512
Kemp
Street
lavington
NSW,
2641
SOLD
Sold for $585,500
 4
 2
 2
Land: 671.90 sqm



WELL SIZED FAMILY HOME
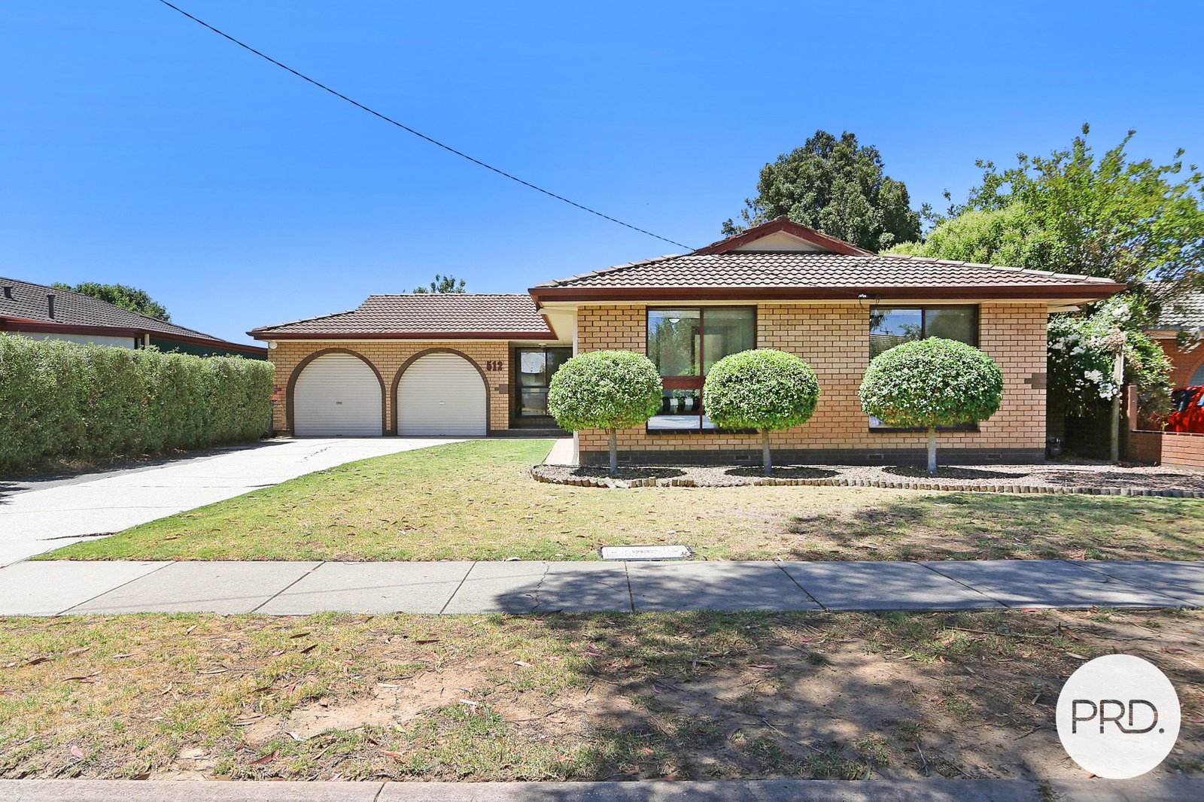
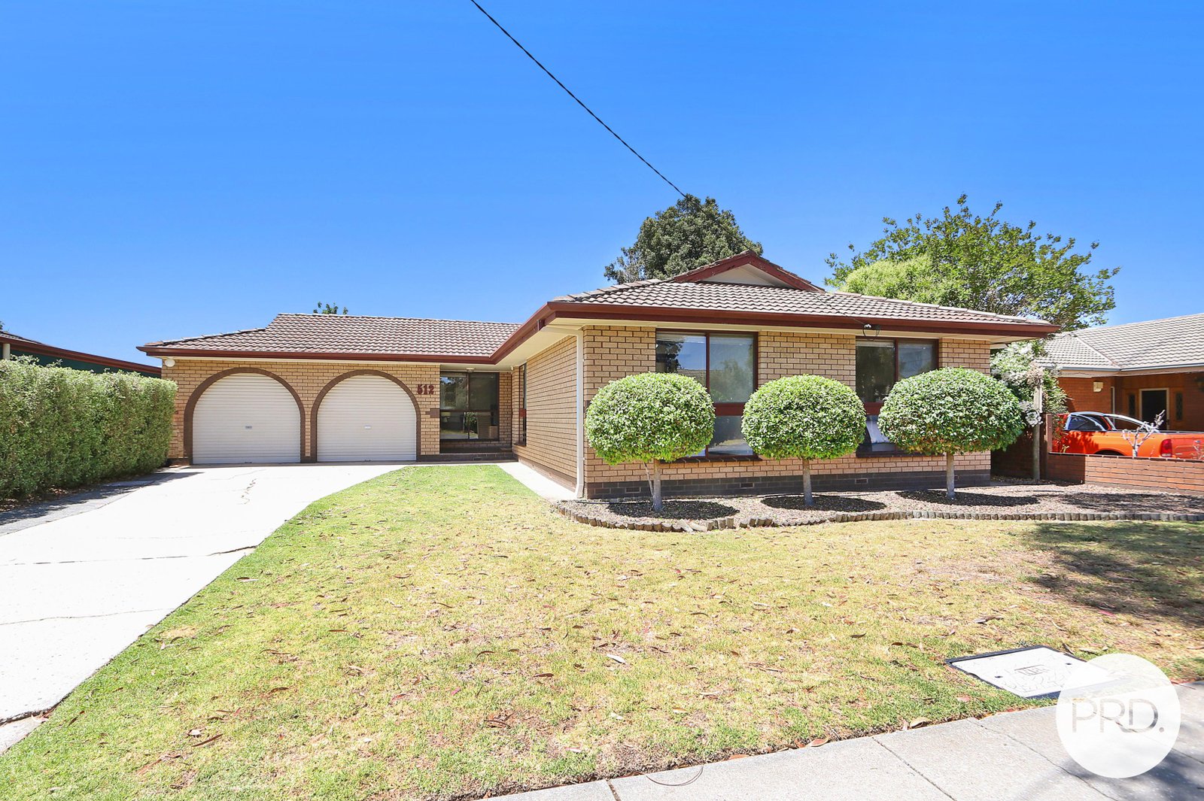
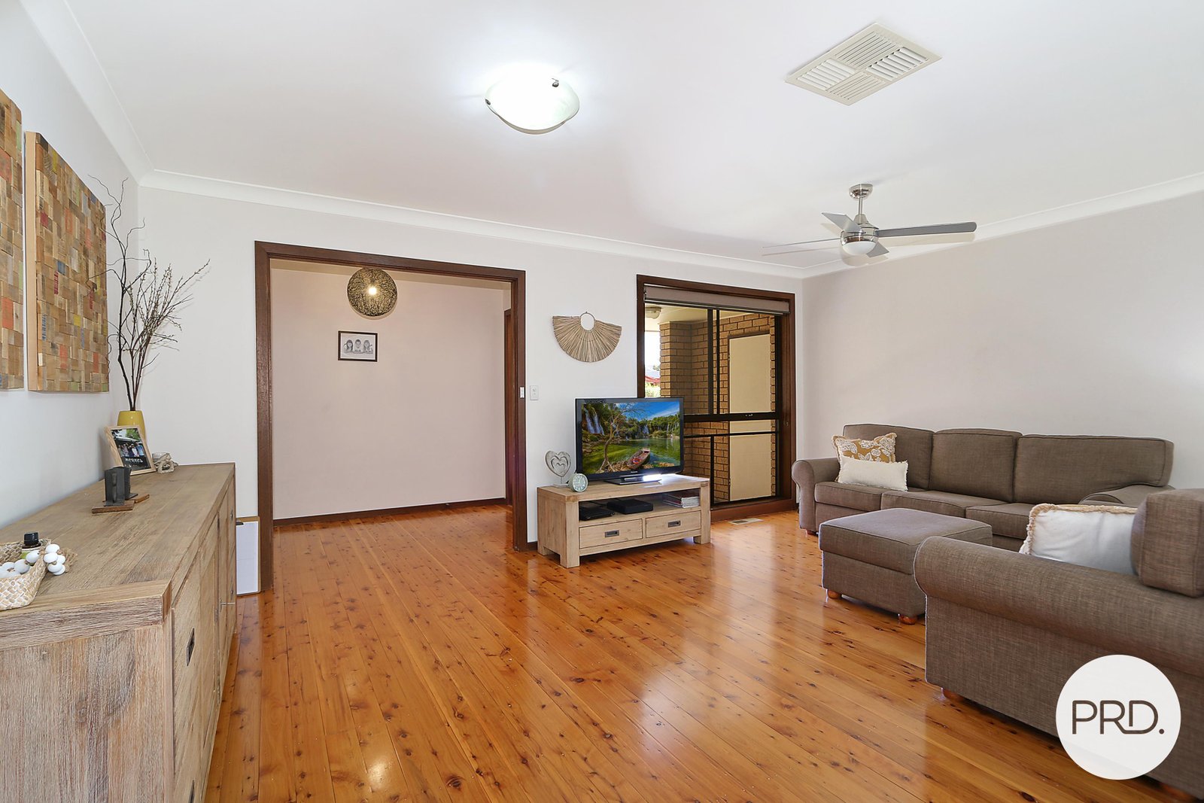
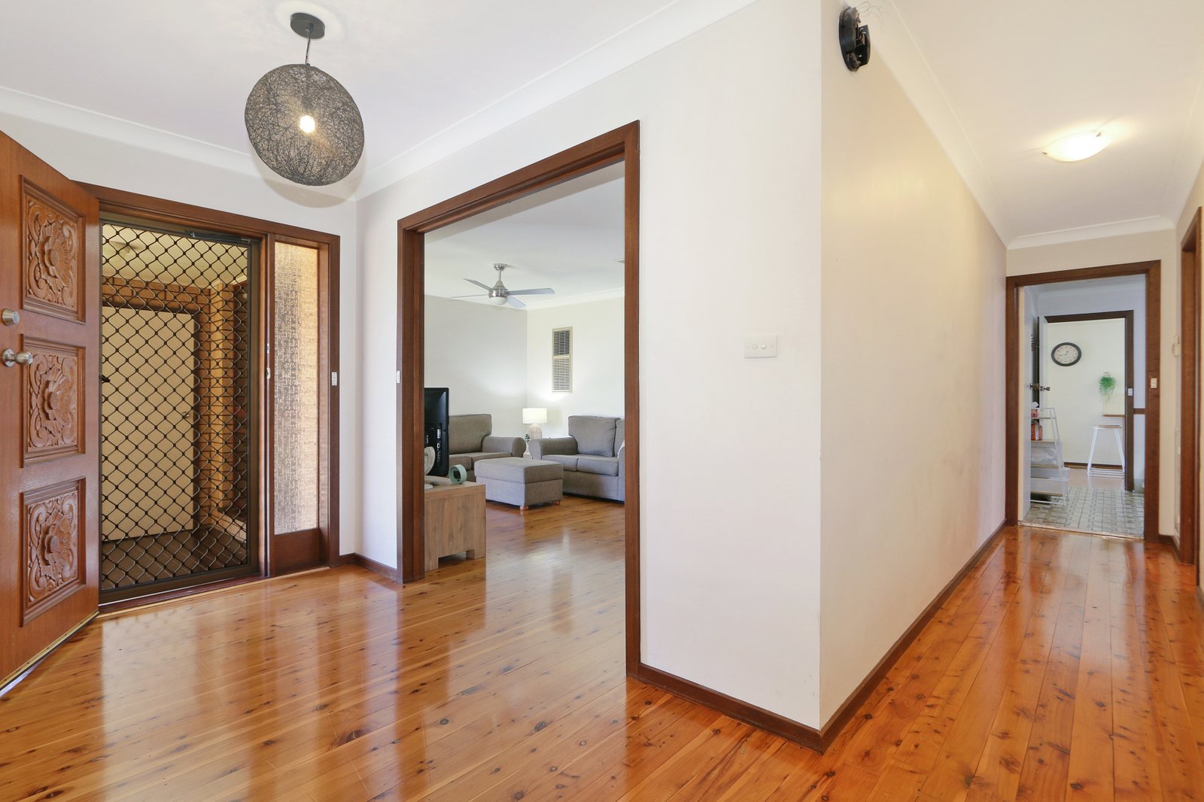
Conveniently located within approximately 1.4km of Centro Lavington and even closer to local schooling, shopping and tavern, 512 Kemp Street offers a wonderful opportunity to acquire a well sized family home that is ideal for the growing family or investor.
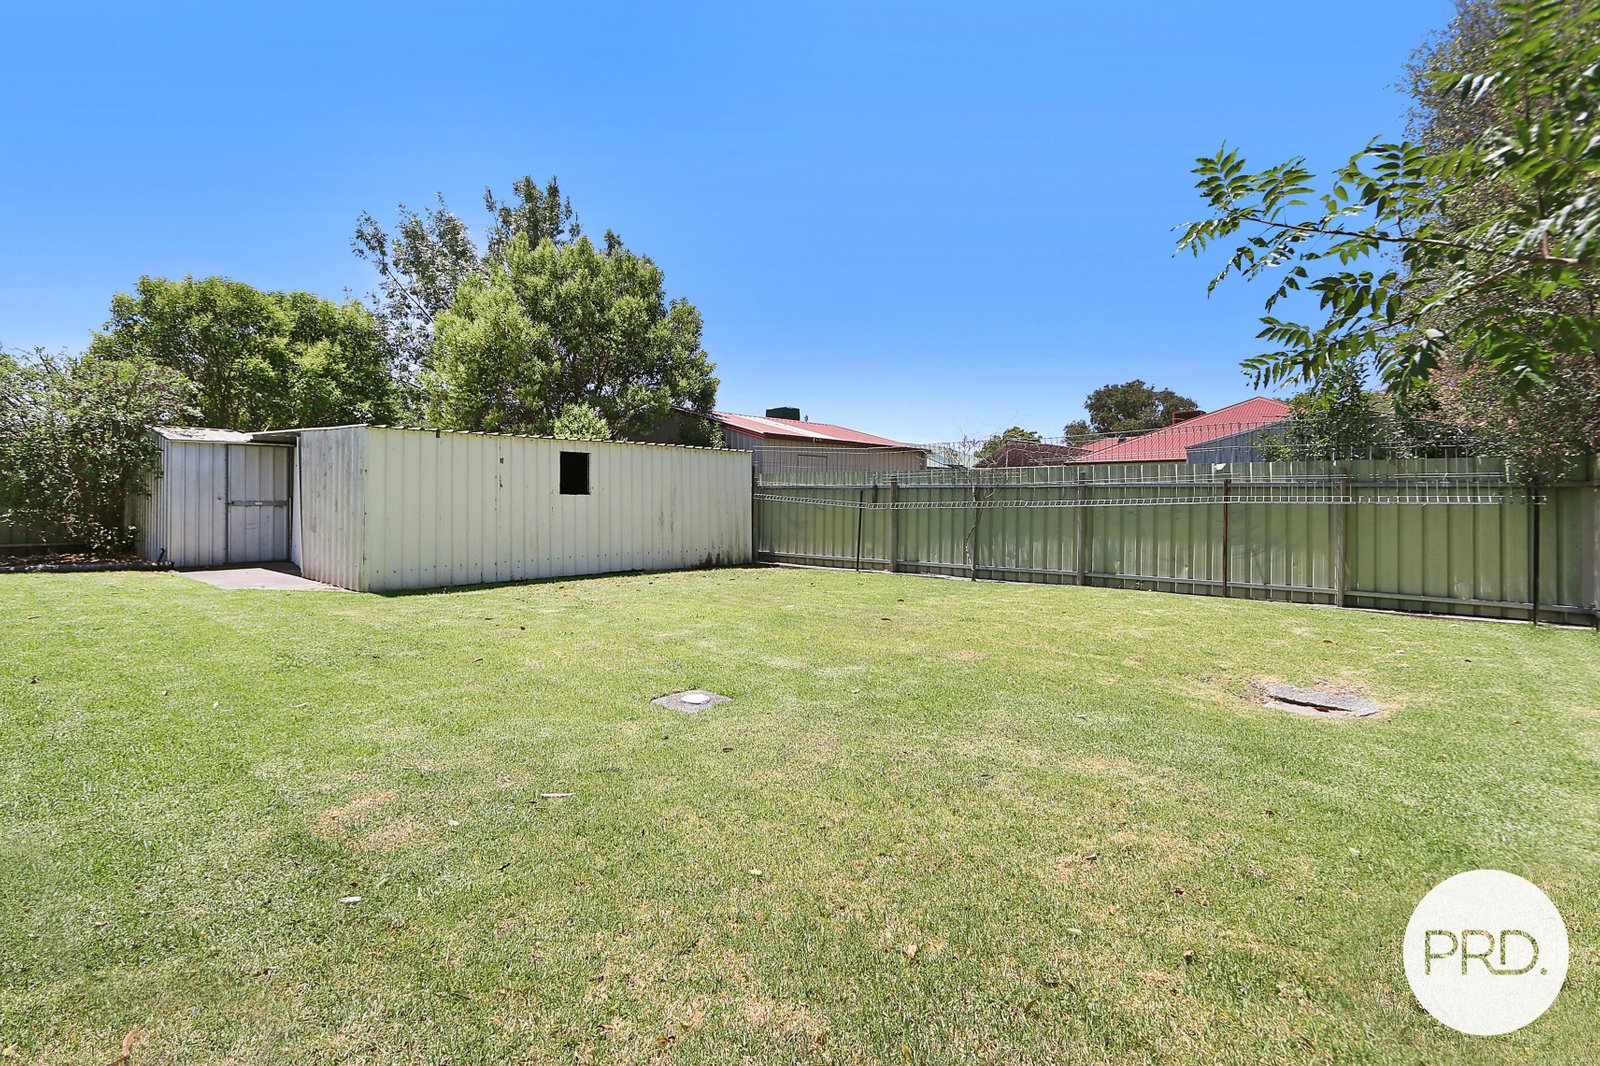
With a secure, flat and low maintenance allotment of approximately 671m2, the property further offers:
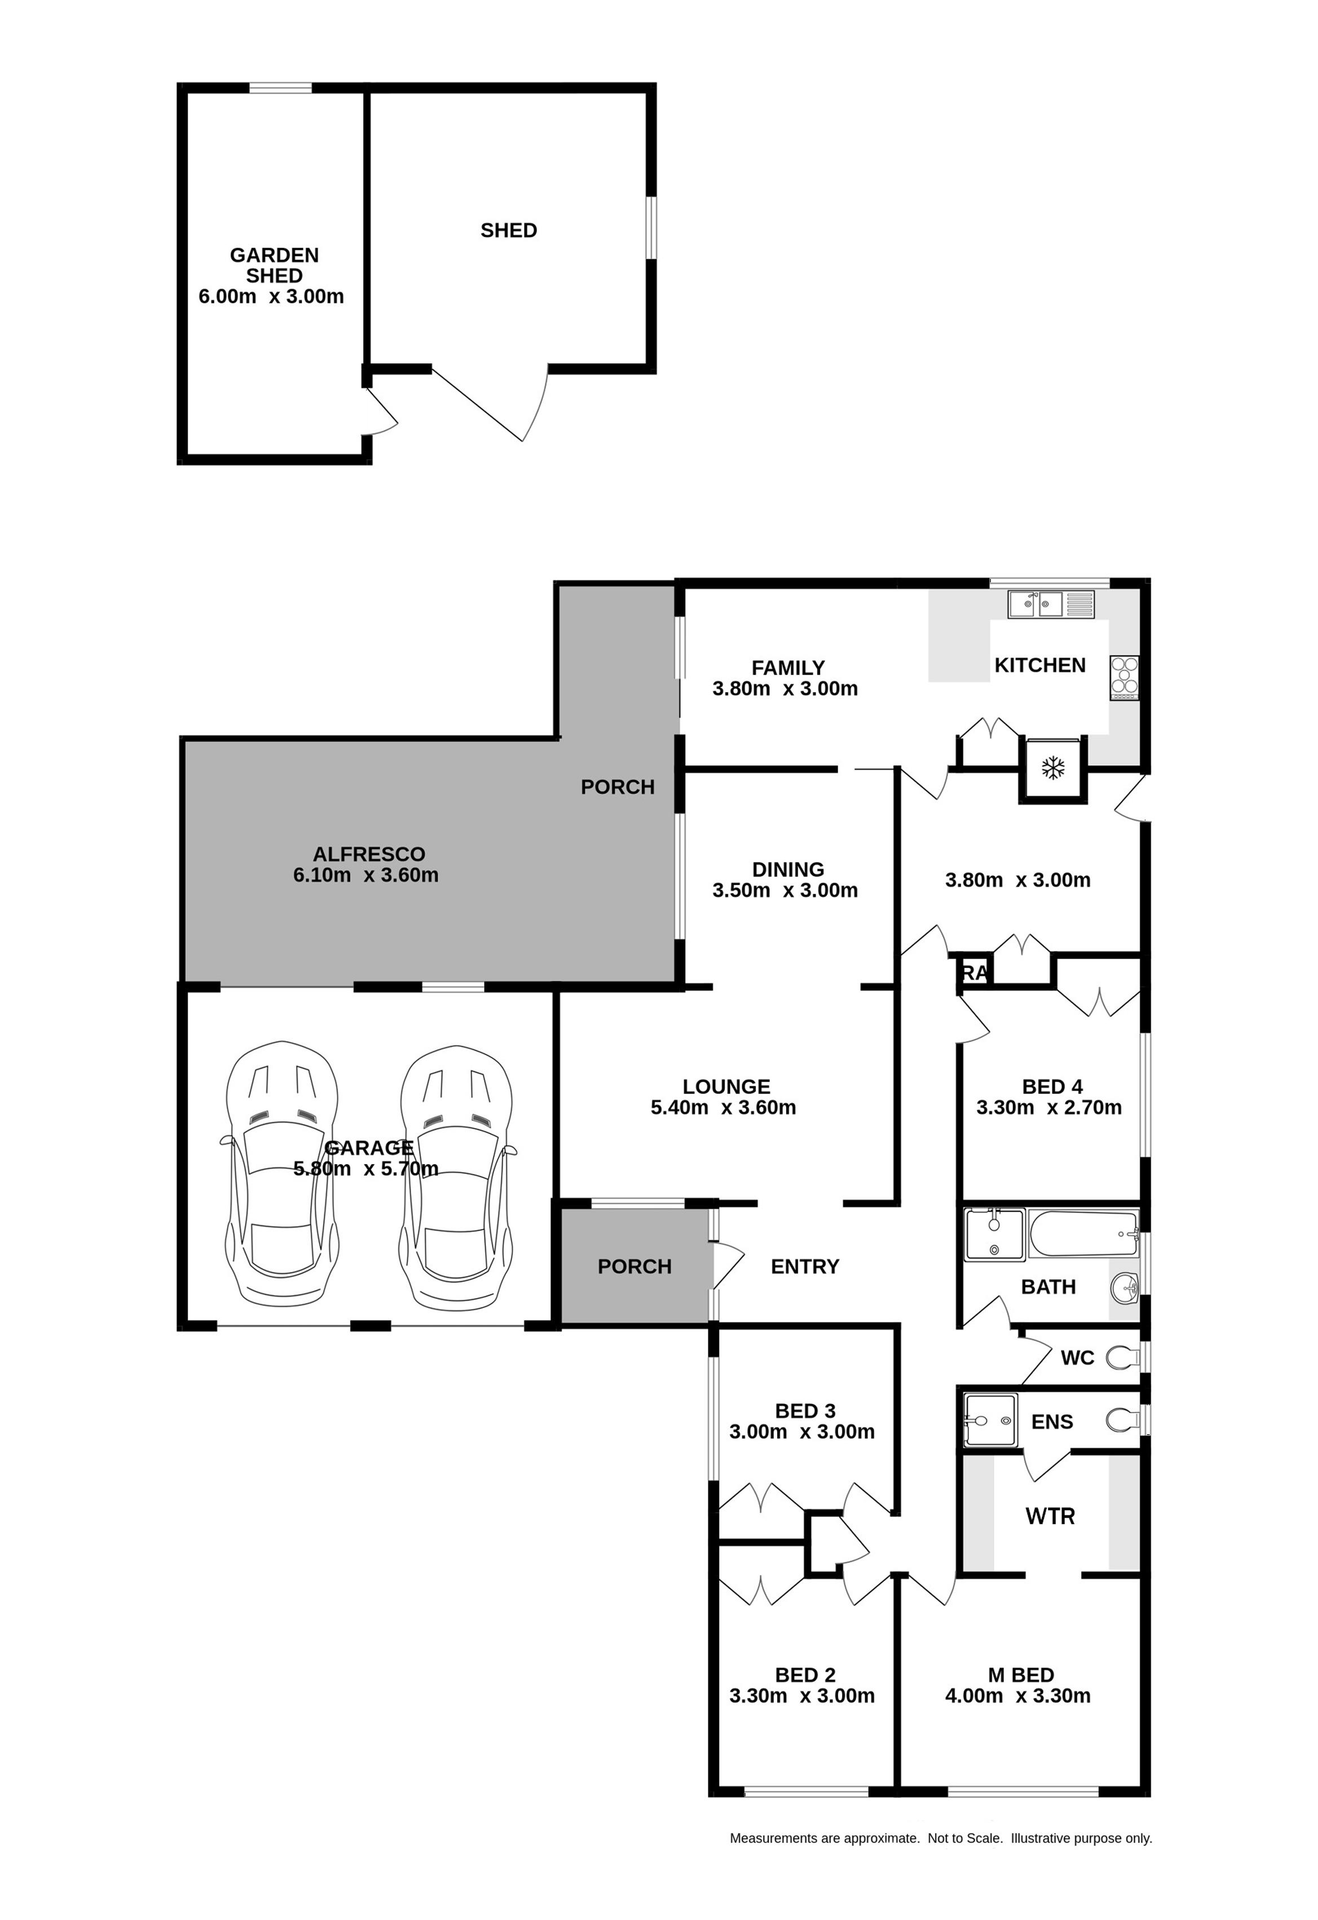
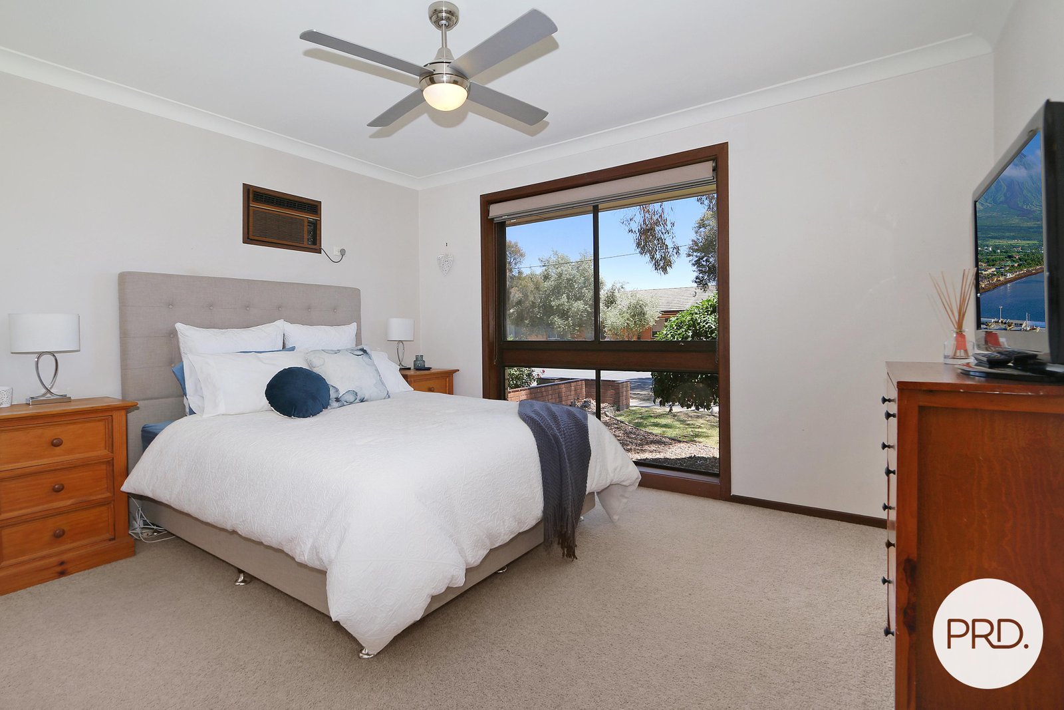
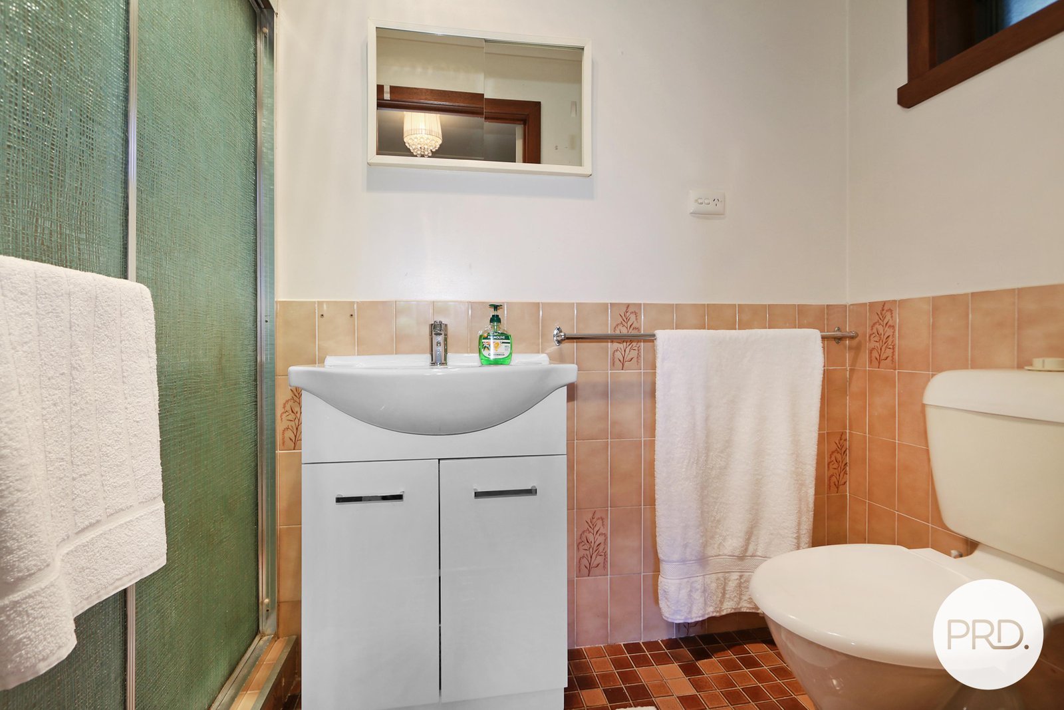
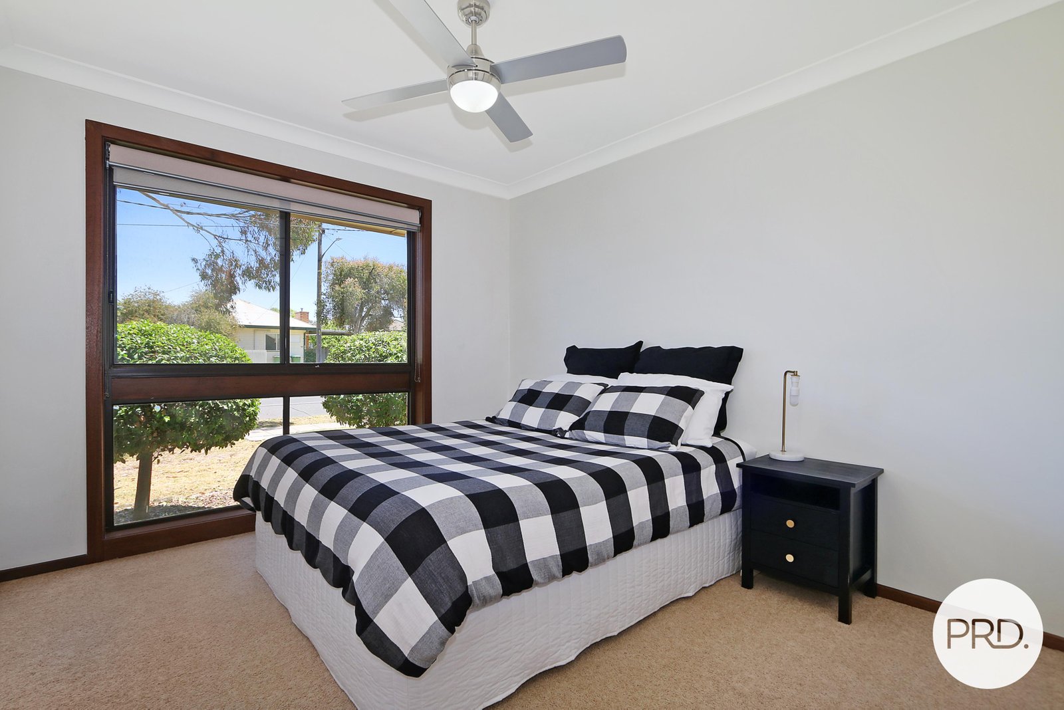
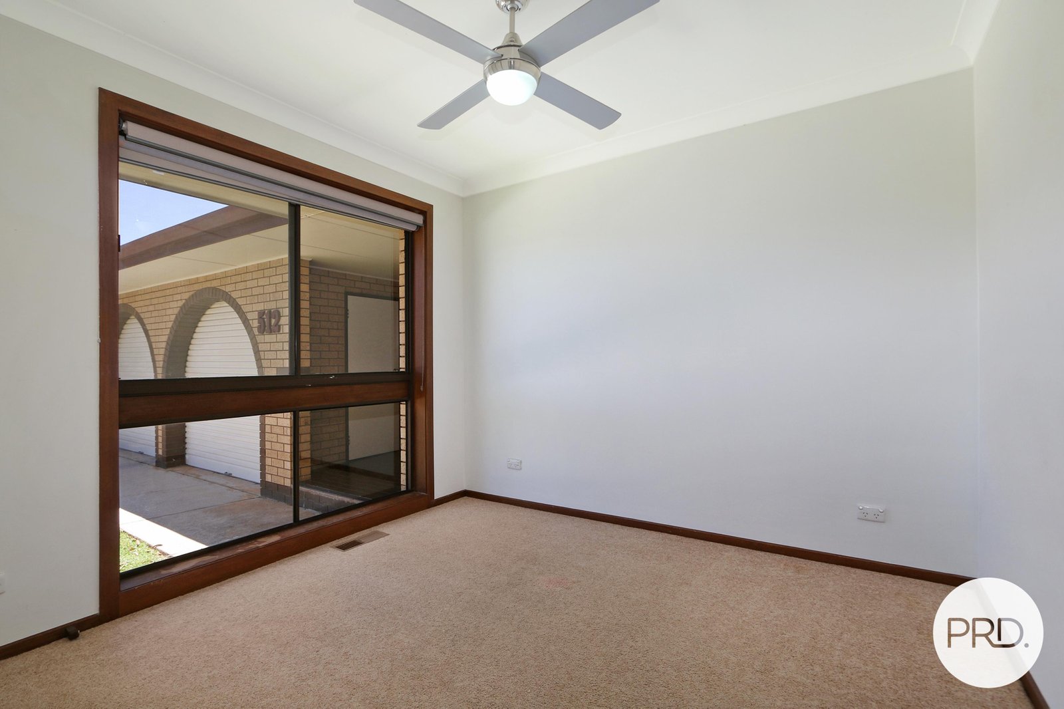
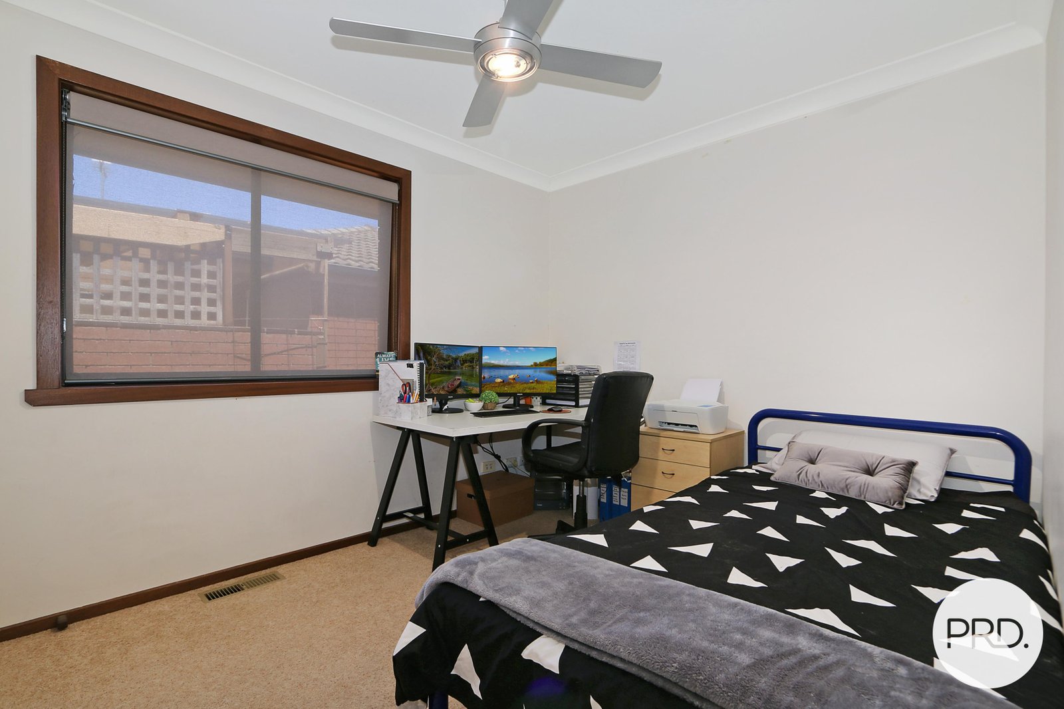
- Four bedrooms; each with built-in robes and ceiling fans, master with walk-through robe and ensuite bathroom.
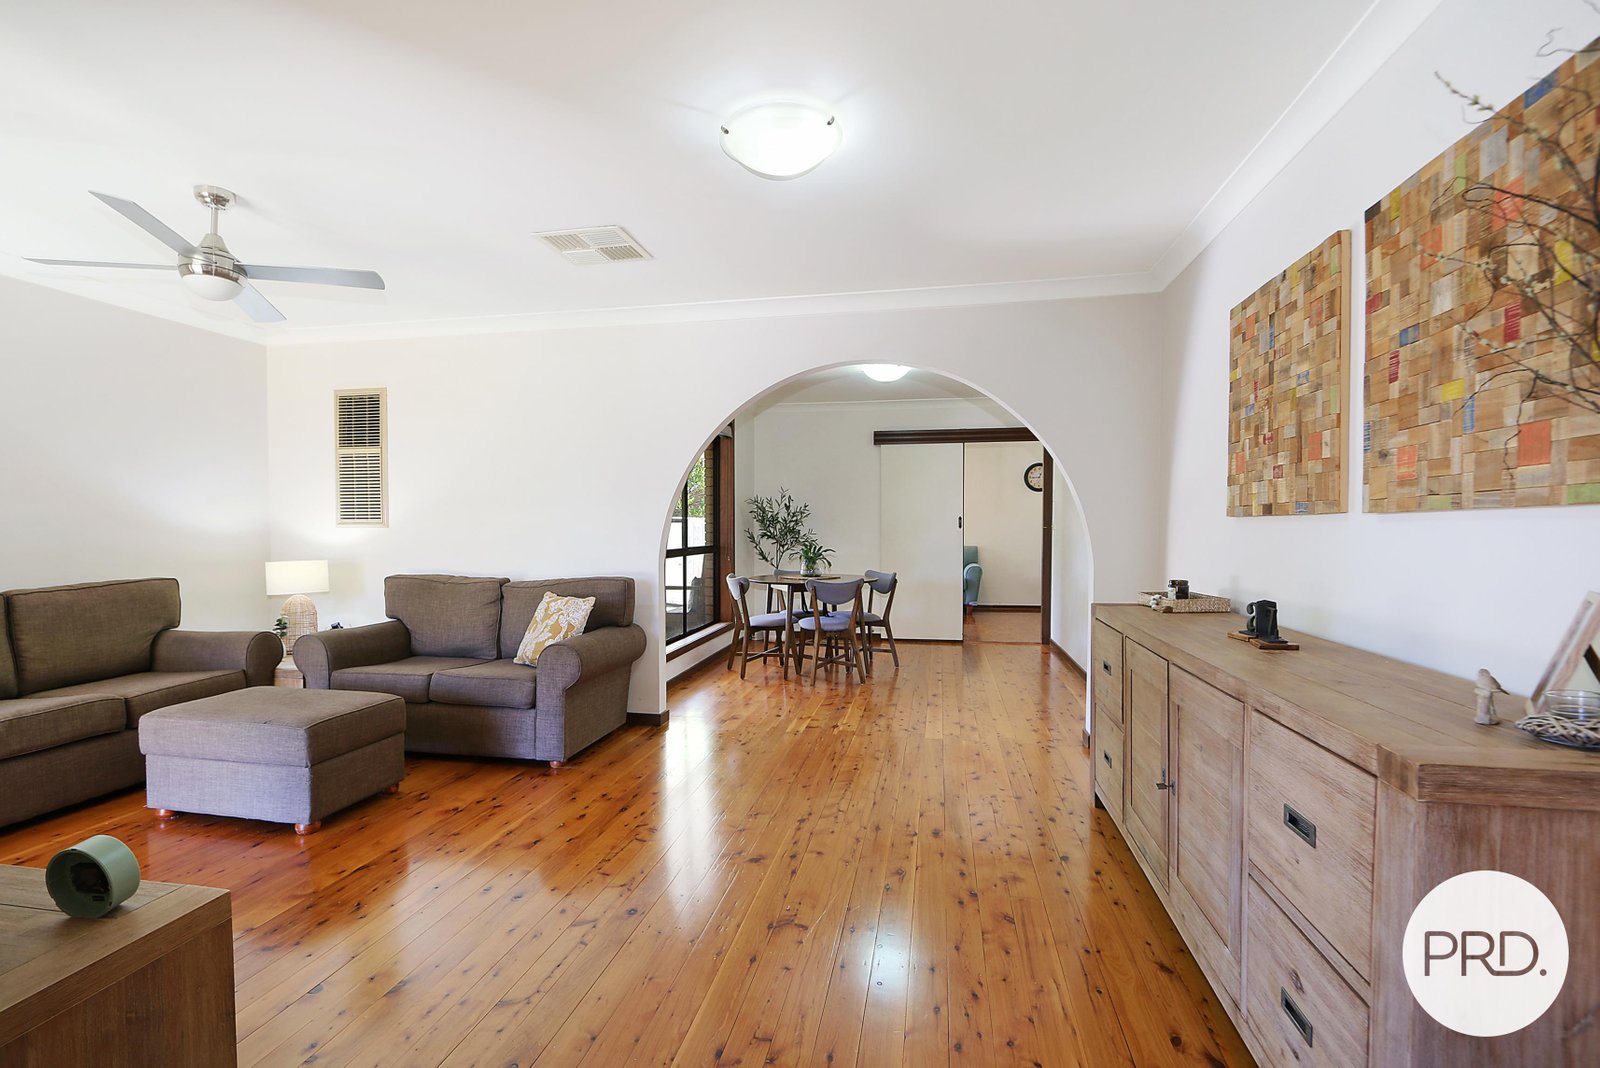
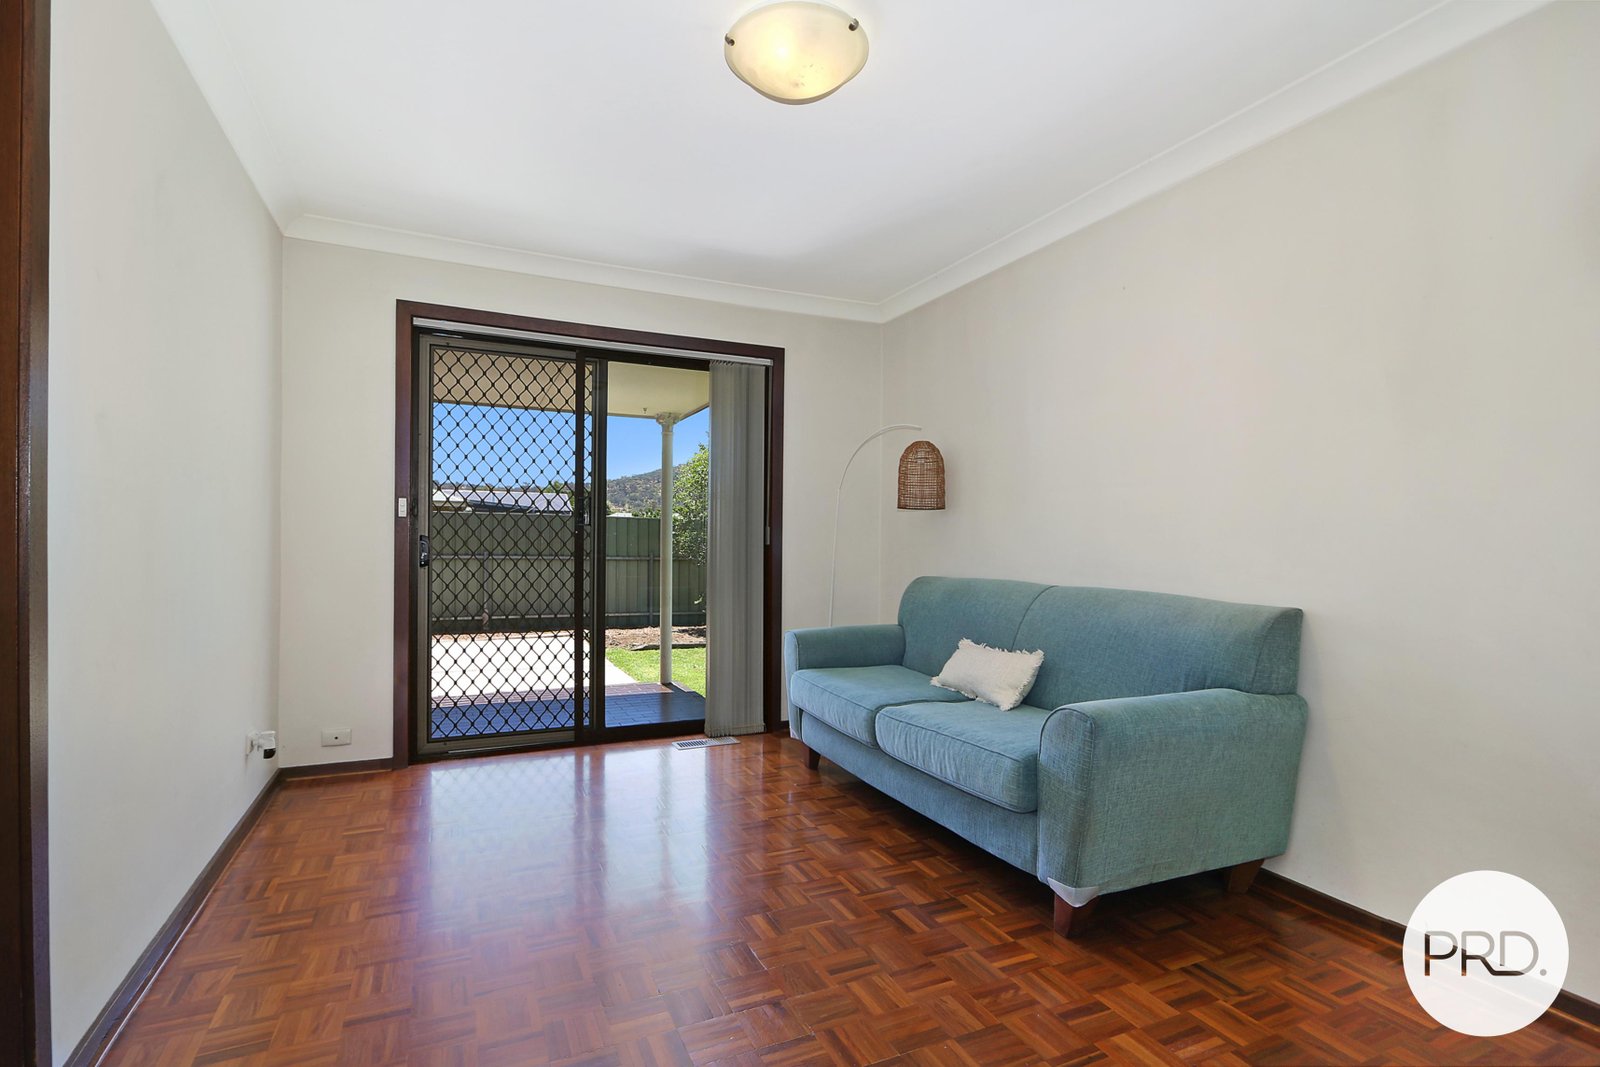
- Formal living room and adjoining formal dining room, both with polished timber floors.
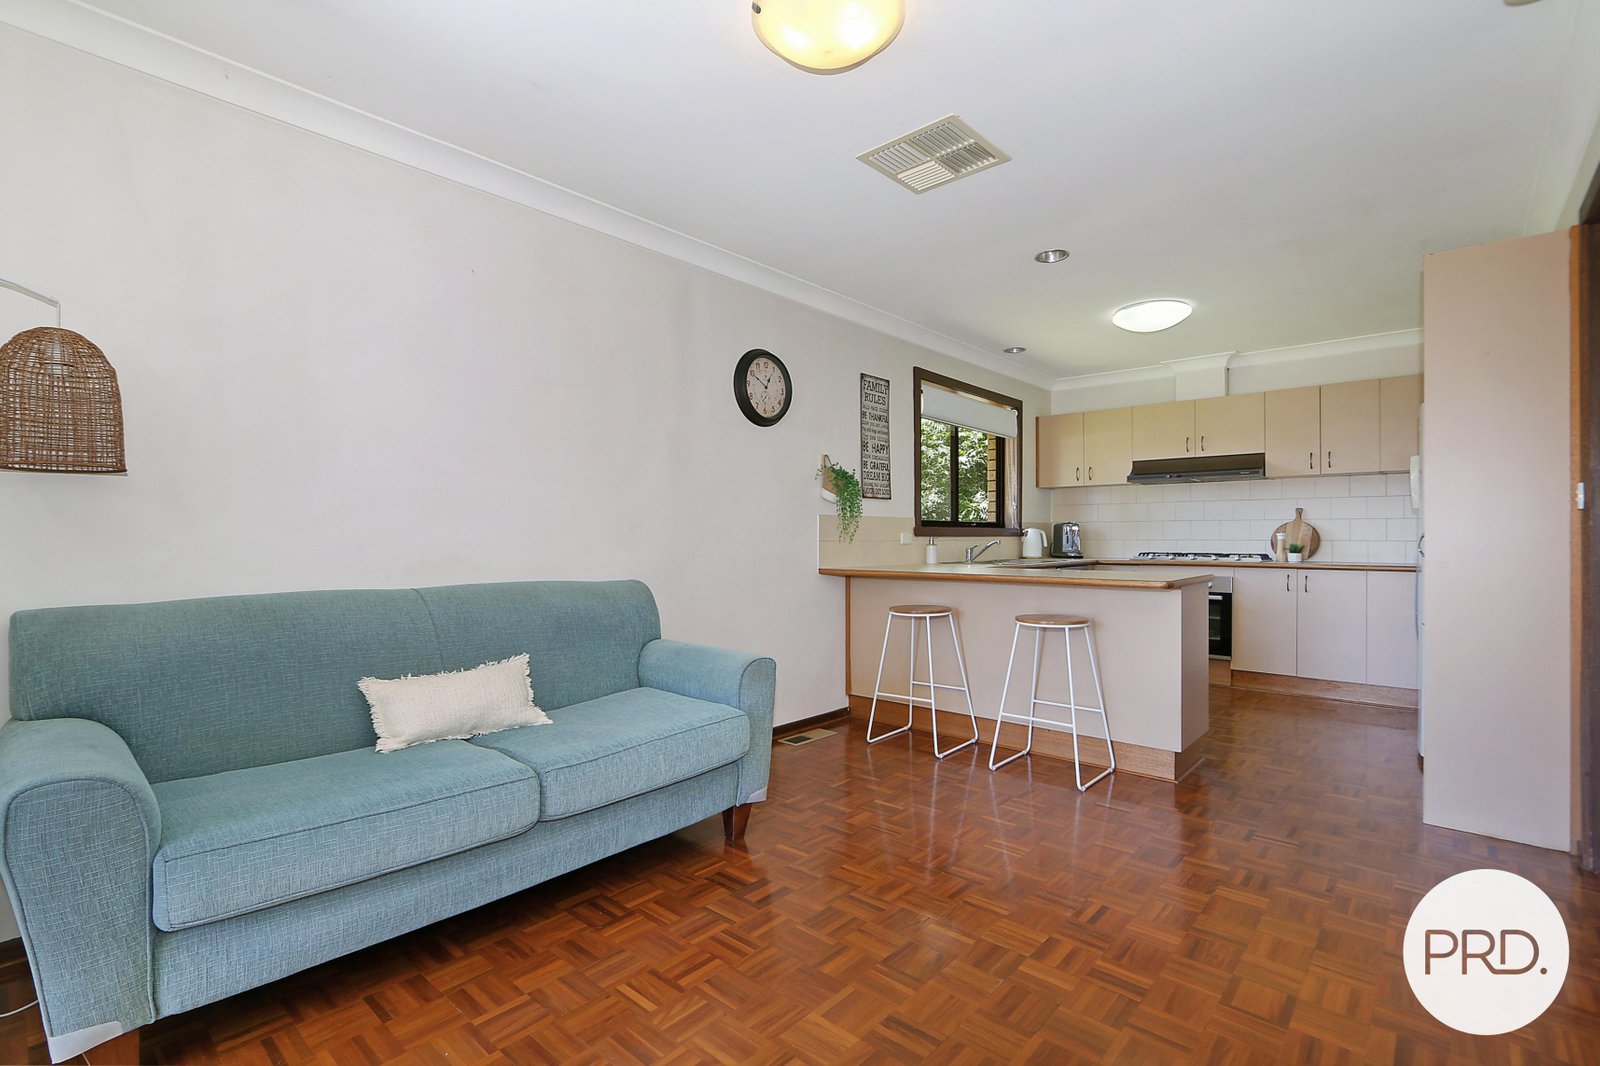
- Additional second living area.
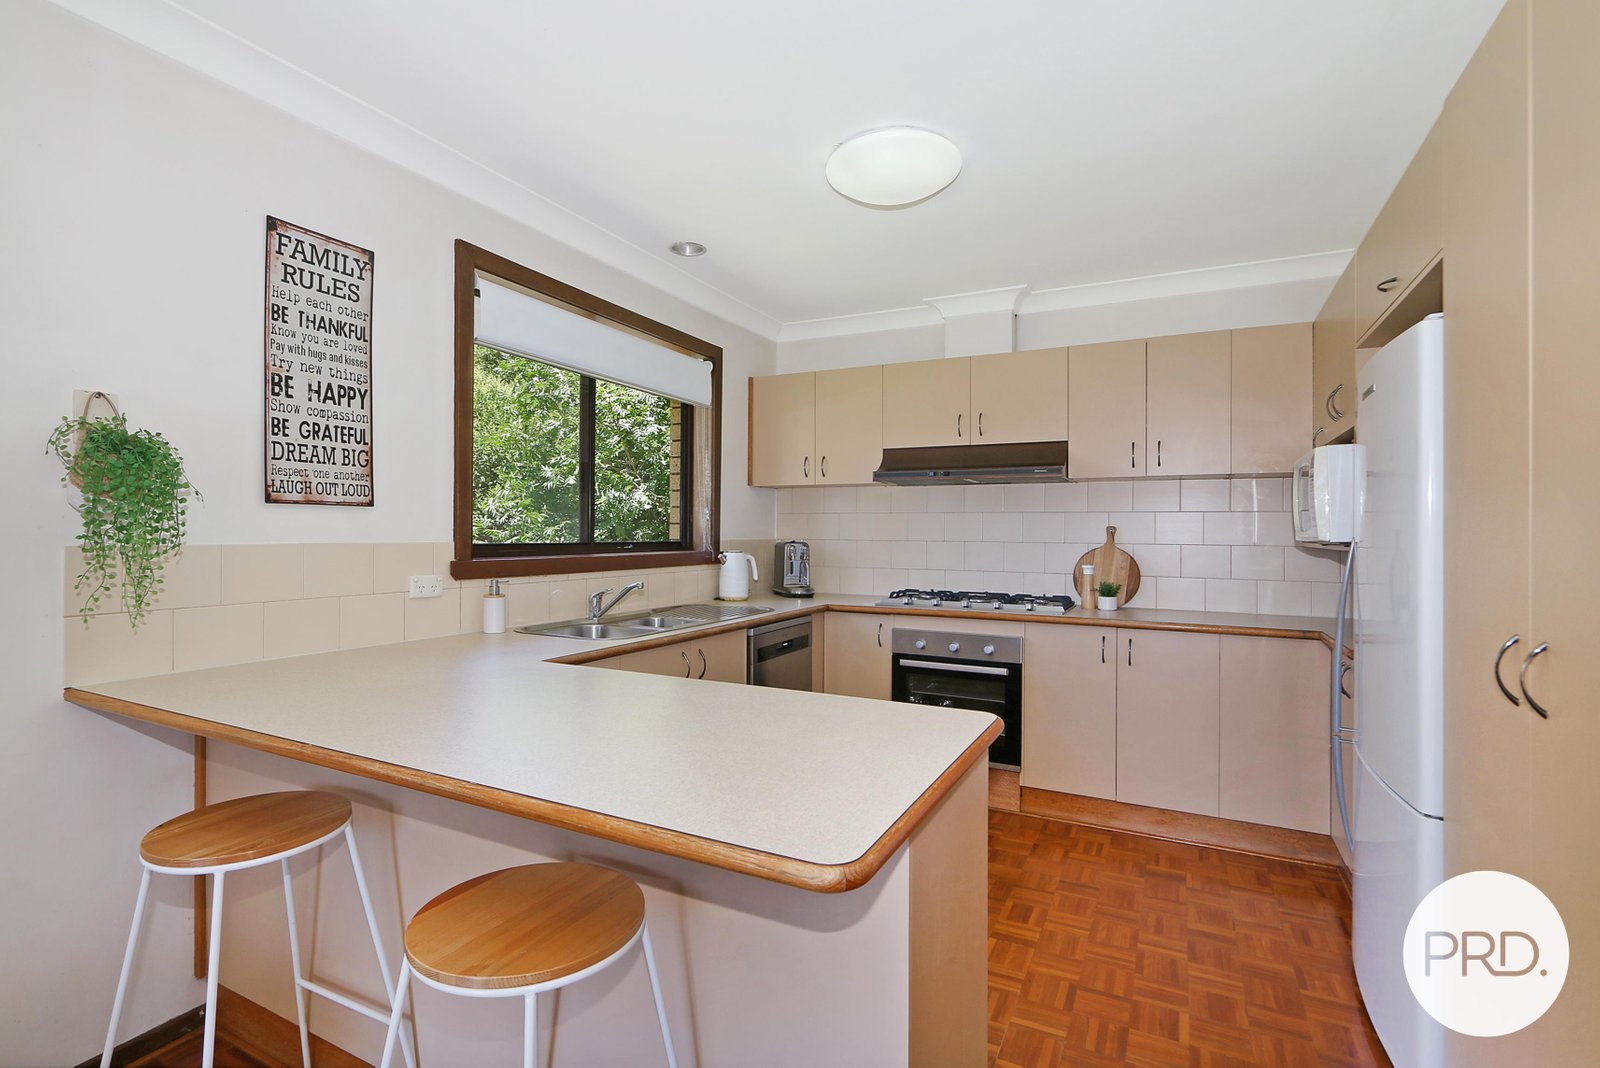
- Kitchen with generous cabinetry, 900mm gas cook top, electric oven and dishwasher.
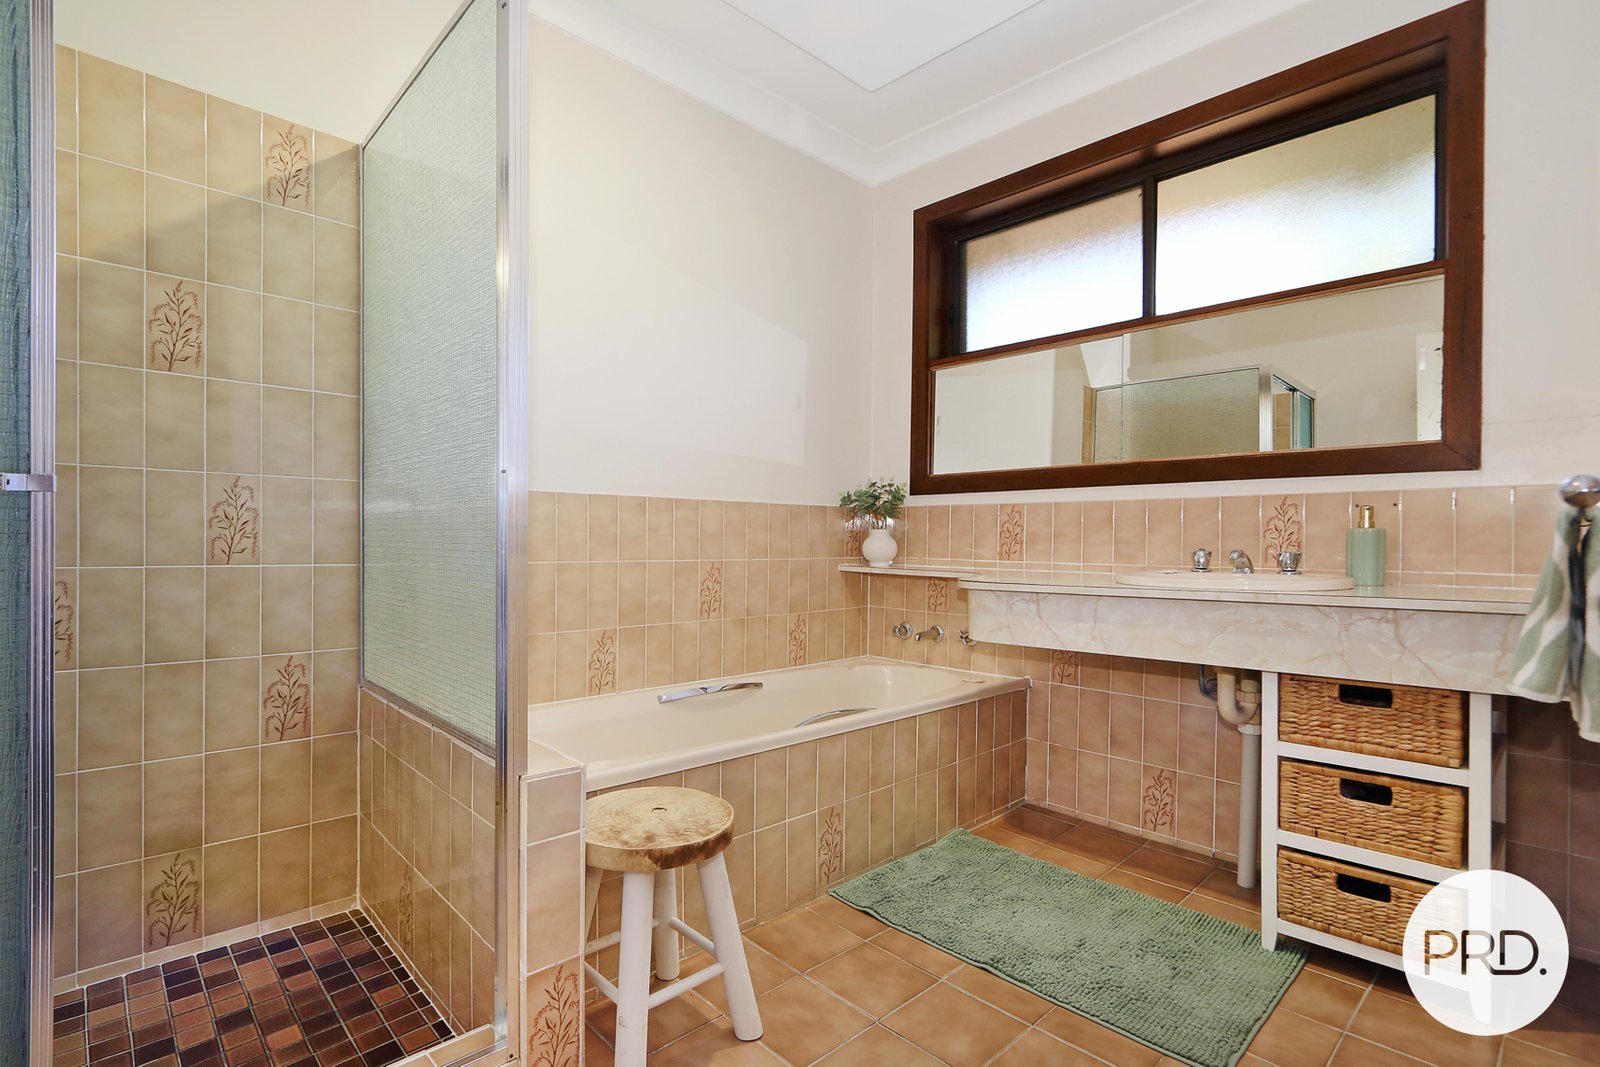
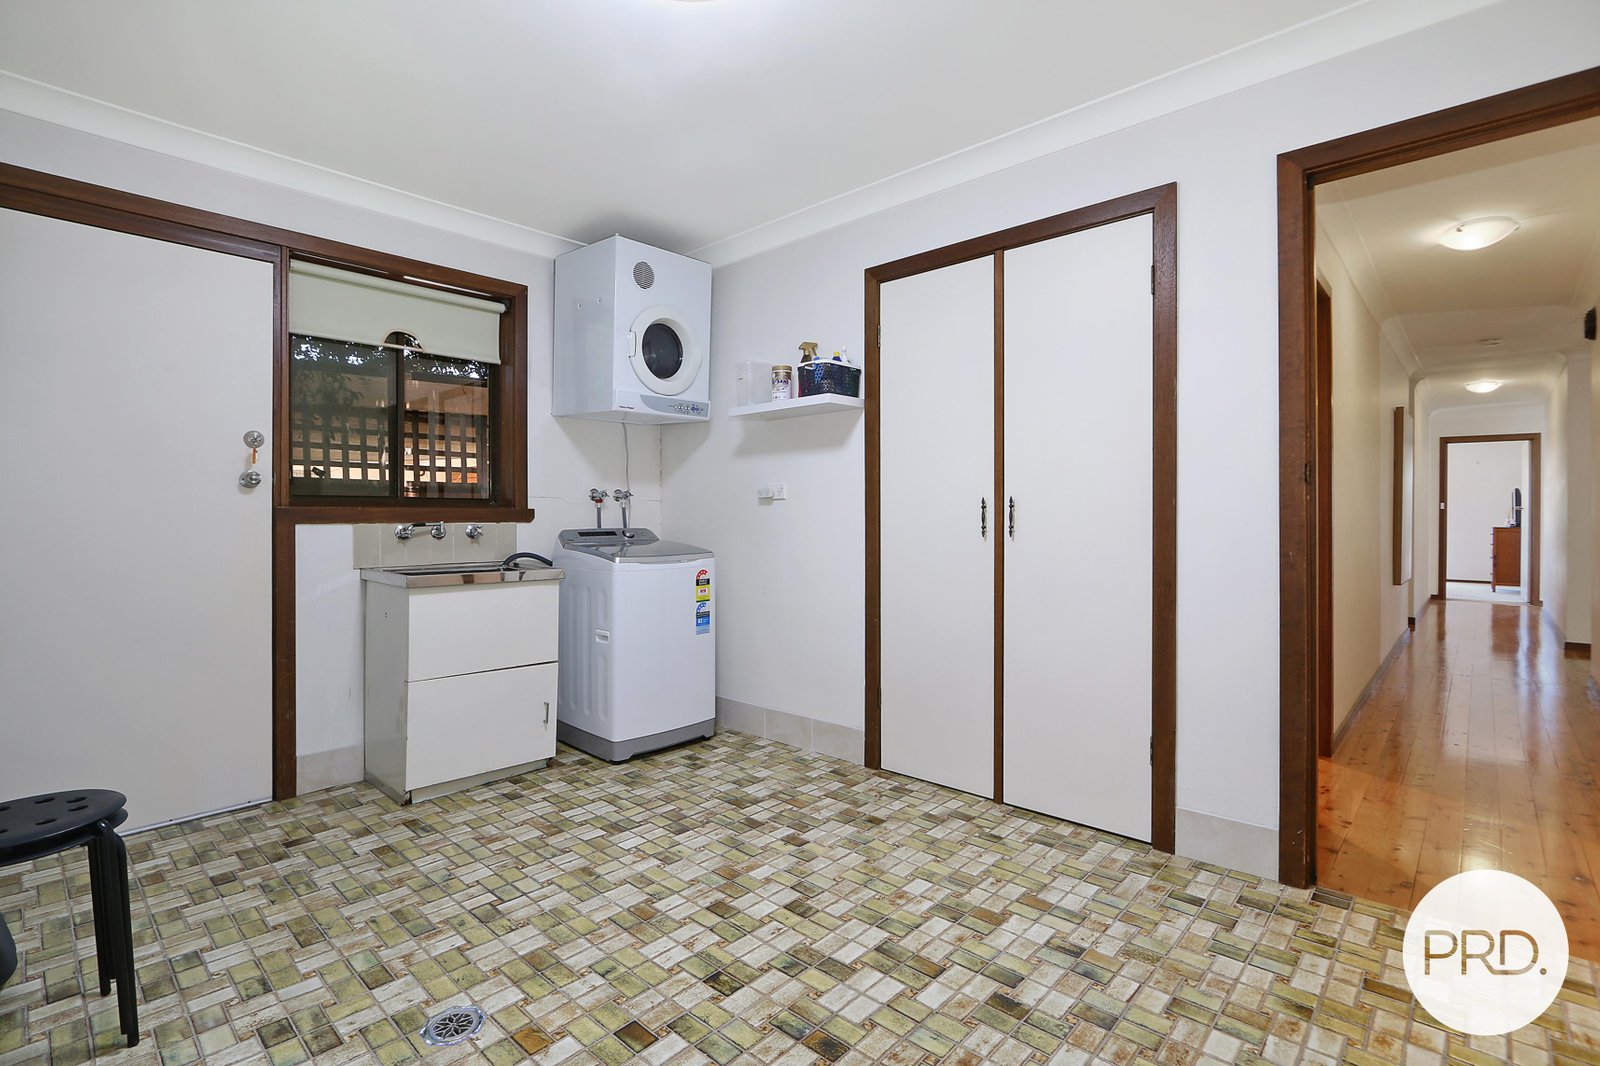
- Full main bathroom, separate toilet and separate, generous laundry.
- Ducted evaporative cooling and ducted gas heating.
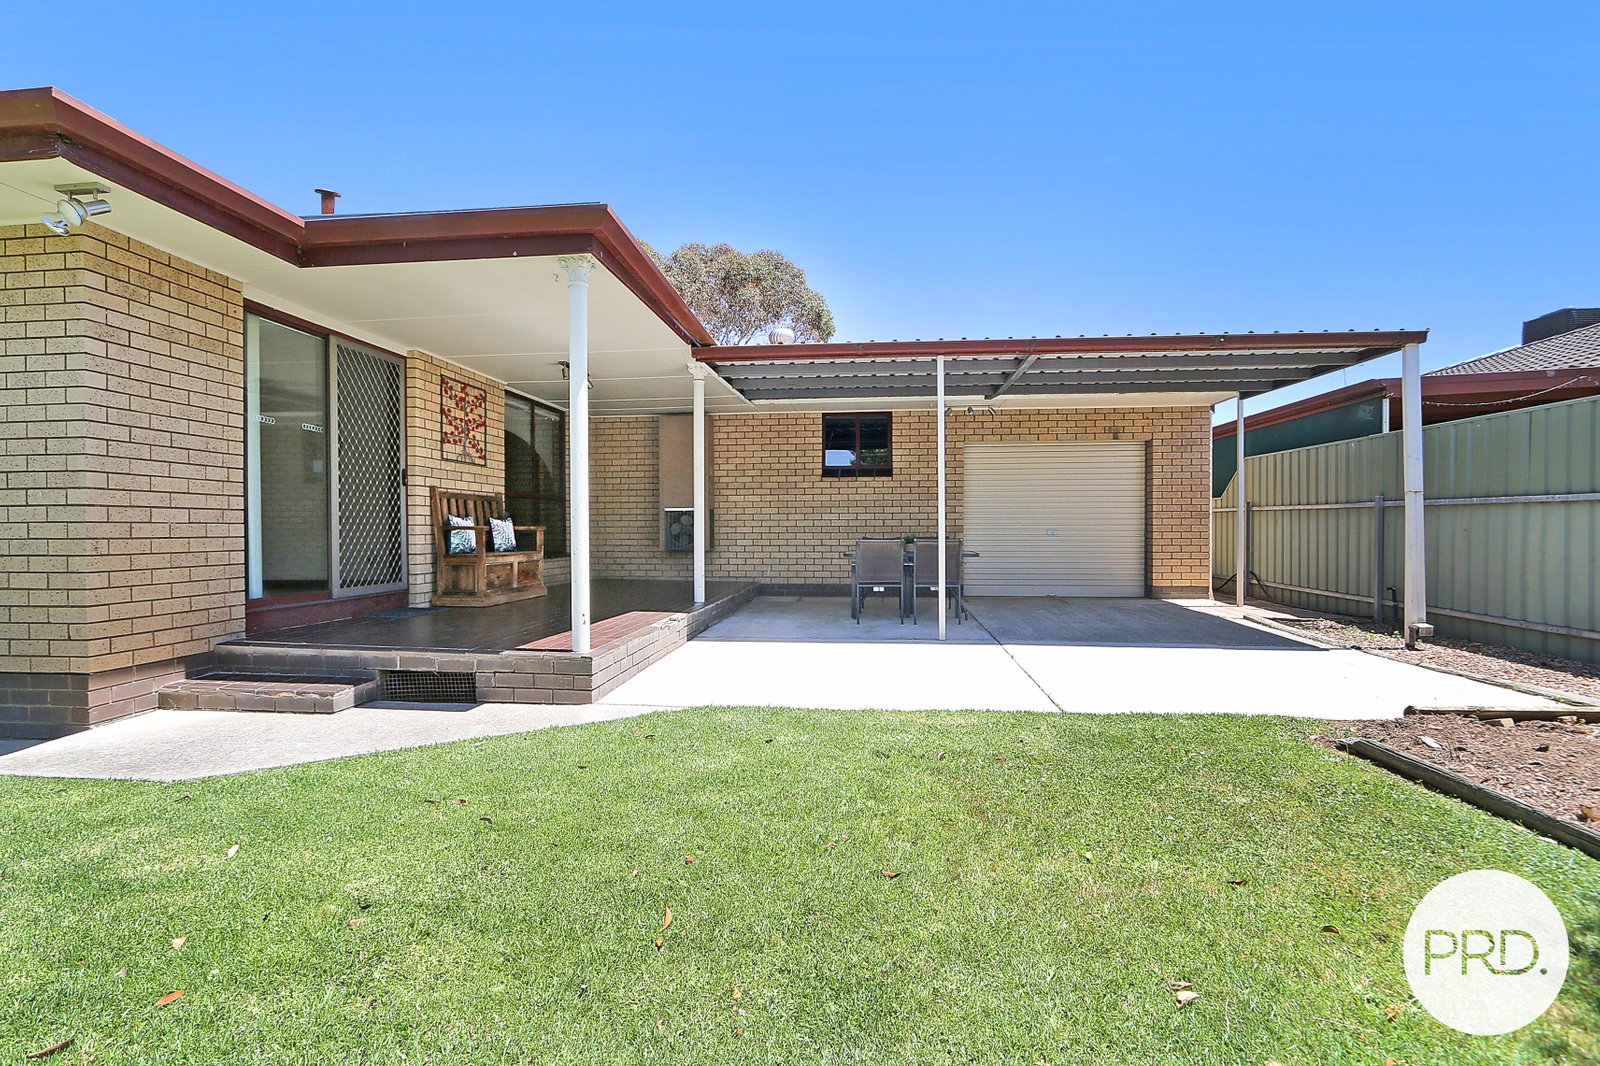
- Double lock-up garage, one automatic door and drive-through yard access.
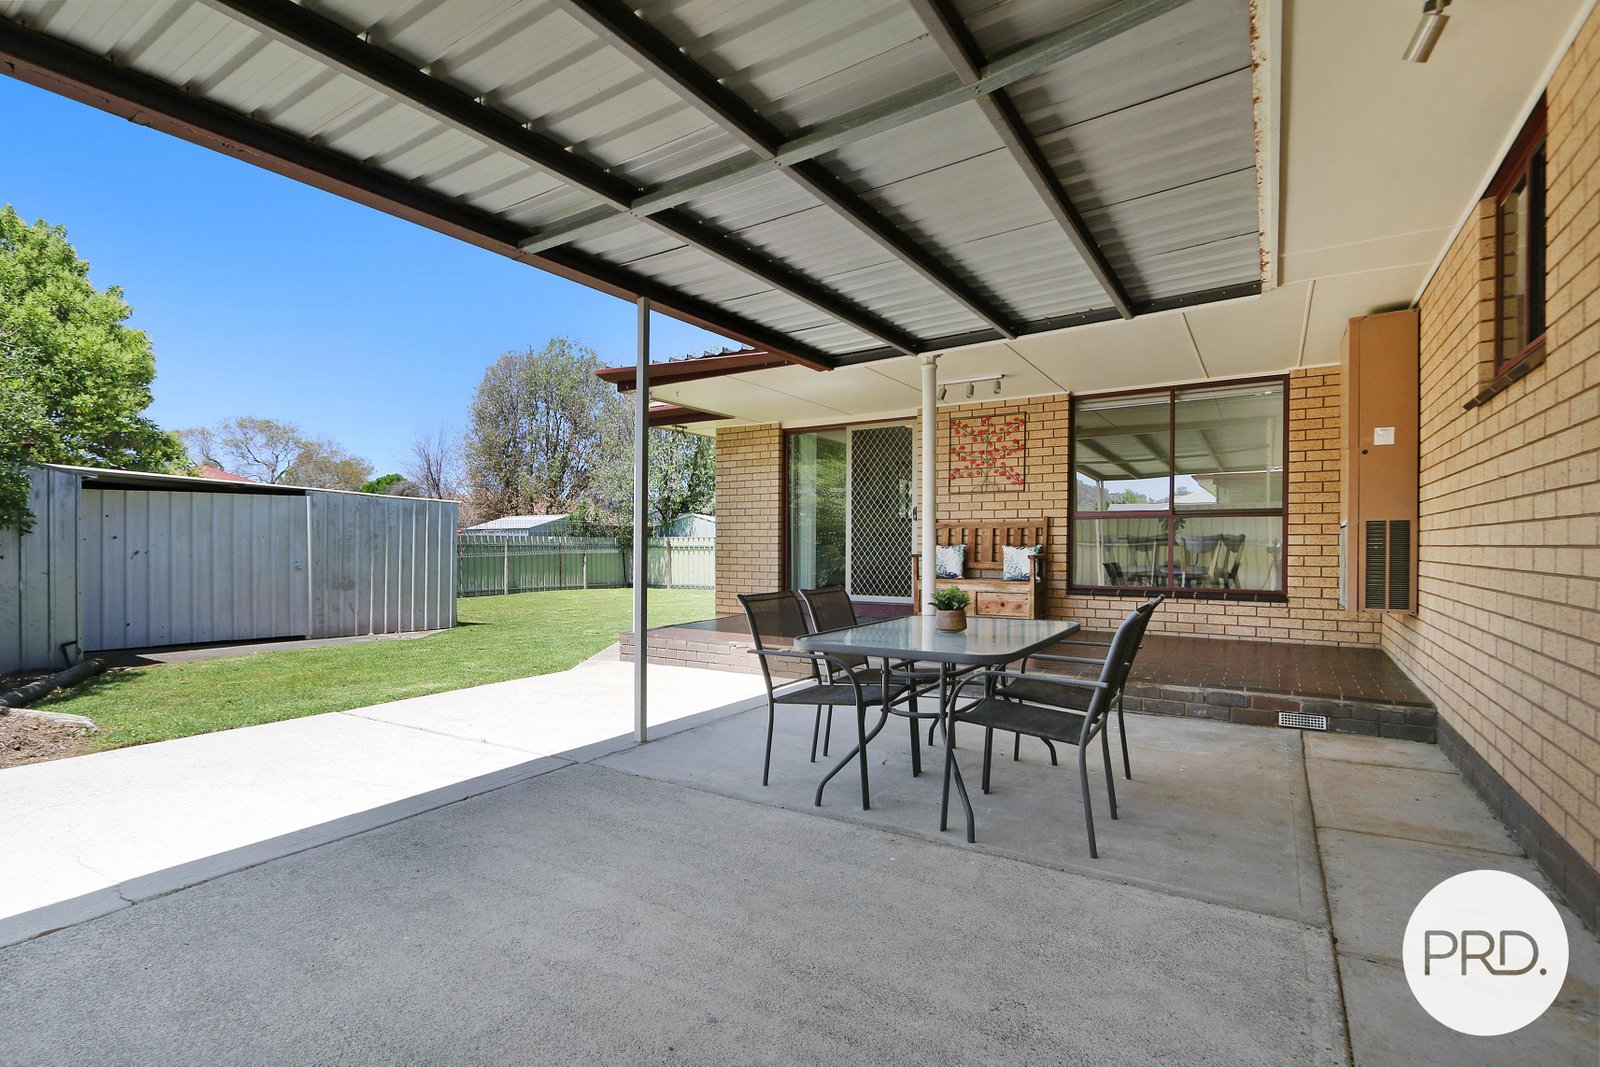
- Covered outdoor entertaining space.
- Low maintenance and flat yards with ample garden shedding.
- Expected rental return of $540 - $550 per week.
Council Rates: $1,417.74 approximate per annum.
Water Rates: $878.50 approximate per annum plus consumption.
Agents

Nearby Schools
About lavington
median House price
638250suburb growth
12.6%median House rent
510suburb rental yield
4.2%Similar Properties
Source: Suburb Flyover Report Series, APM Pricefinder. PRD does not give any warranty in relation to the accuracy of the information contained in this report. If you intend to rely upon the information contained herein, you must take note that the Information, figures and projections have been provided by various sources and have not been verified by us. We have no belief one way or the other in relation to the accuracy of such information, figures and projections. PRD will not be liable for any loss or damage resulting from any statement, figure, calculation or any other information that you rely upon that is contained in the material. Prepared by PRD Research © All medians and volumes are calculated by PRD Research. Use with written permission only. All other responsibilities disclaimed.