

146
Borella
Road
east albury
NSW,
2640
SOLD
Sold for $597,500
 3
 1
 2
Land: 714 sqm



EAST ALBURY CHARM
Nestled proudly behind the iconic picket fence sits the picture perfect residence of 146 Borella Road, East Albury. With its cottage charm and amazingly convenient location, the home is beautifully presented and ready to occupy.
The property offers:
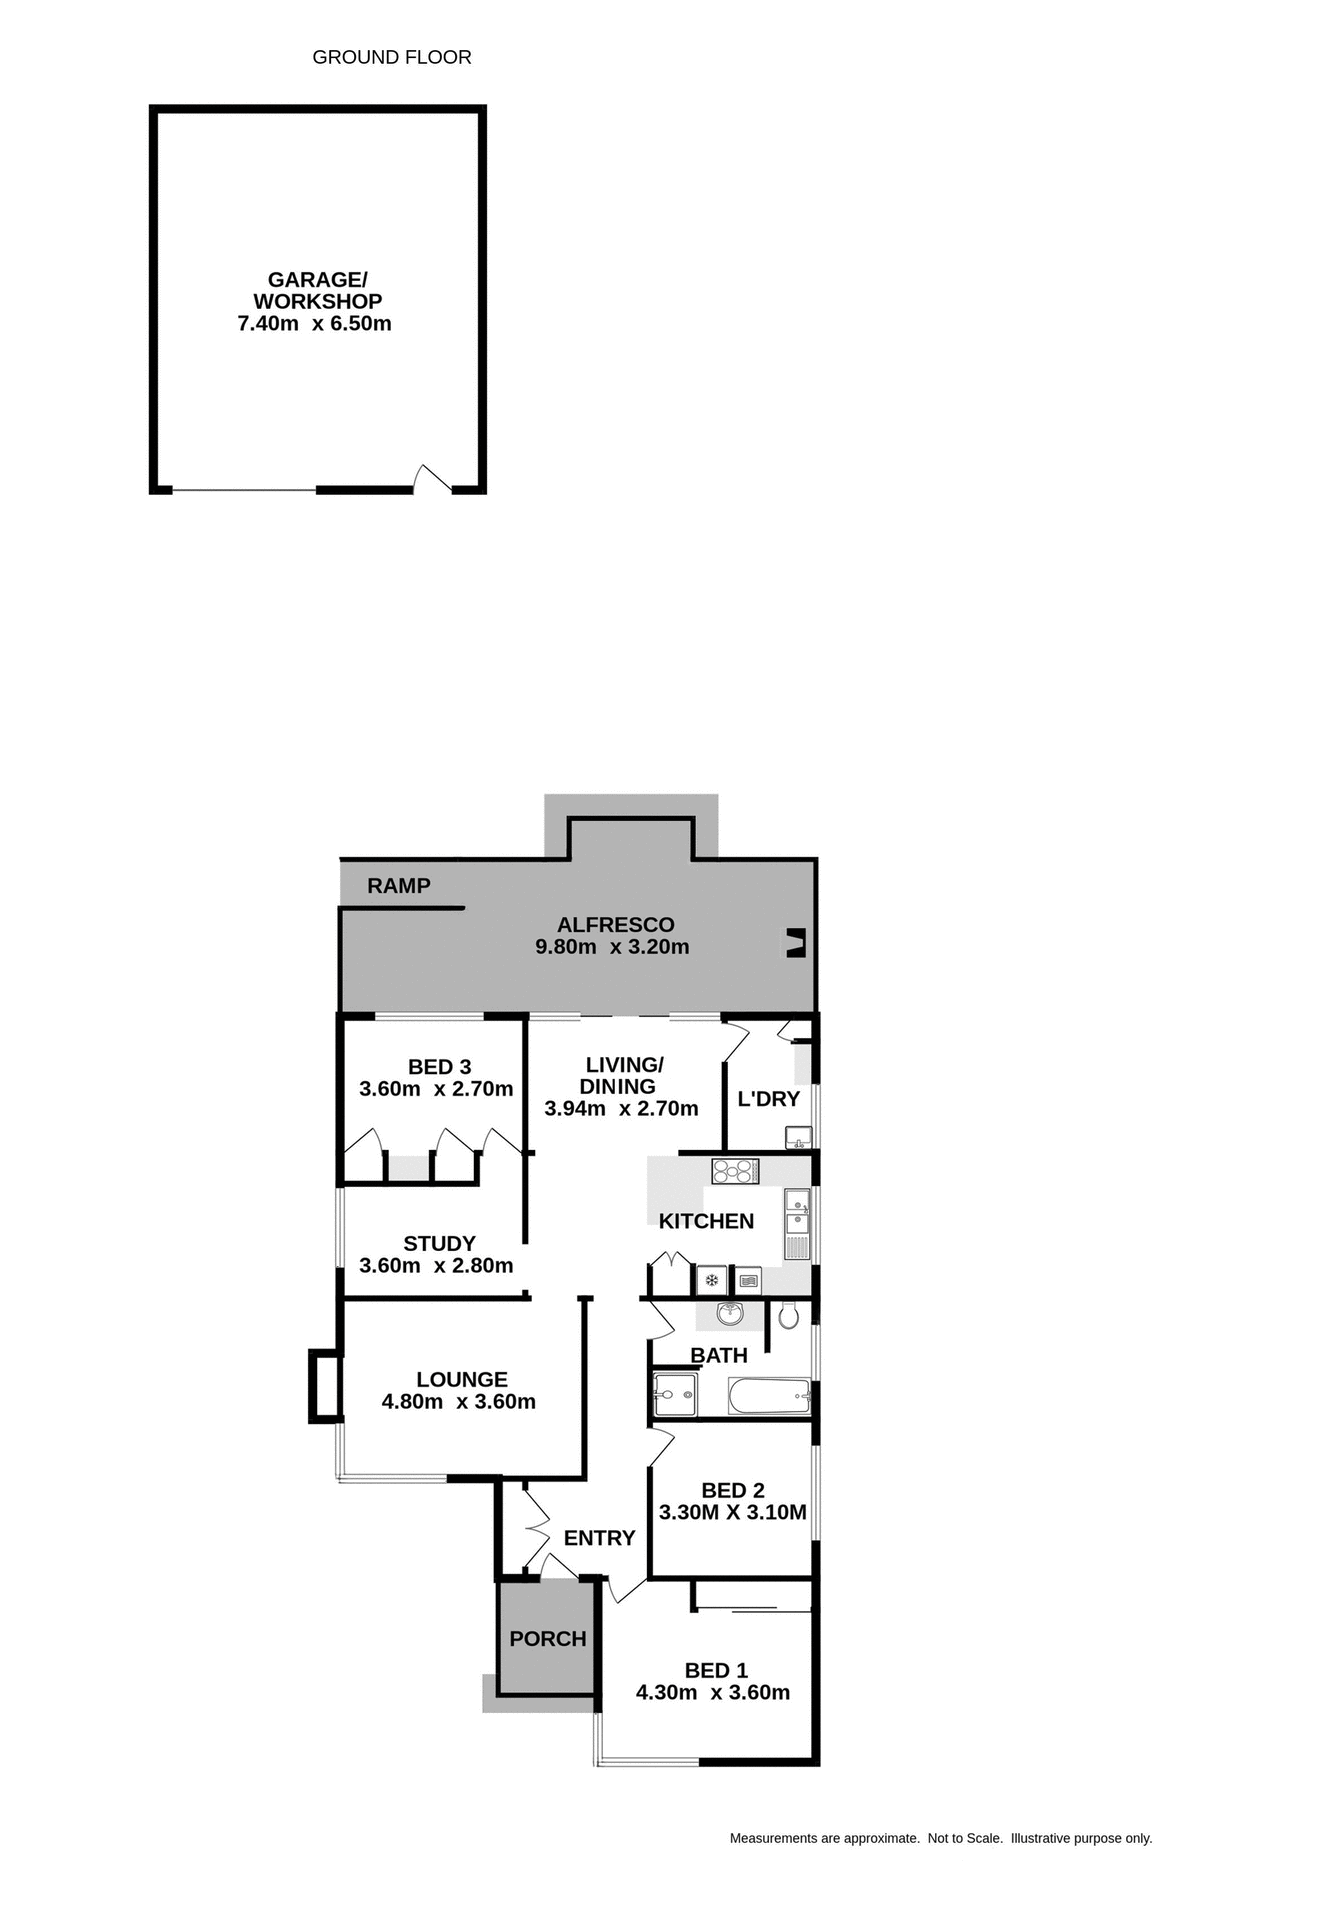
- Three bedrooms, all featuring ceiling fans and two with built in robes.
- Formal lounge room with polished timber floors plus secondary open plan family / meals area.
- Additional home office space or children's rumpus room.
- A central kitchen with 900mm gas cooktop, electric wall oven, dishwasher and ample bench space.
- Full main bathroom with separate laundry facilities.
- Ducted evaporative cooling and ducted gas heating service the property.
- Covered outdoor entertaining deck with fireplace and desirable northerly aspect.
- Single lock-up garage with additional bay suitable for a workshop or storage.
- Enclosed backyard offering privacy and low maintenance gardens on a lot size of approximately 714m2.
Council Rates: $1,695.46 approximate per annum.
Water Rates: $878.50 approximate per annum plus consumption.
Agents

Nearby Schools
About east albury
median House price
795500suburb growth
9.7%median House rent
560suburb rental yield
3.7%Similar Properties
Source: Suburb Flyover Report Series, APM Pricefinder. PRD does not give any warranty in relation to the accuracy of the information contained in this report. If you intend to rely upon the information contained herein, you must take note that the Information, figures and projections have been provided by various sources and have not been verified by us. We have no belief one way or the other in relation to the accuracy of such information, figures and projections. PRD will not be liable for any loss or damage resulting from any statement, figure, calculation or any other information that you rely upon that is contained in the material. Prepared by PRD Research © All medians and volumes are calculated by PRD Research. Use with written permission only. All other responsibilities disclaimed.