27
Potoroo
Avenue
thurgoona
NSW,
2640
SOLD
Sold for $854,900
 4
4
 2
2
 2
2
Land: 668 sqm



EXCEPTIONAL FAMILY LIVING AND ENTERTAINING
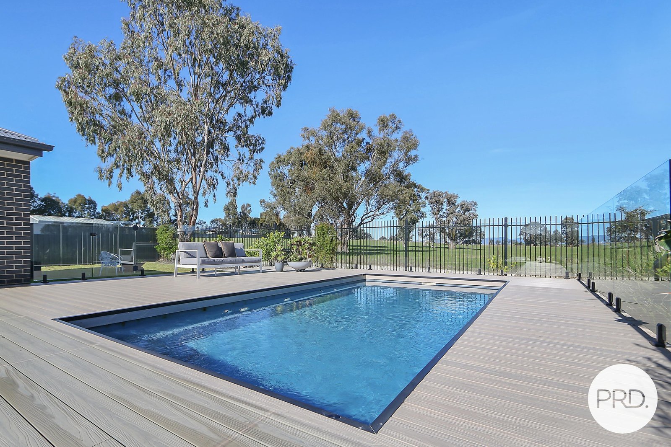
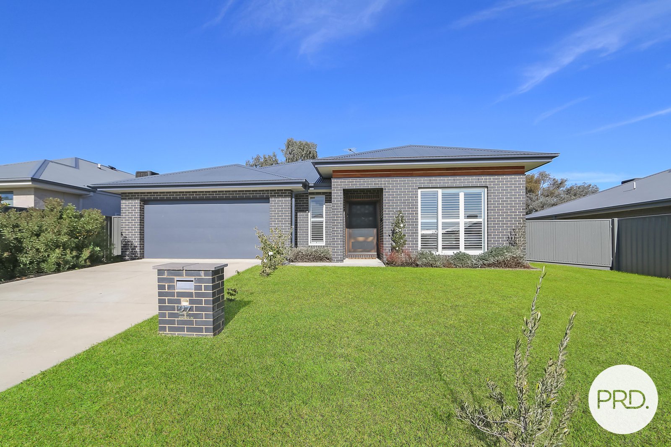
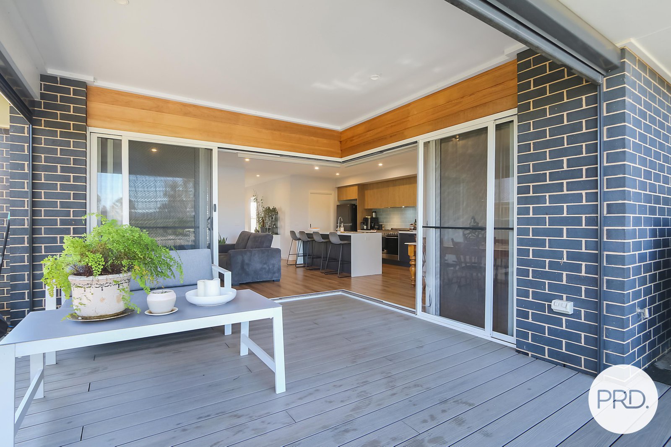
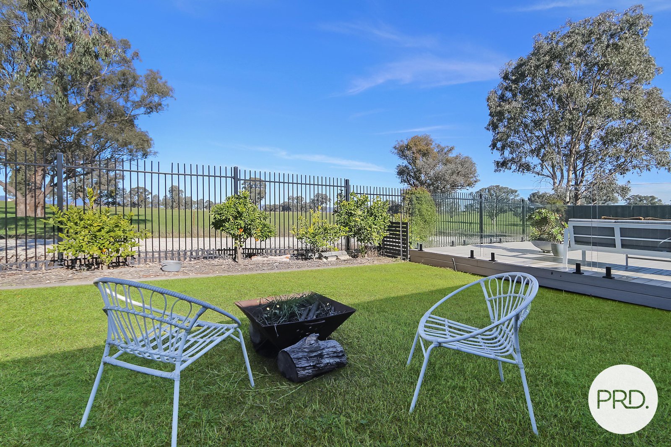
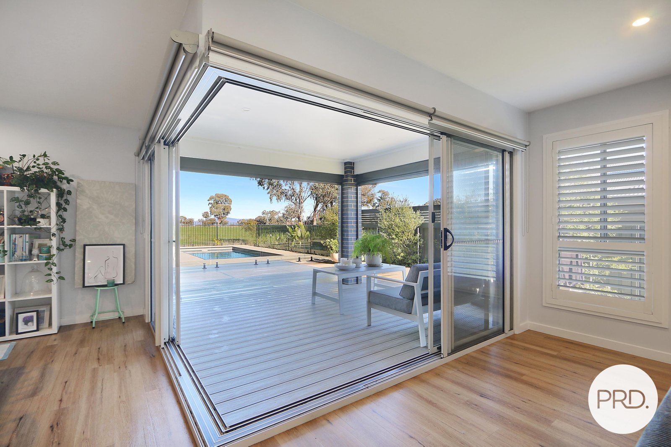
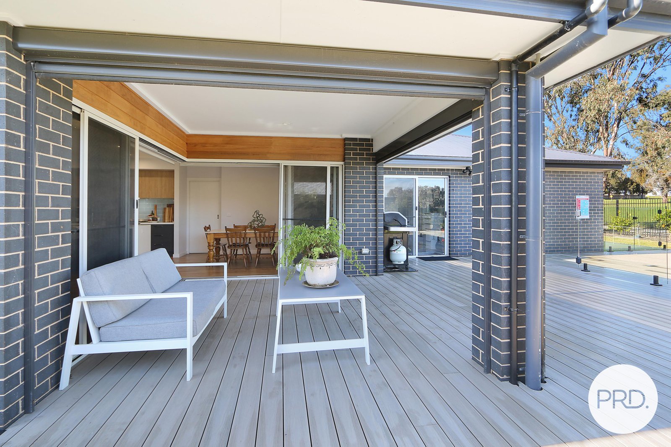
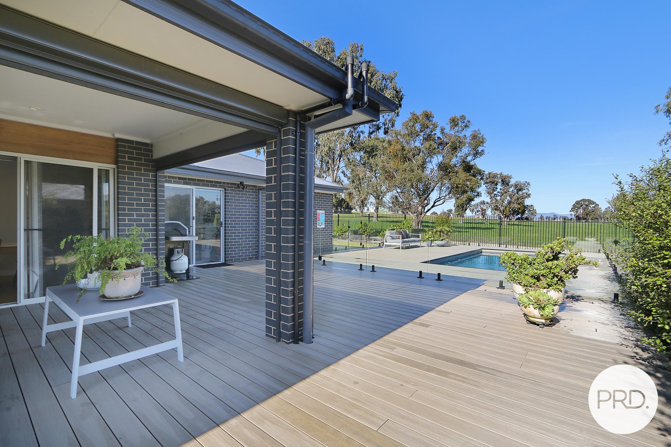
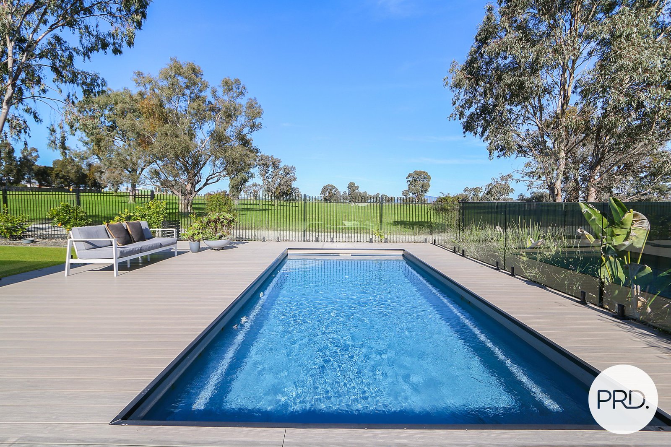
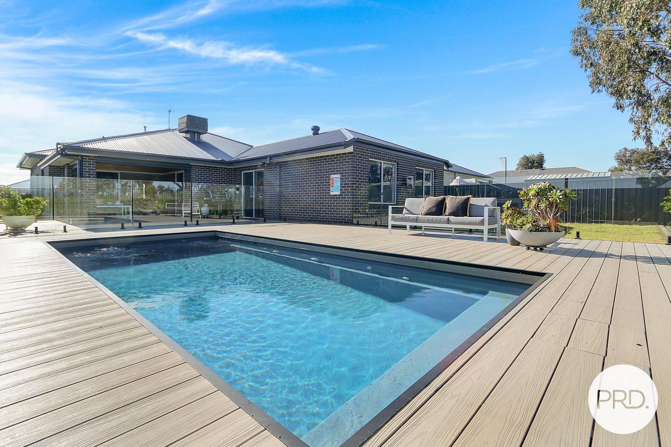
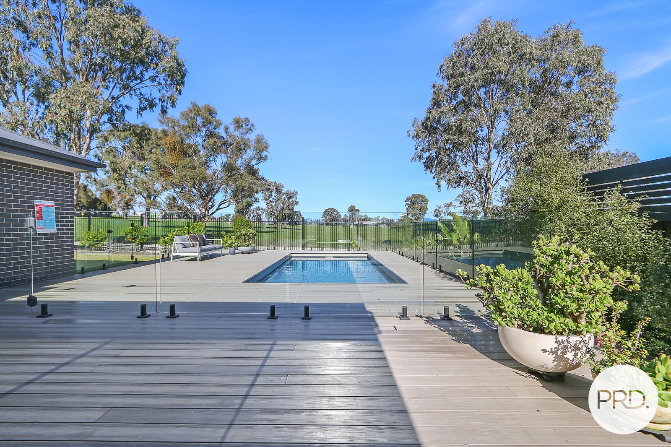
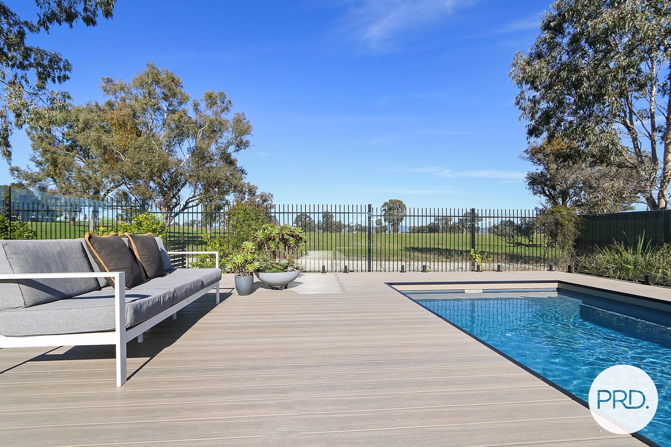
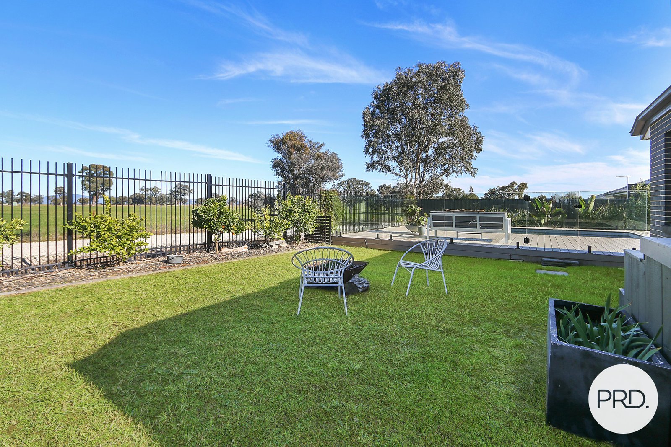
Built by GJ Gardner Homes in approximately 2020 and positioned to capture uninterrupted views across open farmland, 27 Potoroo Avenue has been thoughtfully designed for families who love spending time together, both inside and out. From the expansive covered alfresco and solar heated swimming pool to the generous lawn and peaceful rural backdrop, the outdoor spaces are every bit as impressive as the home itself.
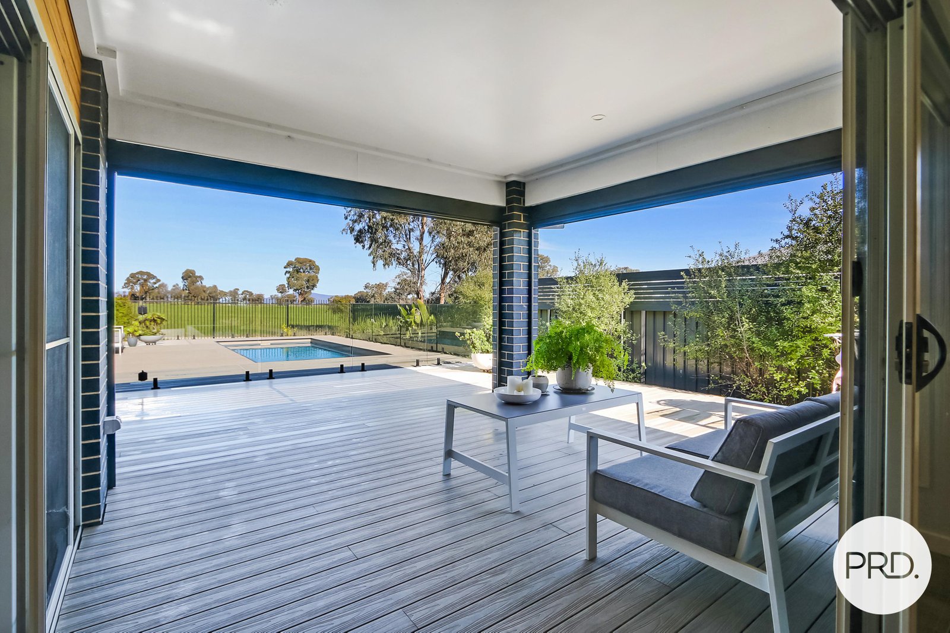
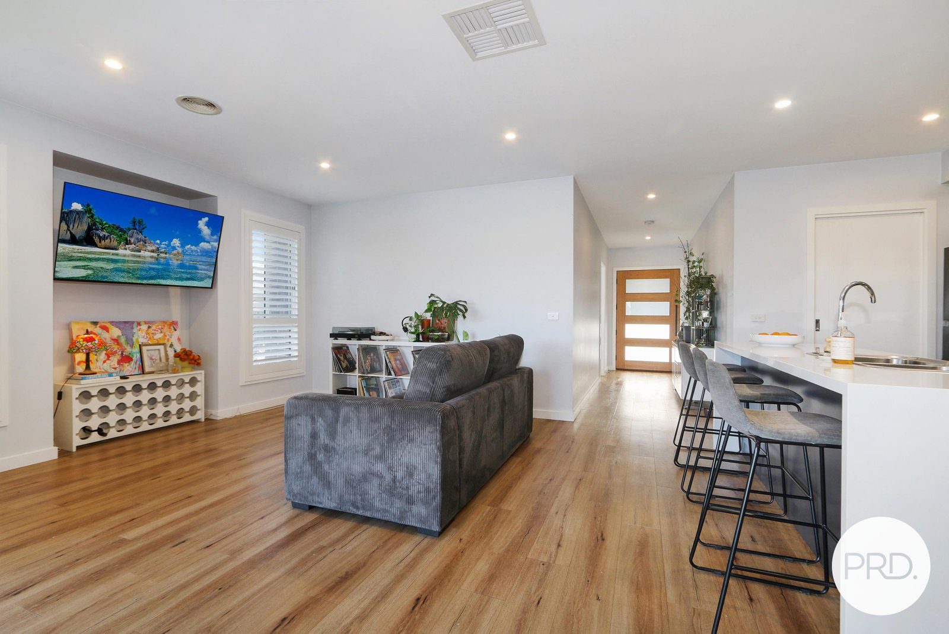
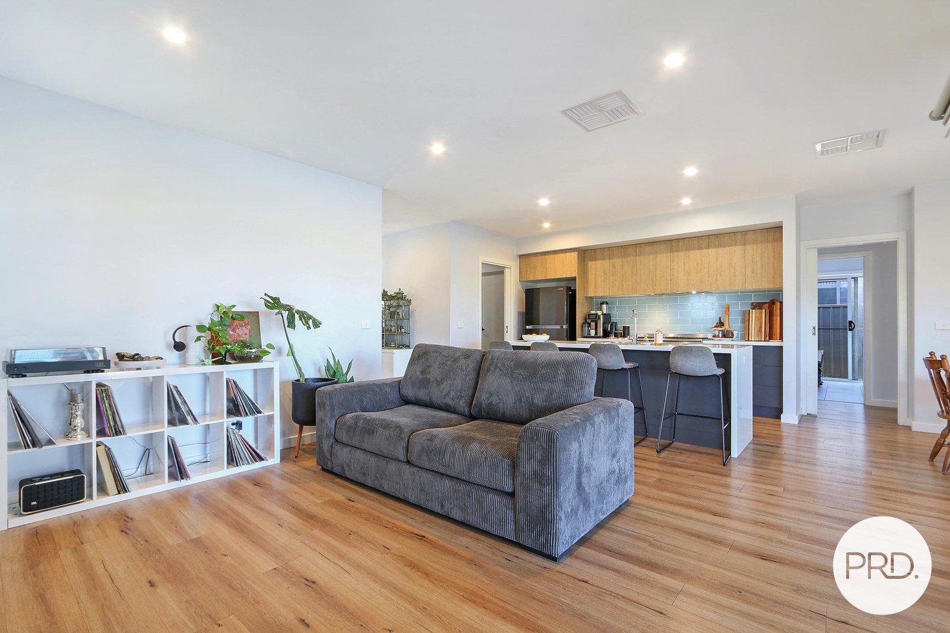
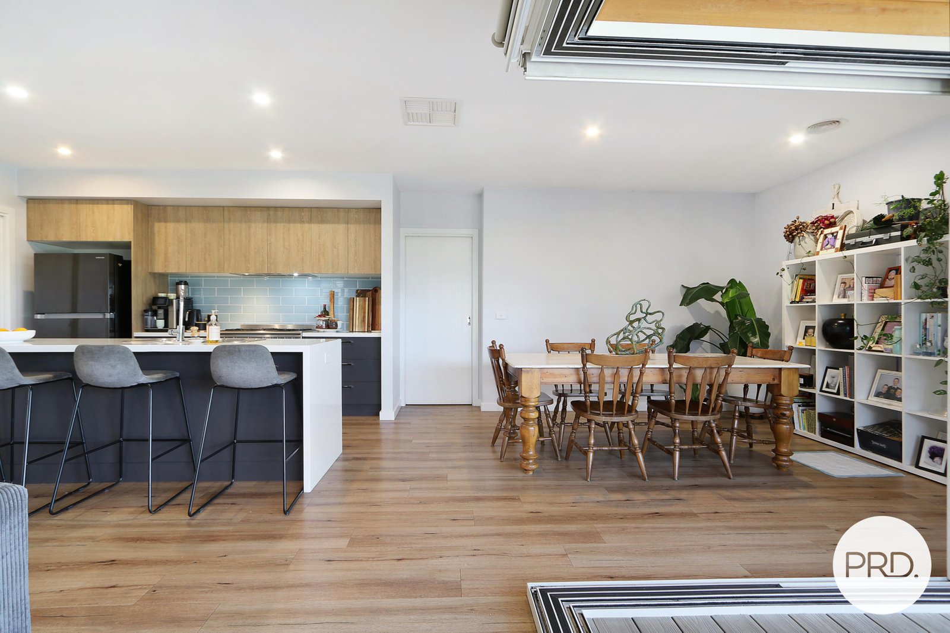
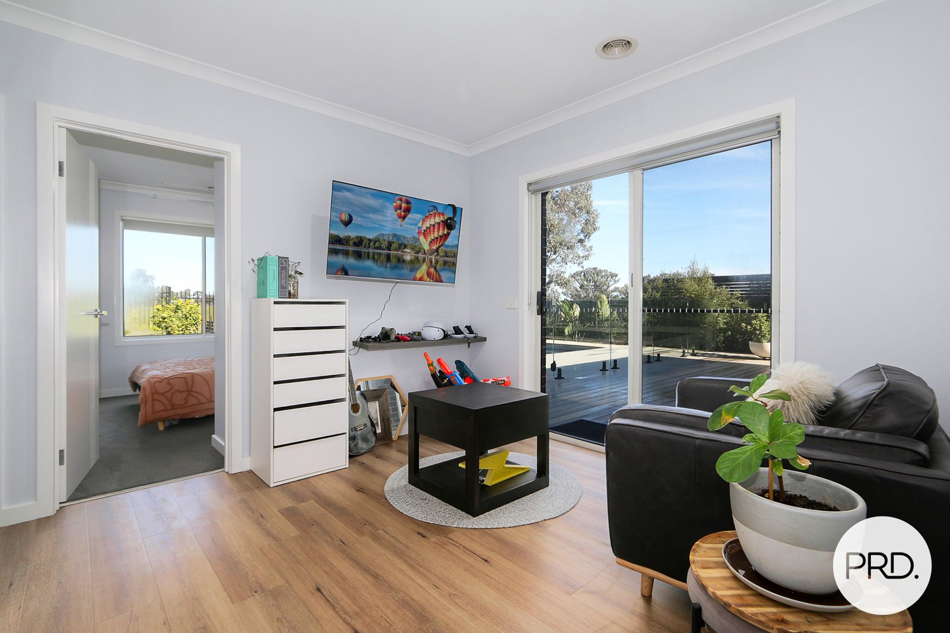
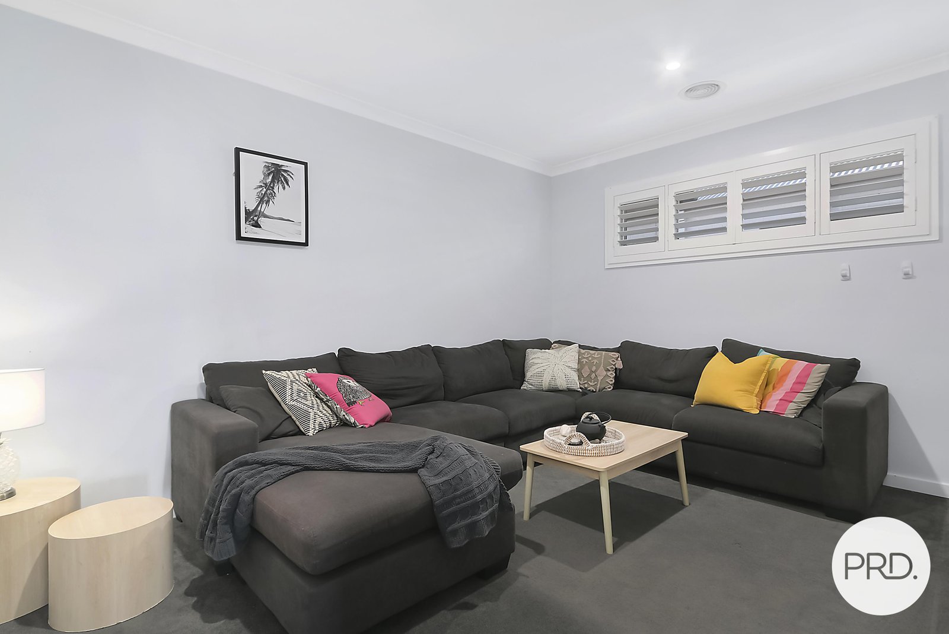
Inside, the thoughtfully designed floorplan creates excellent separation between the privately positioned master suite and the remaining bedrooms, while multiple living zones provide the flexibility to adapt as your needs change. Large stacker doors connect the heart of the home with the outdoor entertaining area, creating a seamless transition that makes entertaining feel effortless and everyday living even better.
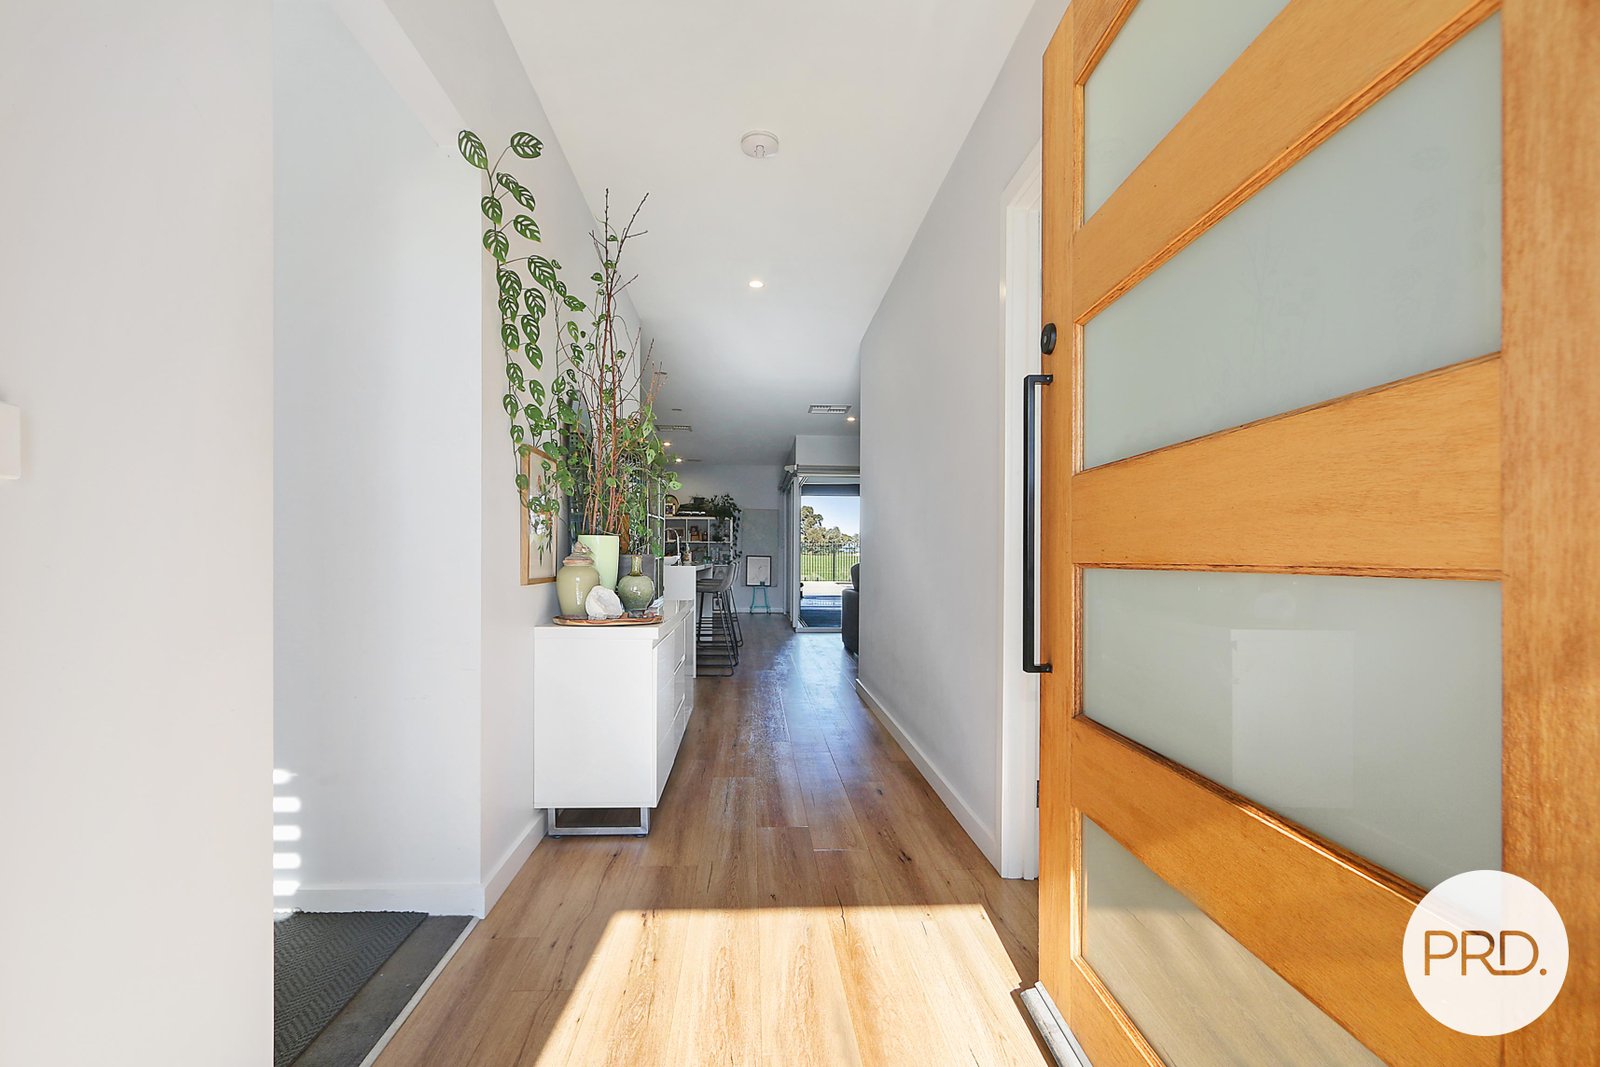
Filled with natural light and finished in a warm, contemporary palette, the home offers a welcoming environment where family life naturally centres around connection, comfort and making the most of every season.
Further Highlights:
- Approximately five minutes to Thurgoona Plaza, schools, cafés and everyday amenities, and approximately 13 minutes to Albury CBD.
- Peaceful rear outlook across open farmland with no immediate rear neighbours.
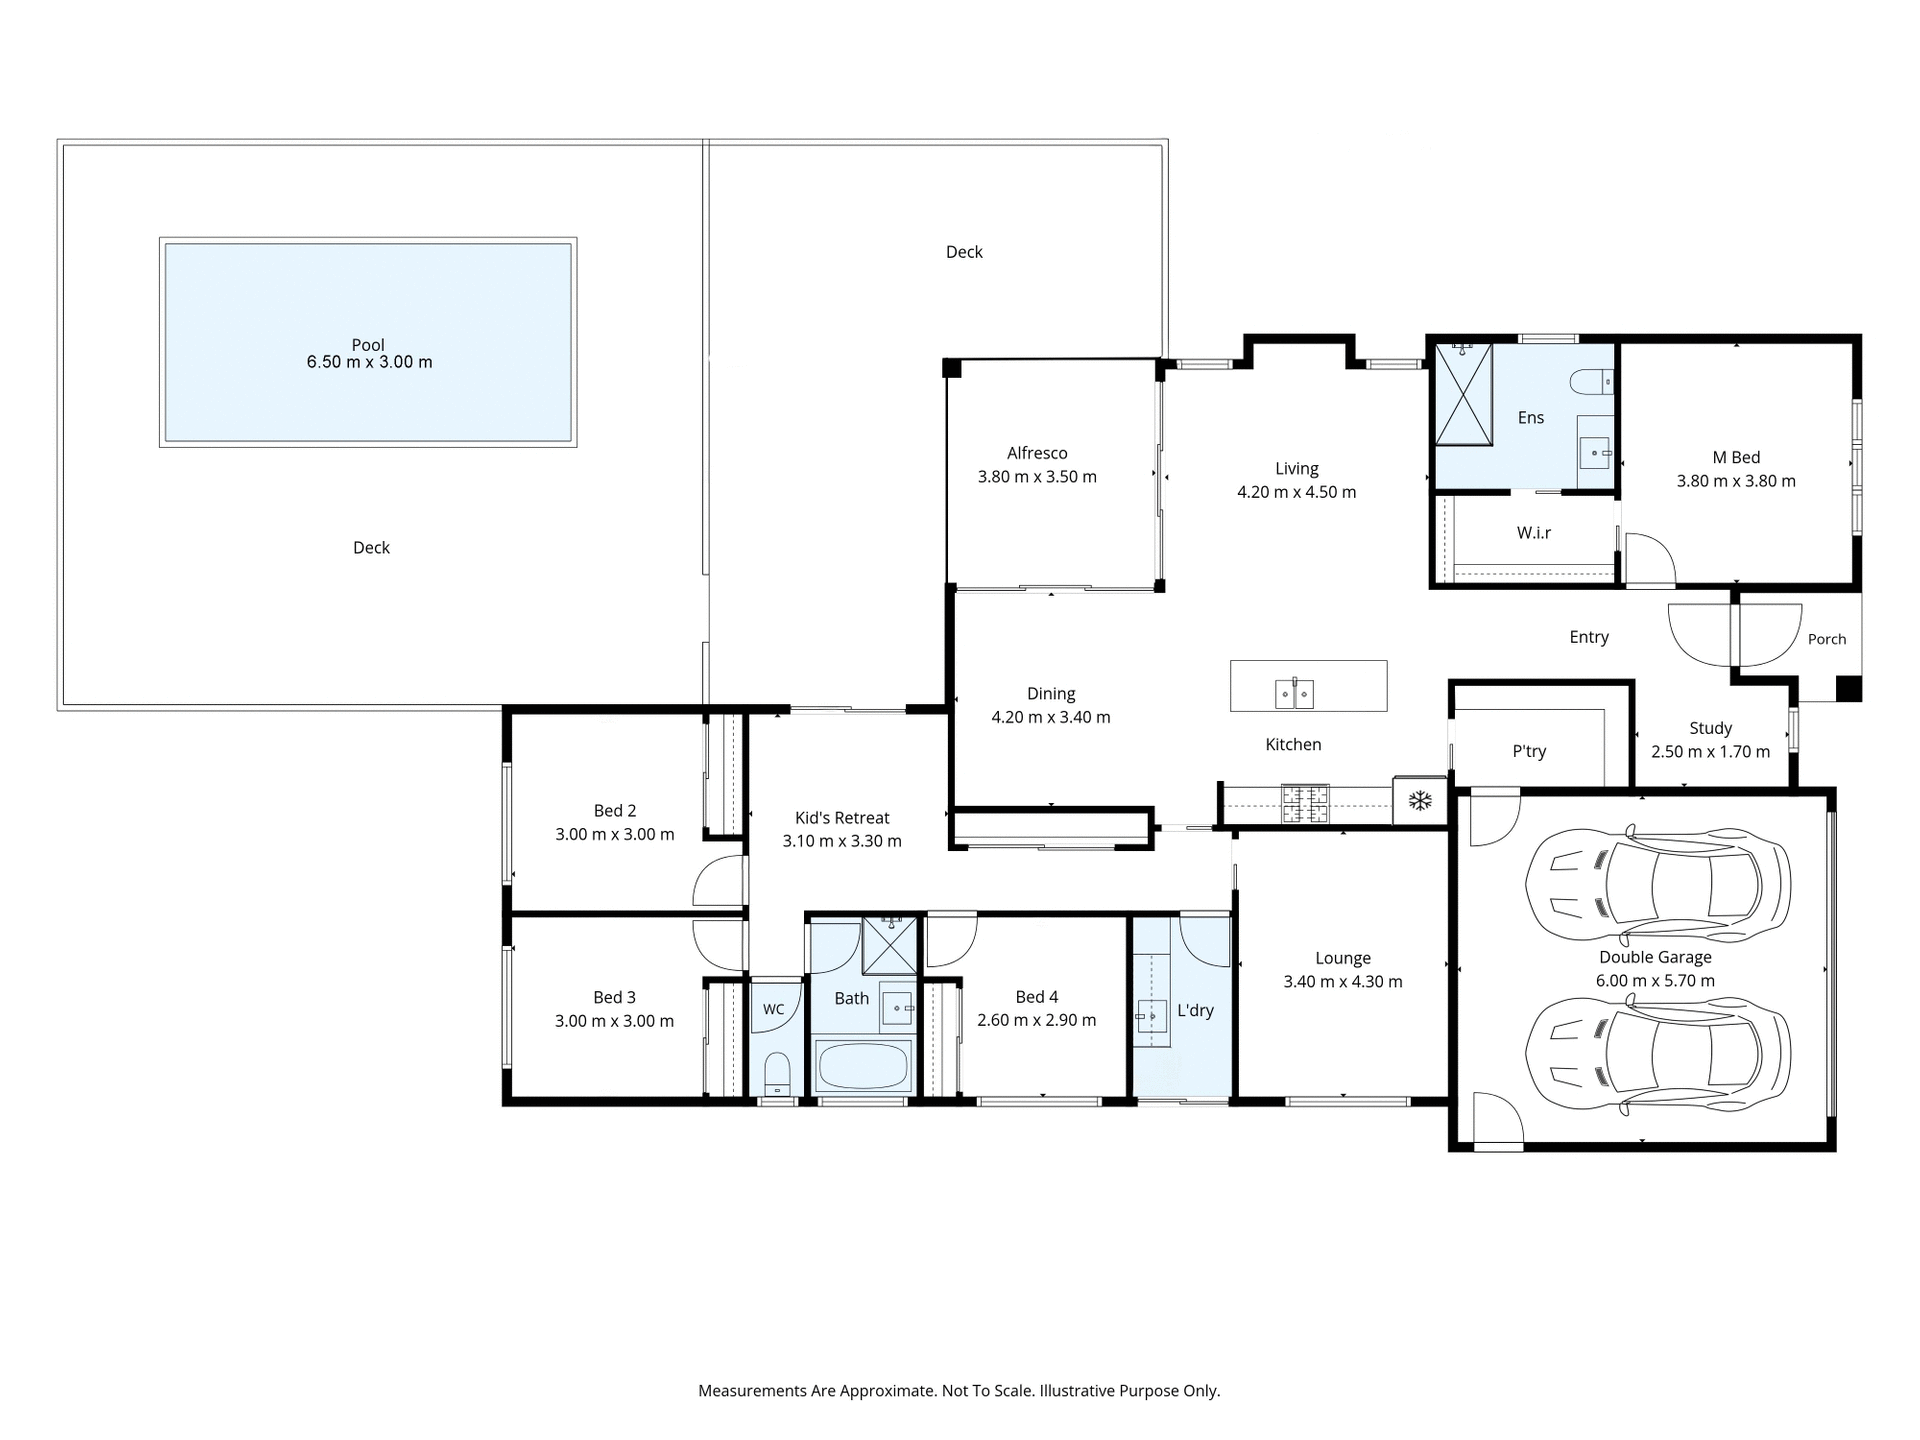
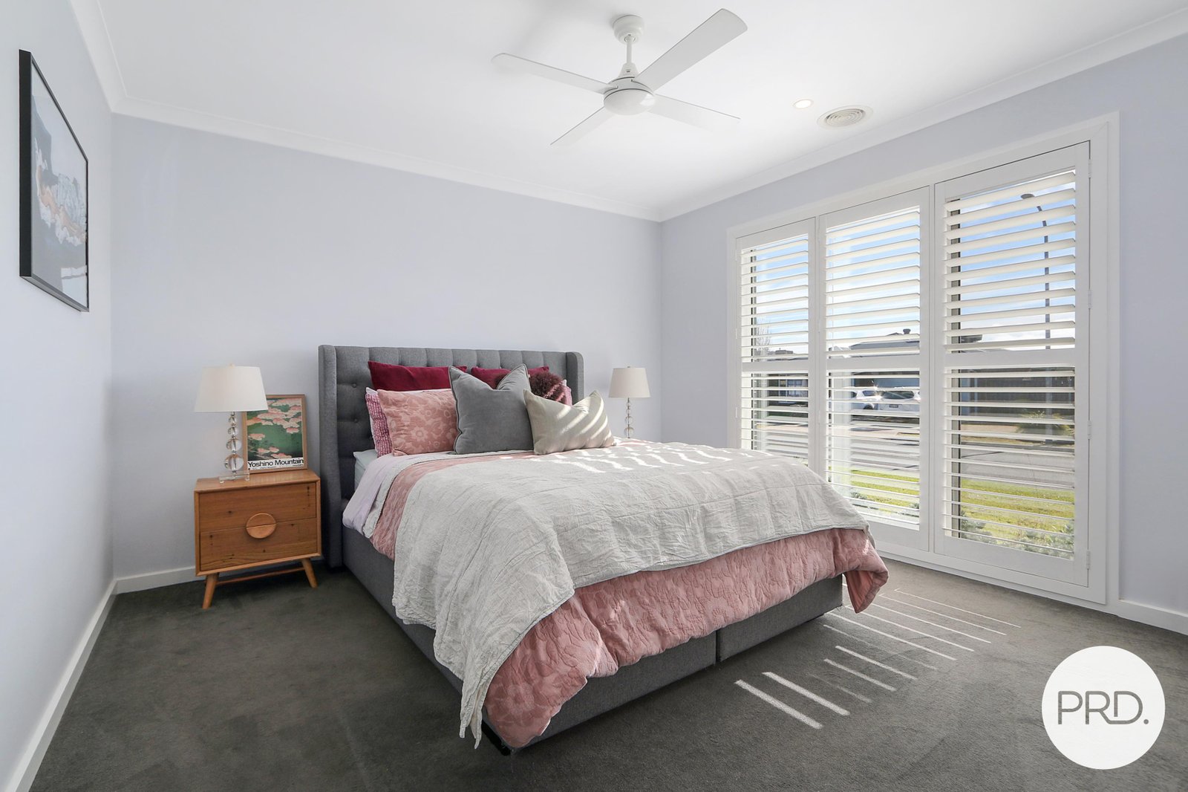
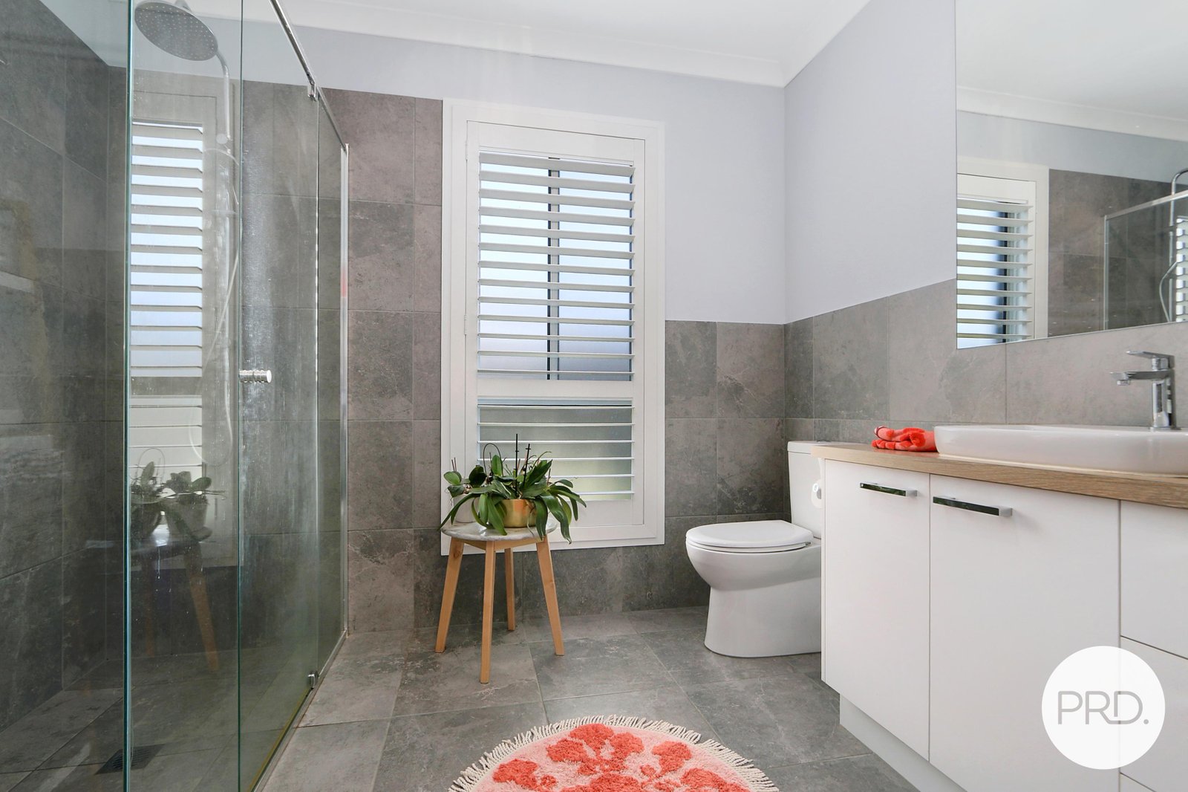
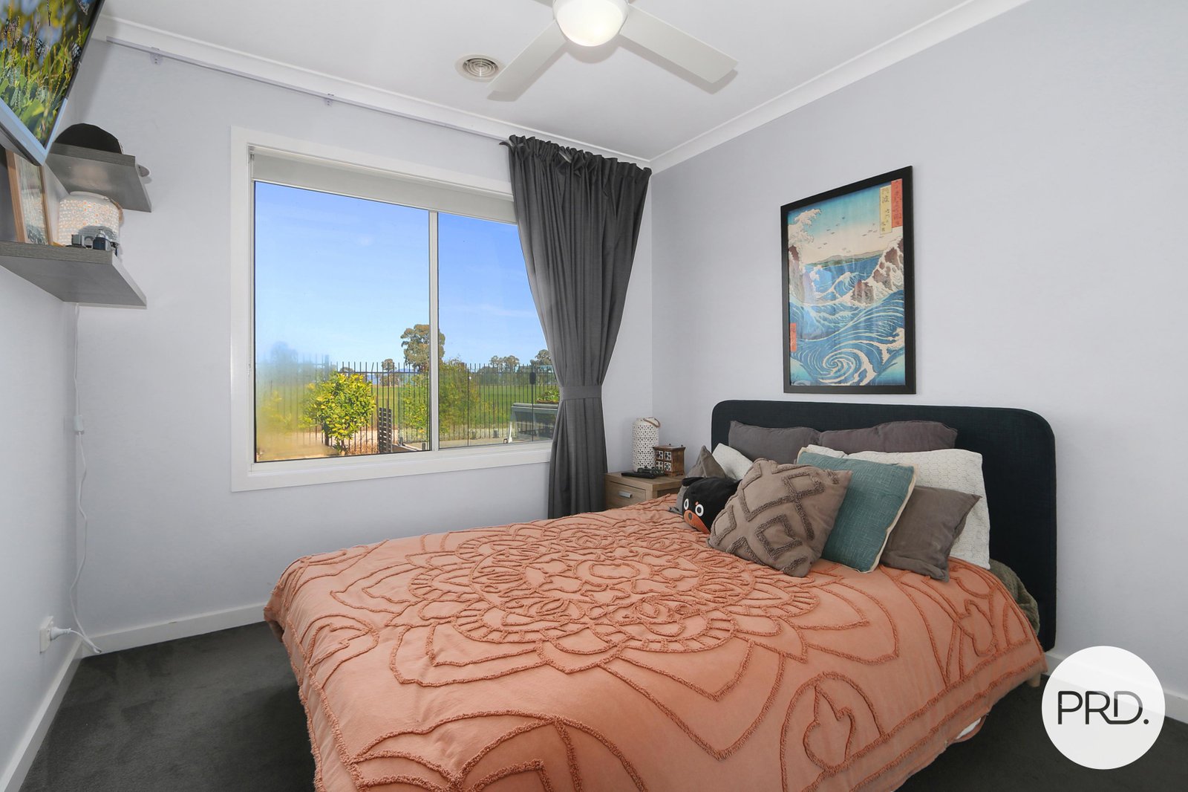
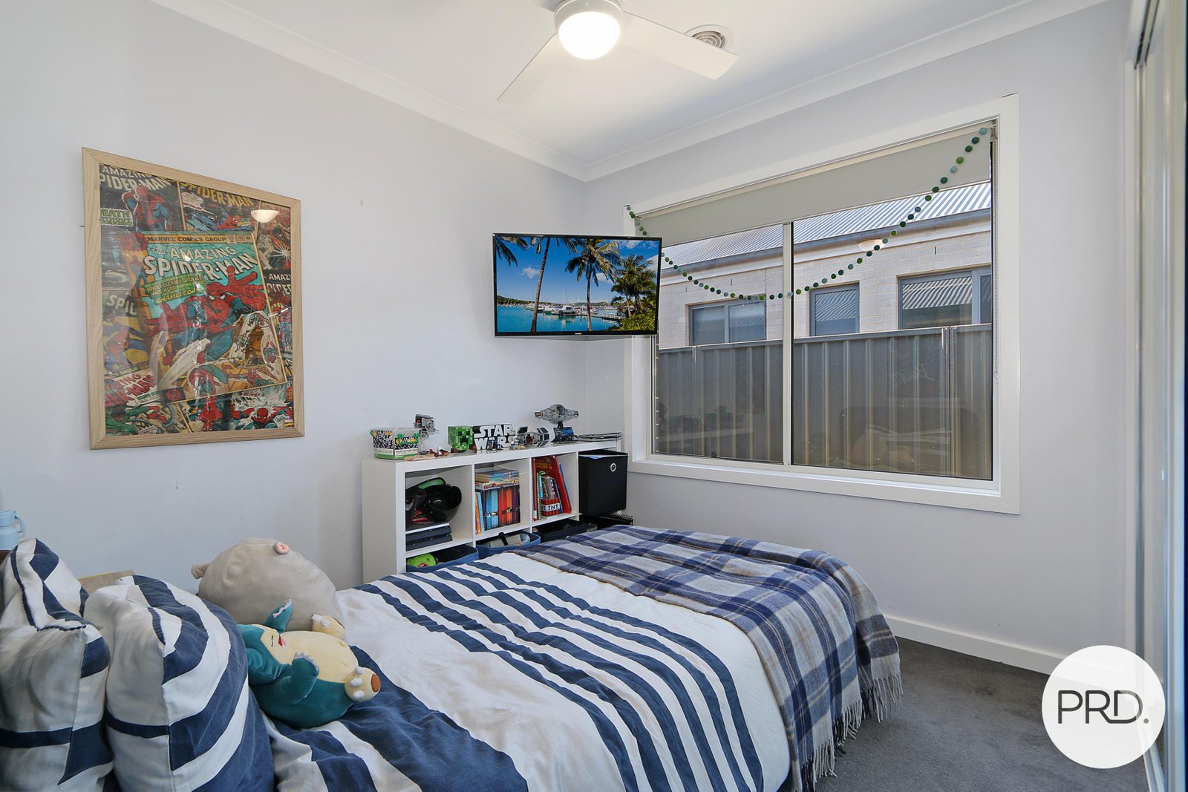
- Four-bedroom floorplan including a spacious master suite with walk-in robe, ceiling fan and ensuite with oversized shower.
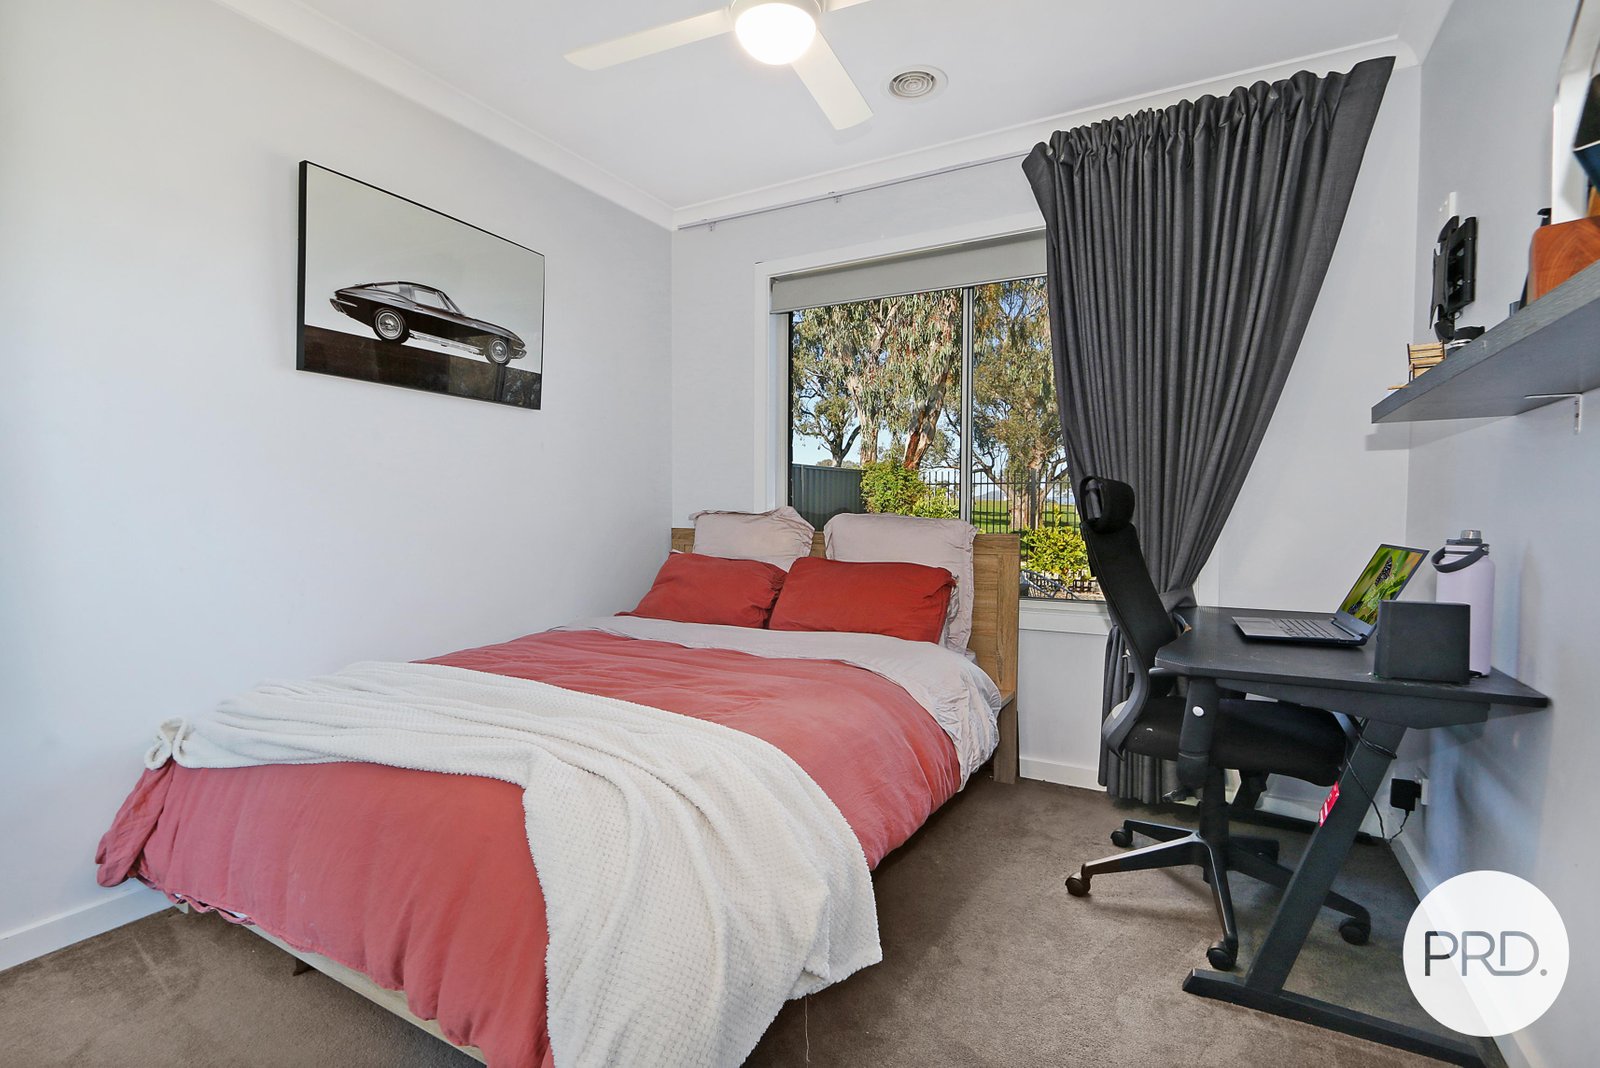
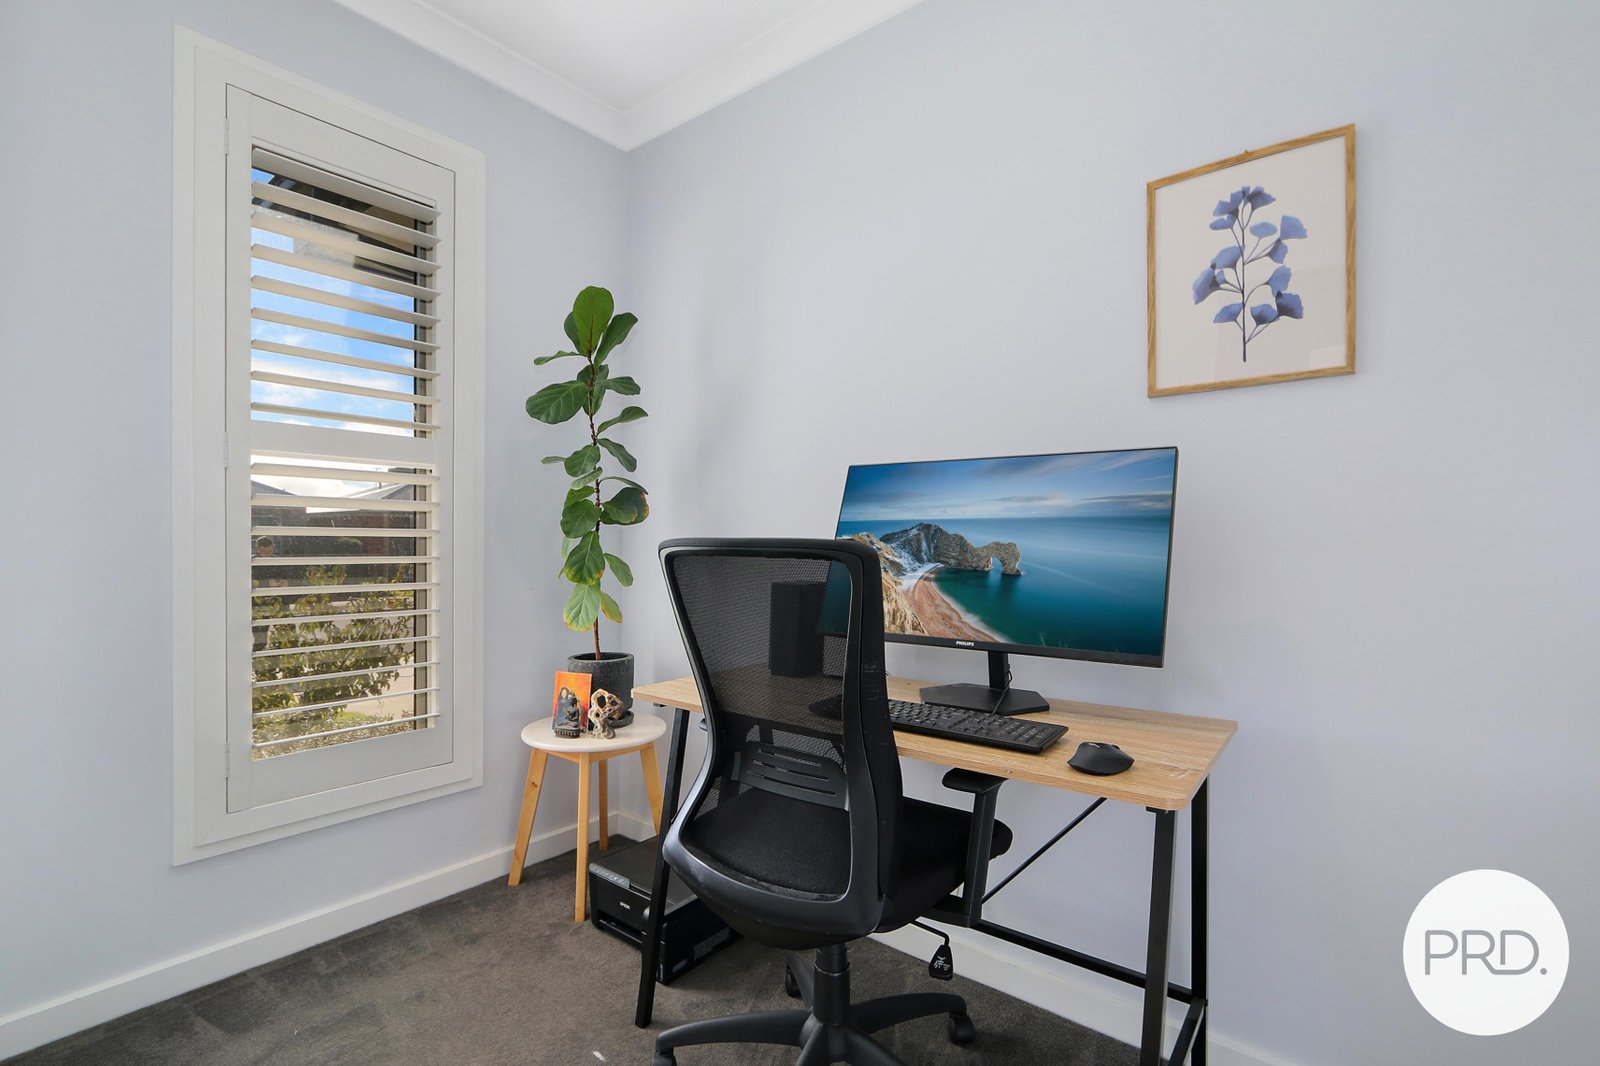
- Separate study, additional lounge/media room and versatile retreat, providing flexibility for families, guests or working from home.
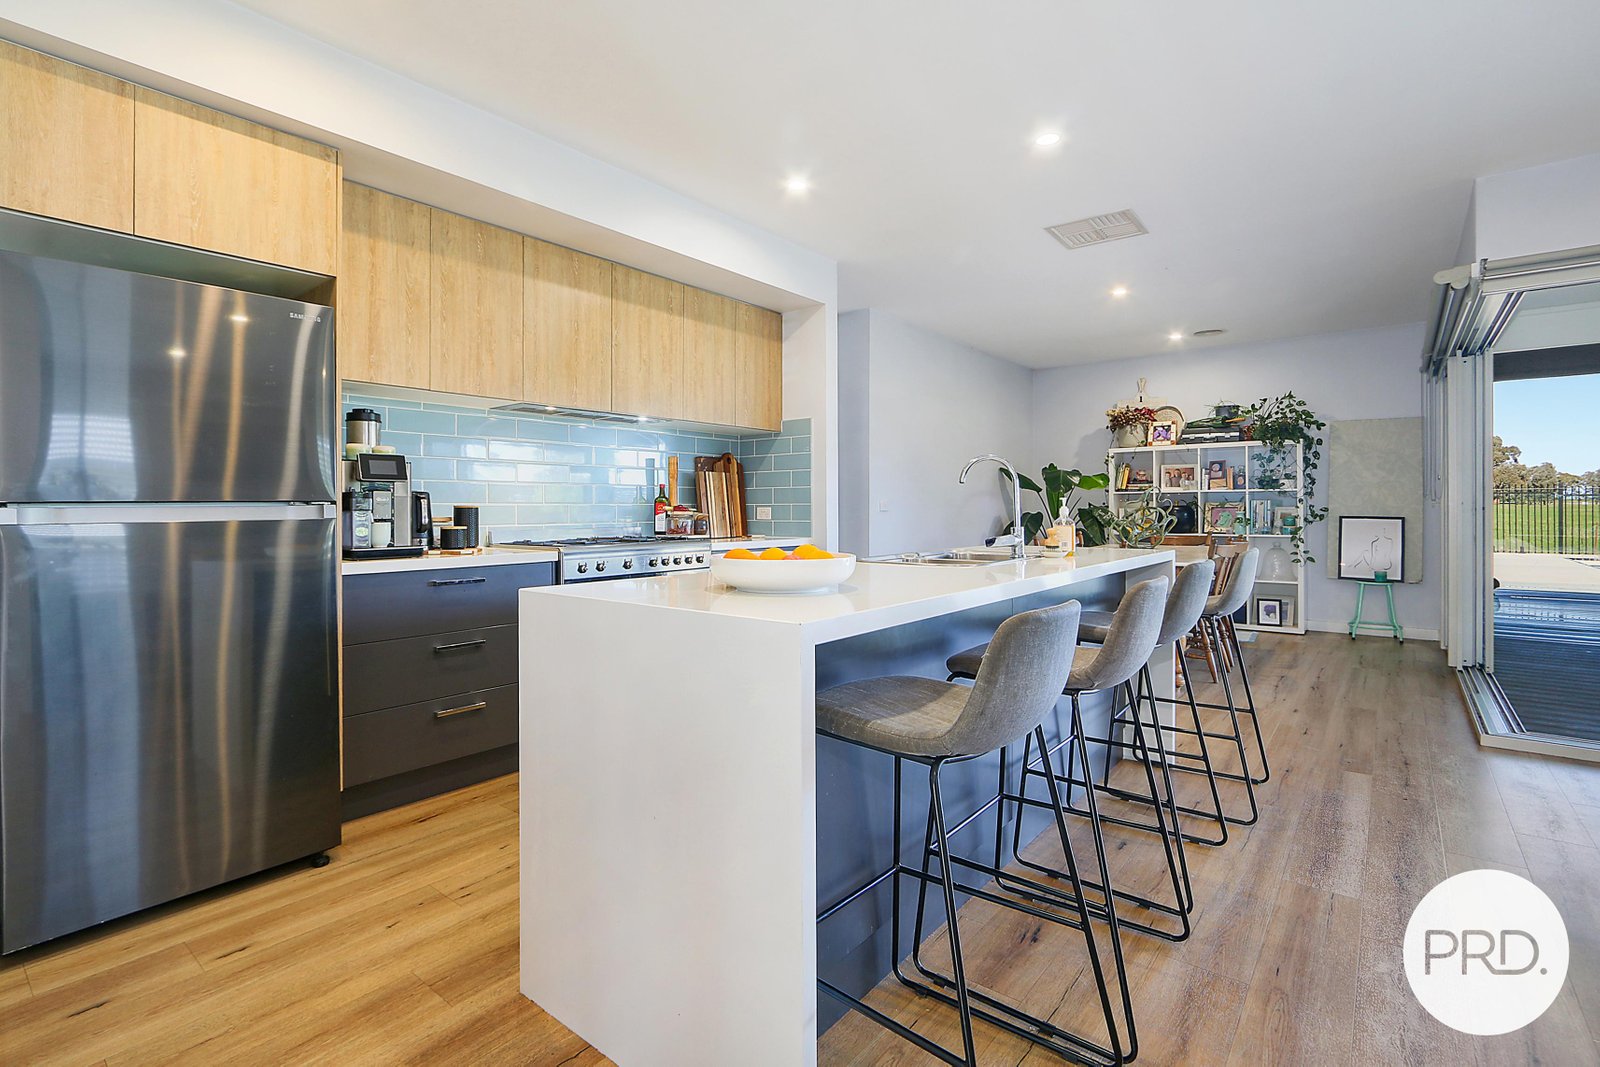
- Light-filled open plan kitchen, living and dining area opening directly to the covered alfresco.
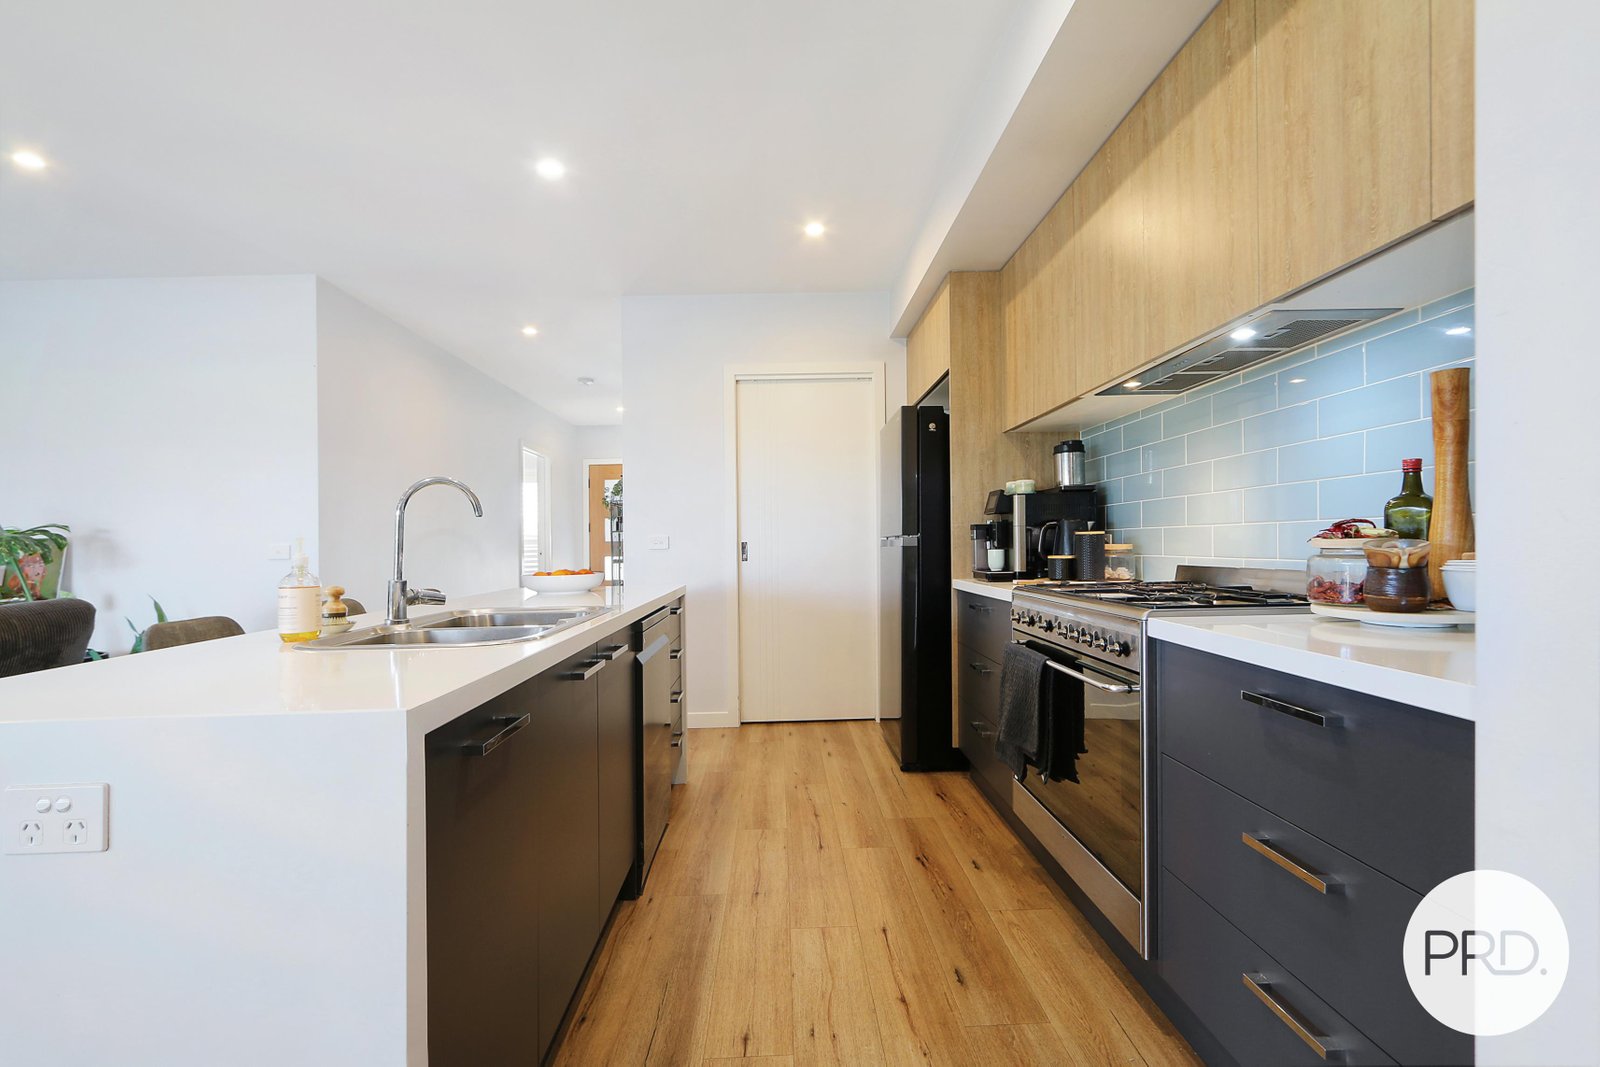
- Kitchen featuring stone benchtops, waterfall island, 900mm gas cooktop, electric oven, dishwasher and walk-in pantry.
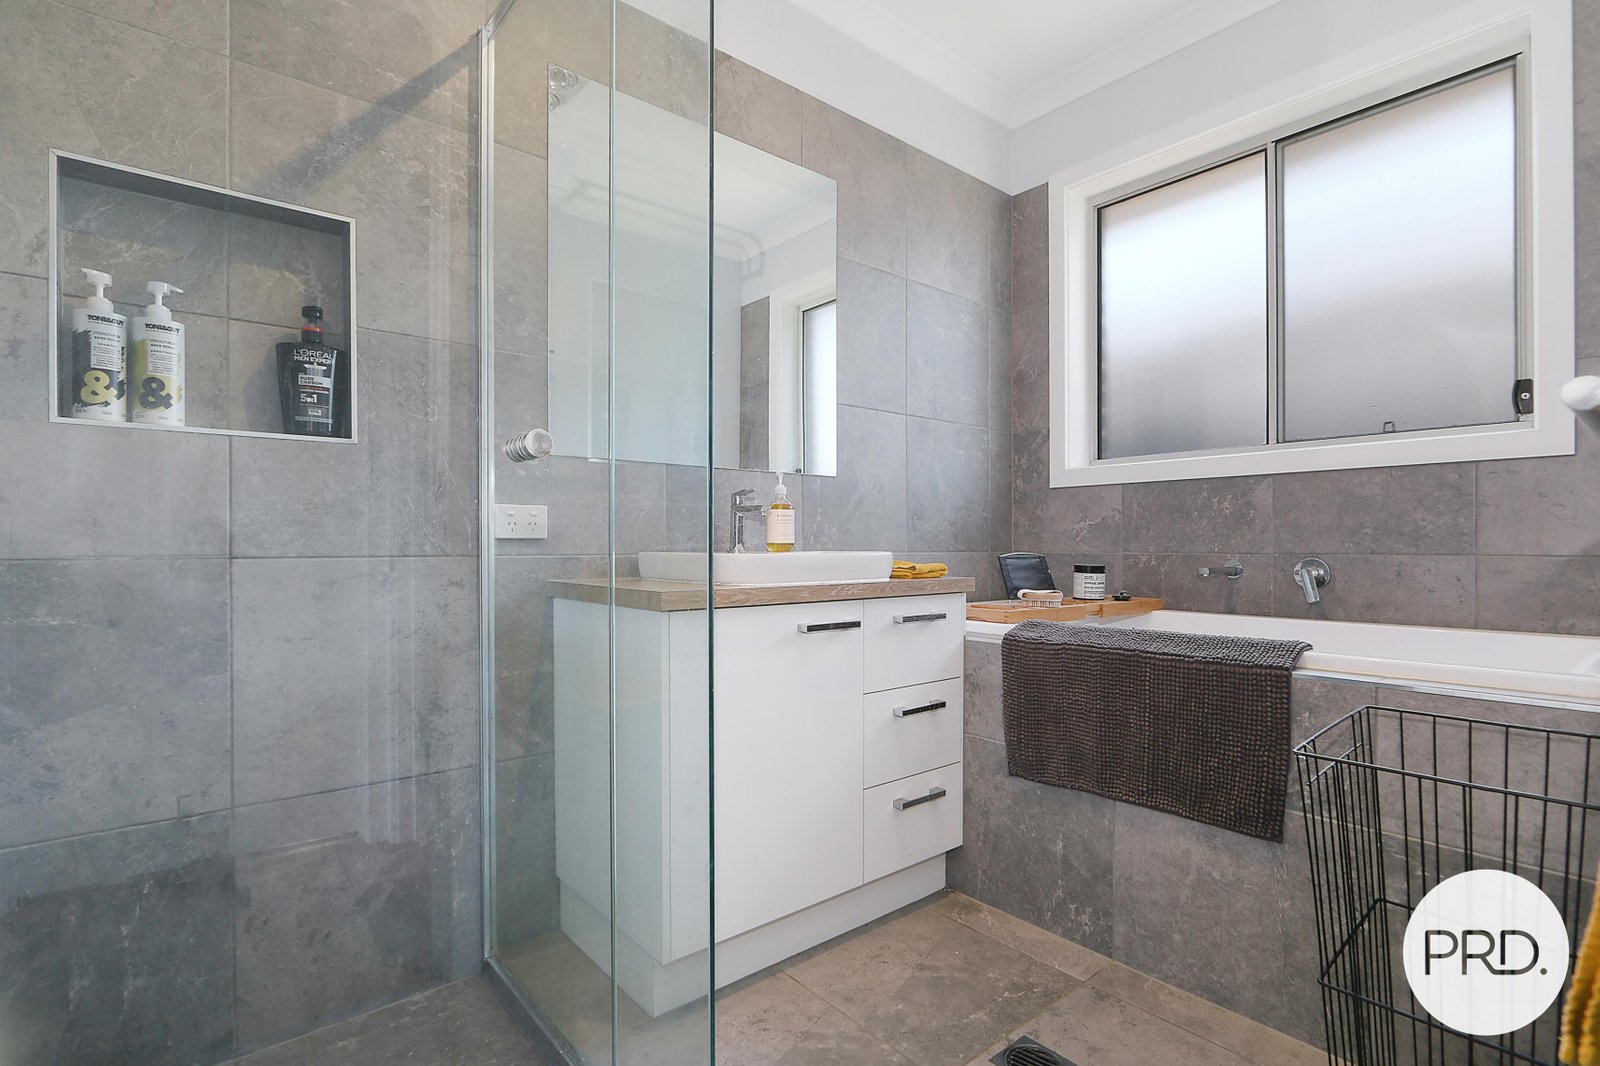
- Main bathroom with separate shower and deep bath, plus separate toilet.
- Covered alfresco with motorised Ziptrack blinds, flowing to extensive composite decking surrounding the solar heated, salt-chlorinated swimming pool.
- Additional fenced lawn area providing space for children and pets, plus rear yard access through double gates.
- Plantation shutters to the master bedroom, study and main living area.
- Ducted gas heating and ducted evaporative cooling.
- Double lock-up garage with internal access.
Offering the perfect balance of comfort, functionality and lifestyle, 27 Potoroo Avenue is a home designed to be enjoyed for years to come. Beautifully presented and ready to move straight in, it's an outstanding opportunity to secure quality family living in one of Thurgoona's most sought-after locations.
Council Rates: $1,709.32 approximate per annum.
Water Rates: $953.67 approximate per annum plus consumption.
Disclaimer: All information provided has been gathered with care from sources believed to be reliable; however, neither the vendor nor the agent makes any warranty as to its accuracy, completeness, or currency. Interested parties should not rely solely on these particulars and are advised to conduct their own independent enquiries, inspections, and verification to satisfy themselves of all relevant details.
Agents

Nearby Schools
About thurgoona
median House price
750000suburb growth
7.9%median House rent
620suburb rental yield
4.3%Similar Properties
Source: Suburb Flyover Report Series, APM Pricefinder. PRD does not give any warranty in relation to the accuracy of the information contained in this report. If you intend to rely upon the information contained herein, you must take note that the Information, figures and projections have been provided by various sources and have not been verified by us. We have no belief one way or the other in relation to the accuracy of such information, figures and projections. PRD will not be liable for any loss or damage resulting from any statement, figure, calculation or any other information that you rely upon that is contained in the material. Prepared by PRD Research © All medians and volumes are calculated by PRD Research. Use with written permission only. All other responsibilities disclaimed.