114
Kennedy
Street
howlong
NSW,
2643
$560,000
 3
3
 2
2
 2
2
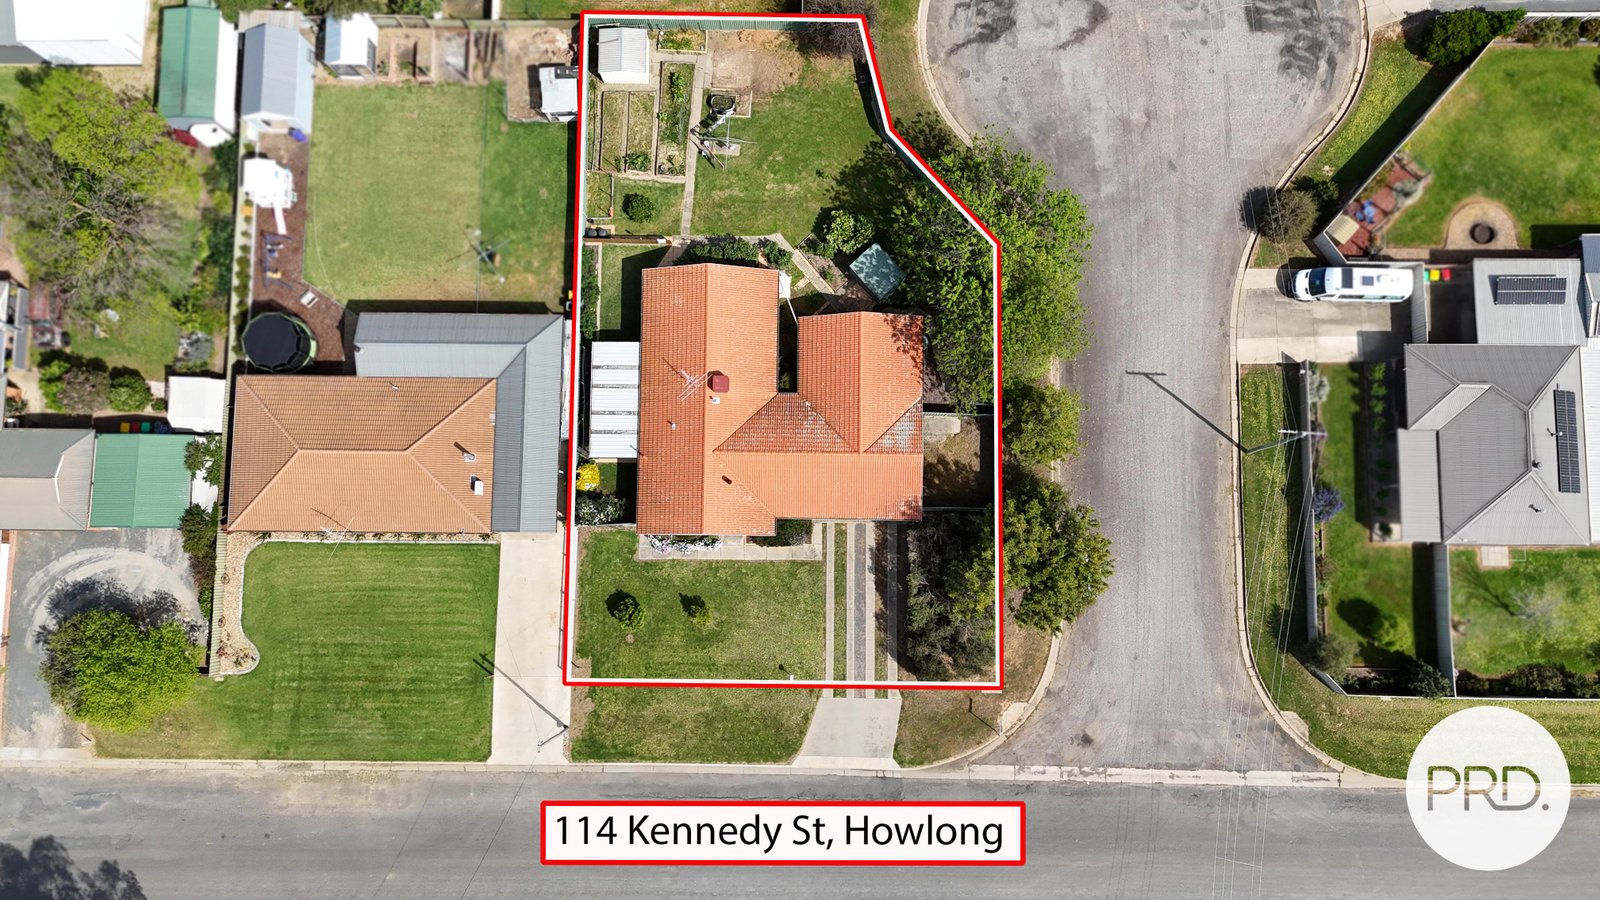
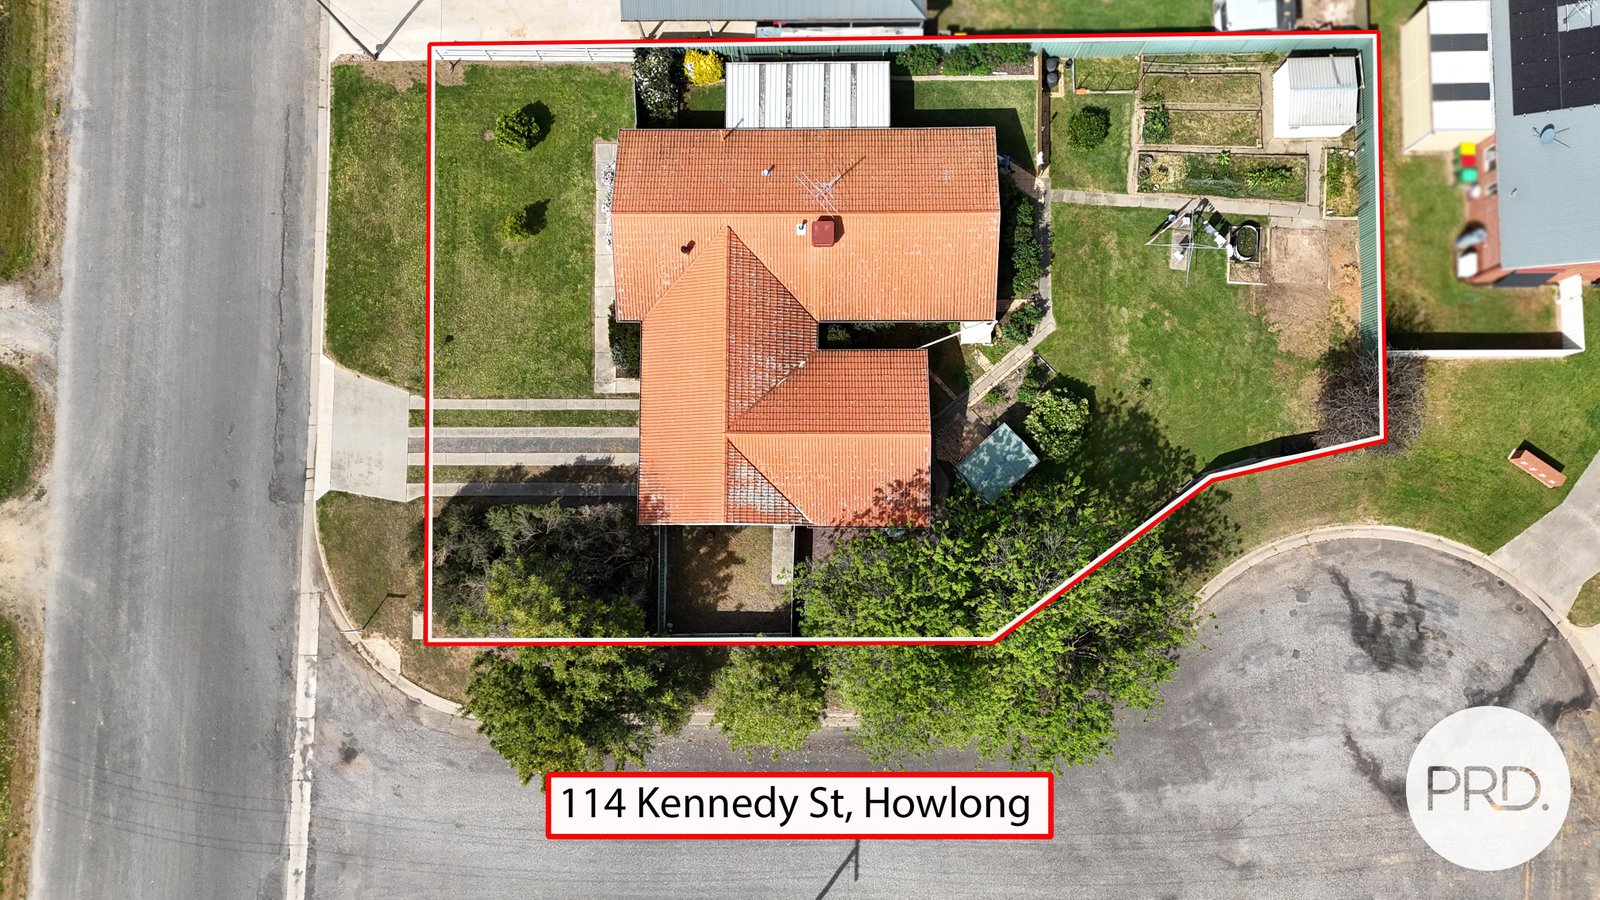
Land: 1085 sqm



VERSATILE FAMILY LIVING
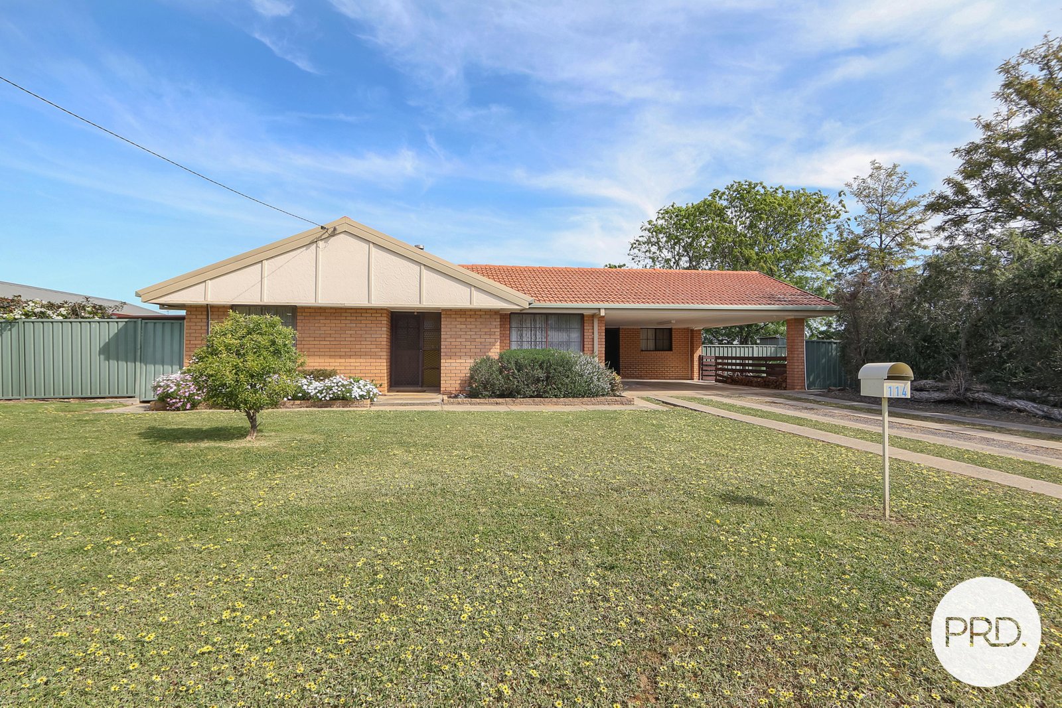
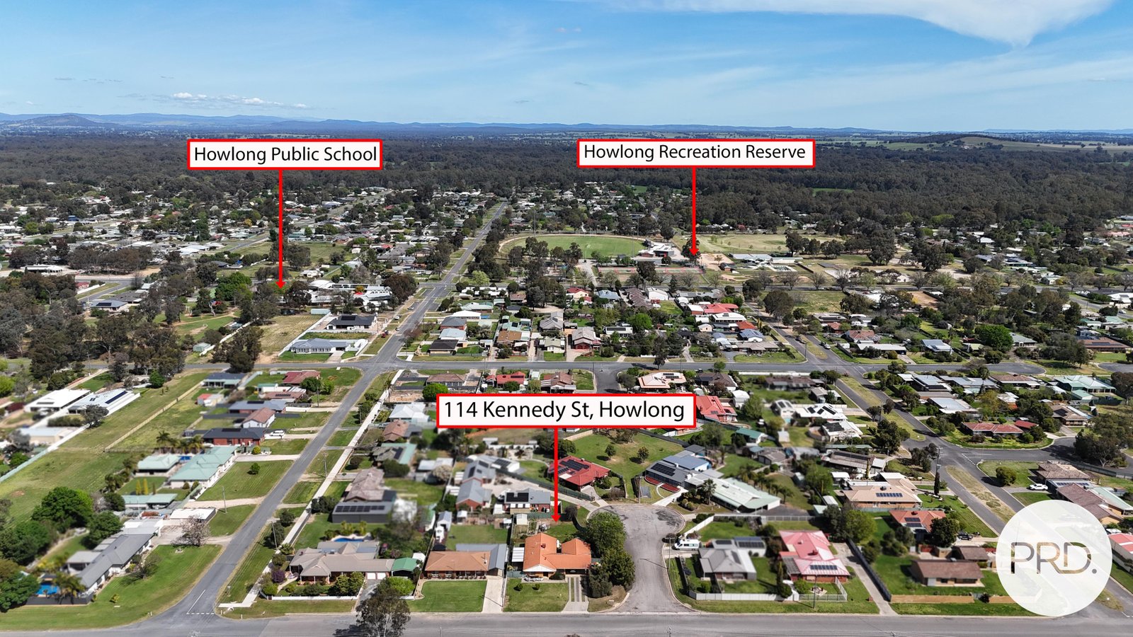
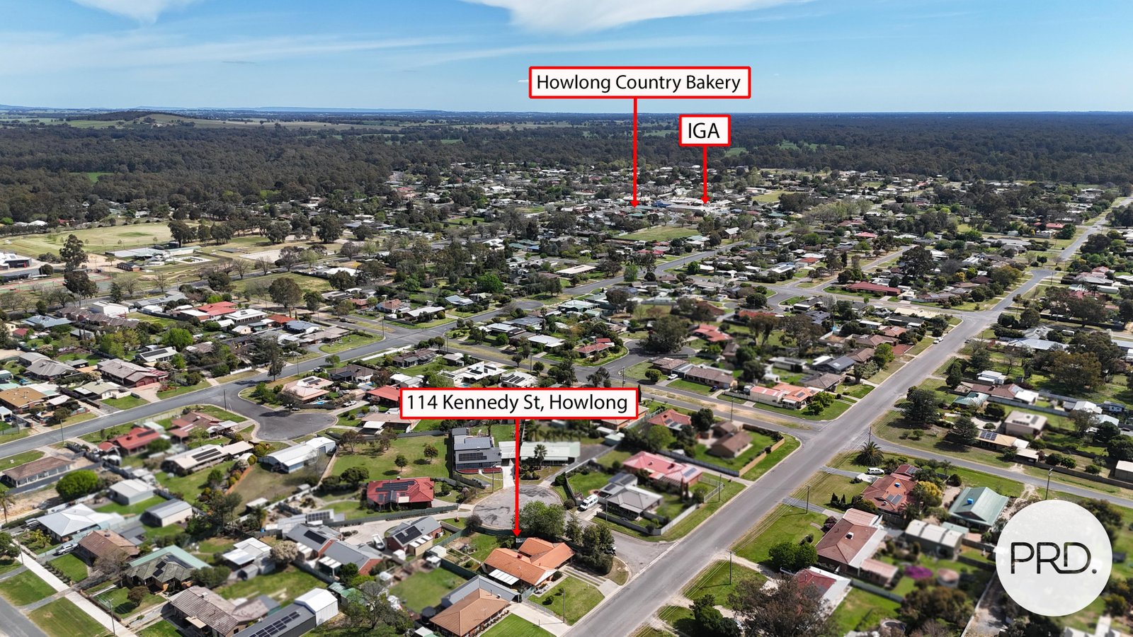
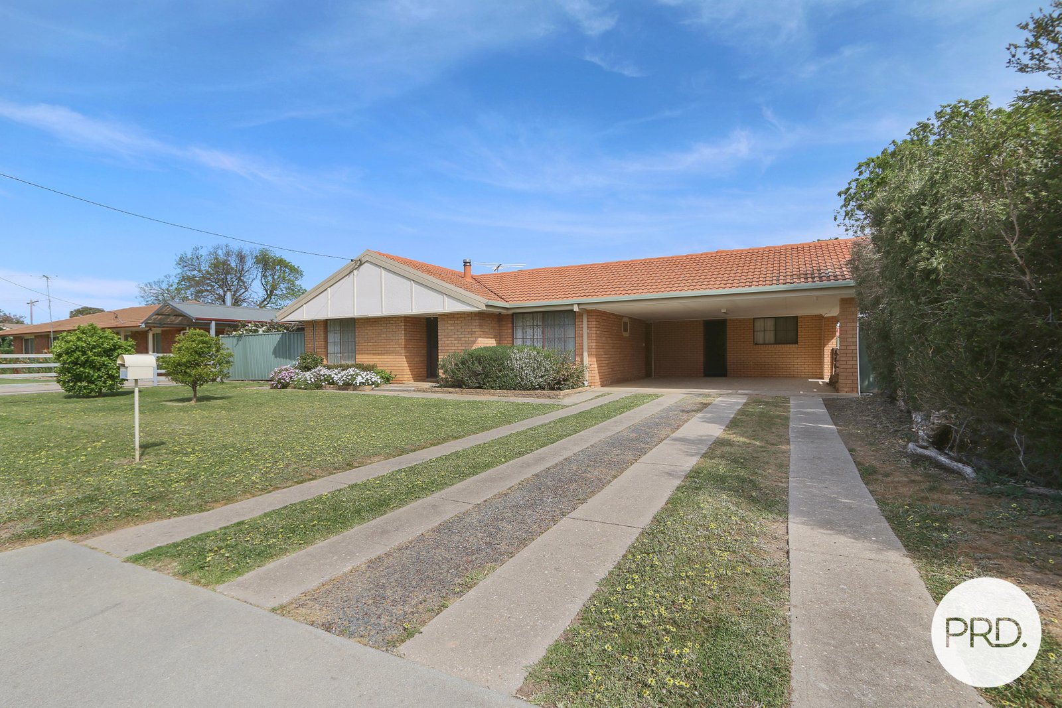
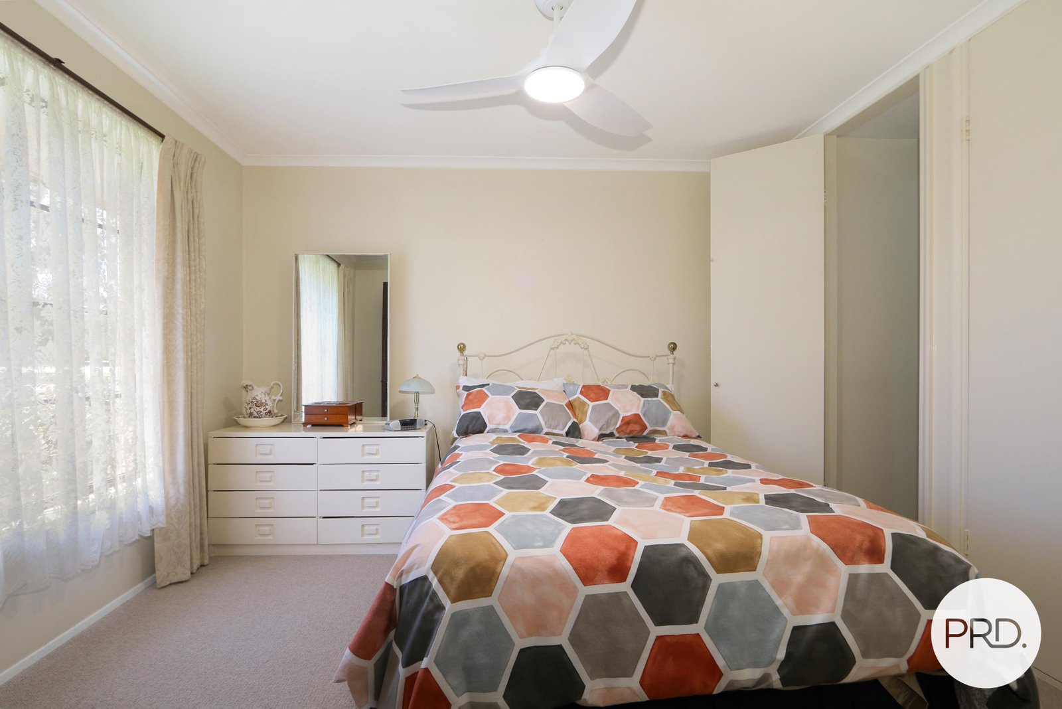
Located in the township of Howlong and offering great space both internally and externally, 114 Kennedy Street sits as a much loved family home having been held in the same ownership for 50 years.
The property offers:
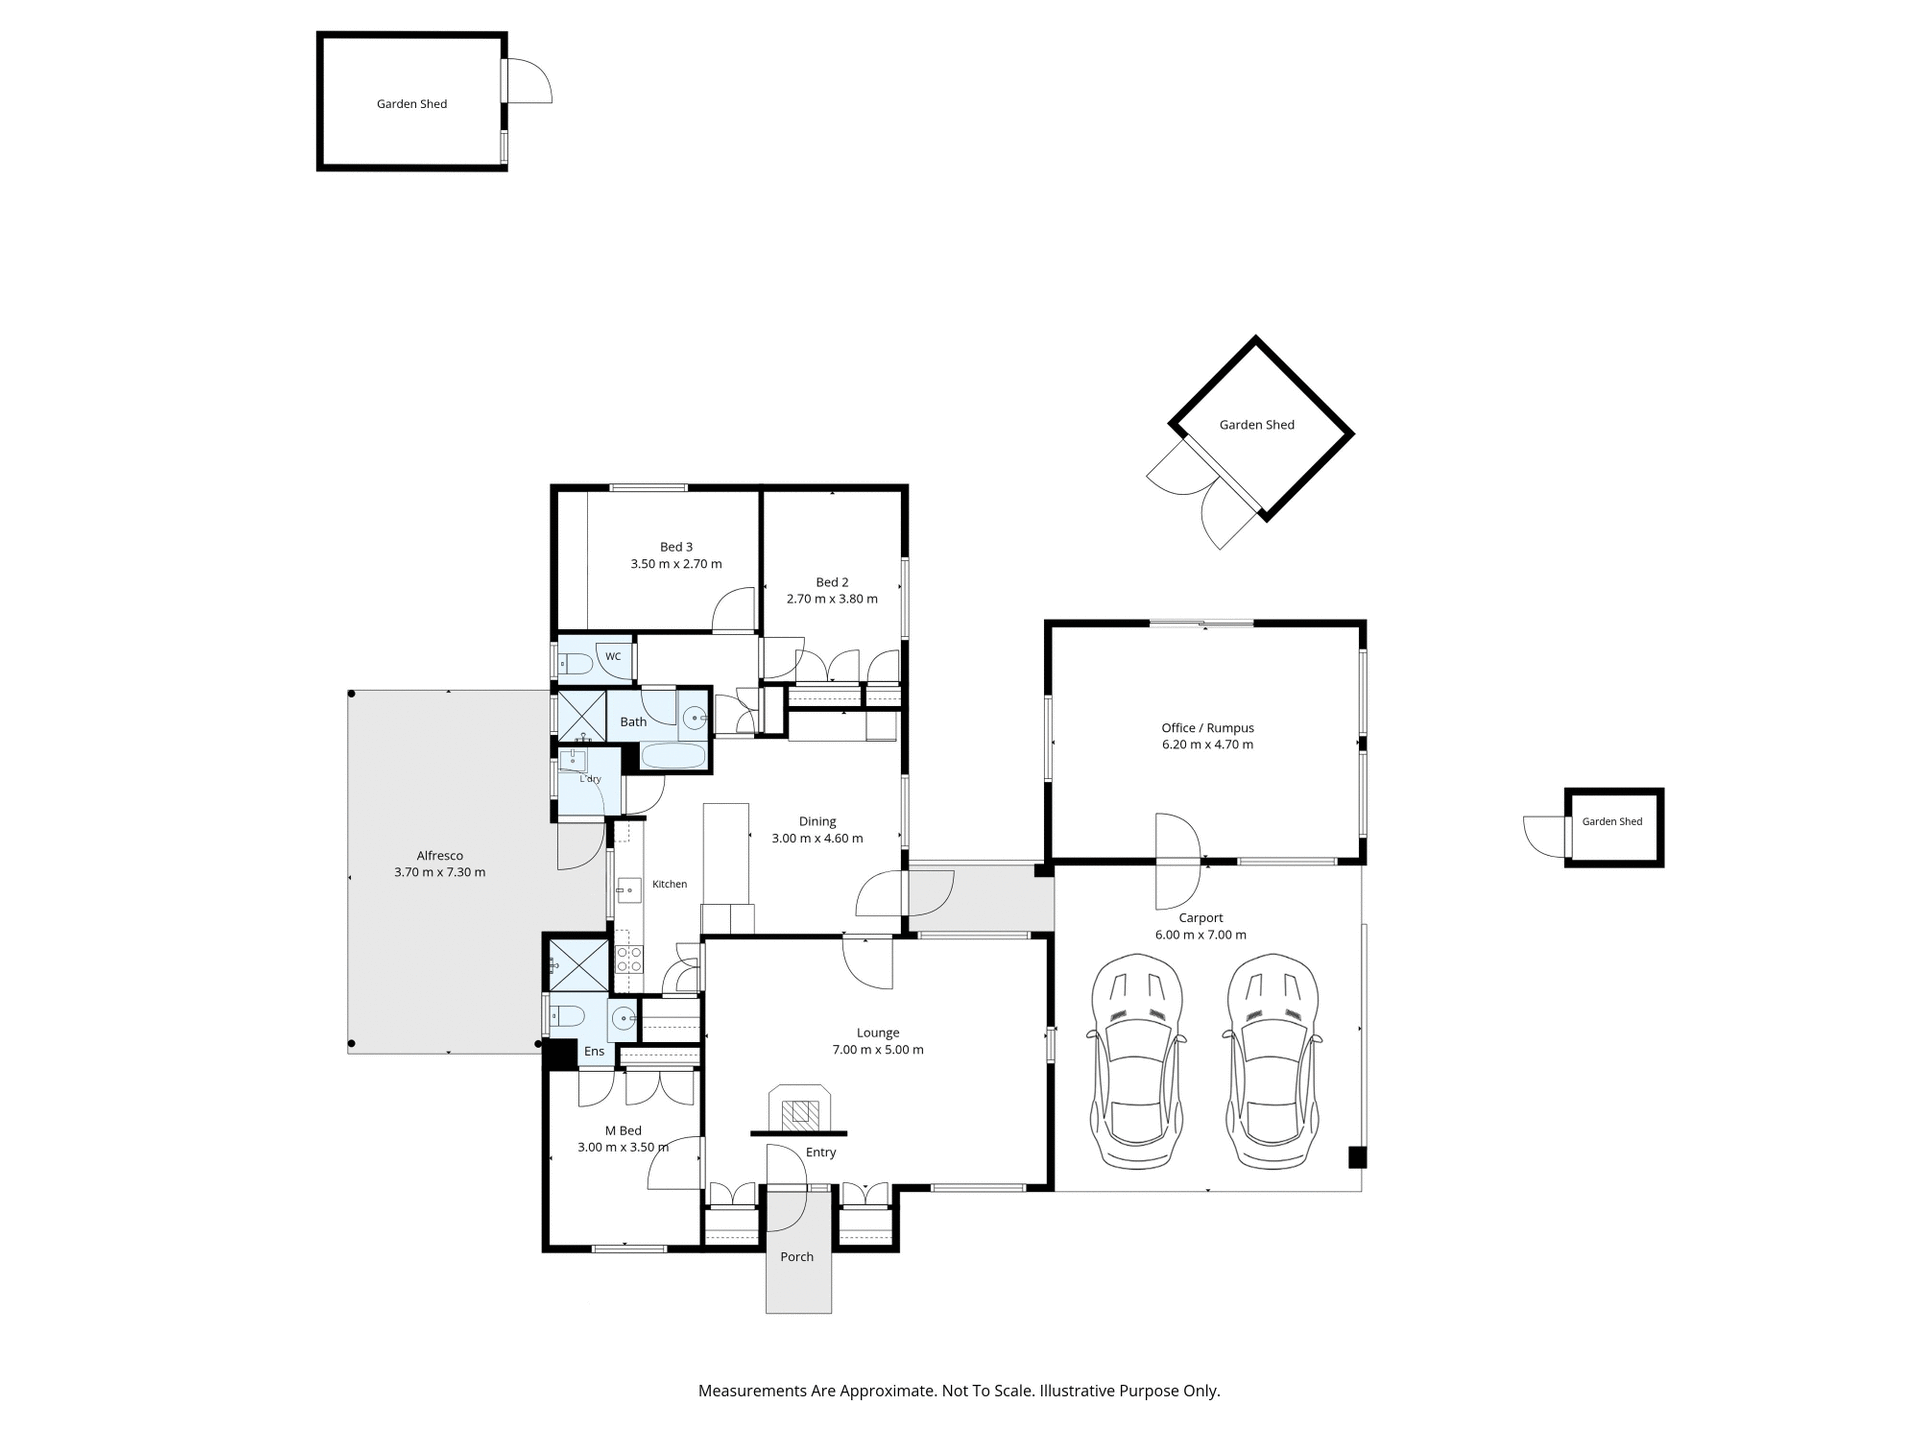
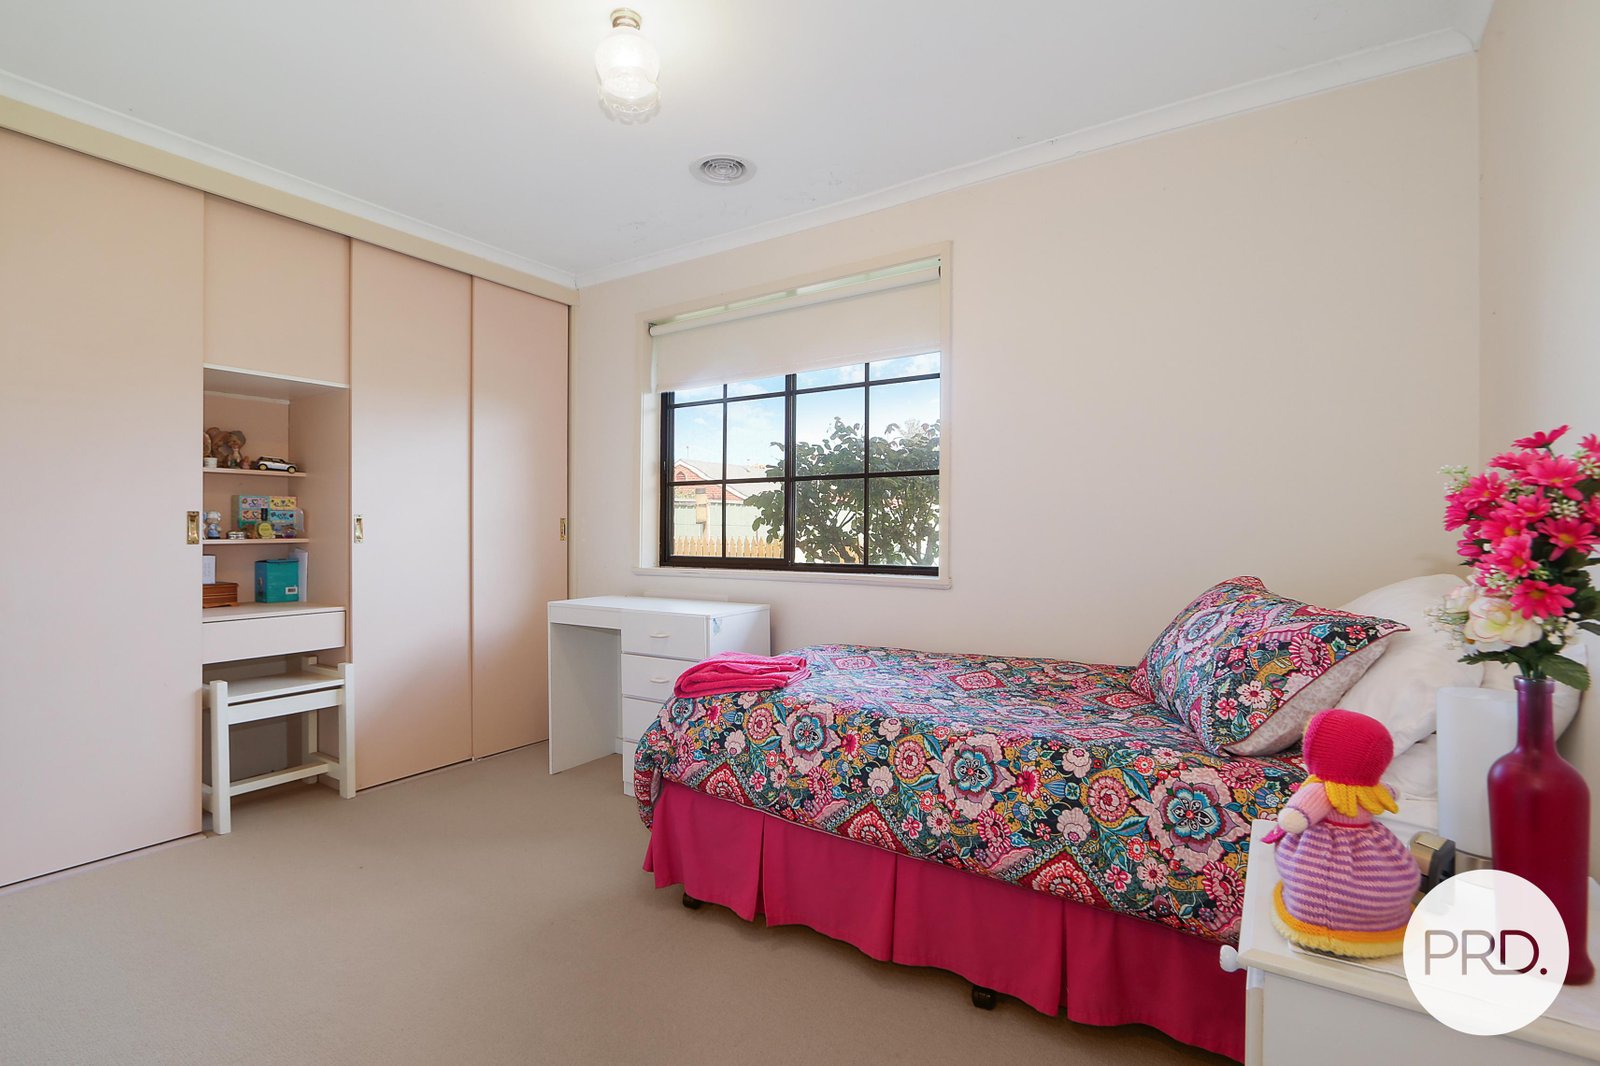
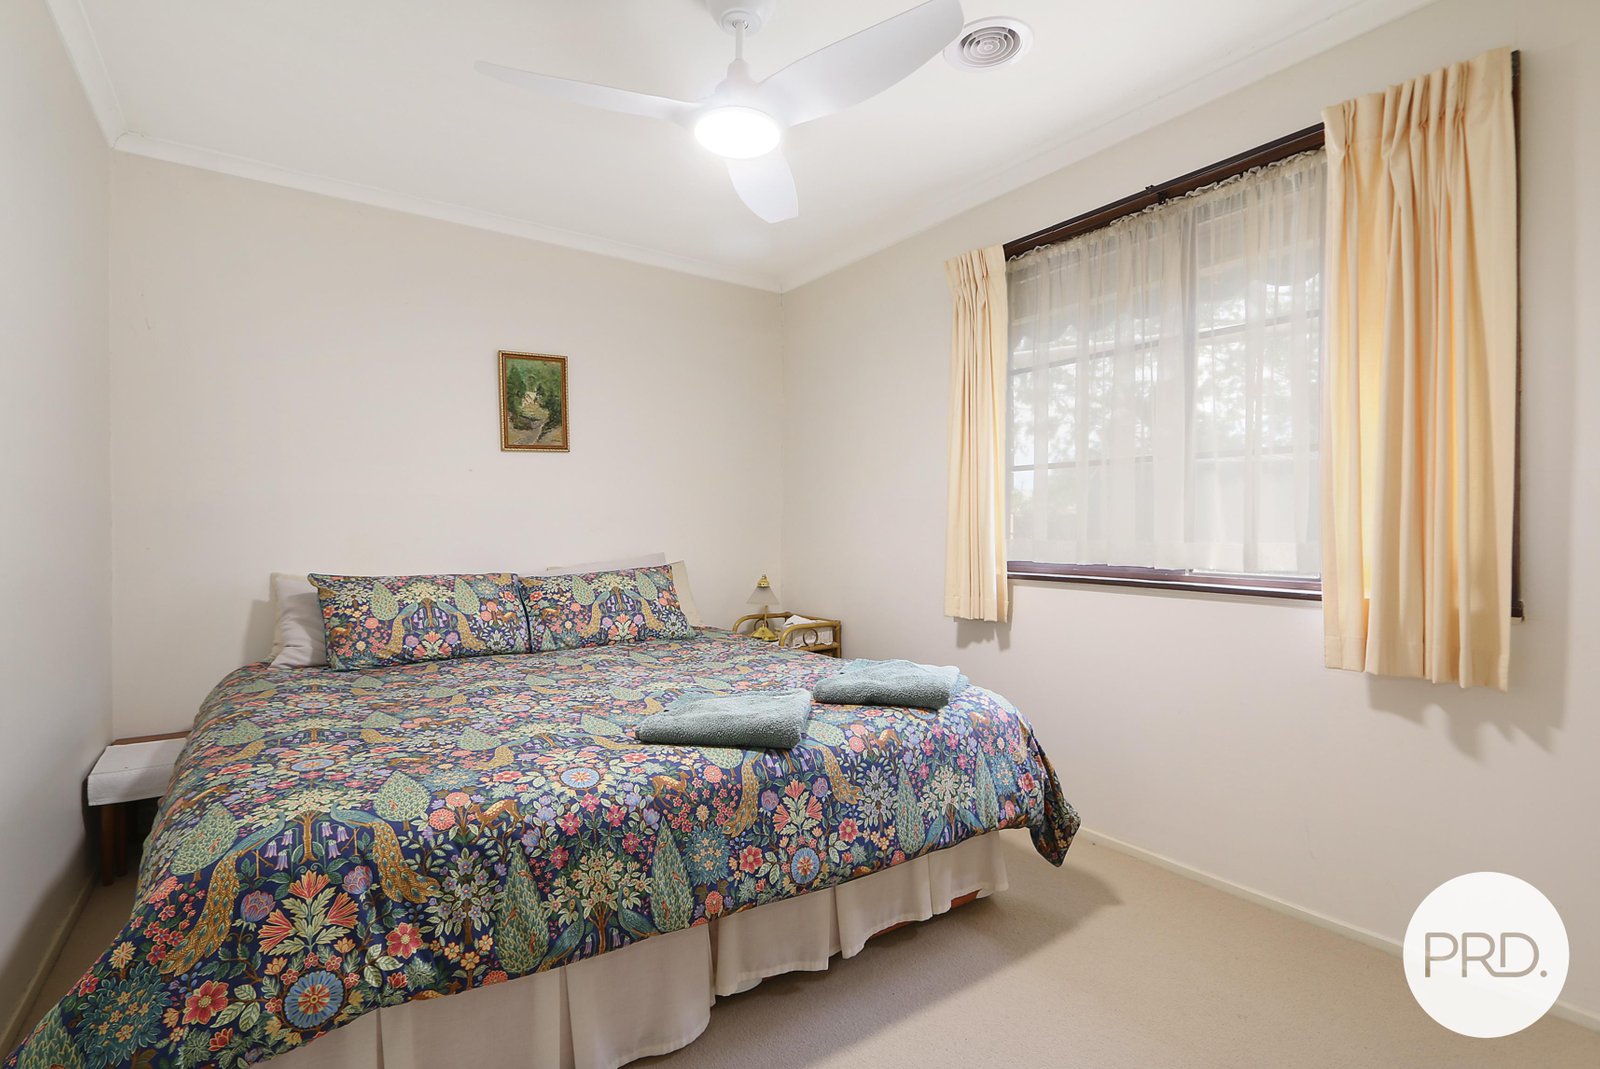
- Three bedrooms, each with great storage and two with ceiling fans.
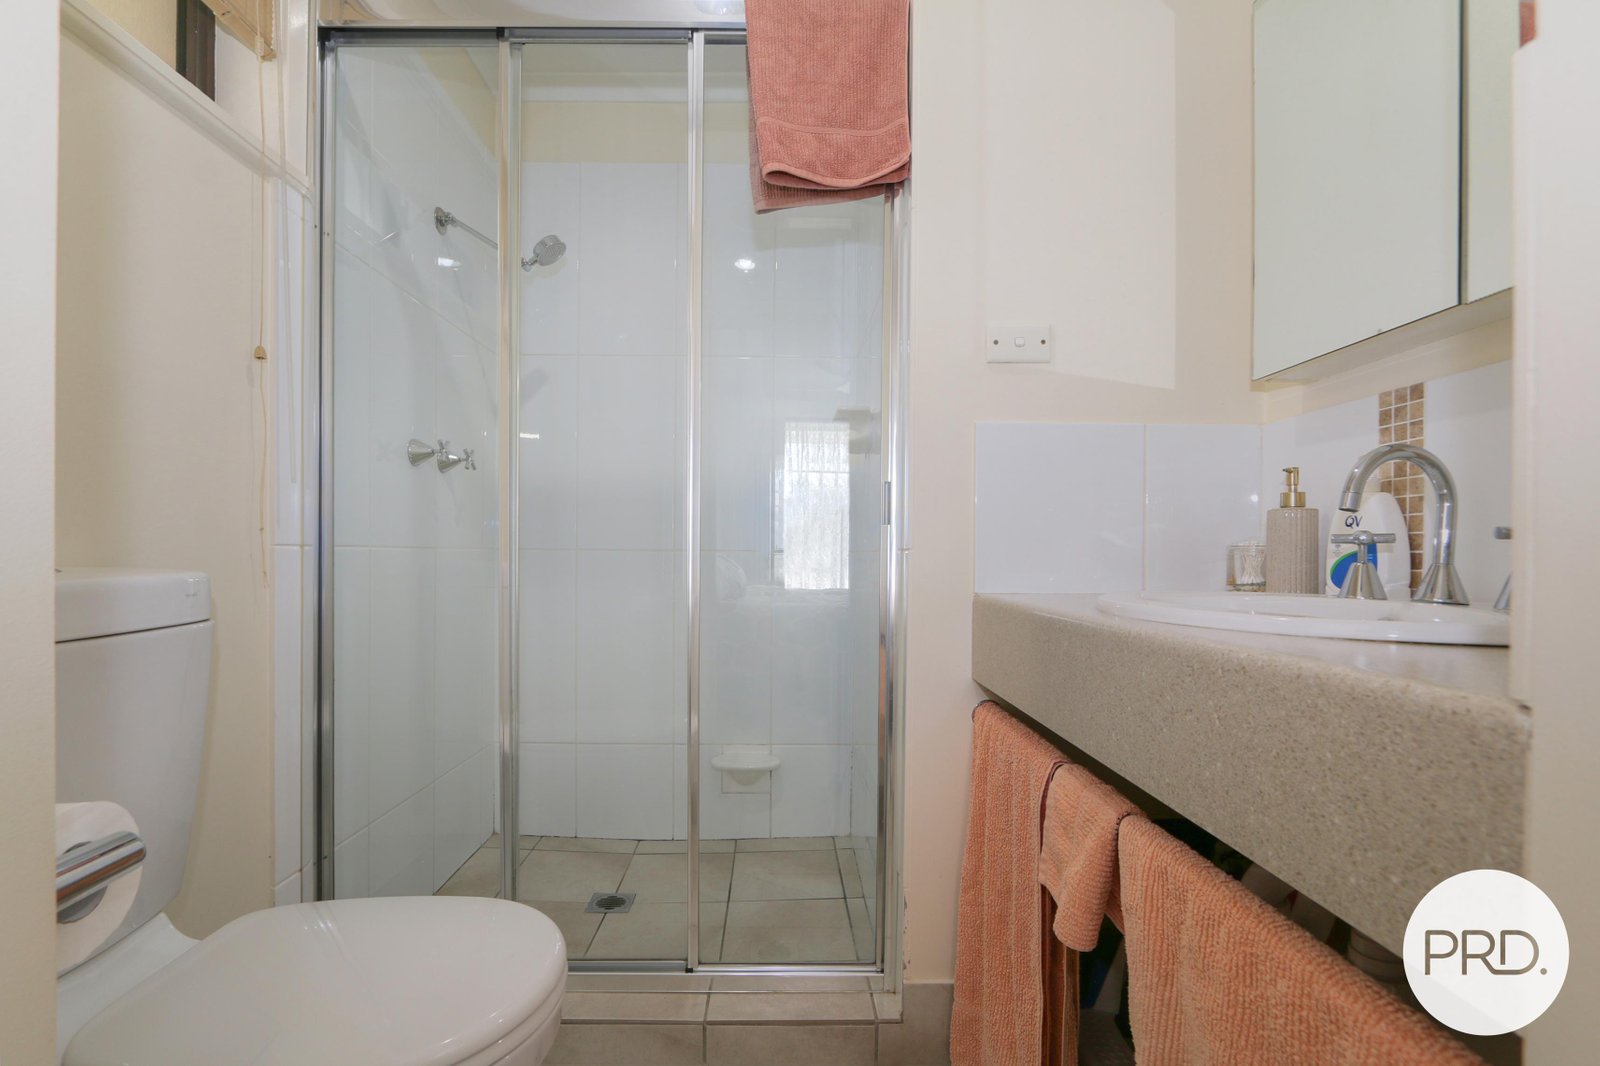
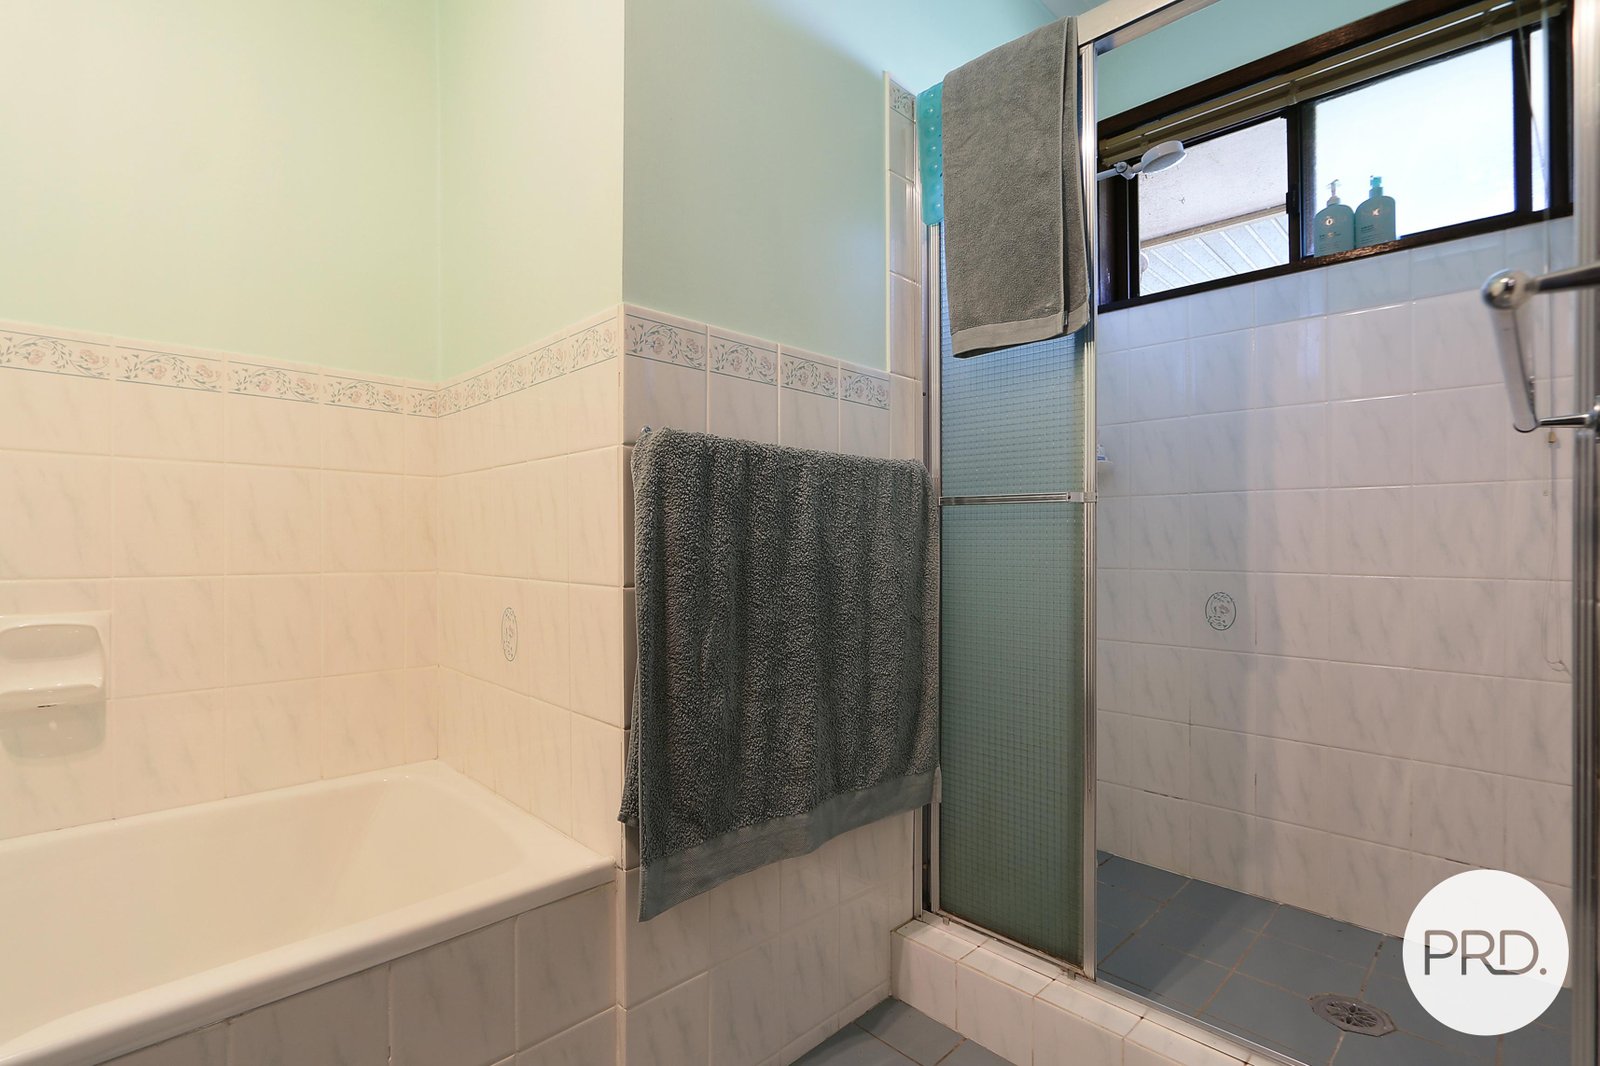
- The main bedroom offers an updated ensuite bathroom.
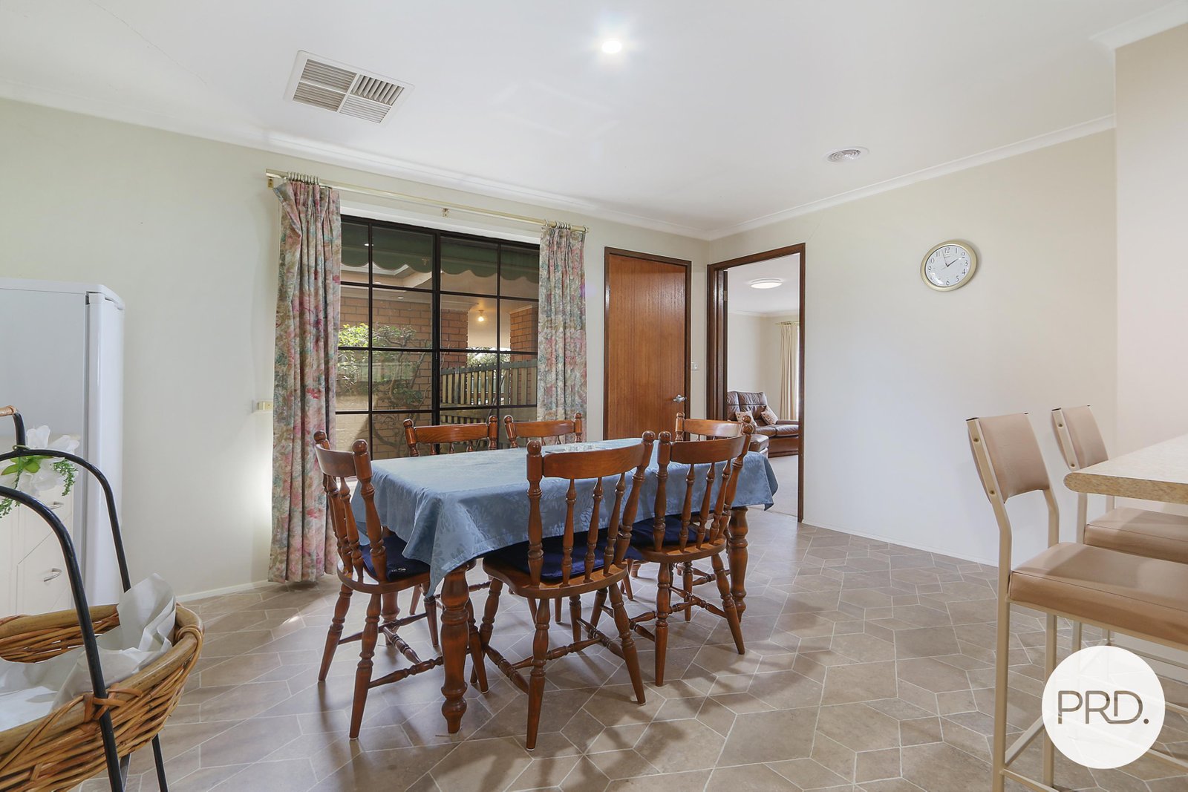
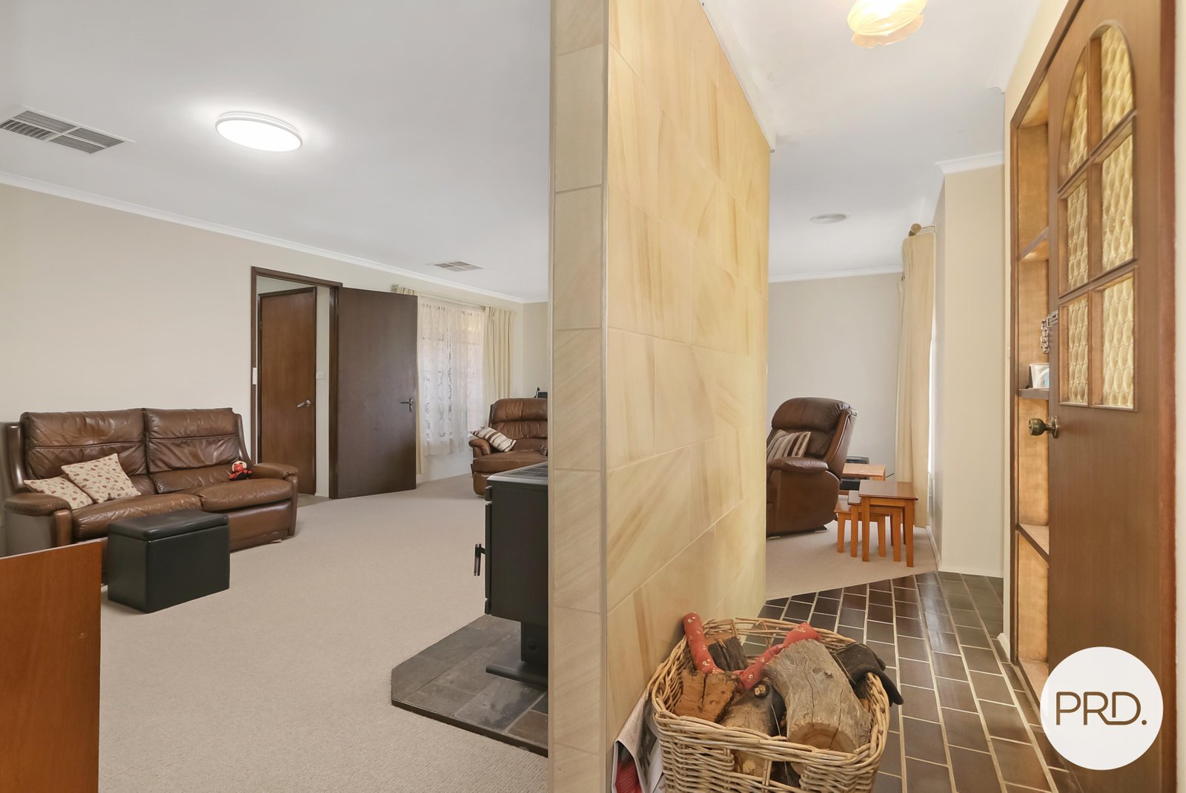
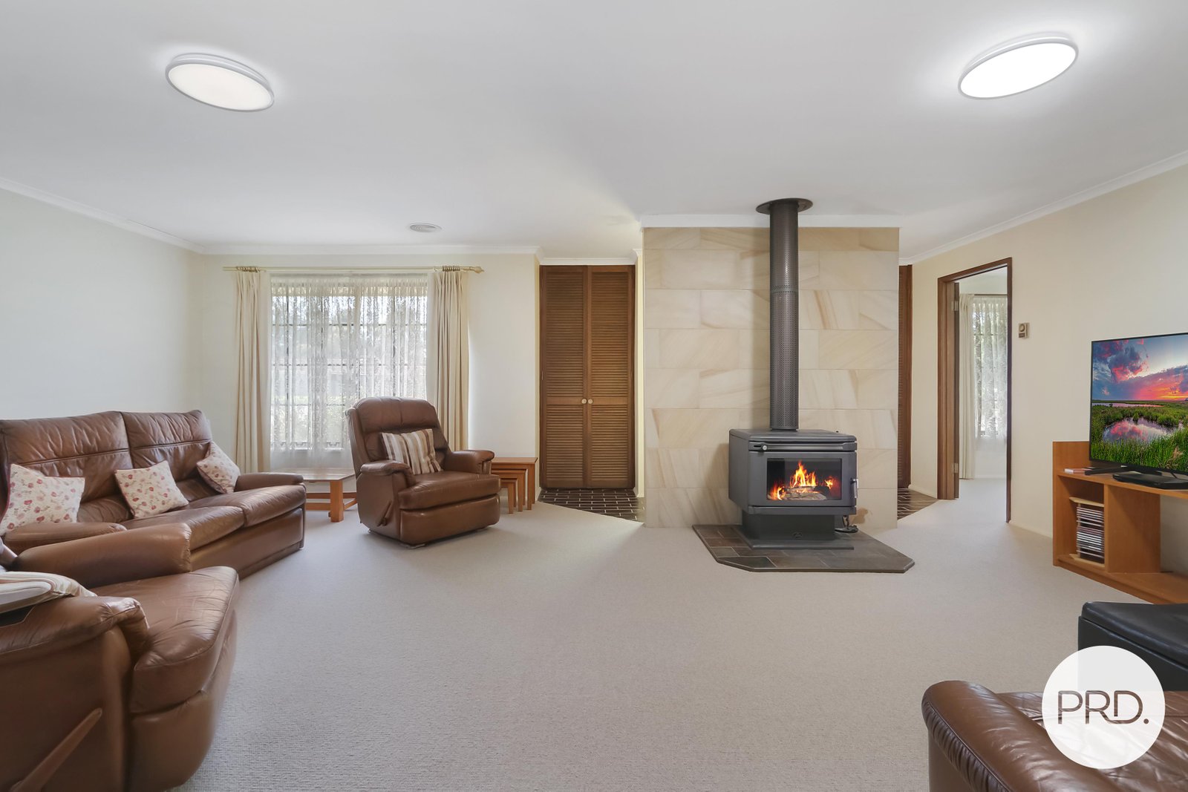
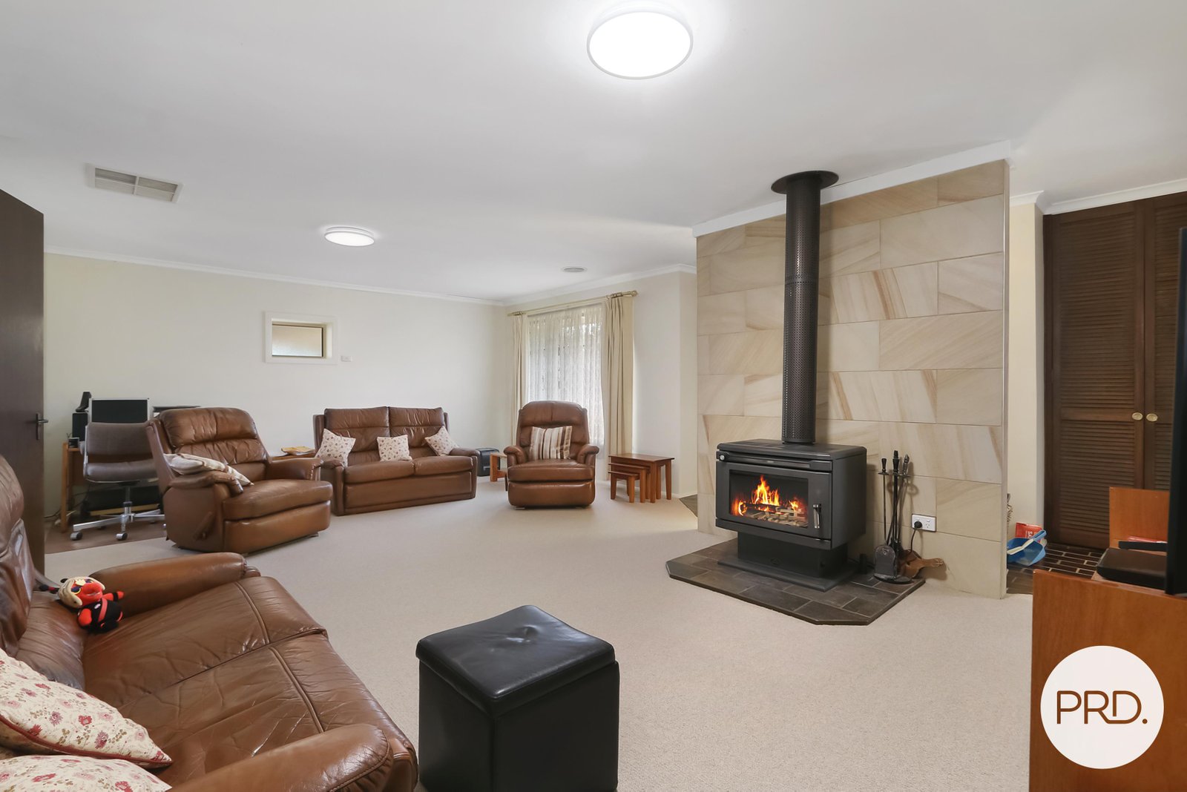
- Two separate living spaces between the generous lounge room and separate meals area.
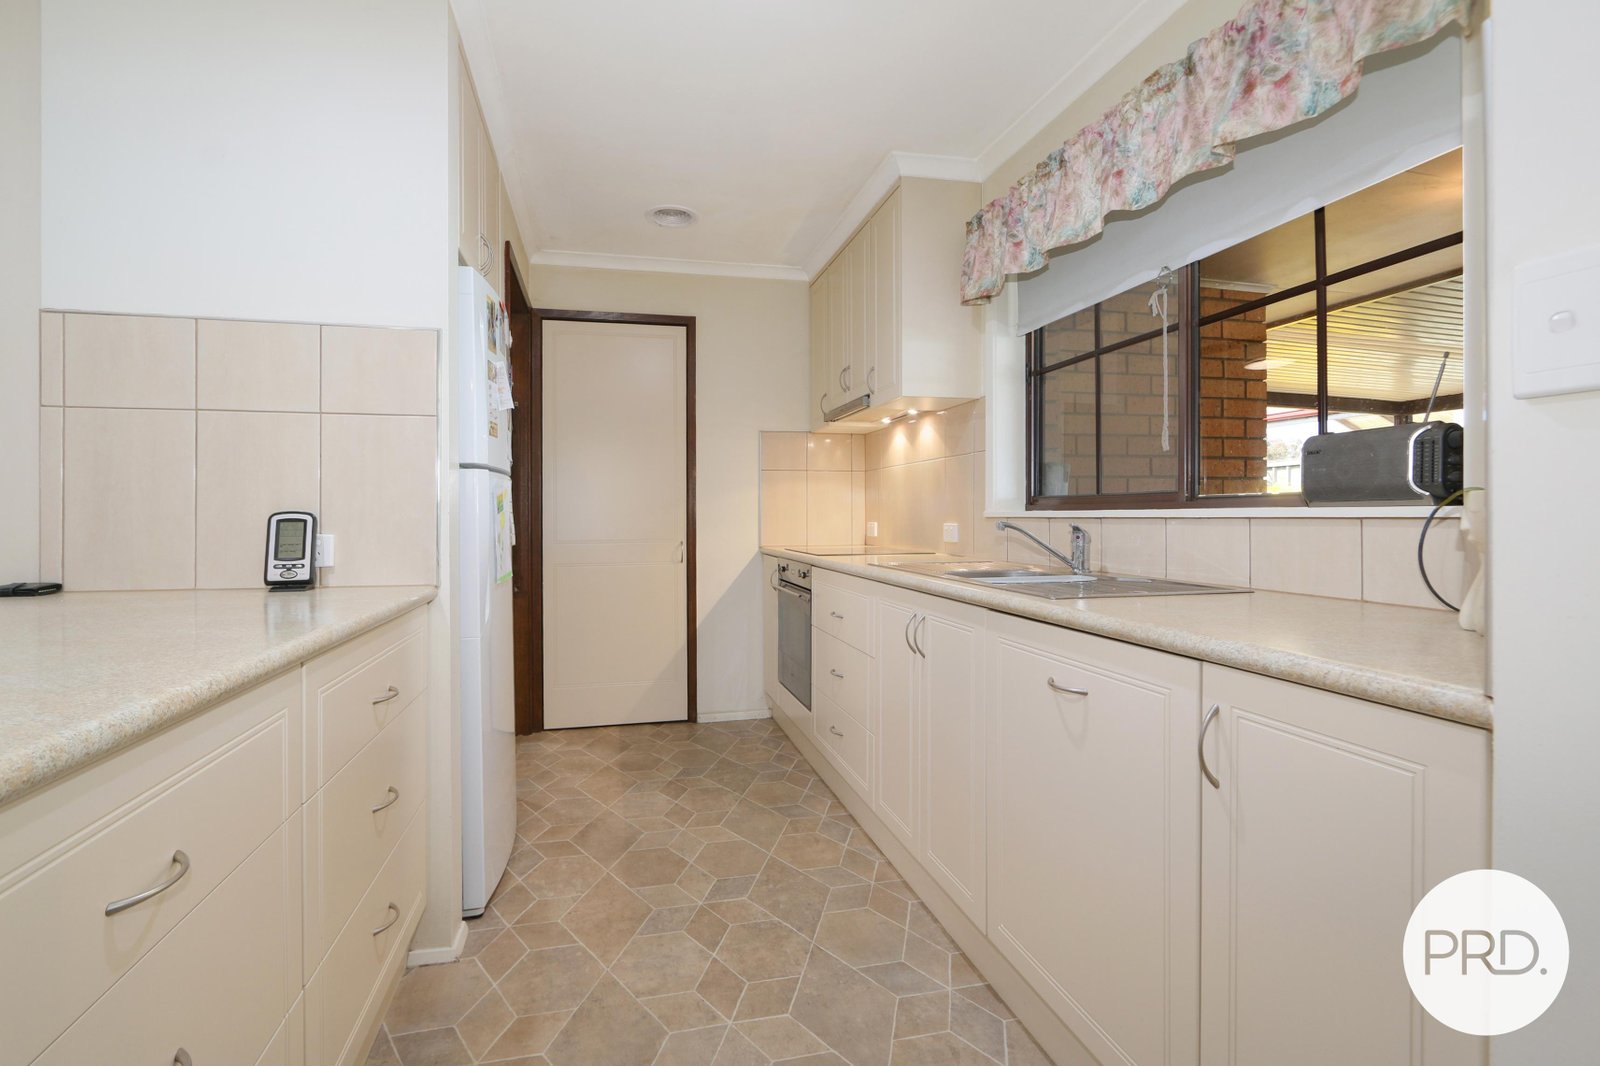
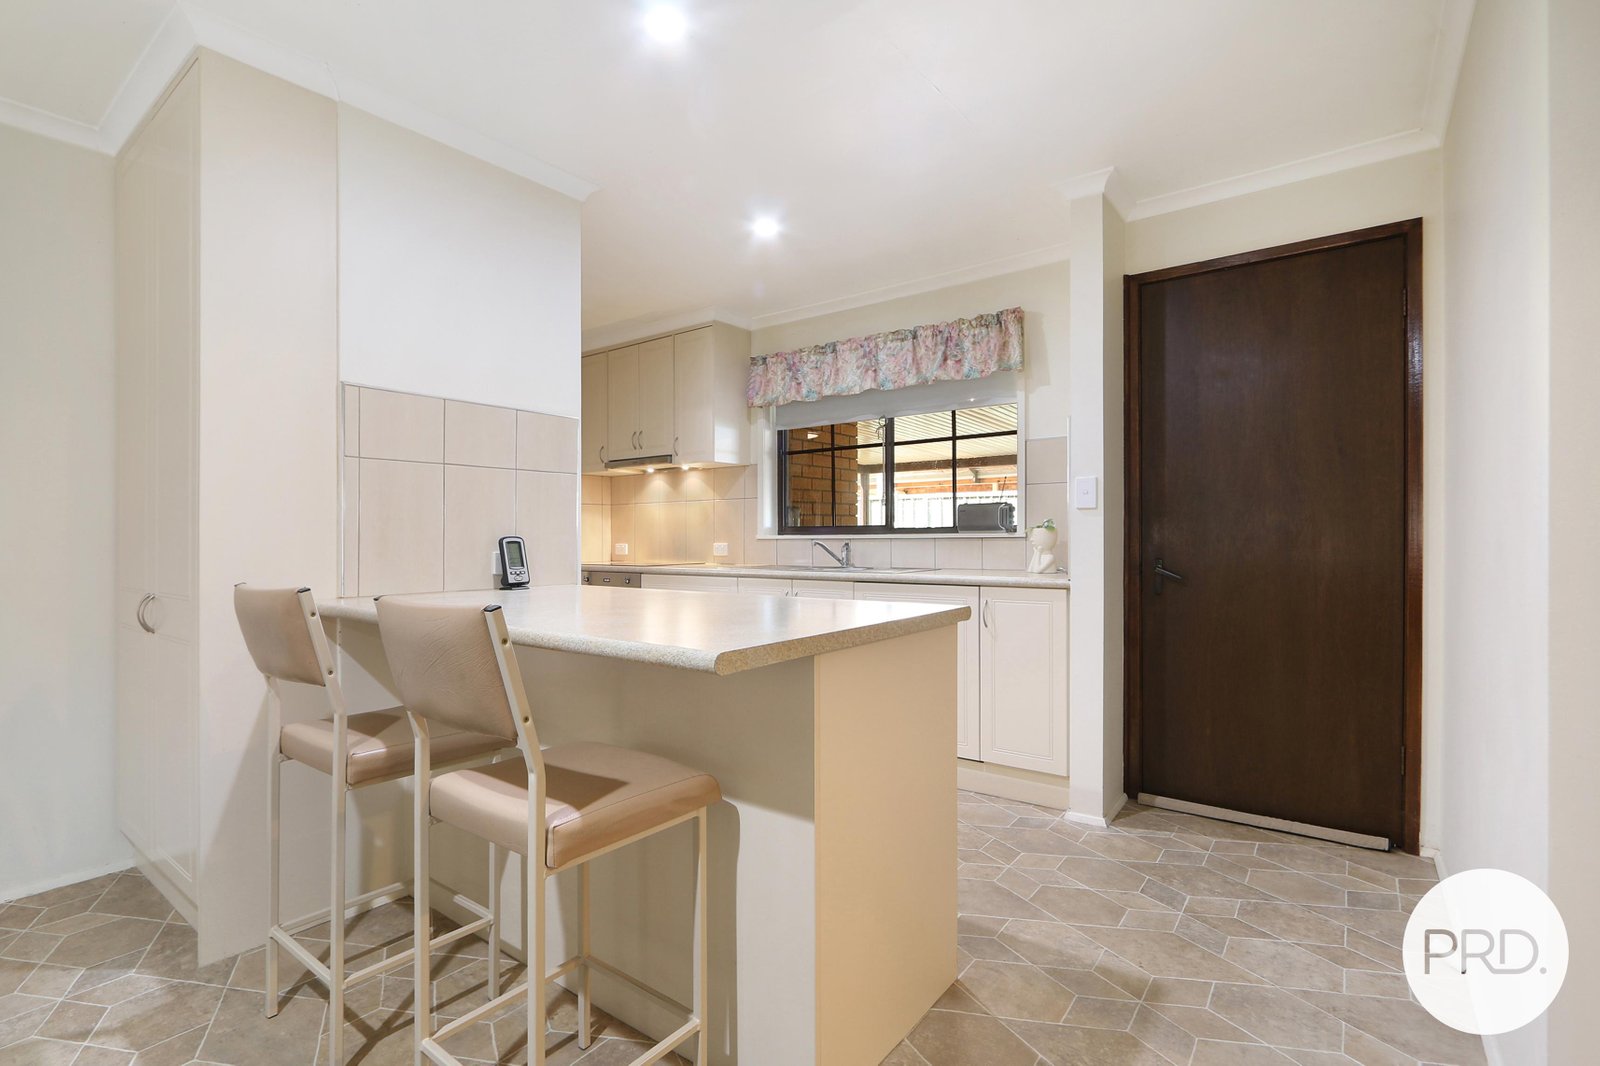
- The kitchen is updated and includes Smeg electric cooking and integrated dishwasher plus a walk-in pantry.
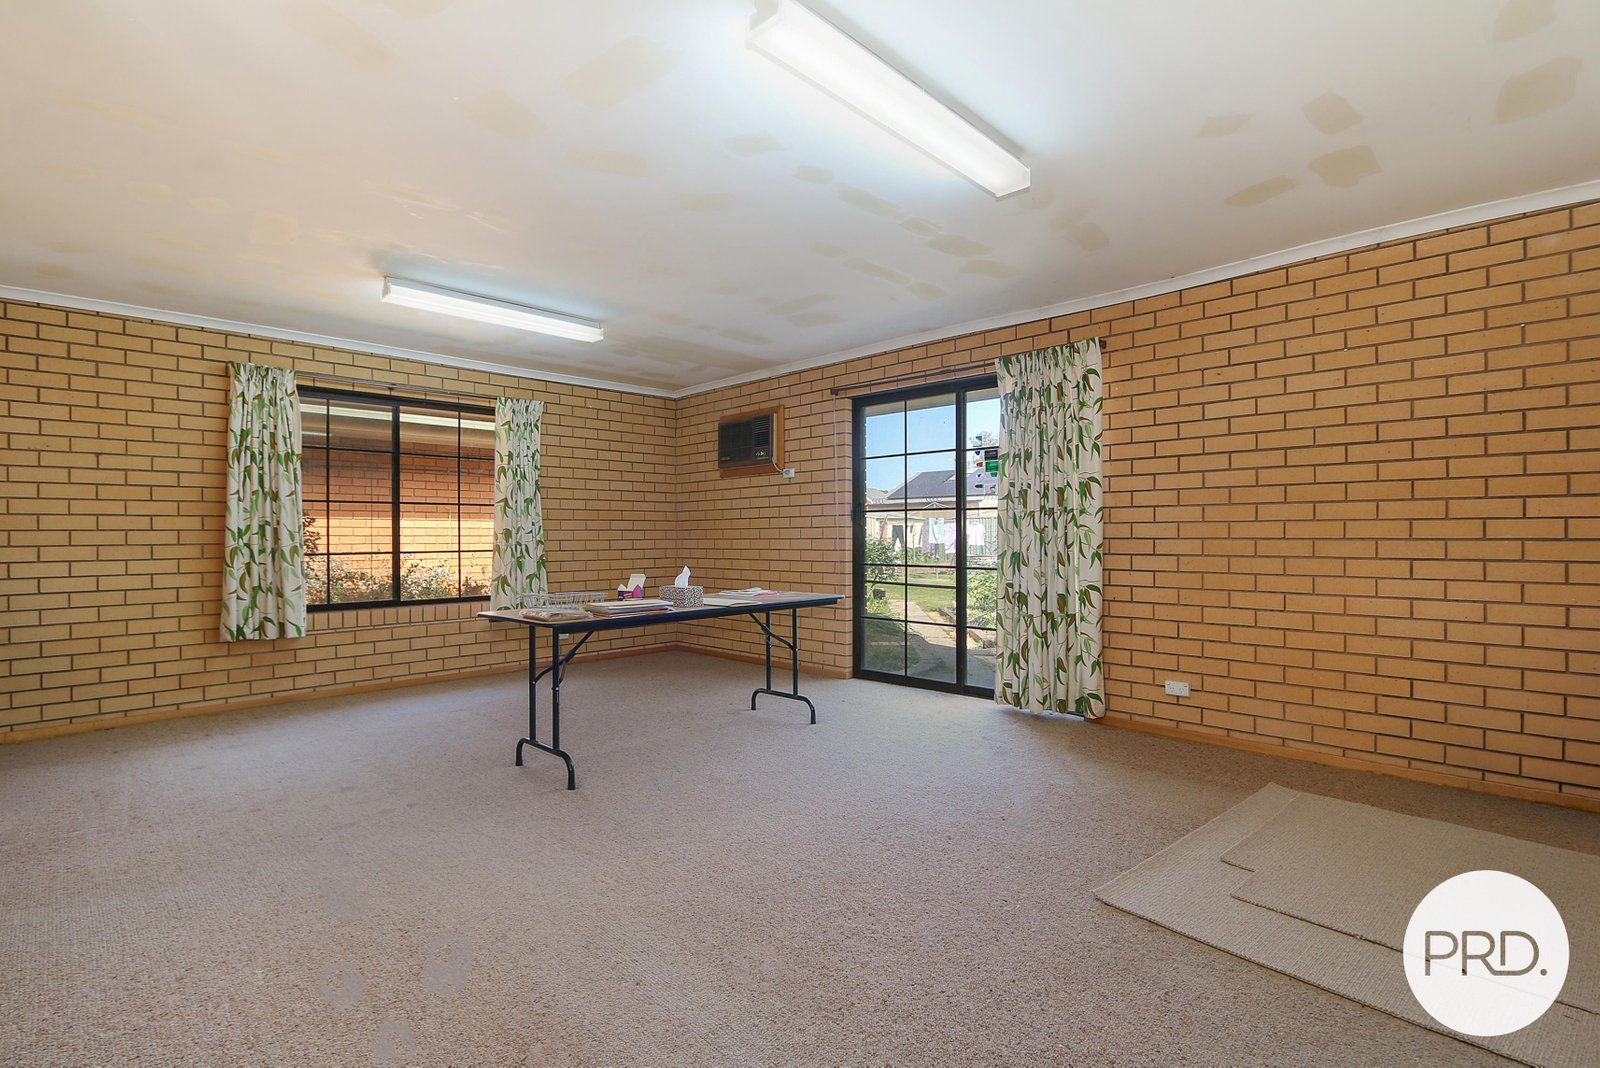
- A detached home office could double as an additional living area or fourth bedroom.
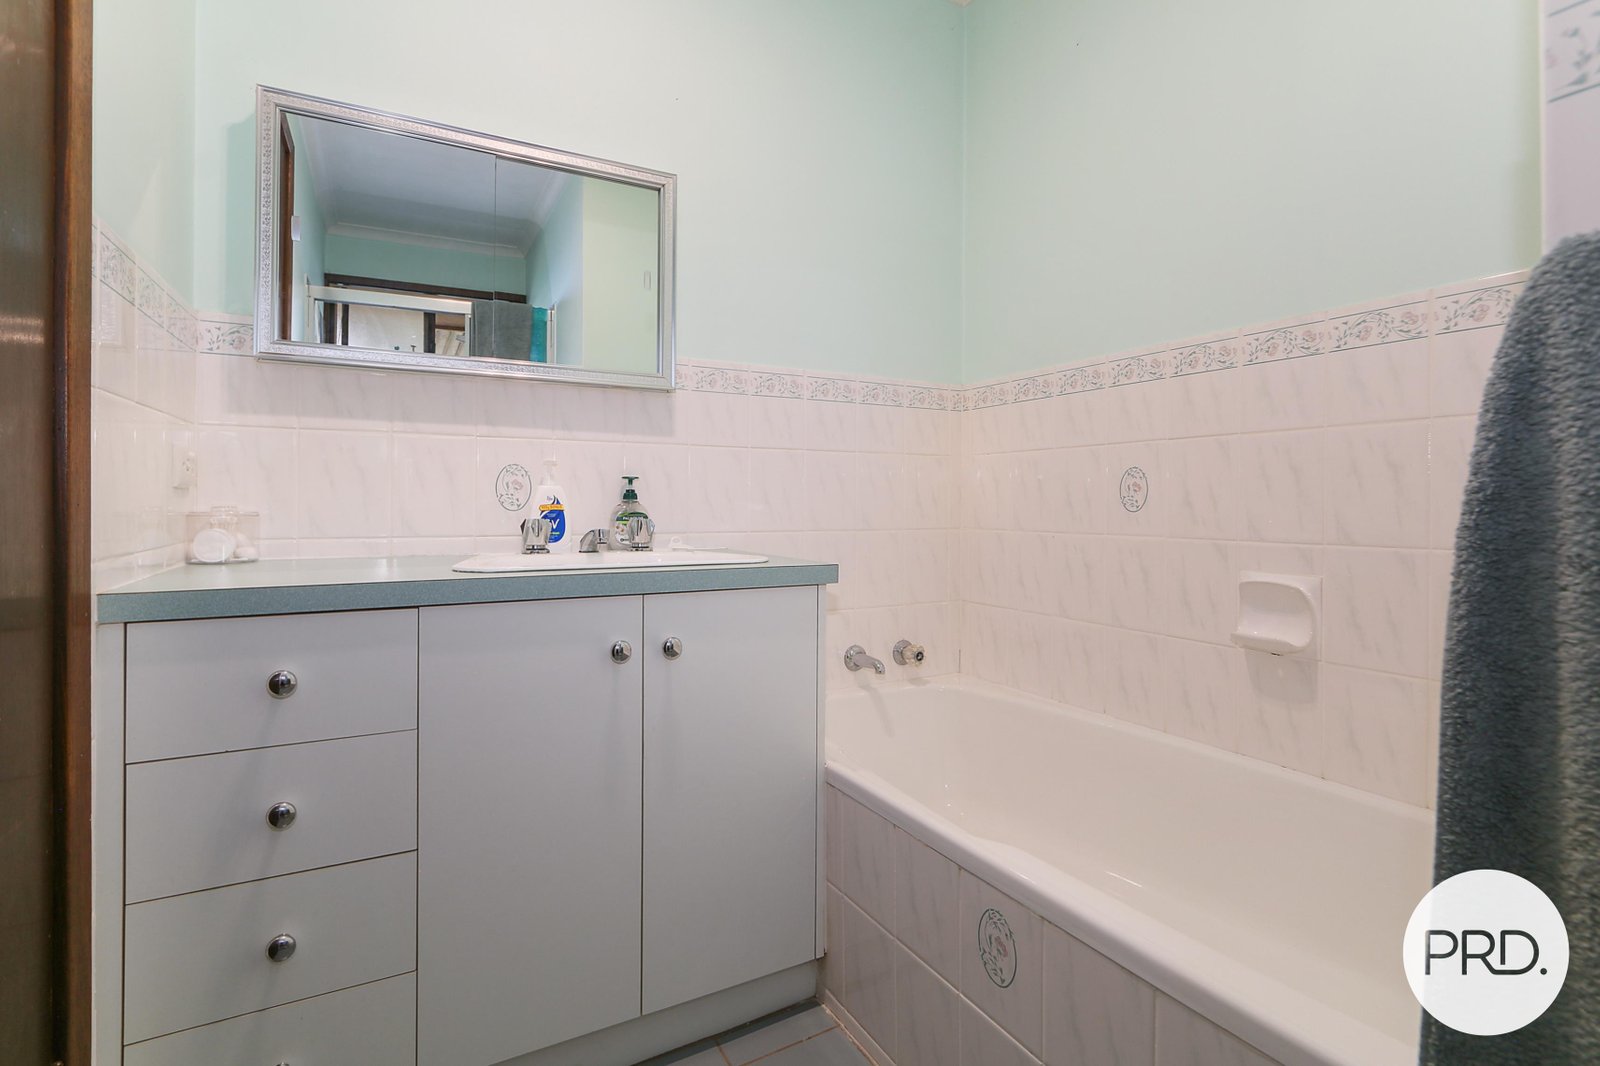
- Full main bathroom with separate toilet.
- Updated laundry with great storage.
- Ducted evaporative cooling, ducted gas heating and wood fire place.
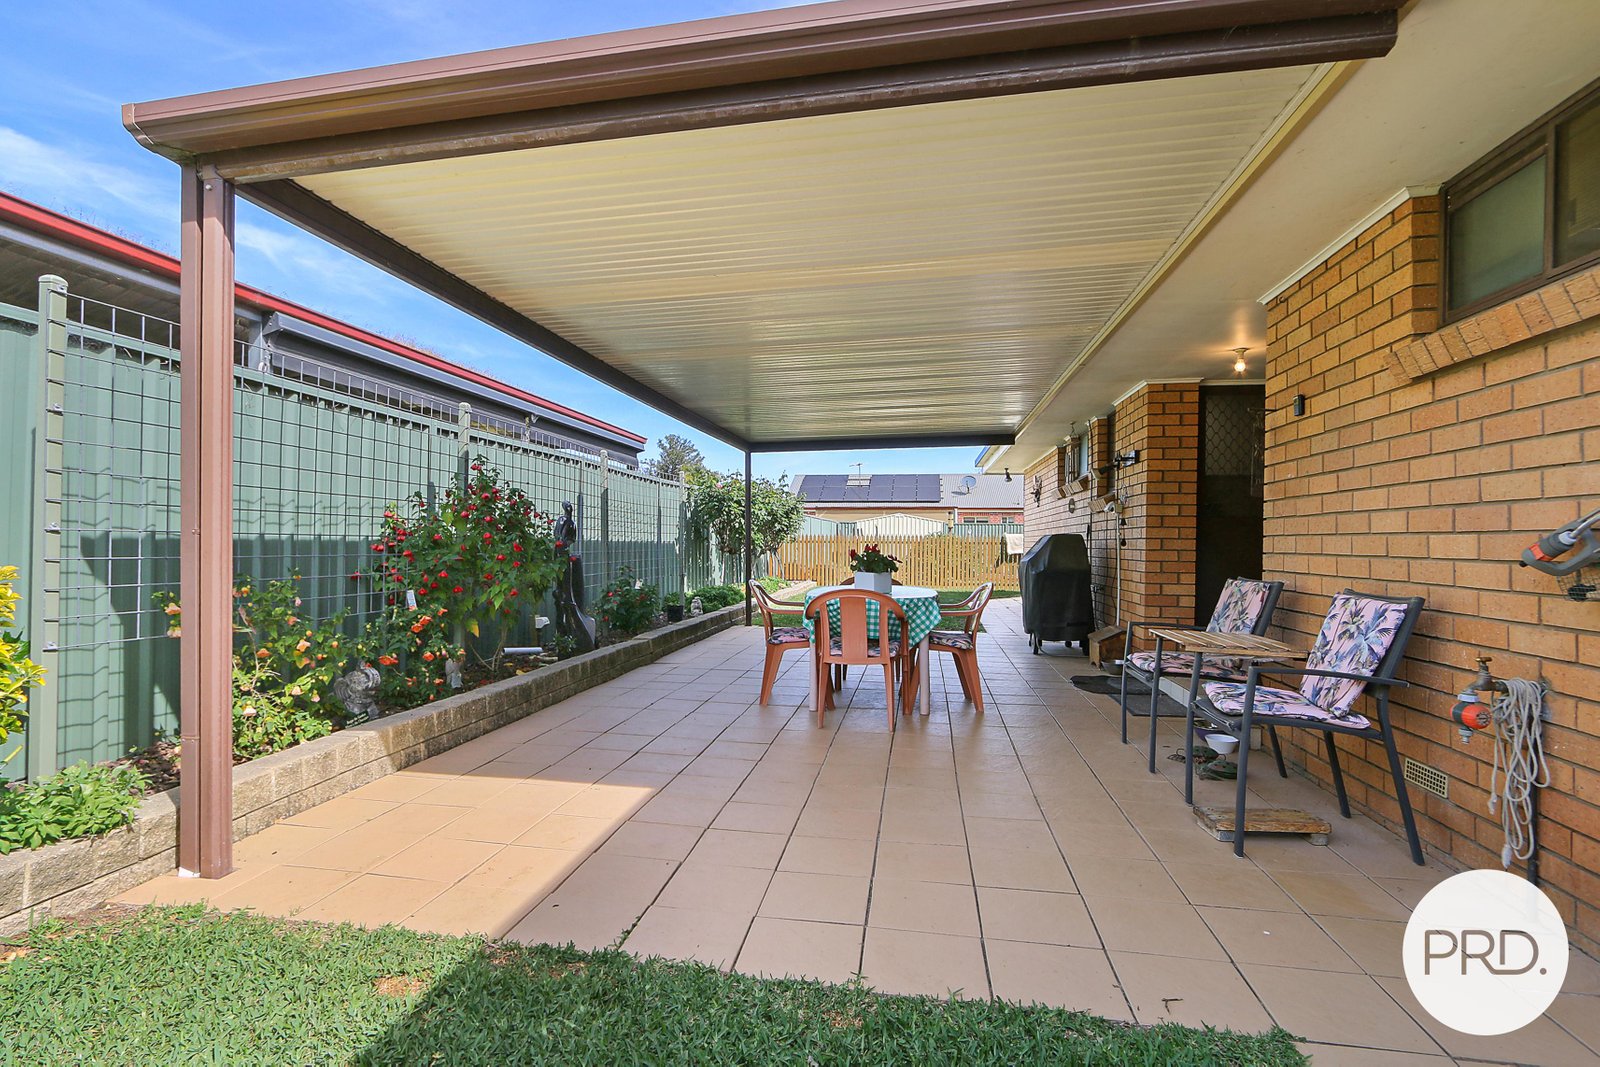
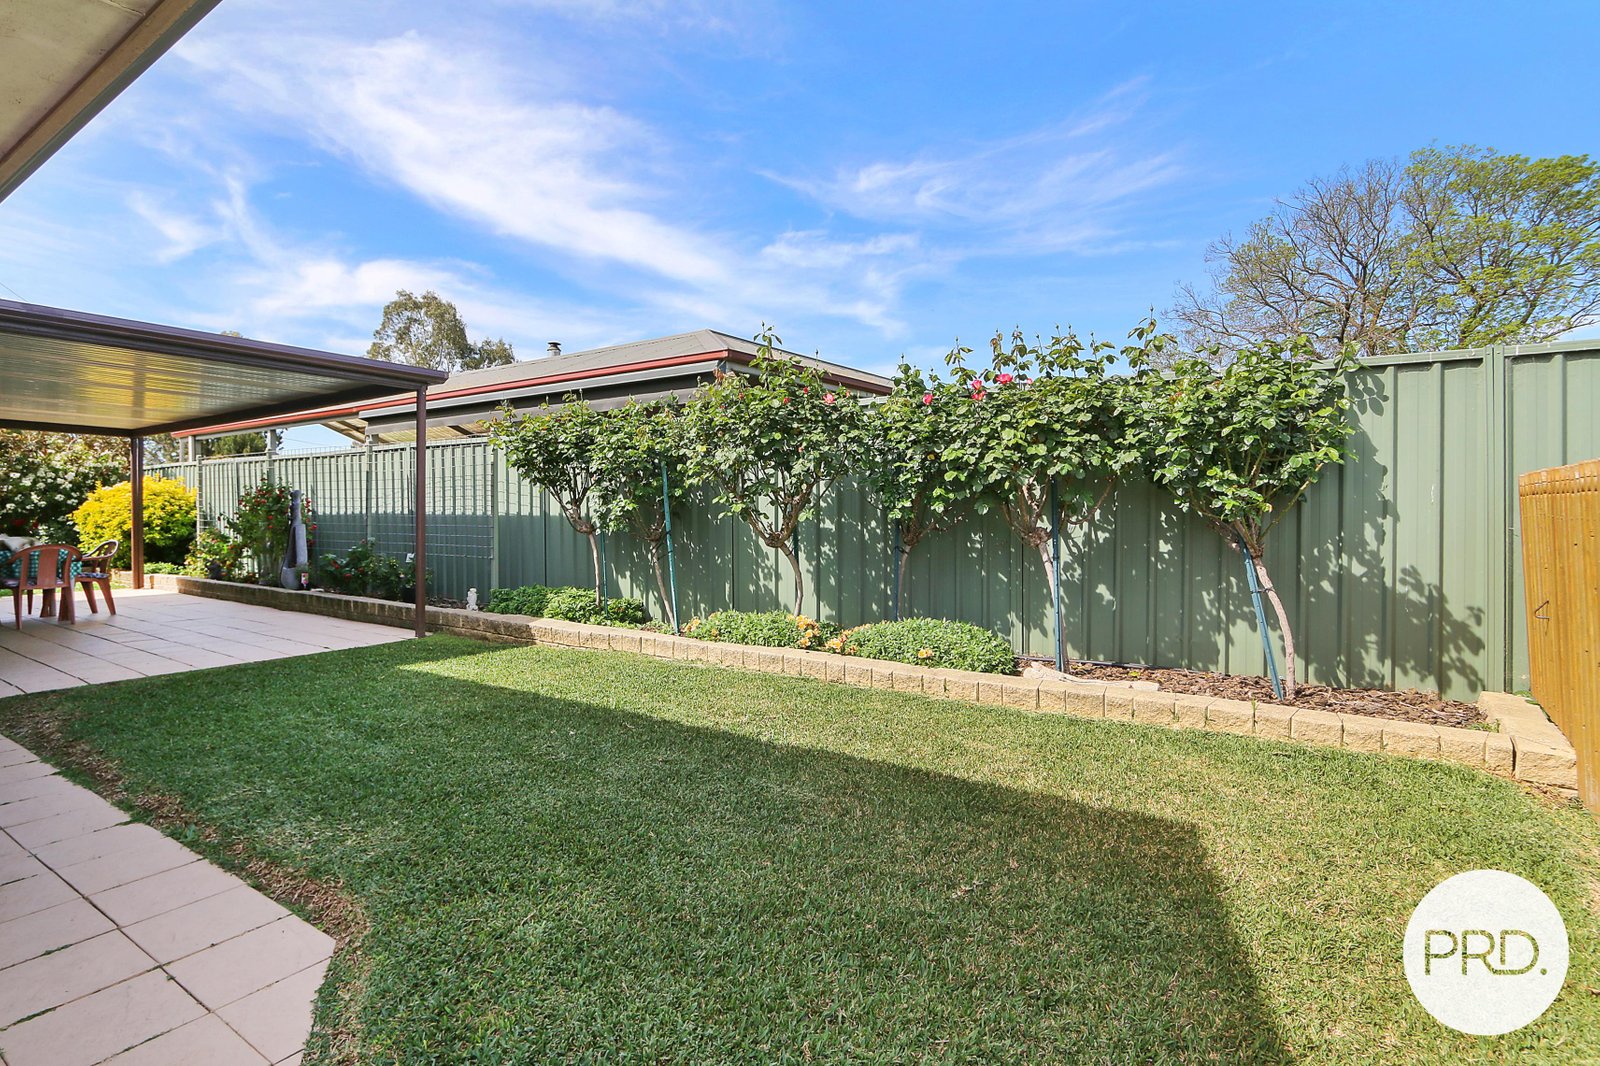
- Covered outdoor entertaining area.
- Oversized double carport.
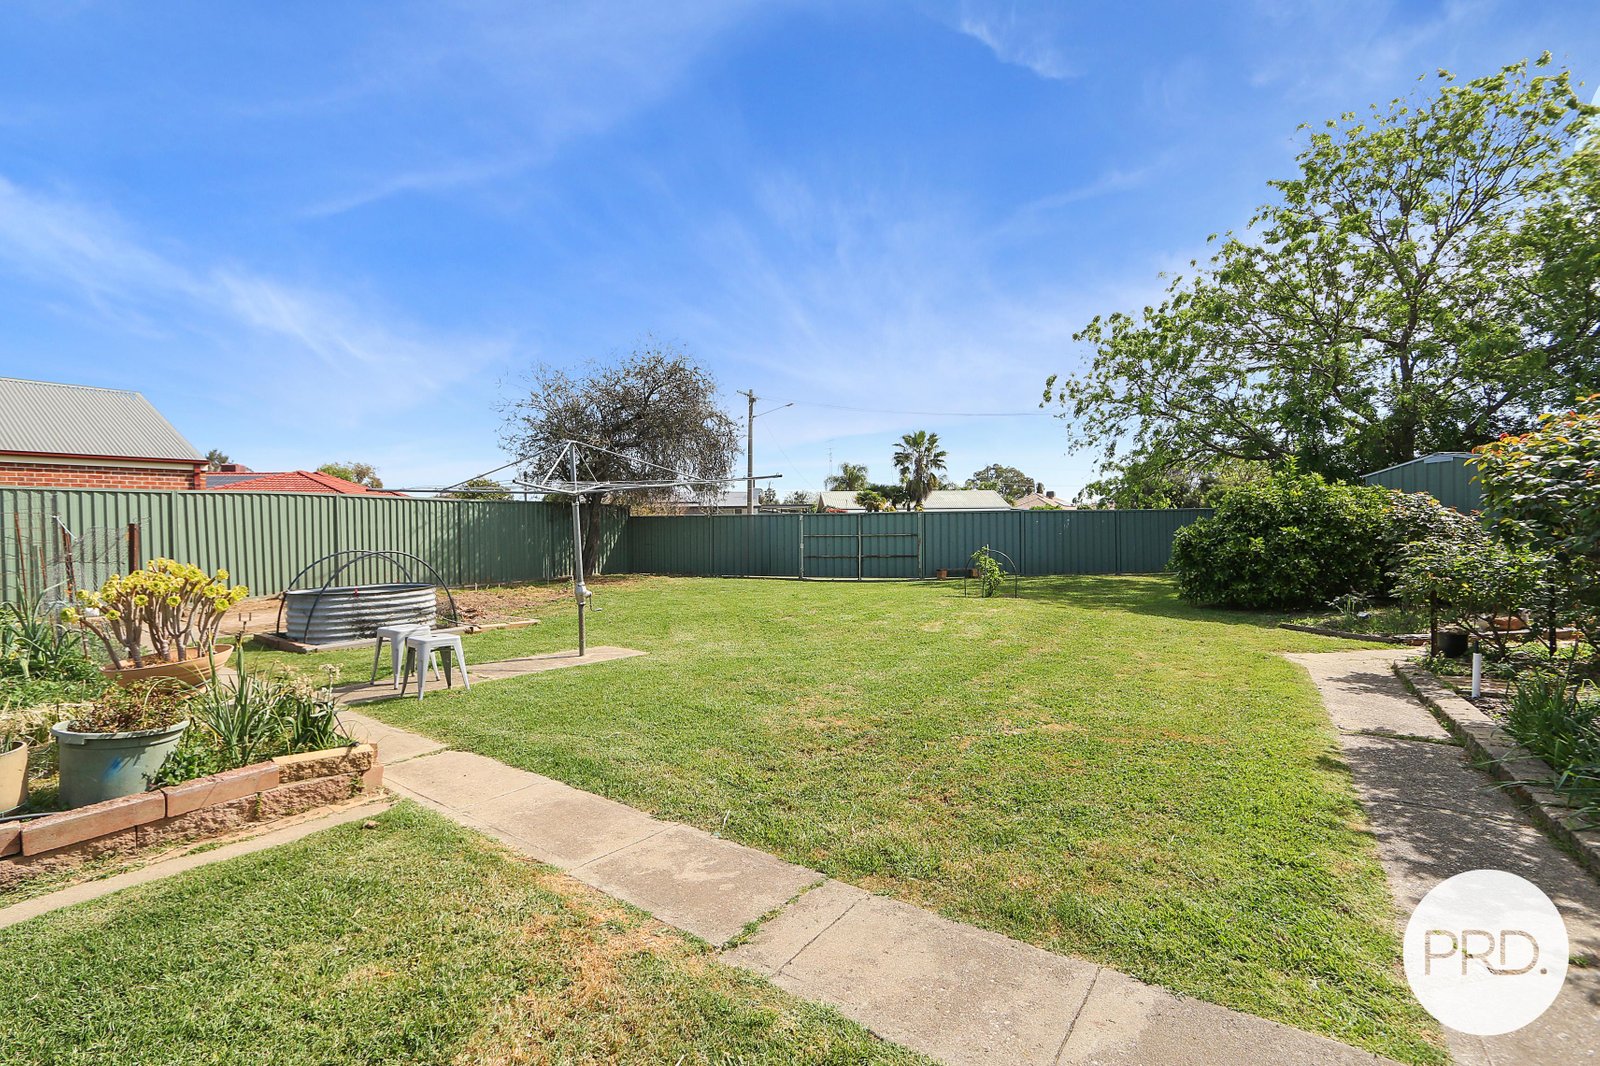
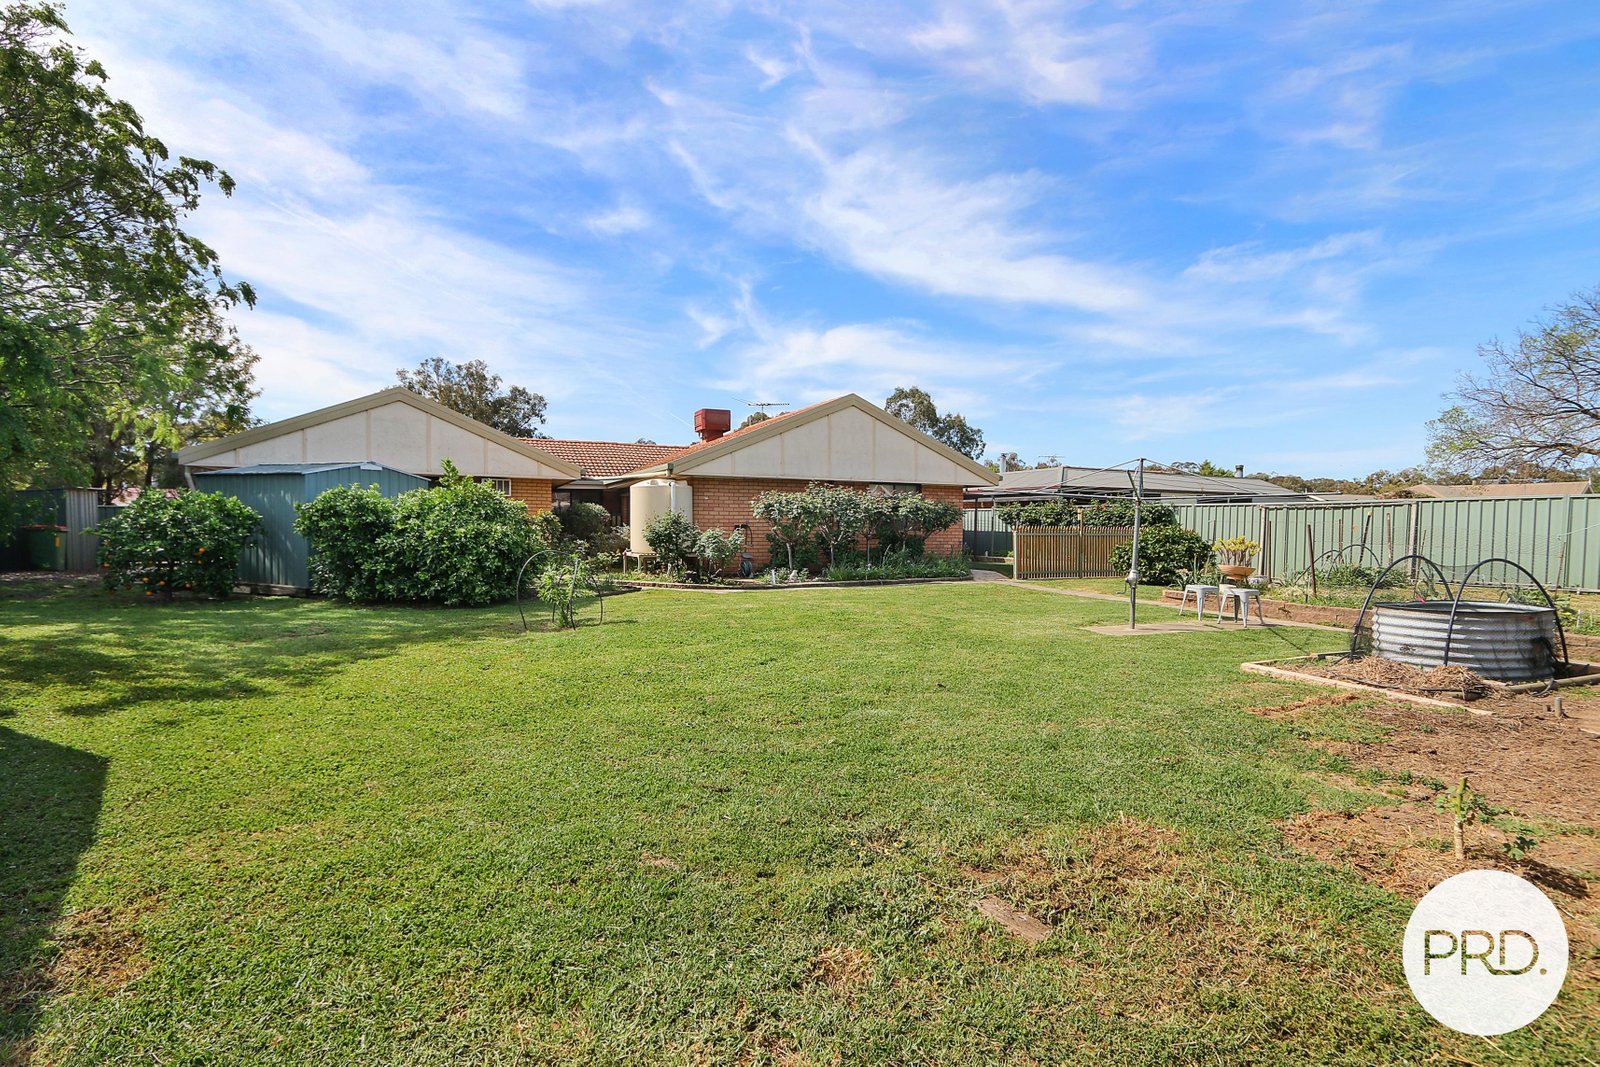
- Enclosed backyard with three garden sheds and two rain water tanks.
- Backyard access through double gates.
Council Rates: $1,761.24 approximate per annum.
Water Rates: $1,167.51 approximate per annum plus consumption.
Disclaimer: All information provided has been gathered with care from sources believed to be reliable; however, neither the vendor nor the agent makes any warranty as to its accuracy, completeness, or currency. Interested parties should not rely solely on these particulars and are advised to conduct their own independent enquiries, inspections, and verification to satisfy themselves of all relevant details.
Agents
Events
Nearby Schools
About howlong
median House price
615000suburb growth
10.8%median House rent
500suburb rental yield
4.2%Similar Properties
Source: Suburb Flyover Report Series, APM Pricefinder. PRD does not give any warranty in relation to the accuracy of the information contained in this report. If you intend to rely upon the information contained herein, you must take note that the Information, figures and projections have been provided by various sources and have not been verified by us. We have no belief one way or the other in relation to the accuracy of such information, figures and projections. PRD will not be liable for any loss or damage resulting from any statement, figure, calculation or any other information that you rely upon that is contained in the material. Prepared by PRD Research © All medians and volumes are calculated by PRD Research. Use with written permission only. All other responsibilities disclaimed.