76
Southgate
Drive
leneva
VIC,
3691
$1,195,000
 4
 2
 2
Property: 272 sqm
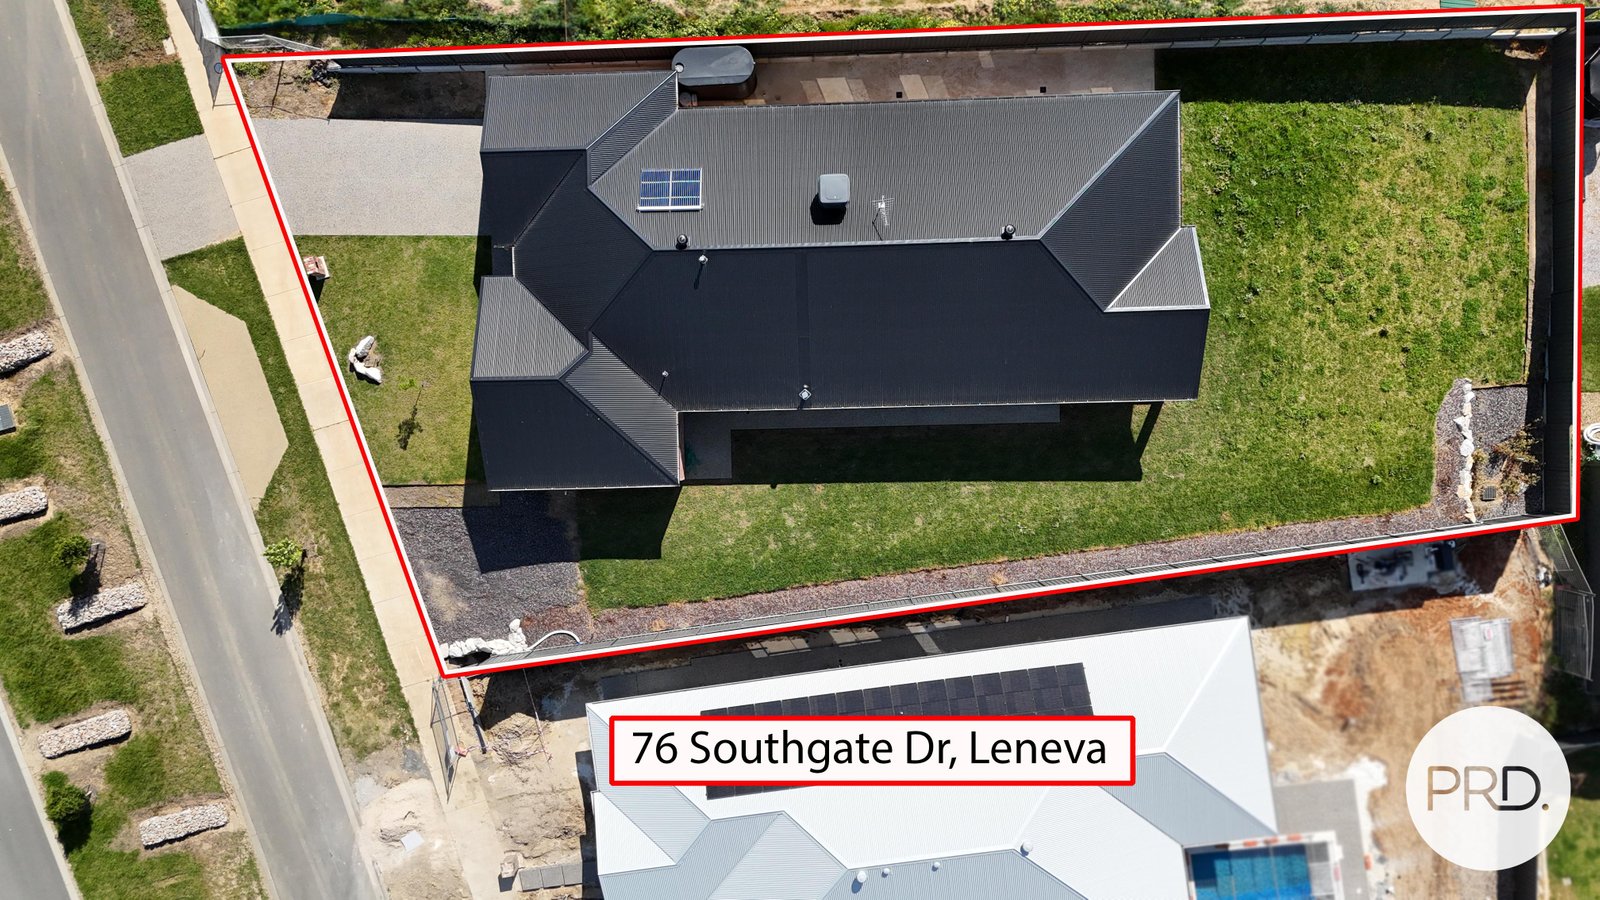
Land: 1178 sqm


DESIGNED FOR FAMILIES, BUILT WITHOUT COMPROMISE
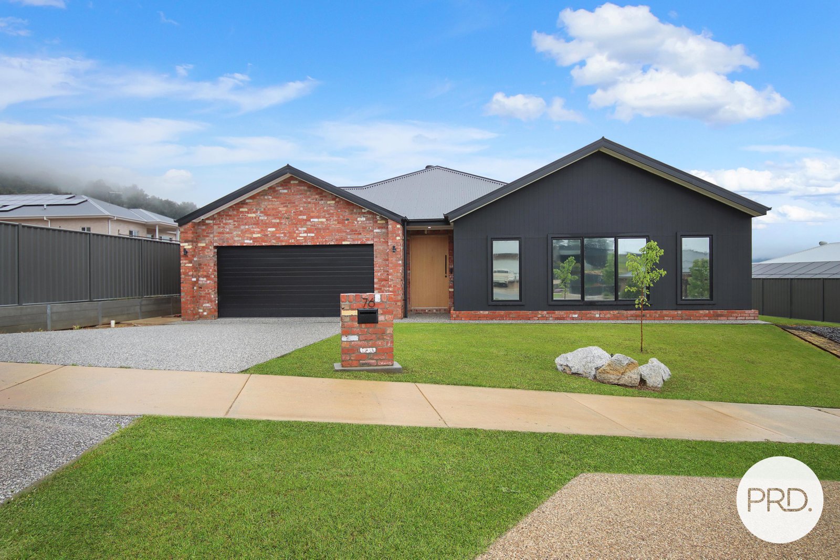
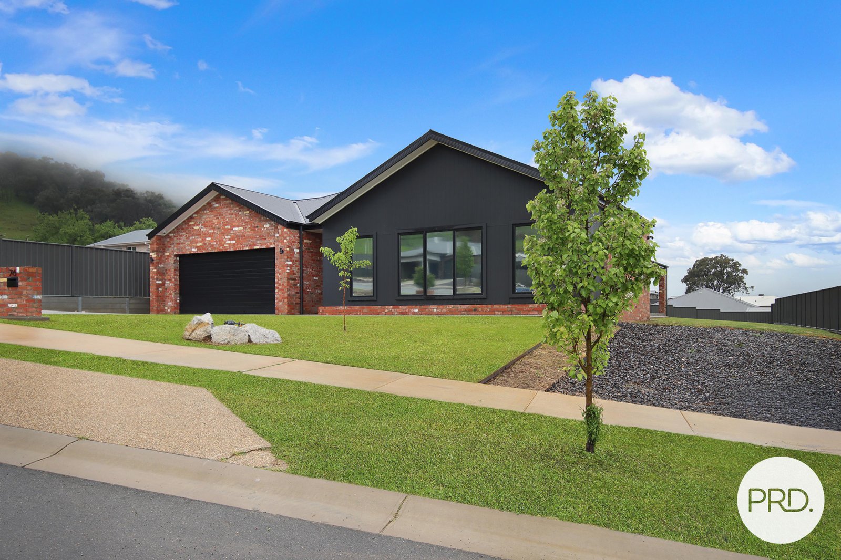
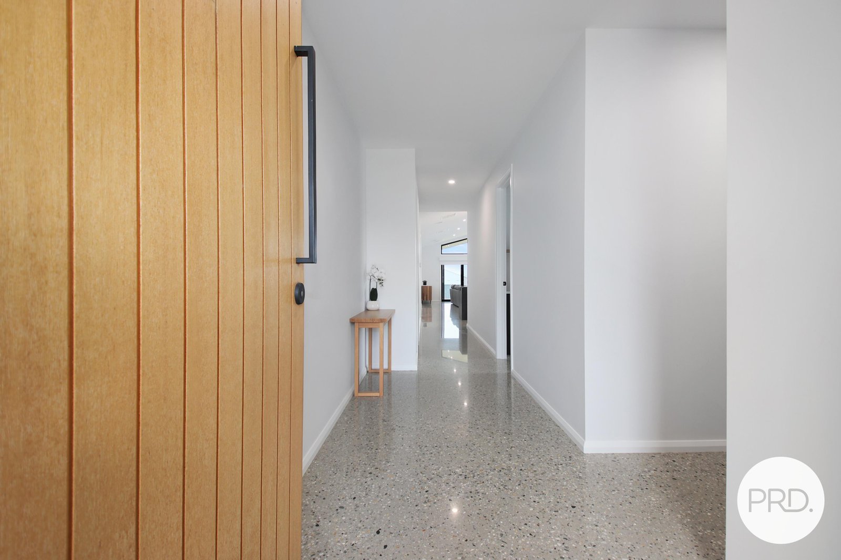
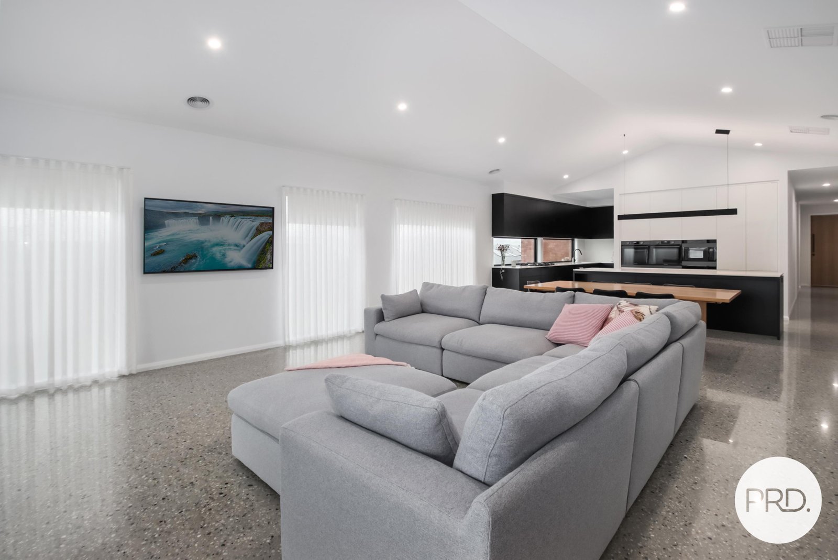
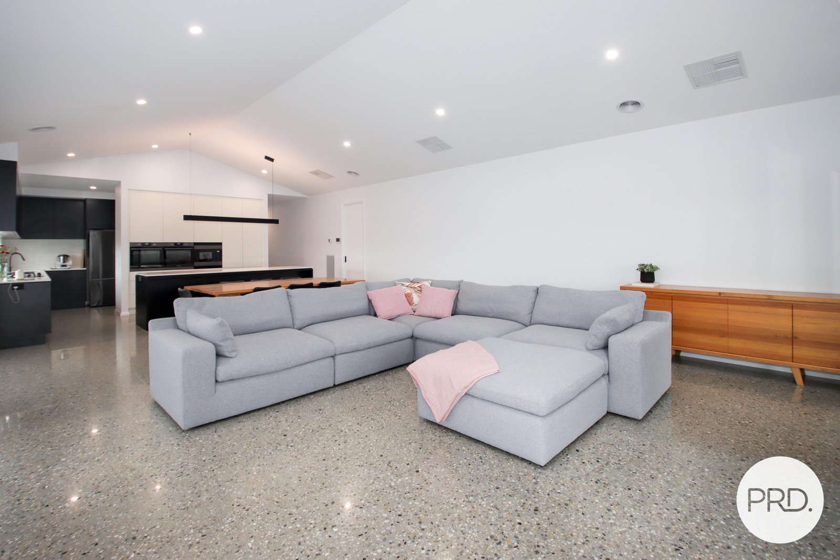
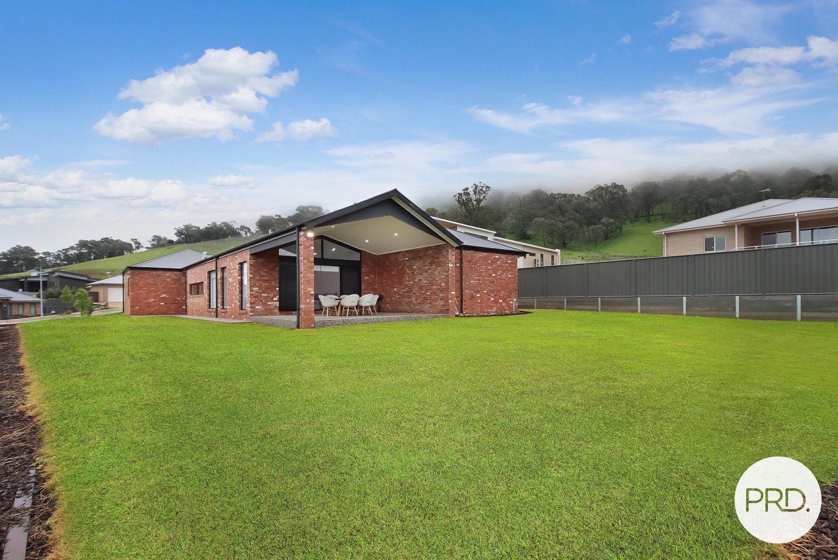
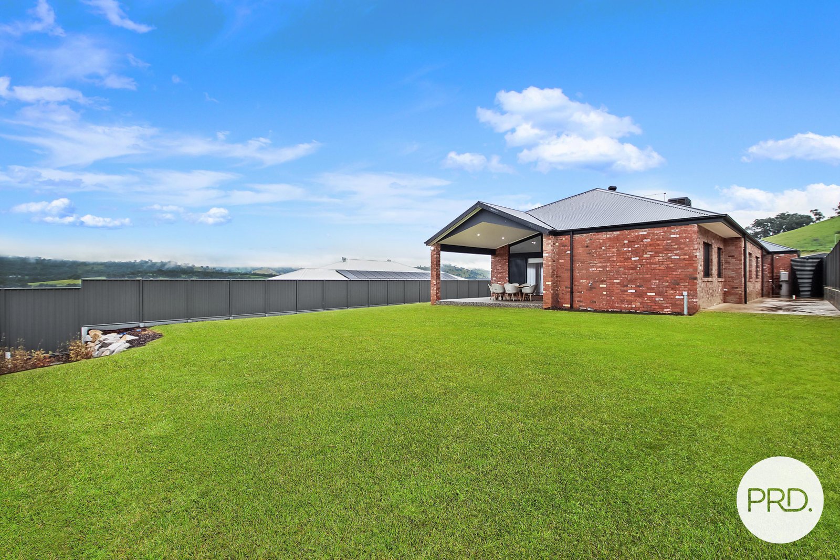
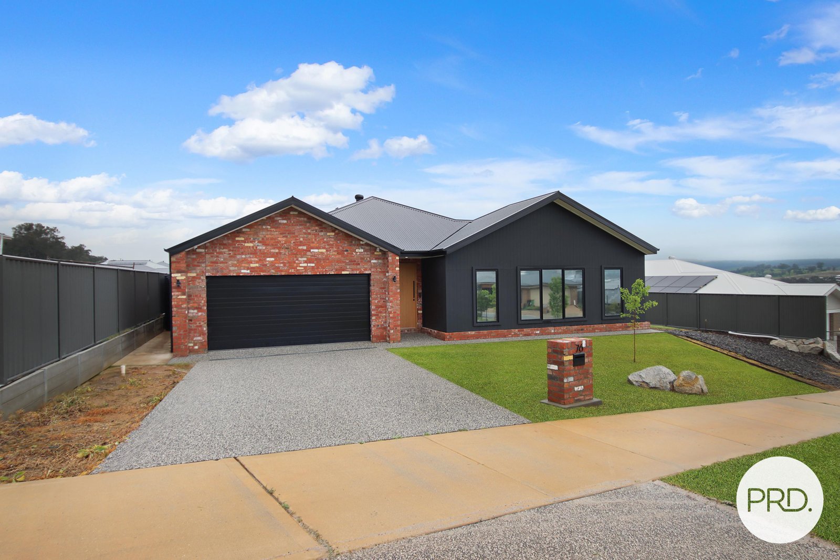
Showcasing exceptional craftsmanship, an intelligently designed floor plan and a sophisticated modern palette, 76 Southgate Drive presents as an immaculate family residence that feels every bit as good as new.
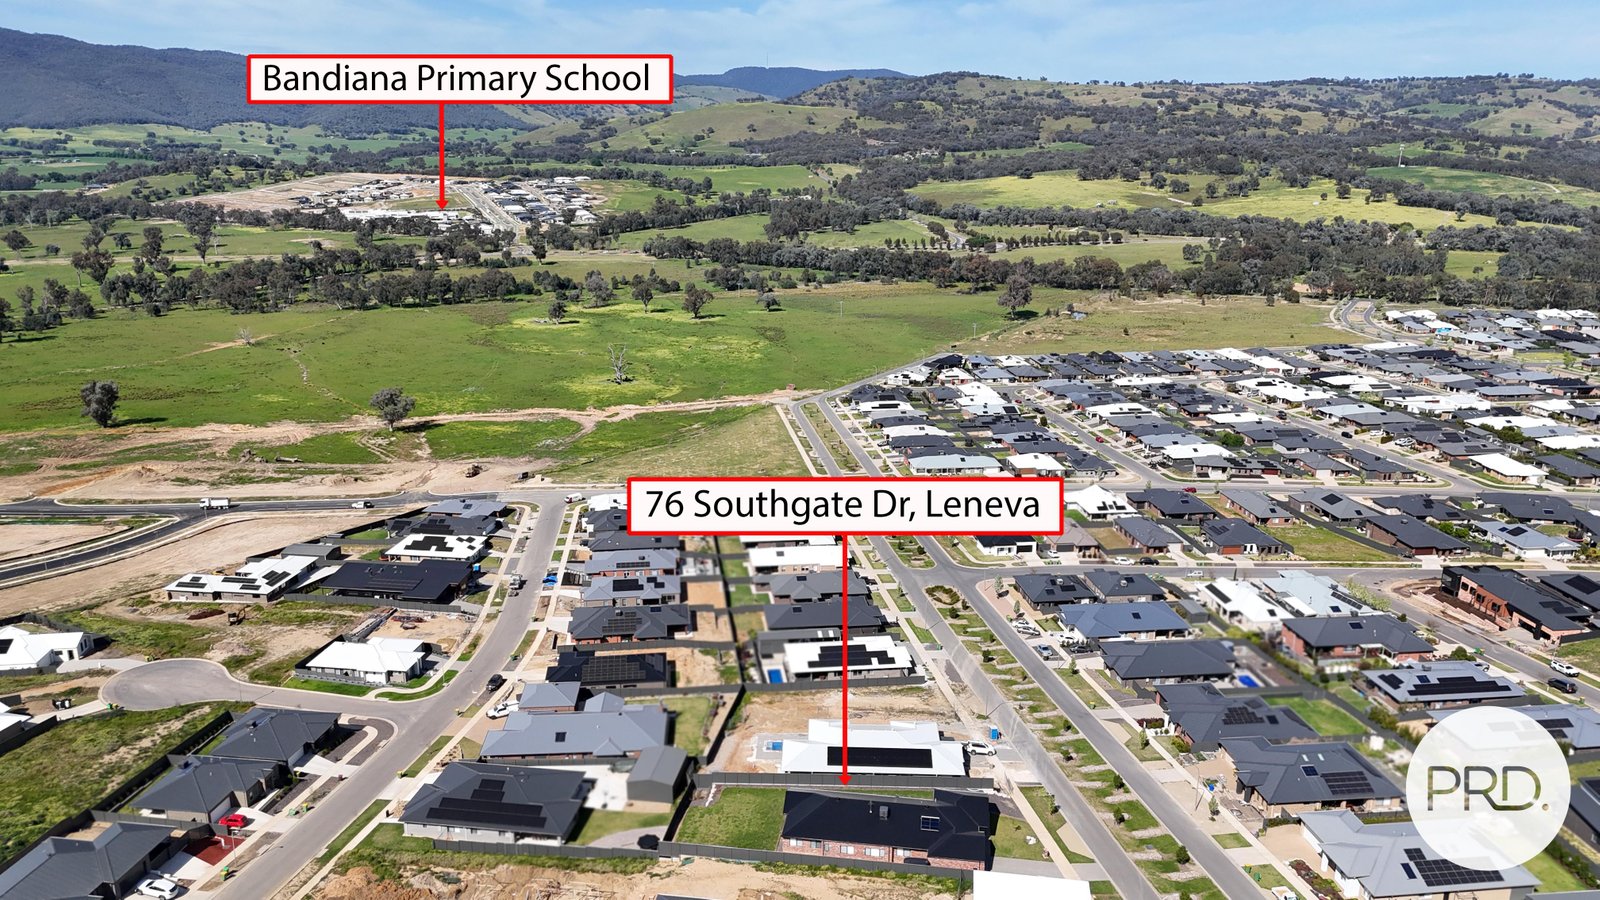
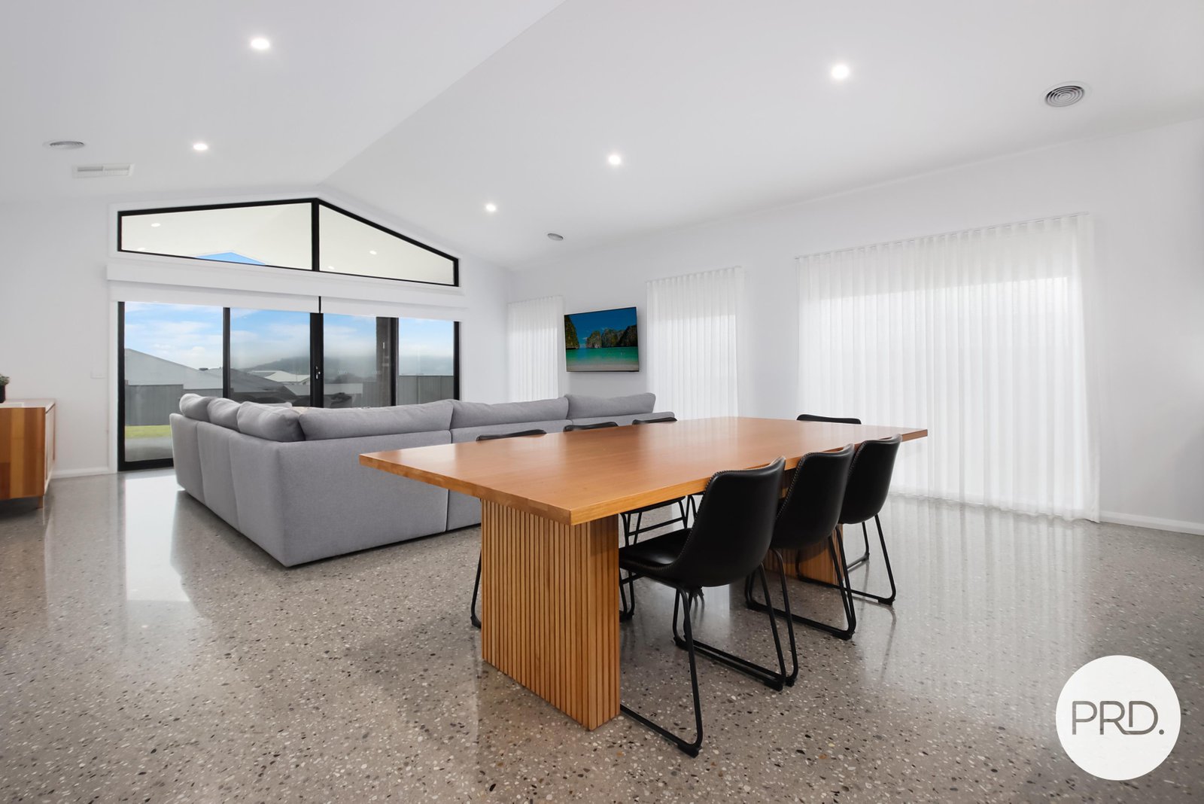
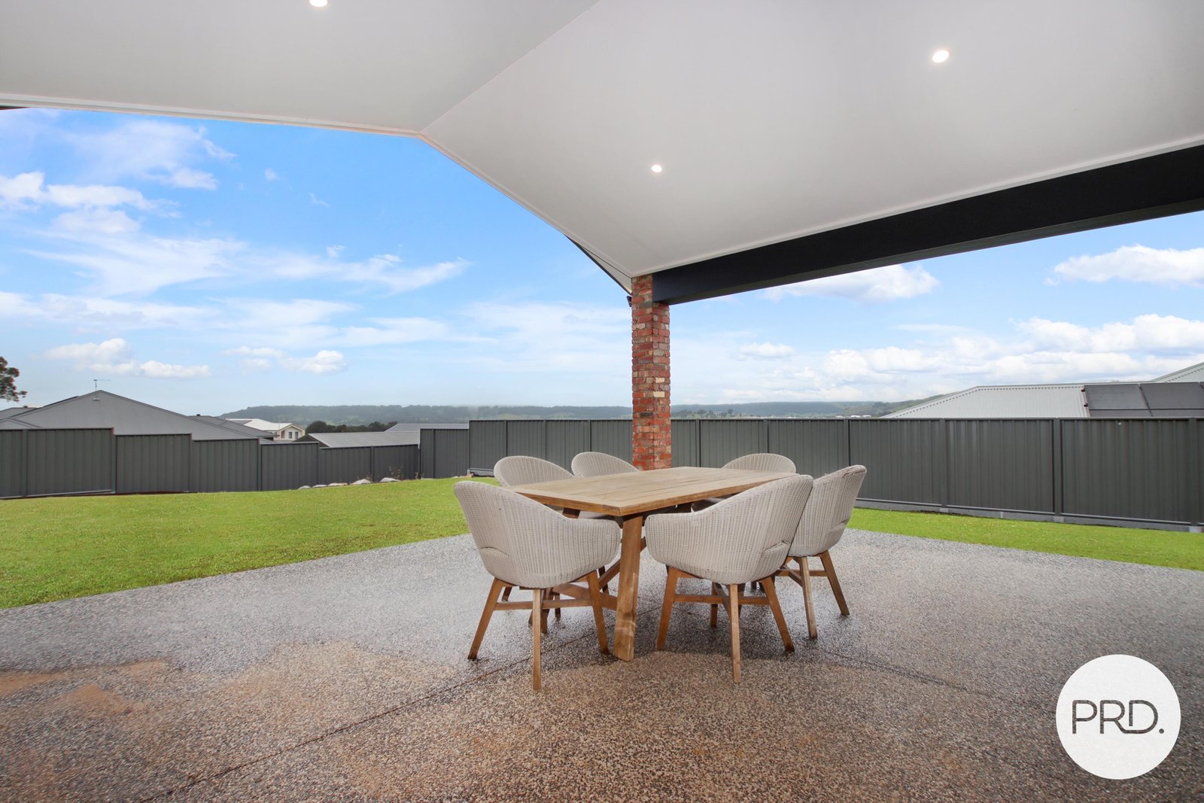
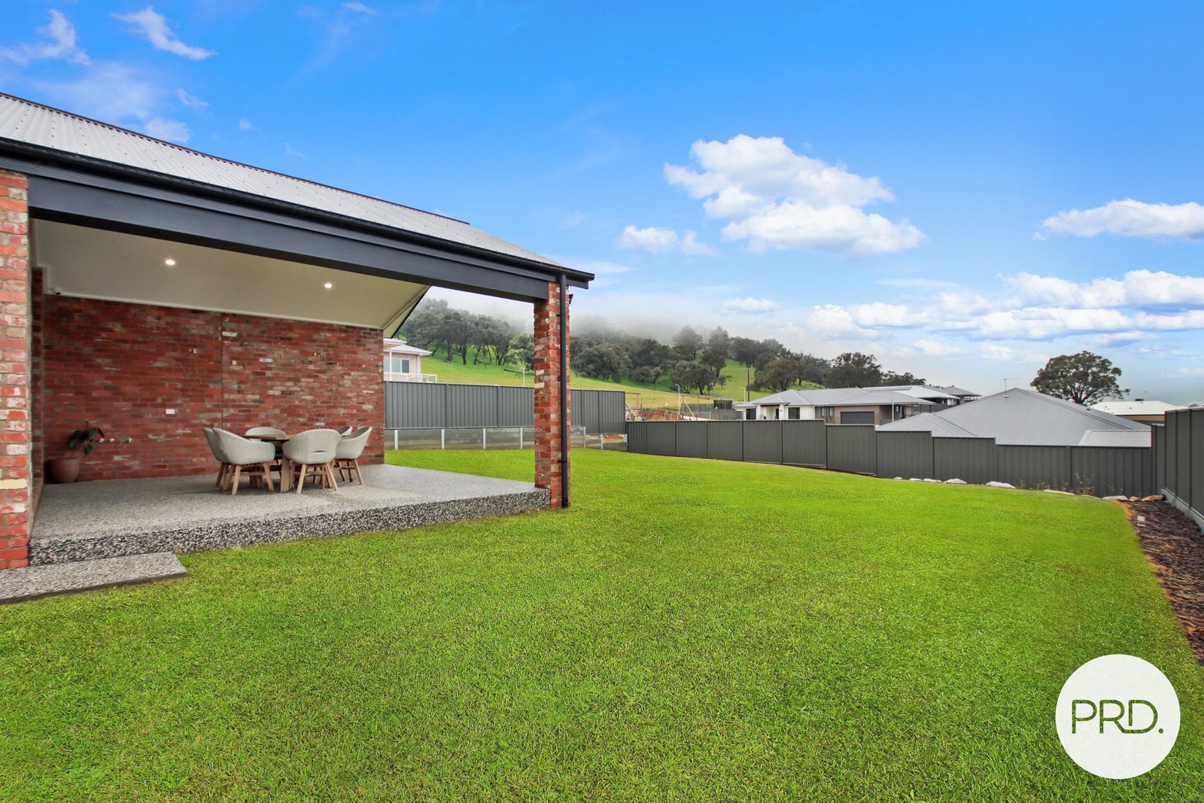
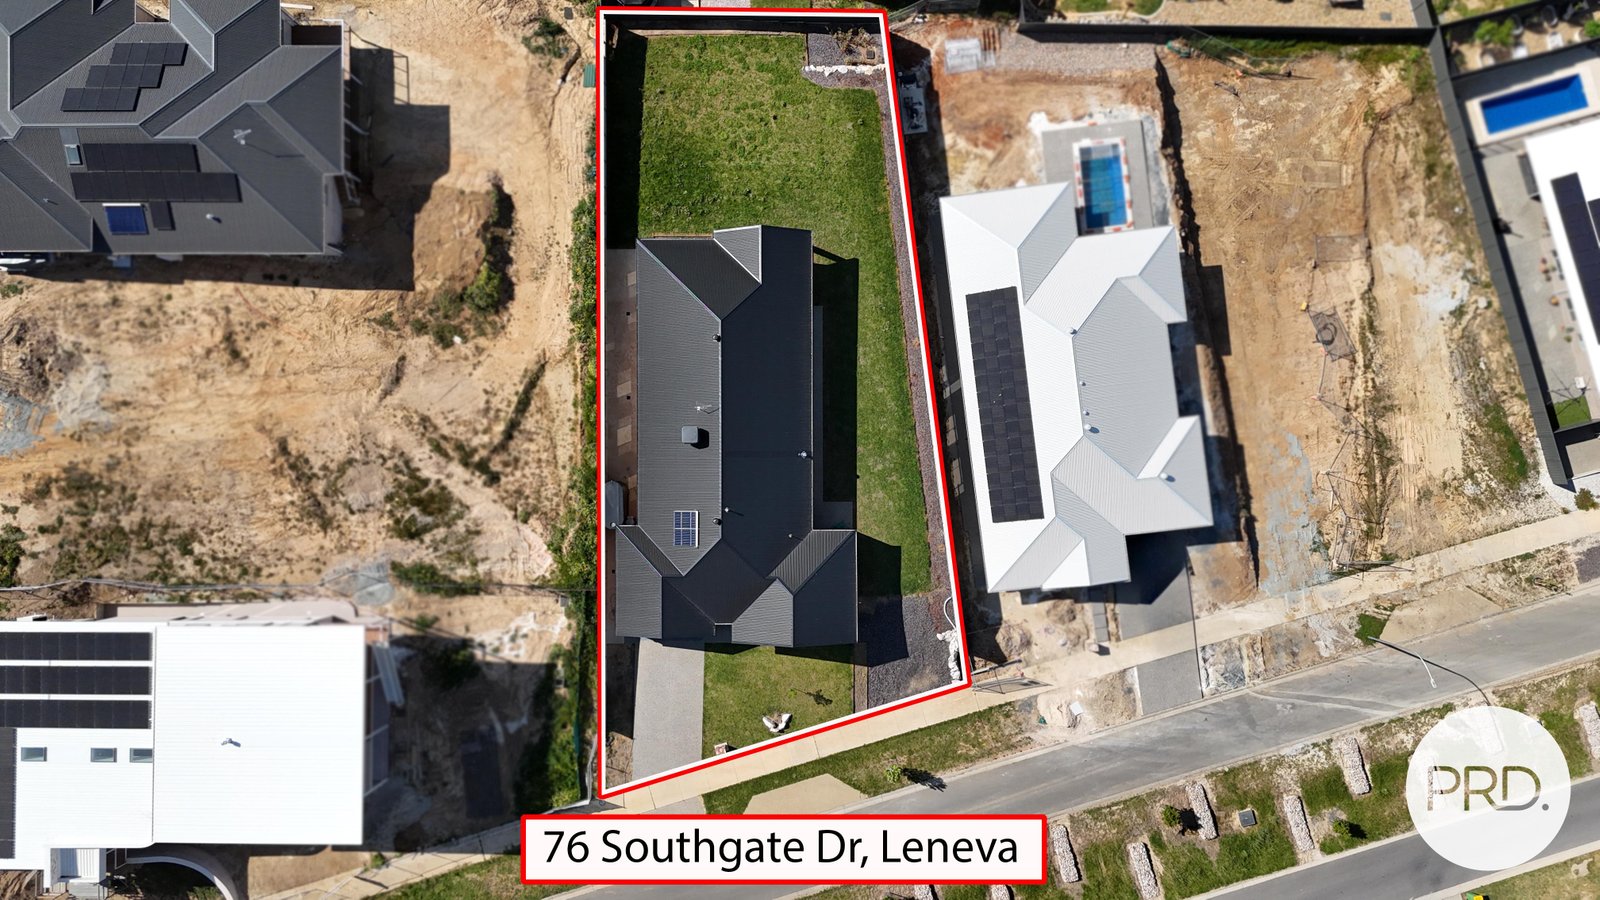
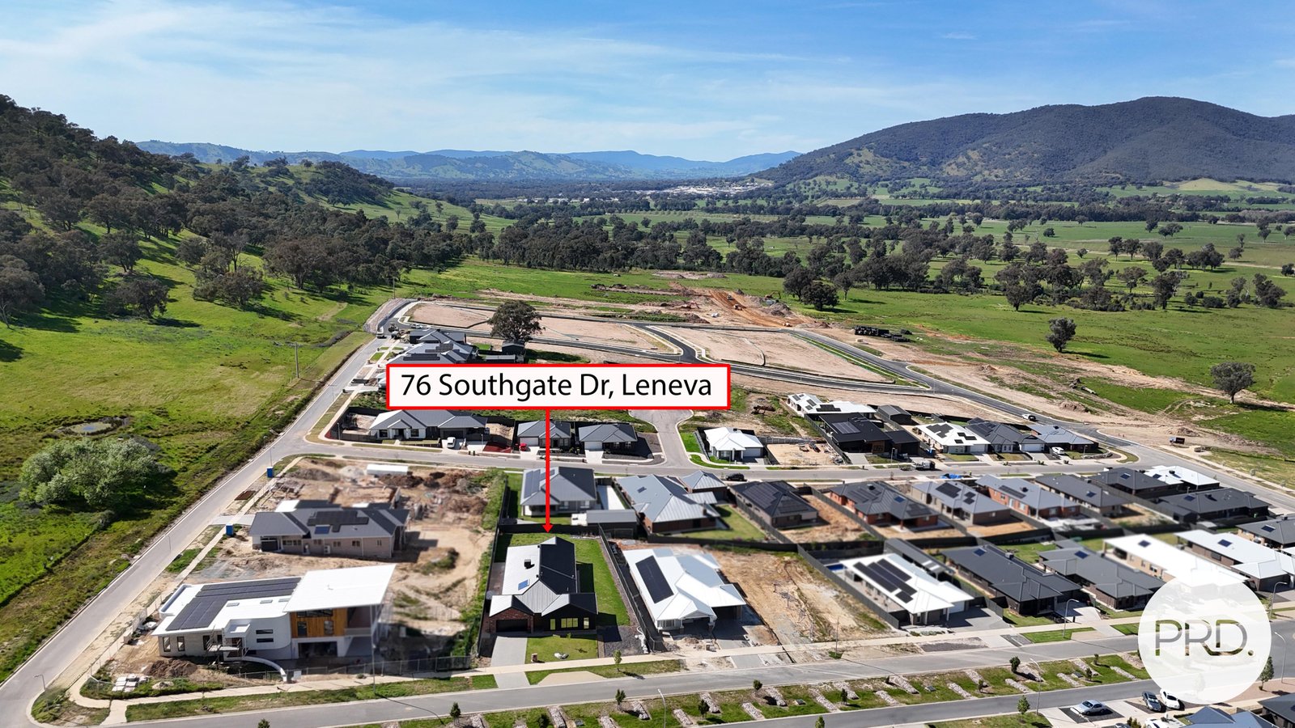
Positioned on a generous 1,178m² (approx.) allotment, this impressive home captures sweeping mountain vistas while offering an abundance of outdoor space for families to enjoy. Whether you're looking for room for children and pets to play, space to entertain, or secure storage for a caravan, boat or trailer, this property delivers on every level.
Expertly constructed by Lewis Dickson Homes and finished to an exceptional standard throughout, the home offers a seamless blend of style, comfort and functionality.
Property Features:
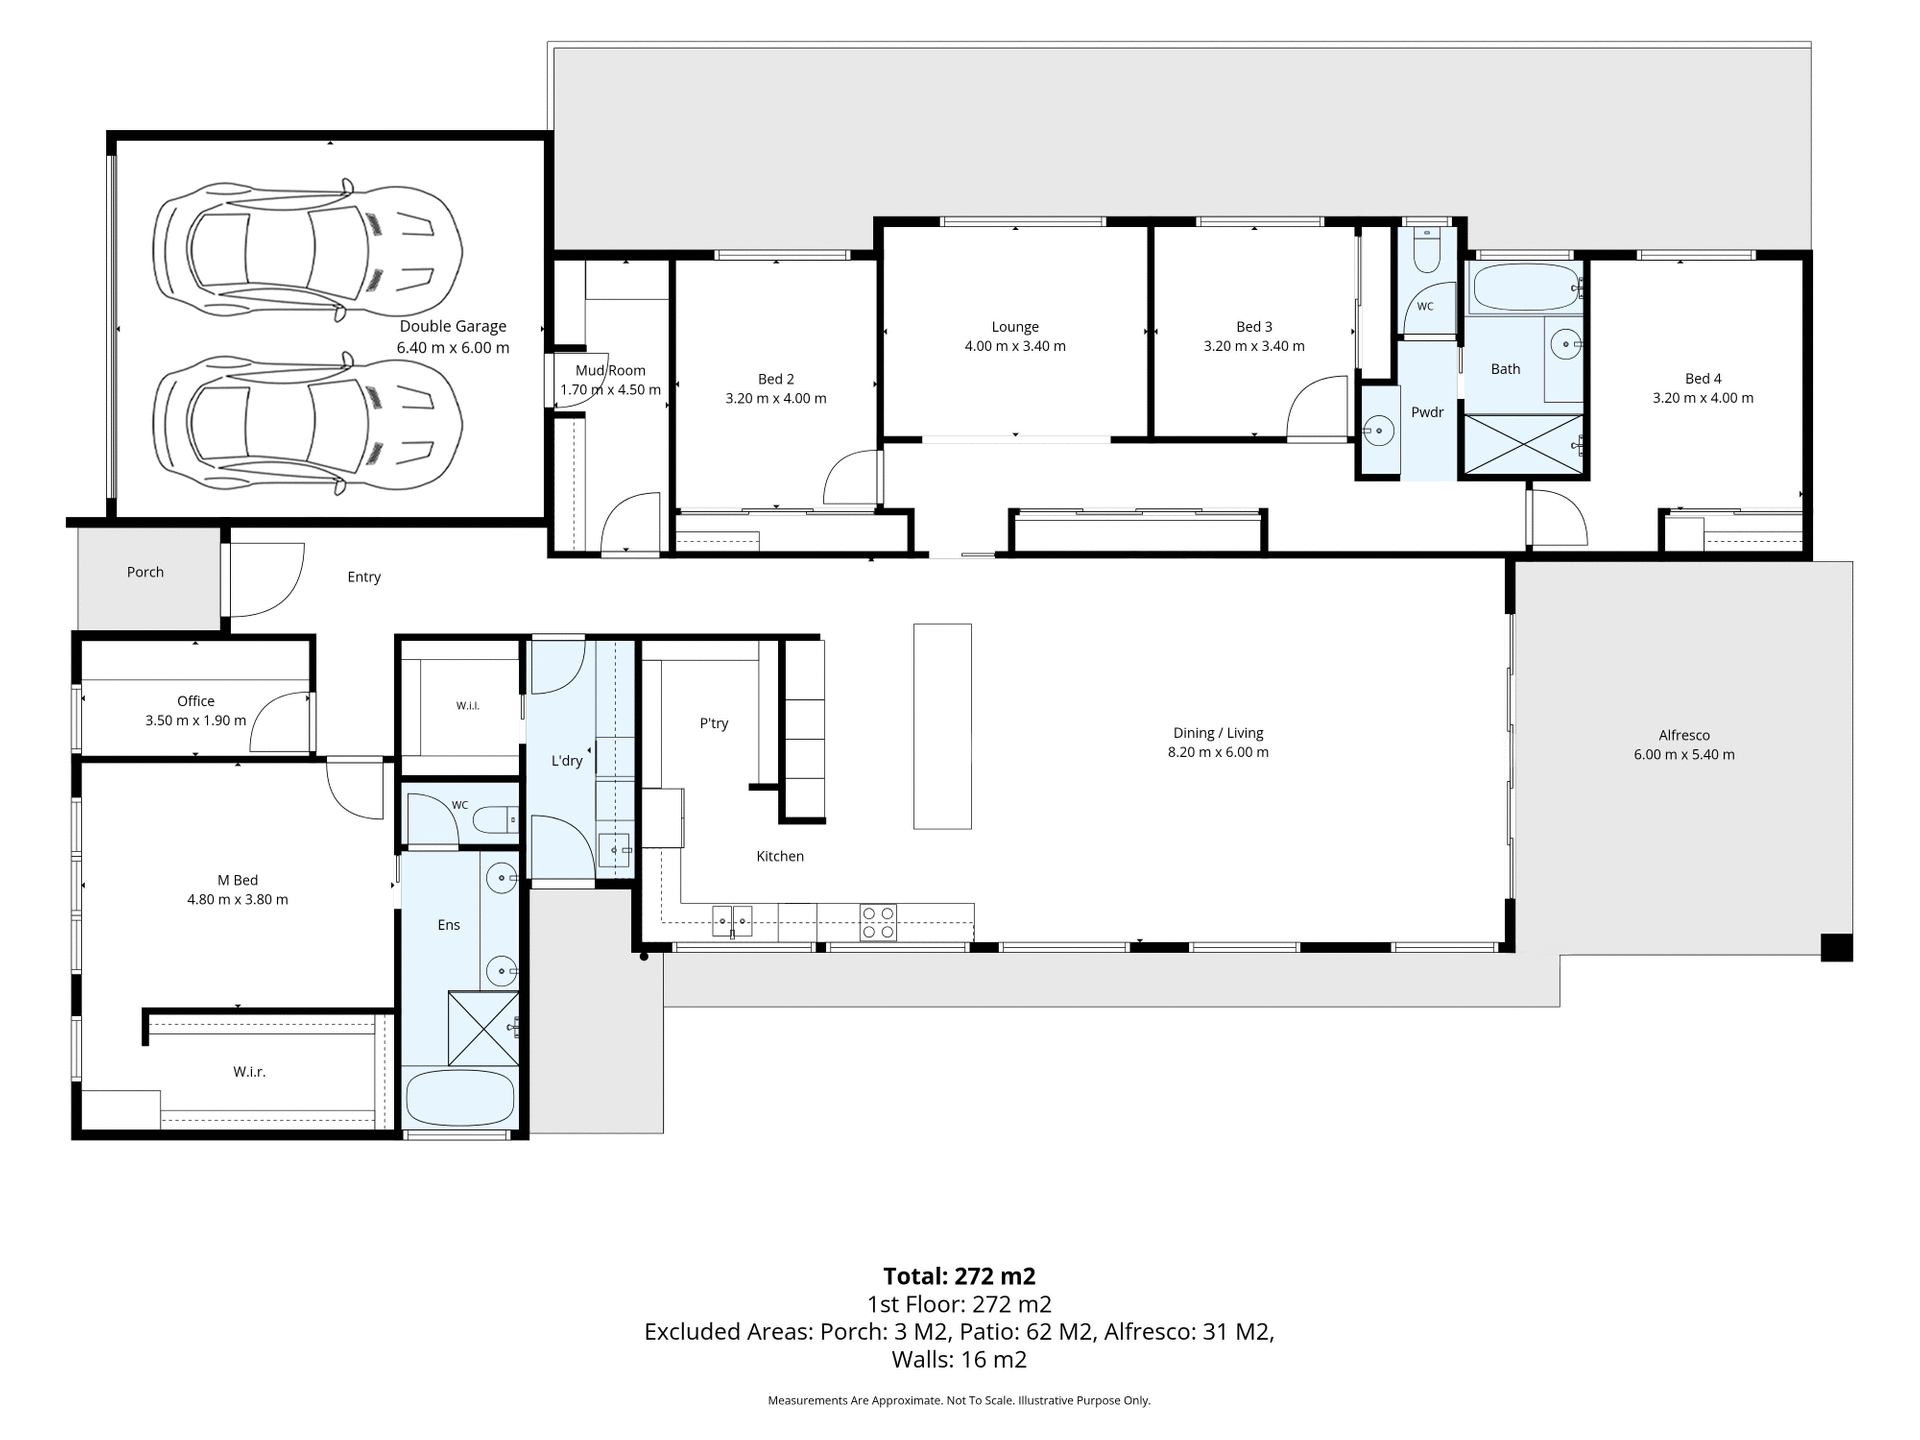
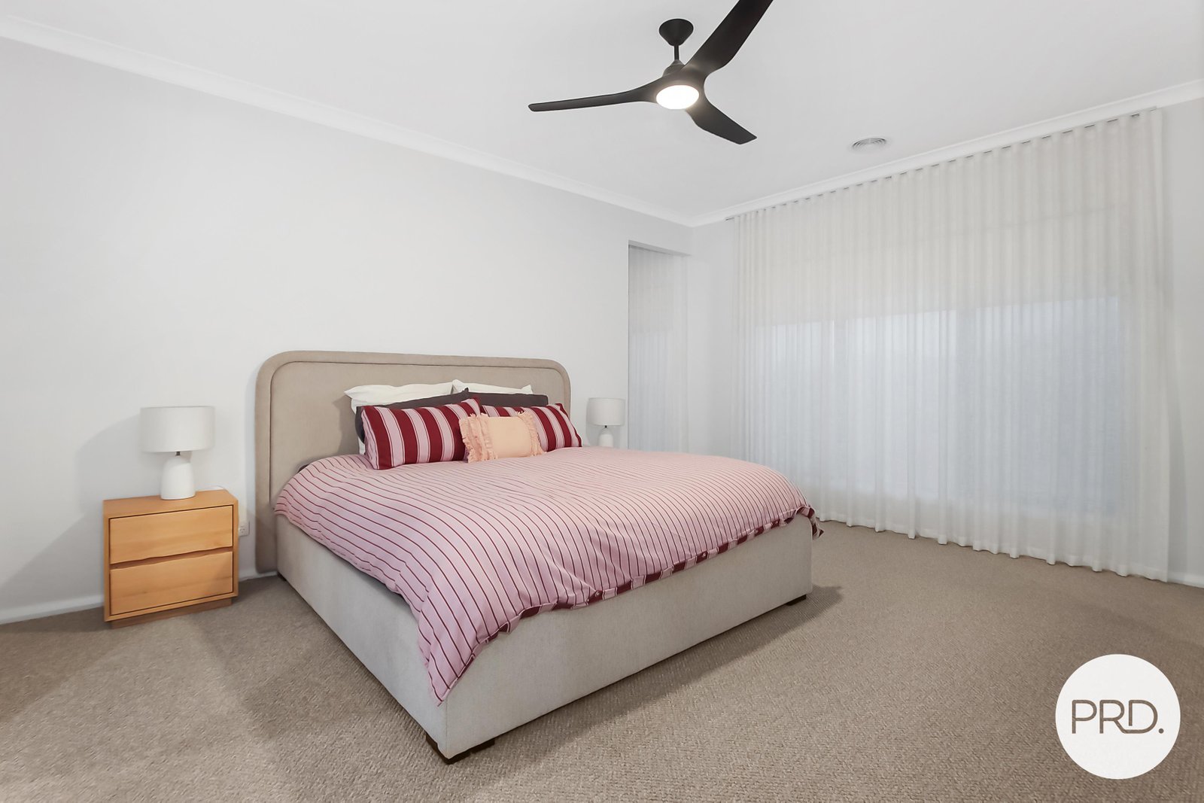
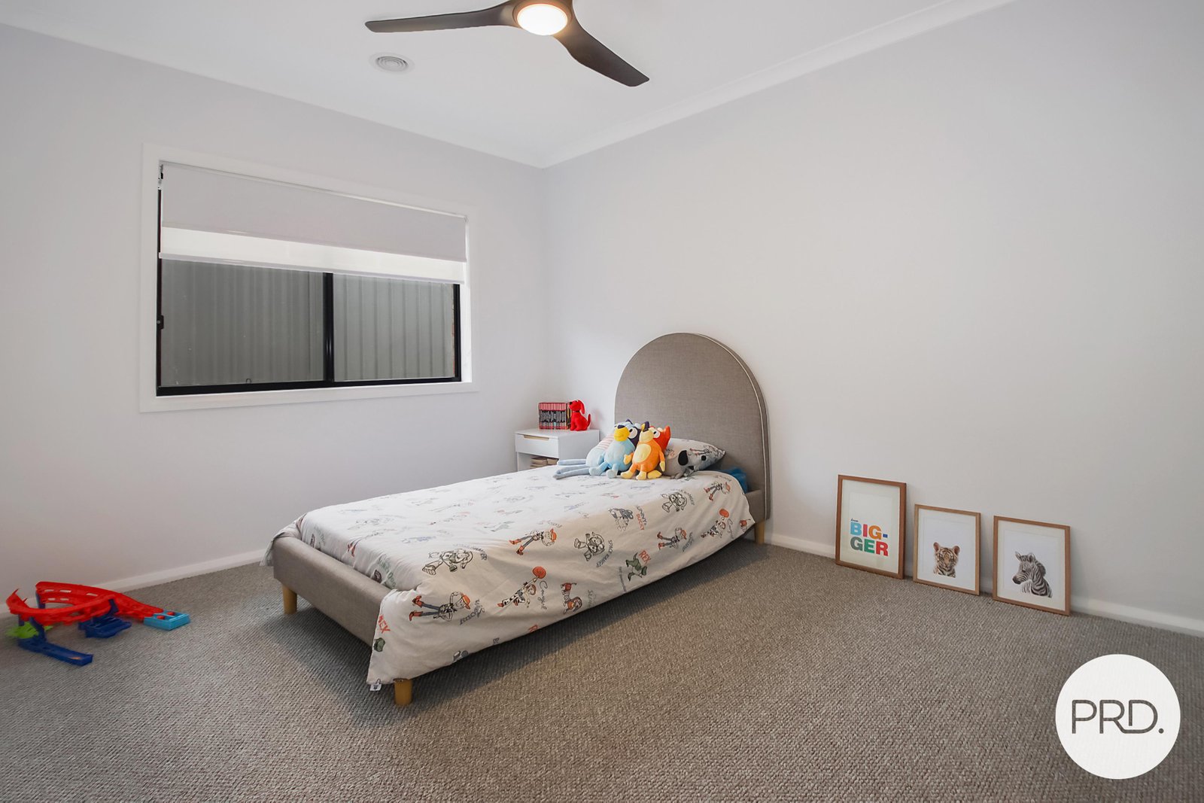
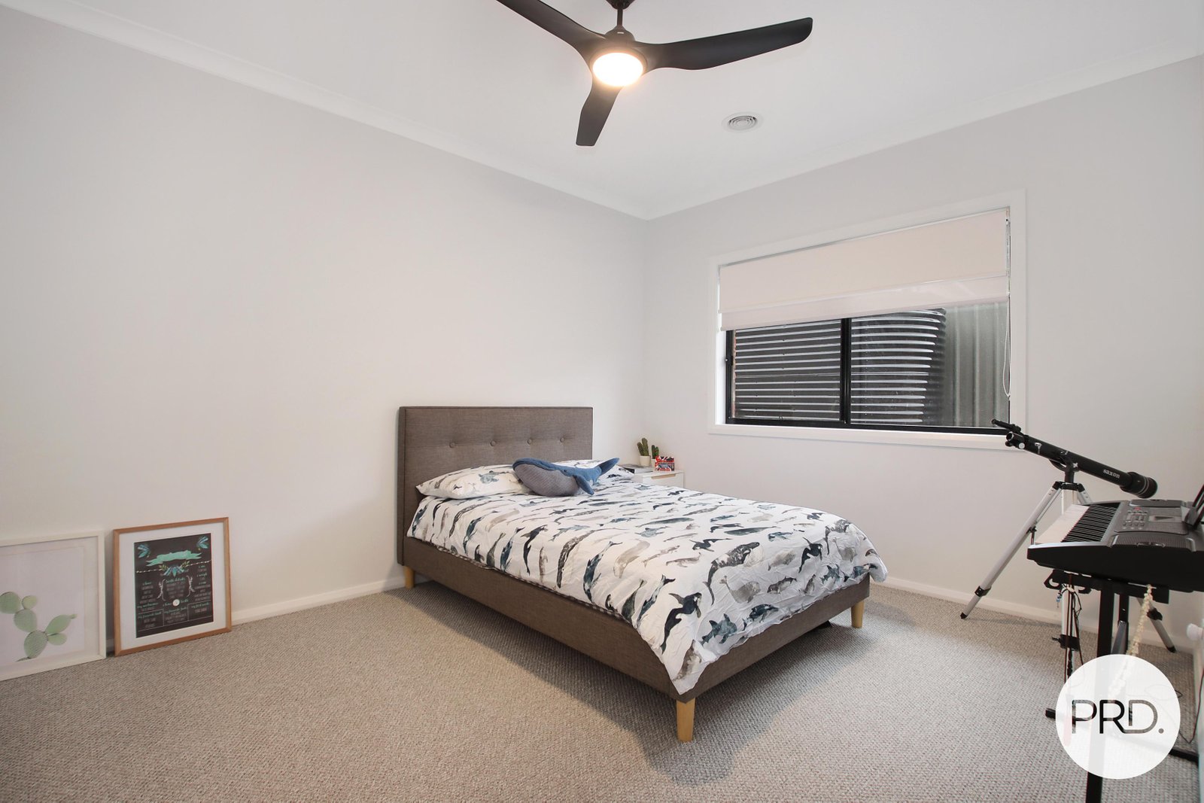
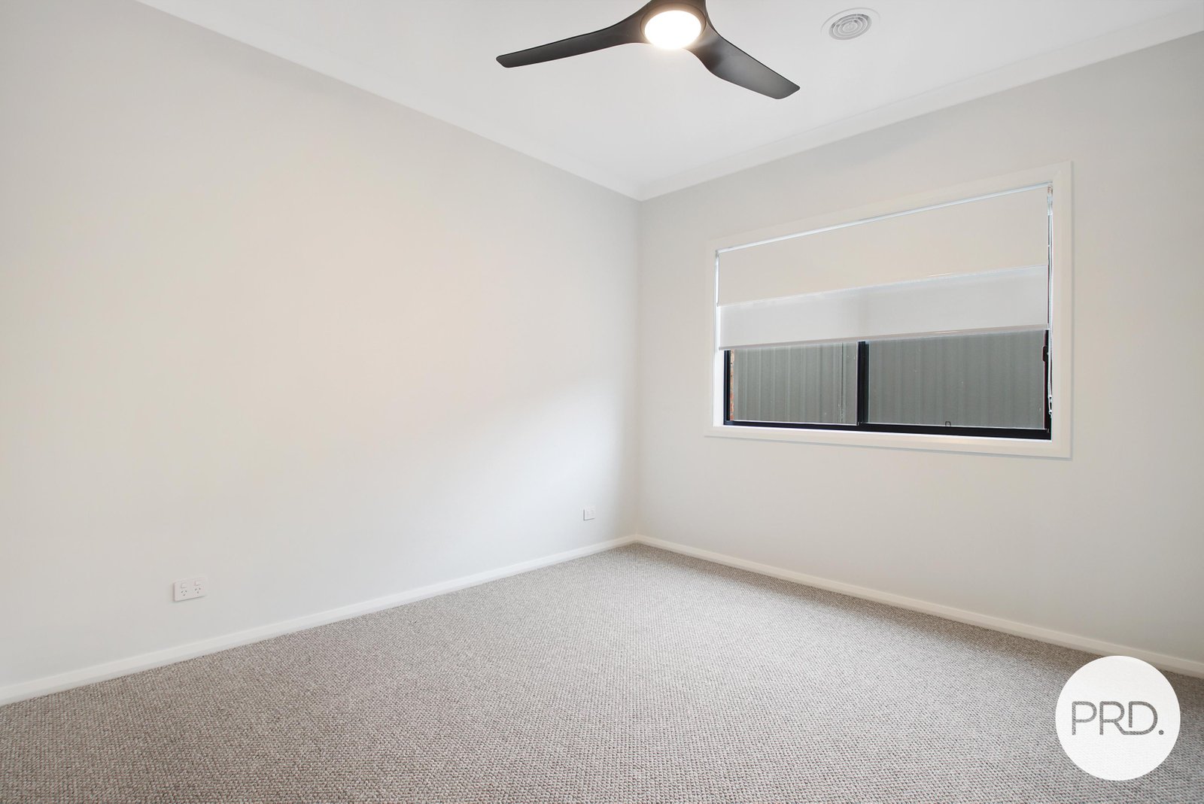
- Four oversized bedrooms, including a luxurious master suite complete with a spacious walk-in robe. The remaining bedrooms feature built-in robes and ceiling fans.
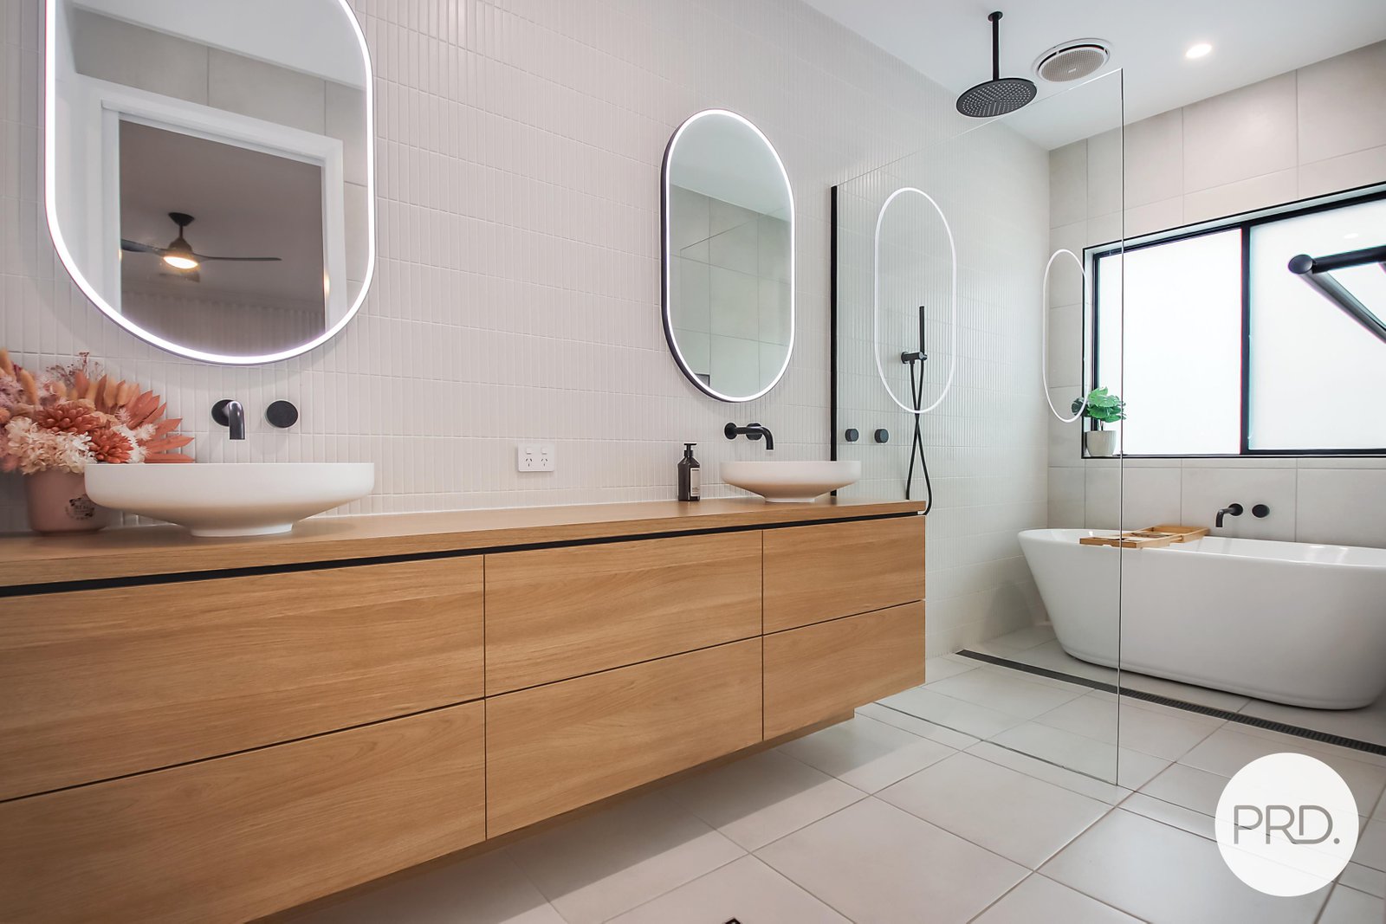
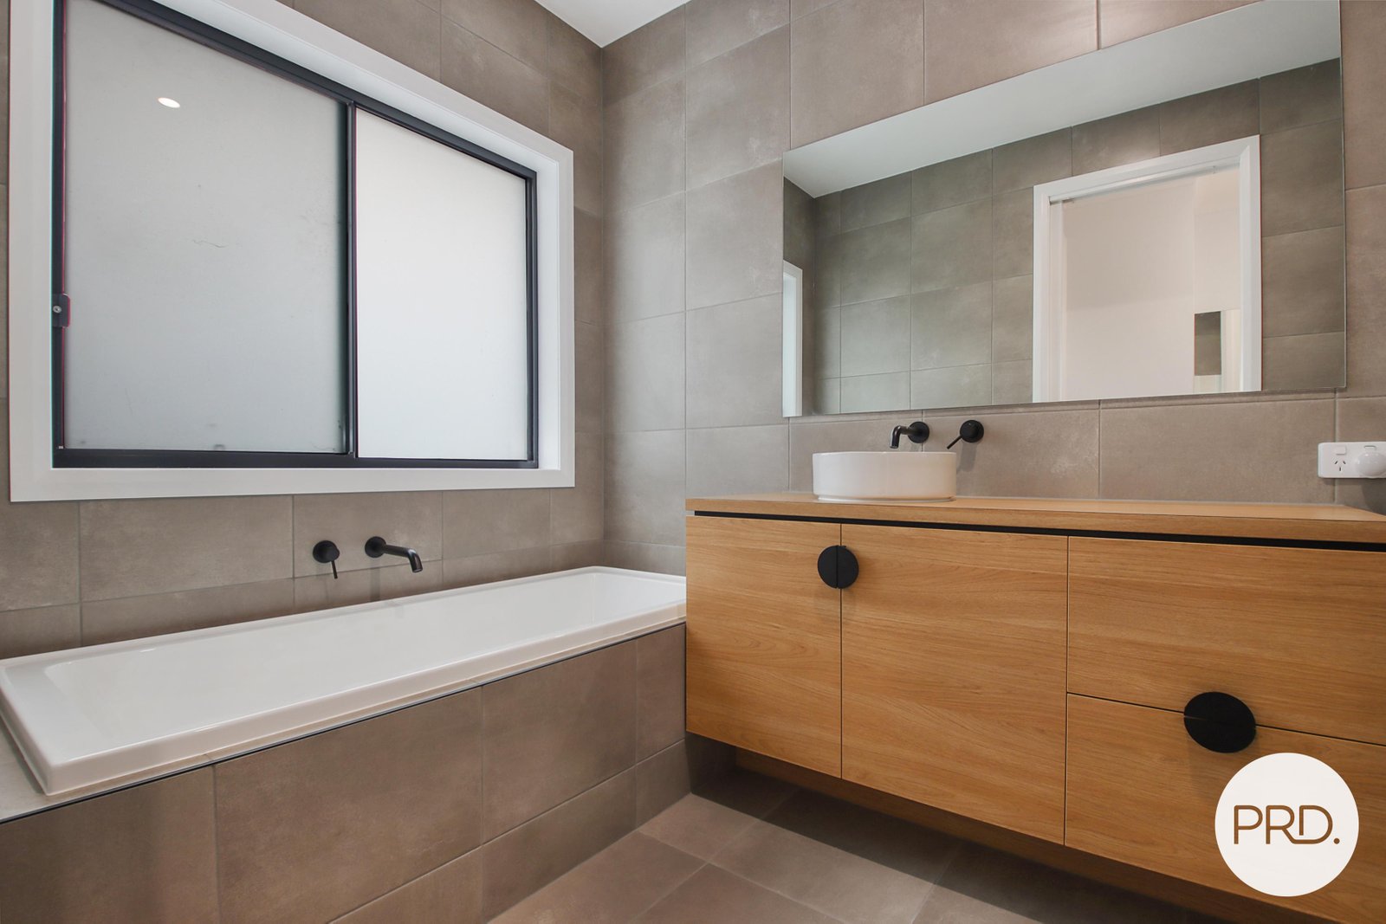
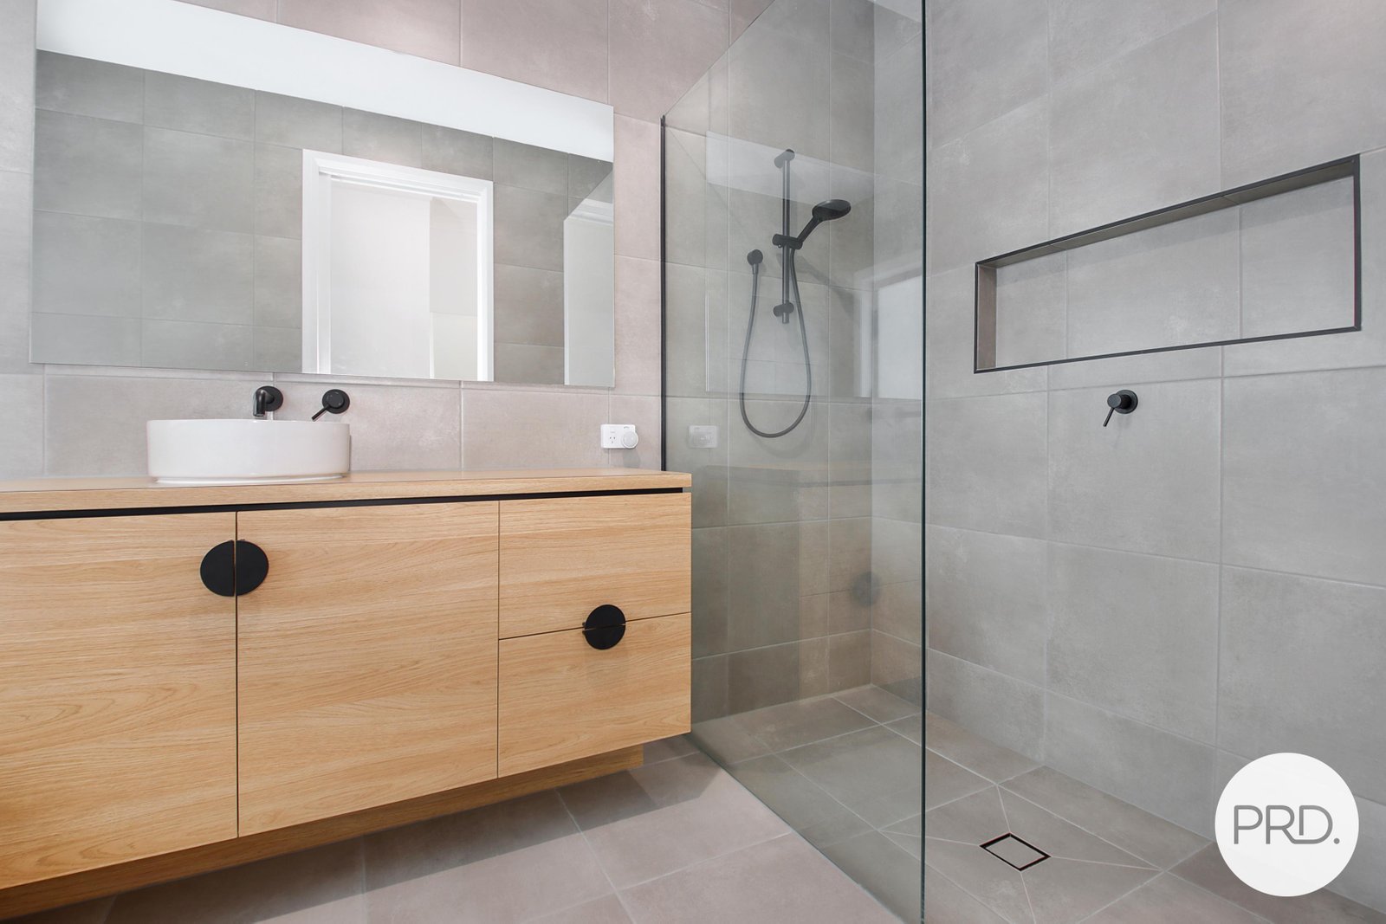
- A beautifully appointed ensuite featuring a freestanding bath, walk-in shower, double vanity and separate toilet.
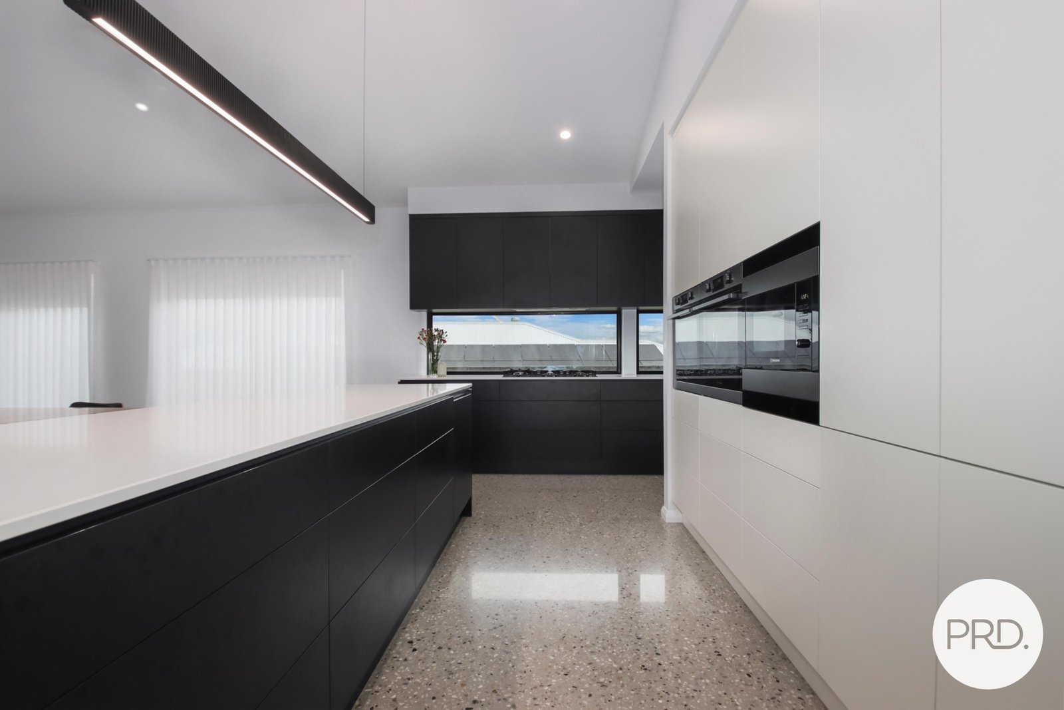
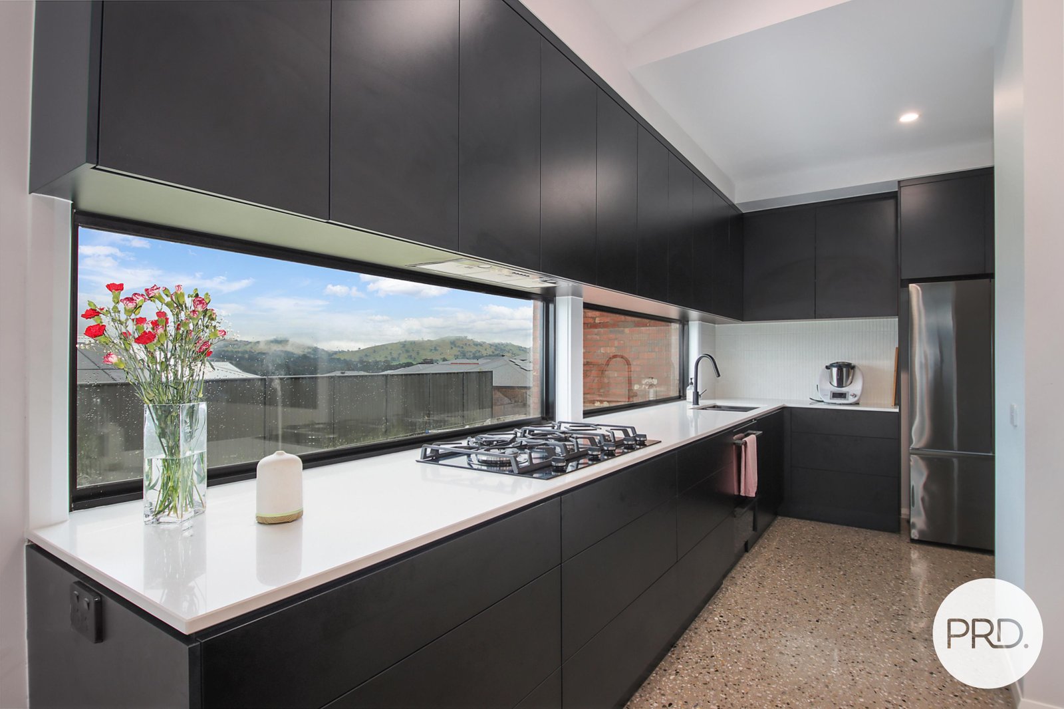
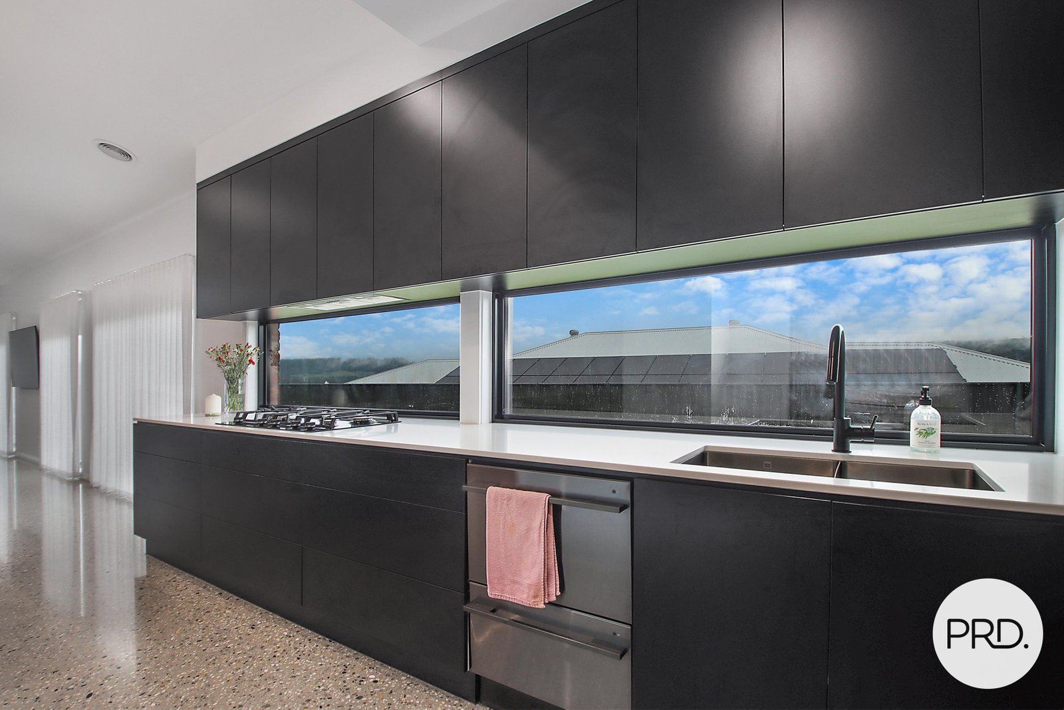
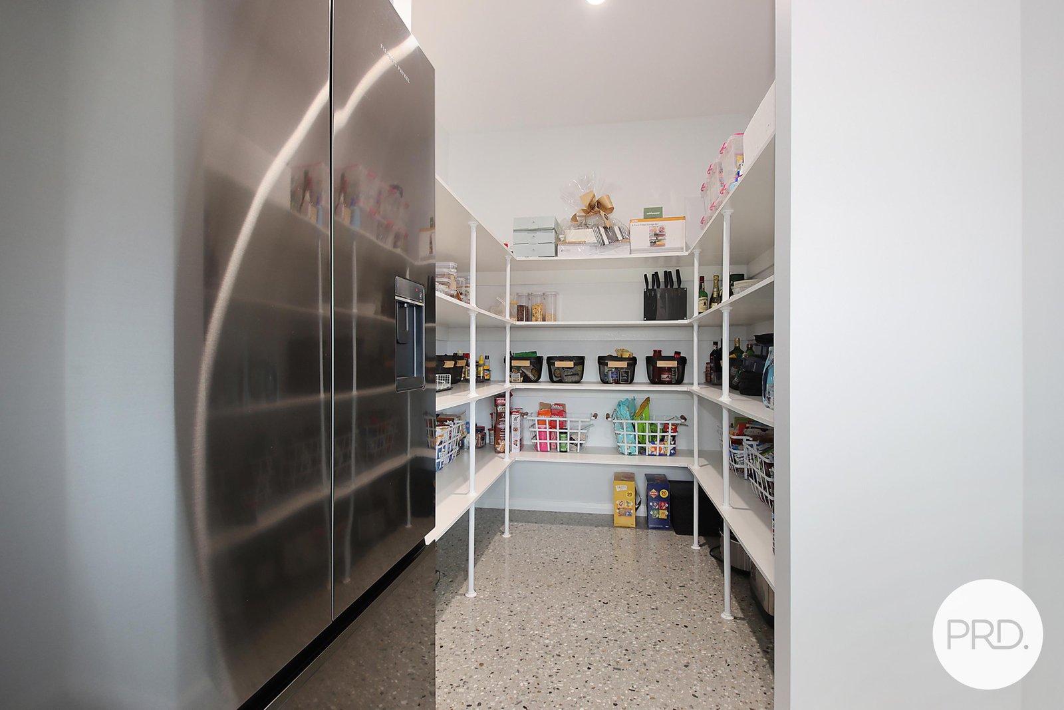
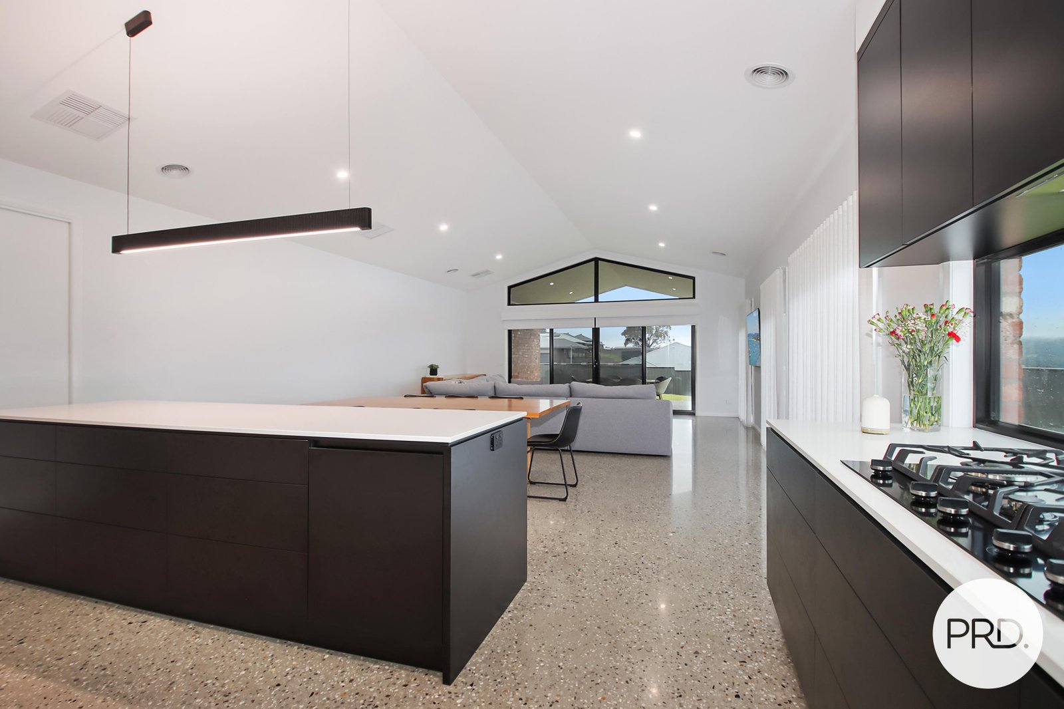
- Designer kitchen at the heart of the home boasting stone benchtops, double ovens, integrated microwave, two-drawer dishwasher, 900mm gas cooktop and a generous walk-in pantry.
- Striking vaulted ceilings extend from the kitchen through the open-plan living and dining zone, creating a wonderful sense of space and light.
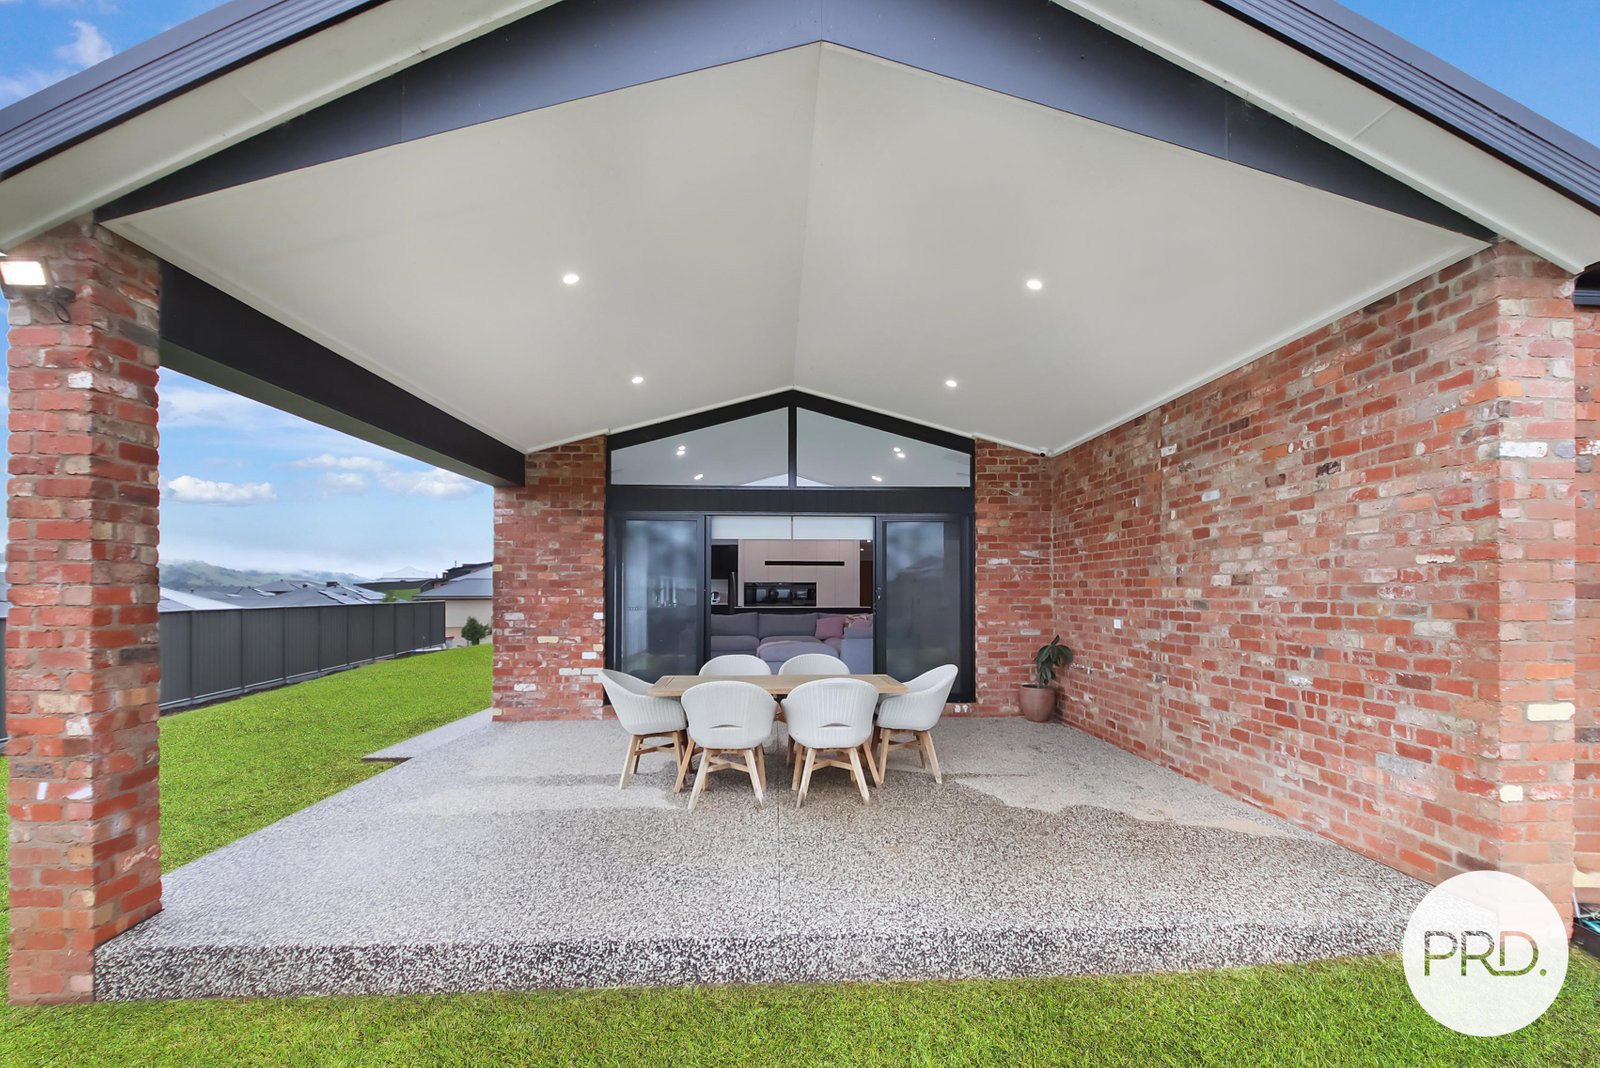
- Seamless indoor-outdoor entertaining with a covered alfresco area complete with gas and water connections.
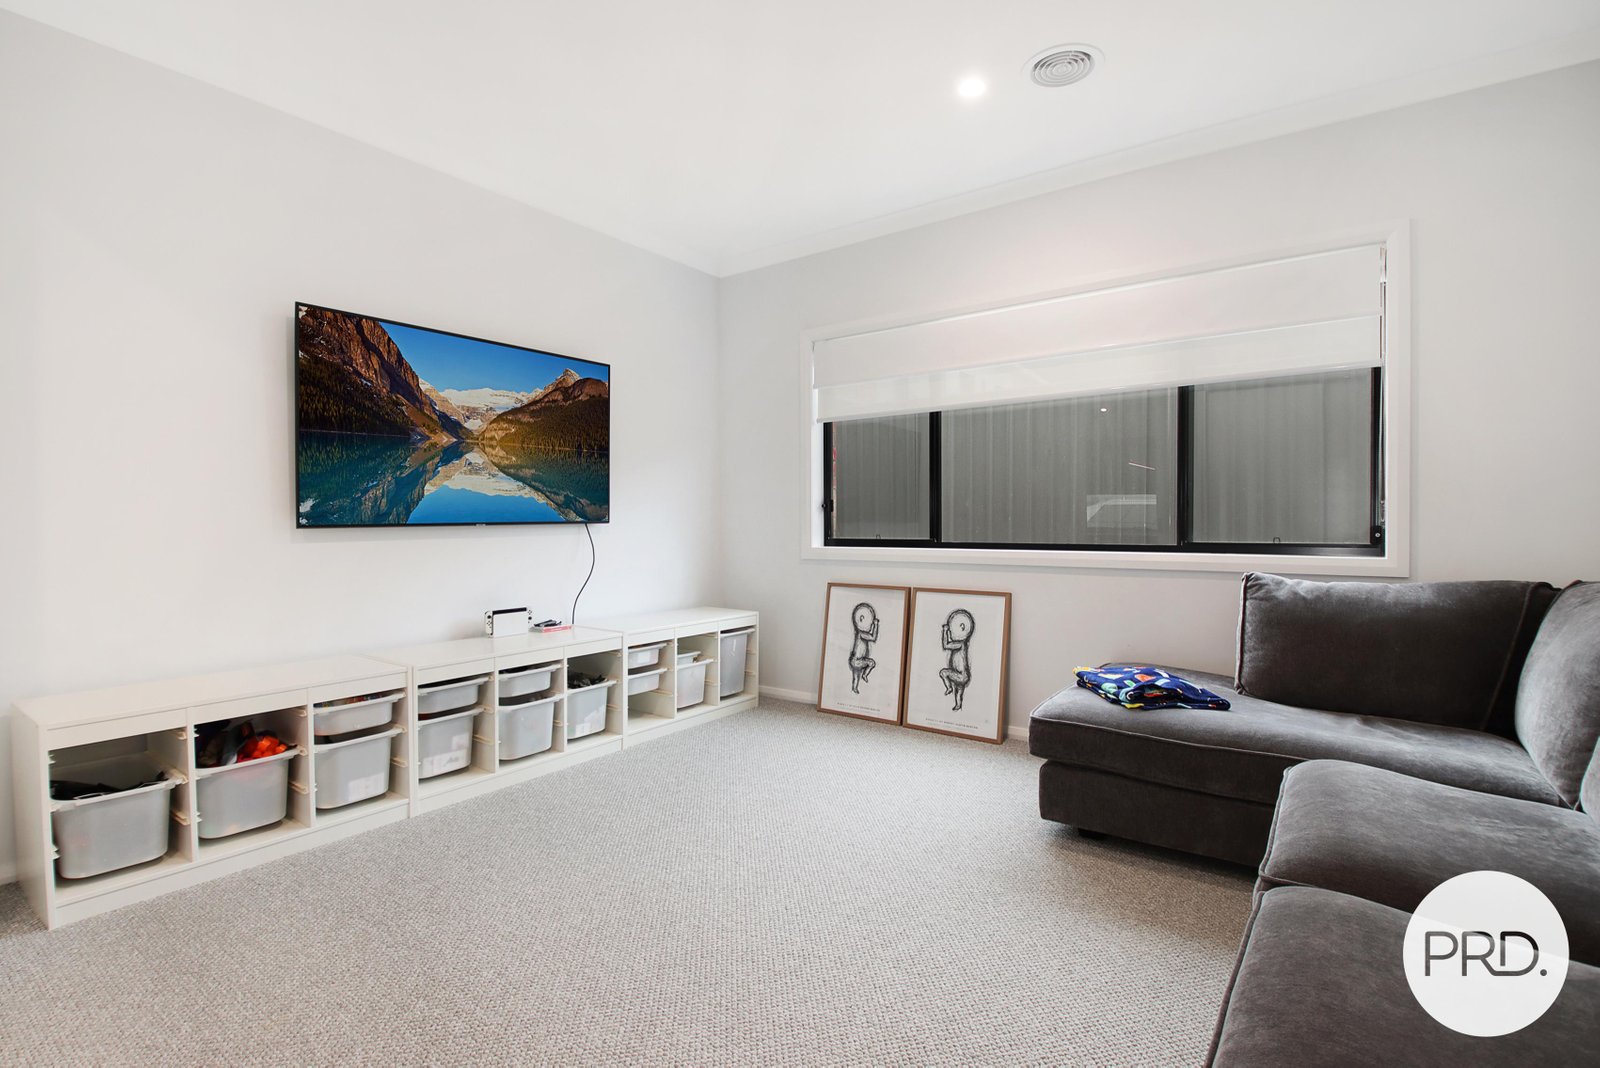
- Separate children's retreat or second living area, perfectly positioned alongside the family bedrooms.
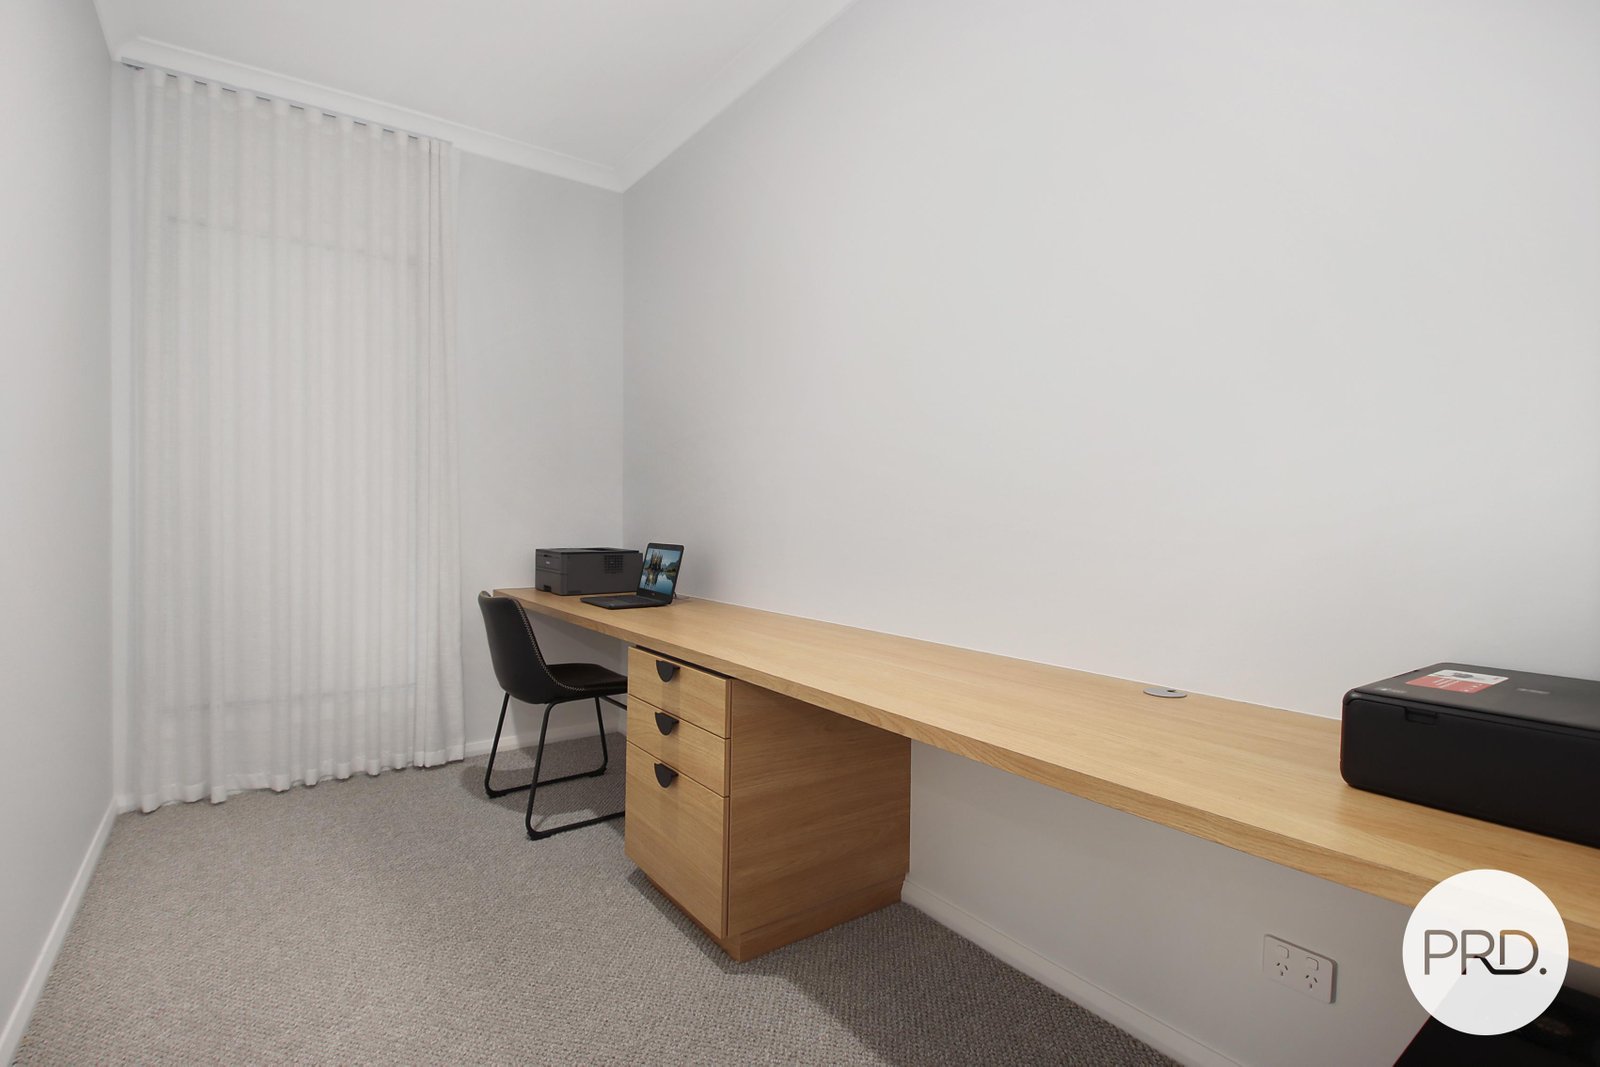
- Dedicated home office with custom built-in cabinetry, ideal for remote work or study.
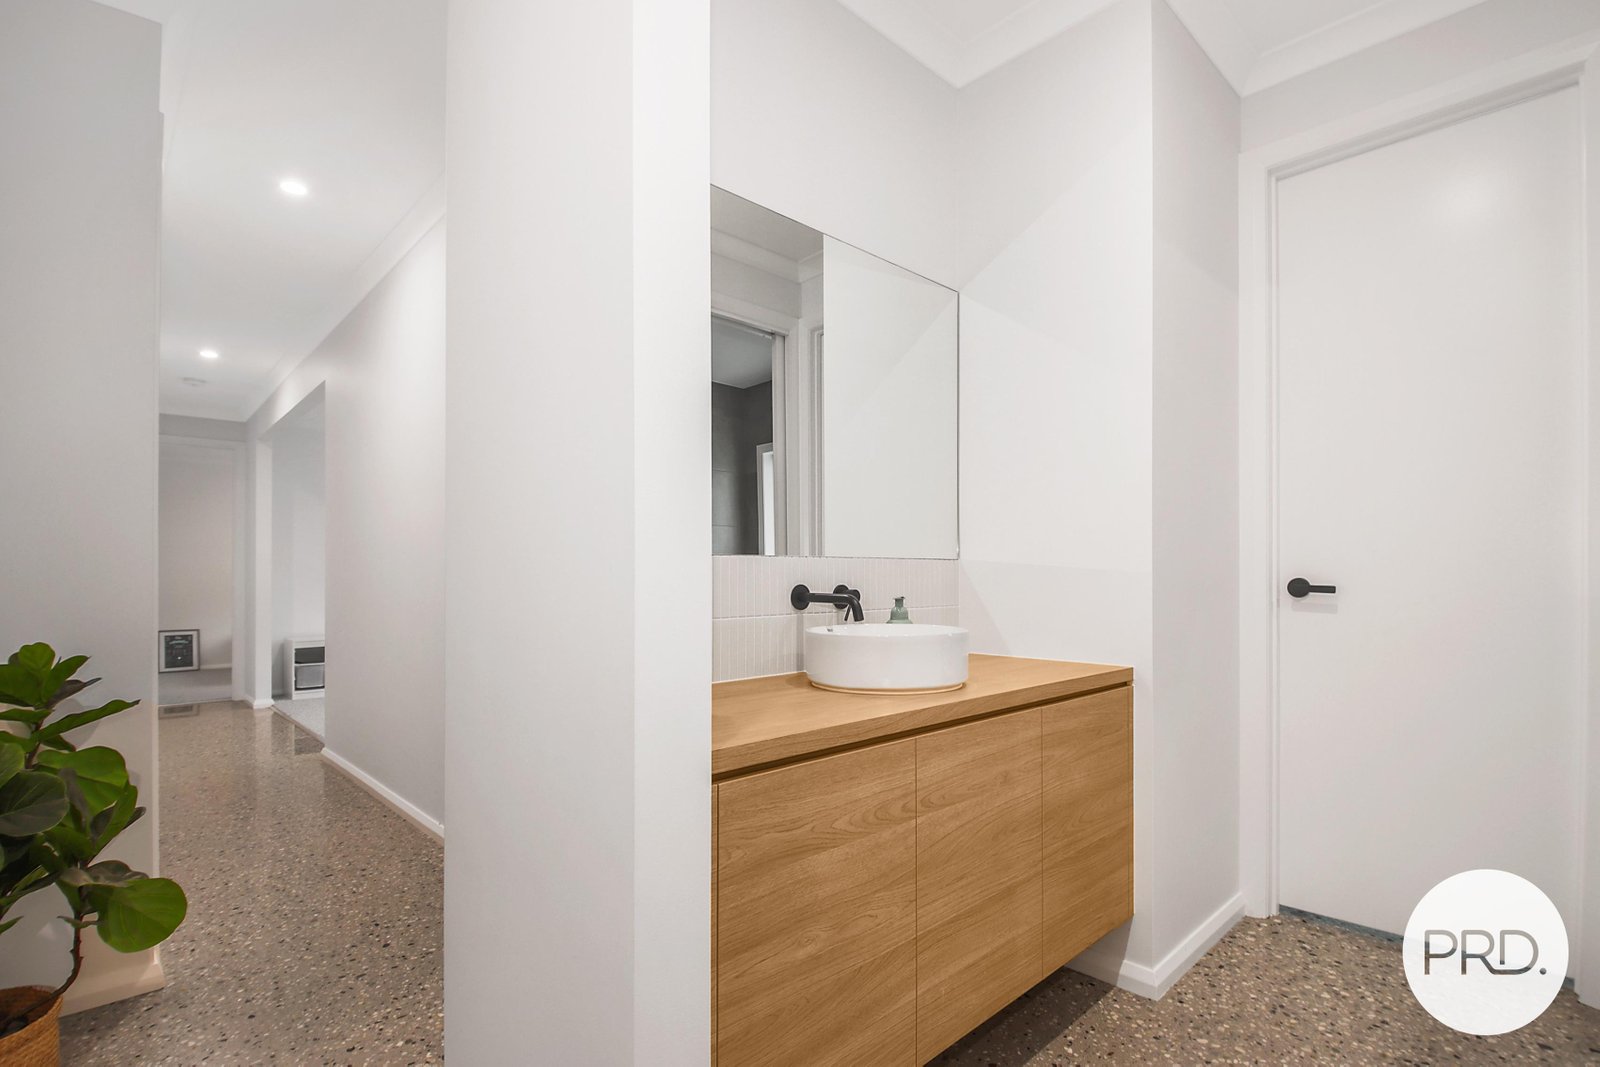
- Stylish family bathroom complemented by a separate powder room and additional toilet for everyday convenience.
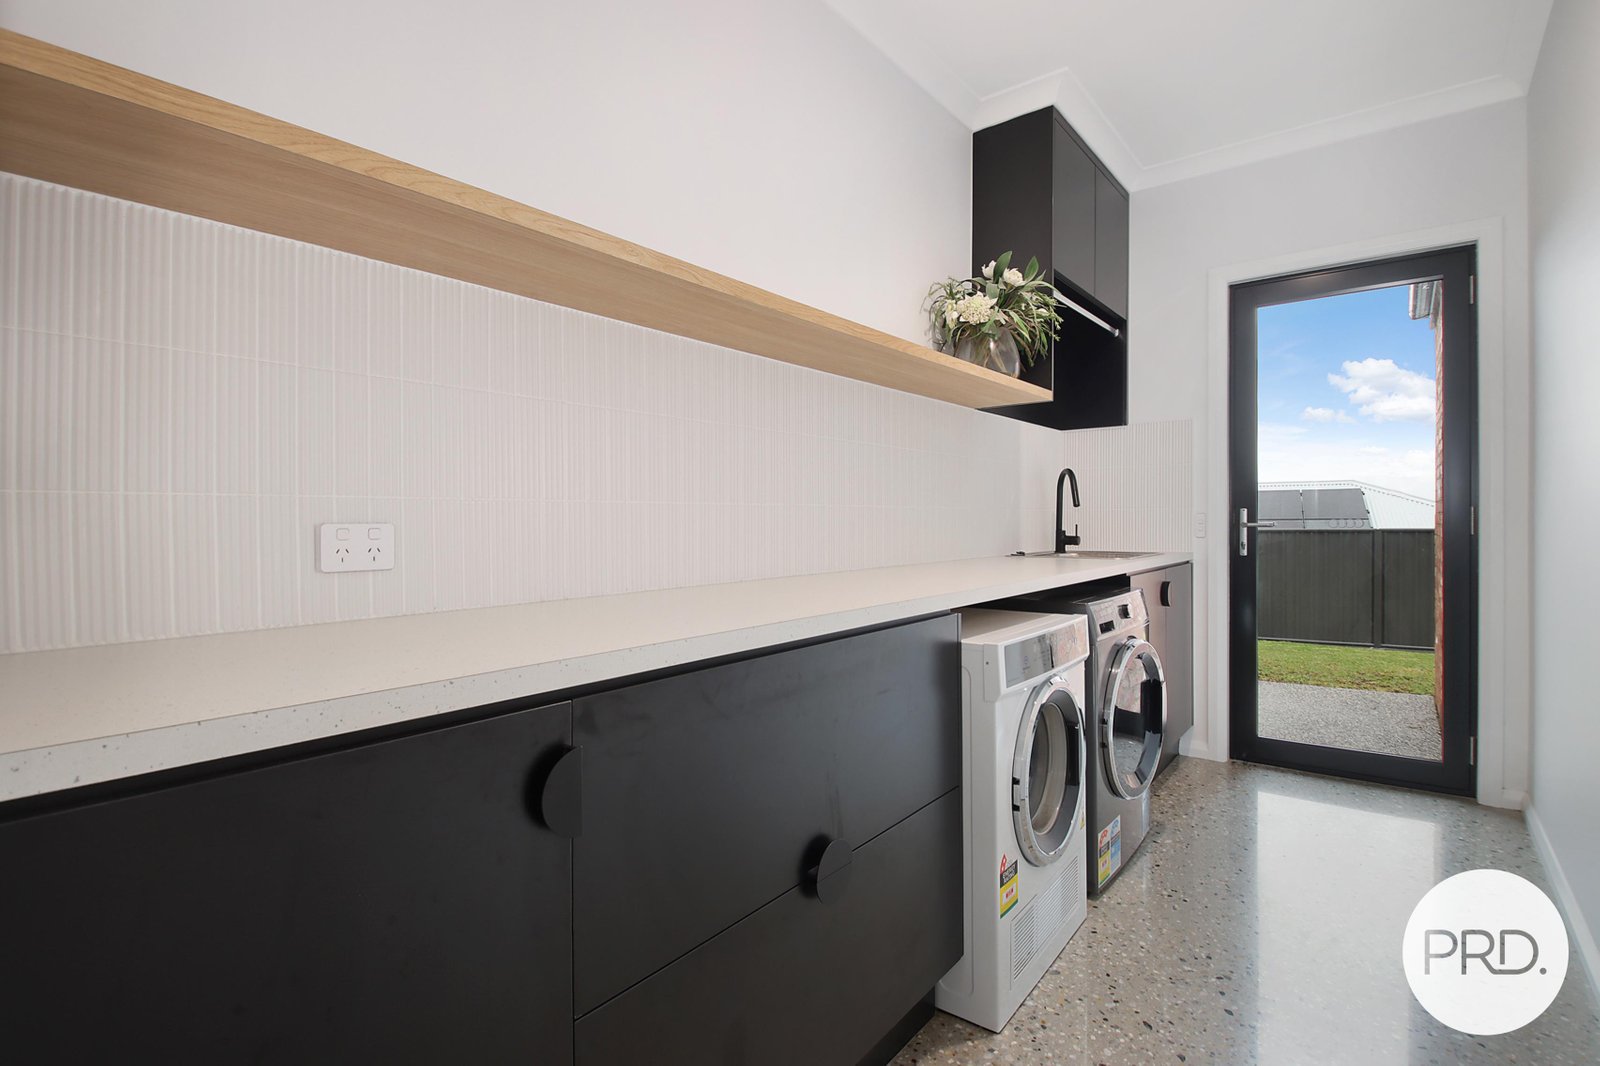
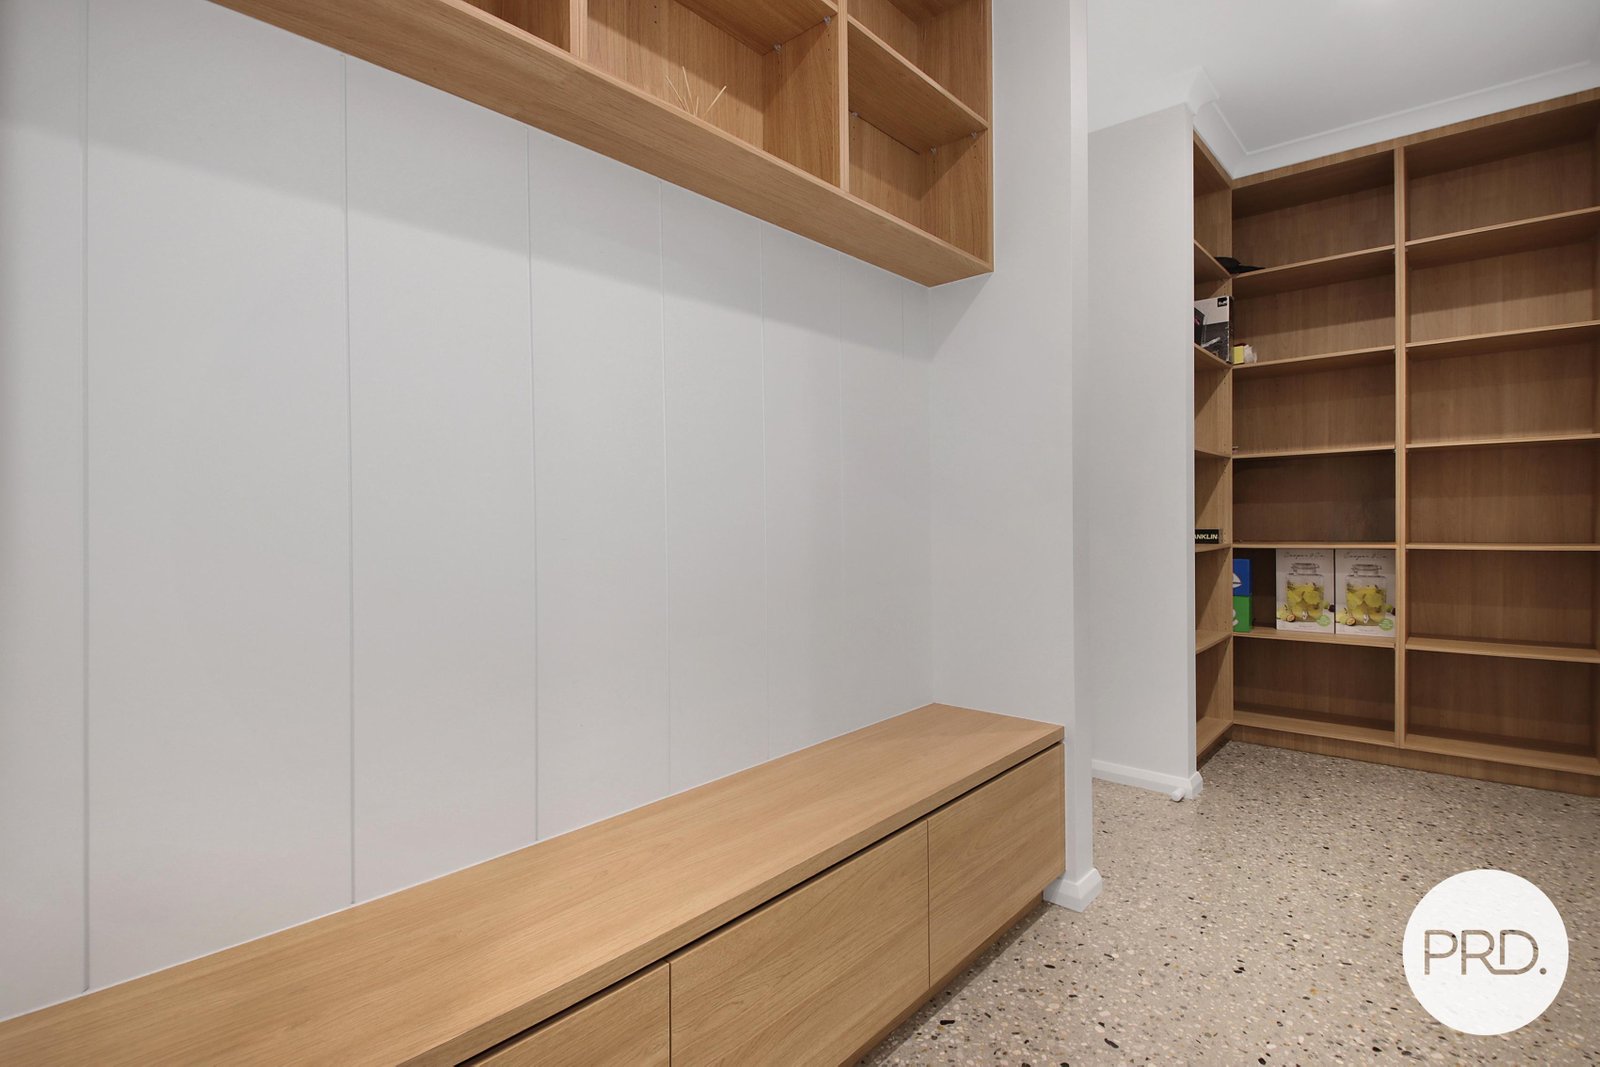
- Well-equipped laundry with walk-in linen storage, plus additional storage solutions throughout the home including a practical mudroom.
- Ducted evaporative cooling and ducted gas heating ensure year-round comfort.
- Double lock-up garage with automatic door and internal access.
- Landscaped surrounds with gated rear-yard access.
Council Rates: $3,435.25 approximate per annum.
Disclaimer: All information provided has been gathered with care from sources believed to be reliable; however, neither the vendor nor the agent makes any warranty as to its accuracy, completeness, or currency. Interested parties should not rely solely on these particulars and are advised to conduct their own independent enquiries, inspections, and verification to satisfy themselves of all relevant details.
Agents
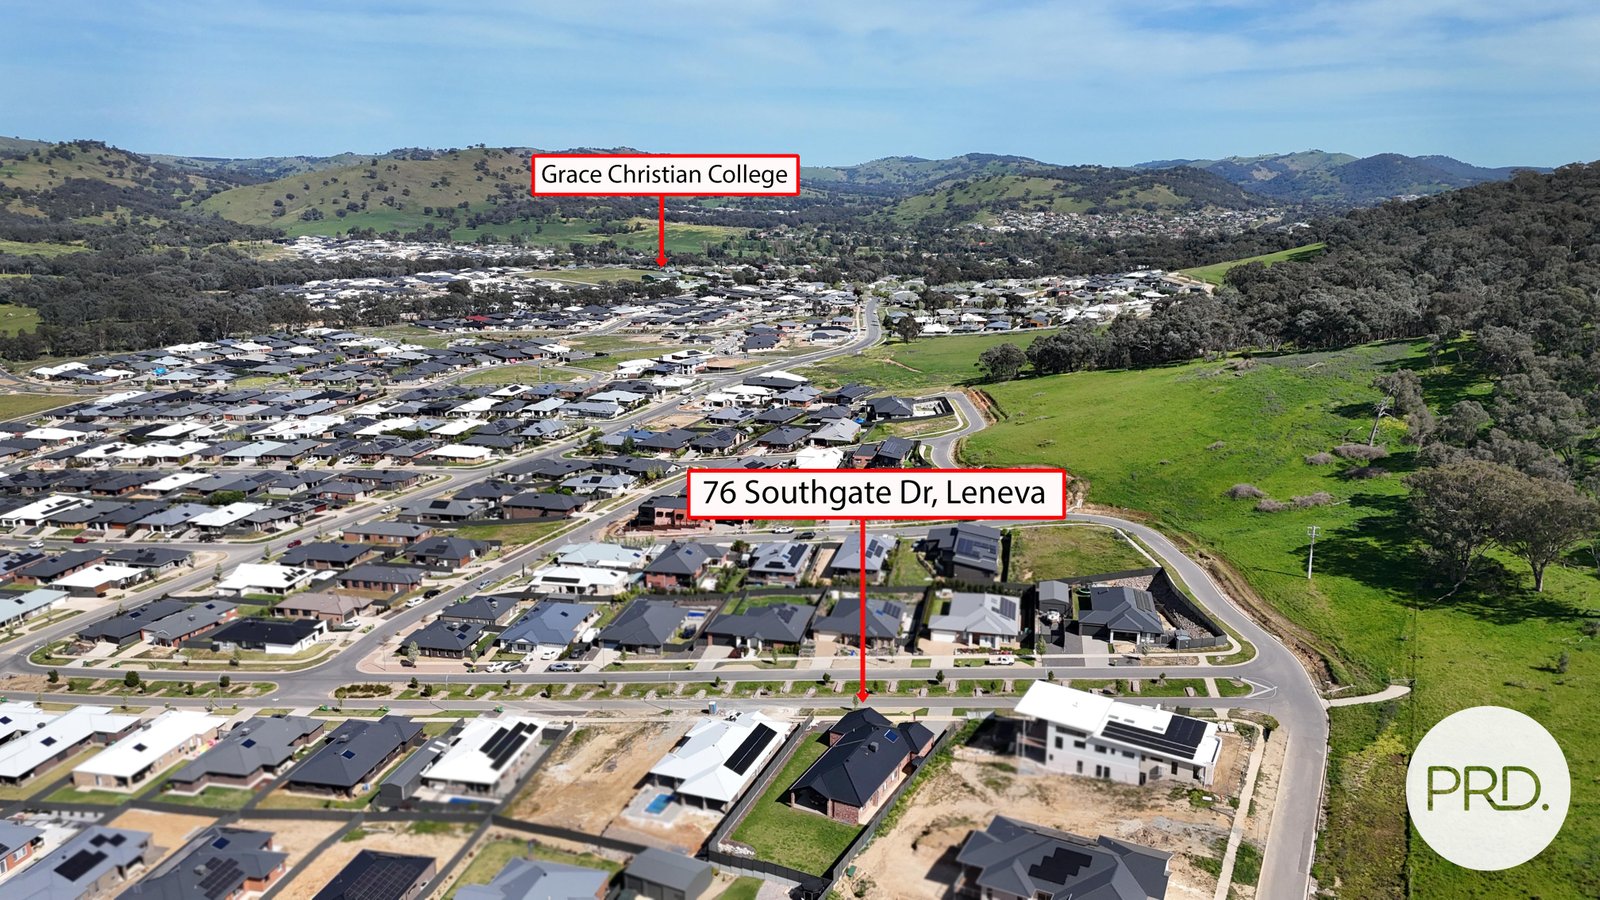
Nearby Schools
About leneva
median House price
748500suburb growth
5.5%median House rent
620suburb rental yield
4.3%Similar Properties
Source: Suburb Flyover Report Series, APM Pricefinder. PRD does not give any warranty in relation to the accuracy of the information contained in this report. If you intend to rely upon the information contained herein, you must take note that the Information, figures and projections have been provided by various sources and have not been verified by us. We have no belief one way or the other in relation to the accuracy of such information, figures and projections. PRD will not be liable for any loss or damage resulting from any statement, figure, calculation or any other information that you rely upon that is contained in the material. Prepared by PRD Research © All medians and volumes are calculated by PRD Research. Use with written permission only. All other responsibilities disclaimed.