203
Mitchell
Road
table top
NSW,
2640
$2,200,000
 4
4
 2
2
 4
4
Land: 8.45 Hectare



THE COMPLETE LIFESTYLE PACKAGE
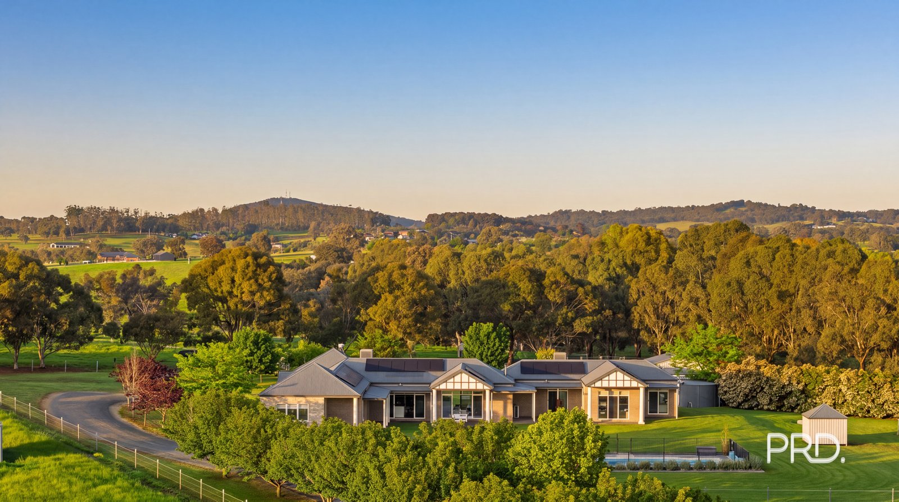
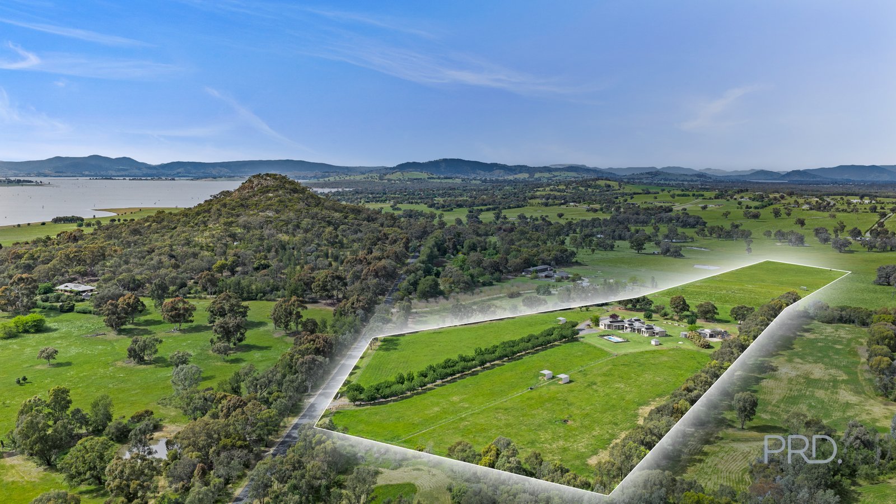
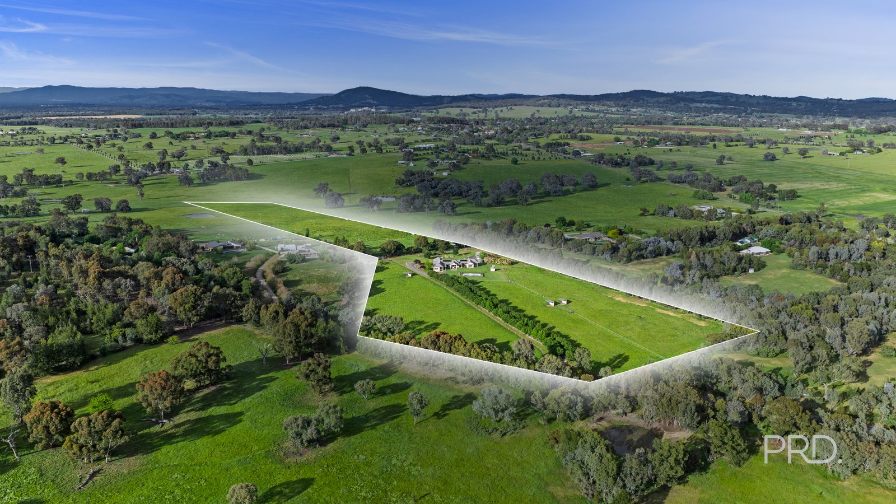
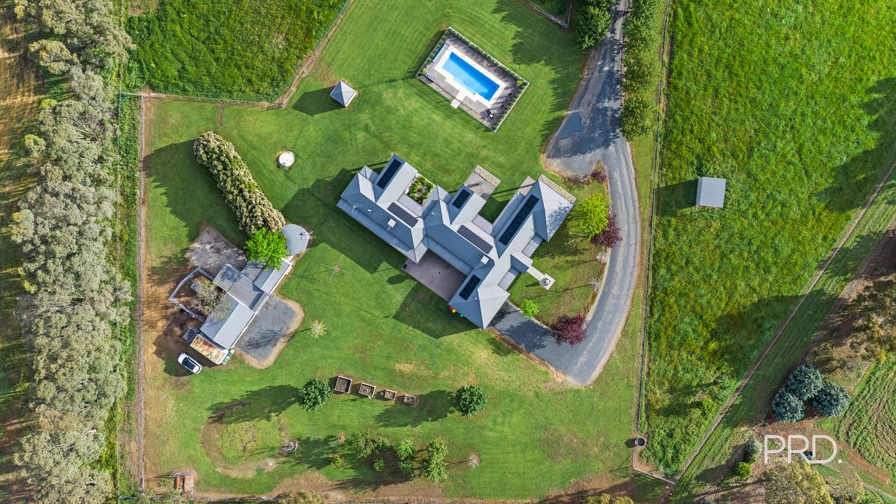
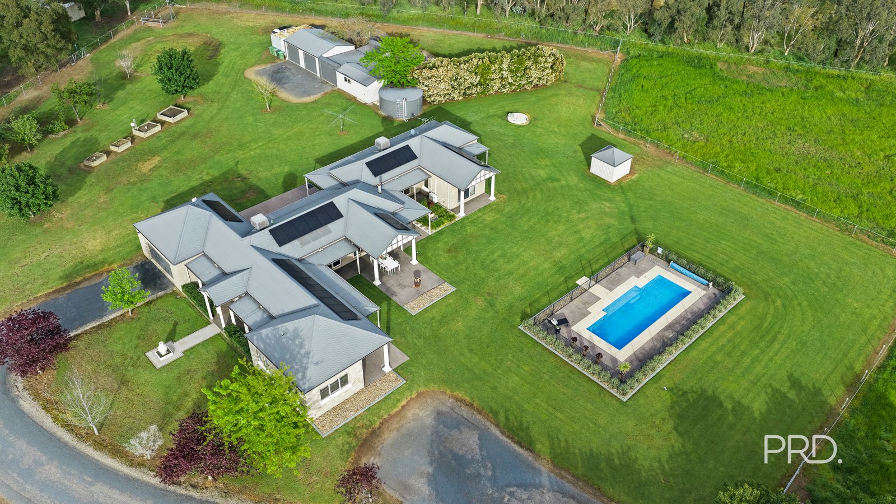
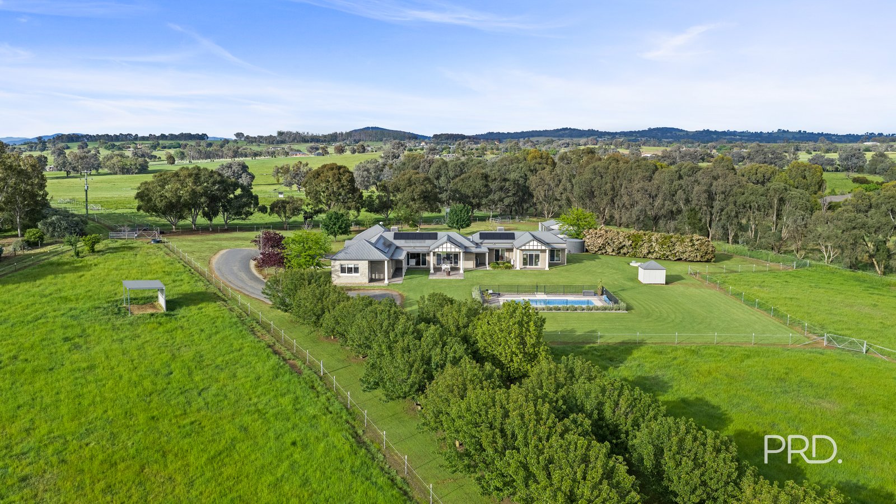
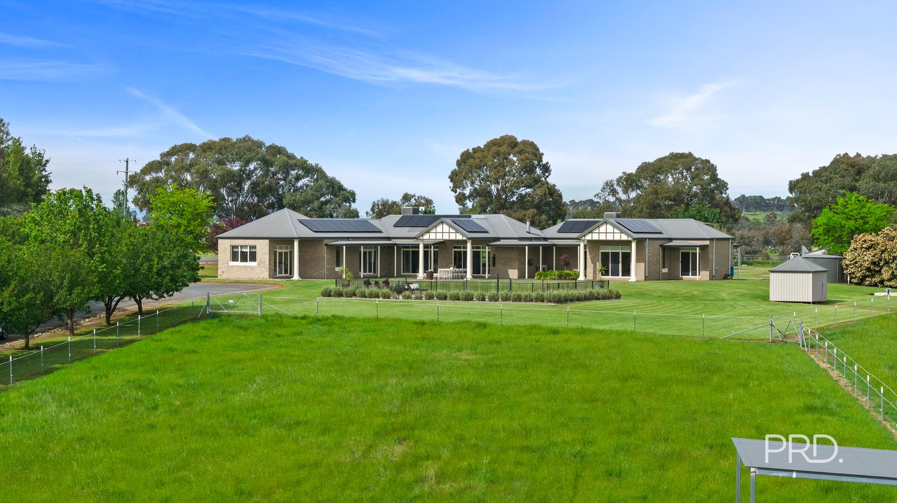
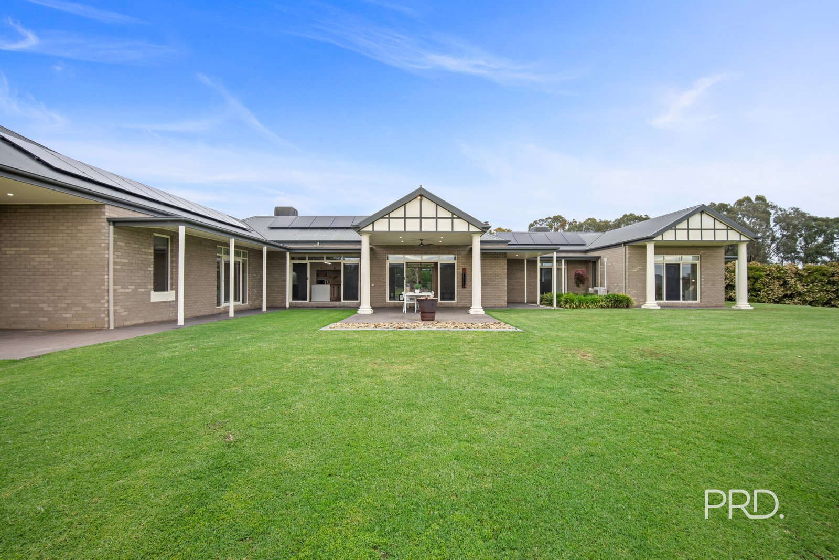
A lifestyle offering of exceptional scale and quality, 203 Mitchell Road presents an immaculate residence set upon approximately 8.45 hectares of gently elevated land.
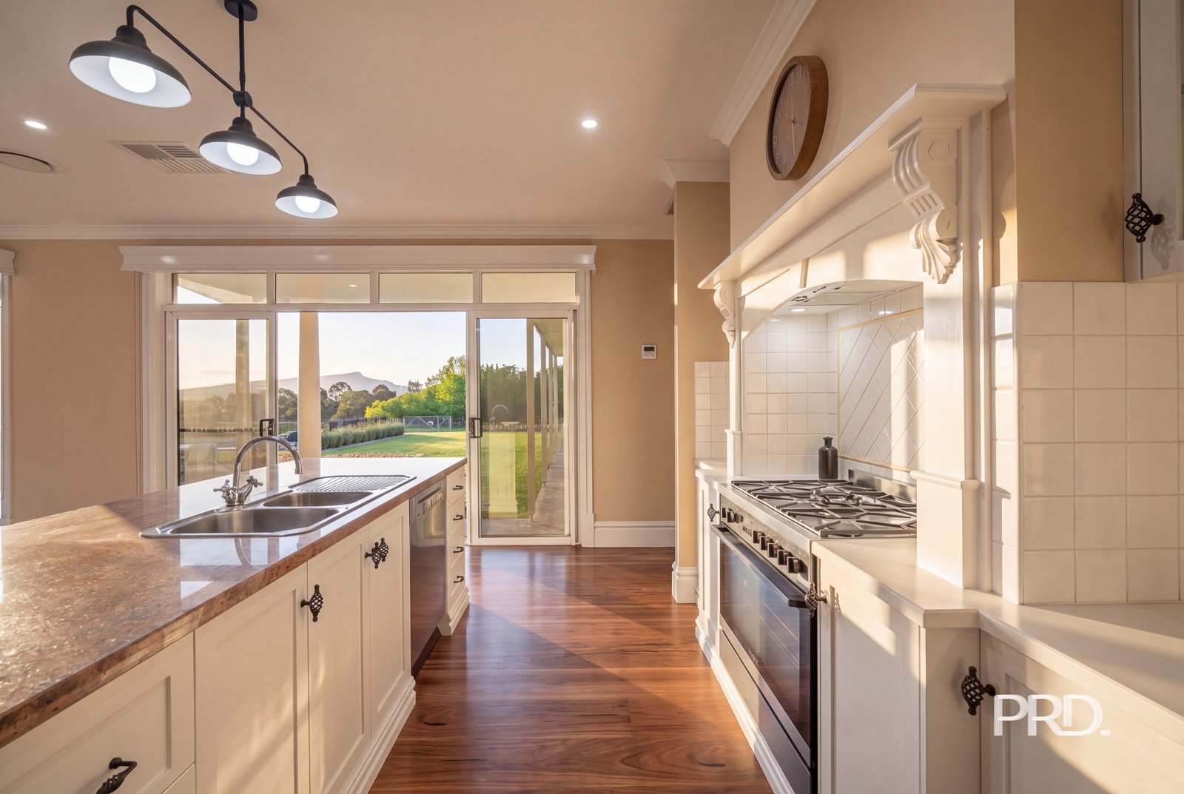
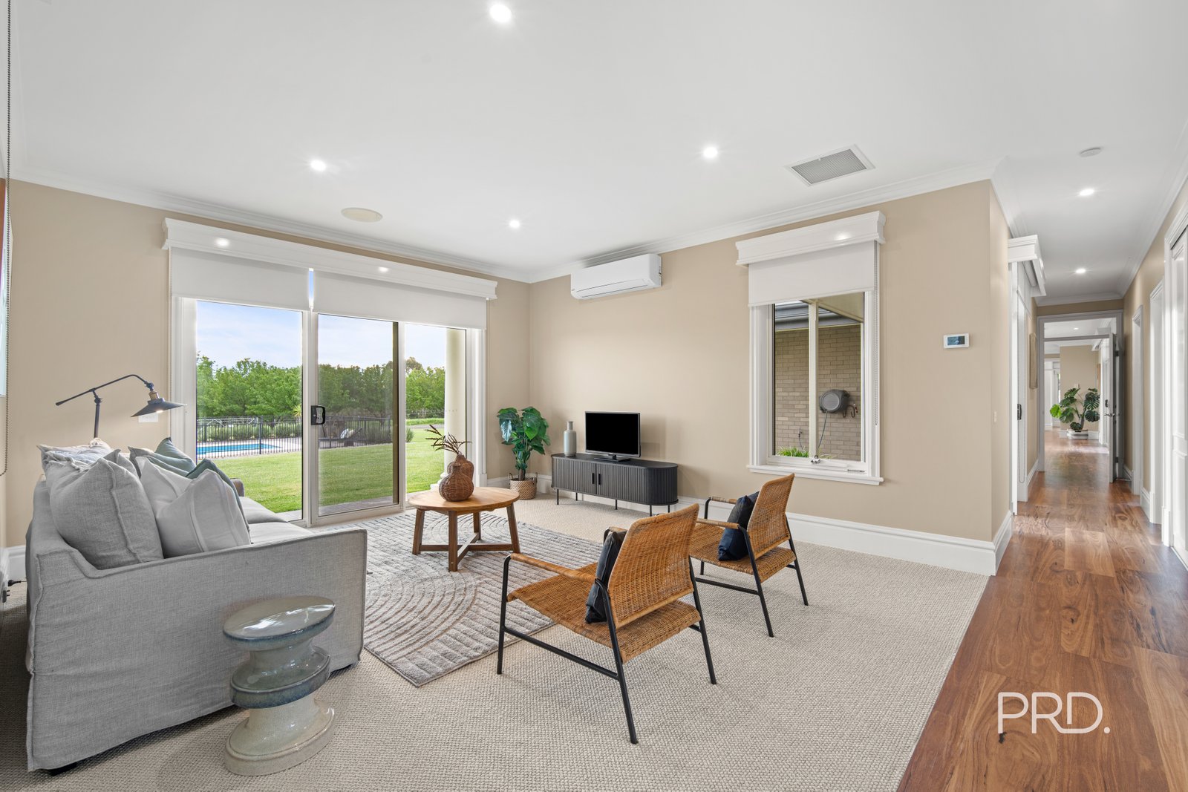
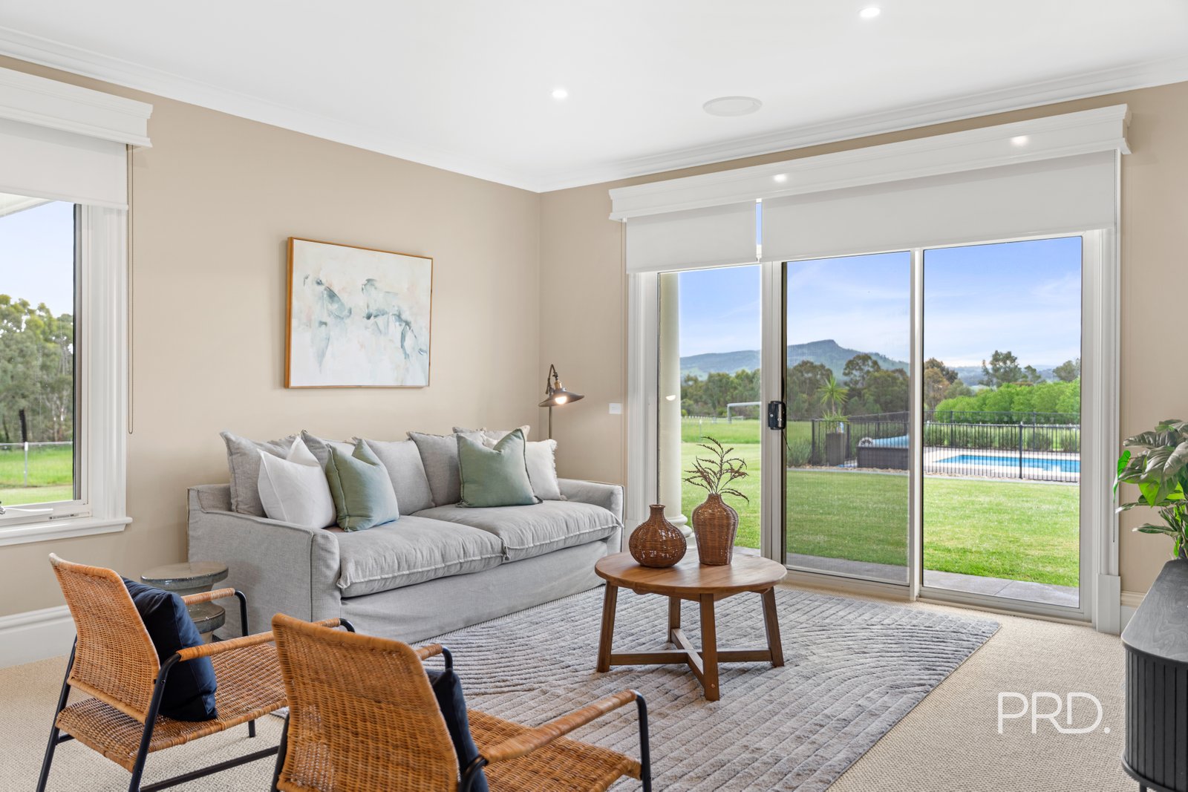
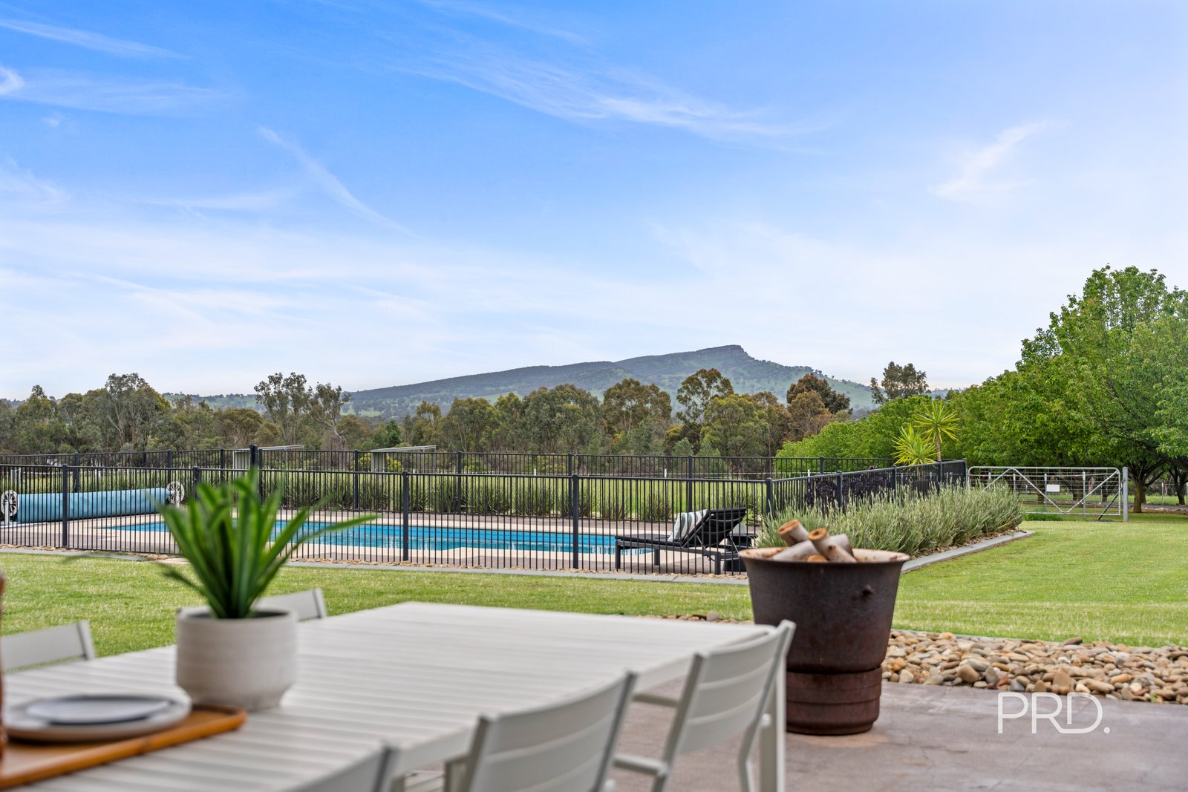
Perfectly orientated to the north, the home enjoys breathtaking, uninterrupted views towards Table Top Mountain, while its thoughtful design ensures an abundance of natural light streams through the living zones and multiple bedrooms throughout the day.
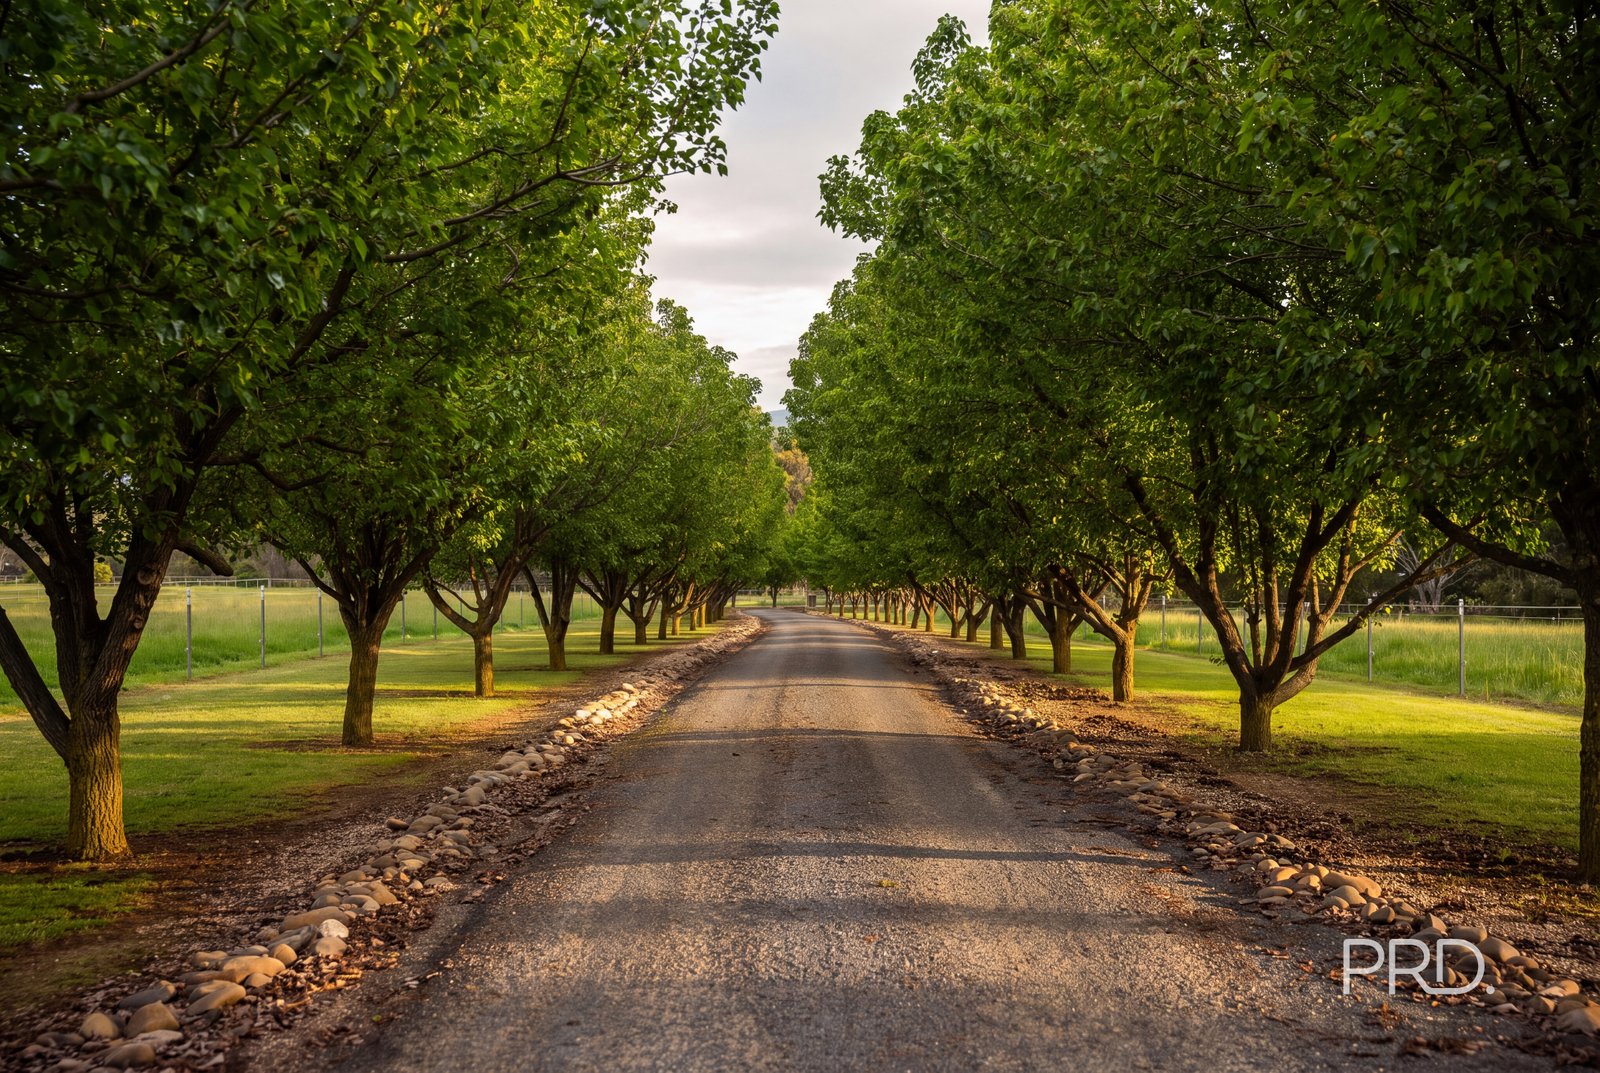
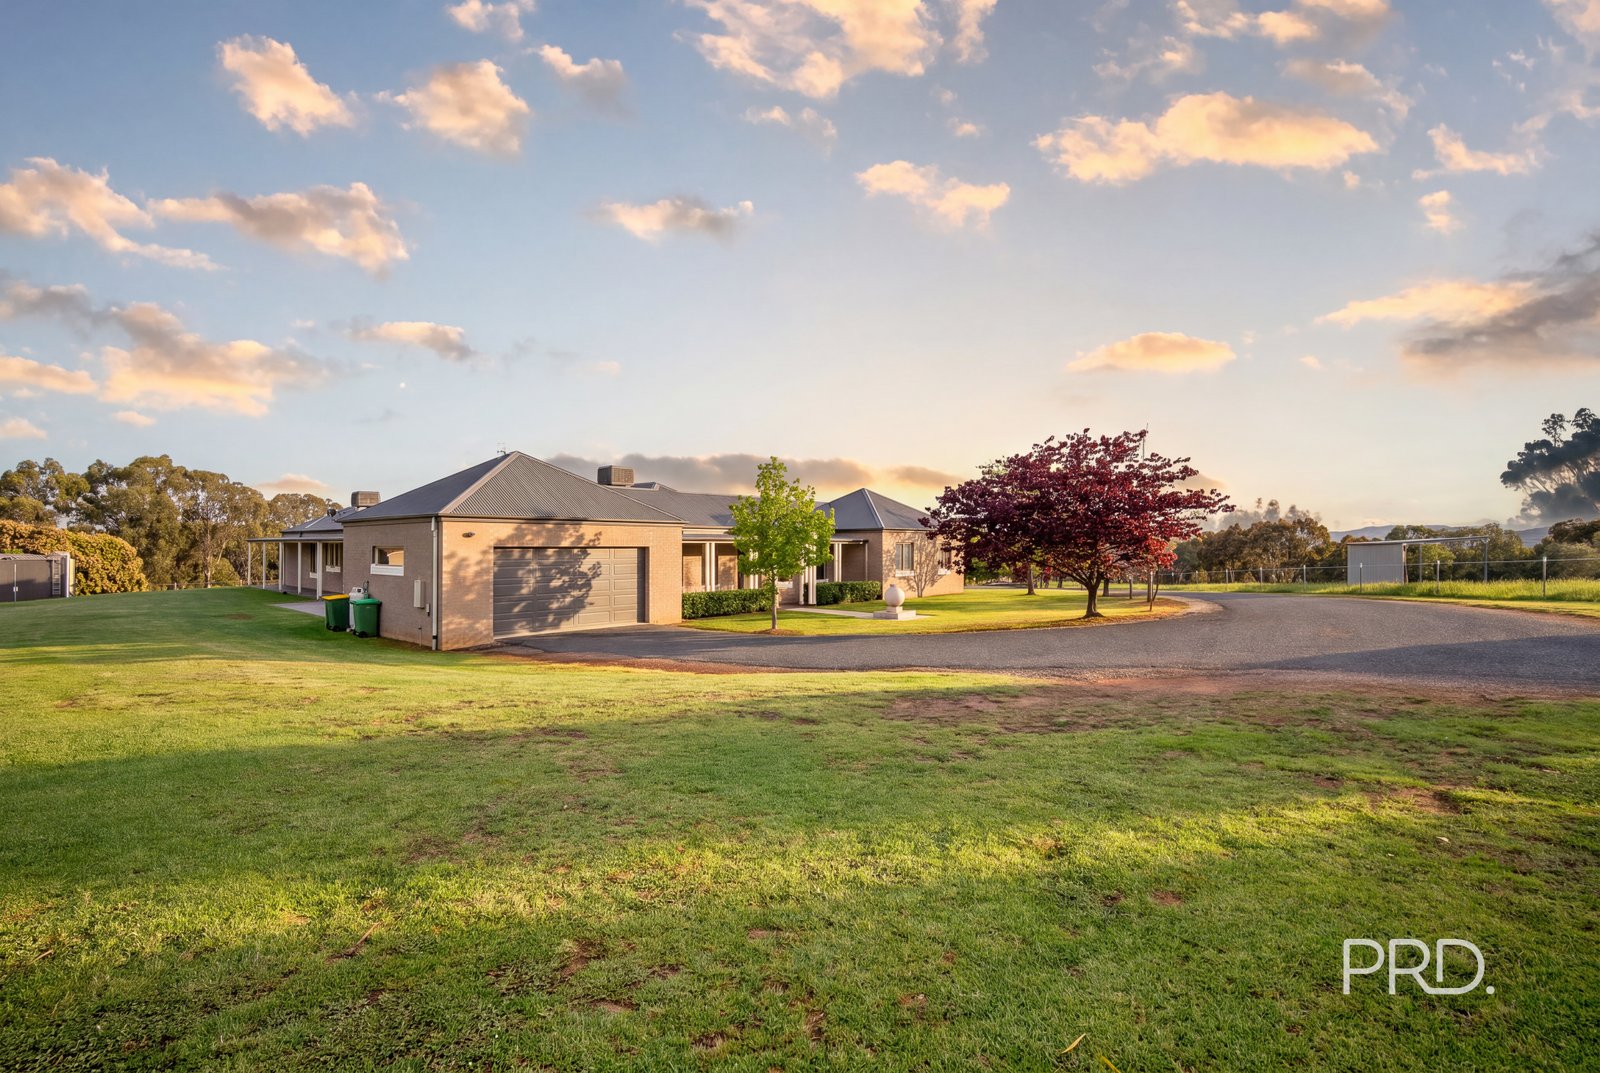
Approached via a stunning tree-lined, sealed driveway, the residence commands an impressive arrival and is further enhanced by:
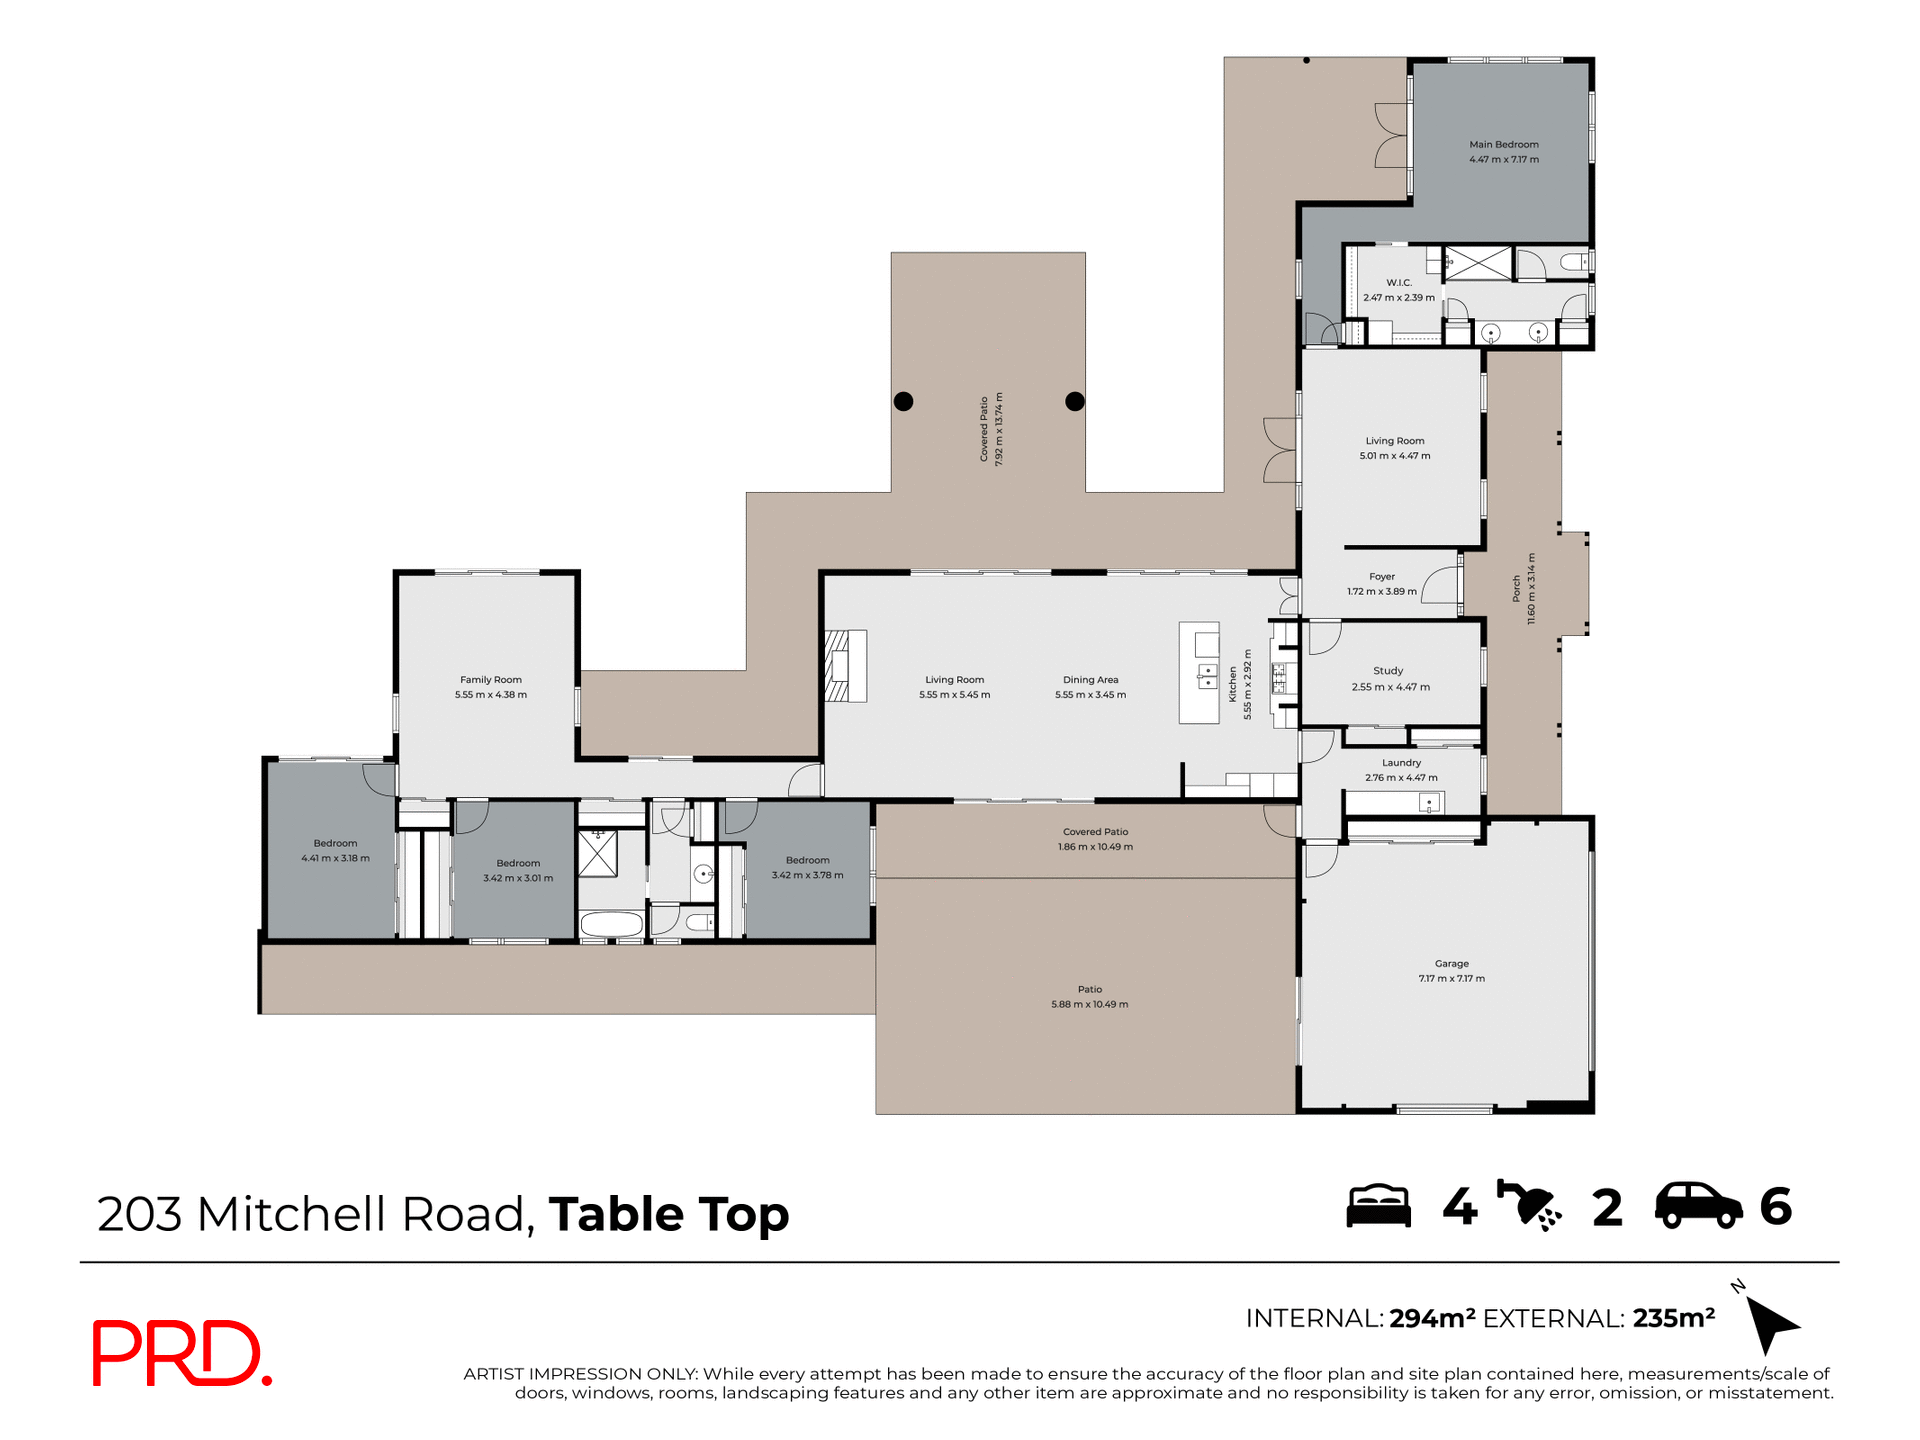
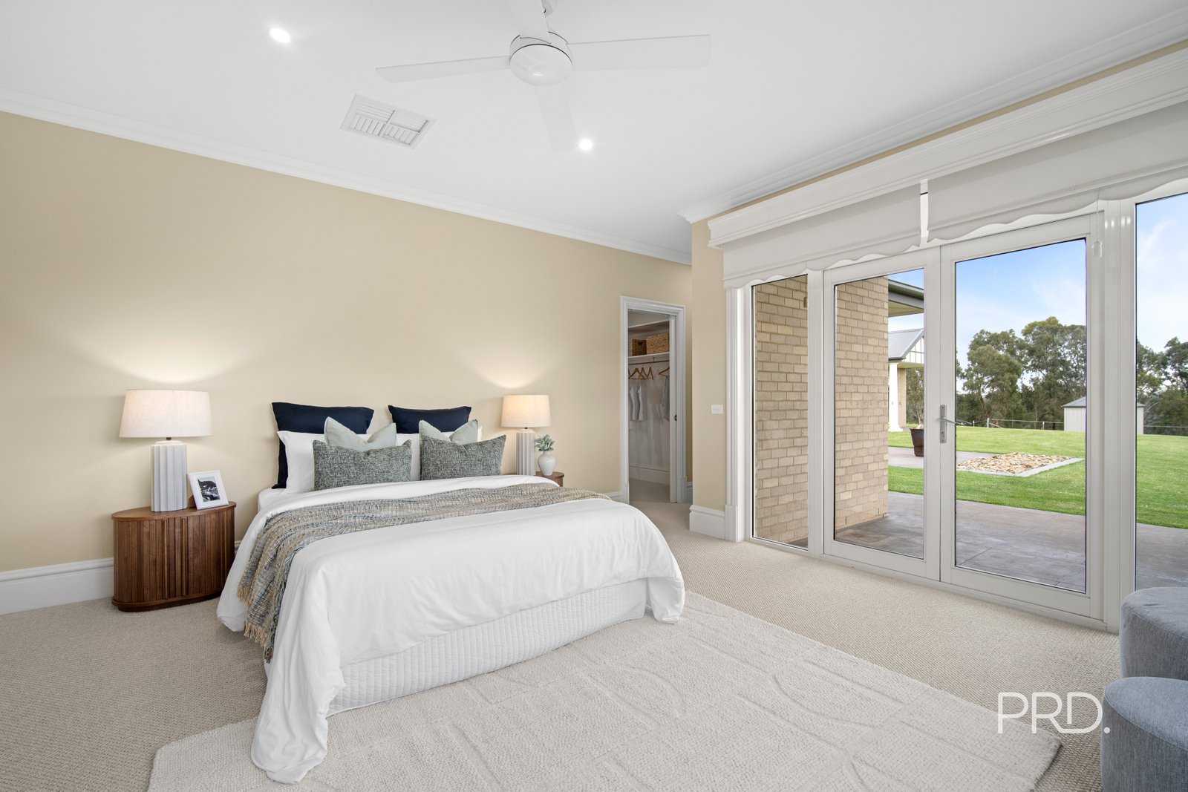
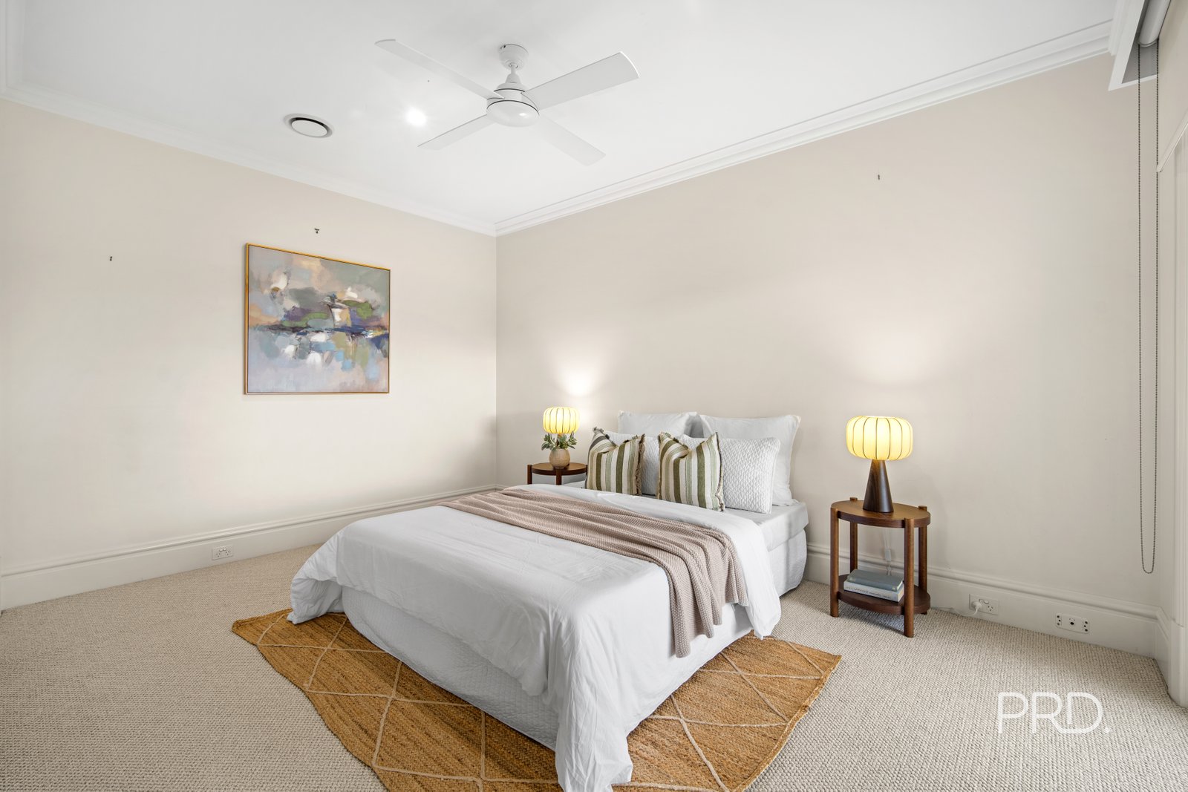
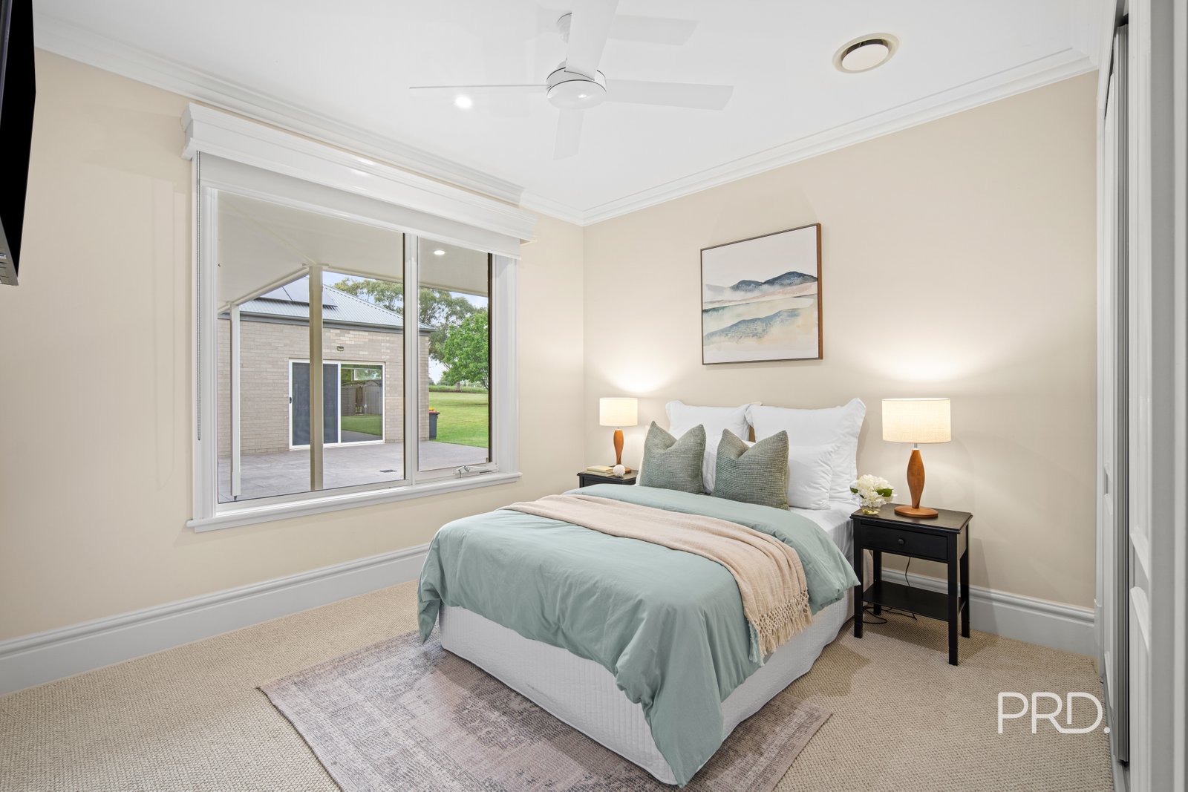
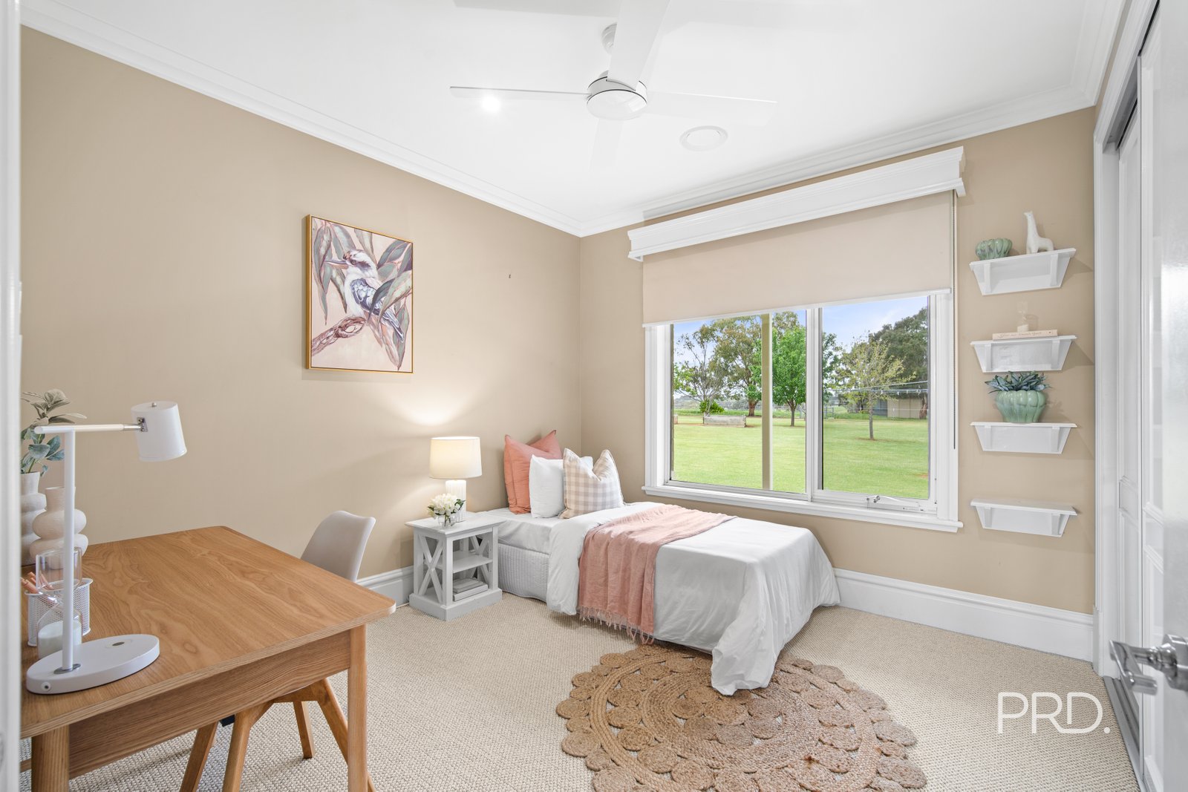
- Four generously sized bedrooms, each complete with ceiling fans and built-in robes, providing comfortable accommodation for the whole family.
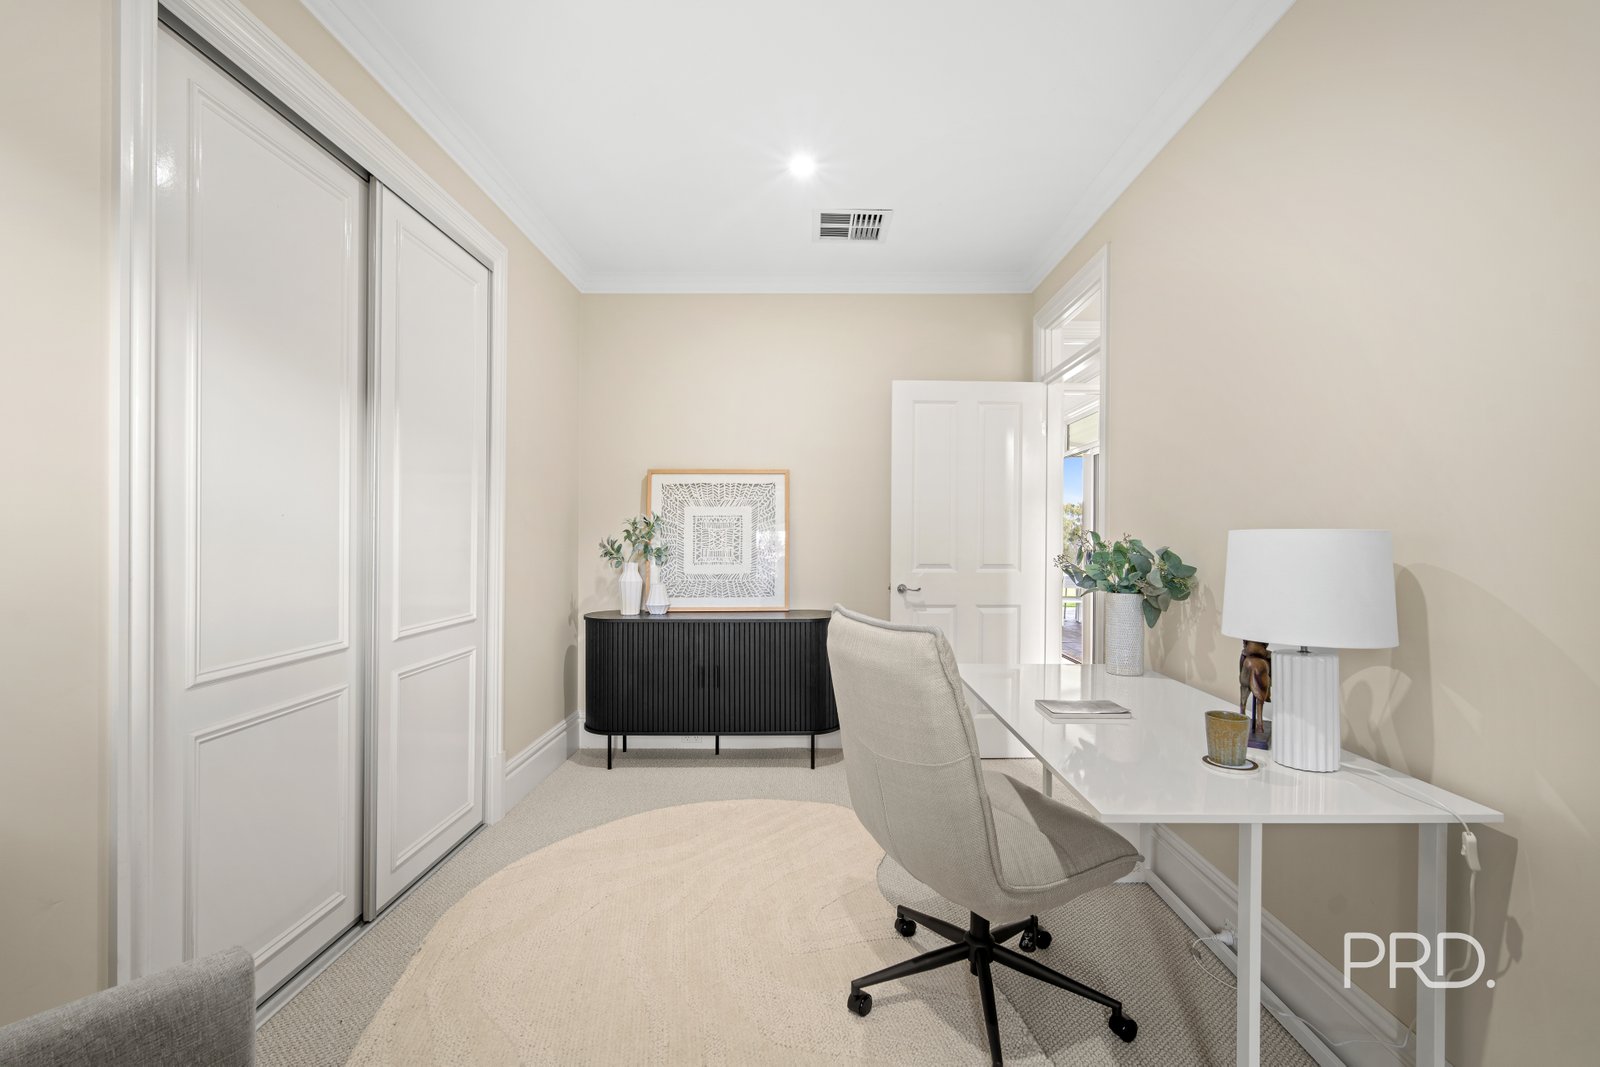
- Versatile home office with built-in robe, ideal as a fifth bedroom, guest room or dedicated work-from-home space.
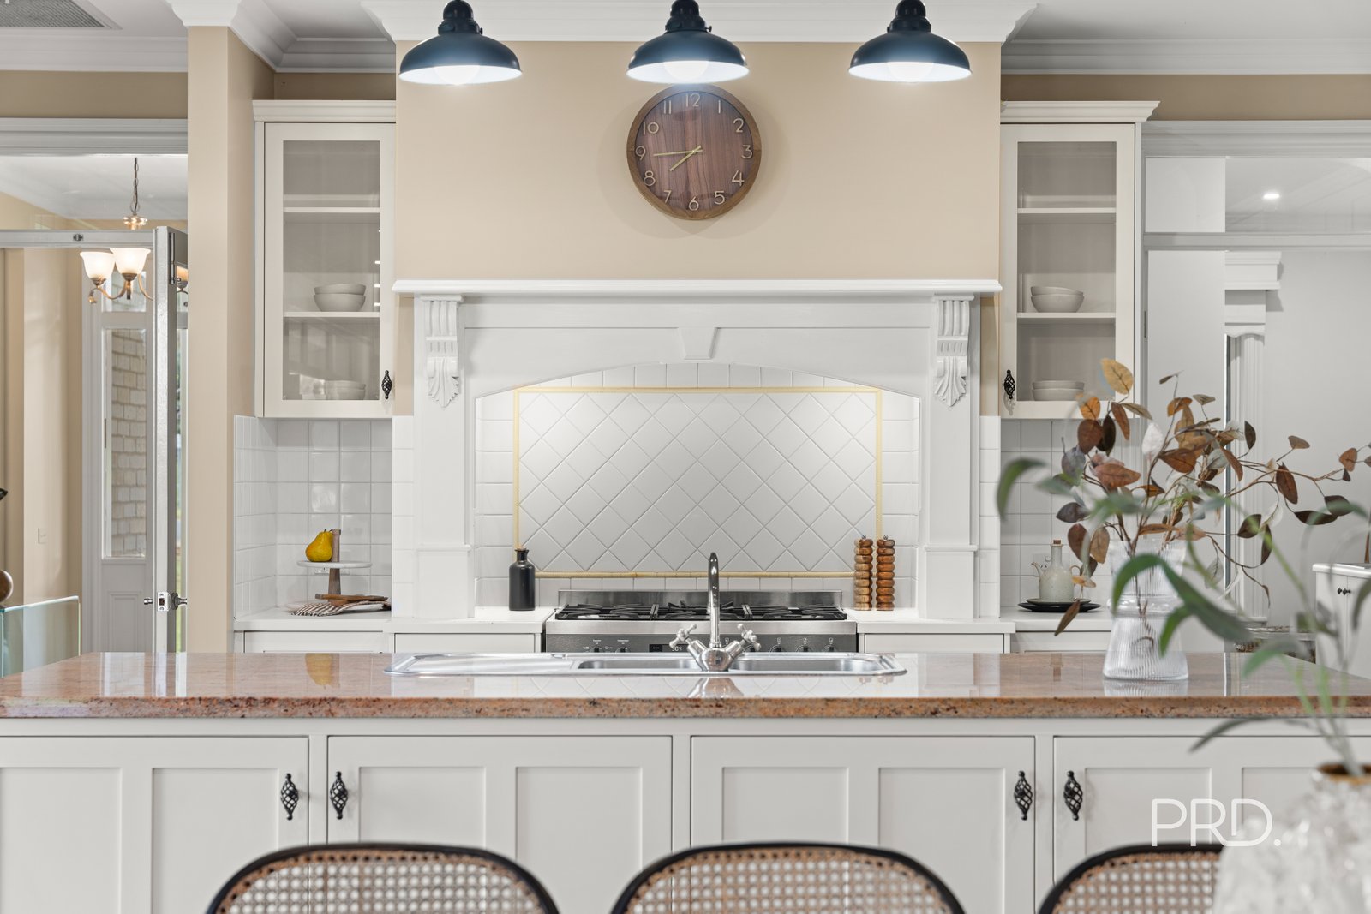
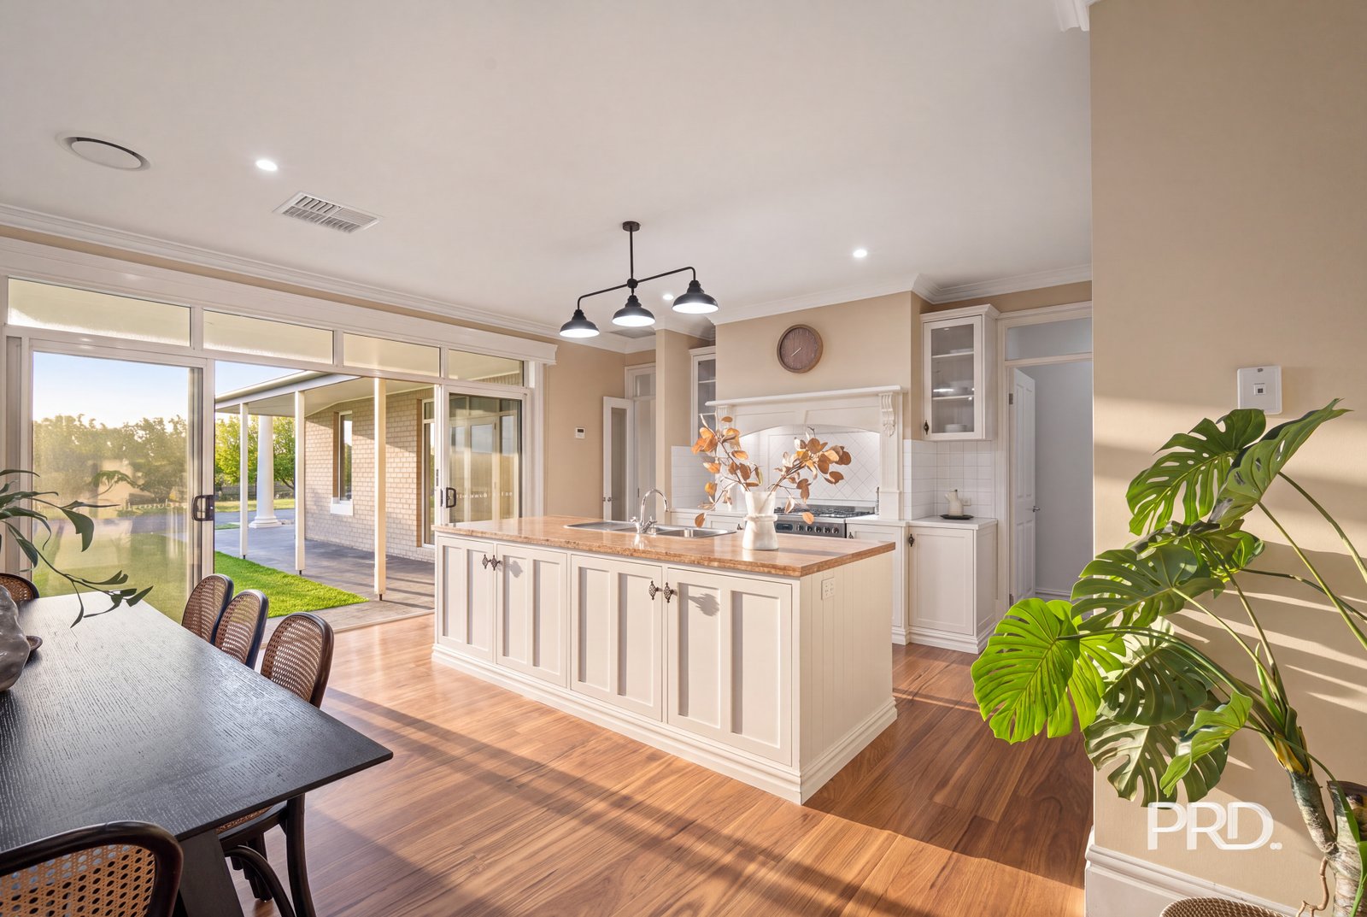
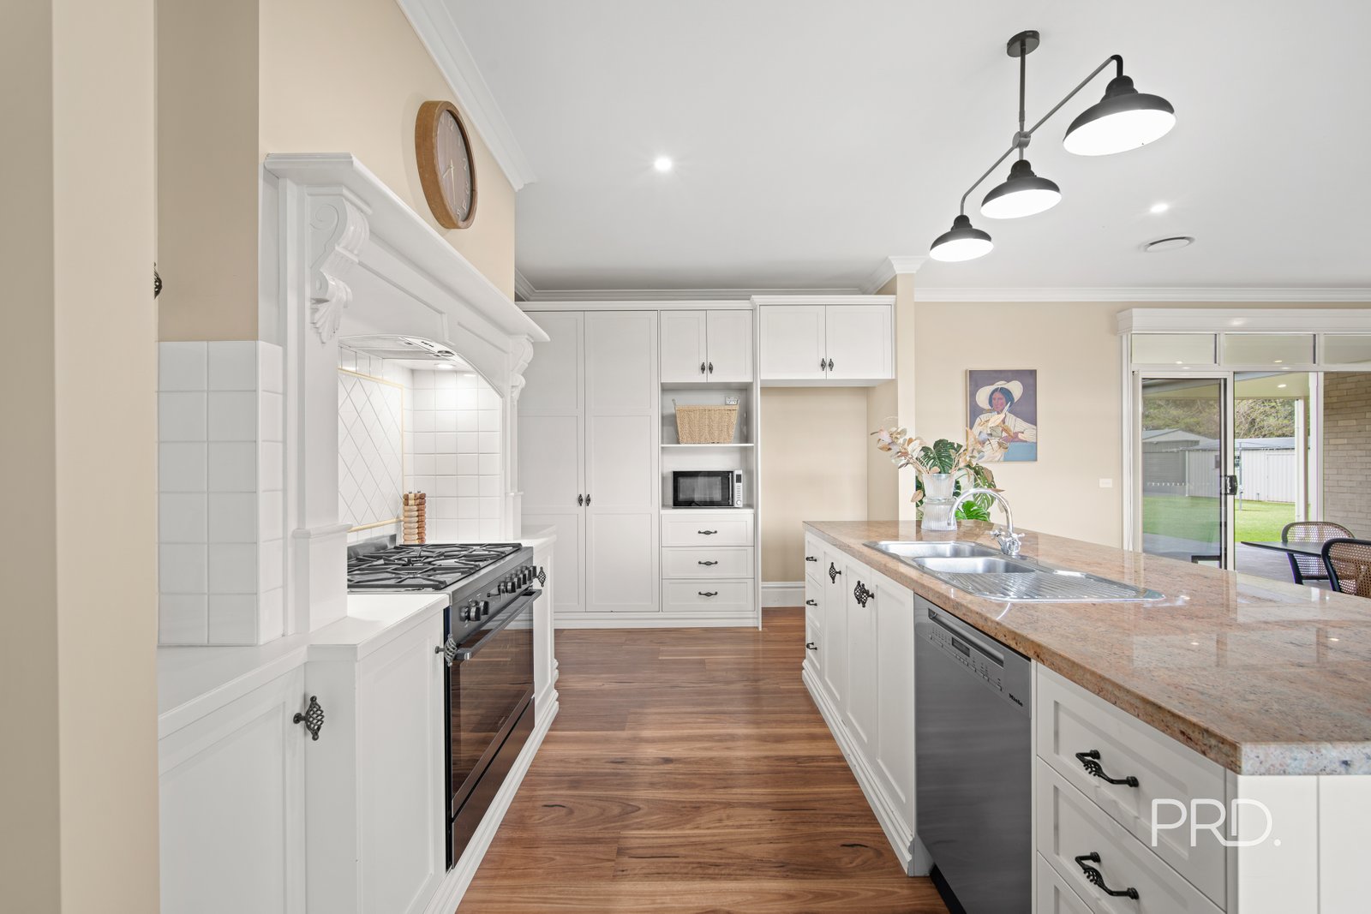
- Well-appointed kitchen featuring a gas cooktop, electric oven, dishwasher and a large stone island bench that serves as the hub of the home.
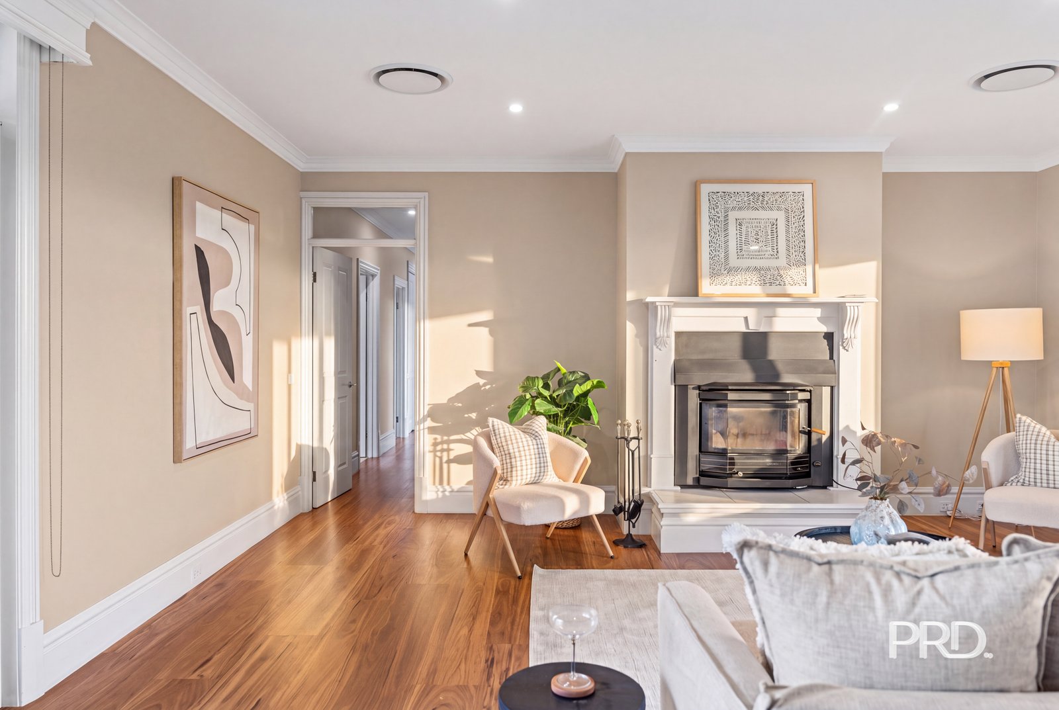
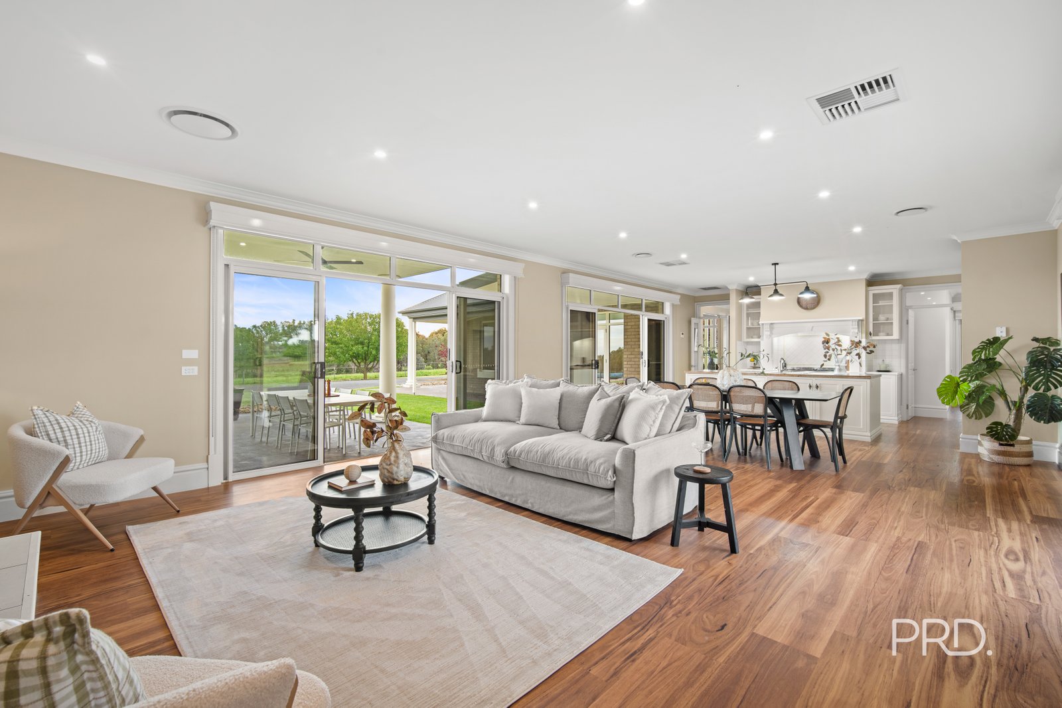
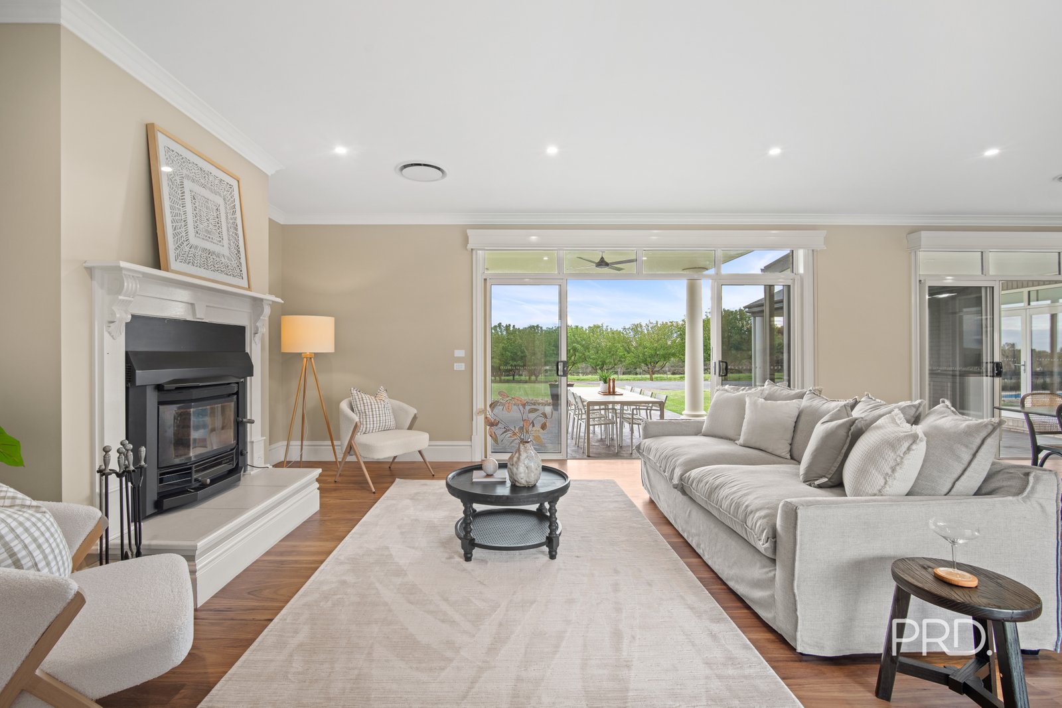
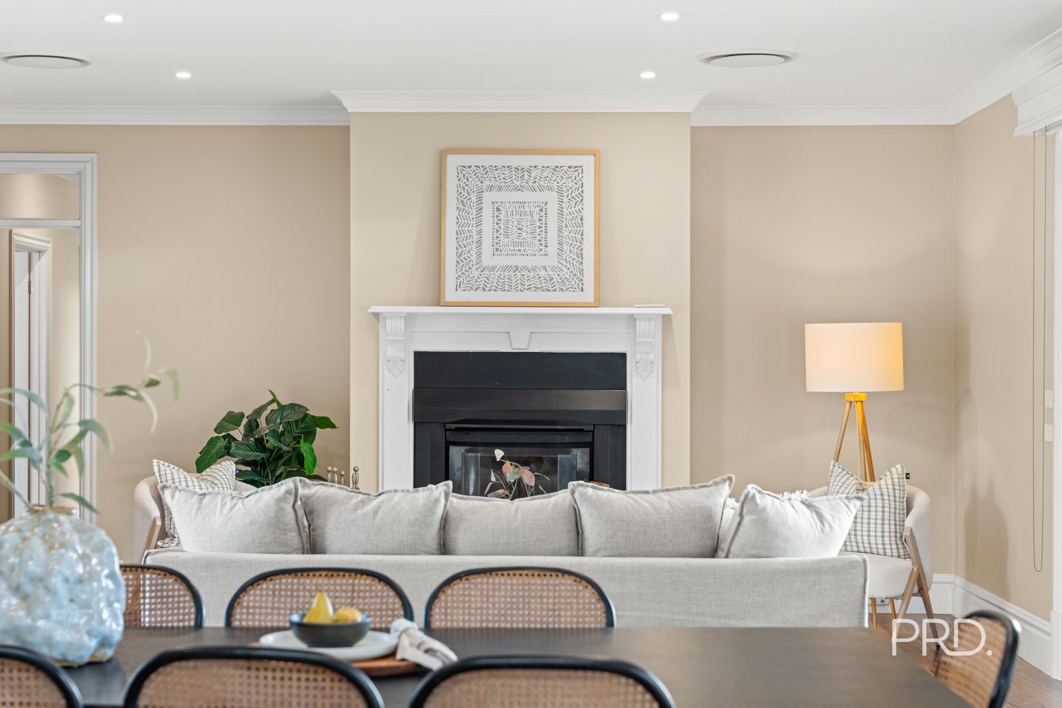
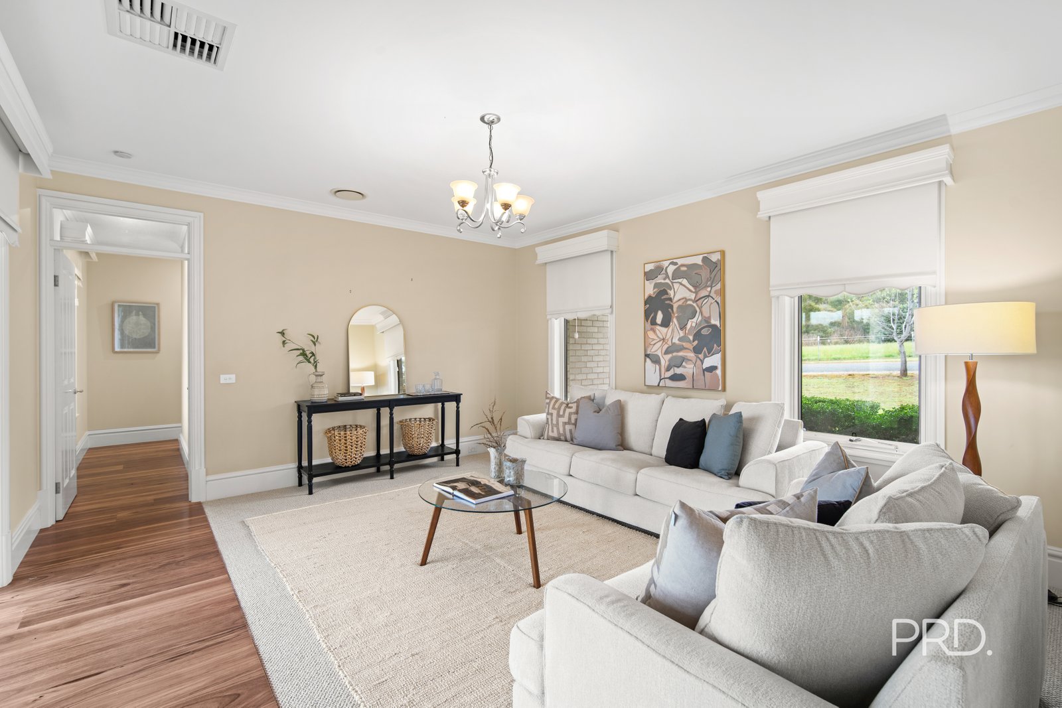
- Multiple living zones including a formal lounge room, expansive open plan family and dining area, plus a separate rumpus room offering flexibility for growing families.
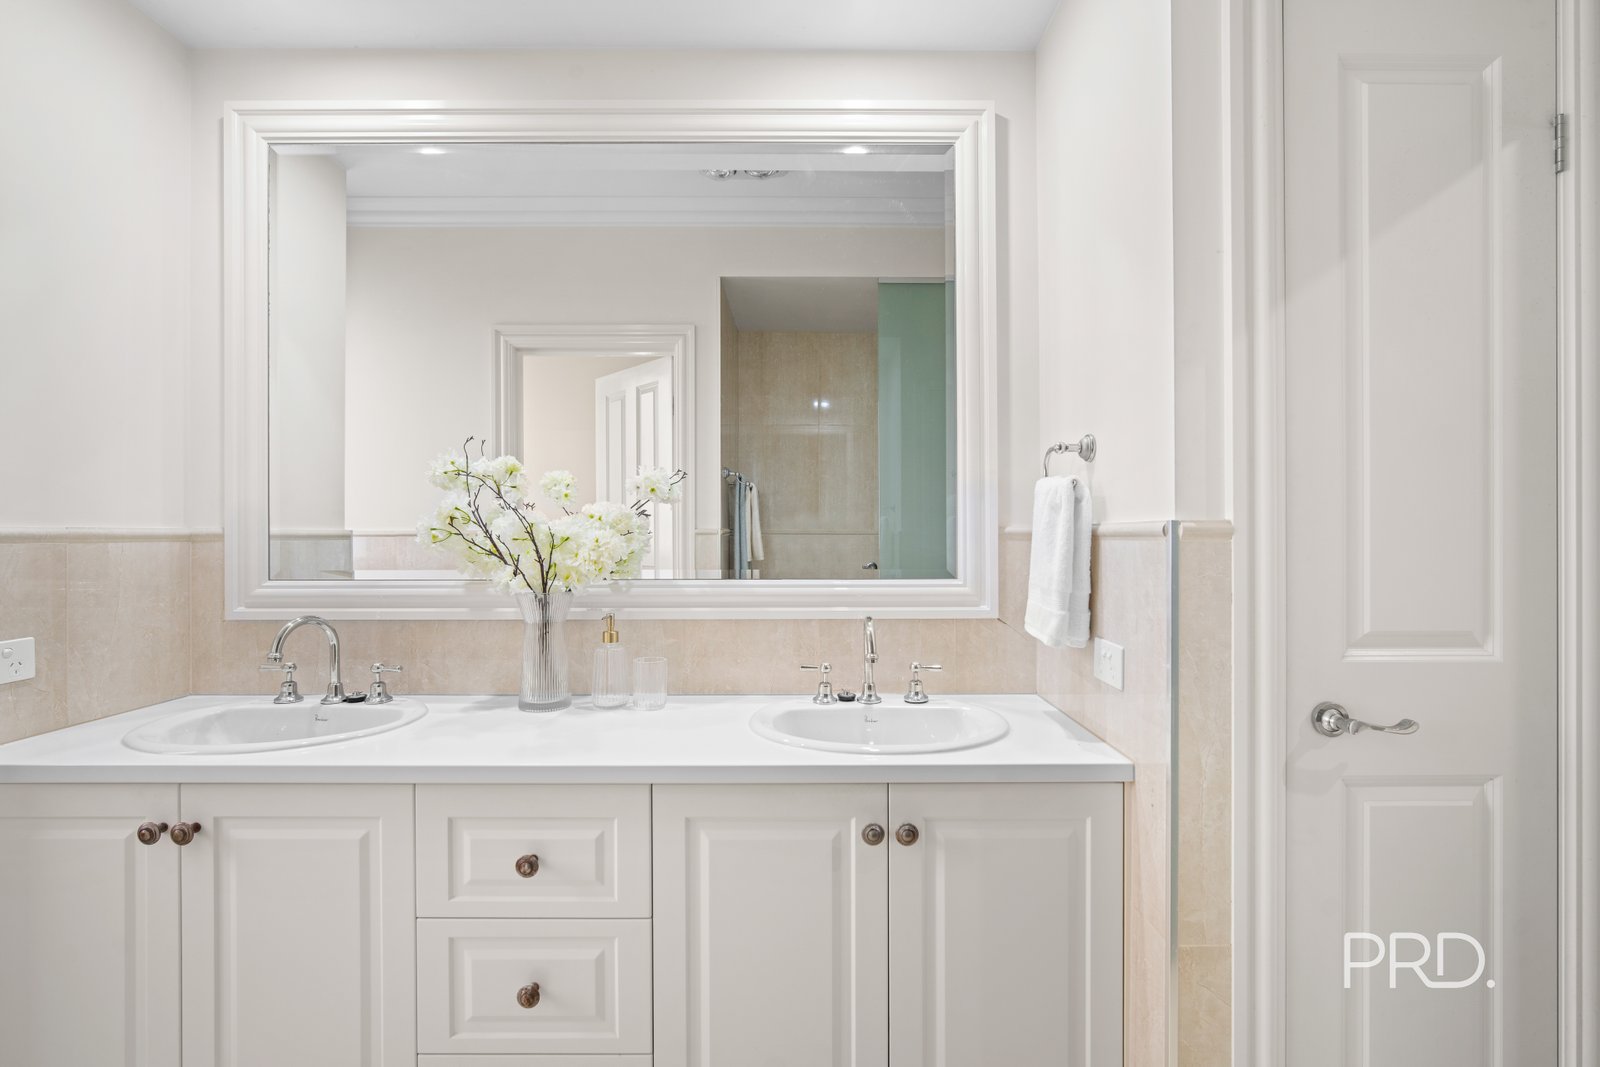
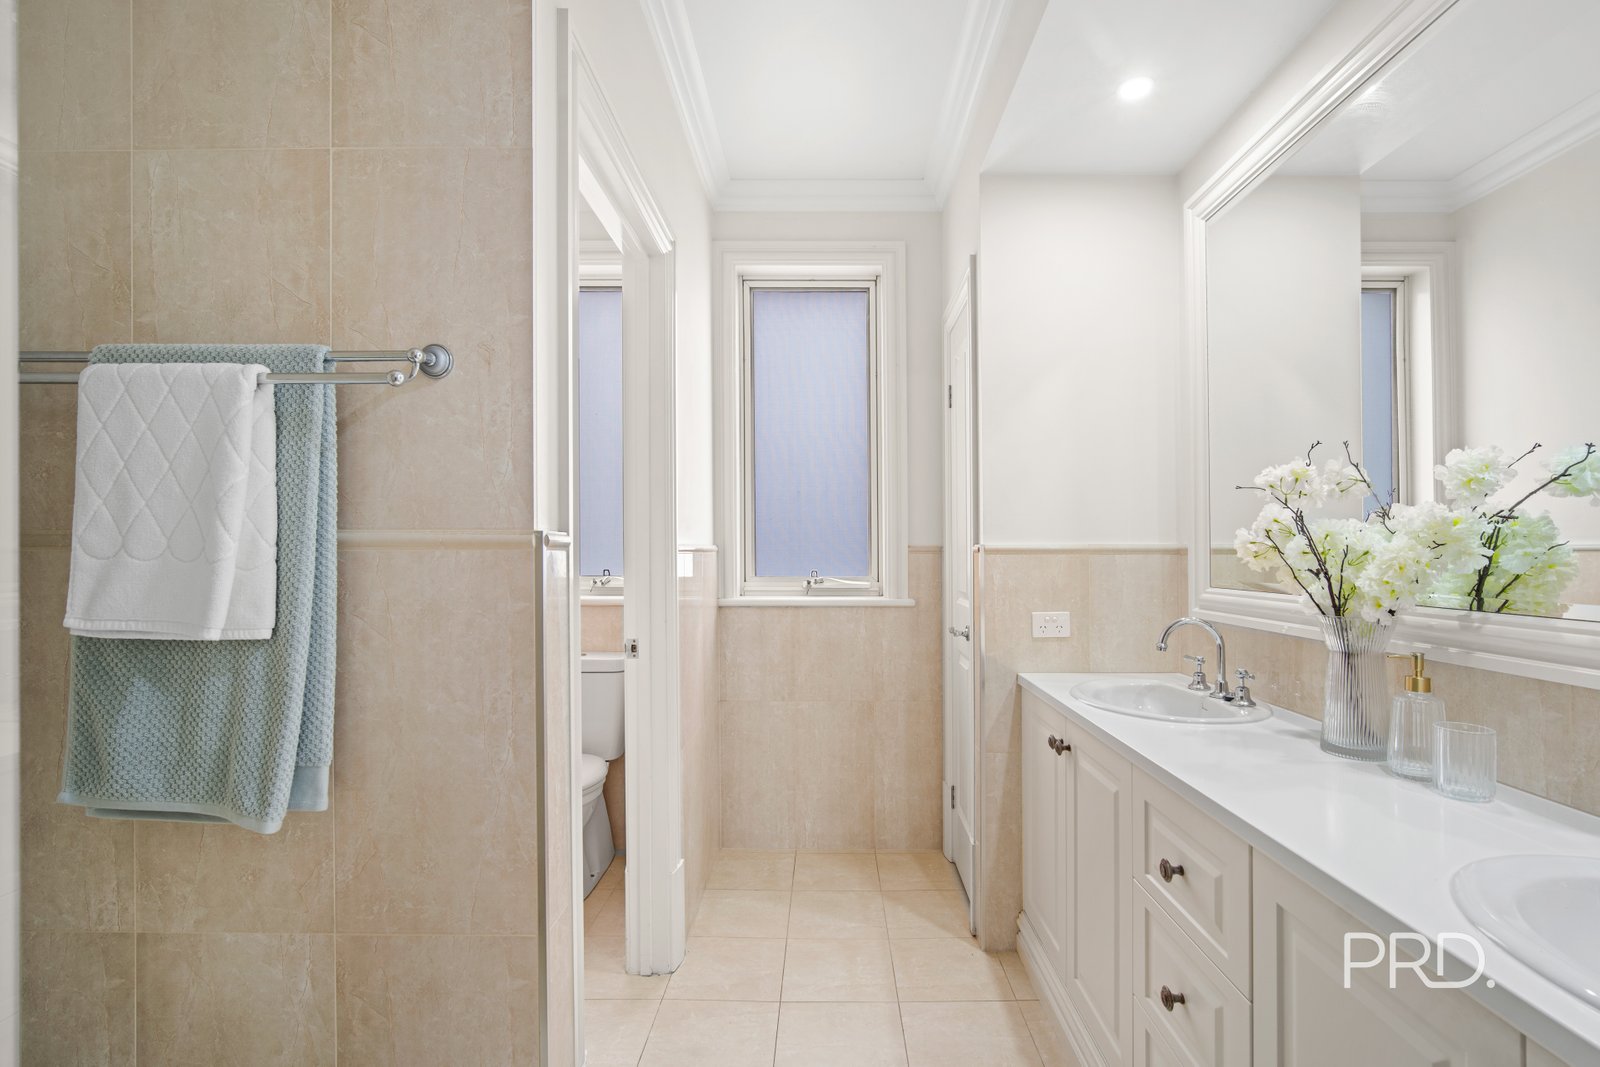
- Spacious primary suite with walk-in robe and private ensuite, creating the perfect parents' retreat.
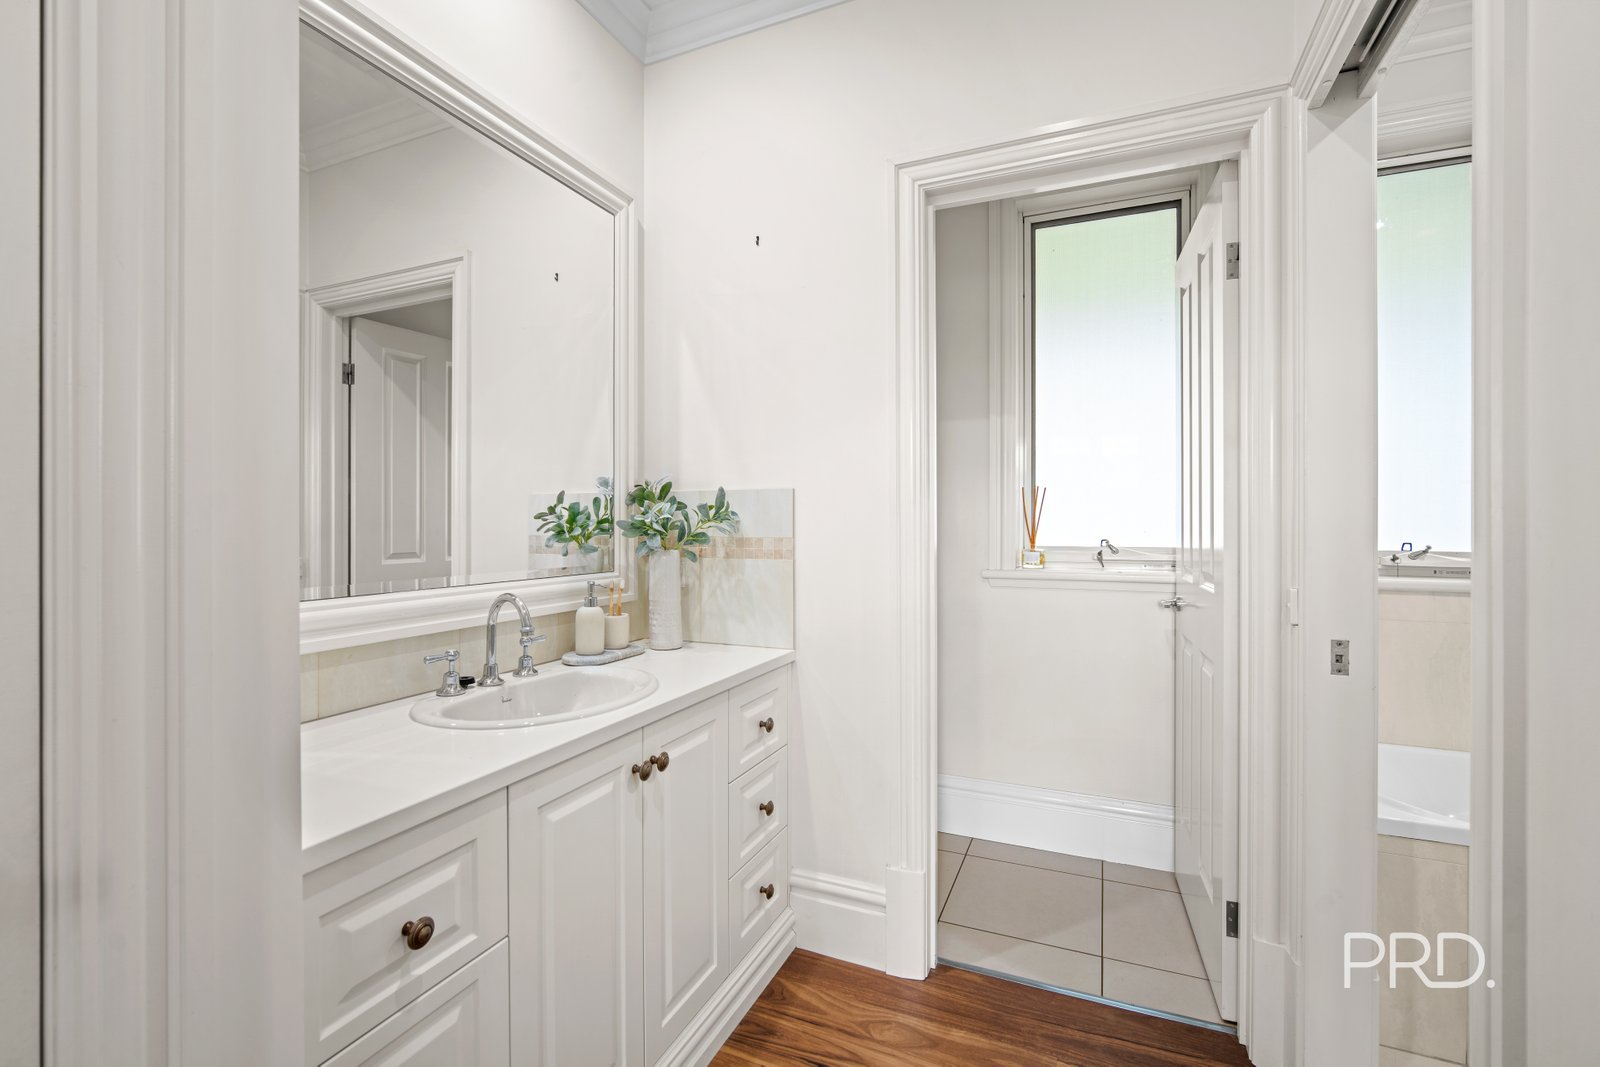
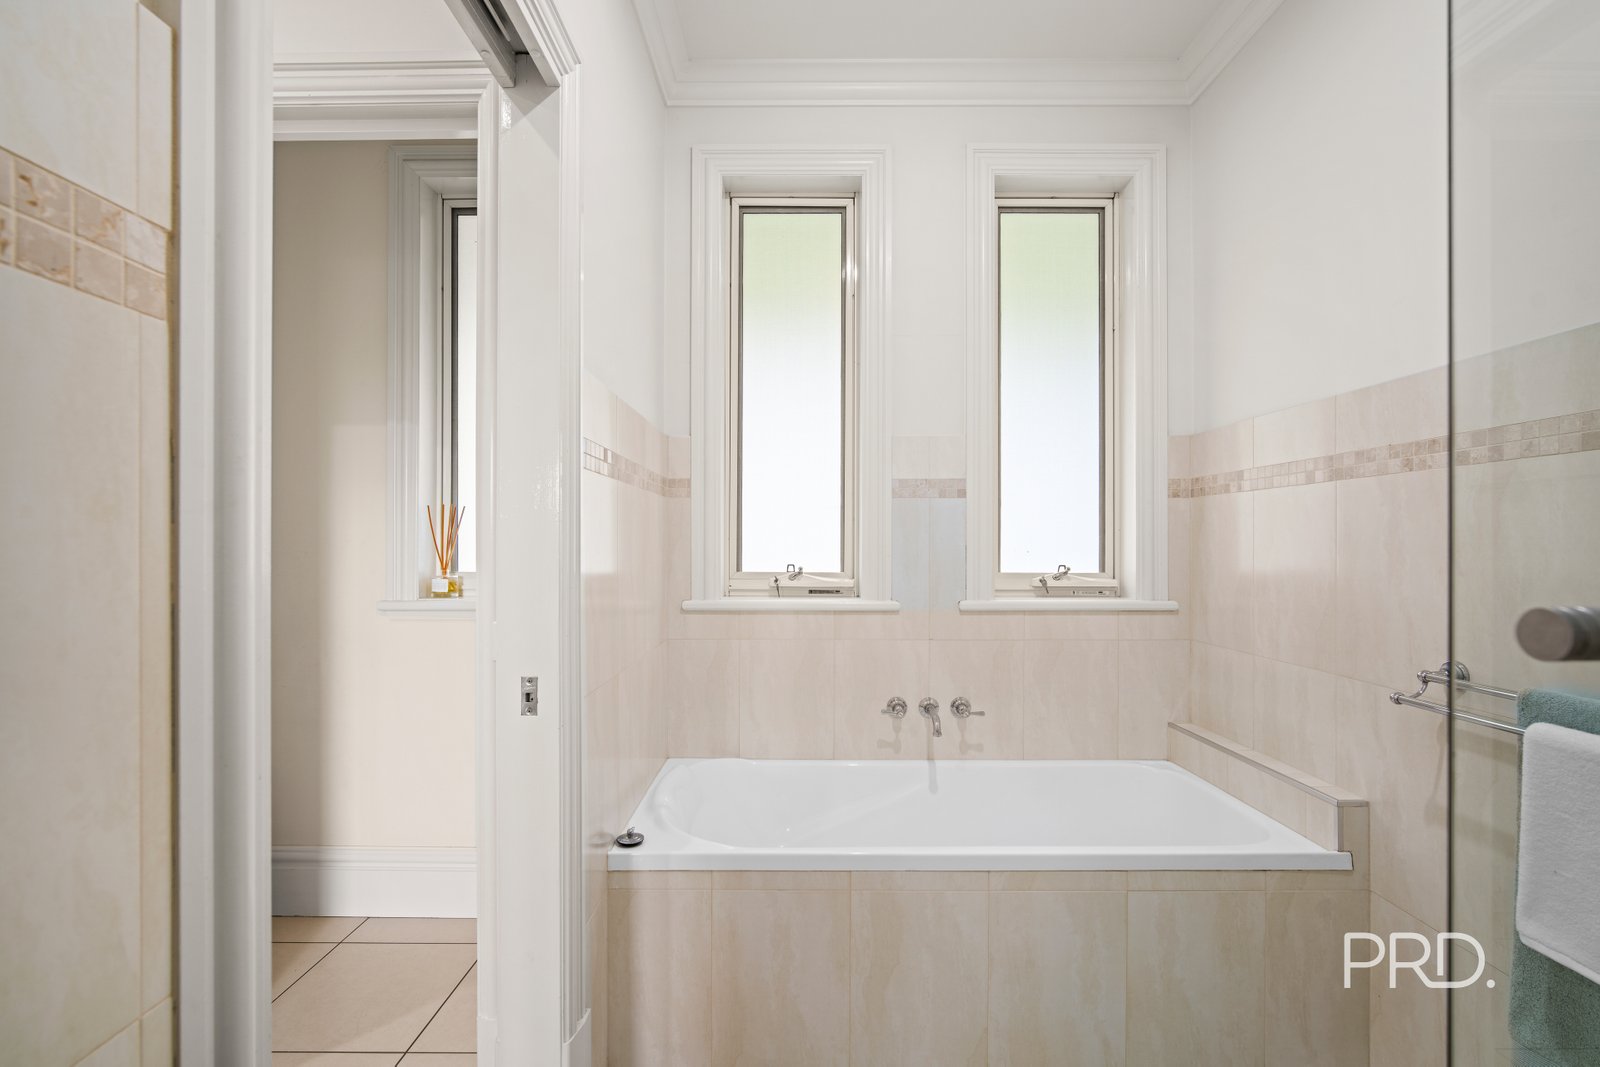
- Centrally located main bathroom complemented by a convenient adjoining powder room for guests and everyday family living.
- Year-round comfort assured with ducted evaporative cooling, ducted reverse-cycle heating and cooling, a split system to the rumpus room and a cosy wood fireplace to the main living area.
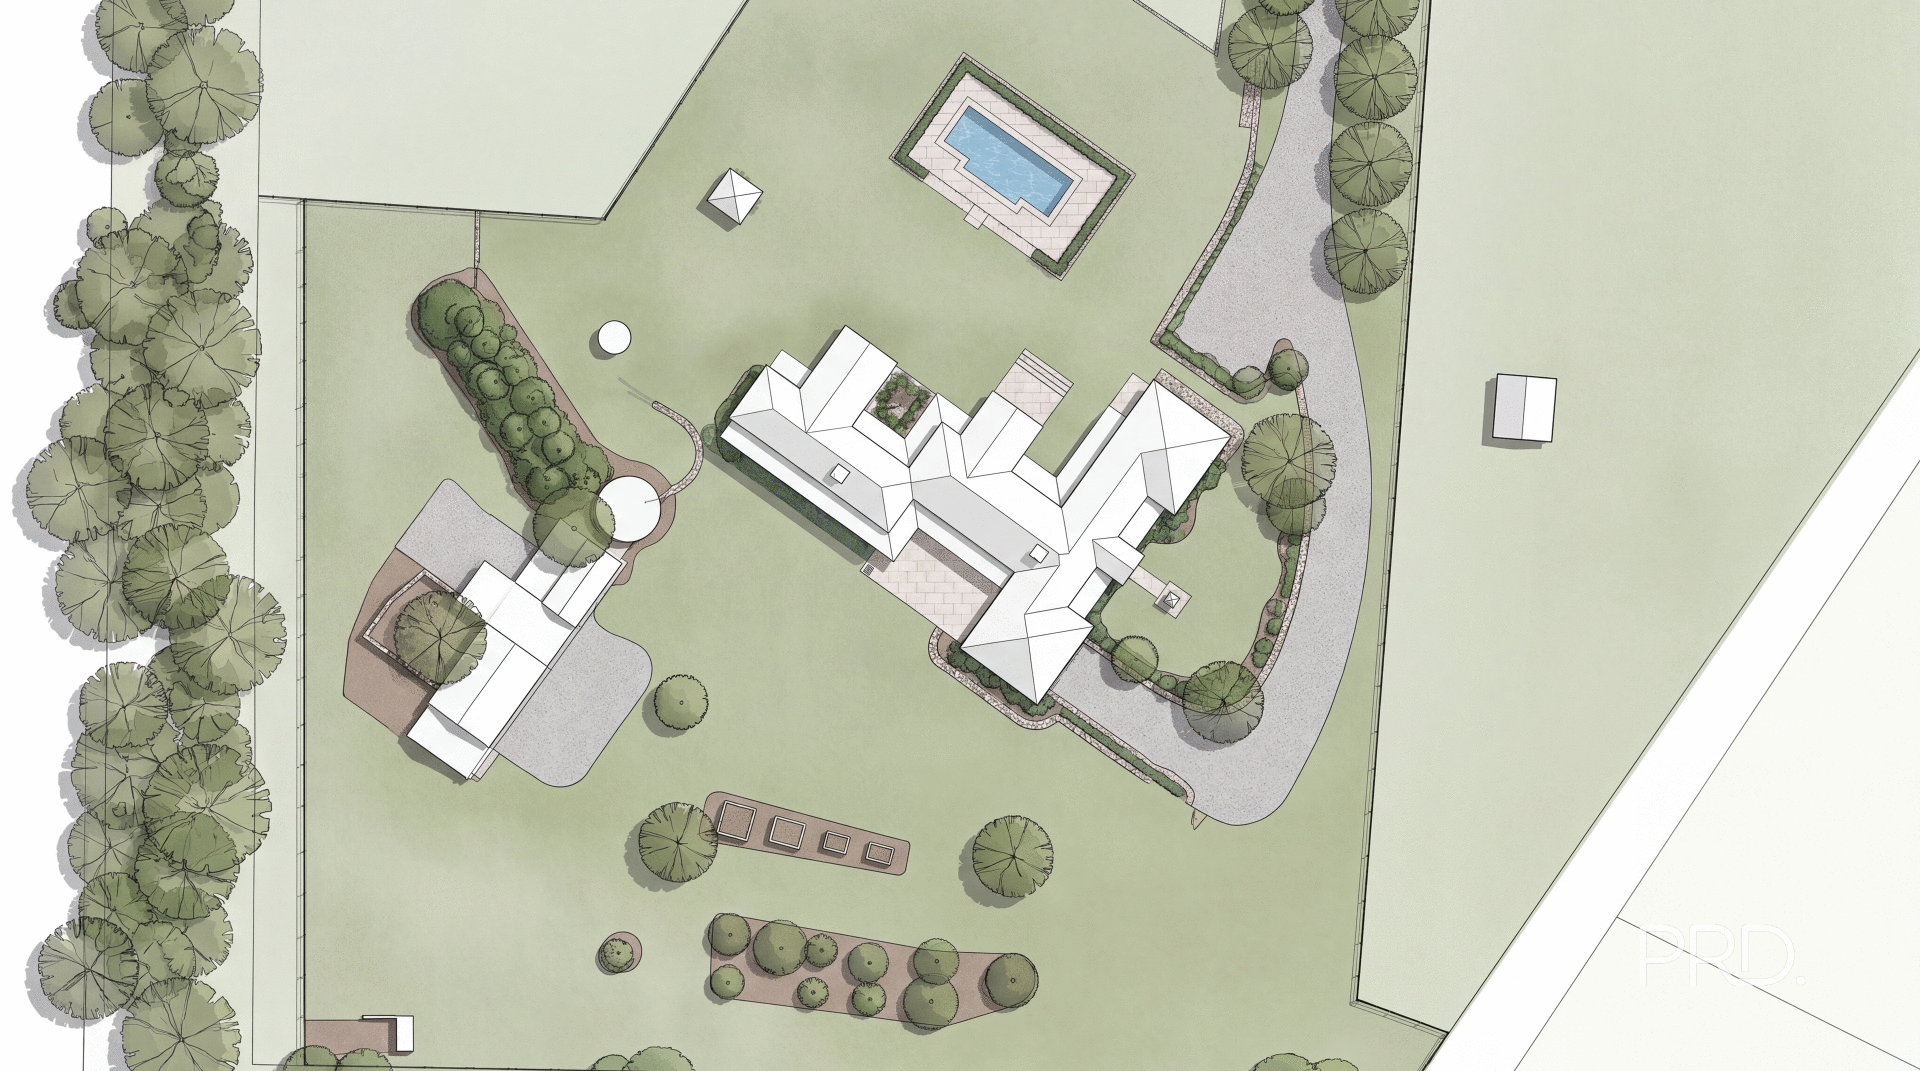
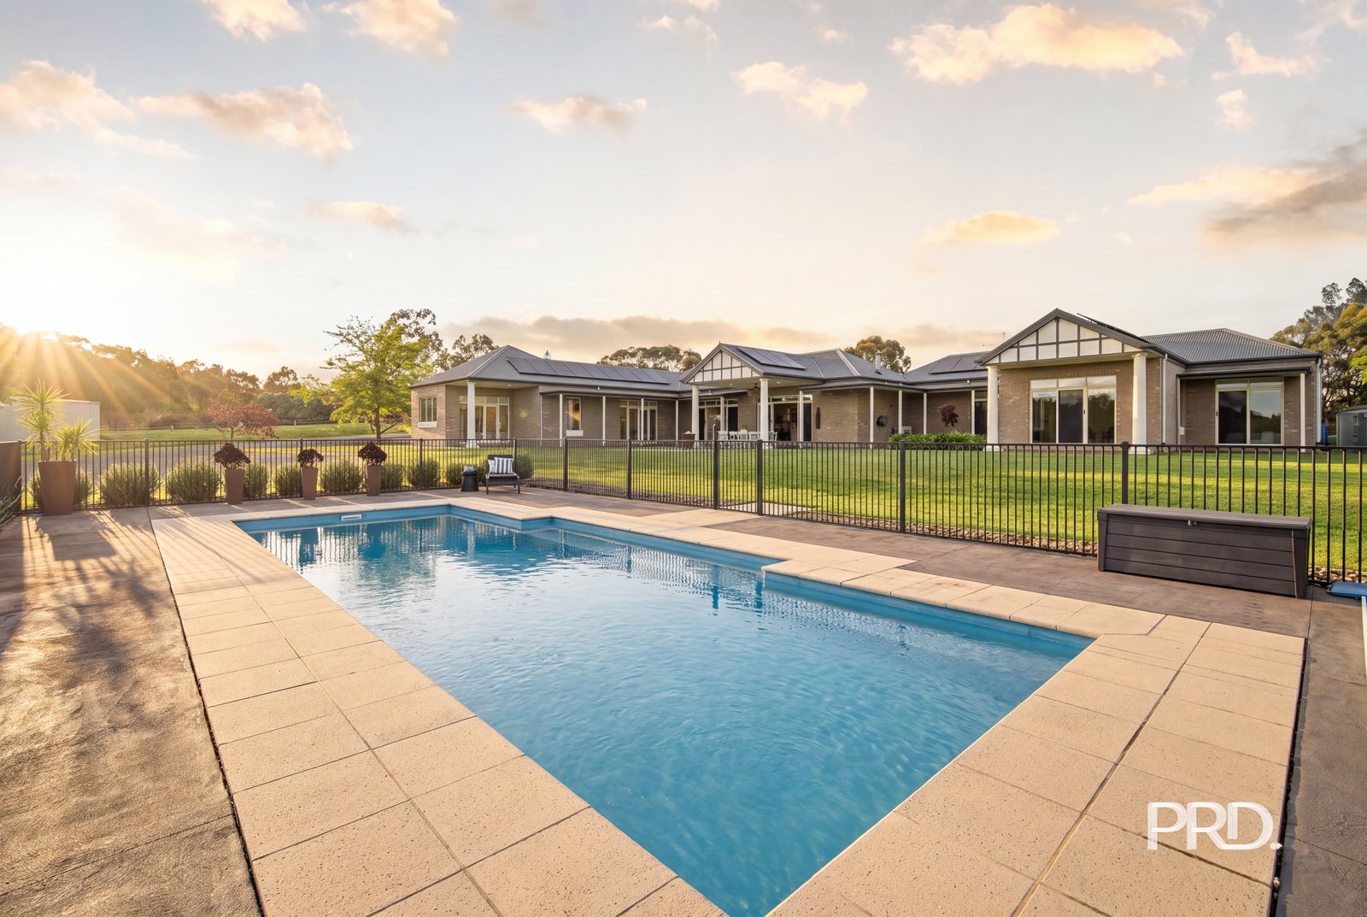
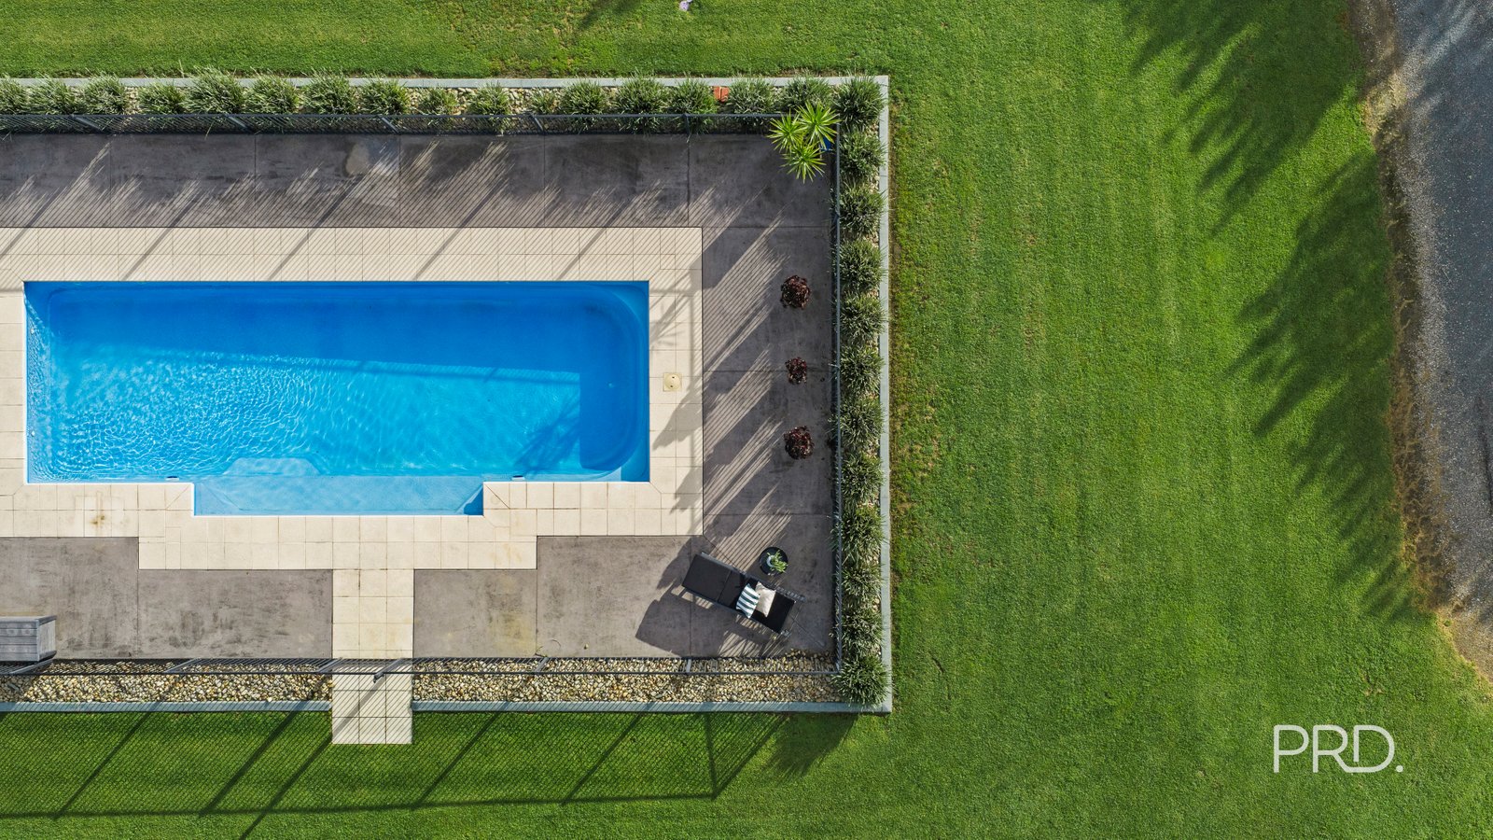
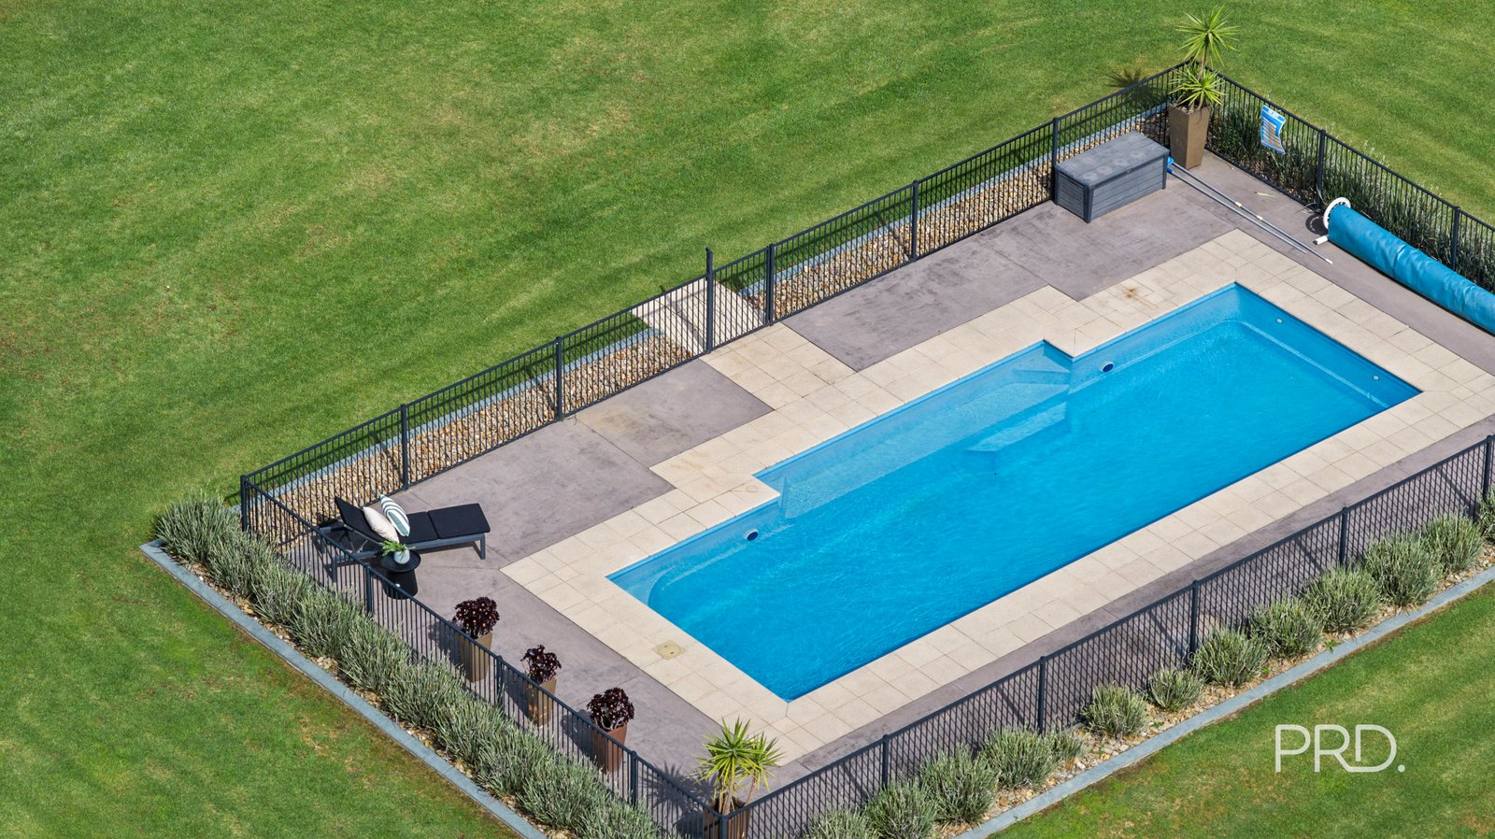
- Large inground mineral pool, providing the ideal setting for summer entertaining and family enjoyment.
- Exceptional outdoor living with a covered entertaining area, along with surrounding patios and verandahs that allow you to take in the peaceful rural outlook from every angle.
- Approx. 10kW solar system assisting in reducing household energy costs.
- Double lock-up garage with automatic door and internal access for everyday convenience.
- Outstanding shedding infrastructure including four-car shedding, workshop/mower shed, shipping container storage, small hay shed and a well-established chook yard.
- Equine and livestock enthusiasts will appreciate the excellent paddock setup comprising three fenced front paddocks, five rear paddocks and a central laneway system, all serviced by water, quality electric fencing and horse shelters.
- Convenience of town water supply, additional water tank and septic system, with the septic system utilised to irrigate the front yard.
Council Rates: $2,708.90 approximate per annum.
Water Access Charge: $160.95 approximate per annum plus consumption.
** Boundaries shown on the photography are approximate **
Disclaimer: All information provided has been gathered with care from sources believed to be reliable; however, neither the vendor nor the agent makes any warranty as to its accuracy, completeness, or currency. Interested parties should not rely solely on these particulars and are advised to conduct their own independent enquiries, inspections, and verification to satisfy themselves of all relevant details.
Agents
Nearby Schools
About table top
median House price
1440000suburb growth
29.7%median House rent
620suburb rental yield
2.2%Source: Suburb Flyover Report Series, APM Pricefinder. PRD does not give any warranty in relation to the accuracy of the information contained in this report. If you intend to rely upon the information contained herein, you must take note that the Information, figures and projections have been provided by various sources and have not been verified by us. We have no belief one way or the other in relation to the accuracy of such information, figures and projections. PRD will not be liable for any loss or damage resulting from any statement, figure, calculation or any other information that you rely upon that is contained in the material. Prepared by PRD Research © All medians and volumes are calculated by PRD Research. Use with written permission only. All other responsibilities disclaimed.