80
Crestwood
Drive
molendinar
QLD,
4214
SOLD
Sold for $908,000
 4
 2
 4
Land: 465 sqm



Neat As A Pin In An Ultra-Convenient Location
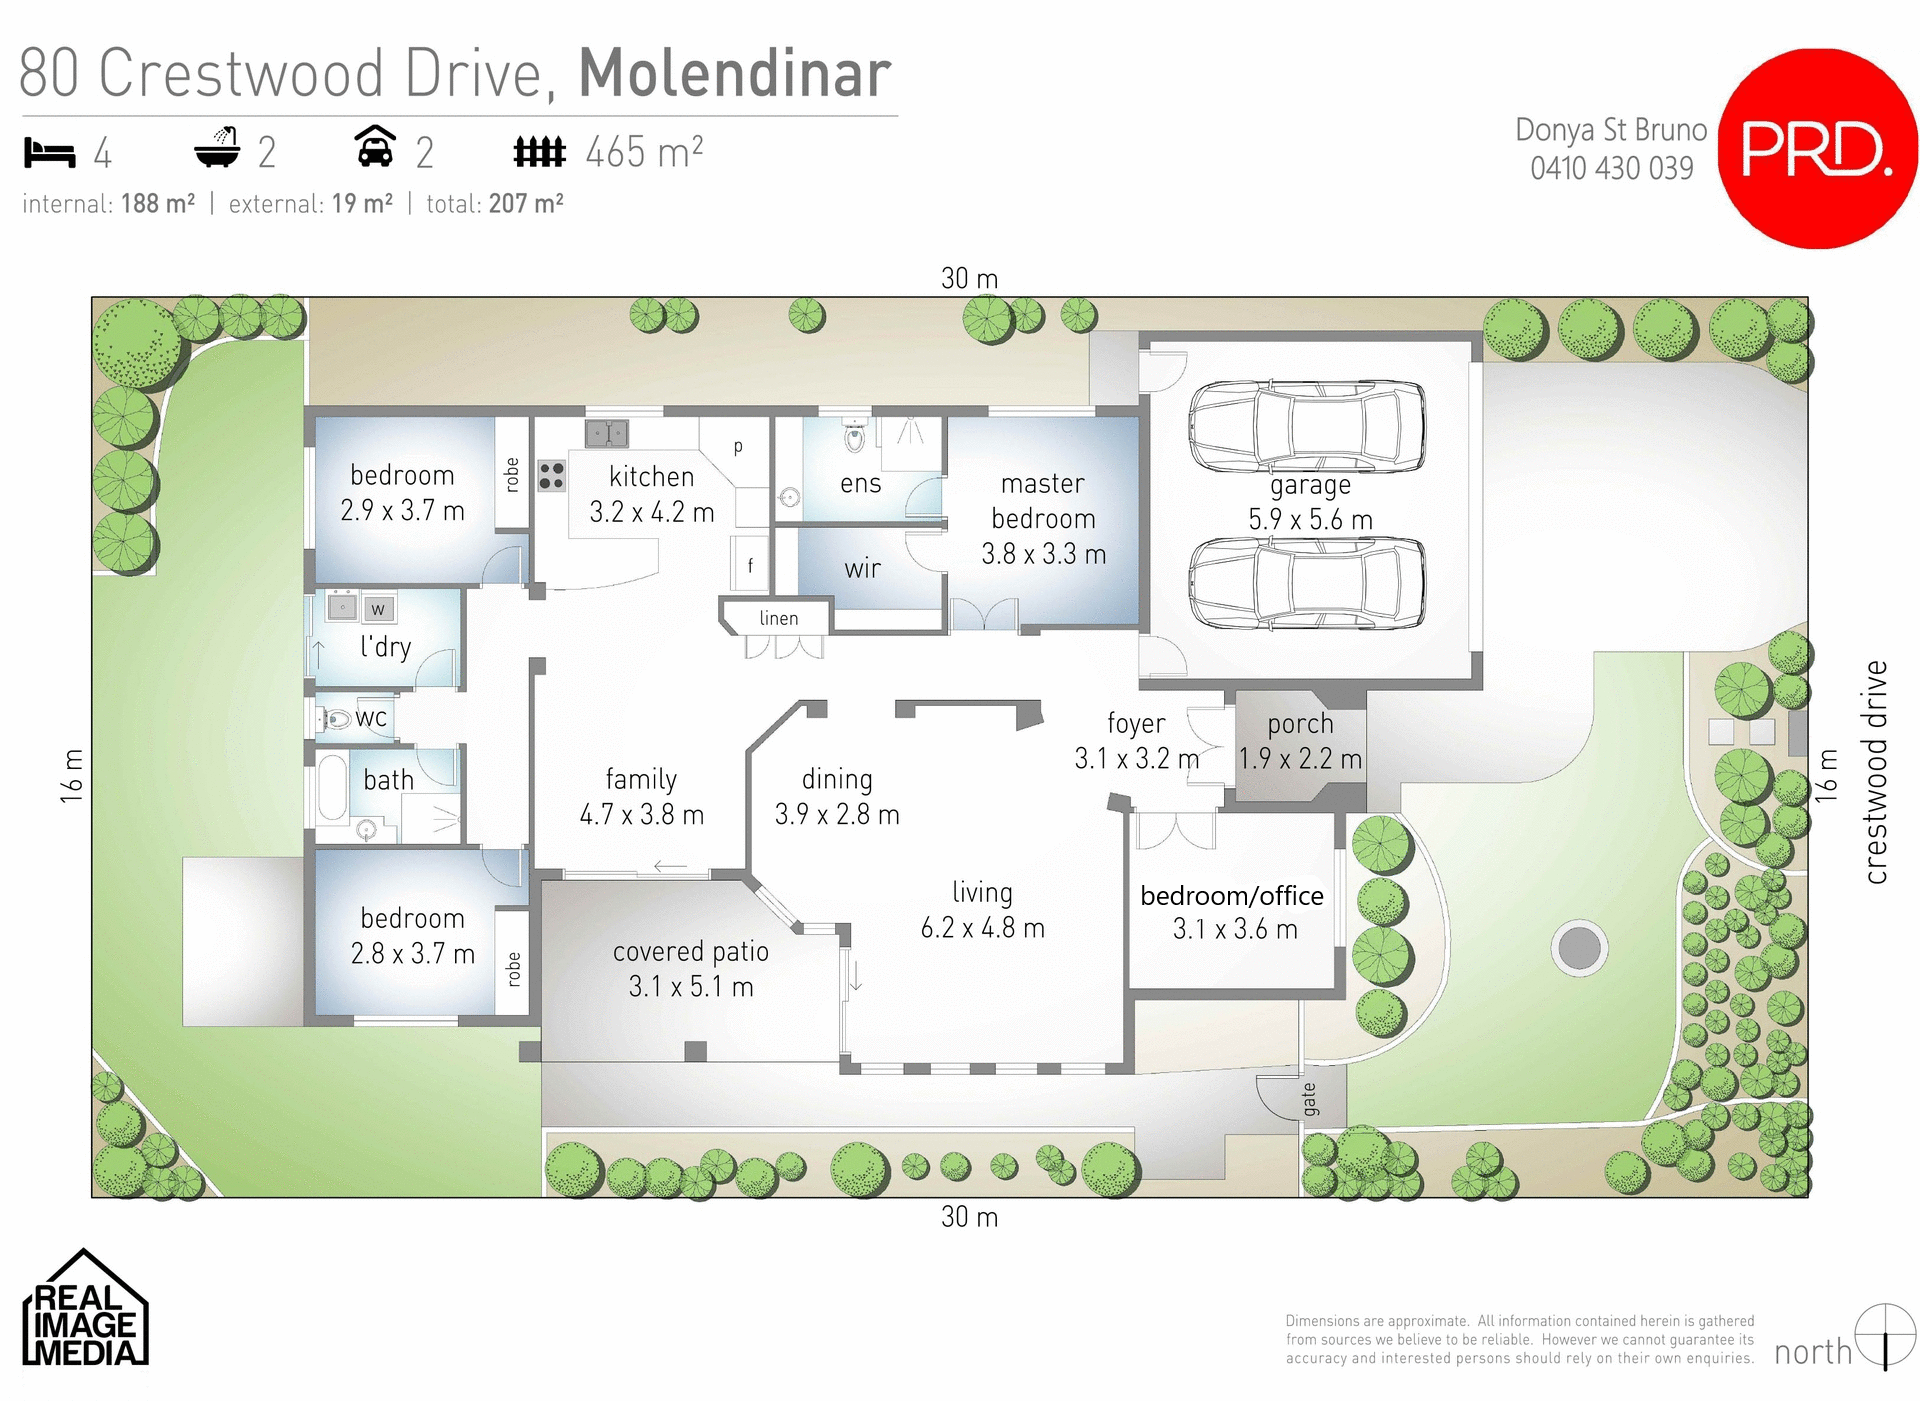
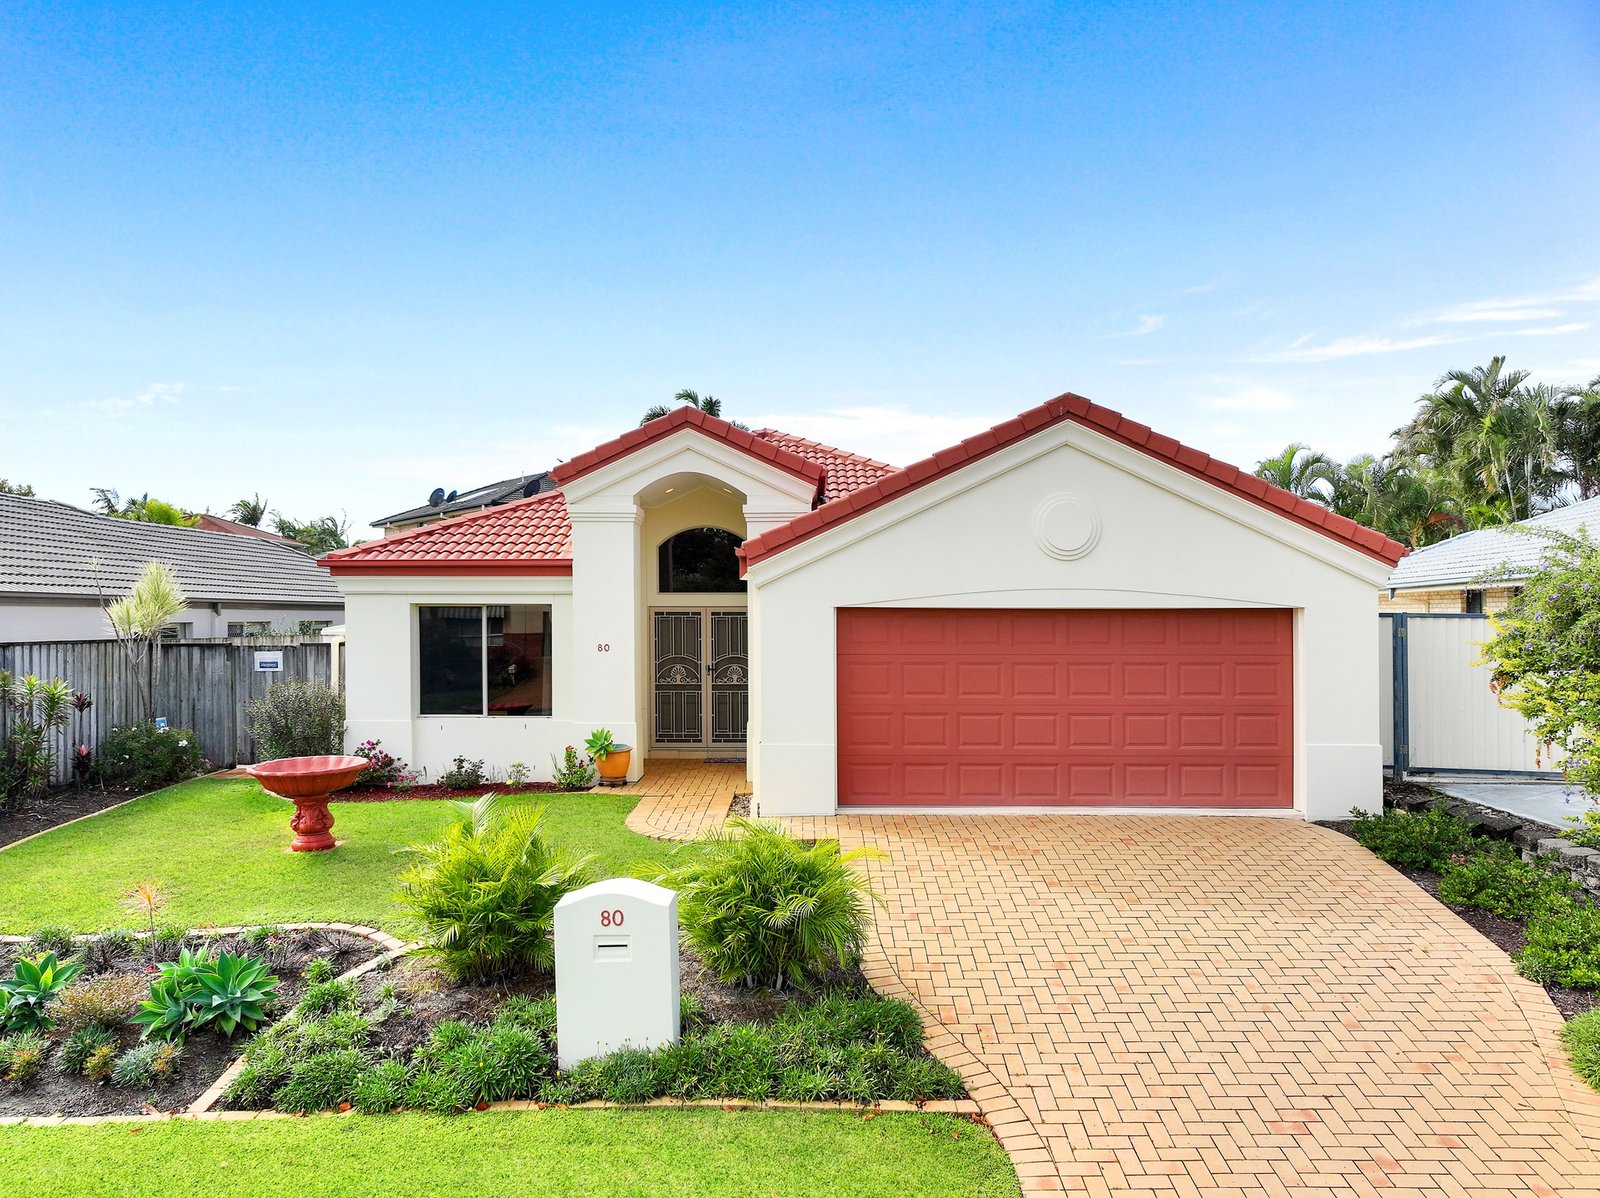
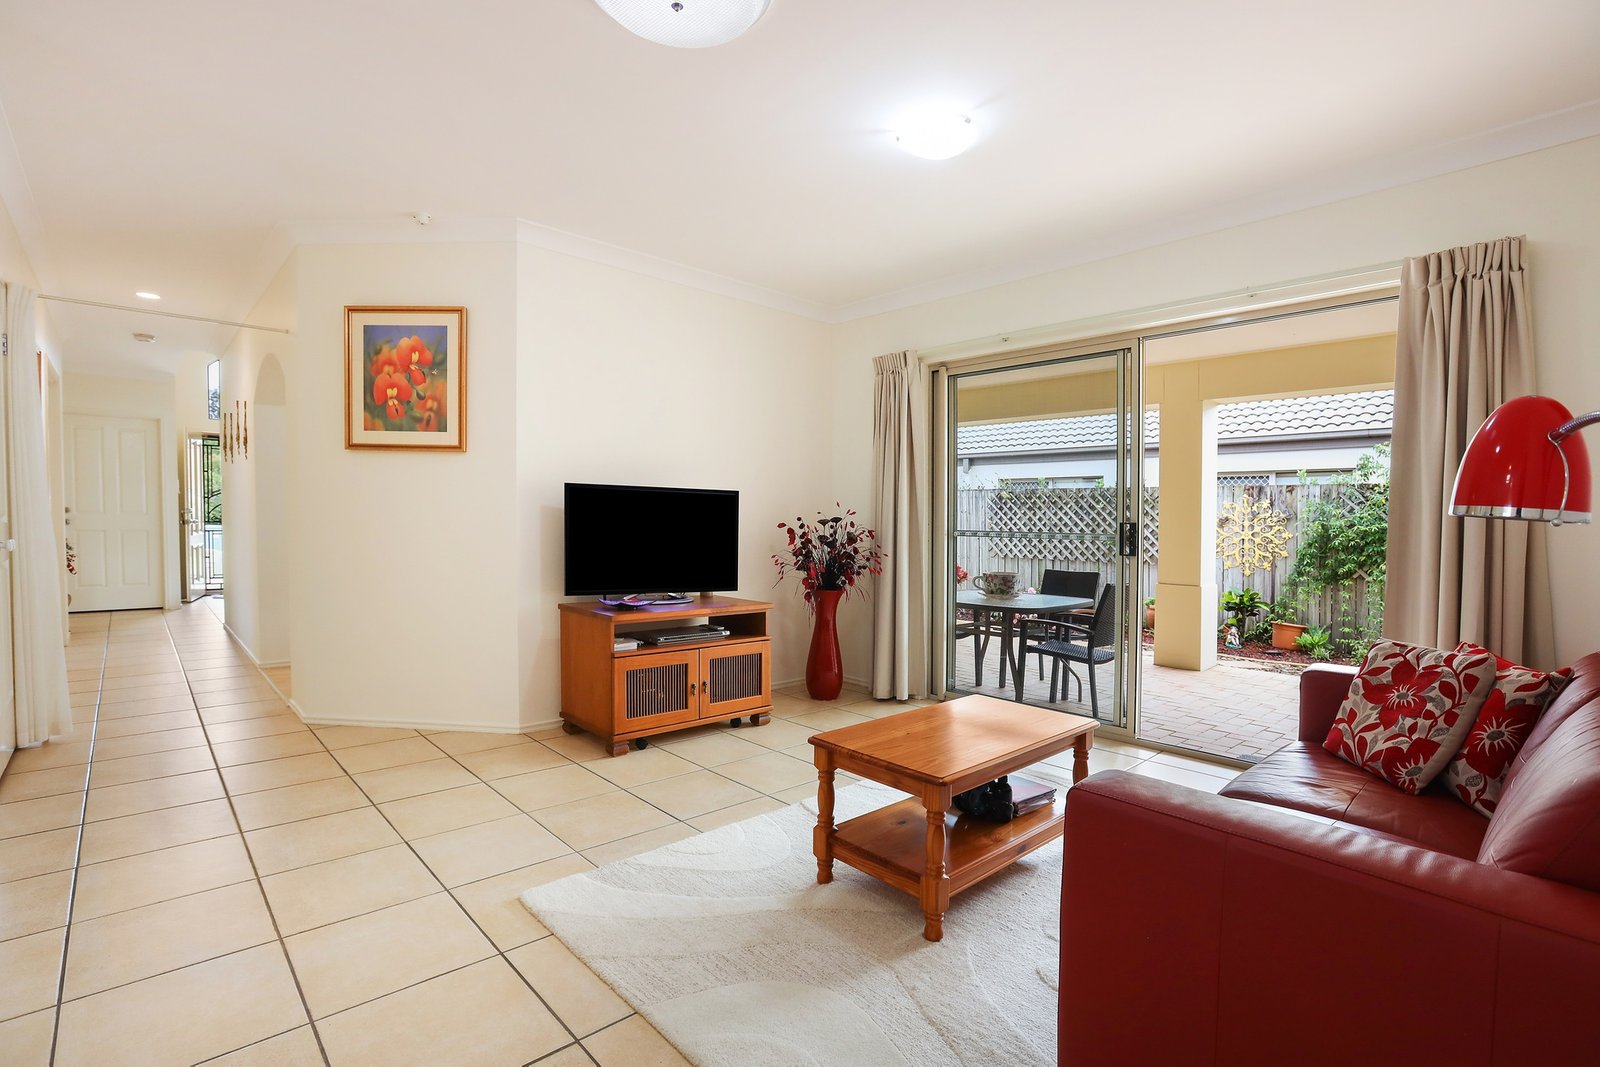
From the minute you arrive at this immaculate family home you are welcomed by the covered front porch and the grand entrance foyer. With high ceilings that flow throughout you know you've walked into something special.
This property features:
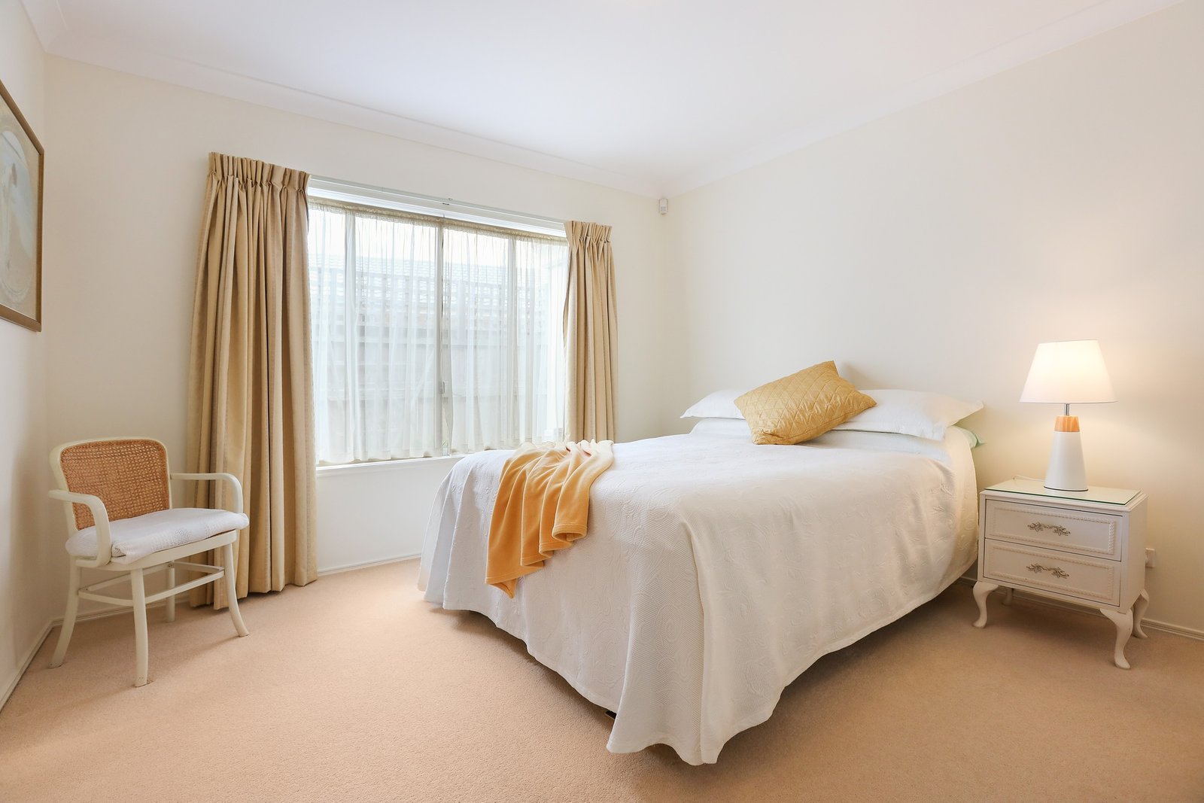
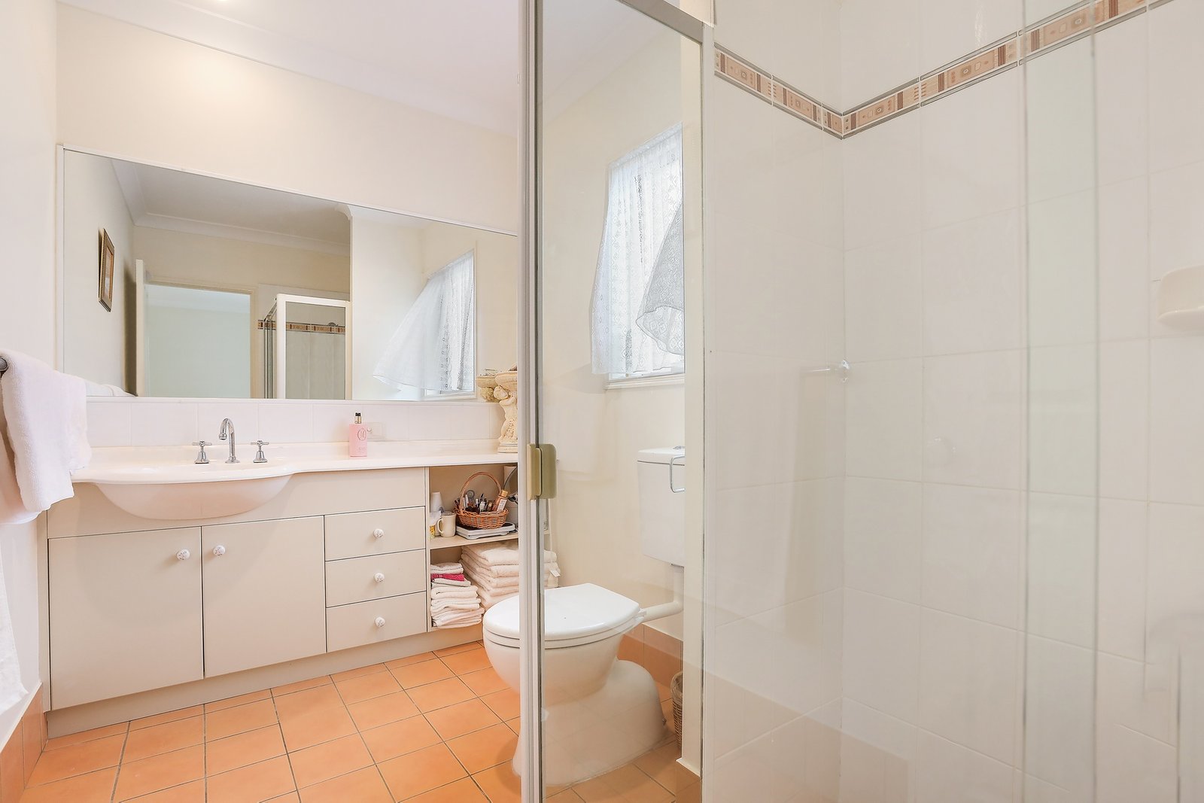
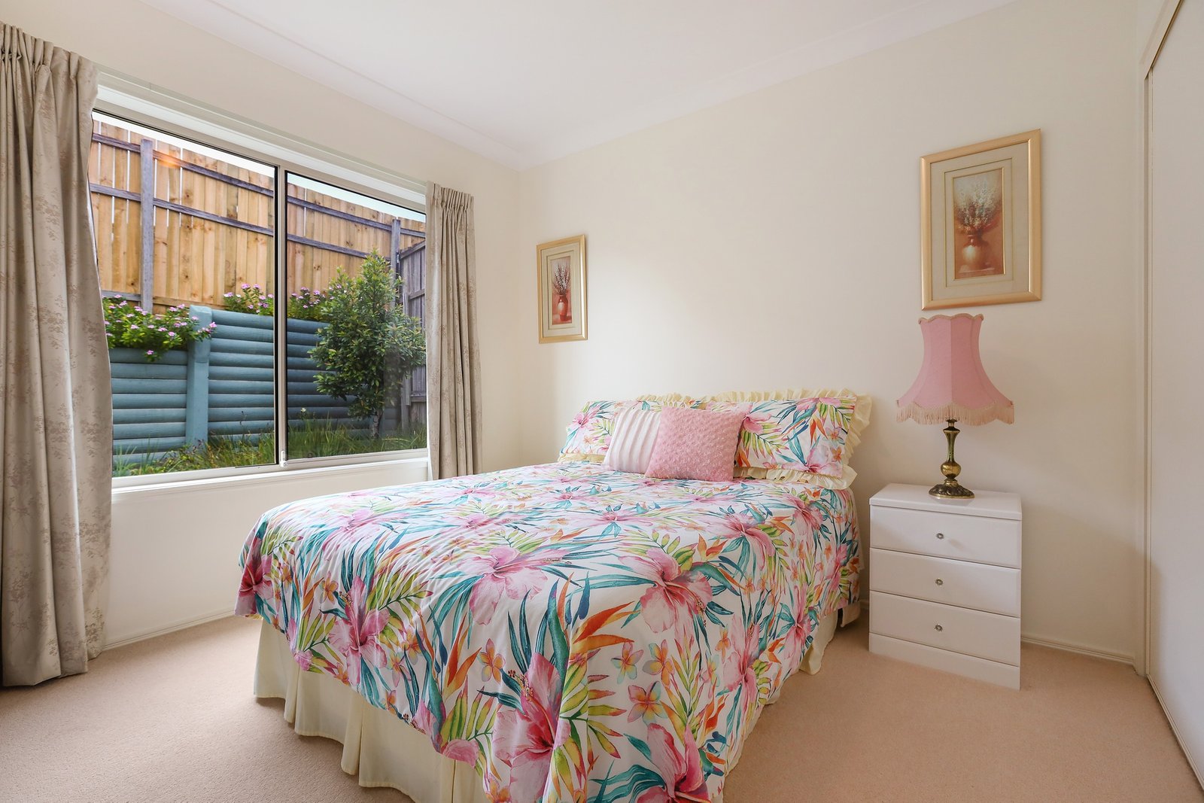
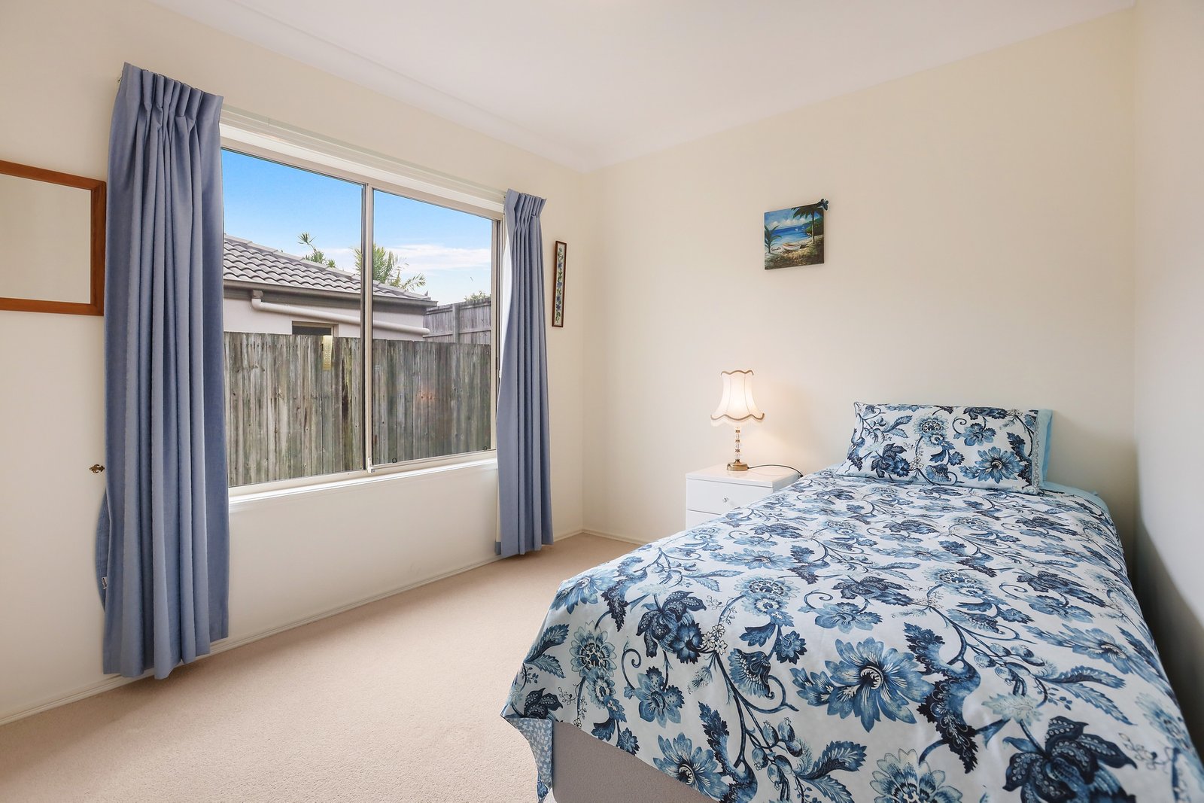
4 bedrooms, master bedroom with walk in wardrobe and en-suite
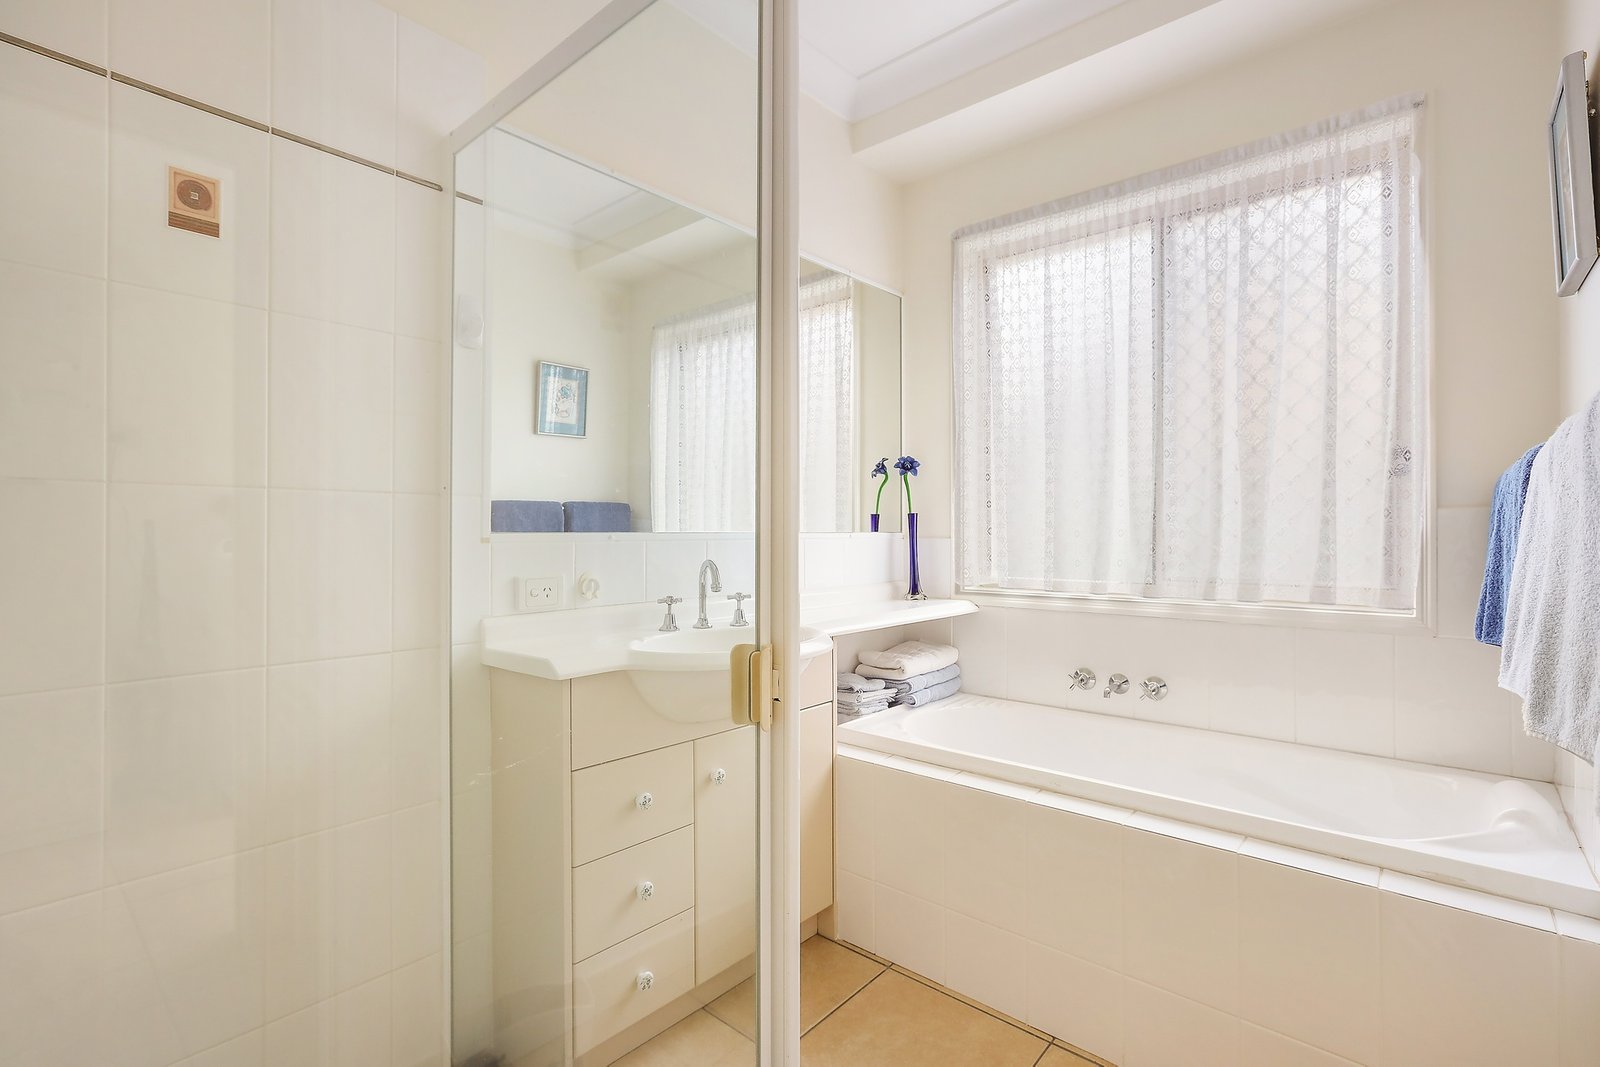
Family bathroom complete with bathtub and separate toilet
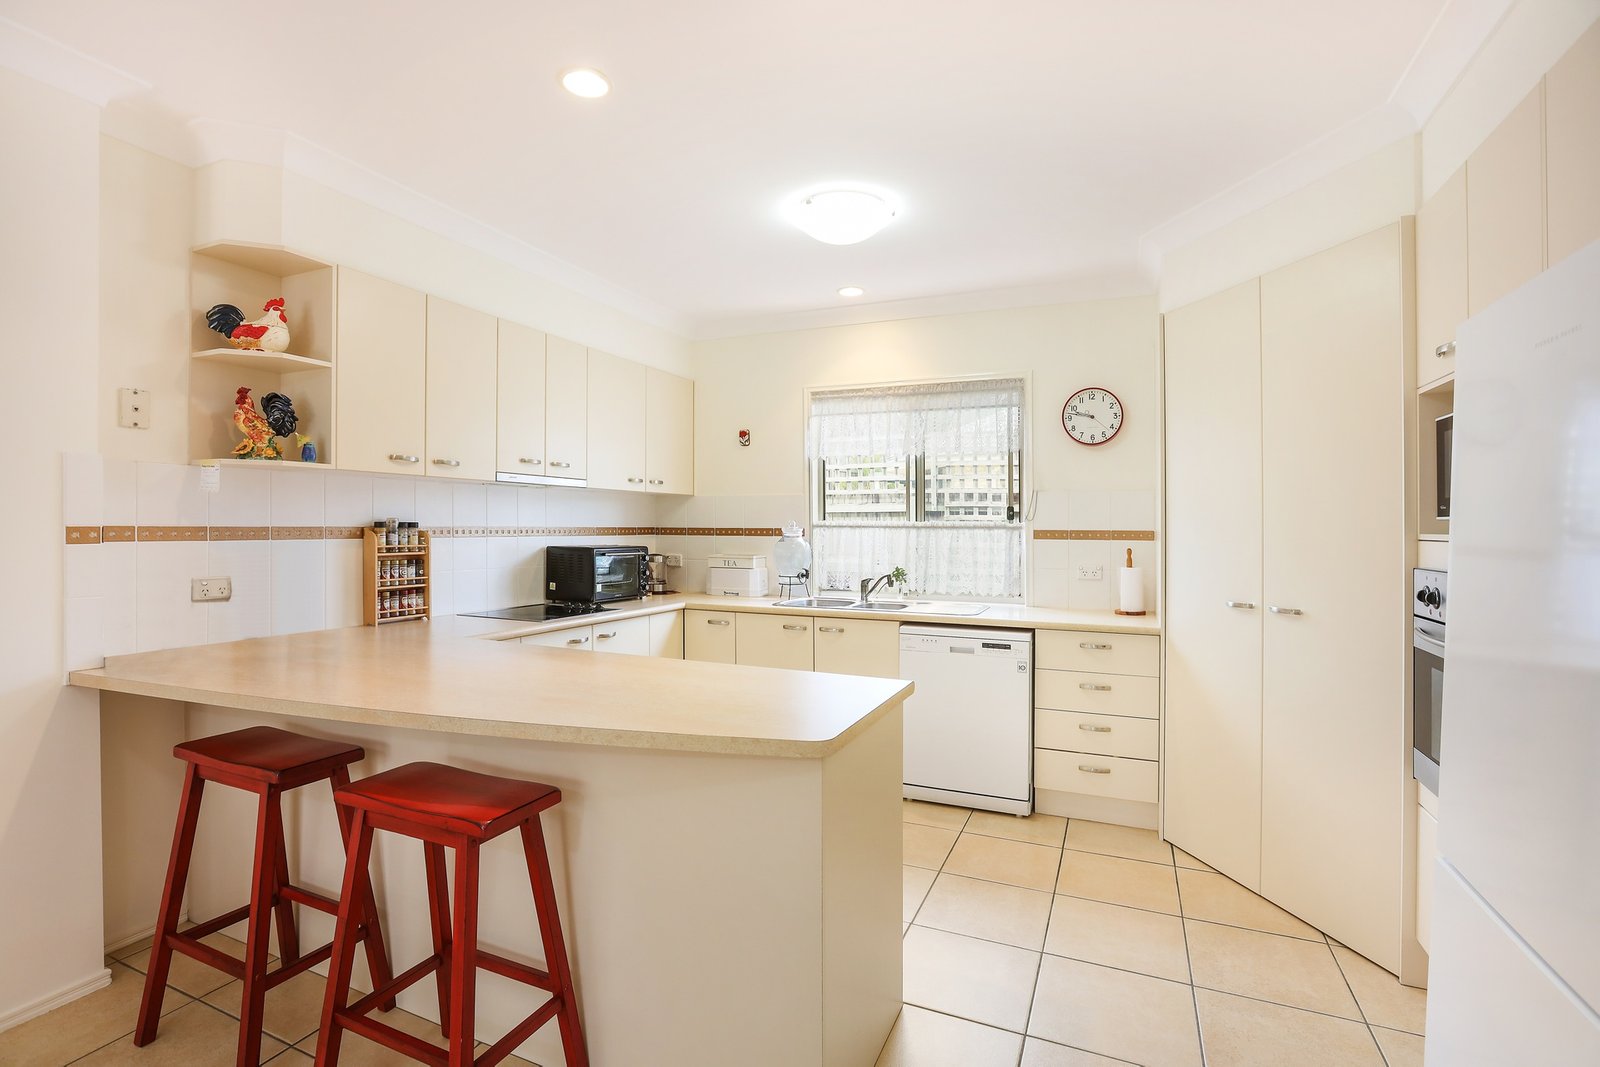
Spacious open plan kitchen with plenty of cupboard space, pantry, dishwasher and breakfast bar
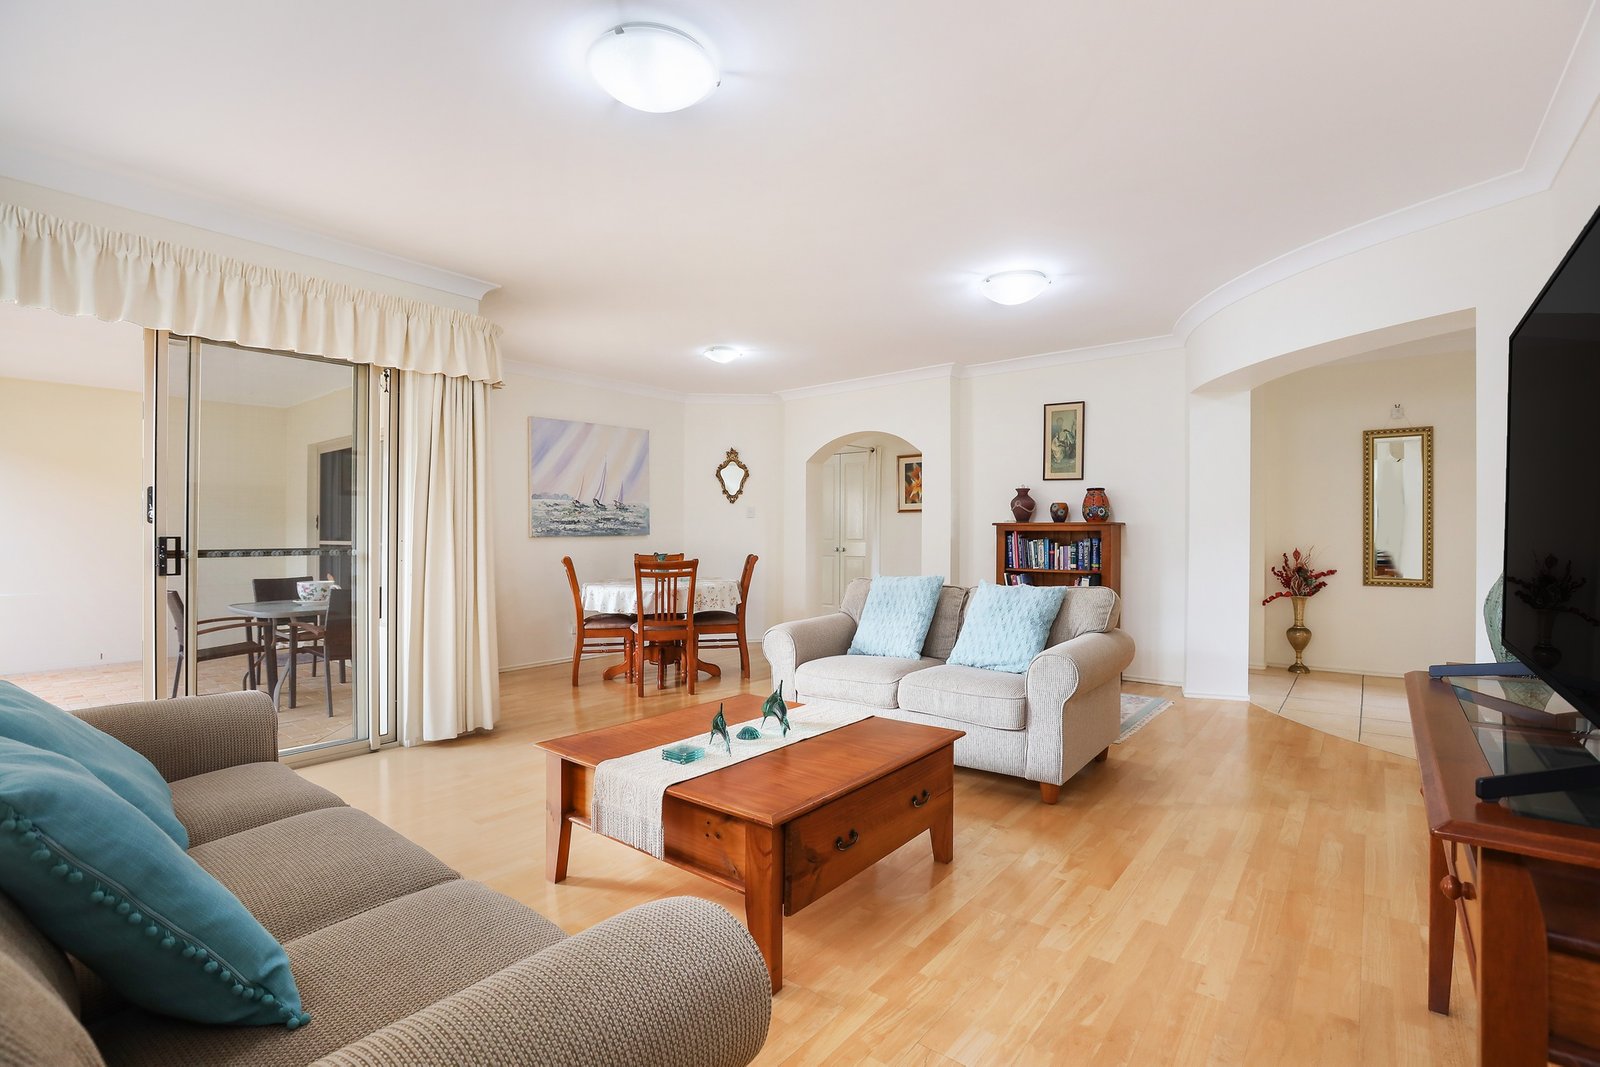
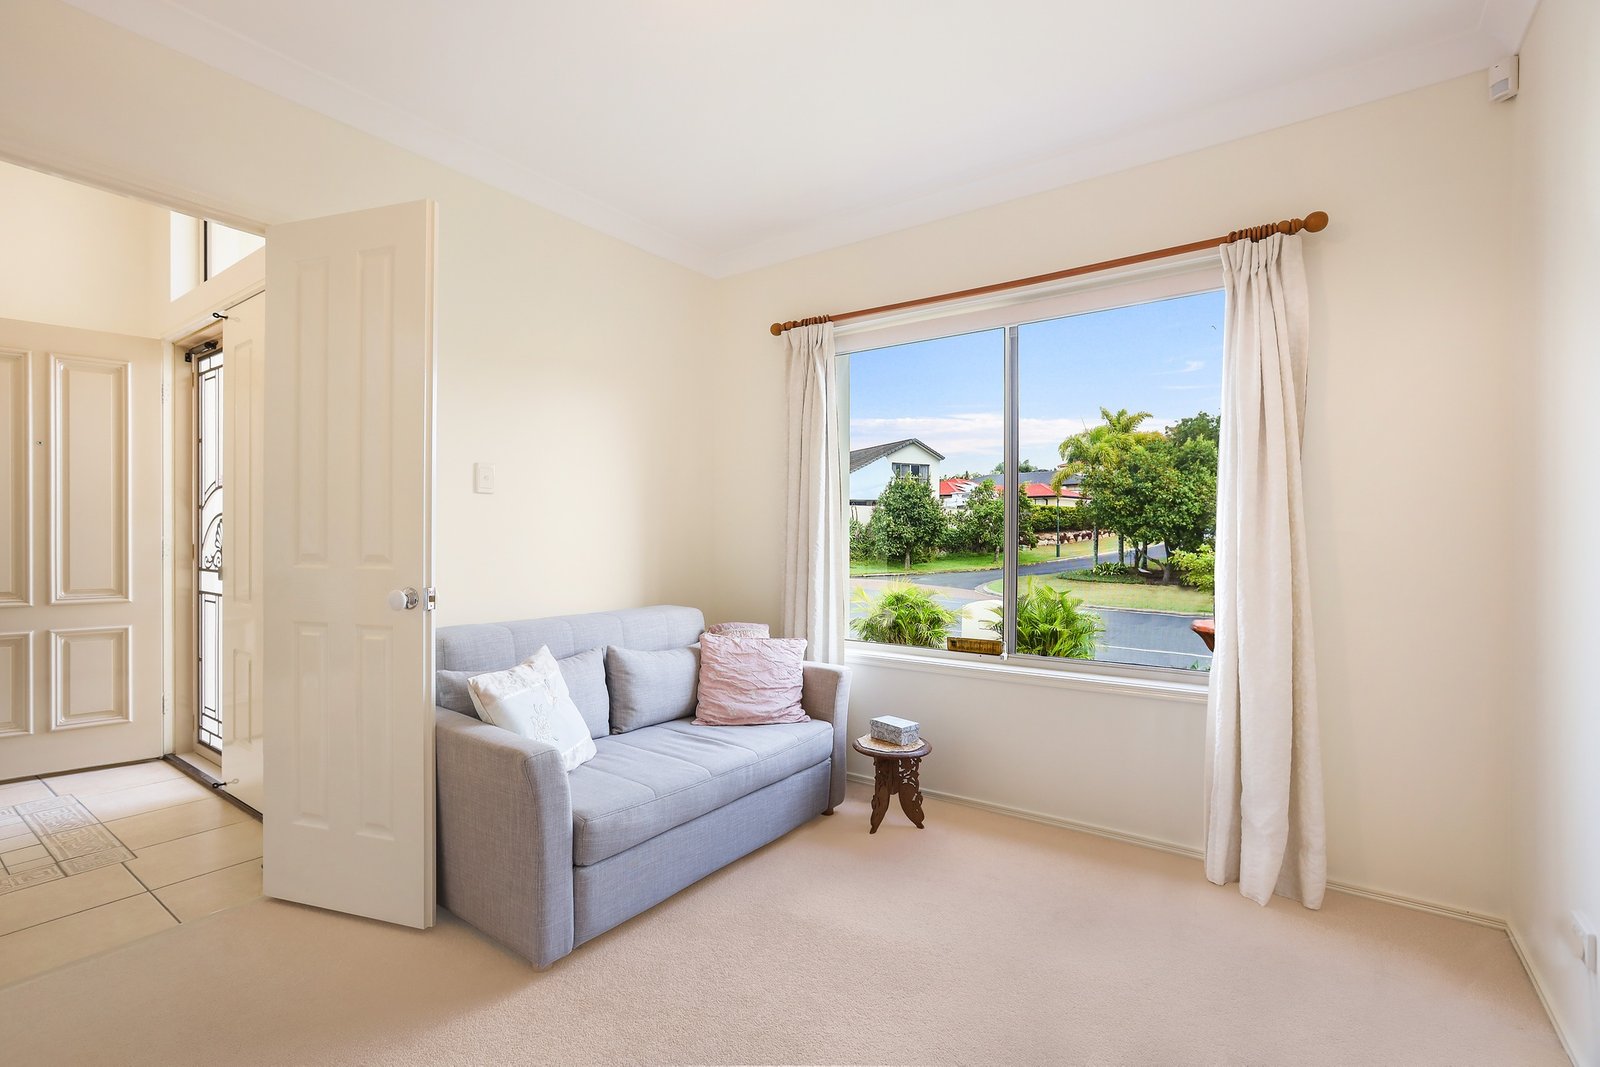
Large living and dining area with an extra family room for convenience
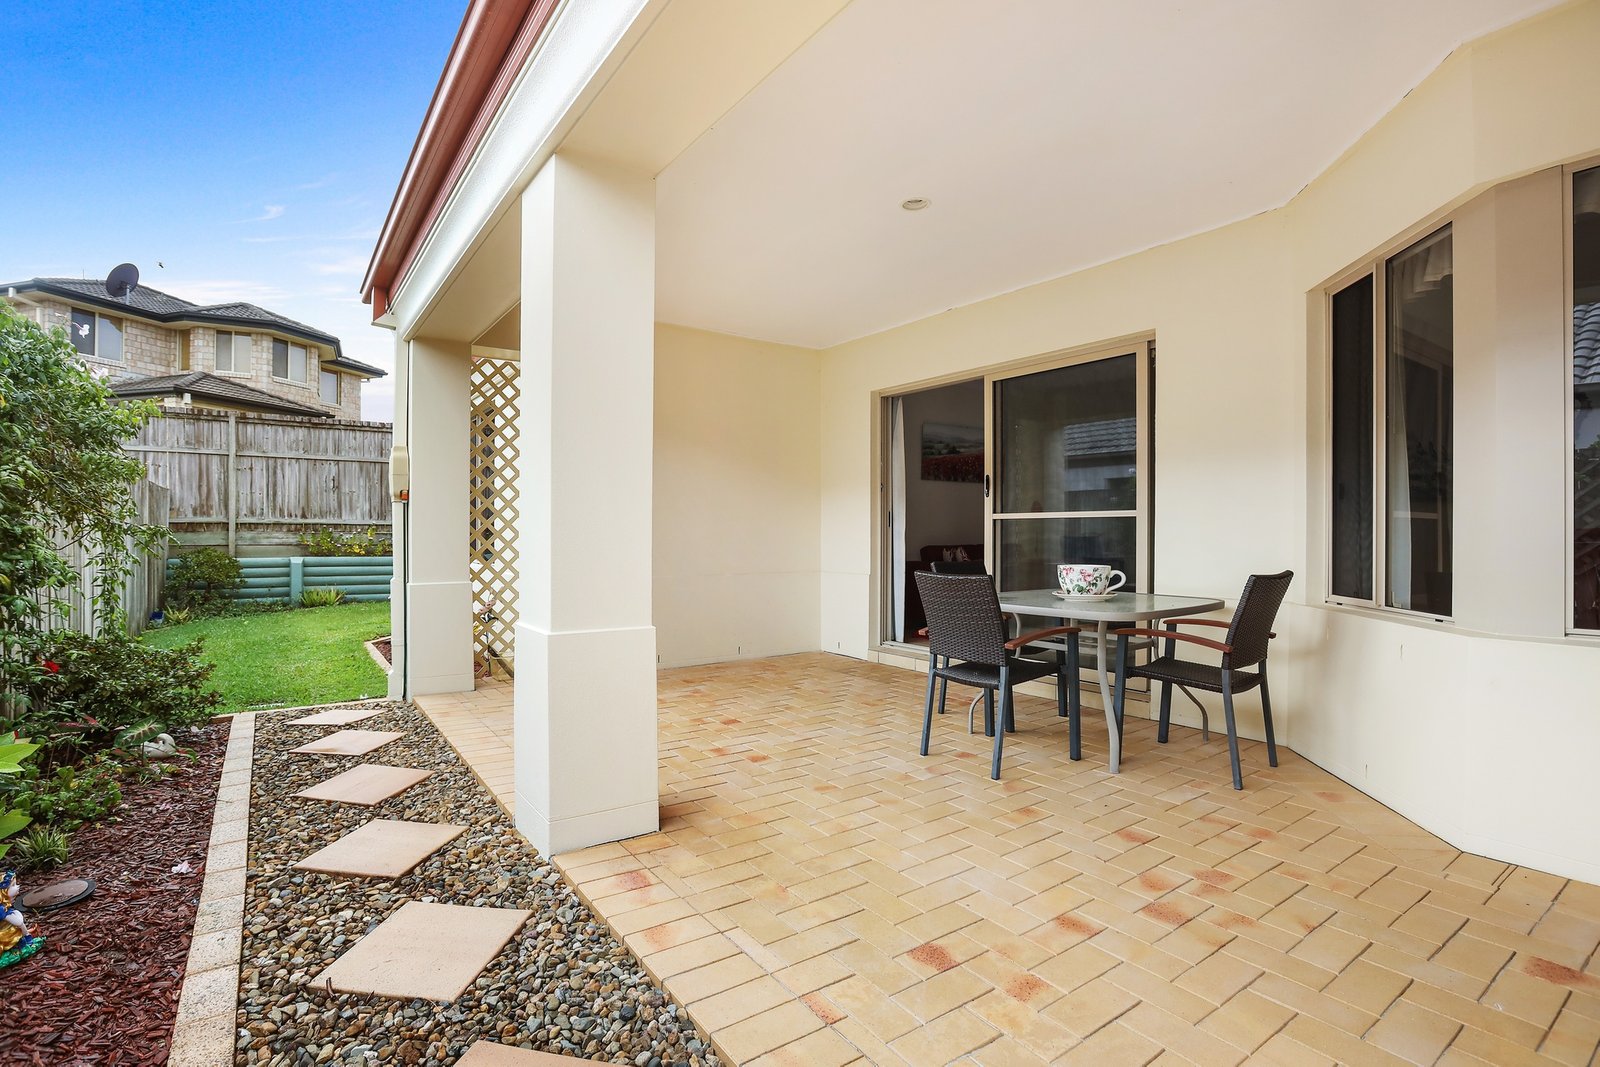
Private covered patio for year round entertaining with fenced back yard
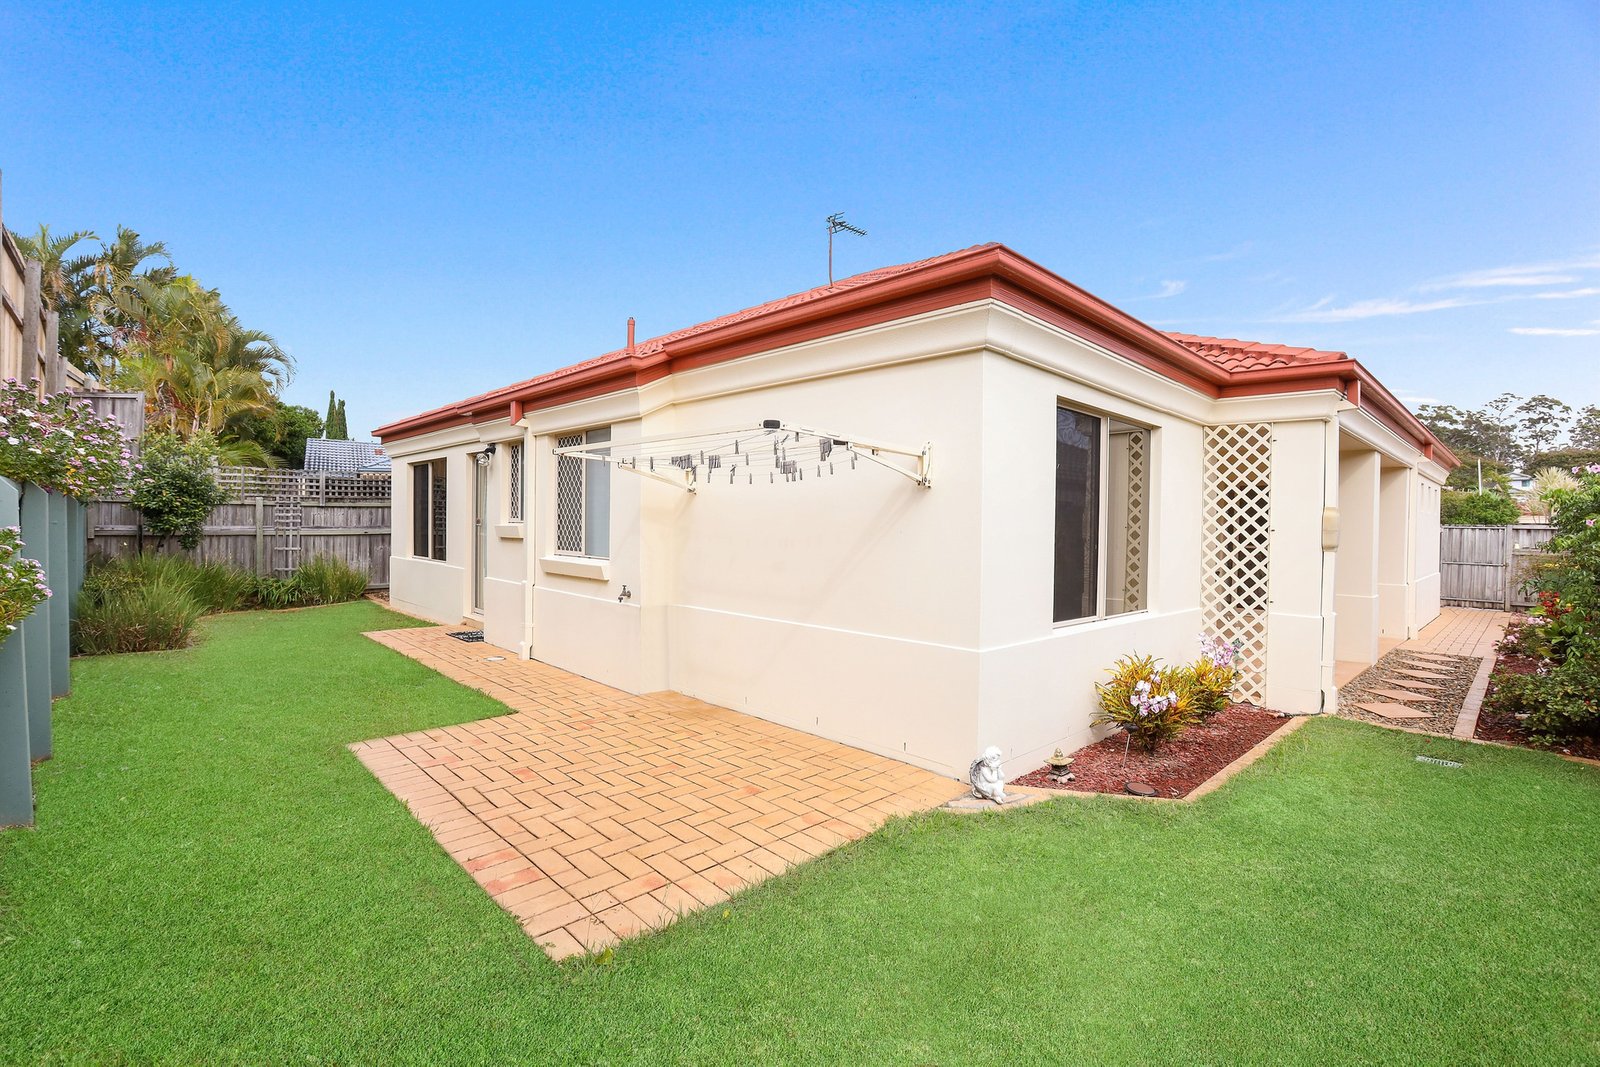
Good sized separate laundry with external access
Double automatic lock up garage with internal access and additional driveway parking
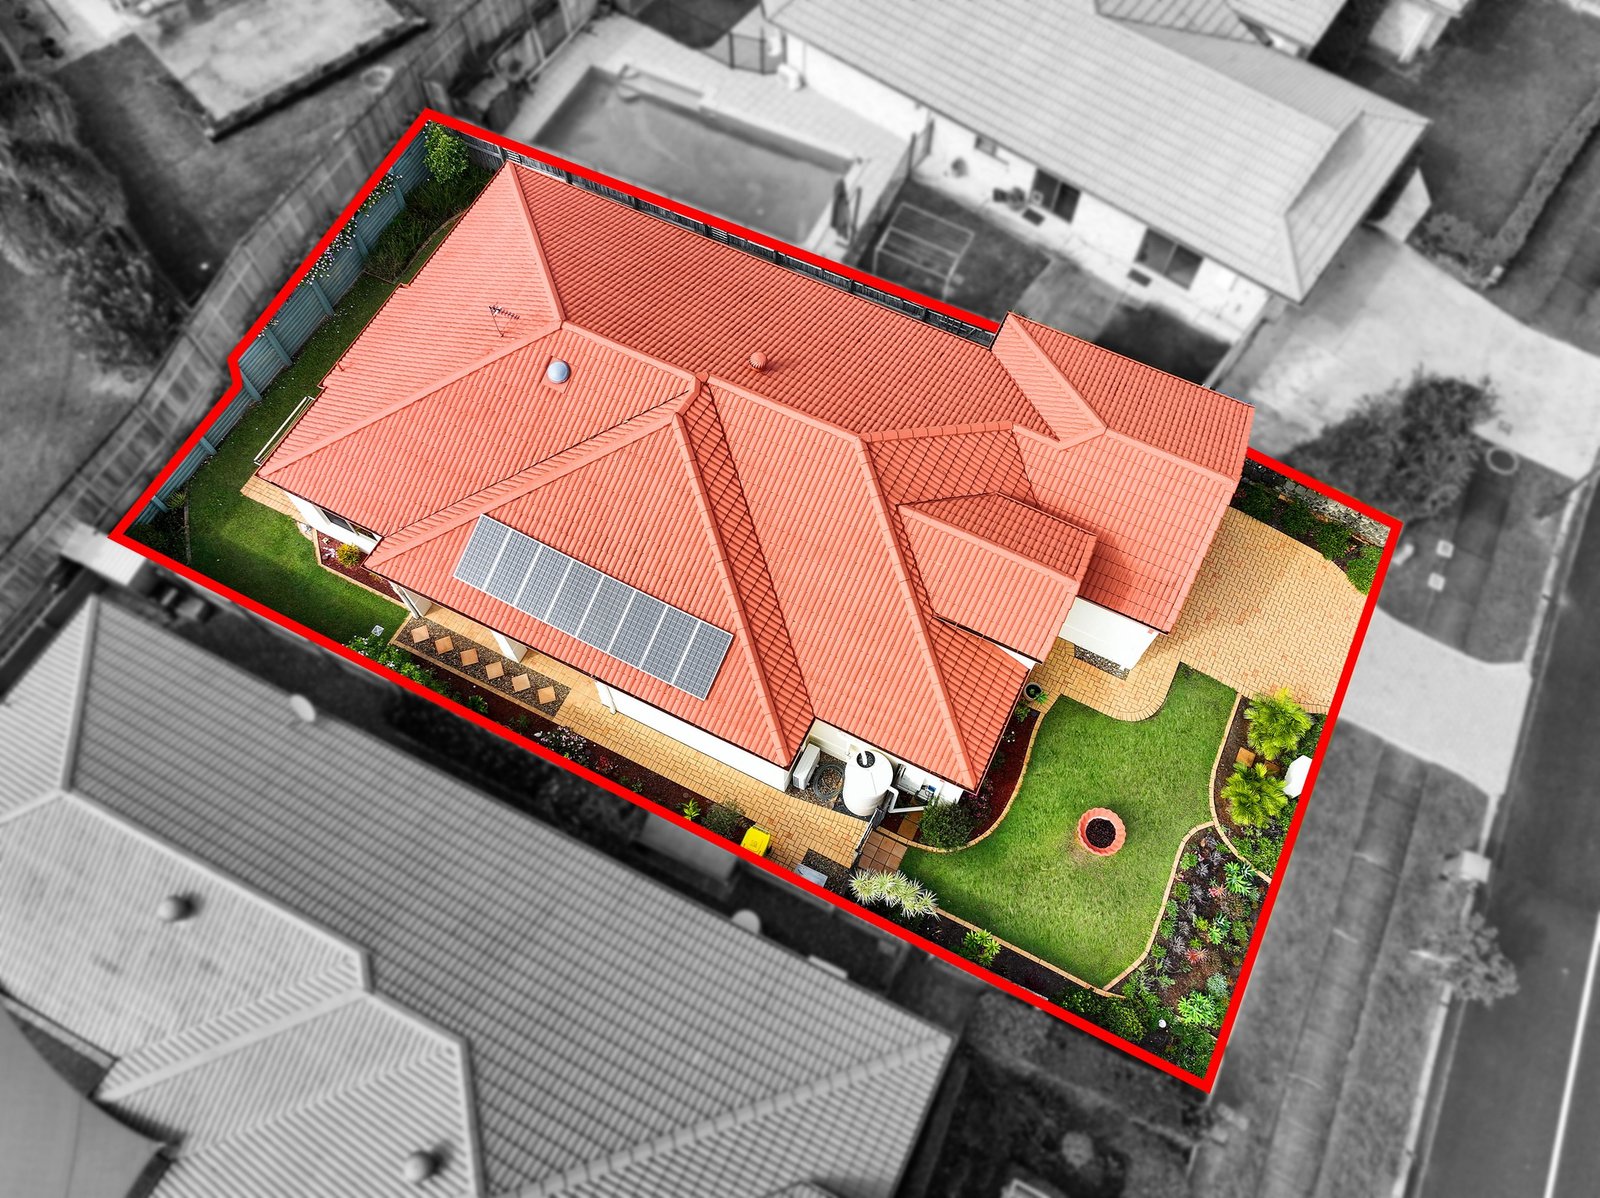
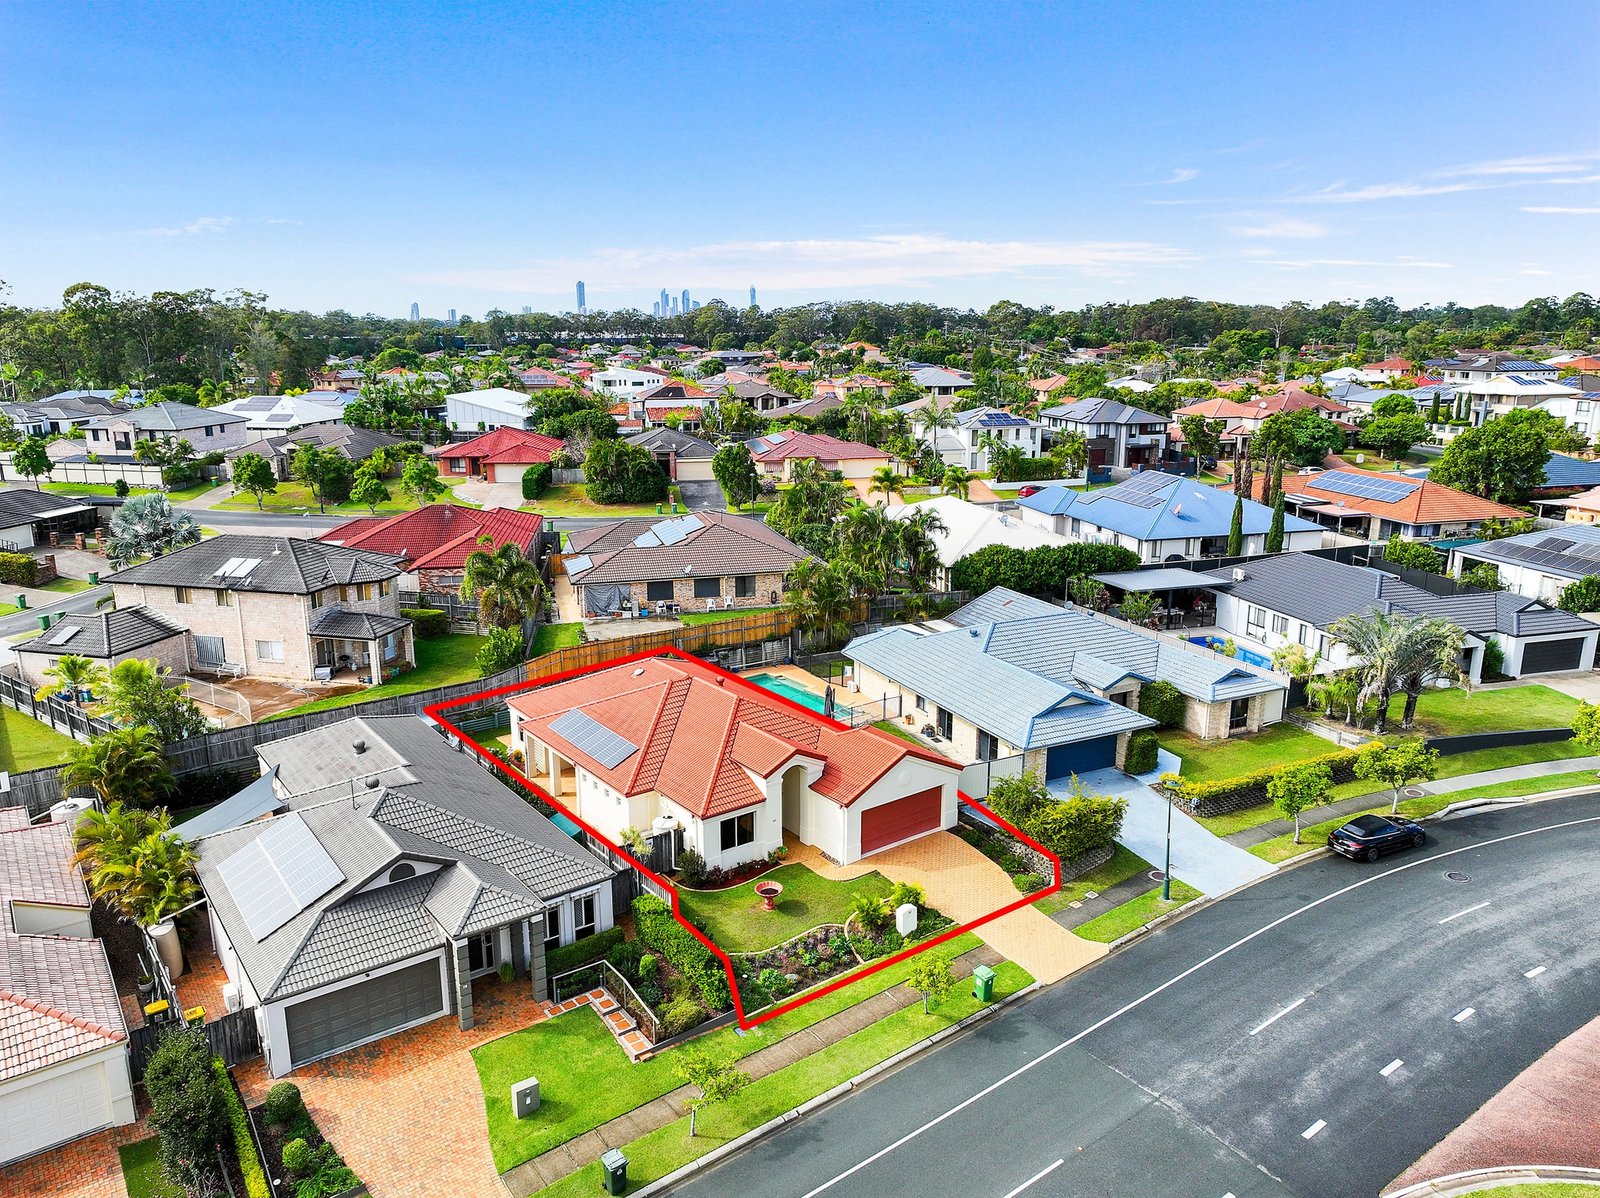
Single level, tile and rendered home on a flat easy care 465m2 block with water tank
8 solar panels to keep your energy bills low
Air conditioning, skylight, security screens and alarm system
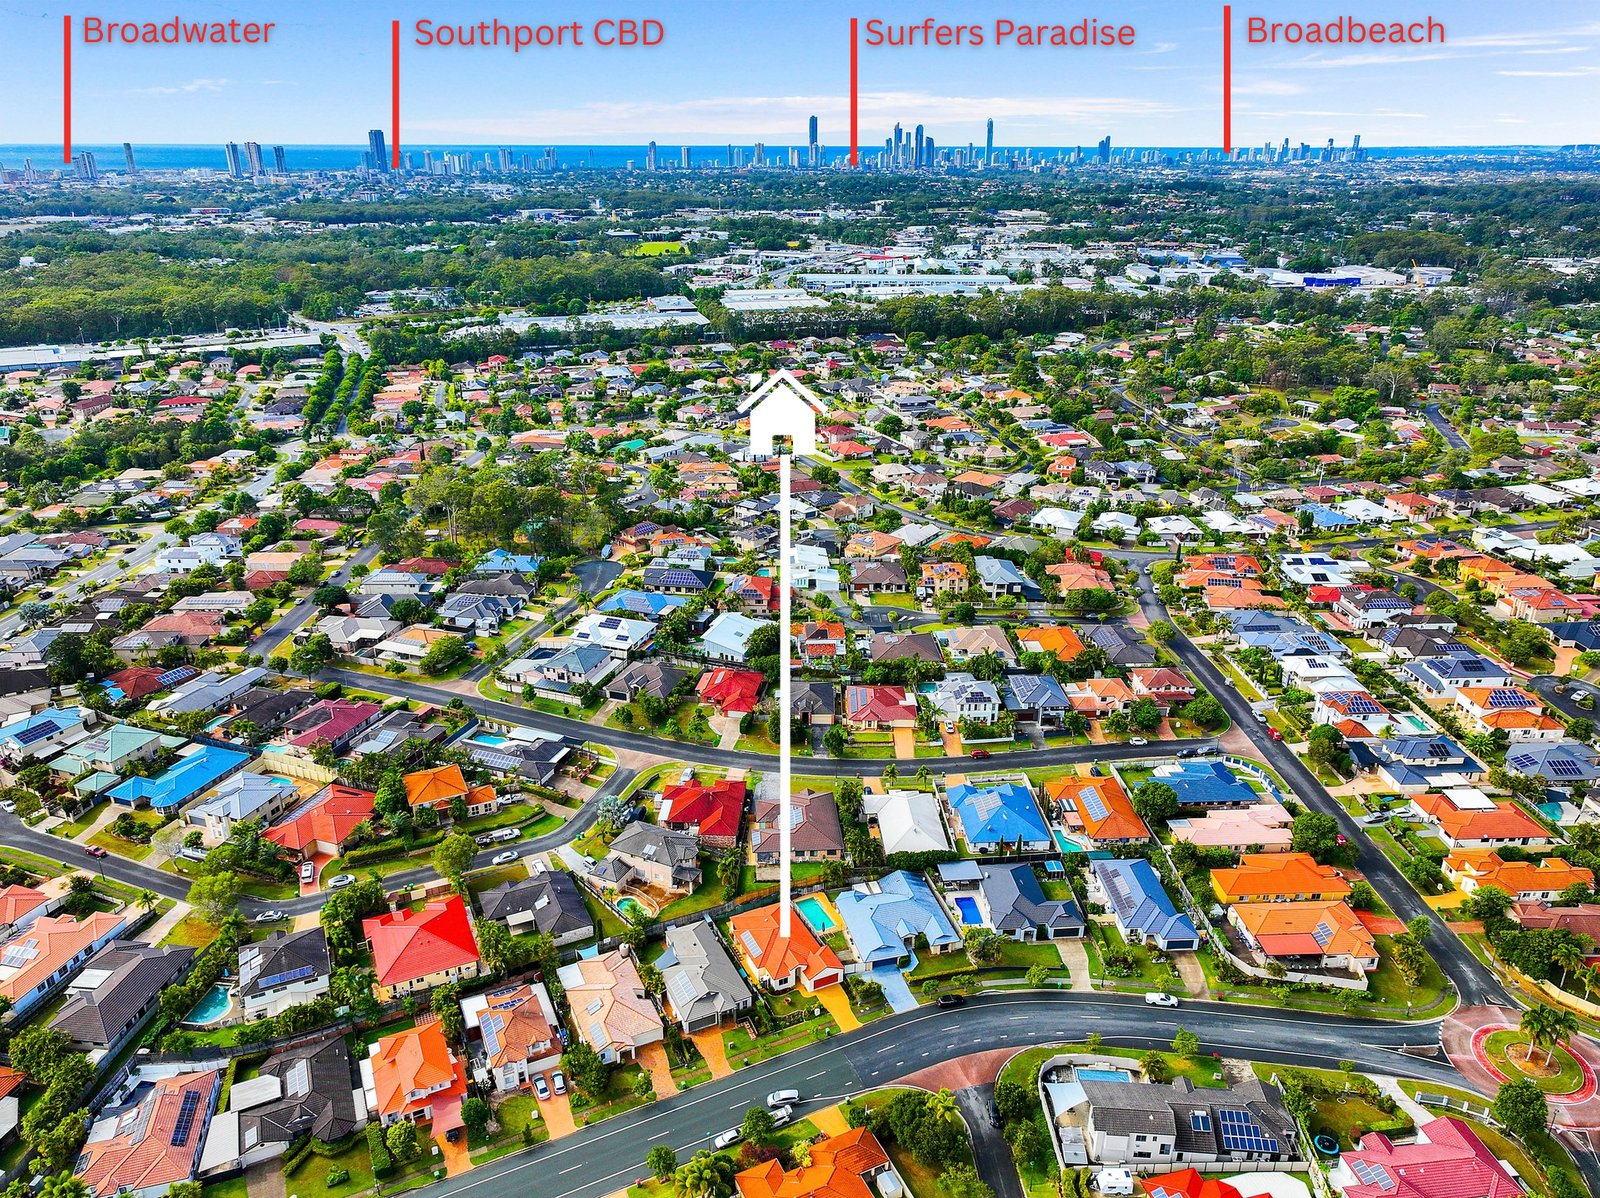
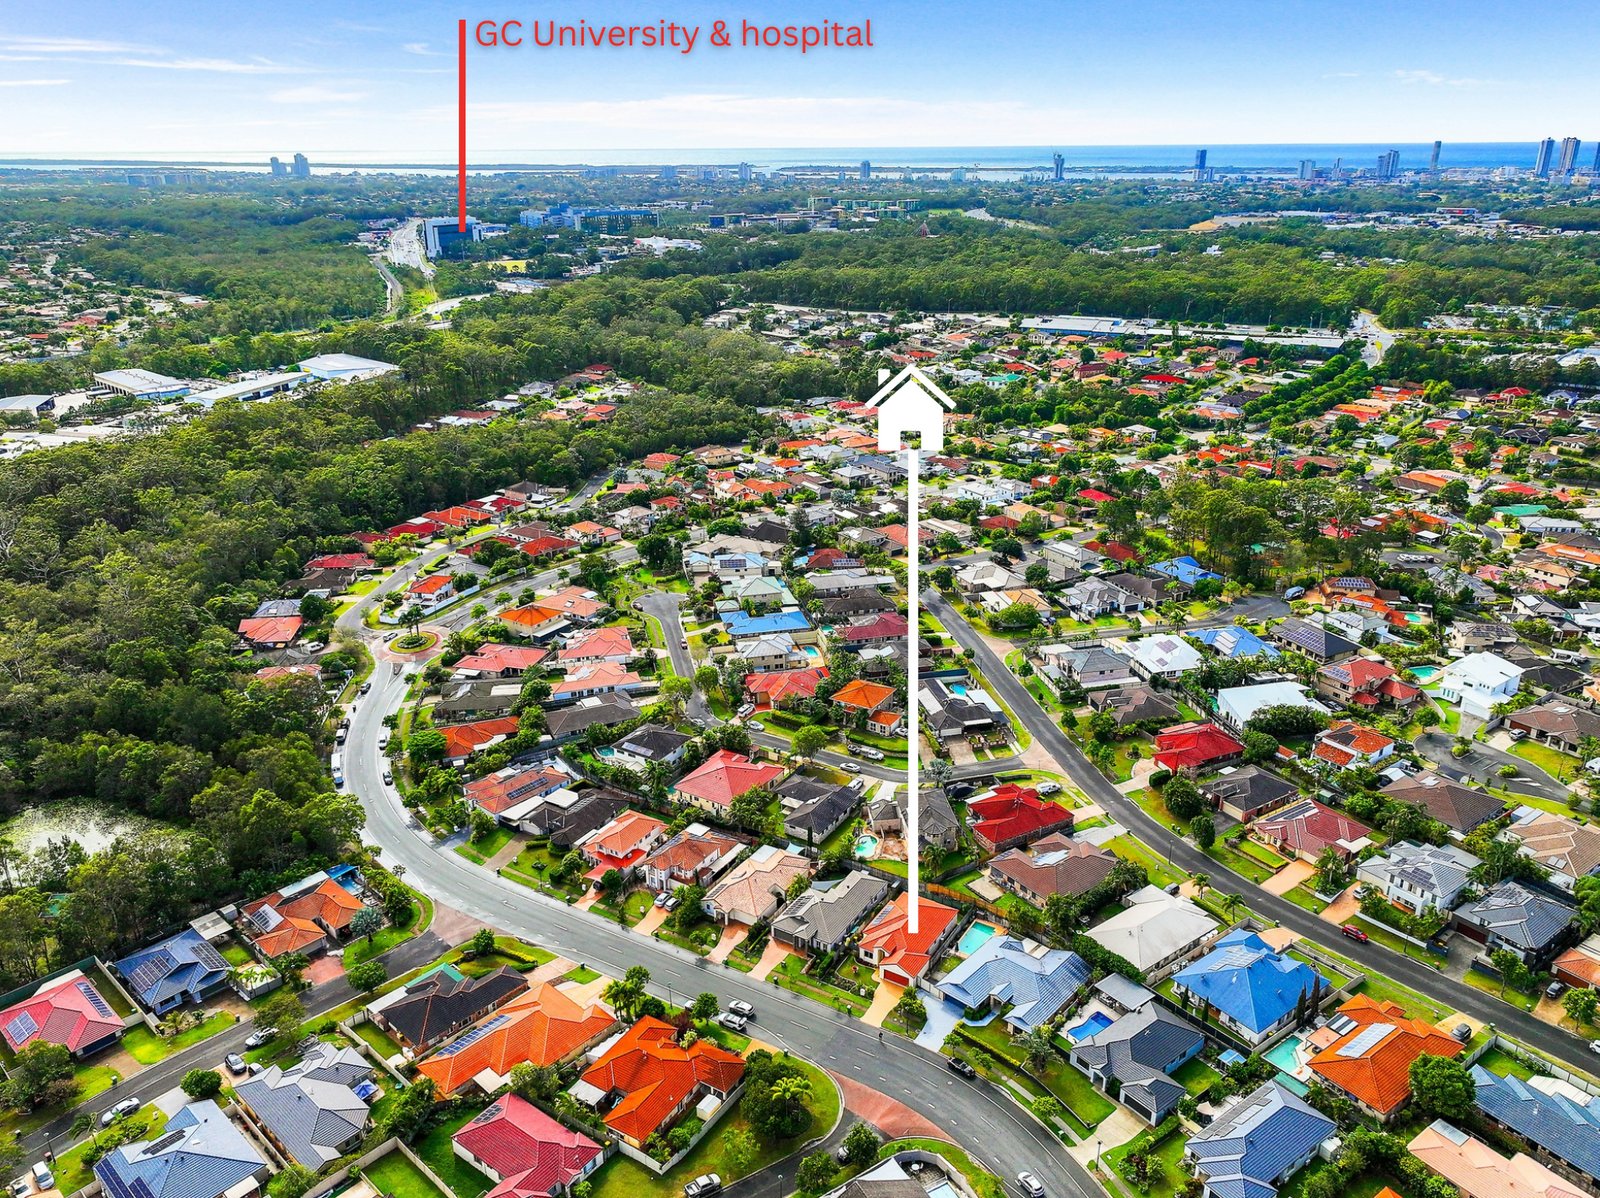
Only a few minutes drive to the local 'Crestwood Plaza' and a short 5 minute drive to the Gold Coast University Hospital and G:Link Light Rail.
Lovingly cared for by the original owner… homes like this do not come along very often!
Make this private light-filled haven your own.
Inspections by appointment only.
Agents
Nearby Schools
About molendinar
median House price
1275000suburb growth
9.9%median House rent
965suburb rental yield
3.9%Similar Properties
Source: Suburb Flyover Report Series, APM Pricefinder. PRD does not give any warranty in relation to the accuracy of the information contained in this report. If you intend to rely upon the information contained herein, you must take note that the Information, figures and projections have been provided by various sources and have not been verified by us. We have no belief one way or the other in relation to the accuracy of such information, figures and projections. PRD will not be liable for any loss or damage resulting from any statement, figure, calculation or any other information that you rely upon that is contained in the material. Prepared by PRD Research © All medians and volumes are calculated by PRD Research. Use with written permission only. All other responsibilities disclaimed.