8
Cathedral
Avenue
molendinar
QLD,
4214
Under Offer
 4
4
 2
2
 2
2
Property: 166 sqm
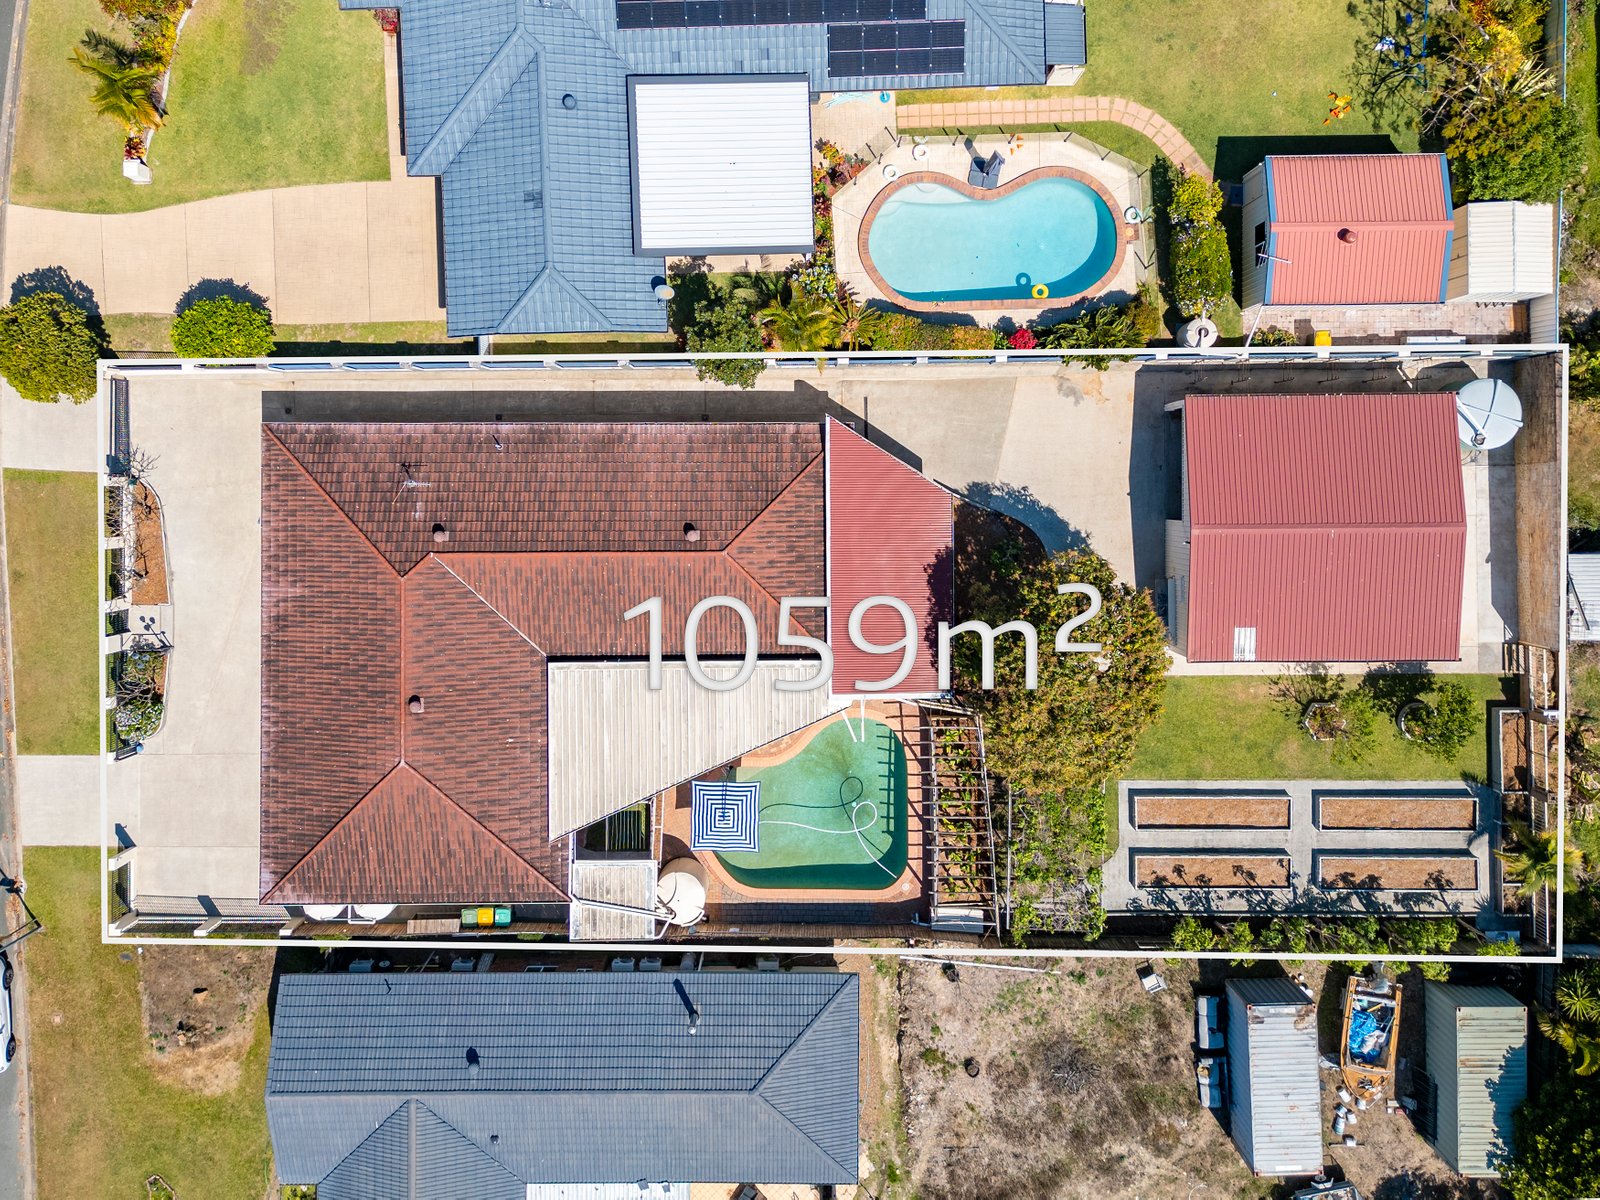
Land: 1059 sqm



Large Family Home With a Large 9x9m Shed & Dual Laneway Access
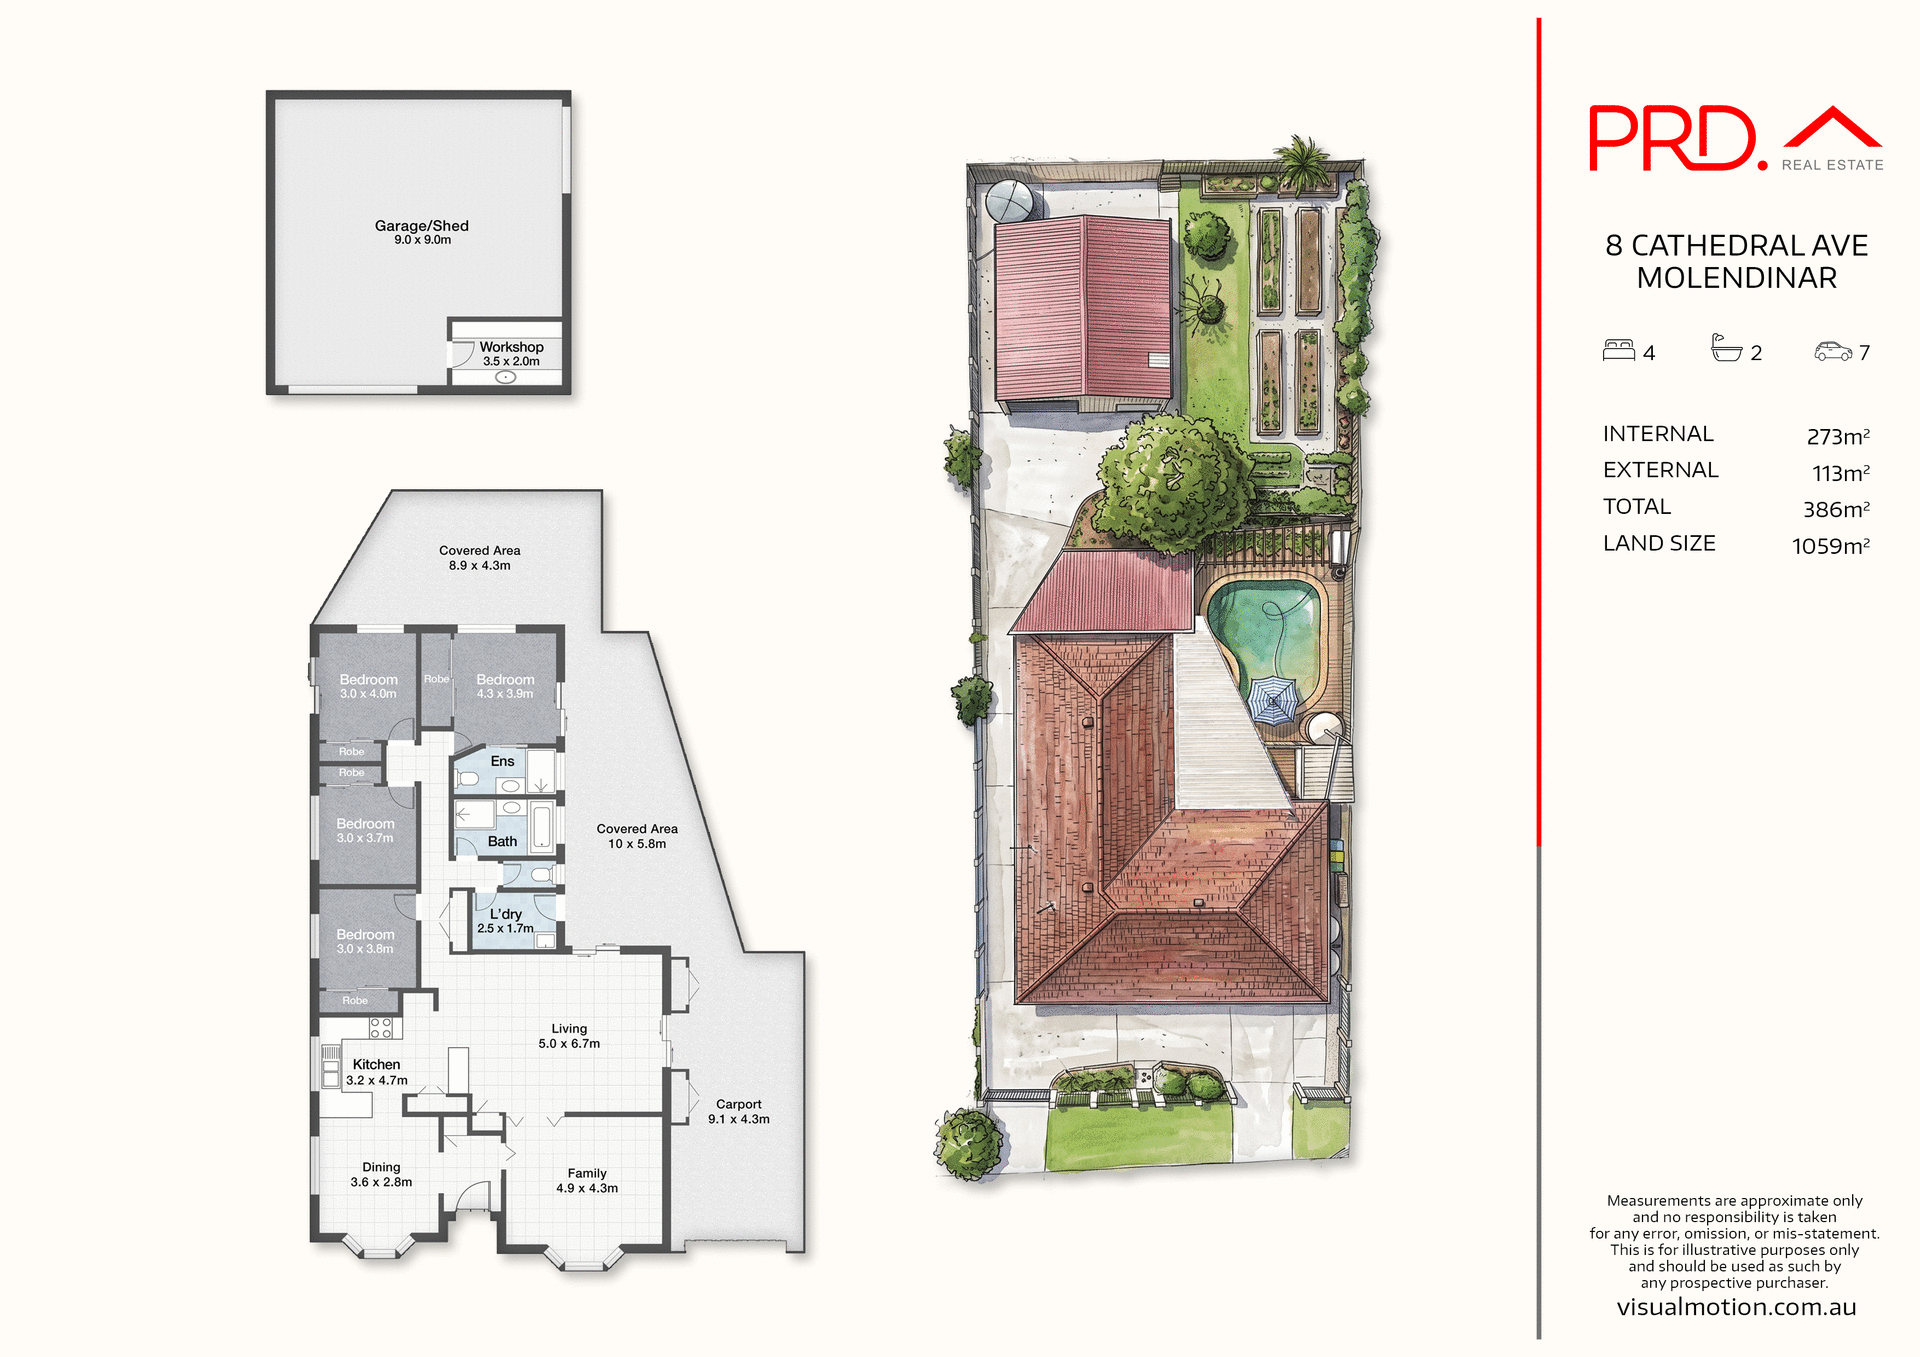
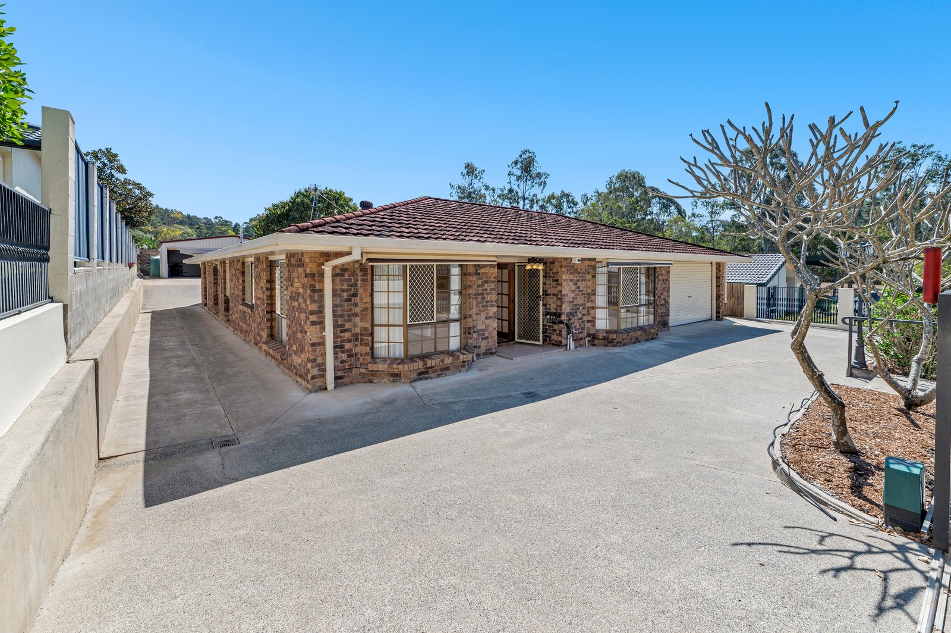
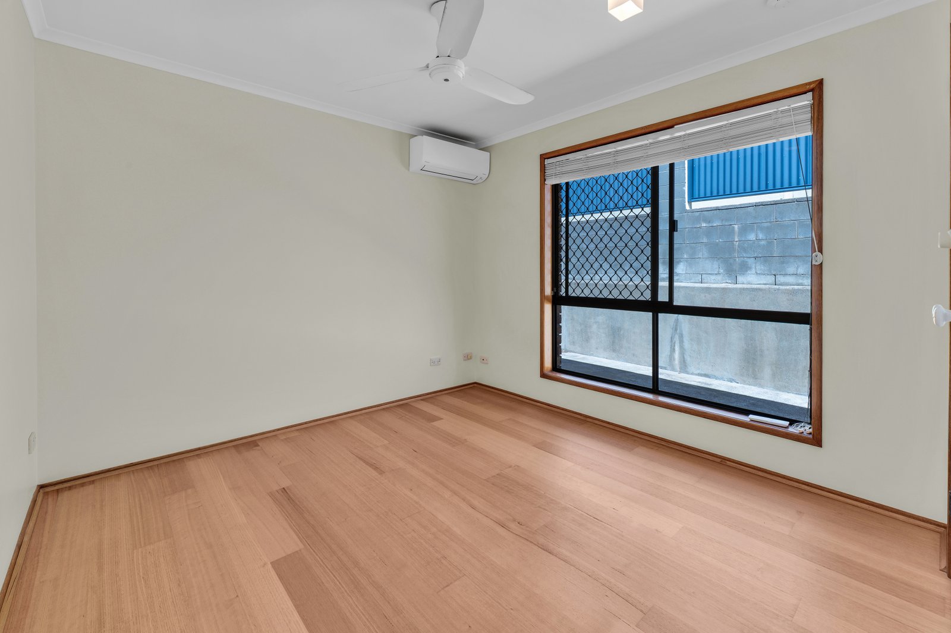
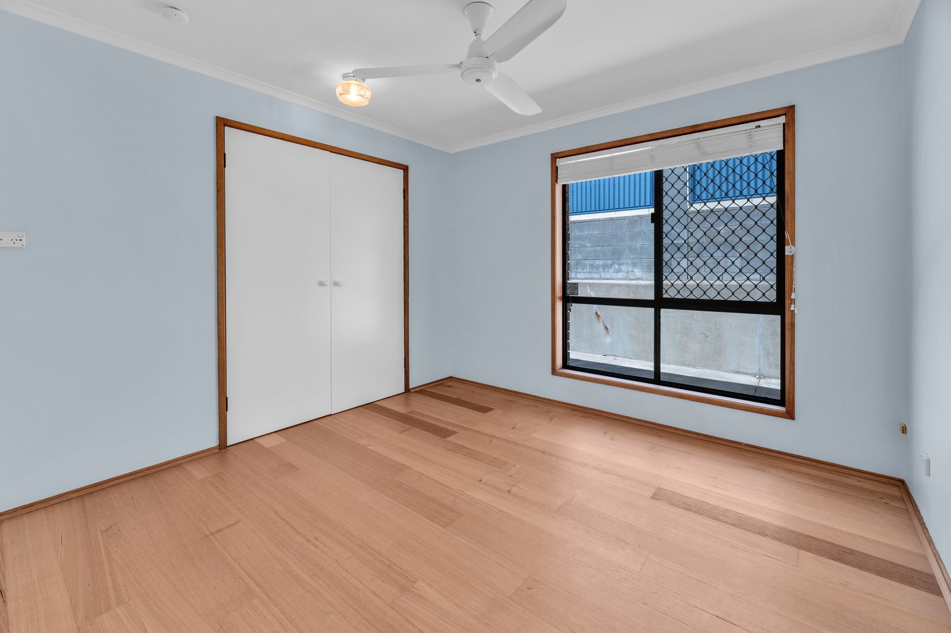
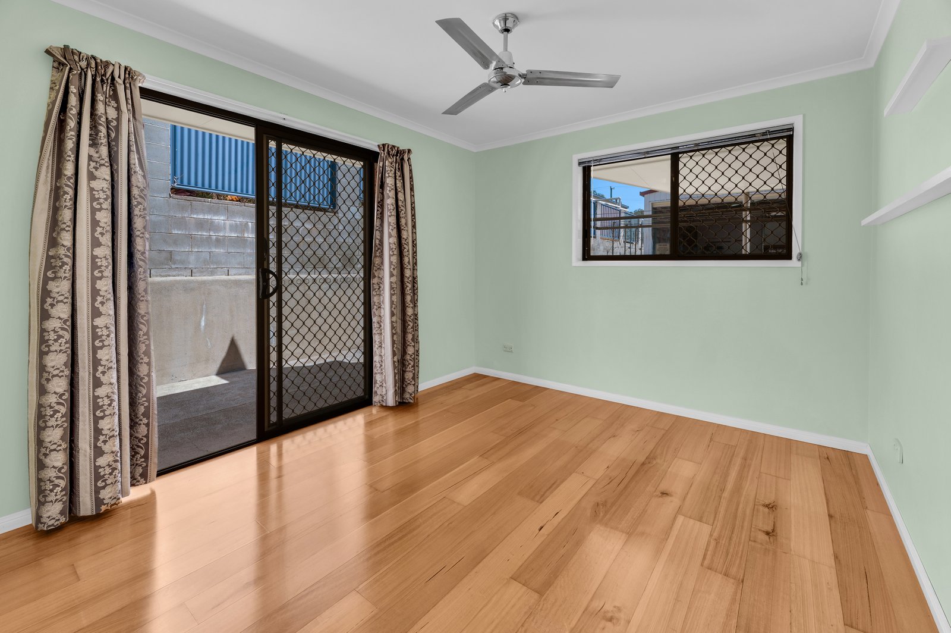
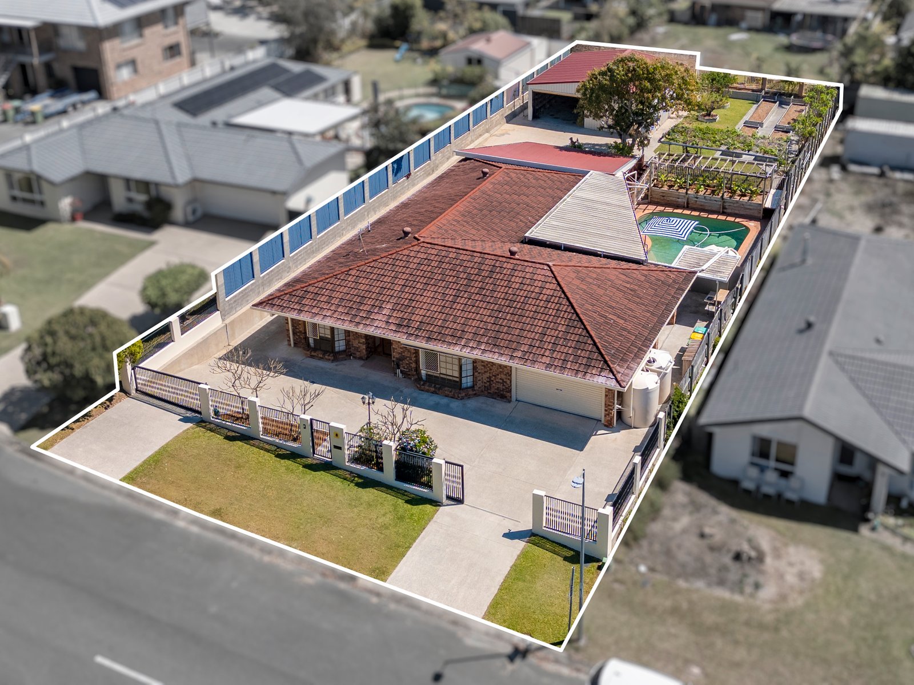
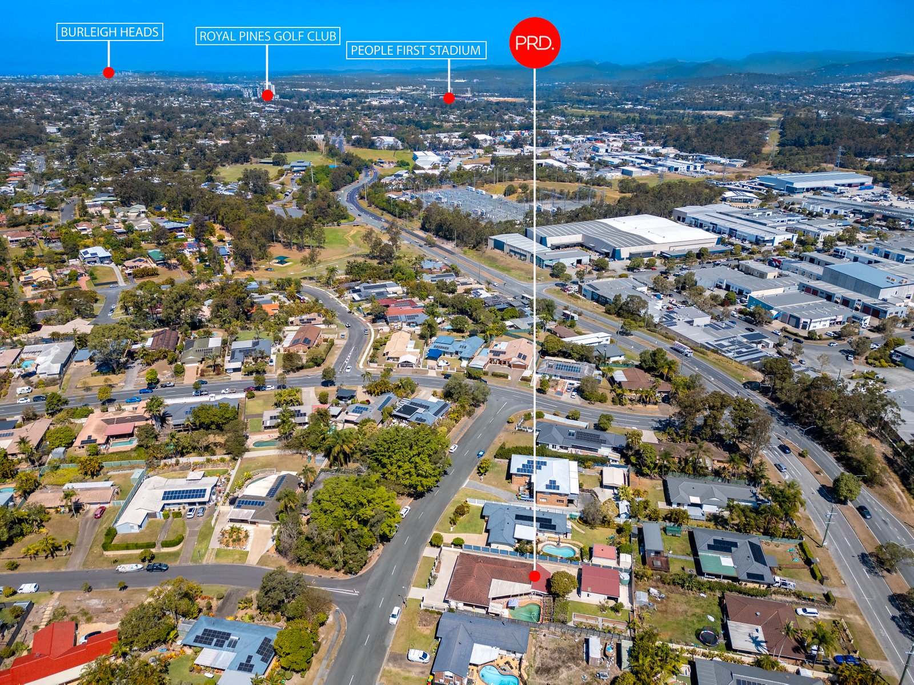
This large 4 bedroom two bathroom home is designed to handle every stage of family life, this steel frame home on a 1,059m² Molendinar block brings space, utility, and everyday practicality together in one layout.
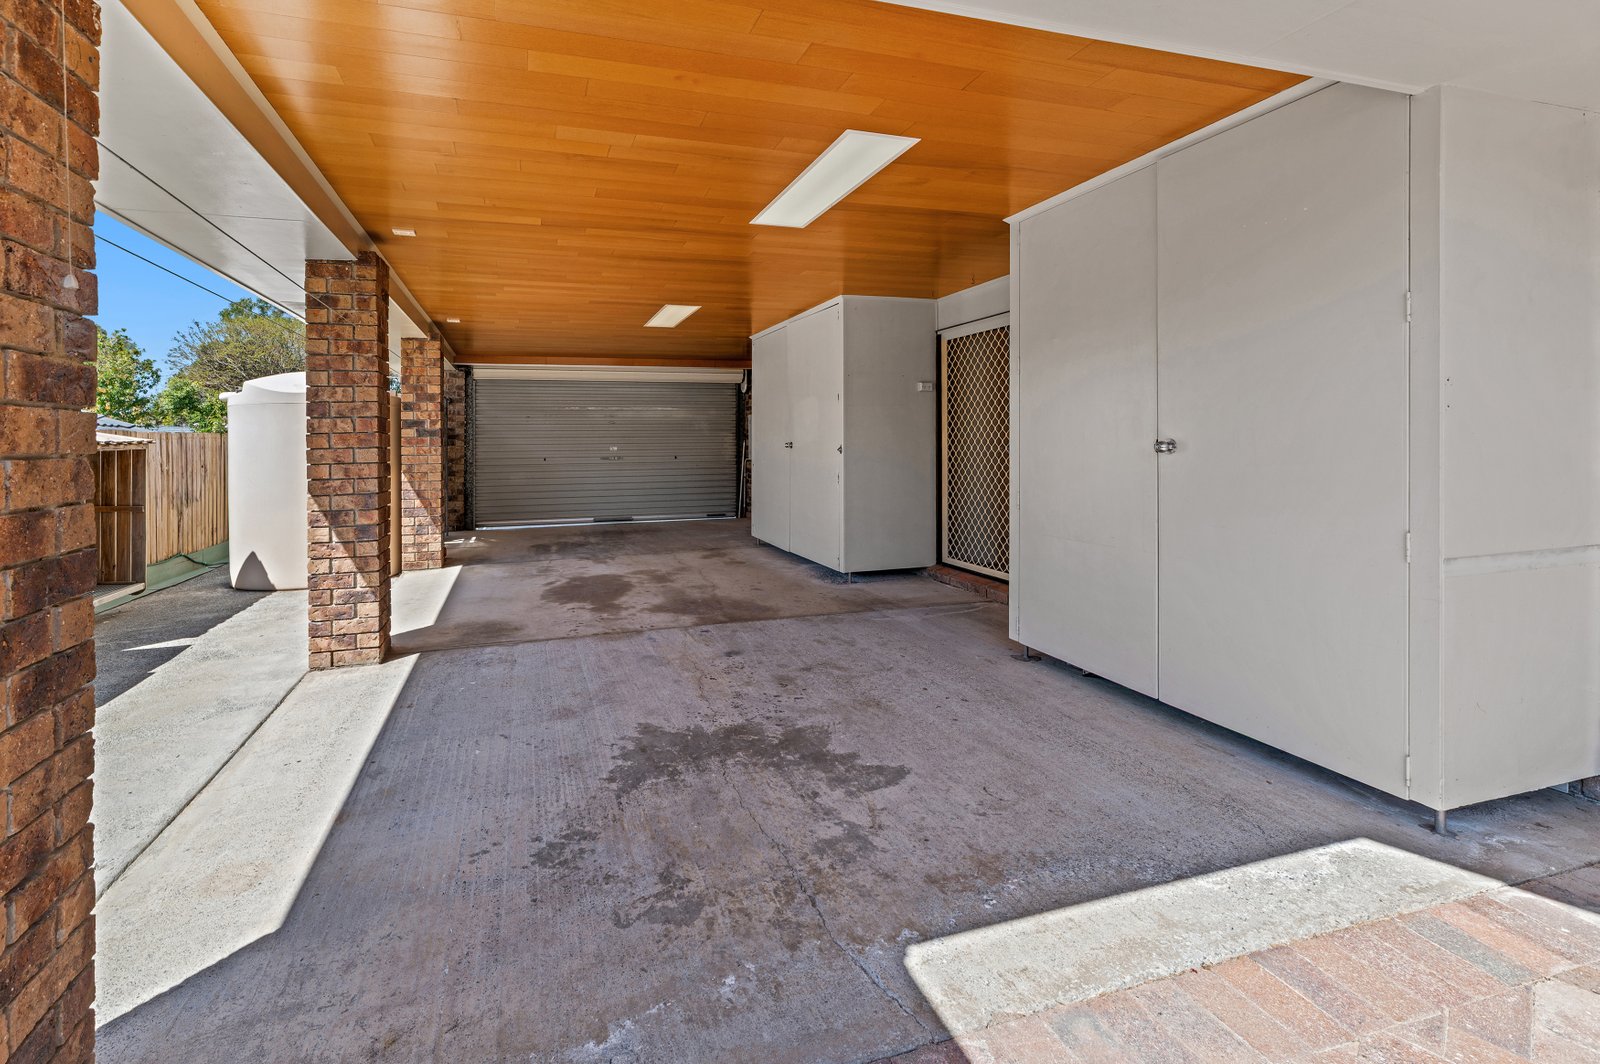
Designed for household flexibility, trade or recreational vehicle storage, the property provides a functional base engineered for long term comfort and opportunities.
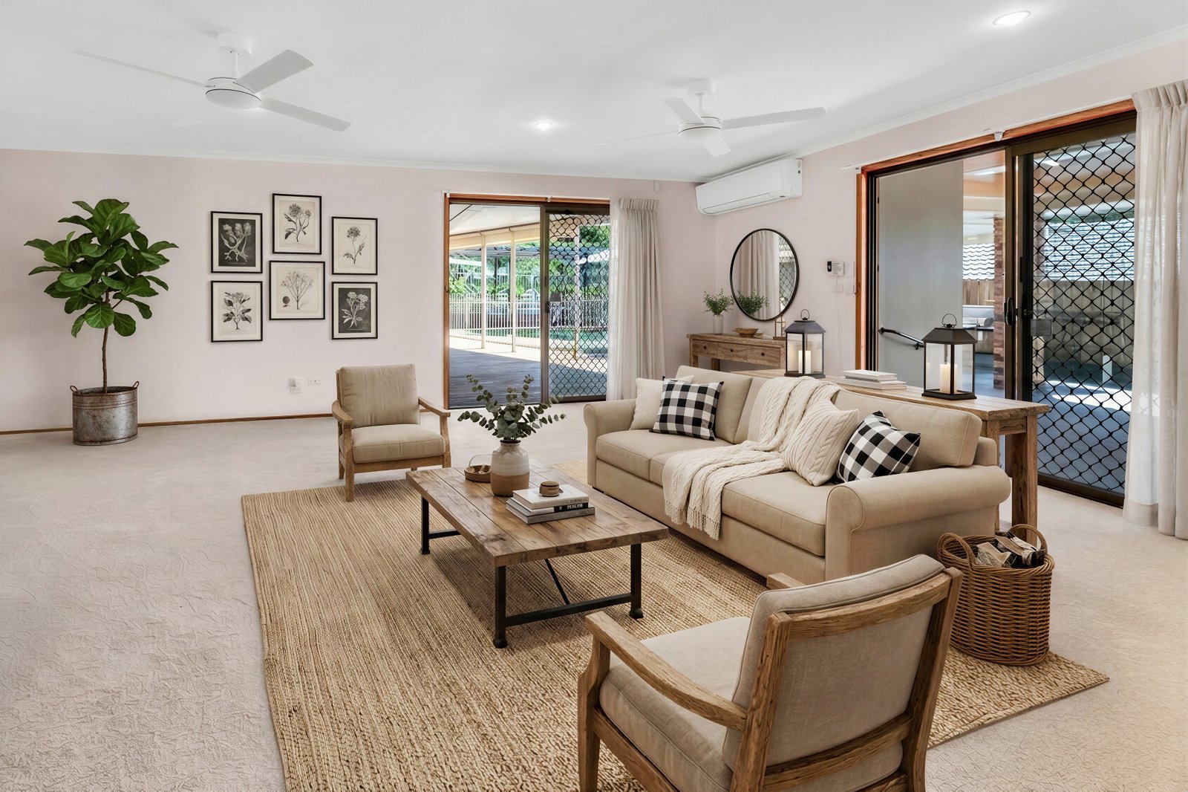
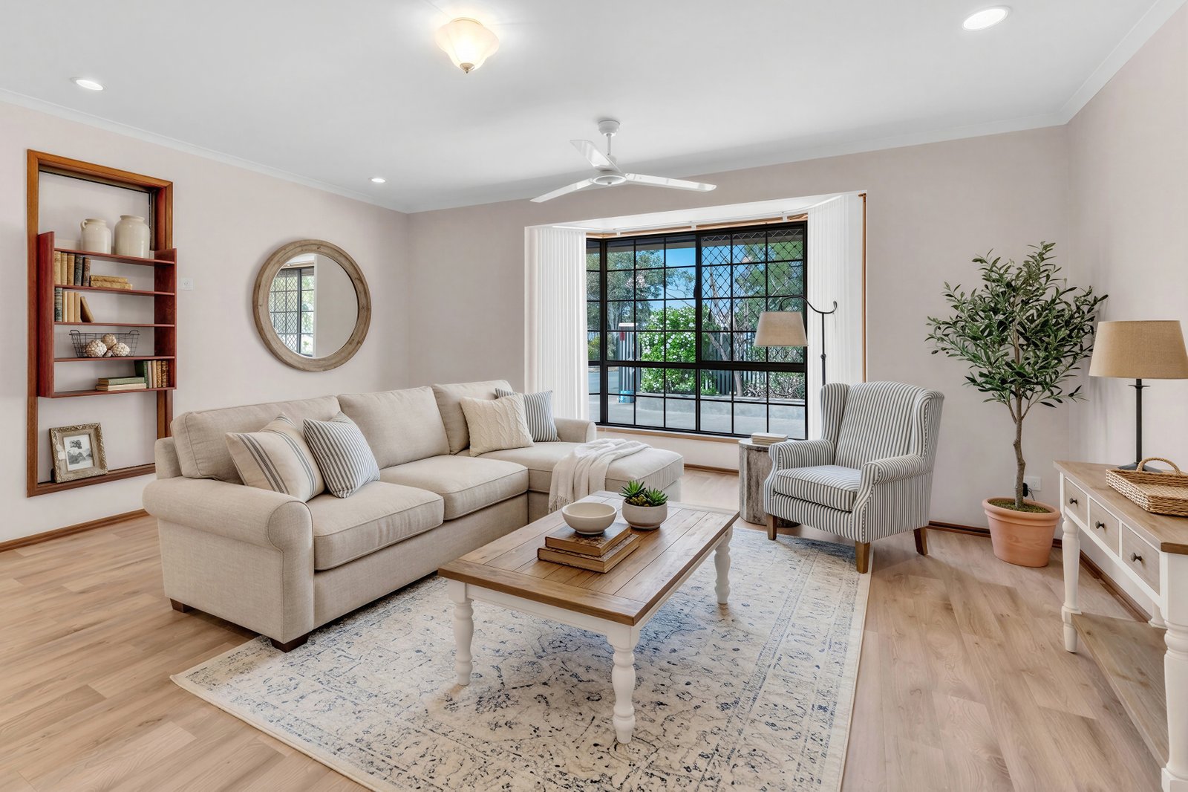
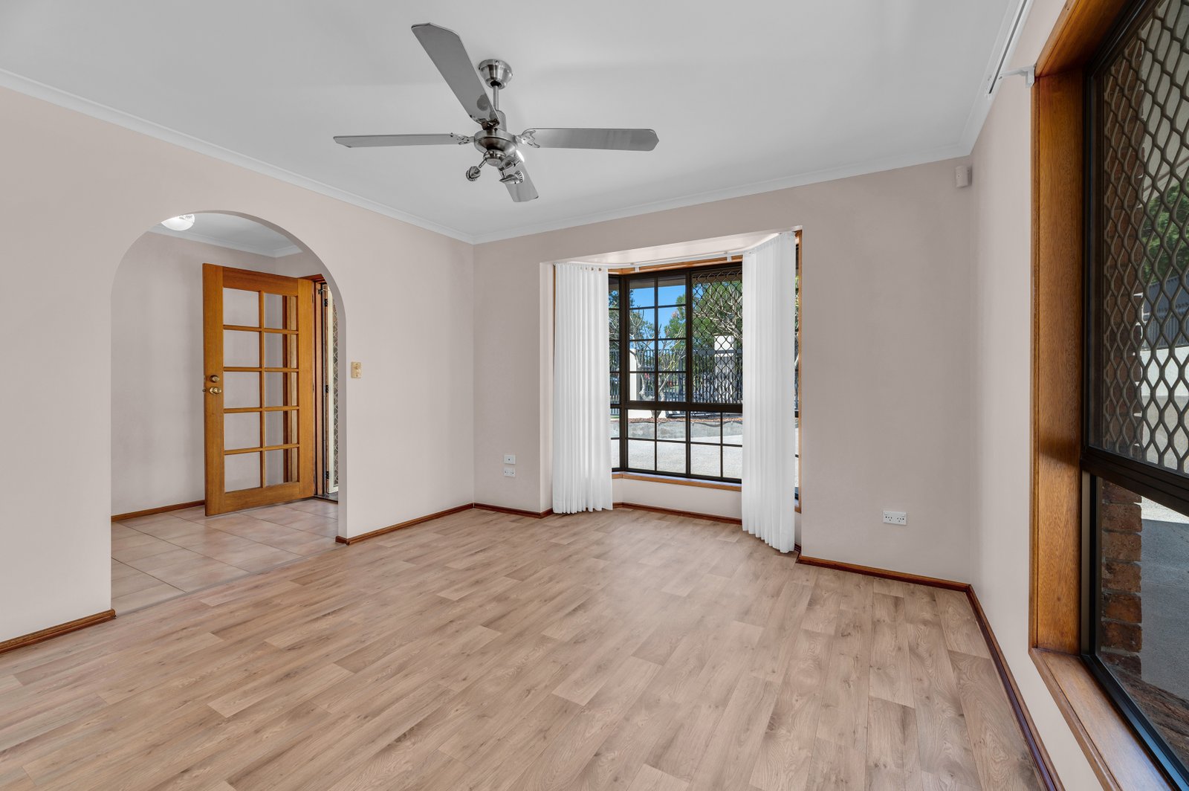
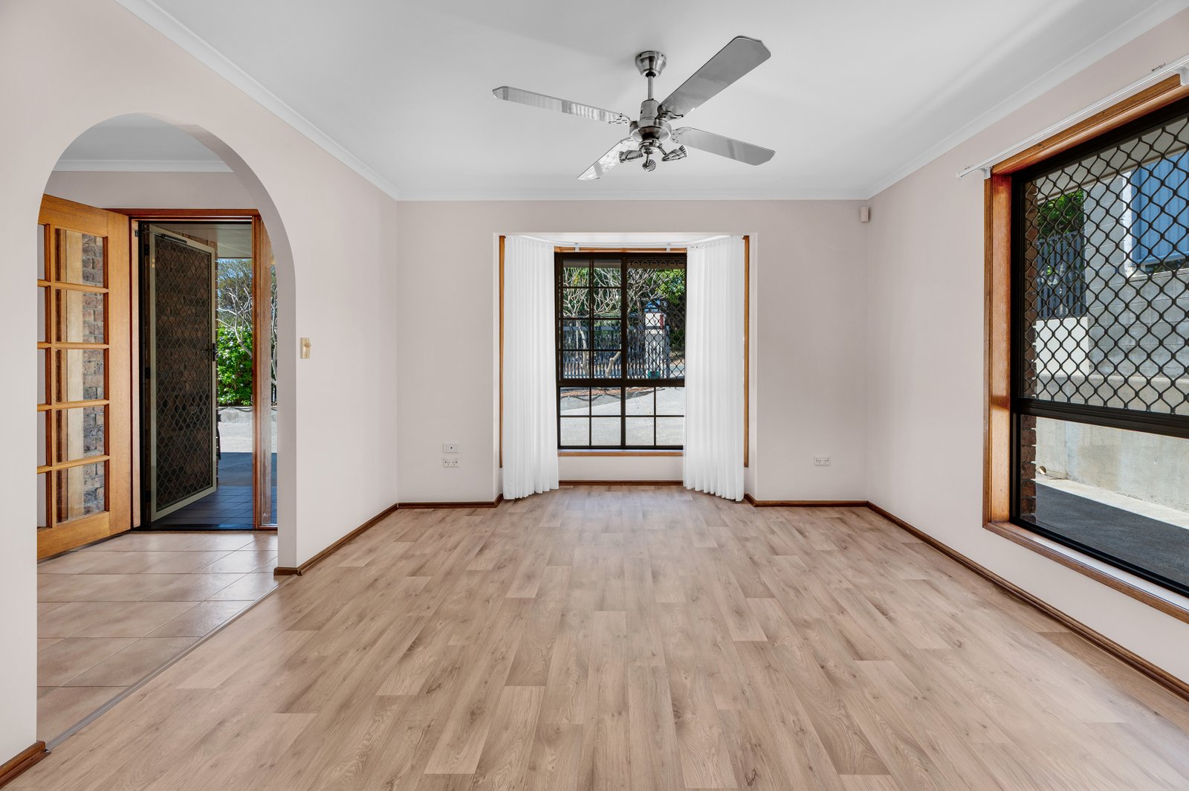
Inside, multiple living zones offer immediate space with future options, featuring a lounge and family room separated by a non load bearing wall that can be removed to create one seamless open plan environment.
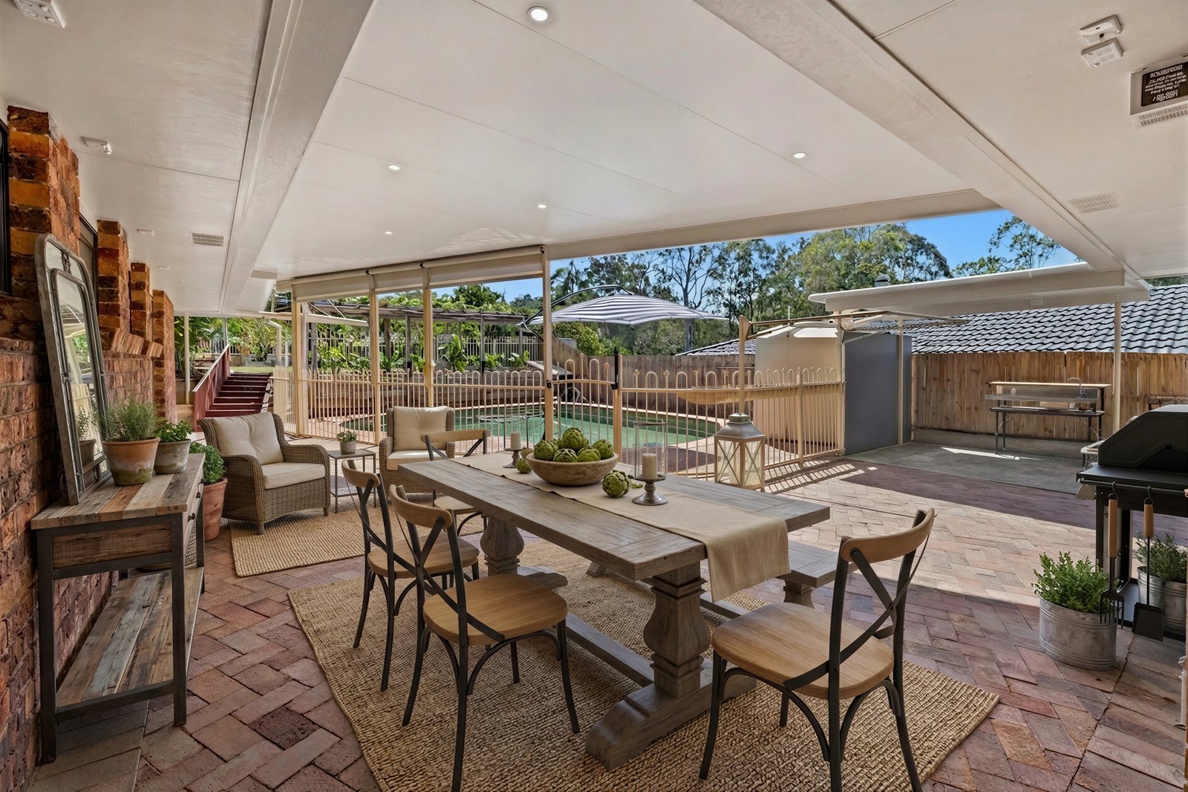
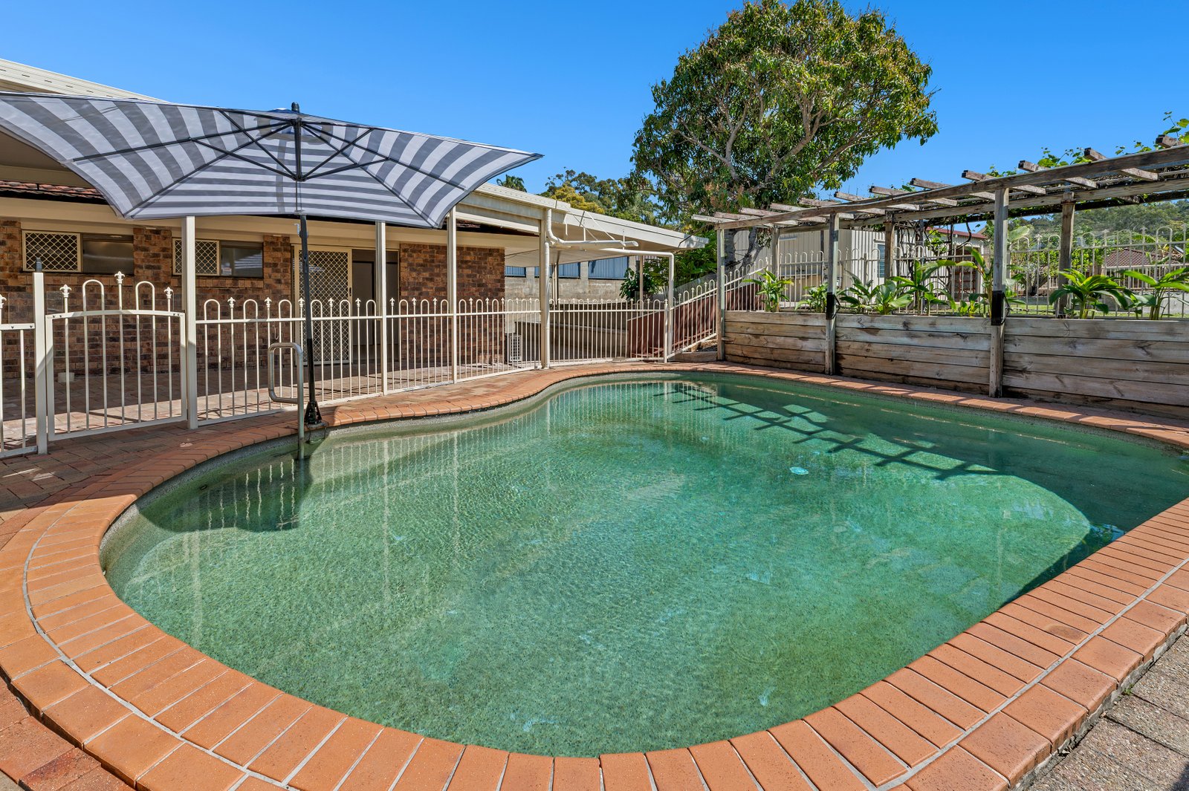
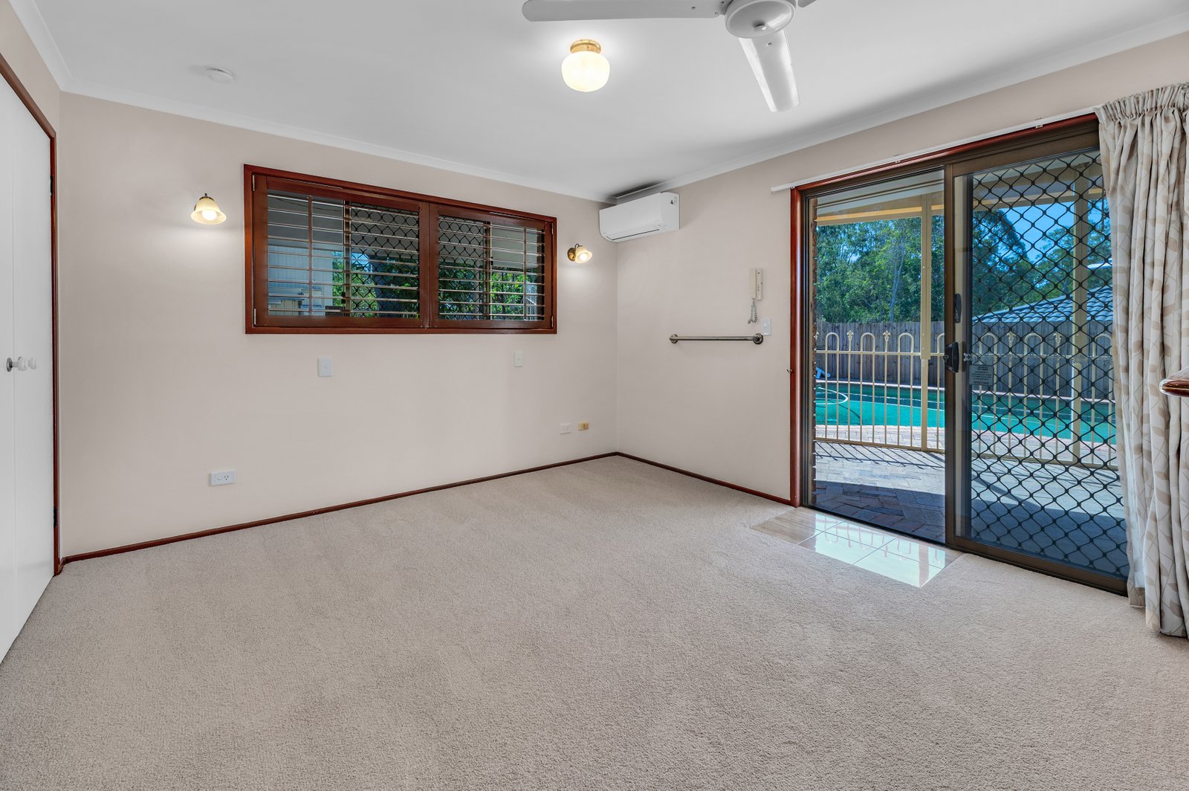
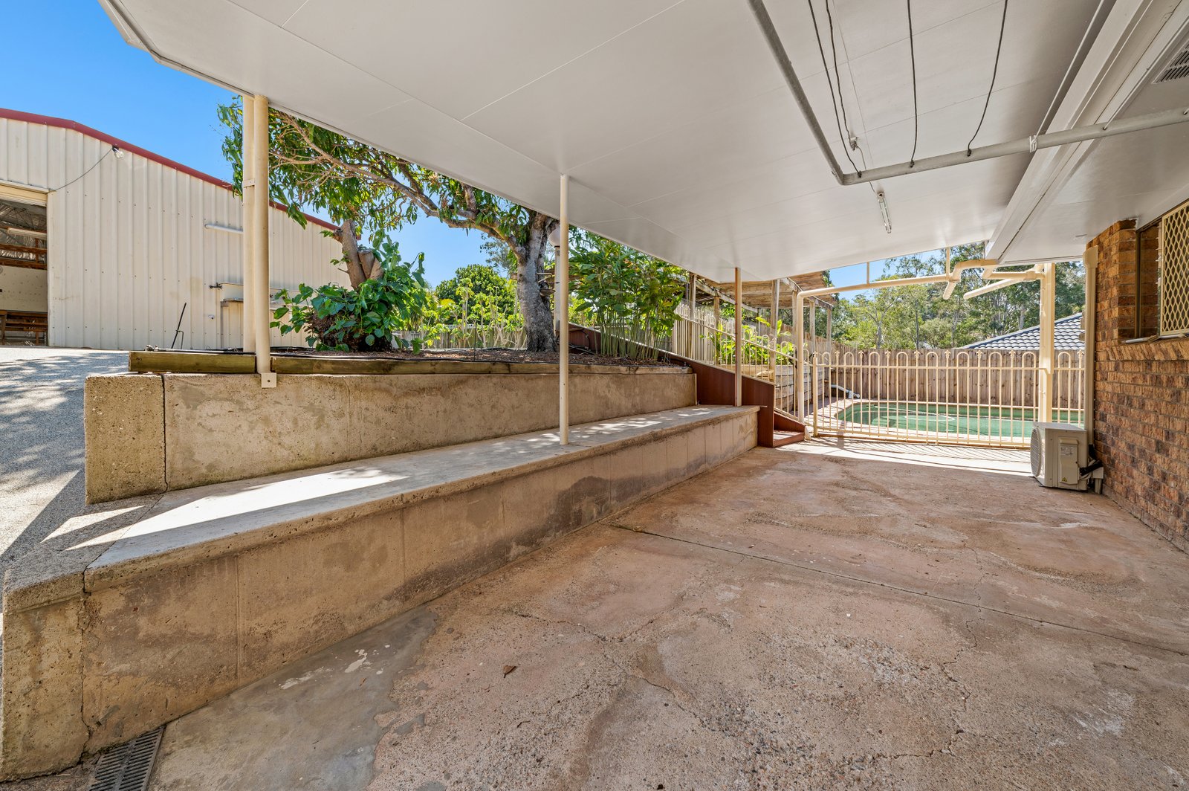
Step directly out from the living area to the outdoor entertaining area, complete with a salt-chlorinated pool positioned right off the home.
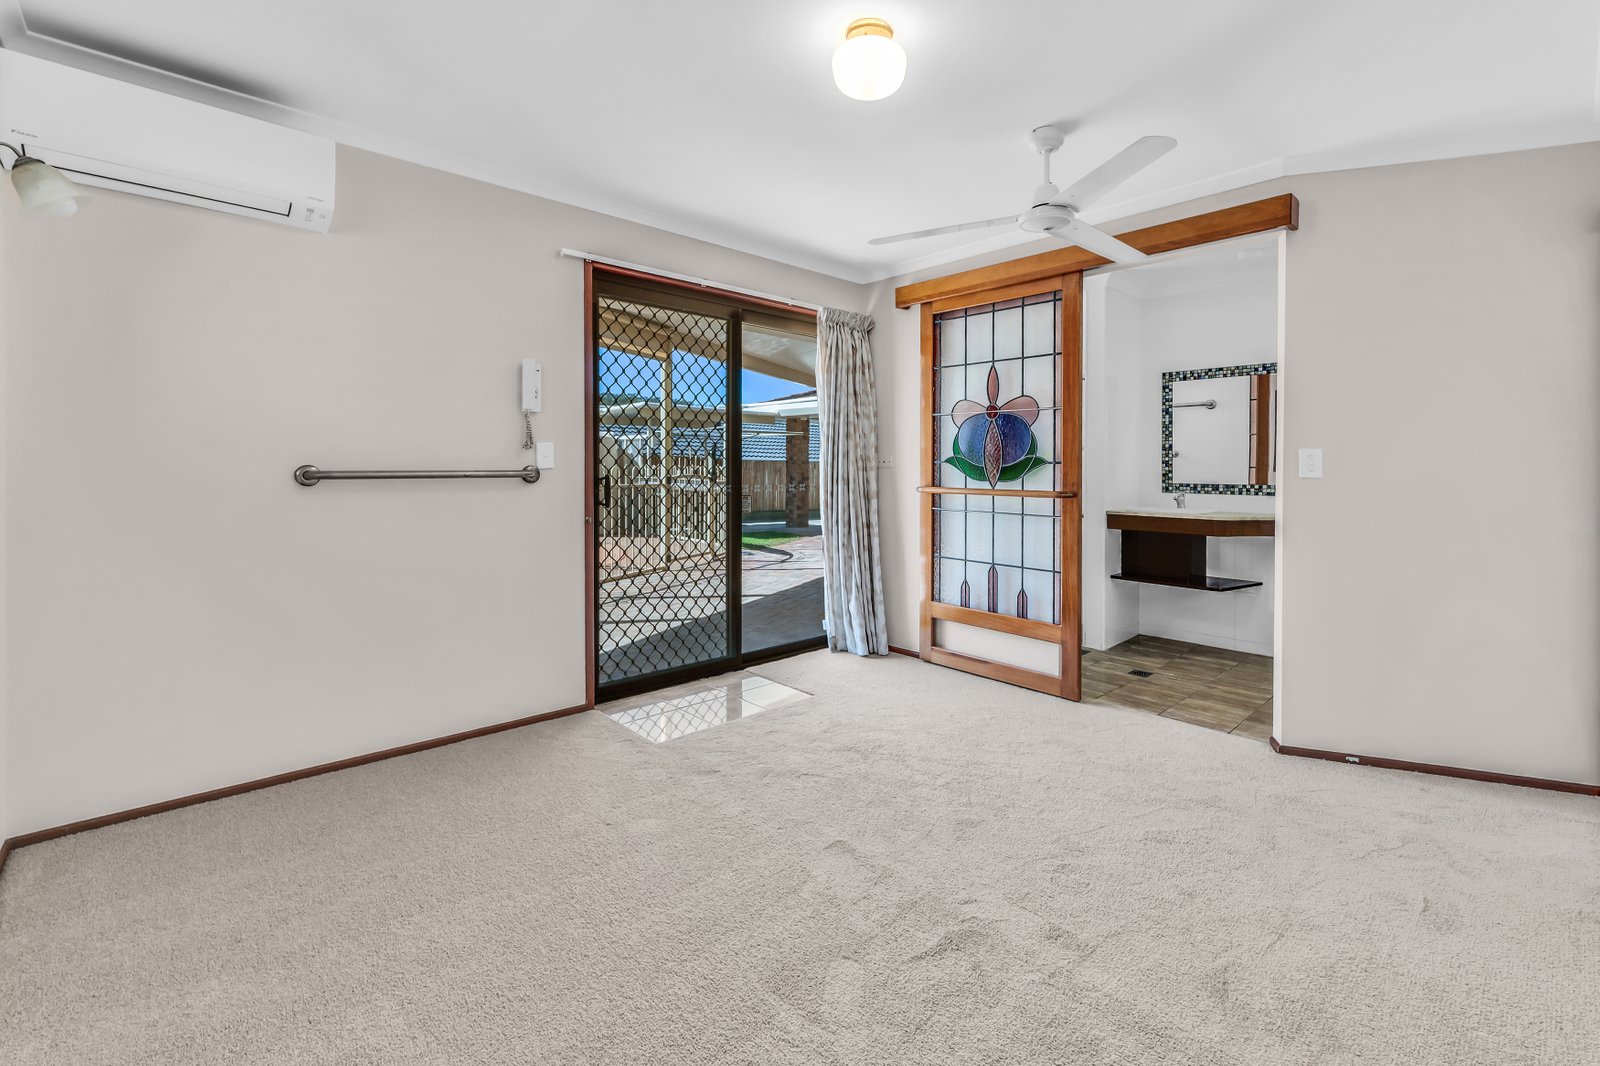
Fresh carpet updates the interior, while split-system air conditioning units maintains year-round climate control across the home.
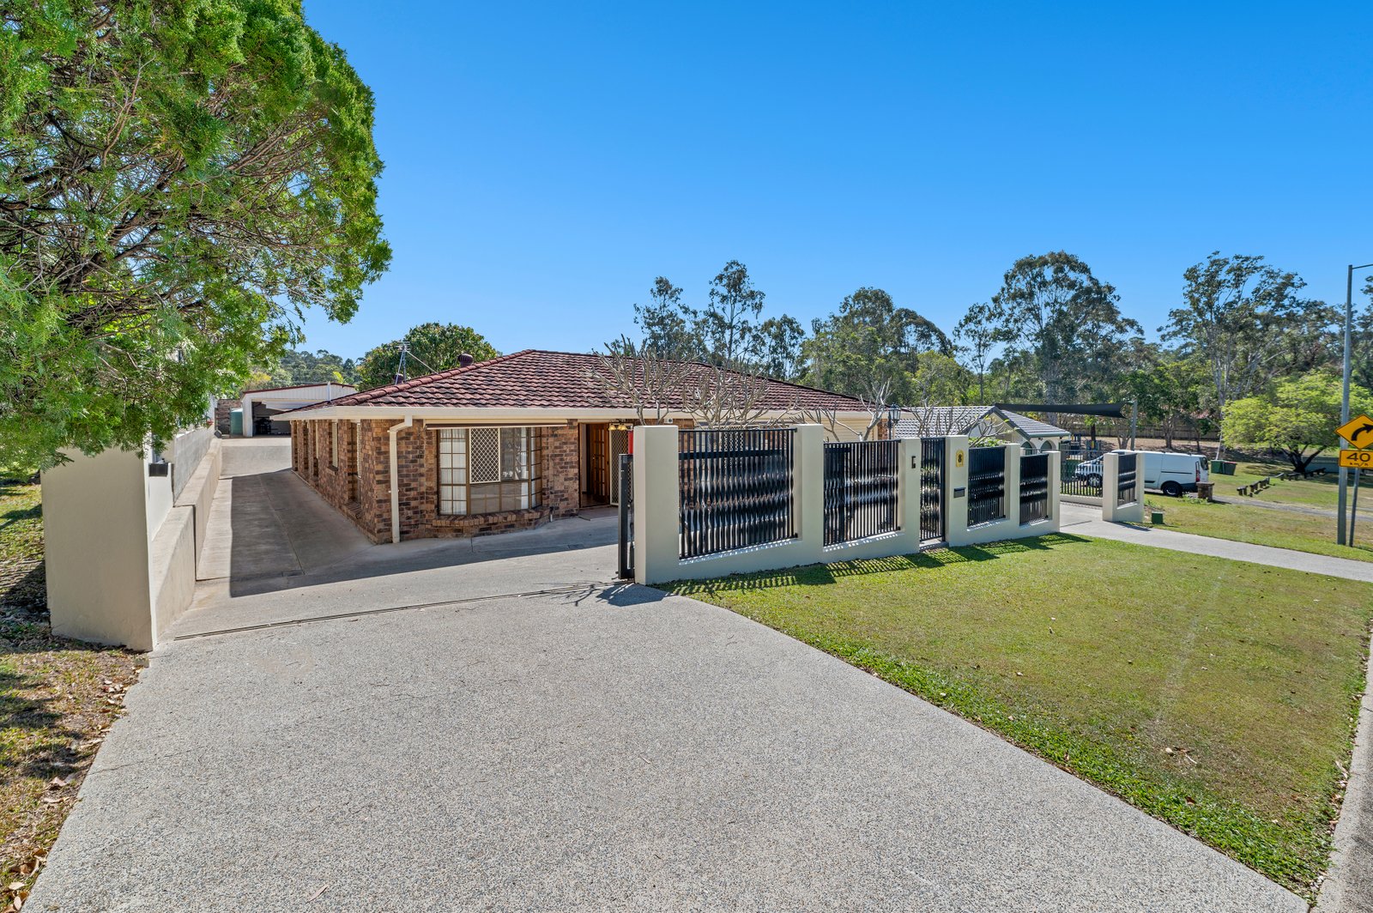
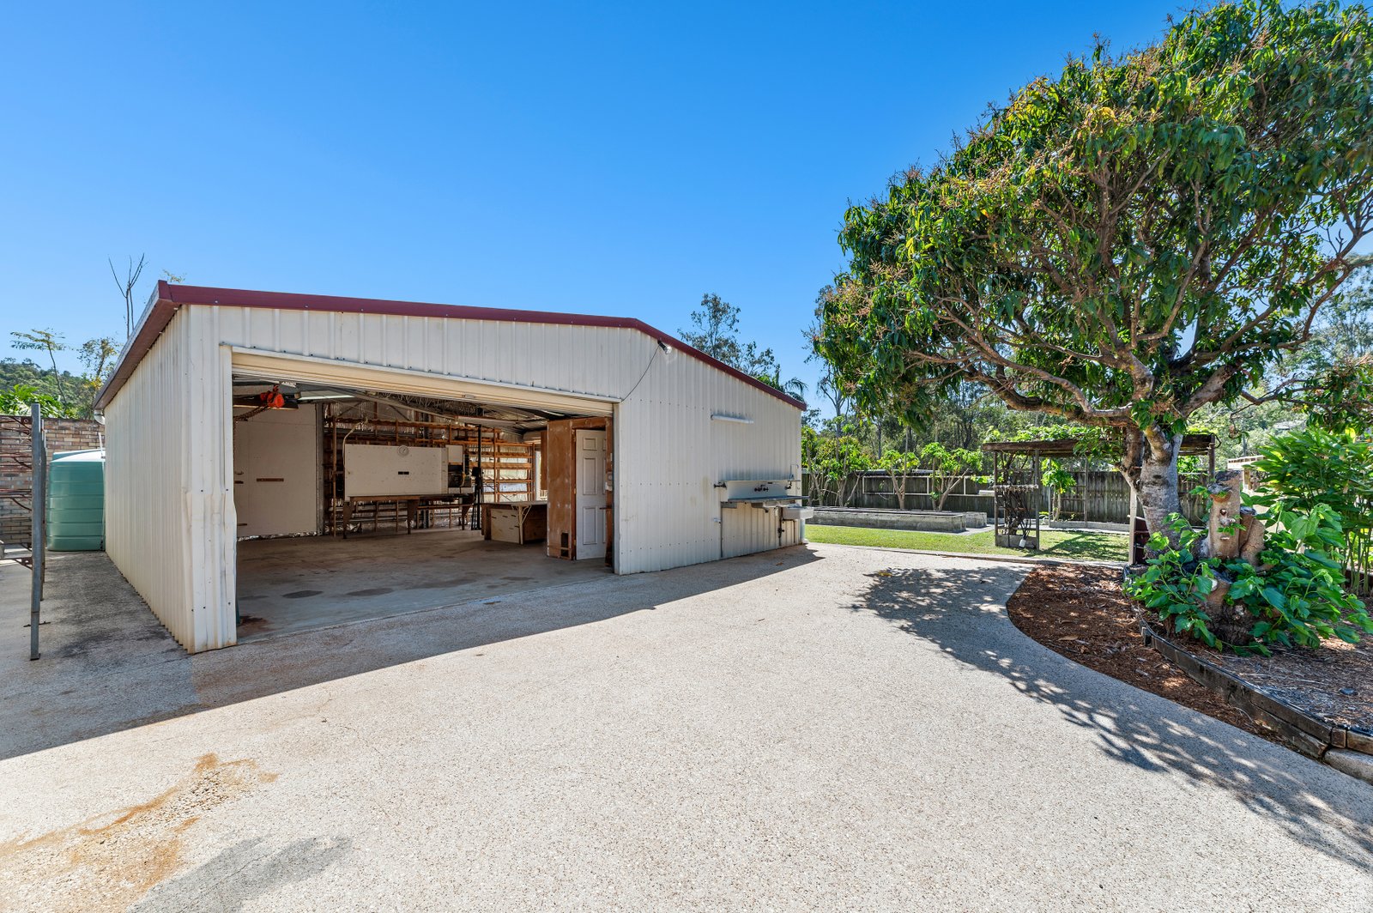
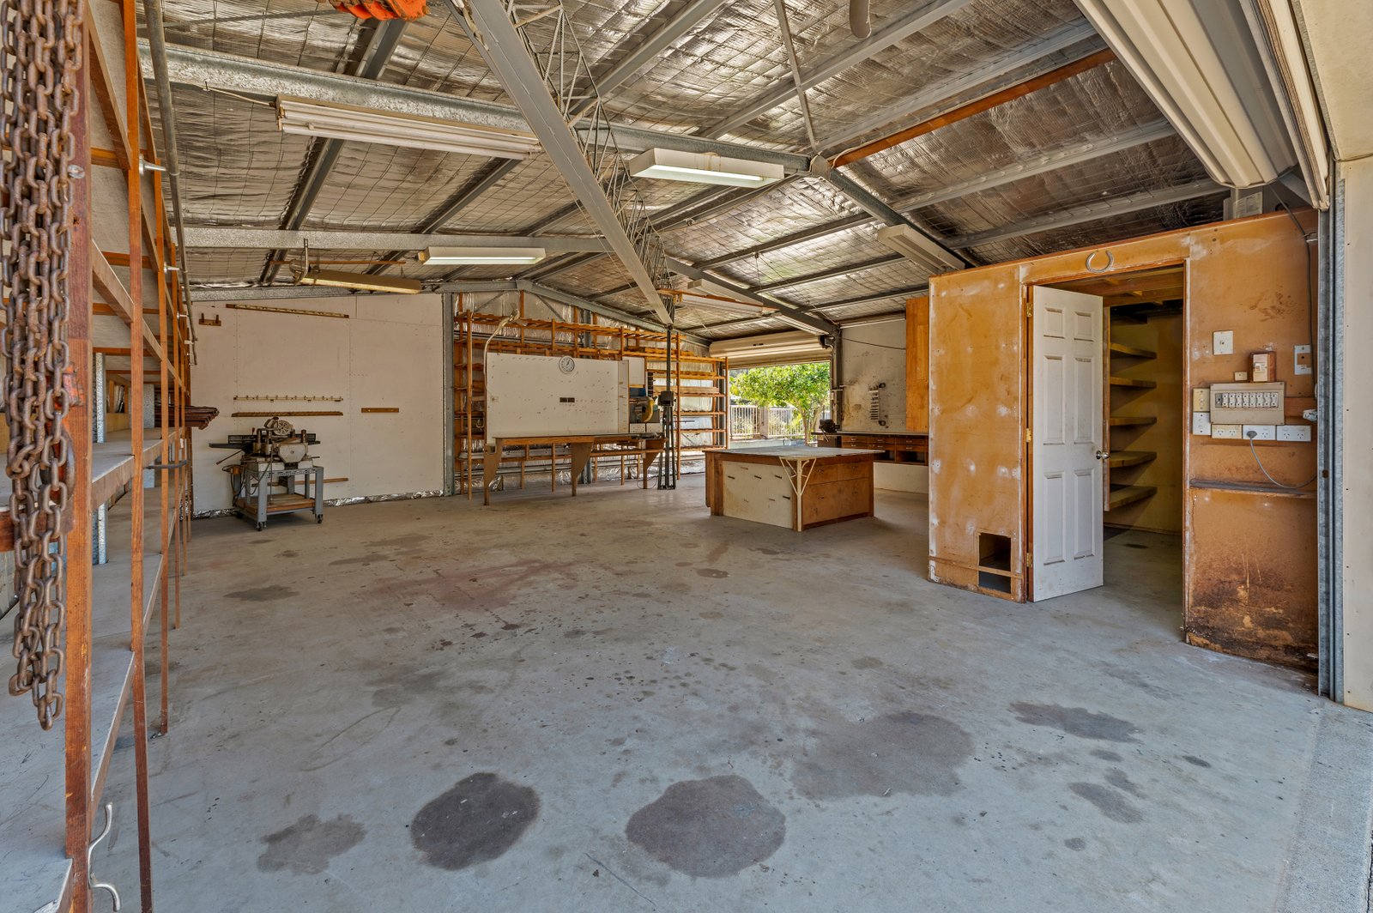
Outside, the fully fenced property features dual gate access: a front entry servicing the tandem undercover carport, and a dedicated side laneway leading straight to a large 9x9m shed equipped with its own shower and toilet.
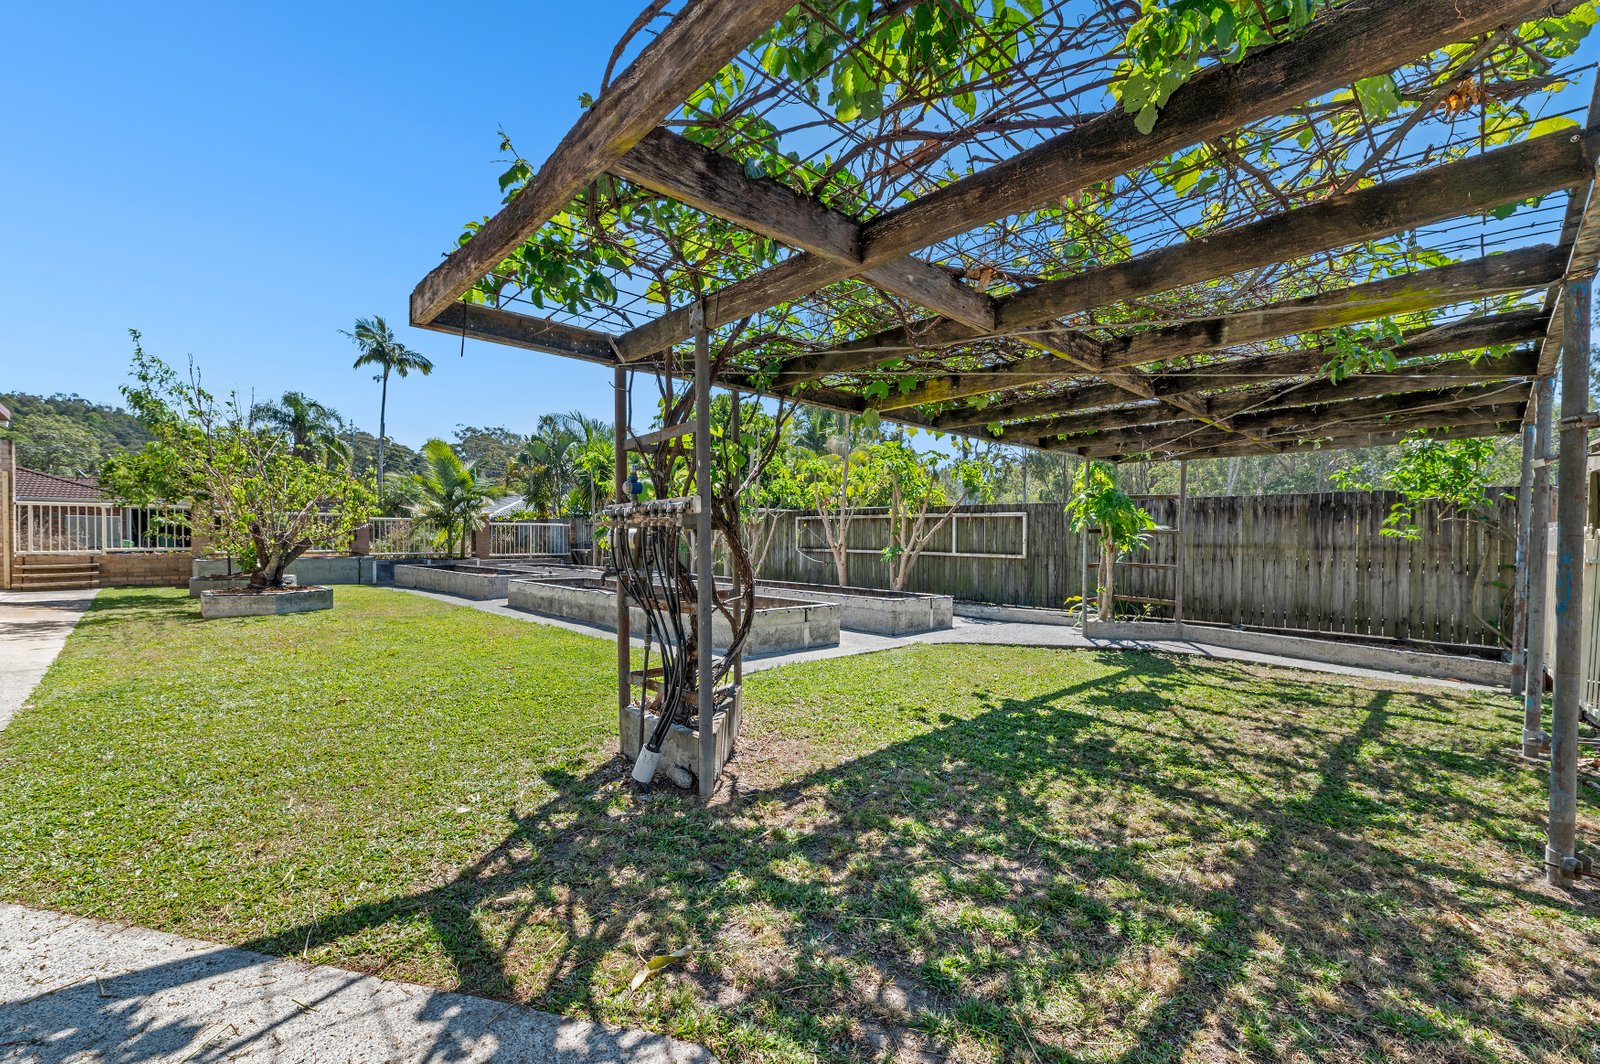
Beyond the shed, the yard opens to dedicated fruit and vegetable gardens featuring producing multi-citrus fruit trees, all fully serviced by a rear irrigation system and rainwater tanks.
Key Features:
• 1,059m² Family Sanctuary: Fully fenced block with zero easements, providing a safe haven for kids and pets to play.
• 9x9m Workshop & Shed: Complete with a third shower and toilet, plus side laneway drive-through access for boats, jet skis, caravans, or work trailers.
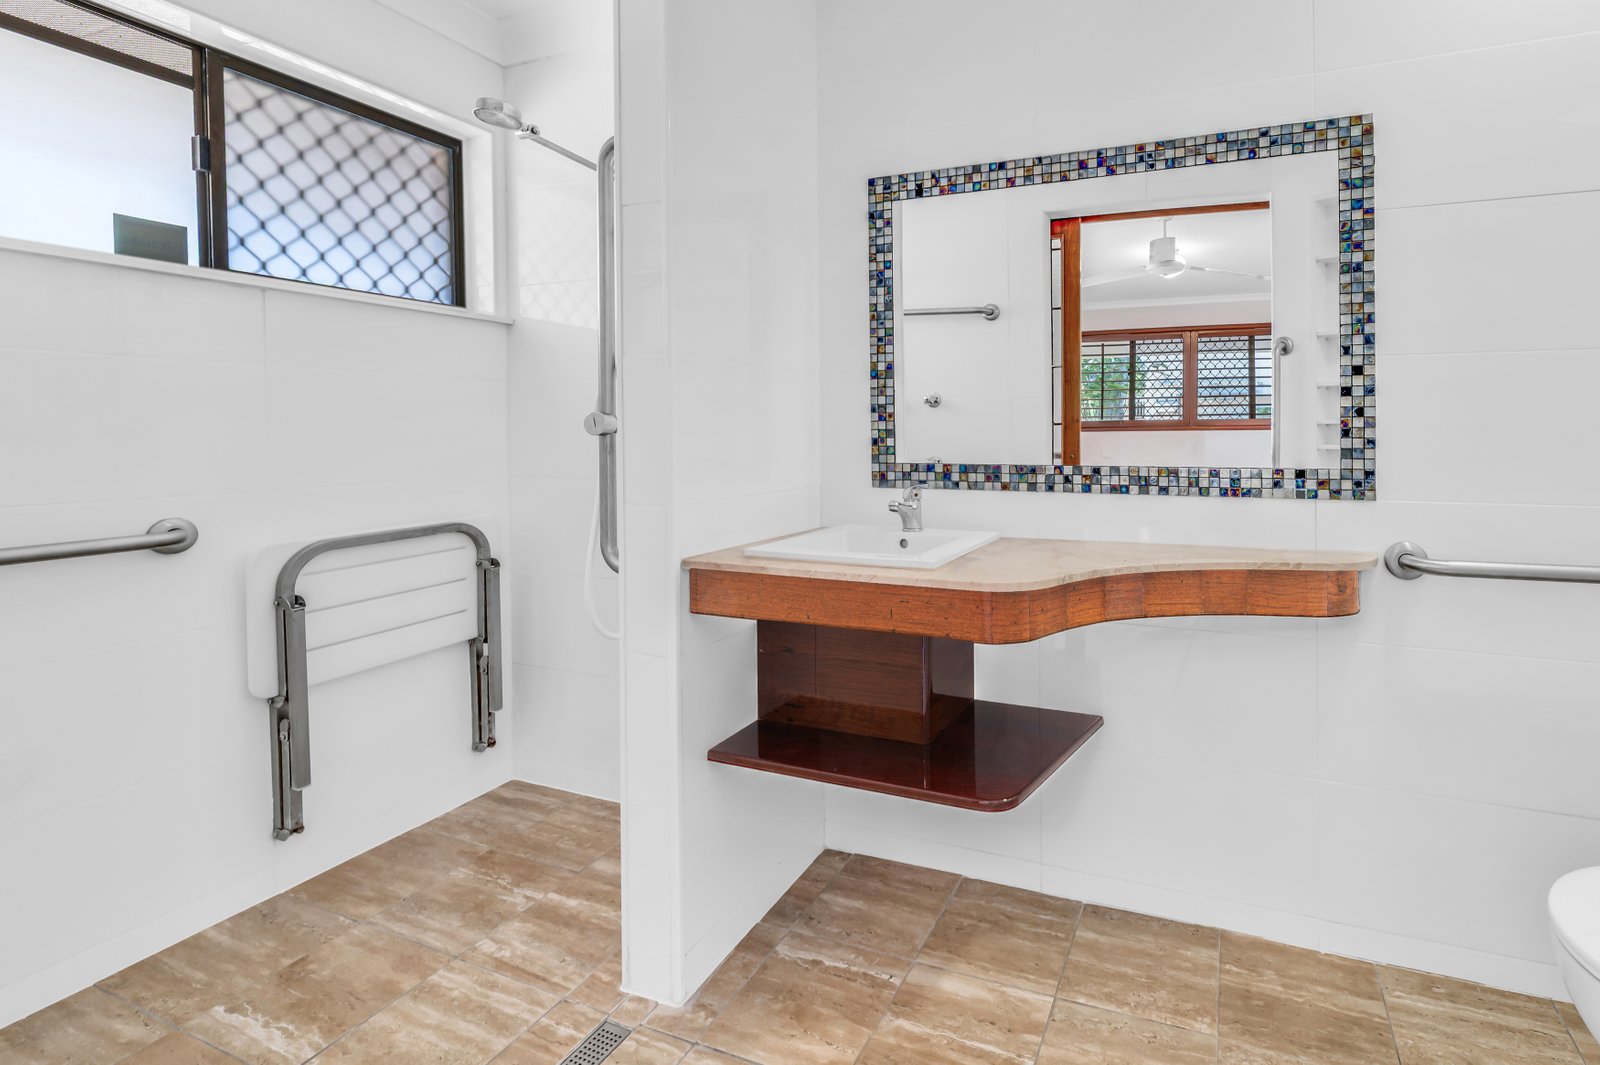
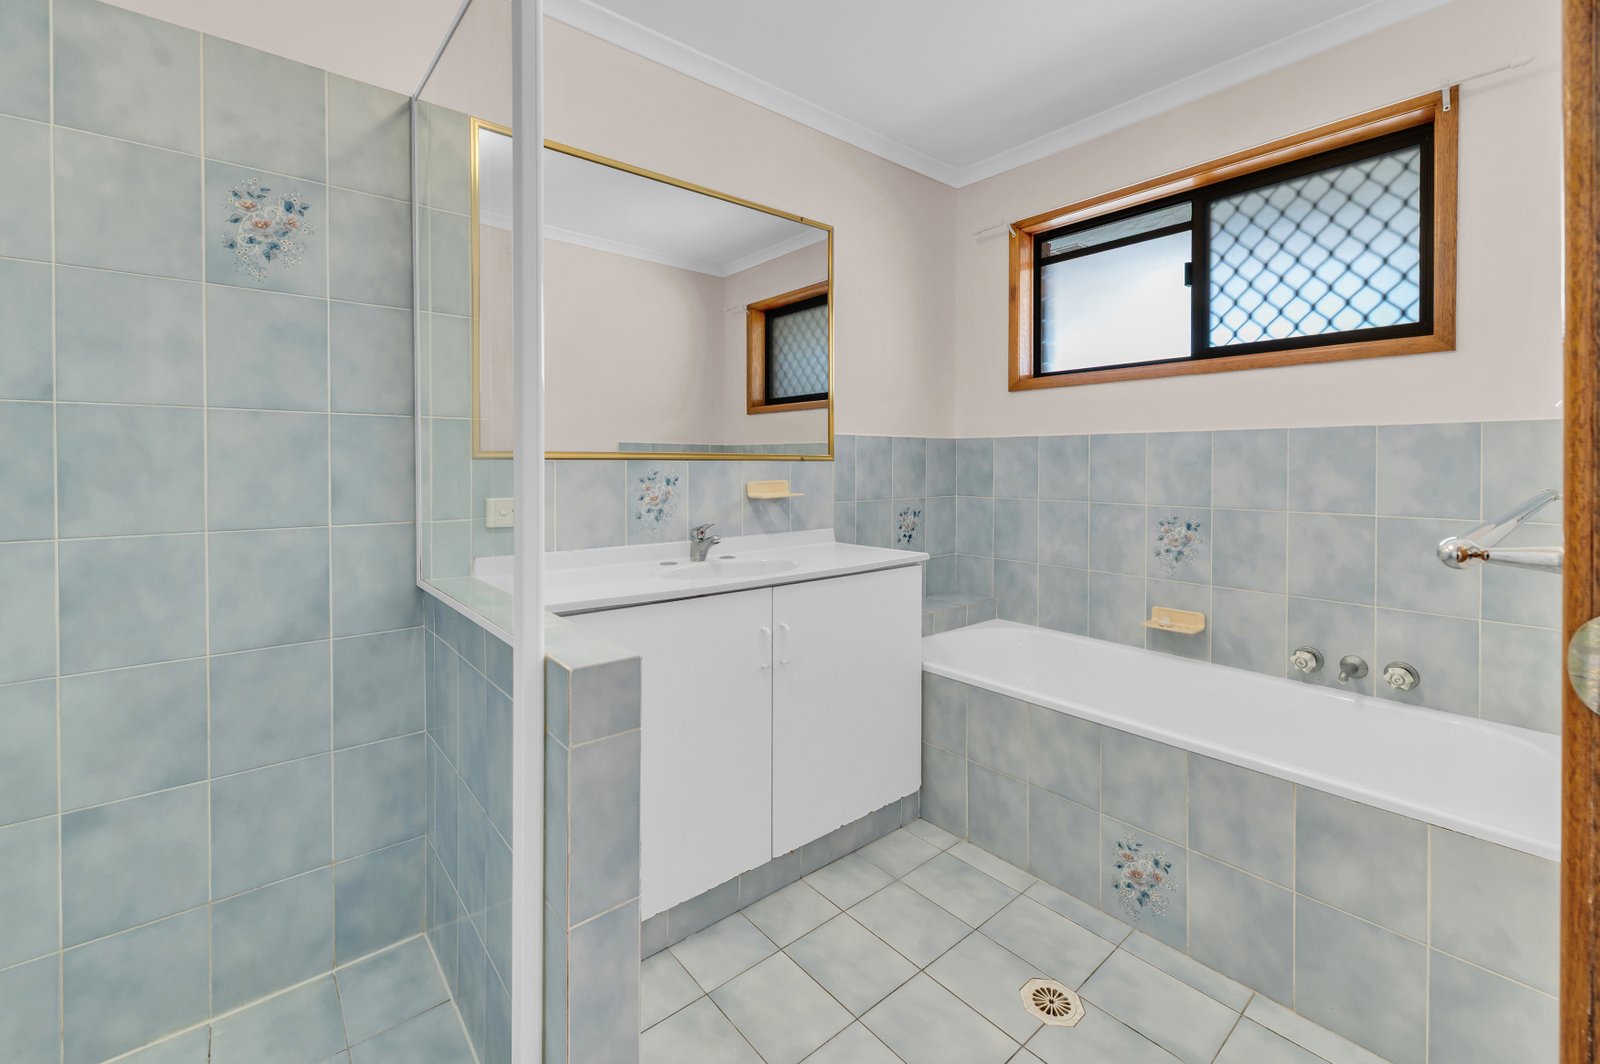
• 4 Bed, 3 Bath Configuration: 4 bedrooms and 2 full bathrooms inside the residence, complemented by the standalone bathroom facilities in the shed.
• Solid Steel-Frame Quality: Offering structural integrity and versatile interior options.
• Adaptable Living Zones: Multiple internal living rooms with a non-load-bearing wall, offering clear potential to open into a massive connected floor plan.
• Pool & Outdoor Living: Salt chlorinated pool, 4 rainwater tanks, and rear irrigation servicing producing fruit salad citrus trees.
• Climate & Comfort: Fresh carpet throughout, a 5kW split-system air conditioner in the main living space, plus 2 additional split systems throughout the home.
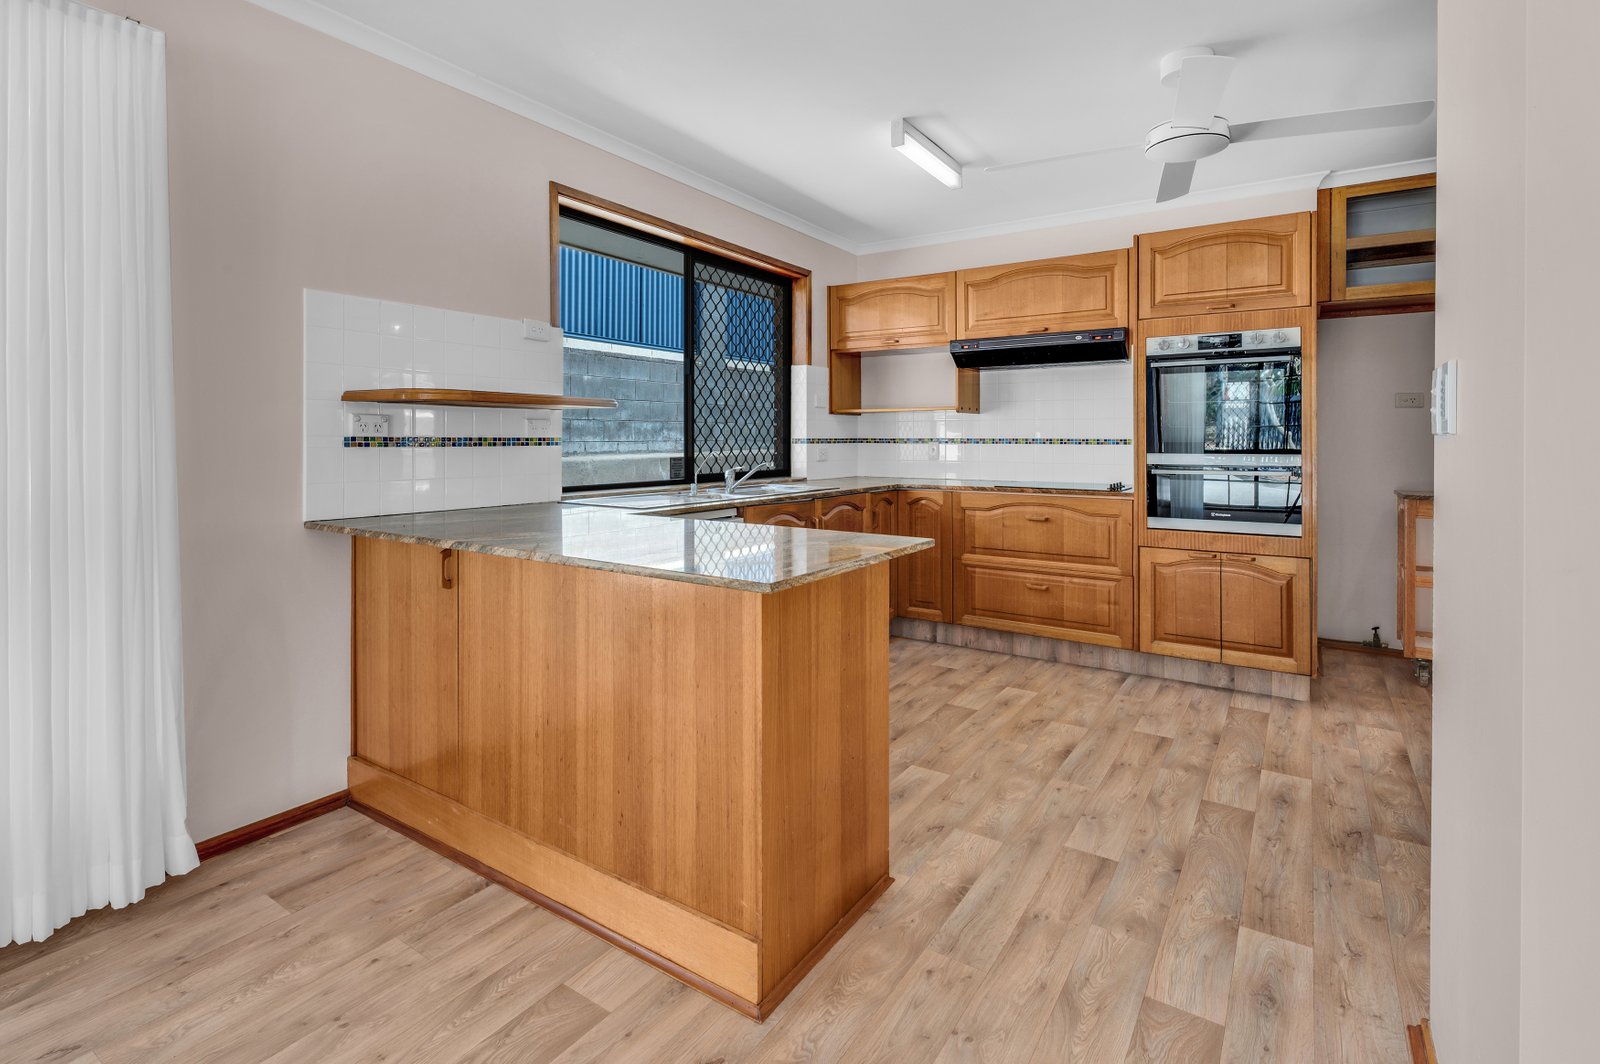
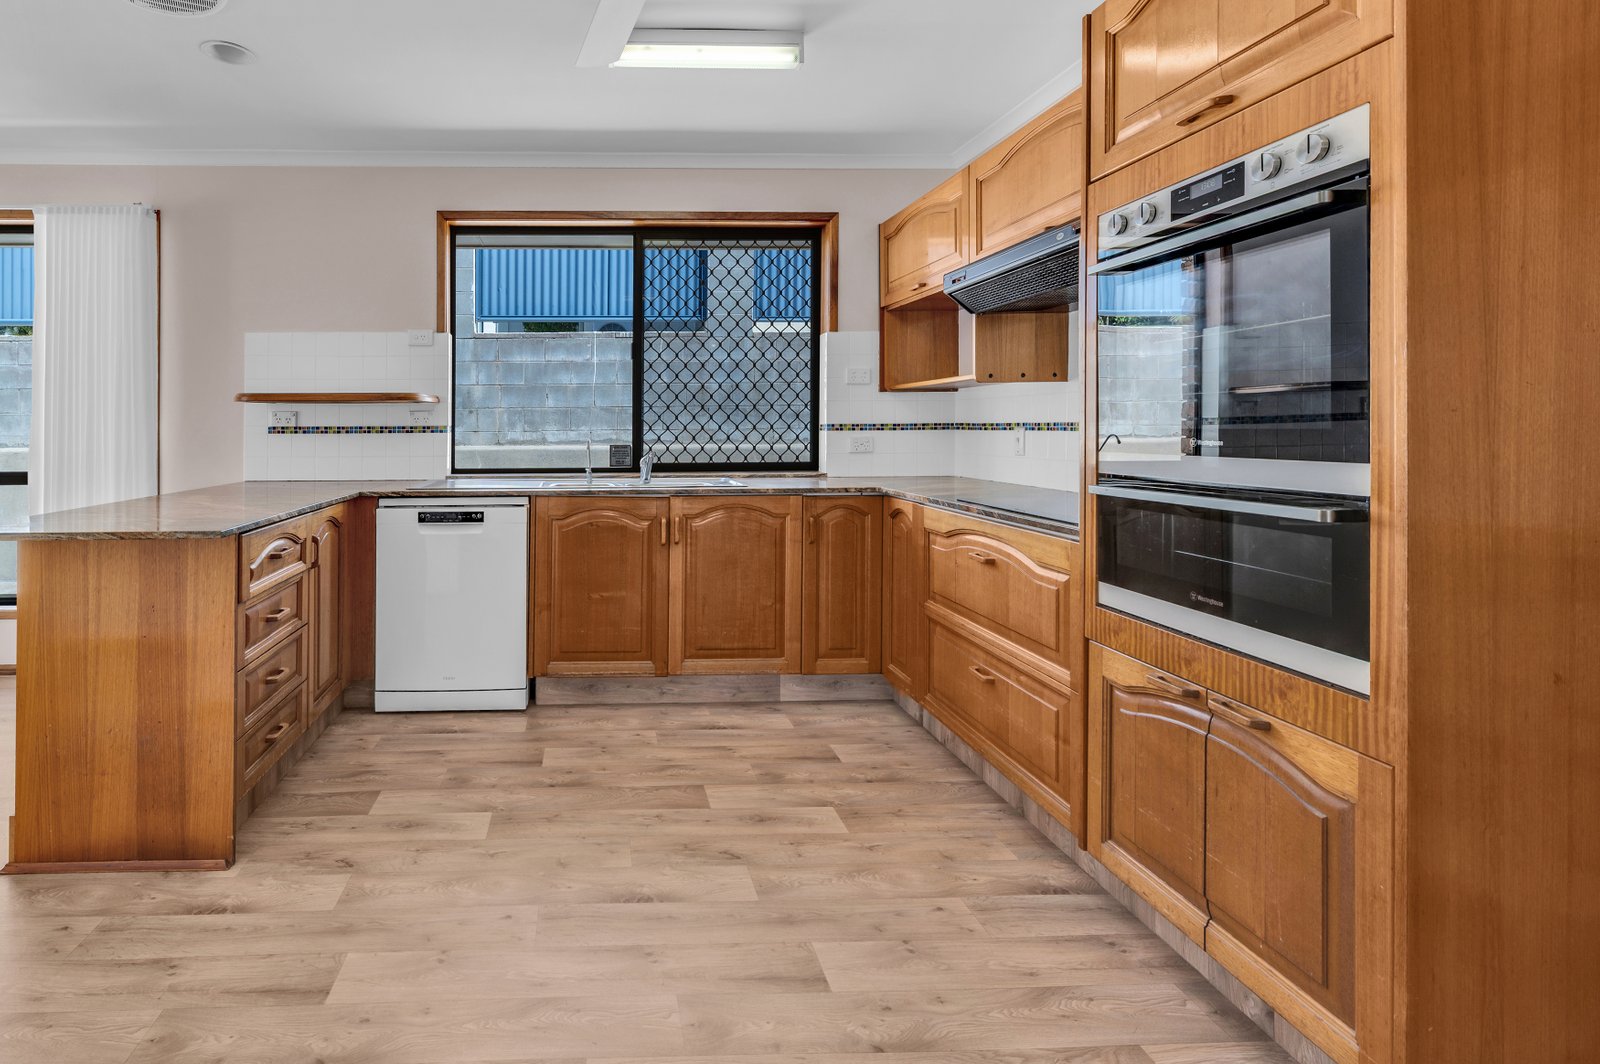
The home offers clear potential to modernise inside, while the vast outdoor area and large shed deliver pure versatility. Ideal for securing boats and jet skis, setting up a home gym, or running a full-scale workshop.
Contact Orla Jensen or Tyler Smith for more information.
Disclaimer: PRD Ashmore in preparing this information used our best endeavours to ensure that the information contained herein is true and accurate, but accept no responsibility and disclaim all liability in respect of any errors, omissions, inaccuracies or misstatements that may occur. Prospective buyers should make their own enquiries to verify the information contained herein.
Agents

Nearby Schools
About molendinar
median House price
1275000suburb growth
9.9%median House rent
965suburb rental yield
3.9%Similar Properties
Source: Suburb Flyover Report Series, APM Pricefinder. PRD does not give any warranty in relation to the accuracy of the information contained in this report. If you intend to rely upon the information contained herein, you must take note that the Information, figures and projections have been provided by various sources and have not been verified by us. We have no belief one way or the other in relation to the accuracy of such information, figures and projections. PRD will not be liable for any loss or damage resulting from any statement, figure, calculation or any other information that you rely upon that is contained in the material. Prepared by PRD Research © All medians and volumes are calculated by PRD Research. Use with written permission only. All other responsibilities disclaimed.