2
Forrest
Avenue
molendinar
QLD,
4214
best offer over $1,950,000 by Monday 2nd November
 5
5
 3
3
 4
4
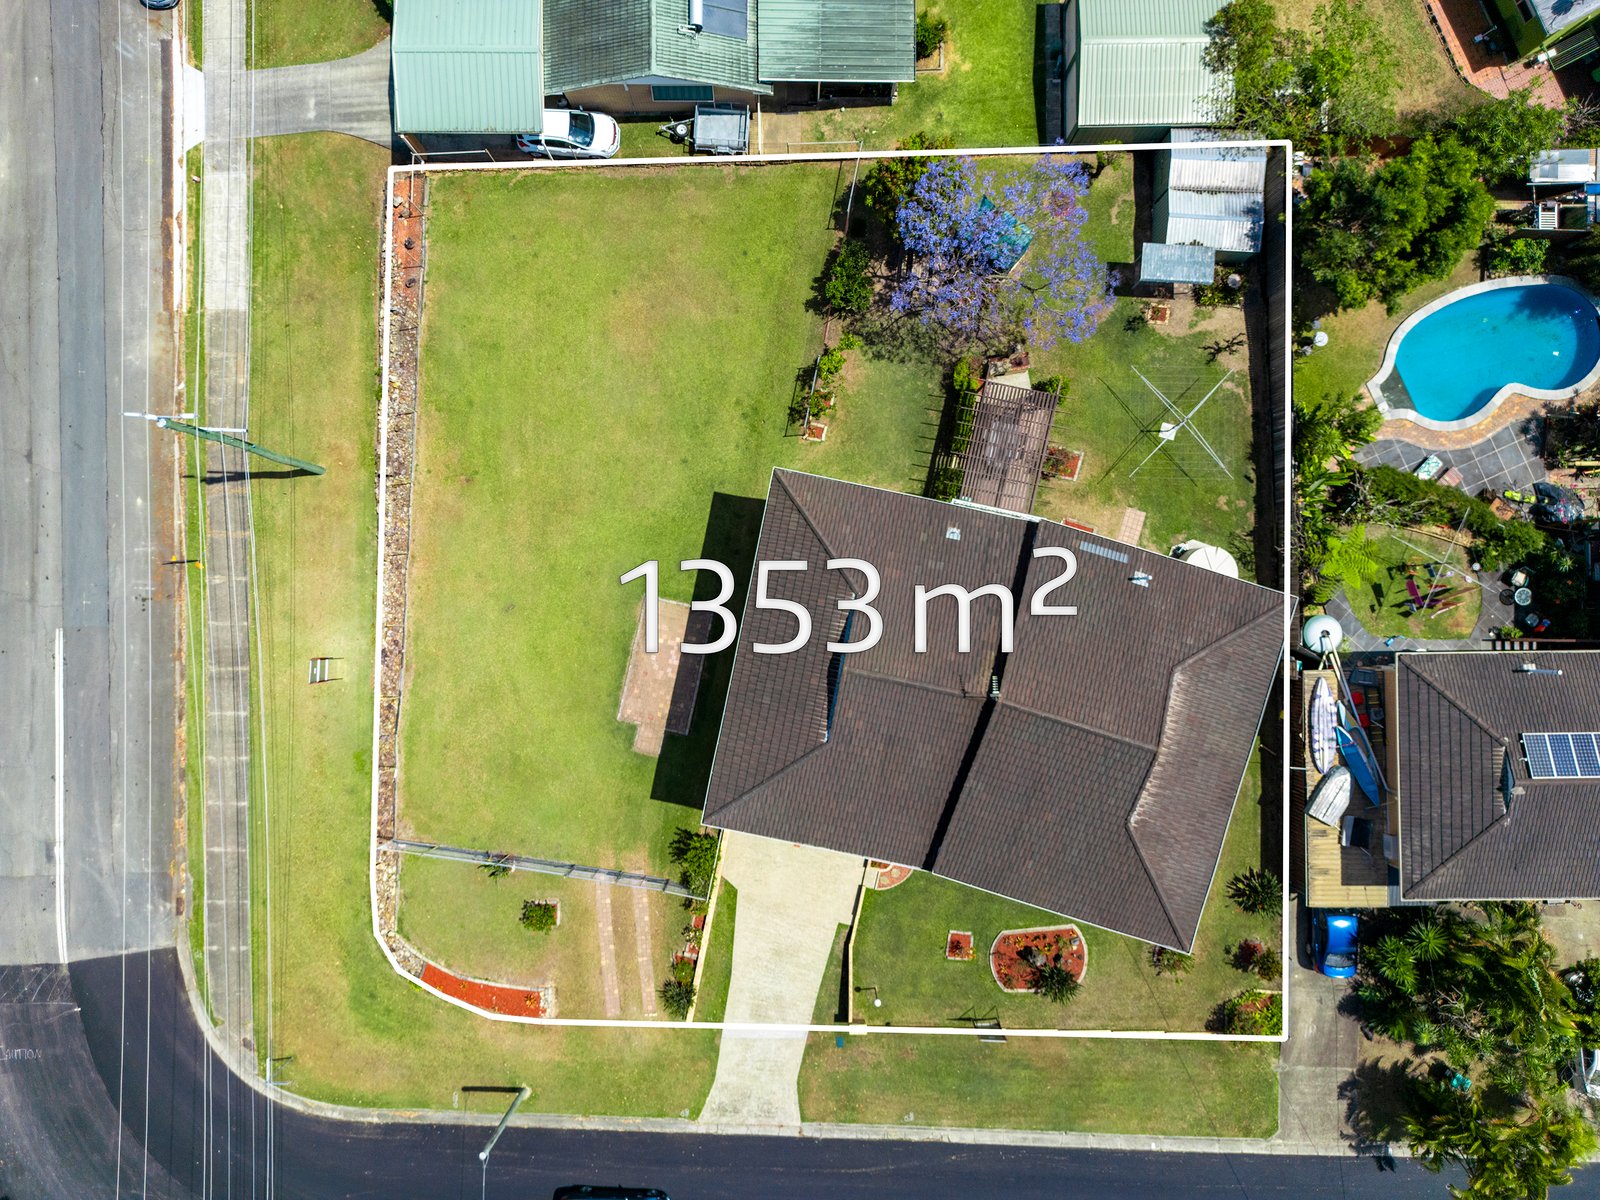
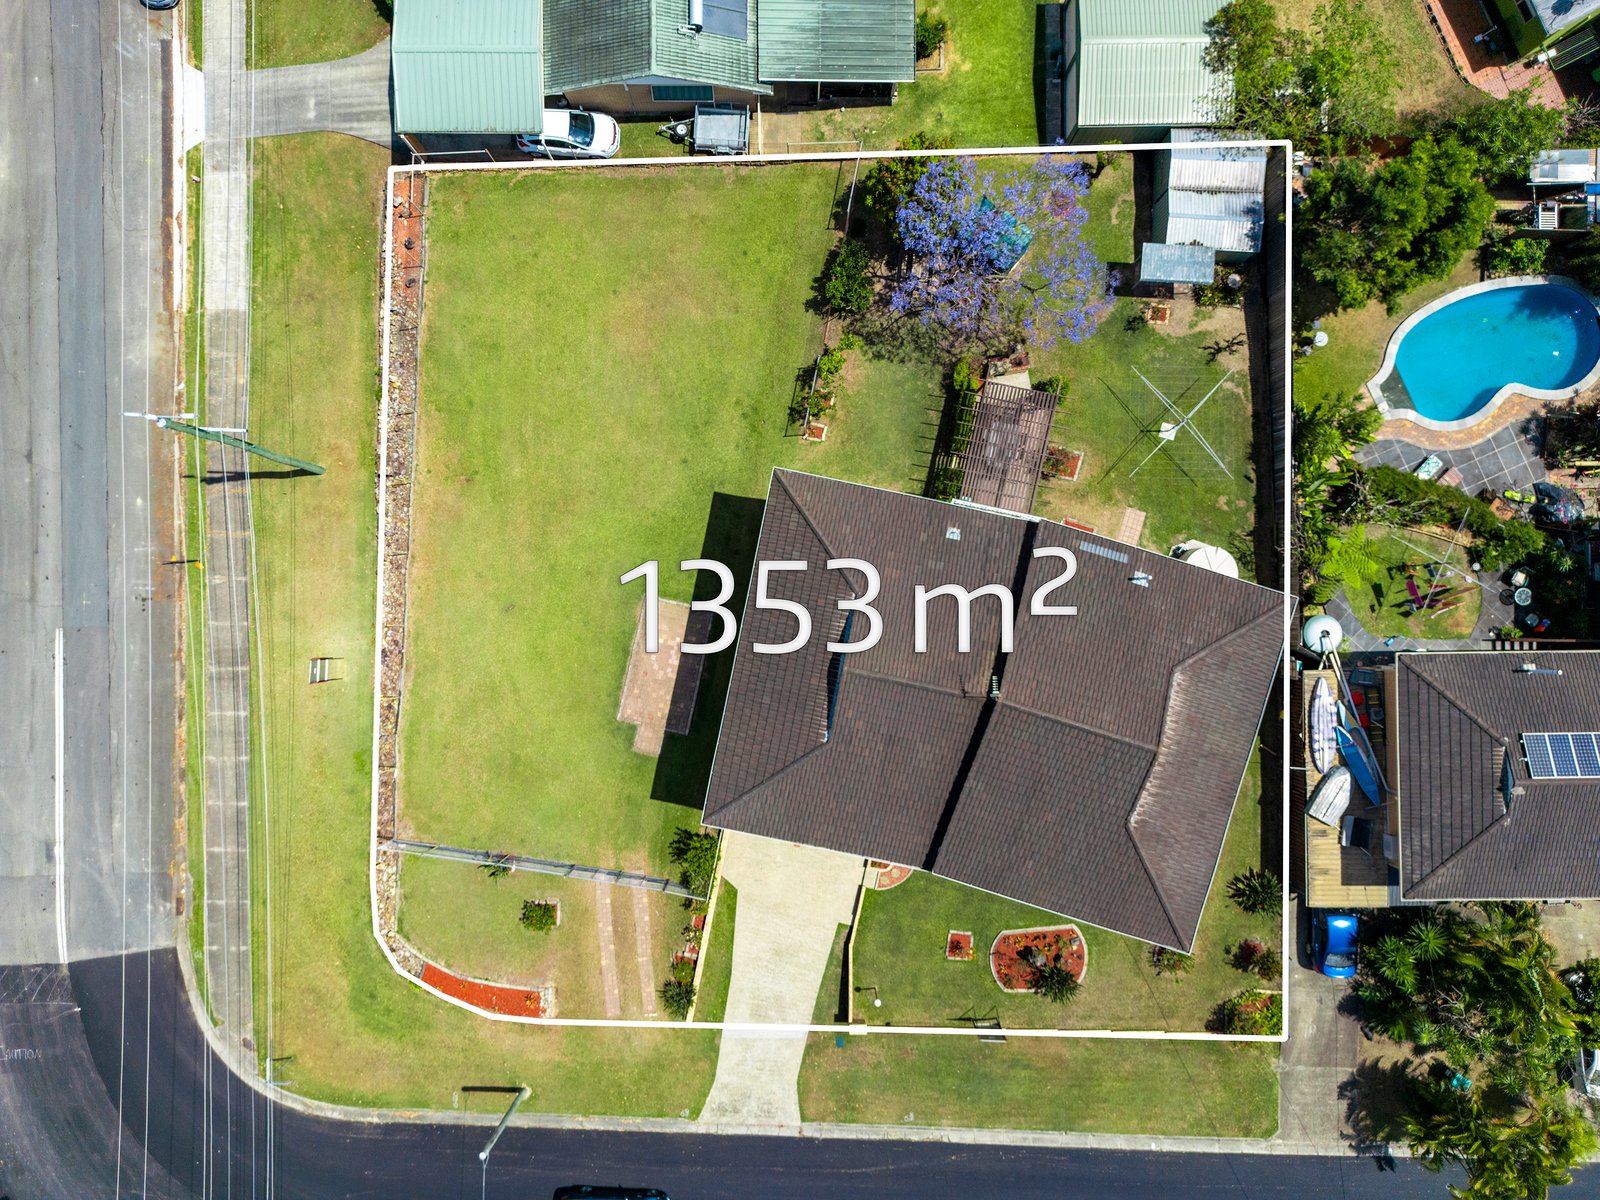
Land: 1353 sqm



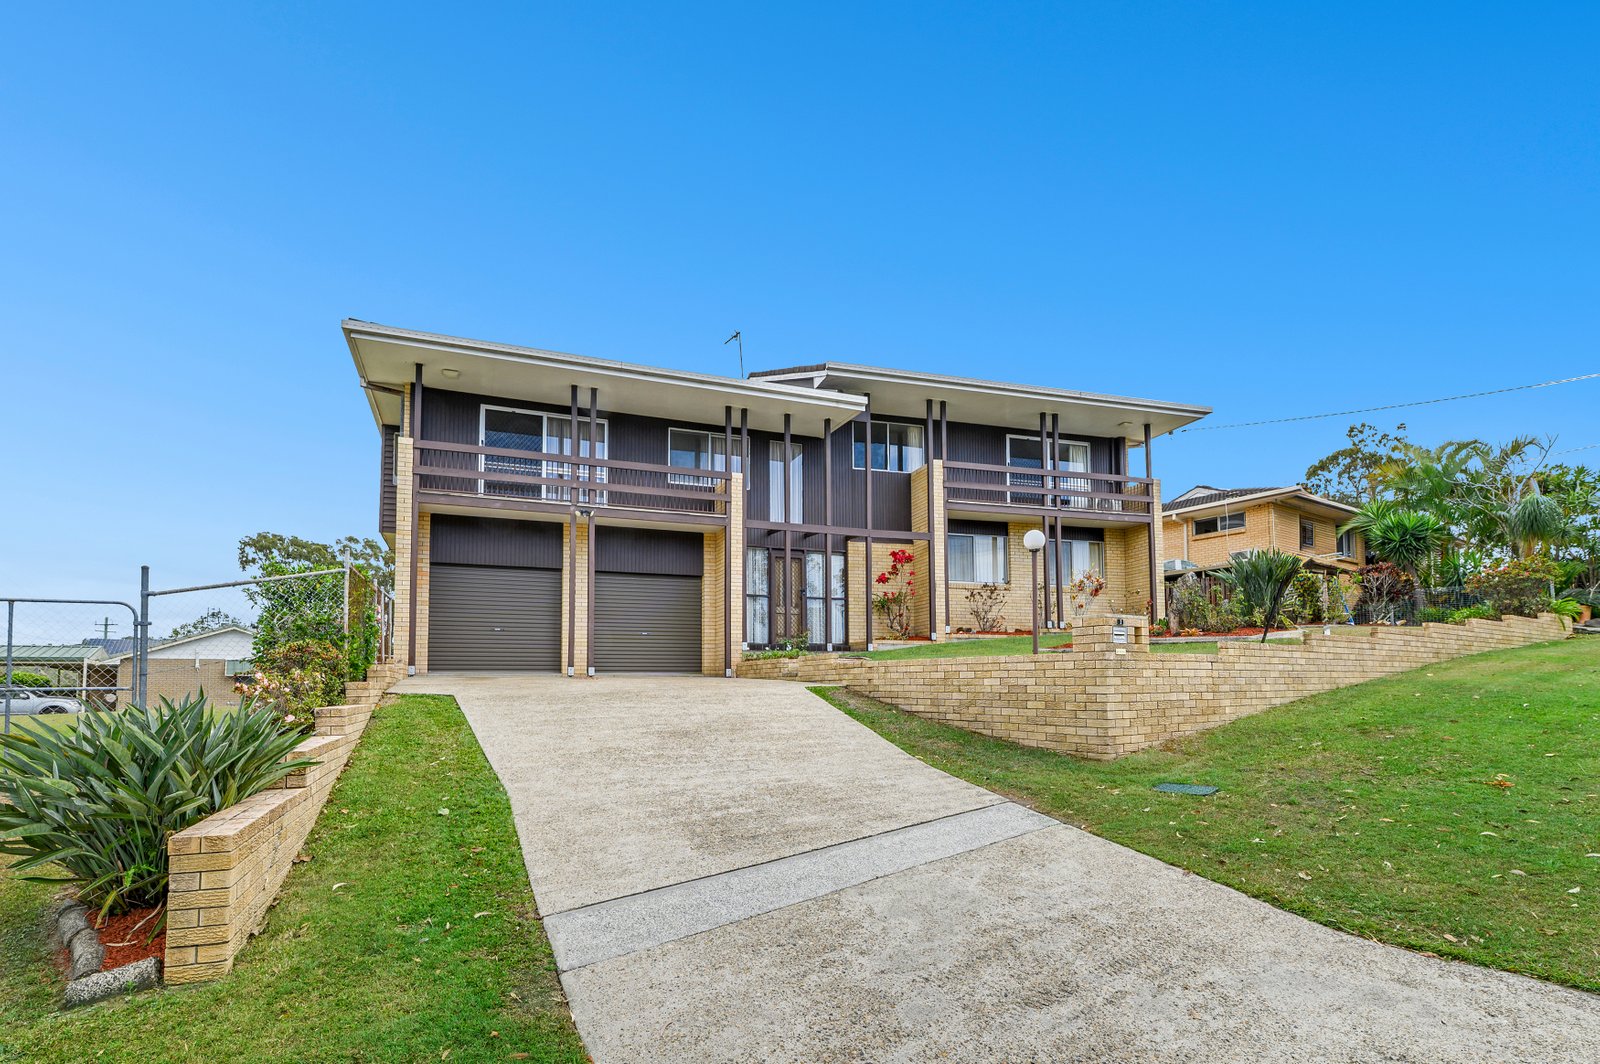
OUTSTANDING DEVELOPMENT OPPORTUNITY ... BIG, SOLID FAMILY HOME ON HUGE 1,353m² CORNER BLOCK ... FIRST TIME OFFERED TO MARKET !!!
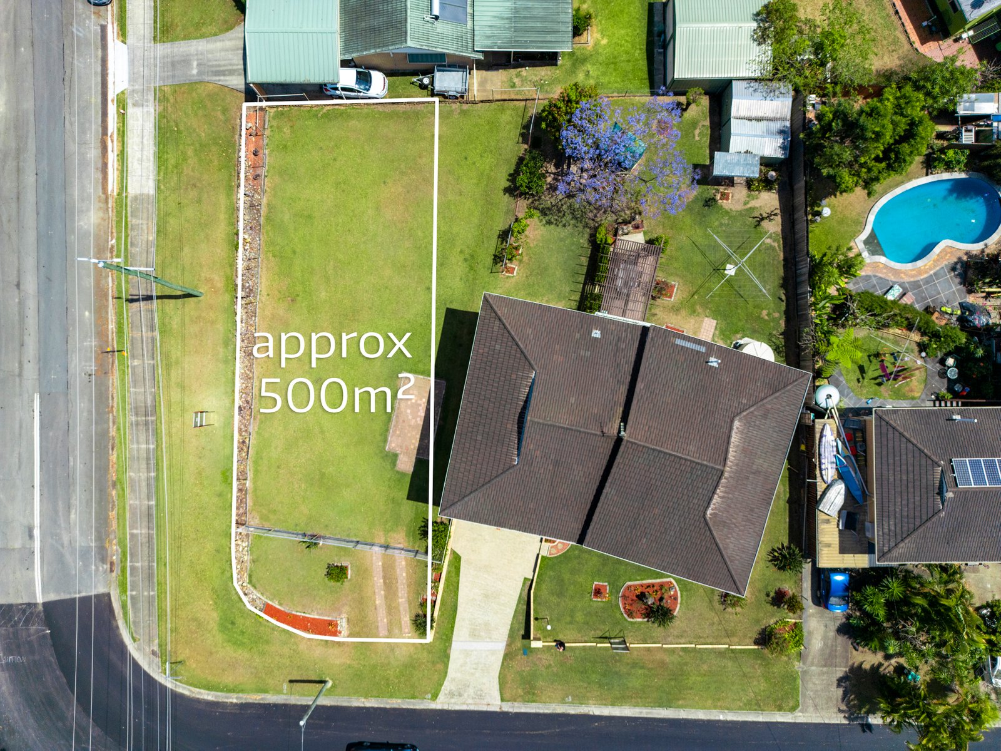
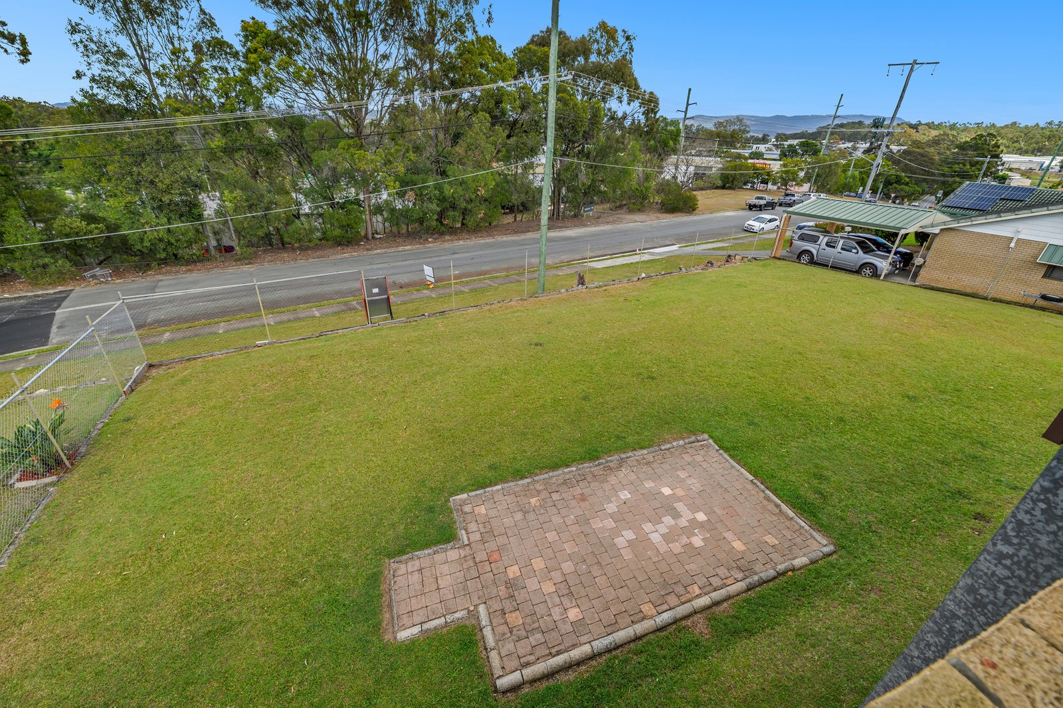
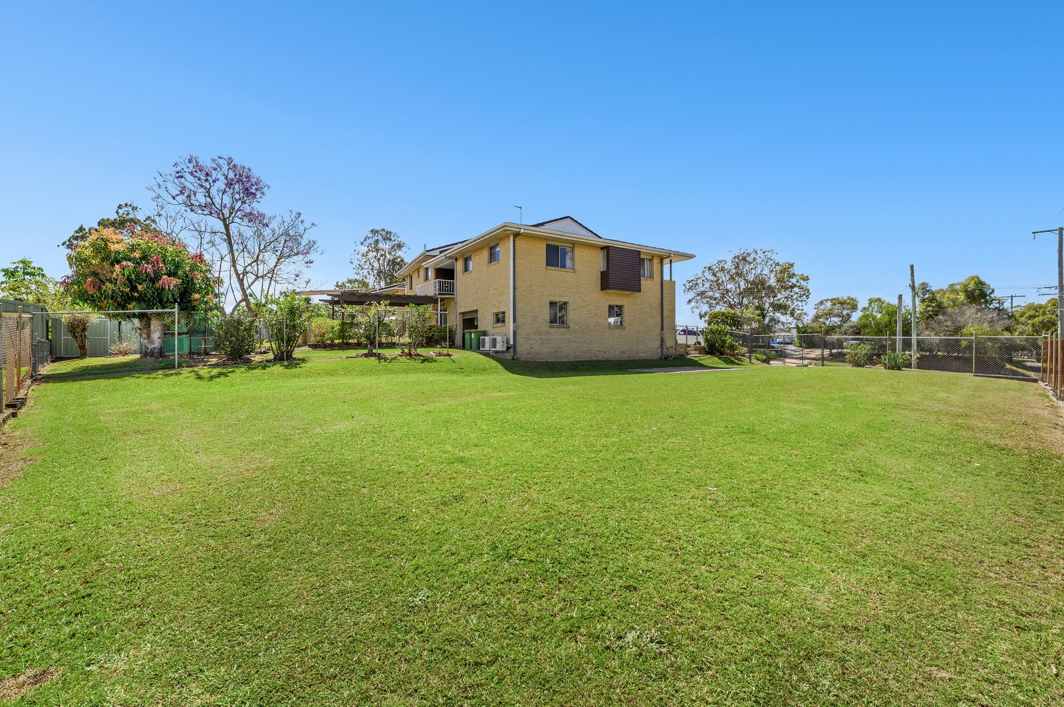
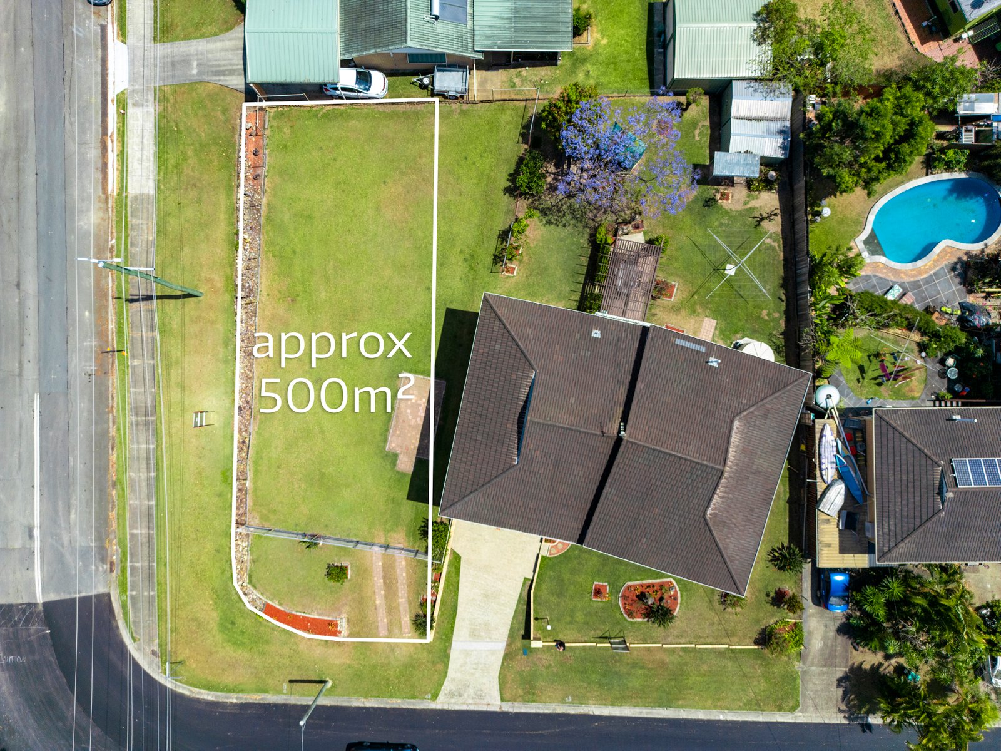
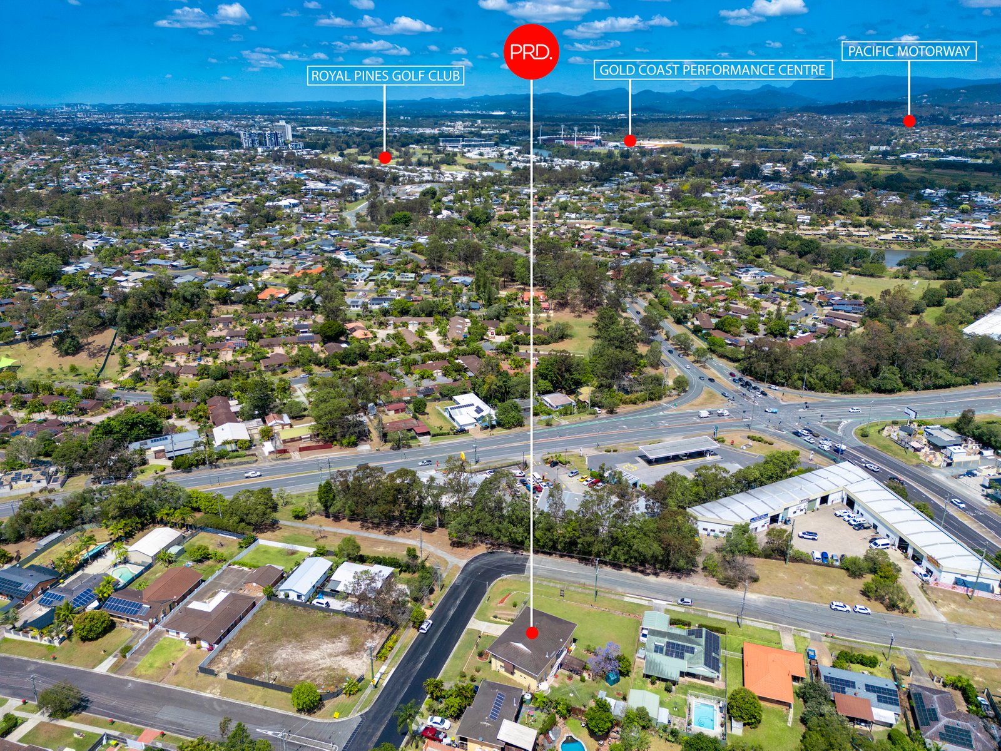
Rarely do opportunities such as this become available with a huge block of land offering re-development potential and/or renovation of the large and extremely well built existing home and or sub-division of the adjoining approximately 500 m² of land, which could very easily be done (subject to council approval) with it being in a prime corner position ... PLENTY OF ROOM FOR AN INDUSTRIAL-SIZED SHED (subject to council approval) !!!
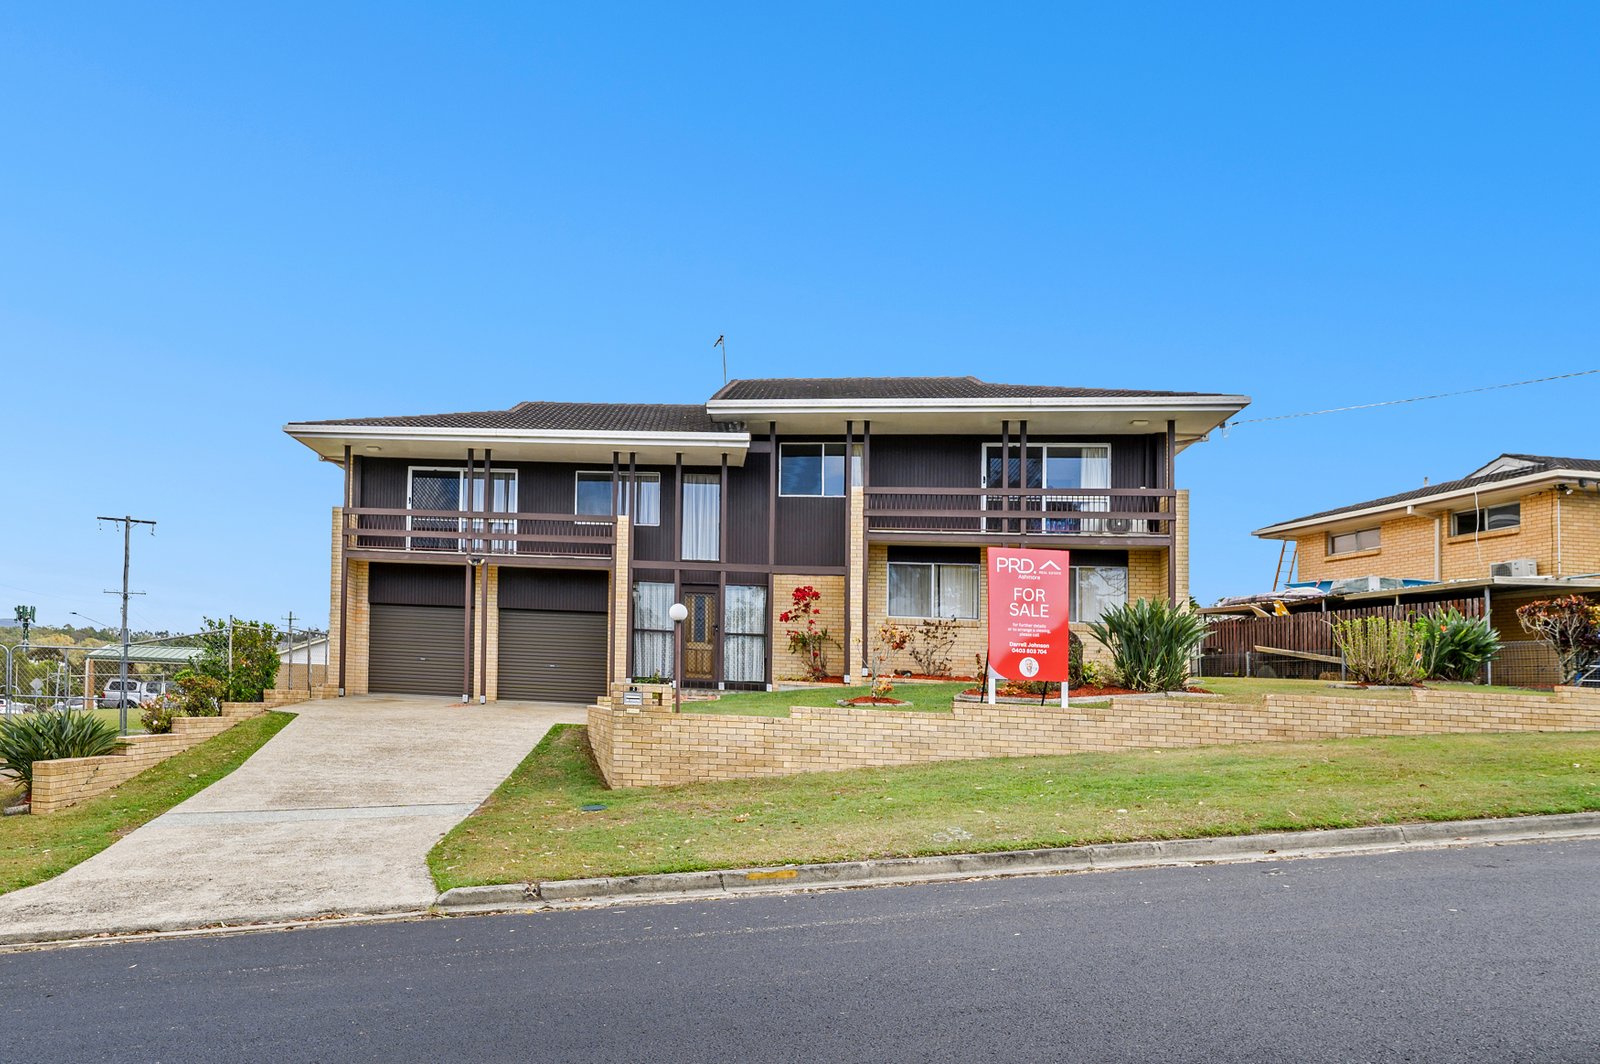
Built by the current owners to a quality not seen today, this large solid brick & tile, hardwood timber & steel beam home was built to cater for their large family of five growing boys ... now having all moved on, the opportunity is yours with many possible scenarios to explore ...
Scenario 1 ... keep the existing generous family home with large land-holding and live in the home as is or renovate to your taste and style, you still have room for a pool and spot for the caravan, with the added bonus & opportunity to sub-divide and on-sell approximately 500 m² of land (and or the existing home) in the future (subject to council approval)
Scenario 2 … keep the existing home, sub-divide (subject to council approval) and sell off approximately 500m² of land
Scenario 3 … keep the existing home and build a second dwelling to either keep or sell off (subject to council approval)
Scenario 4 … keep the existing home and build a HUGE industrial-sized shed (subject to council approval)
Scenarios 5, 6, 7 etc ... your wide & varied choice !!!
… whichever way you decide, you can't go wrong with this big, extremely well-built family home and huge land-holding !!!
Key features of the existing home include …
Upper Level:
* Big, solid, extremely well built brick & tile hardwood home … they don't build them this good anymore !!!
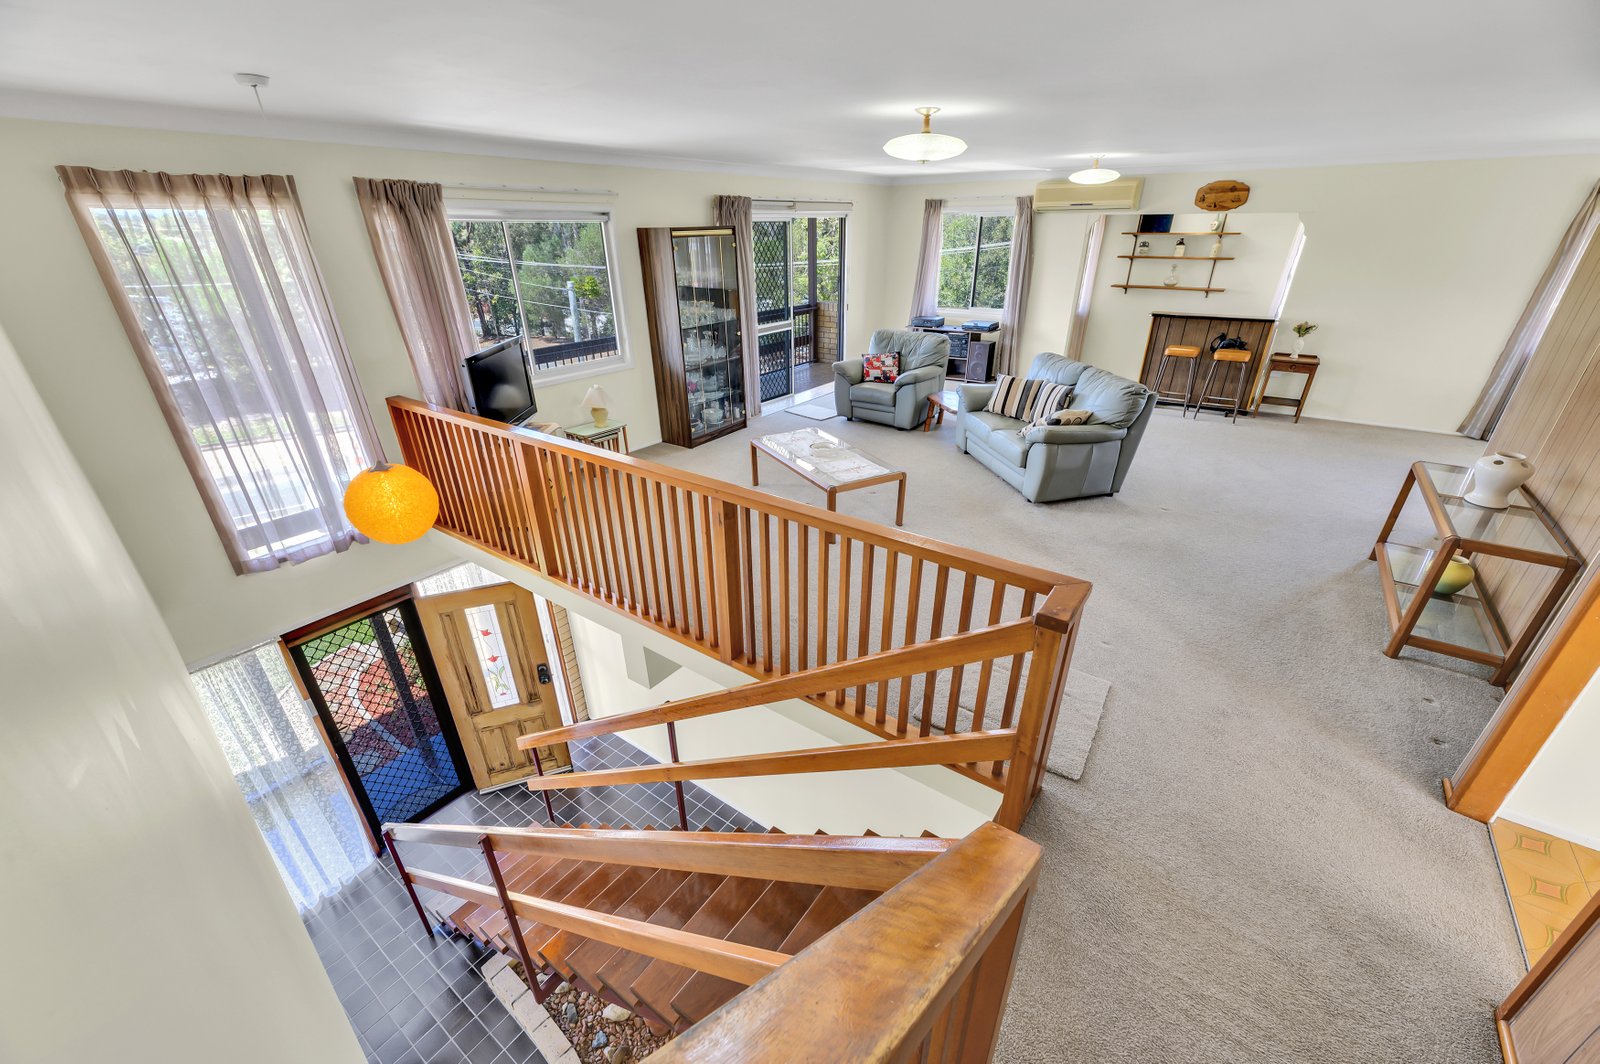
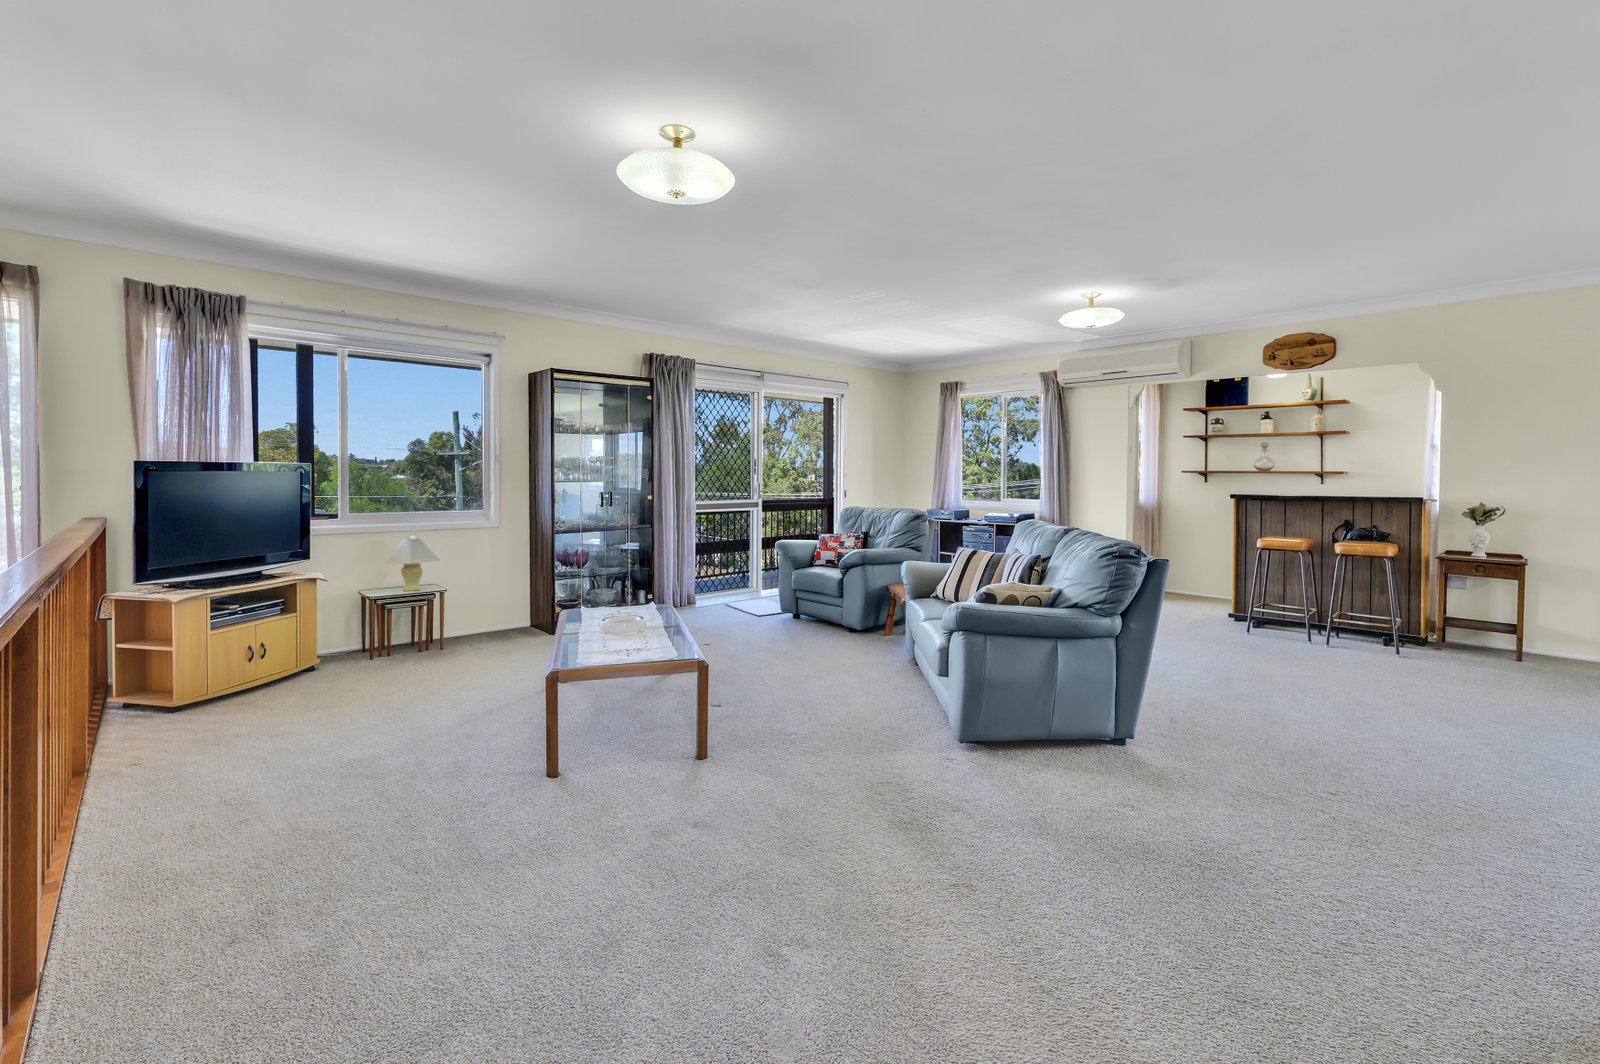
* Retro design full of so much charm and character
* Elevated position to capture the breezes
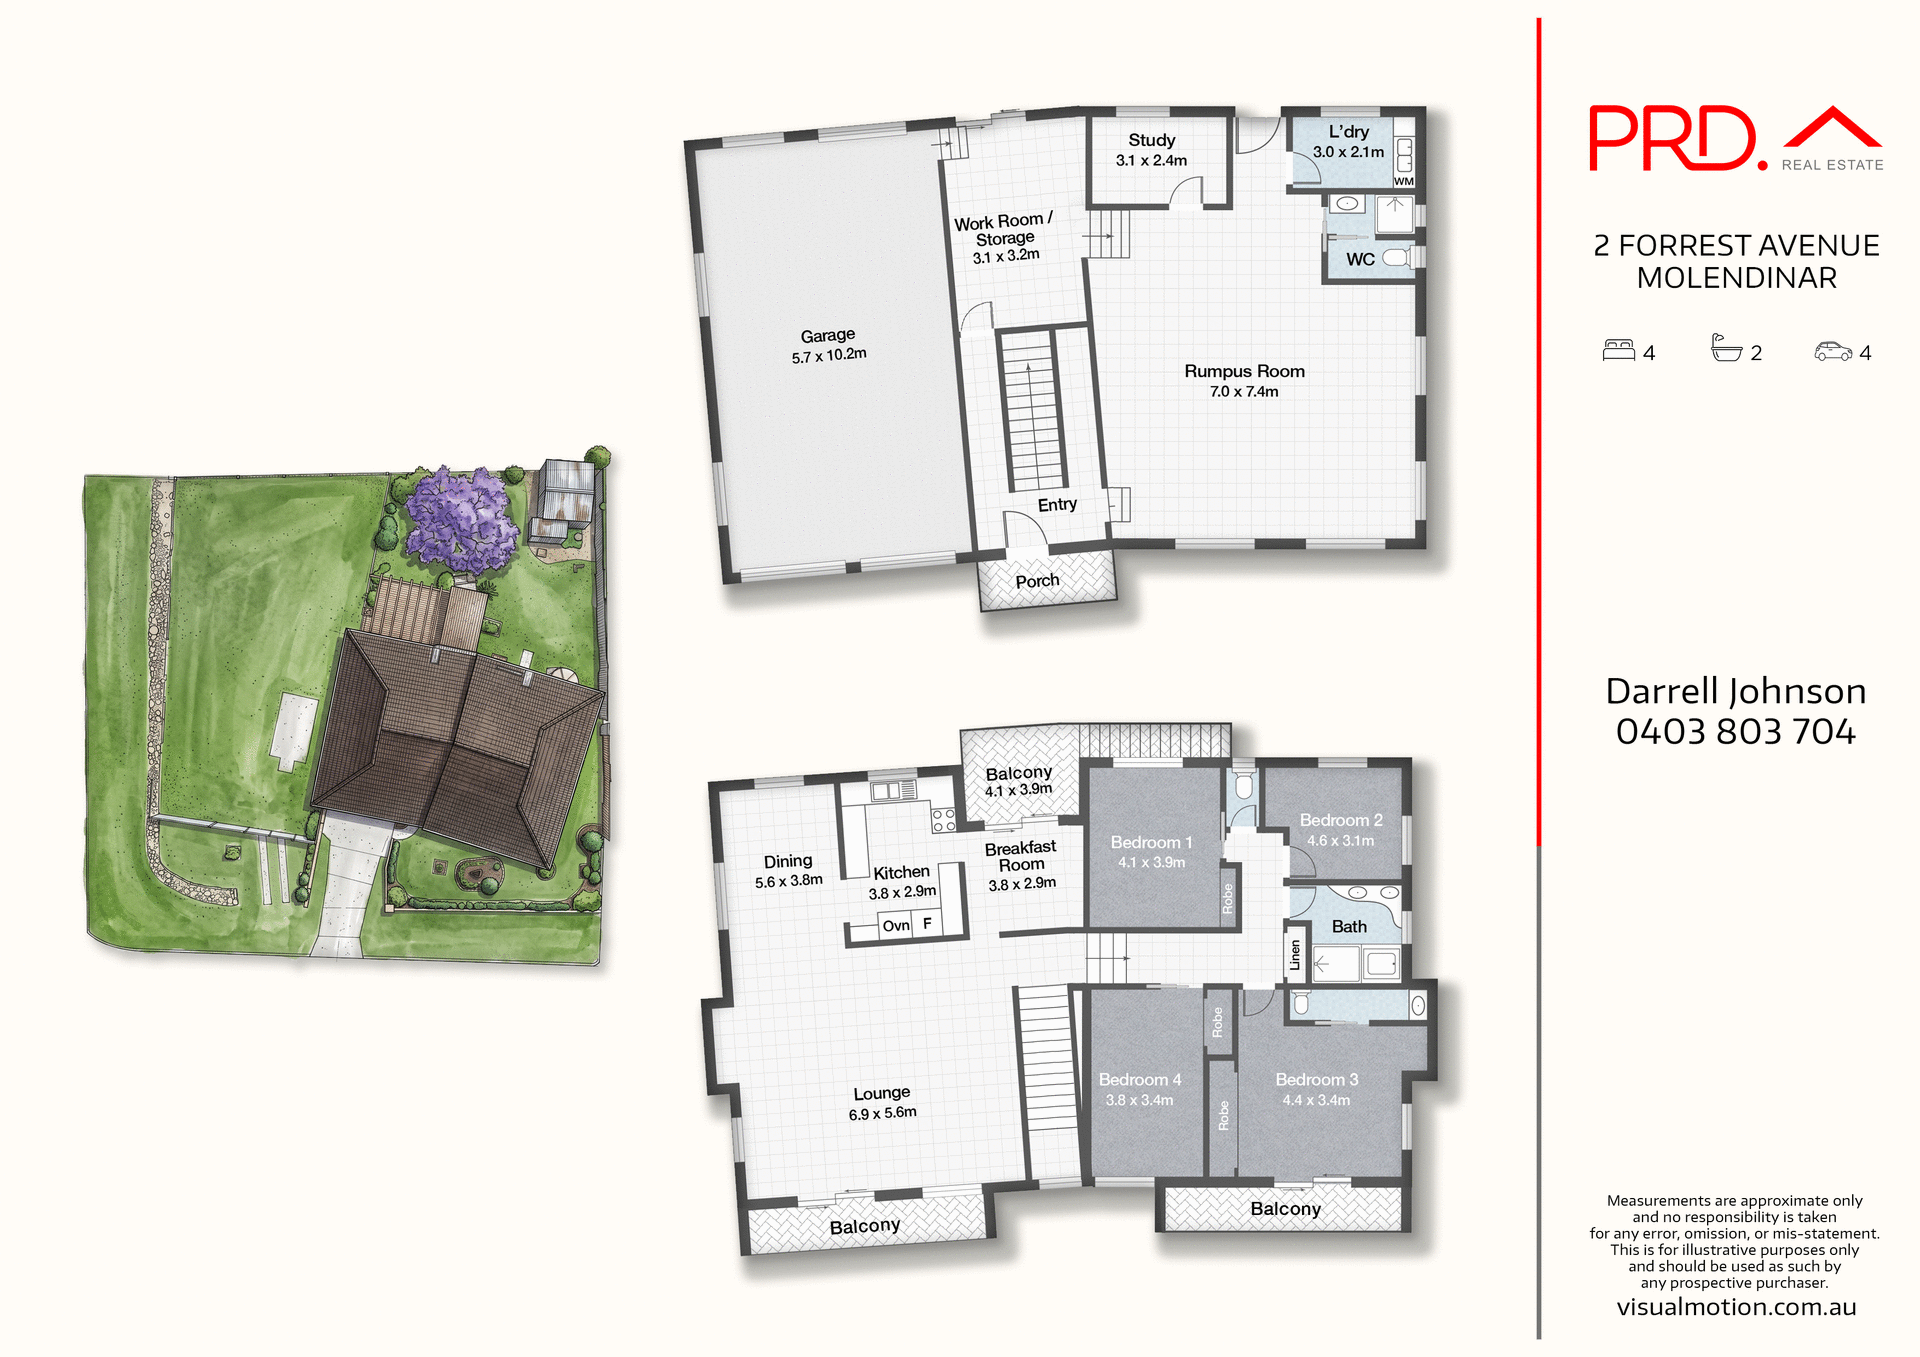
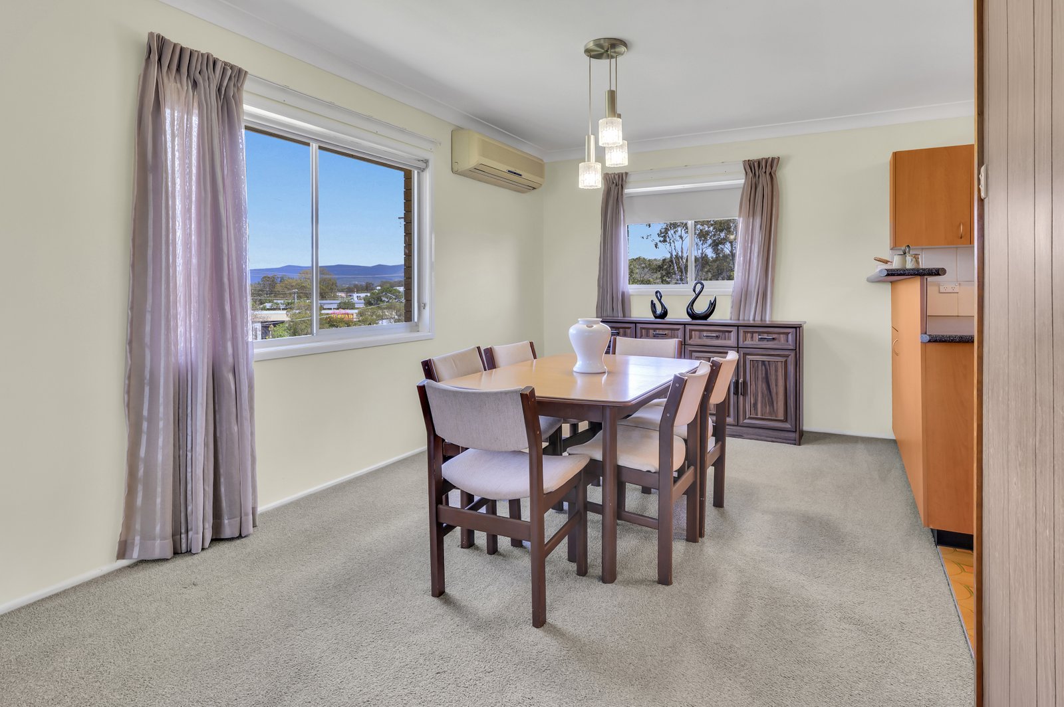
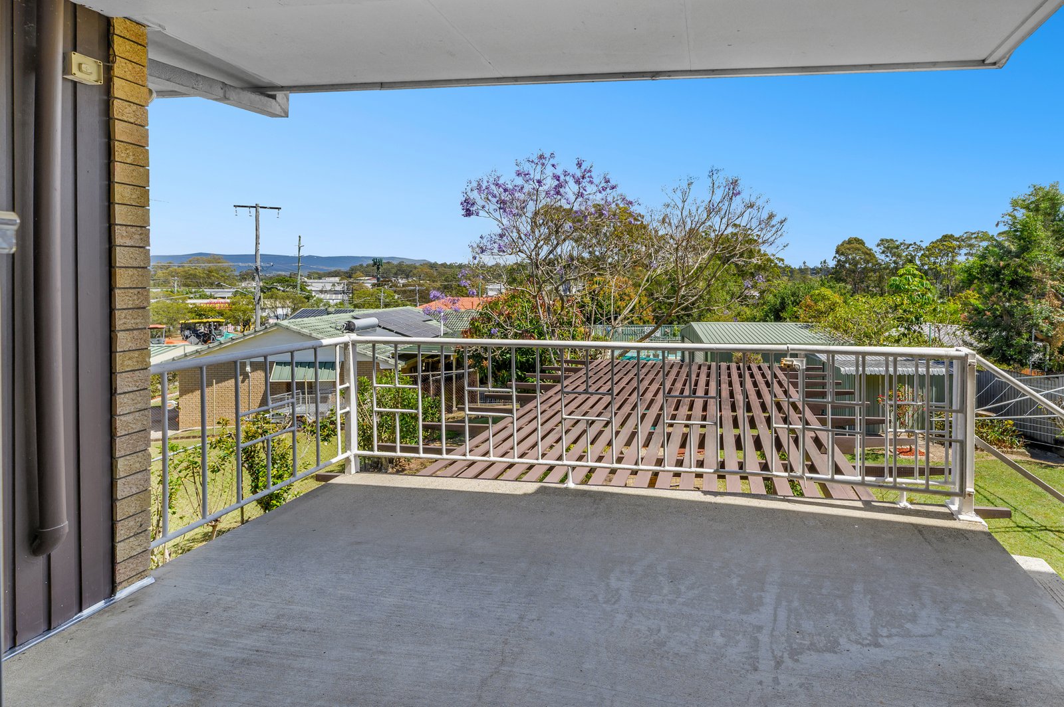
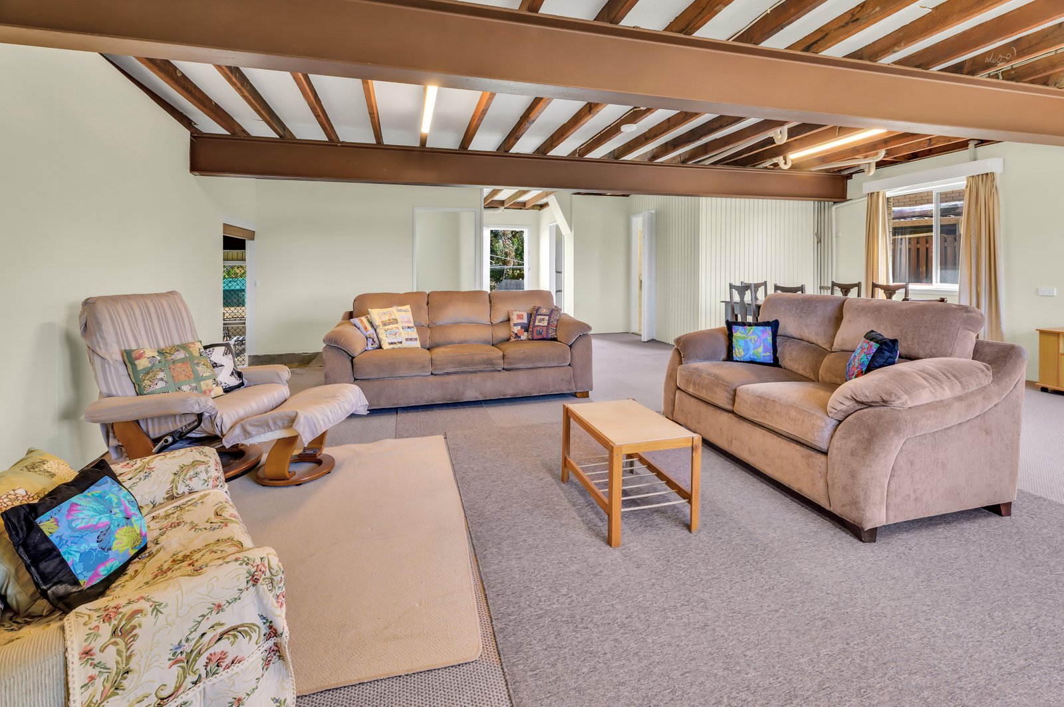
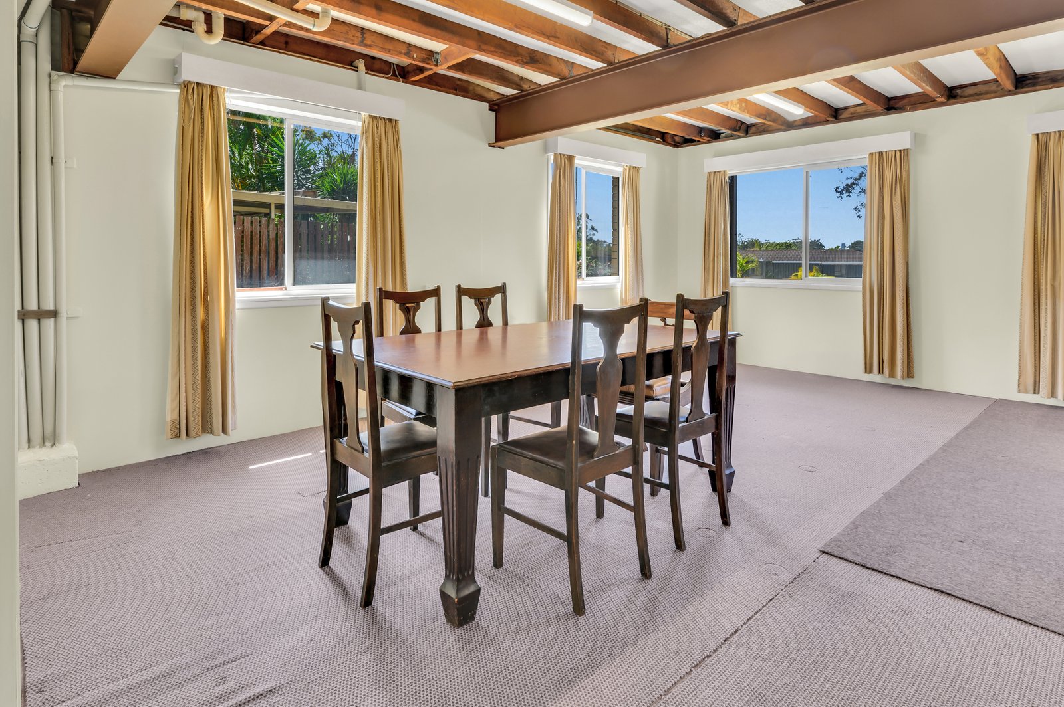
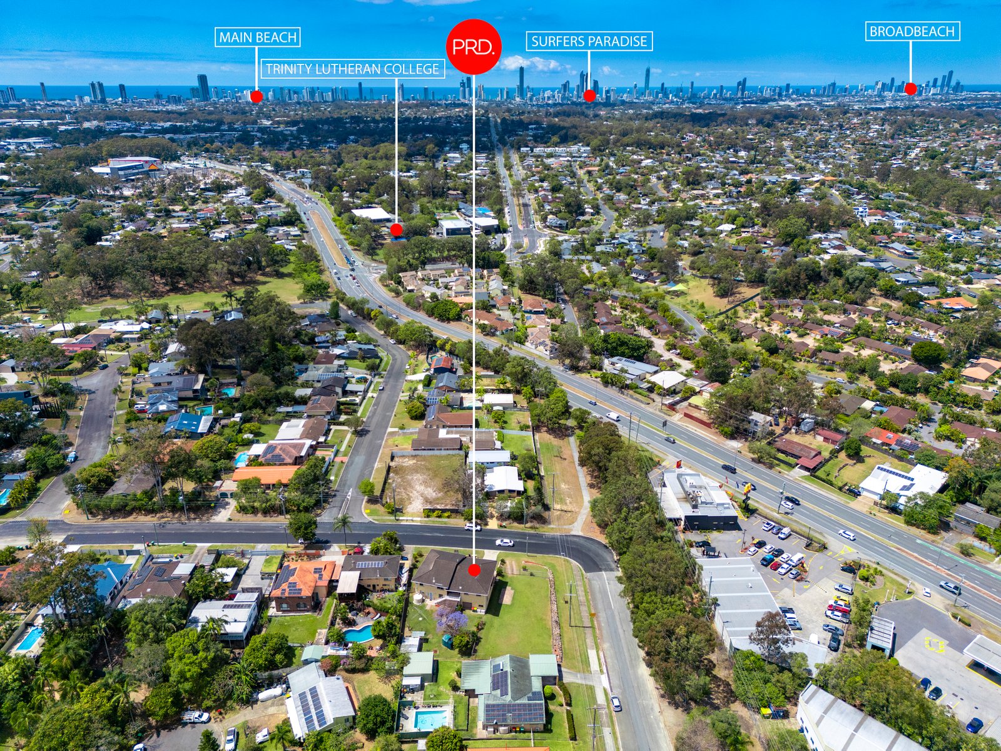
* Upstairs living features huge open lounge & dining opening to external balcony and views towards the Surfers Paradise skyline
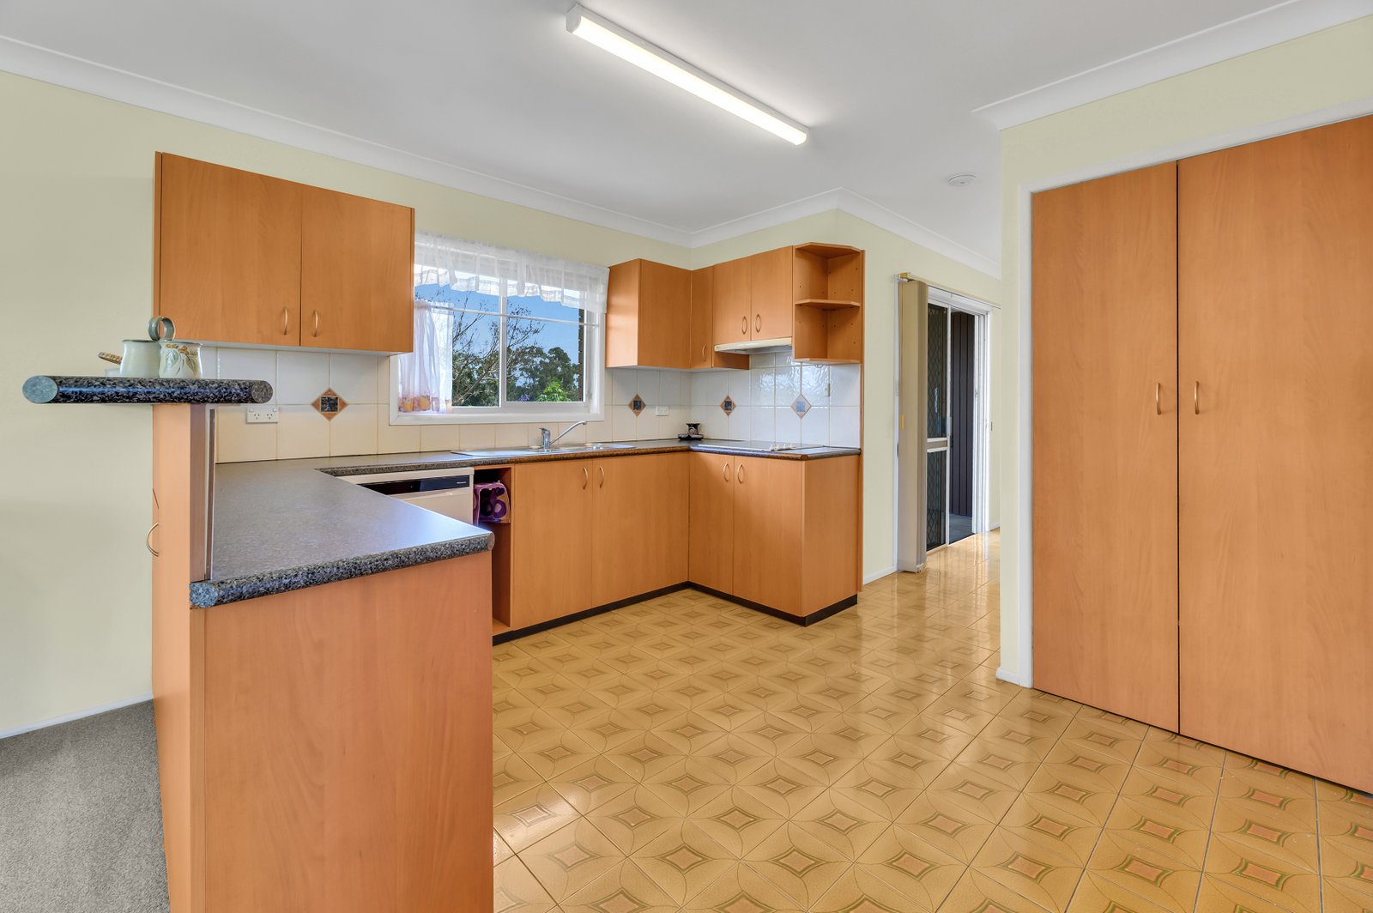
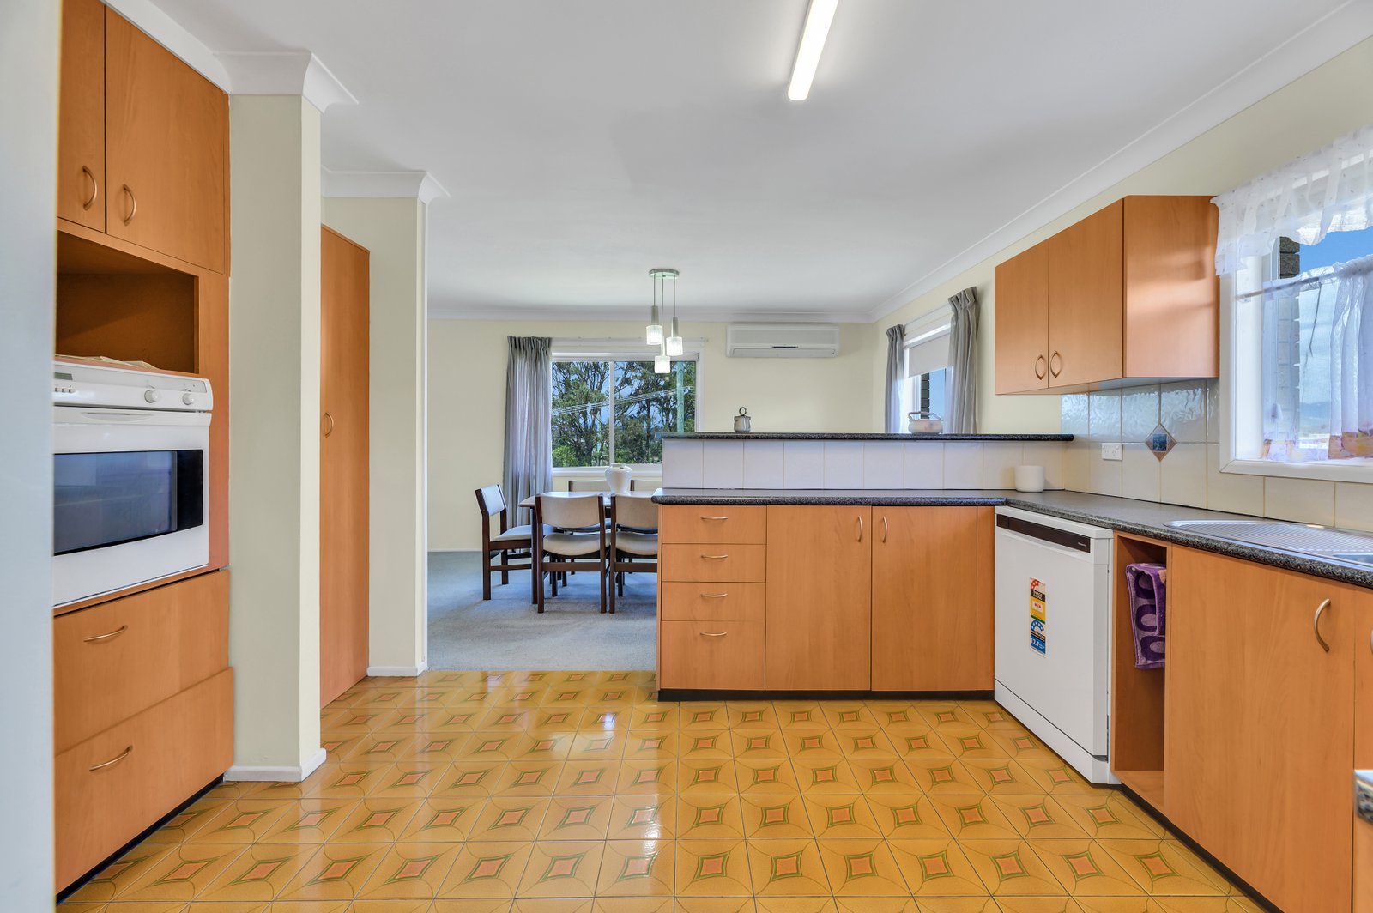
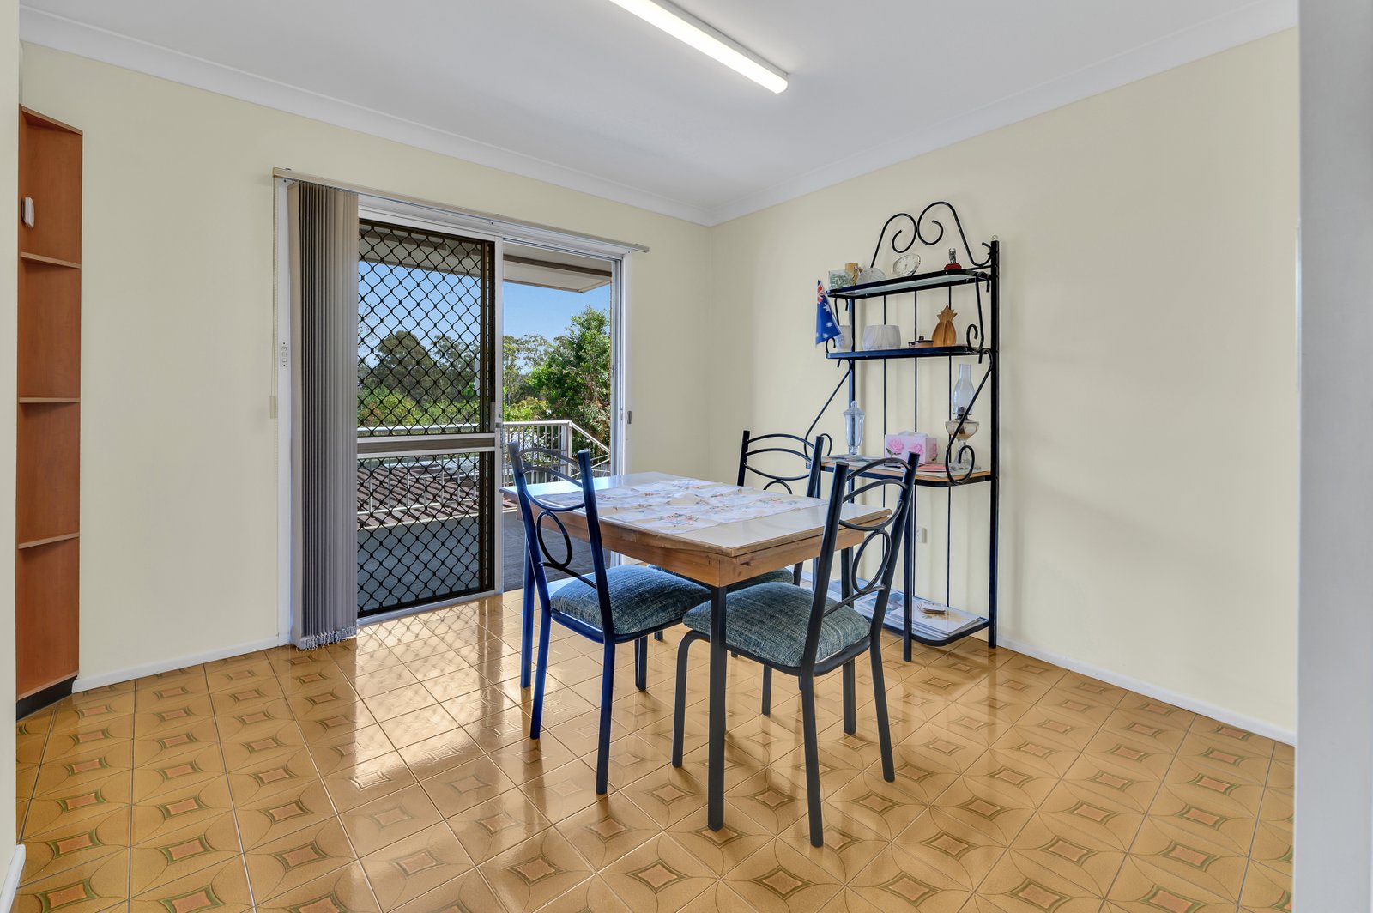
* Big kitchen flowing to meals area which flows to rear balcony overlooking the yard
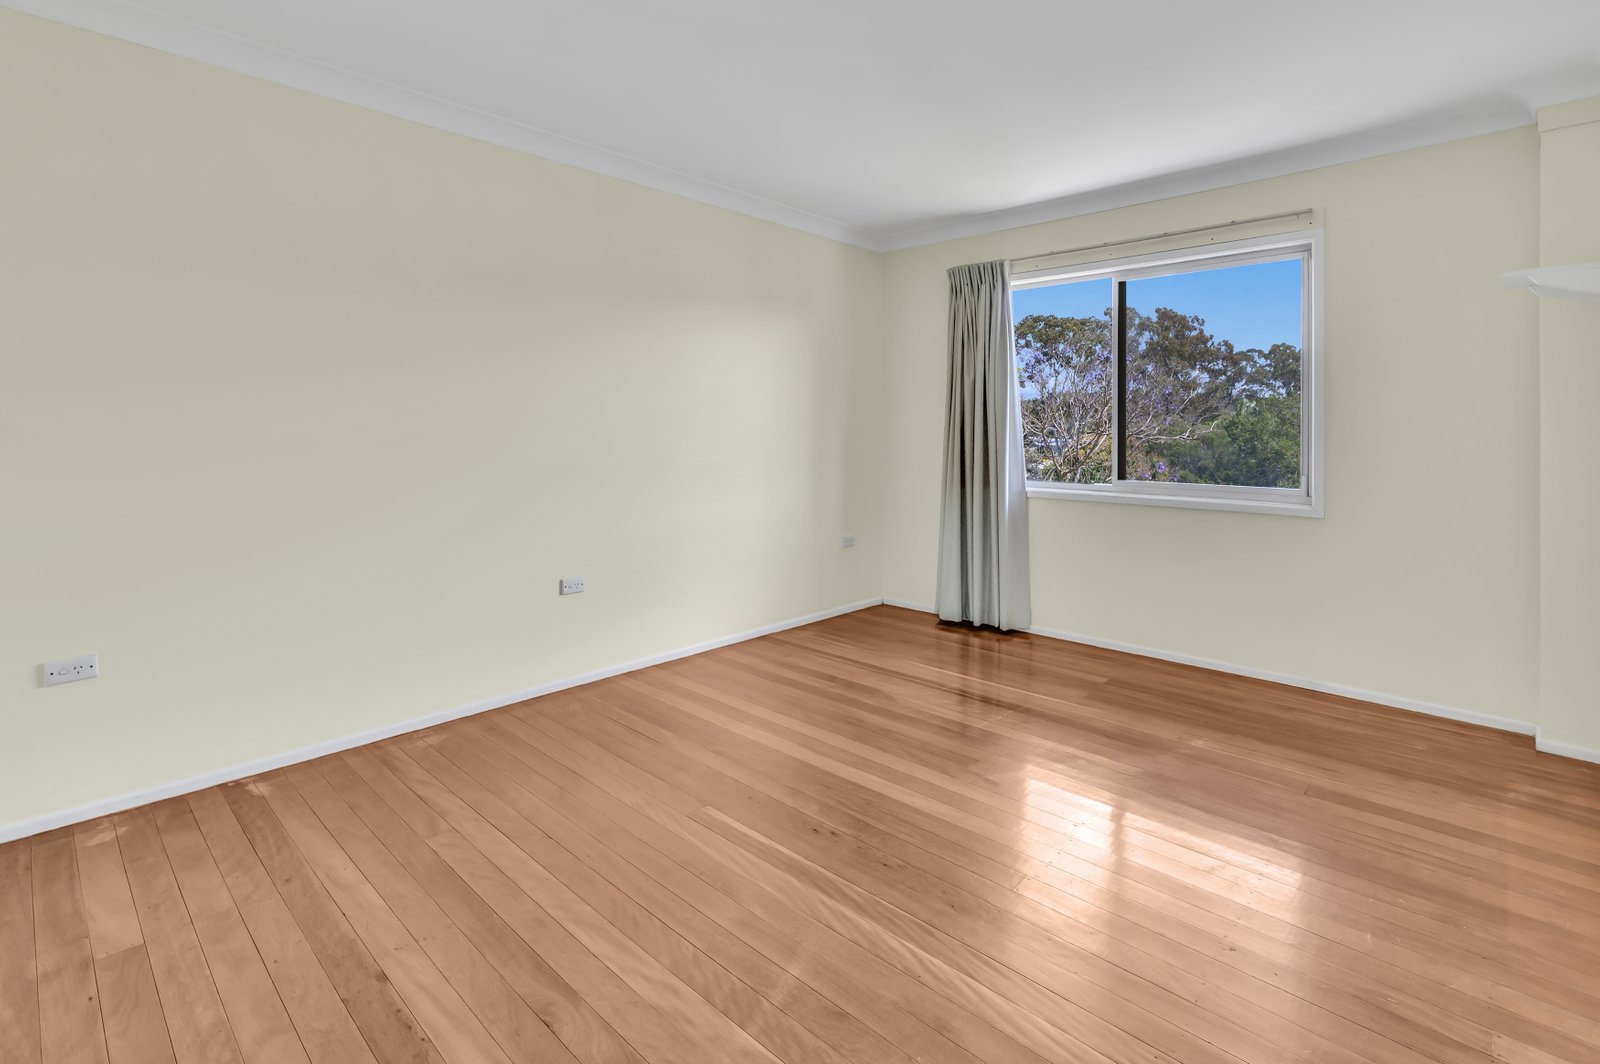
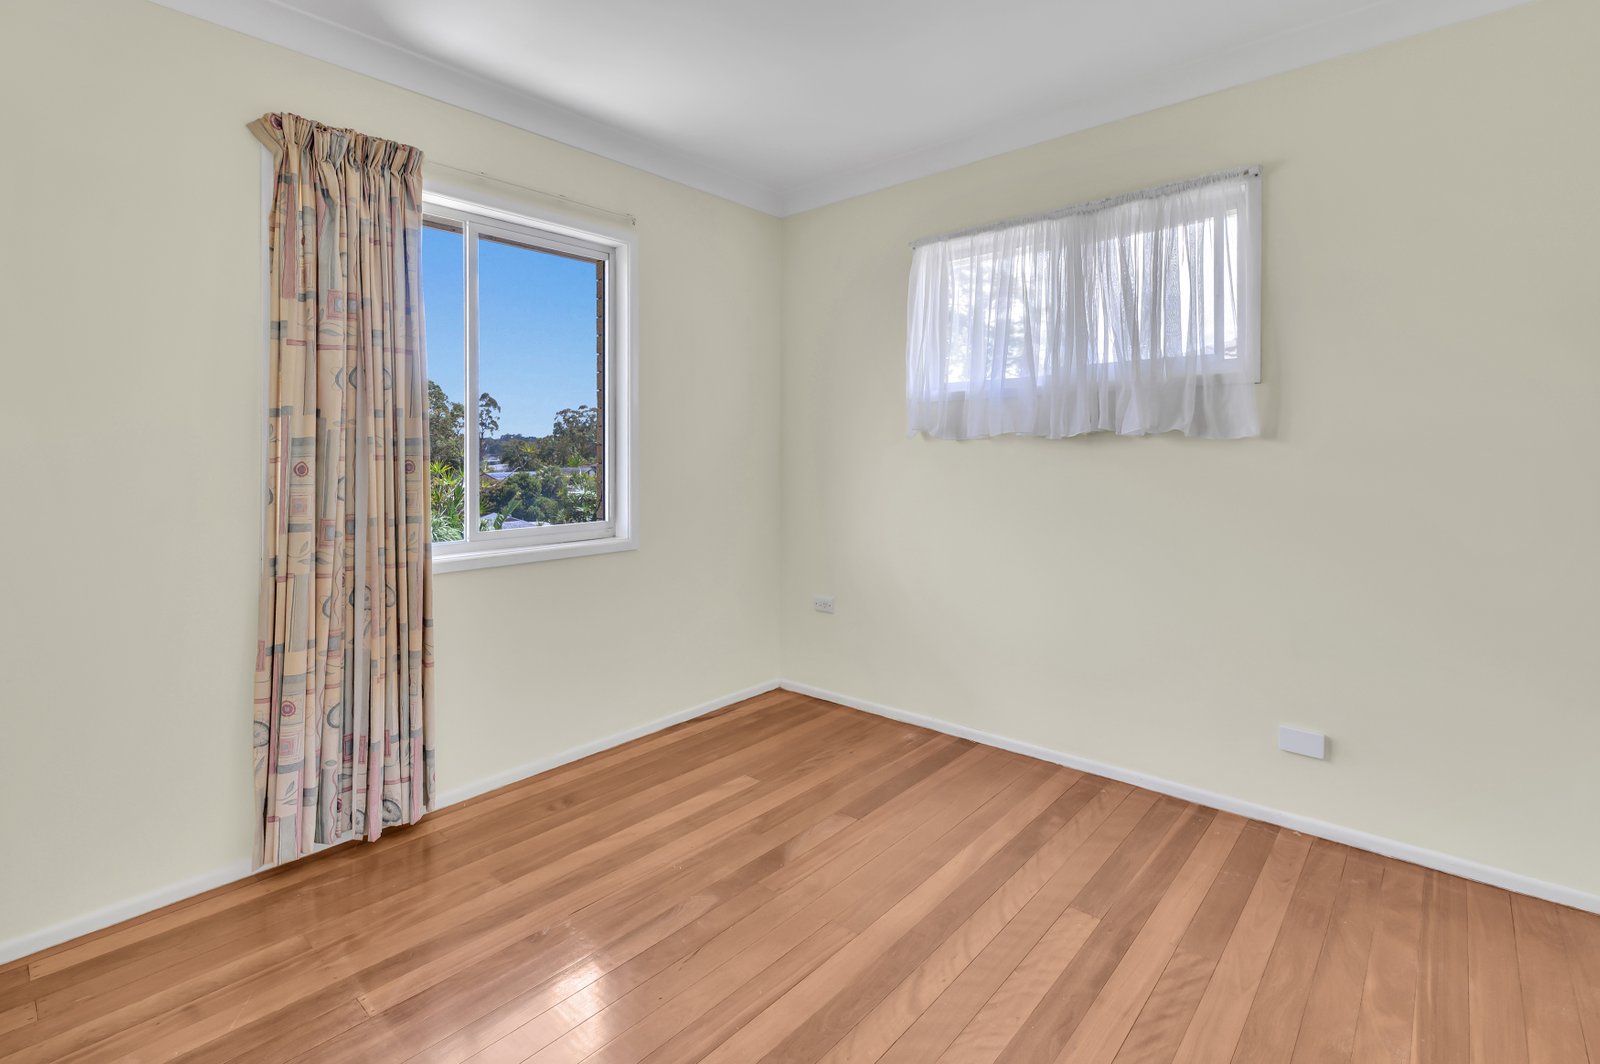
* Hardwood timber floors throughout
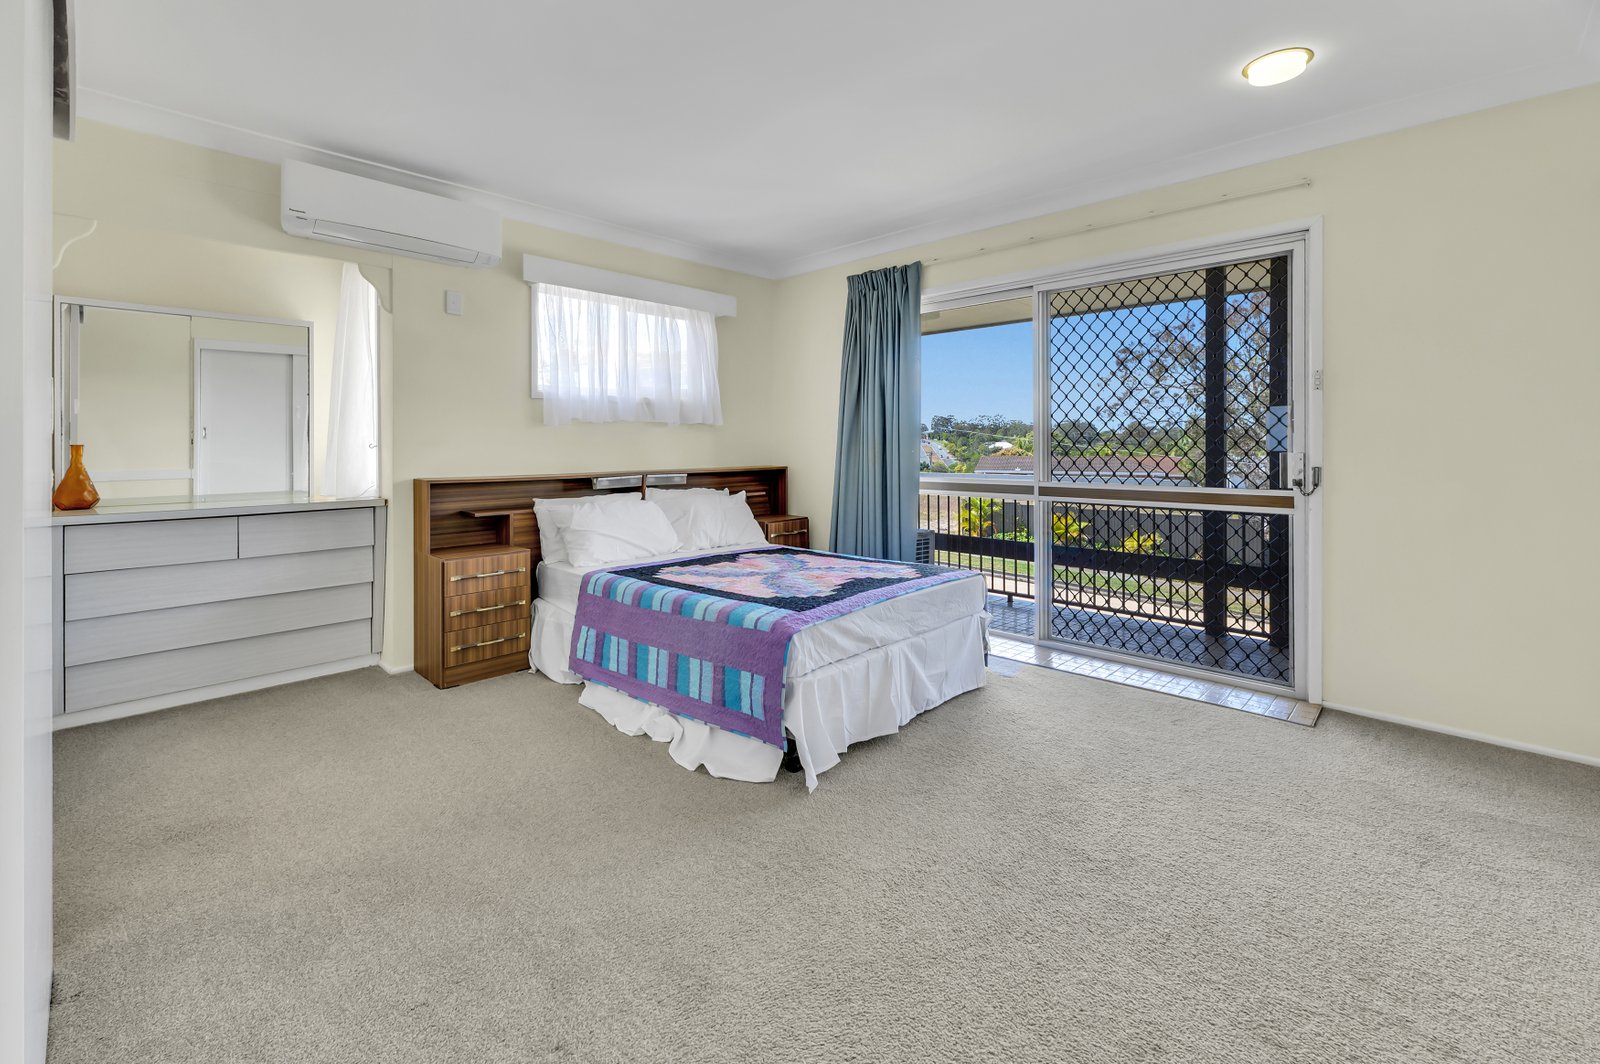
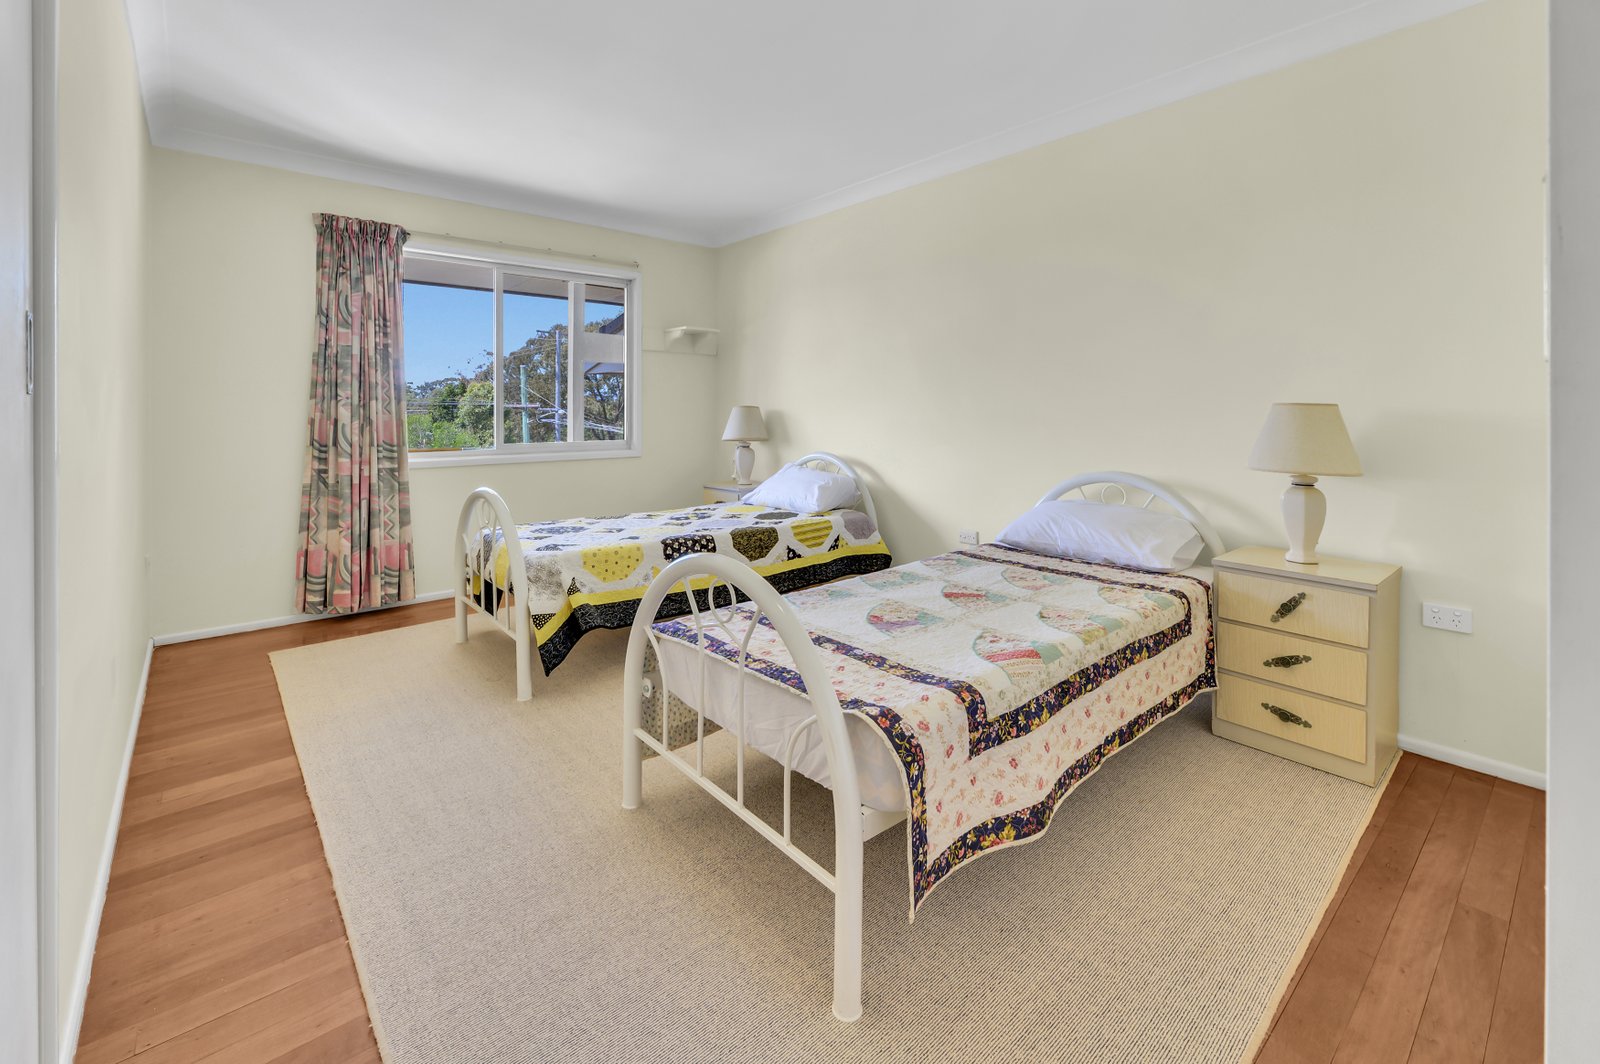
* Four big bedrooms, all with built-in robes
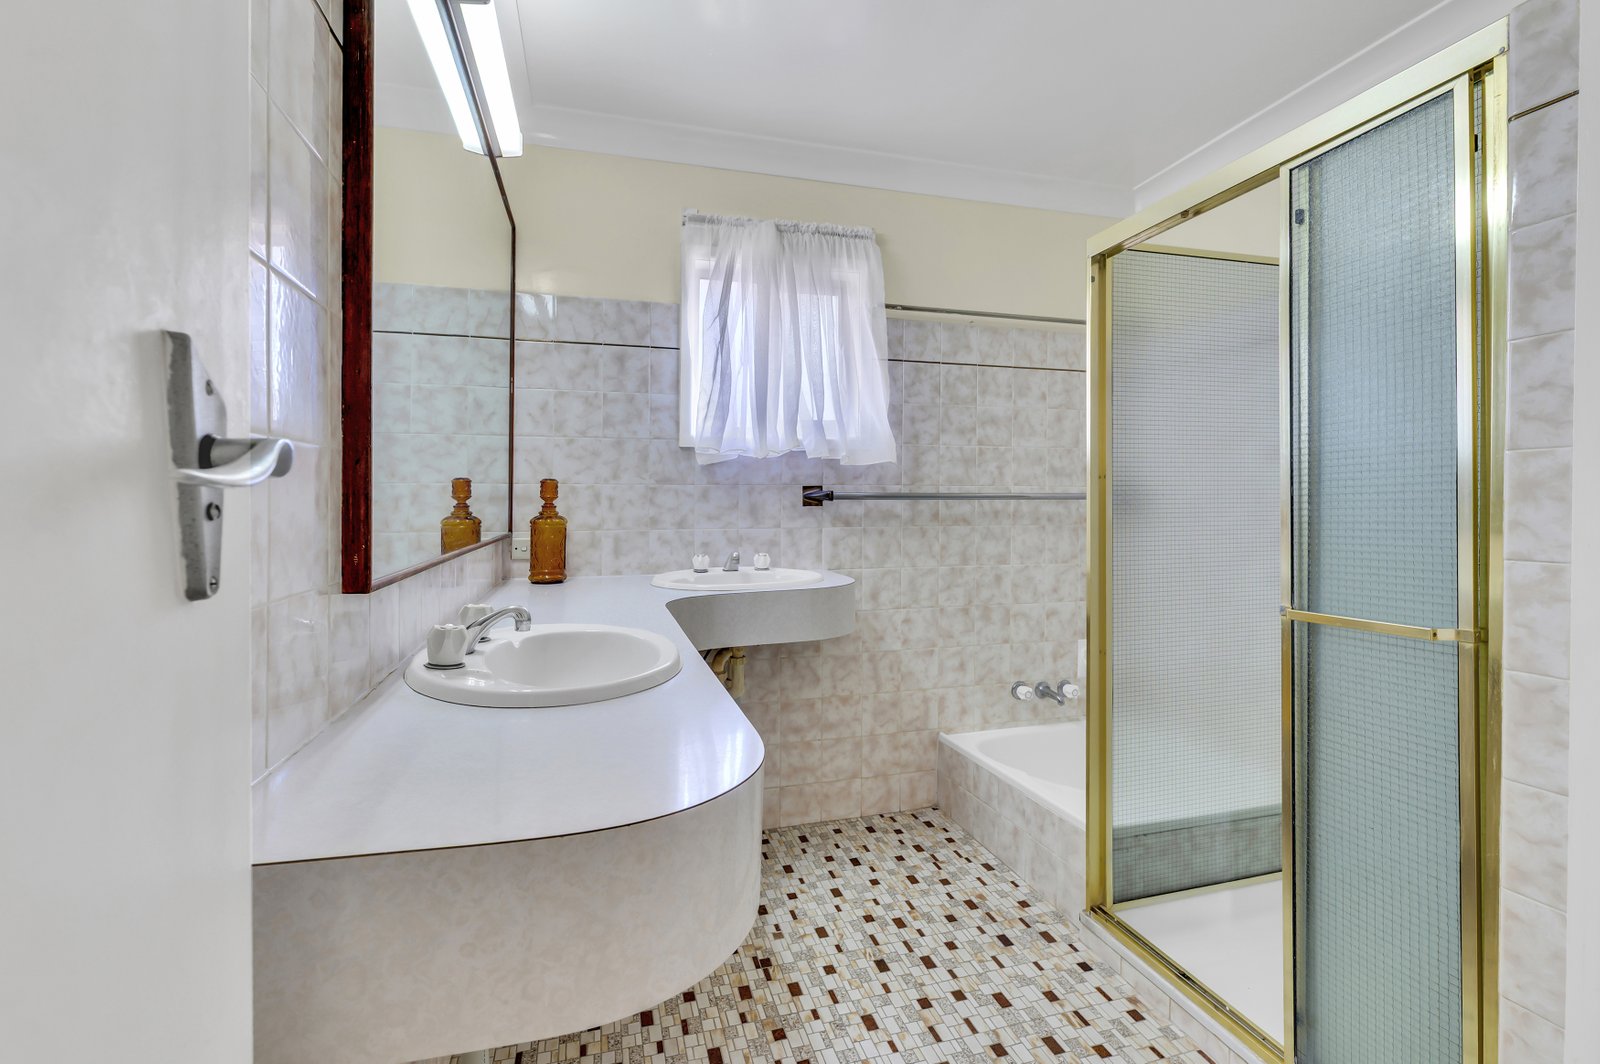
* Master bedroom with ensuite
* Family Bathroom with separate toilet
Ground floor features include:
* Big multi-purpose rumpus/lounge room
* Office/5th bedroom
* Full bathroom
* Over-sized laundry
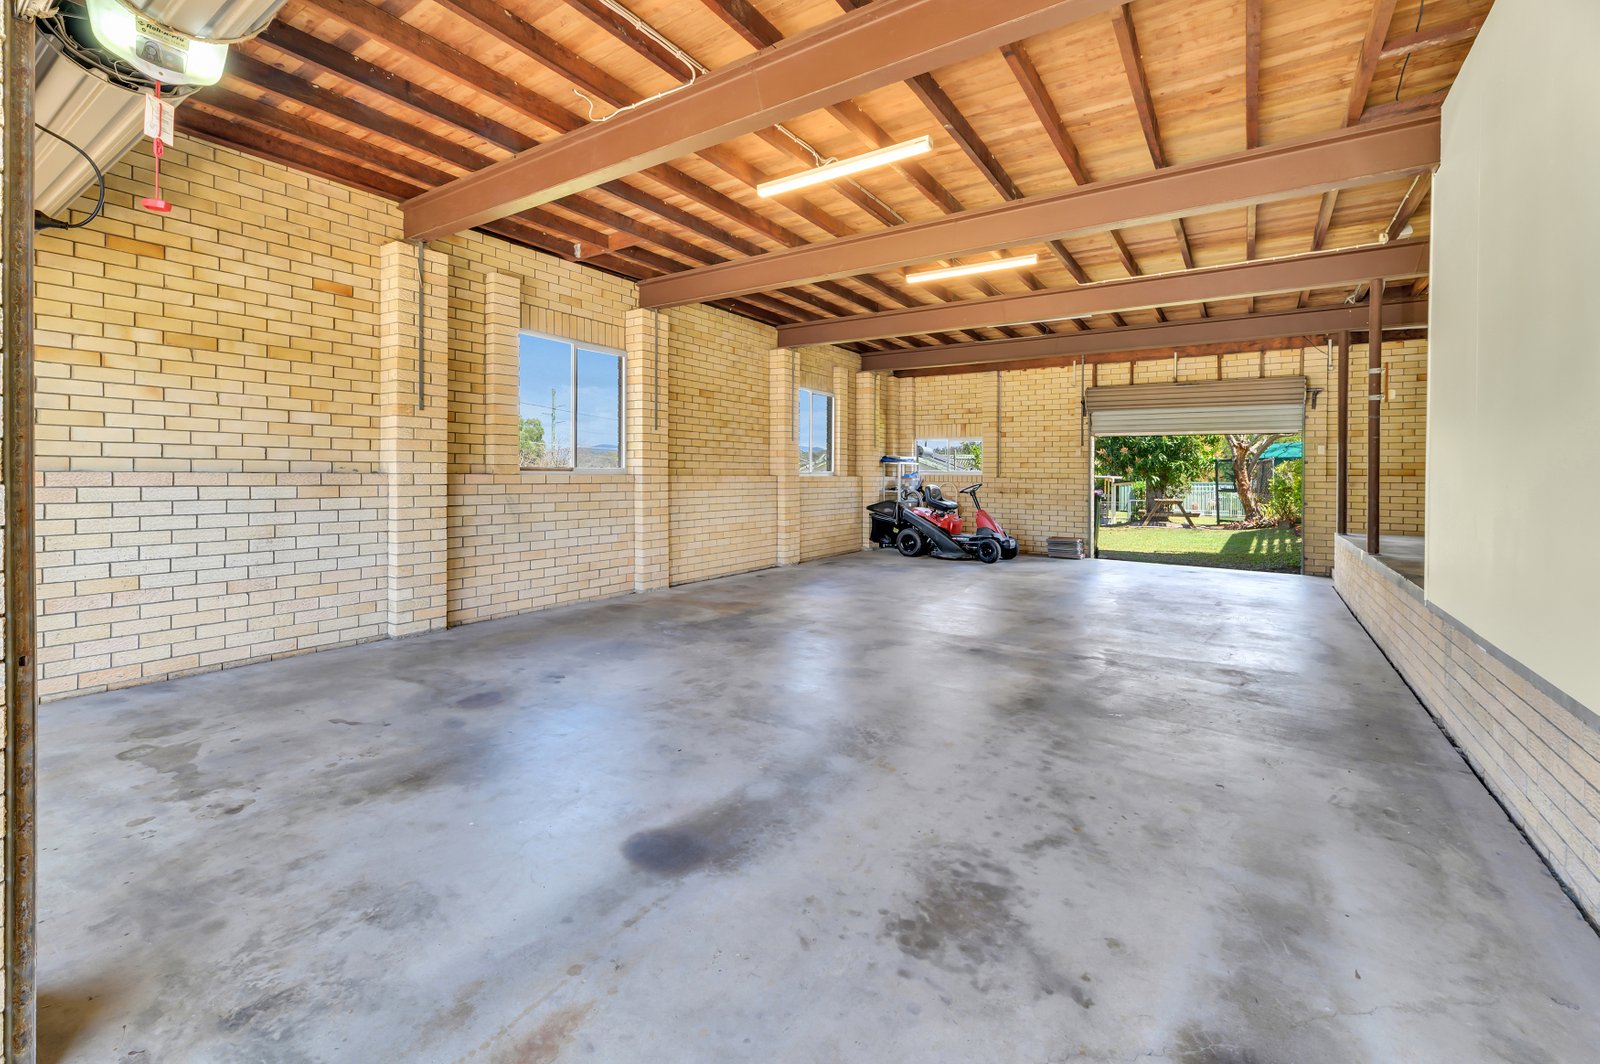
* Huge four car garage plus workshop area with roller door access all the way from the front to the rear yard
* Plenty of additional off-street parking
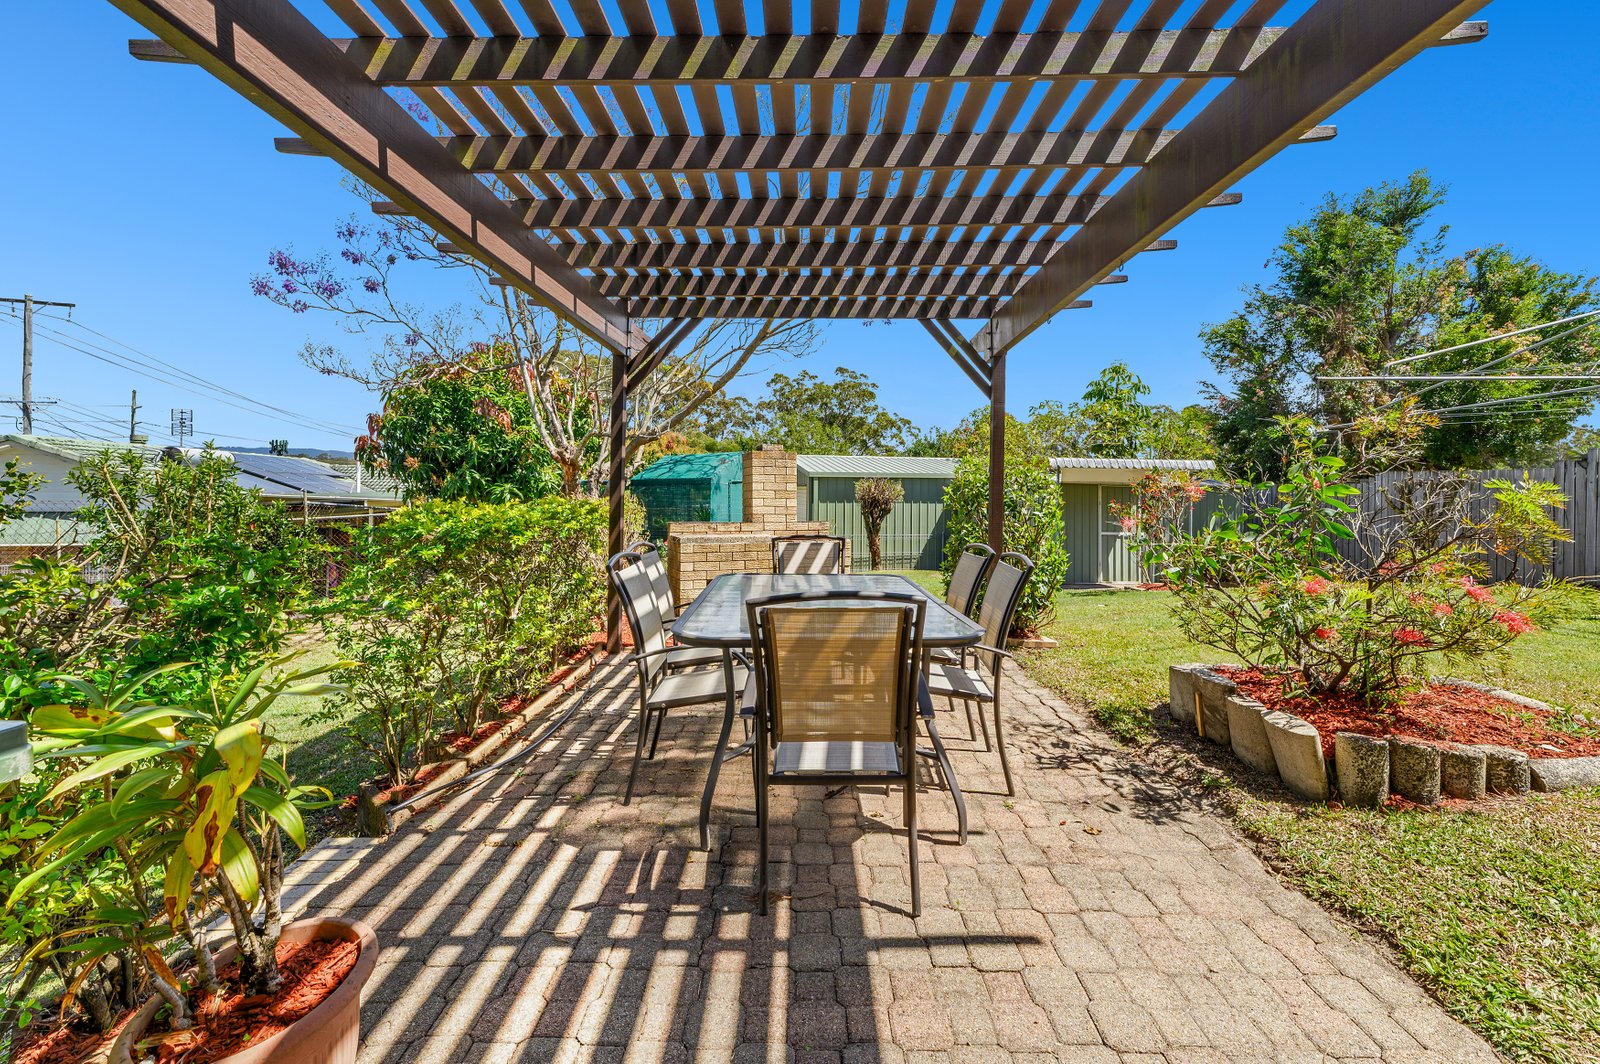
* Covered outdoor entertaining
* Water tank
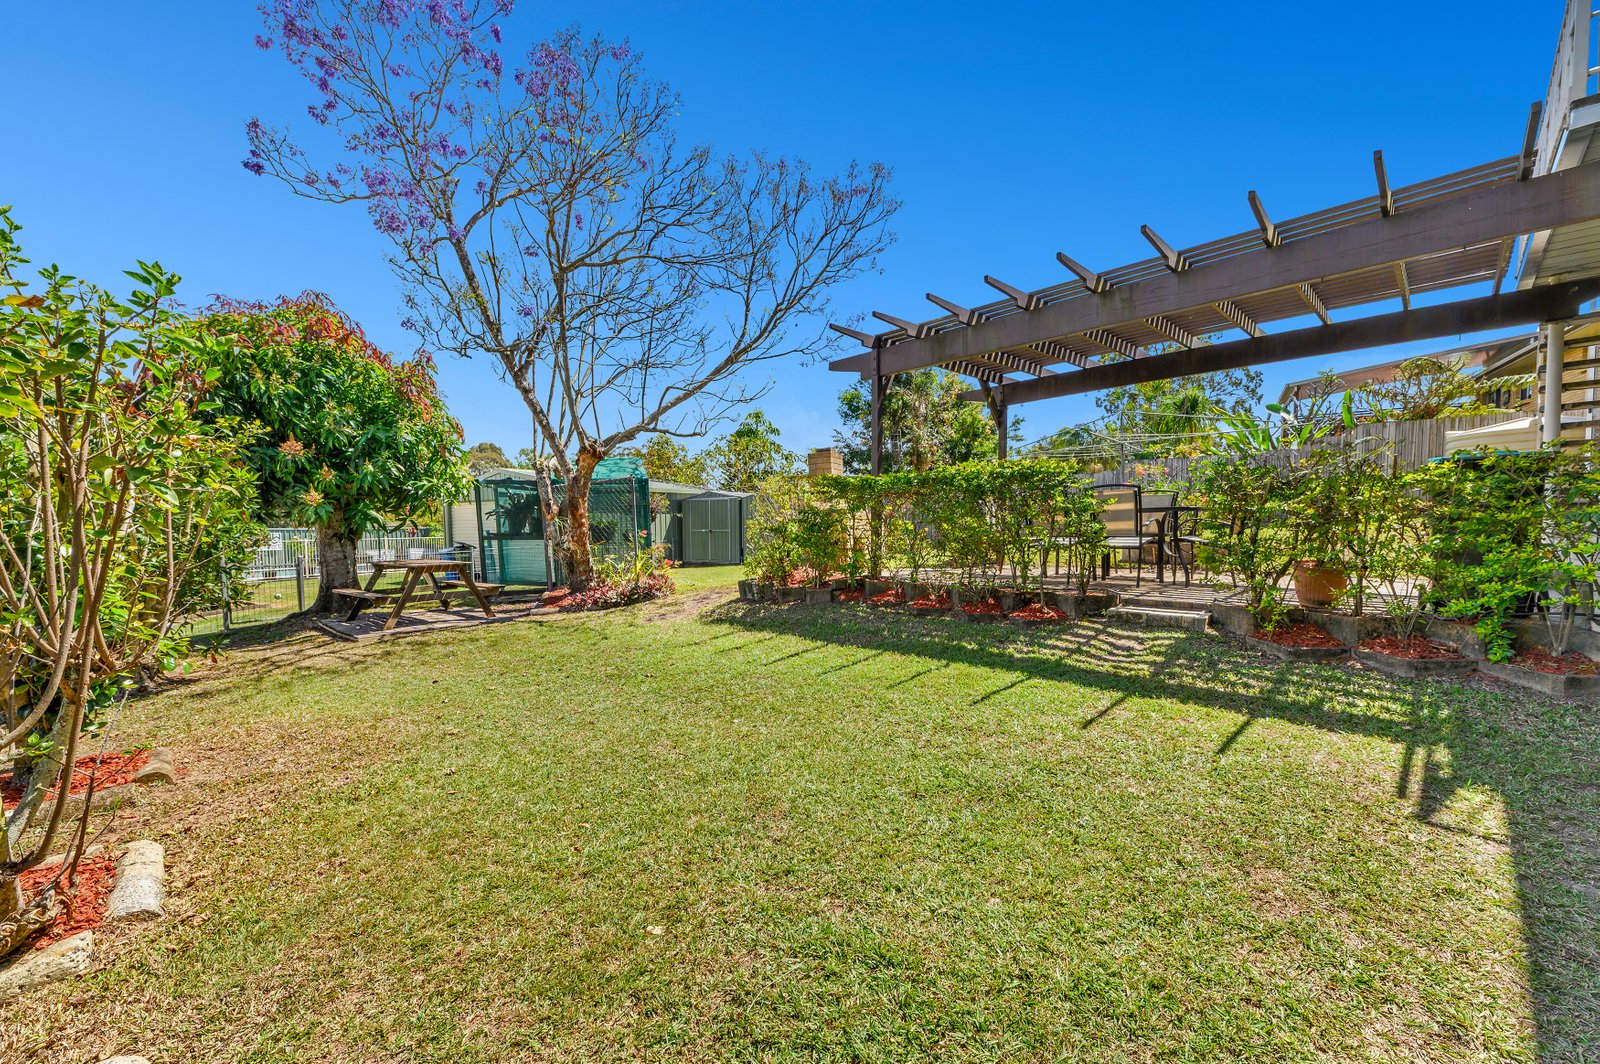
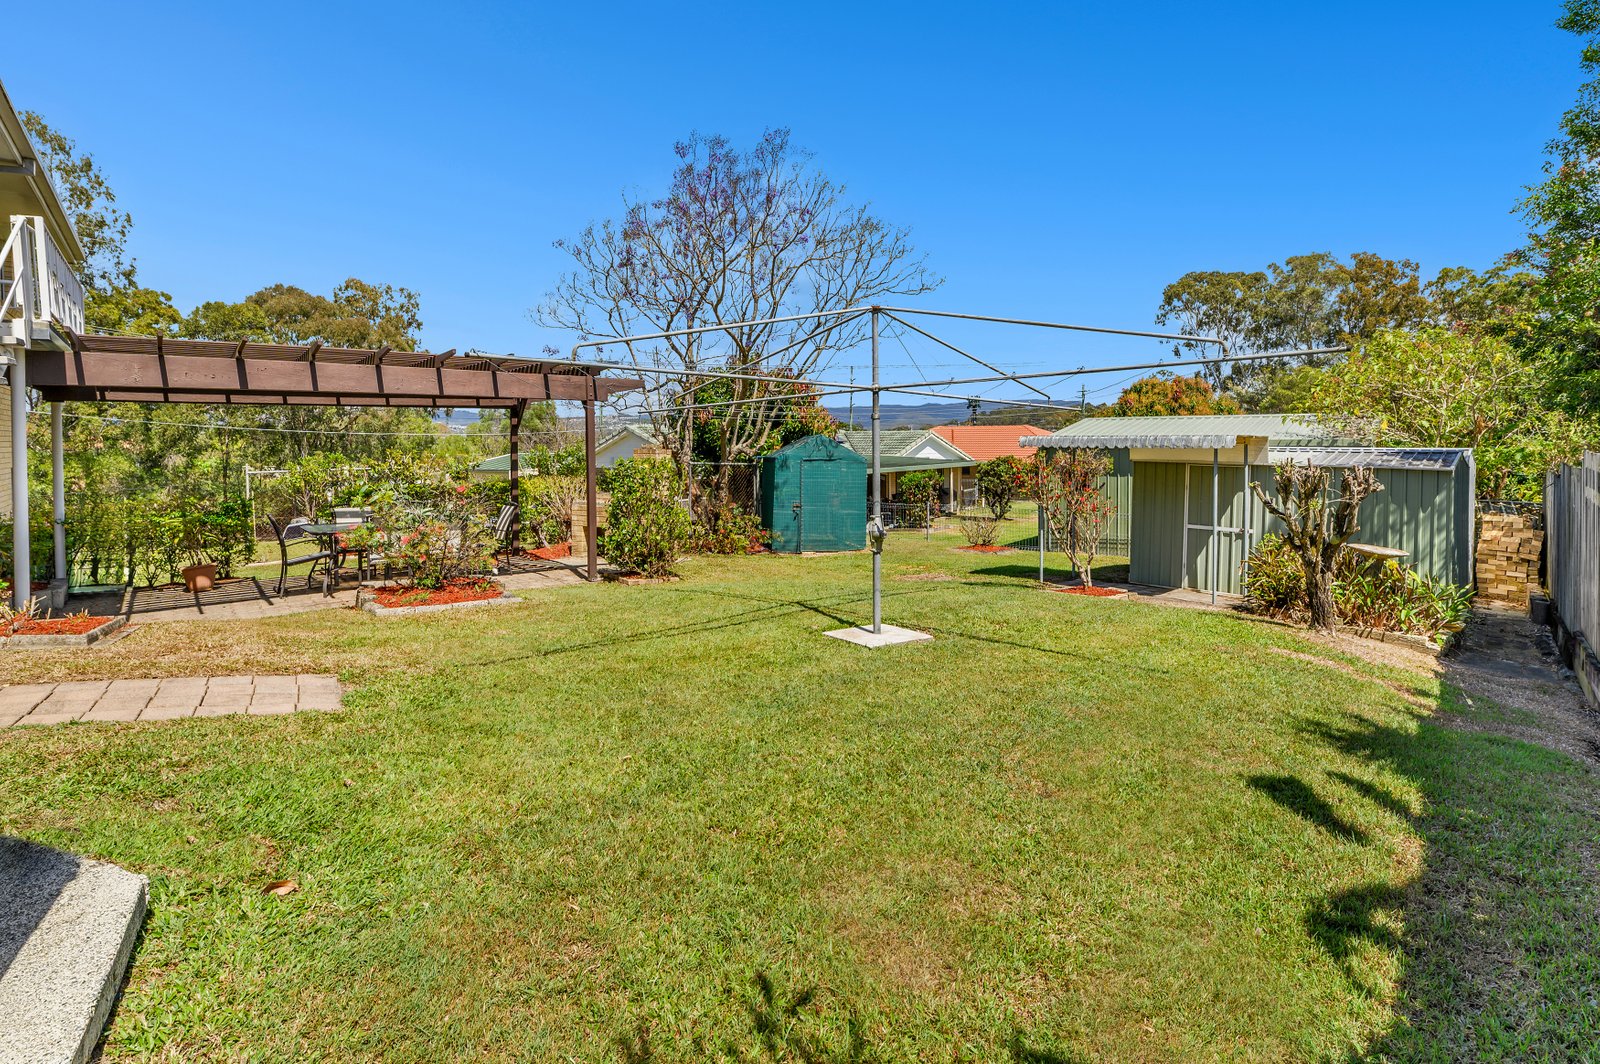
* Two garden sheds
* Greenhouse
* ... and of course, the world famous Hills Hoist
Huge 1,353 m² of land, including approximate 500m² of land which was originally a grass tennis court/footy/cricket pitch for all the boys and their friends to enjoy … a very easy sub-division (subject to council approval) if someone desired to do so, with its own access easily made from Harper Street
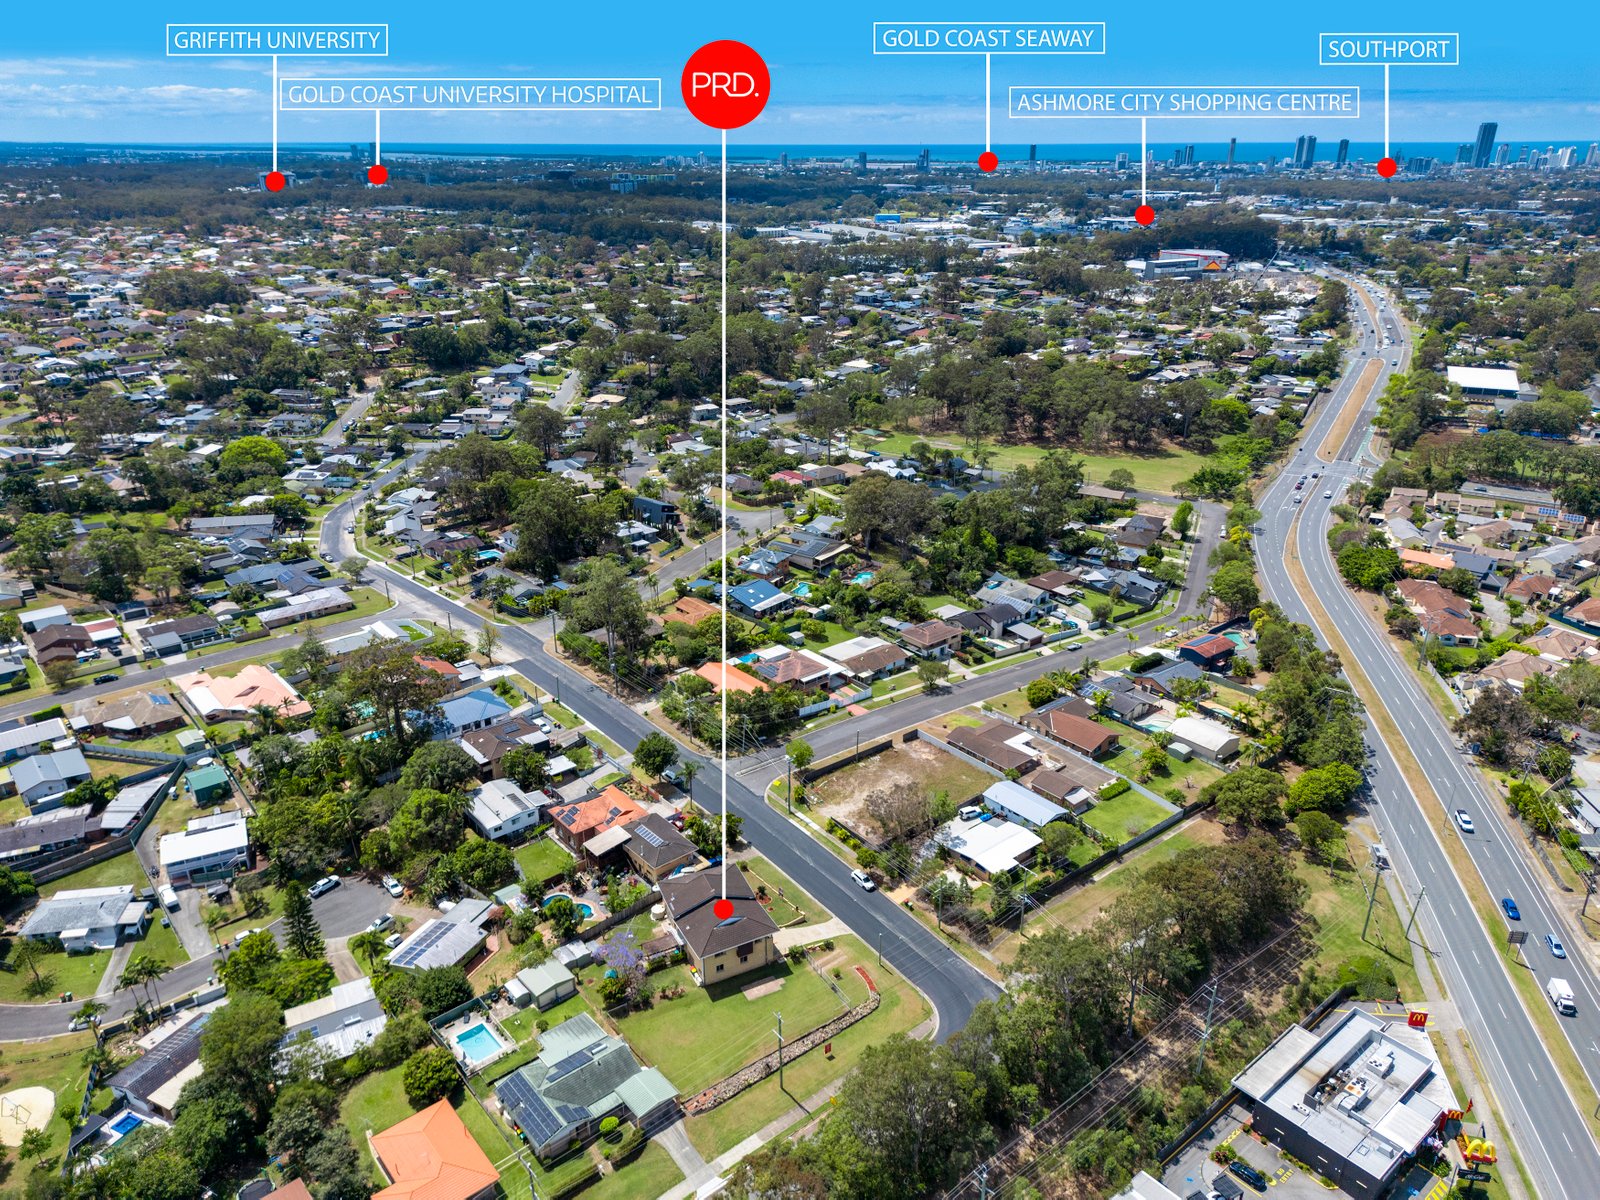
Prime Molendinar central & convenient location with easy access to the beach, M1, Surfers Paradise, Broadbeach, Robina, Southport etc etc
Prime, large corner blocks with so much re-development potential such as this rarely become available ... call your local Molendinar/Ashmore area specialist Darrell Johnson on 0403 803 704 for further information or to book your own private inspection of this very special property, otherwise we look forward to seeing you at our next scheduled open home.
Agents
Events
Nearby Schools
About molendinar
median House price
1275000suburb growth
9.9%median House rent
965suburb rental yield
3.9%Similar Properties
Source: Suburb Flyover Report Series, APM Pricefinder. PRD does not give any warranty in relation to the accuracy of the information contained in this report. If you intend to rely upon the information contained herein, you must take note that the Information, figures and projections have been provided by various sources and have not been verified by us. We have no belief one way or the other in relation to the accuracy of such information, figures and projections. PRD will not be liable for any loss or damage resulting from any statement, figure, calculation or any other information that you rely upon that is contained in the material. Prepared by PRD Research © All medians and volumes are calculated by PRD Research. Use with written permission only. All other responsibilities disclaimed.