

Room To Spread Out, With A Backyard to Love
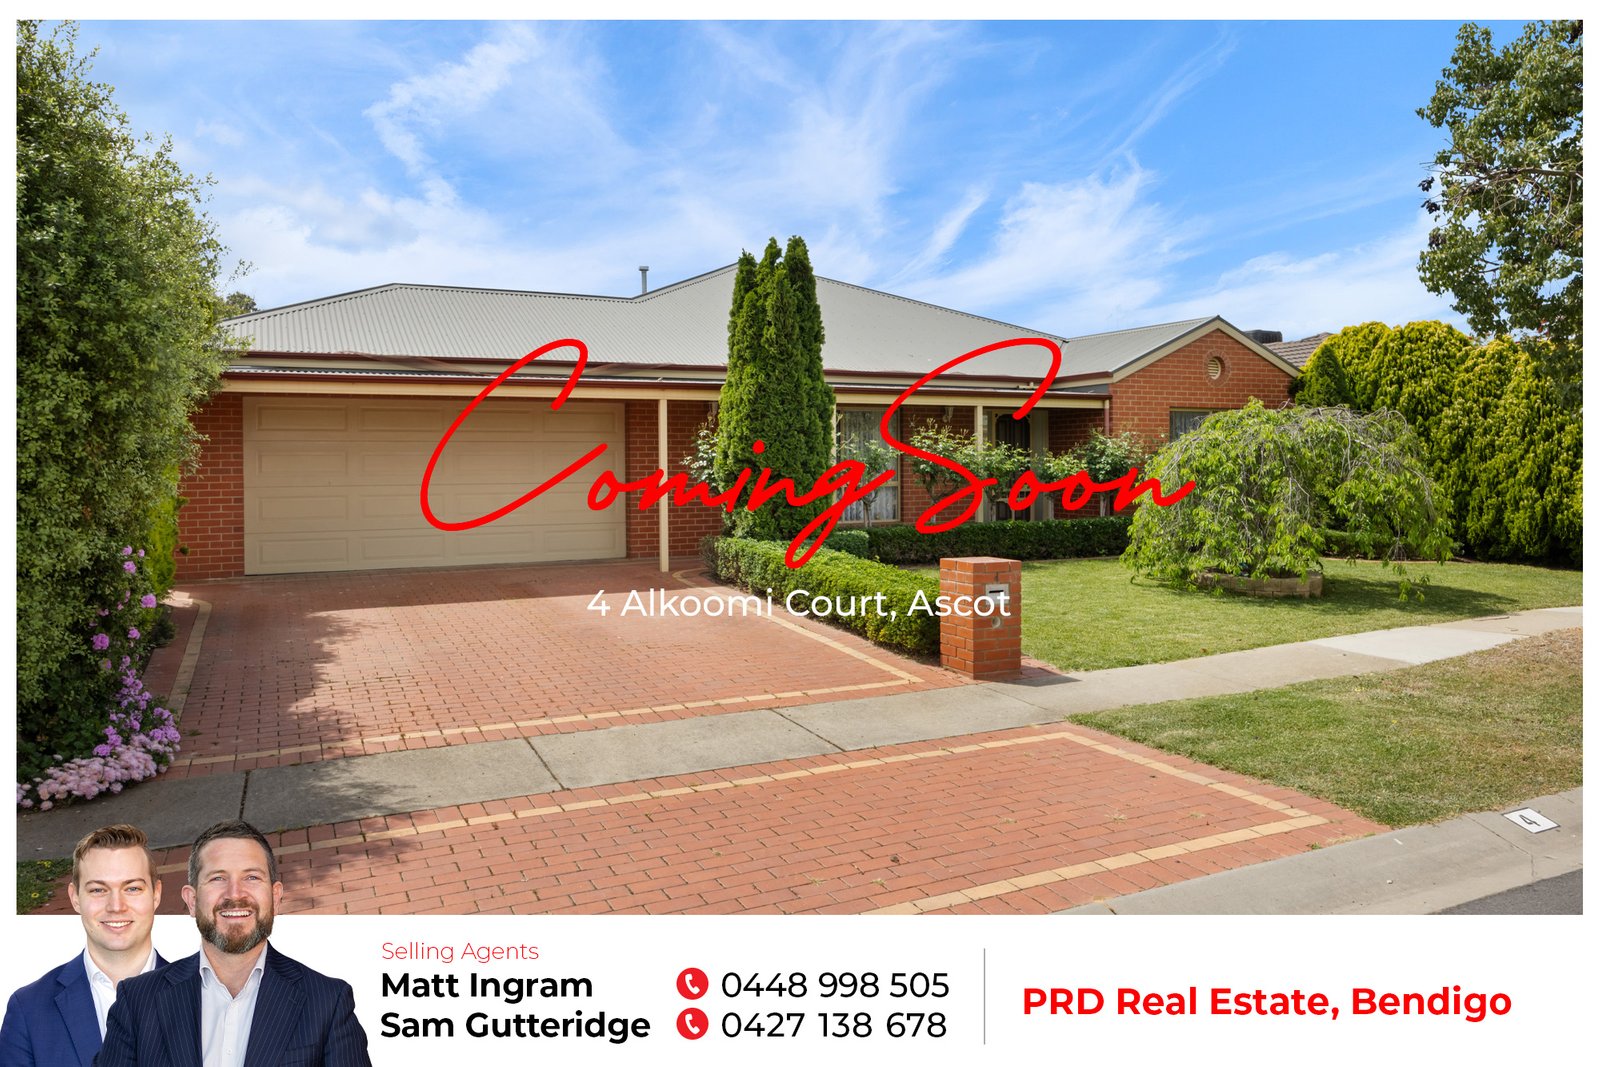
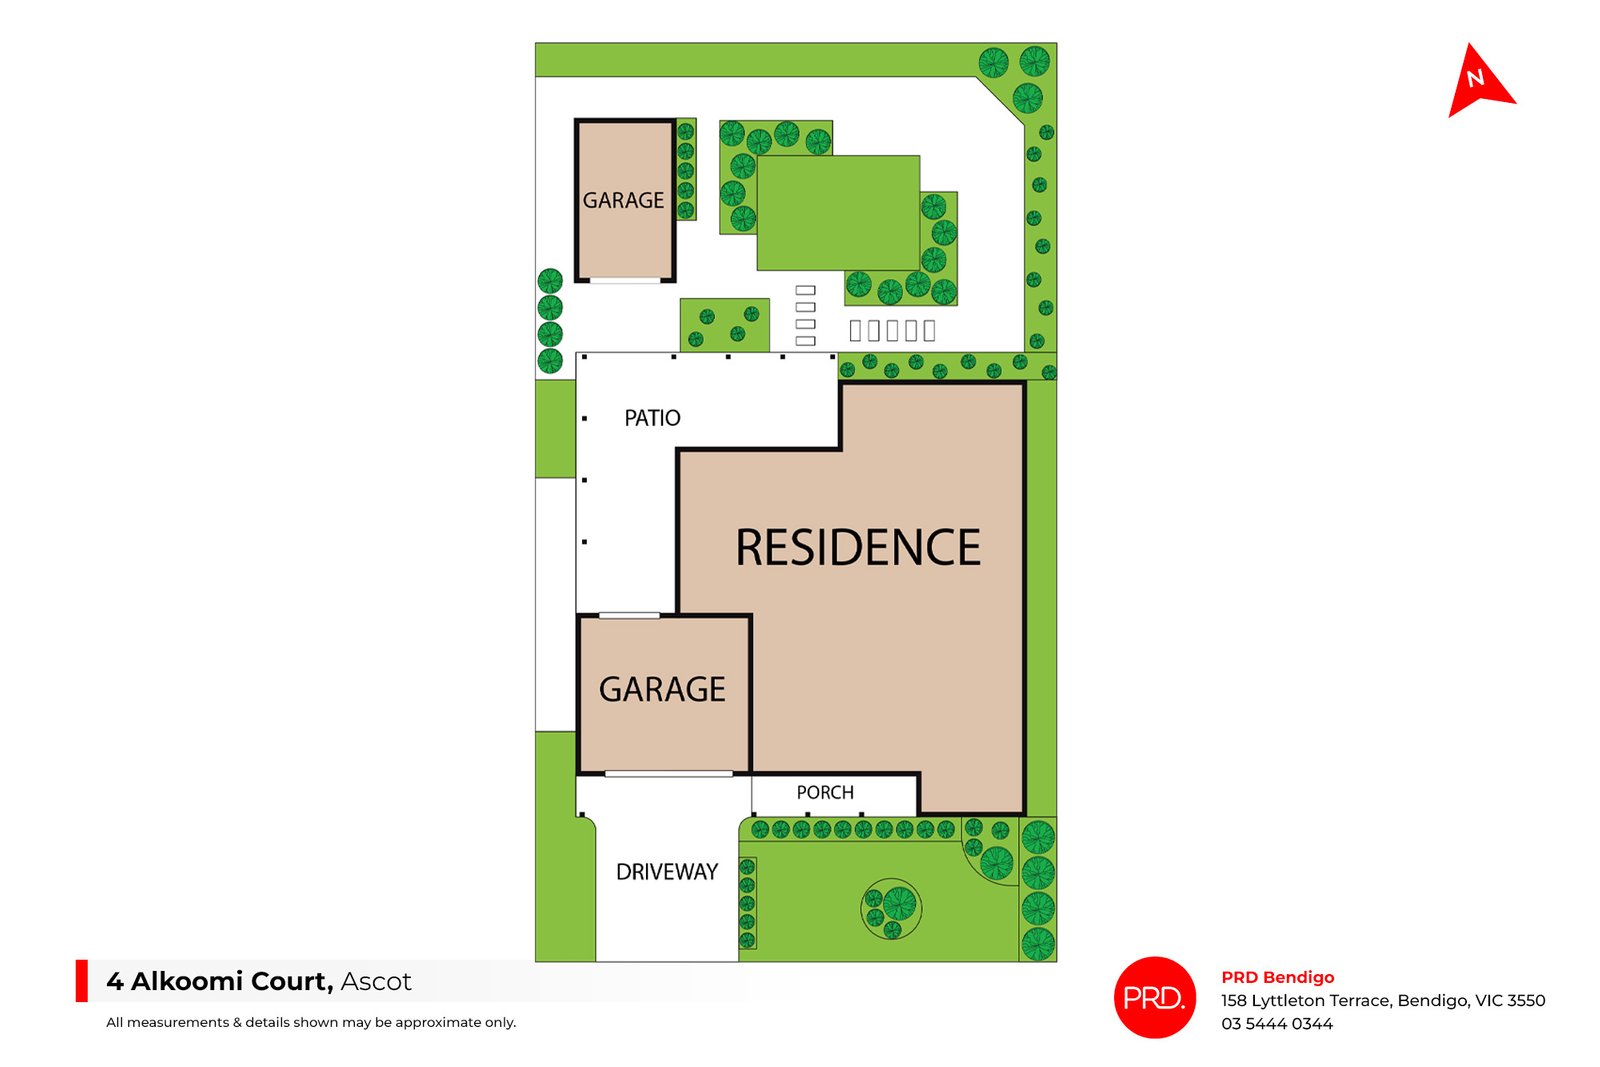
From the established gardens to the generous outdoor entertaining area, this home offers the kind of space that makes everyday living a little easier and weekends at home all the more enjoyable. Set in a quiet court, it has plenty to offer families, first home buyers and downsizers wanting room to move.
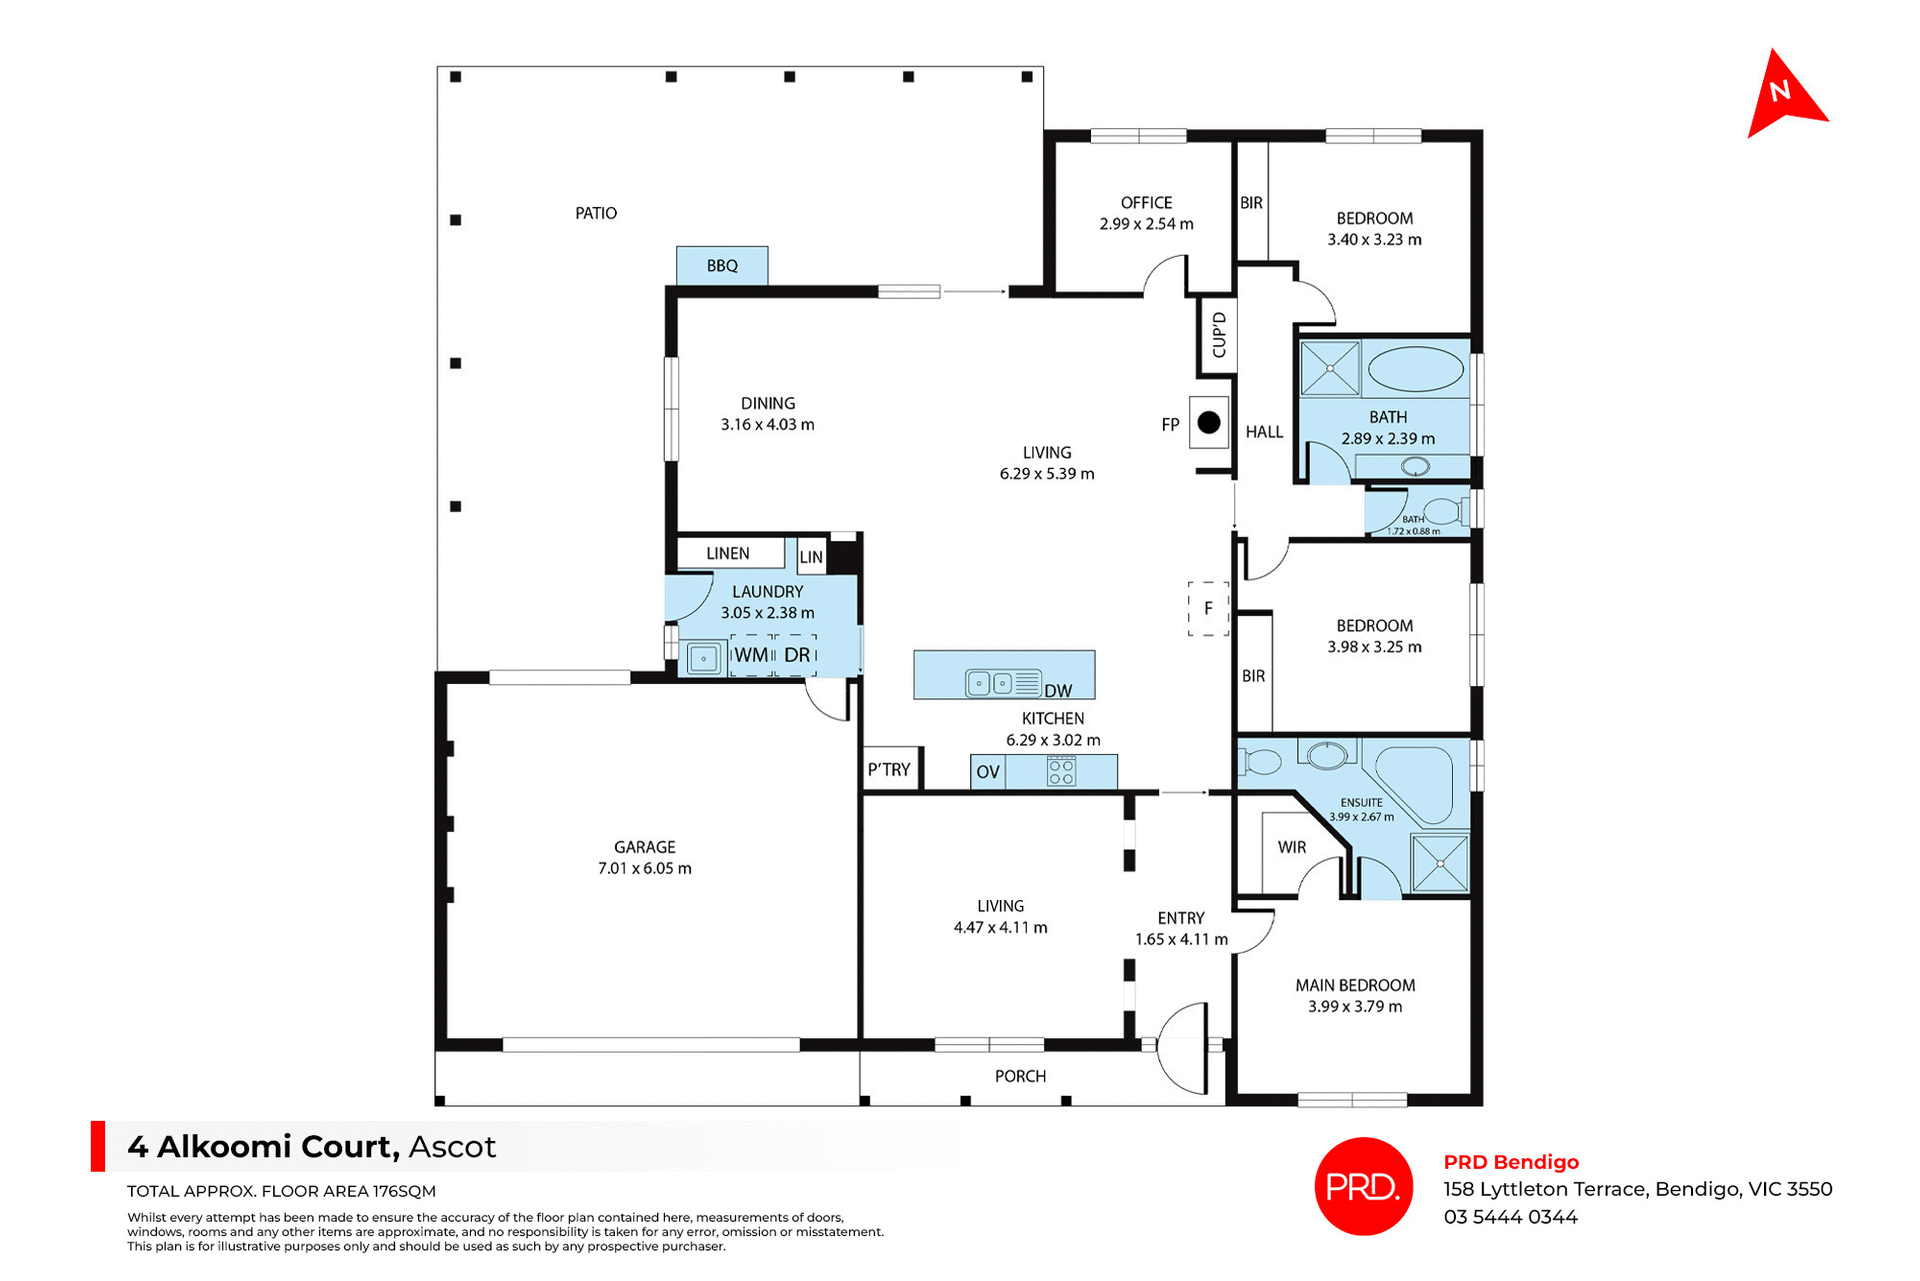
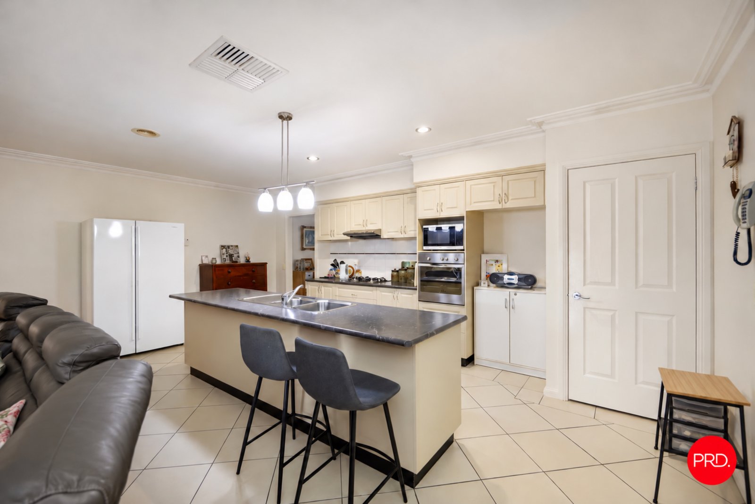
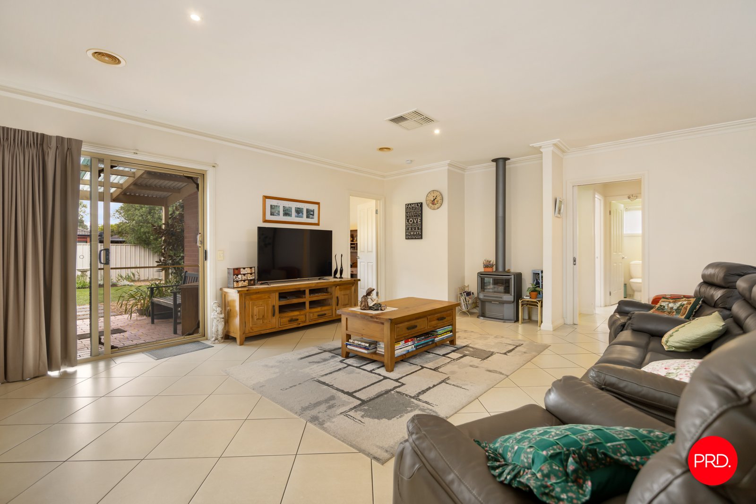
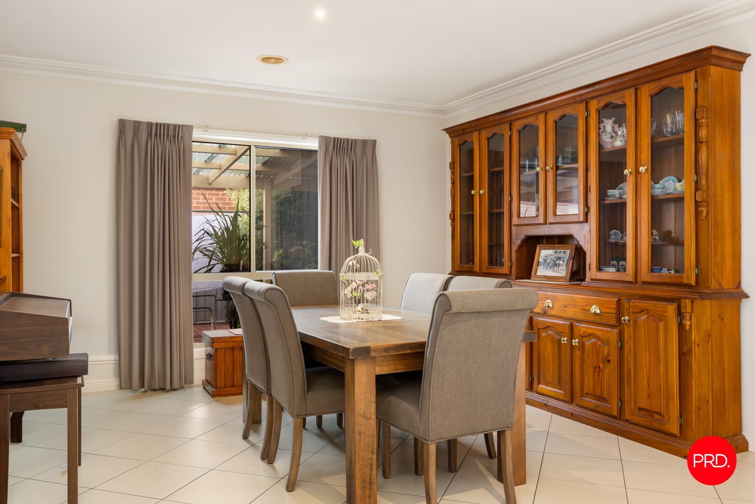
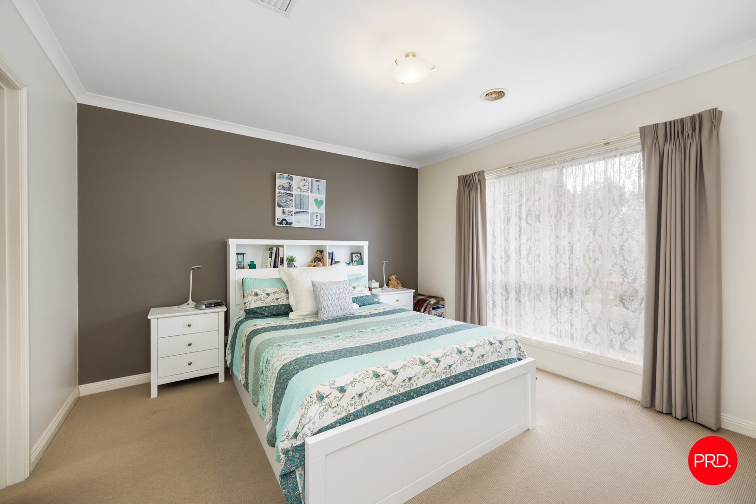
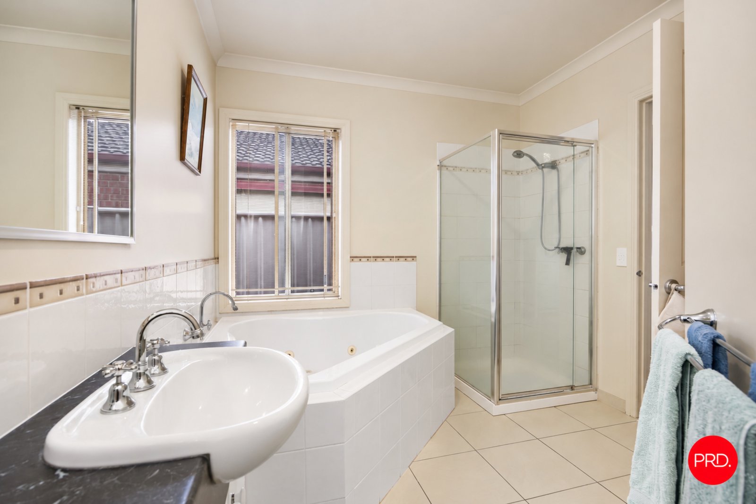
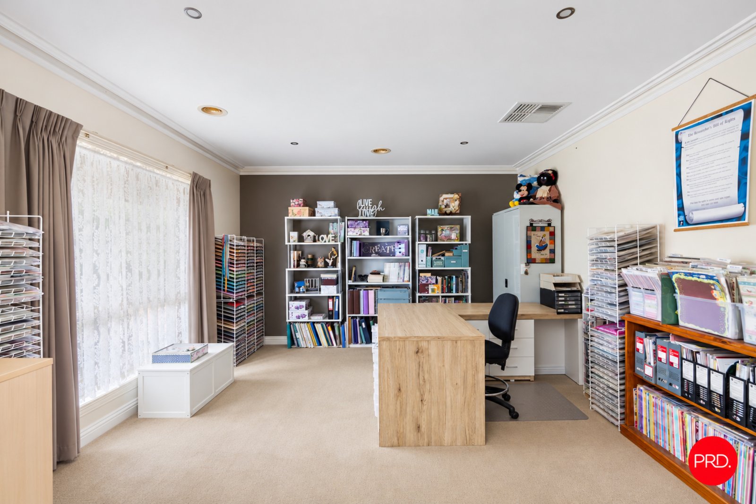
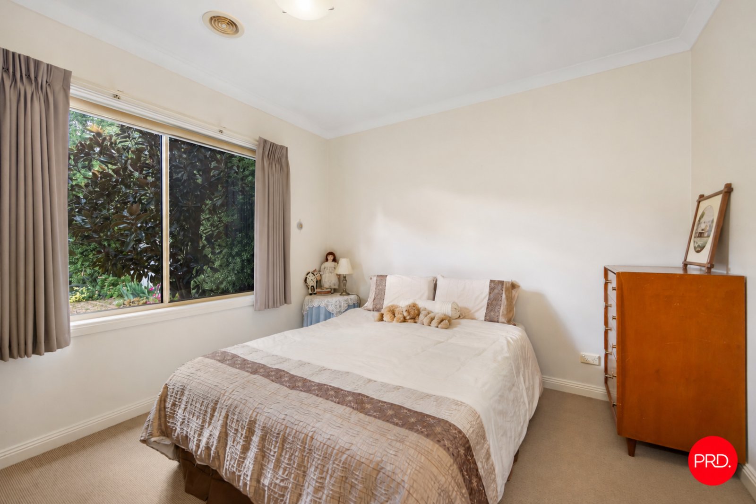
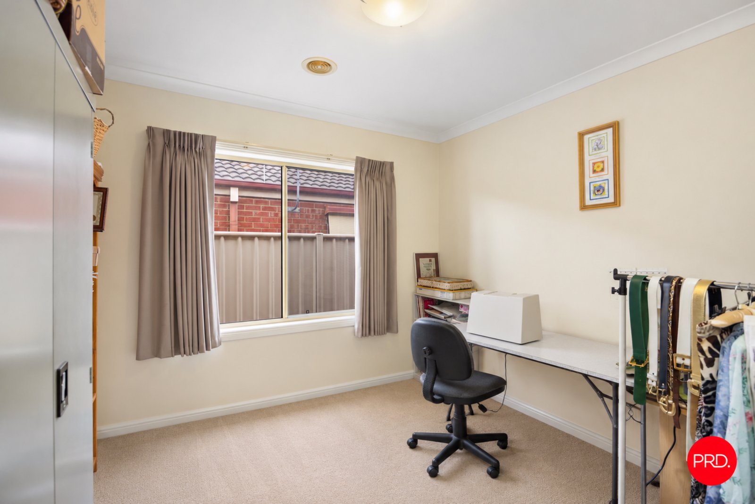
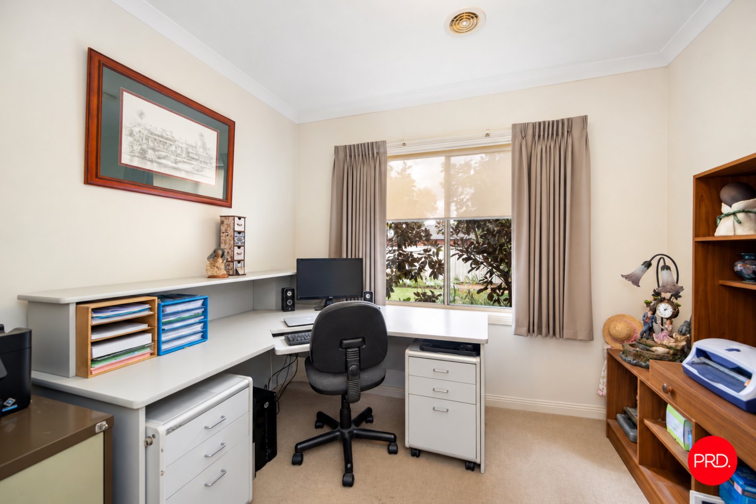
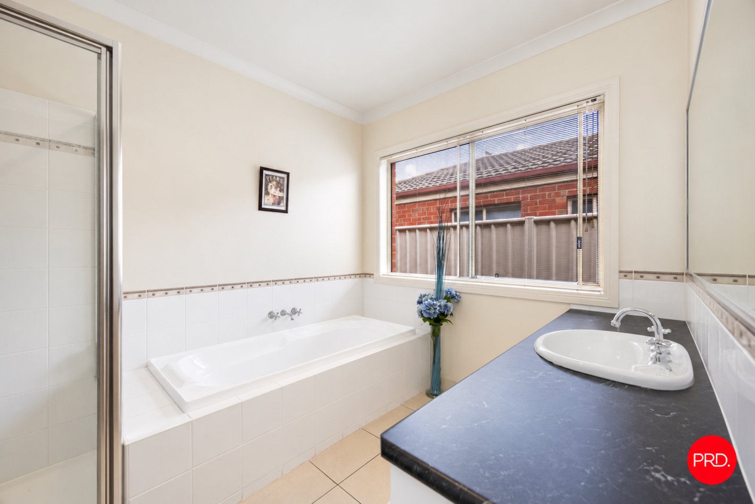
Three bedrooms plus a study provide flexibility, with the main bedroom featuring a walk-in robe and ensuite with corner spa. A separate lounge gives you somewhere to retreat, while the open plan kitchen, dining and living area brings everyone together. The kitchen has a large island bench and plenty of cupboard space, with ducted gas heating, evaporative cooling and a gas log fire for year-round comfort.
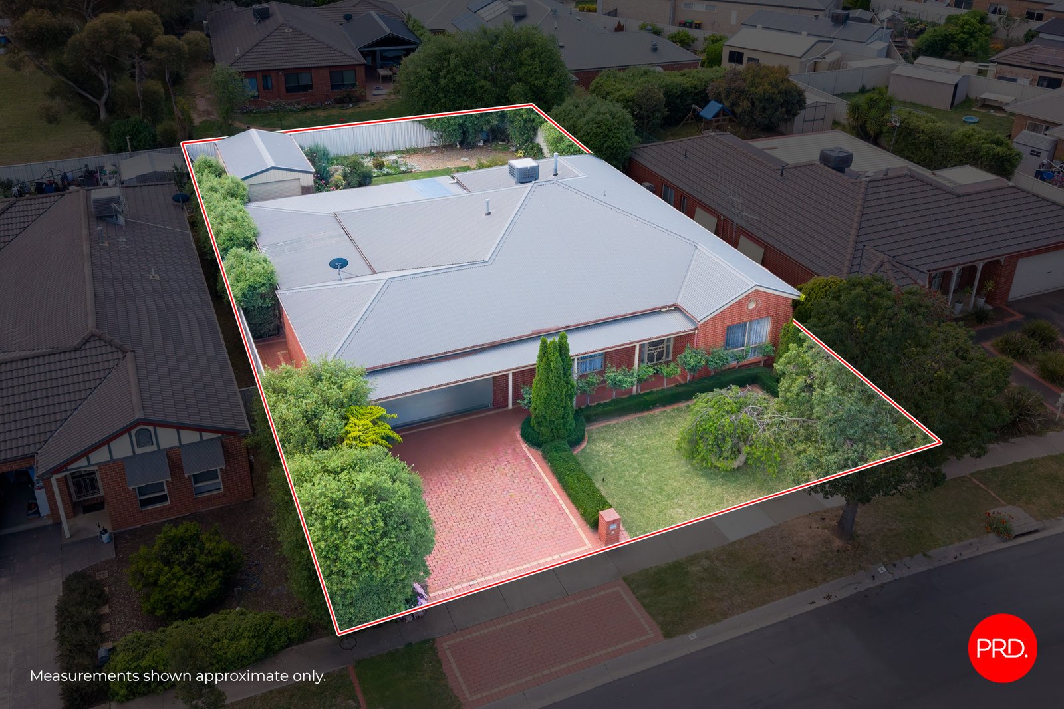
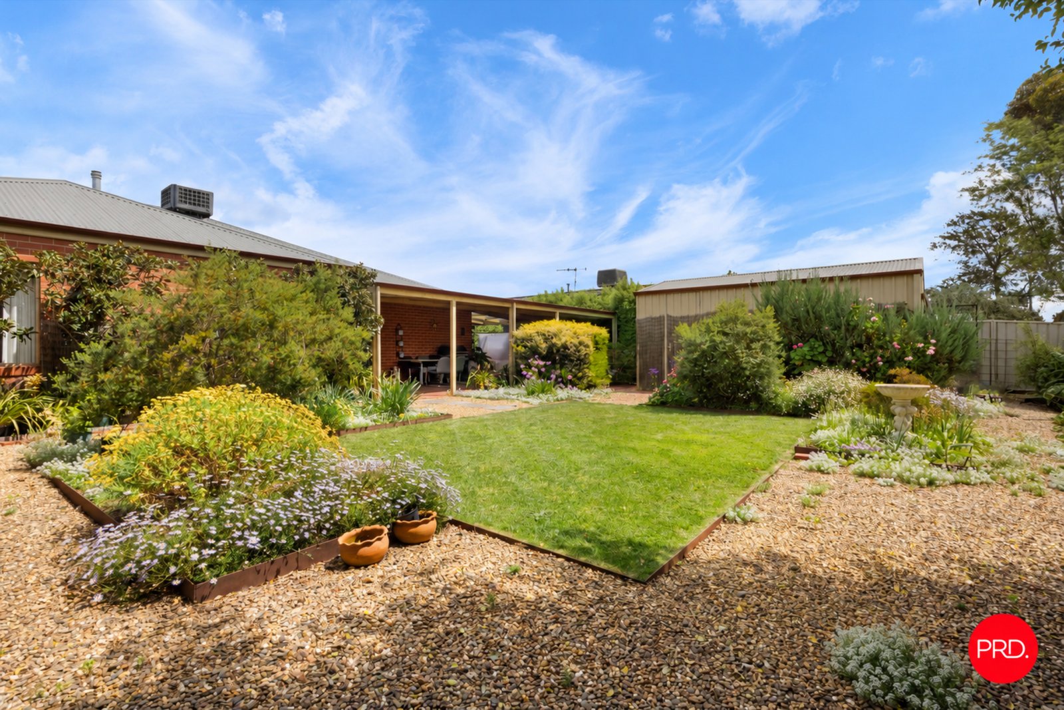
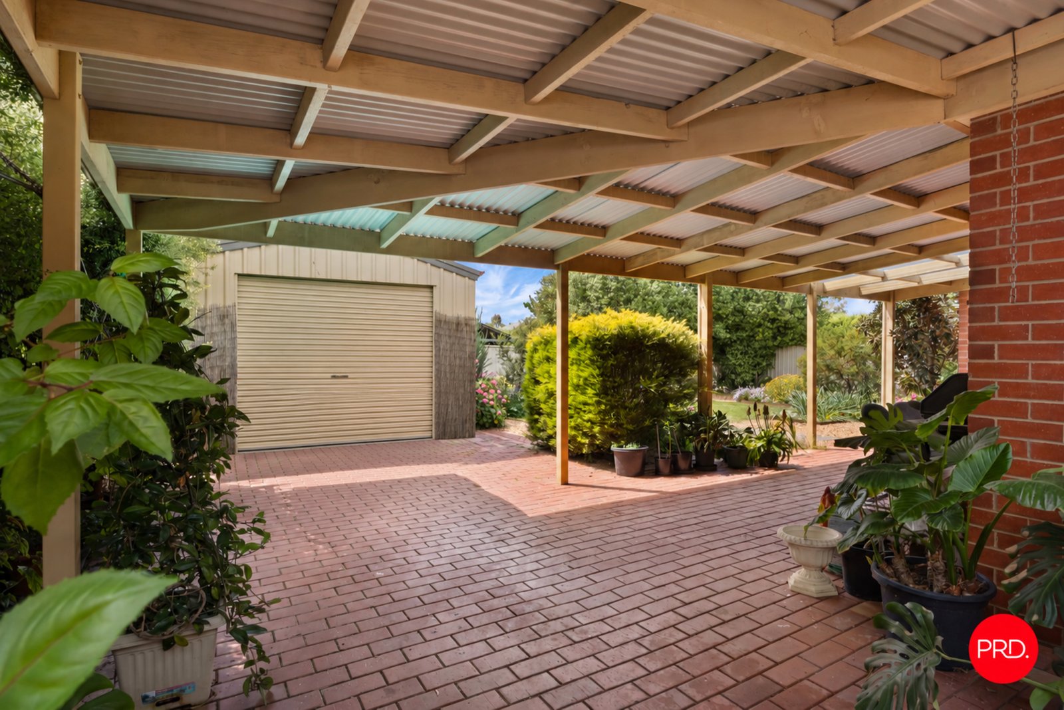
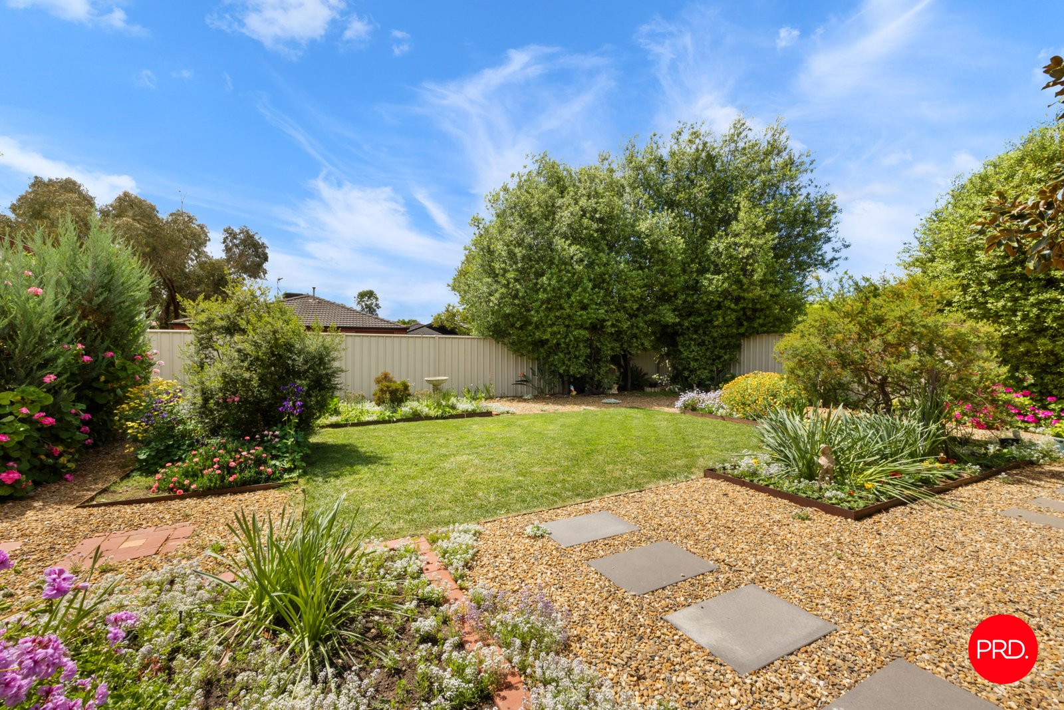
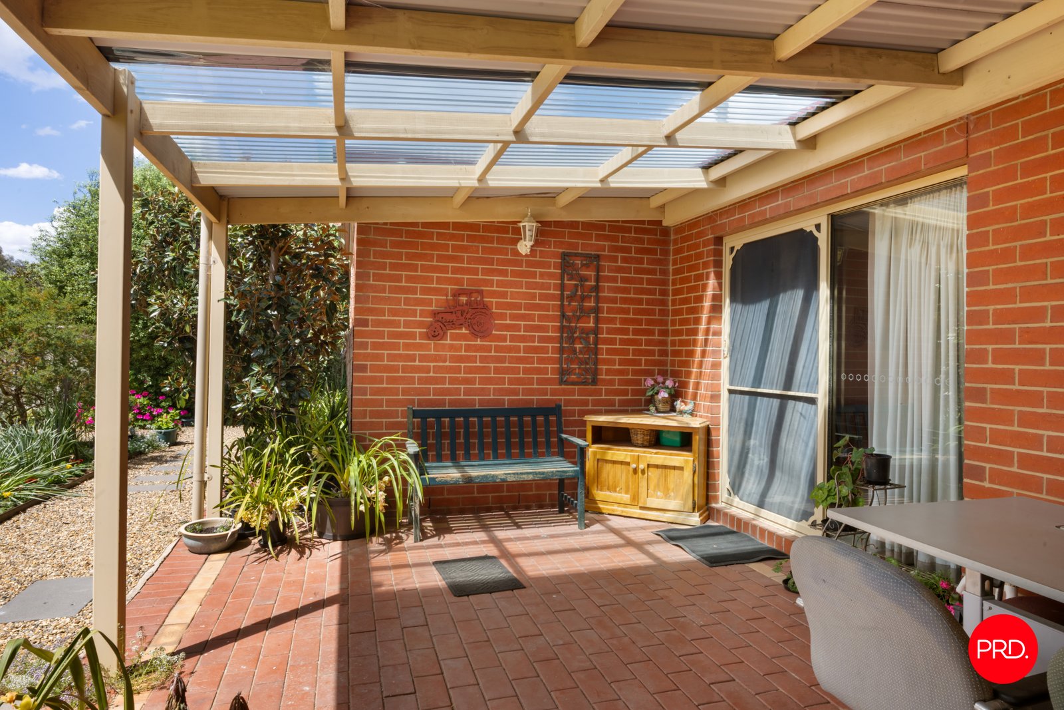
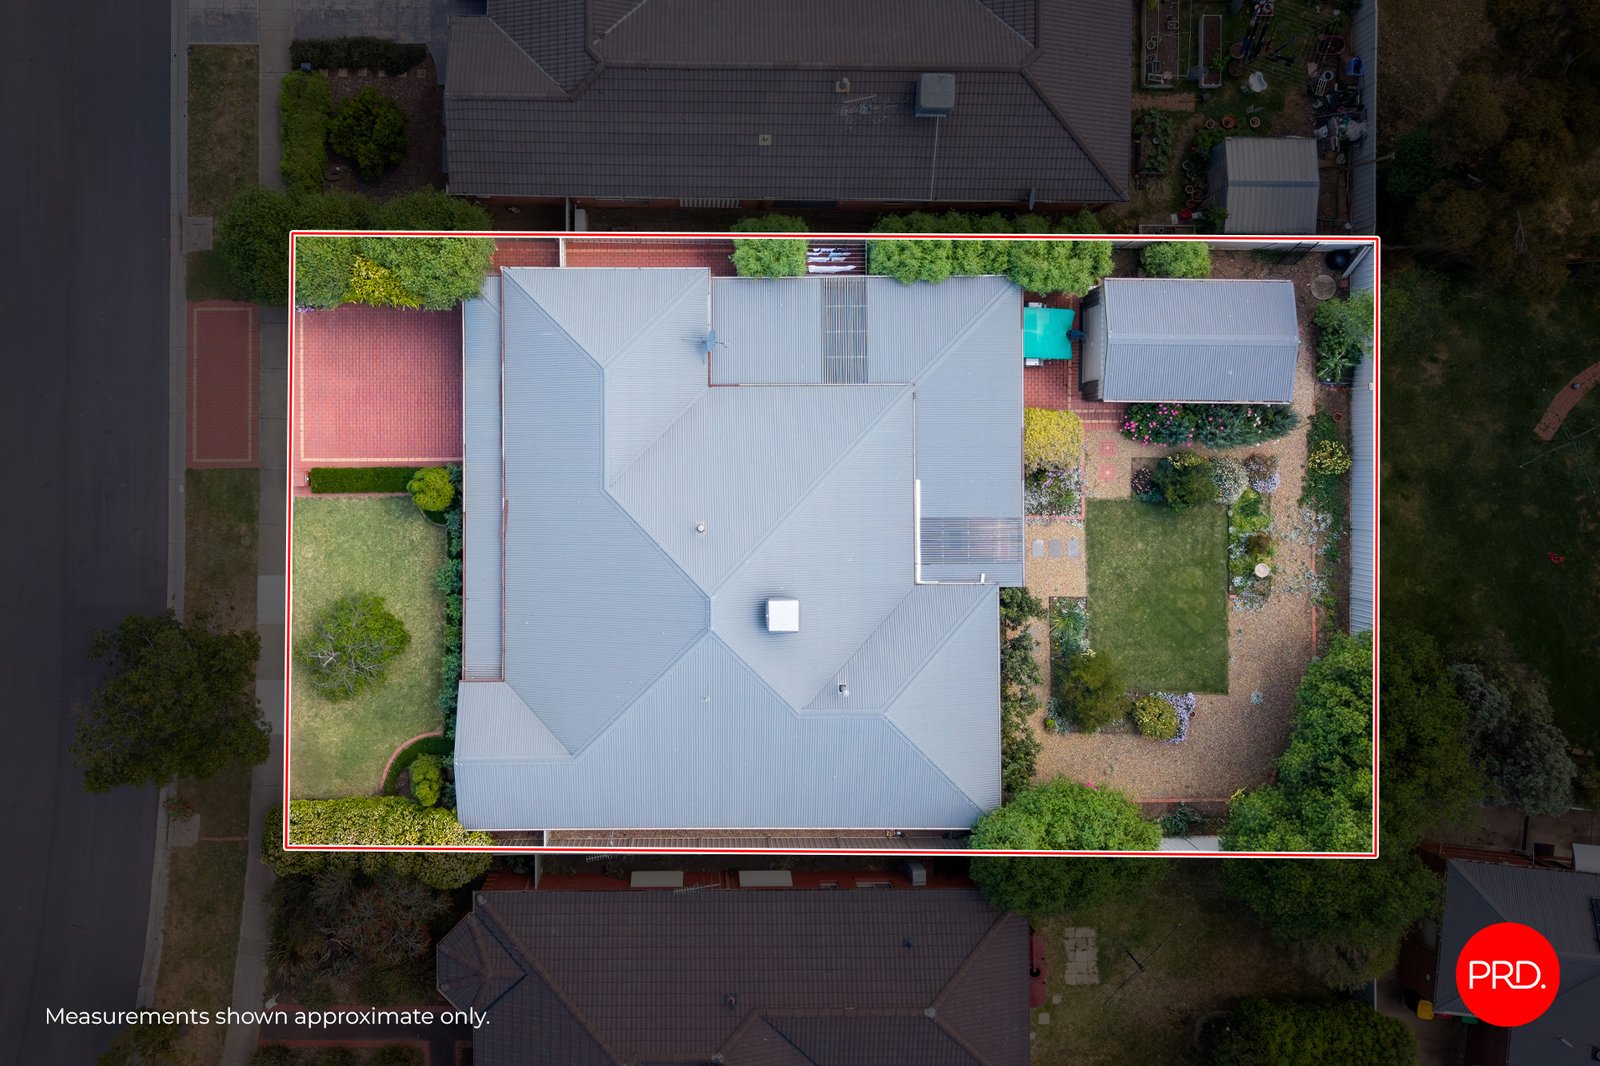
Outdoors is where this property really comes into its own. The large covered alfresco is spacious enough to serve as a third living area through the warmer months, whether you're entertaining friends or simply enjoying a relaxed afternoon at home. Established gardens create privacy, while the generous backyard offers room for children and pets to play. A large rear shed adds excellent space for hobbies, storage or a workshop.
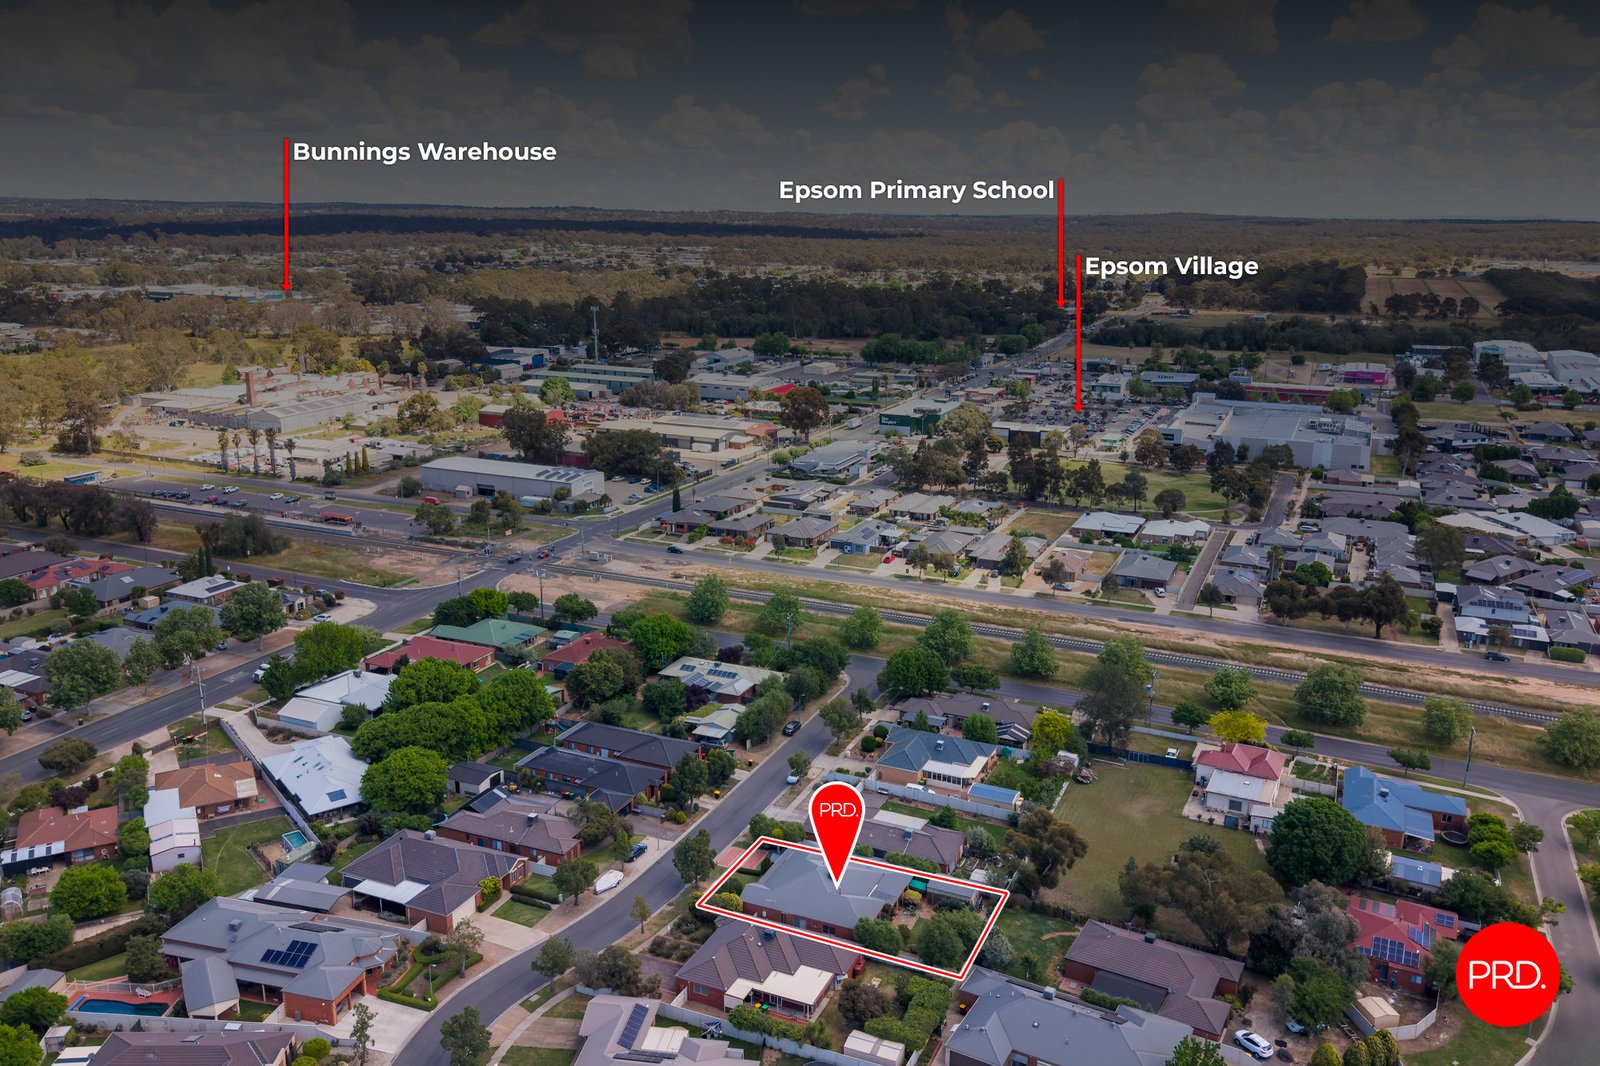
With day care centres, Epsom Primary School, a wide variety of shopping options, supermarkets, cafes, eateries, dental and medical facilities all within walking distance, this home offers a wonderful balance of space, comfort and everyday convenience for busy families.
Agents

Nearby Schools
About ascot
median House price
700000suburb growth
6.9%median House rent
580suburb rental yield
4.3%Similar Properties
Source: Suburb Flyover Report Series, APM Pricefinder. PRD does not give any warranty in relation to the accuracy of the information contained in this report. If you intend to rely upon the information contained herein, you must take note that the Information, figures and projections have been provided by various sources and have not been verified by us. We have no belief one way or the other in relation to the accuracy of such information, figures and projections. PRD will not be liable for any loss or damage resulting from any statement, figure, calculation or any other information that you rely upon that is contained in the material. Prepared by PRD Research © All medians and volumes are calculated by PRD Research. Use with written permission only. All other responsibilities disclaimed.