33
Aspiring
Drive
huntly
VIC,
3551
SOLD
Sold for $560,000
 4
 2
 2
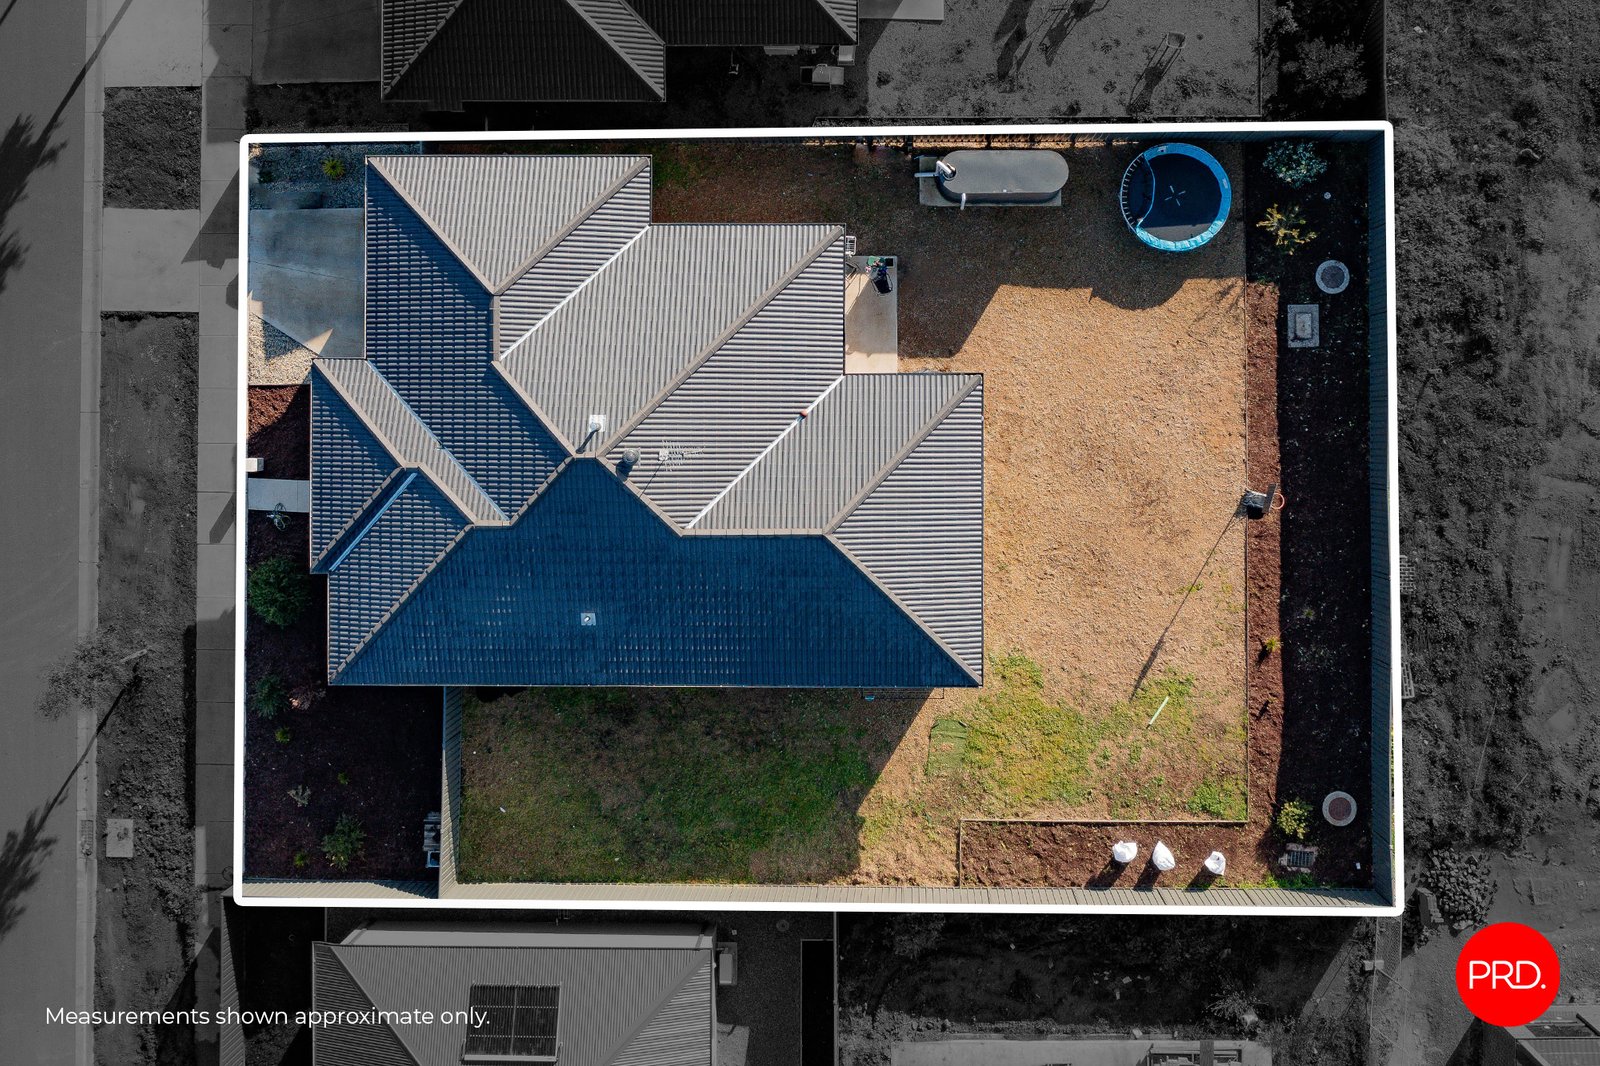
Land: 731 sqm



Tailor-Made for Family Living
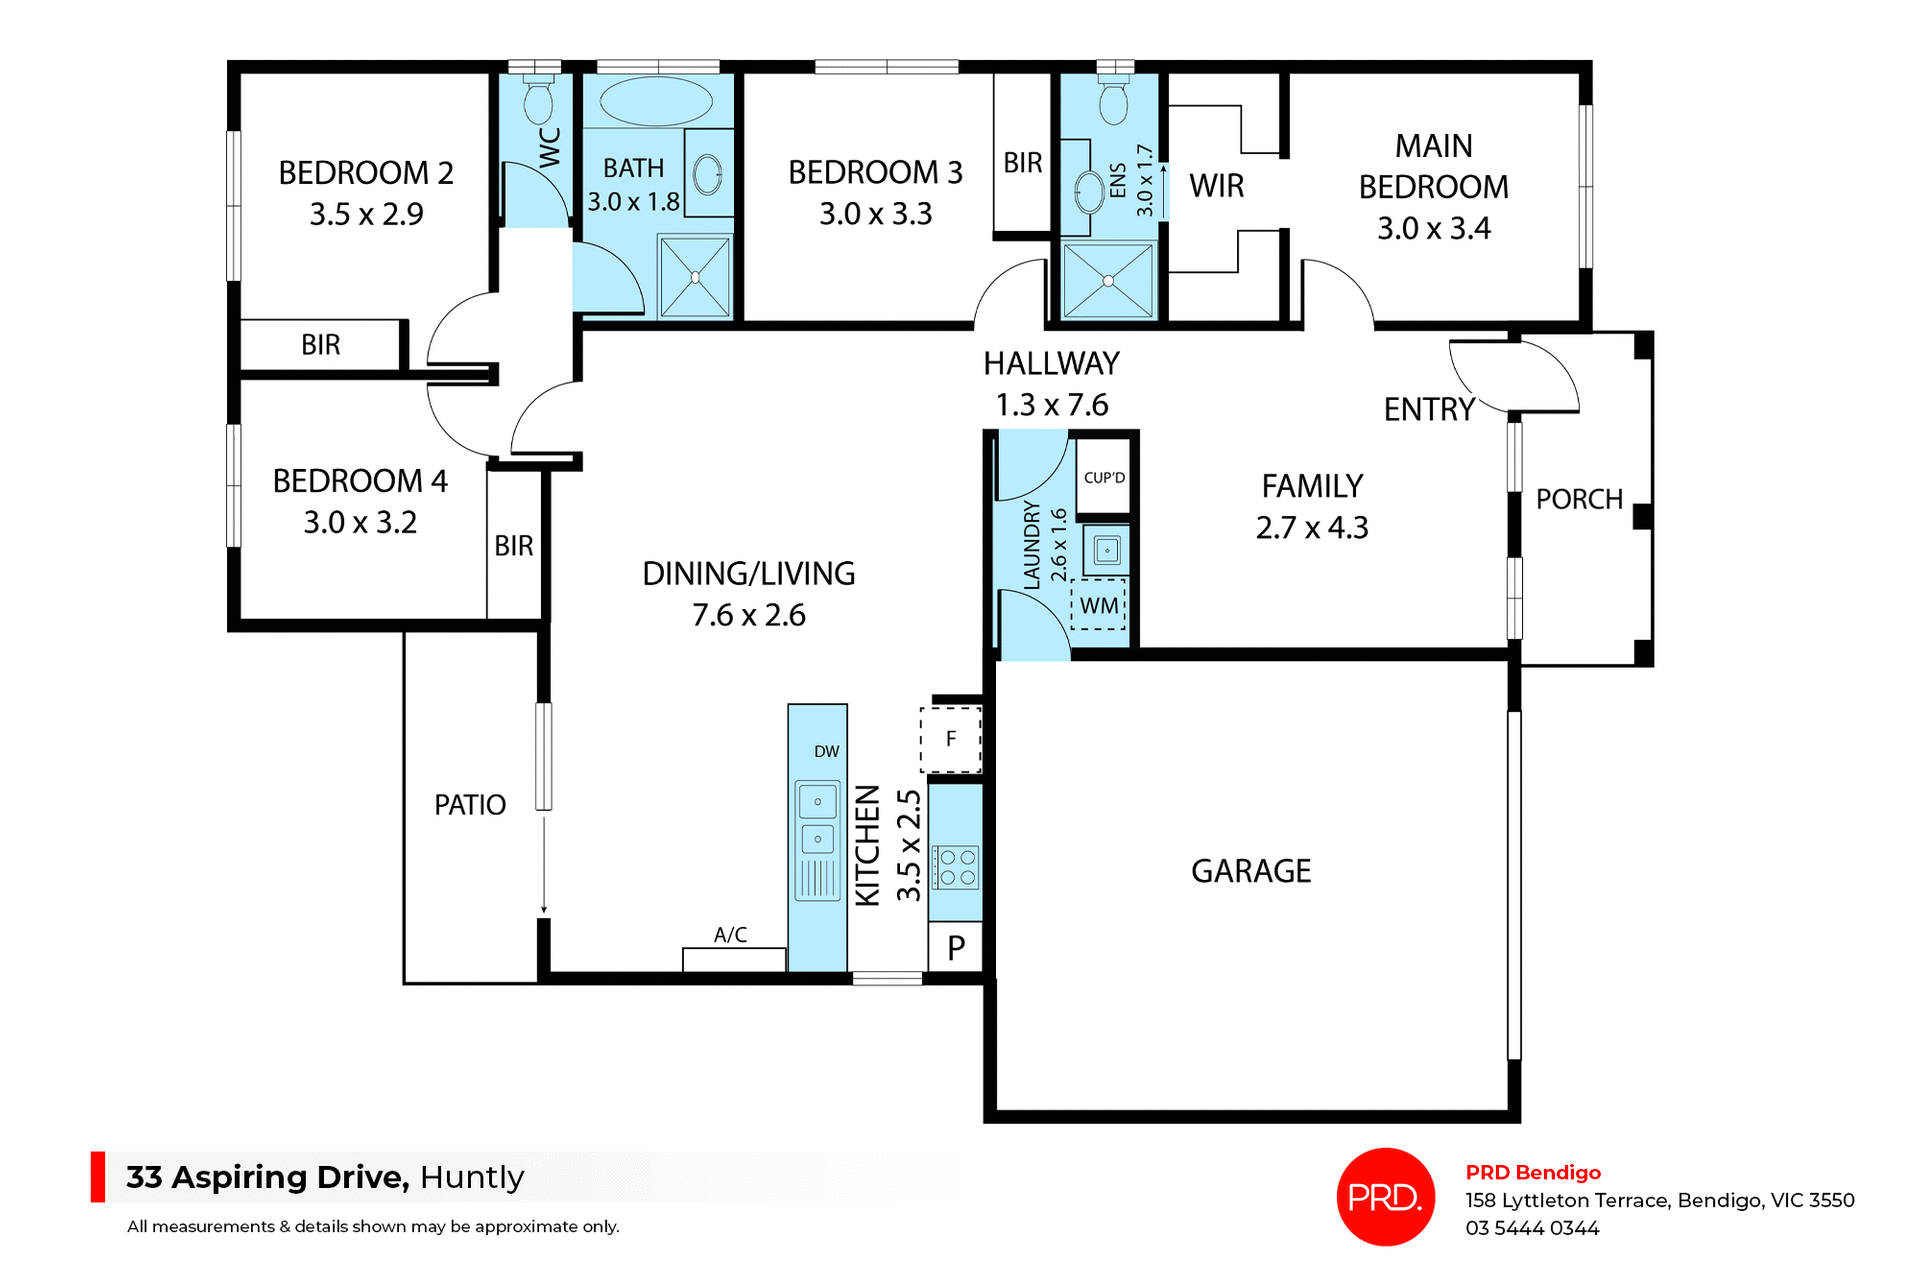
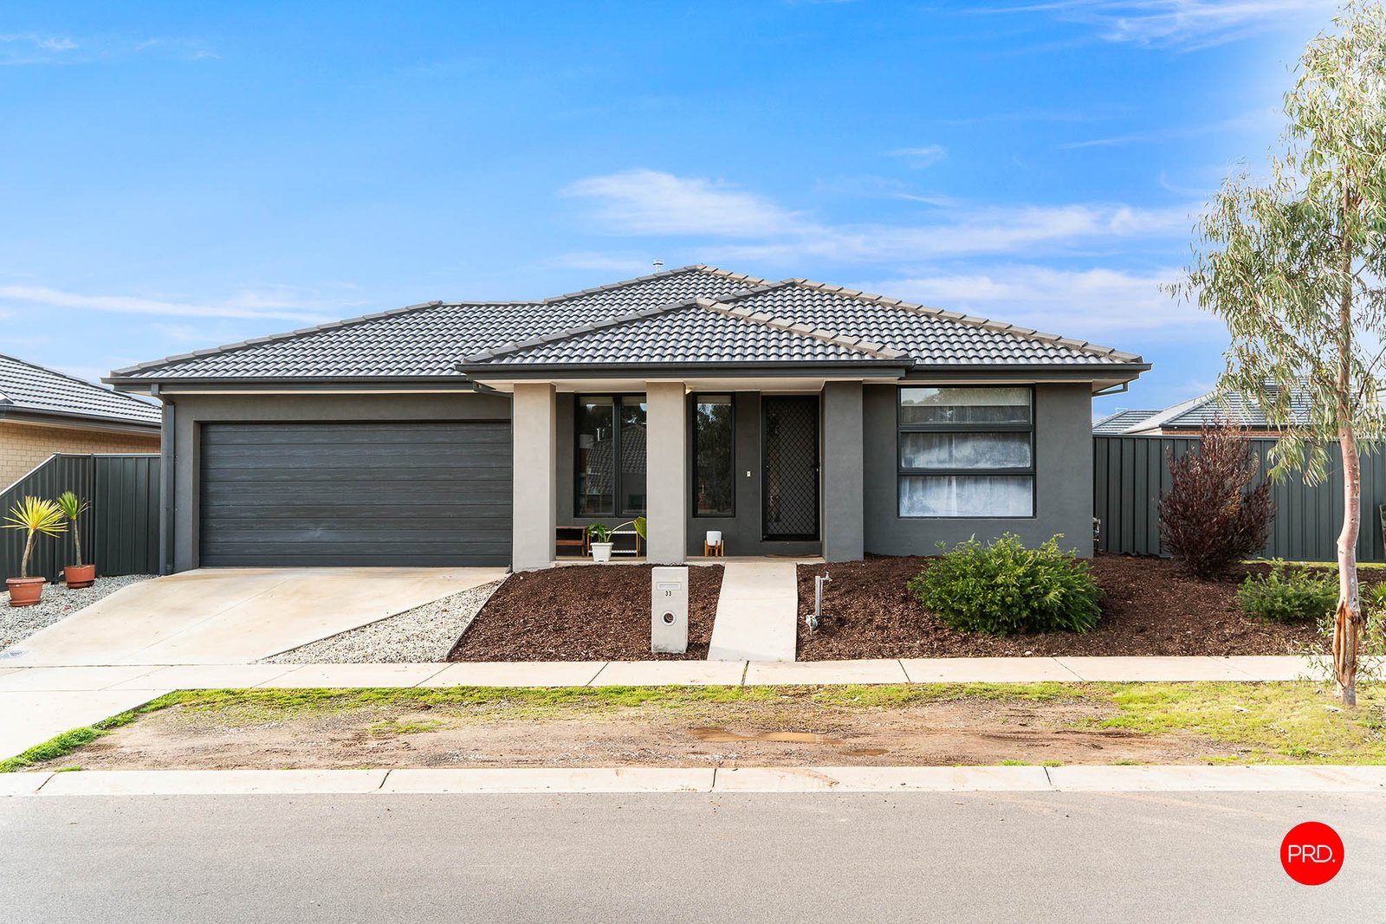
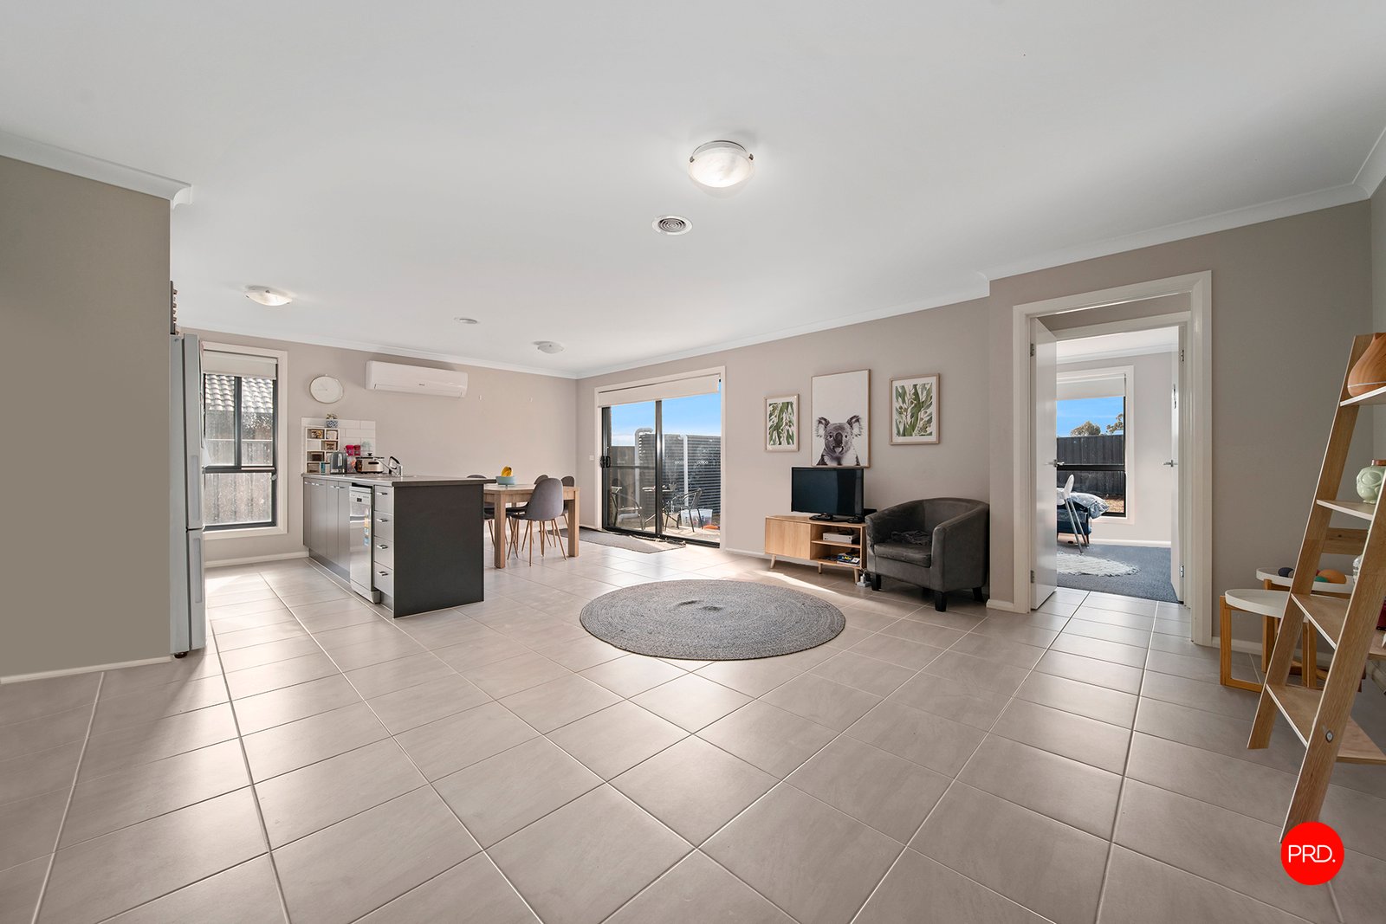
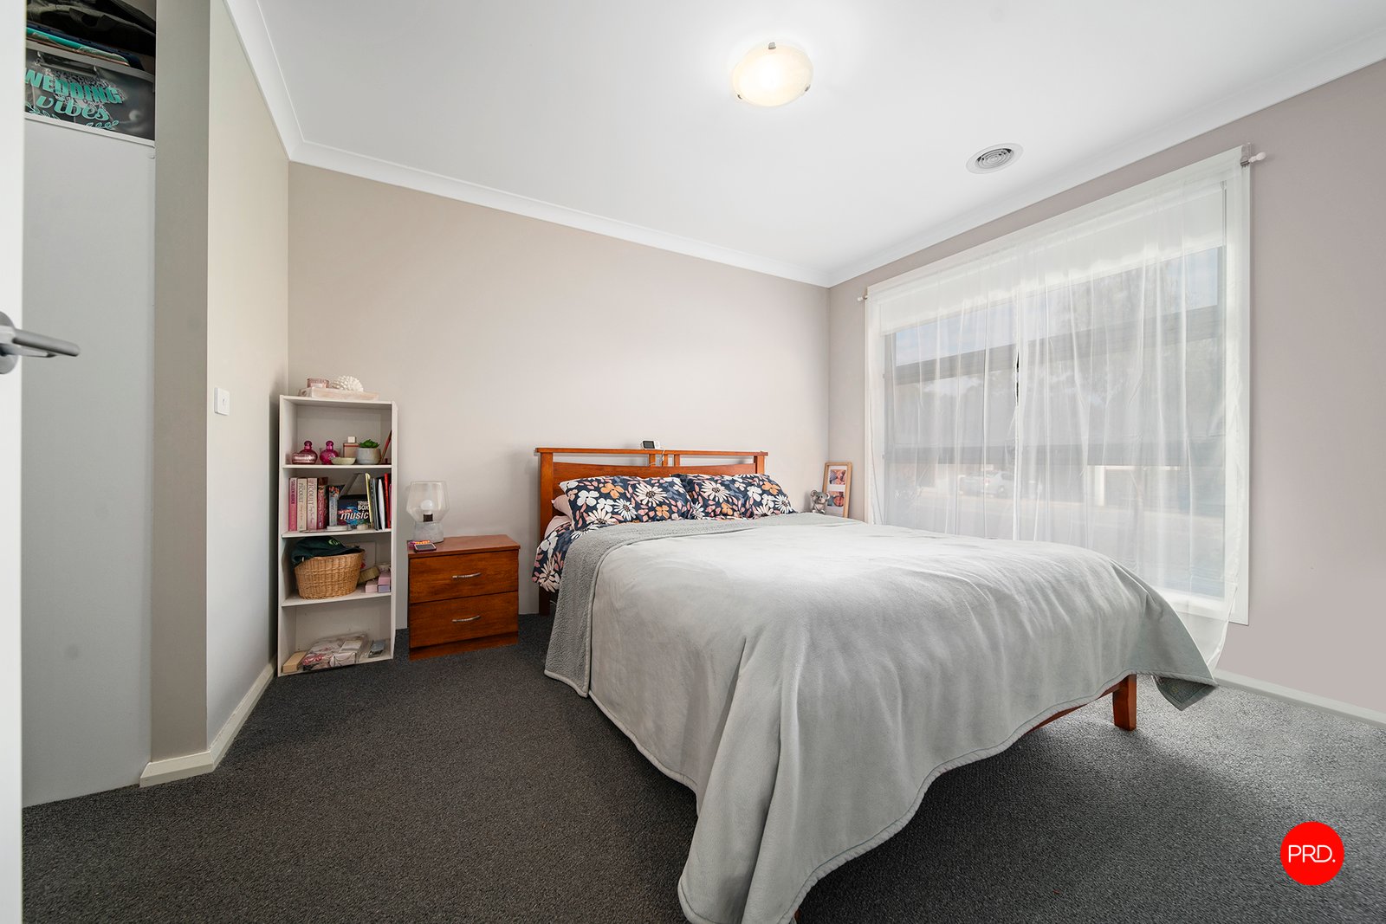
Tailor-made for relaxed family living, this stylishly appointed 4-bedroom, 2-bathroom home is your ticket to an enviable Huntly lifestyle.
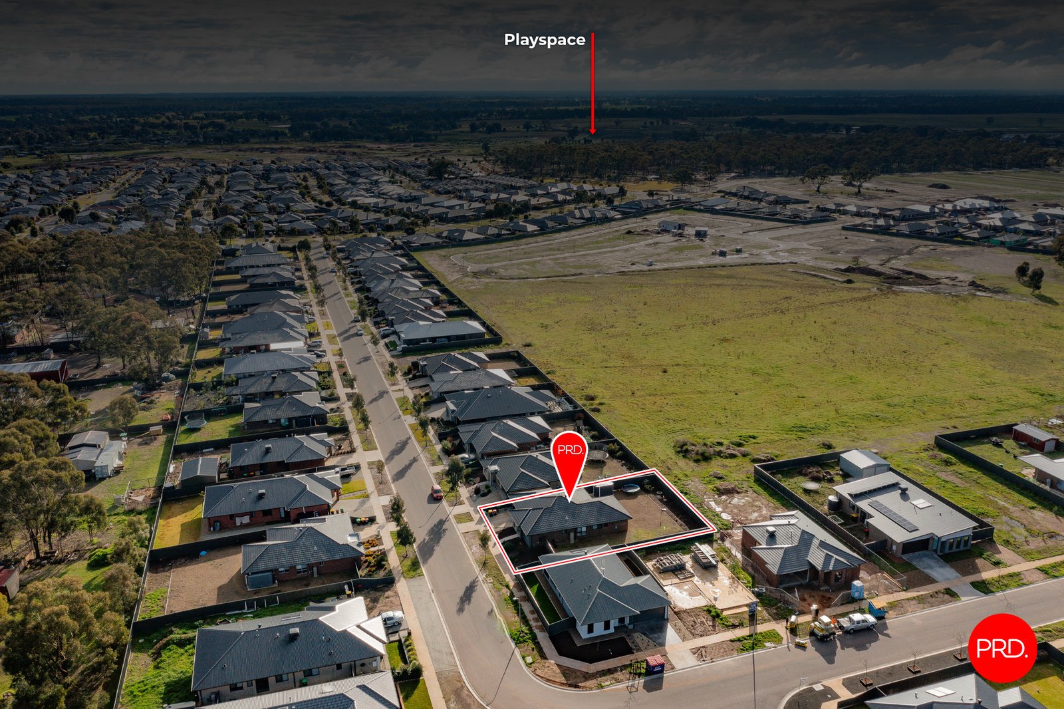
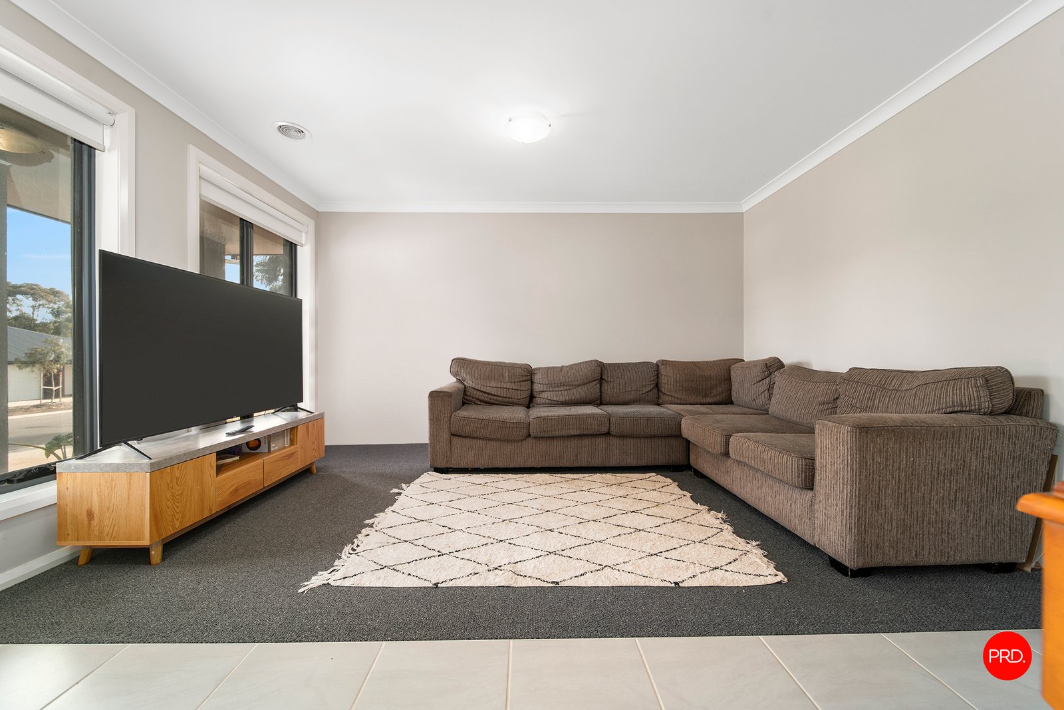
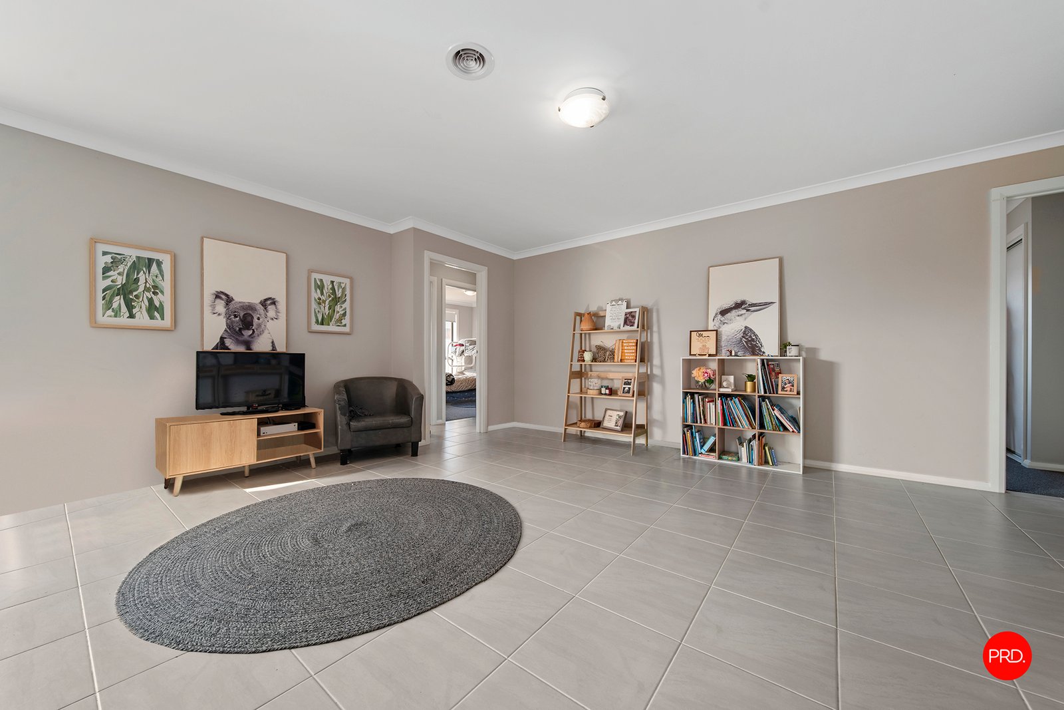
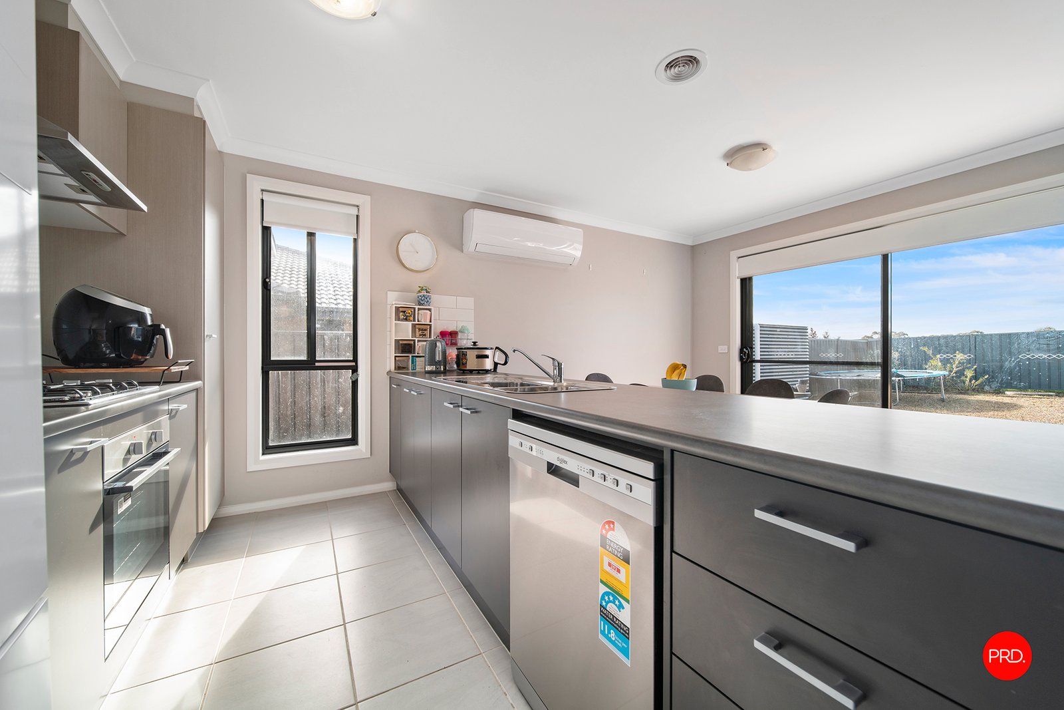
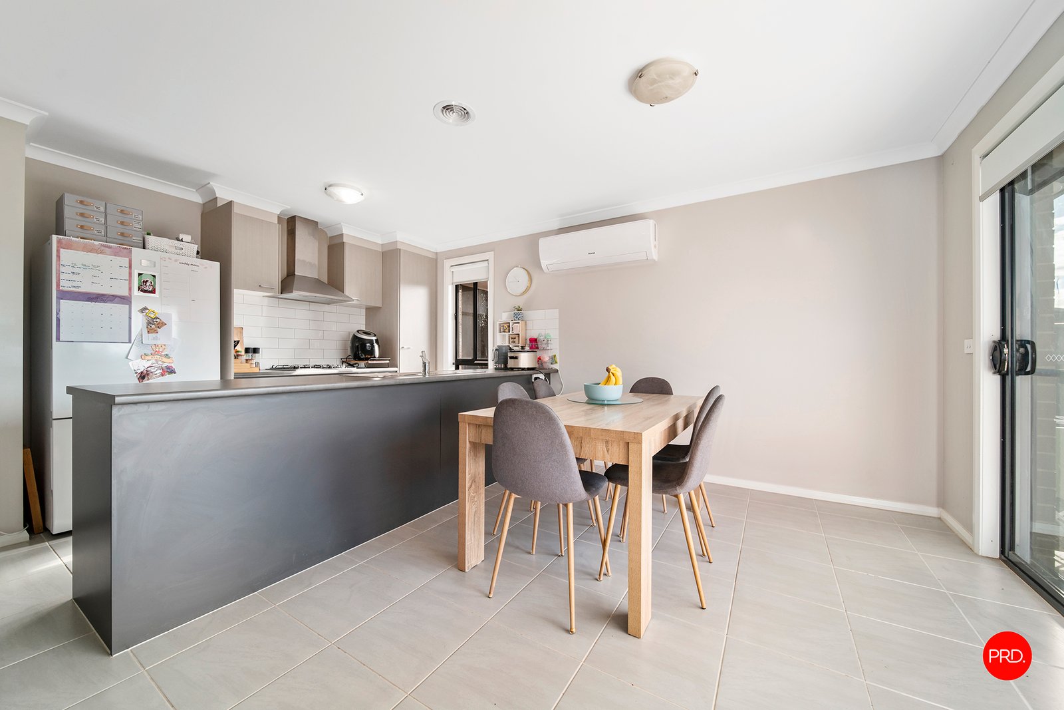
Situated on a generous allotment of approximately 731sqm just moments to everything the township has to offer, among its standout inclusions are a choice of living zones plus a sleek gourmet kitchen with stainless steel appliances & a relaxed breakfast bar.
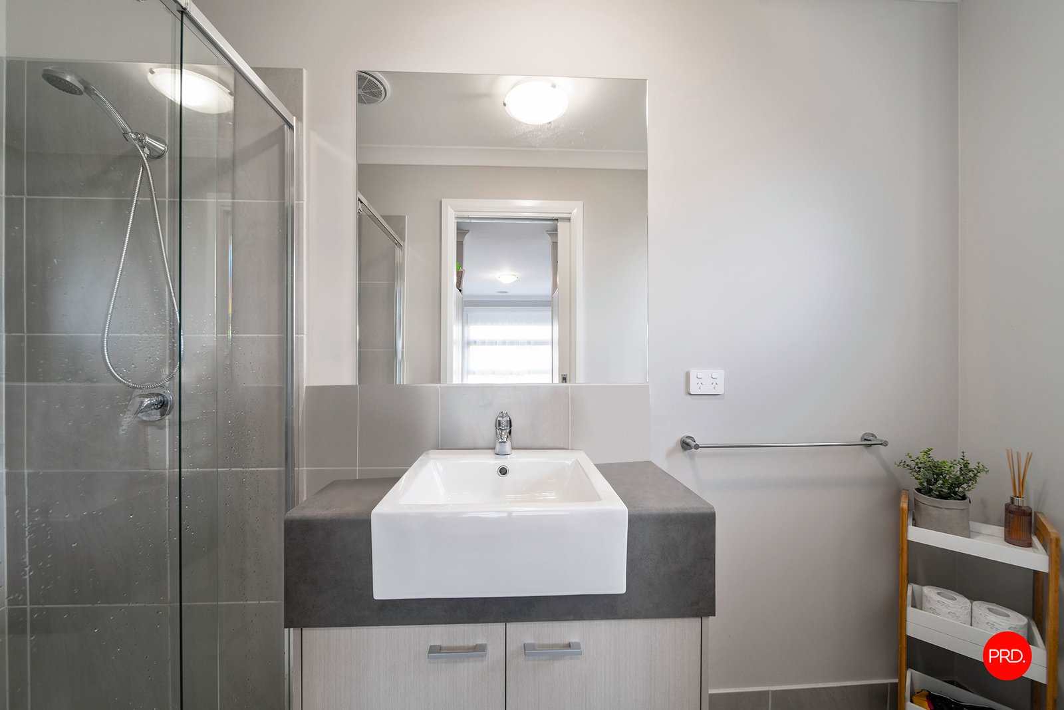
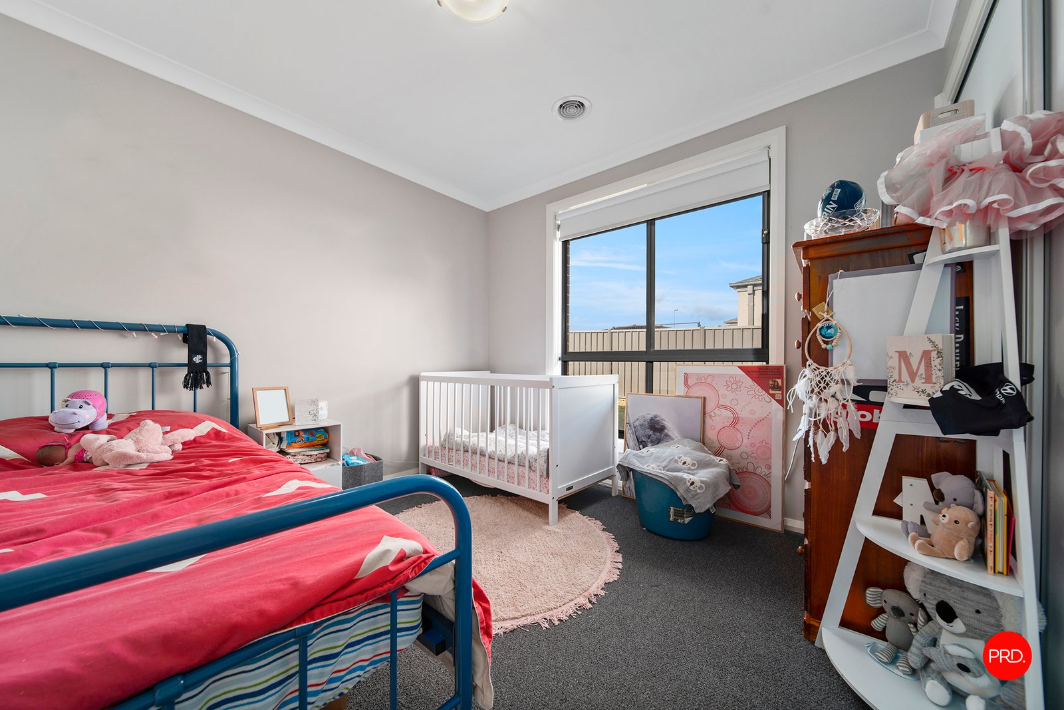
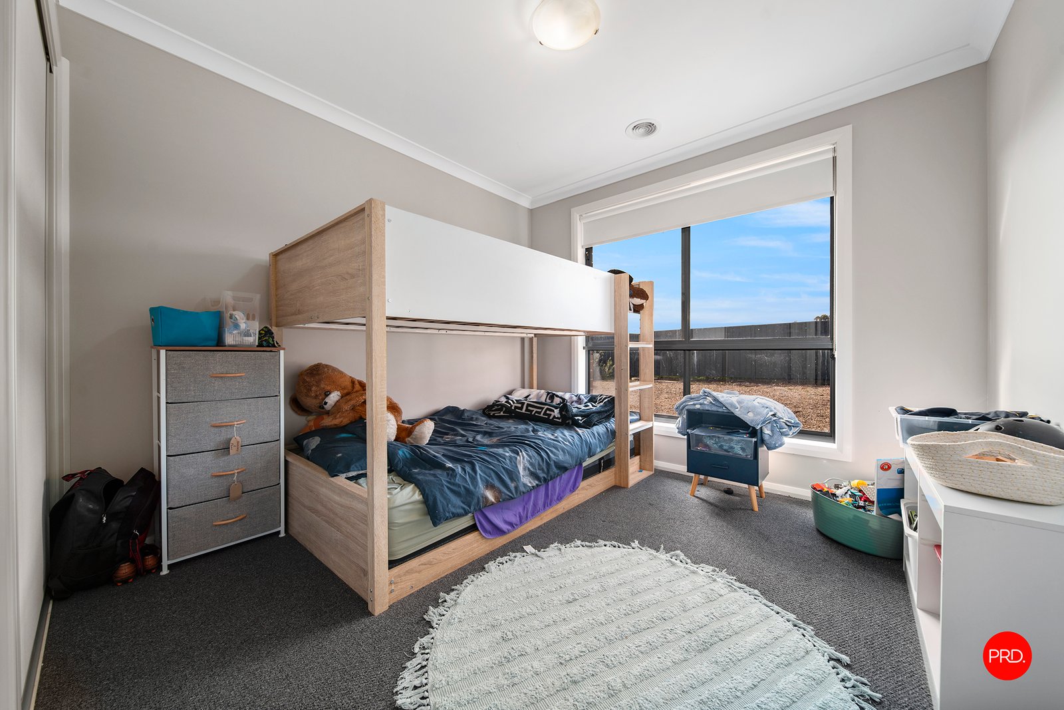
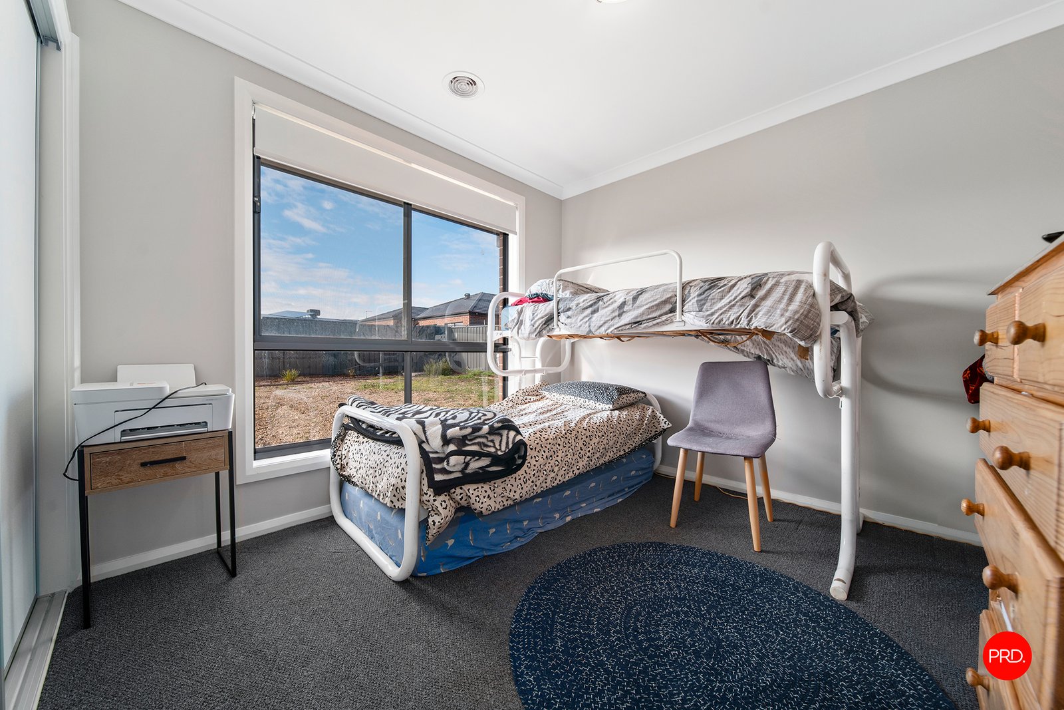
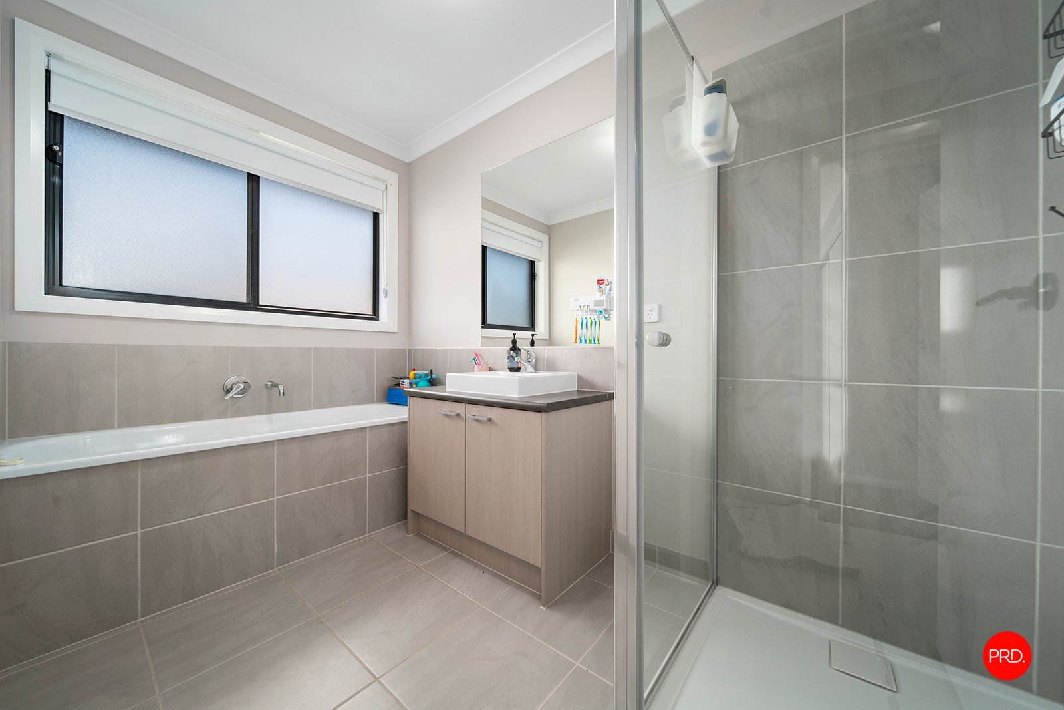
A peacefully positioned master with ensuite and generous walk-in robe is a highlight for parents, while the three remaining bedrooms are all of generous proportions and are each fitted with built-in wardrobes; they share a bright, smartly-finished family bathroom and separate WC.
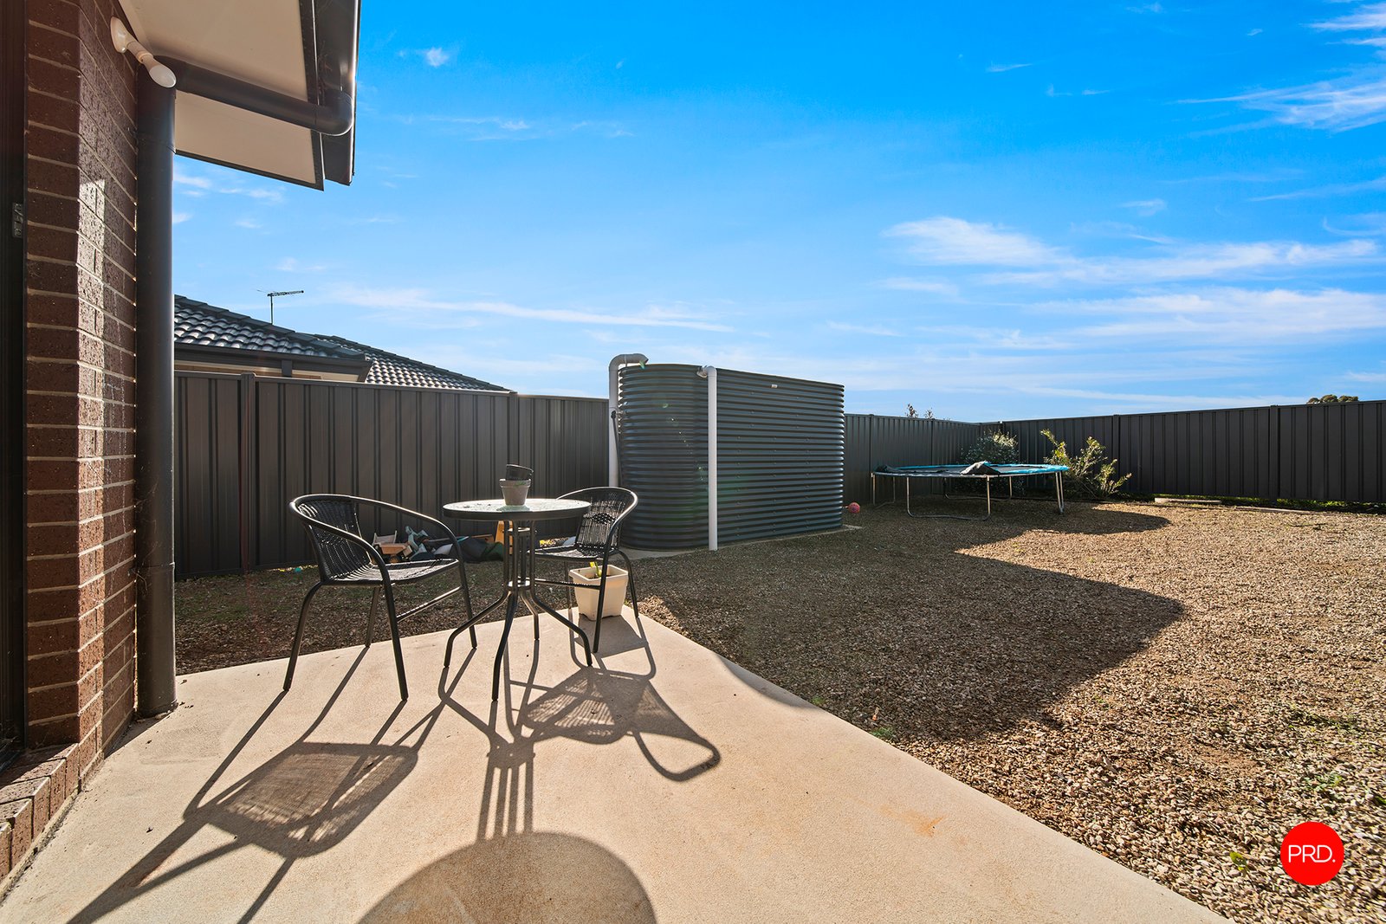
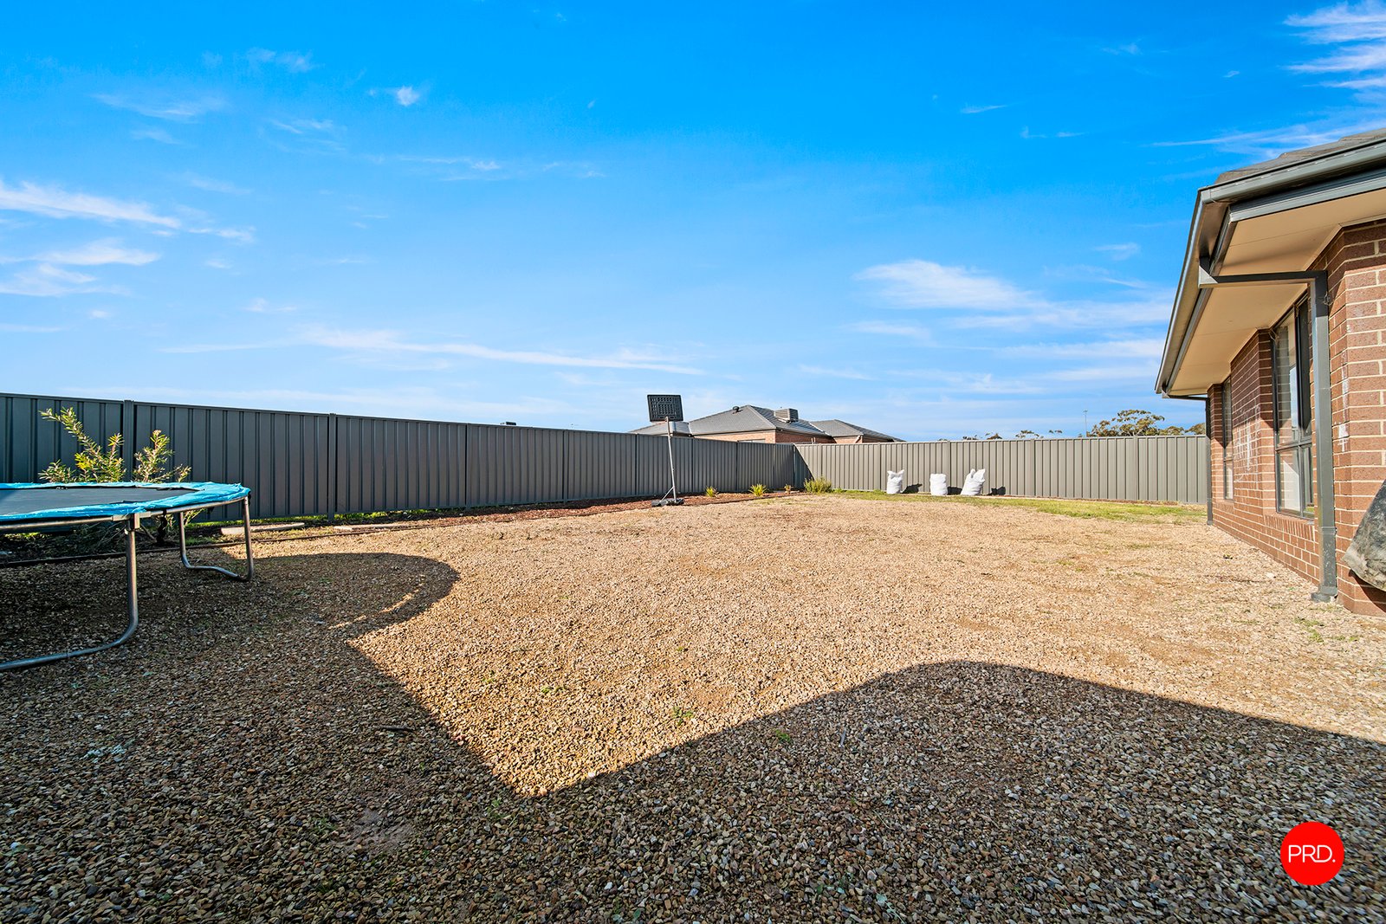
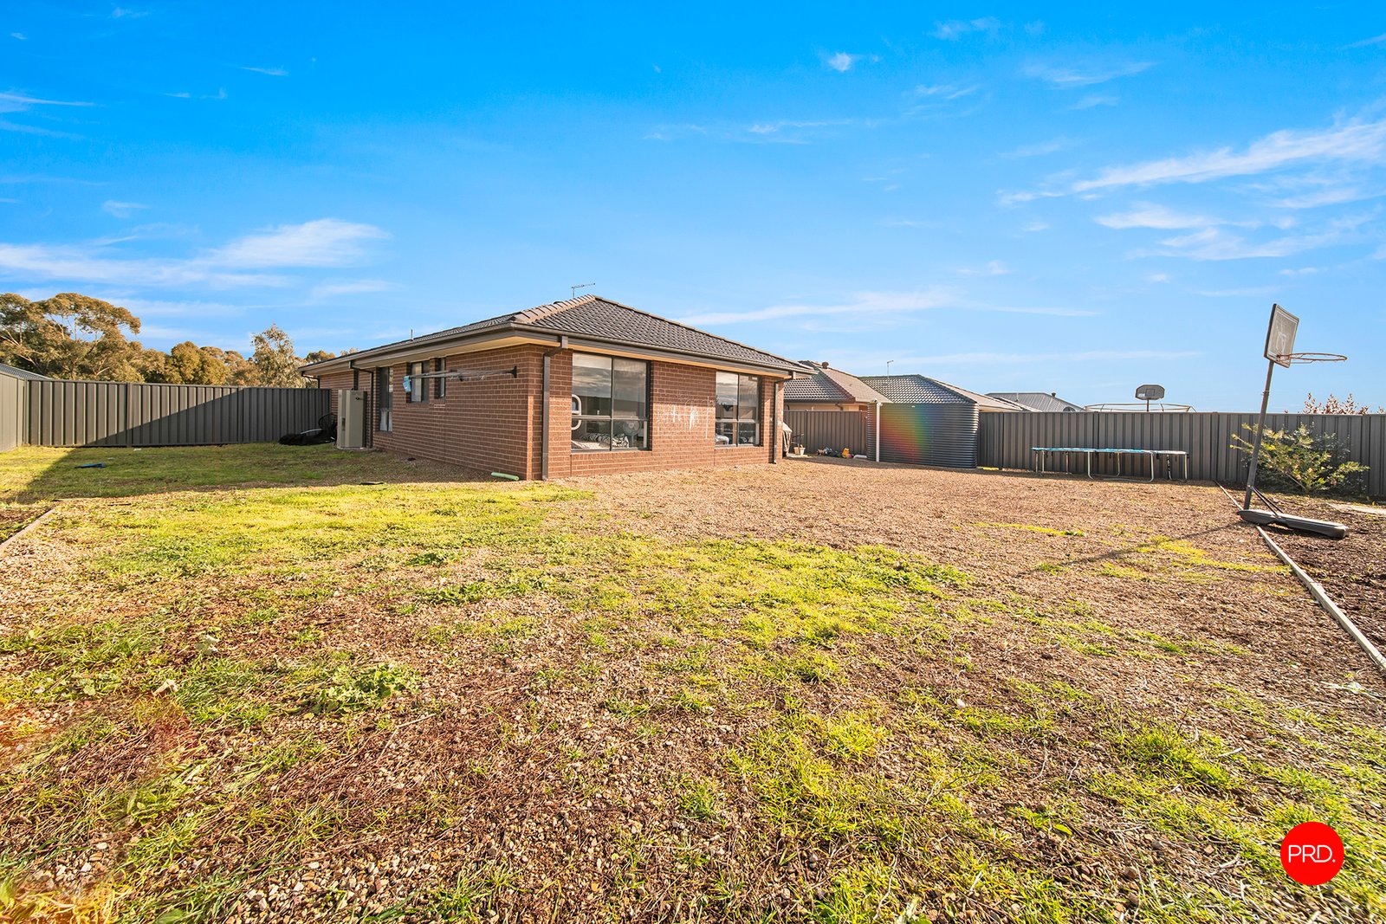
Those that love the outdoors will appreciate the well-sized, secure backyard where there is plenty of room parents to enjoy and for children & pets to play.
Wrapping up a truly heart-warming home are ducted heating, split system heating/cooling, a full laundry and double garage.
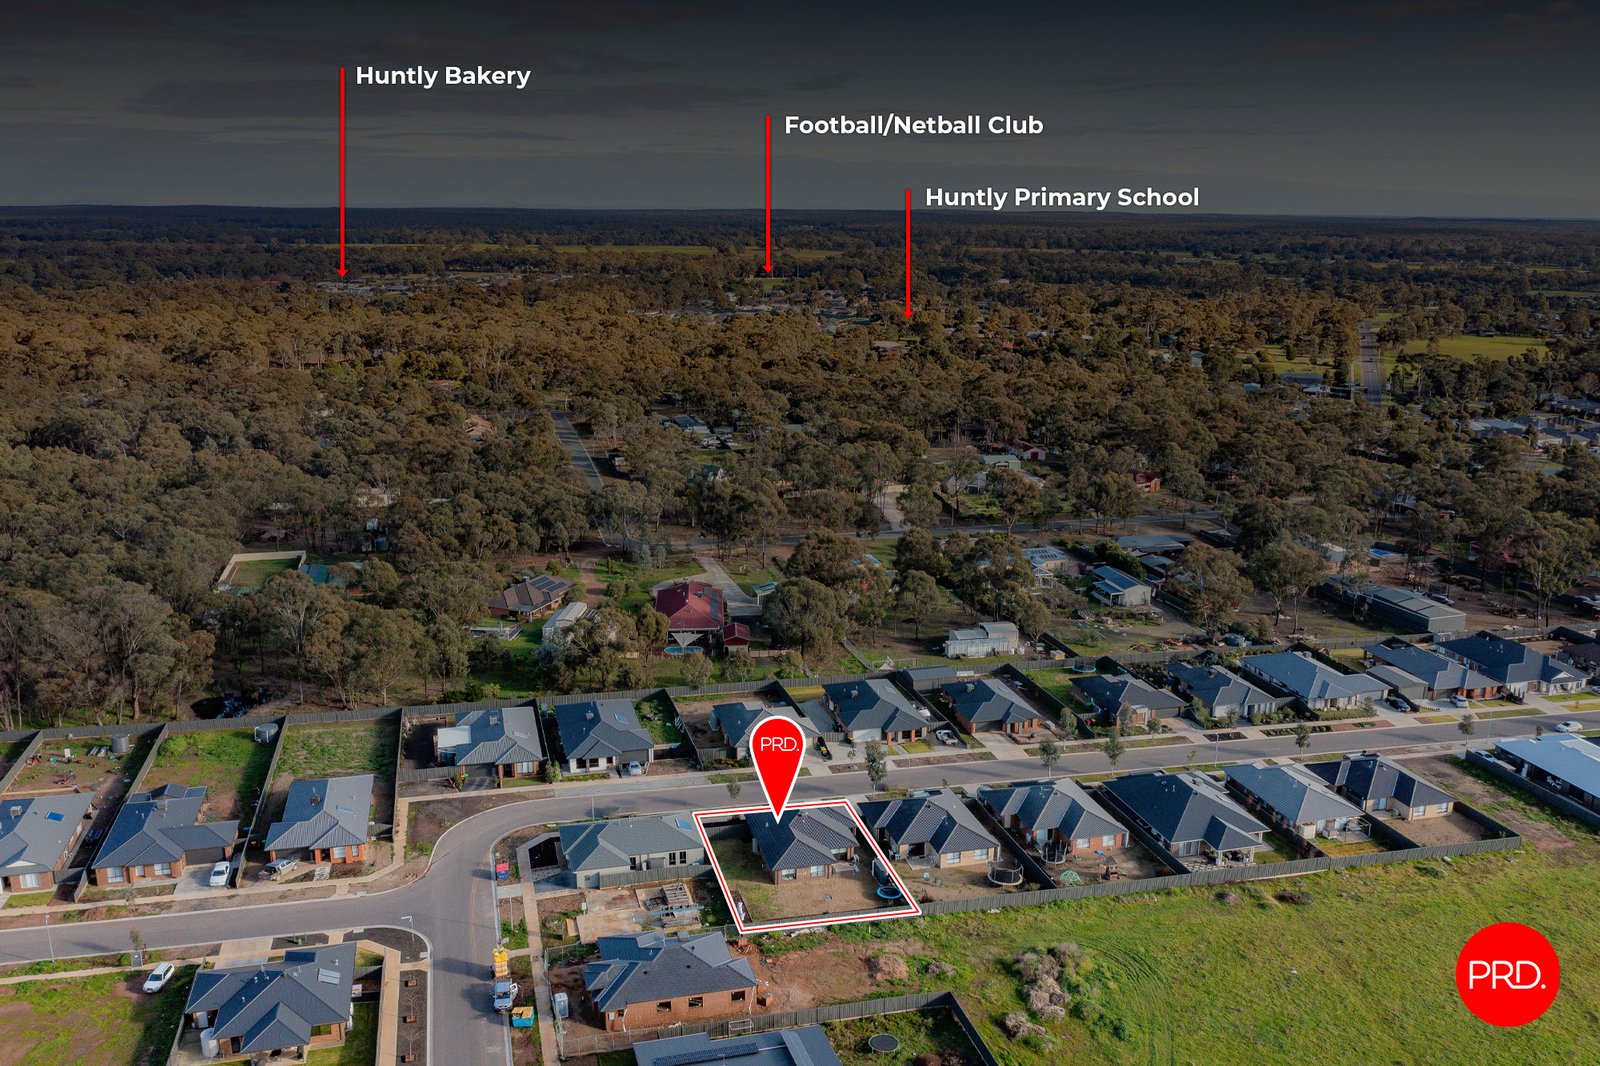
Huntly Primary School is within easy reach and this prized address is close to Playspace, the bakery and sporting facilities for the very best in day-to-day living
Agents
Nearby Schools
About huntly
median House price
653750suburb growth
9.9%median House rent
550suburb rental yield
4.4%Similar Properties
Source: Suburb Flyover Report Series, APM Pricefinder. PRD does not give any warranty in relation to the accuracy of the information contained in this report. If you intend to rely upon the information contained herein, you must take note that the Information, figures and projections have been provided by various sources and have not been verified by us. We have no belief one way or the other in relation to the accuracy of such information, figures and projections. PRD will not be liable for any loss or damage resulting from any statement, figure, calculation or any other information that you rely upon that is contained in the material. Prepared by PRD Research © All medians and volumes are calculated by PRD Research. Use with written permission only. All other responsibilities disclaimed.