62
Burgoyne
Street
huntly
VIC,
3551
SOLD
Sold for $630,000
 3
3
 1
1
 4
4
Land: 3411 sqm



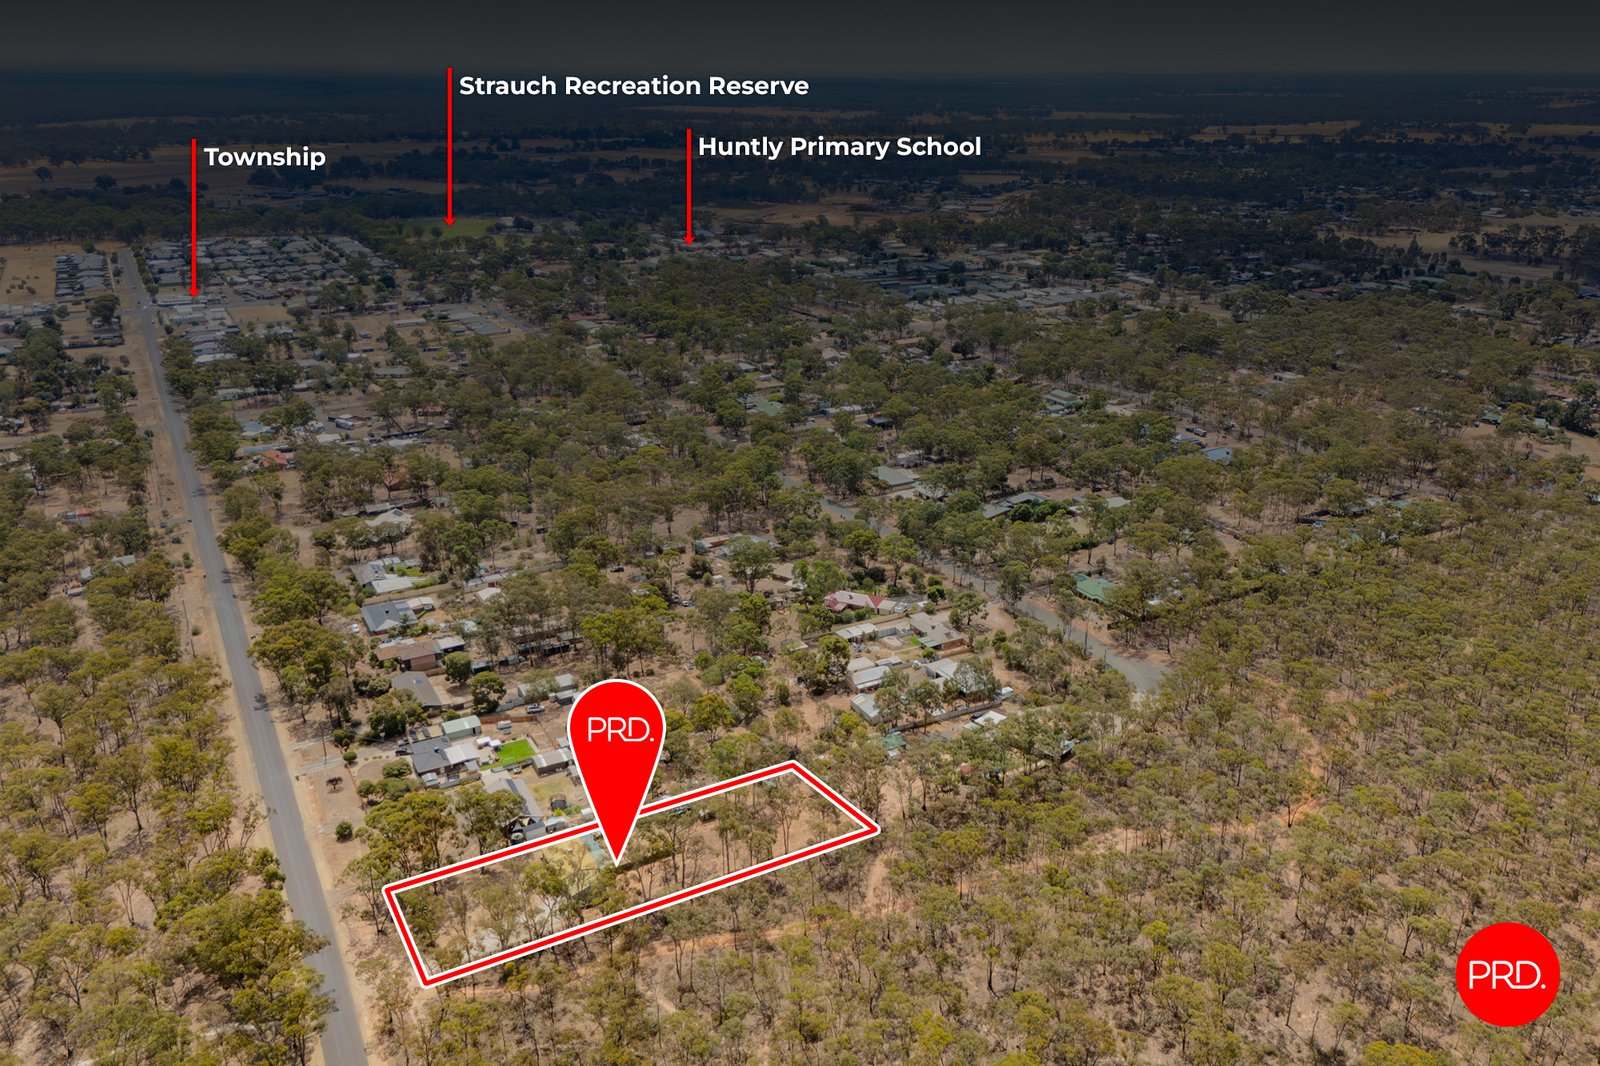
Country Space, Town Convenience
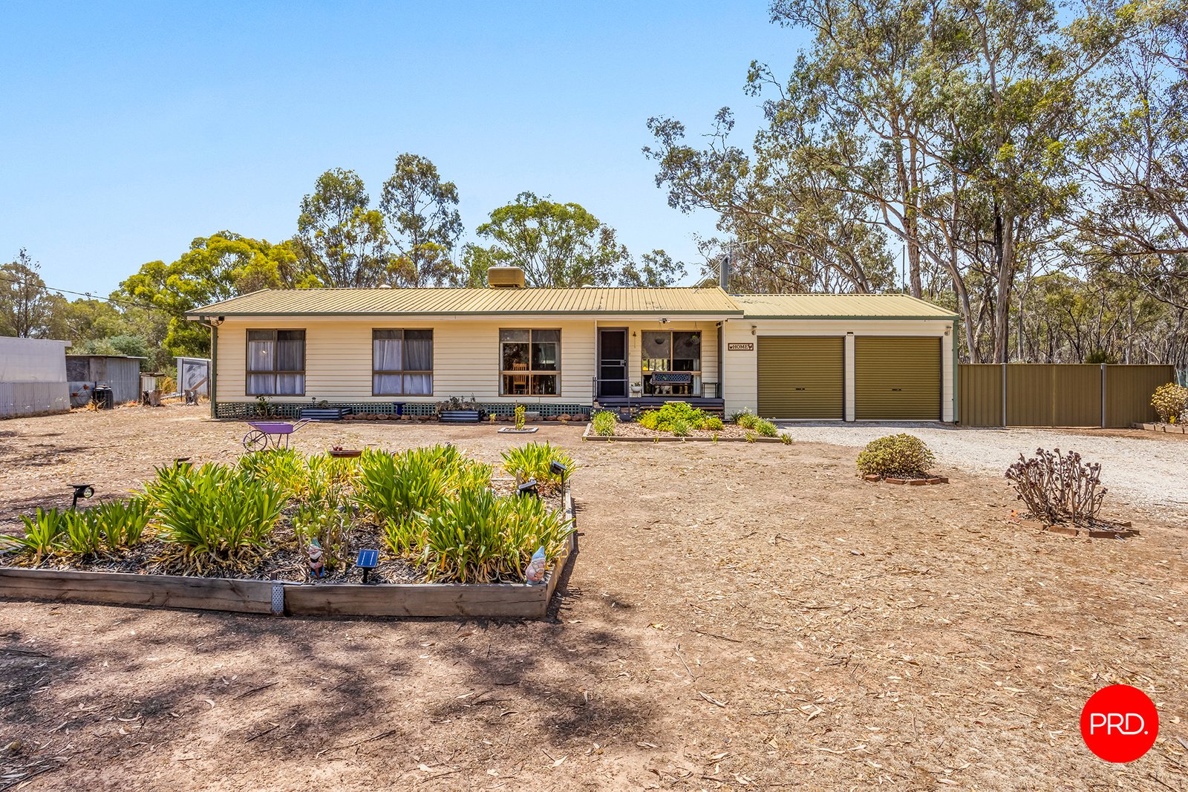
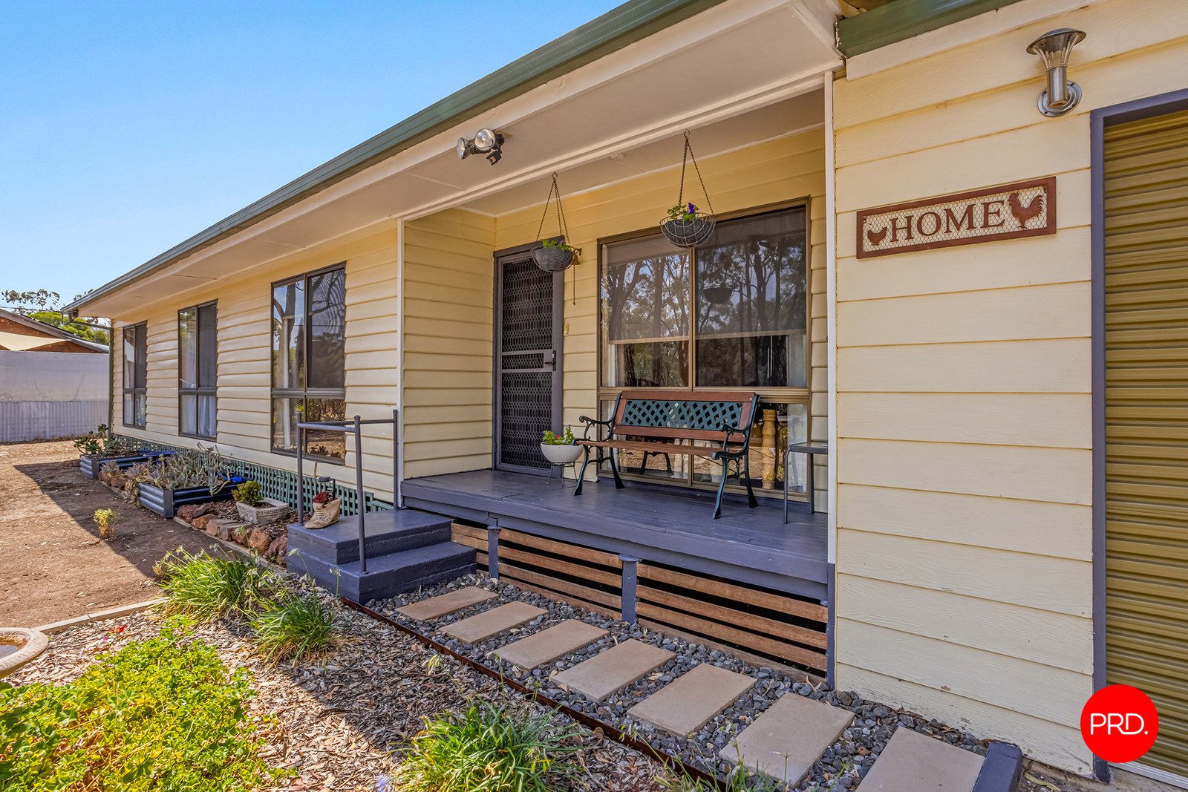
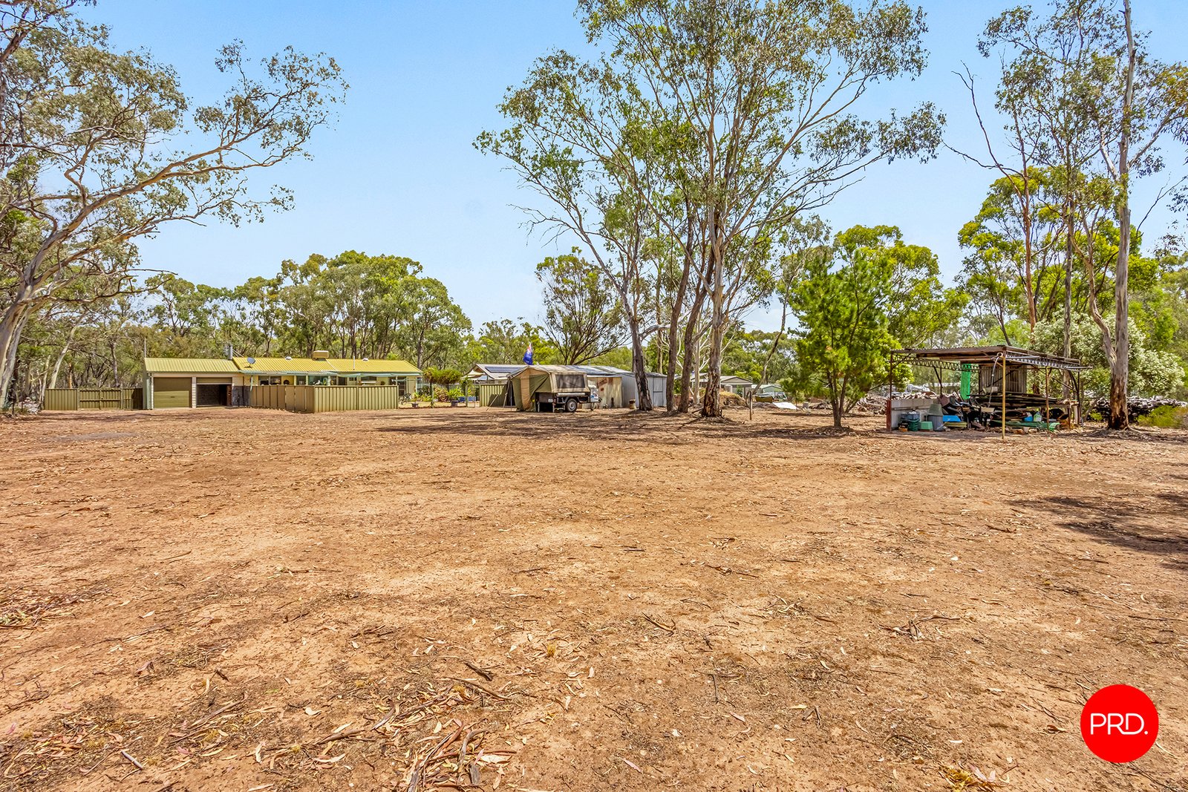
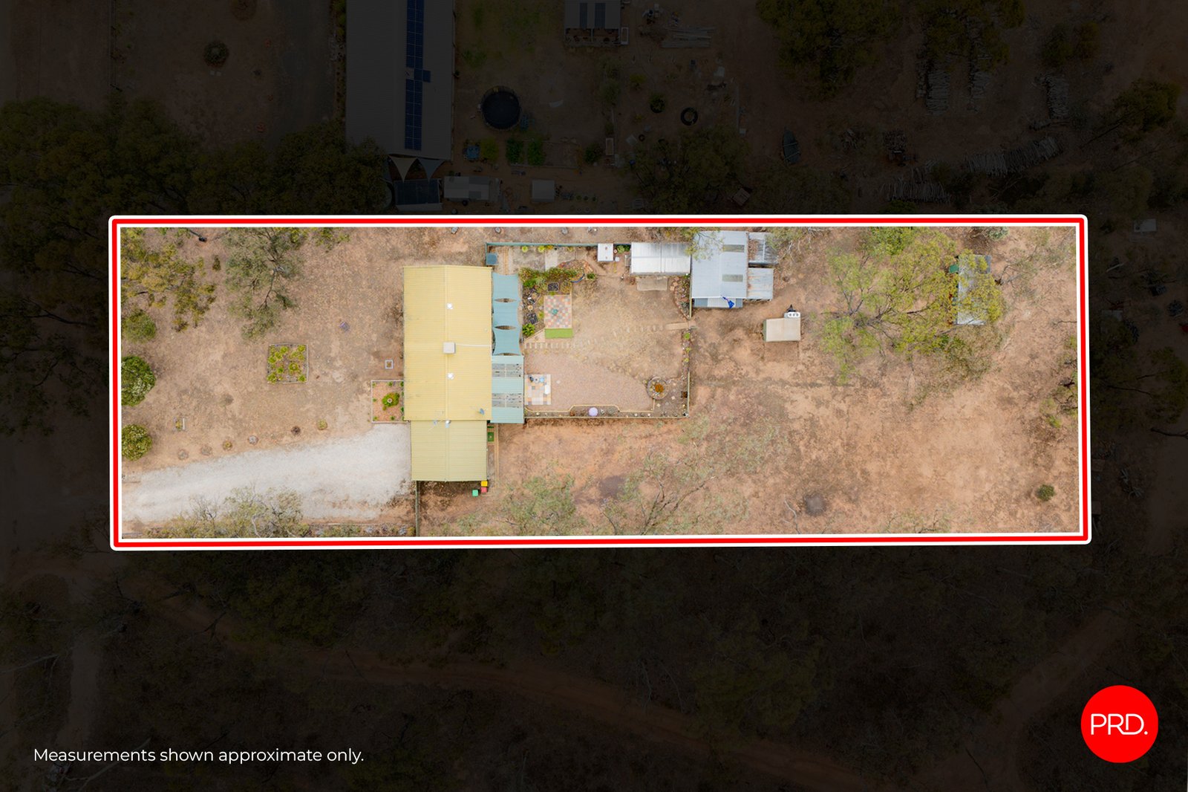
Set on an expansive 3379m² (approx.) allotment, this well-maintained three-bedroom home offers space, privacy and a relaxed rural feel, all within easy reach of Huntly's growing township and Bendigo amenities.
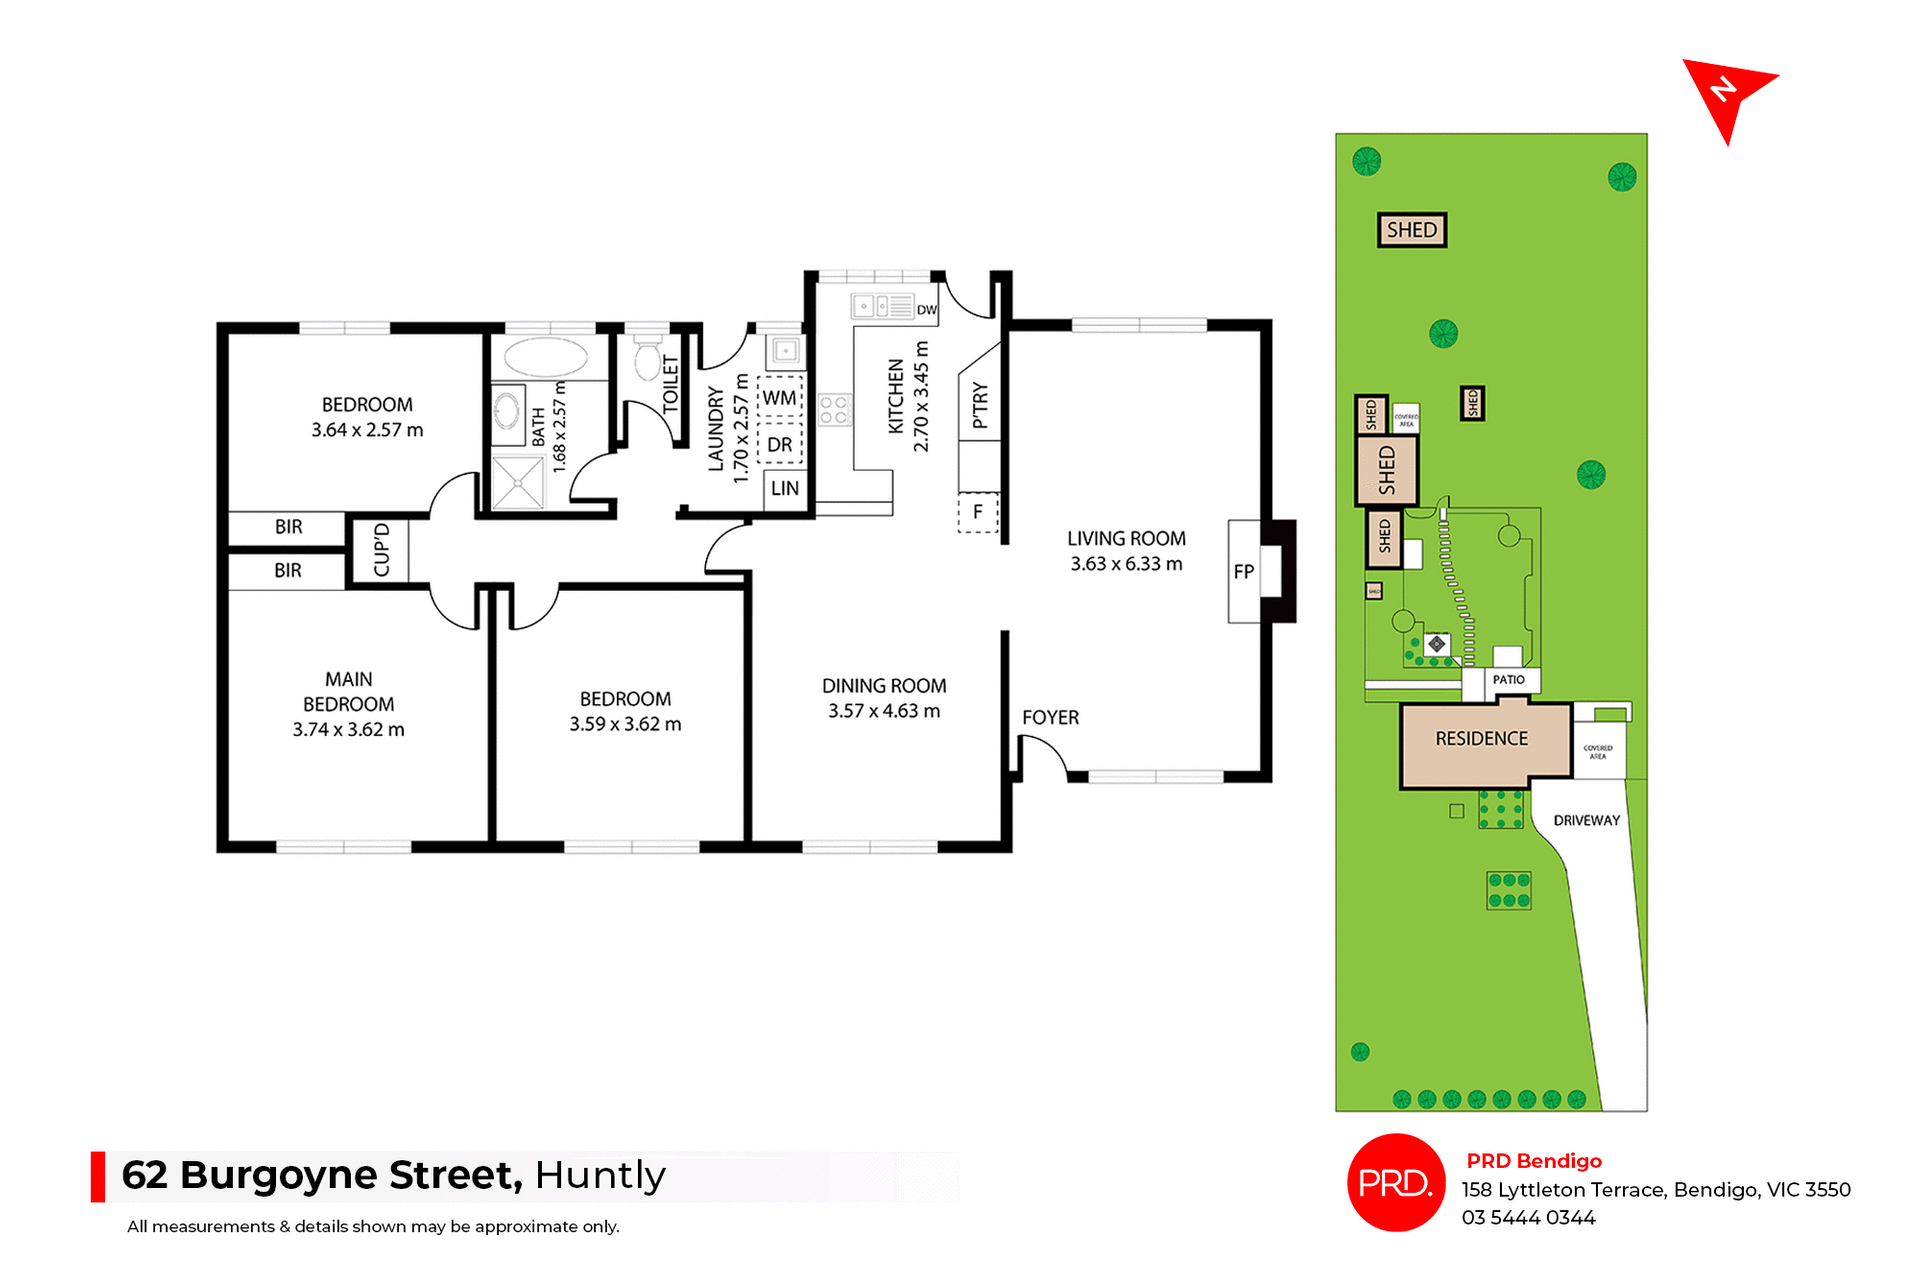
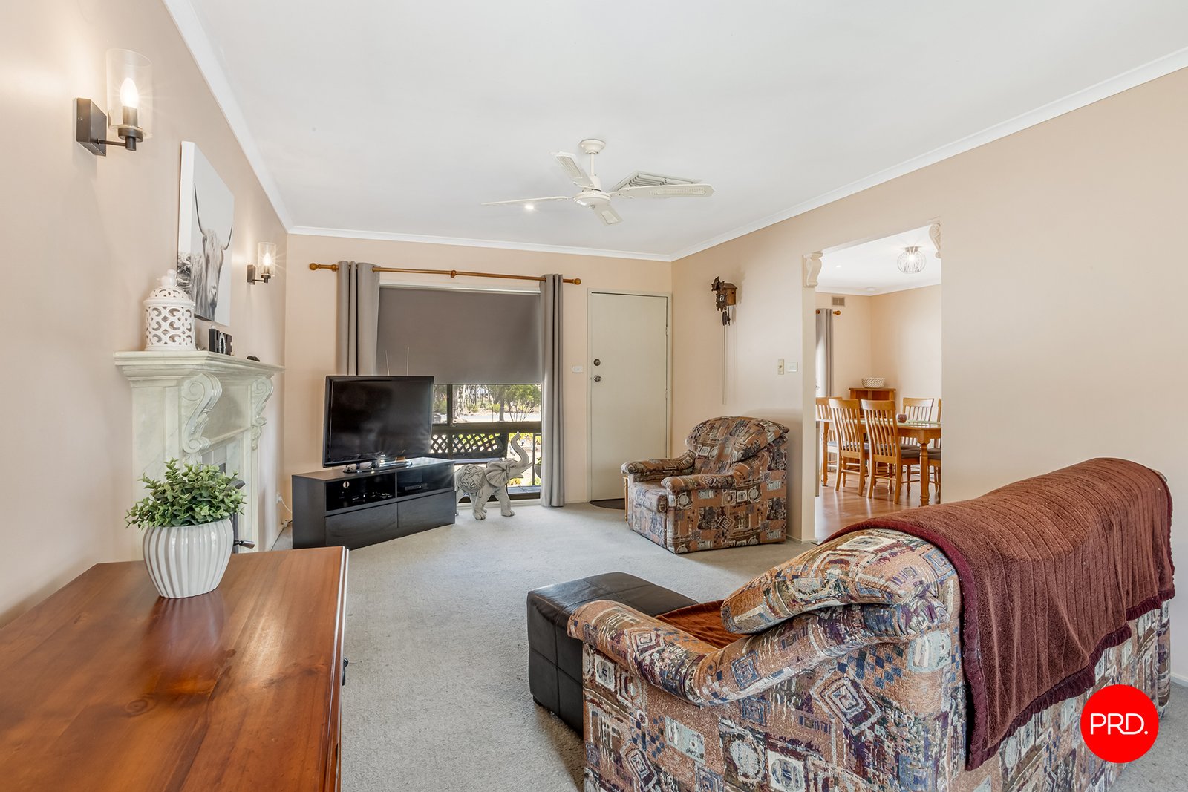
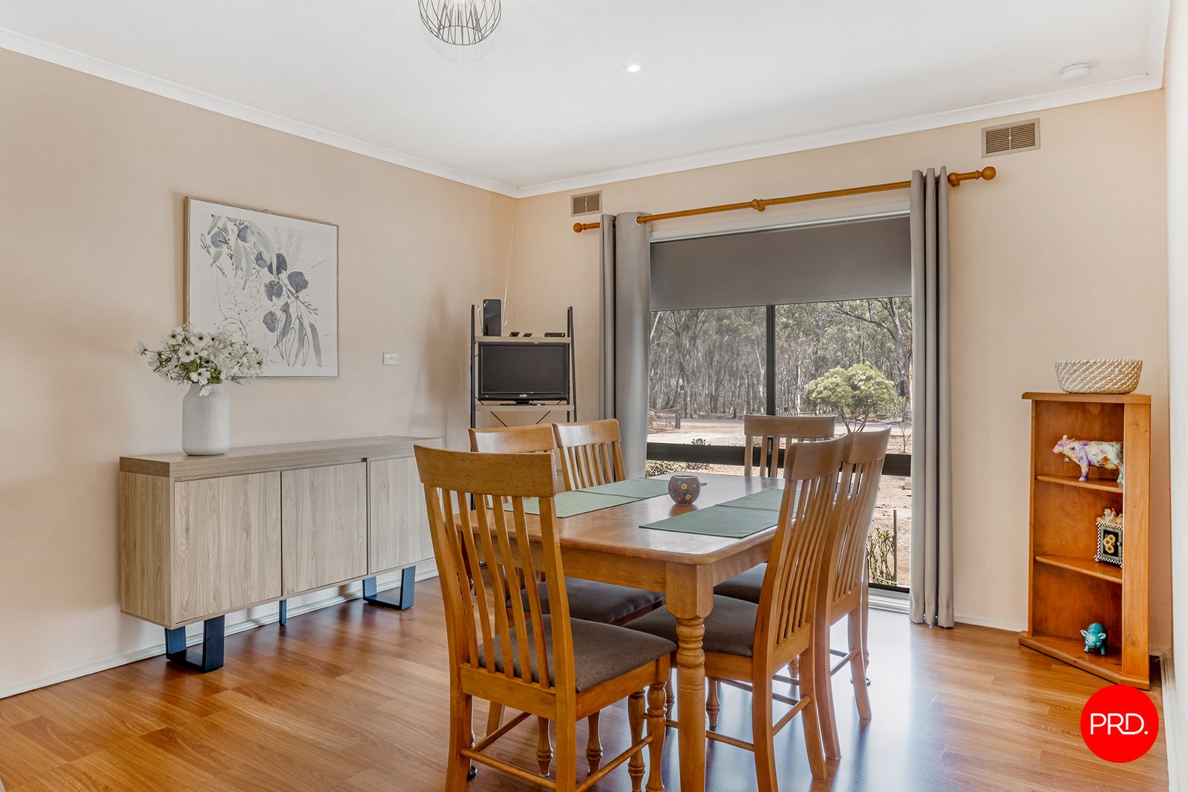
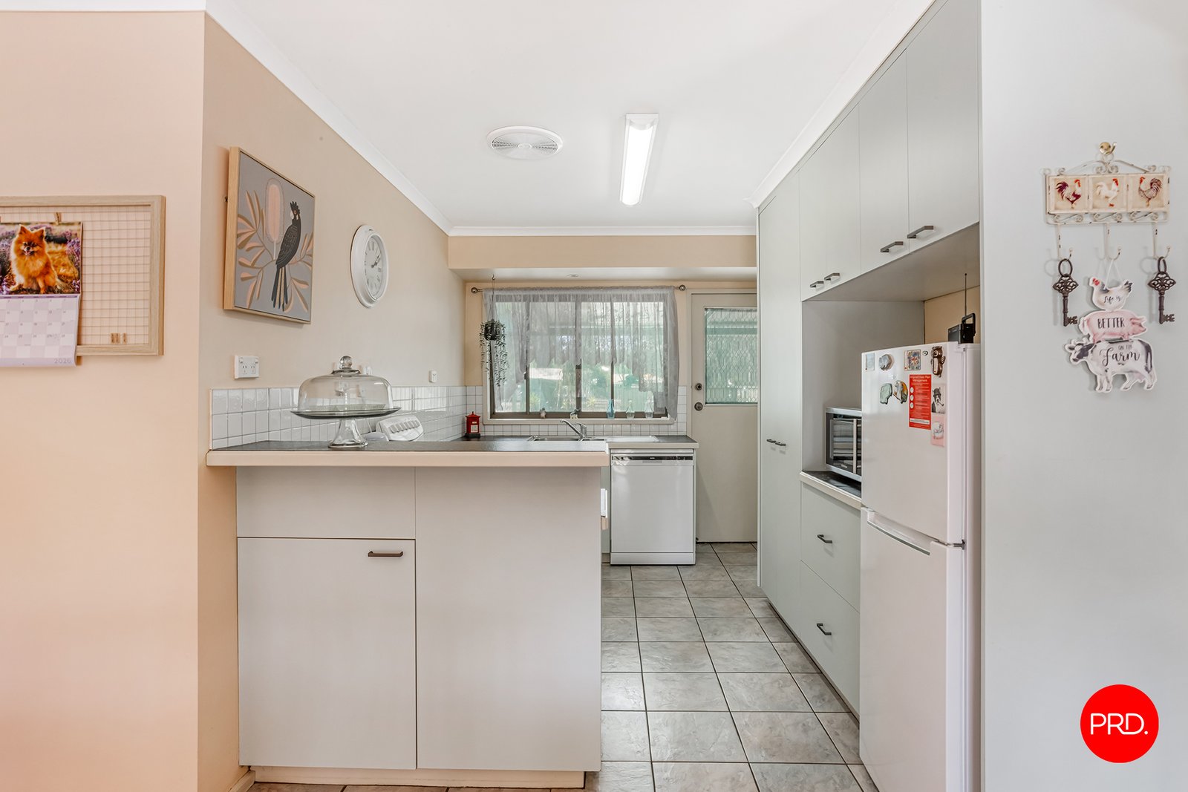
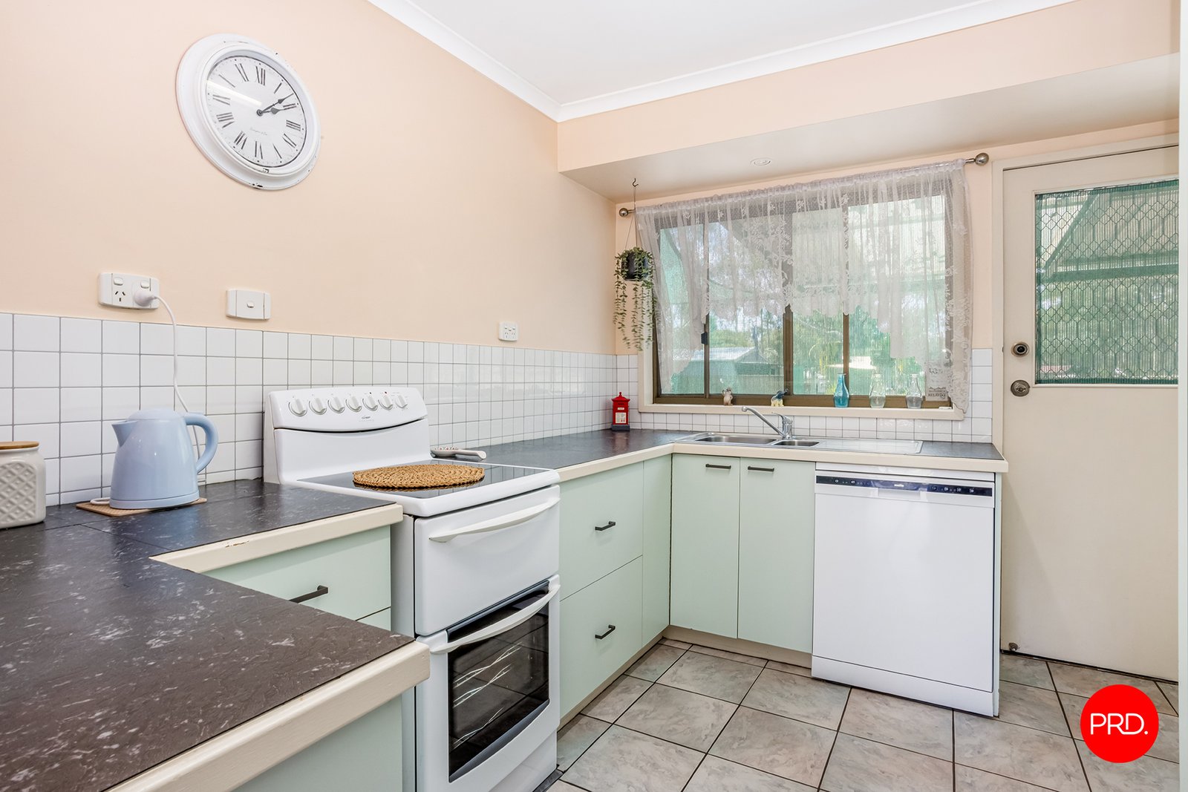
The home is welcoming and functional, featuring a comfortable lounge room warmed by a wood fire, along with a separate dining area that connects easily to the kitchen. The kitchen is practical and well laid out, offering a four-burner electric cooktop, ample bench space and storage, and a pleasant outlook to the backyard.
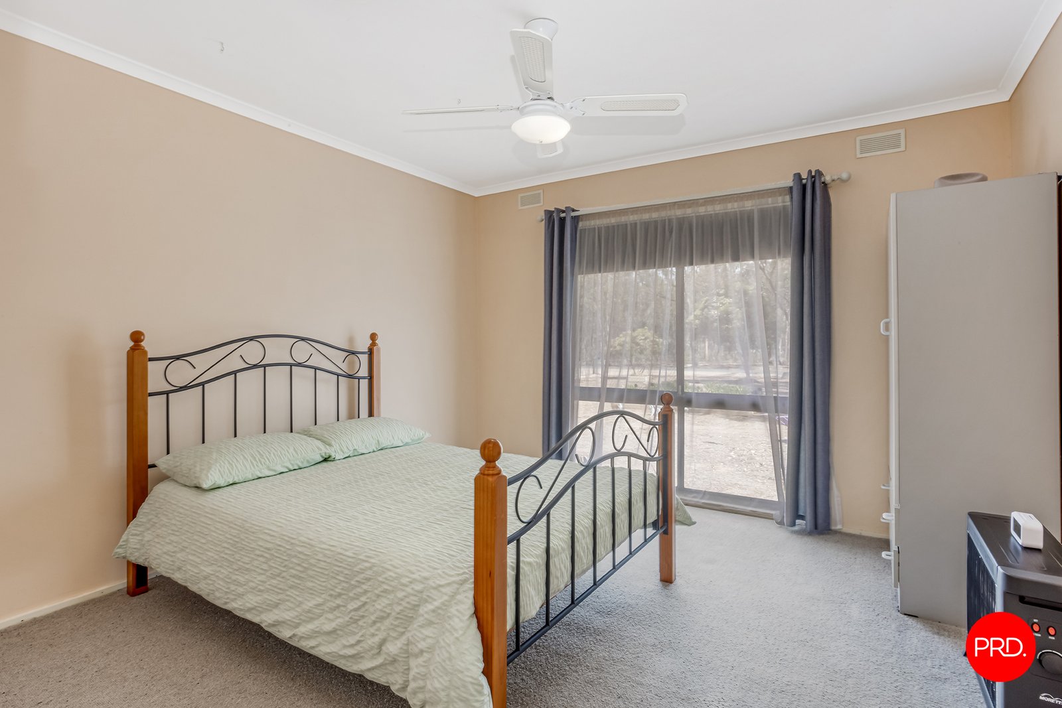
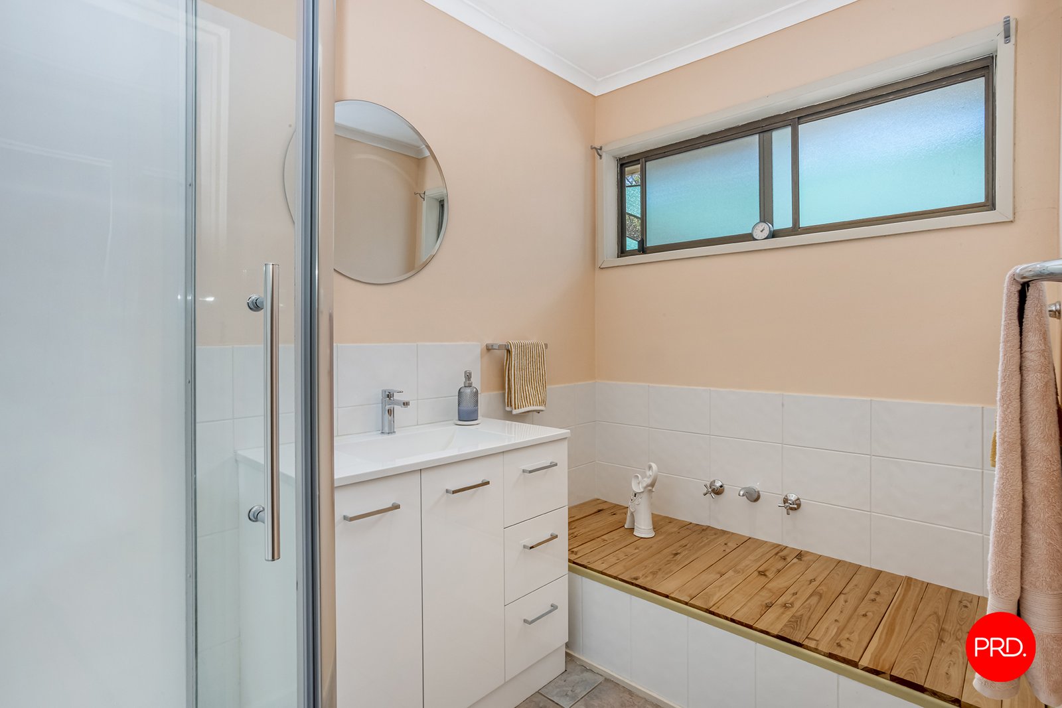
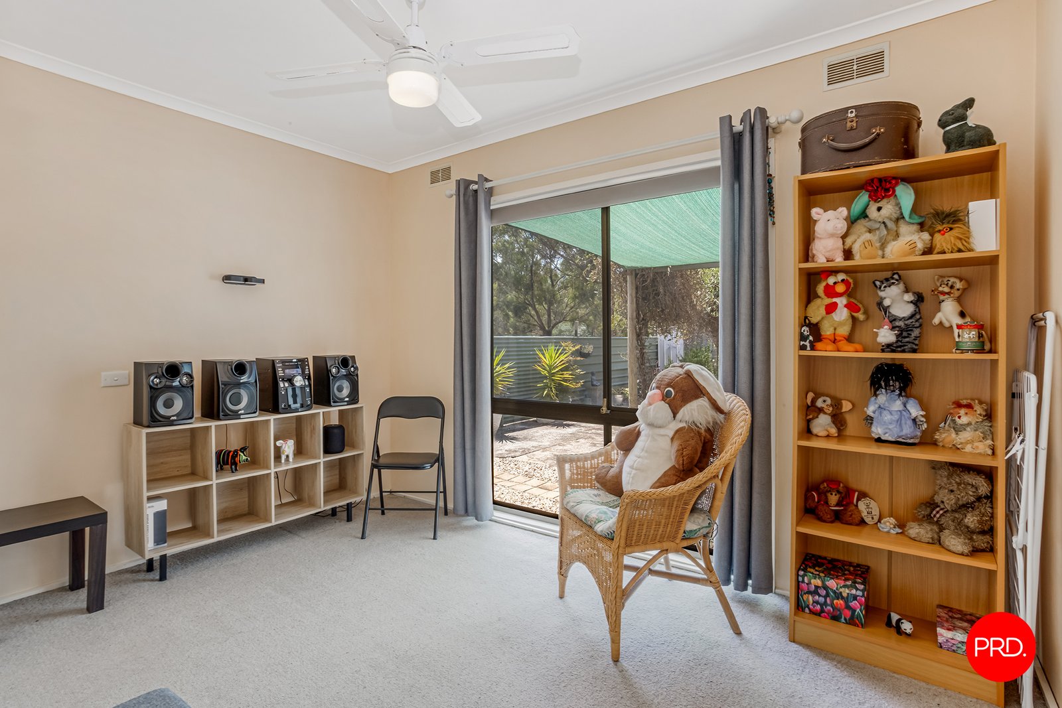
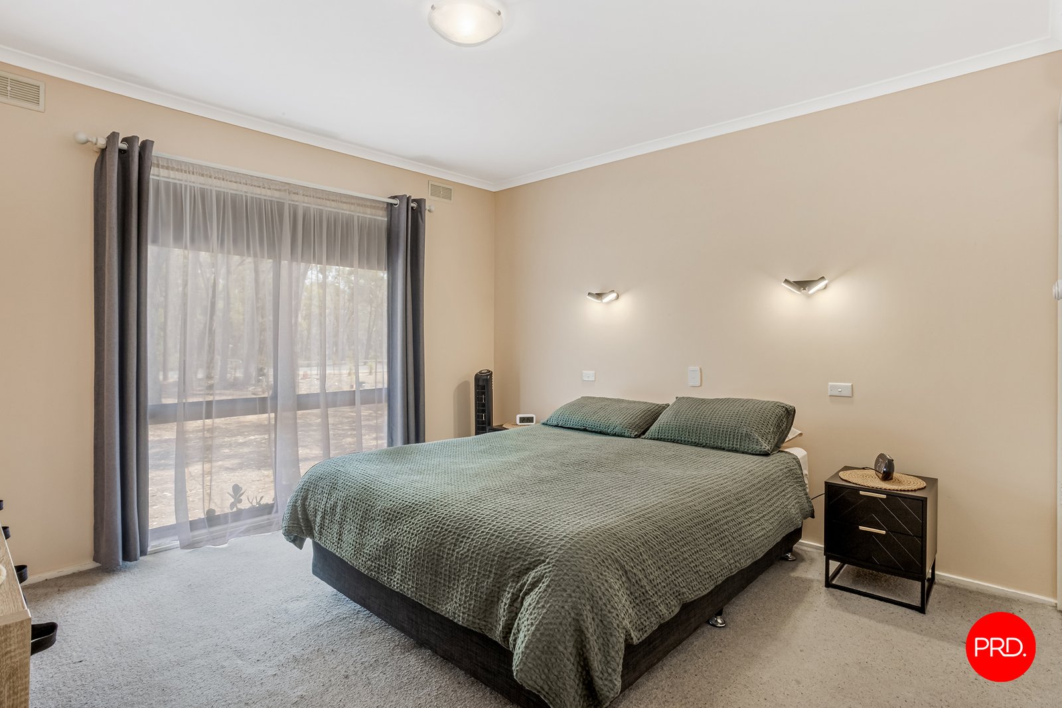
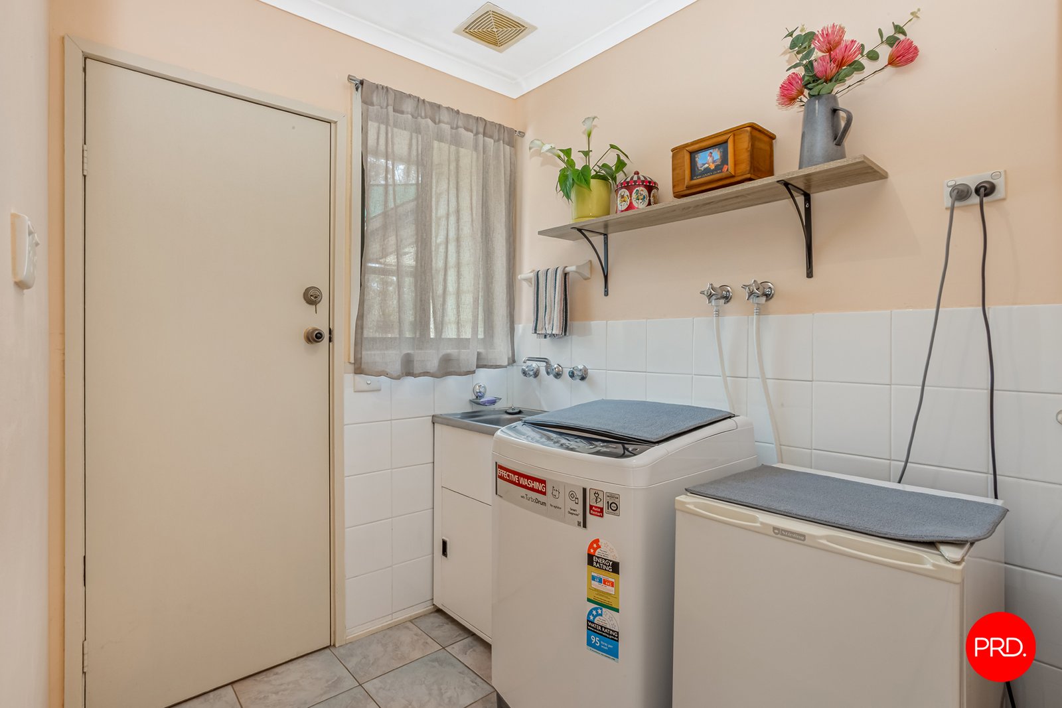
Accommodation includes three bedrooms, all well proportioned and serviced by a central bathroom with shower, bath and vanity, plus a separate toilet and dedicated laundry. Year-round comfort is provided with evaporative cooling and the ambience of the wood fire for cooler months.
Outdoors is where this property truly shines.
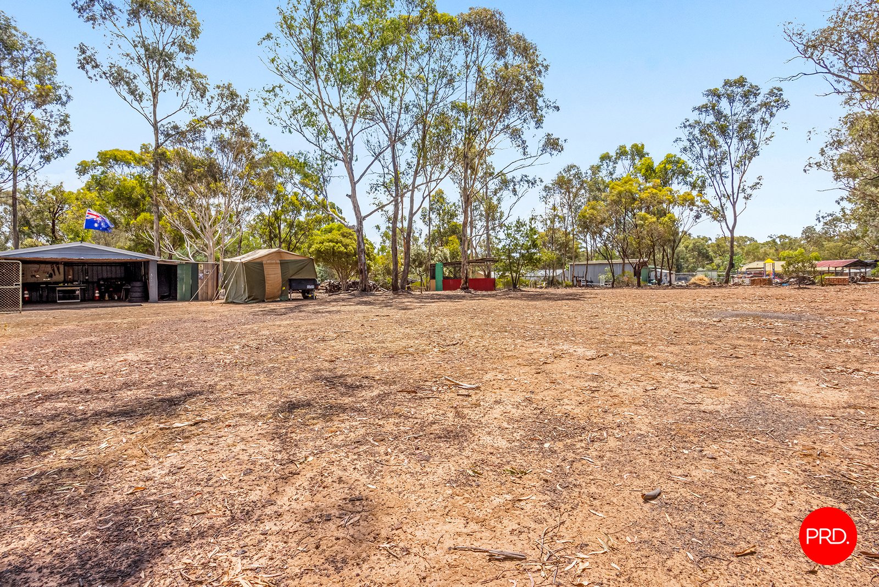
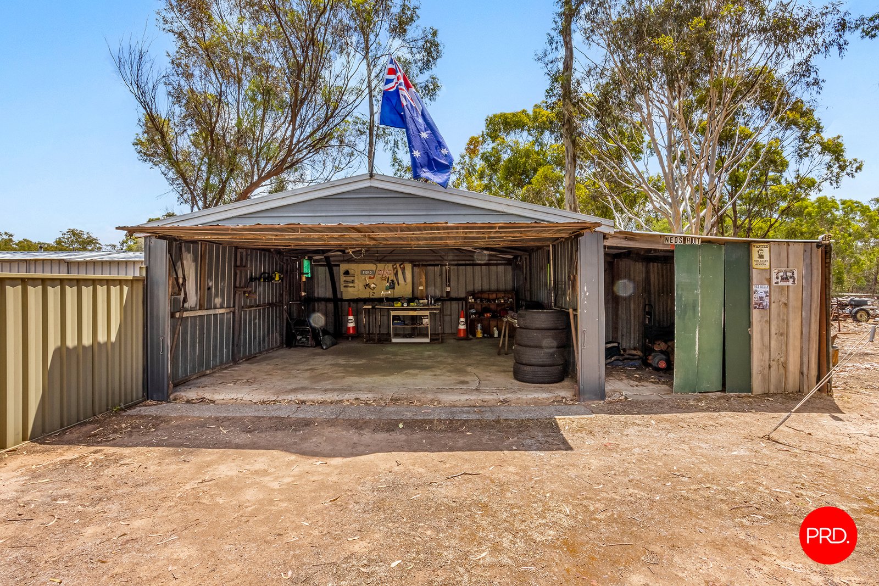
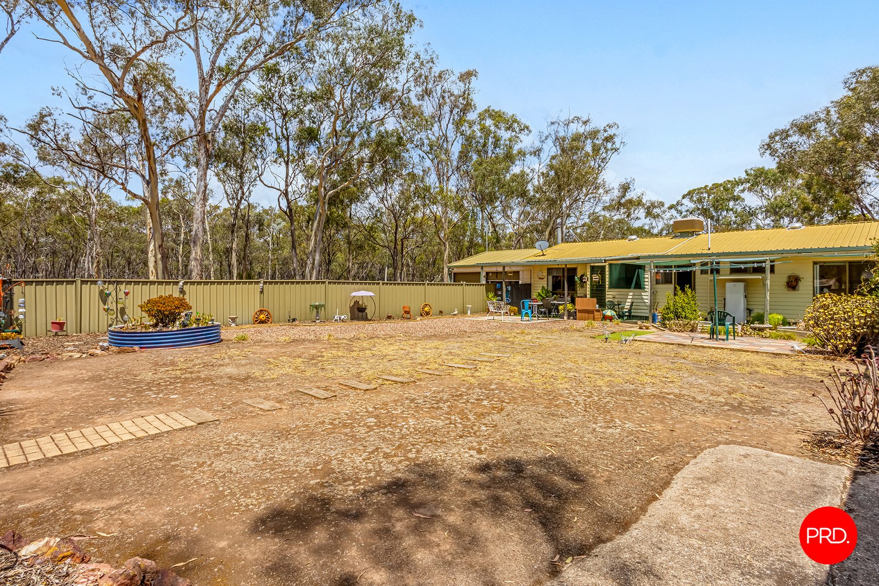
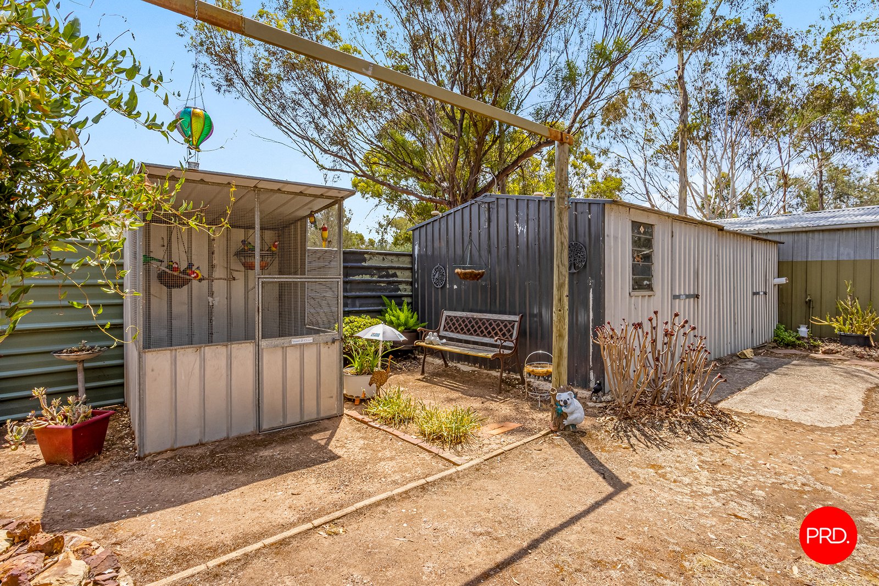
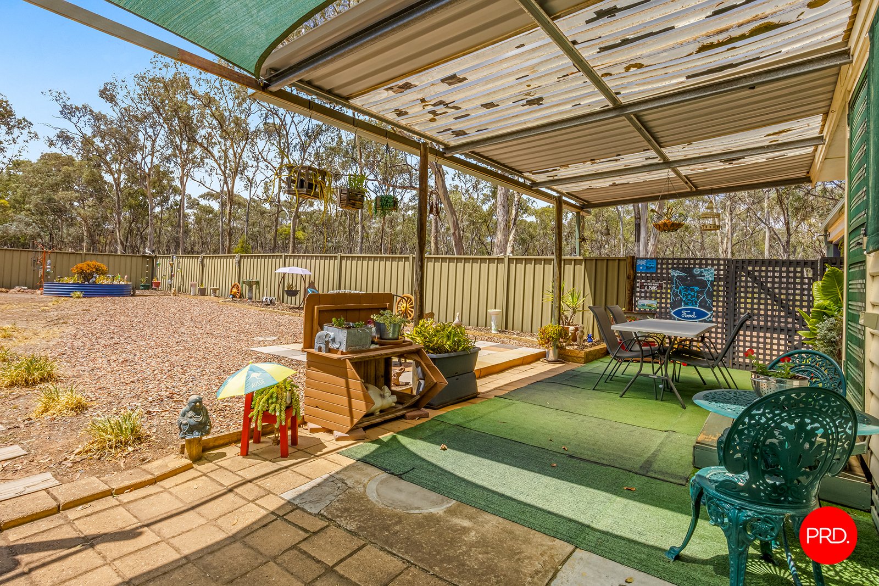
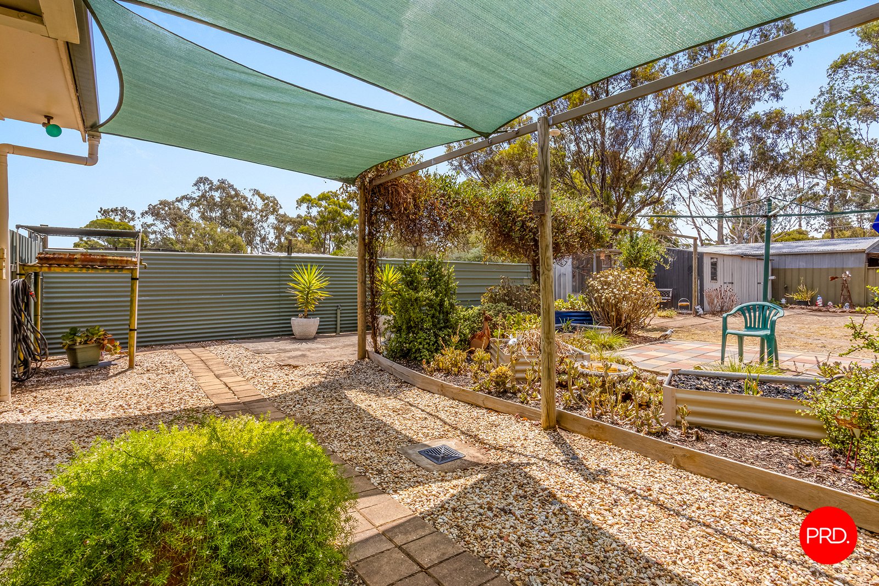
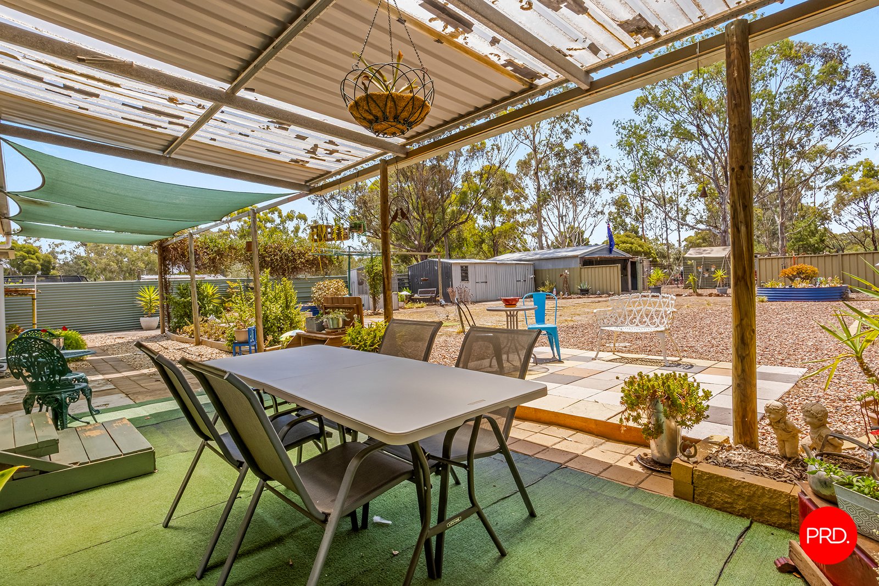
The generous undercover entertaining area is ideal for hosting family and friends, while the expansive yard provides room for gardens, pets or future improvements. Multiple sheds are positioned across the block, offering excellent storage, workshop space or hobby use, complemented by a double garage.
Offering a peaceful lifestyle with room to breathe, this is an ideal opportunity for buyers seeking space without sacrificing convenience.
Agents

Nearby Schools
About huntly
median House price
653750suburb growth
9.9%median House rent
550suburb rental yield
4.4%Similar Properties
Source: Suburb Flyover Report Series, APM Pricefinder. PRD does not give any warranty in relation to the accuracy of the information contained in this report. If you intend to rely upon the information contained herein, you must take note that the Information, figures and projections have been provided by various sources and have not been verified by us. We have no belief one way or the other in relation to the accuracy of such information, figures and projections. PRD will not be liable for any loss or damage resulting from any statement, figure, calculation or any other information that you rely upon that is contained in the material. Prepared by PRD Research © All medians and volumes are calculated by PRD Research. Use with written permission only. All other responsibilities disclaimed.