36
Nabilla
Crescent
strathdale
VIC,
3550
SOLD
Sold for $720,000
 4
4
 2
2
 3
3
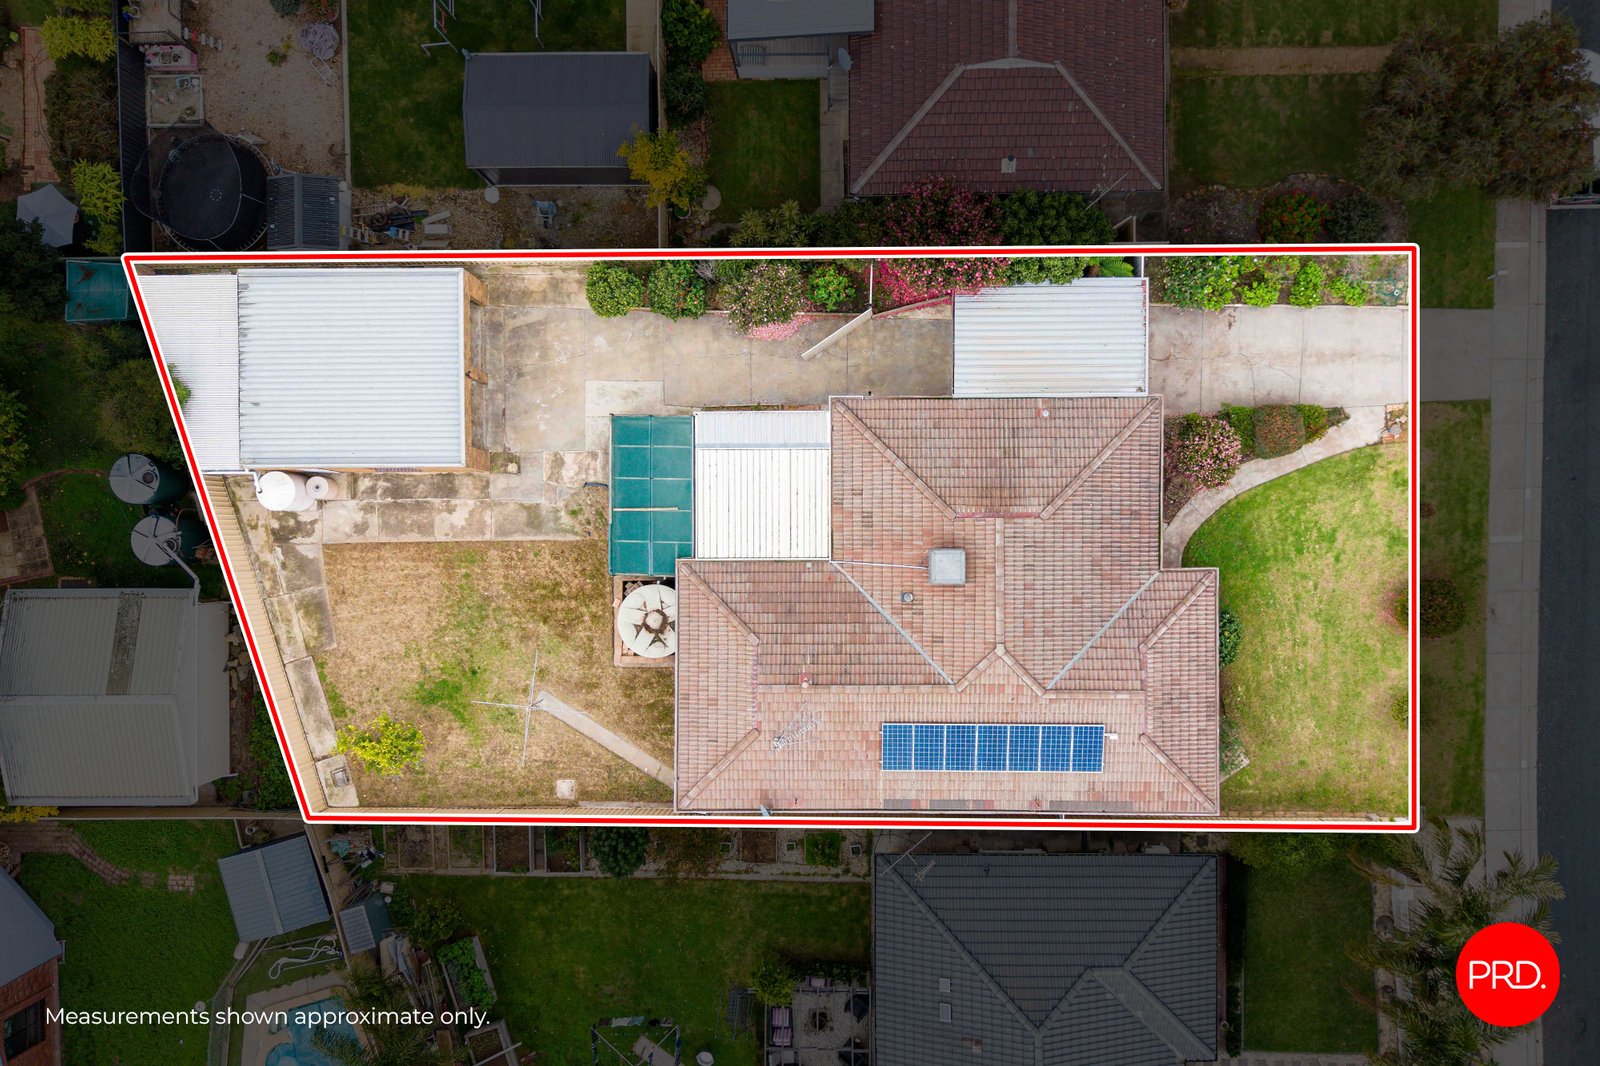
Land: 775 sqm



Family Living in Blue-Chip Strathdale
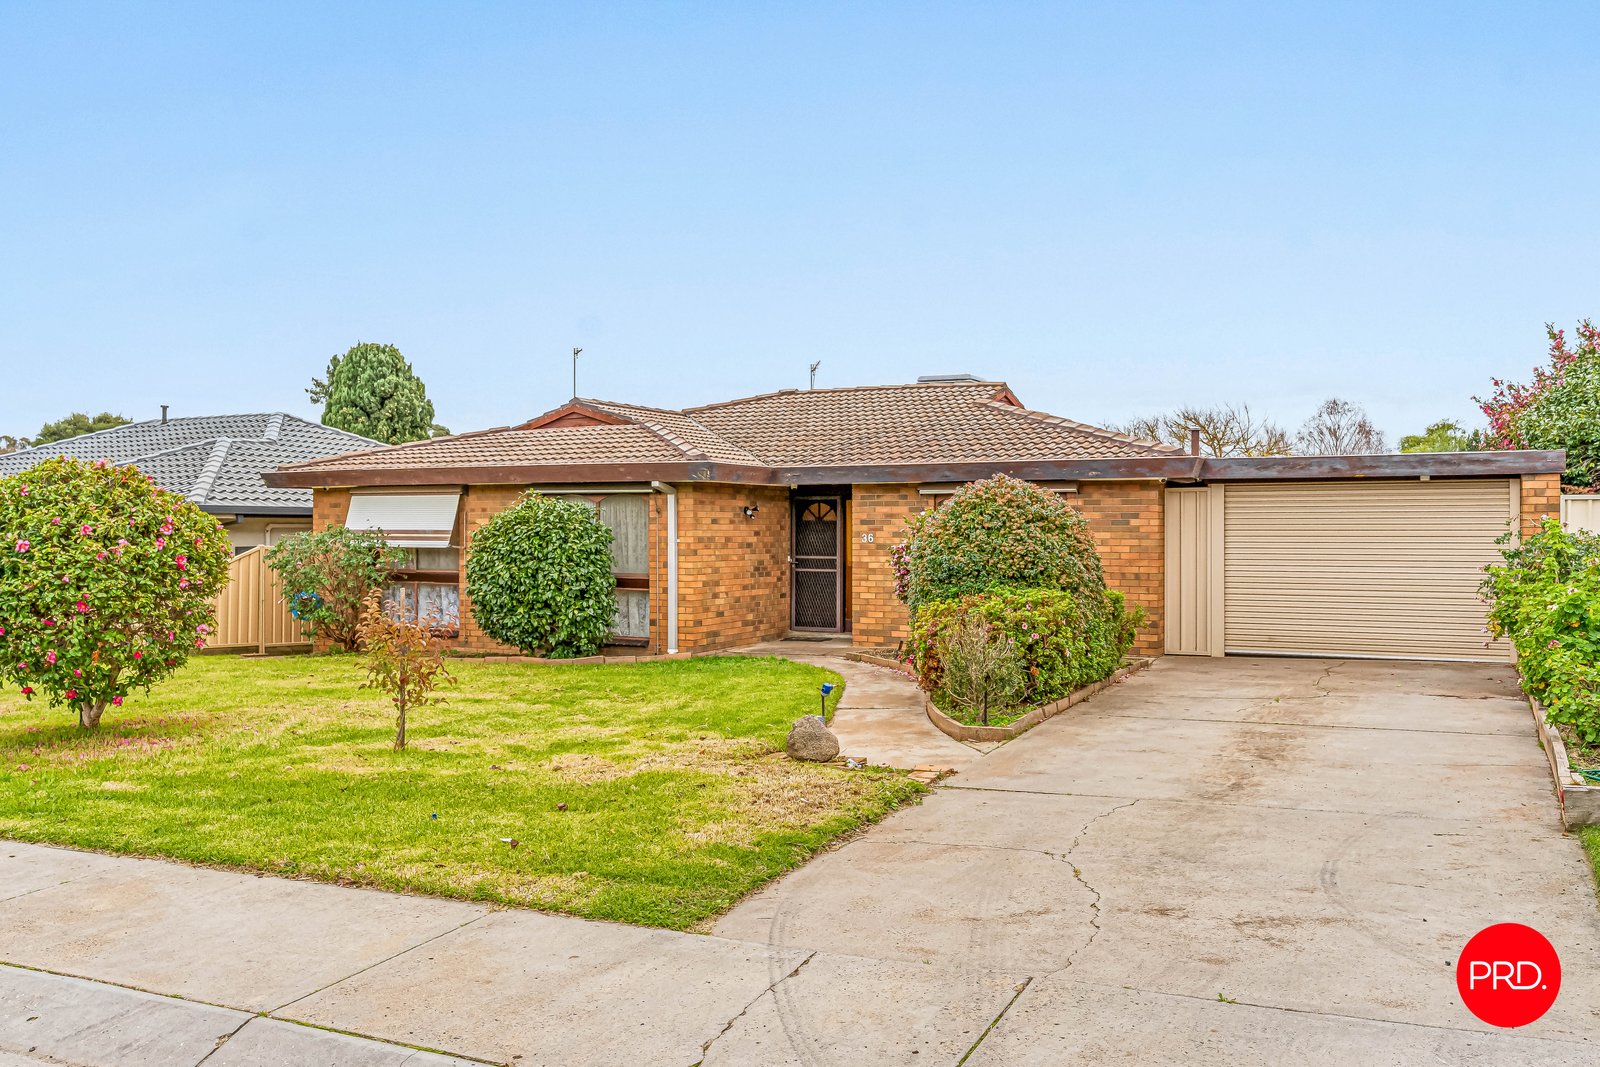
Positioned in one of Strathdale's most tightly held pockets, this spacious four-bedroom family home delivers the perfect combination of comfortable living, exceptional vehicle accommodation and a generous 775sqm allotment. Just moments from Kennington Reservoir, Strath Village, La Trobe University and Bendigo CBD, the location is as appealing as the home itself.
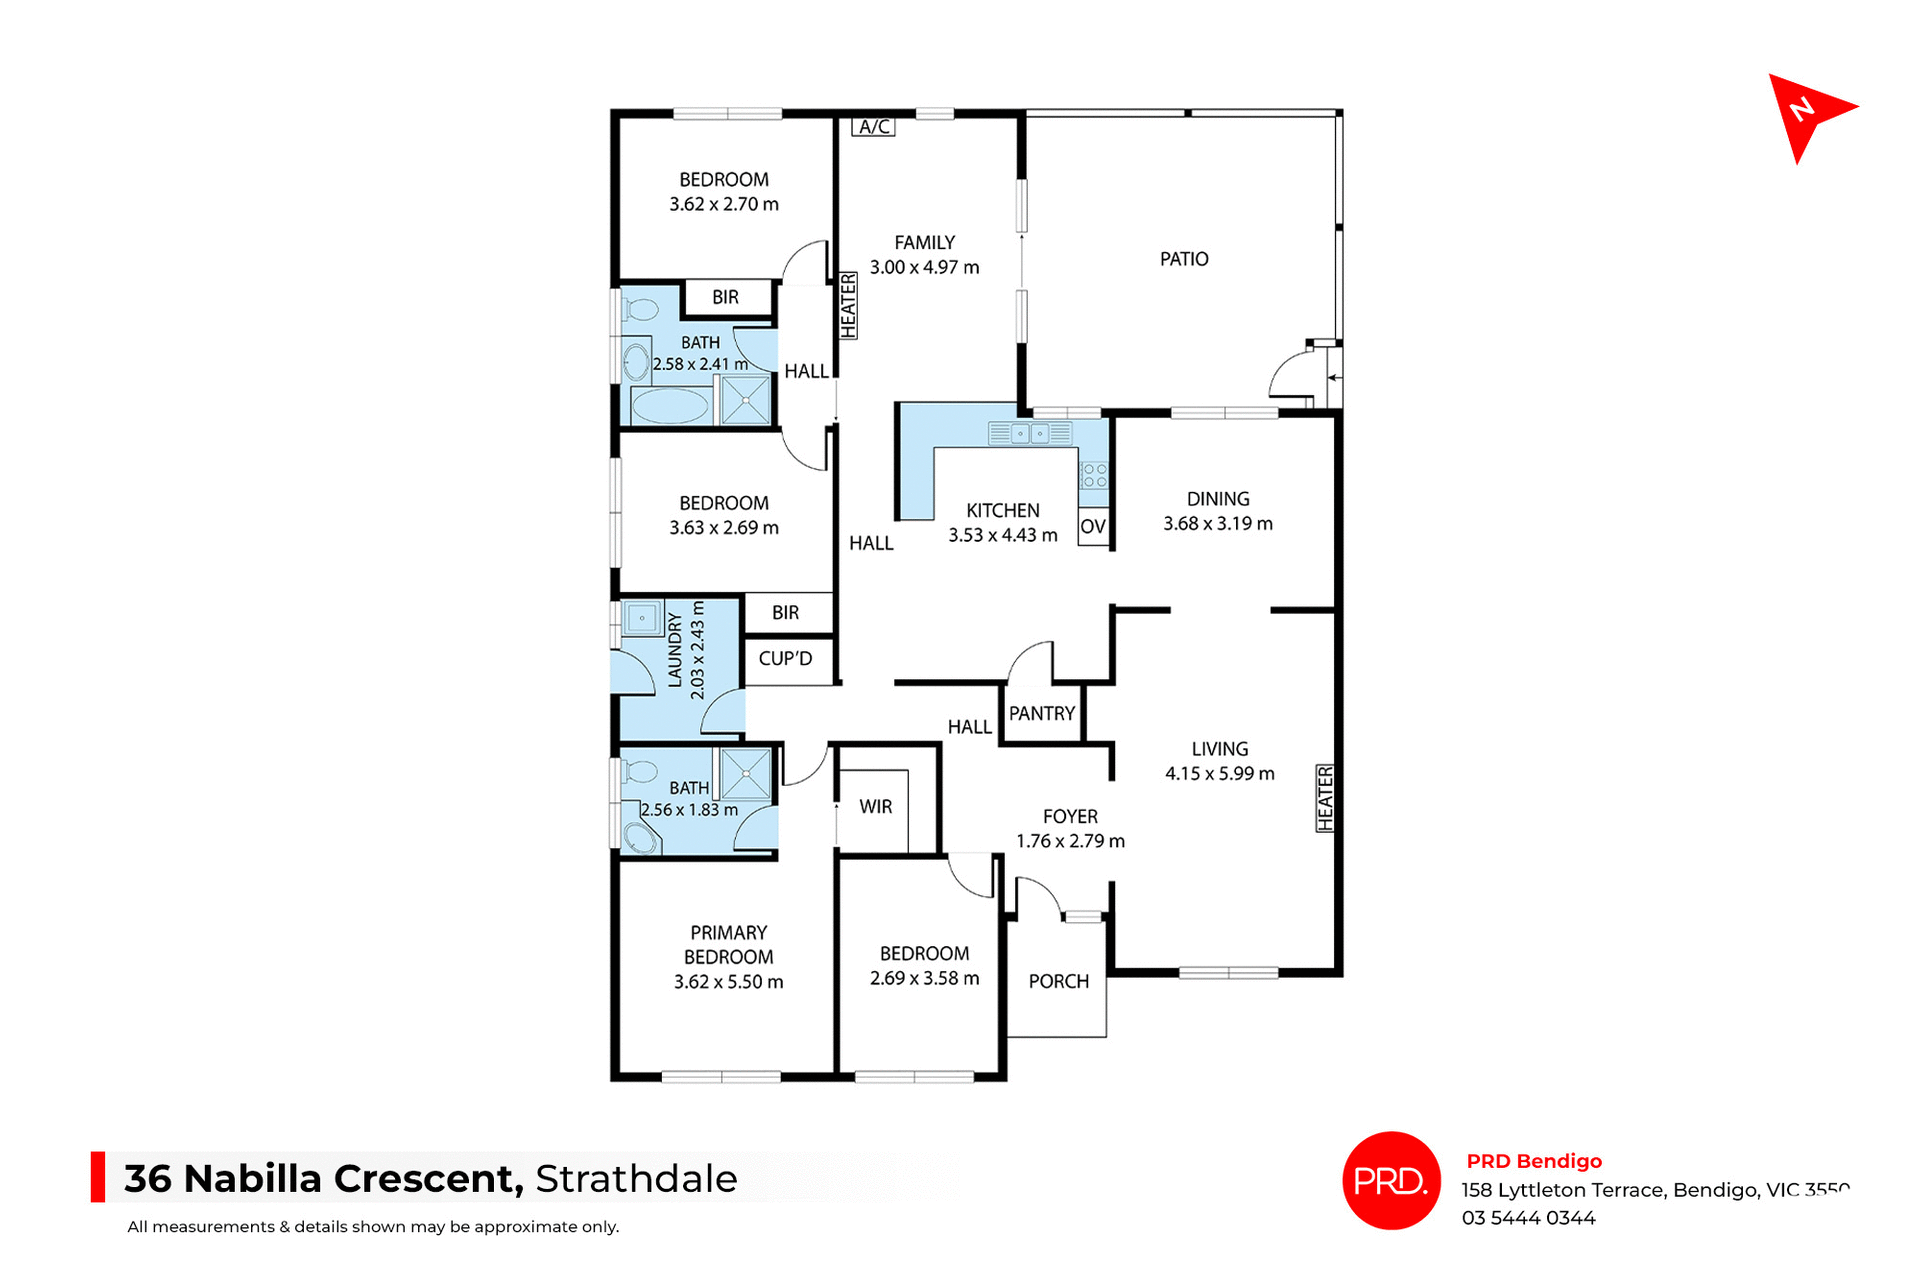
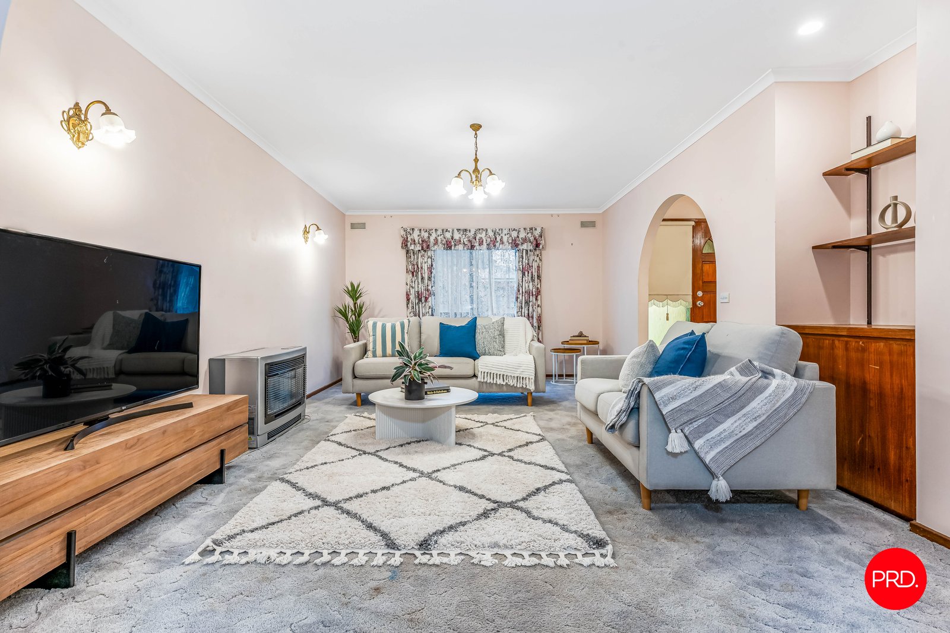
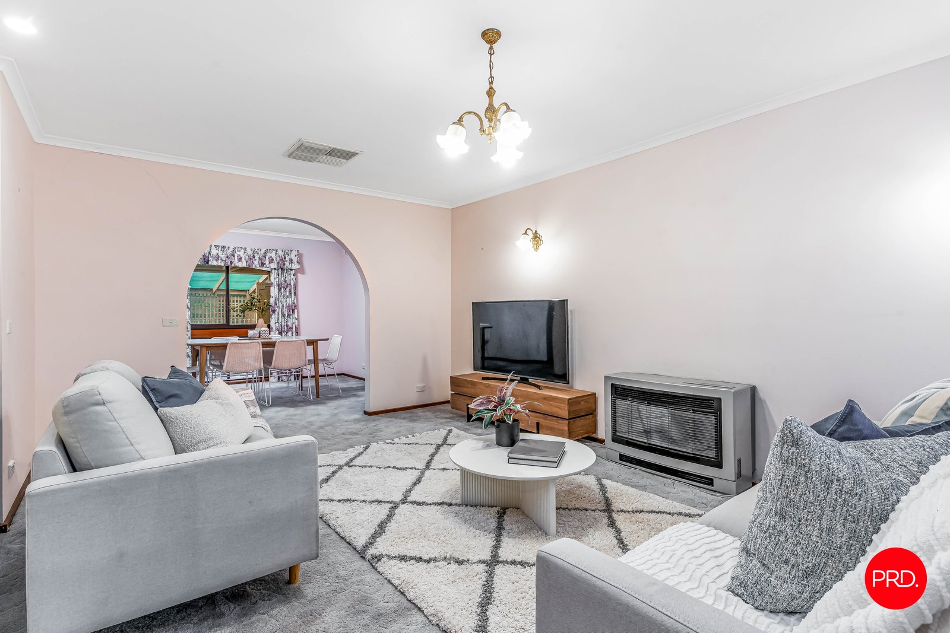
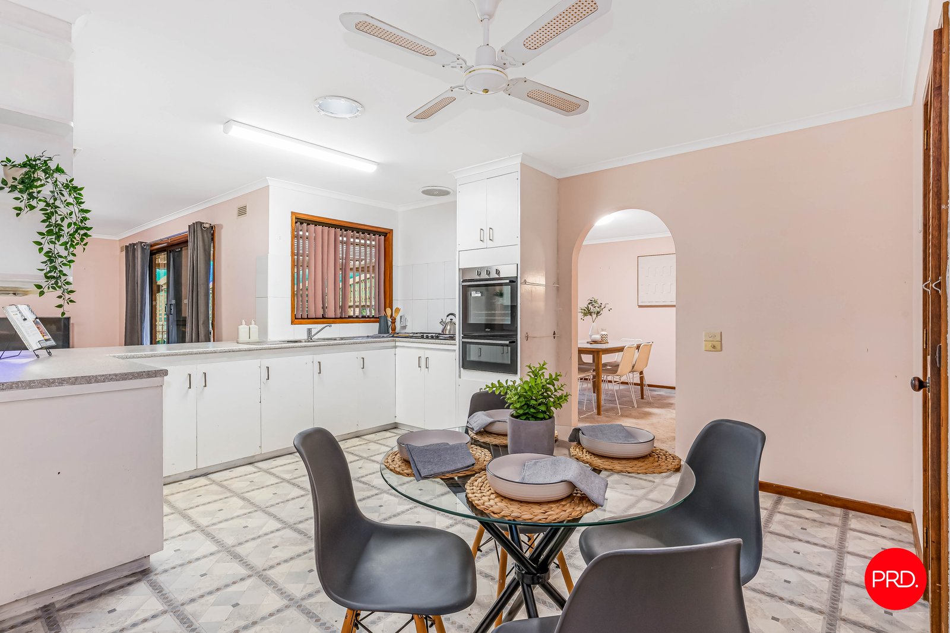
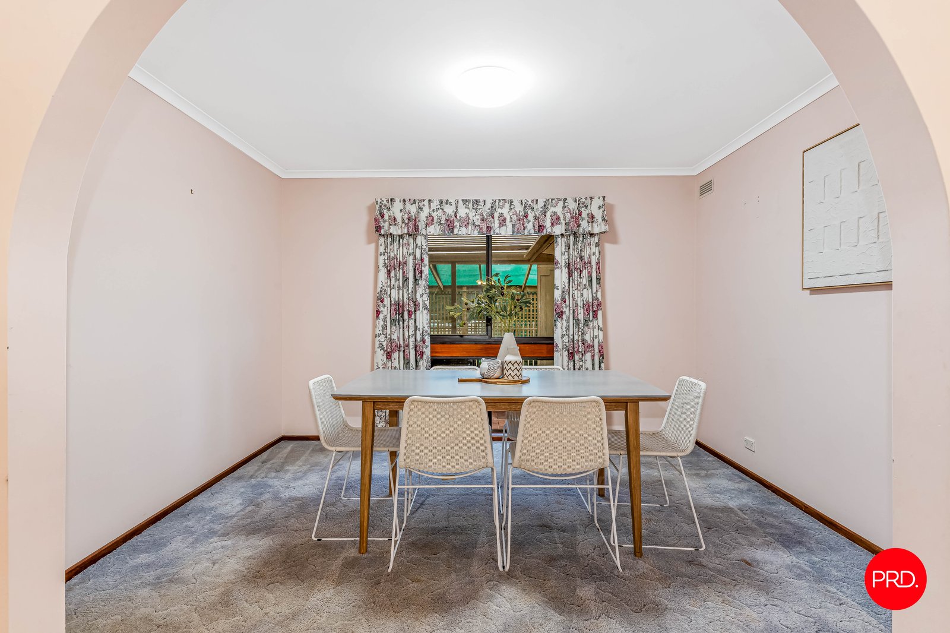
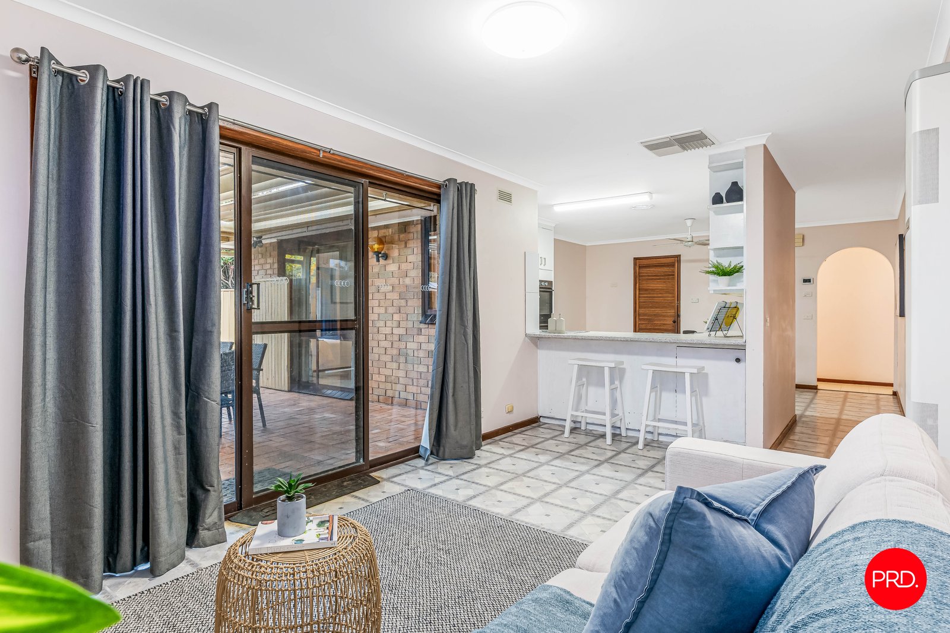
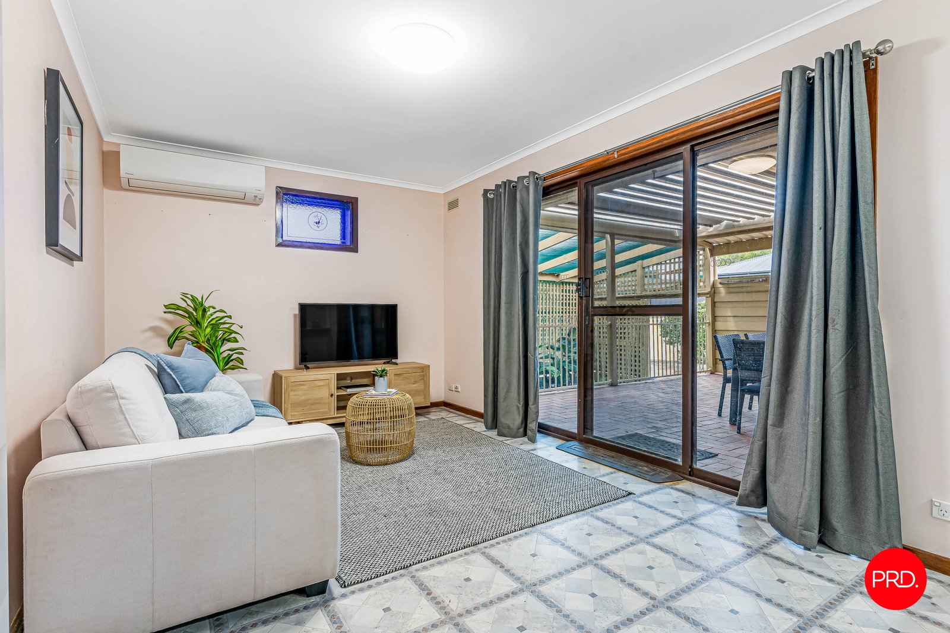
Designed with family functionality in mind, the home offers multiple living zones including a large formal lounge, separate dining room and an additional family room adjoining the kitchen. The flexible floorplan provides plenty of space for growing families, entertainers or those seeking a home office setup.
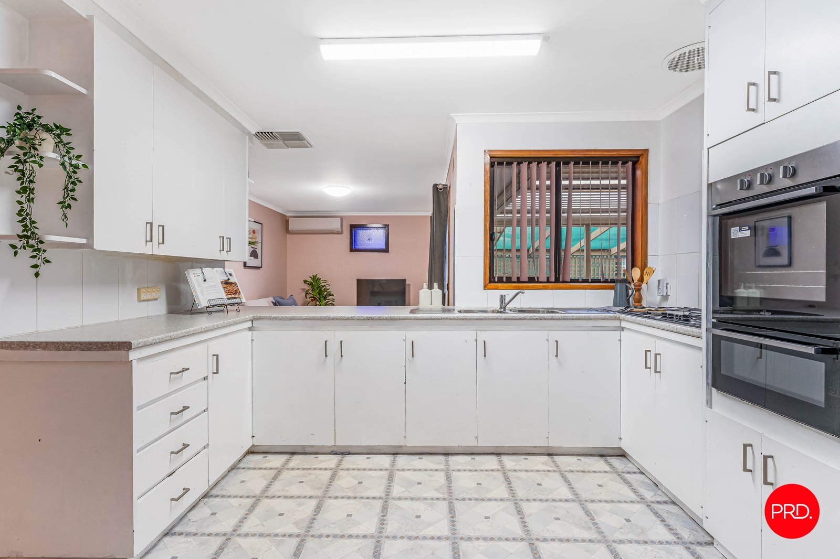
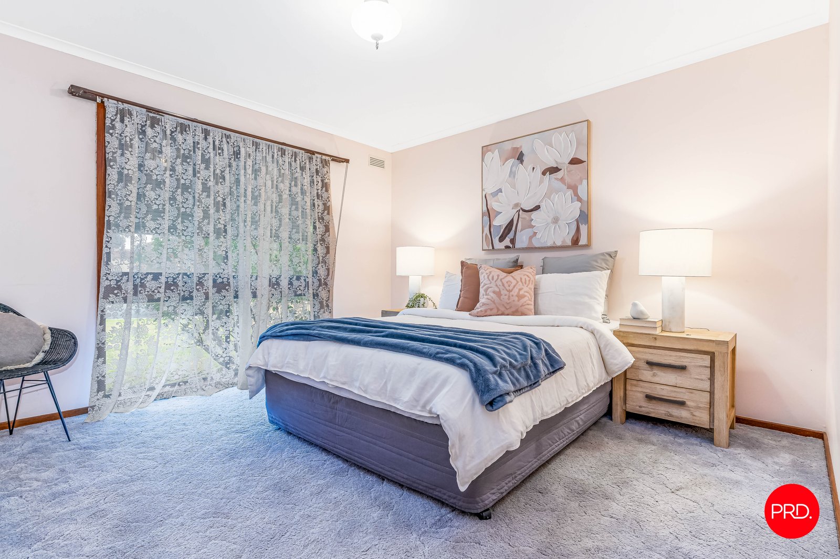
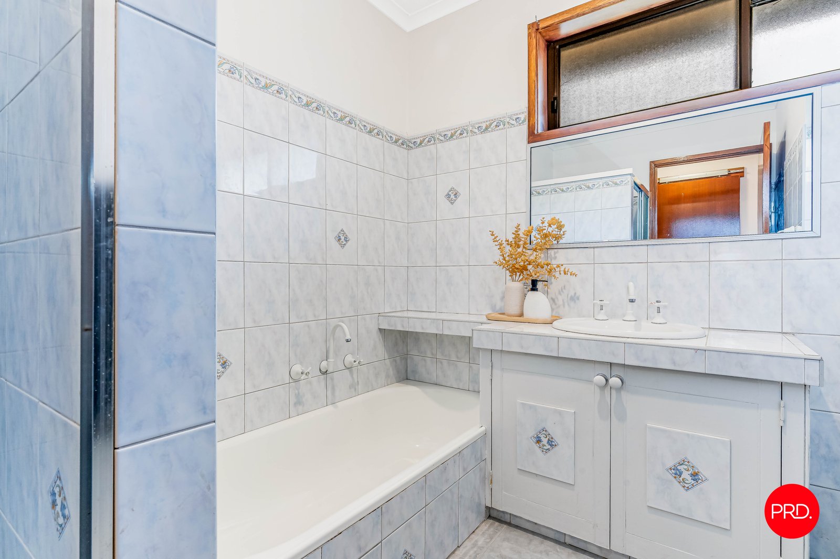
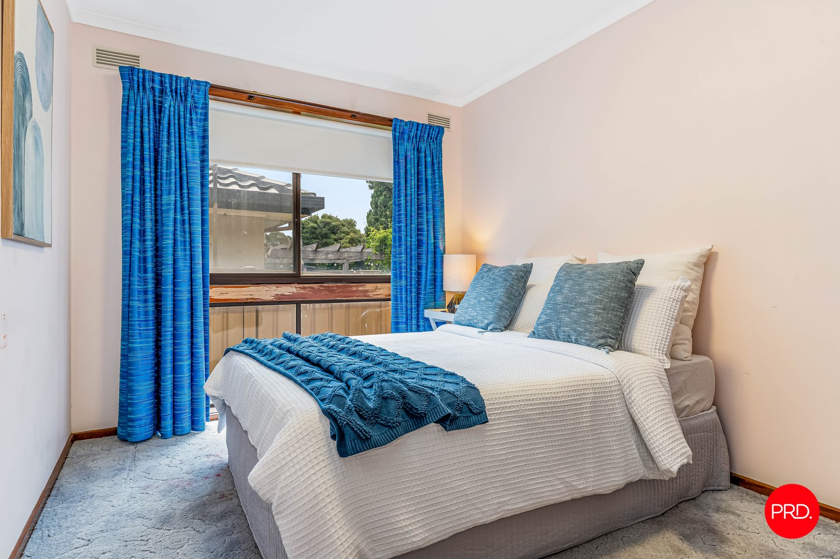
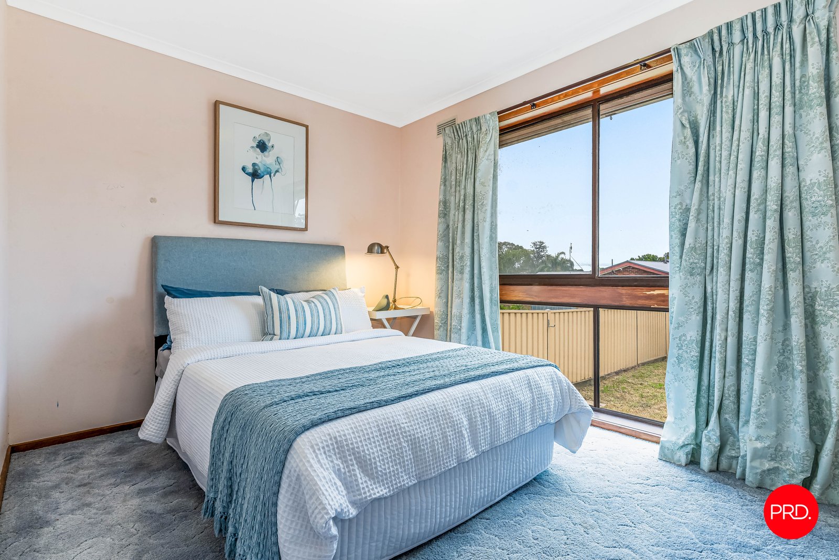
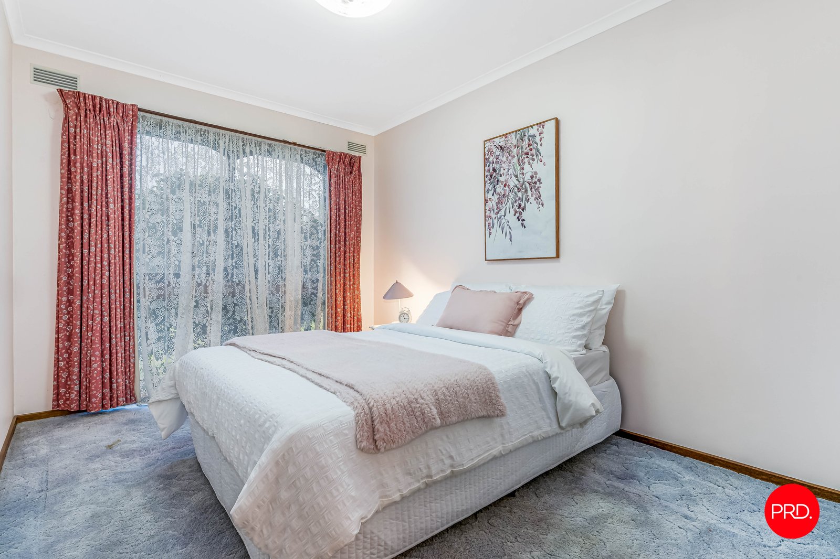
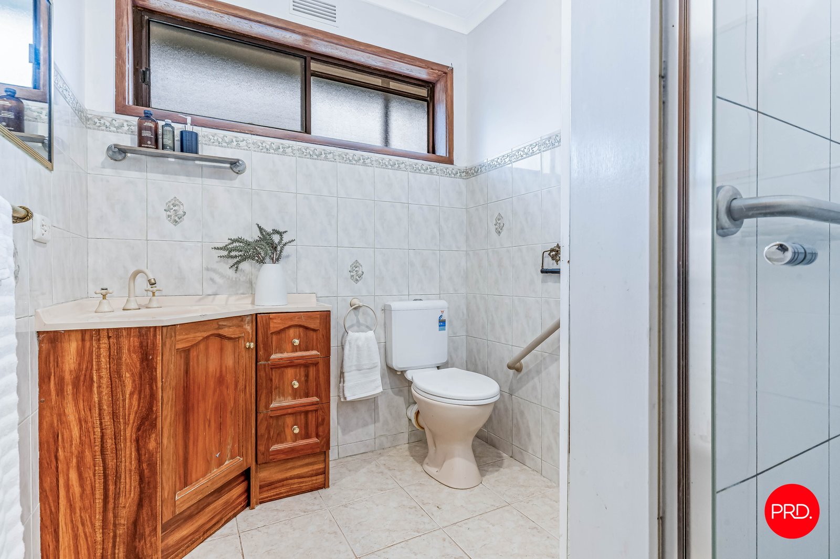
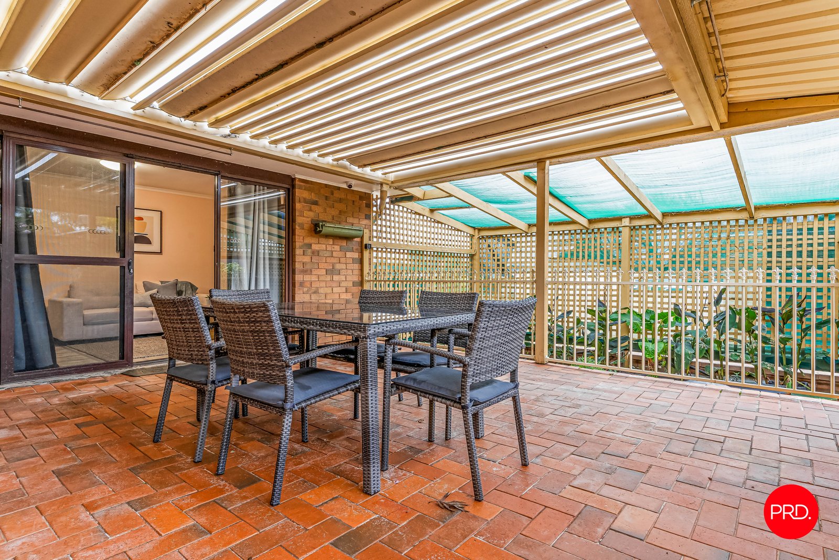
The well-appointed master suite features a walk-in robe and private ensuite, while three additional bedrooms are serviced by a central family bathroom. A spacious kitchen sits at the heart of the home, overlooking the family living area and providing direct access to the outdoor entertaining space.
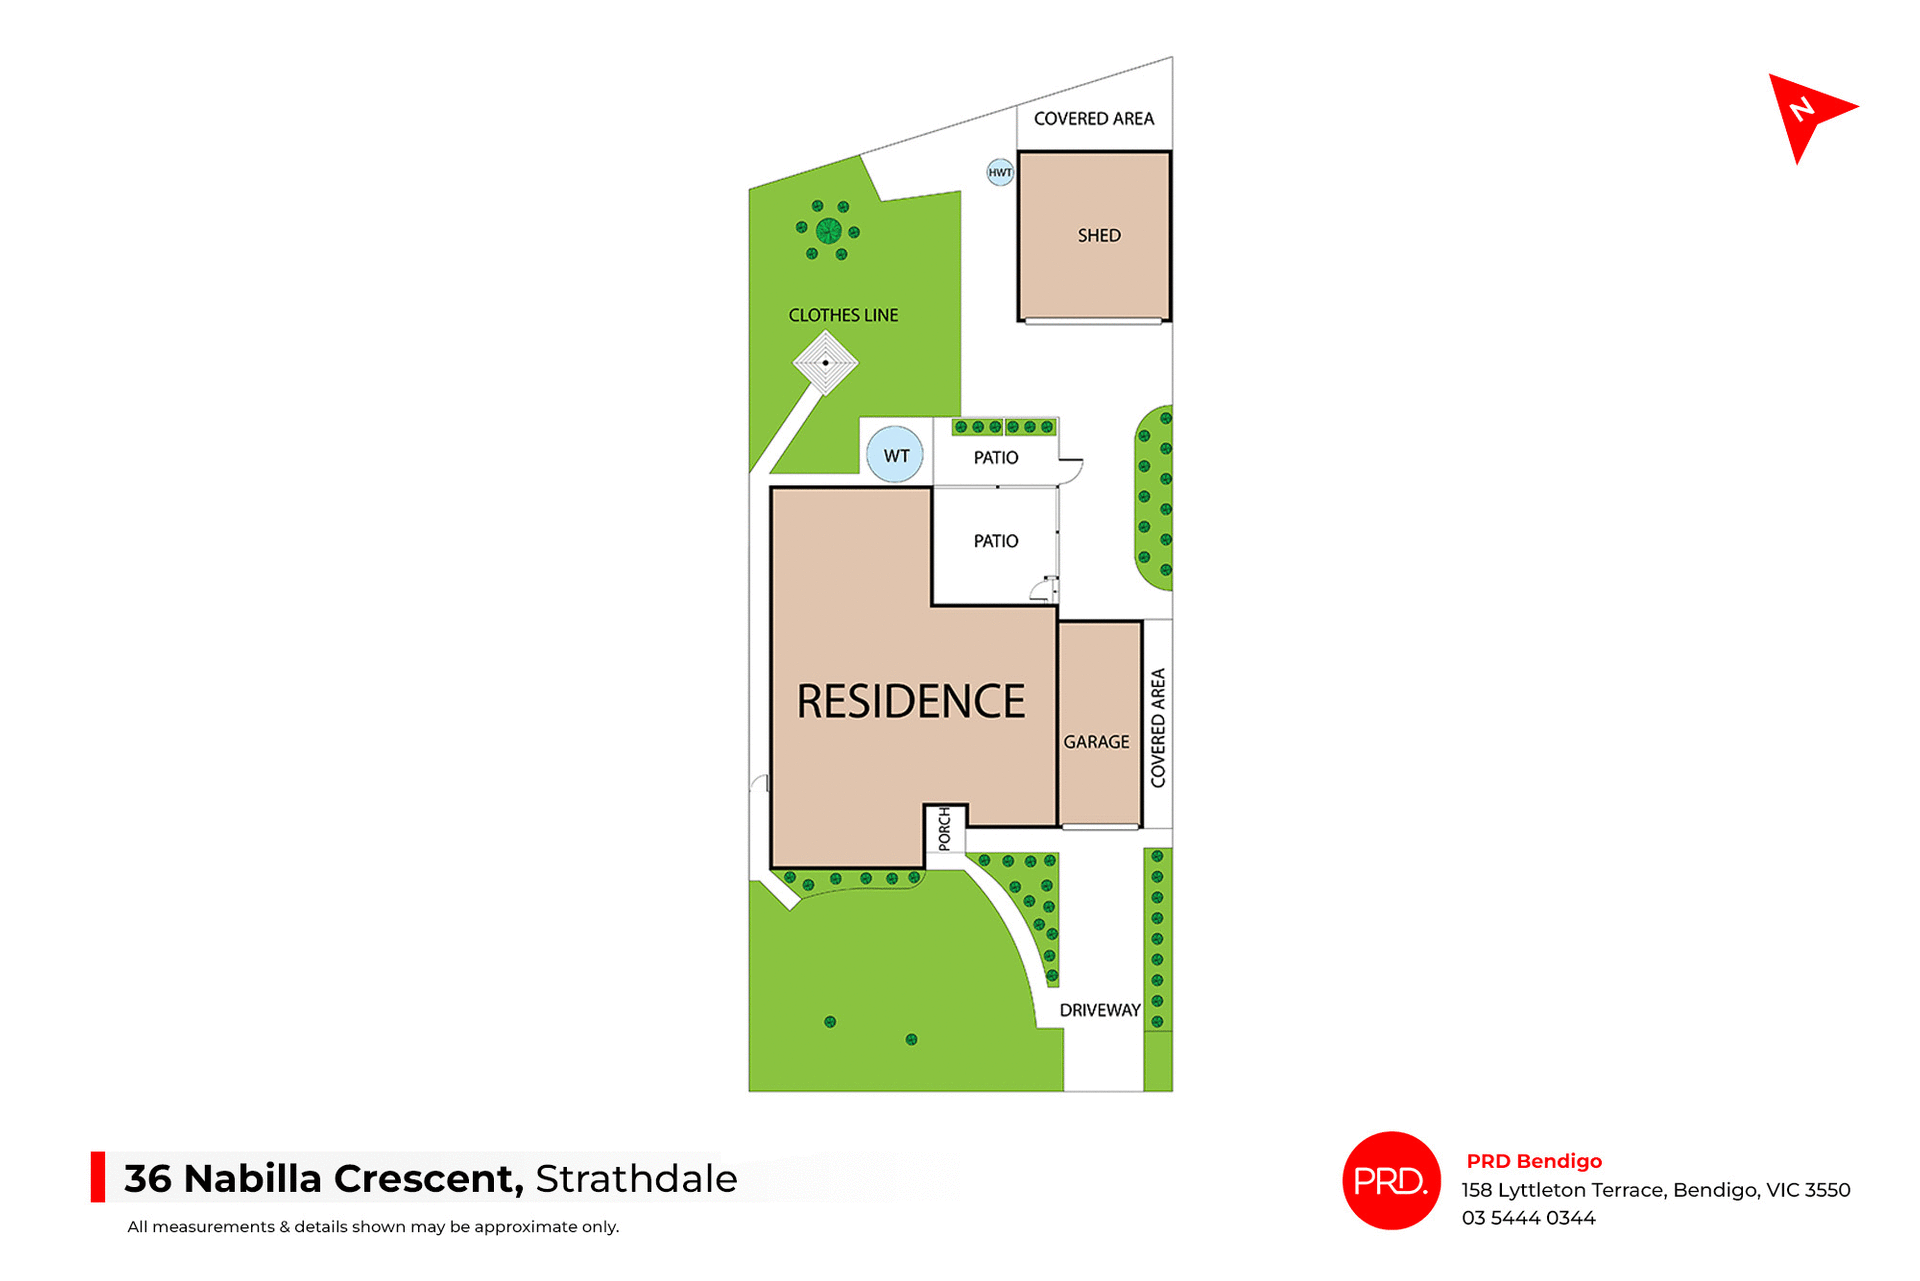
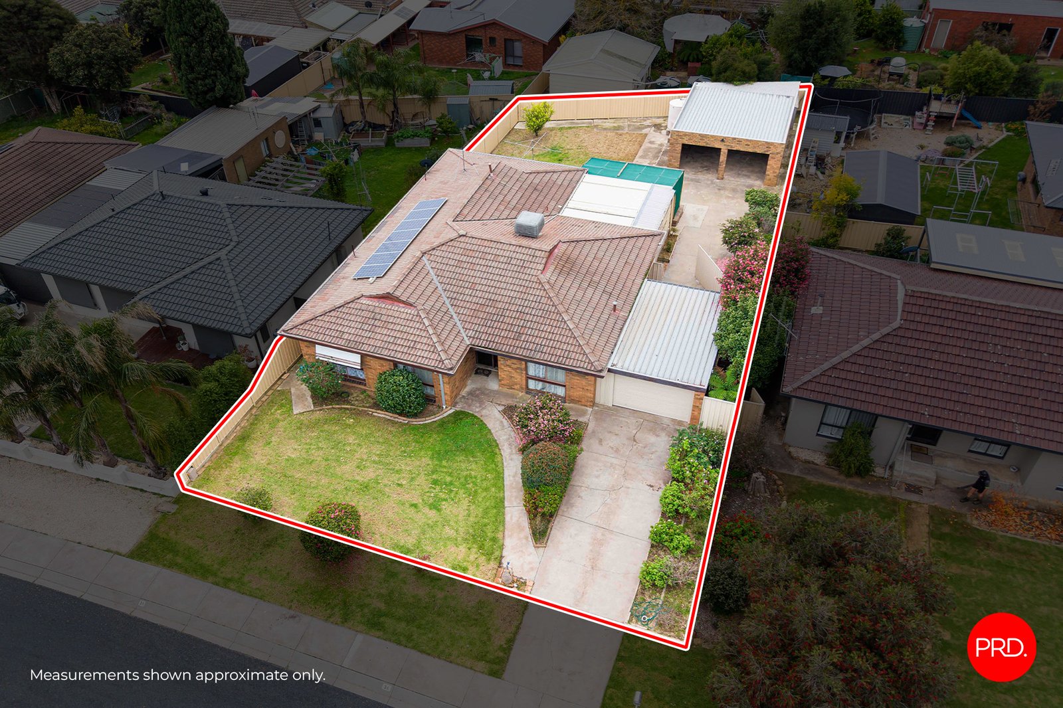
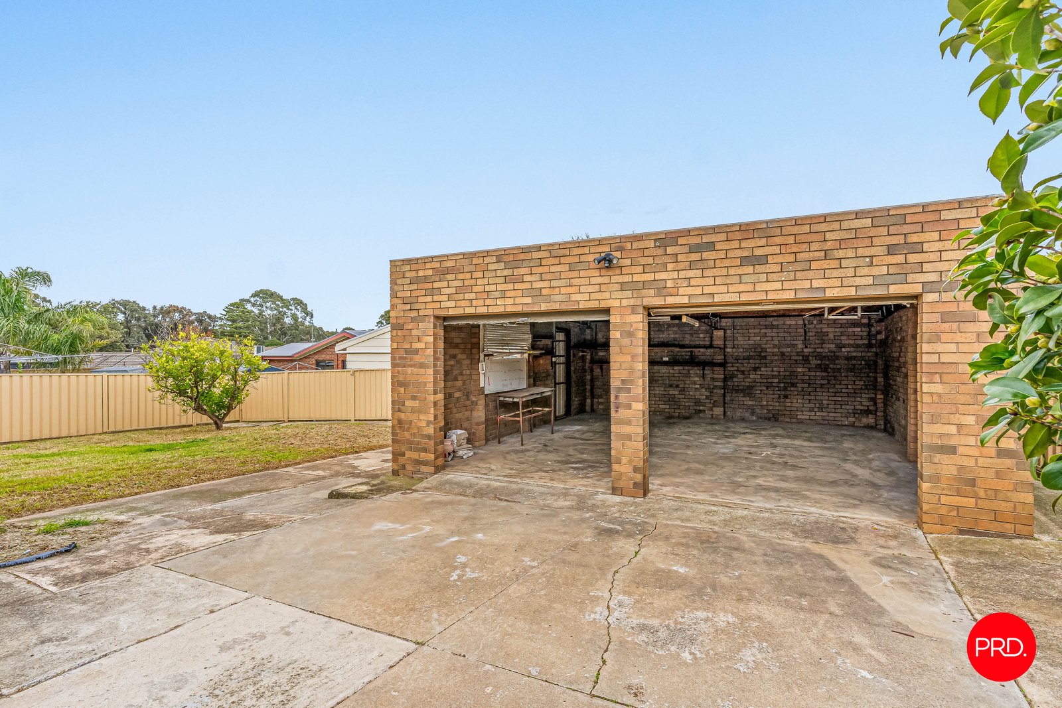
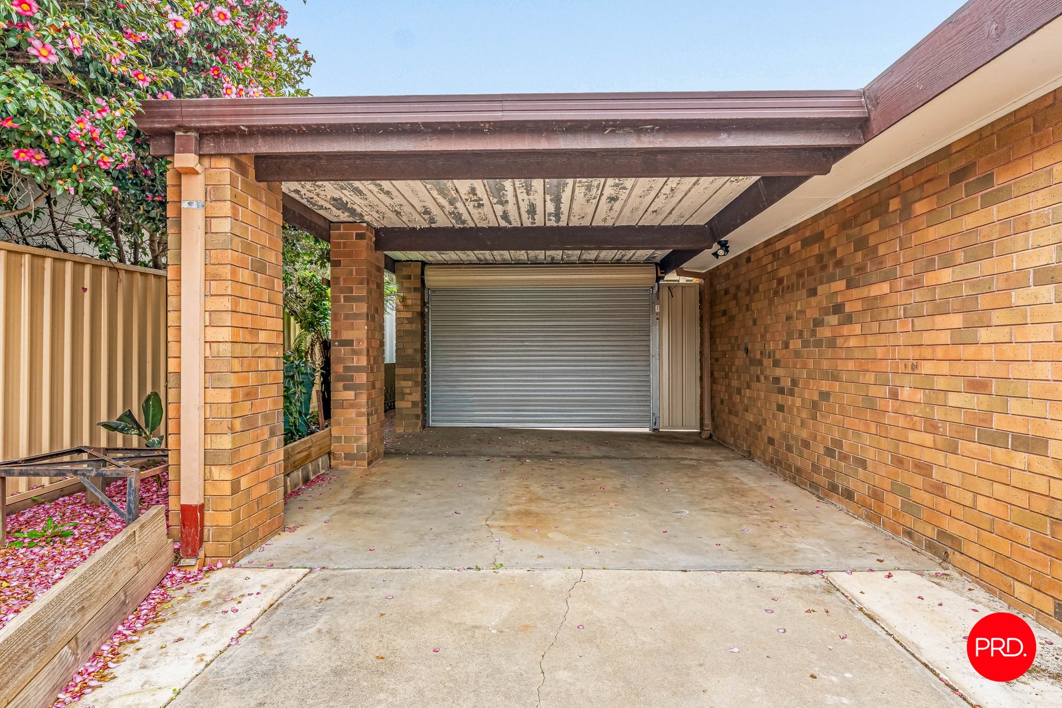
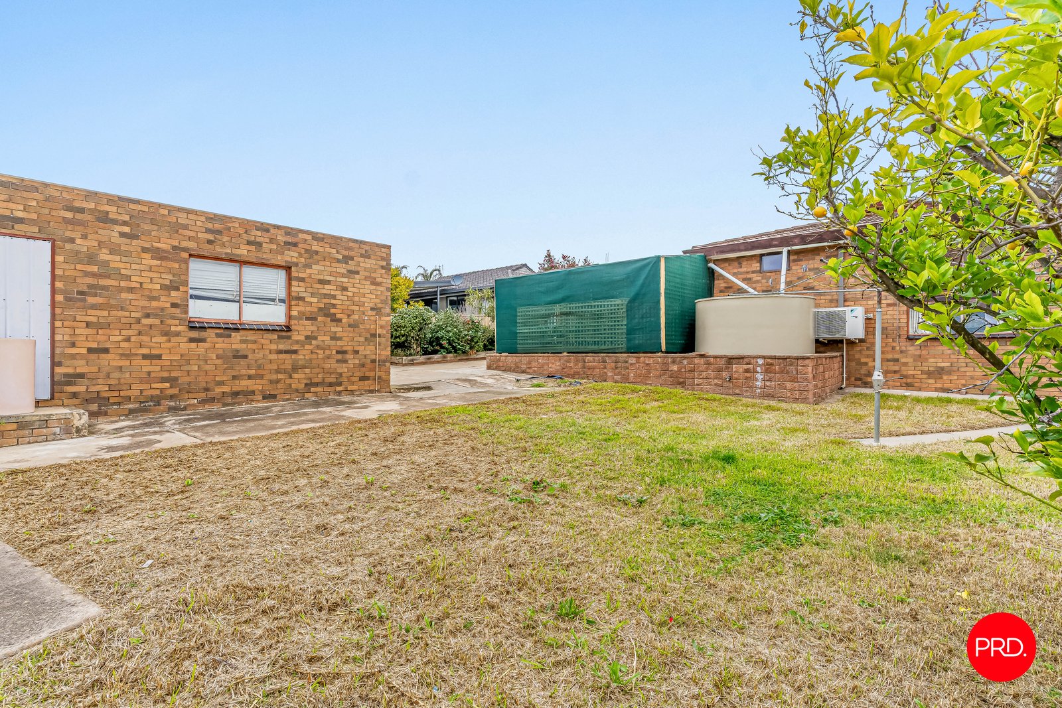
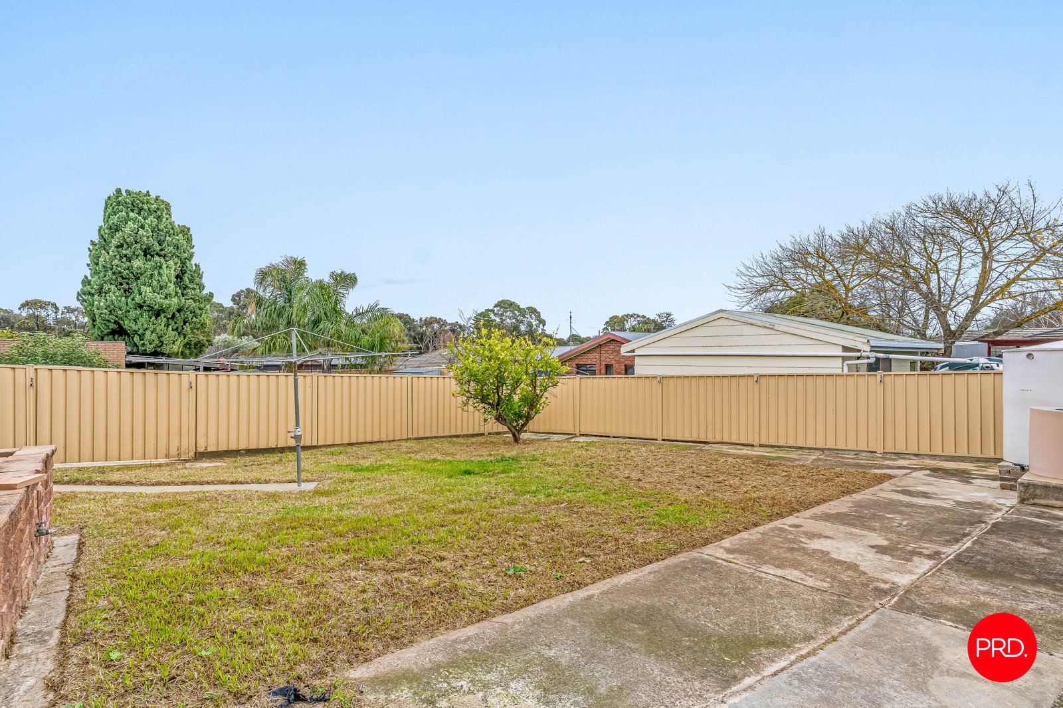
Outside is where this property truly shines. Set on approximately 775sqm, the allotment offers excellent vehicle access and outstanding storage options with secure garage parking plus a substantial rear shed/workshop, creating accommodation for up to three vehicles. Whether you're a tradie, car enthusiast, camper or simply need extra storage, the rear access and shedding provide endless versatility.
Agents

Nearby Schools
About strathdale
median House price
732500suburb growth
11.0%median House rent
540suburb rental yield
3.8%Similar Properties
Source: Suburb Flyover Report Series, APM Pricefinder. PRD does not give any warranty in relation to the accuracy of the information contained in this report. If you intend to rely upon the information contained herein, you must take note that the Information, figures and projections have been provided by various sources and have not been verified by us. We have no belief one way or the other in relation to the accuracy of such information, figures and projections. PRD will not be liable for any loss or damage resulting from any statement, figure, calculation or any other information that you rely upon that is contained in the material. Prepared by PRD Research © All medians and volumes are calculated by PRD Research. Use with written permission only. All other responsibilities disclaimed.