16
Wallaroo
Avenue
strathfieldsaye
VIC,
3551
SOLD
Sold for $830,000
 3
3
 2
2
 2
2
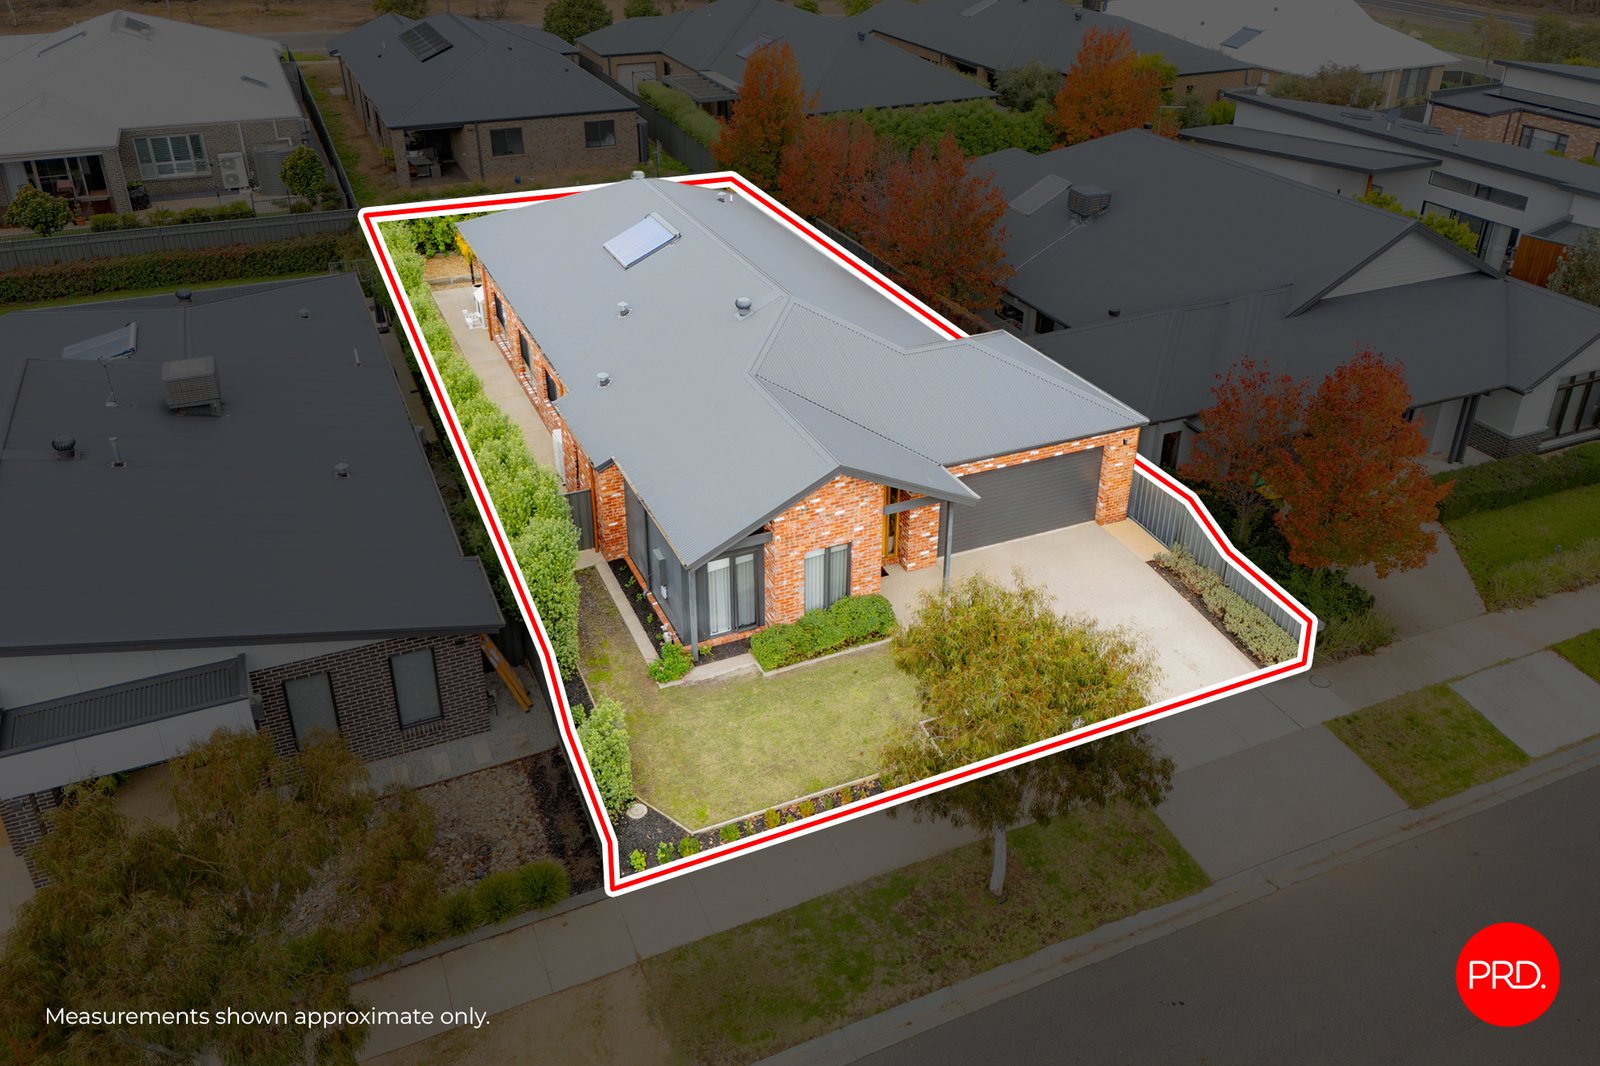
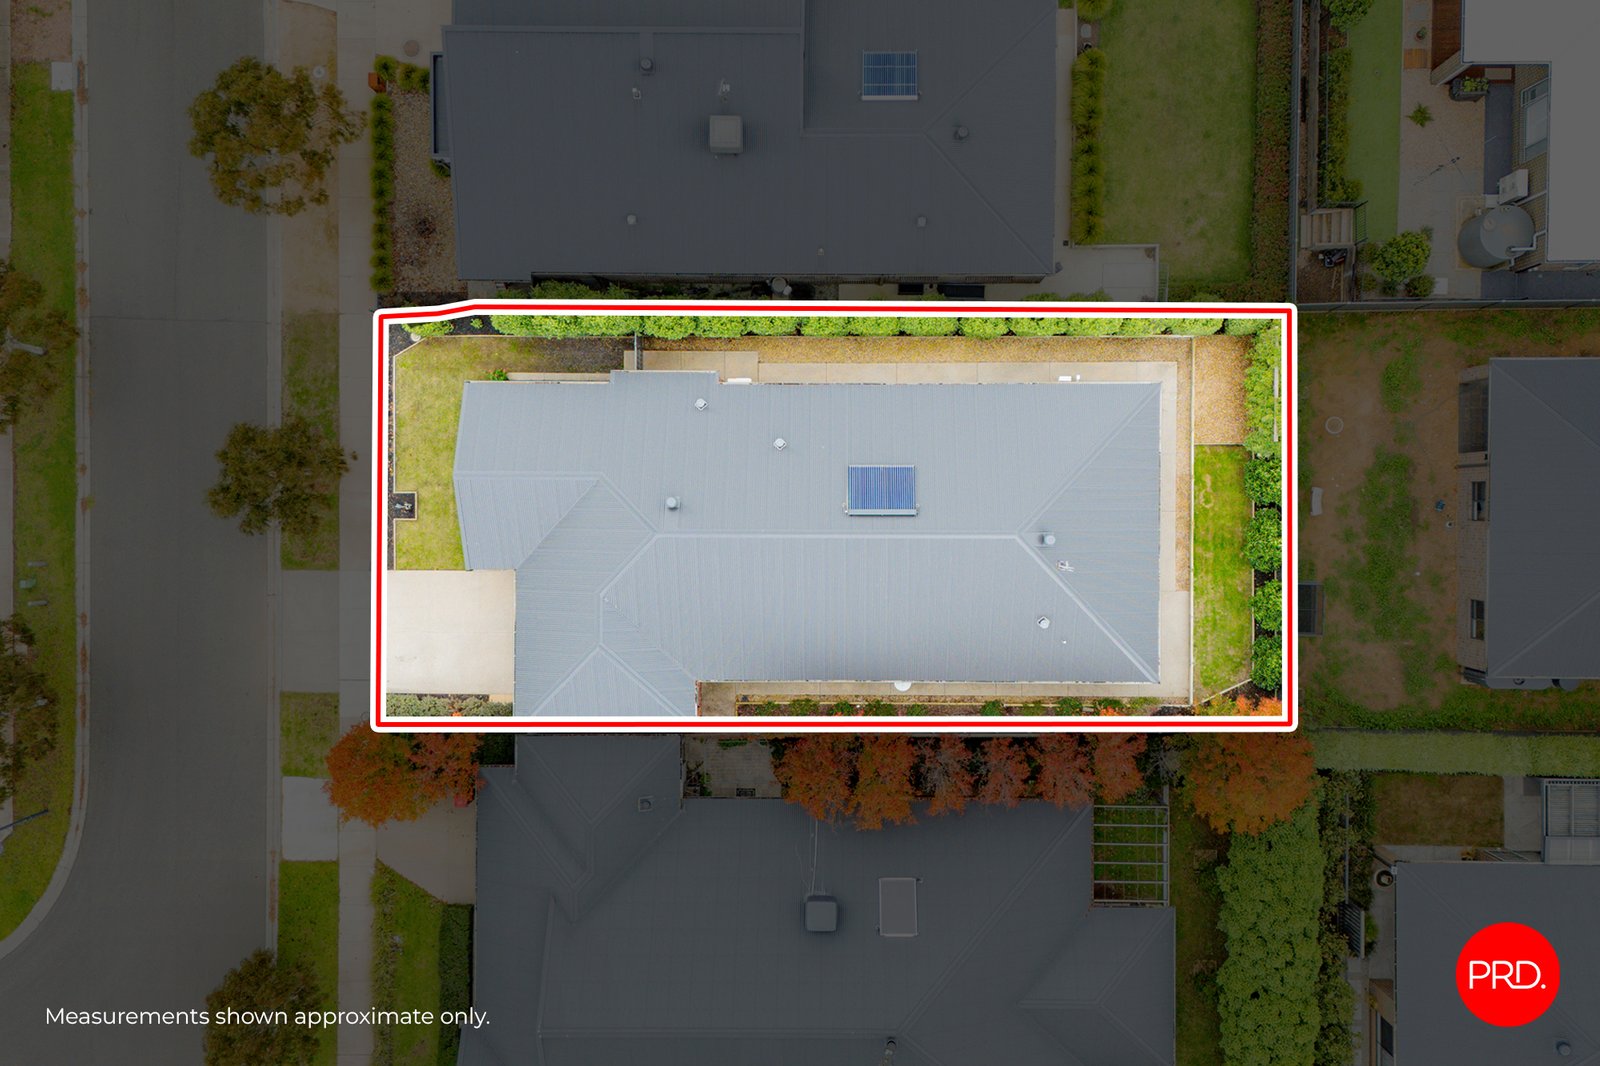
Land: 559.71 sqm



Modern Family Ease in Strathfieldsaye
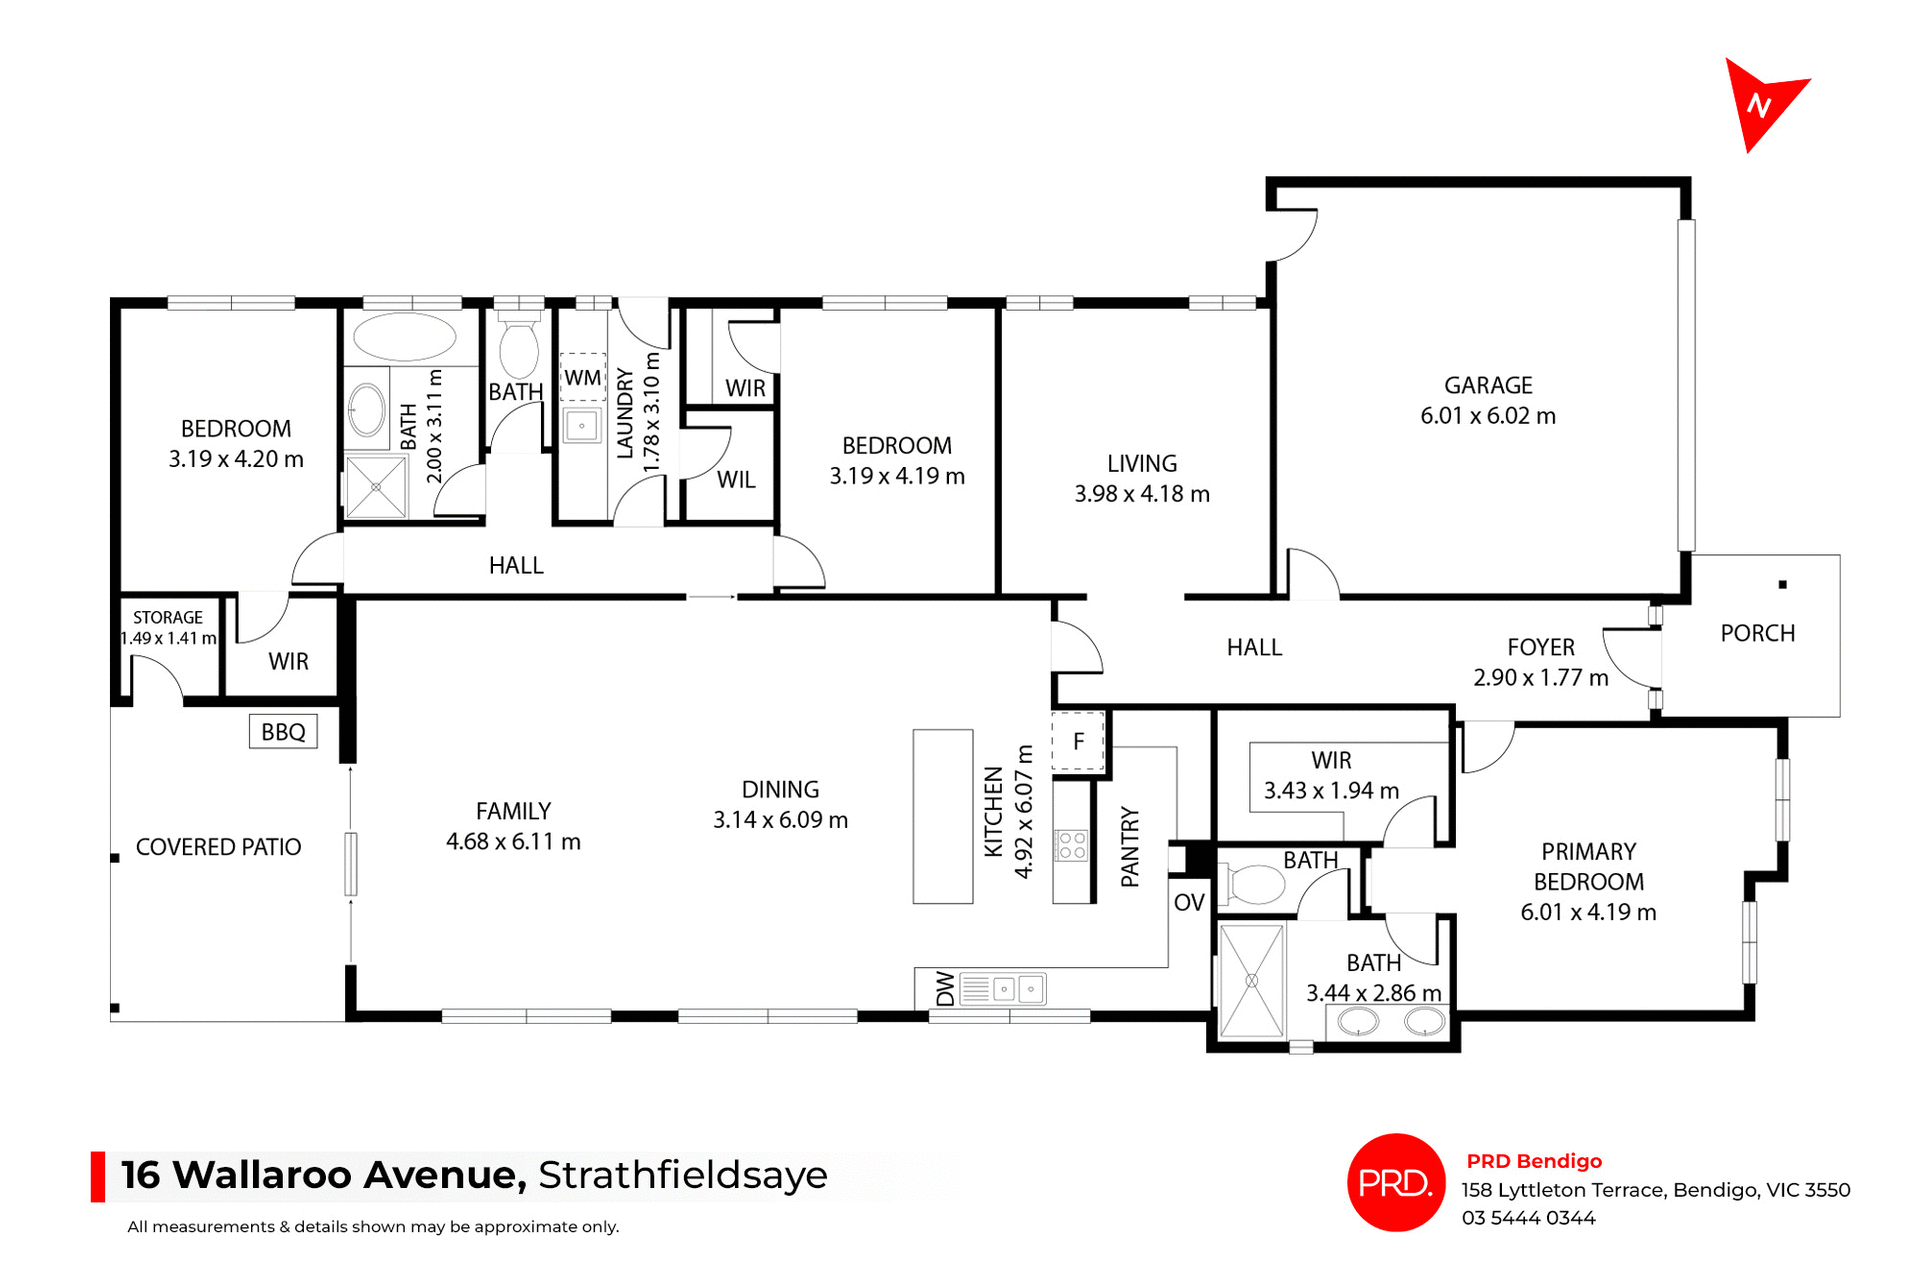
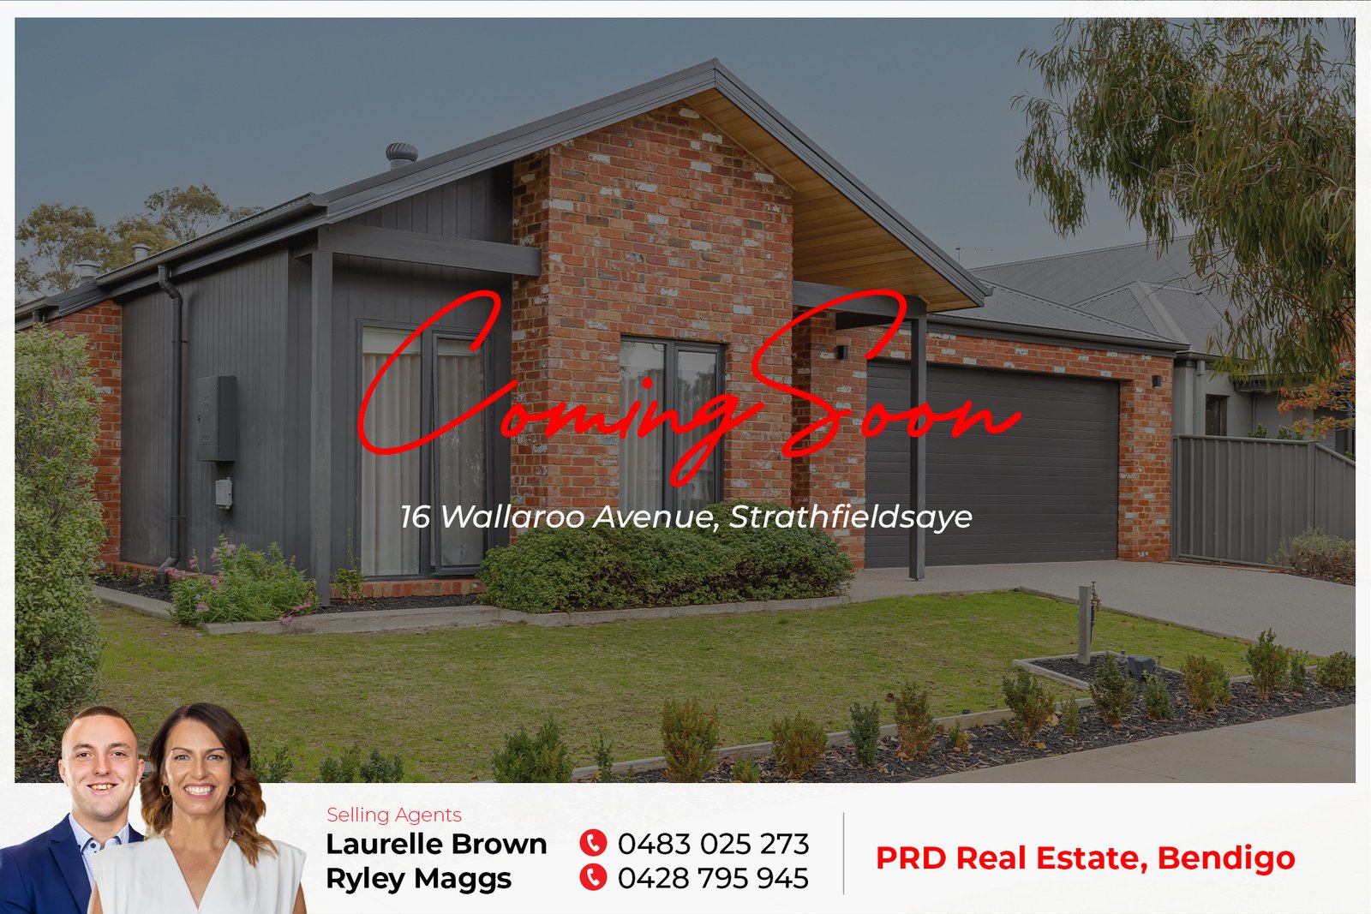
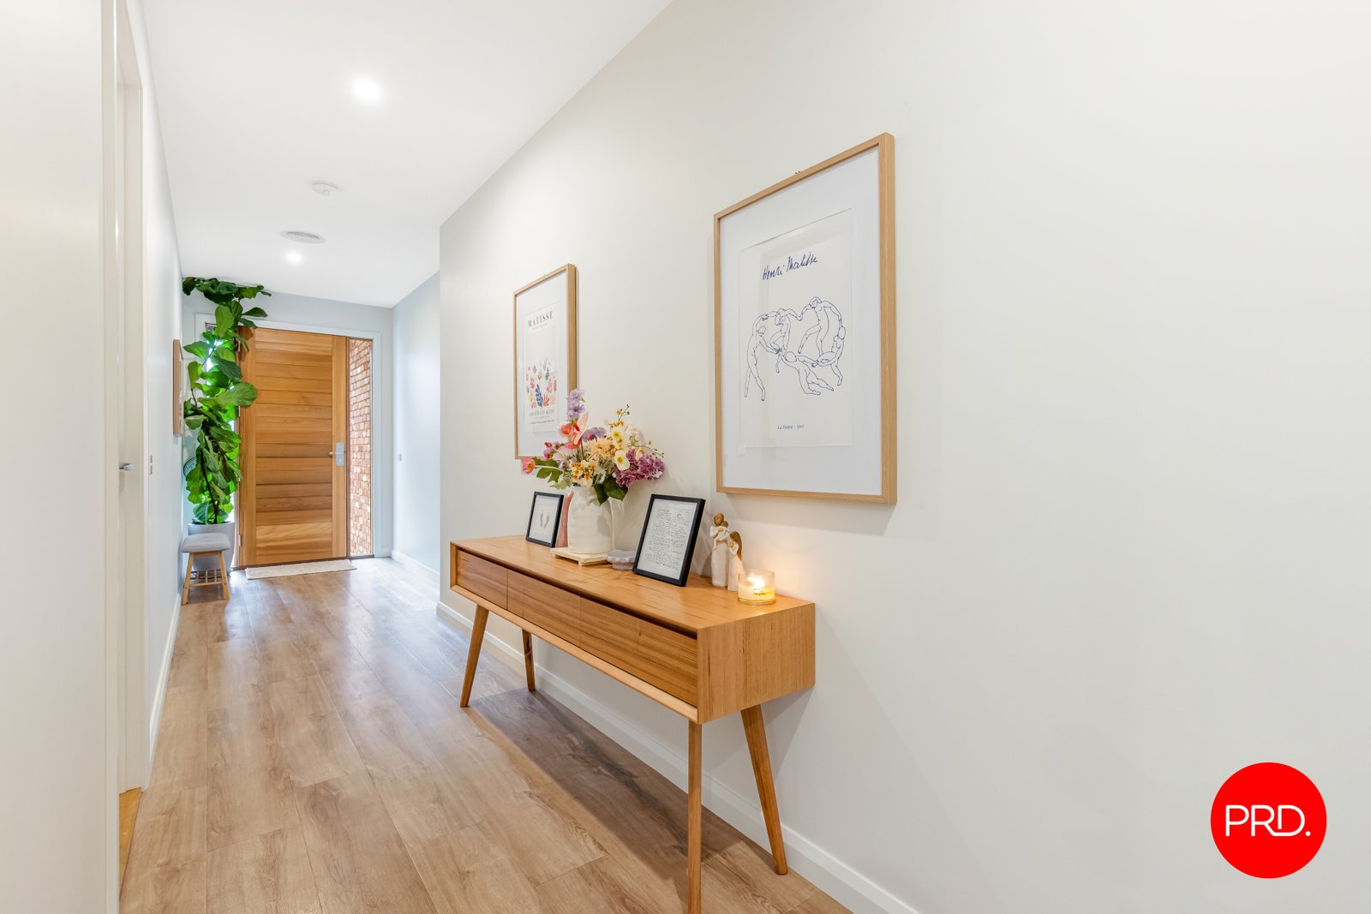
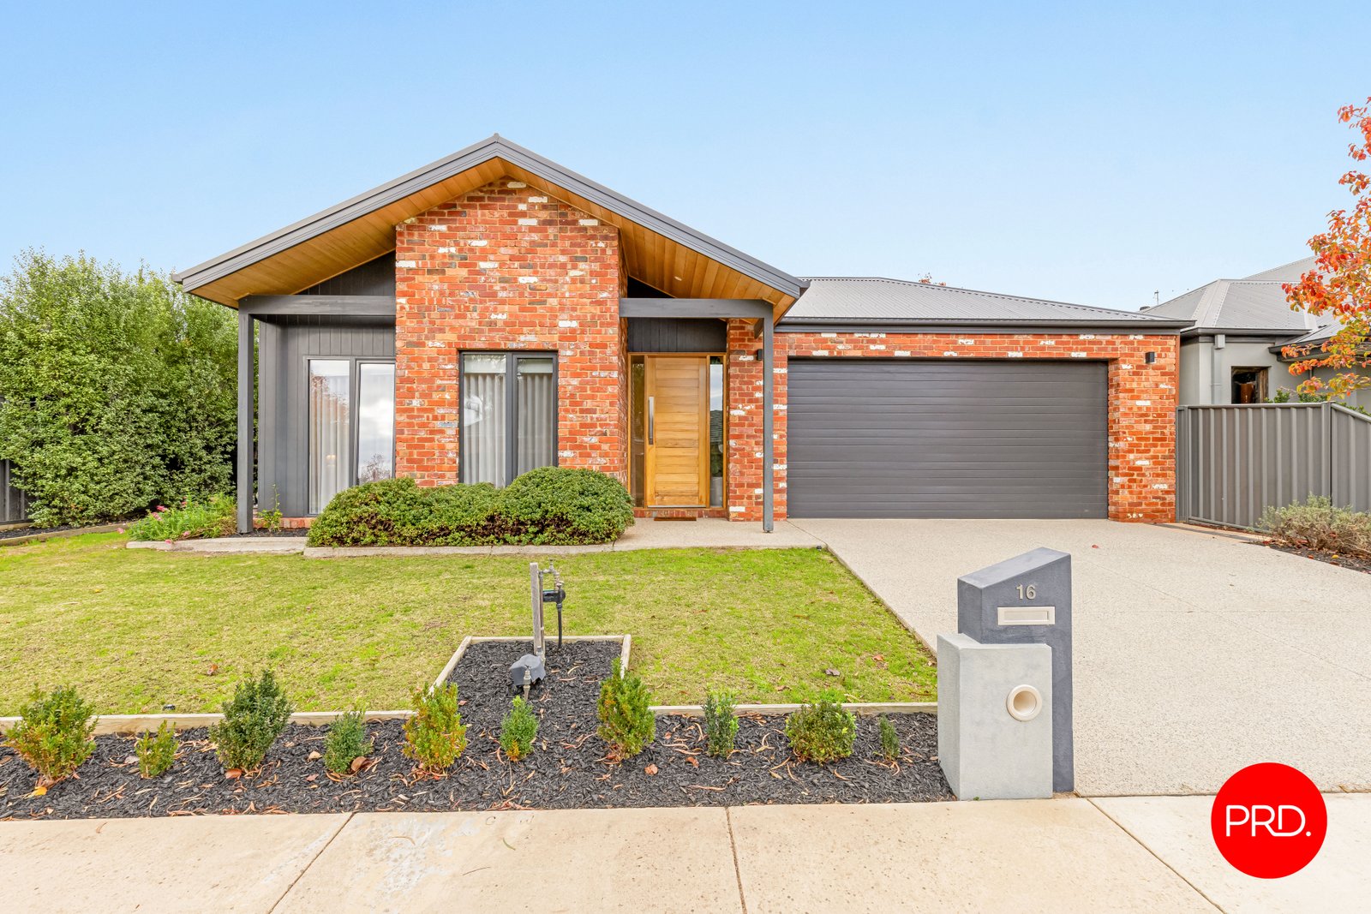
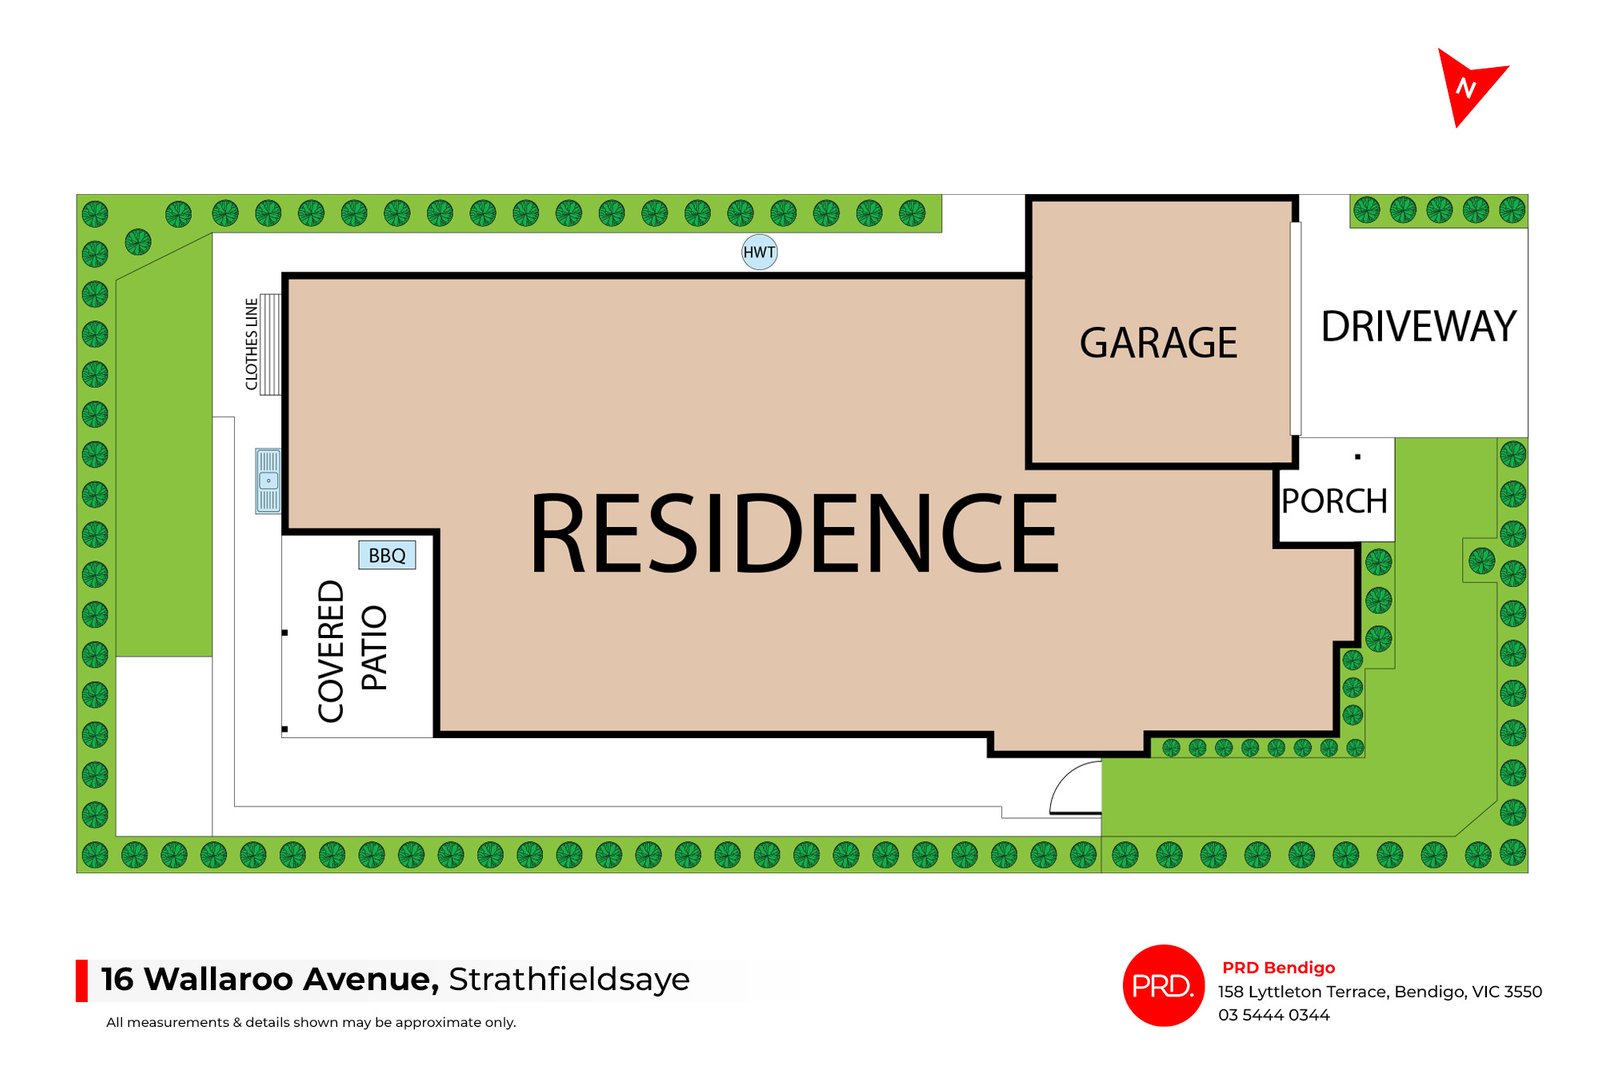
Set within a beautifully established Strathfieldsaye pocket, 16 Wallaroo Avenue presents a contemporary family home where space, style and everyday practicality come together with ease. Built in 2020 by Steve McCarthy and set on approximately 560sqm, the home delivers a thoughtful single-level design with three generous bedrooms, two bathrooms, two living spaces and a calm modern finish throughout. From its striking brick façade and timber-lined entry through to its landscaped frontage and wide driveway, the property makes an immediate impression as a home designed for comfortable, low-maintenance living.
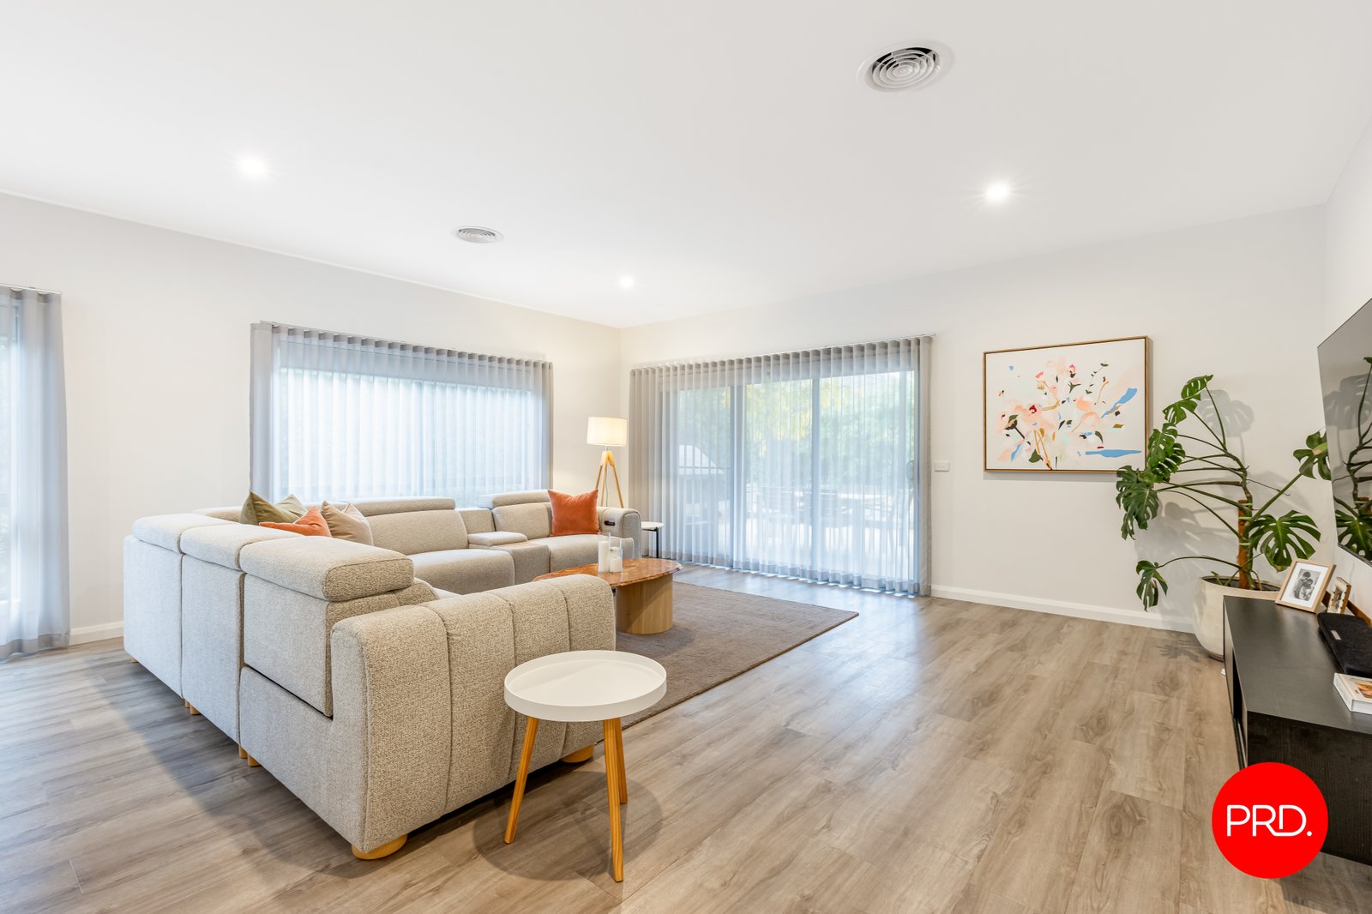
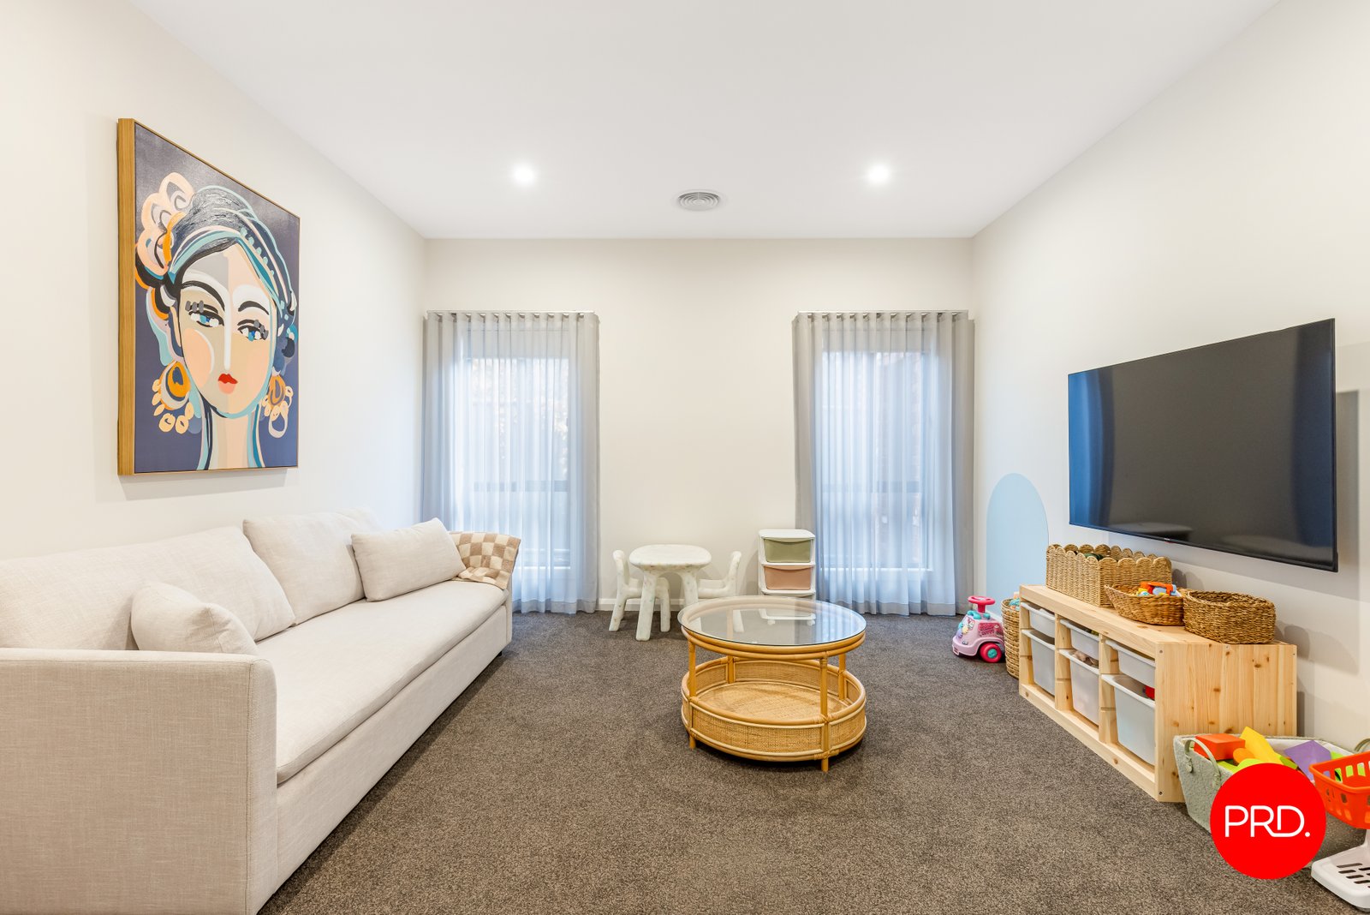
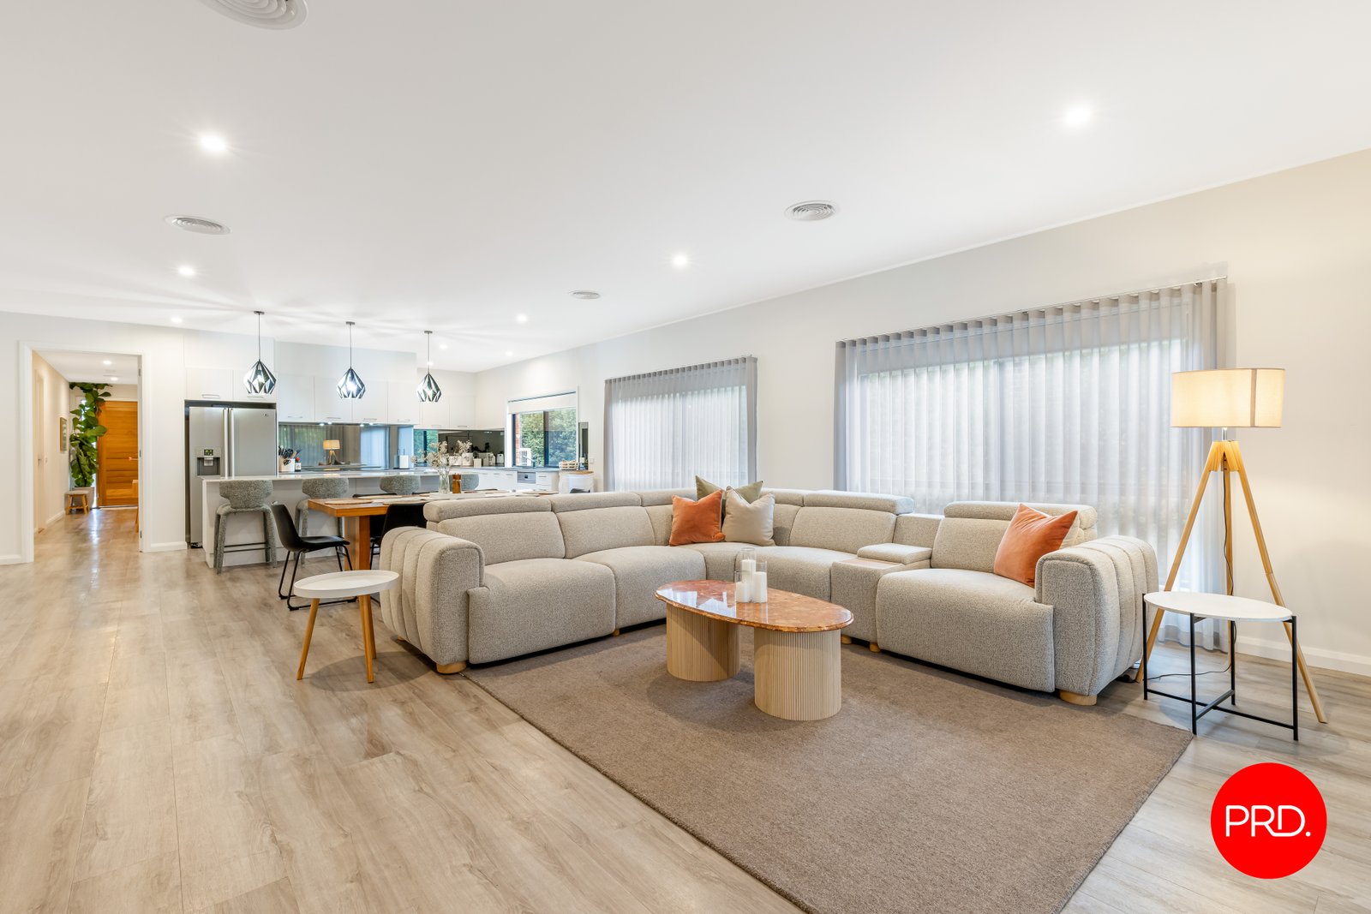
Inside, the sense of space is clear from the moment you step through the foyer. A soft neutral palette, timber-look flooring and excellent natural light create a warm and inviting feel, while the floorplan offers a genuine separation between quiet retreat spaces and the main open-plan living zone. The front living room provides valuable flexibility, ideal as a media room, children's lounge or peaceful sitting area, giving families the extra room that makes daily life feel more relaxed.
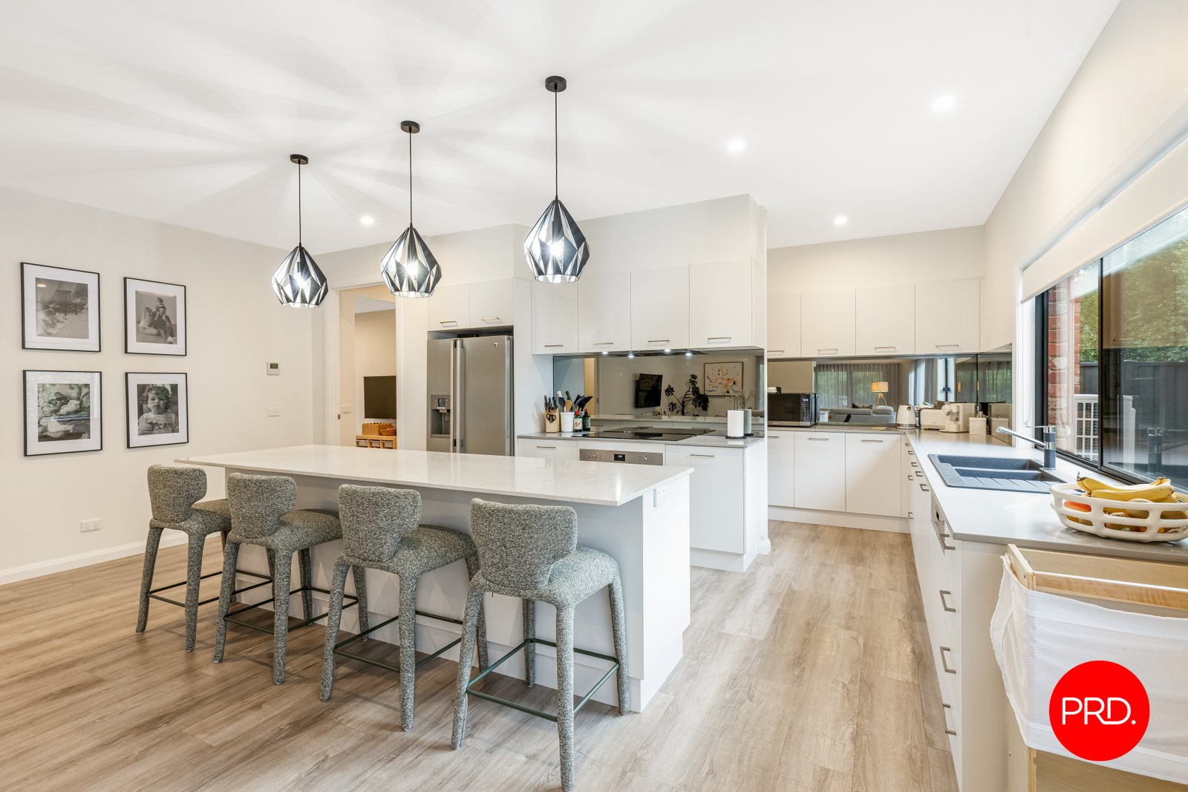
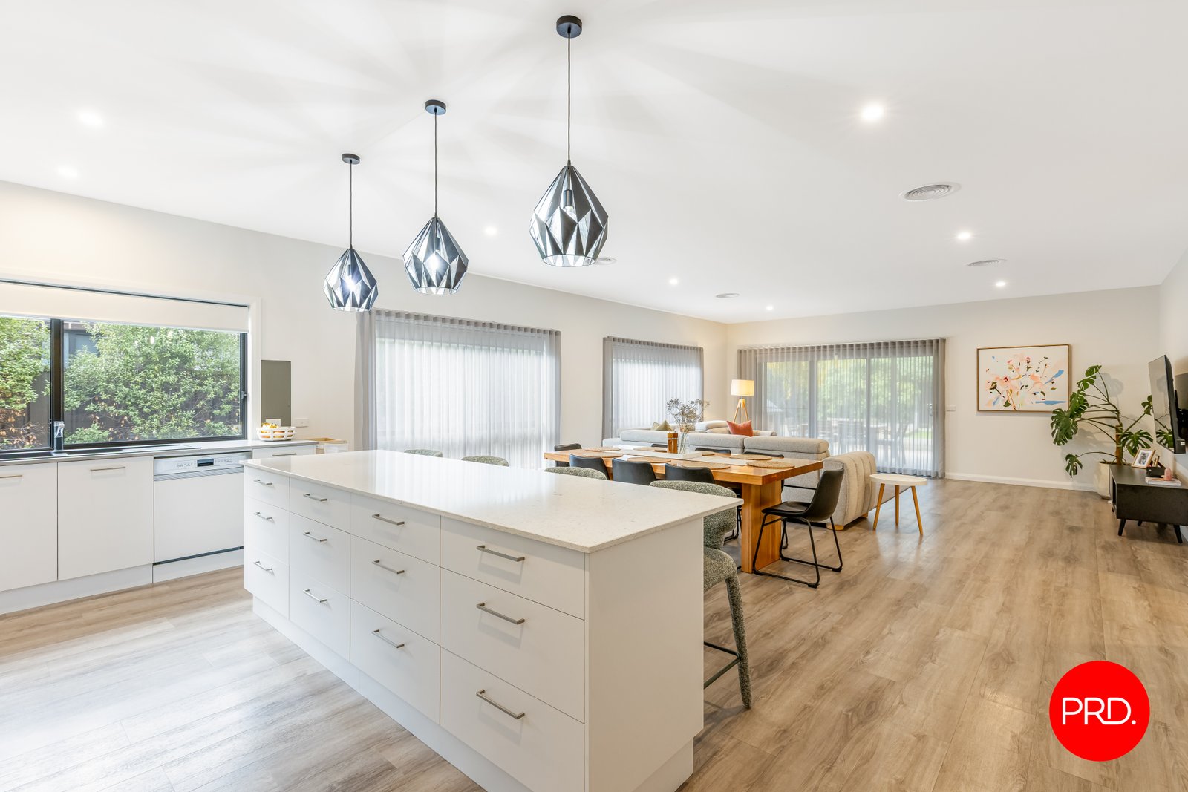
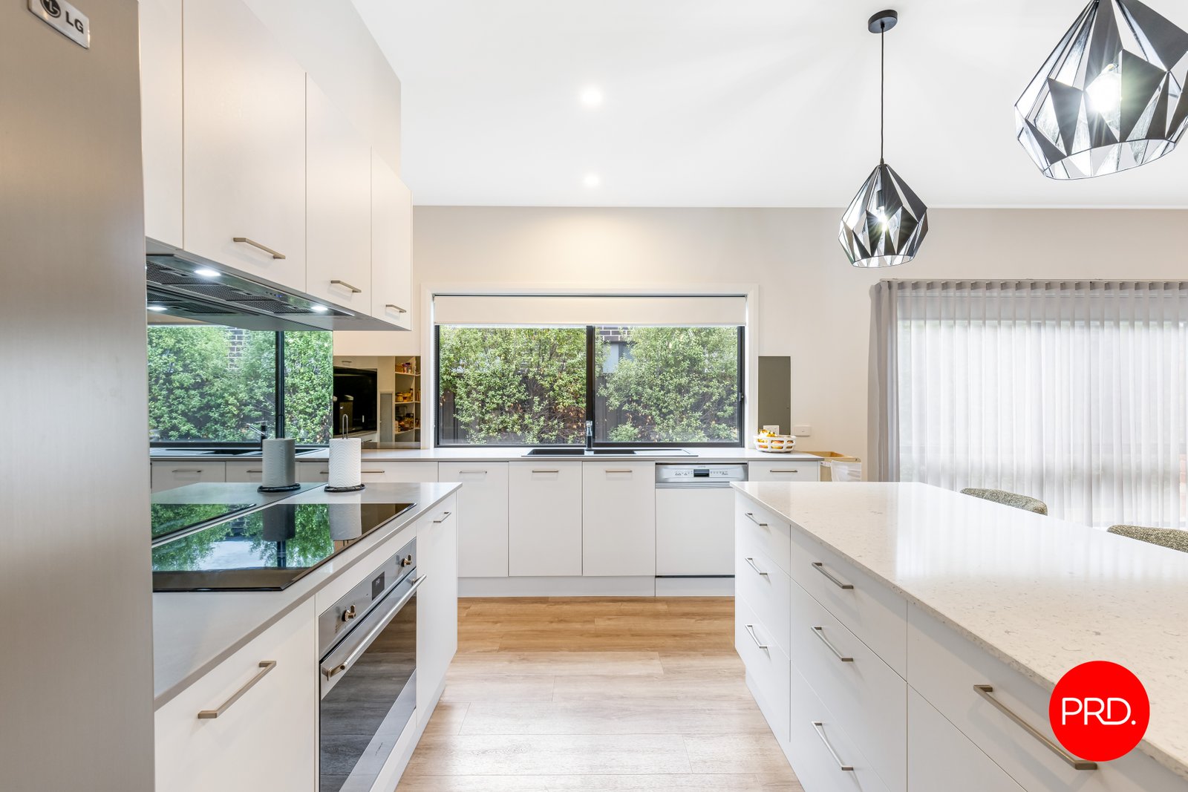
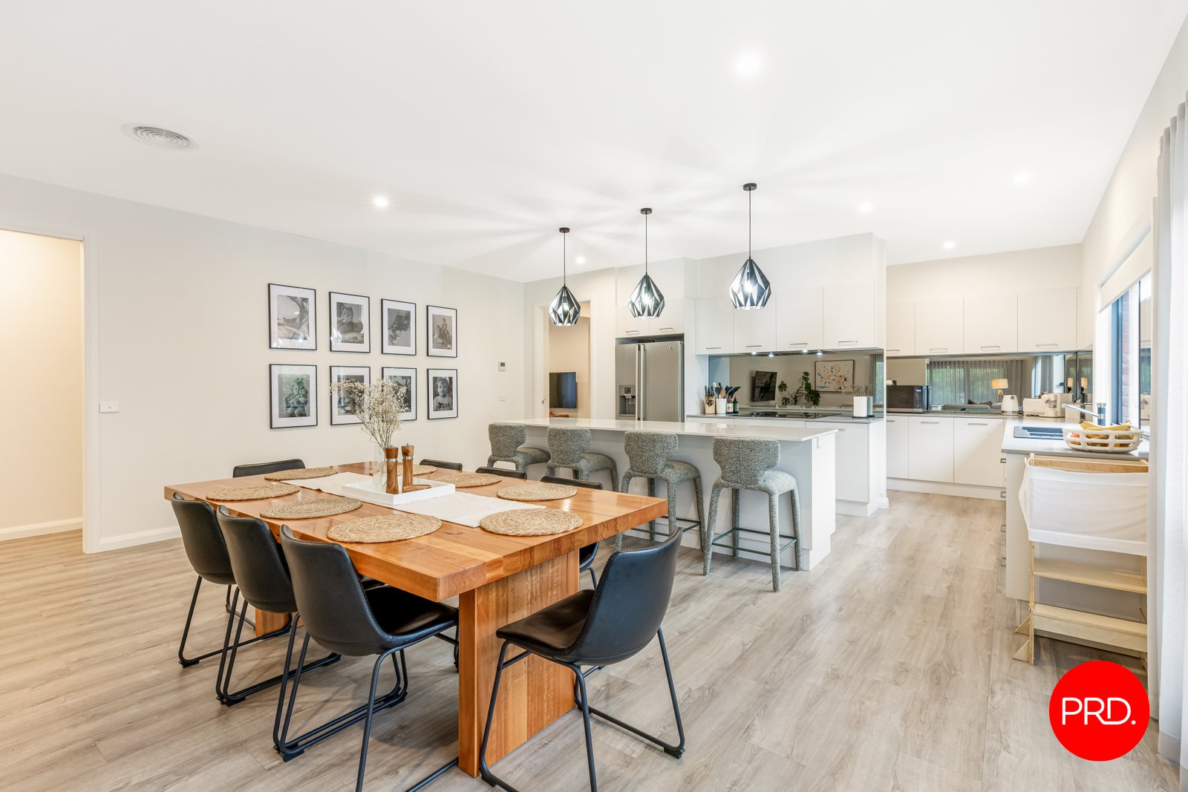
The heart of the home opens beautifully through the kitchen, dining and family area, where generous proportions make this an easy space to gather, entertain and unwind. The kitchen is sleek and highly functional, appointed with a large island bench, excellent storage, electric cooking, dishwasher, walk-in pantry and a wide outlook across the living and dining zones. Pendant lighting, clean cabinetry and a practical layout give the space a polished contemporary feel, while the connection to the covered patio allows indoor and outdoor living to flow naturally.
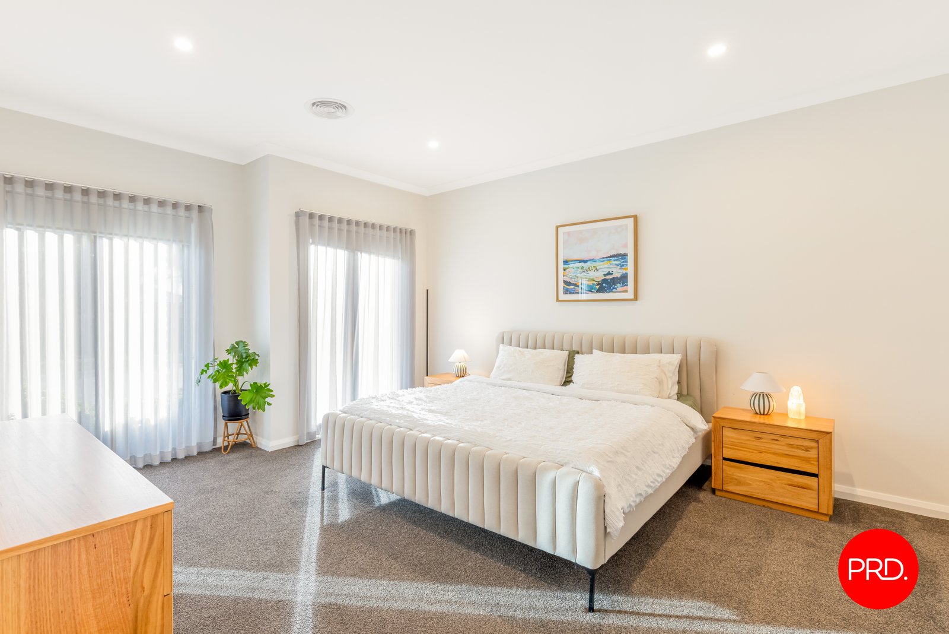
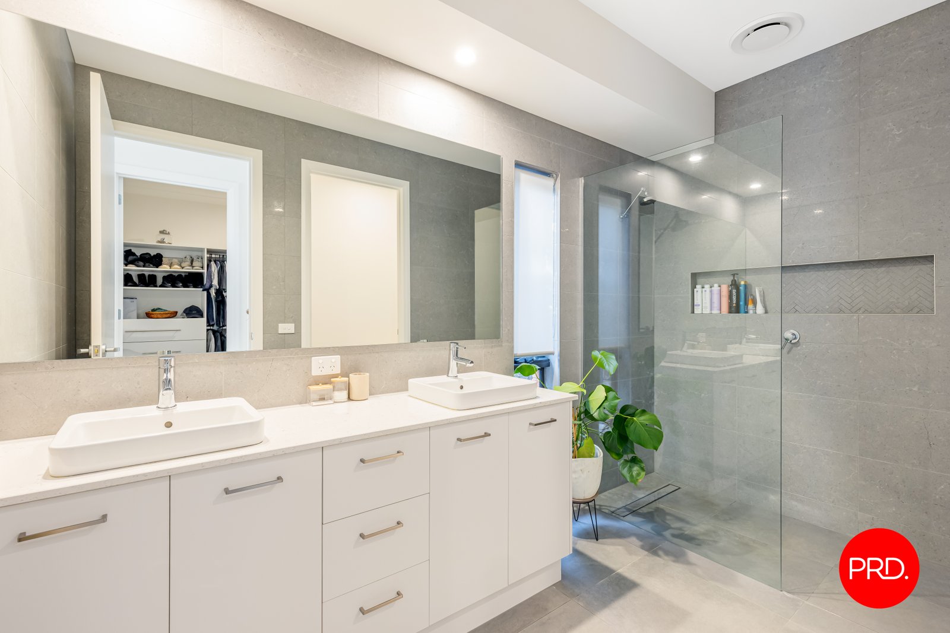
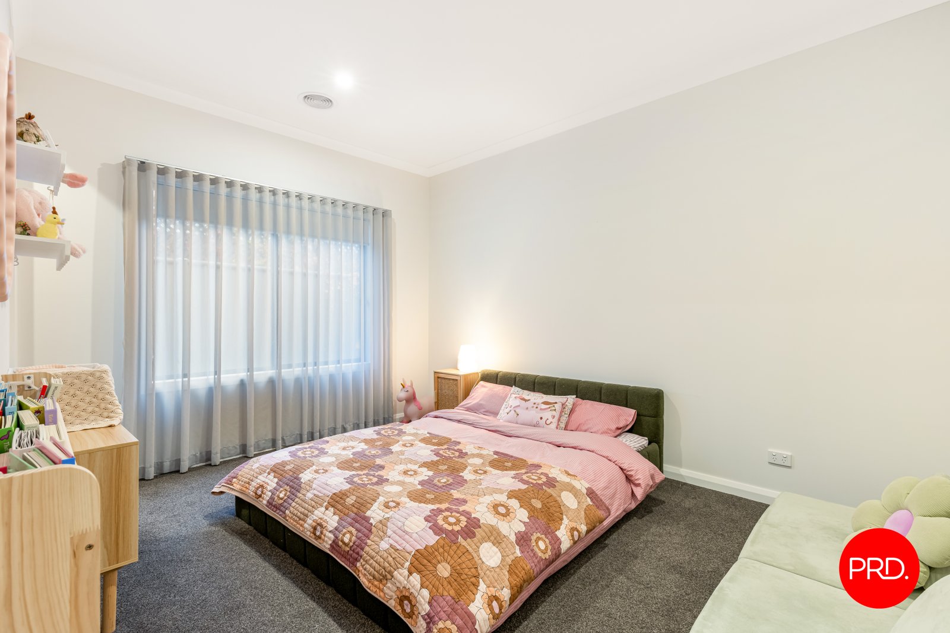
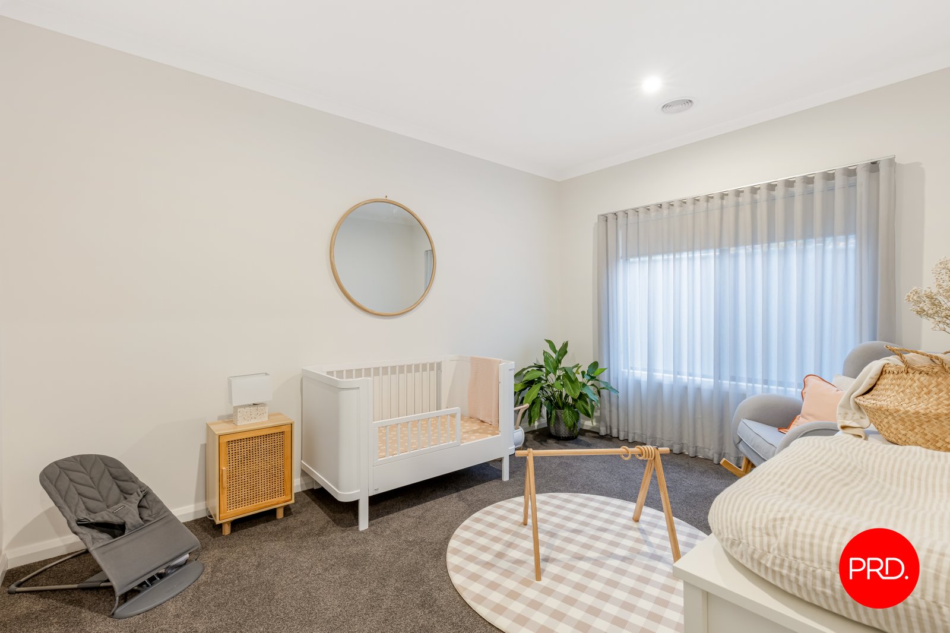
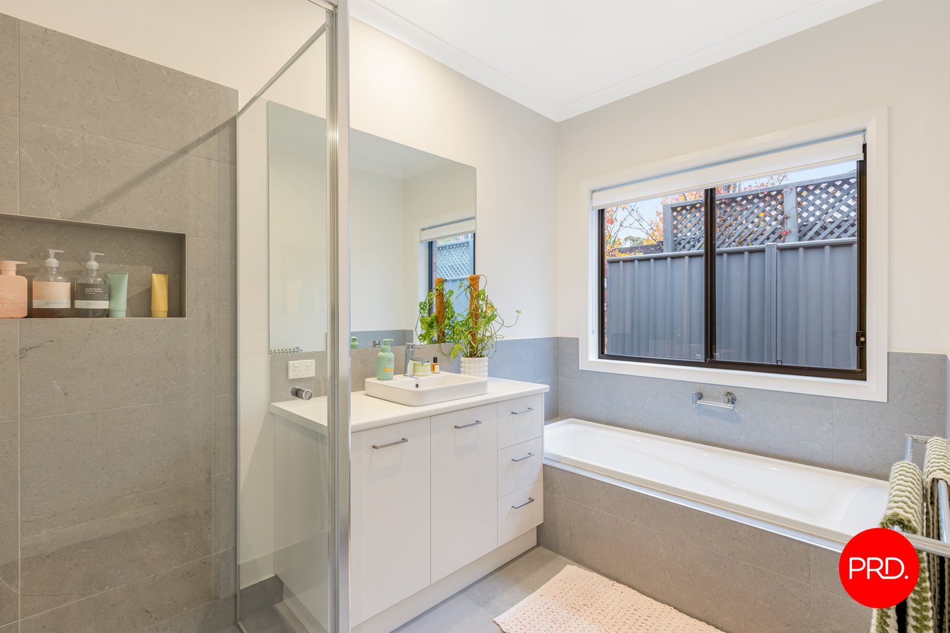
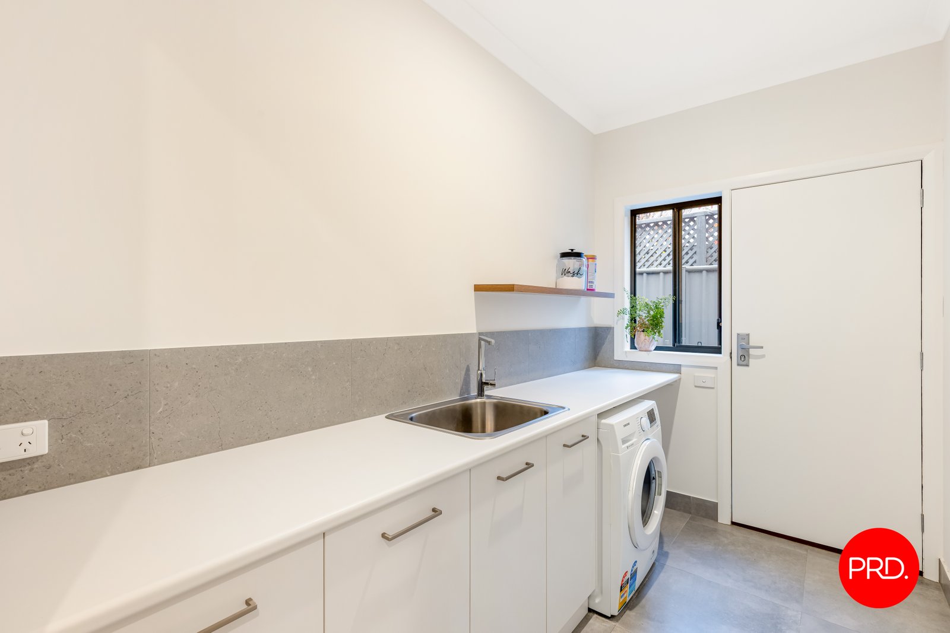
Privately positioned, the primary bedroom is impressively scaled and offers a true sense of retreat, complete with a large walk-in robe and a spacious ensuite finished with a double vanity, oversized shower and modern tiling. Two additional bedrooms are also generous in size and well supported by built-in storage, with the main bathroom, separate laundry and additional hallway storage adding further everyday convenience.
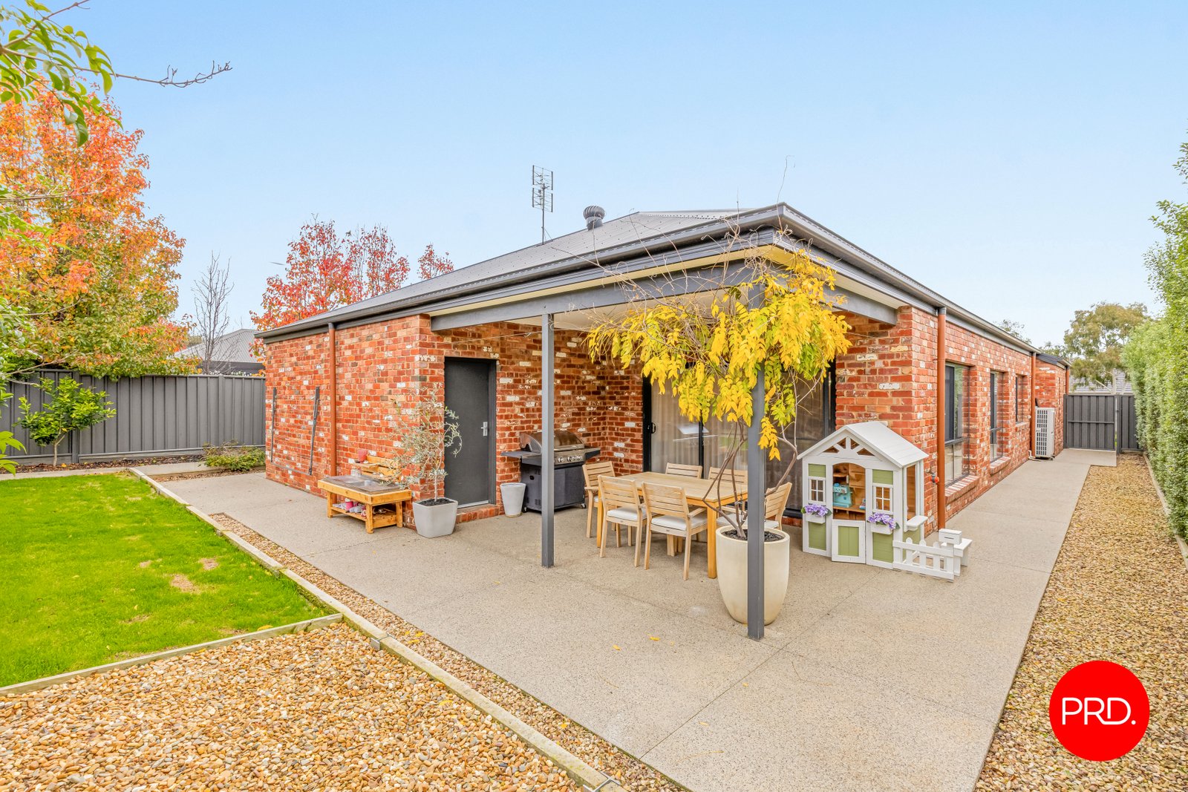
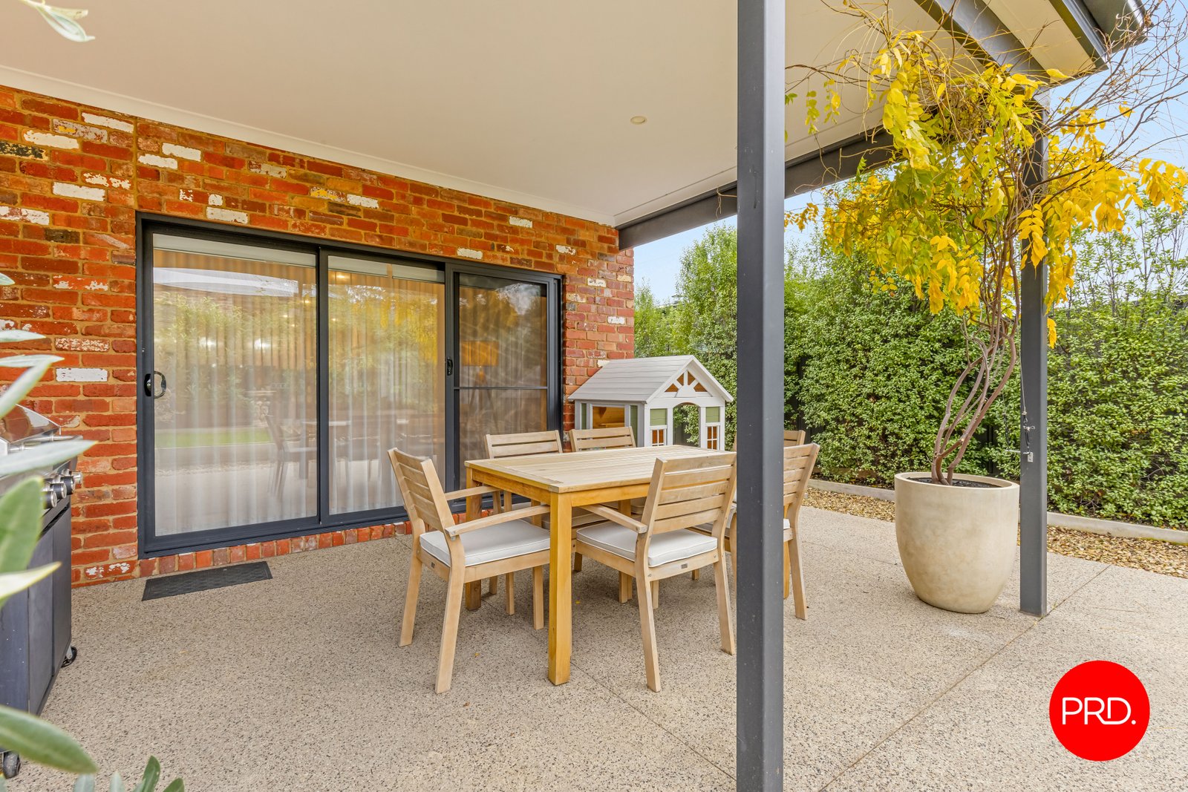
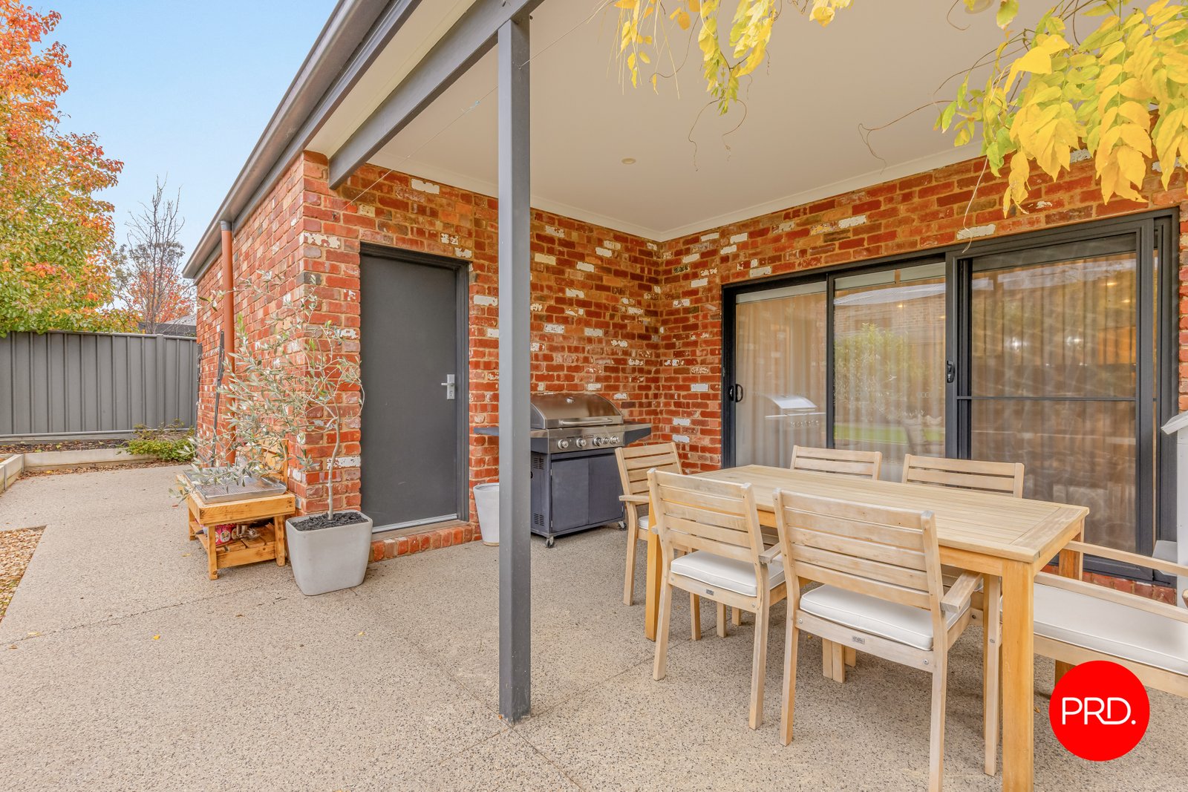
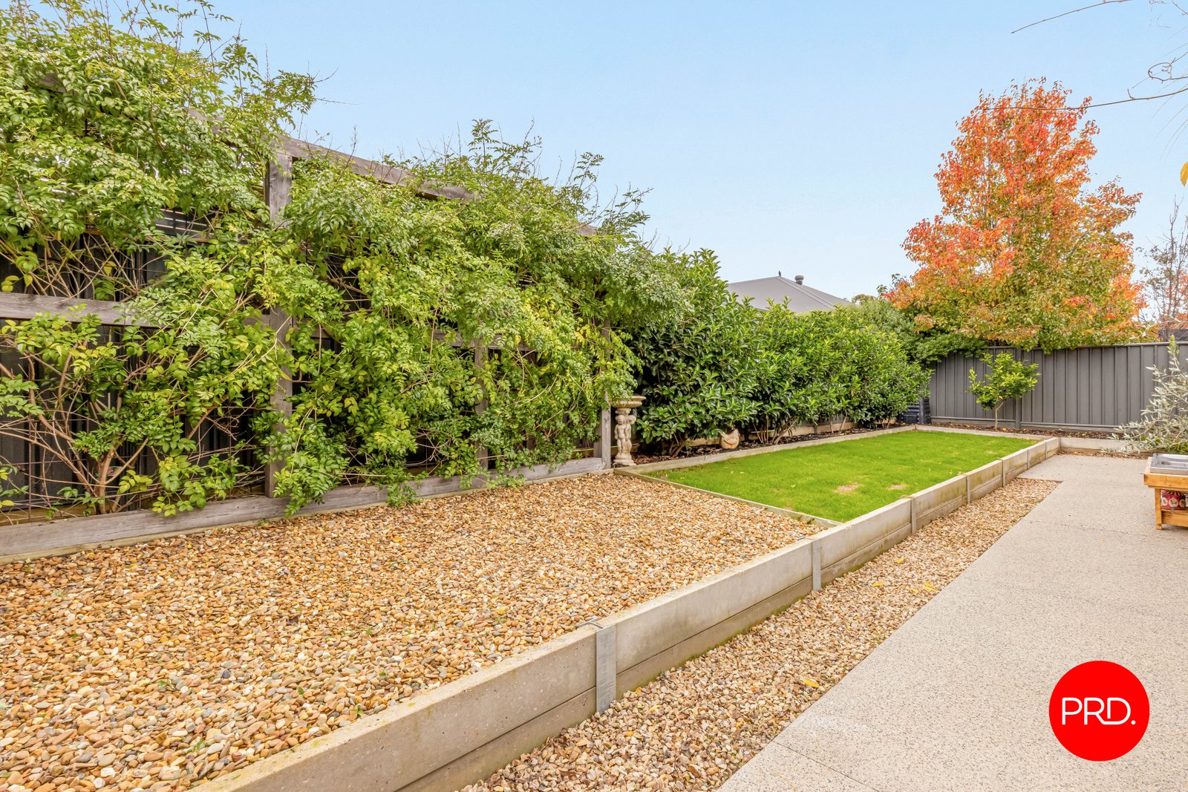
Outdoors, the home continues to impress with a covered alfresco area set against the warmth of exposed brick, creating a relaxed space for weekend barbecues, outdoor dining or a quiet morning coffee. The rear garden is beautifully landscaped yet easy to maintain, with established greenery, neat lawn, gravel garden areas and a private, secure setting. A double garage adds practical vehicle storage.
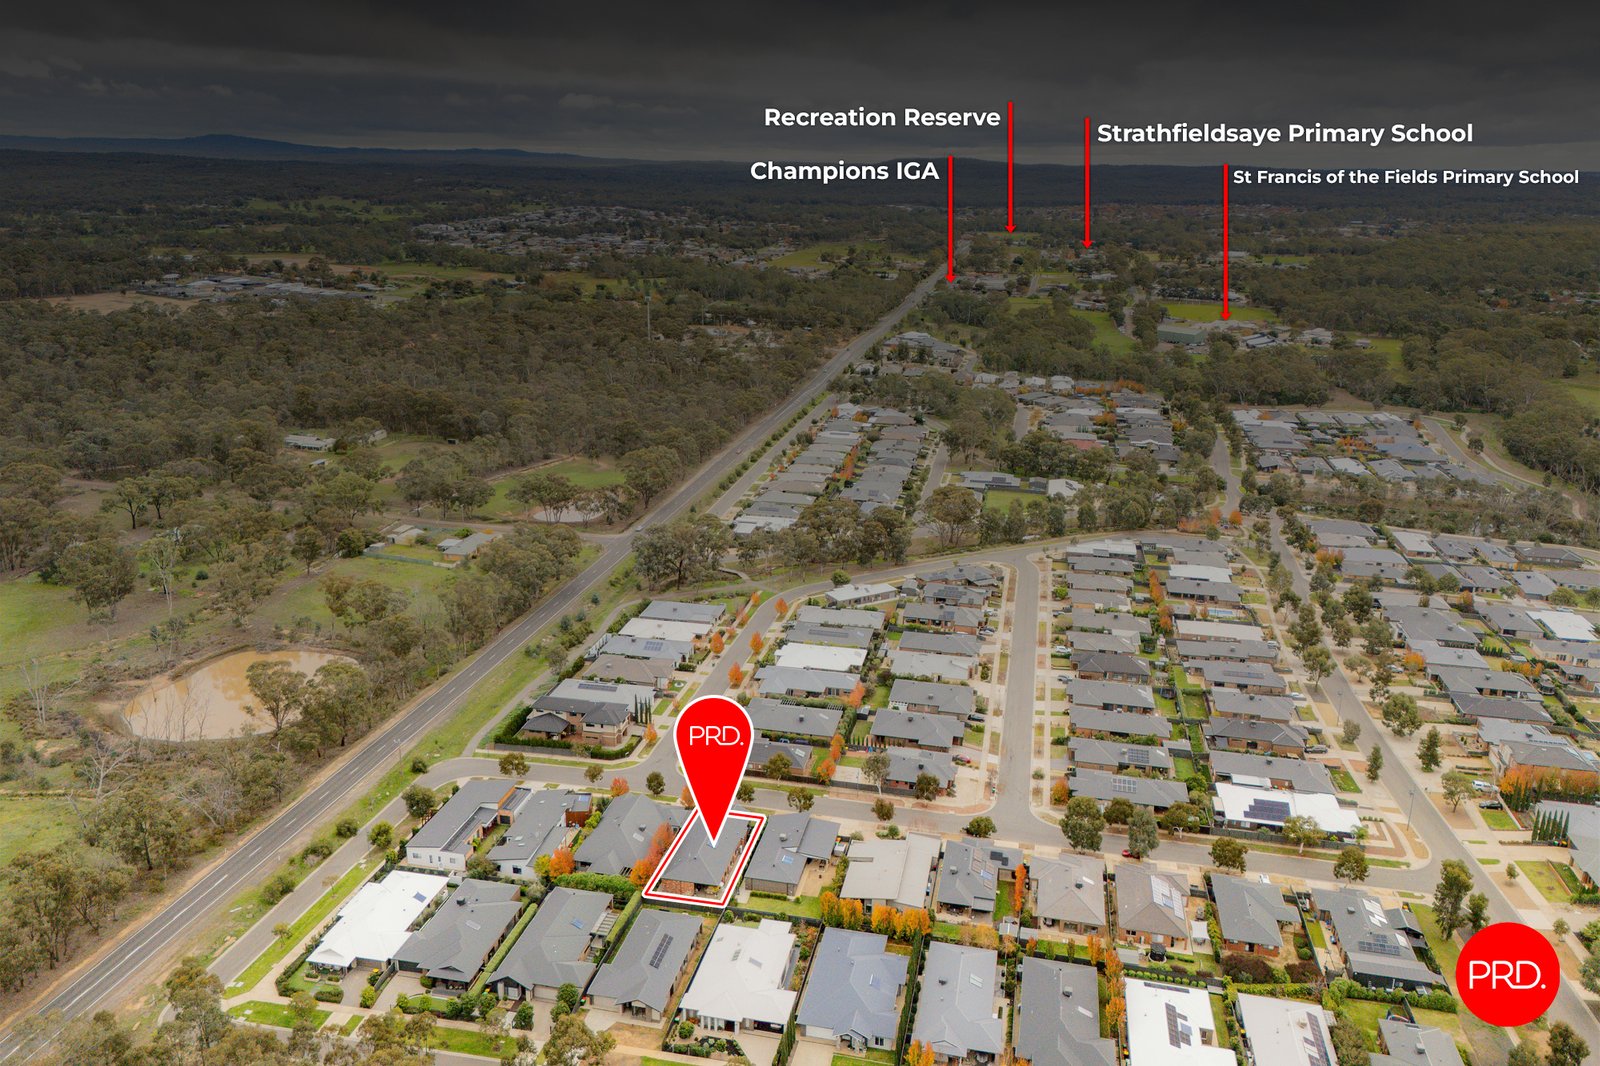
With reverse-cycle heating and cooling, natural gas, sewer connection and NBN available, the home has been designed for easy modern living. Its Strathfieldsaye setting adds another layer of everyday appeal, placing the home within easy reach of the area's key lifestyle and family conveniences. Champions IGA, Strathfieldsaye Recreation Reserve, Strathfieldsaye Primary School and St Francis of the Fields Primary School are all close by, making daily routines simple for families, professionals and downsizers alike.
With local shopping, schooling, sport and open space nearby, while Bendigo's CBD remains an easy drive away, the location offers the relaxed community feel Strathfieldsaye is loved for without sacrificing convenience. Stylish, spacious and wonderfully practical, this is a home that delivers the comfort families want with the low-maintenance lifestyle buyers love.
Agents

Nearby Schools
About strathfieldsaye
median House price
787500suburb growth
10.1%median House rent
630suburb rental yield
4.2%Similar Properties
Source: Suburb Flyover Report Series, APM Pricefinder. PRD does not give any warranty in relation to the accuracy of the information contained in this report. If you intend to rely upon the information contained herein, you must take note that the Information, figures and projections have been provided by various sources and have not been verified by us. We have no belief one way or the other in relation to the accuracy of such information, figures and projections. PRD will not be liable for any loss or damage resulting from any statement, figure, calculation or any other information that you rely upon that is contained in the material. Prepared by PRD Research © All medians and volumes are calculated by PRD Research. Use with written permission only. All other responsibilities disclaimed.