10
Hillview
Street
flora hill
VIC,
3550
SOLD
Sold for $575,000
 3
3
 2
2
 2
2
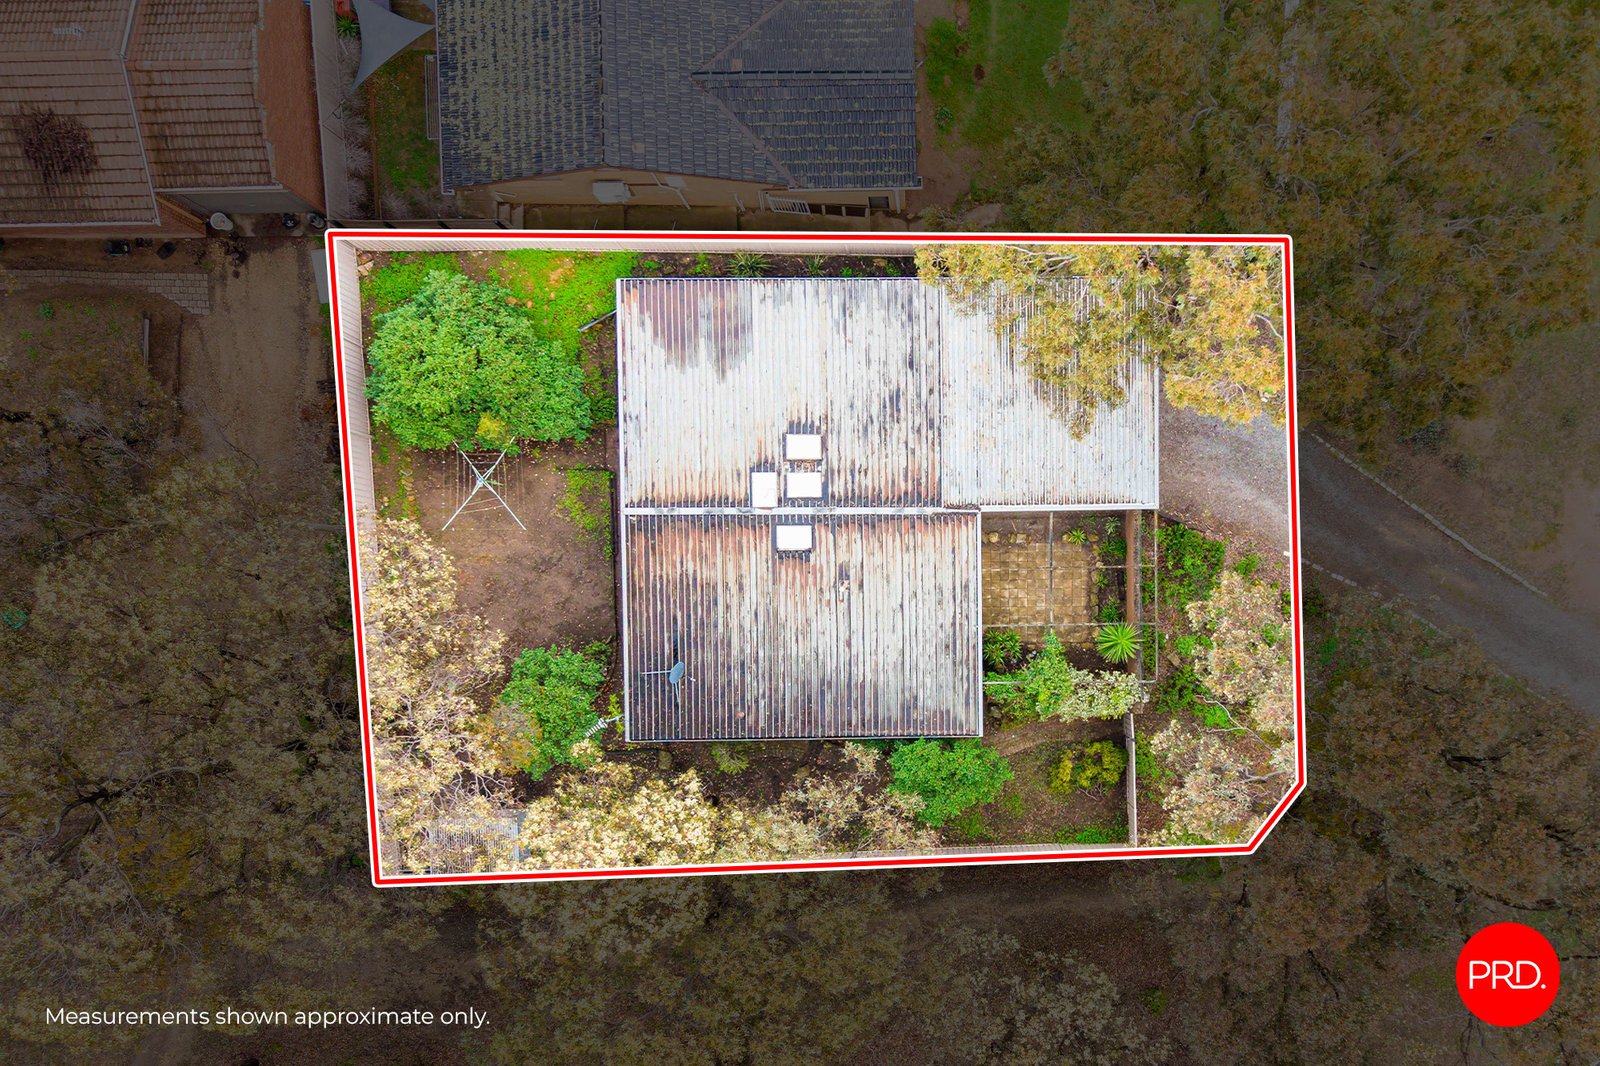
Land: 634.27 sqm



Positioned for Lifestyle, Ready for Potential
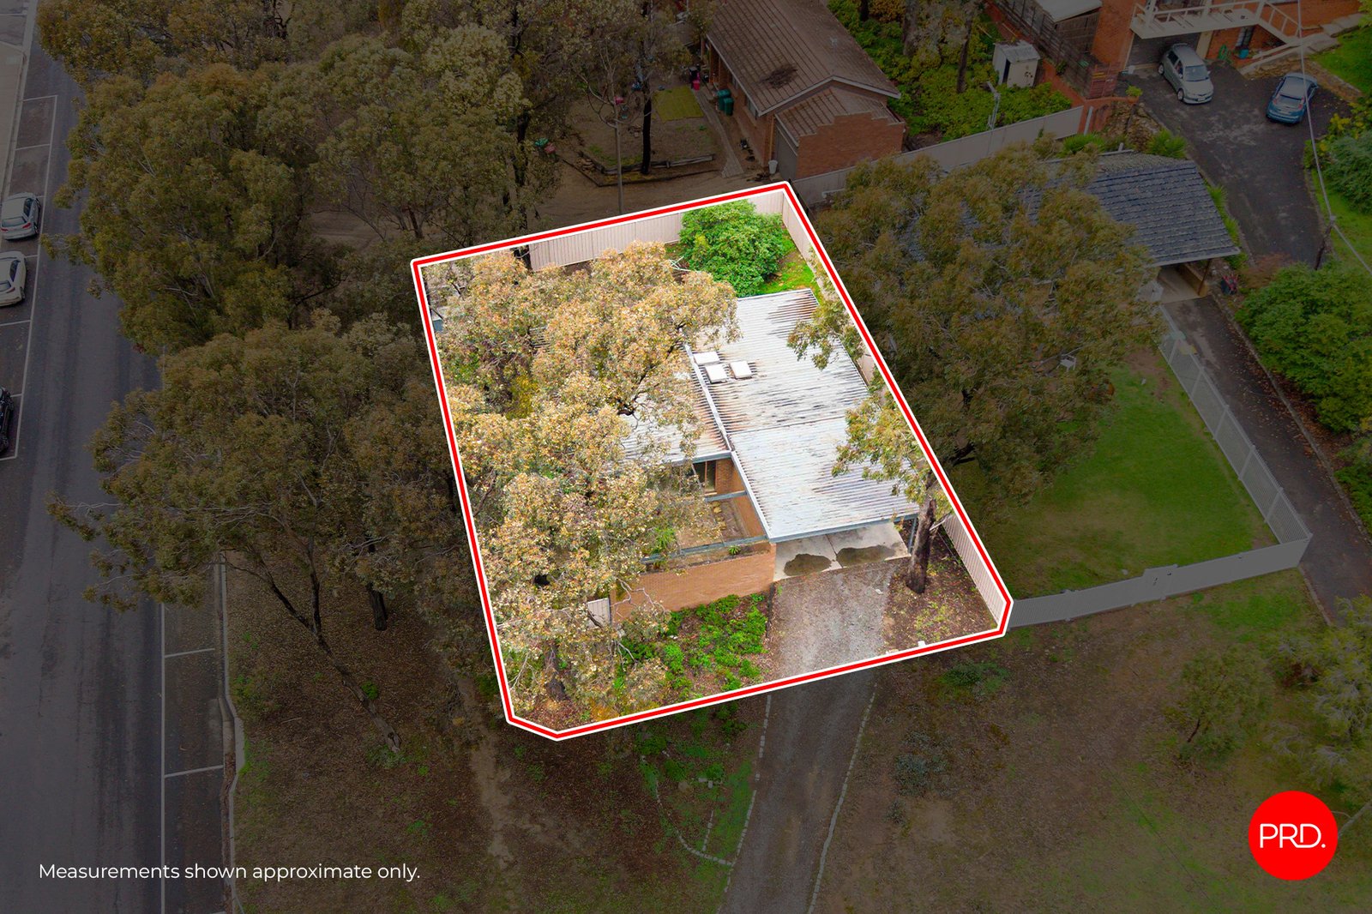
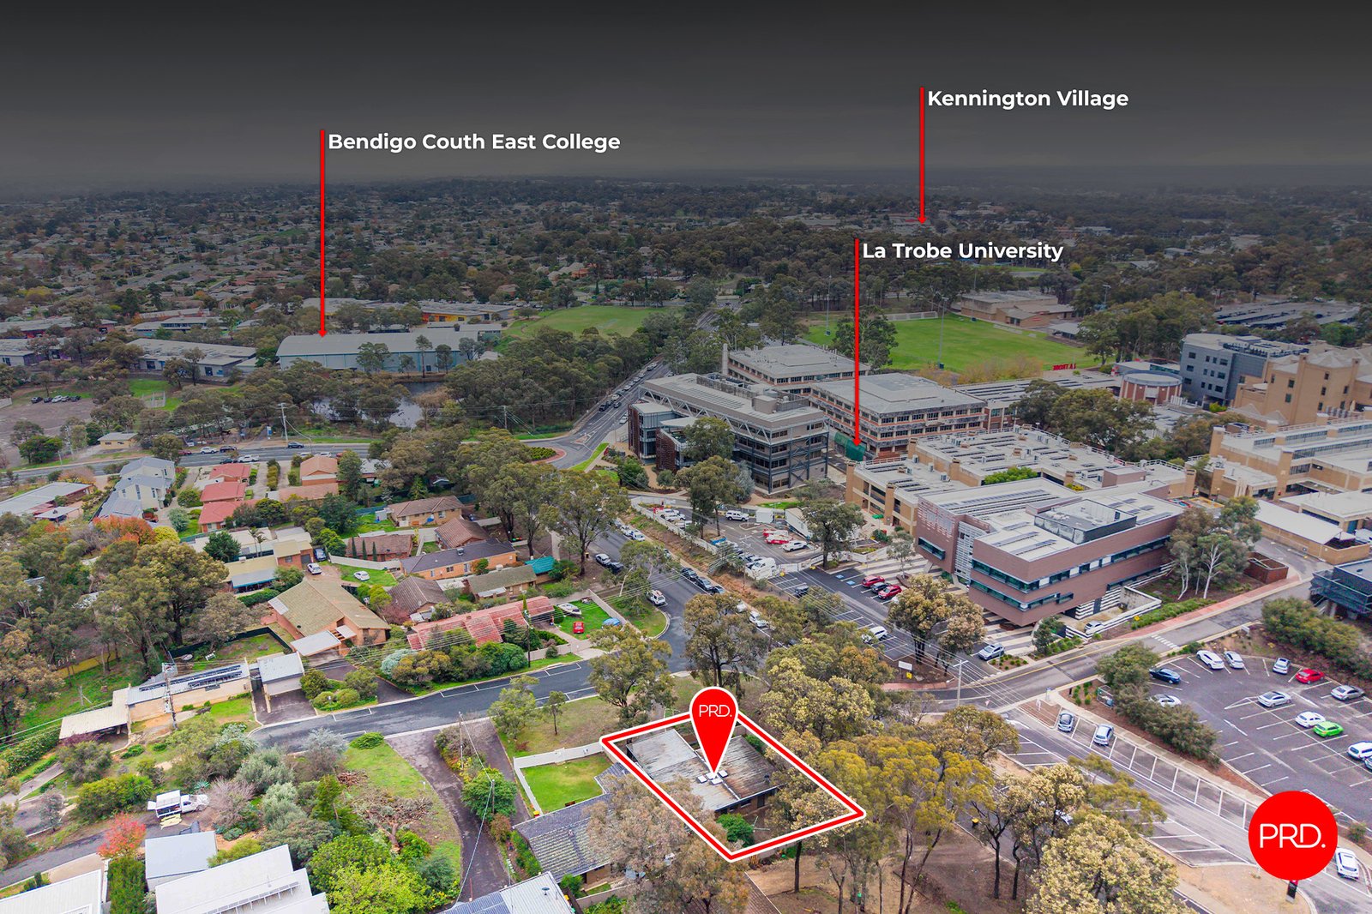
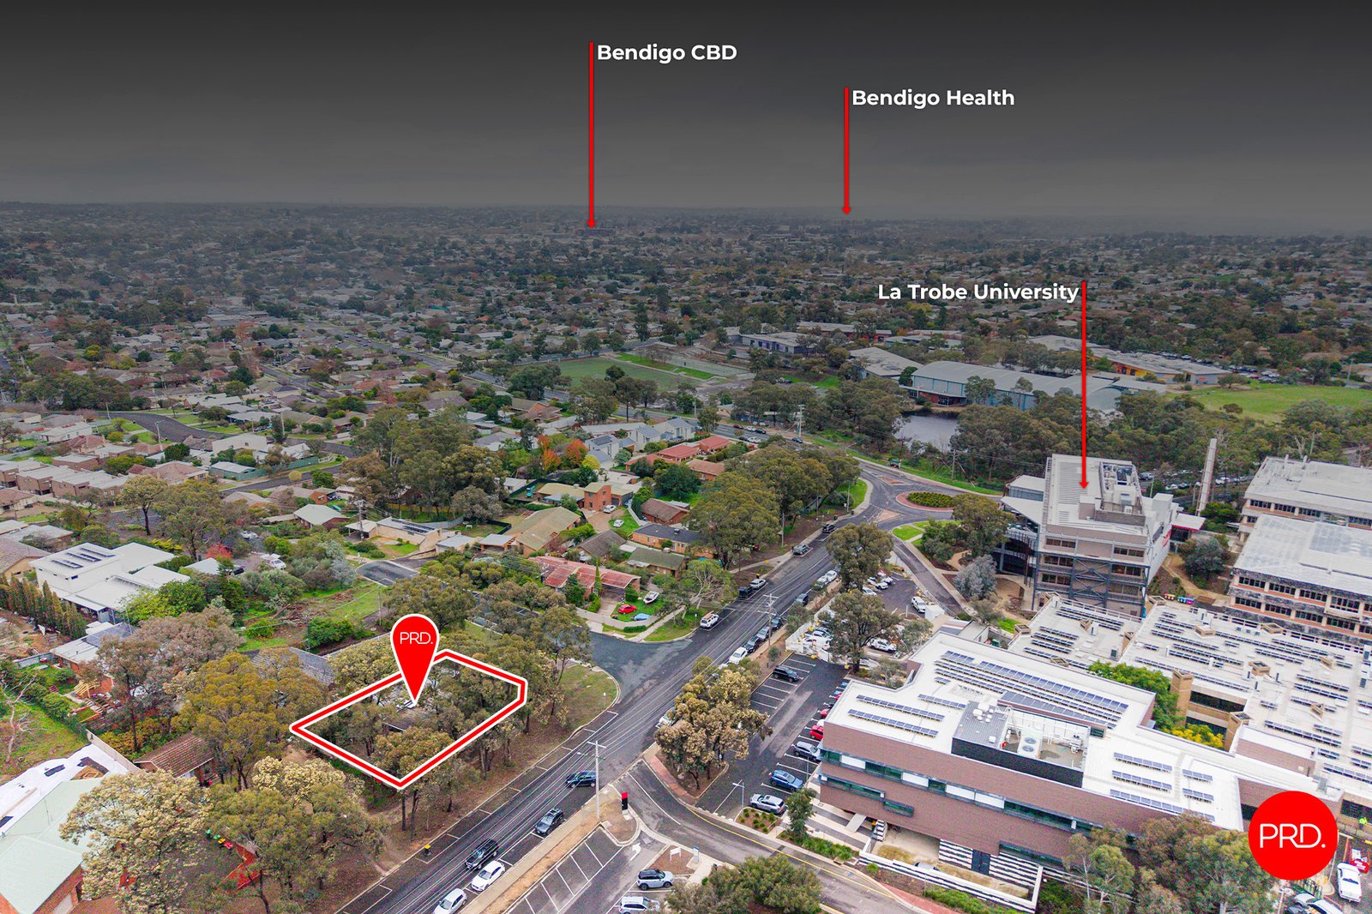
Set in an incredibly convenient Flora Hill pocket, directly opposite the La Trobe University precinct and moments from Bendigo South East College, Kennington Village, Bendigo CBD and Bendigo Health, 10 Hillview Street presents an exciting opportunity for buyers seeking space, position and potential. Resting on approximately 634sqm, this 1975-built brick home offers a practical three-bedroom layout, two living areas, generous carport parking and a private outdoor setting that feels tucked away while remaining brilliantly connected to everyday amenities.
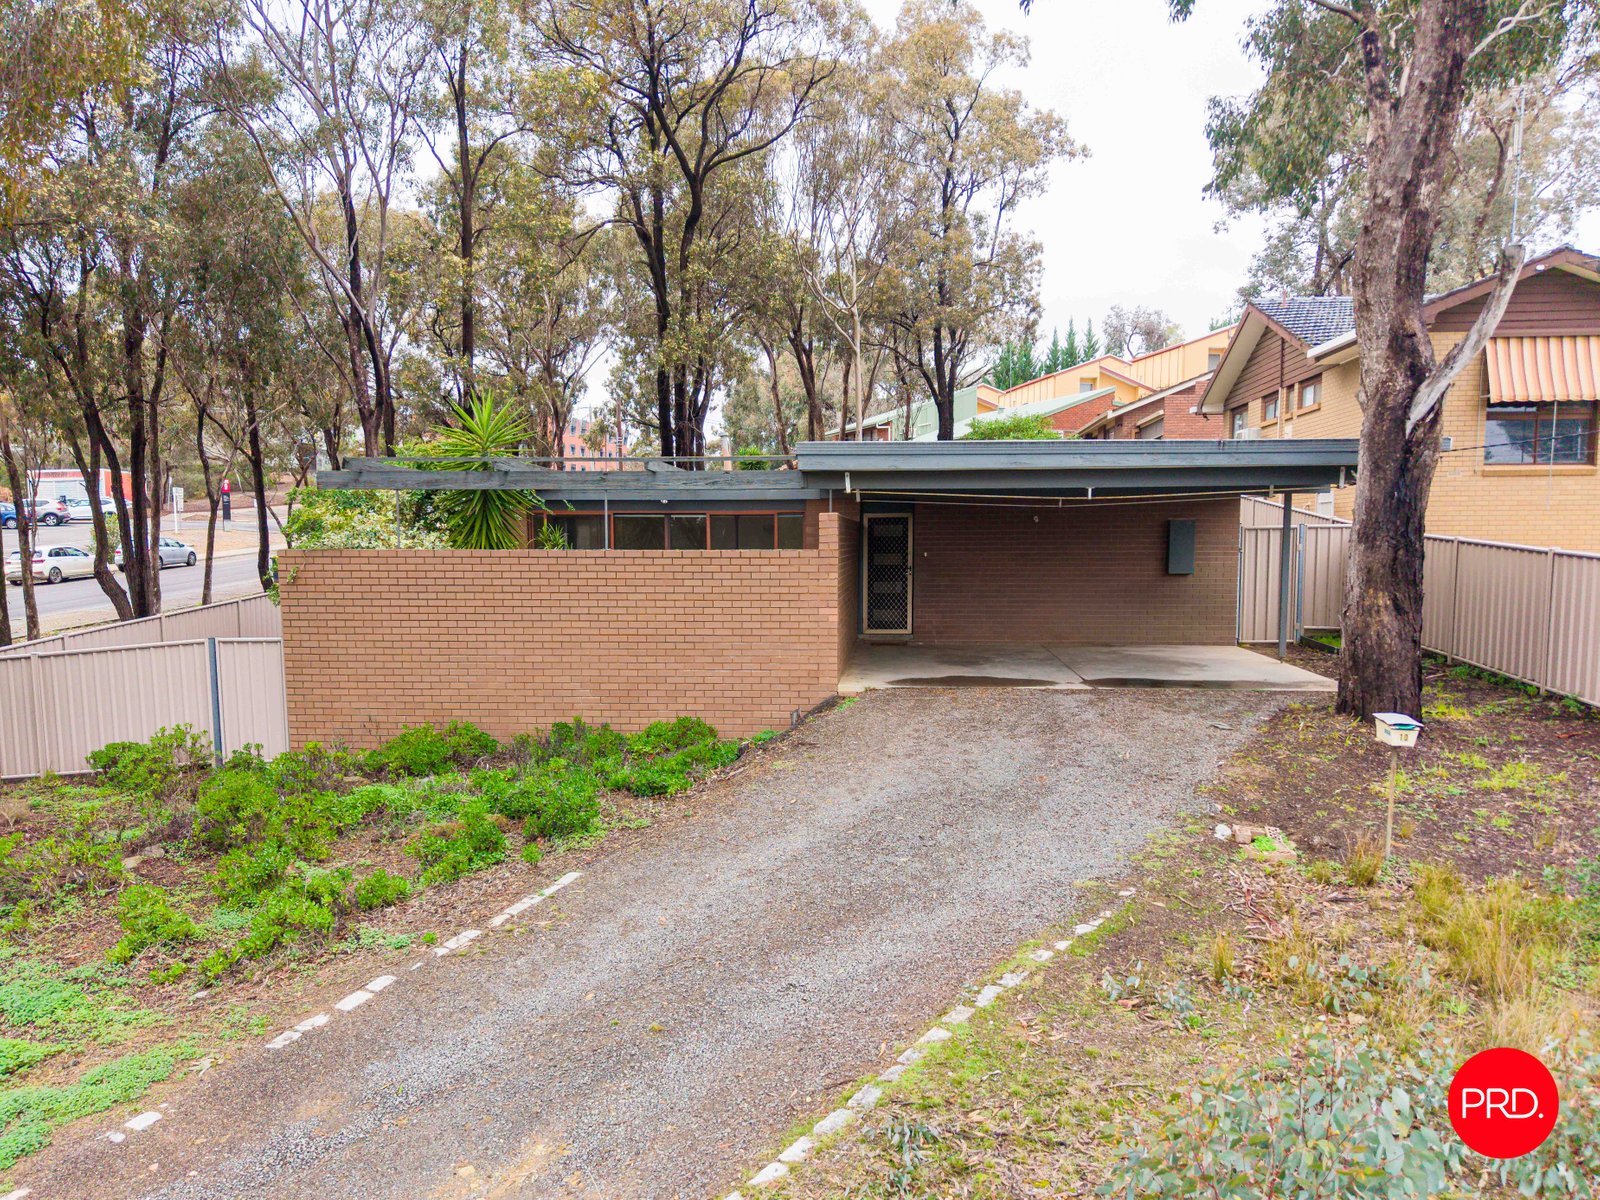
From the street, the home sits behind a wide frontage with established trees, a gravel driveway and a two-car carport providing excellent off-street parking. The position is a standout, with the surrounding university, education, shopping and medical precincts creating strong appeal for first home buyers, renovators, investors, downsizers or those looking for a well-located Bendigo base.
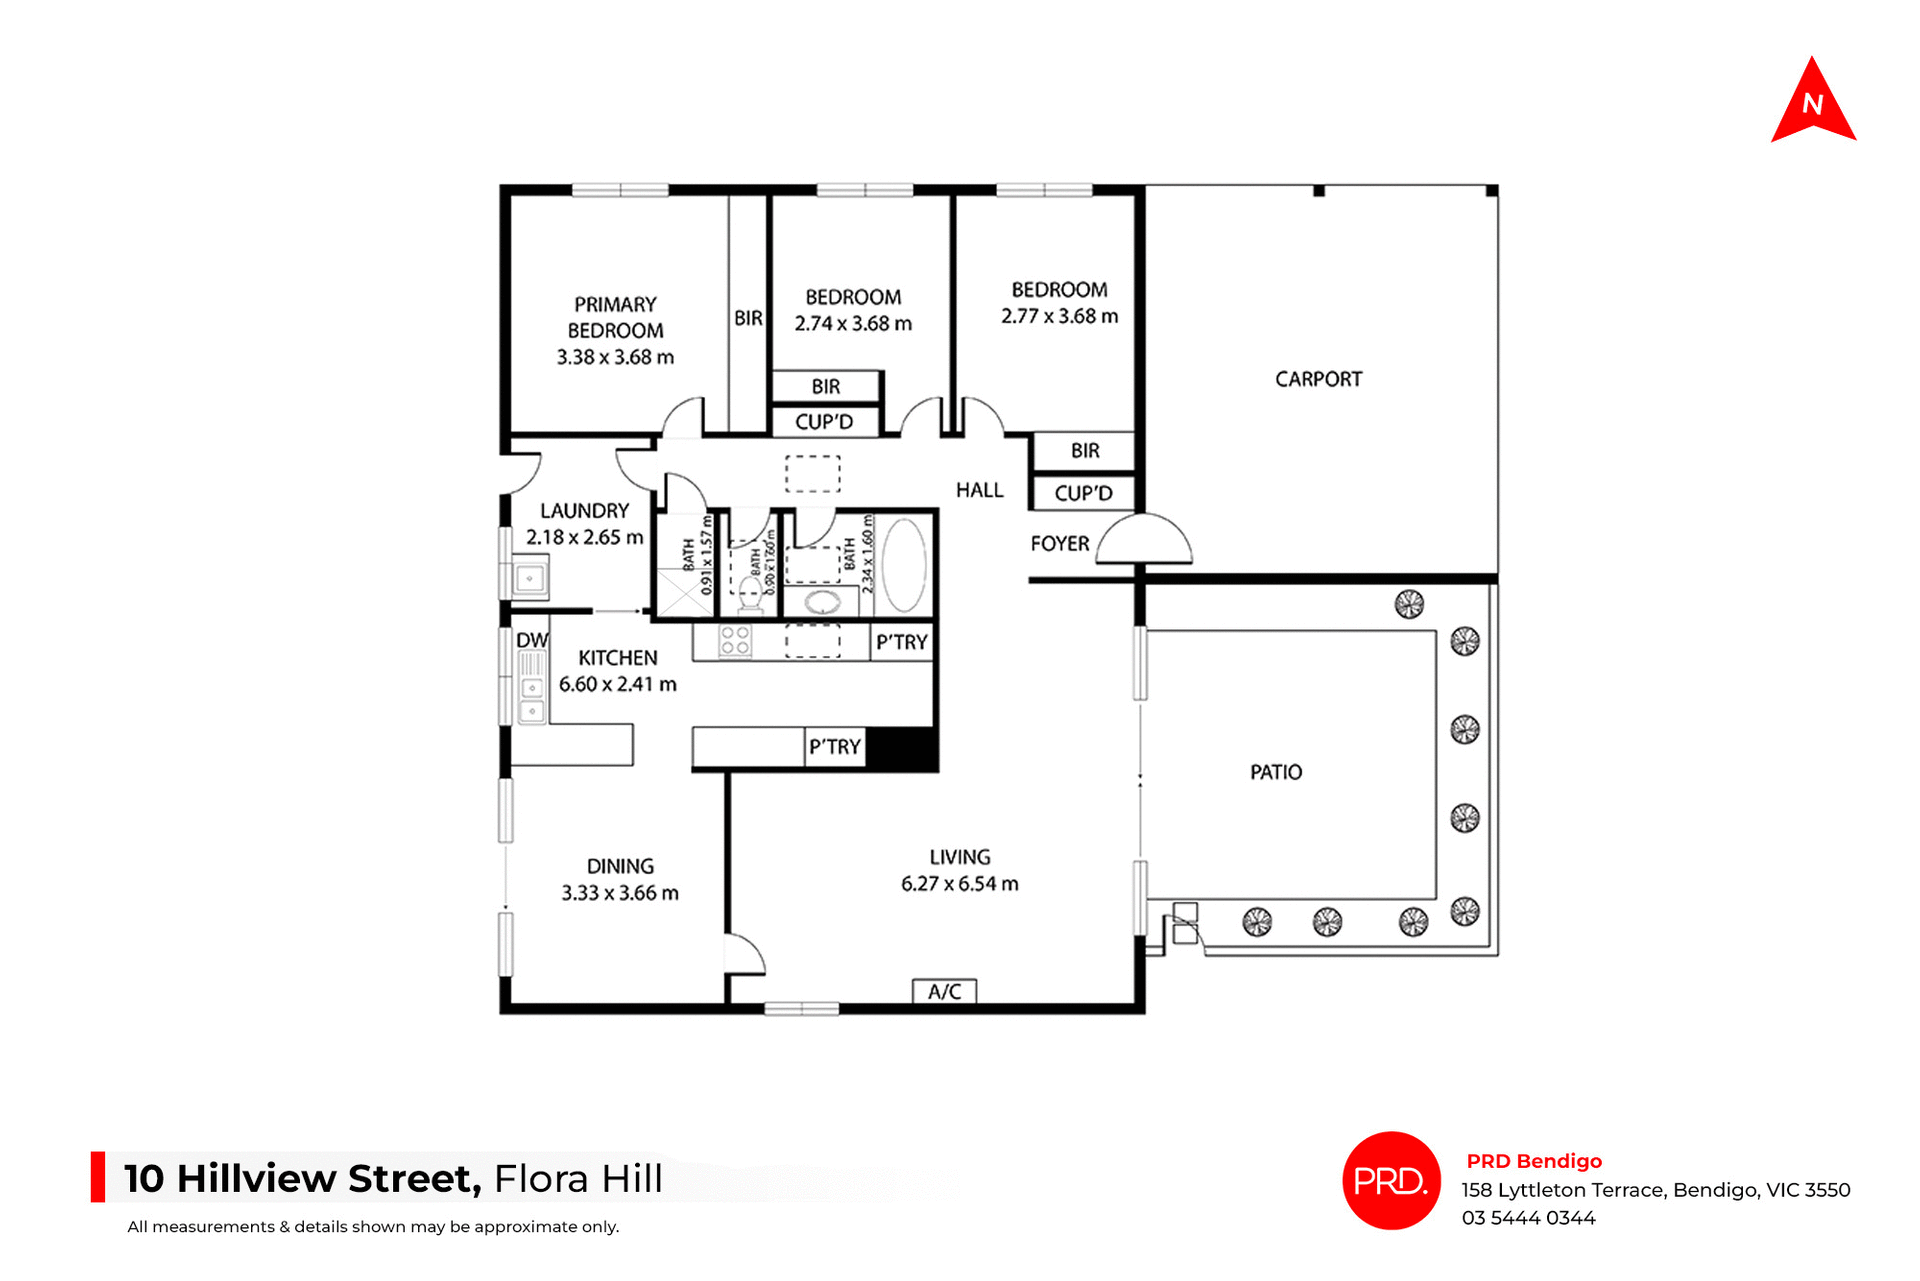
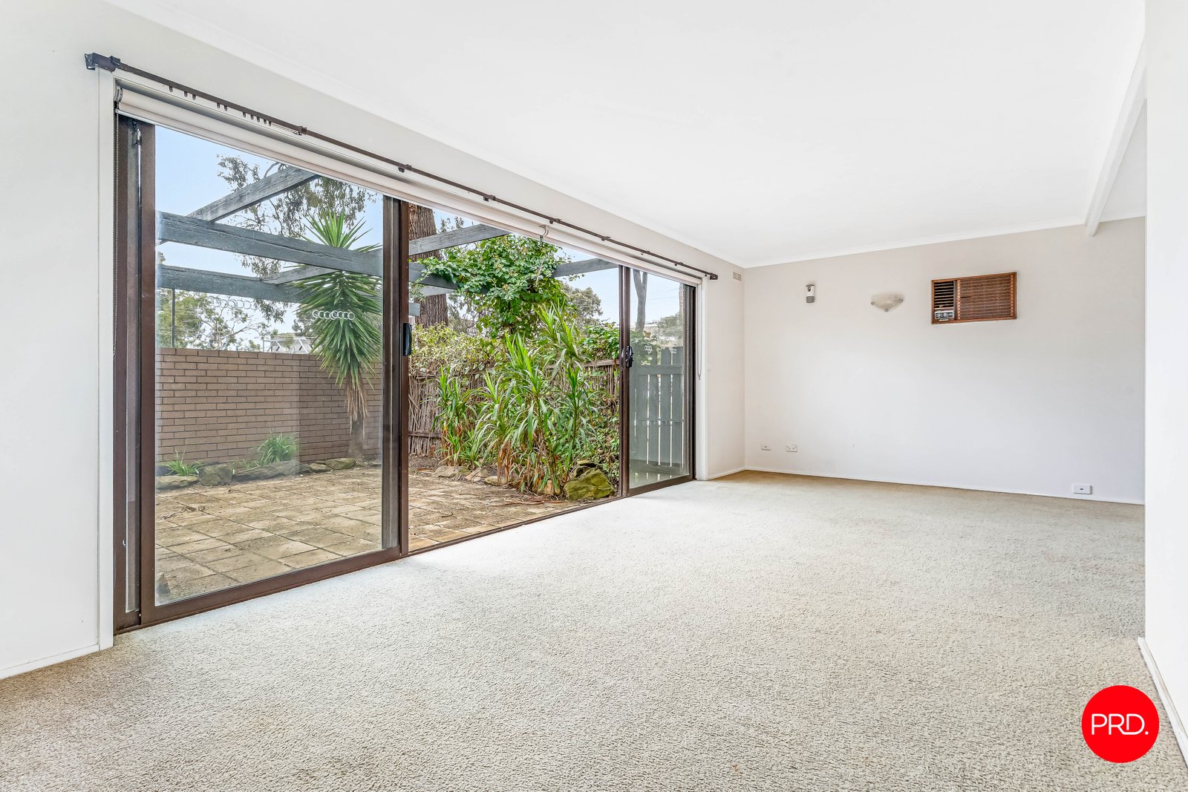
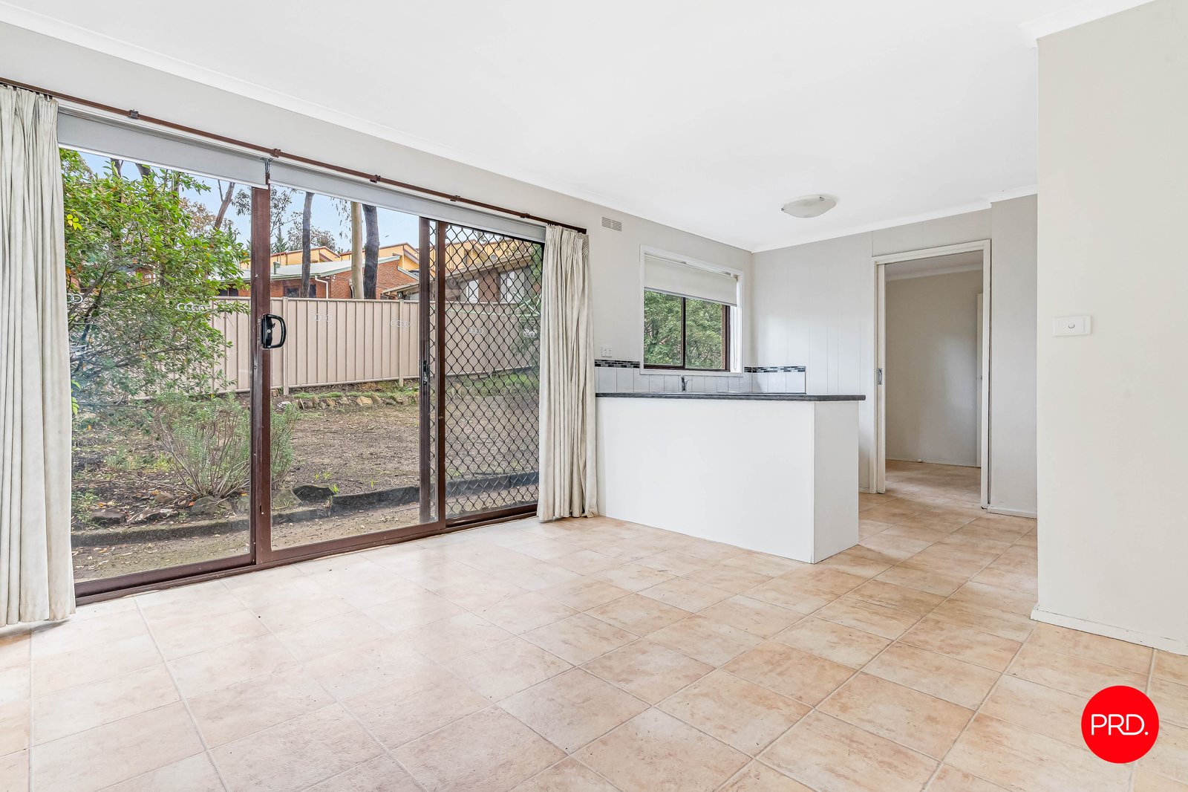
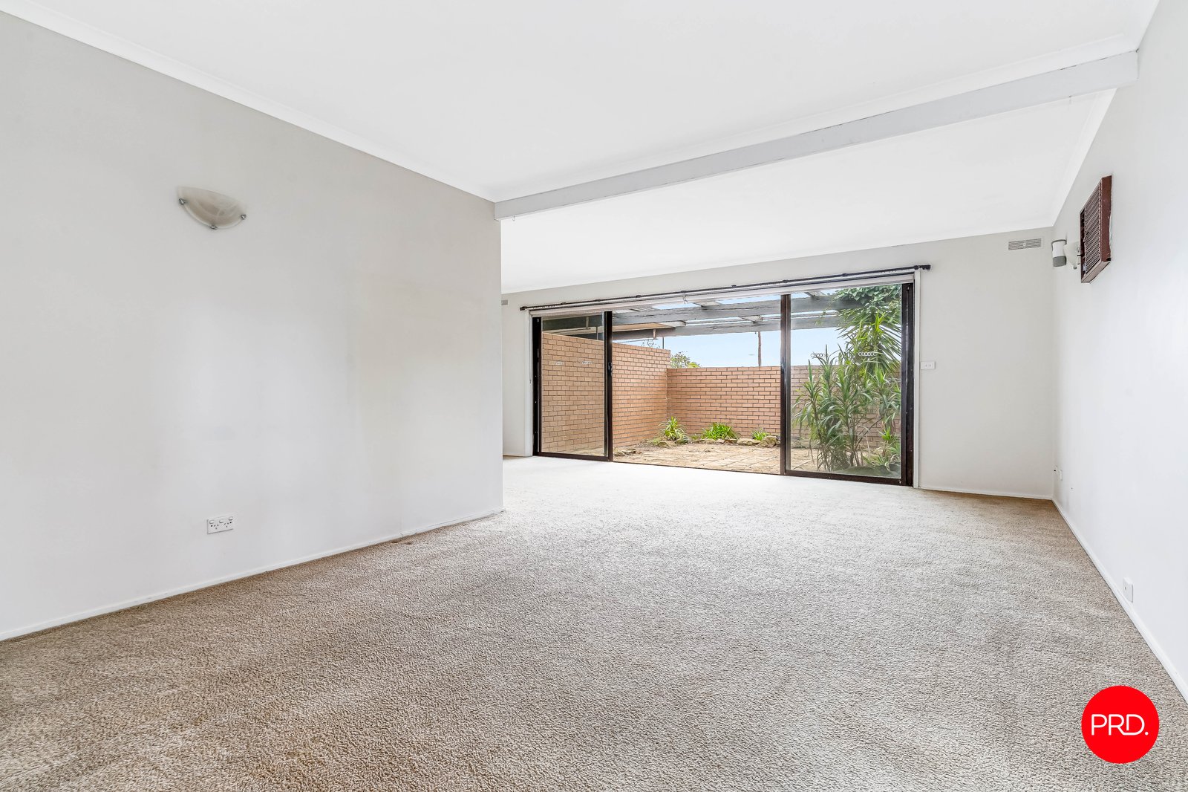
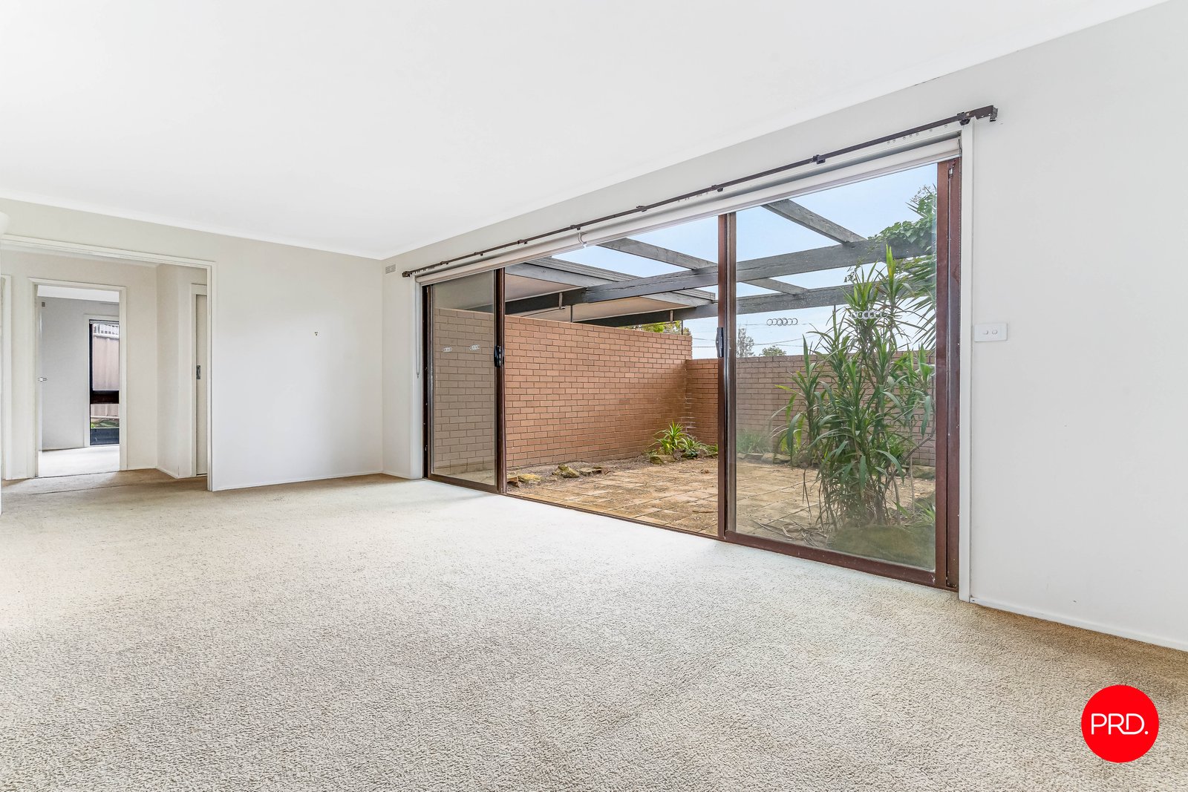
Inside, the home offers a spacious and functional layout with excellent scope to refresh, personalise or enjoy as a comfortable entry into a blue-chip location. The main living room is generously proportioned and filled with natural light through large sliding glass doors, creating an inviting central space with easy connection to the private patio. This room offers a relaxed everyday setting, with plenty of space for lounge furniture, entertaining or quiet evenings at home.
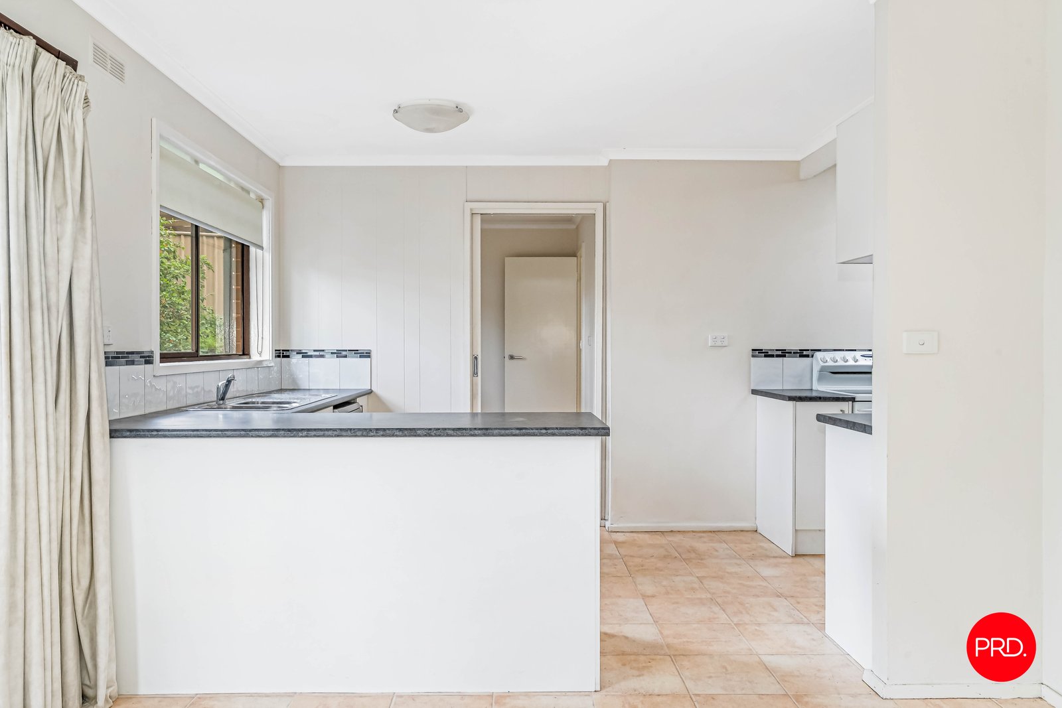
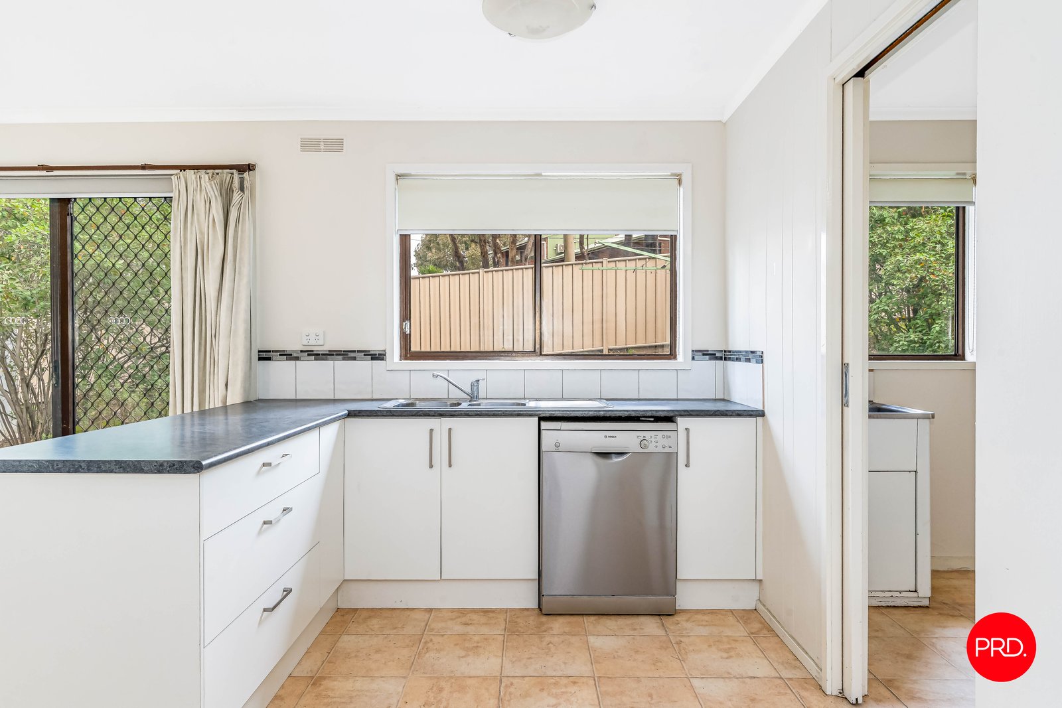
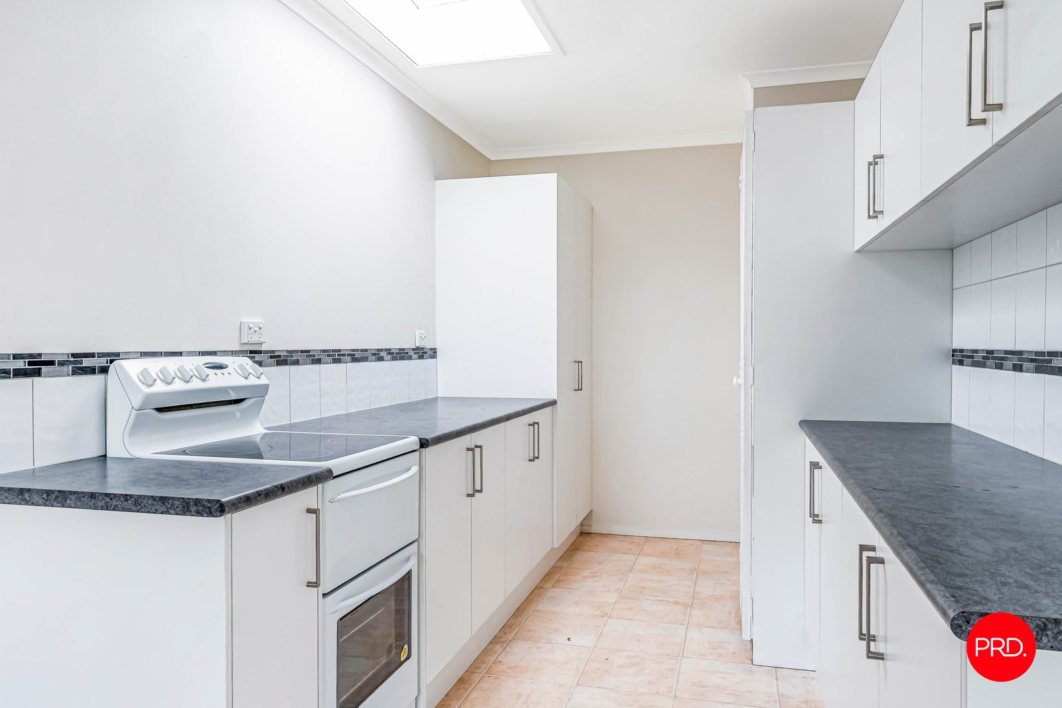
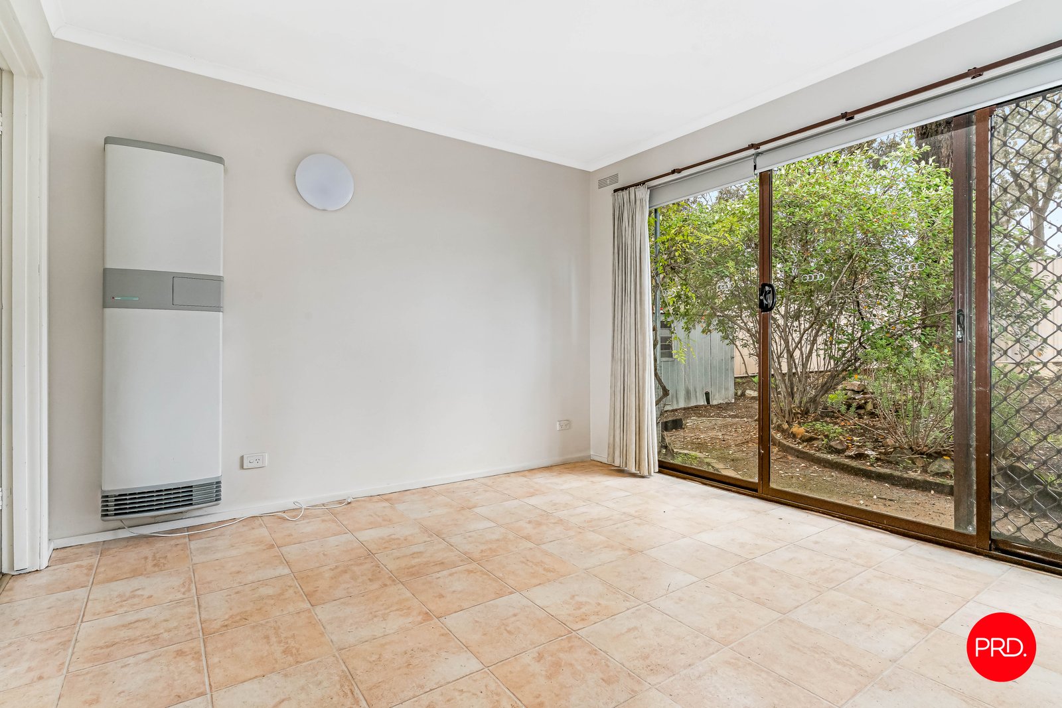
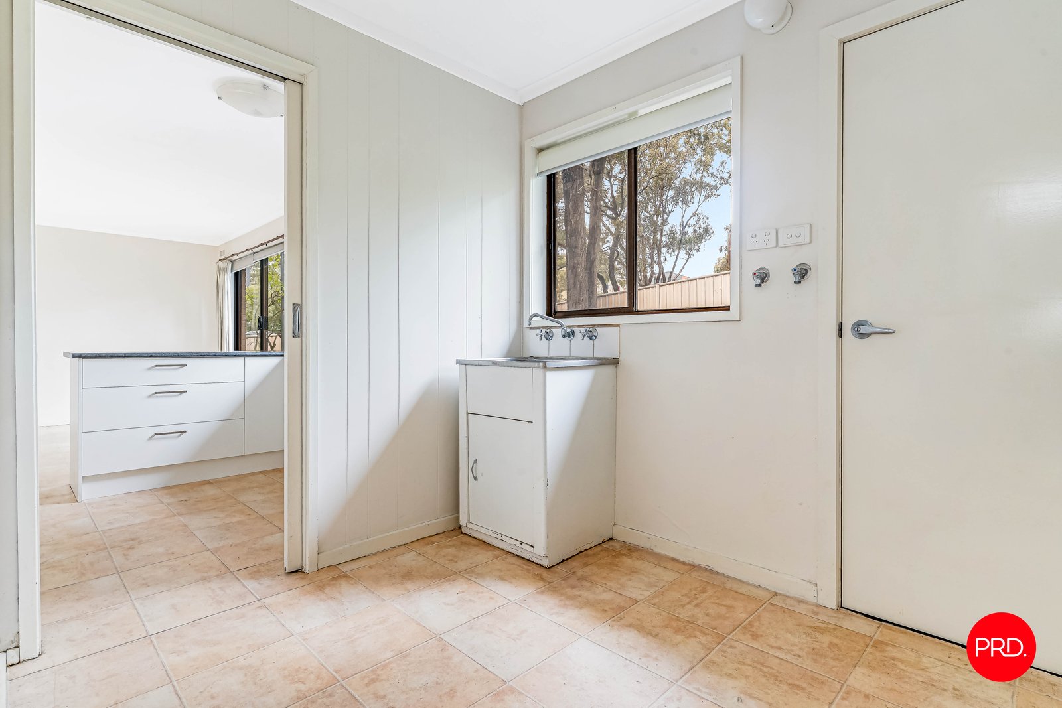
The adjoining dining area and kitchen form a practical hub for daily living. Tiled flooring underfoot adds easy-care appeal, while the kitchen includes good bench space, an induction cooktop, dishwasher, pantry storage and direct connection through to the laundry. A second sliding door from the dining area provides additional outdoor access, enhancing the sense of flow between the inside and garden areas.
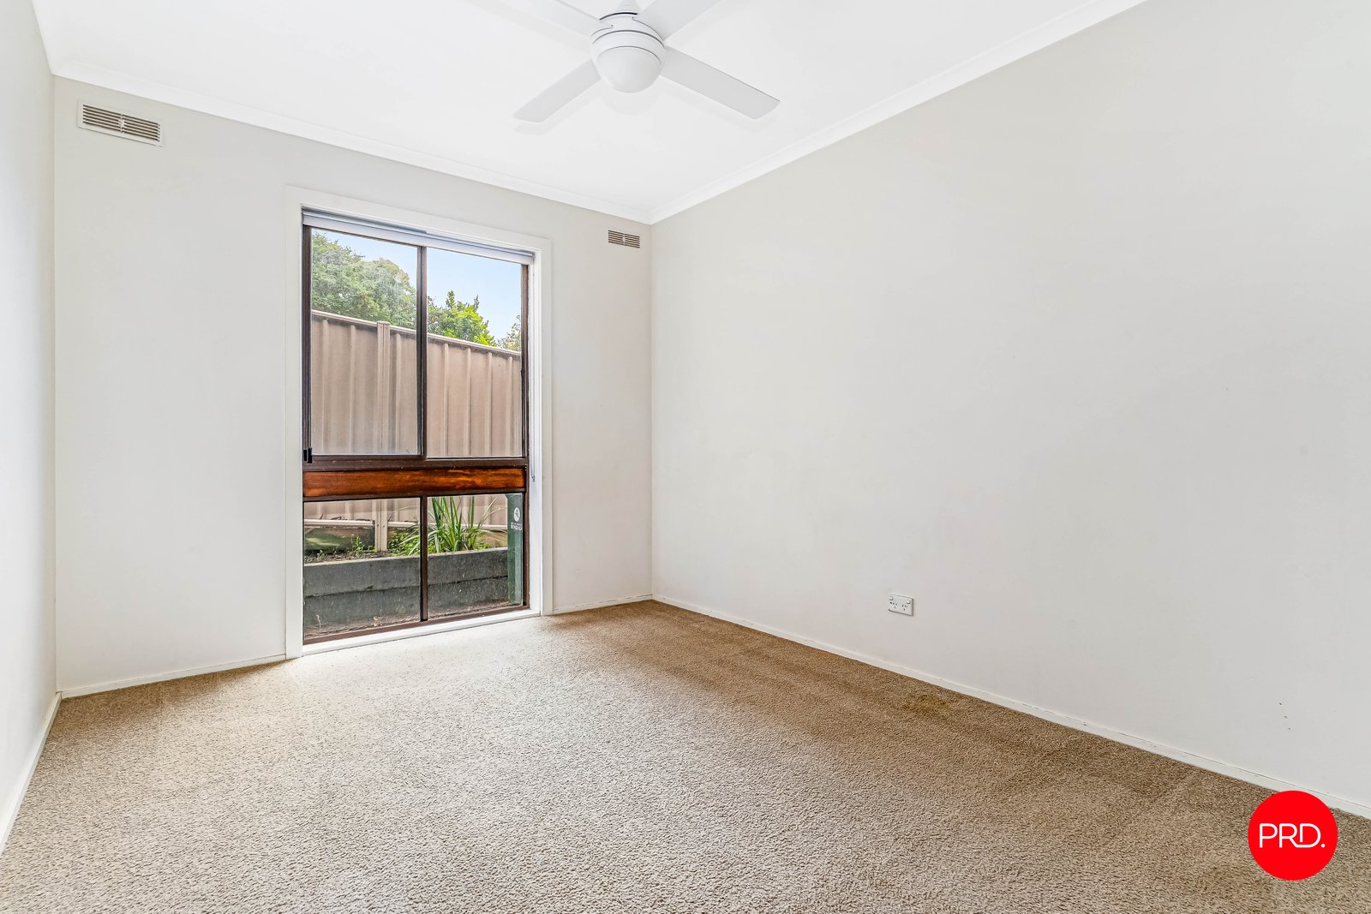
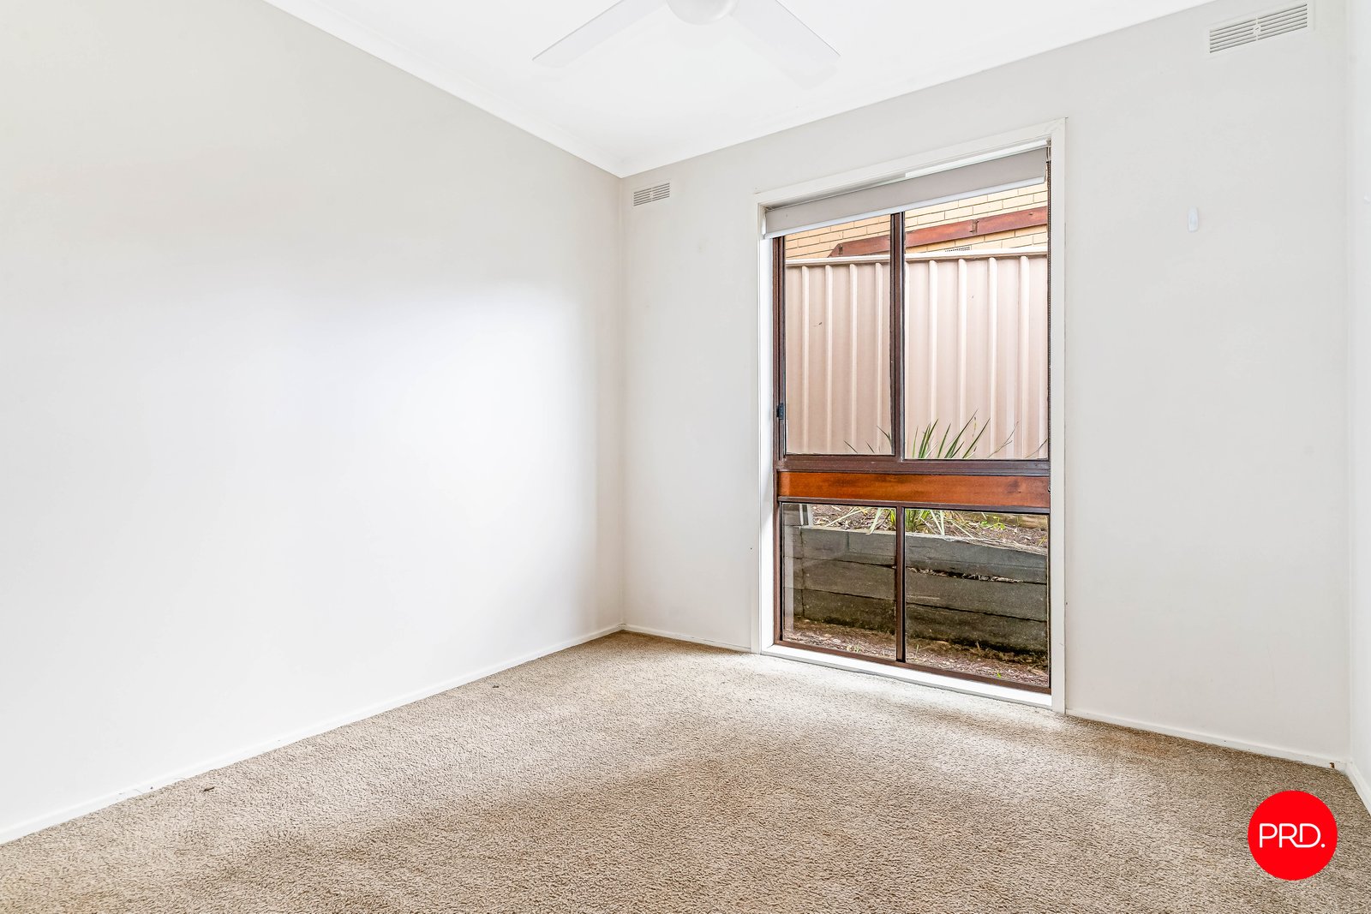
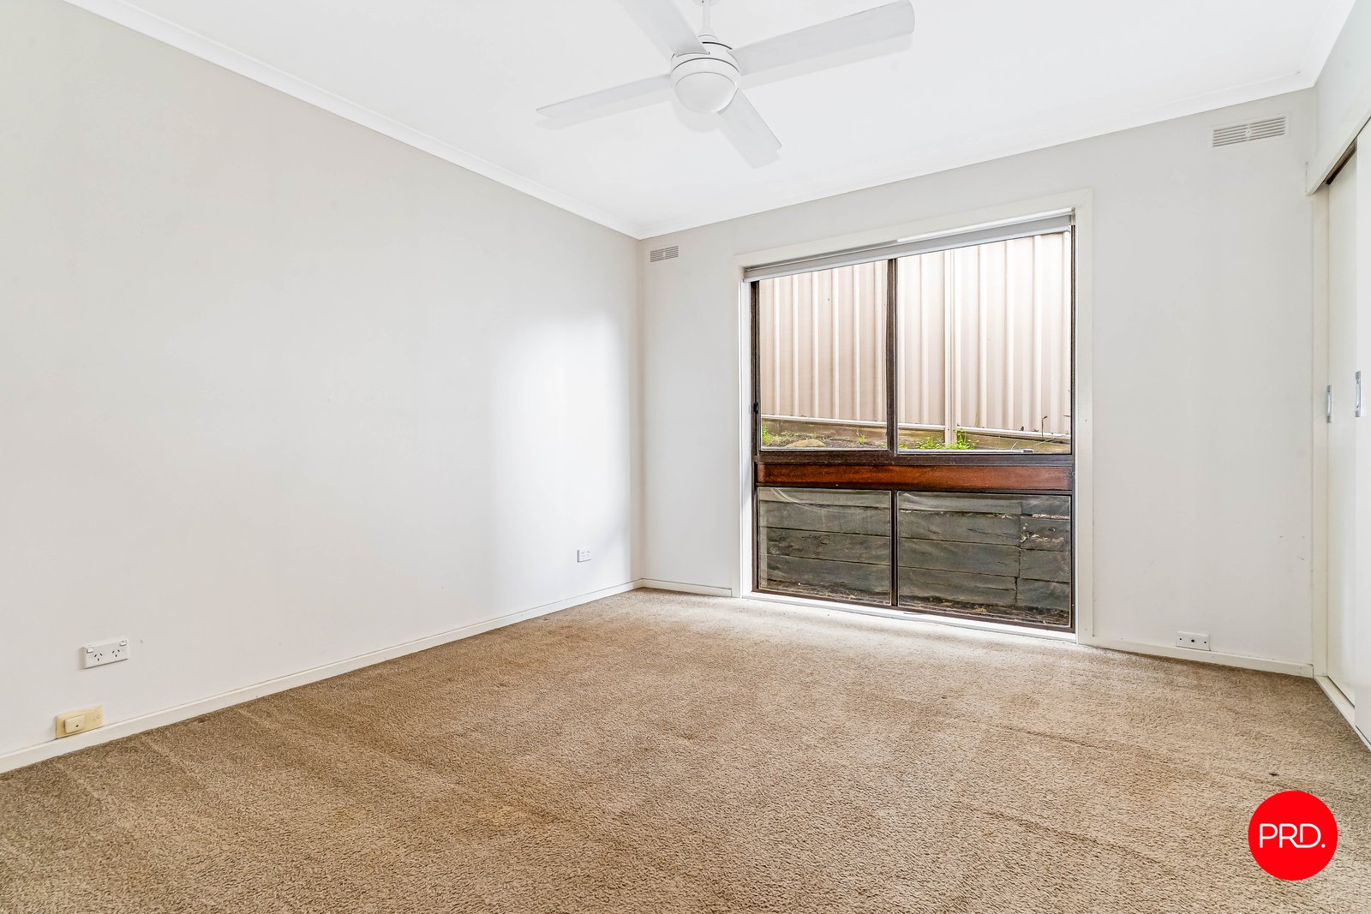
The bedroom wing is positioned separately from the main living spaces, creating a comfortable sense of privacy. There are three bedrooms in total, each supported by built-in robe storage. The primary bedroom is well sized and sits toward the rear of the home, while the two additional bedrooms are positioned nearby, making the layout easy to live in for families, guests or shared living arrangements.
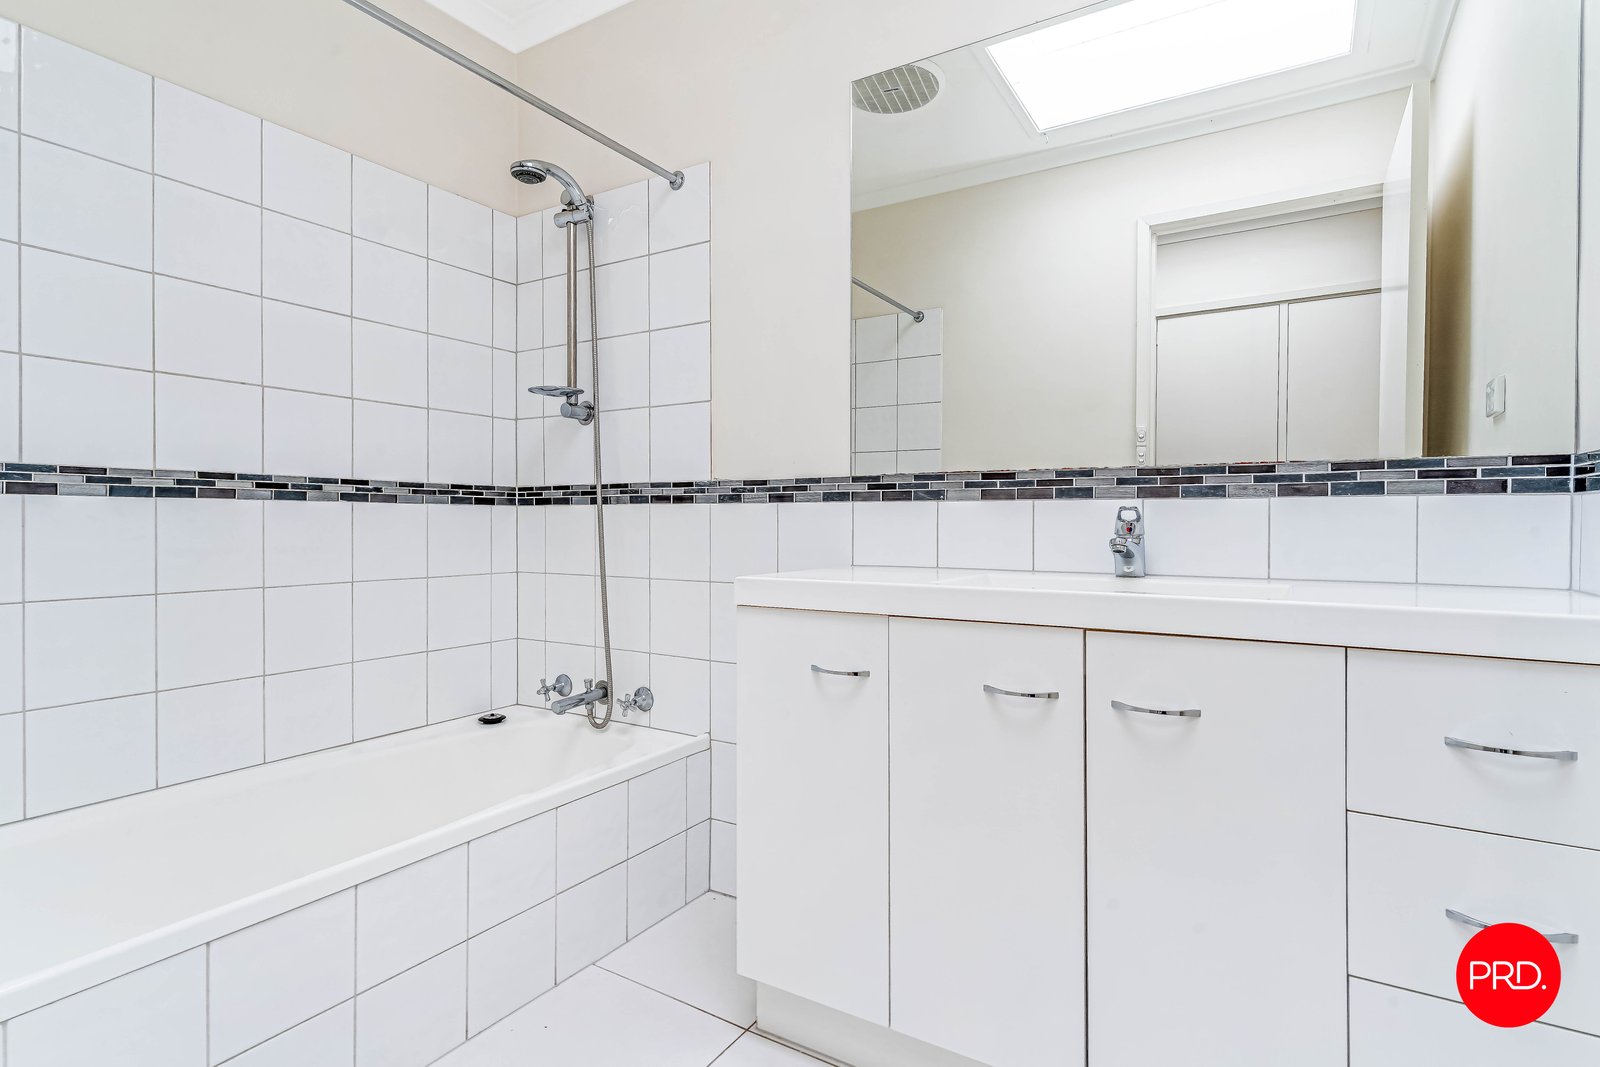
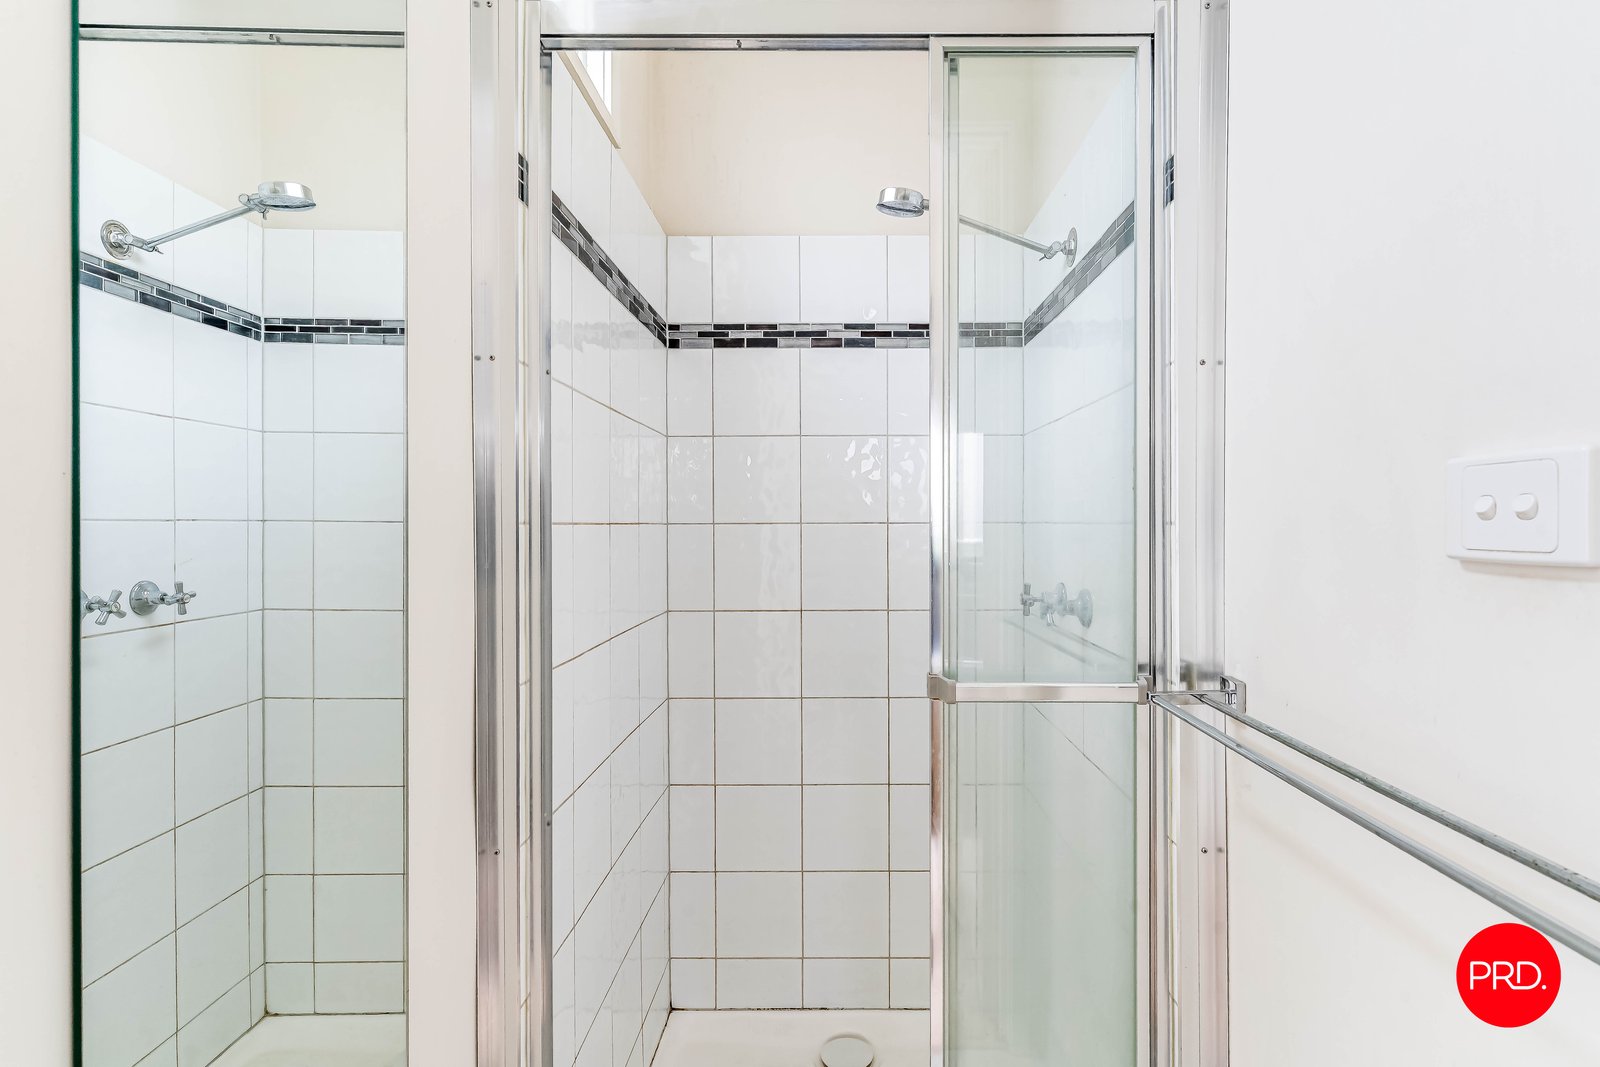
The bathroom facilities are particularly practical, with a central bathroom featuring a bath, shower and vanity, complemented by a separate toilet and an additional shower room. This thoughtful setup adds day-to-day flexibility, especially for households with children, guests or multiple occupants.
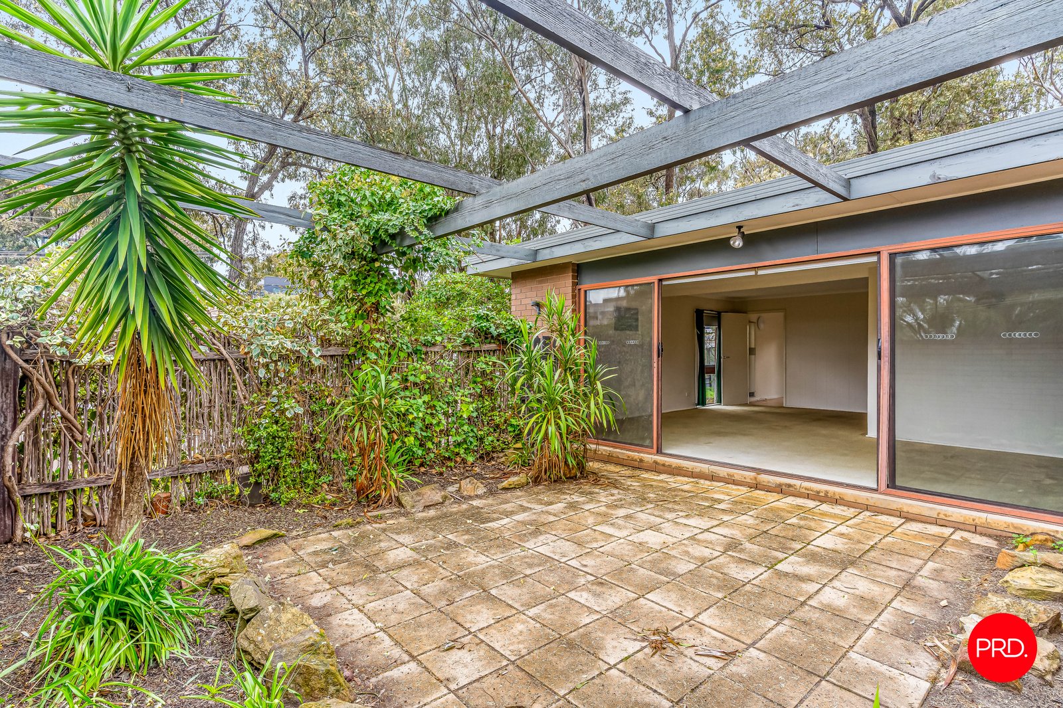
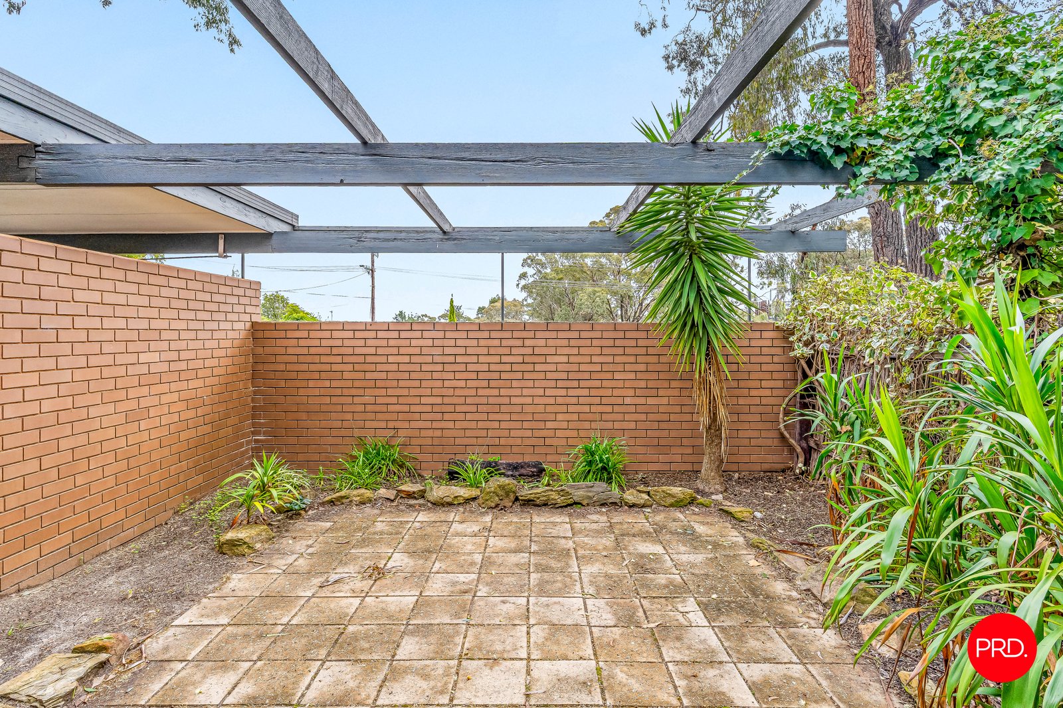
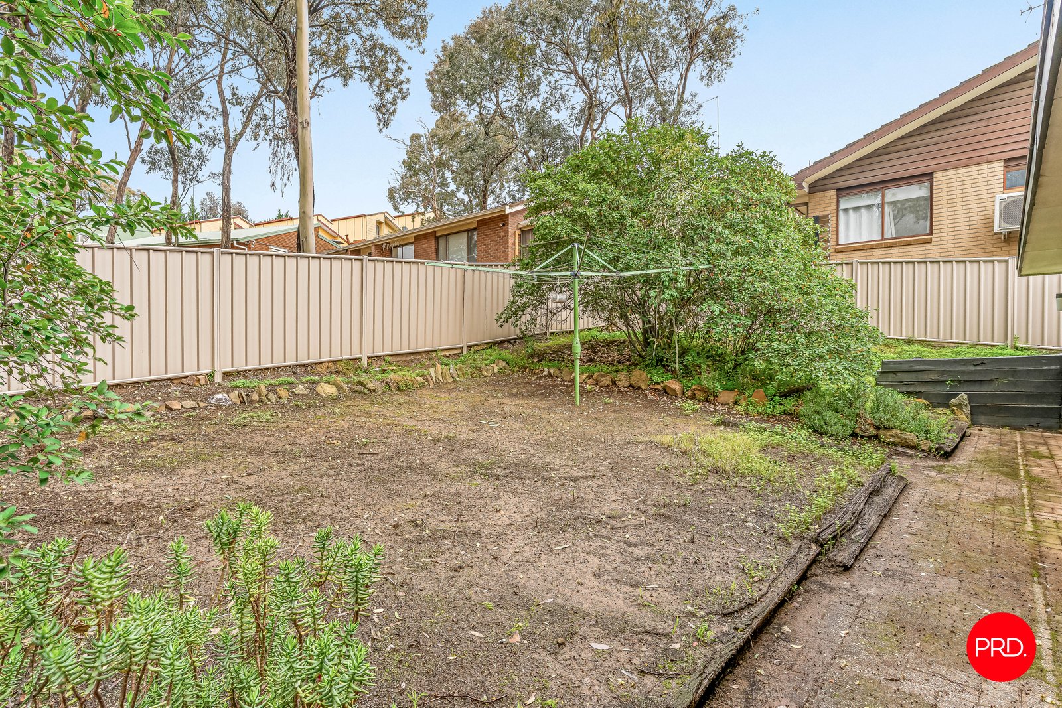
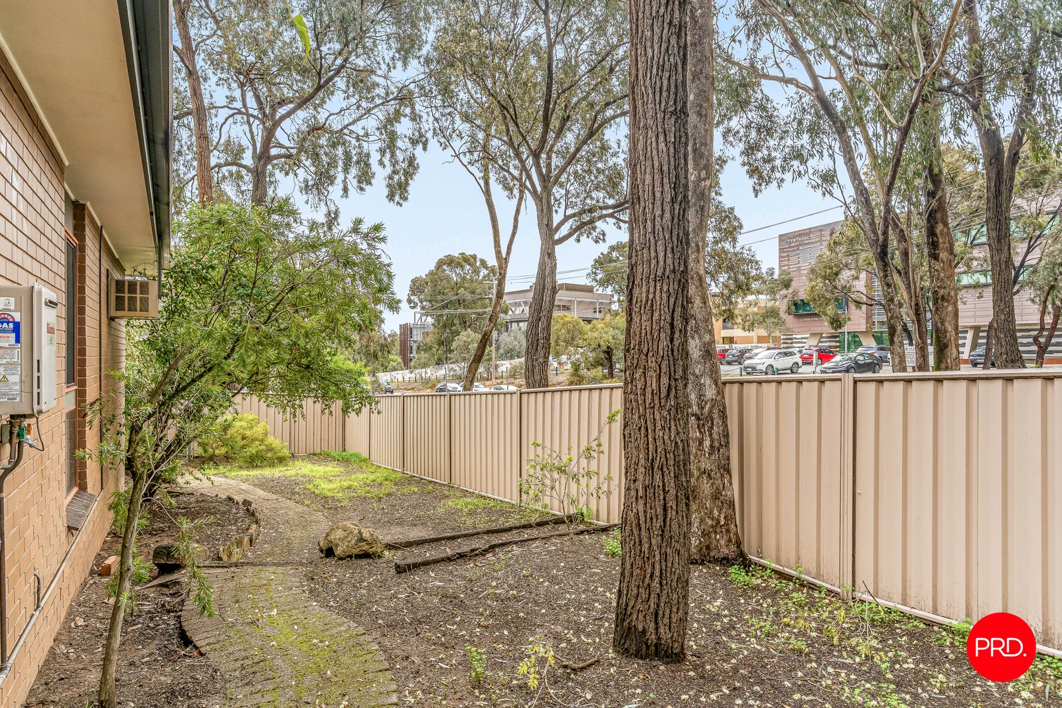
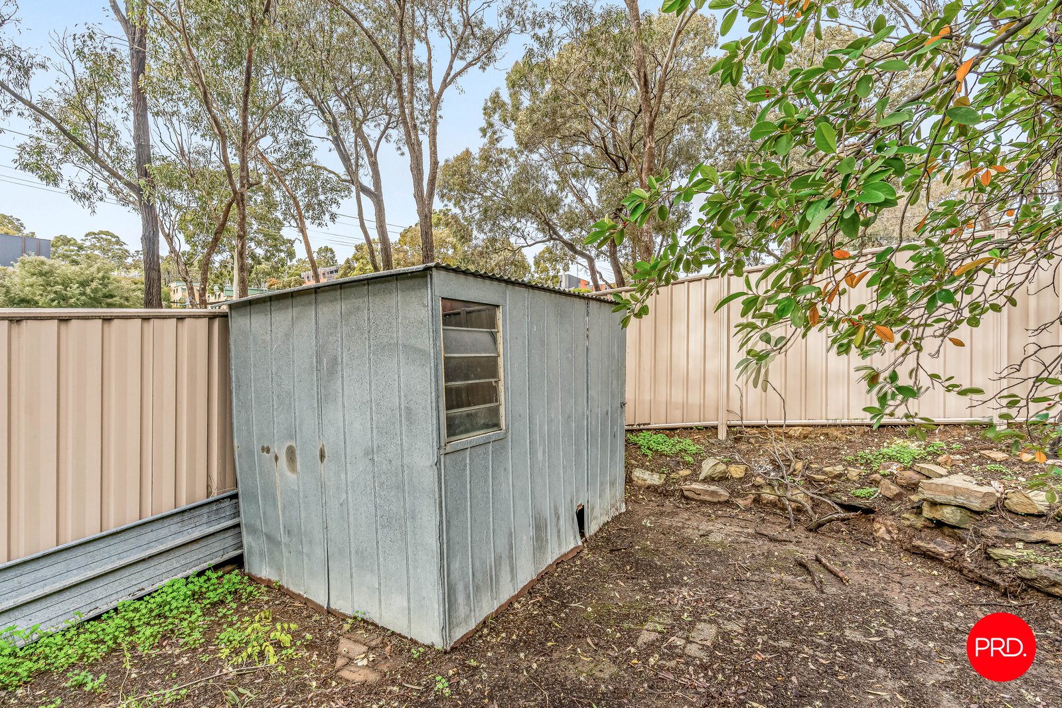
Outdoors, the property provides several distinct areas to enjoy. The private patio sits directly off the main living room, framed by brick walls, established greenery and an open pergola structure, creating a peaceful courtyard-style retreat. It is a lovely space for morning coffee, outdoor dining or simply enjoying the leafy surrounds. Beyond this, the rear yard offers a further open garden area with established plantings, fencing and room for future landscaping ideas.
Additional features include cooling throughout, a wall furnace, gas hot water, natural gas connection, sewerage, NBN availability and a two-car carport. With its generous allotment, flexible layout and outstanding position close to major Bendigo amenities, 10 Hillview Street is a property with genuine lifestyle appeal and exciting future potential.
For buyers seeking a well-located home with space, practicality and scope to add value over time, this Flora Hill address is one not to overlook.
Agents

Nearby Schools
About flora hill
median House price
620000suburb growth
10.7%median House rent
480suburb rental yield
4.0%Similar Properties
Source: Suburb Flyover Report Series, APM Pricefinder. PRD does not give any warranty in relation to the accuracy of the information contained in this report. If you intend to rely upon the information contained herein, you must take note that the Information, figures and projections have been provided by various sources and have not been verified by us. We have no belief one way or the other in relation to the accuracy of such information, figures and projections. PRD will not be liable for any loss or damage resulting from any statement, figure, calculation or any other information that you rely upon that is contained in the material. Prepared by PRD Research © All medians and volumes are calculated by PRD Research. Use with written permission only. All other responsibilities disclaimed.