11
Stevenson
Street
bendigo
VIC,
3550
SOLD
Sold for $430,000
 2
2
 1
1
 1
1
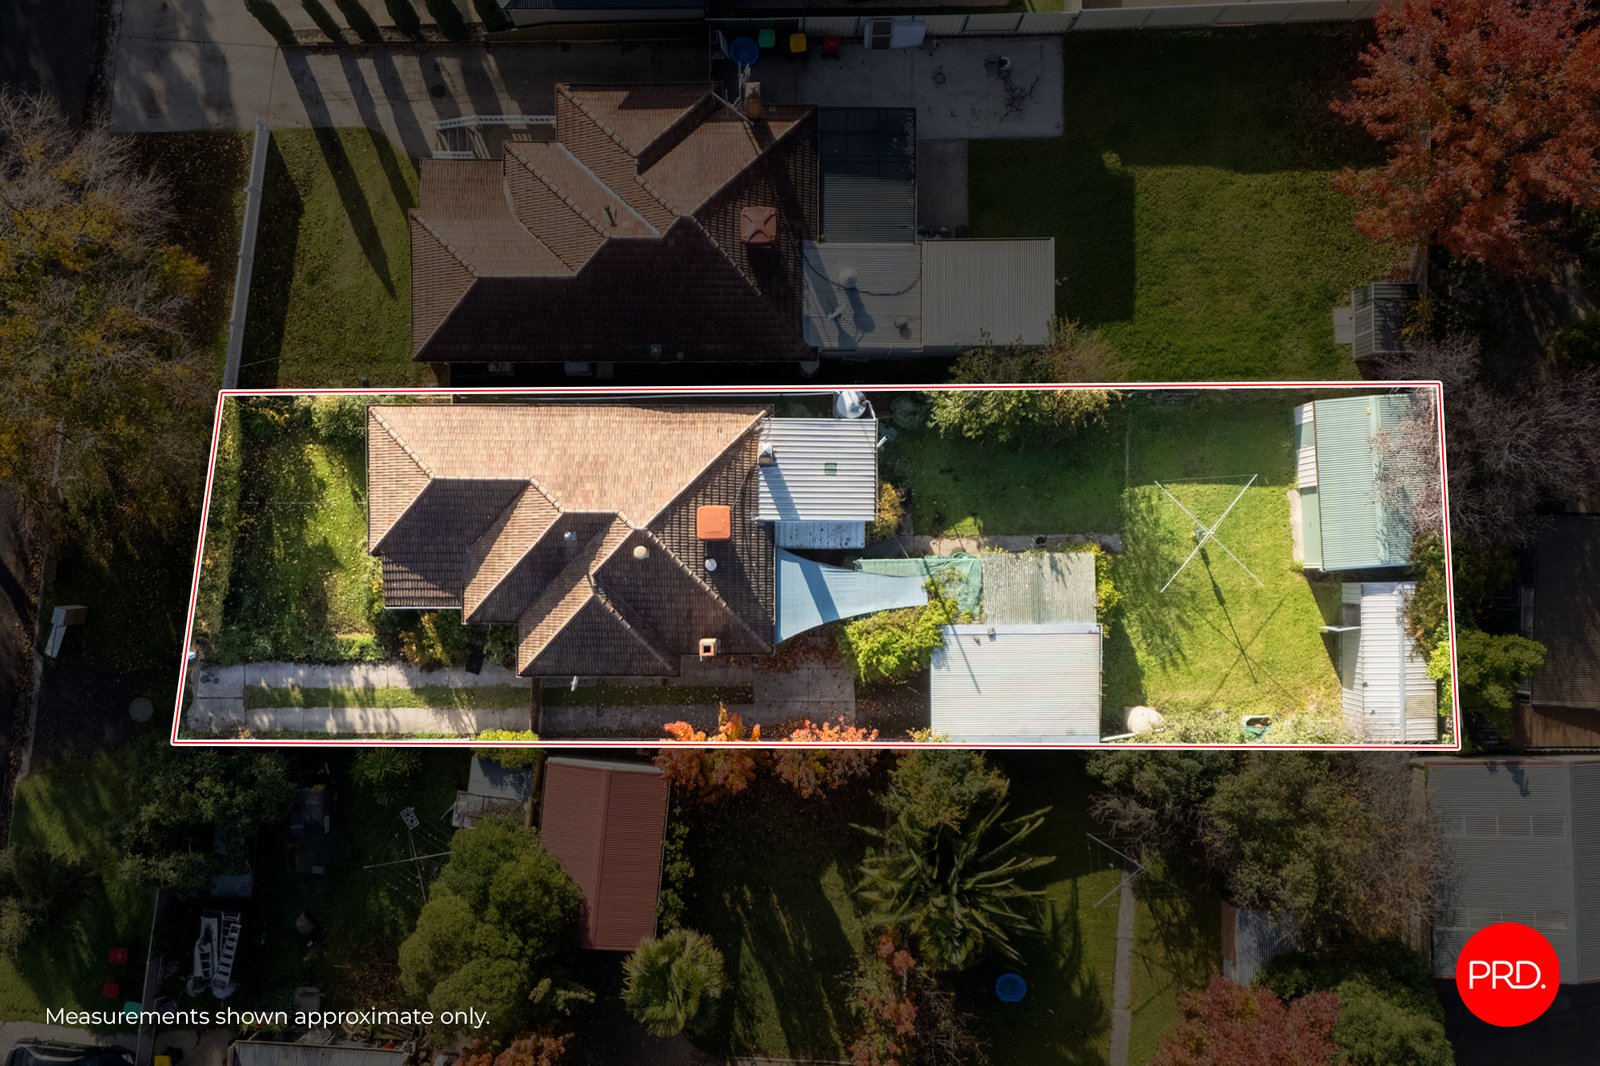
Land: 473 sqm



Central Character, Big Potential
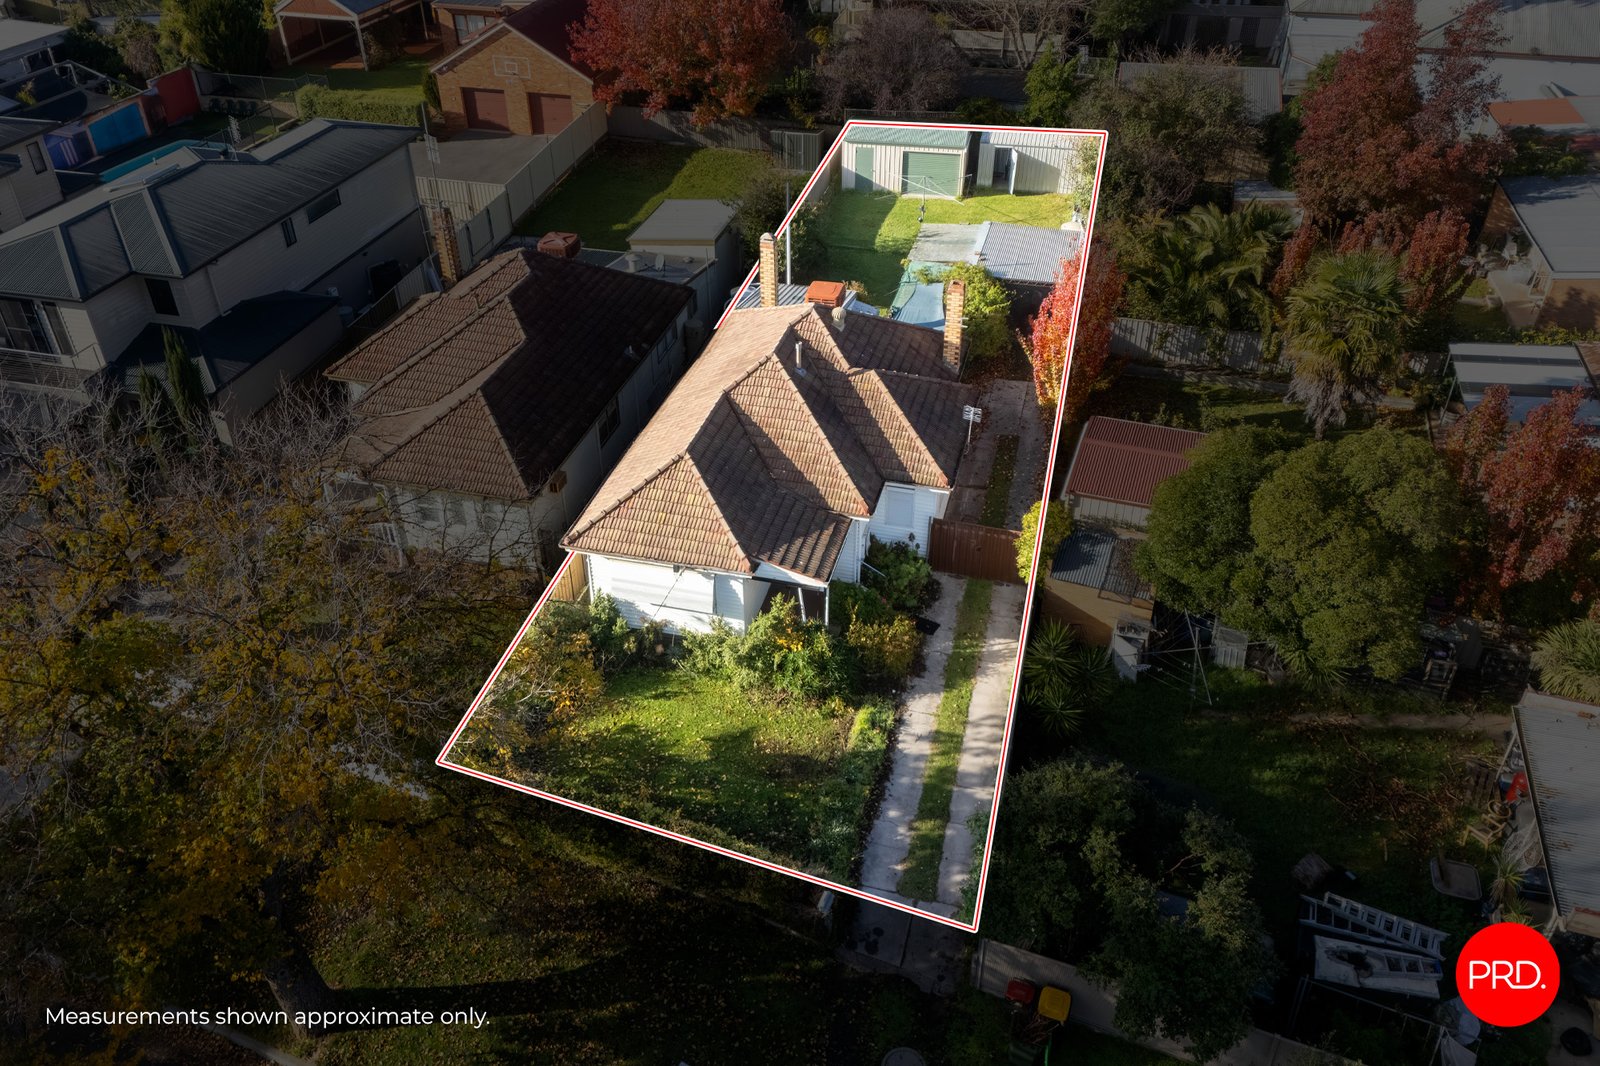
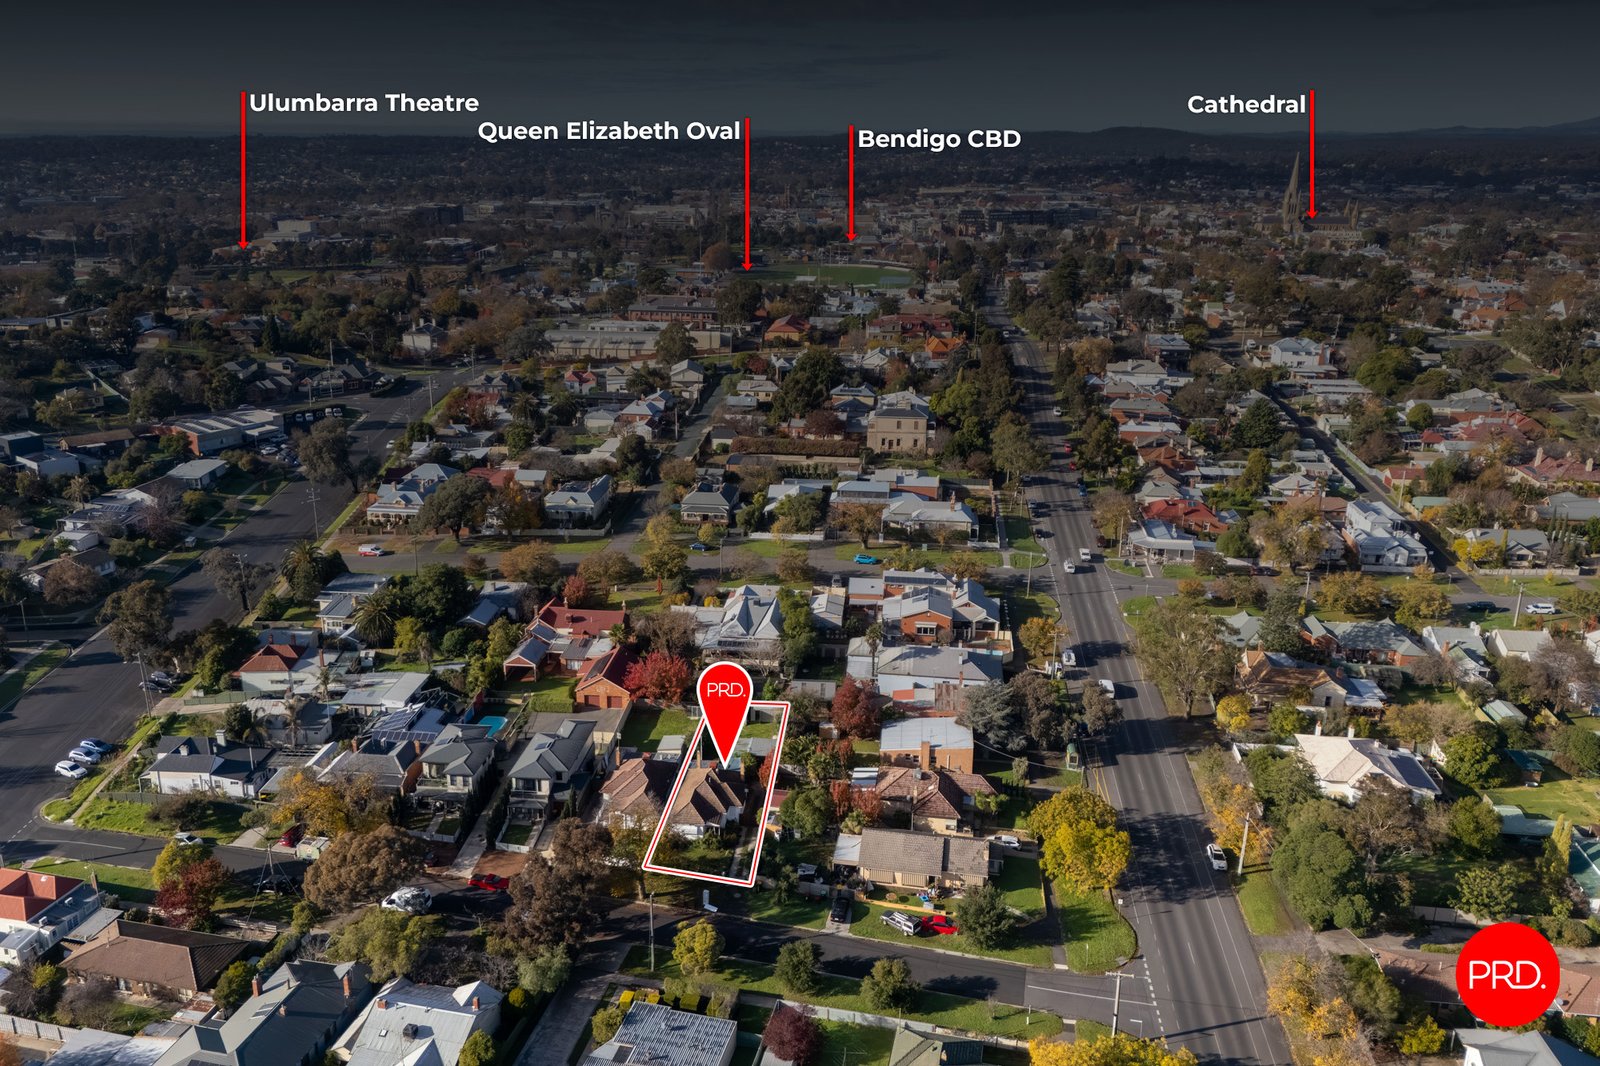
Set in a brilliantly central Bendigo position, moments from the CBD, Queen Elizabeth Oval, Ulumbarra Theatre, the Cathedral precinct and the everyday energy of the city, 11 Stevenson Street presents an exciting opportunity for buyers with vision. Full of character, generous in its proportions and set on approximately 473sqm, this classic home offers the kind of inner-Bendigo lifestyle that is increasingly hard to secure, with walkable convenience, side vehicle access and valuable shedding adding genuine practicality to its future potential.
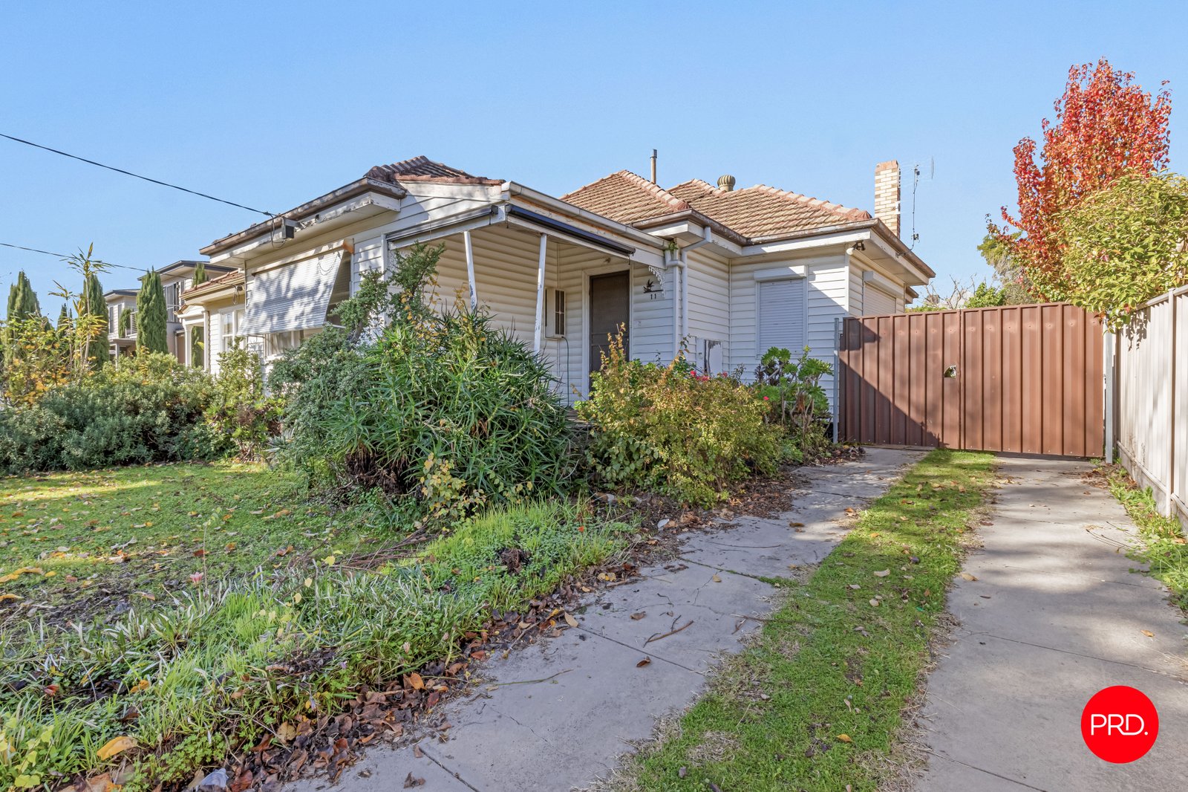
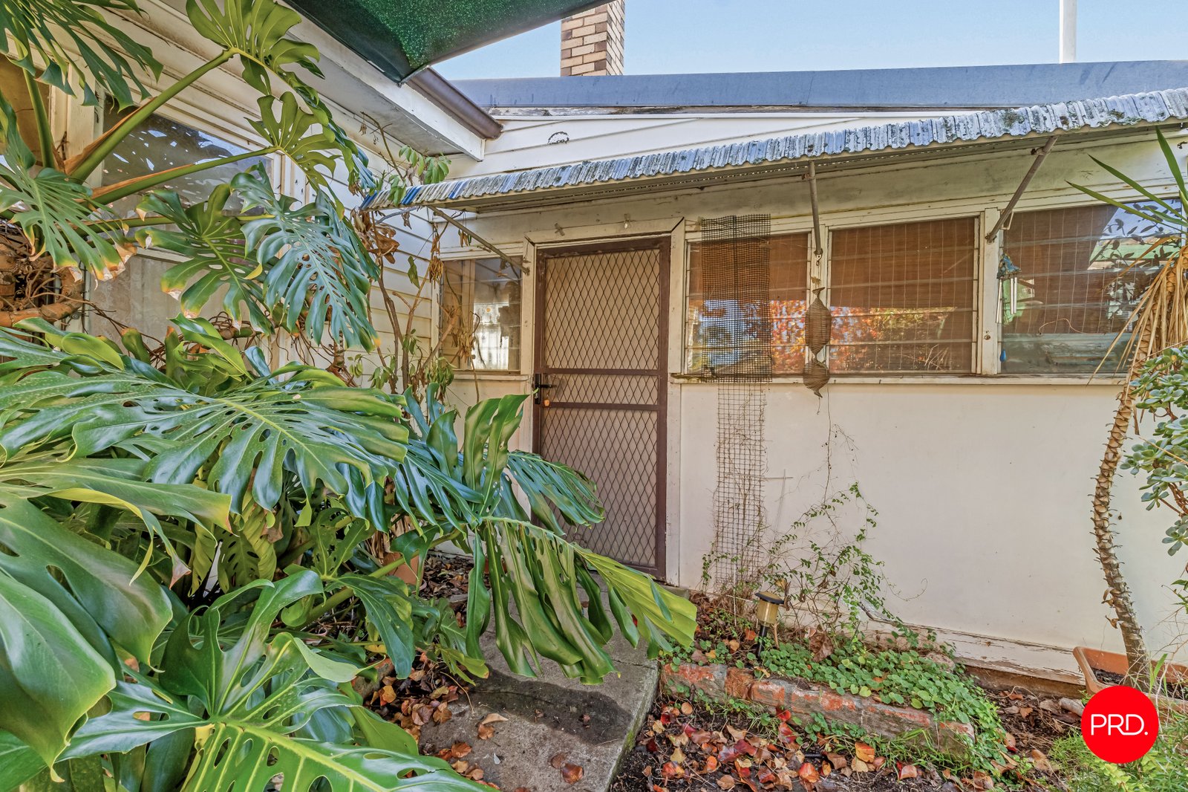
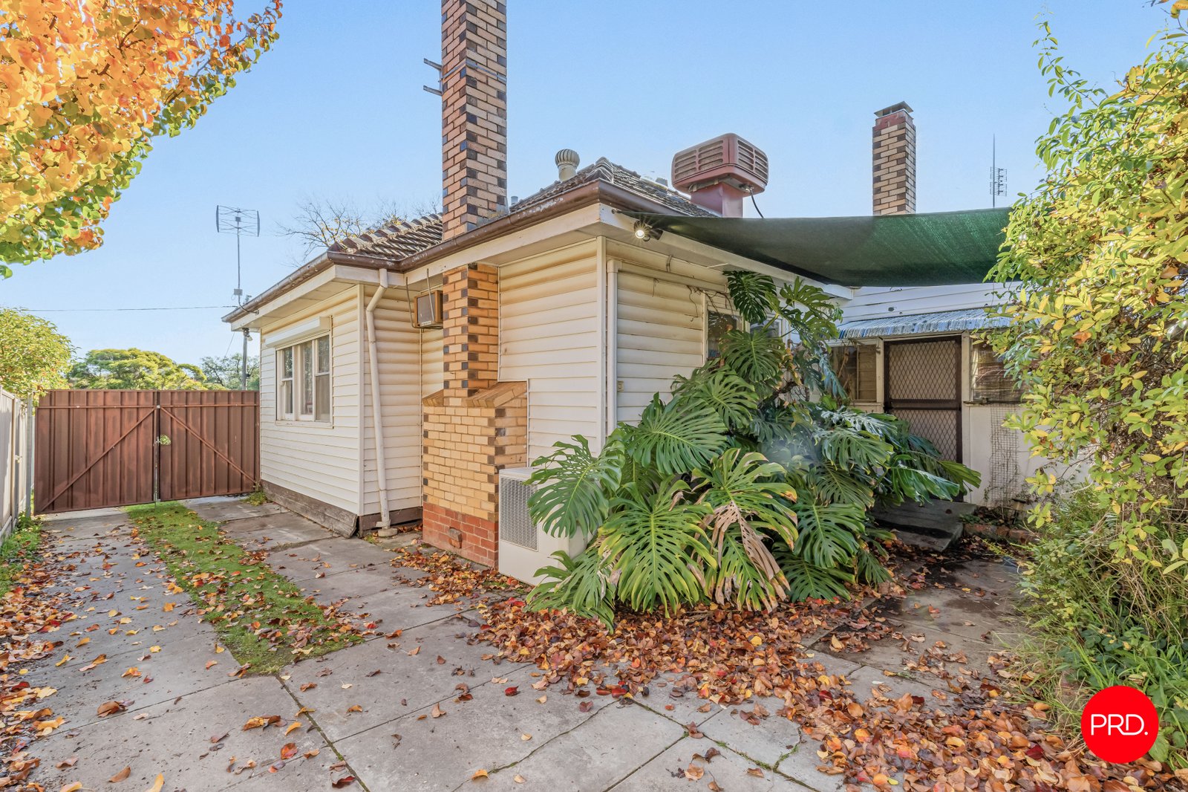
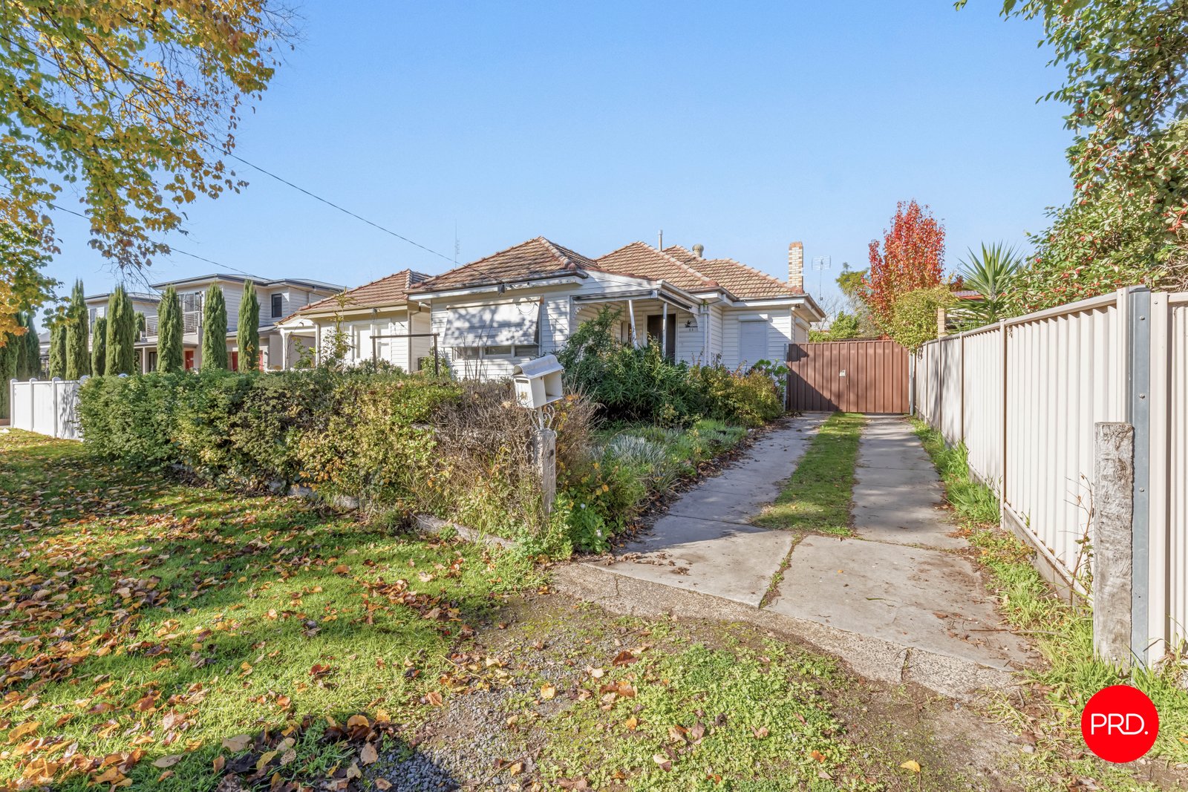
From the street, the home carries a traditional weatherboard presence, framed by established garden edges, a gated side driveway and a broad sense of possibility. There is an immediate feeling that this is a property ready for its next chapter, whether that means restoring its original charm, undertaking a thoughtful renovation, investing in a tightly held central location or creating a highly convenient city-fringe base. The position is the standout, placing cafes, shops, sporting facilities, arts venues, schools, medical services and Bendigo's historic city centre all within easy reach.
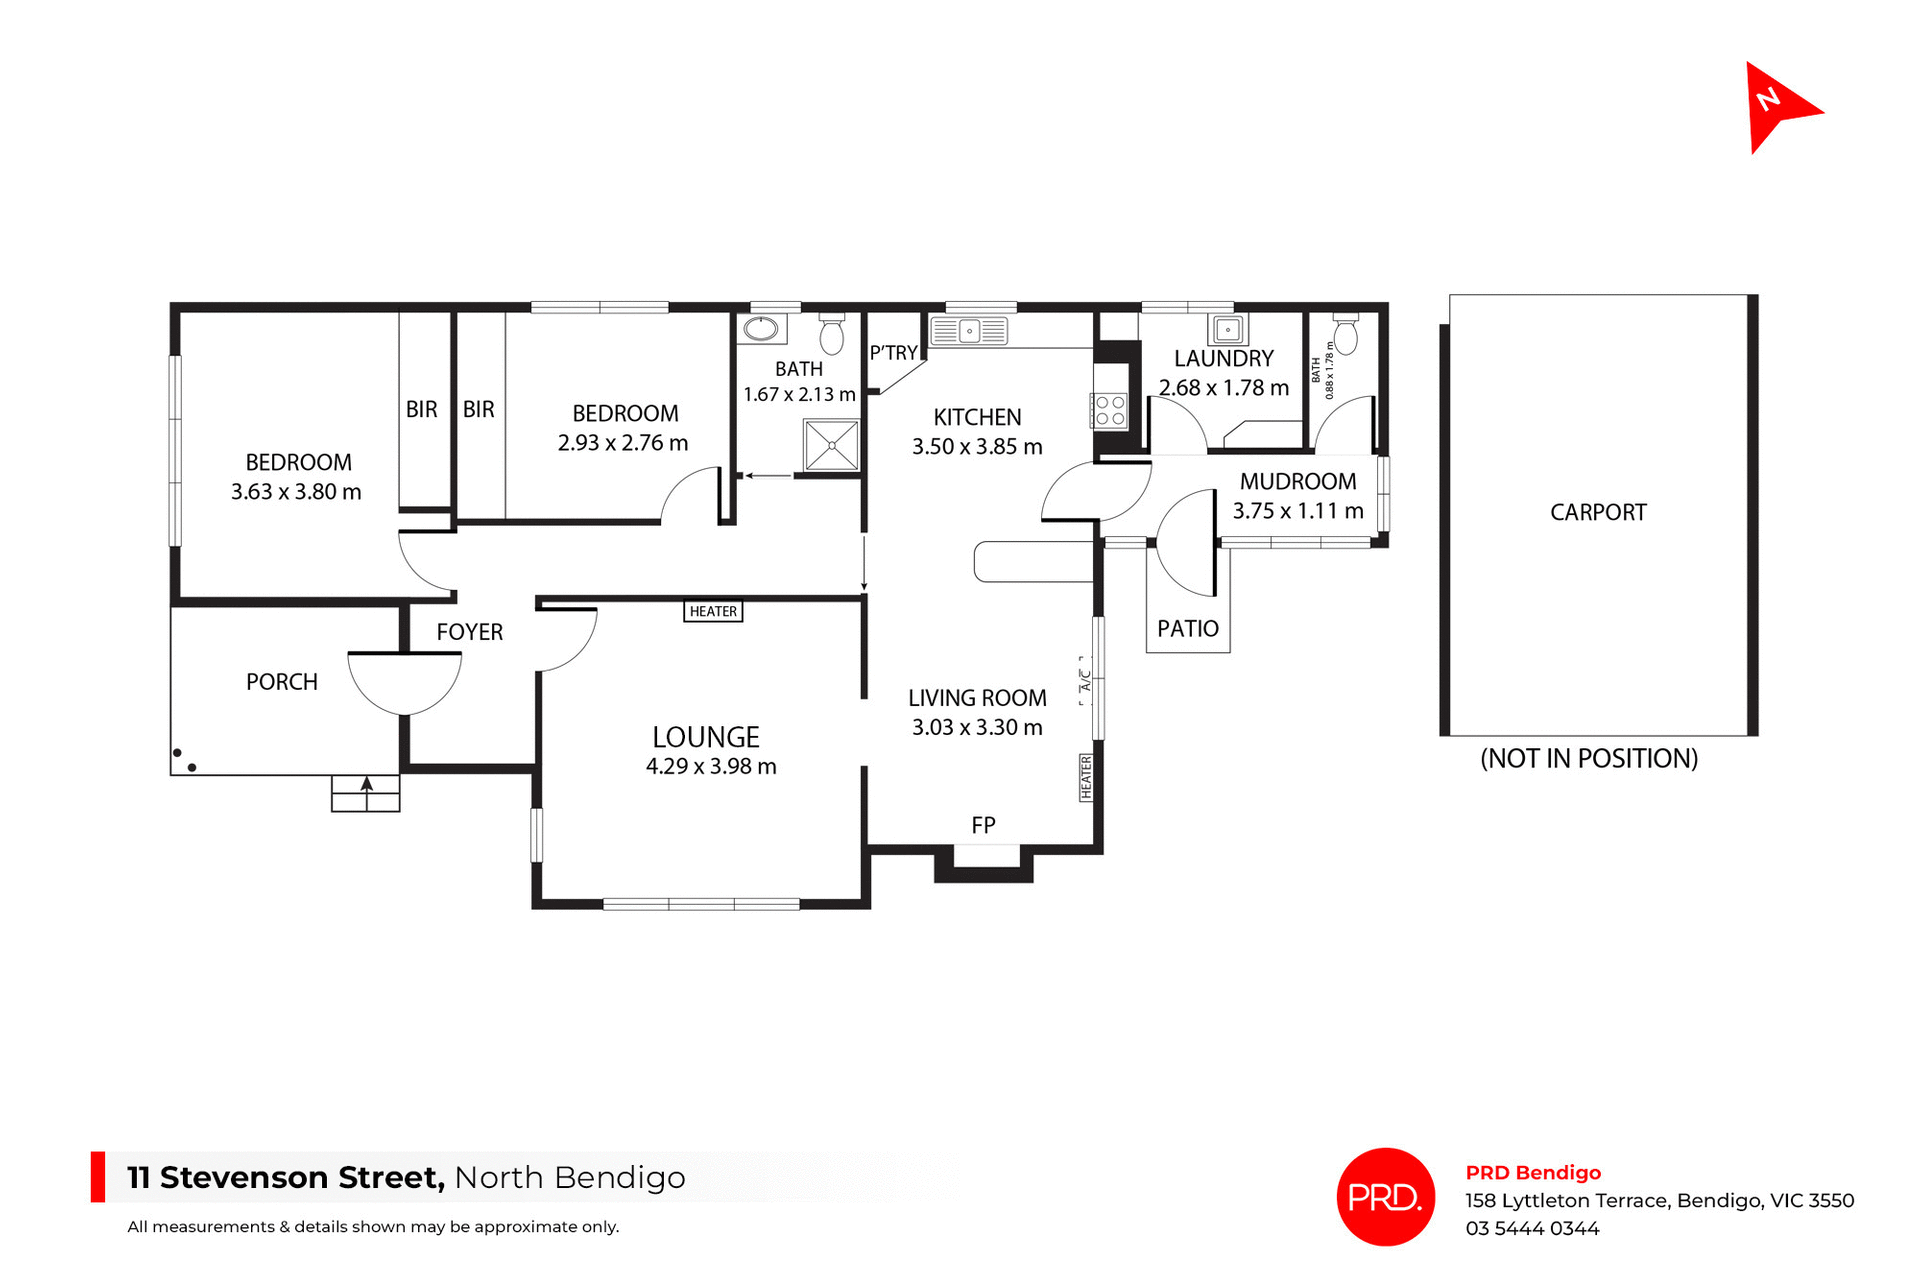
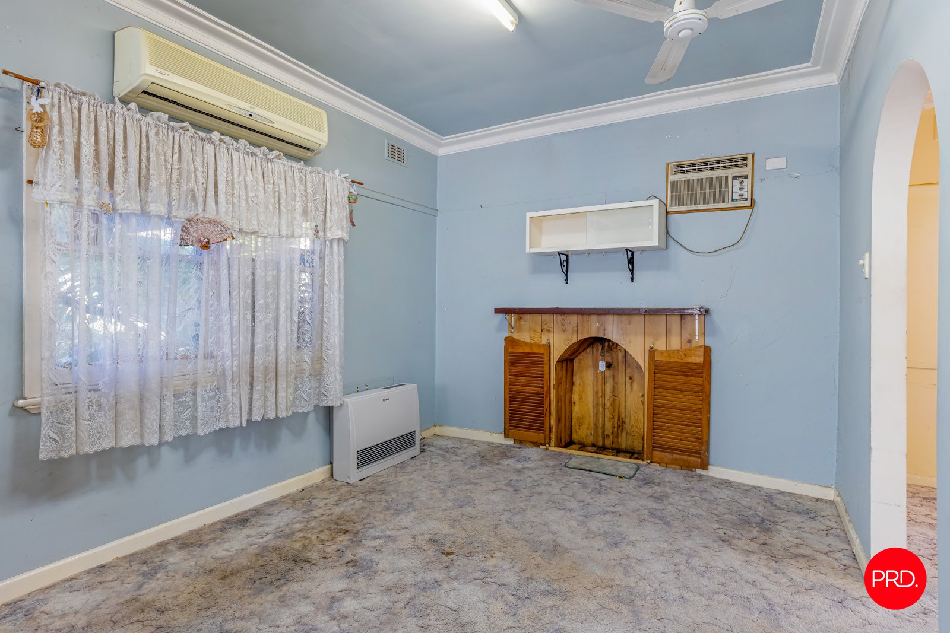
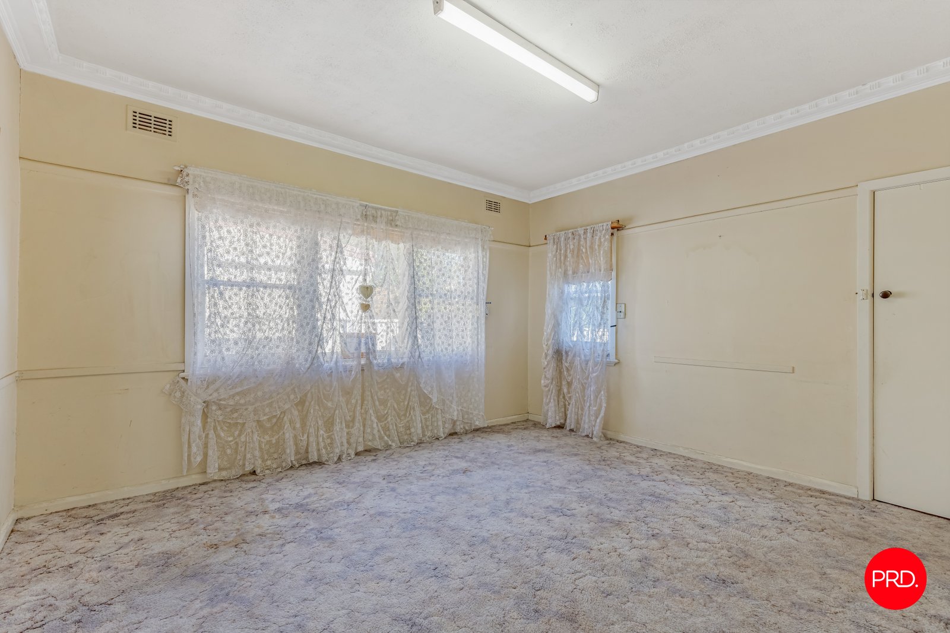
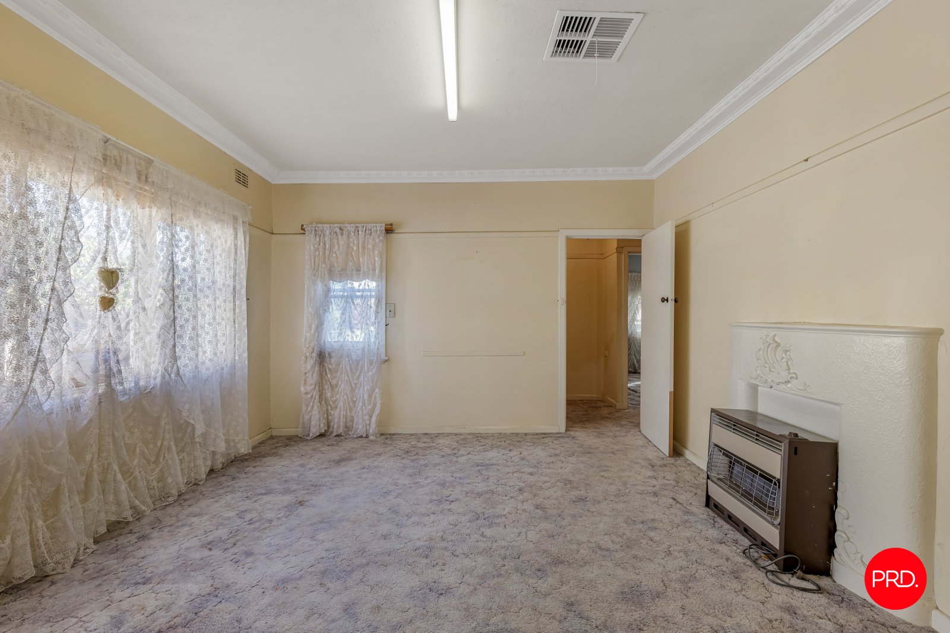
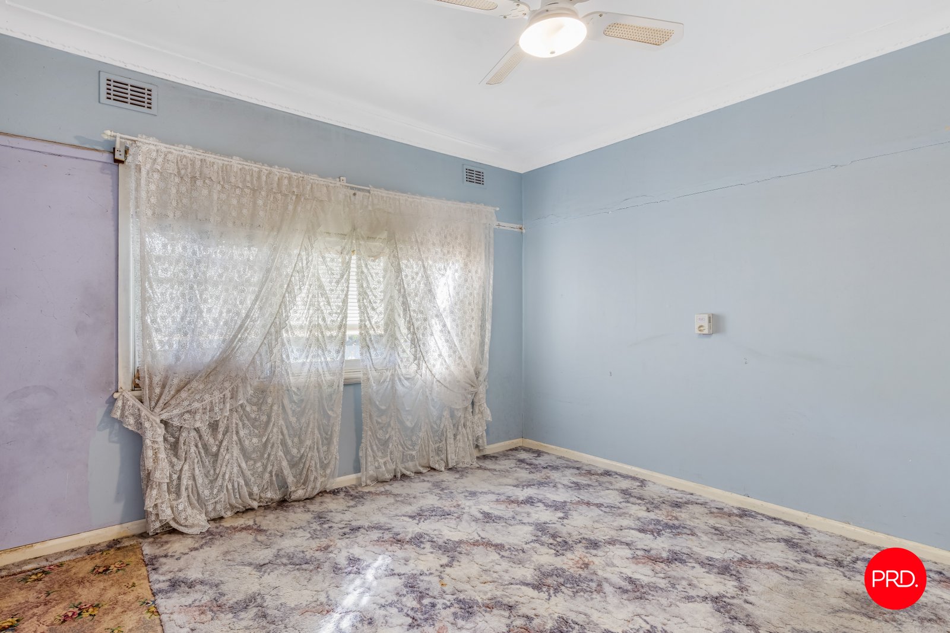
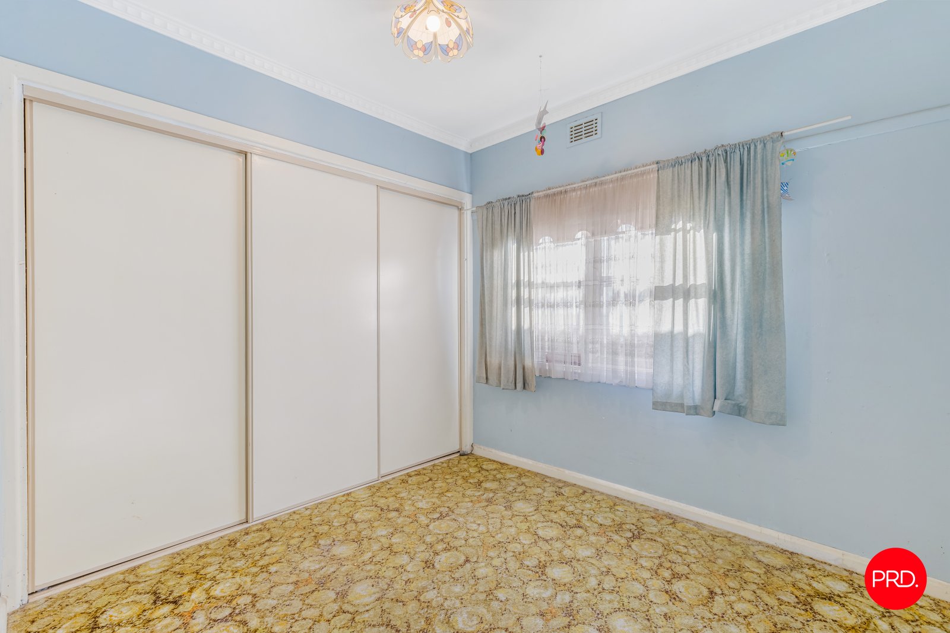
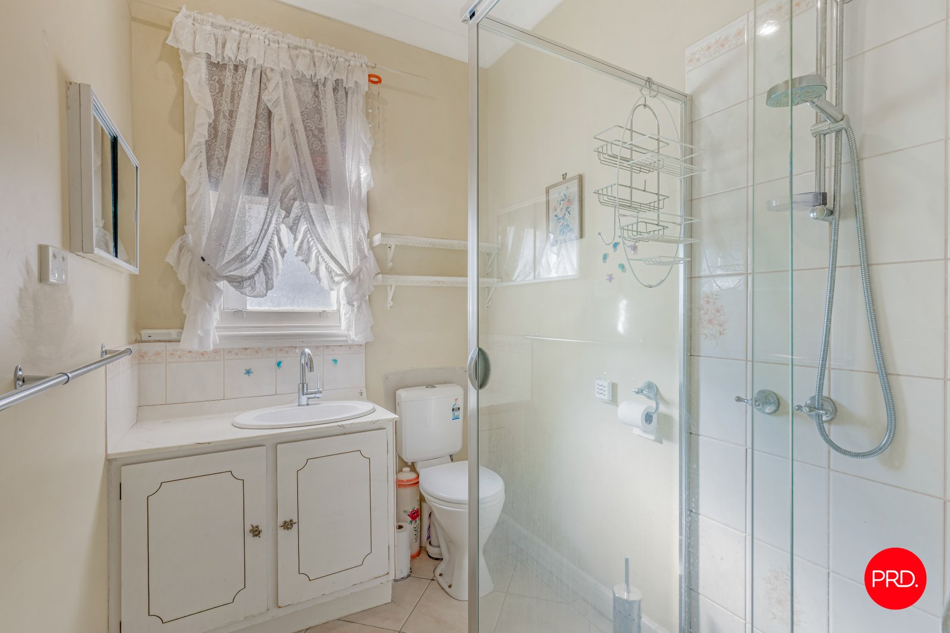
Inside, the floorplan offers generous room sizes and a comfortable sense of separation, with two bedrooms positioned toward the front of the home, including built-in robe storage. High ceilings, decorative cornice detail, traditional fireplaces, wide openings and original interior features give the home a character-rich foundation, while the existing layout provides plenty of scope to refresh, rework or enhance over time.
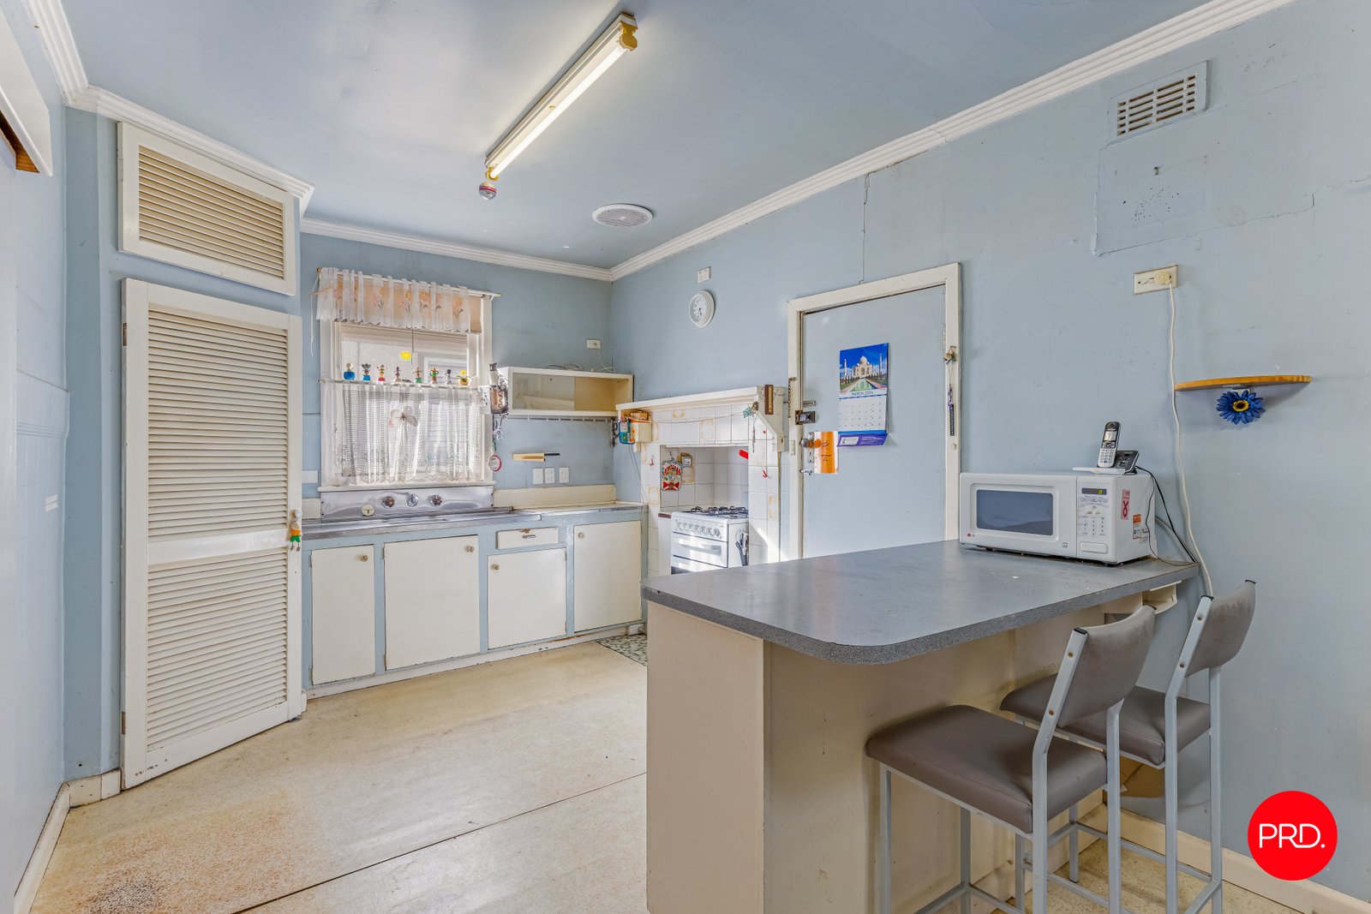
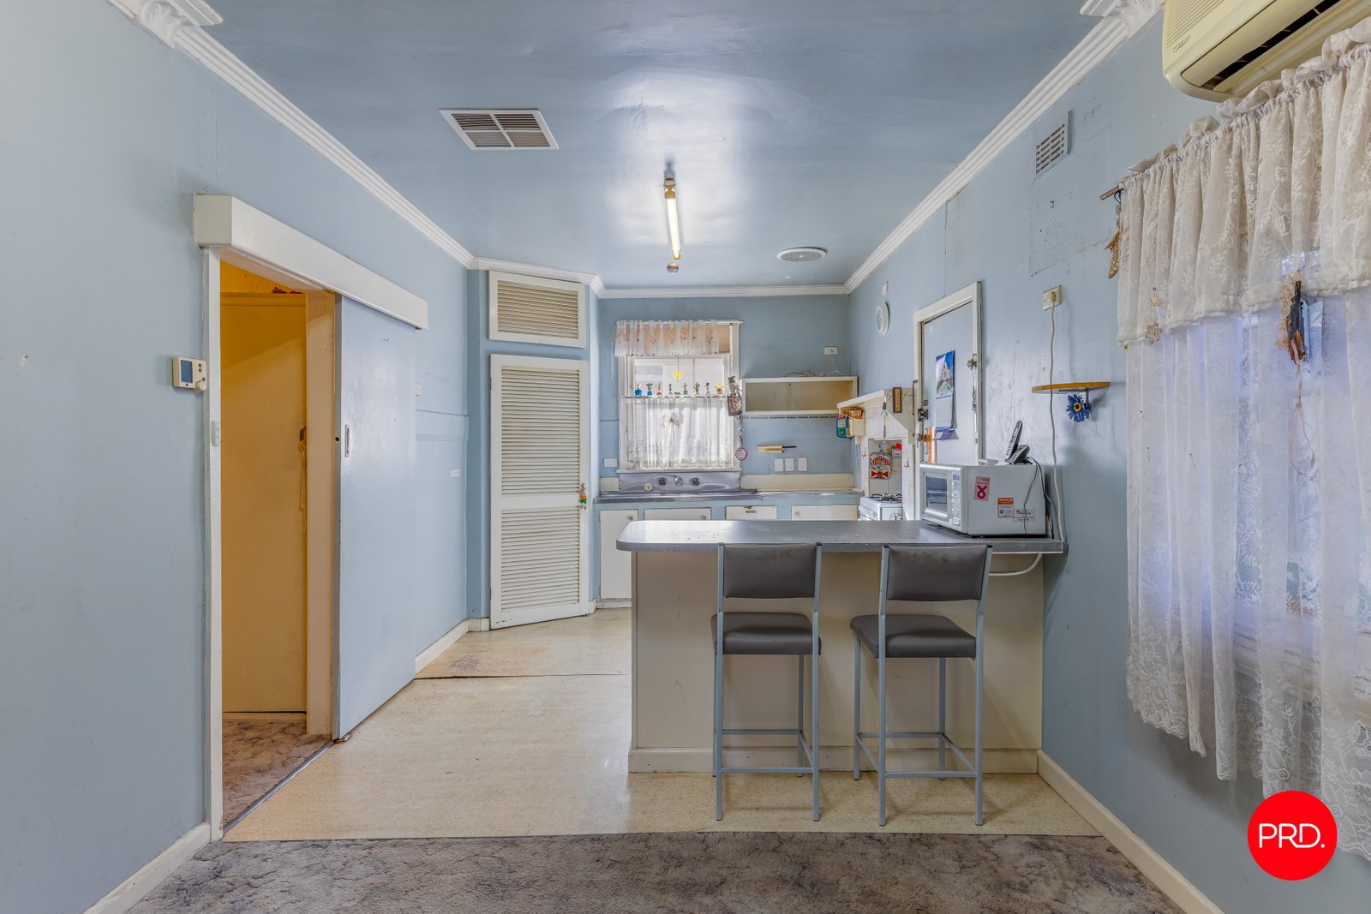
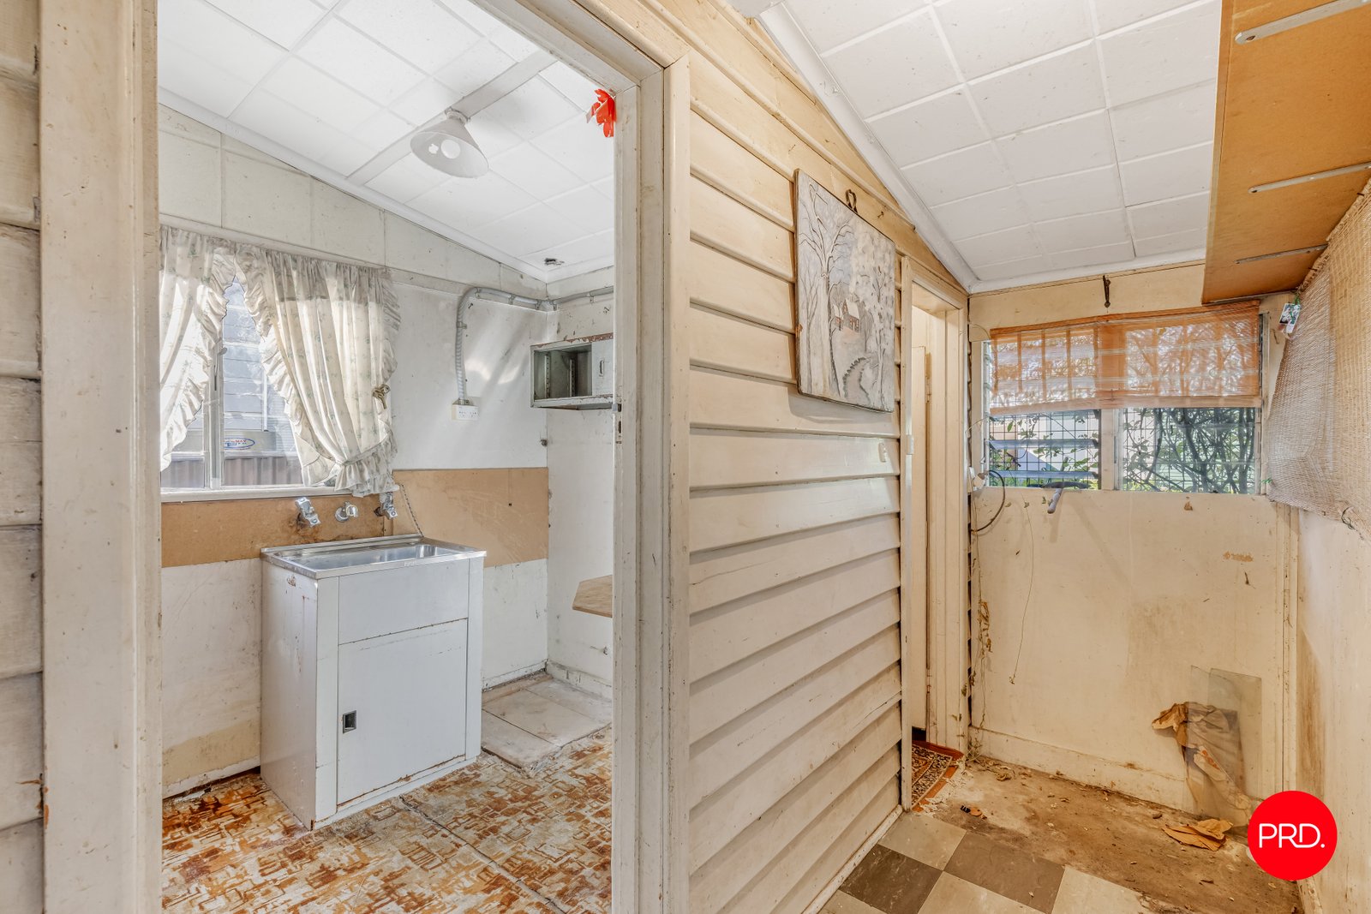
The central lounge is spacious, sitting separately from the kitchen/living zone and offering flexibility for those wanting distinct areas to relax, gather or plan future updates. The kitchen connects with an adjoining living room, creating a practical heart of the home with gas cooking, pantry storage and an easy flow through to the laundry, mudroom and service areas. Ducted evaporative cooling, gas ducted heating, natural gas connection, gas hot water and NBN add to the home's existing functionality.
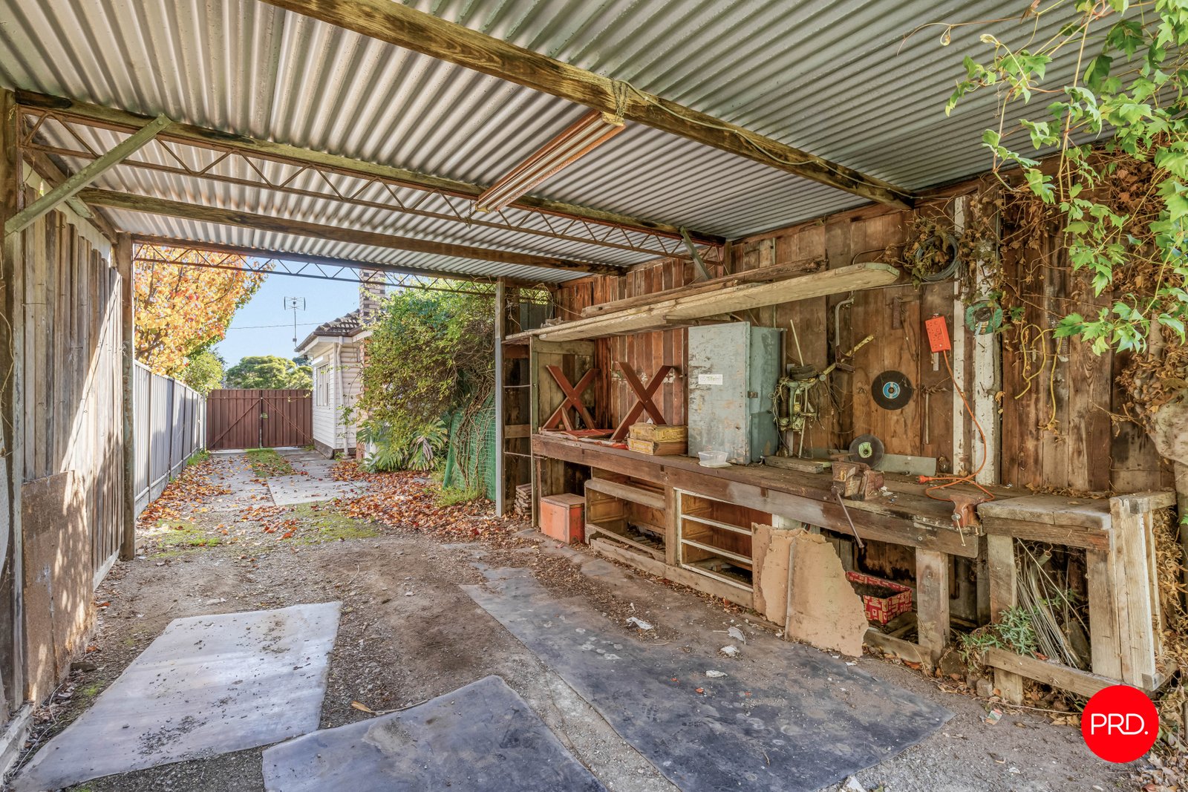
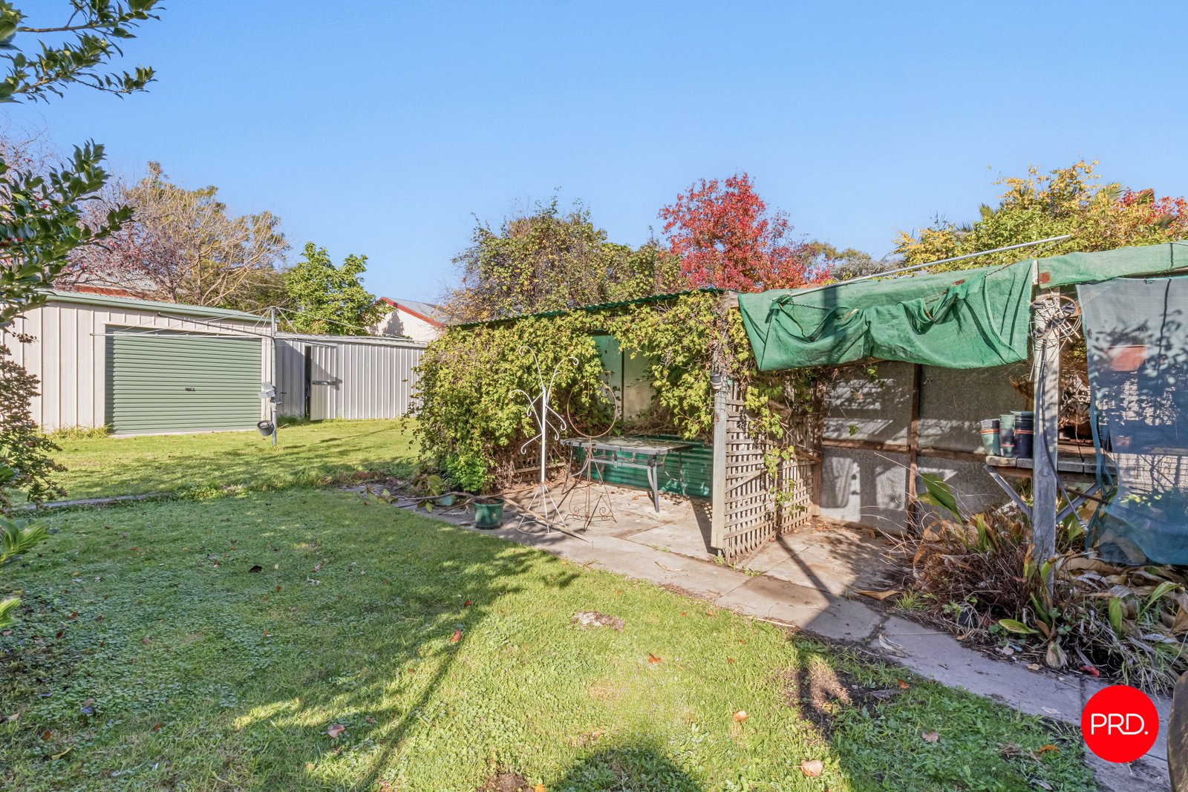
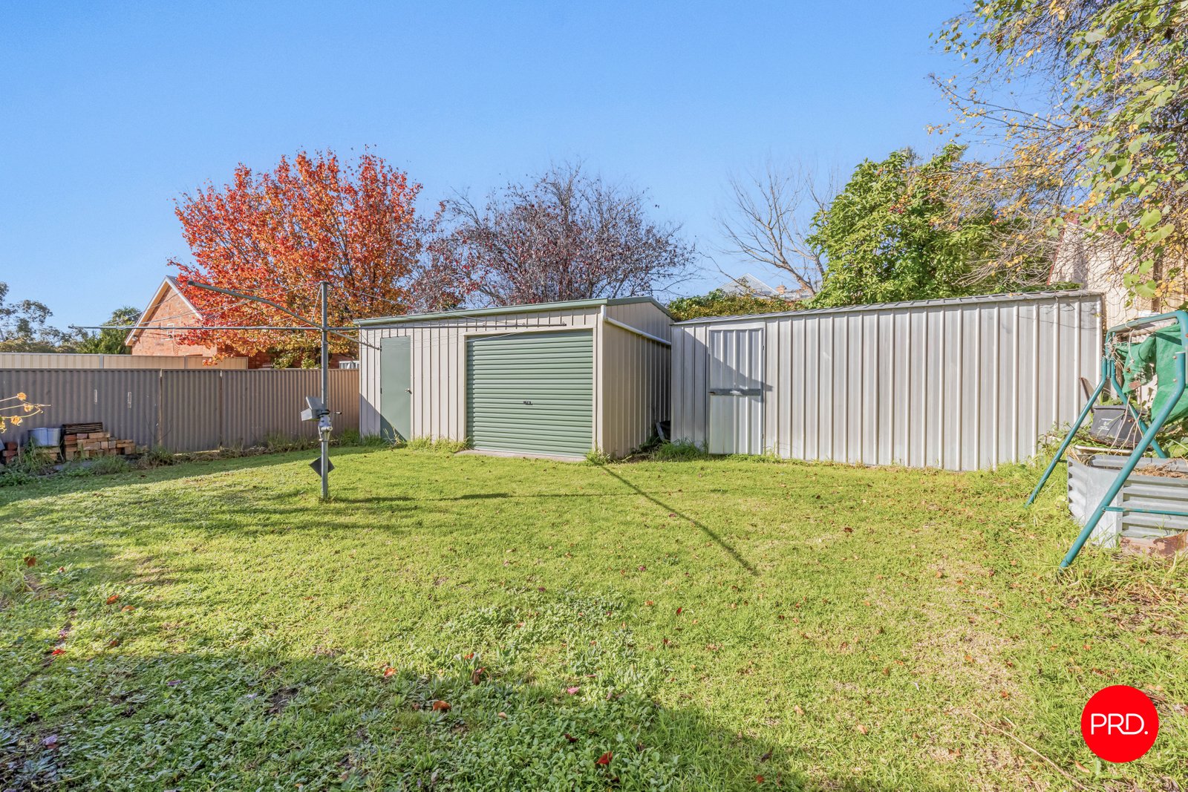
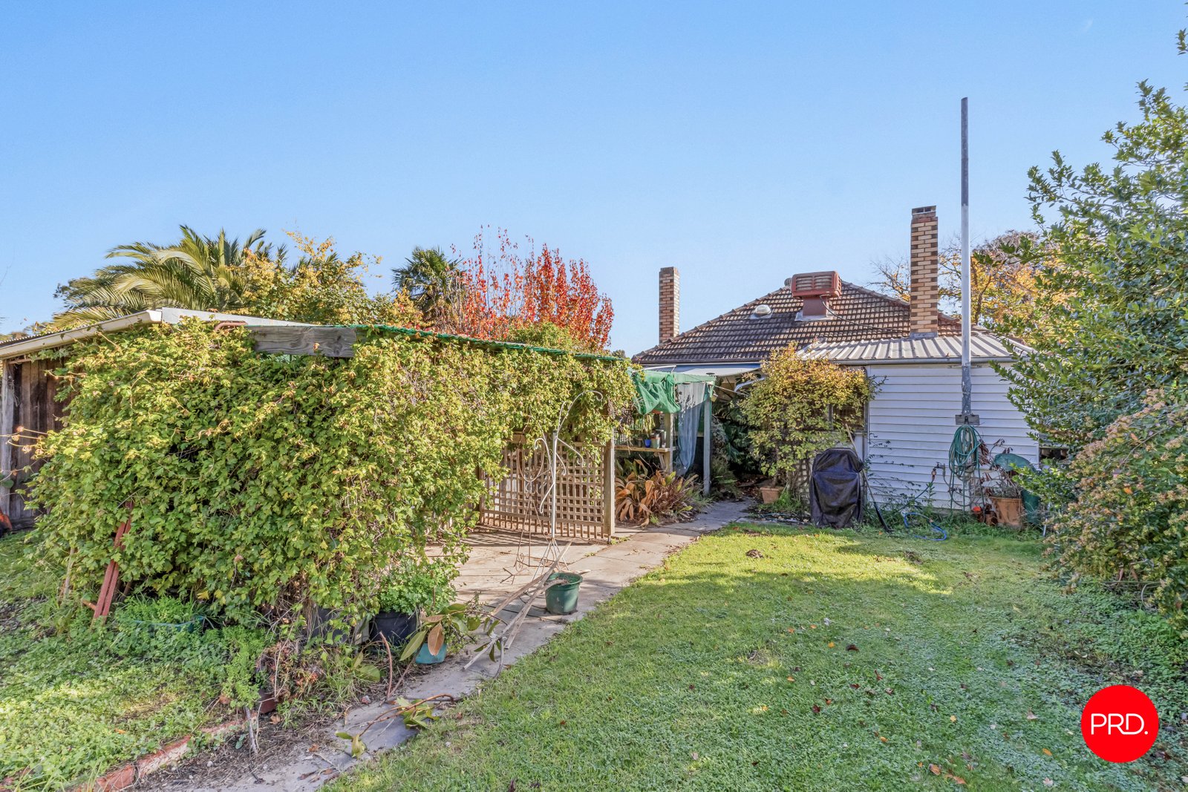
Outdoors, the property continues to deliver excellent value for renovators, tradies, investors or buyers needing serious storage. Side access runs through to the rear, allowing room for vehicles, a trailer or caravan, while the two big sheds provide fantastic workshop, storage or project space. A carport adds further undercover parking, and the rear yard offers enough room to improve, landscape or simply make the most of the central block.
For buyers seeking a home with character, location and genuine upside, this is a compelling Bendigo opportunity. Comfortable enough to see the bones of what is here, yet rich with potential for transformation, 11 Stevenson Street brings together central convenience, practical land use, side access and substantial shedding in a position that keeps the very best of Bendigo close by.
Agents

Nearby Schools
About bendigo
median House price
650000suburb growth
4.0%median House rent
510suburb rental yield
4.1%Similar Properties
Source: Suburb Flyover Report Series, APM Pricefinder. PRD does not give any warranty in relation to the accuracy of the information contained in this report. If you intend to rely upon the information contained herein, you must take note that the Information, figures and projections have been provided by various sources and have not been verified by us. We have no belief one way or the other in relation to the accuracy of such information, figures and projections. PRD will not be liable for any loss or damage resulting from any statement, figure, calculation or any other information that you rely upon that is contained in the material. Prepared by PRD Research © All medians and volumes are calculated by PRD Research. Use with written permission only. All other responsibilities disclaimed.