44a/b
Waratah
Road
huntly
VIC,
3551
SOLD
Sold for $895,000
 6
6
 6
6
 2
2
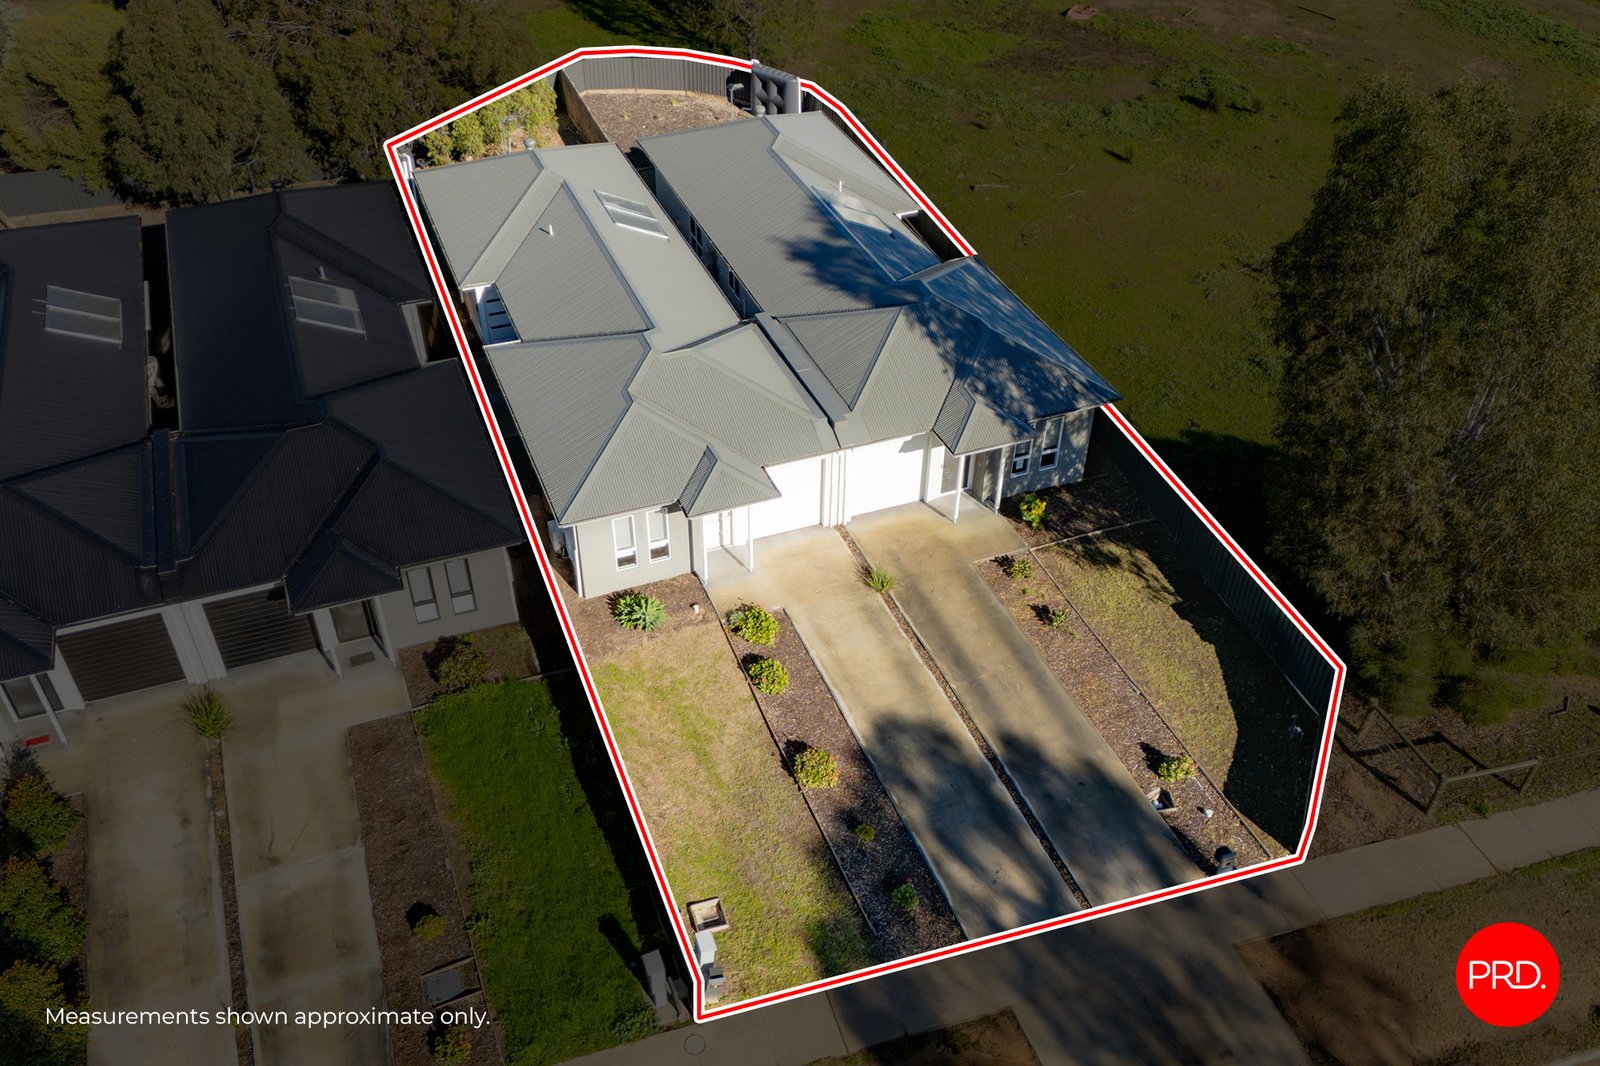
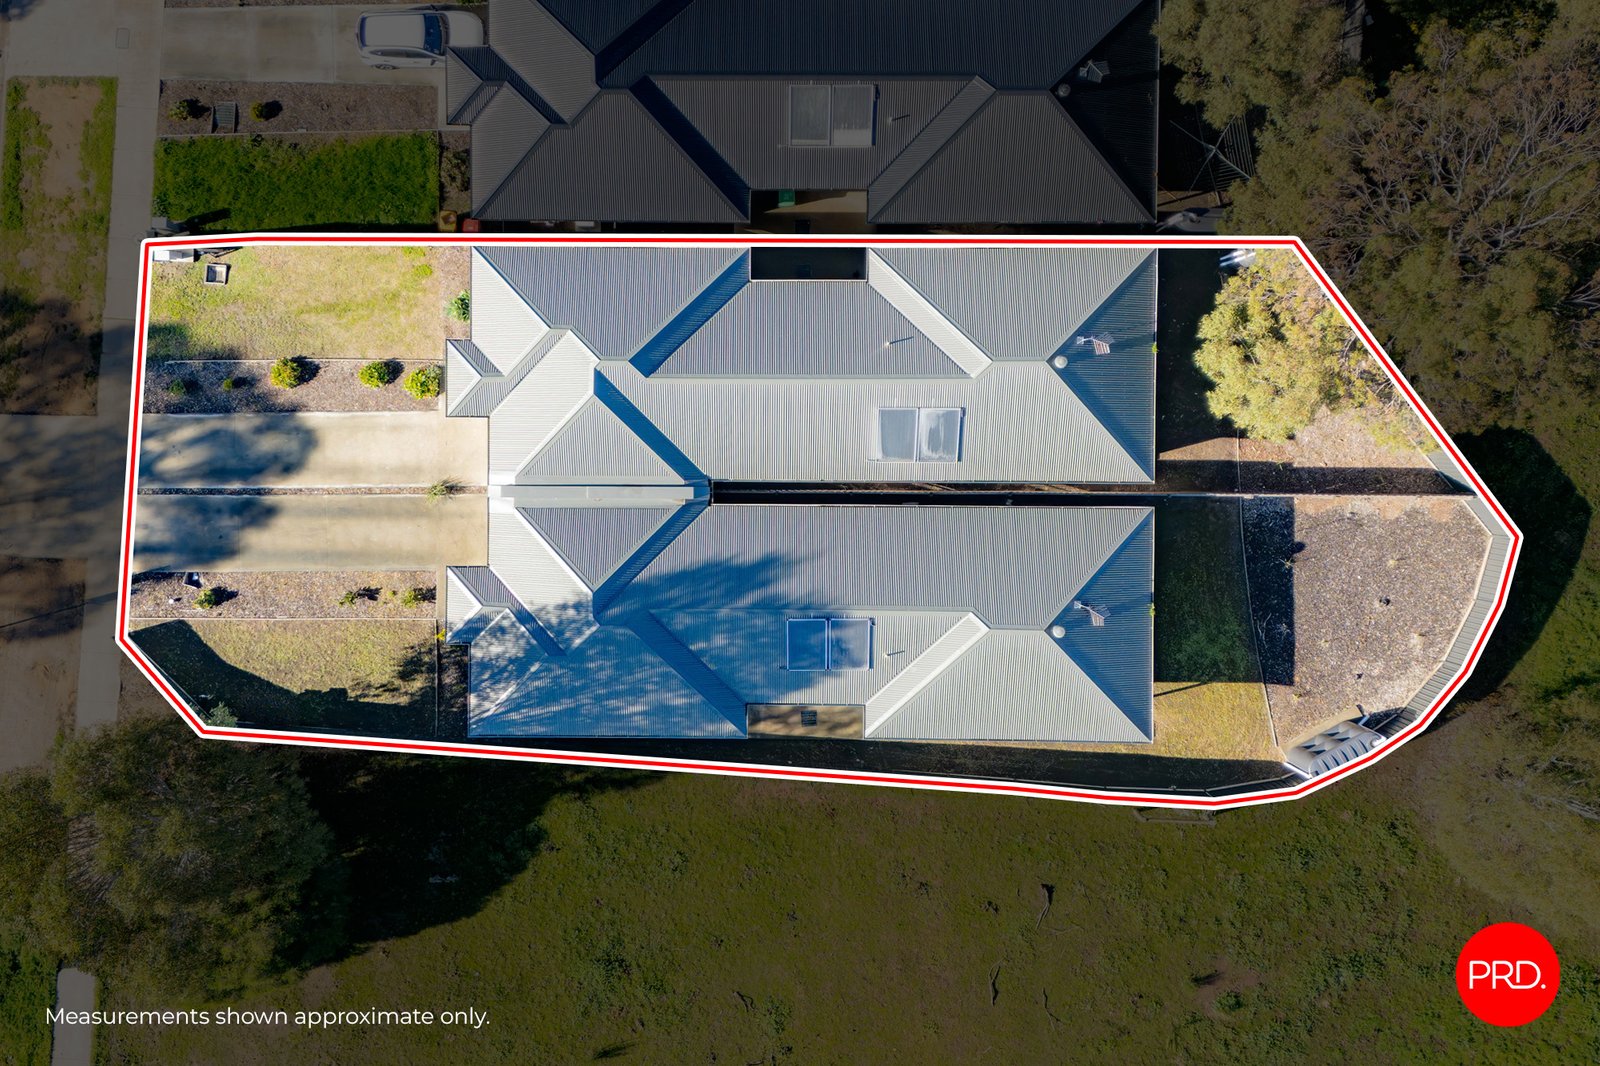
Land: 789 sqm



Dual Townhouse Opportunity in Growing Huntly
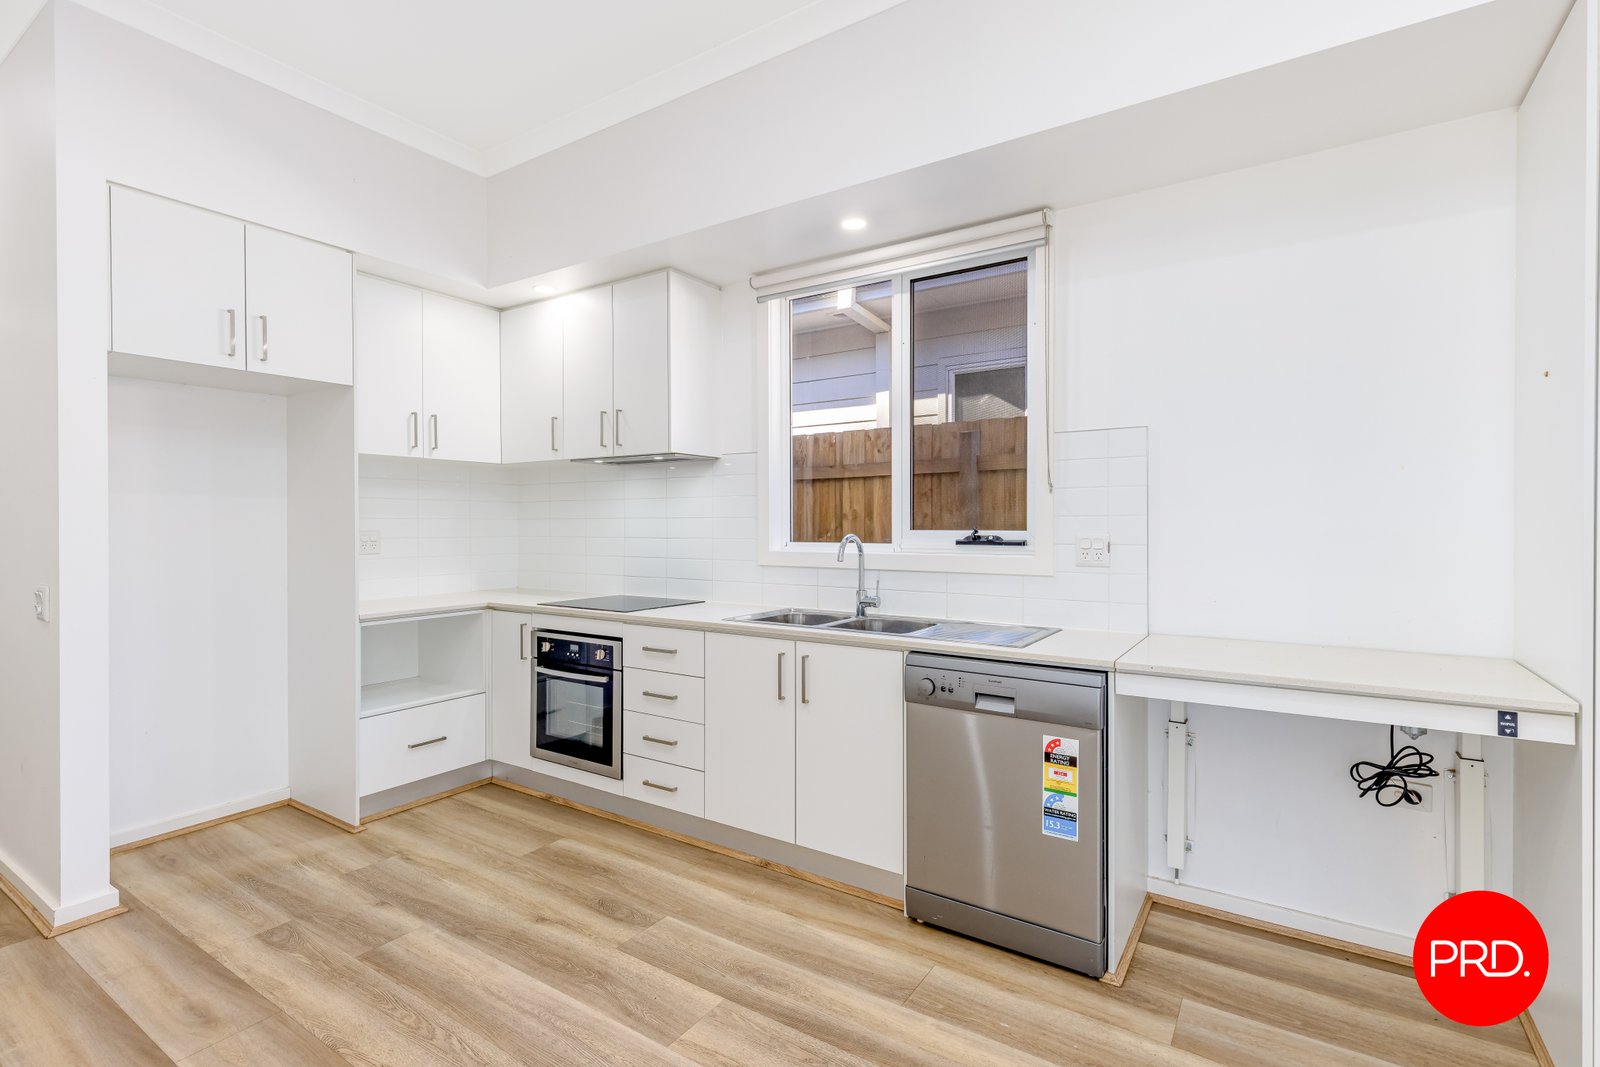
Positioned in the heart of ever-growing Huntly, 44A & B Waratah Road presents a rare and strategic opportunity to secure two adjoining townhouses as one flexible investment package.
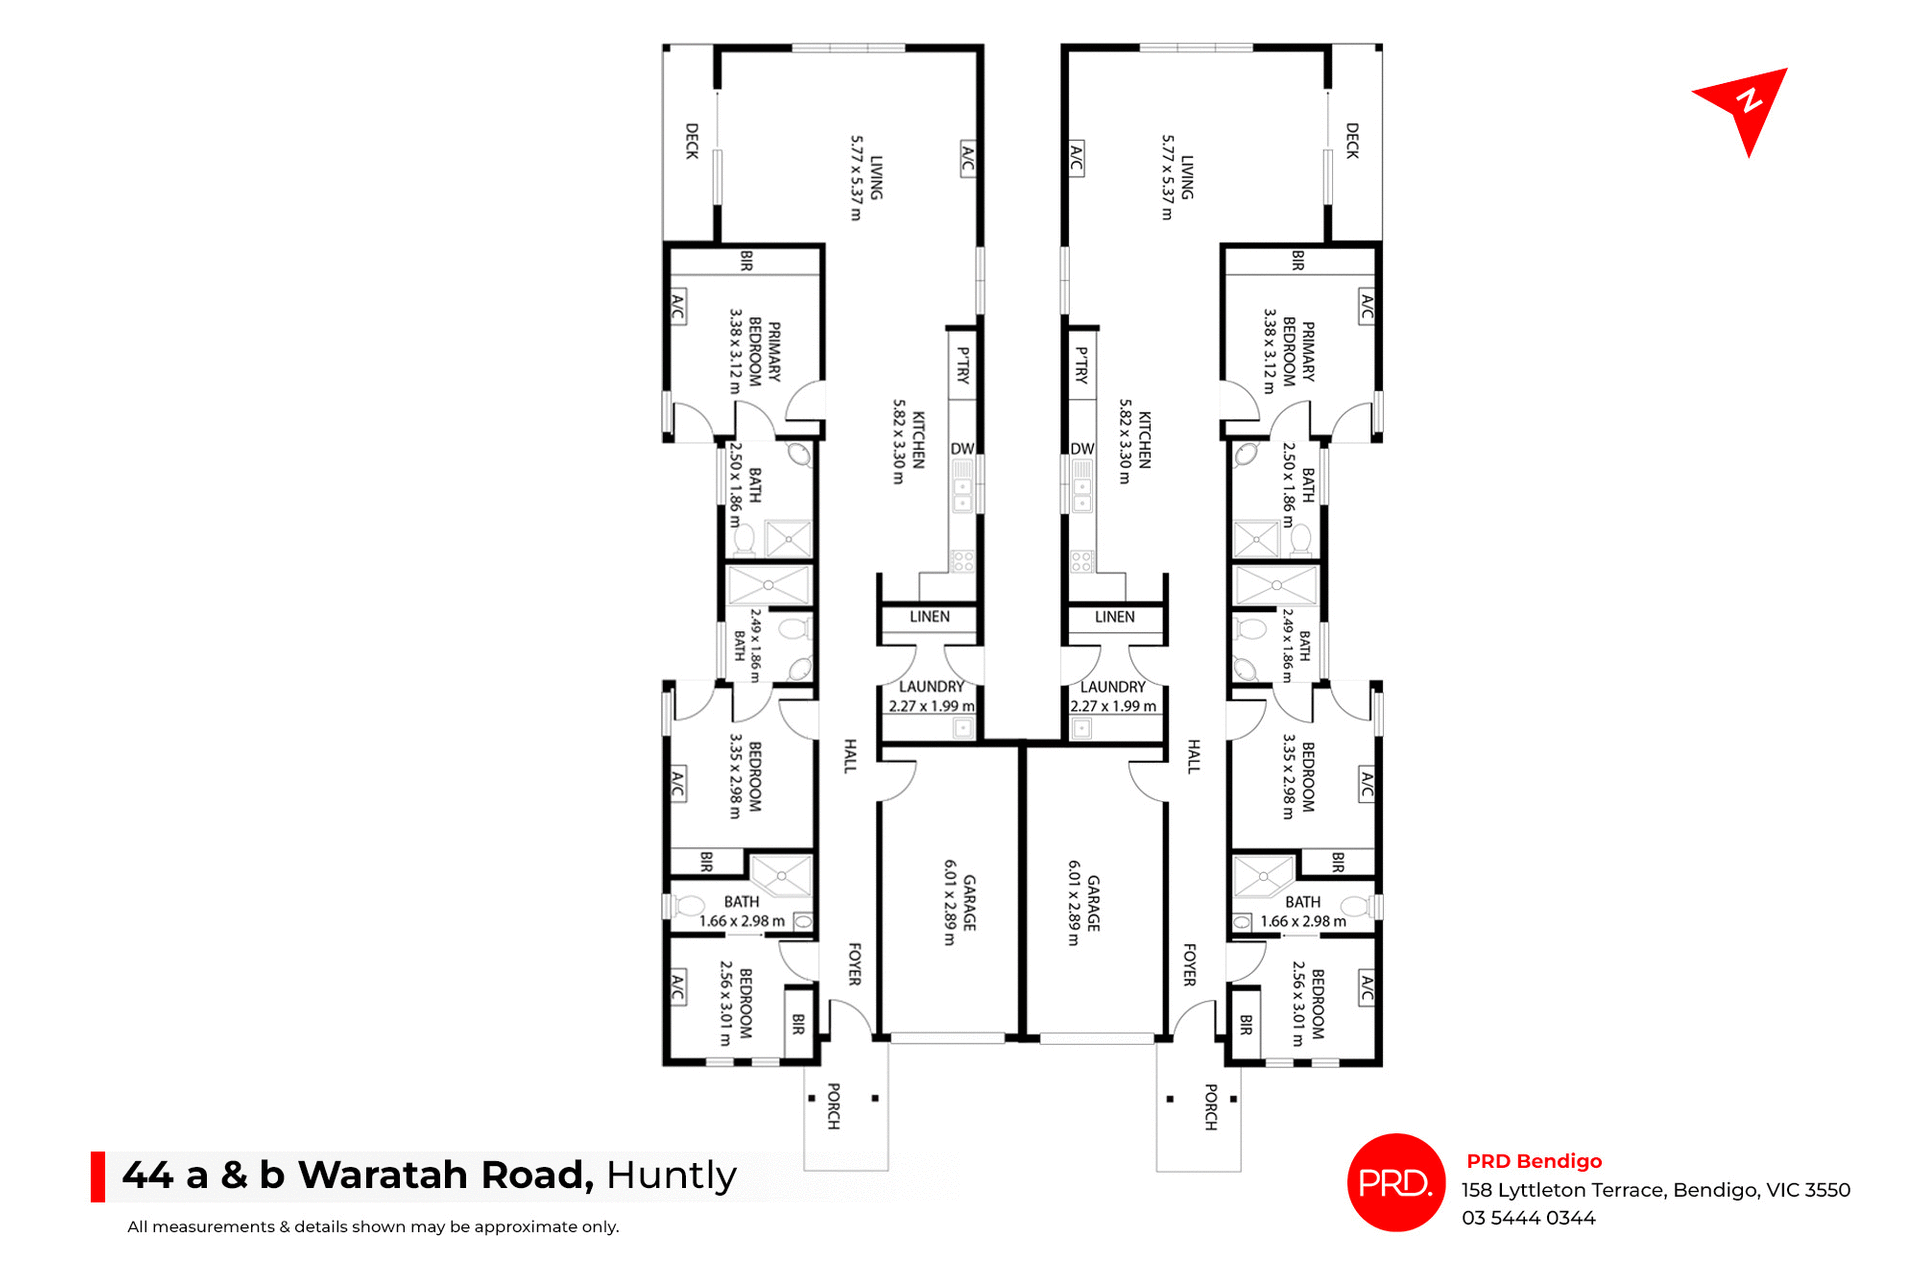
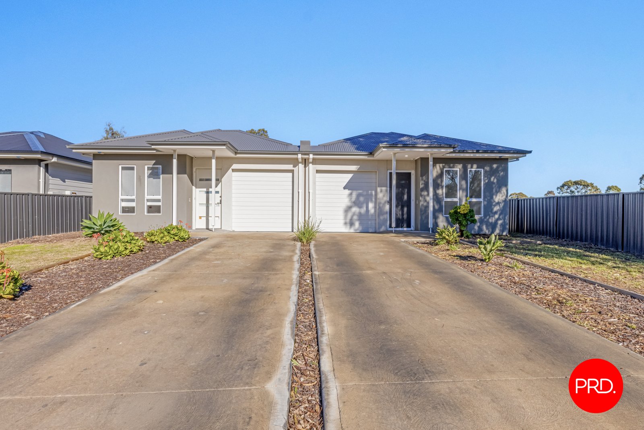
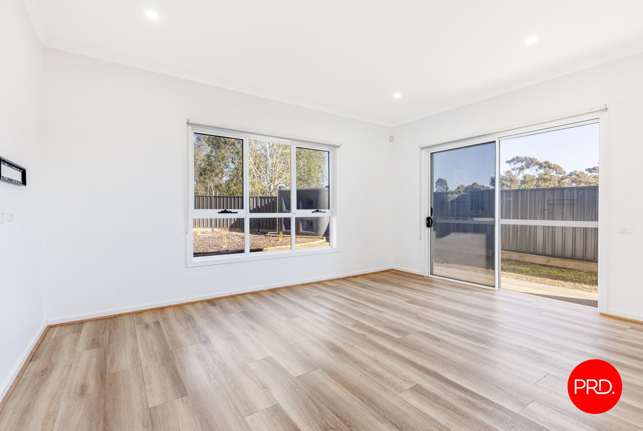
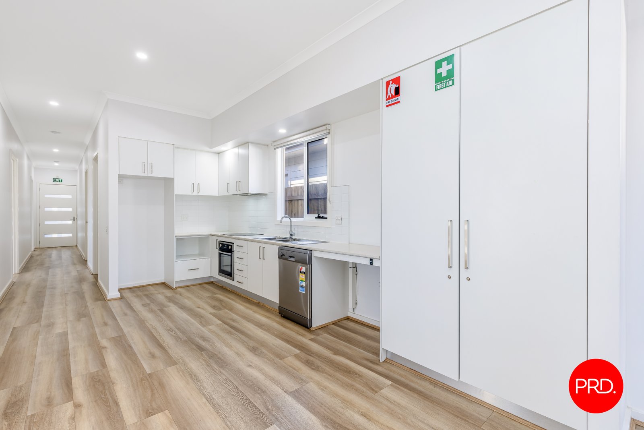
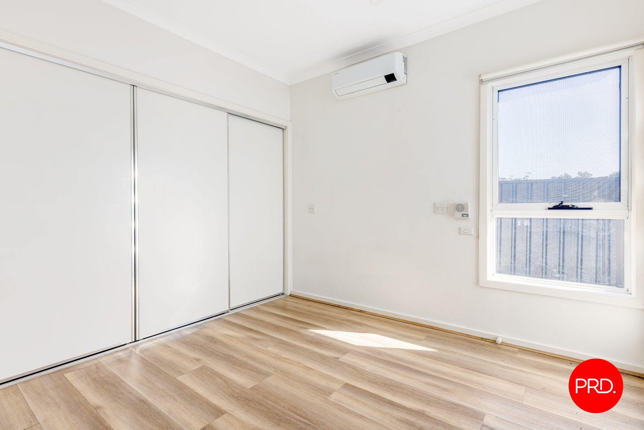
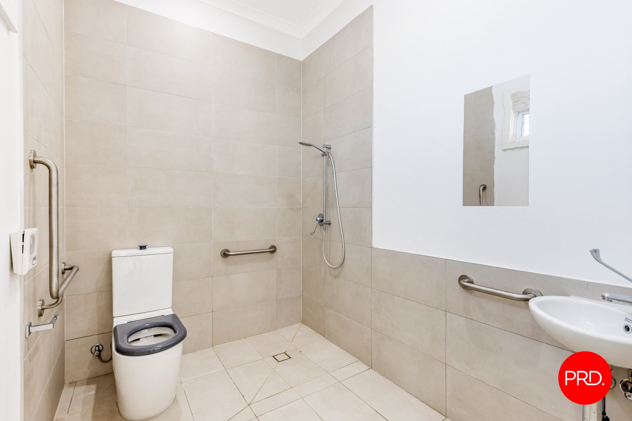
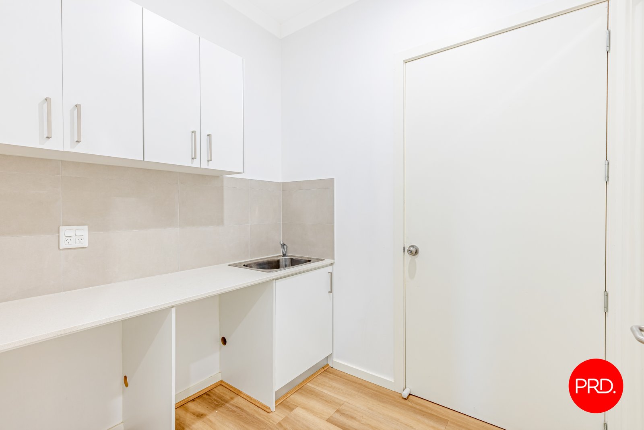
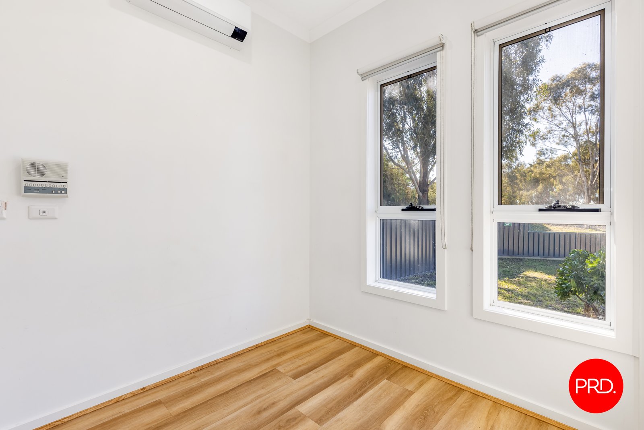
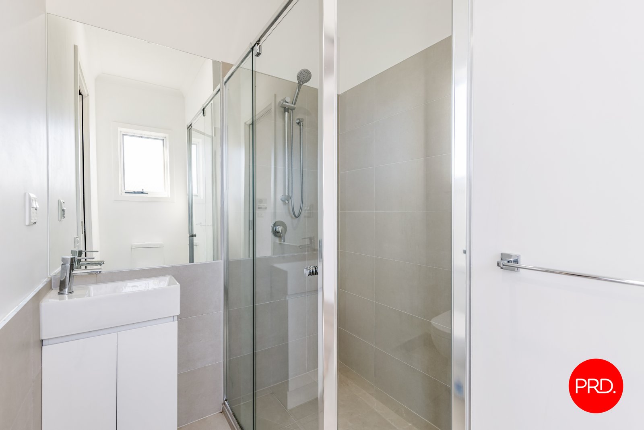
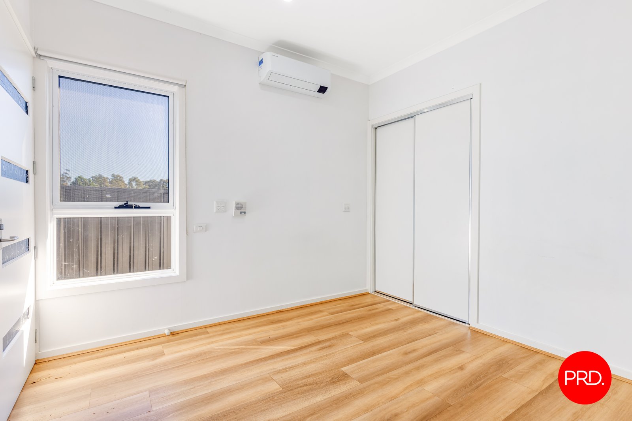
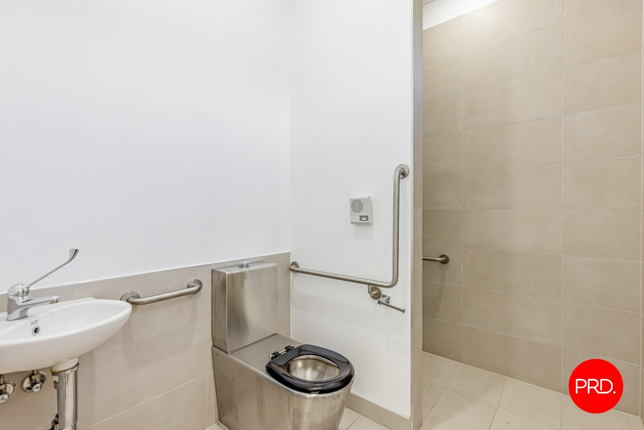
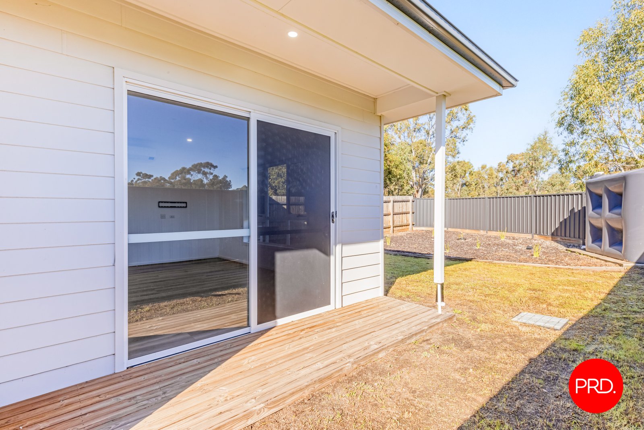
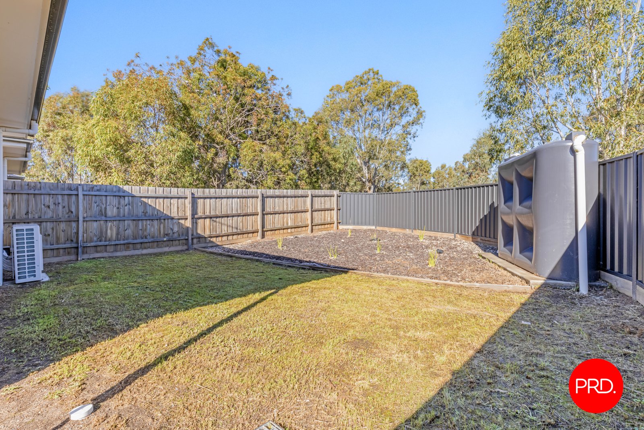
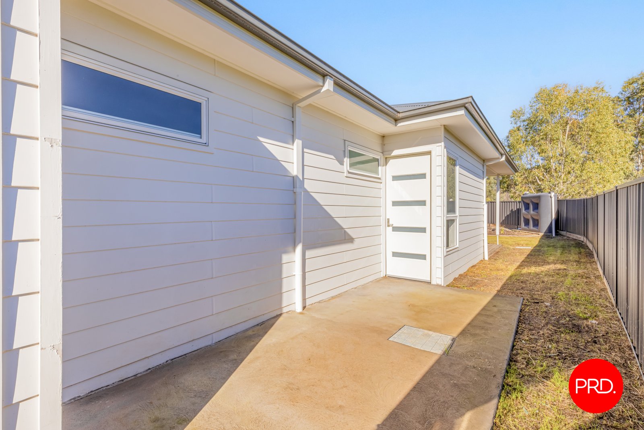
Each residence offers a central living zone and an impressive three bedroom, three bathroom layout (6 bedrooms, 6 bathrooms in total) providing excellent scope for investors seeking a multi dwelling asset with strong rental appeal. Each townhouse also includes a single garage, adding valuable off street parking and everyday convenience plus a fenced low maintenance yard, all on one 789sqm title.
Whether you are expanding your portfolio, exploring room-by-room rental potential, or looking for a property with future flexibility, this offering provides a smart foundation in a location that continues to benefit from ongoing residential growth.
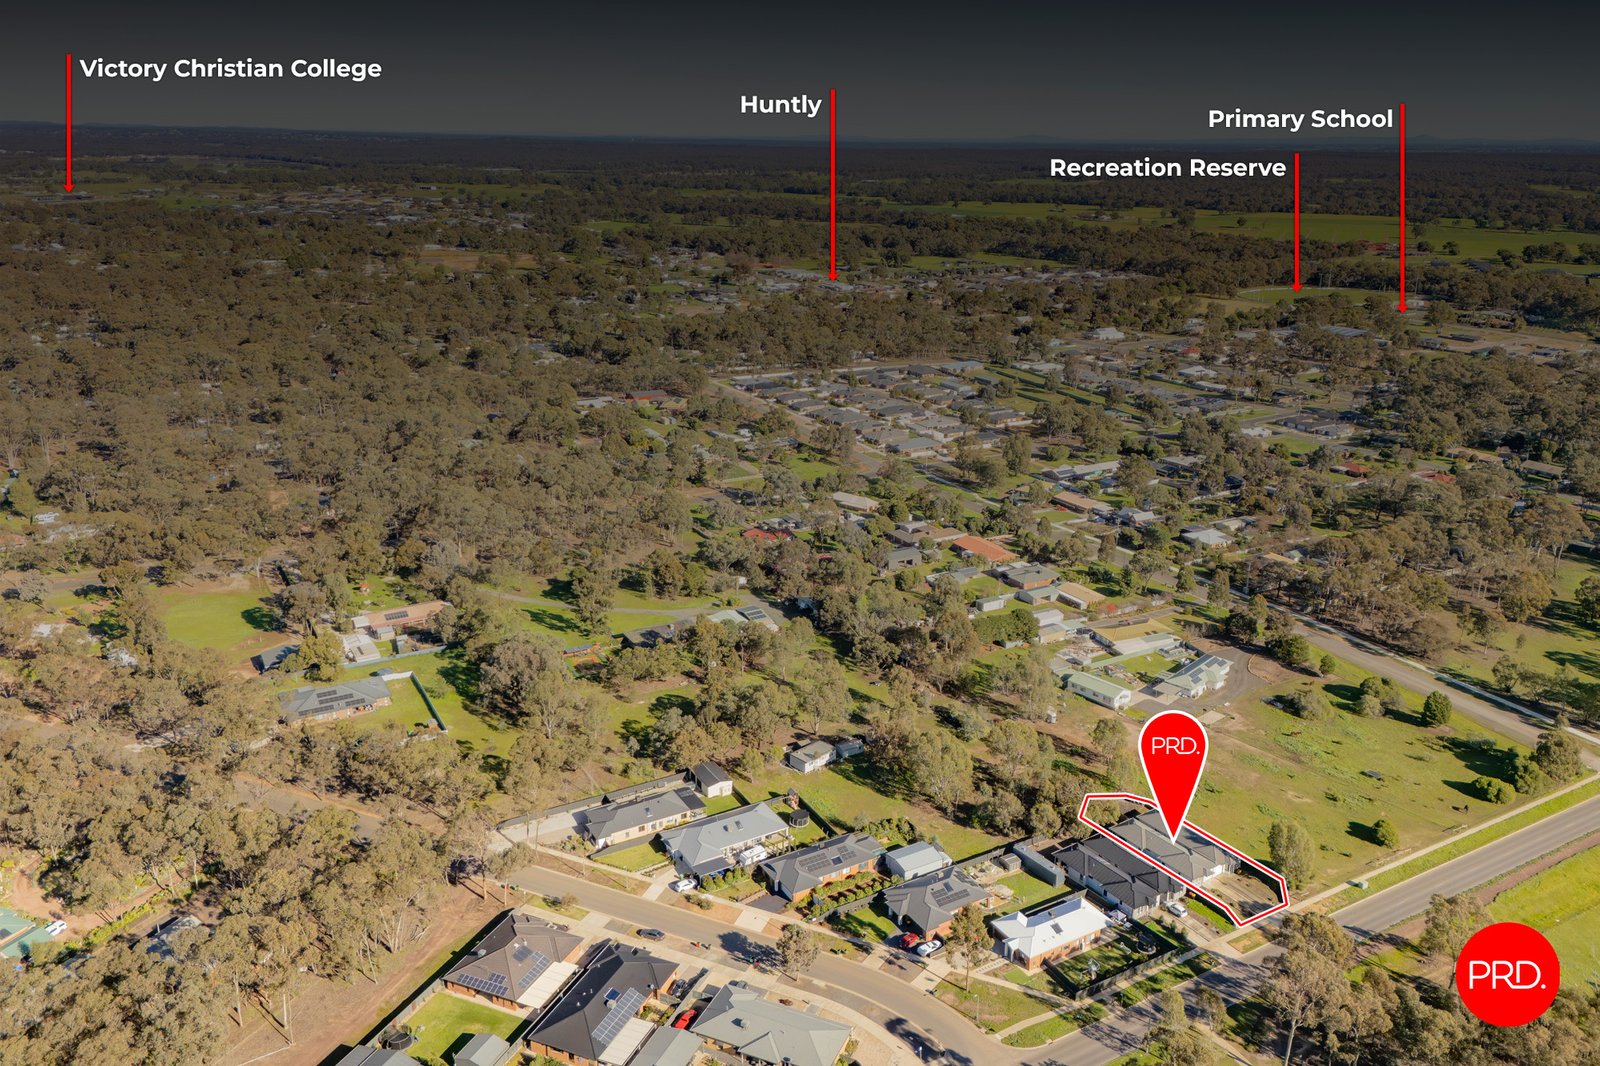
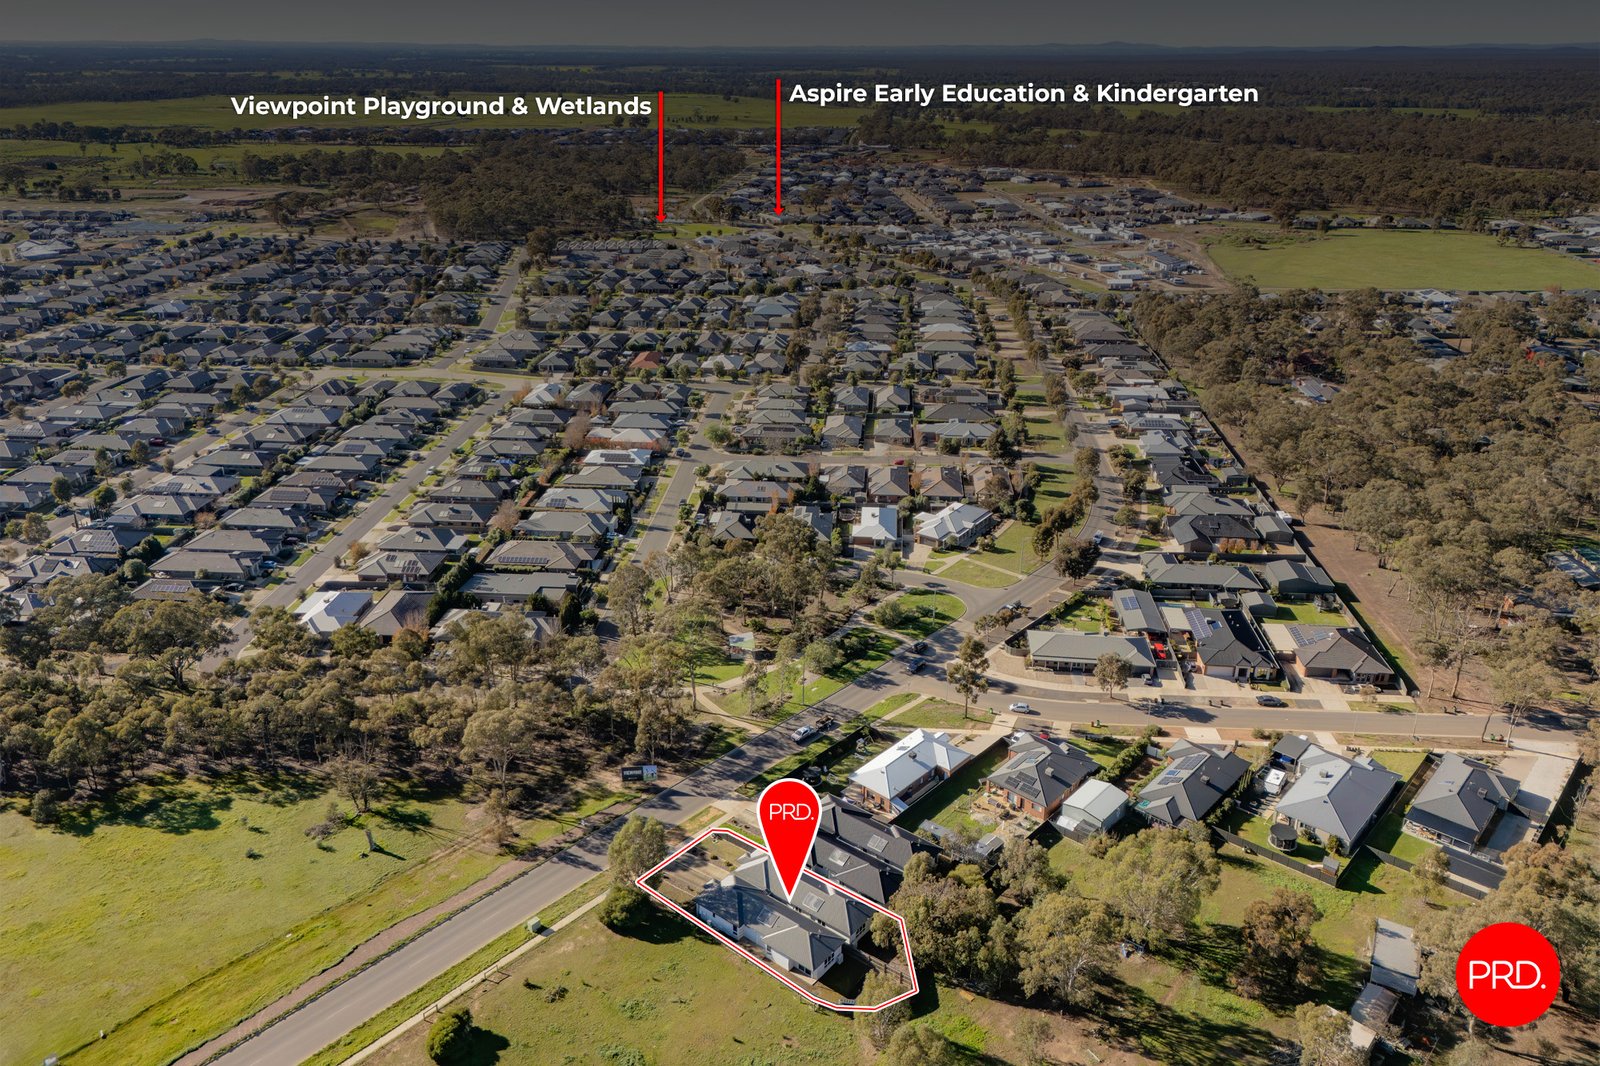
Located within easy reach of Huntly's local shops, schools, parklands and public transport, and not far from Woolworths and other major retailers at Epsom this is a position that continues to grow in popularity with both renters and owner occupiers alike.
44A & B Waratah Road represent scale, flexibility and future income potential in one purchase. For the astute investor, this is a smart acquisition in a high-demand growth corridor.
Agents

Nearby Schools
About huntly
median House price
653750suburb growth
9.9%median House rent
550suburb rental yield
4.4%Similar Properties
Source: Suburb Flyover Report Series, APM Pricefinder. PRD does not give any warranty in relation to the accuracy of the information contained in this report. If you intend to rely upon the information contained herein, you must take note that the Information, figures and projections have been provided by various sources and have not been verified by us. We have no belief one way or the other in relation to the accuracy of such information, figures and projections. PRD will not be liable for any loss or damage resulting from any statement, figure, calculation or any other information that you rely upon that is contained in the material. Prepared by PRD Research © All medians and volumes are calculated by PRD Research. Use with written permission only. All other responsibilities disclaimed.