6
Wallace
Avenue
flora hill
VIC,
3550
SOLD
Sold for $560,000
 2
2
 1
1
 3
3
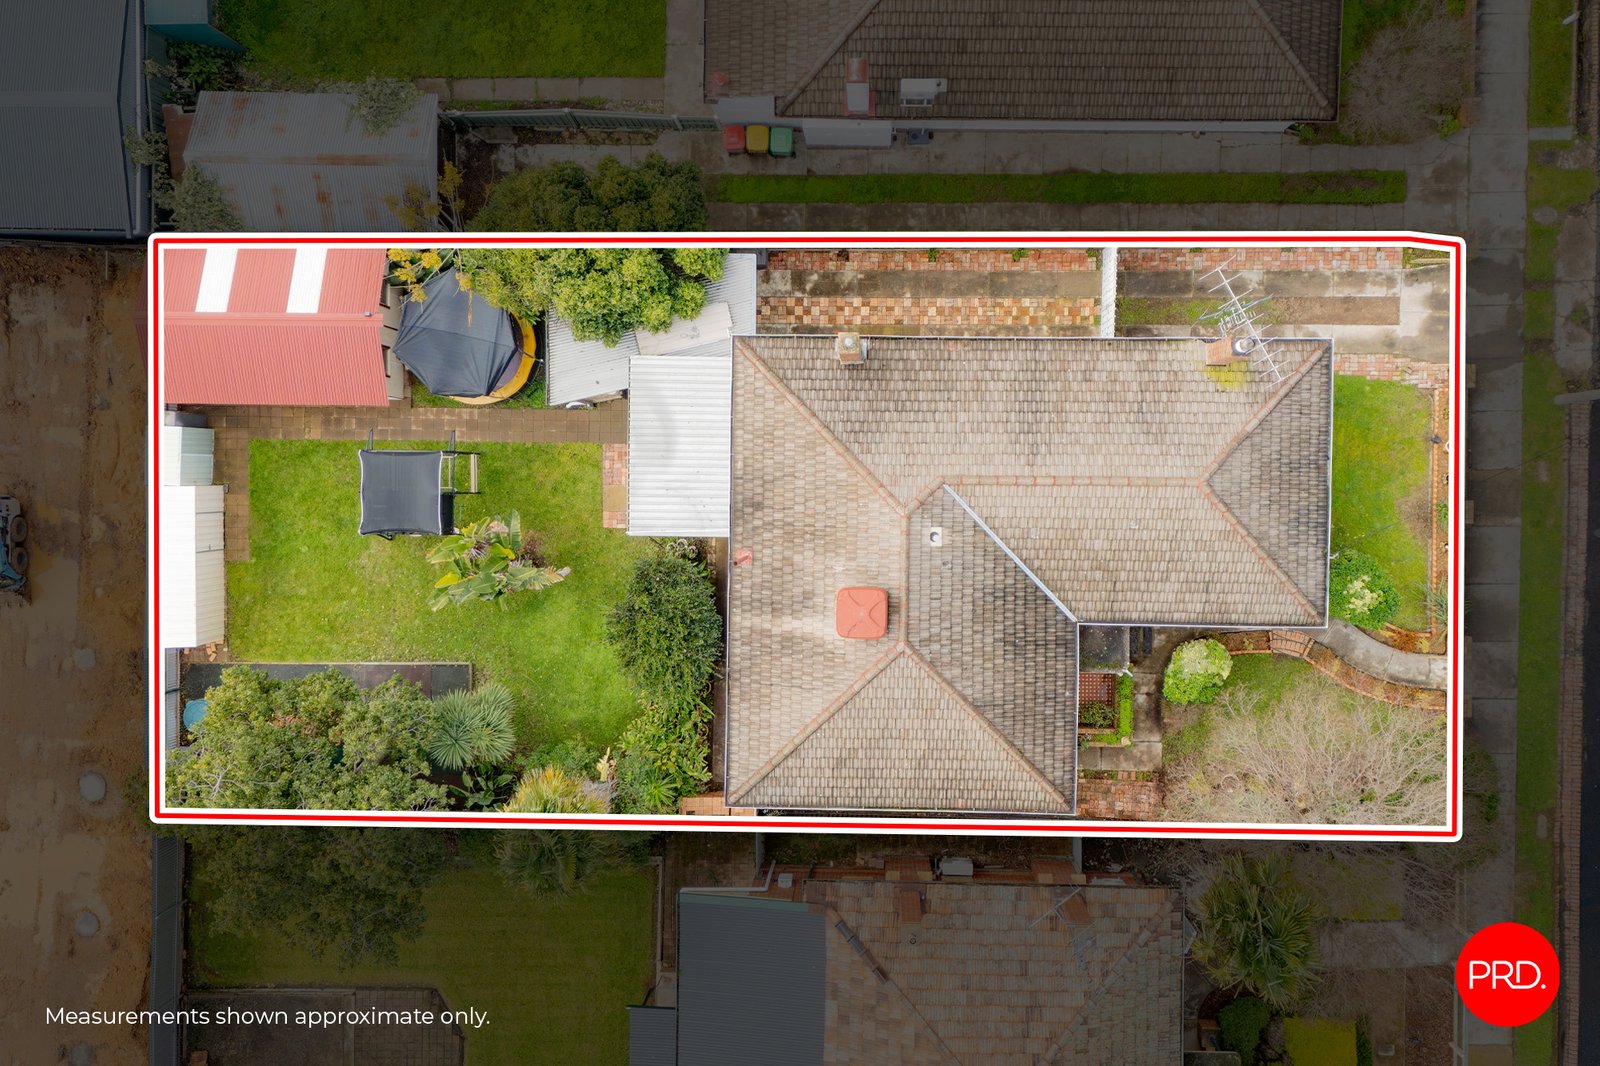
Land: 520 sqm



Character and Convenience in Flora Hill
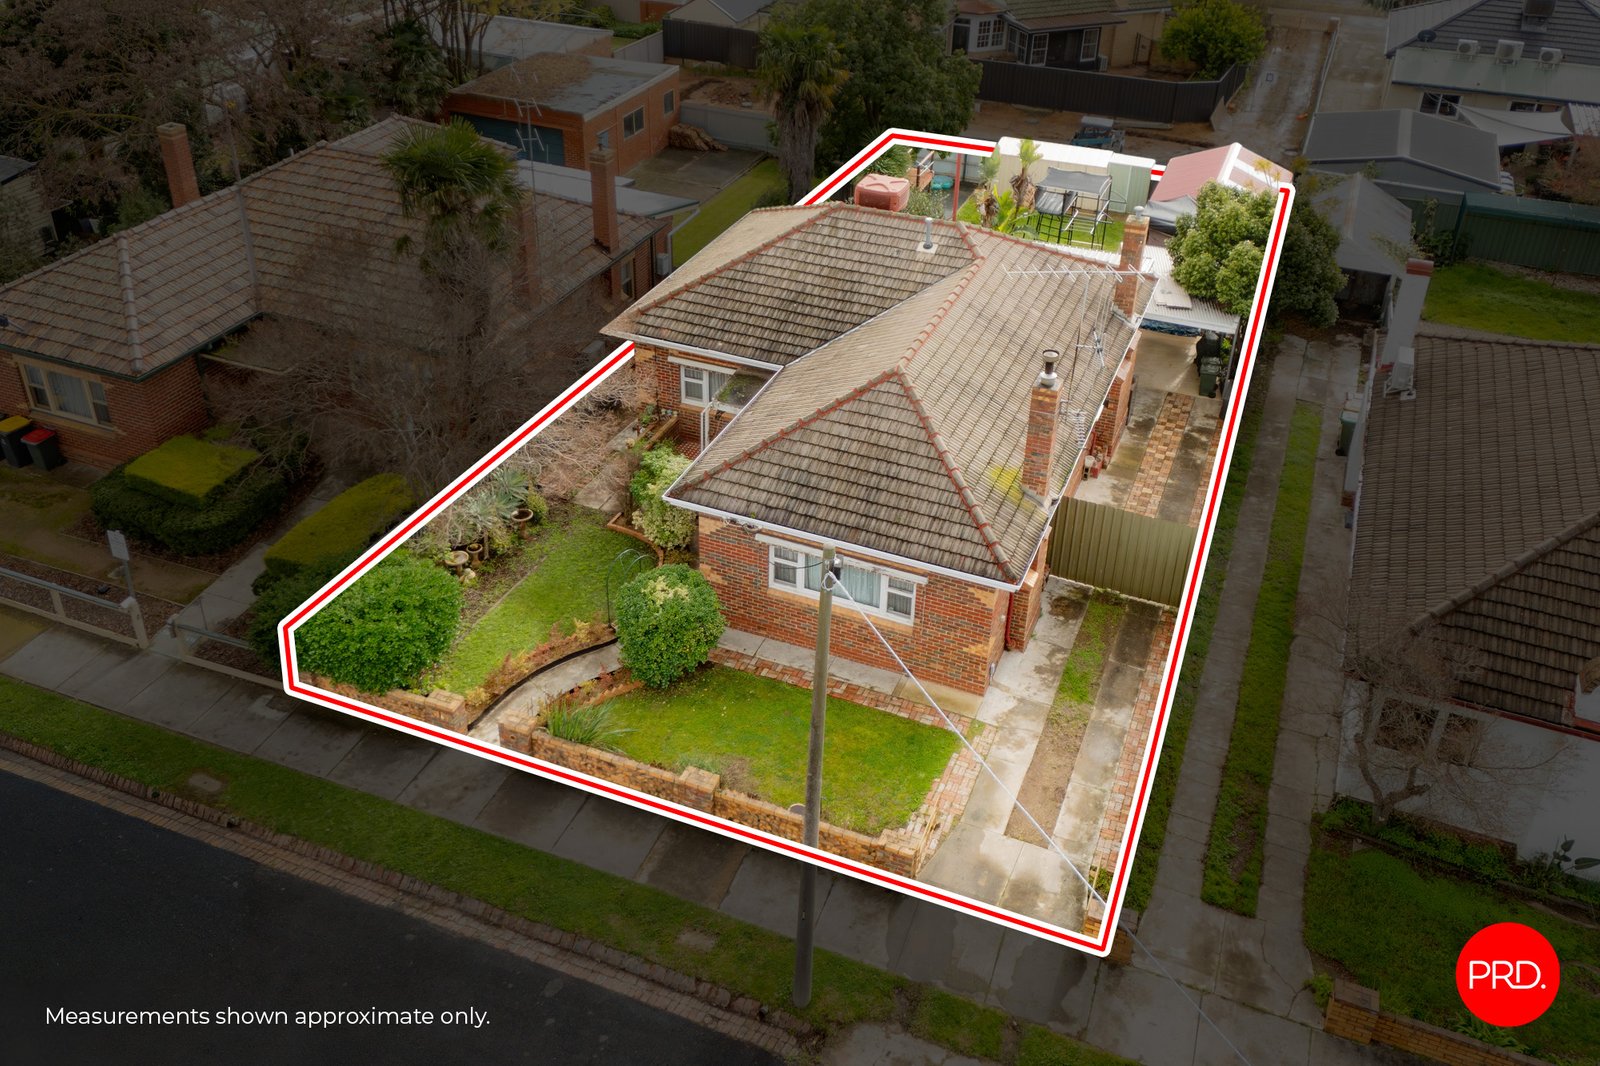
Set within one of Flora Hill's most convenient and established pockets, 6 Wallace Avenue presents a character-filled brick home with generous living spaces, a secure rear yard and outstanding access to education, recreation and the Bendigo CBD. Positioned on approximately 520sqm, the property offers an appealing opportunity for first home buyers, downsizers, investors or those looking to add their own touches to a home with warmth, personality and a practical everyday layout.
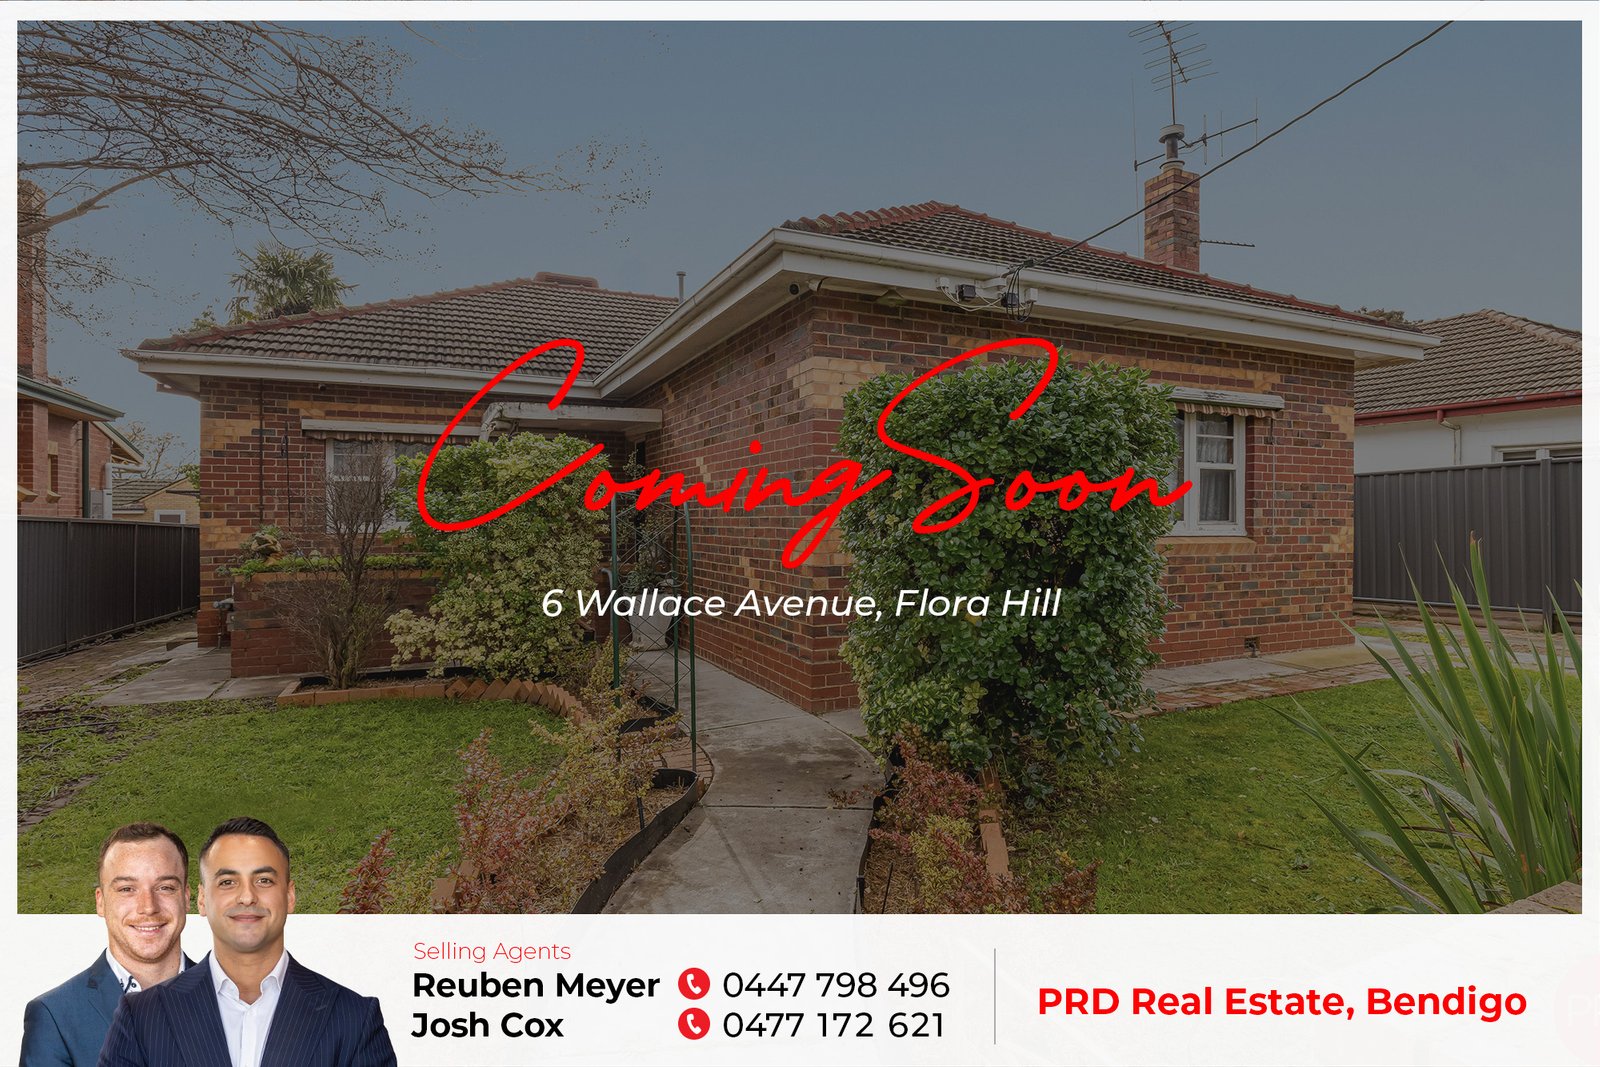
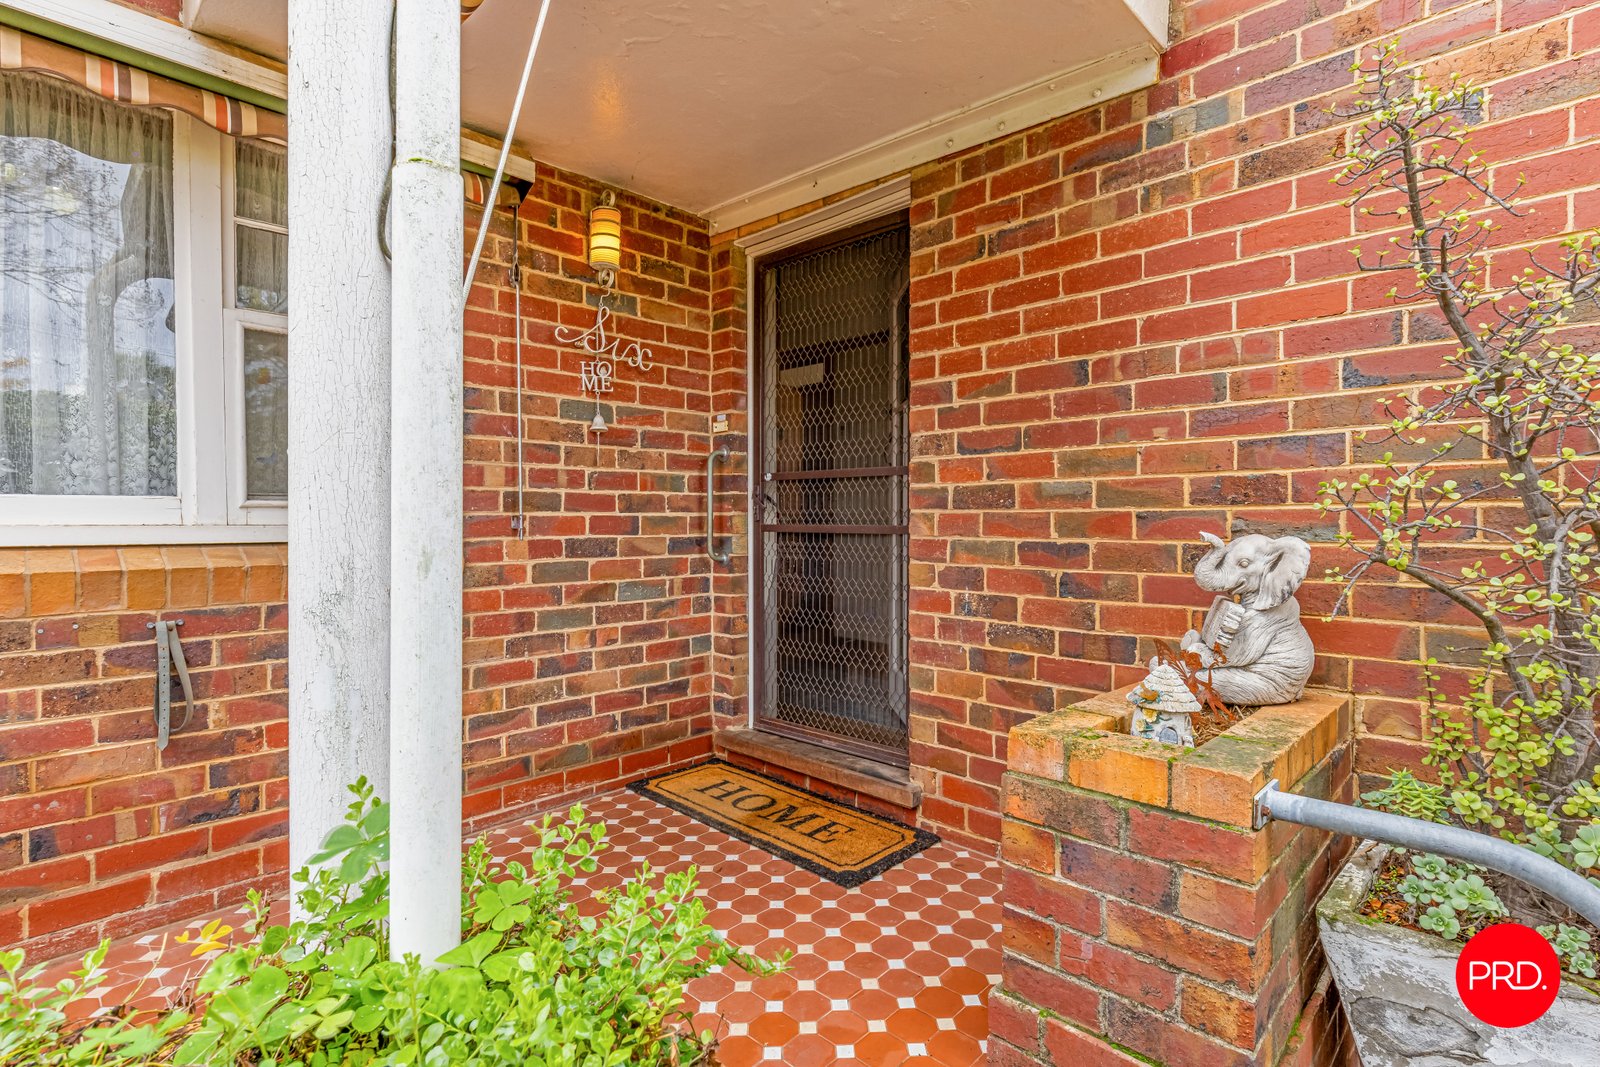
A charming front garden and sheltered porch introduce the home, while the solid brick exterior and tiled roof provide an enduring streetscape presence. Inside, polished timber floors, high ceilings, decorative cornices and original timber detailing celebrate the home's character, creating an inviting foundation that can be enjoyed as it is or further enhanced over time. A wired security system provides an additional layer of peace of mind.
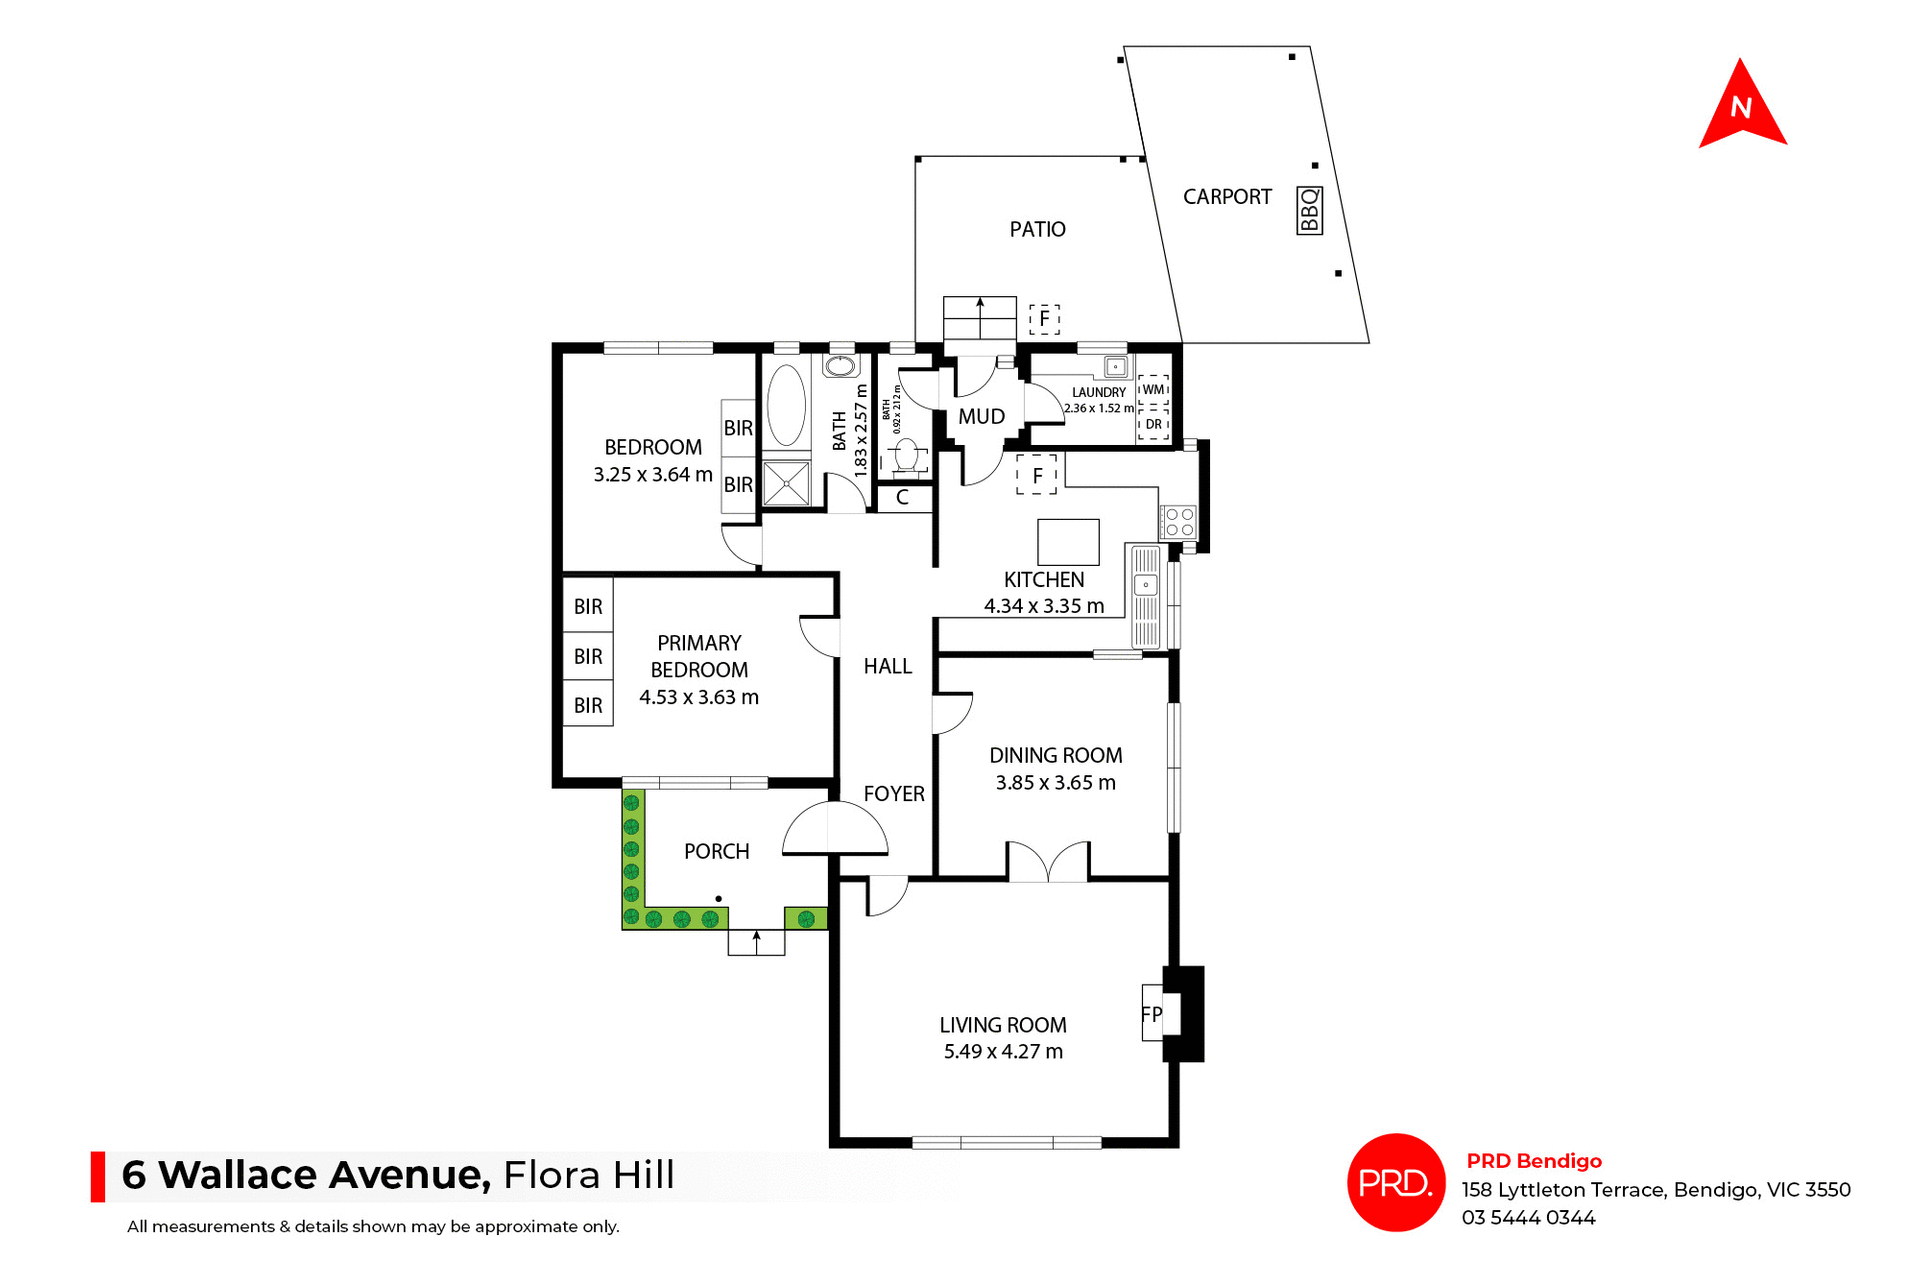
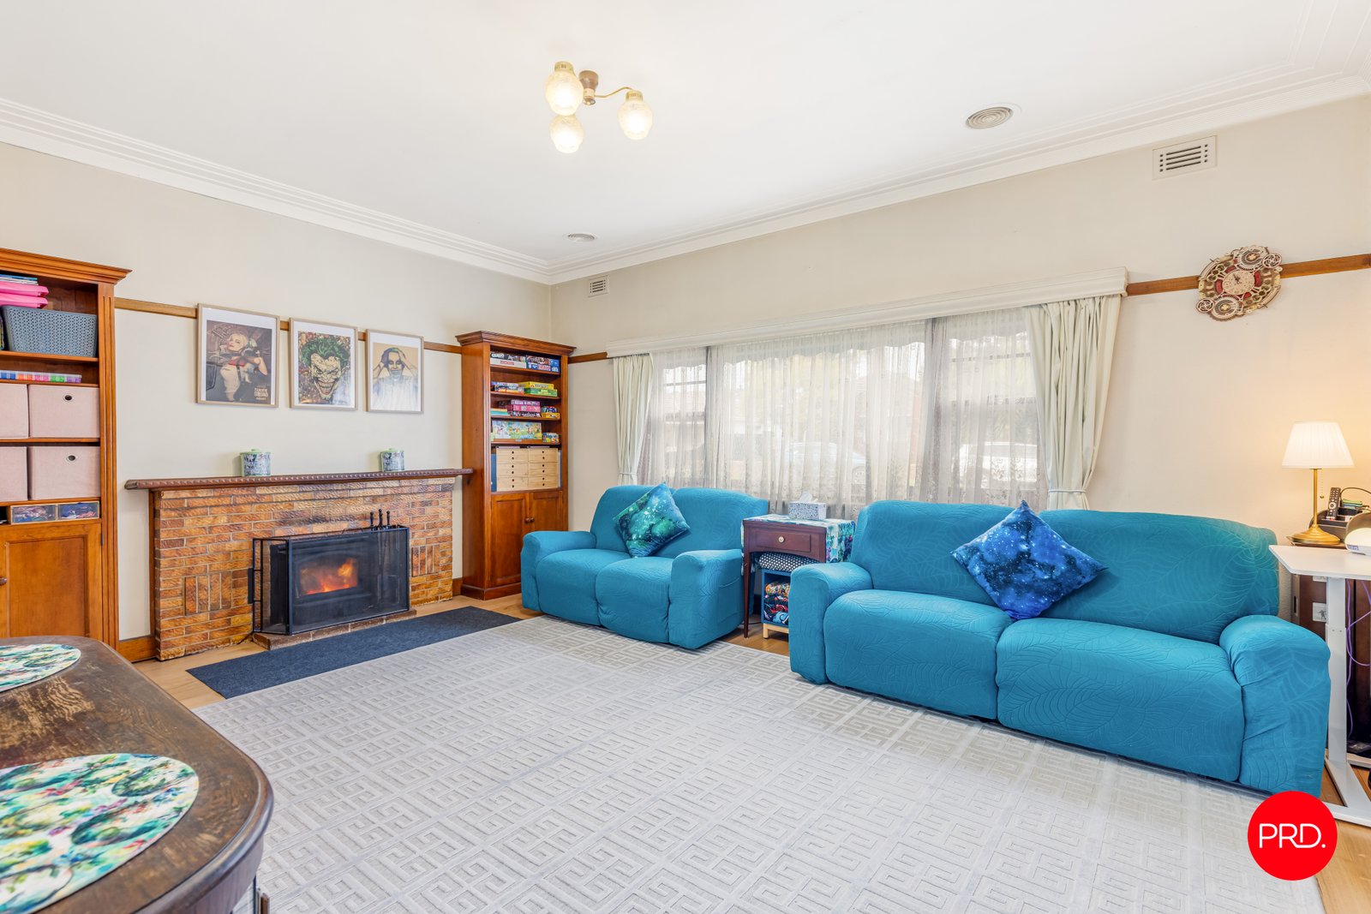
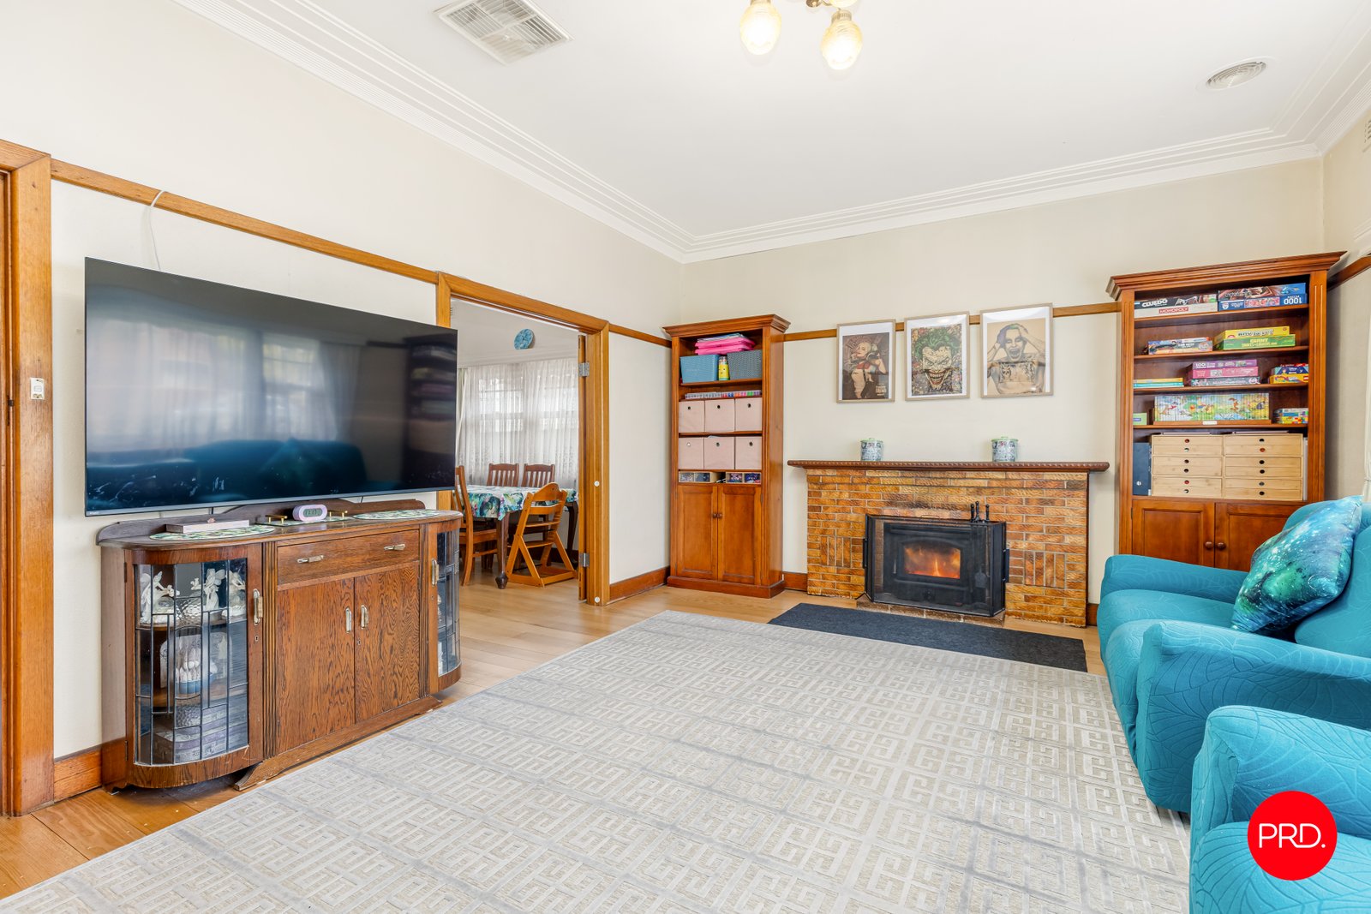
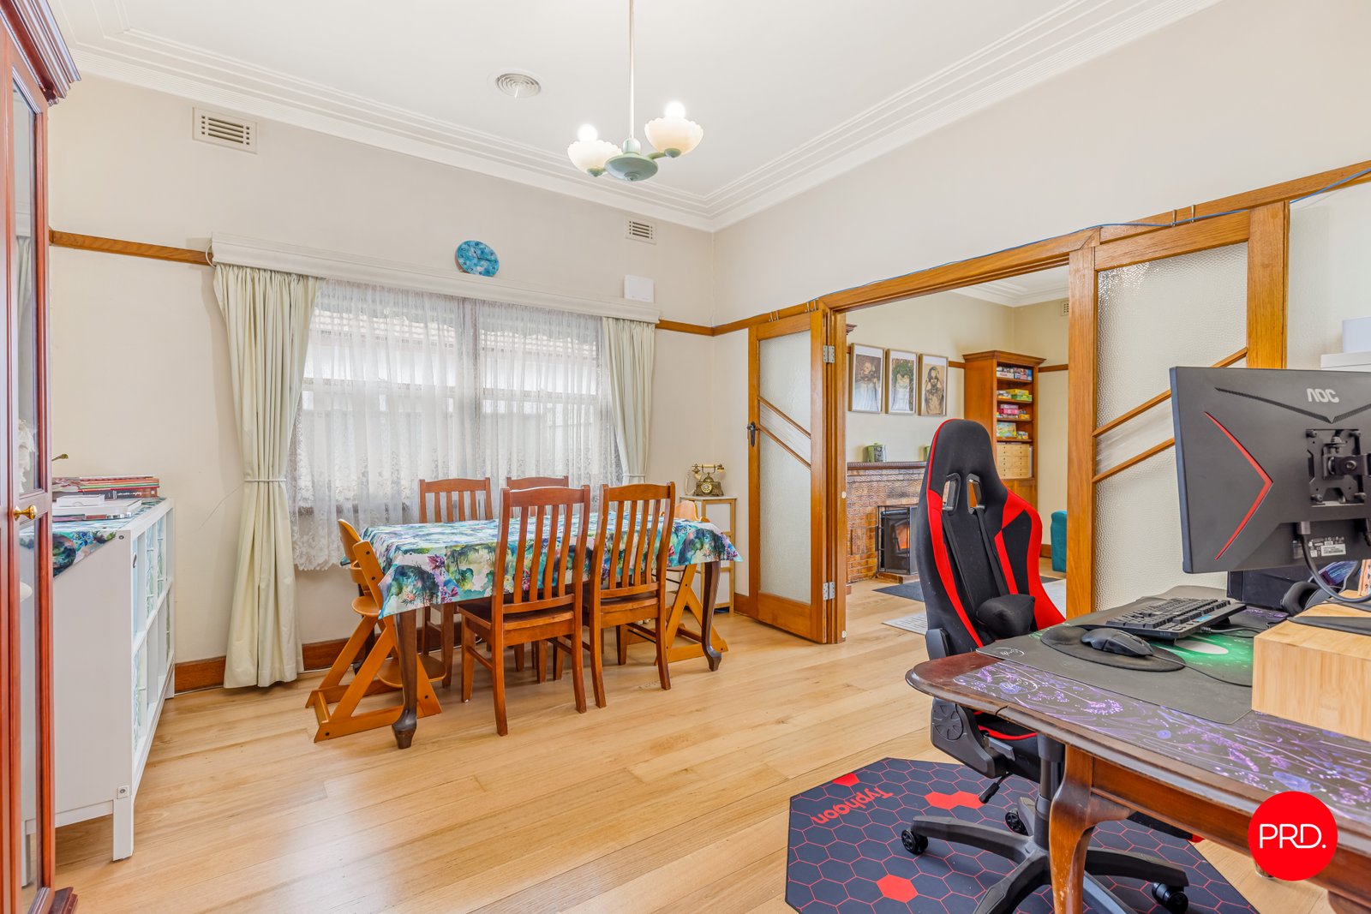
The spacious living room sits toward the front of the residence, complete with a brick fireplace and wood heater. Ducted gas heating and evaporative cooling offer practical climate control throughout the seasons, while wide openings connect the living area with the adjoining dining room. The dining space is generously proportioned and flexible enough to incorporate a study or work-from-home zone without compromising room for family meals.
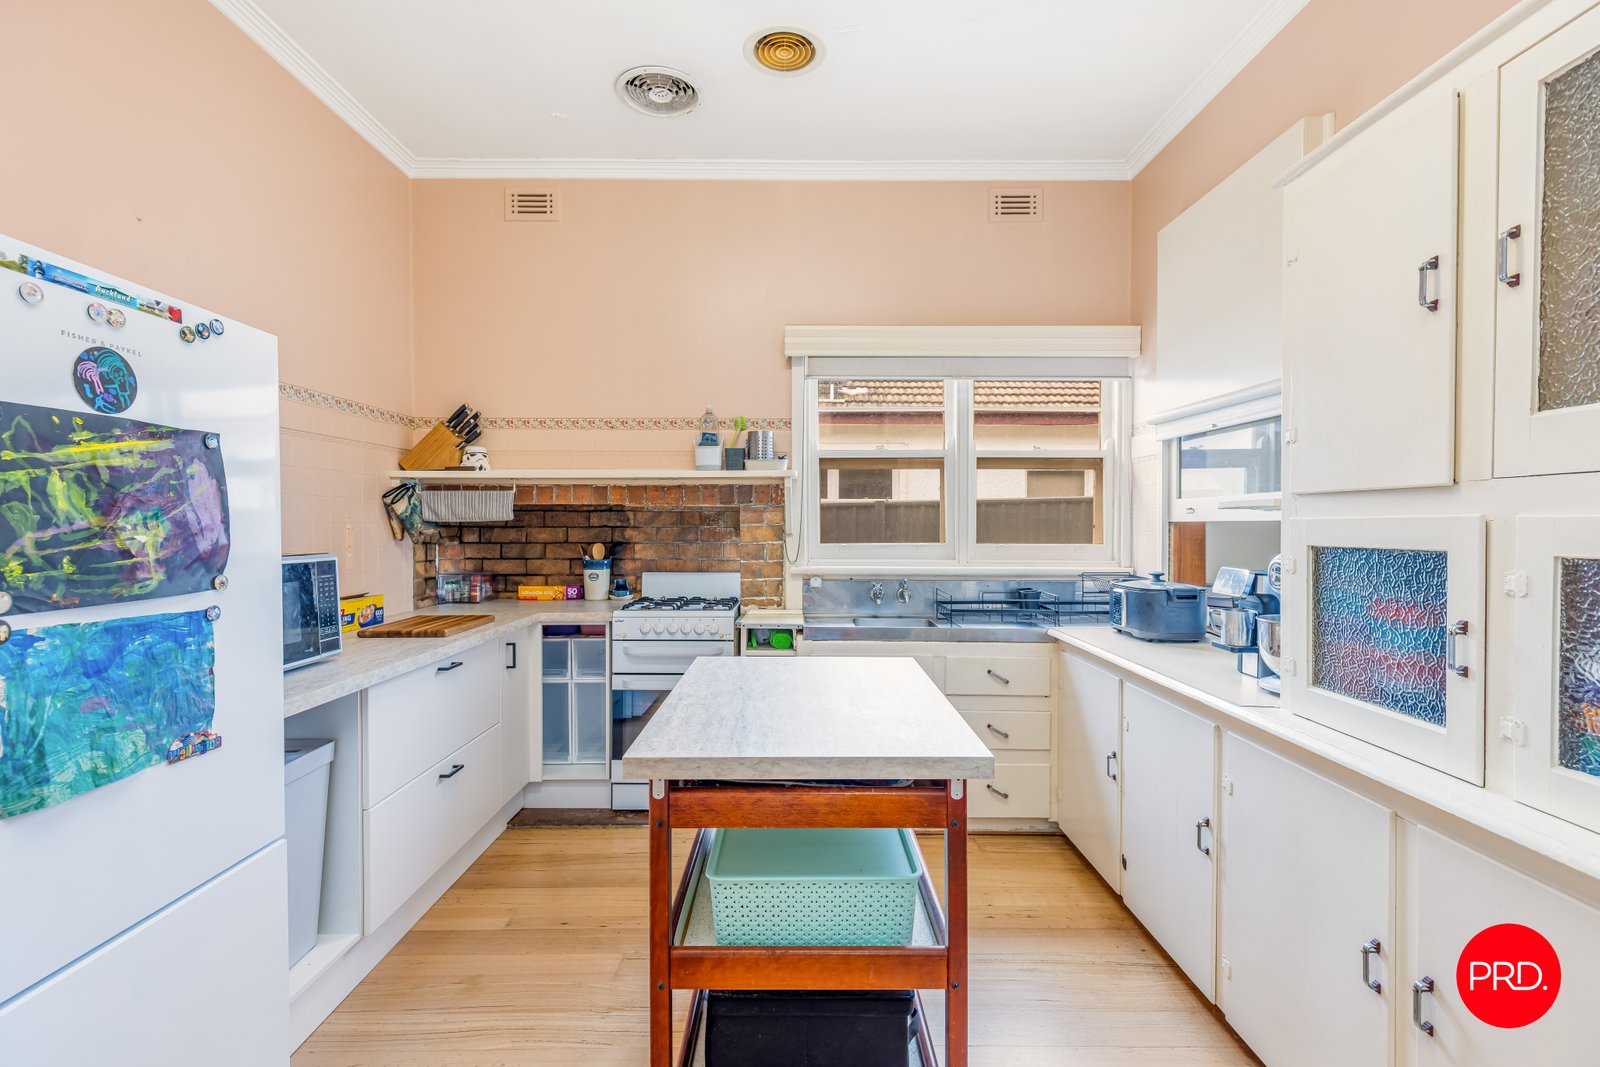
The kitchen retains a functional and characterful design, featuring extensive cabinetry, good bench space and a freestanding 600mm gas cooker. Positioned close to the dining room and with easy access to the rear of the home, it provides a practical hub, while also offering plenty of potential for those wishing to update or personalise.
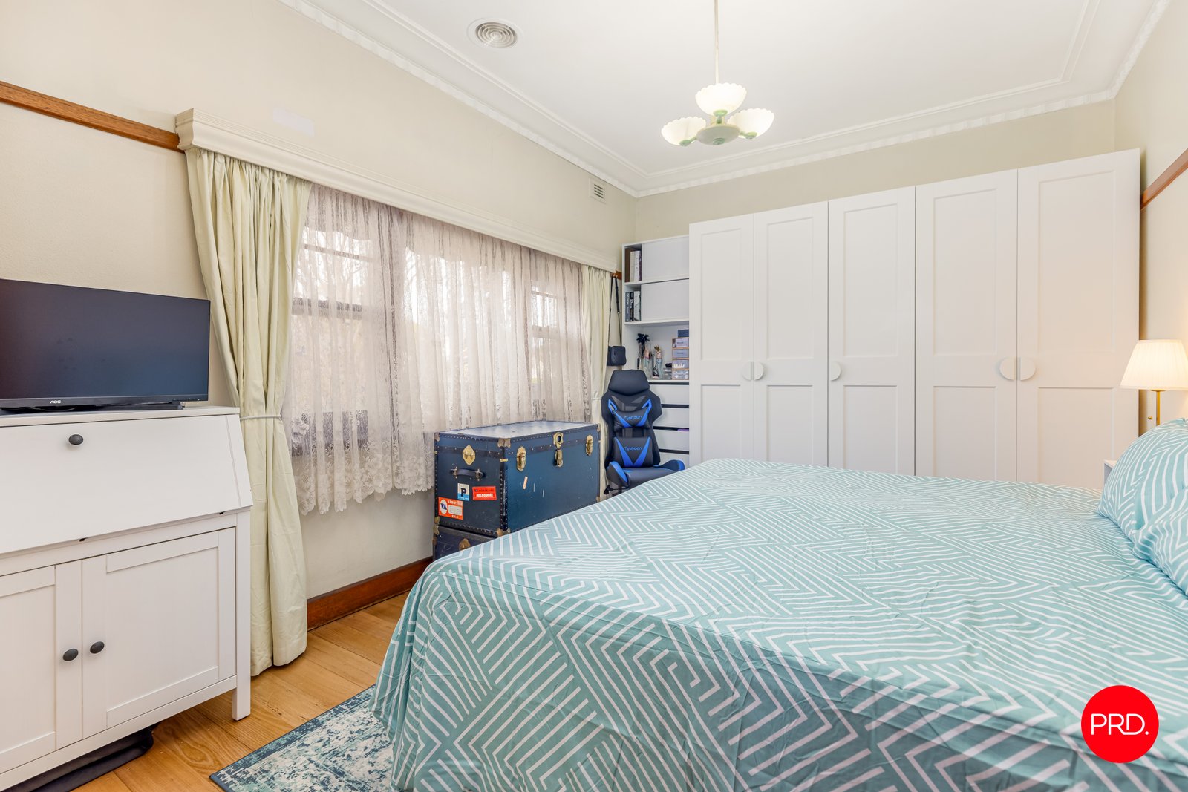
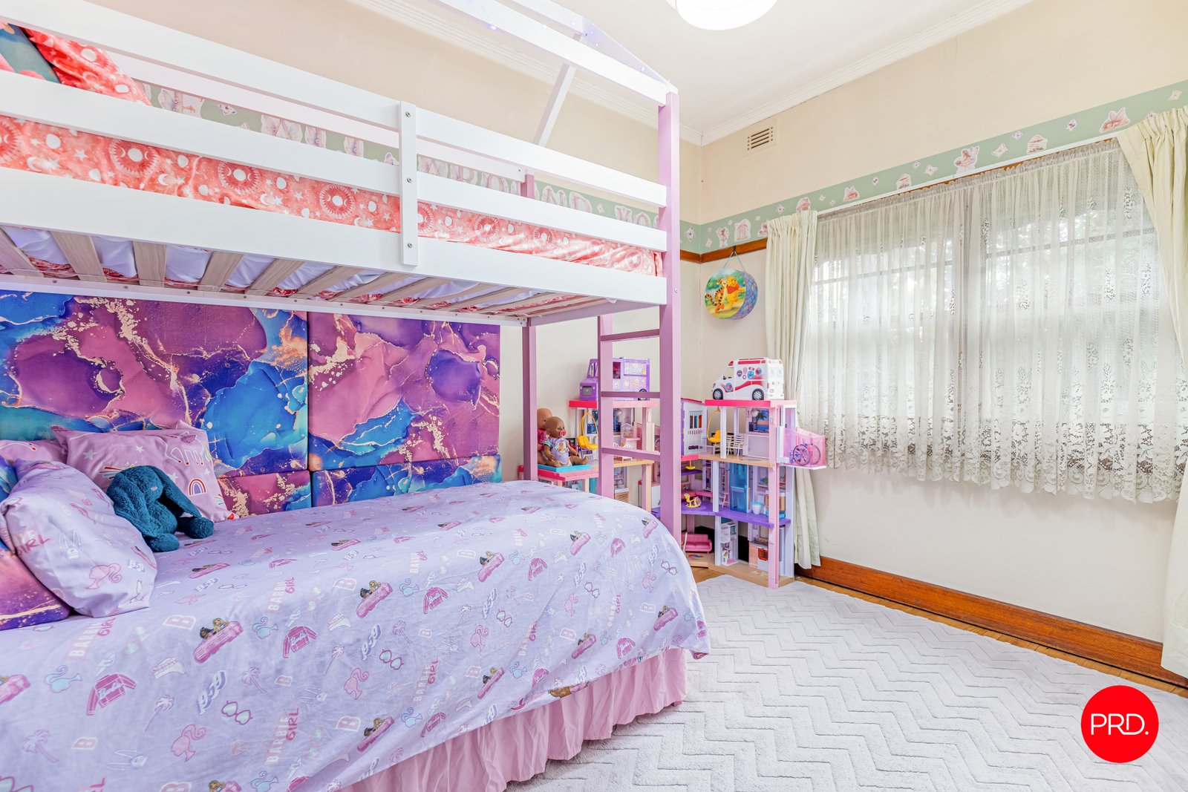
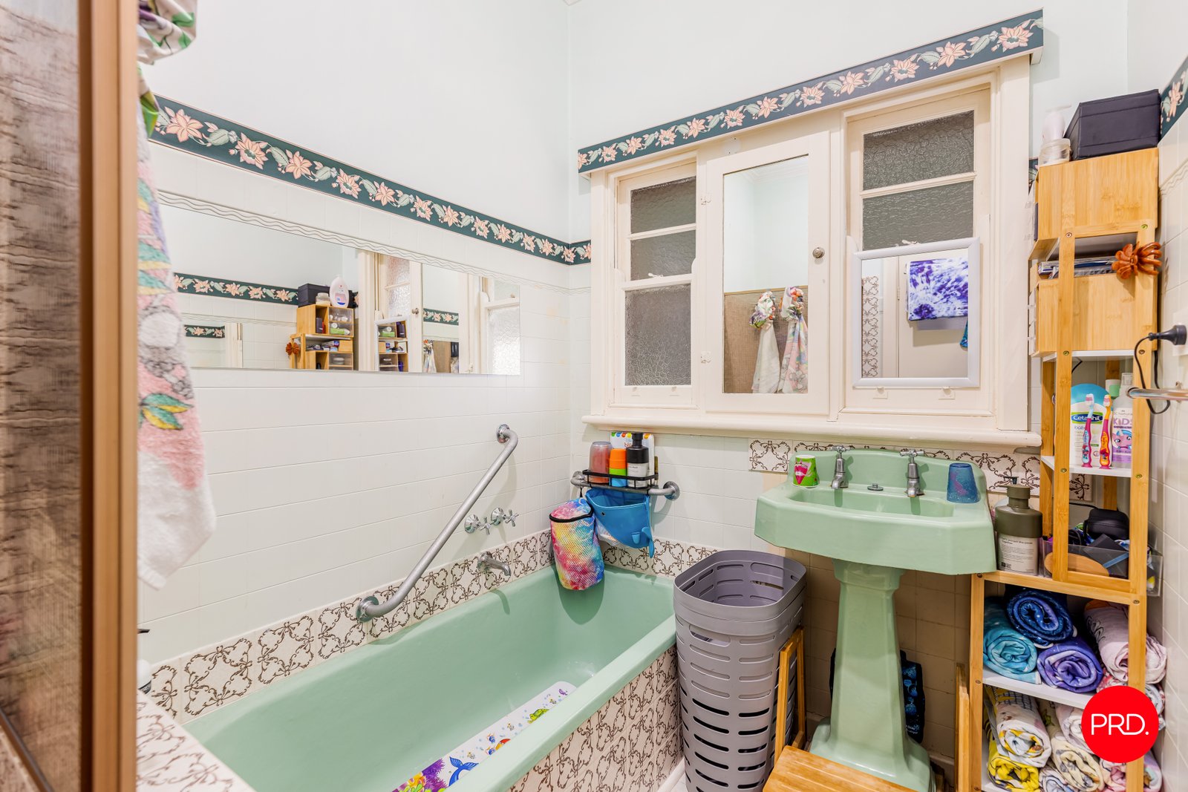
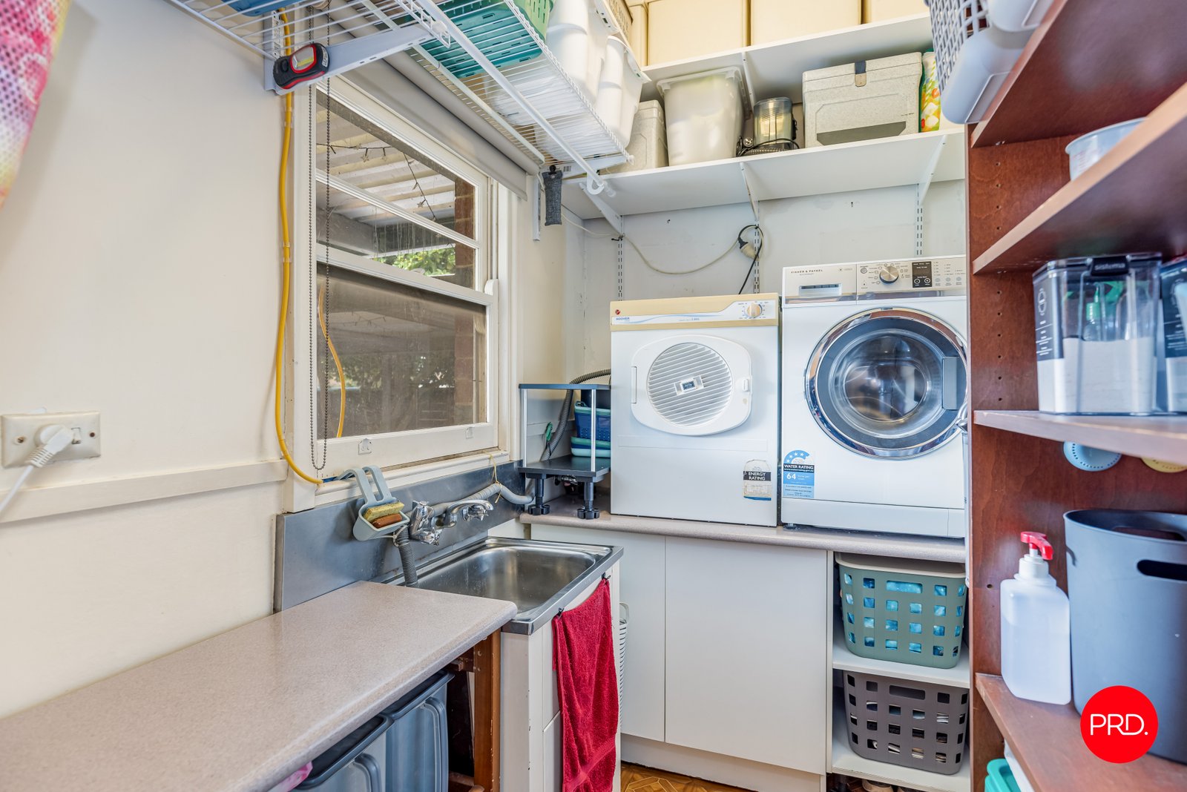
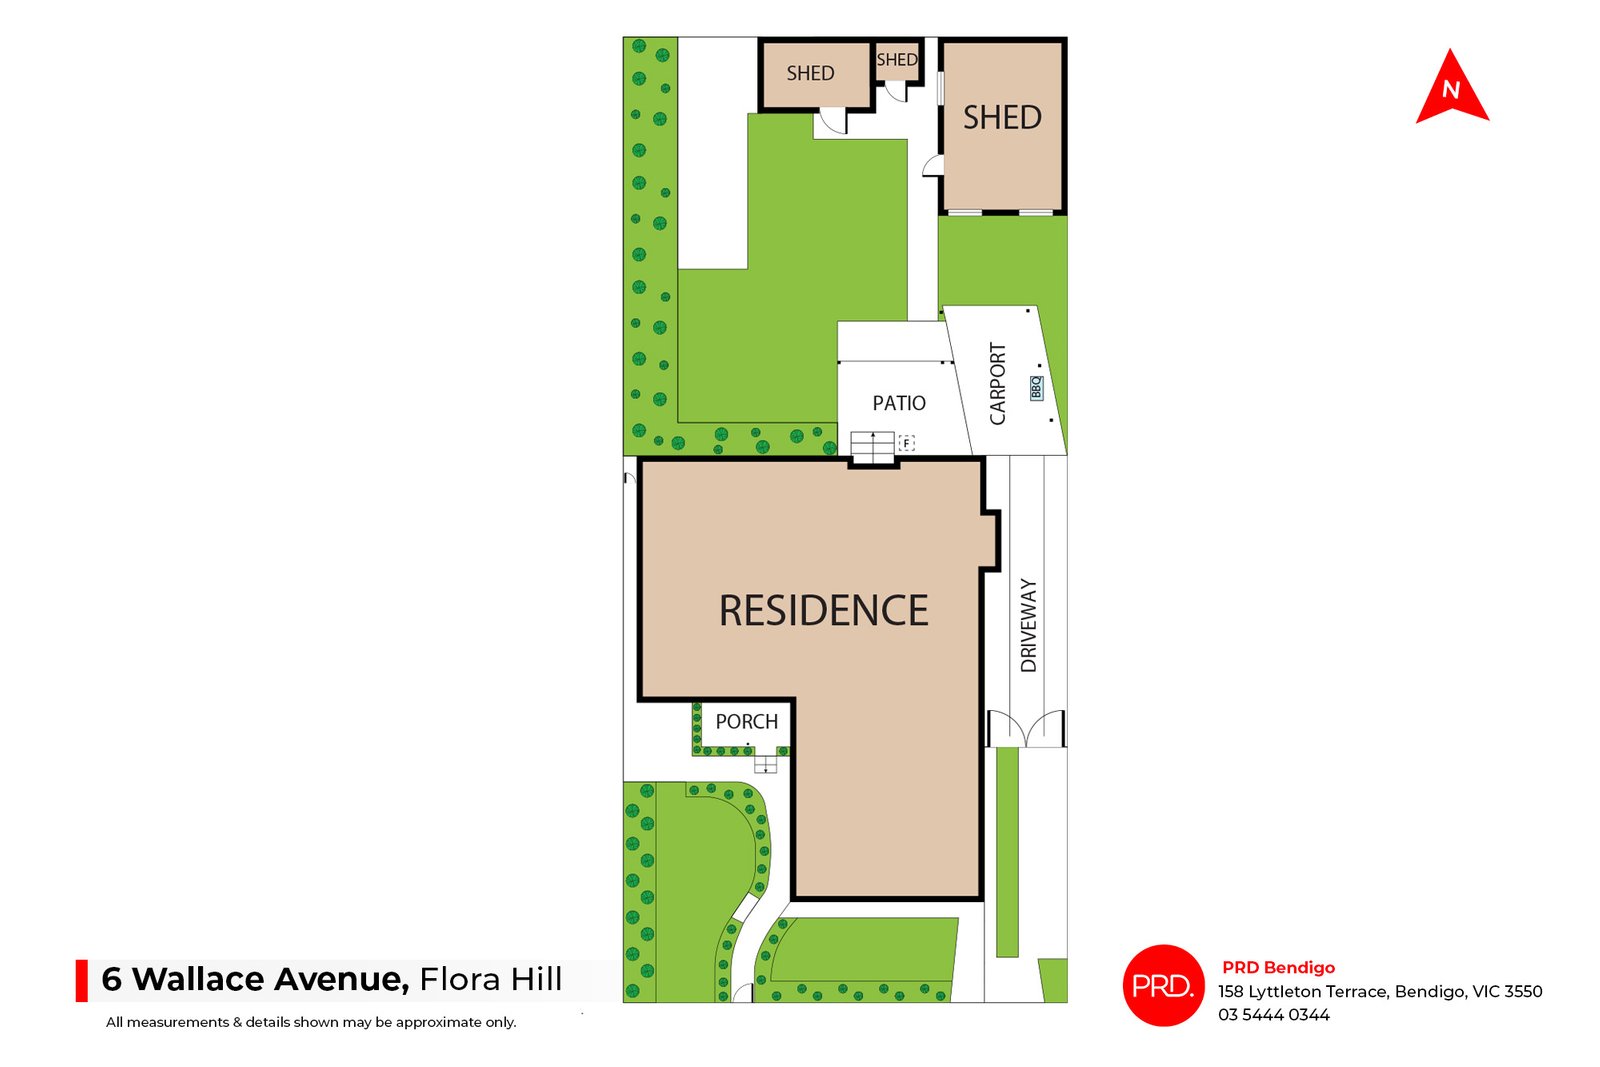
Two well-sized bedrooms are positioned along the central hallway, including a generous primary bedroom with built-in storage. The second bedroom also includes built-in robes, while the central bathroom features a bath, separate shower and vanity. A separate toilet, dedicated laundry and useful mudroom add further convenience, with the mudroom connecting directly to the rear patio and carport.
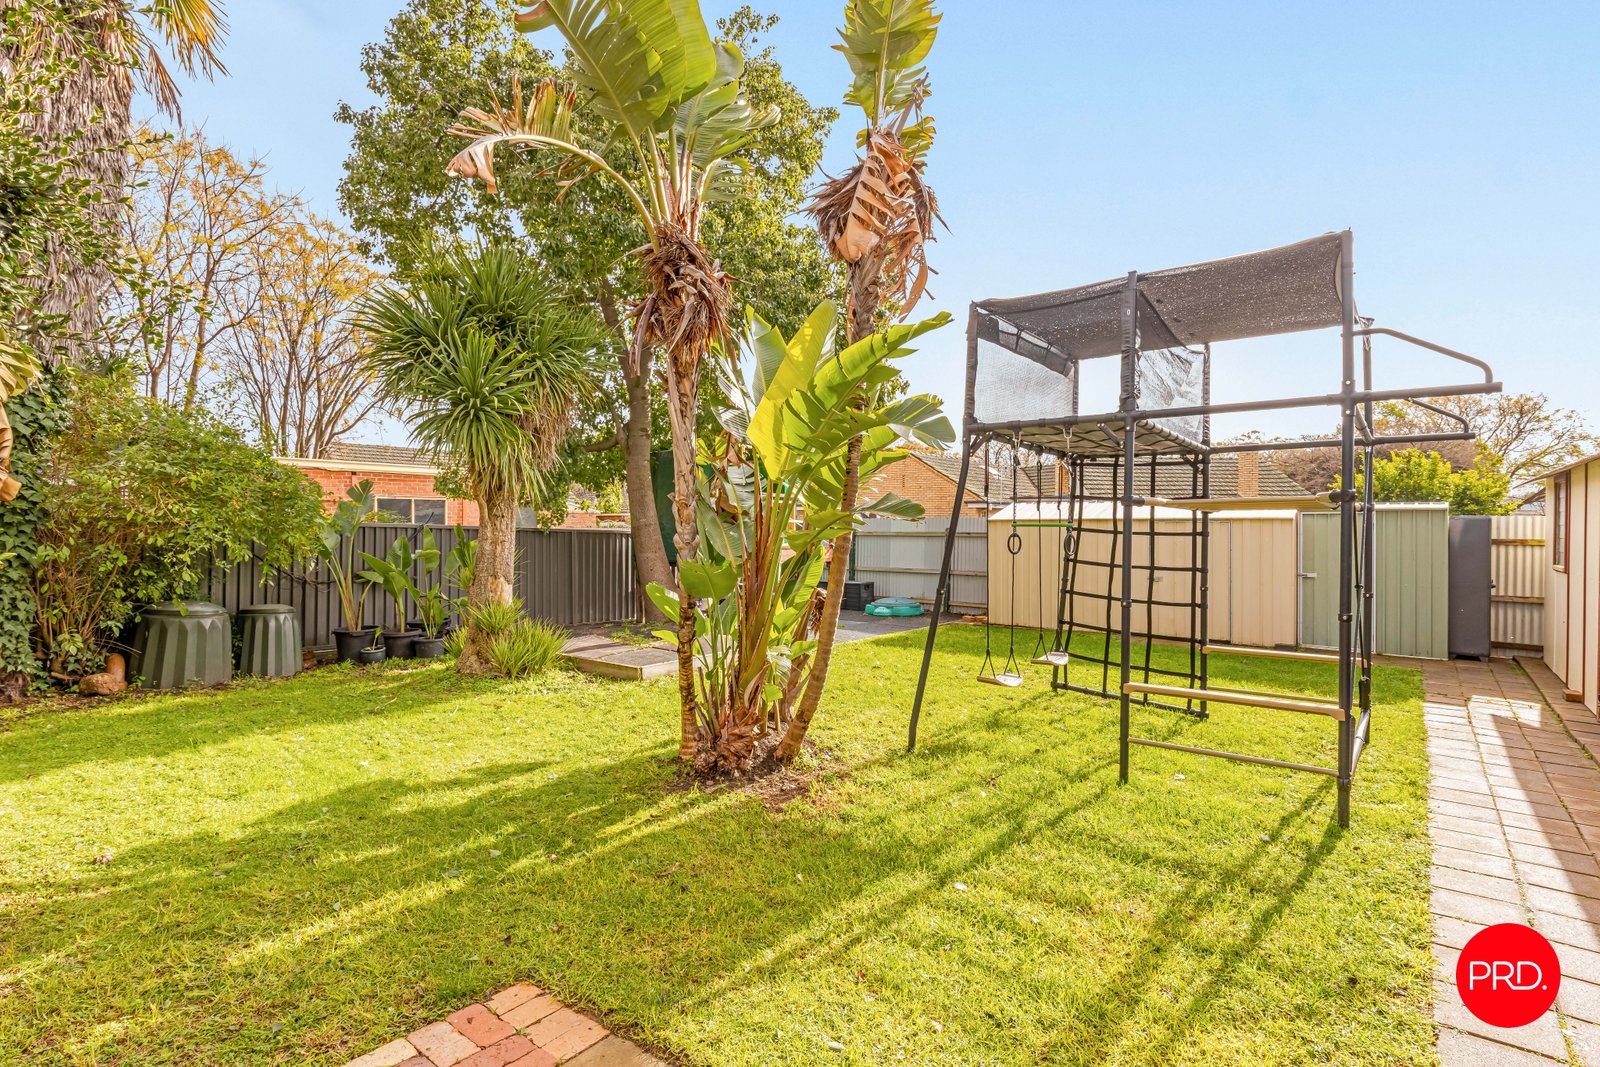
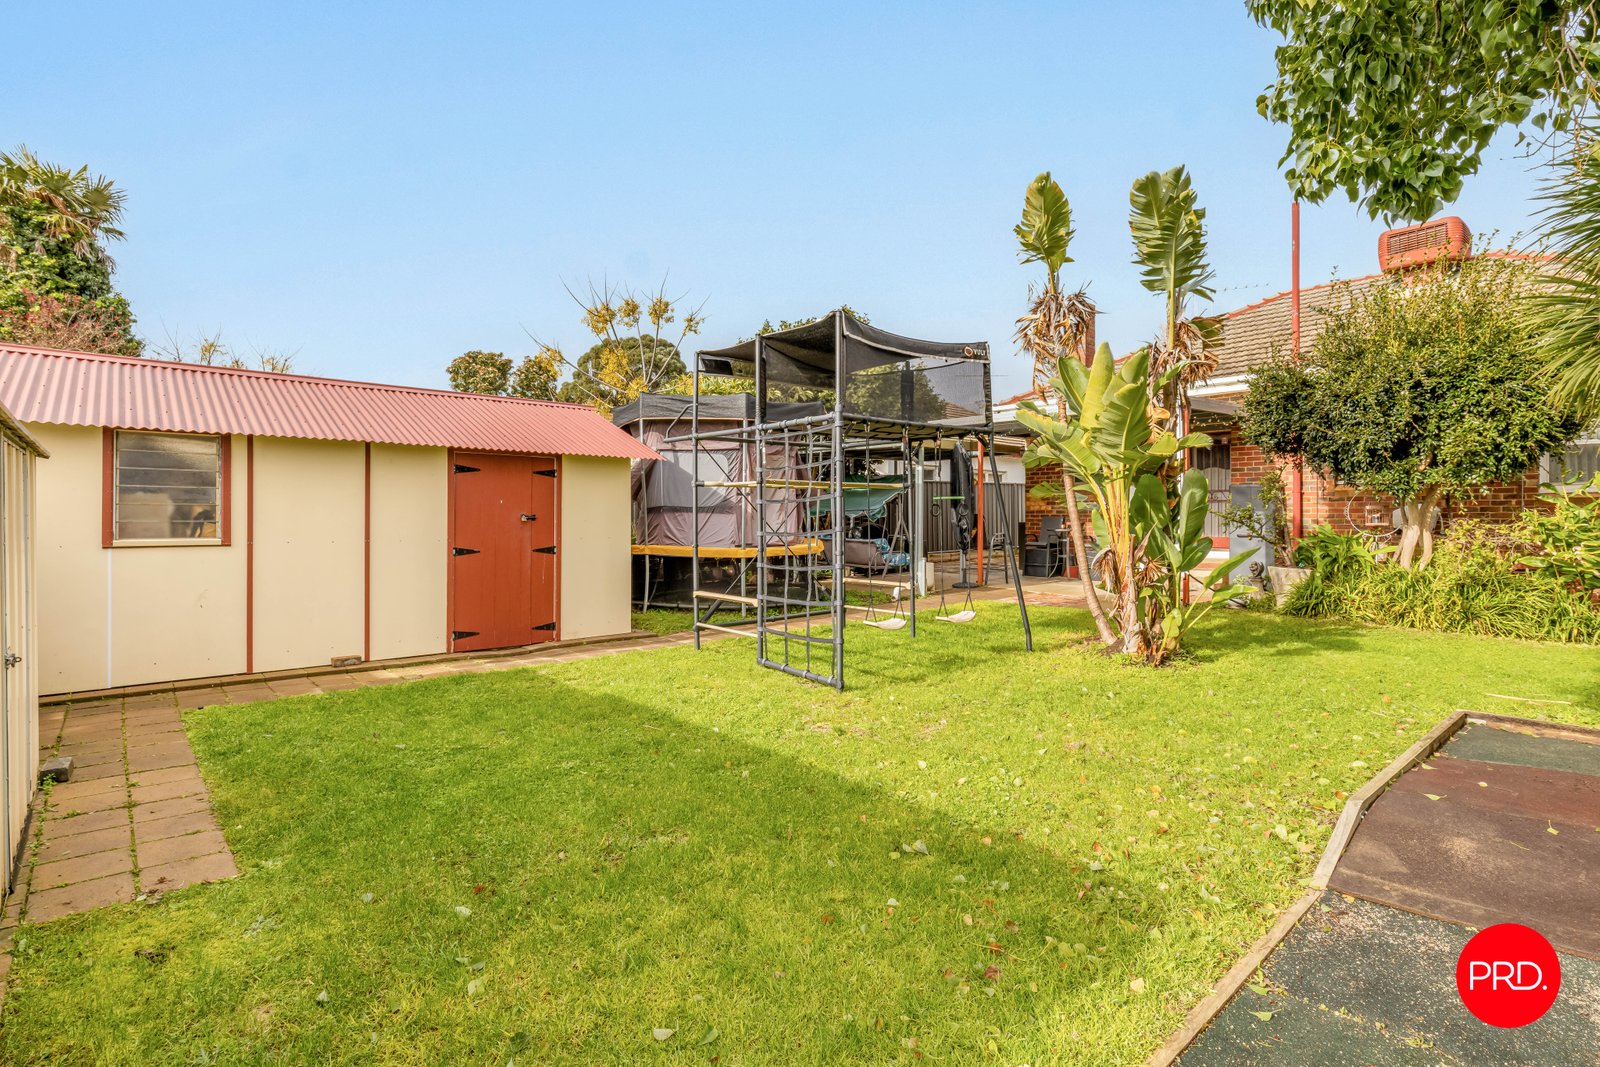
Outside, the secure backyard provides plenty of space for children, pets or gardening. Established greenery creates a private and welcoming setting, while a programmable, fully automatic irrigation system makes maintaining the lawns and gardens simple. The covered patio offers a sheltered place to sit outdoors, while a generous folding-frame wall-mounted clothesline is conveniently positioned along the side of the home.
A carport, gated driveway and multiple storage sheds, including substantial shedding of approximately 4m by 6m, provide excellent practicality for vehicles, tools, hobbies and general storage.
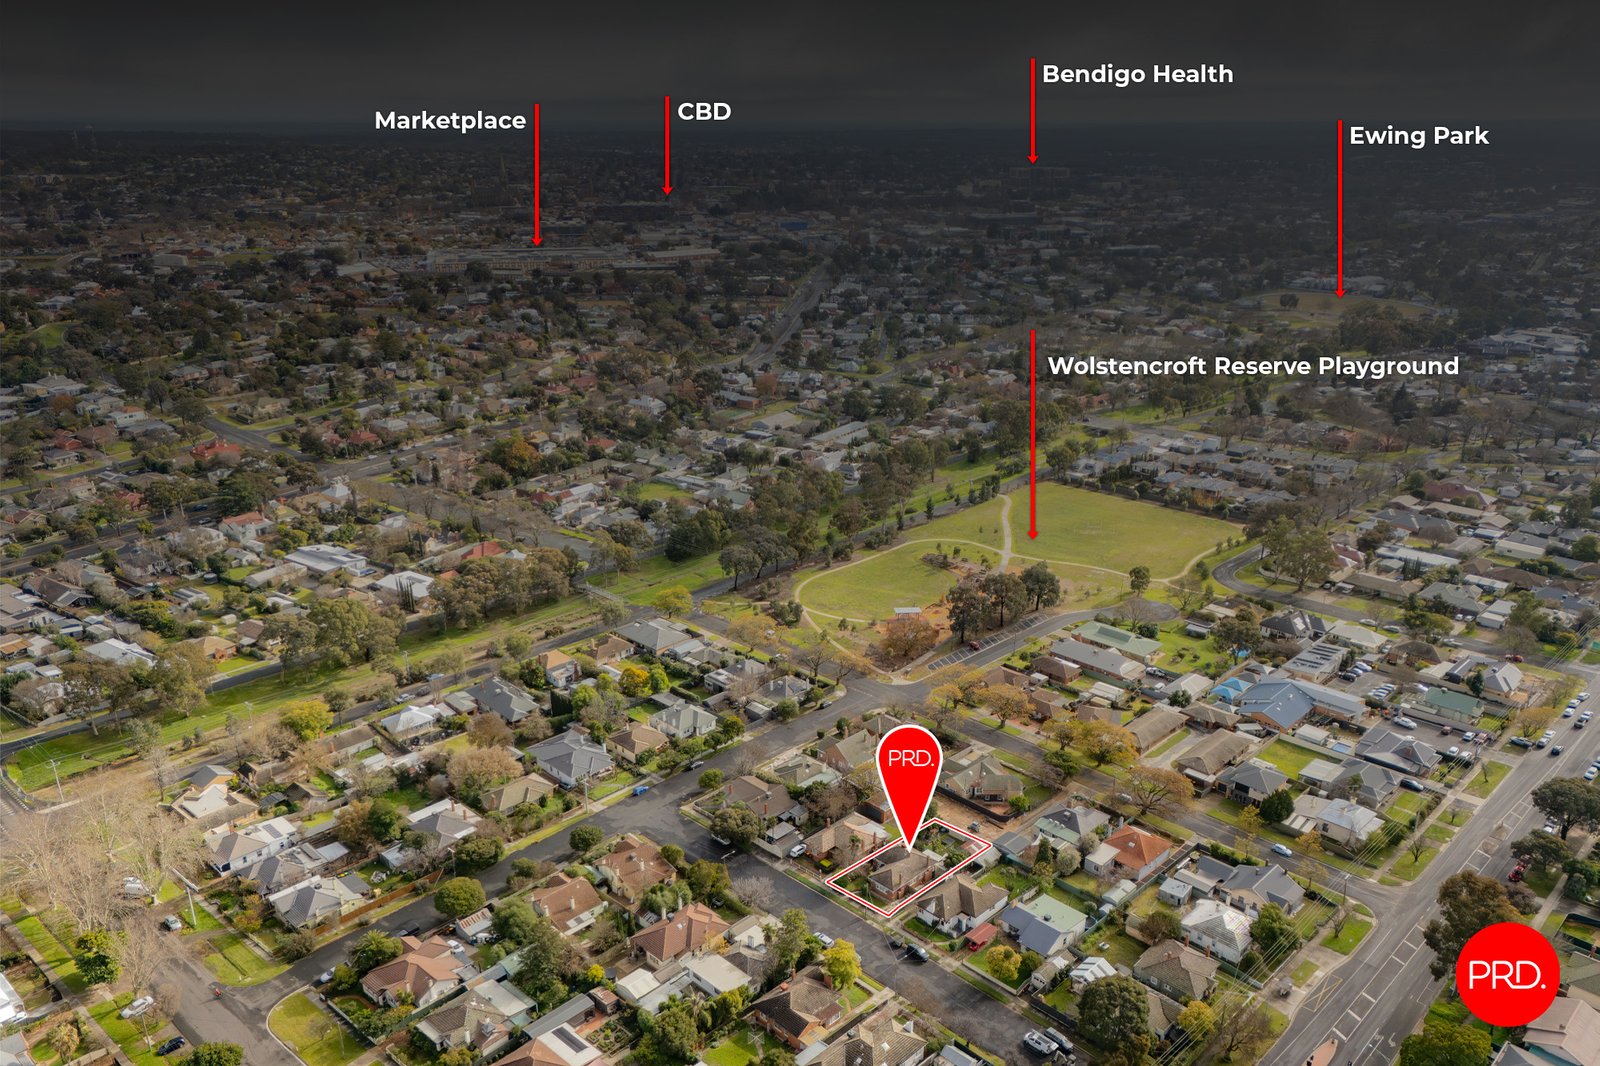
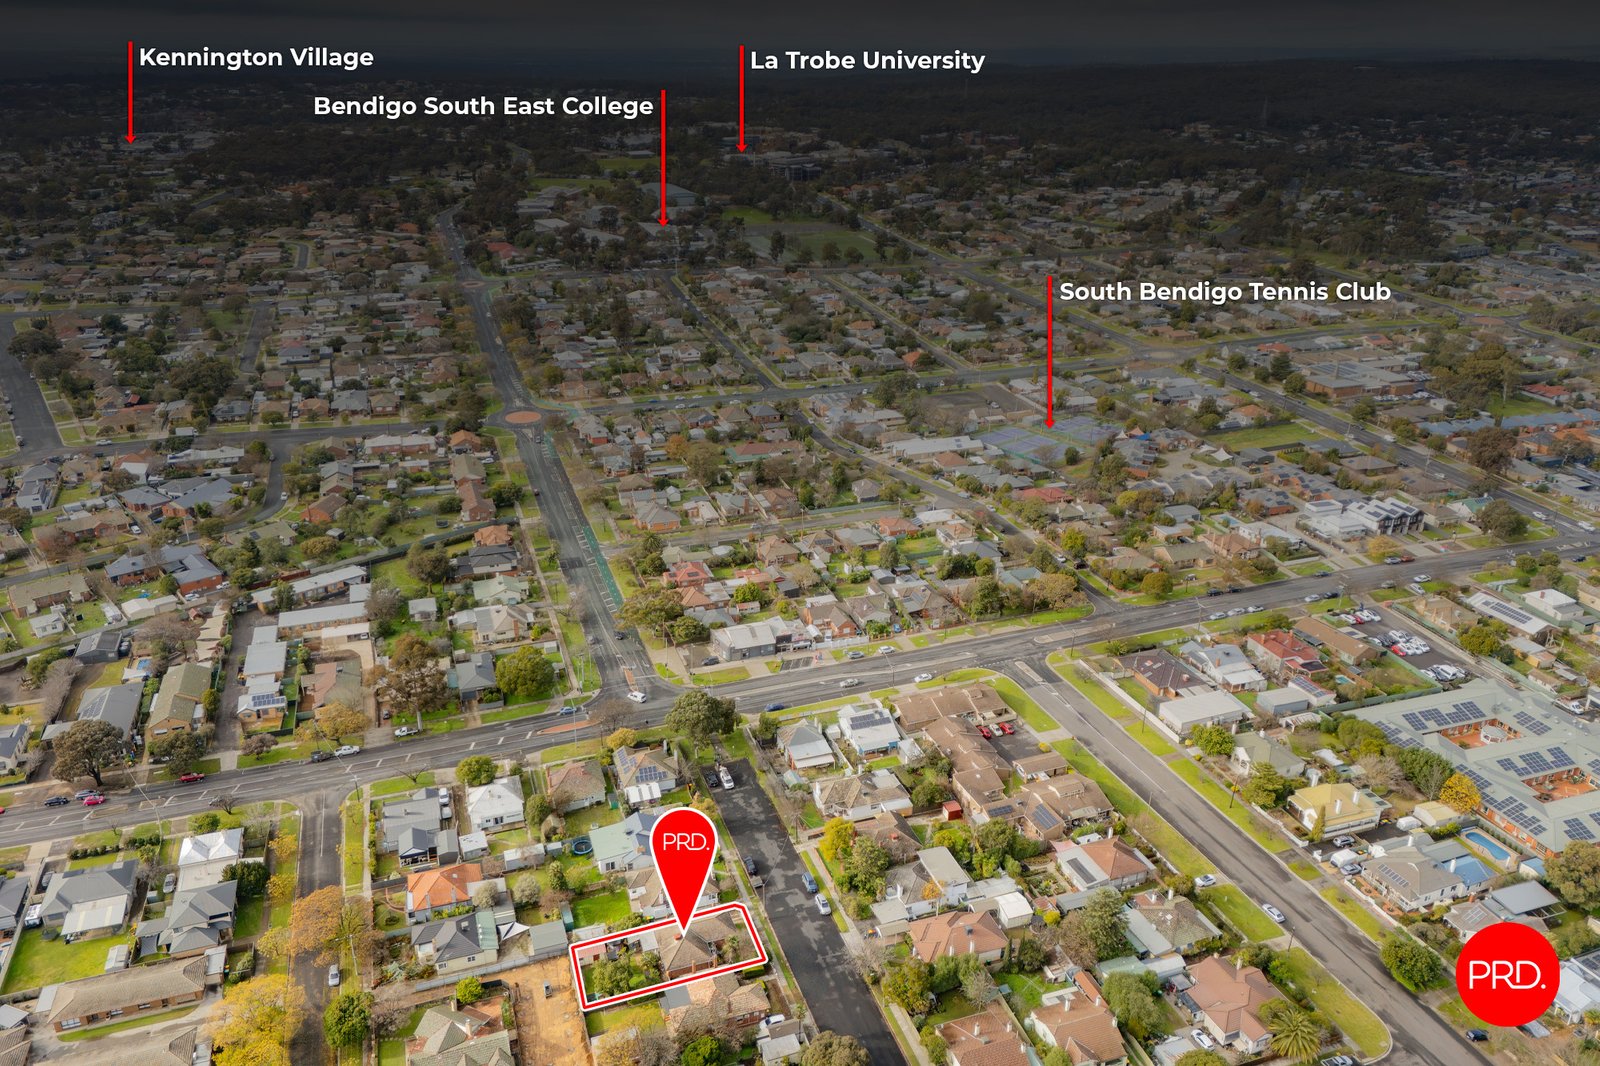
The location adds another layer of appeal, with La Trobe University, Bendigo South East College, Kennington Village, sporting facilities and local parks all within easy reach. Bendigo Marketplace, Bendigo Health and the city centre are also conveniently accessible, making this an ideal base for those who value established surroundings and straightforward access to everyday essentials.
Full of warmth, character and future possibility, 6 Wallace Avenue is a wonderfully liveable Flora Hill property with the space, setting and potential to suit a wide range of buyers.
Agents

Nearby Schools
About flora hill
median House price
620000suburb growth
10.7%median House rent
480suburb rental yield
4.0%Similar Properties
Source: Suburb Flyover Report Series, APM Pricefinder. PRD does not give any warranty in relation to the accuracy of the information contained in this report. If you intend to rely upon the information contained herein, you must take note that the Information, figures and projections have been provided by various sources and have not been verified by us. We have no belief one way or the other in relation to the accuracy of such information, figures and projections. PRD will not be liable for any loss or damage resulting from any statement, figure, calculation or any other information that you rely upon that is contained in the material. Prepared by PRD Research © All medians and volumes are calculated by PRD Research. Use with written permission only. All other responsibilities disclaimed.