25
Symes
Street
kangaroo flat
VIC,
3555
SOLD
Sold for $630,000
 4
4
 2
2
 2
2
Land: 317 sqm



Spacious Family Living with Flexible Design
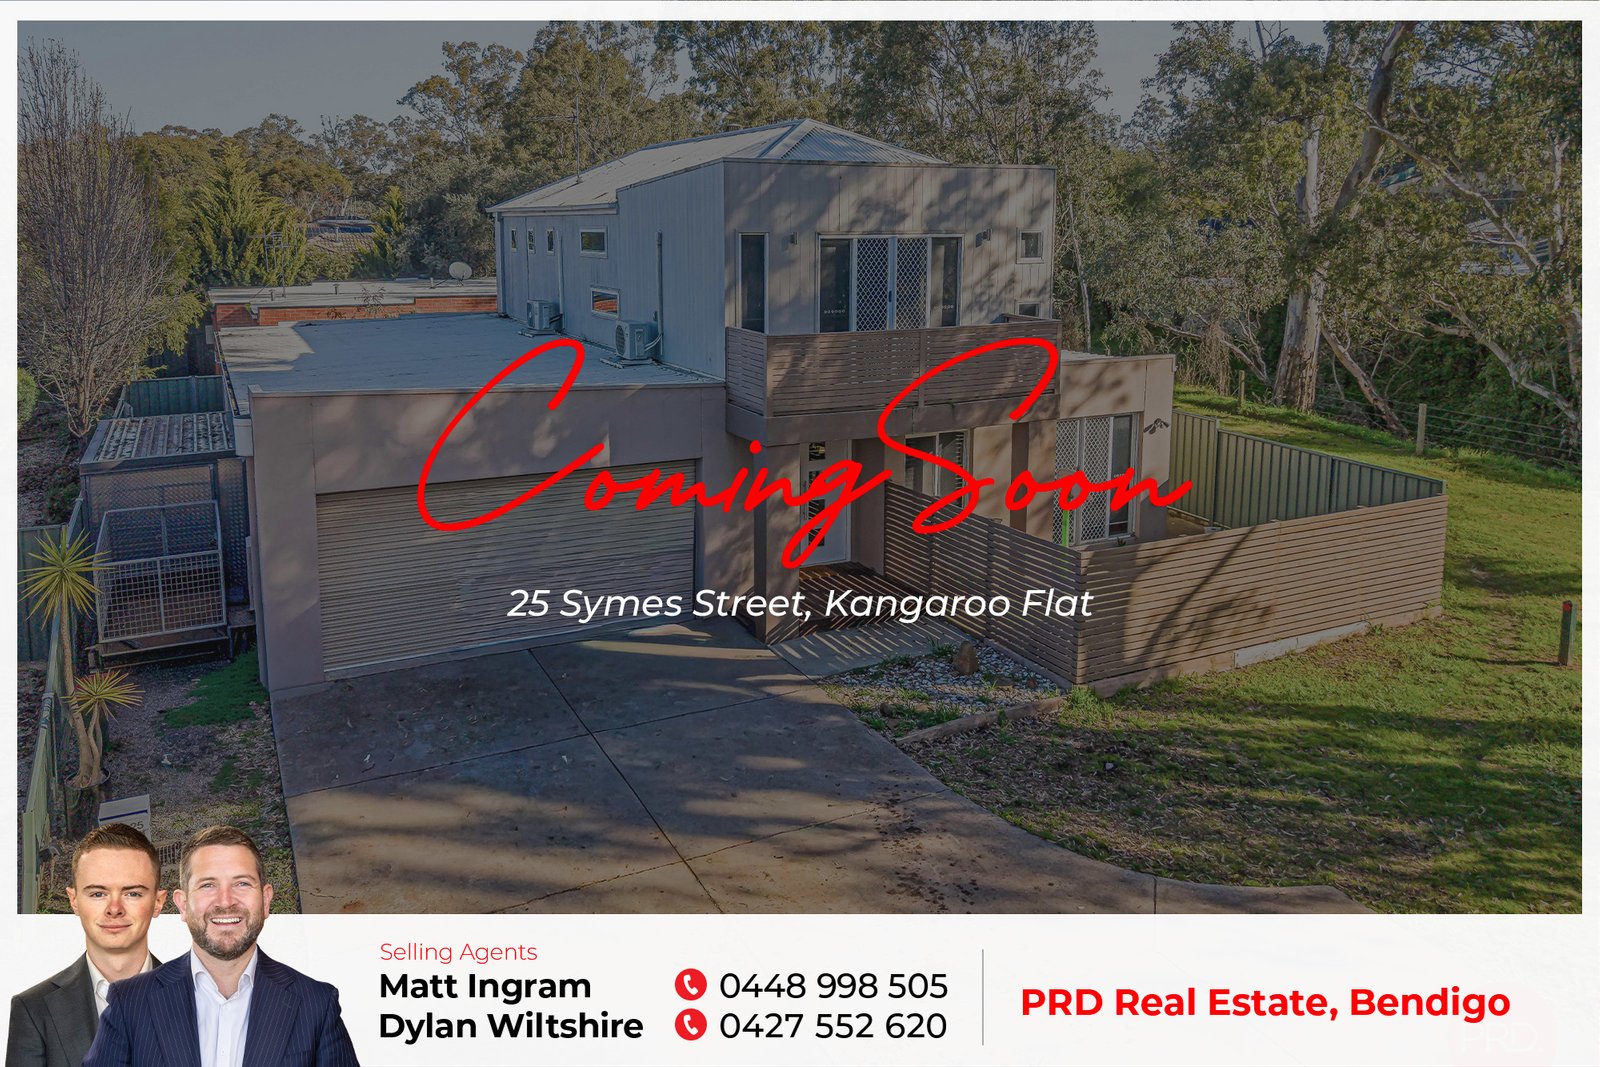
Perfectly positioned in a convenient pocket of Kangaroo Flat, this spacious and versatile home has been thoughtfully designed to suit growing families, entertainers and those simply looking for room to spread out.
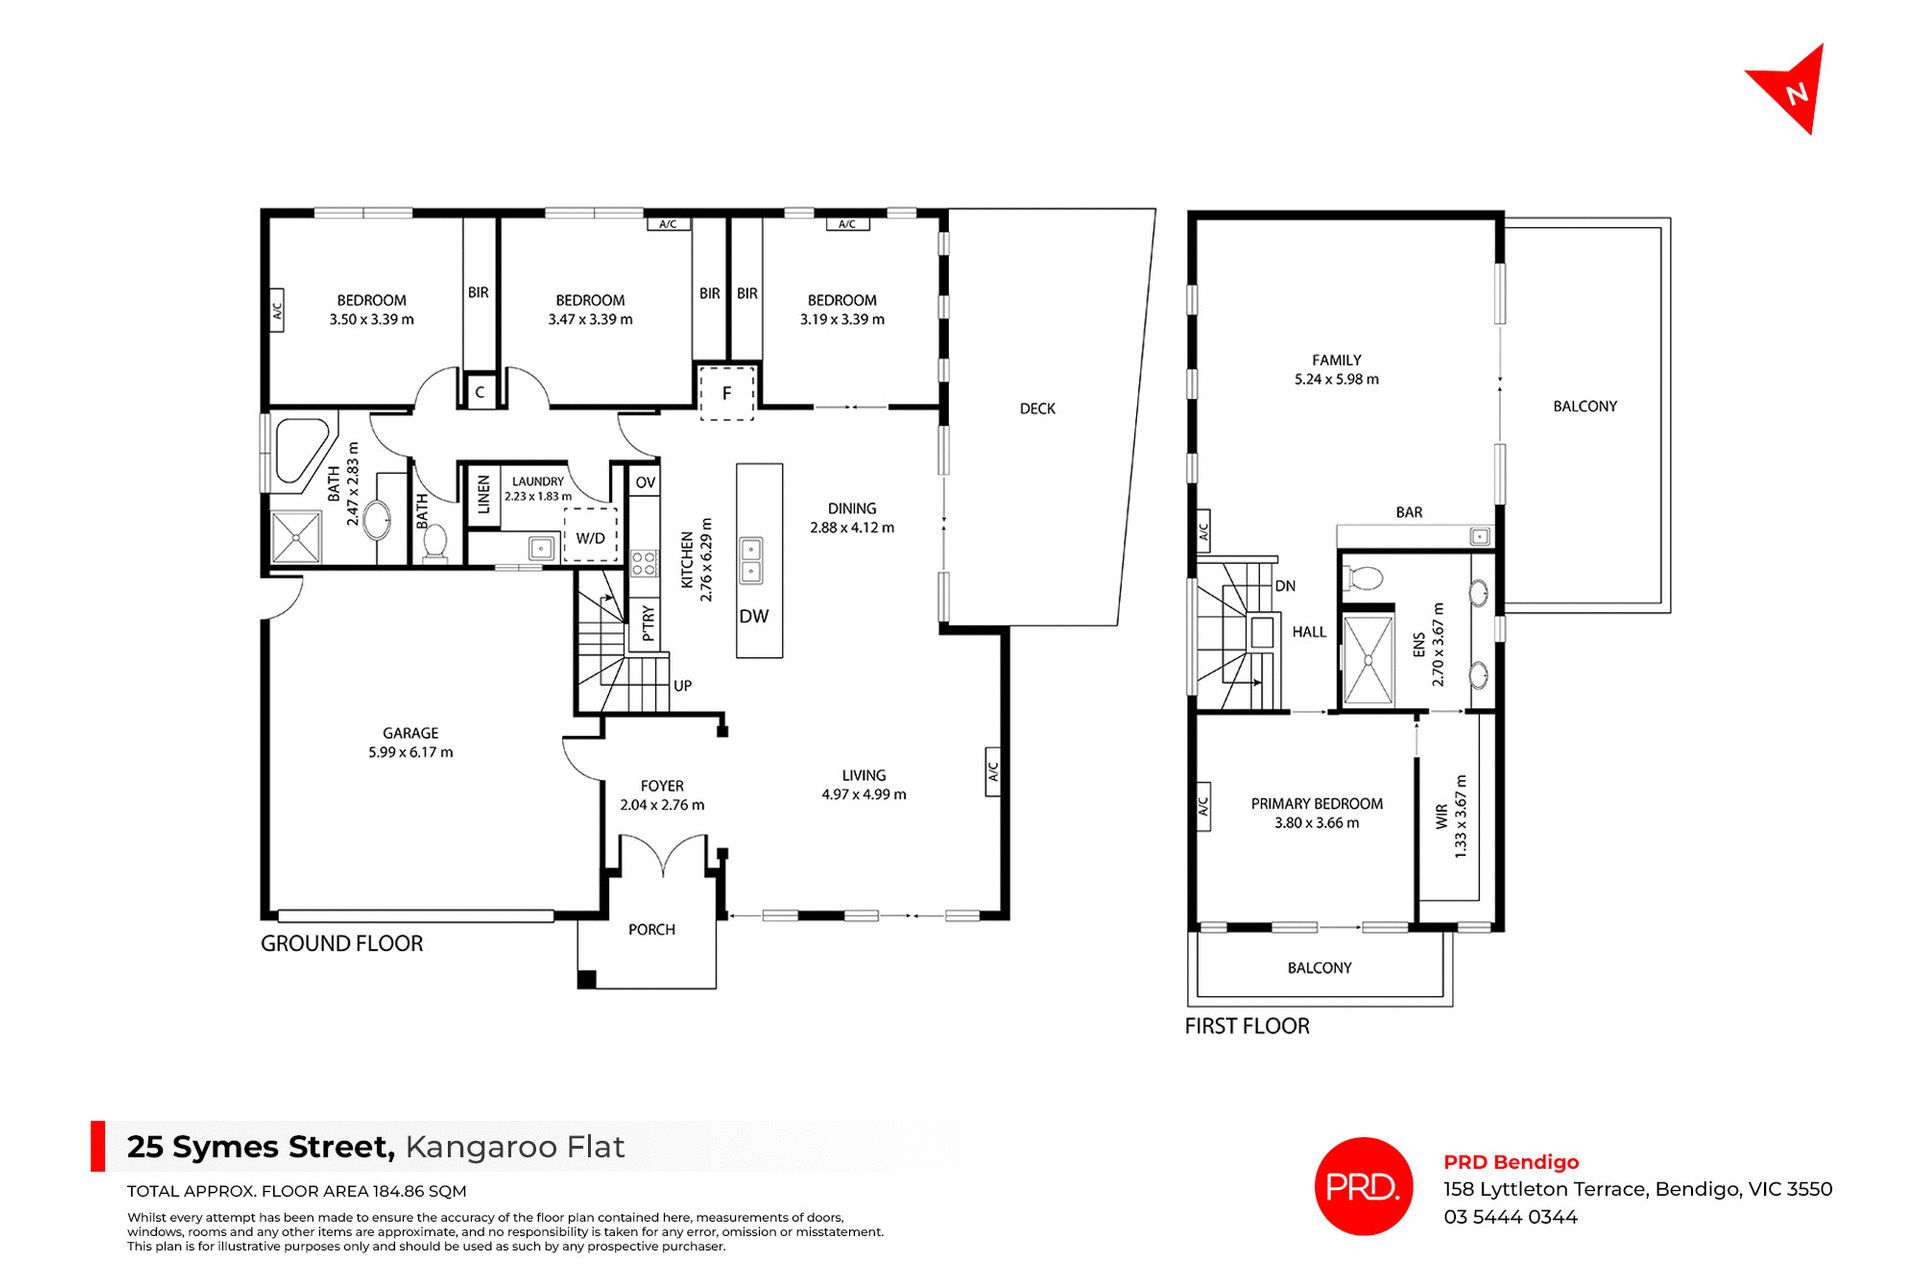
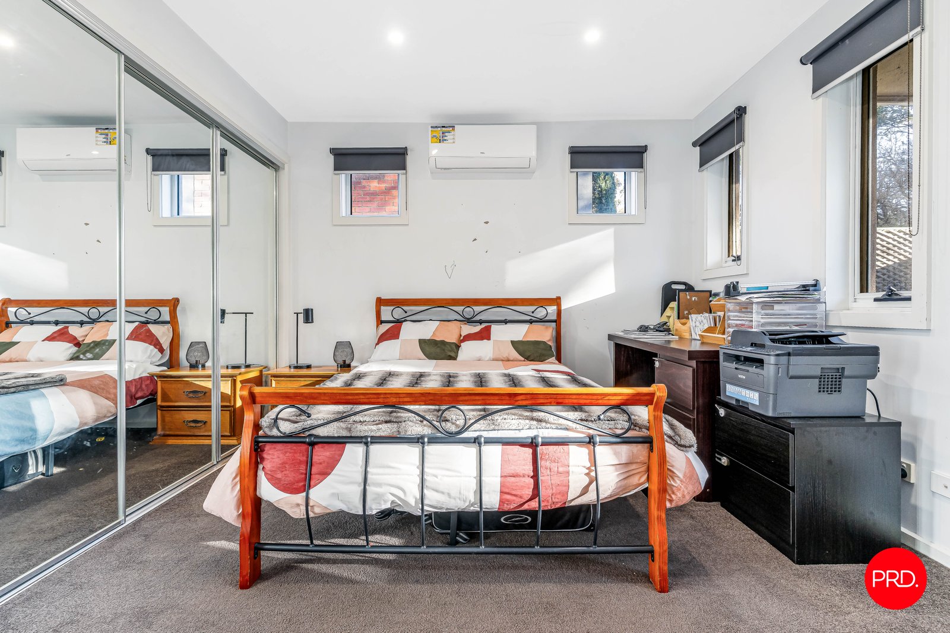
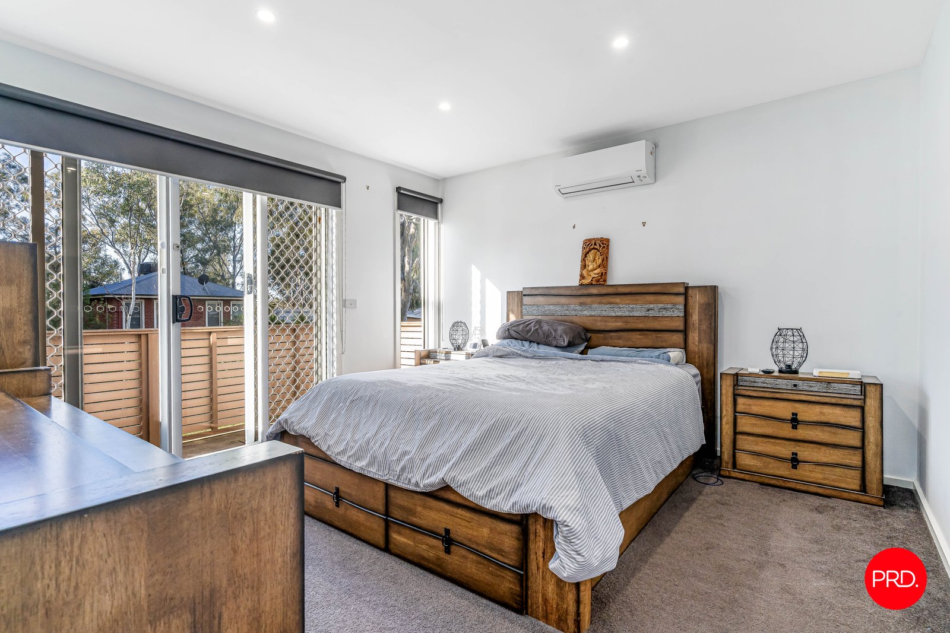
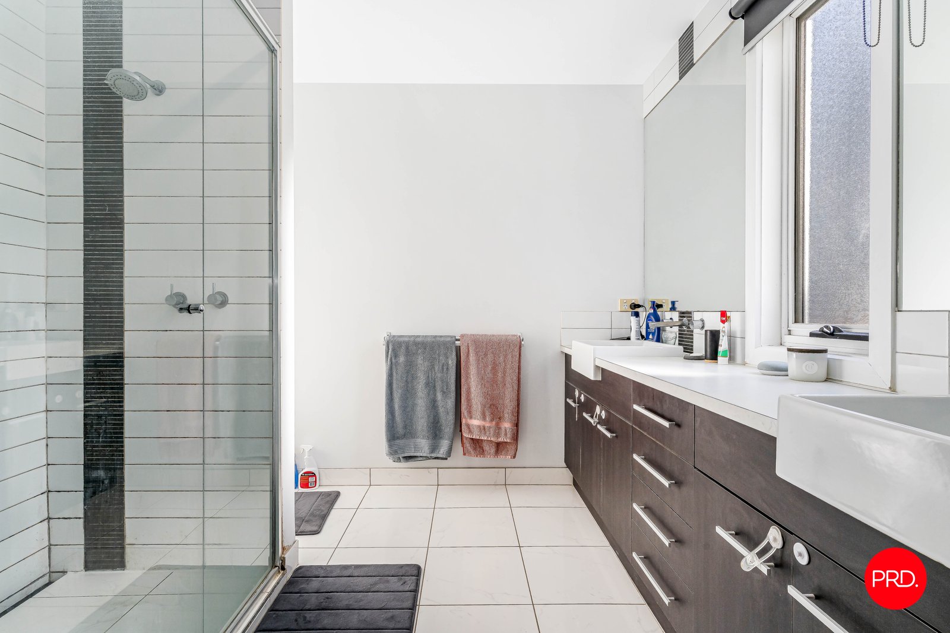
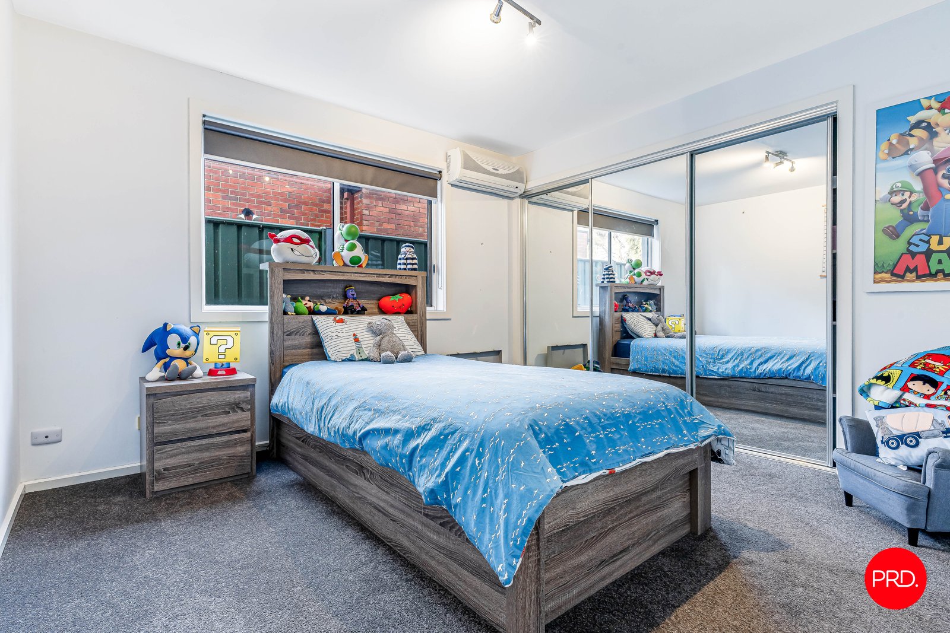
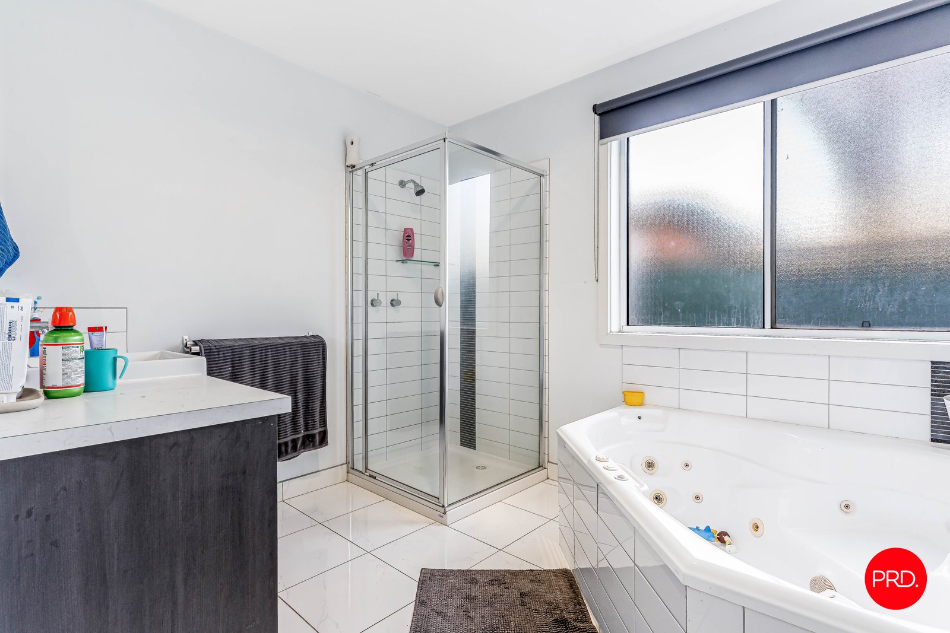
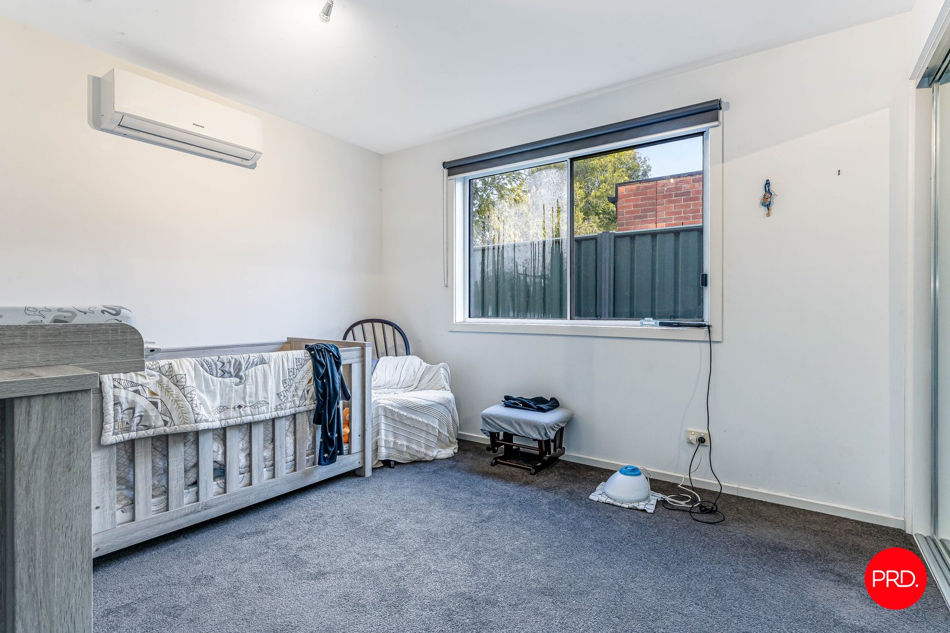
Offering the flexibility of three bedrooms plus a study or four bedrooms, the home features a generous master suite complete with a large walk-in robe and private ensuite, while the remaining bedrooms are serviced by a central family bathroom.
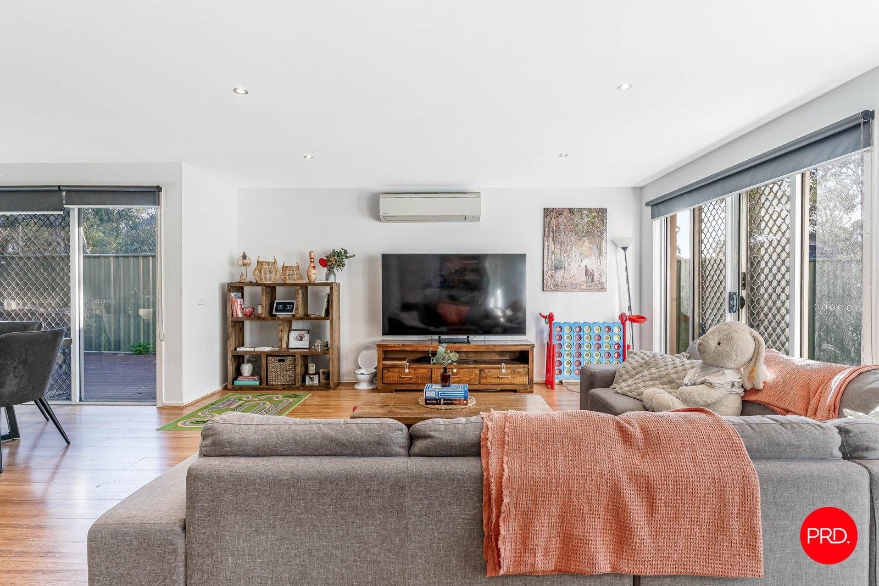
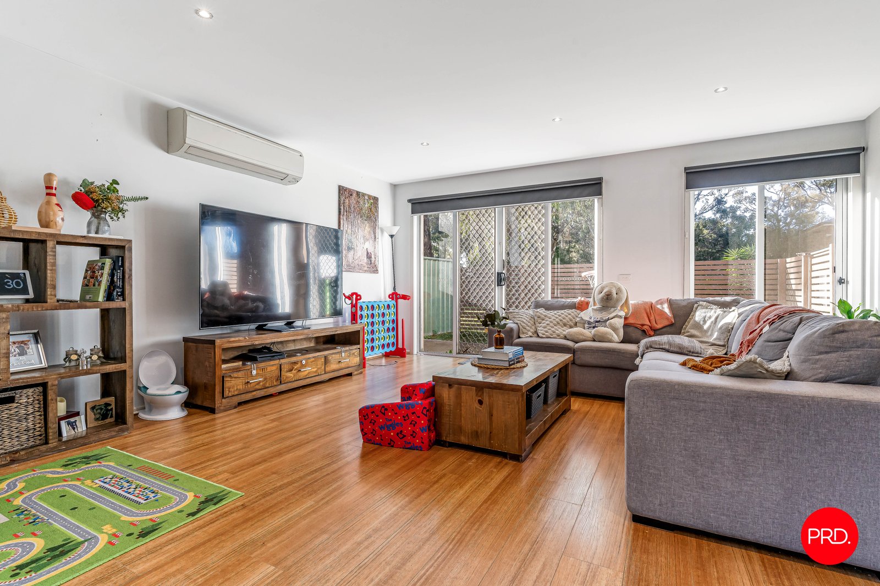
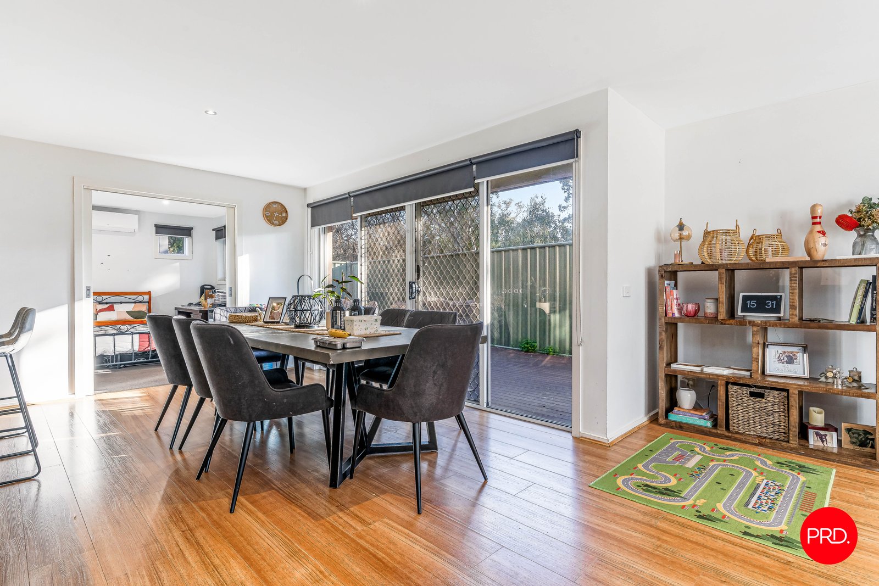
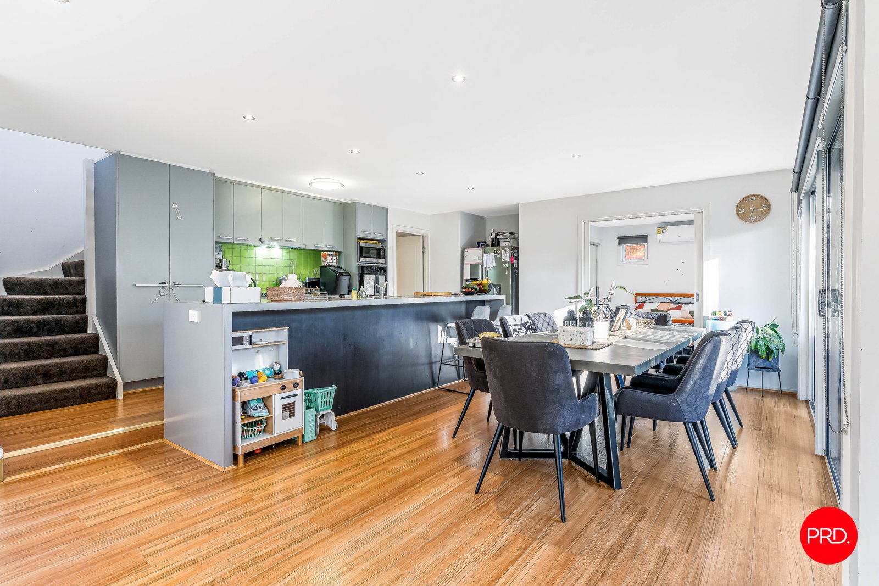
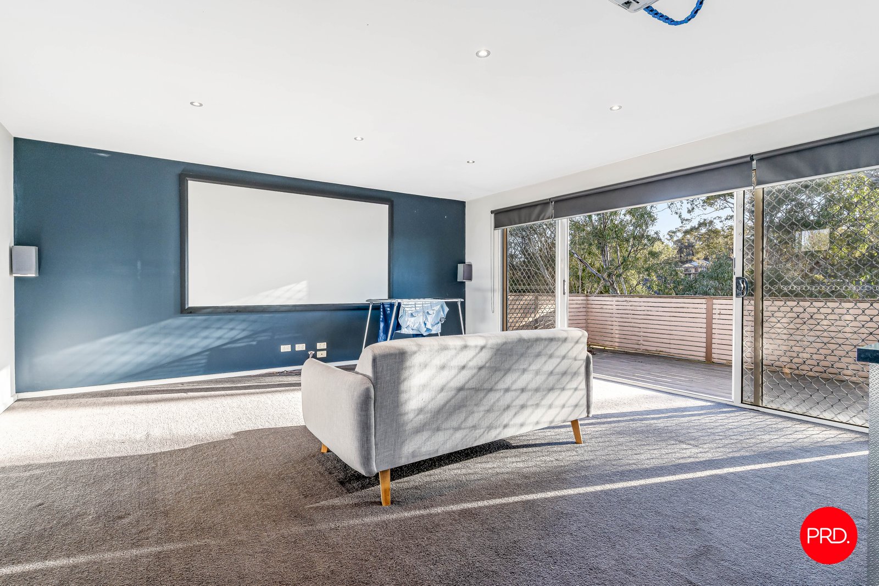
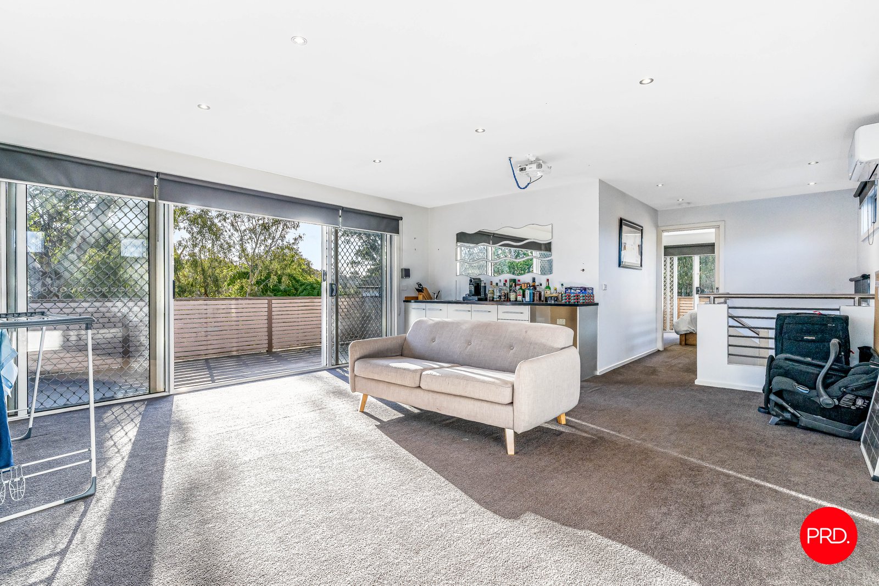
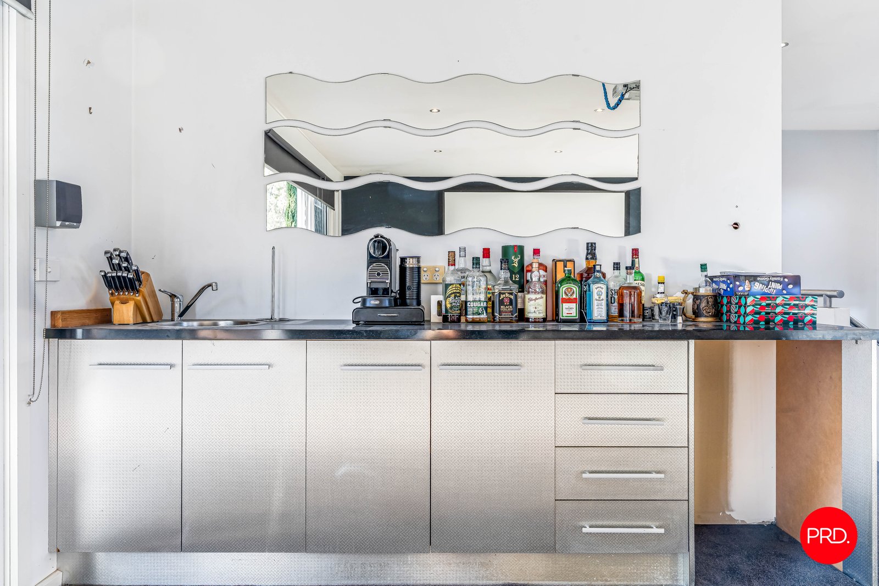
Multiple living spaces ensure everyone has their own place to relax, with a welcoming lounge downstairs and a second living area upstairs complete with a built-in bar-perfect for entertaining, movie nights or a family retreat.
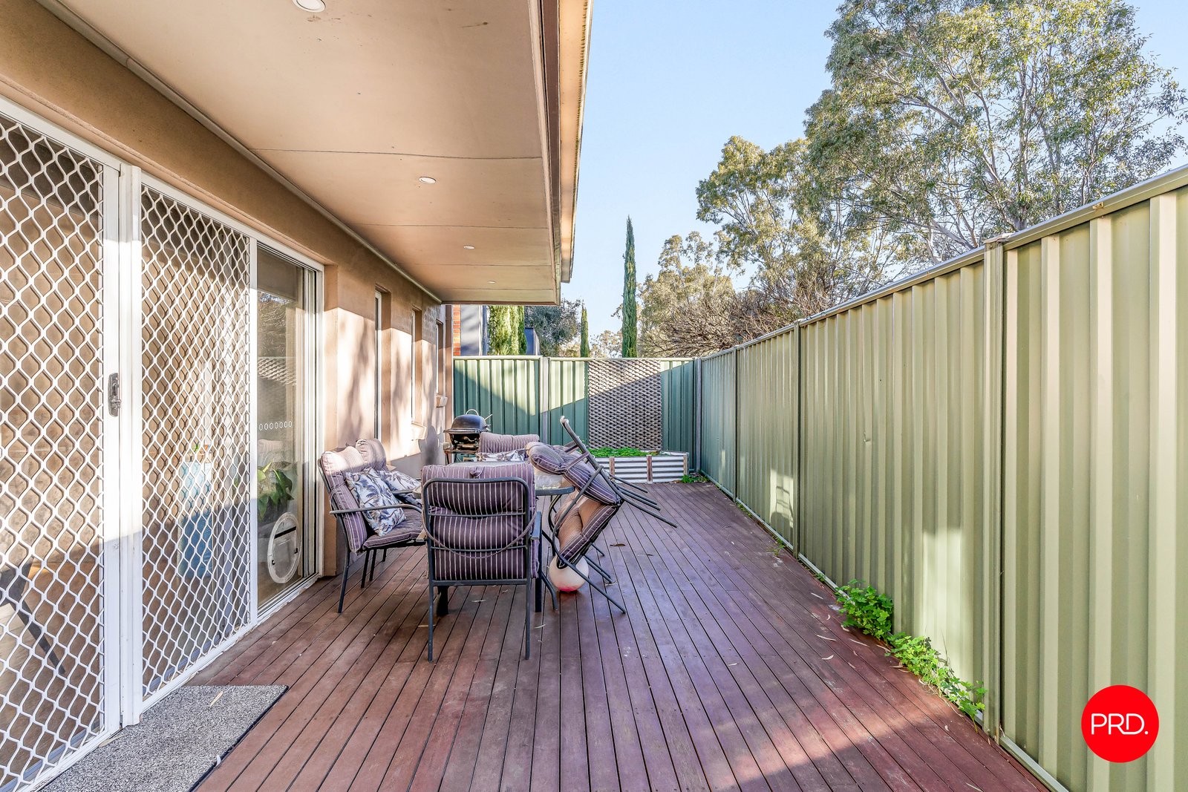
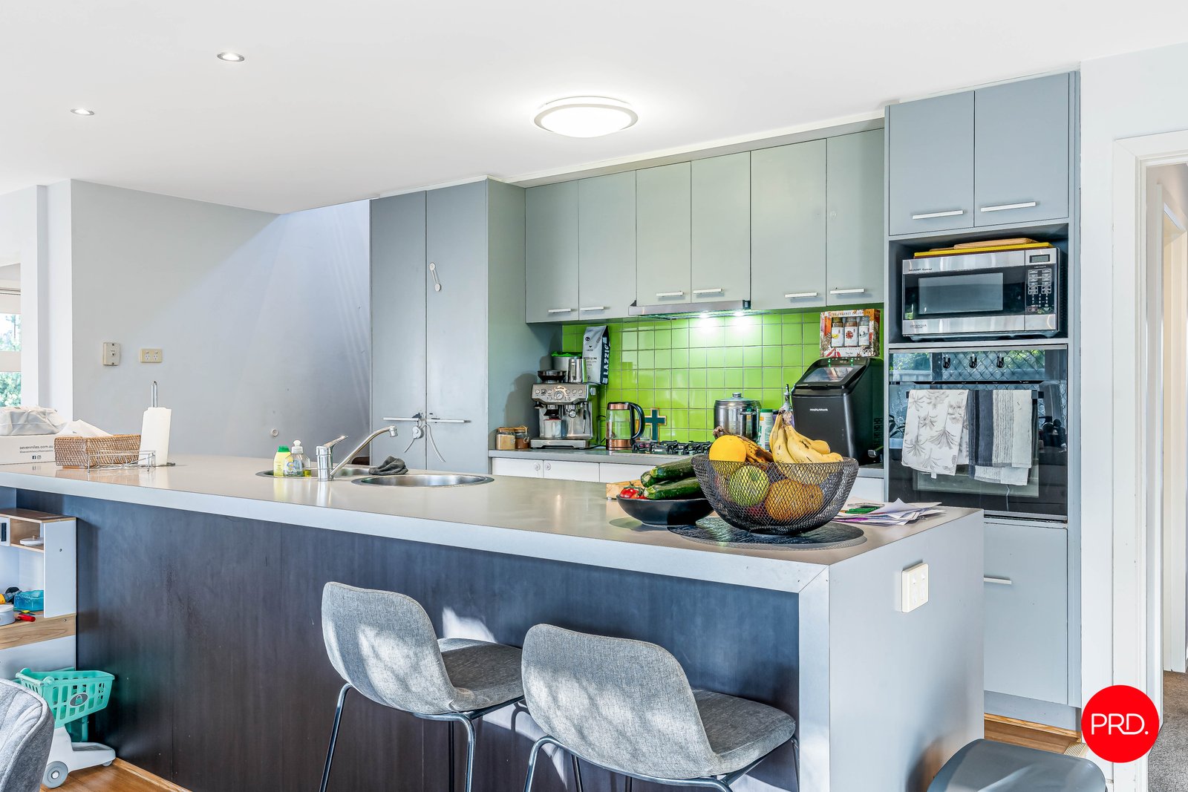
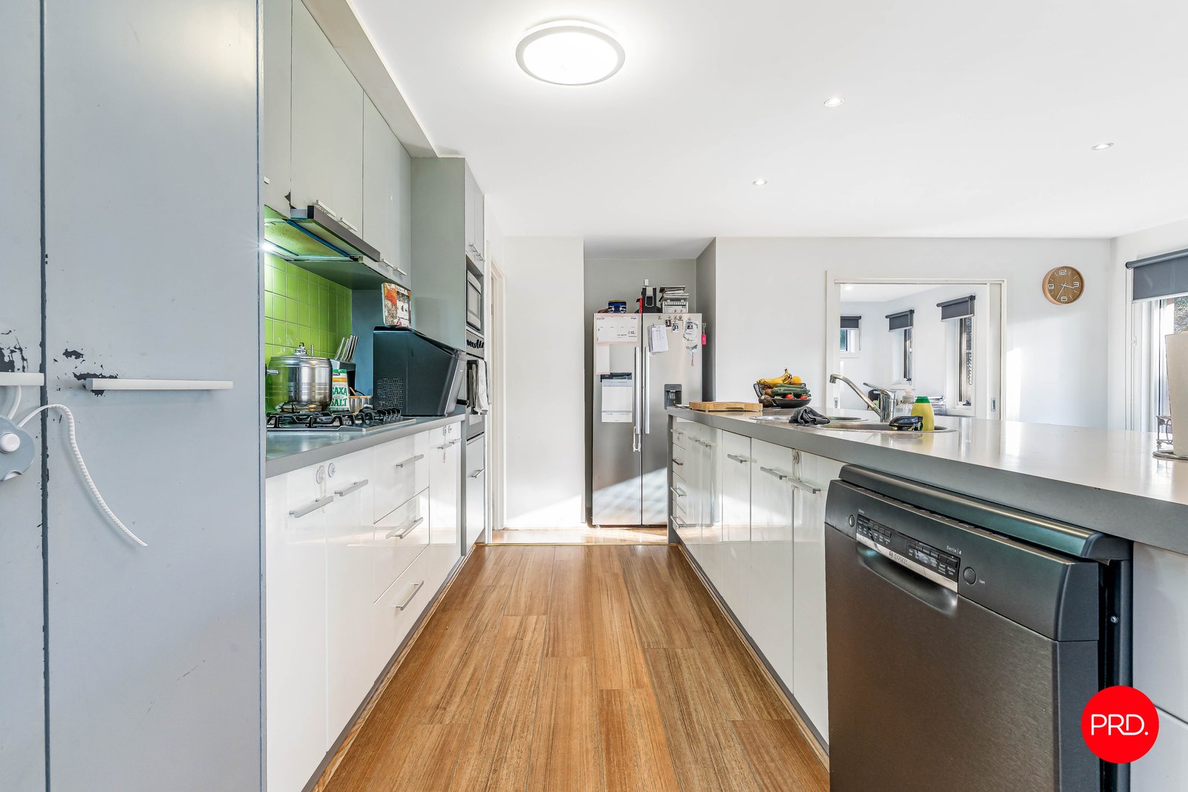
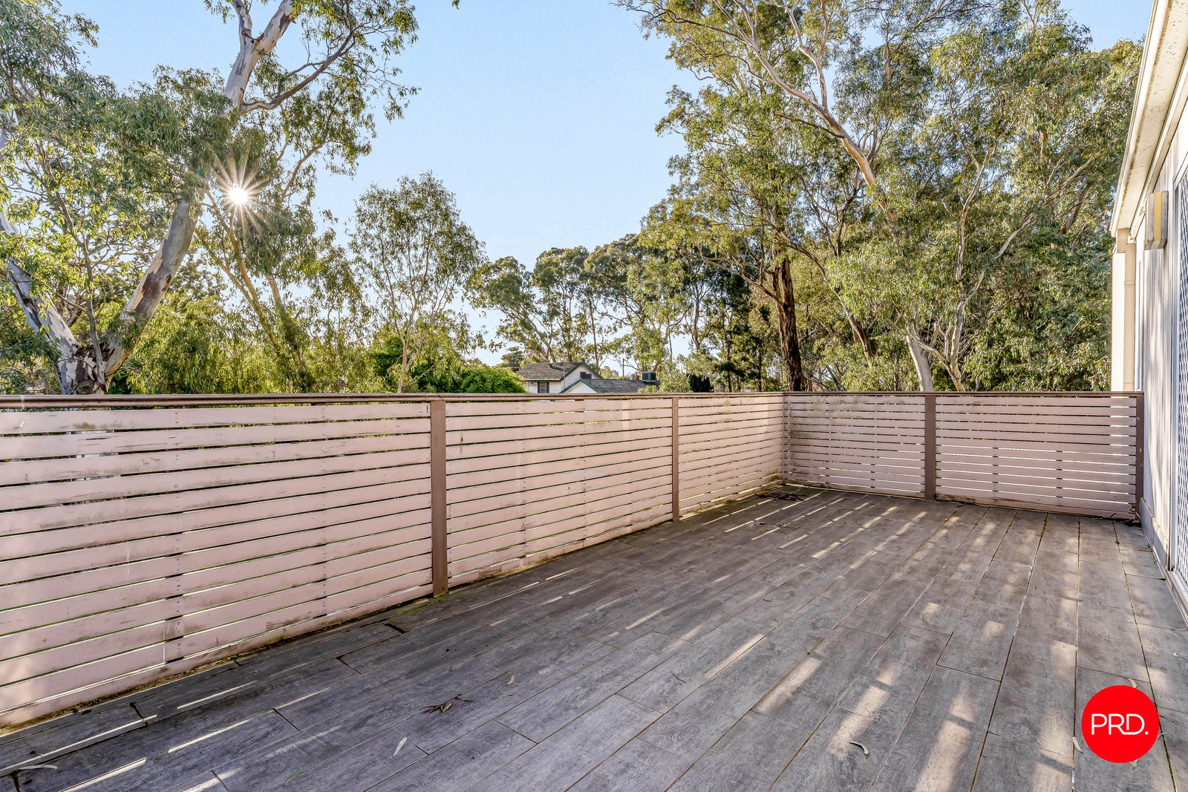
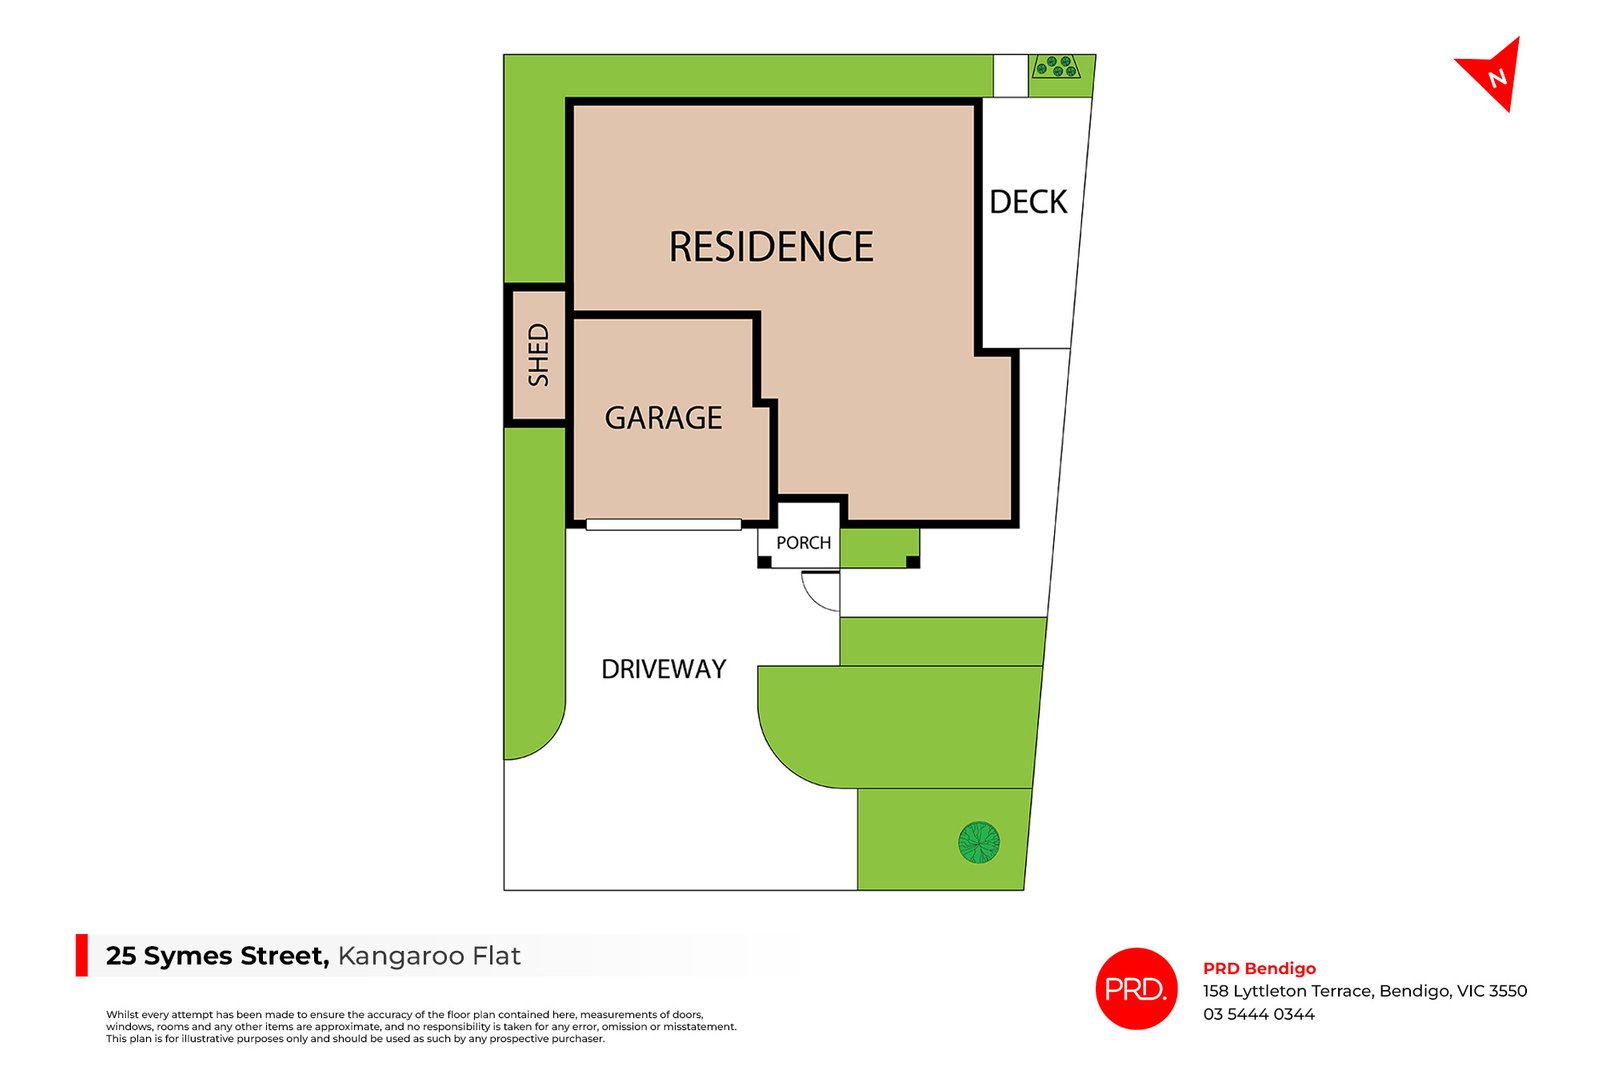
The well-appointed kitchen flows seamlessly to the timber decked veranda, creating the ideal setting for outdoor dining and entertaining.
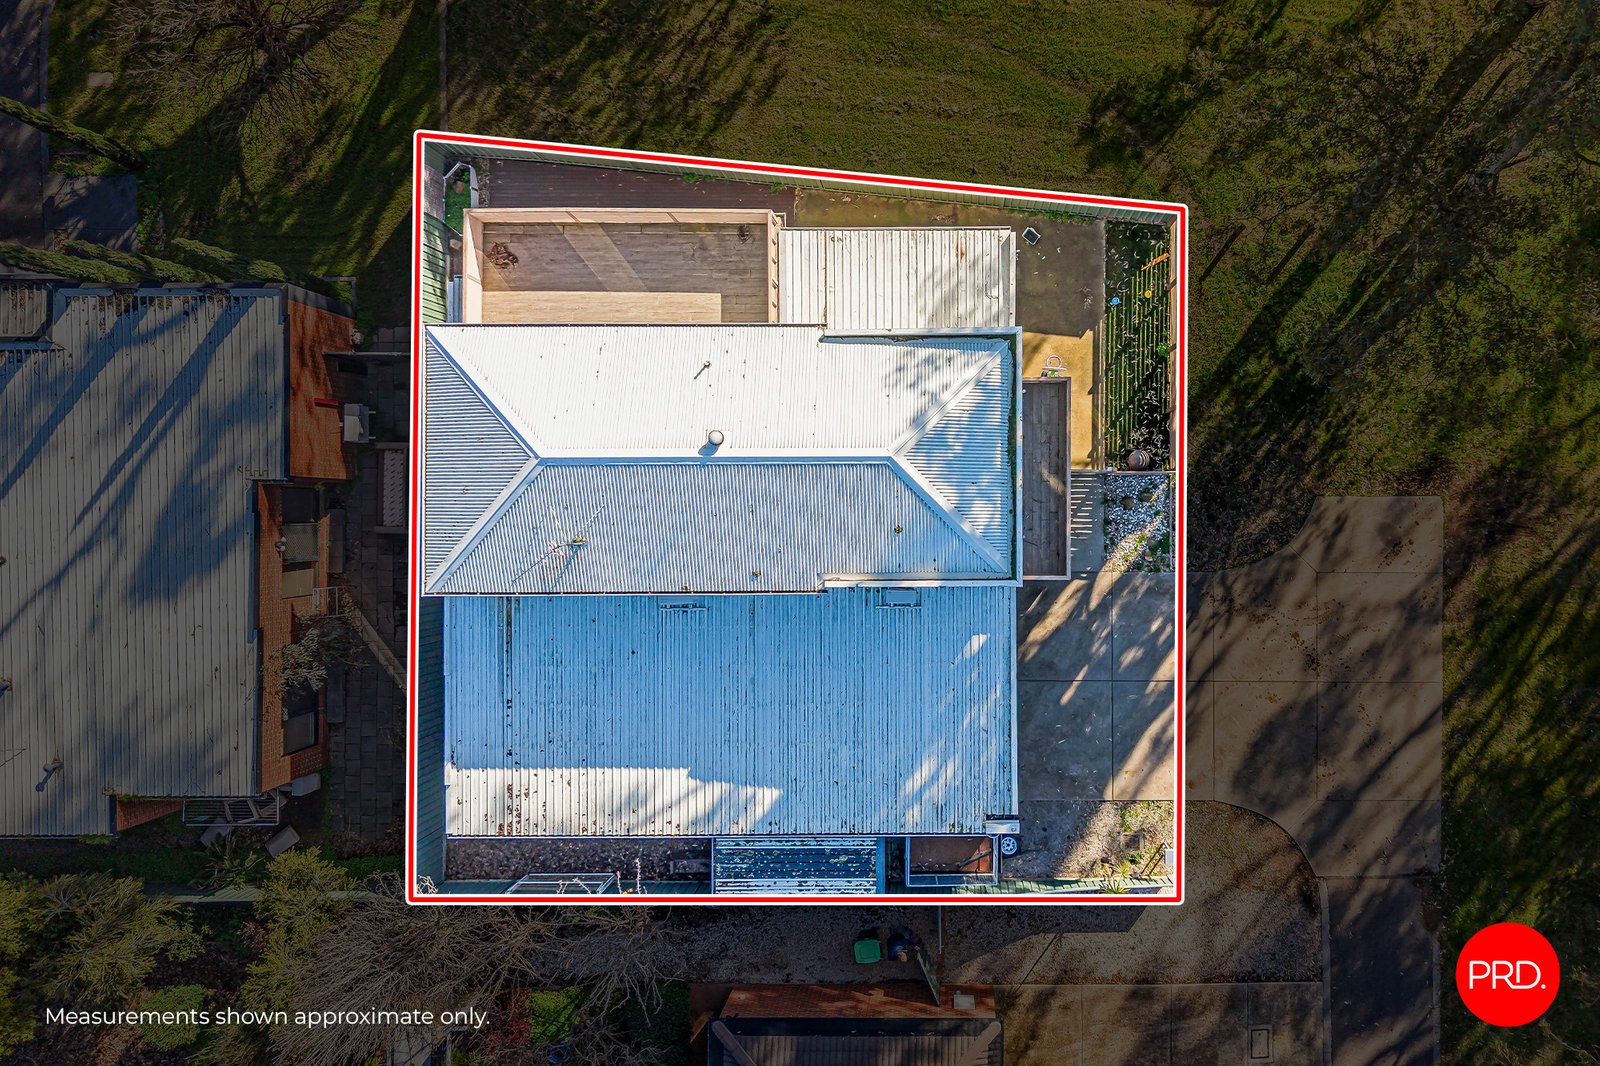
Outside, the fully fenced yard provides plenty of space for children and pets to enjoy.
Comfort is assured year-round with split system heating and cooling, while the double automatic garage offers secure parking and convenient internal access.
Currently leased at $520 per week, the property also presents an excellent opportunity for buyers seeking a home with immediate rental income.
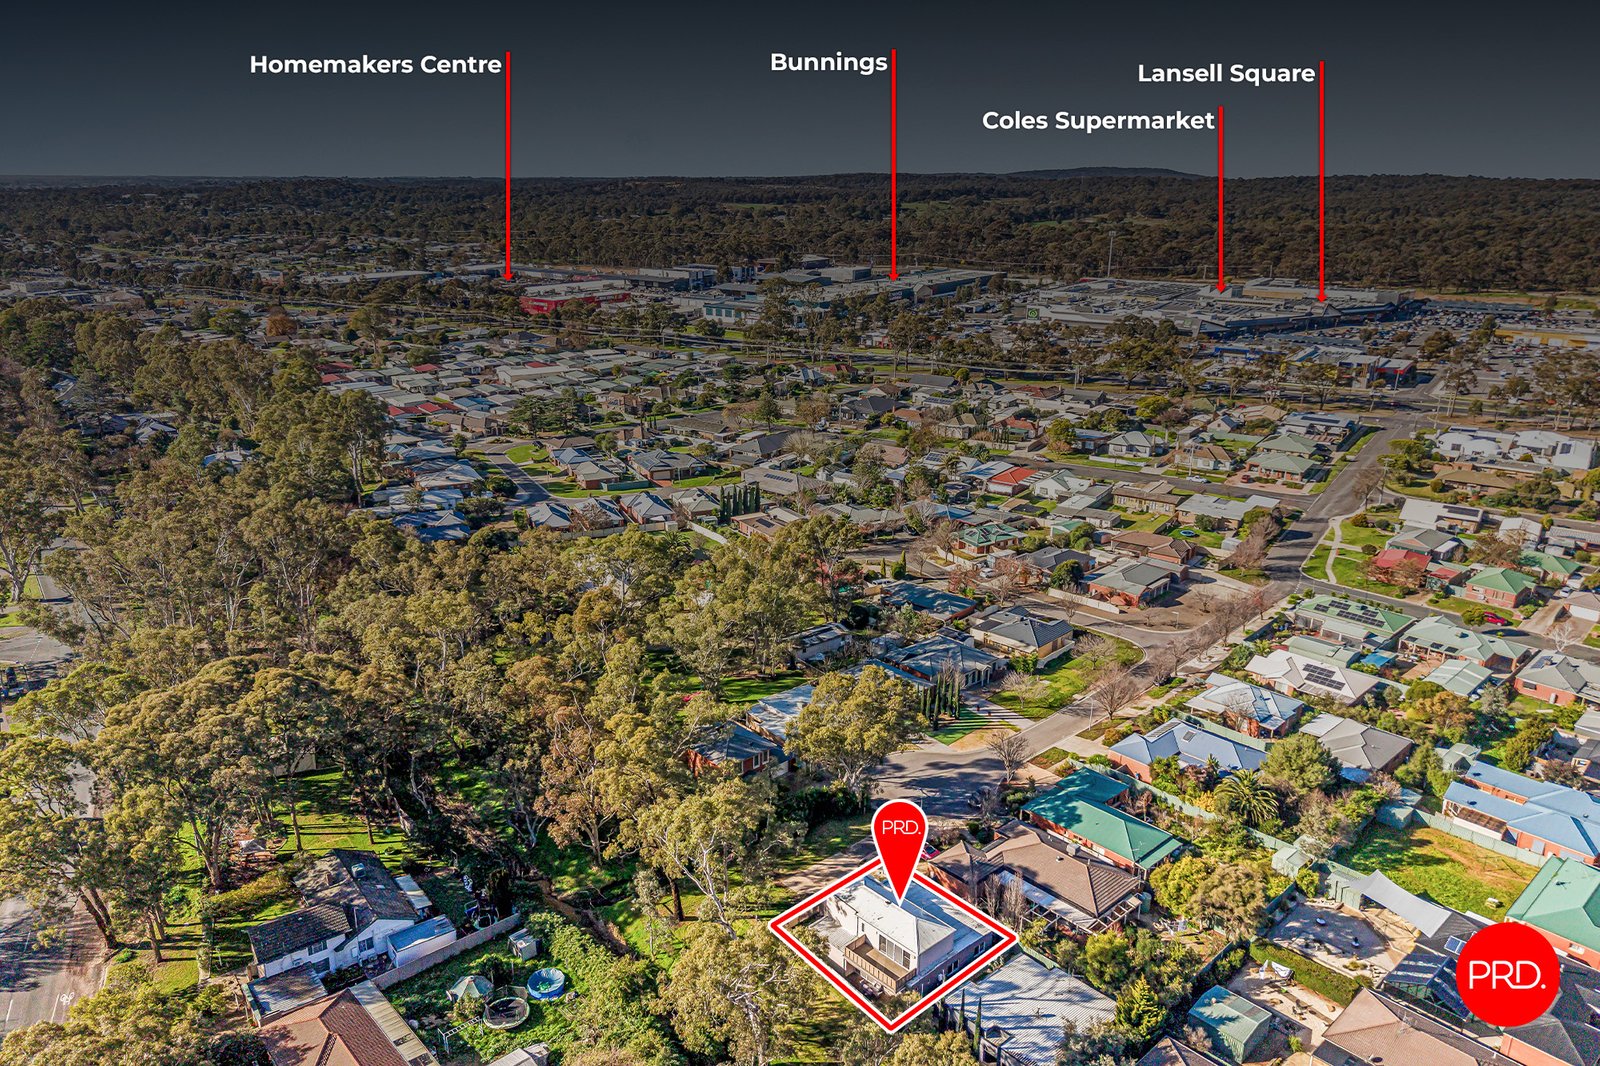
Conveniently located close to schools, shopping, public transport and all the everyday amenities Kangaroo Flat has to offer, this is a home that combines space, flexibility and lifestyle in one appealing package.
Agents

Nearby Schools
About kangaroo flat
median House price
630700suburb growth
13.6%median House rent
530suburb rental yield
4.4%Similar Properties
Source: Suburb Flyover Report Series, APM Pricefinder. PRD does not give any warranty in relation to the accuracy of the information contained in this report. If you intend to rely upon the information contained herein, you must take note that the Information, figures and projections have been provided by various sources and have not been verified by us. We have no belief one way or the other in relation to the accuracy of such information, figures and projections. PRD will not be liable for any loss or damage resulting from any statement, figure, calculation or any other information that you rely upon that is contained in the material. Prepared by PRD Research © All medians and volumes are calculated by PRD Research. Use with written permission only. All other responsibilities disclaimed.