16
Anderson
Street
north bendigo
VIC,
3550
$1,000,000 - $1,100,000
 4
4
 2
2
 4
4
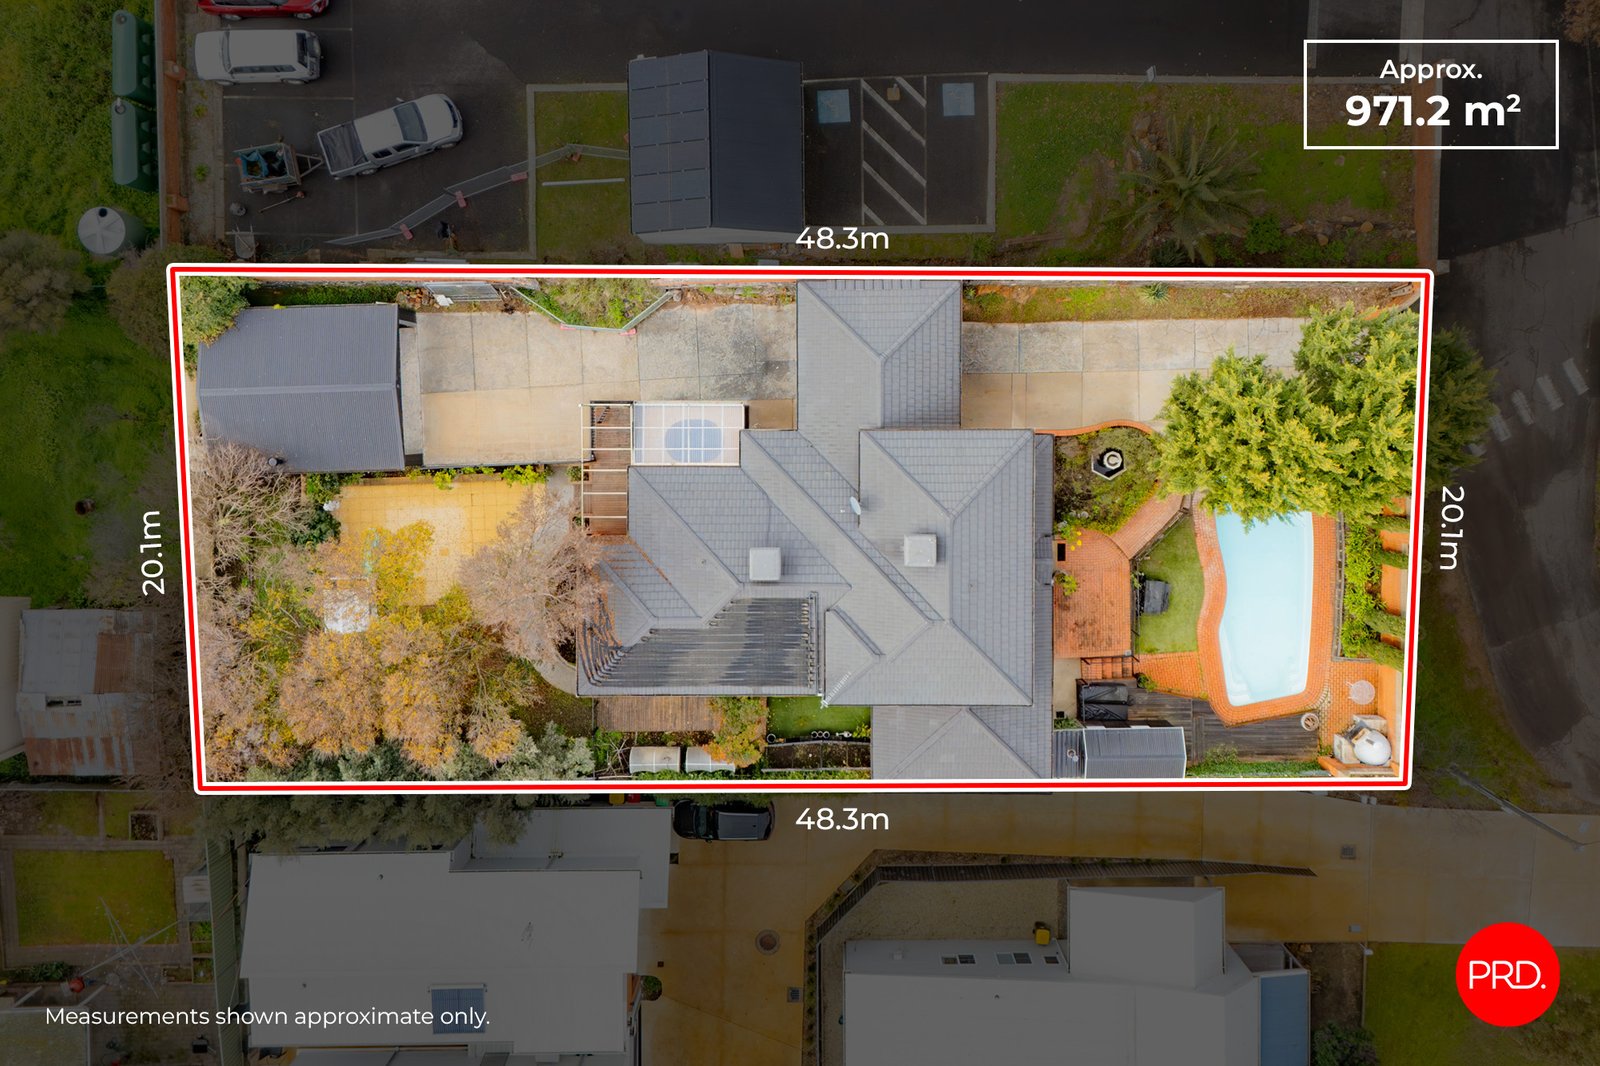
Land: 971.20 sqm



A Family Haven with Poolside Appeal
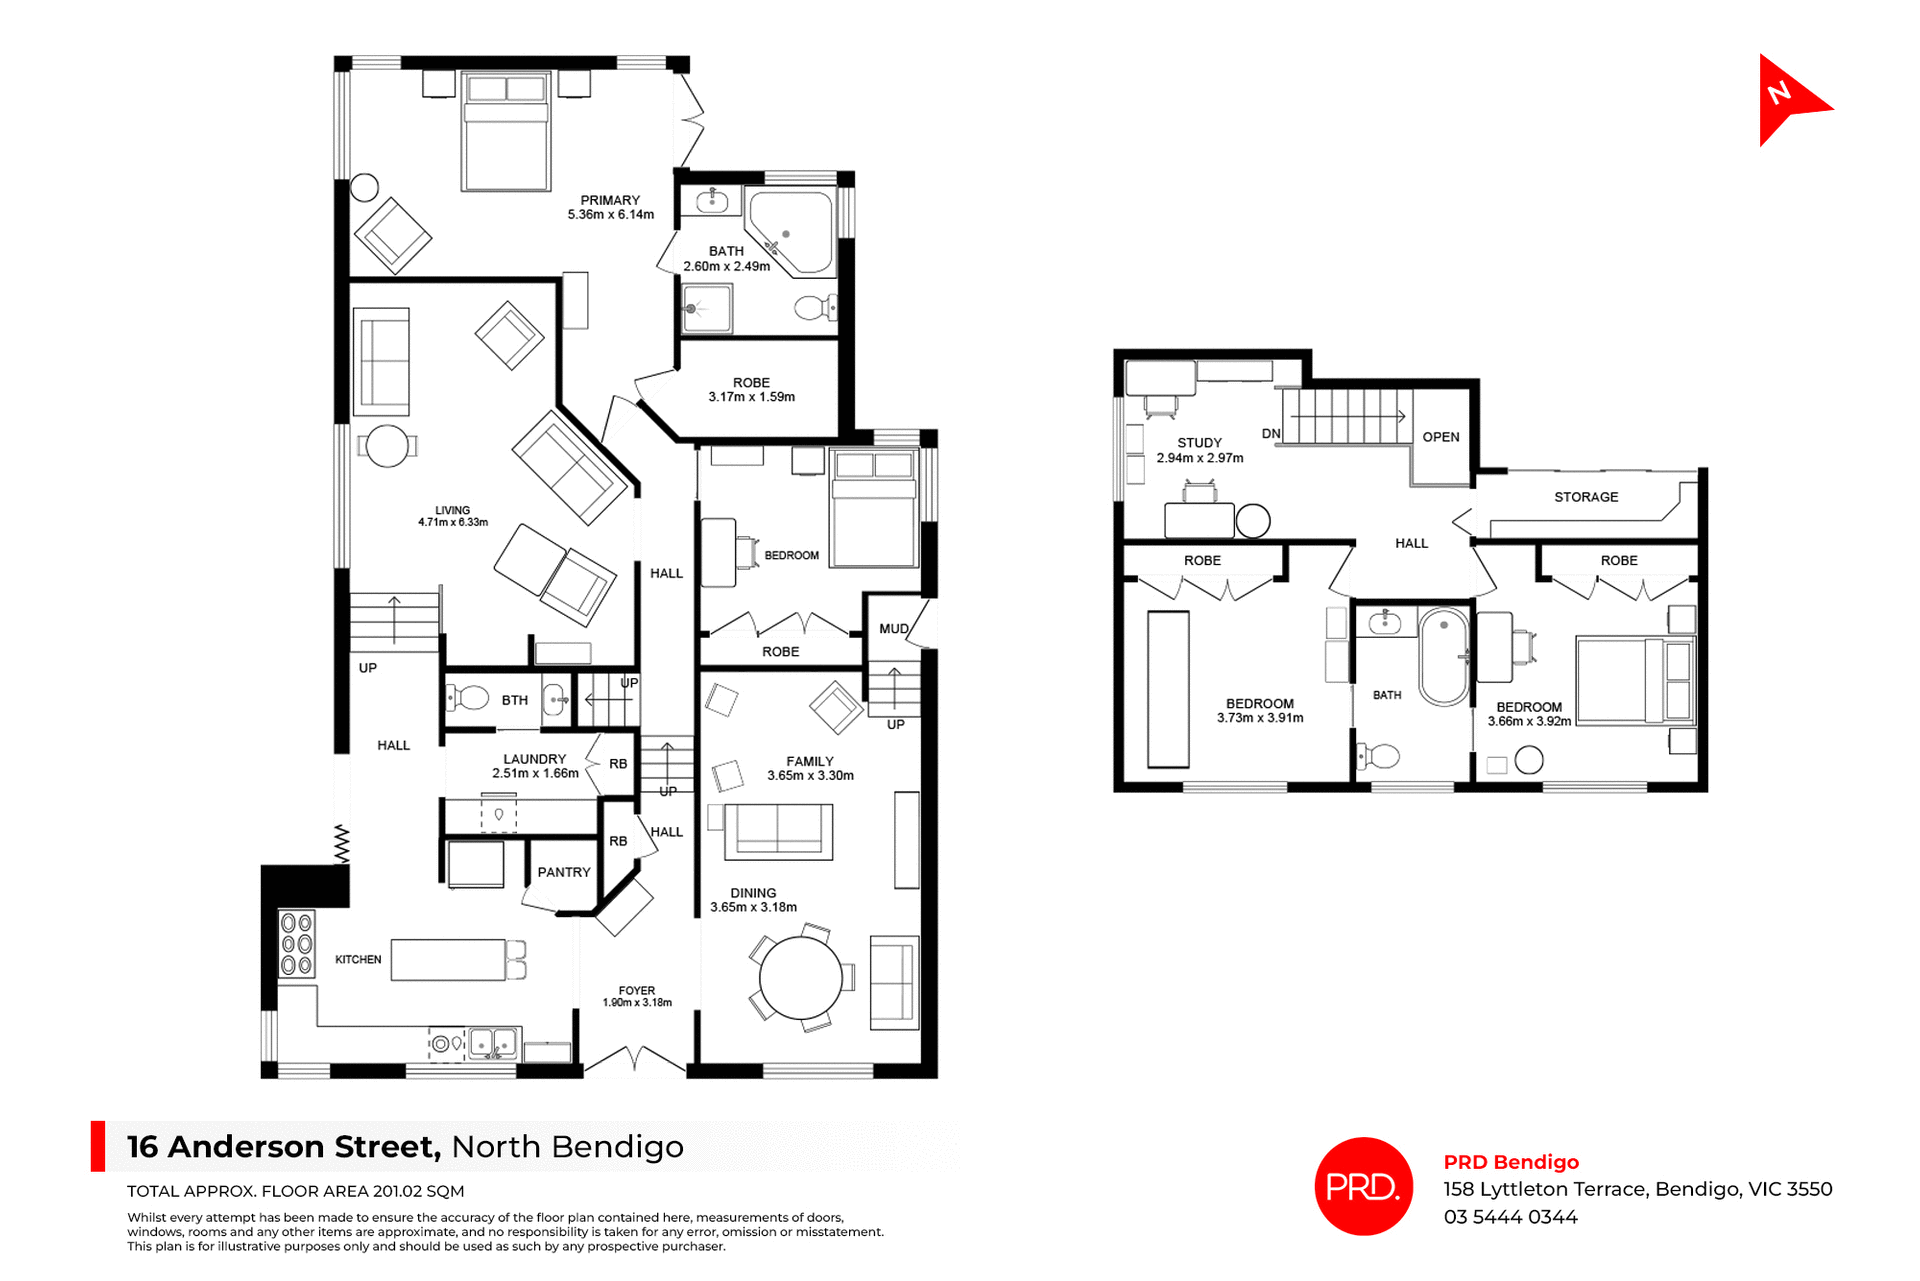
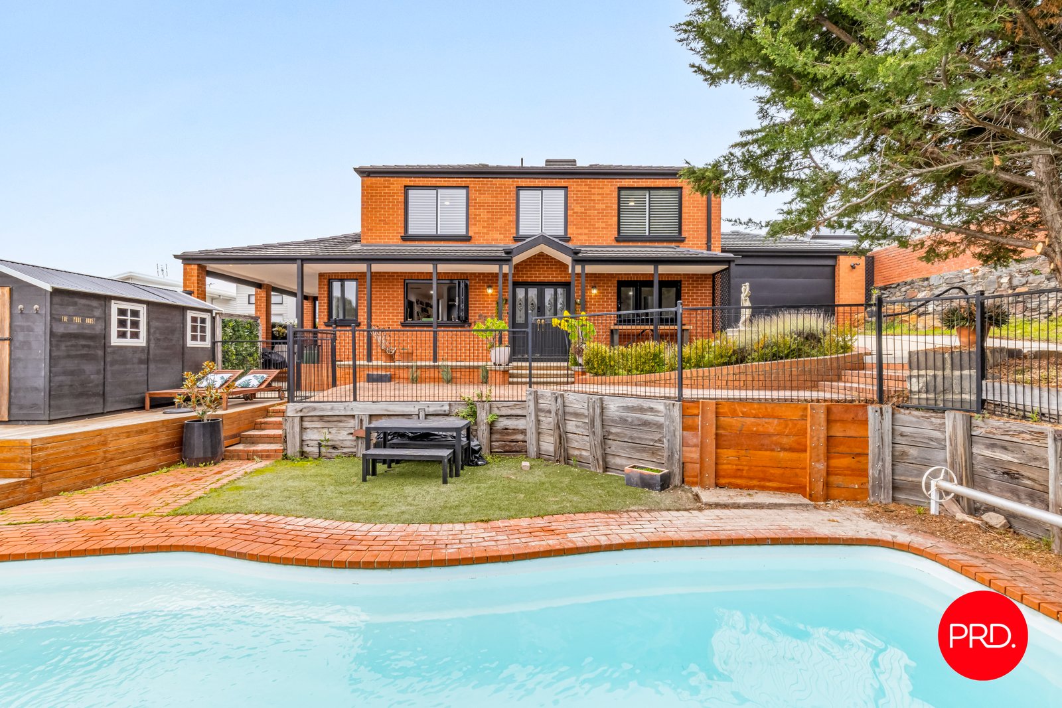

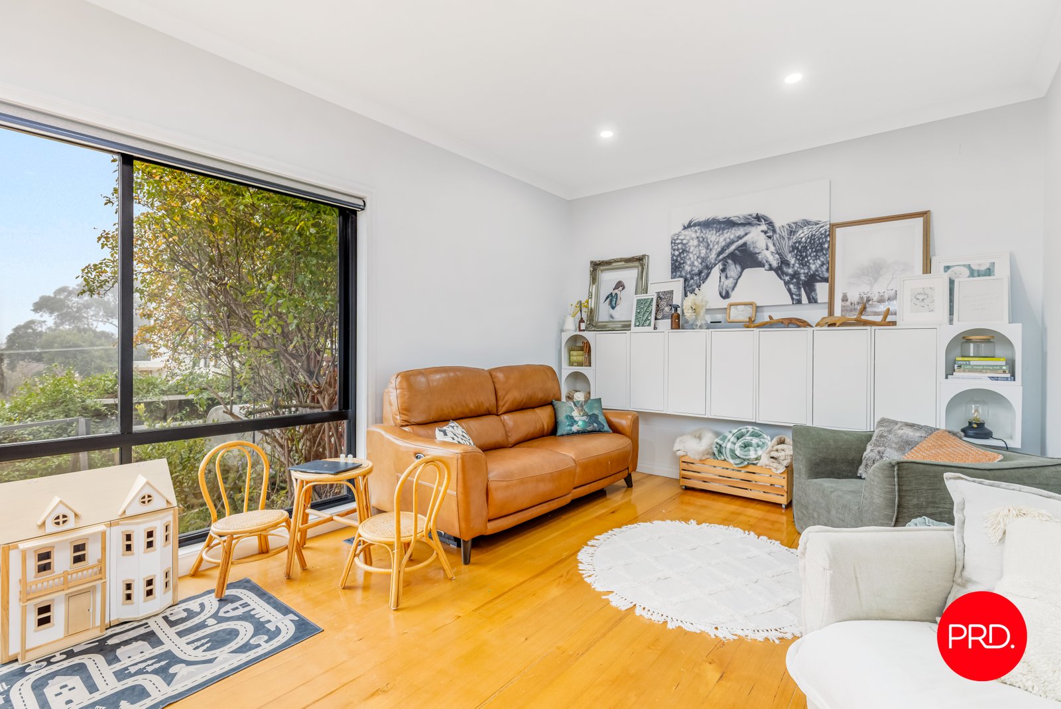
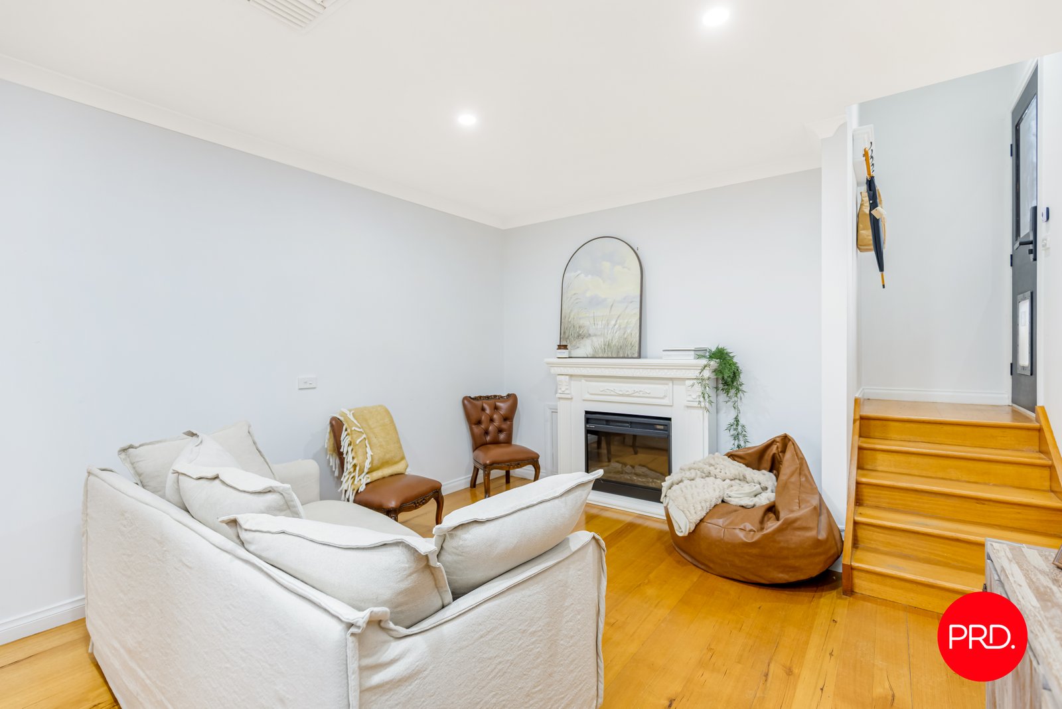
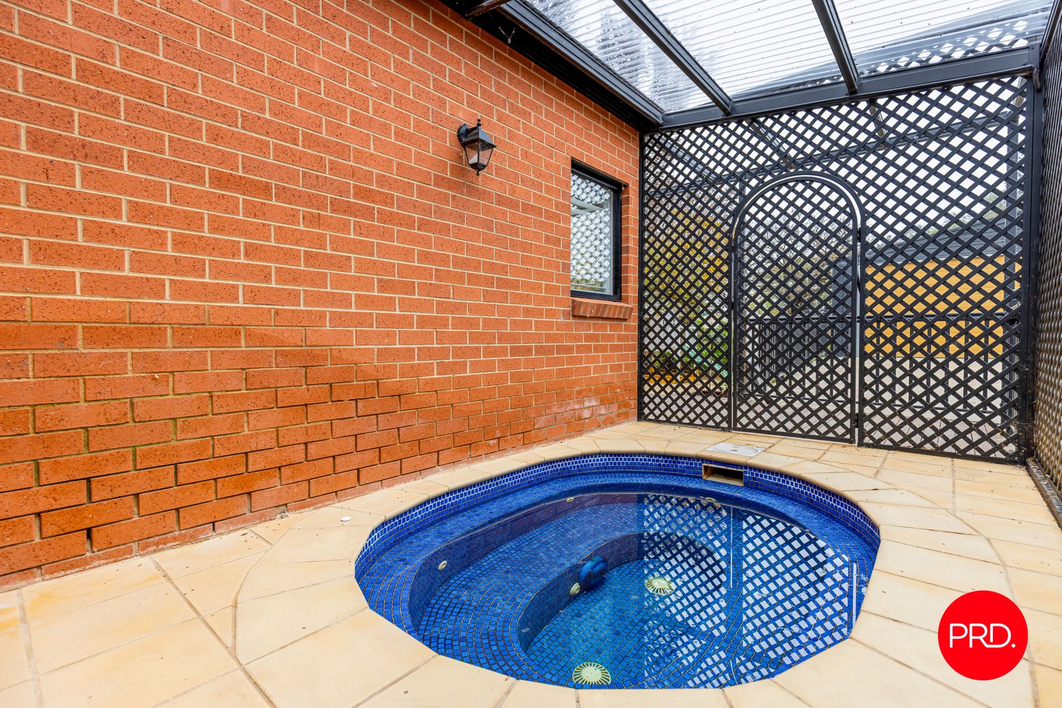
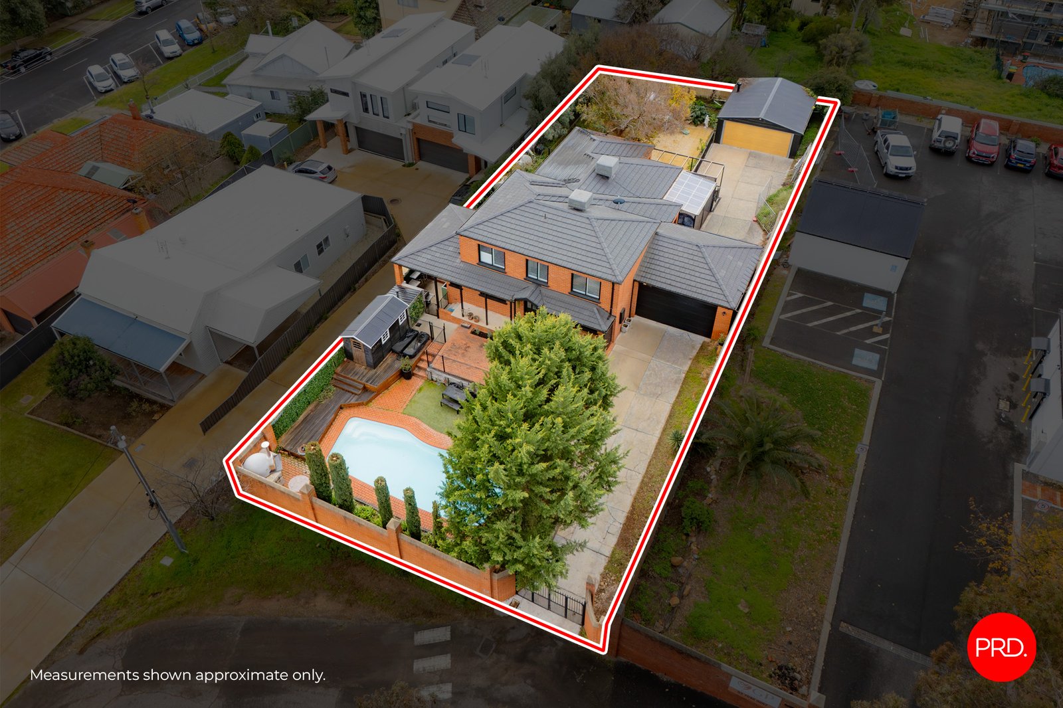
Set on a generous 971sqm allotment in a wonderfully convenient North Bendigo pocket, 16 Anderson Street is a home full of warmth, individuality and space to bring people together. With four bedrooms, a study zone, two inviting living areas and a heated swimming pool and spa, it offers the flexibility growing families need alongside the character that makes a home truly memorable.
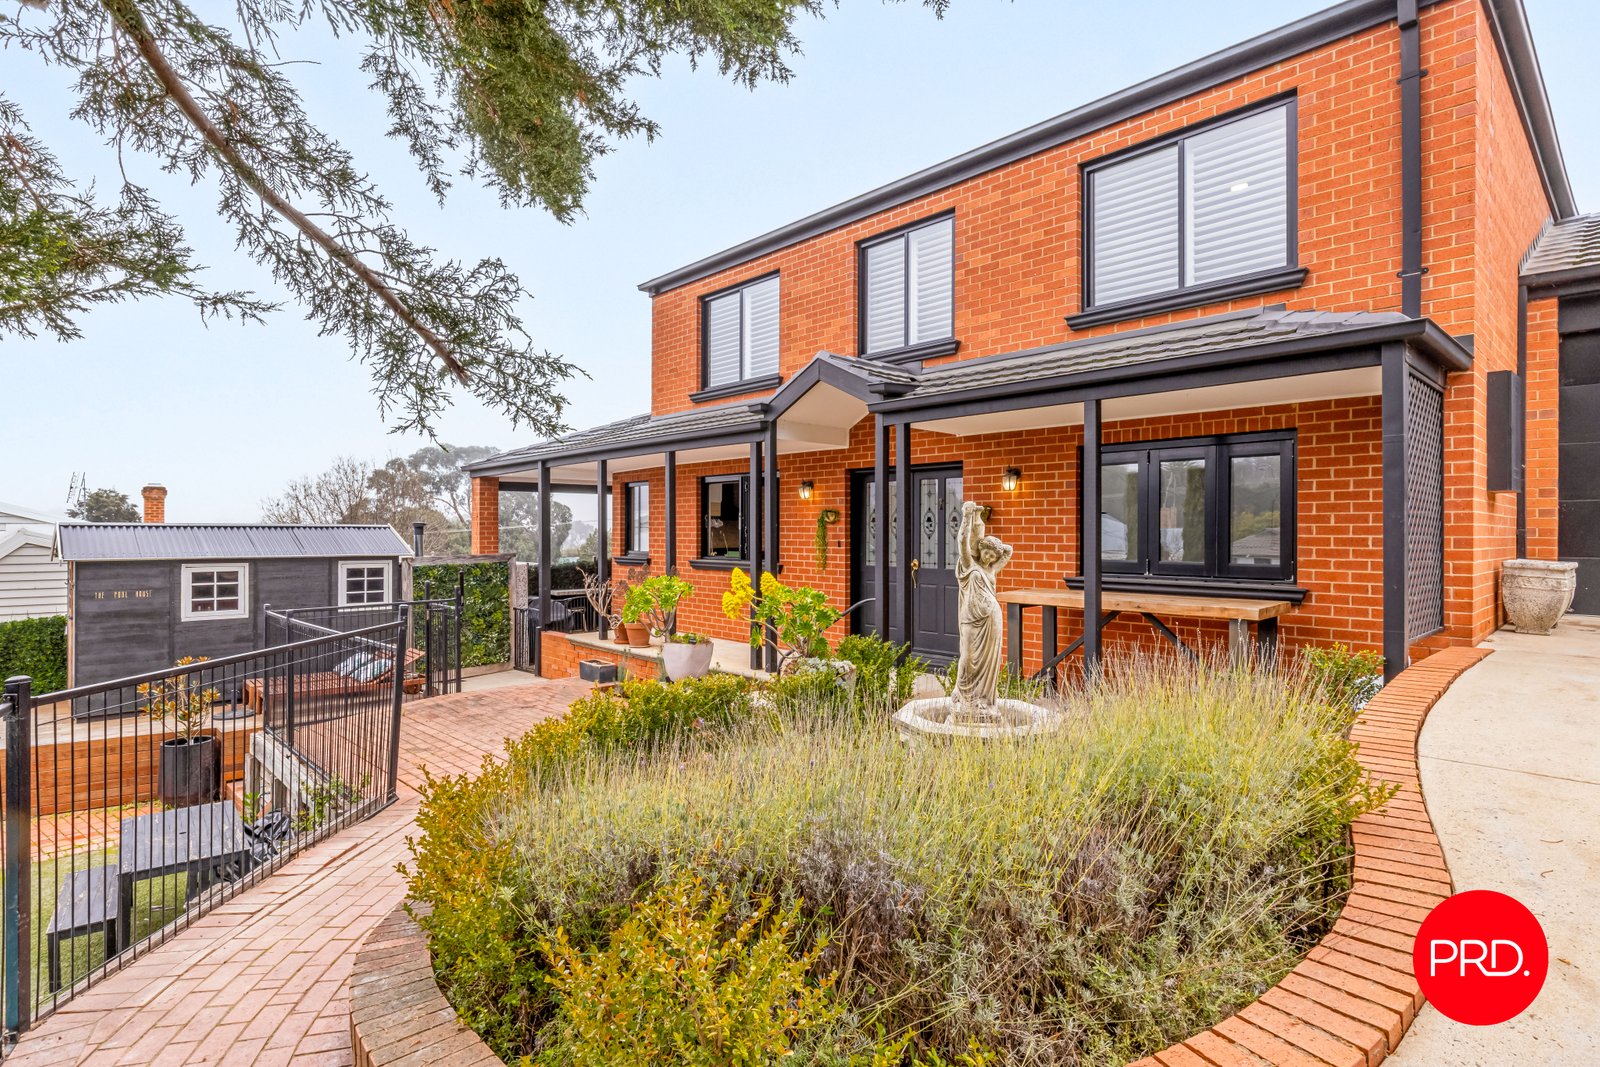
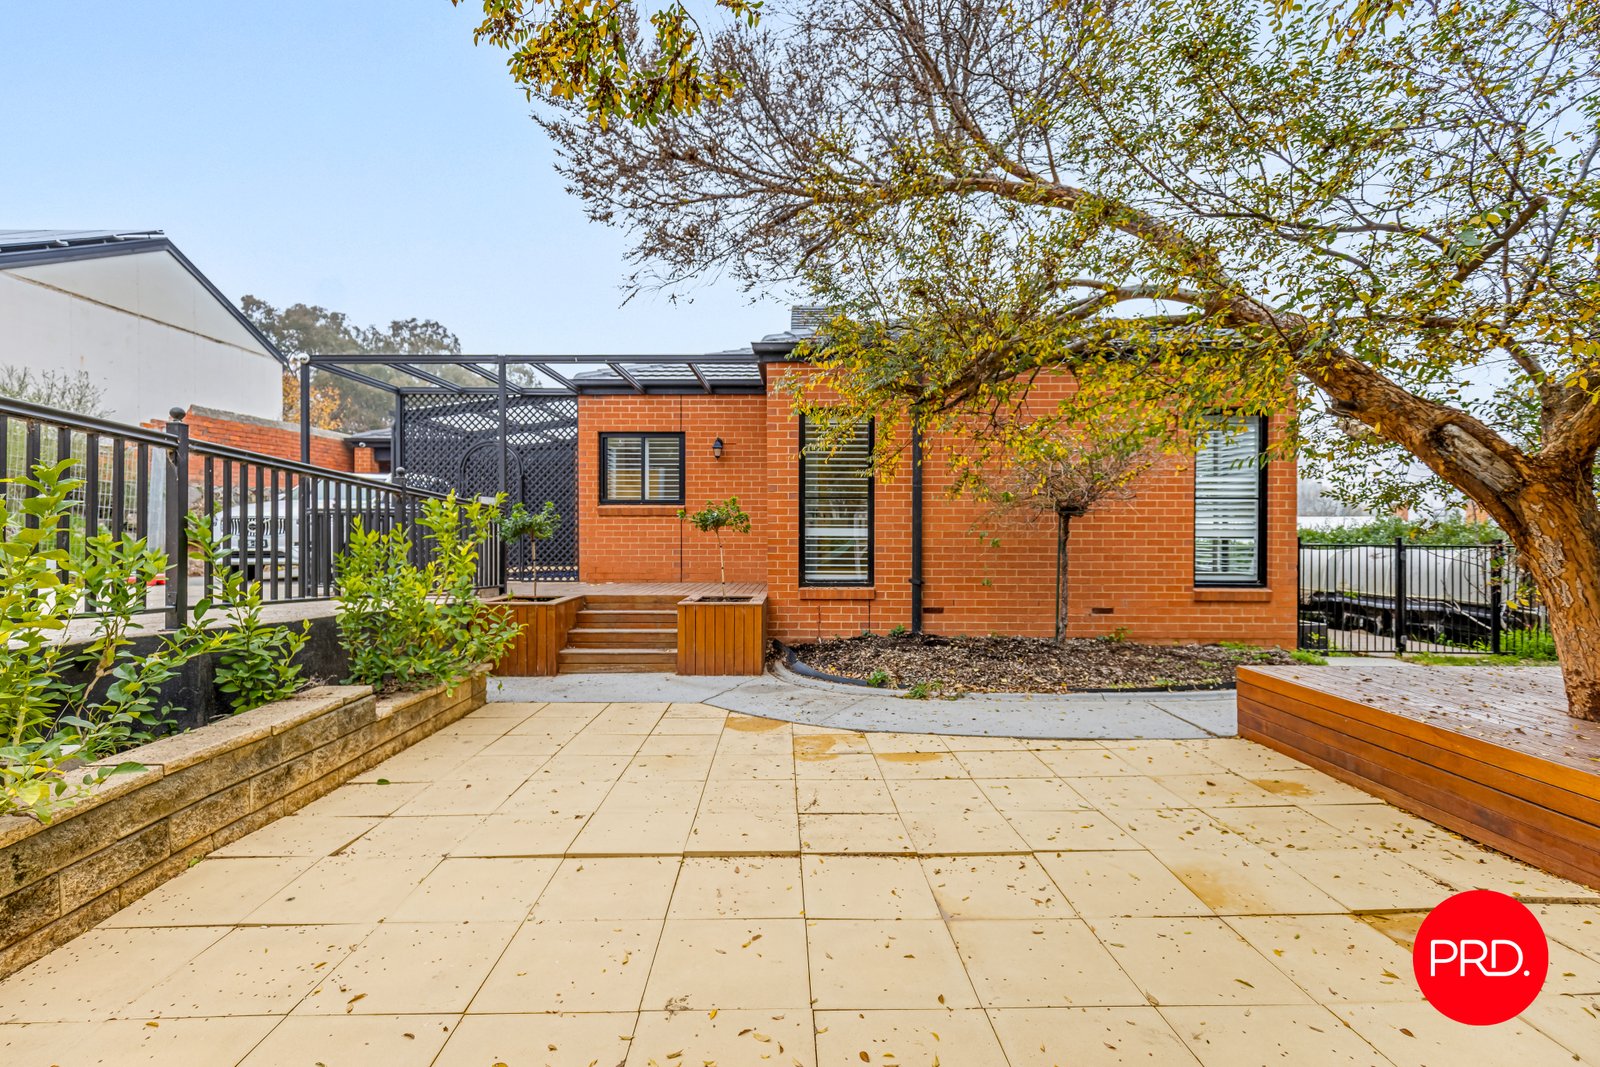
A distinctive red brick exterior creates an immediate sense of presence, while the multi-level interior unfolds with polished timber floors and an abundance of natural light. The generous layout provides excellent separation between living and sleeping zones, allowing family members to enjoy time together while still having room to retreat.
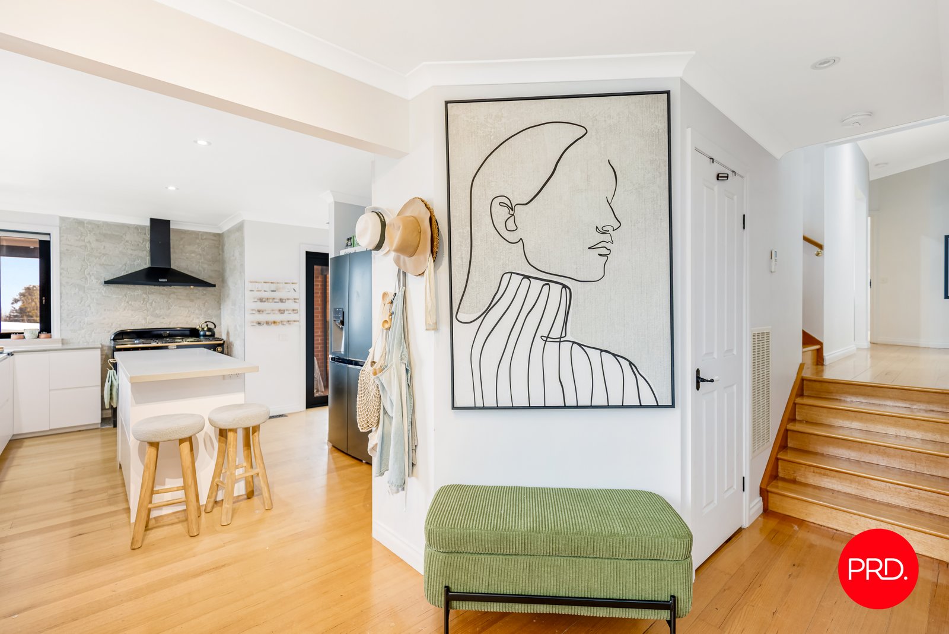
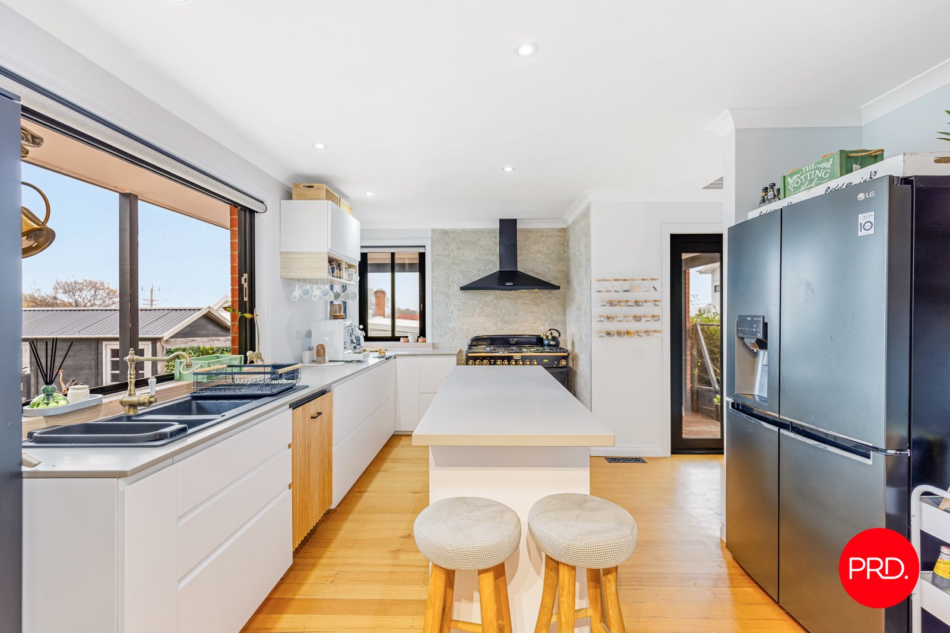
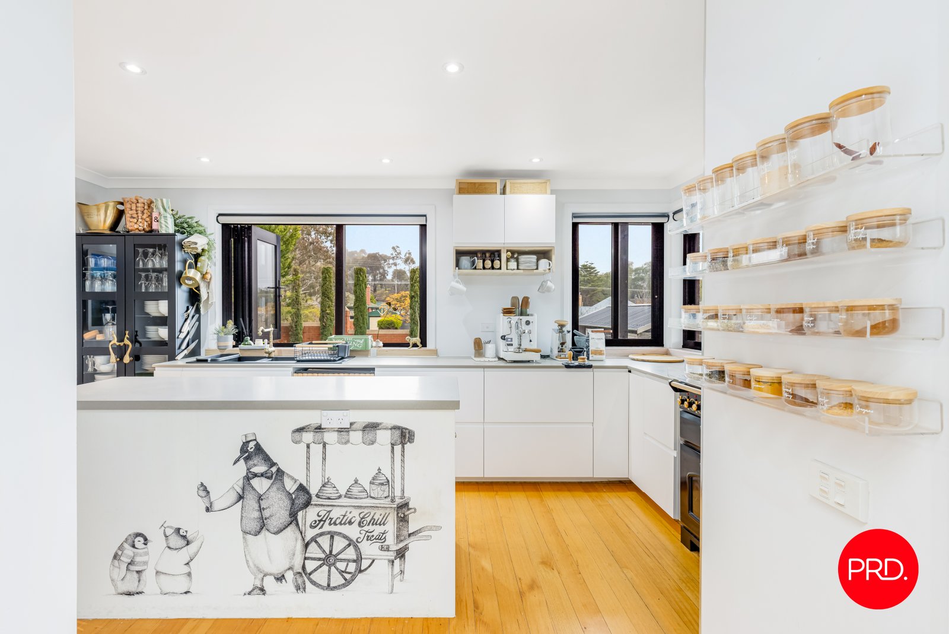
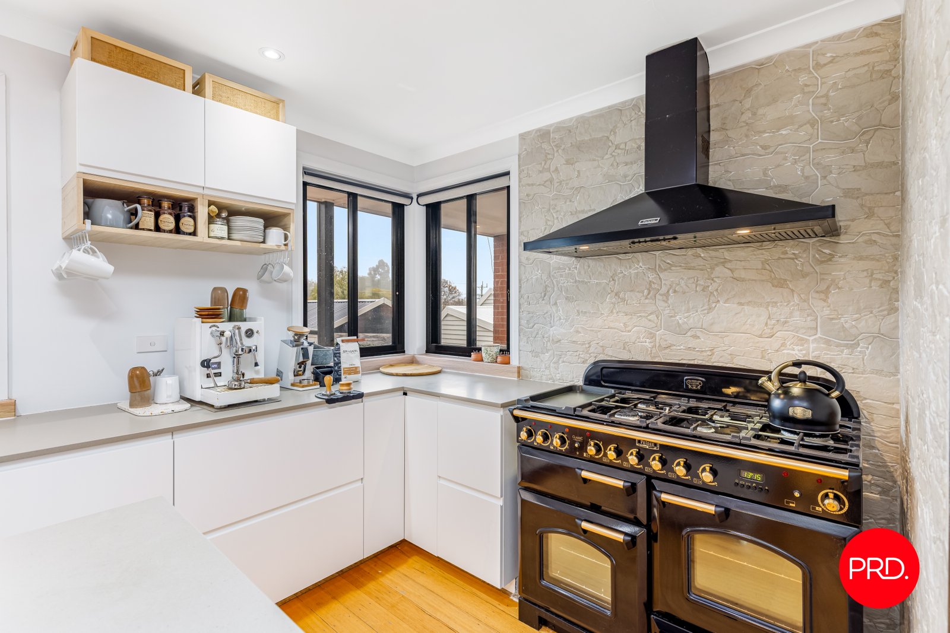
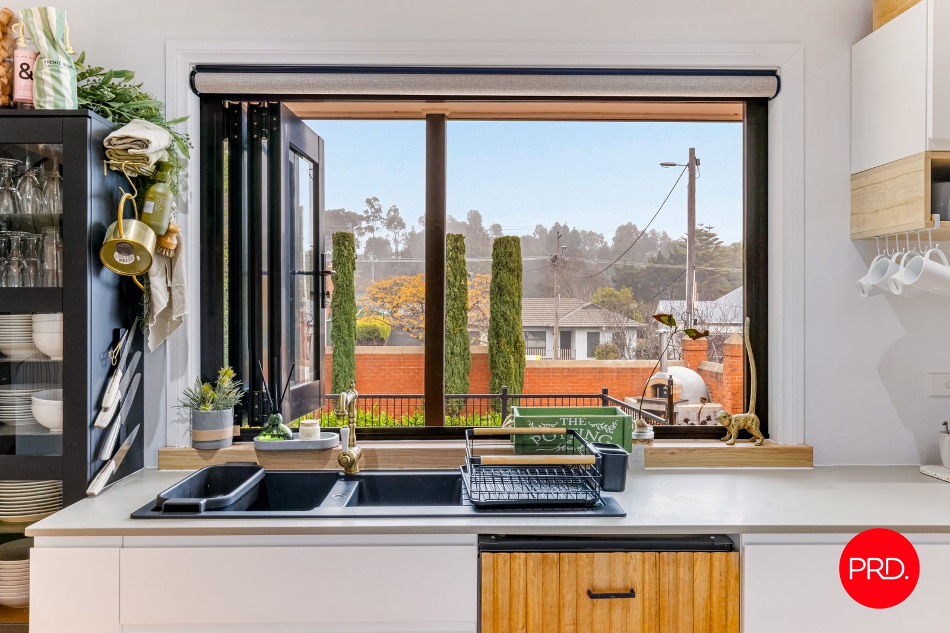
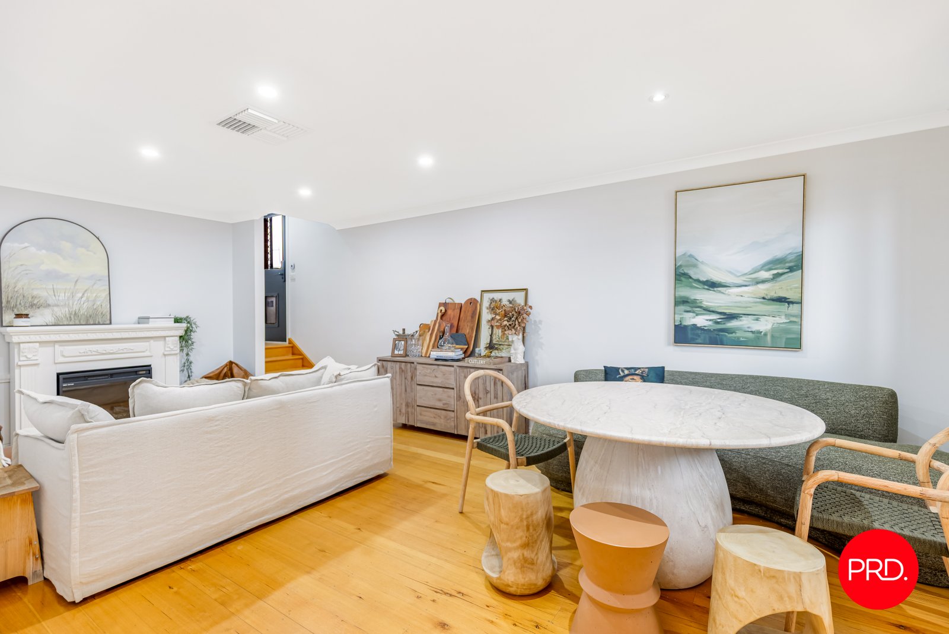
At the heart of the home, the contemporary kitchen pairs streamlined cabinetry with expansive preparation space, a central island and a striking freestanding gas cooker framed by a textured feature splashback. A walk-in pantry adds valuable storage, while the adjoining family and dining areas create an easy setting for everyday meals, homework sessions and relaxed conversation.
A second living room offers another generous place to unwind, complete with plenty of space for comfortable seating. Whether used for quiet evenings, entertaining guests or giving children their own retreat, the multiple living zones ensure the home can adapt effortlessly to changing family needs.
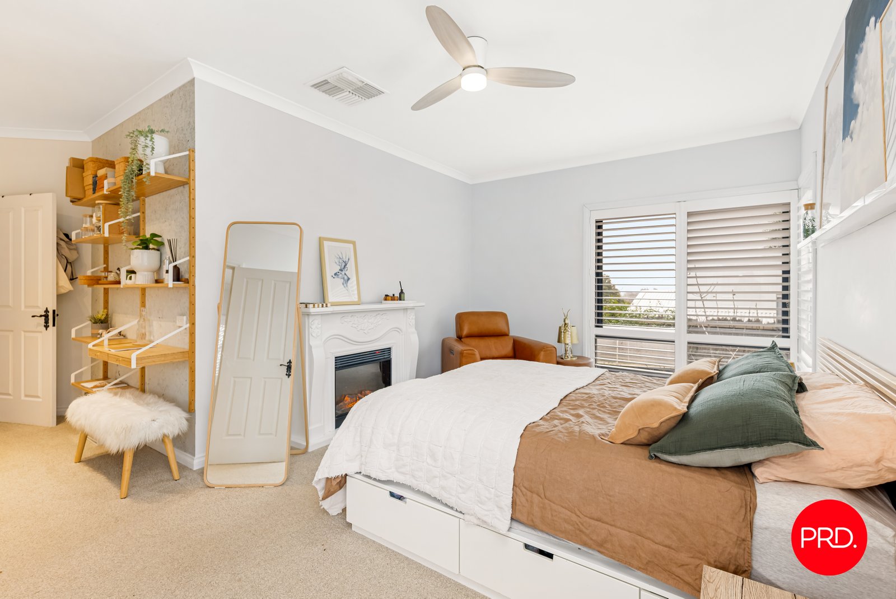
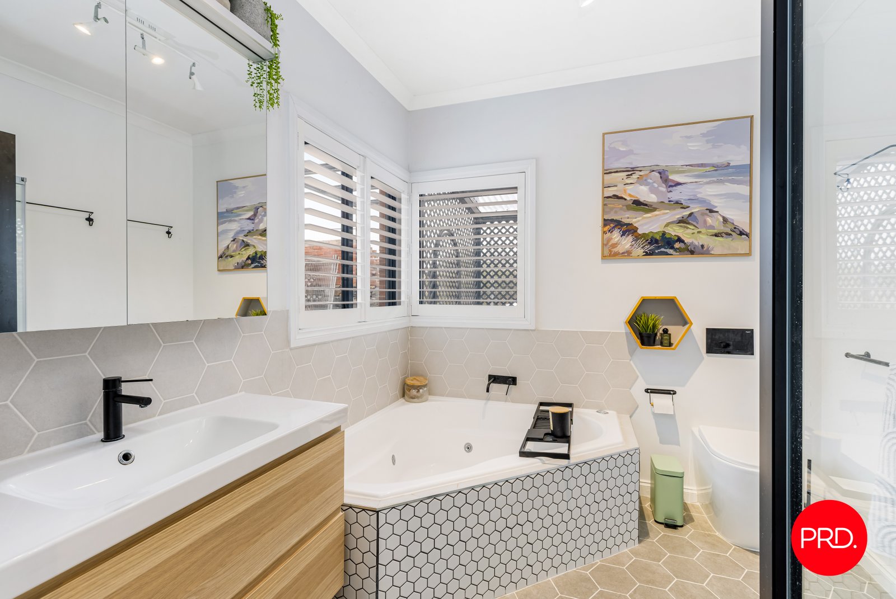
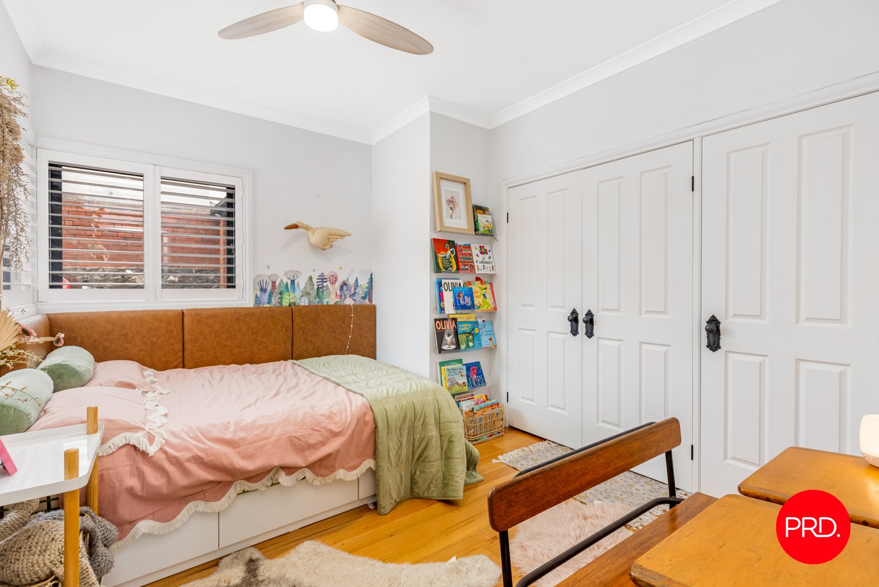
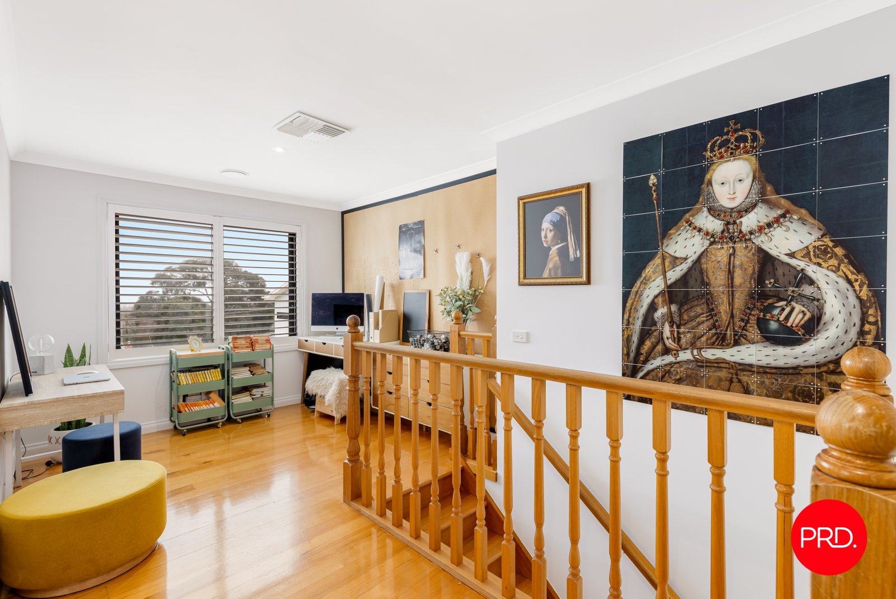
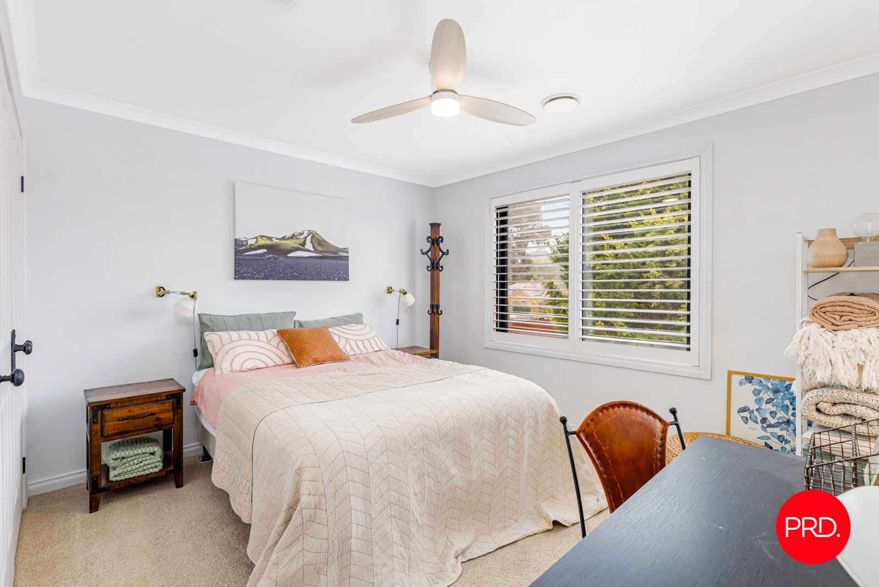
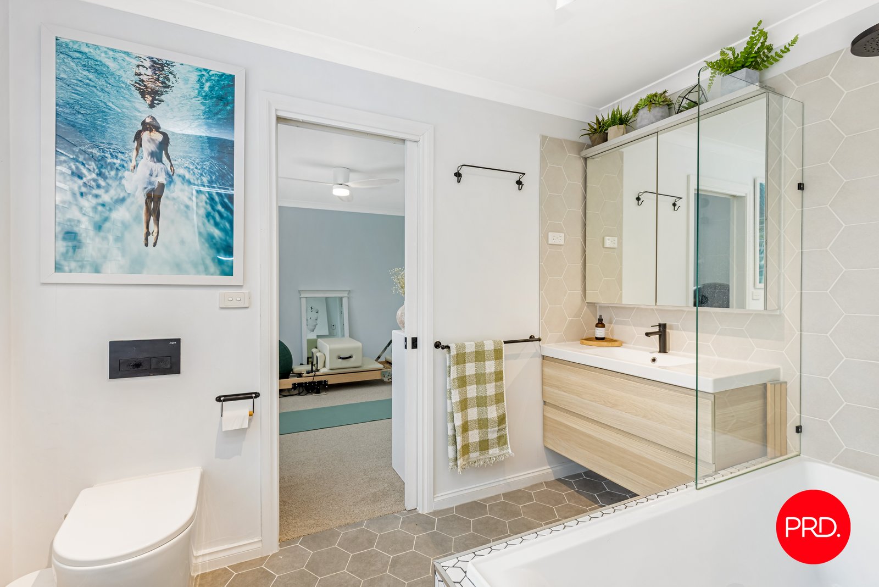
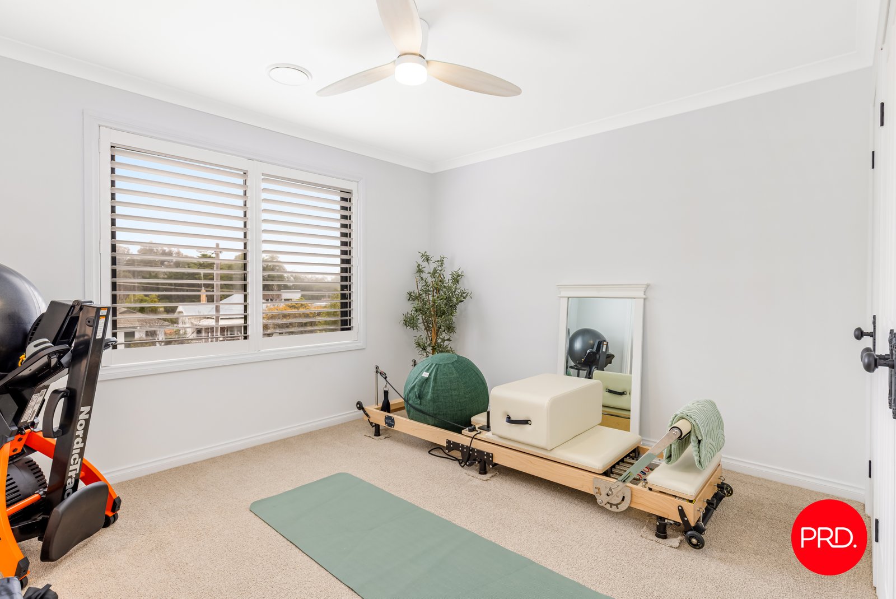
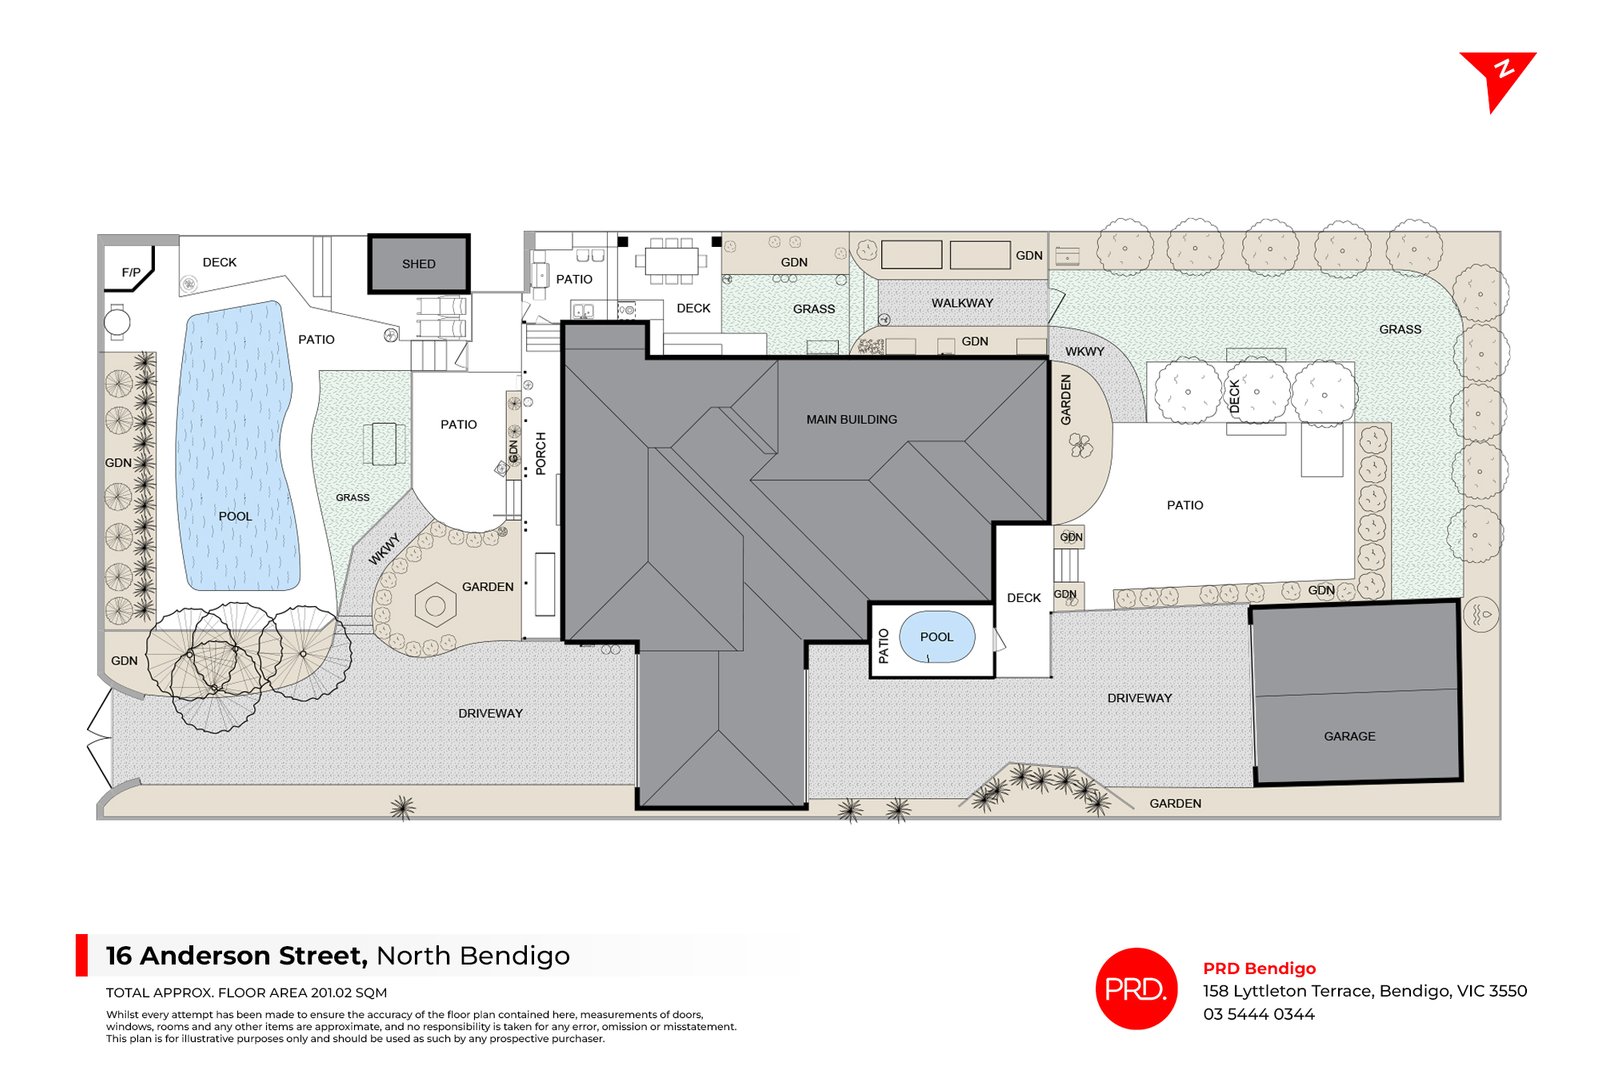
The oversized primary suite feels like a private escape, featuring a large walk-in robe and a beautifully updated bathroom with a corner spa bath, separate shower and modern vanity. A further bedroom is positioned on the lower level, while upstairs, two additional bedrooms with built-in robes are accompanied by a stylish family bathroom, dedicated study area and excellent built-in storage.
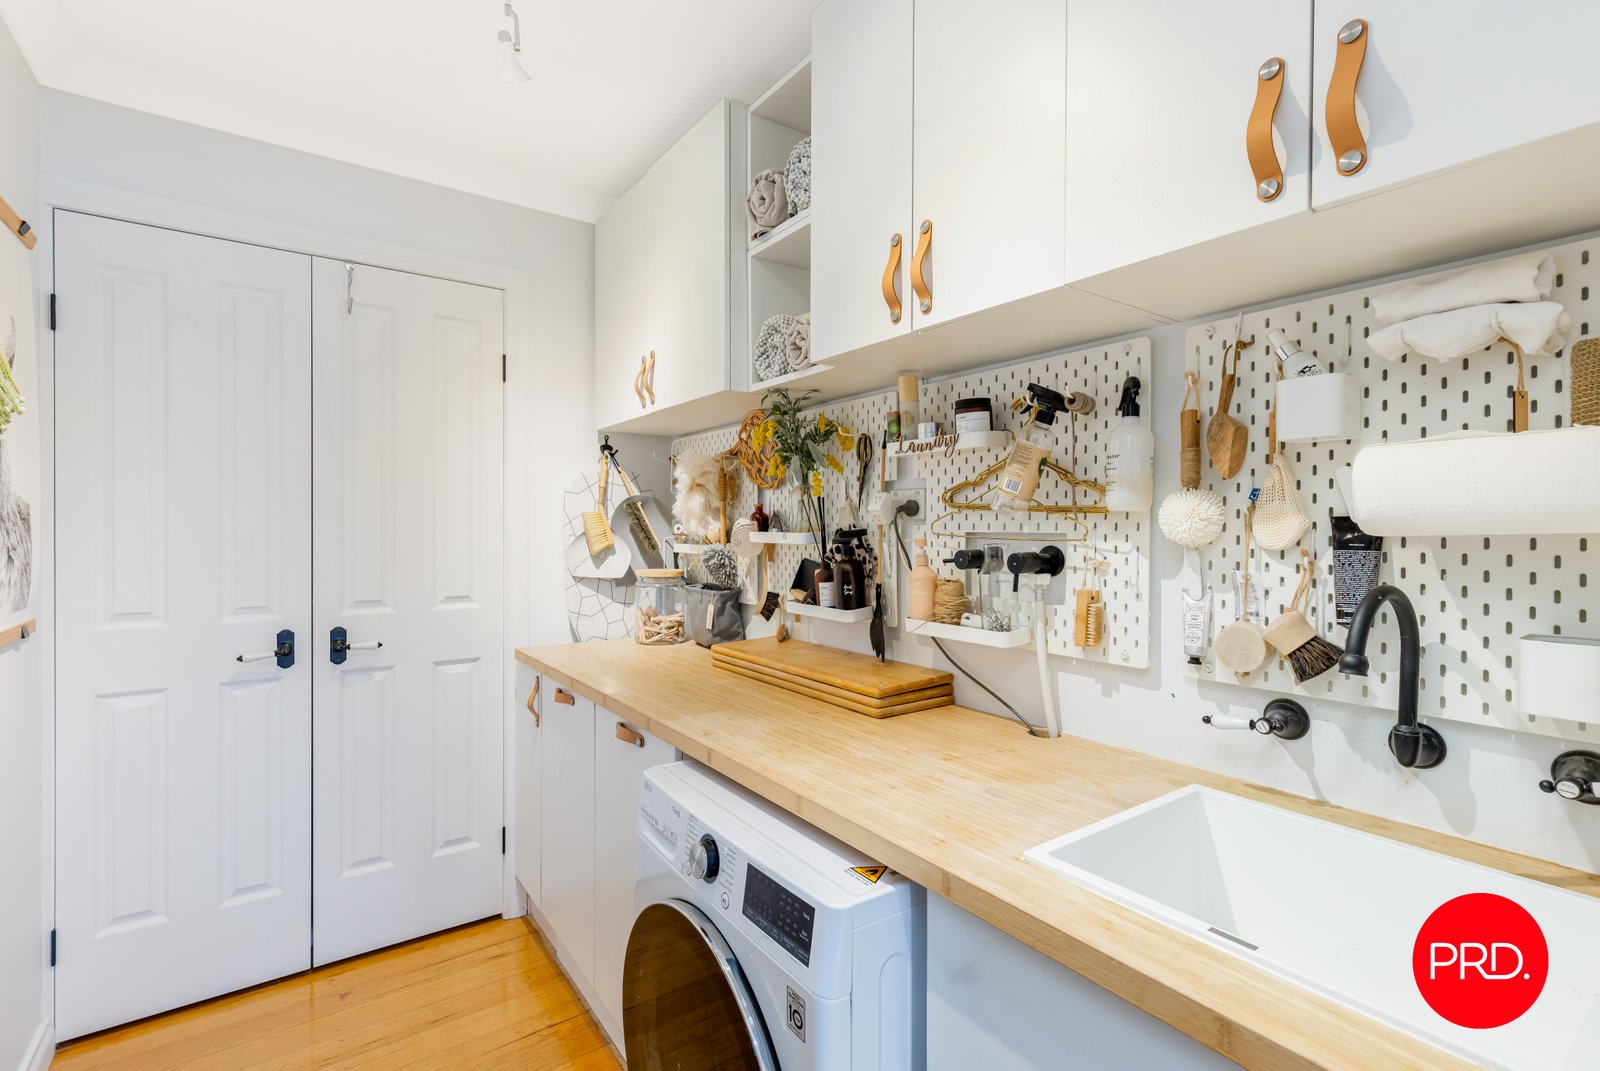
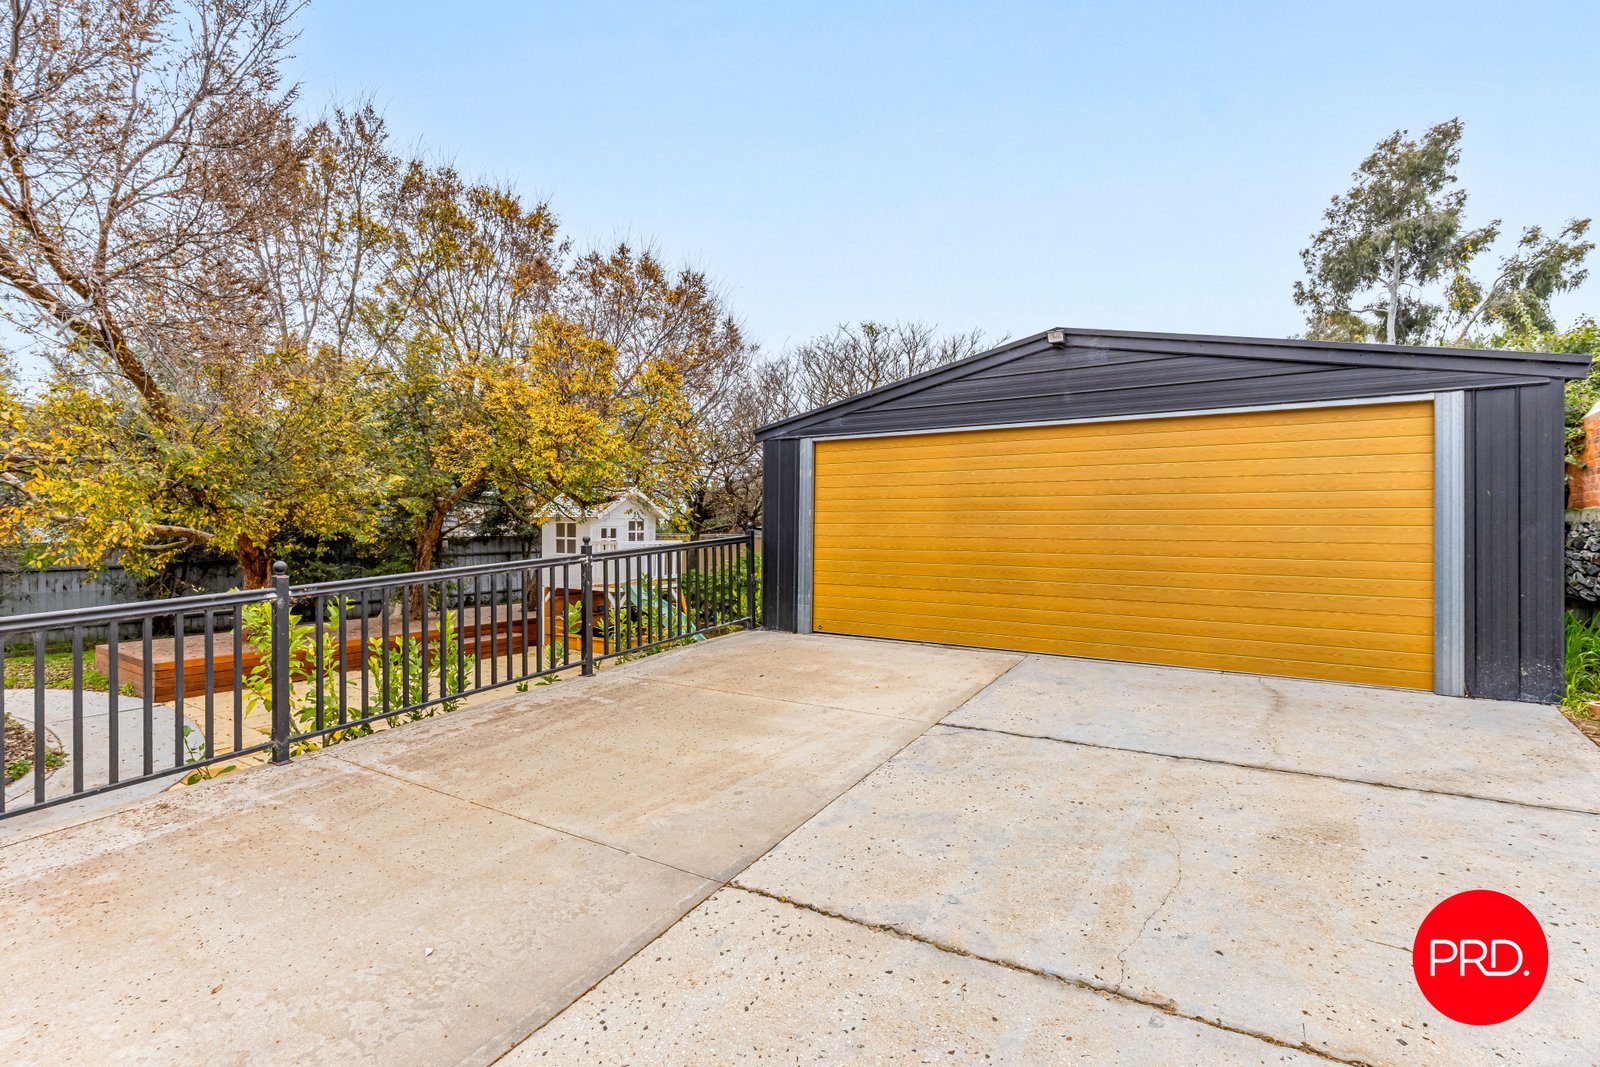
Ducted gas heating, zoned ducted evaporative cooling and ceiling fans support year-round comfort, while a powder room, functional laundry, natural gas, NBN connectivity and a security system add further practicality. The property also includes a substantial 7m x 6m shed or double garage with remote entry.
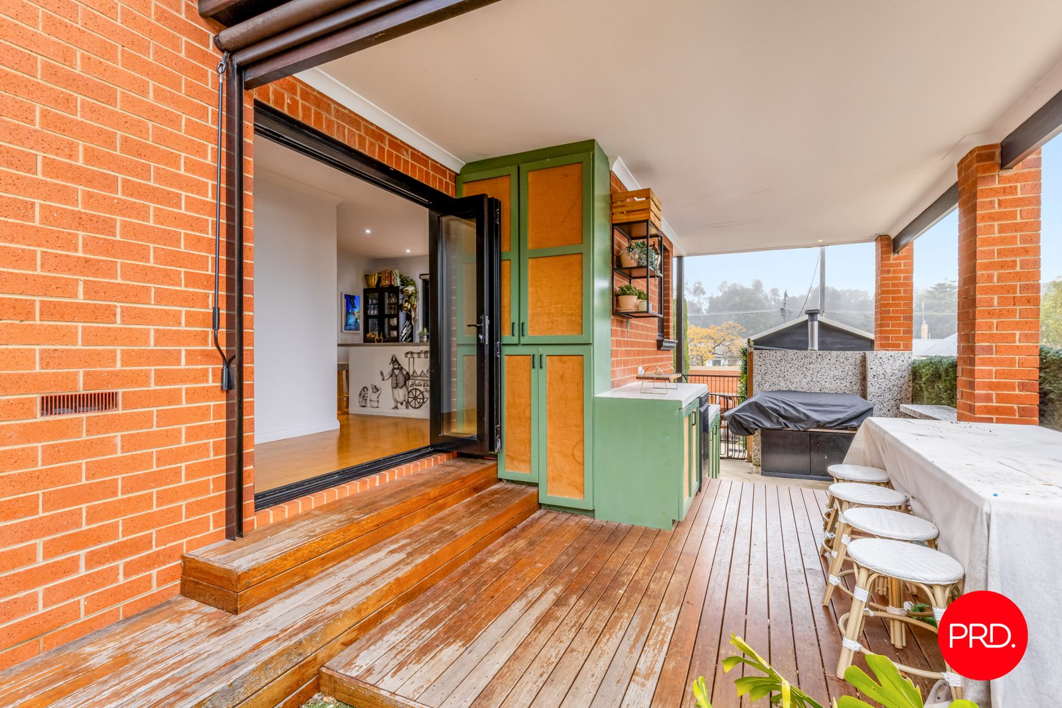
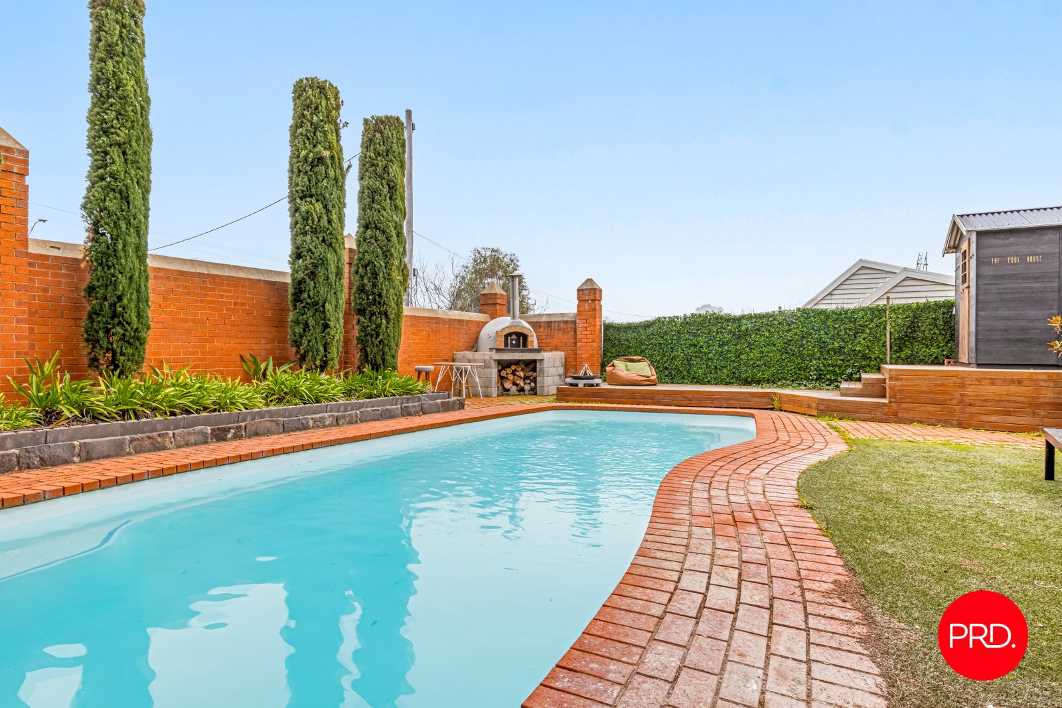
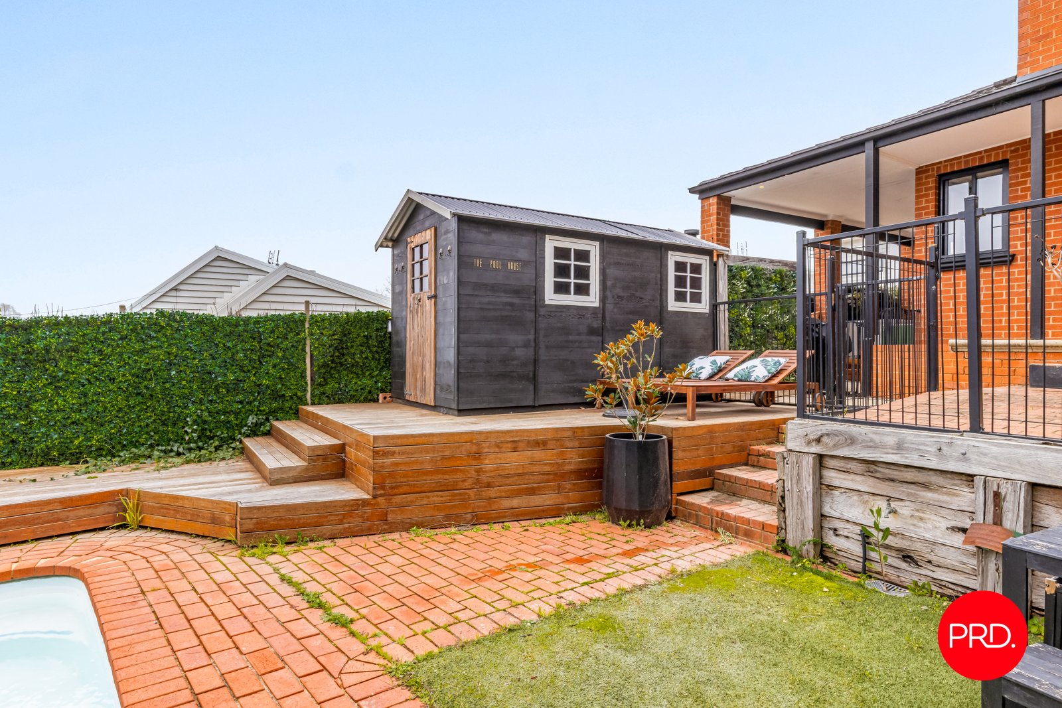
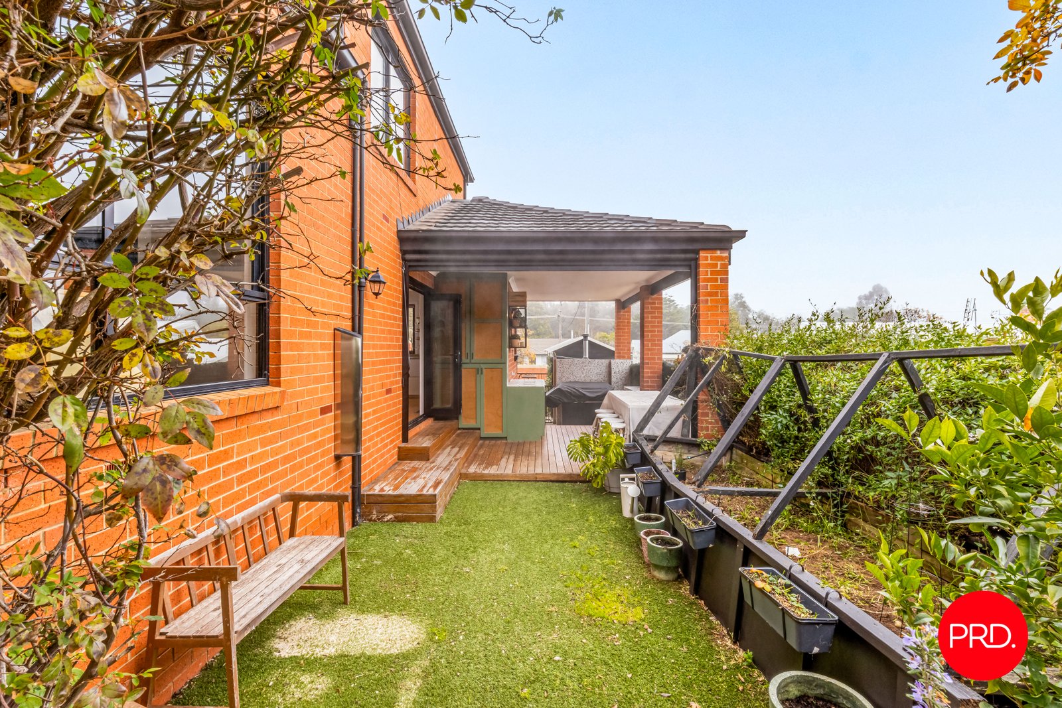
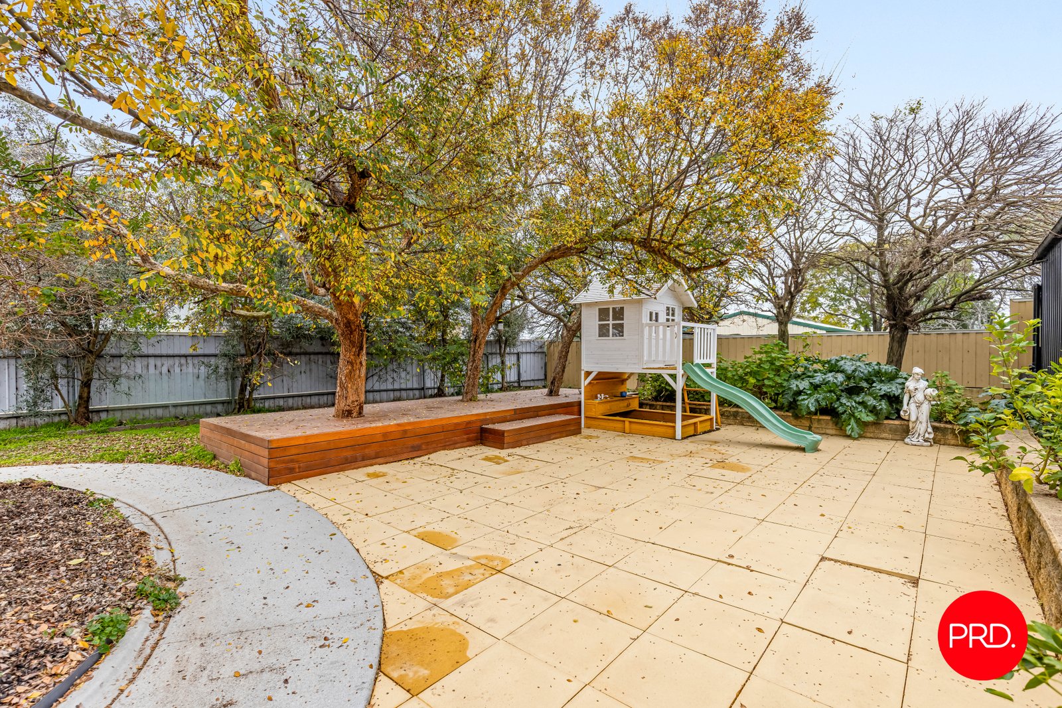
Outside, the home is designed for relaxed family living and effortless entertaining. Covered decking and paved areas provide space to gather with friends, complemented by an outdoor kitchen featuring a large plumbed natural gas barbecue and an impressive Fire Brick Co wood-fired pizza oven. The heated swimming pool and spa promise long summer afternoons and memorable weekends at home.
Established greenery and terraced garden areas create a private and welcoming setting, while a productive vegetable garden and established fruit trees will appeal to those who enjoy growing their own produce. A zoned irrigation system assists with maintaining the gardens, with plenty of additional space for children and pets to enjoy.
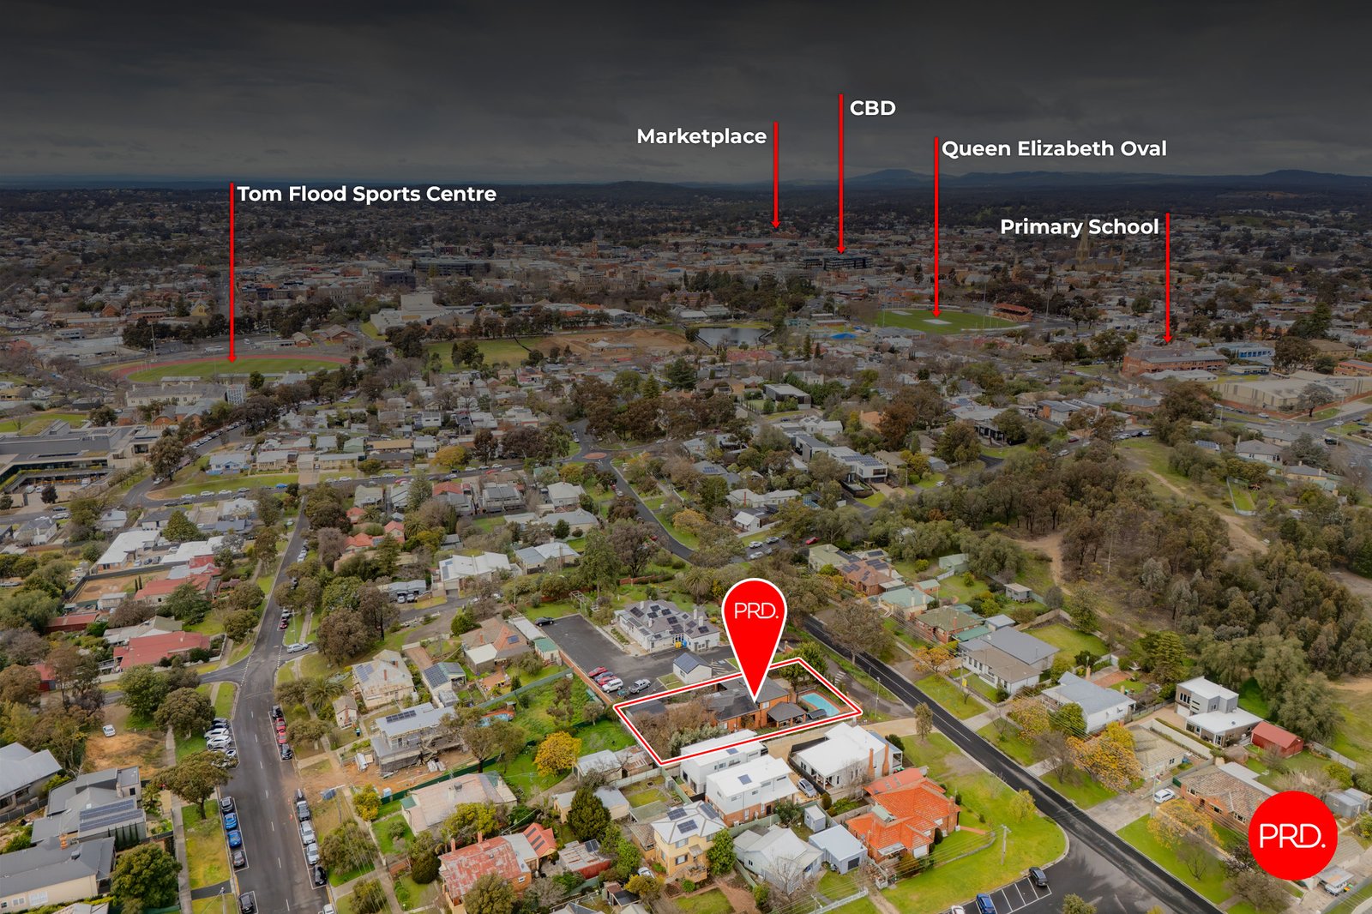
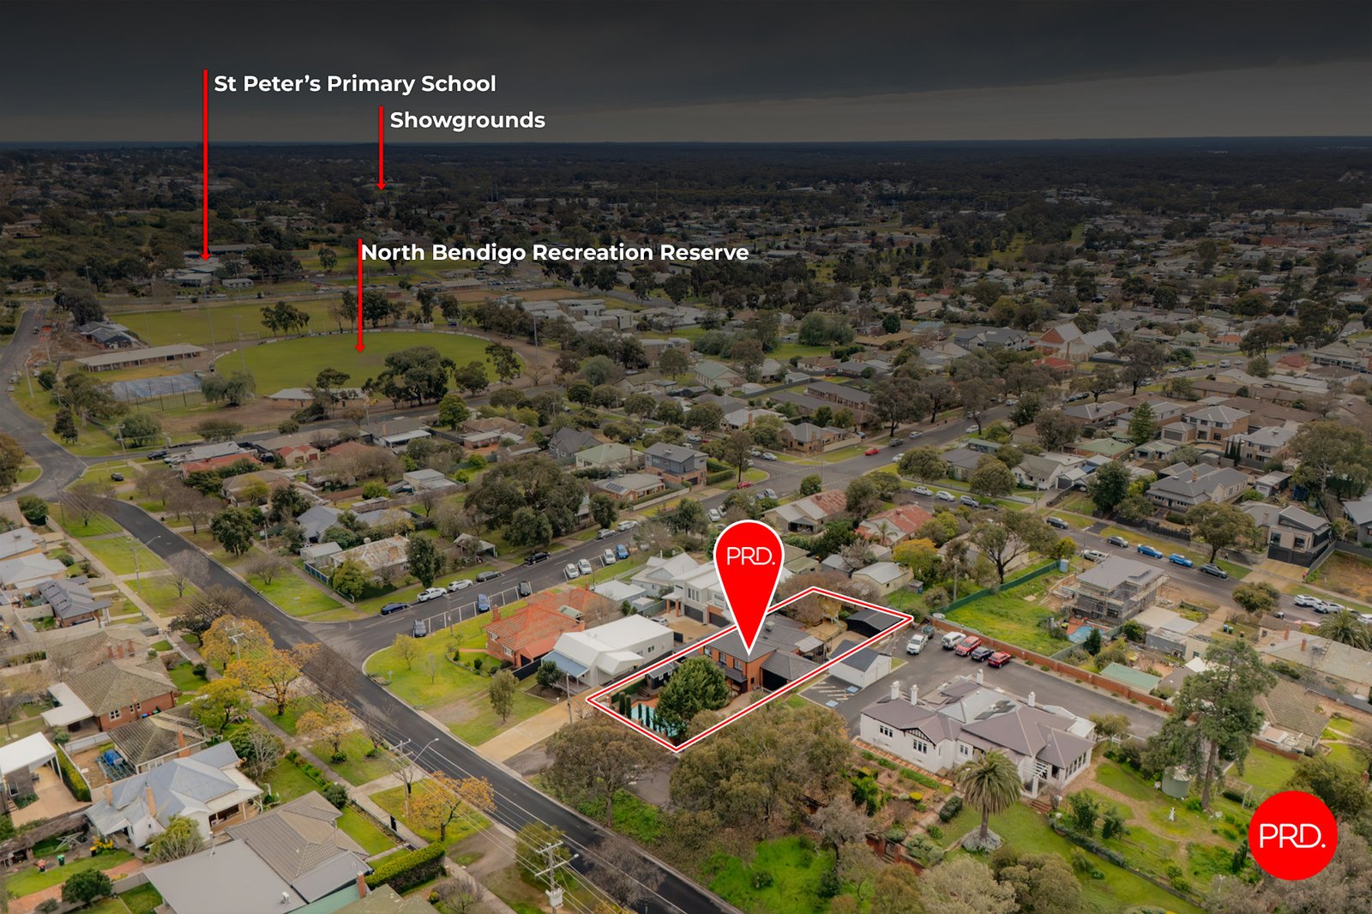
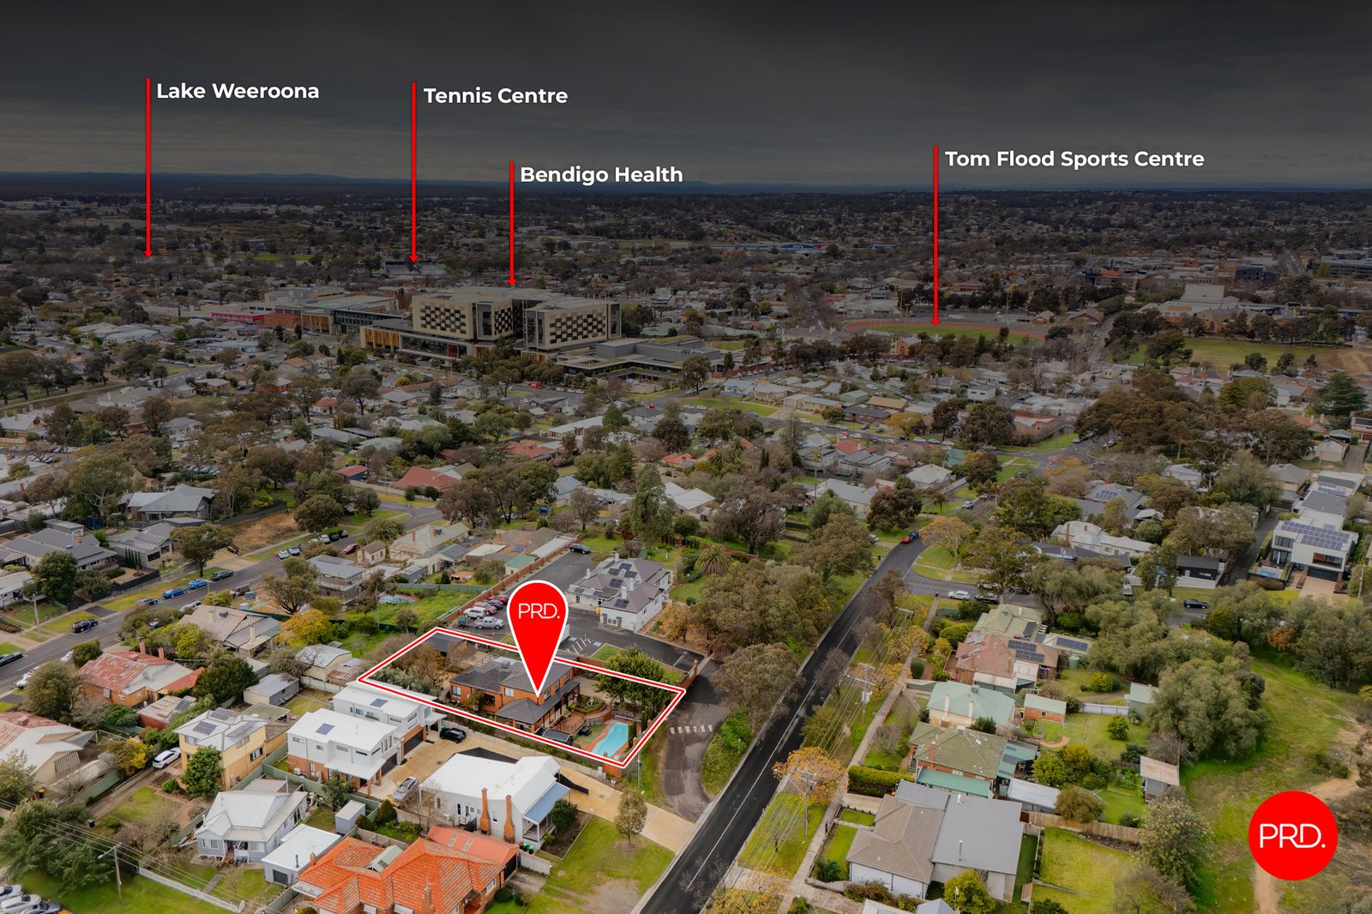
Positioned within easy reach of the Bendigo CBD, Bendigo Health, local schools, Lake Weeroona, the showgrounds and nearby sporting facilities, this is a home that brings space, lifestyle and city convenience together in one impressive package. With its flexible floorplan, generous proportions and outstanding outdoor entertaining spaces, 16 Anderson Street offers a place where every member of the family can feel at home.
Agents
Nearby Schools
About north bendigo
median House price
590250suburb growth
14.6%median House rent
500suburb rental yield
4.4%Similar Properties
Source: Suburb Flyover Report Series, APM Pricefinder. PRD does not give any warranty in relation to the accuracy of the information contained in this report. If you intend to rely upon the information contained herein, you must take note that the Information, figures and projections have been provided by various sources and have not been verified by us. We have no belief one way or the other in relation to the accuracy of such information, figures and projections. PRD will not be liable for any loss or damage resulting from any statement, figure, calculation or any other information that you rely upon that is contained in the material. Prepared by PRD Research © All medians and volumes are calculated by PRD Research. Use with written permission only. All other responsibilities disclaimed.