53
Strickland
Road
east bendigo
VIC,
3550
SOLD
Sold for $665,000
 3
3
 2
2
 1
1
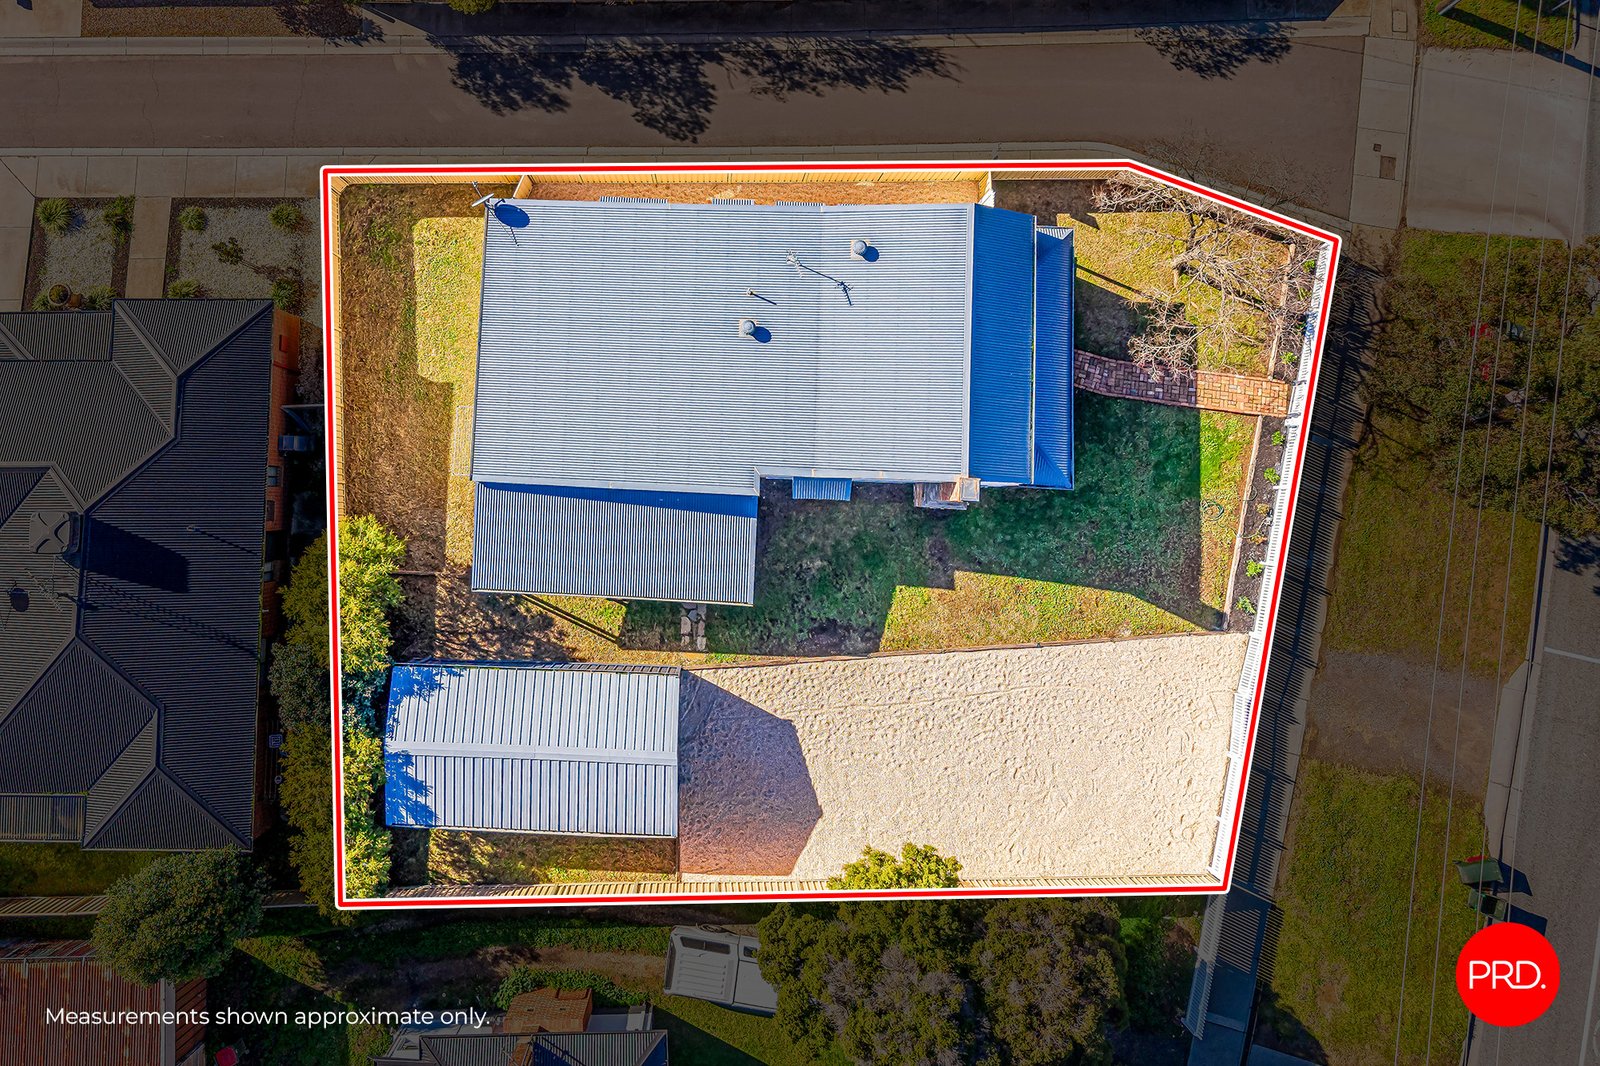
Land: 578 sqm



COMING SOON
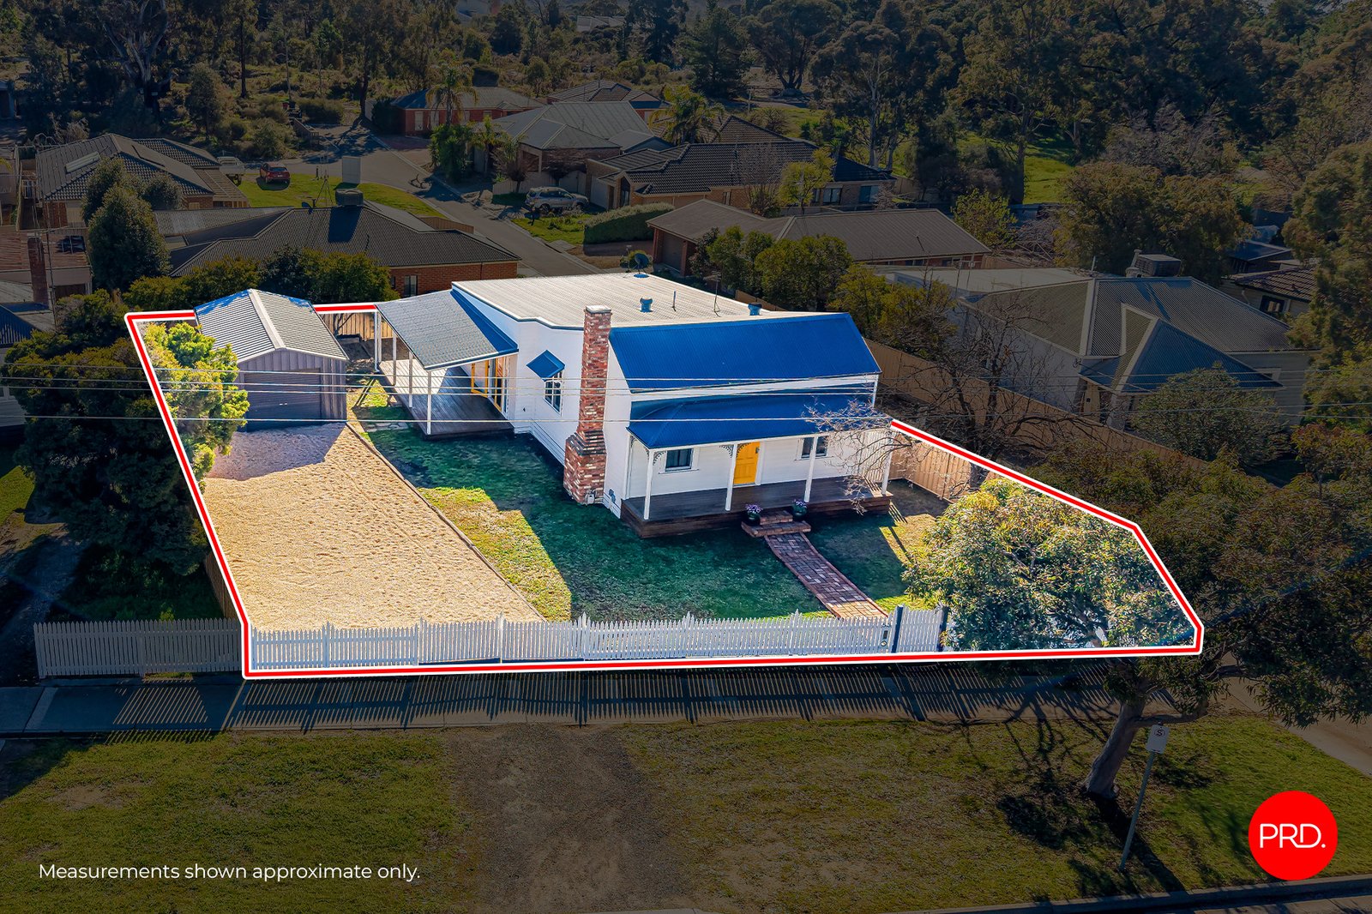
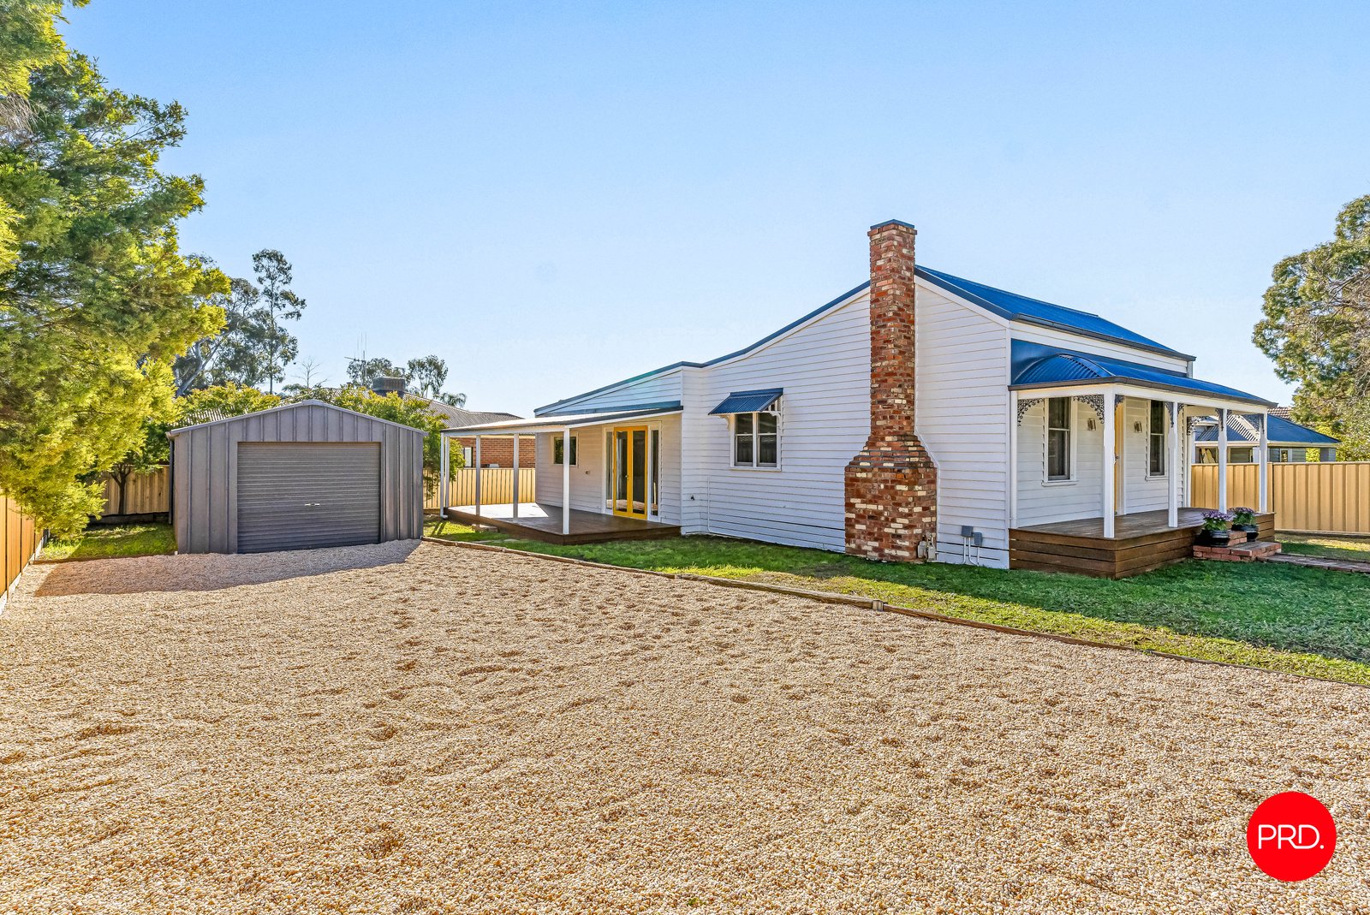
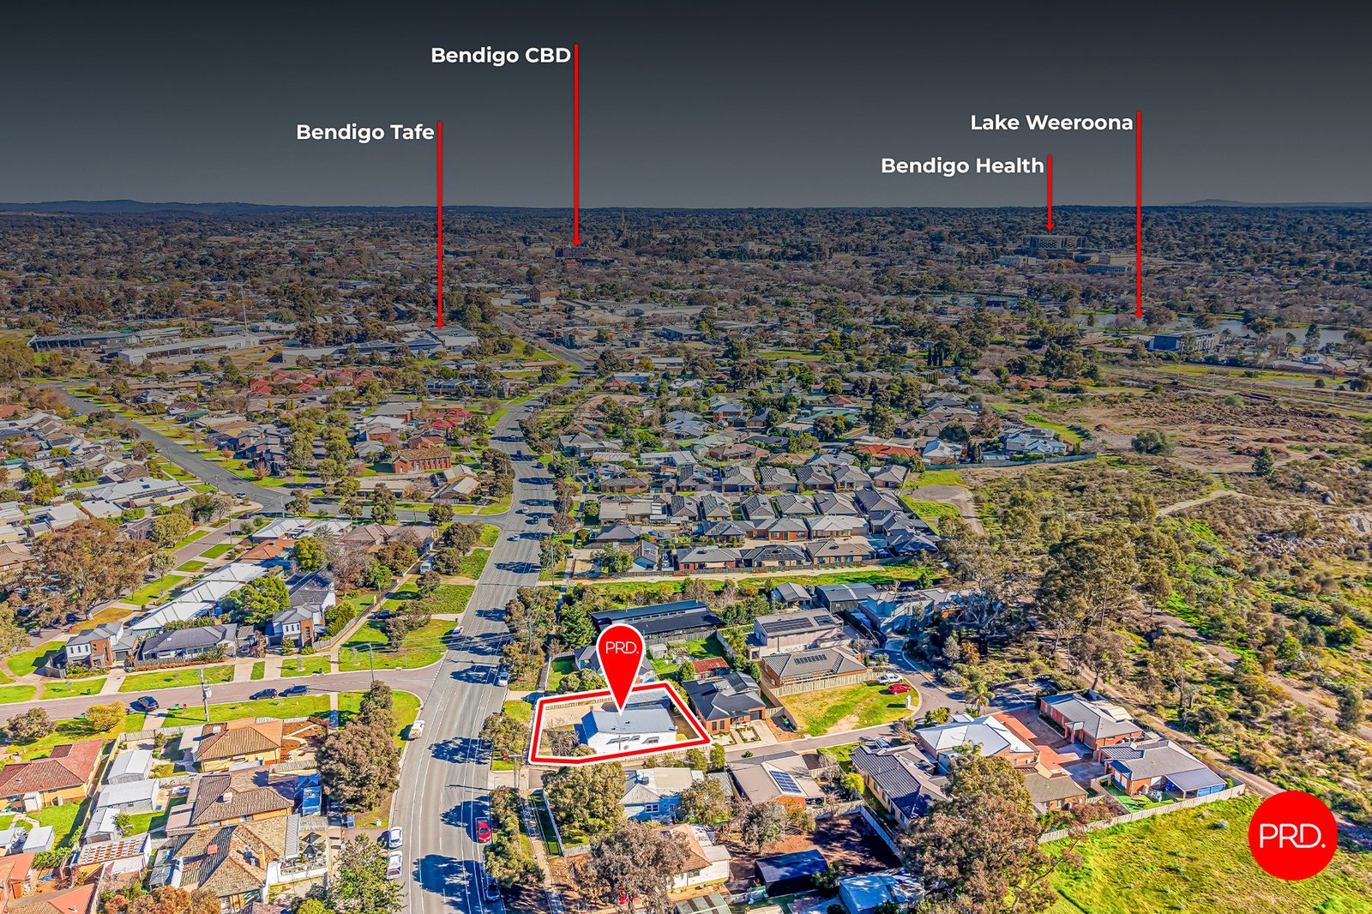
Set behind a classic white picket fence in a convenient East Bendigo pocket, 53 Strickland Road presents a beautifully renovated miner's cottage where period character and contemporary comfort come together with ease. Positioned on approximately 578sqm, the three-bedroom, two-bathroom weatherboard home offers a flexible split-level layout, generous outdoor entertaining and excellent shedding, all within easy reach of the Bendigo CBD, Bendigo Health, Lake Weeroona and Bendigo TAFE.
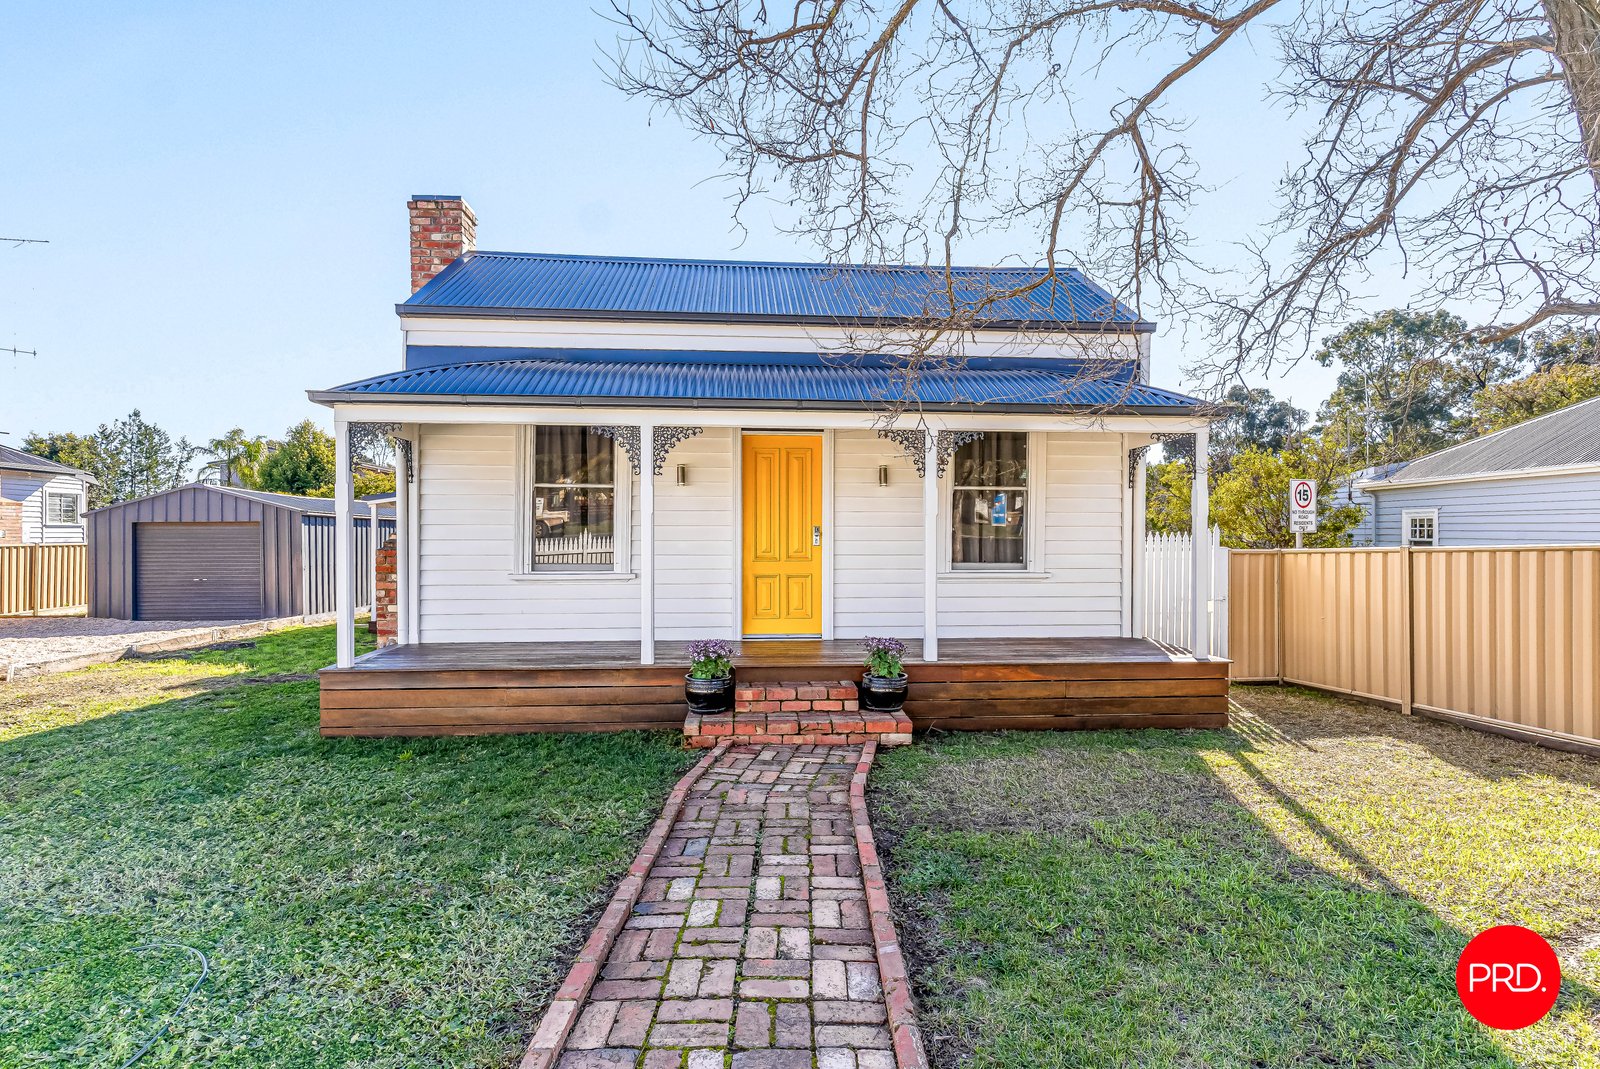
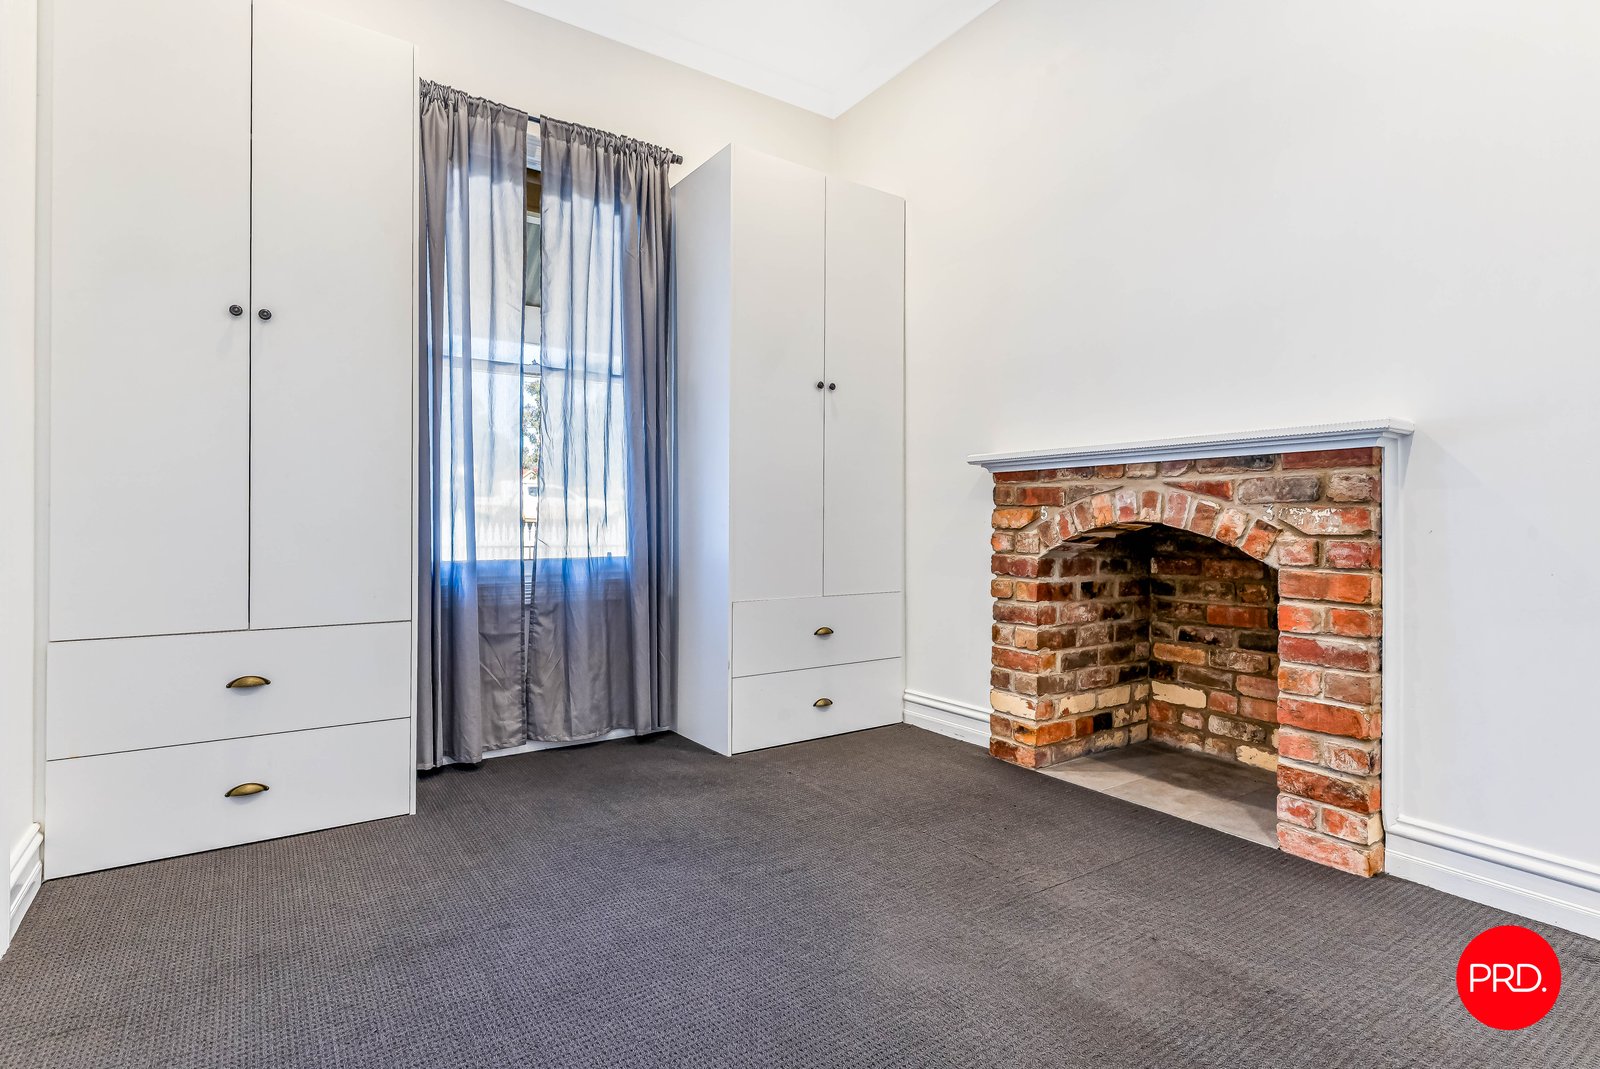
The home makes an immediate impression from the street, with its traditional façade, broad front verandah, Colorbond roof and vibrant front door creating a welcoming sense of personality. Inside, high ceilings, polished timber floors, decorative detailing and an exposed brick fireplace preserve the cottage's original warmth, while a thoughtful renovation has introduced modern finishes and practical everyday functionality.
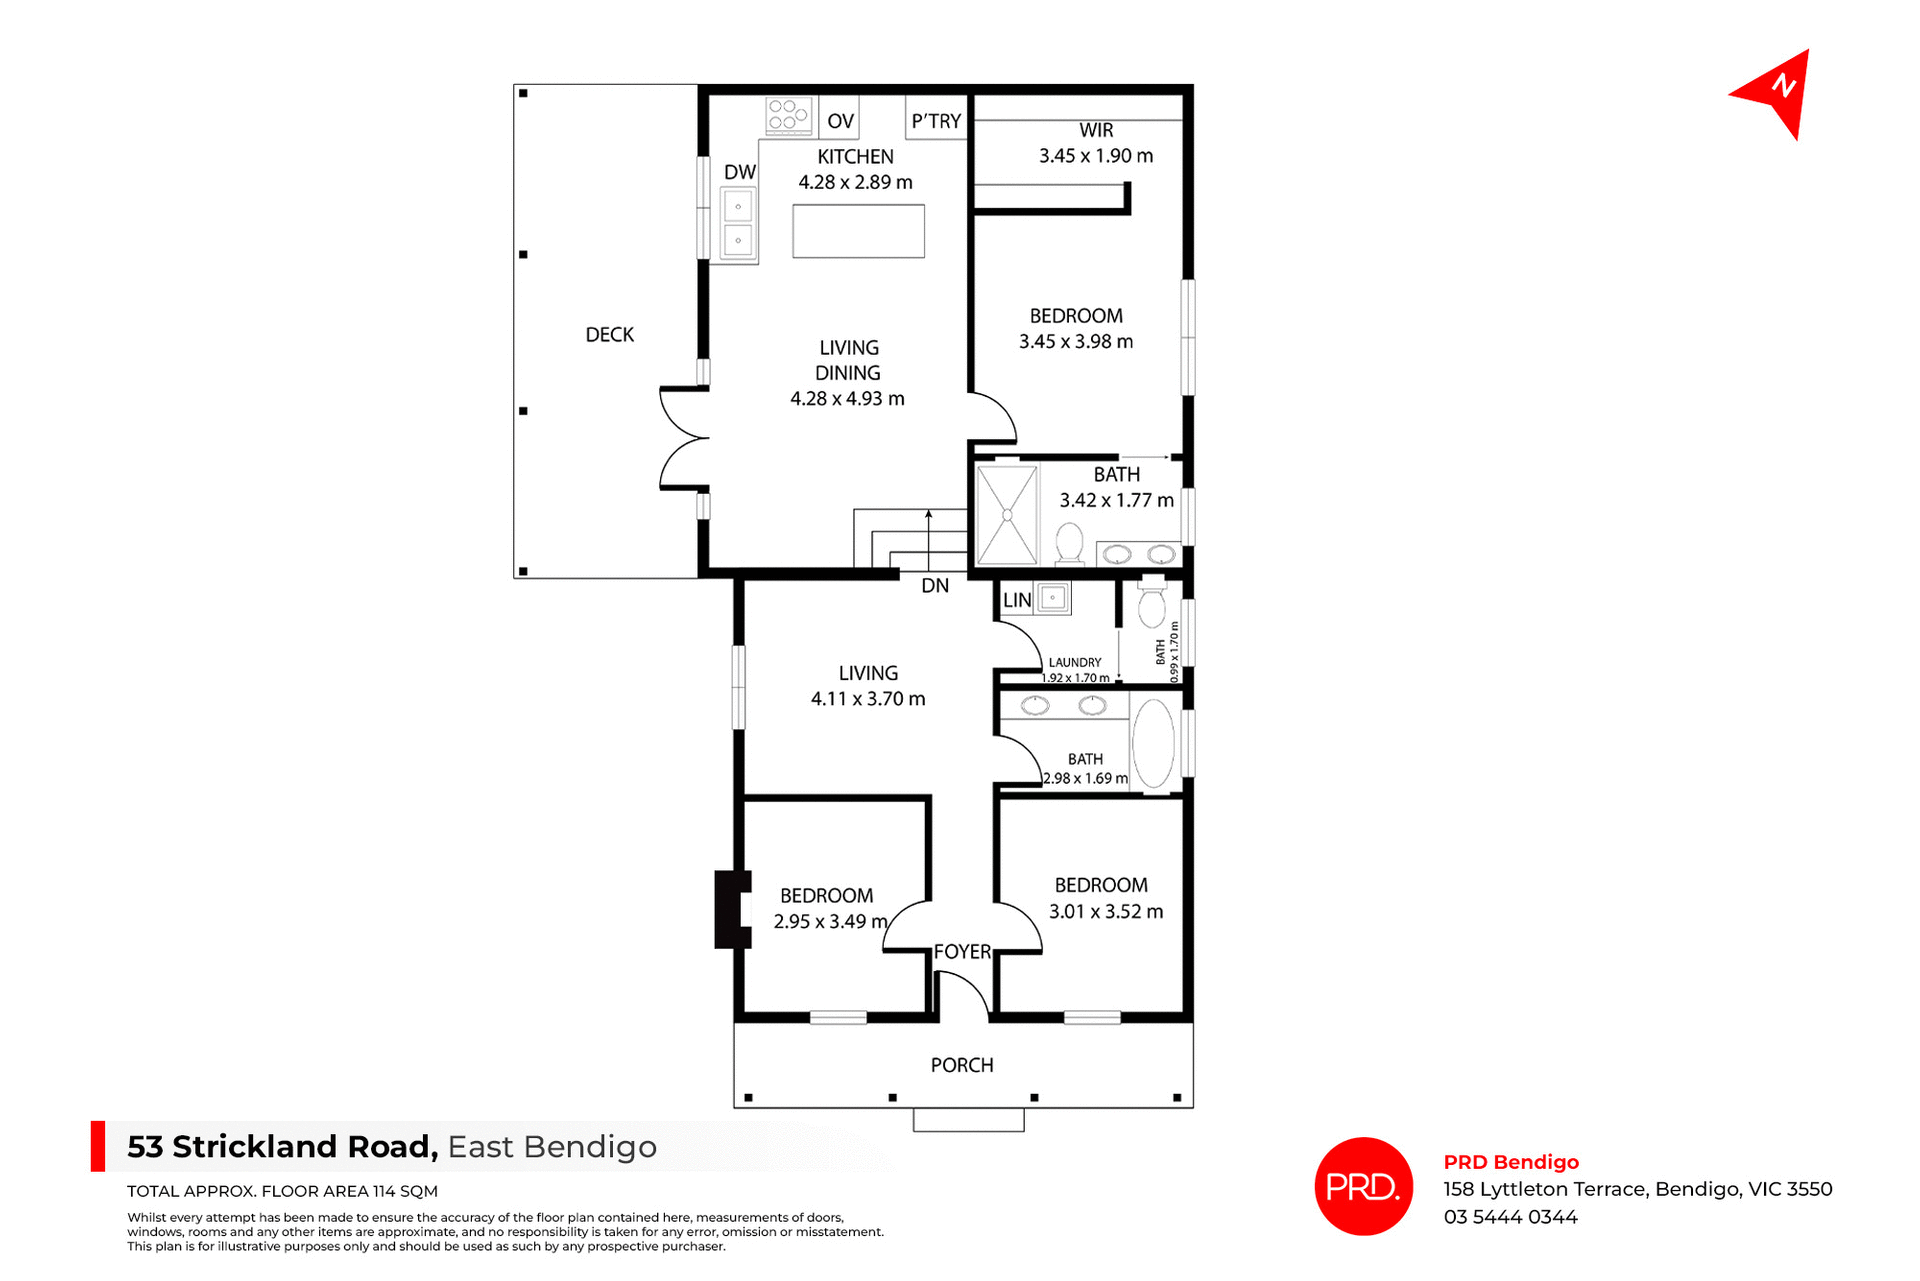
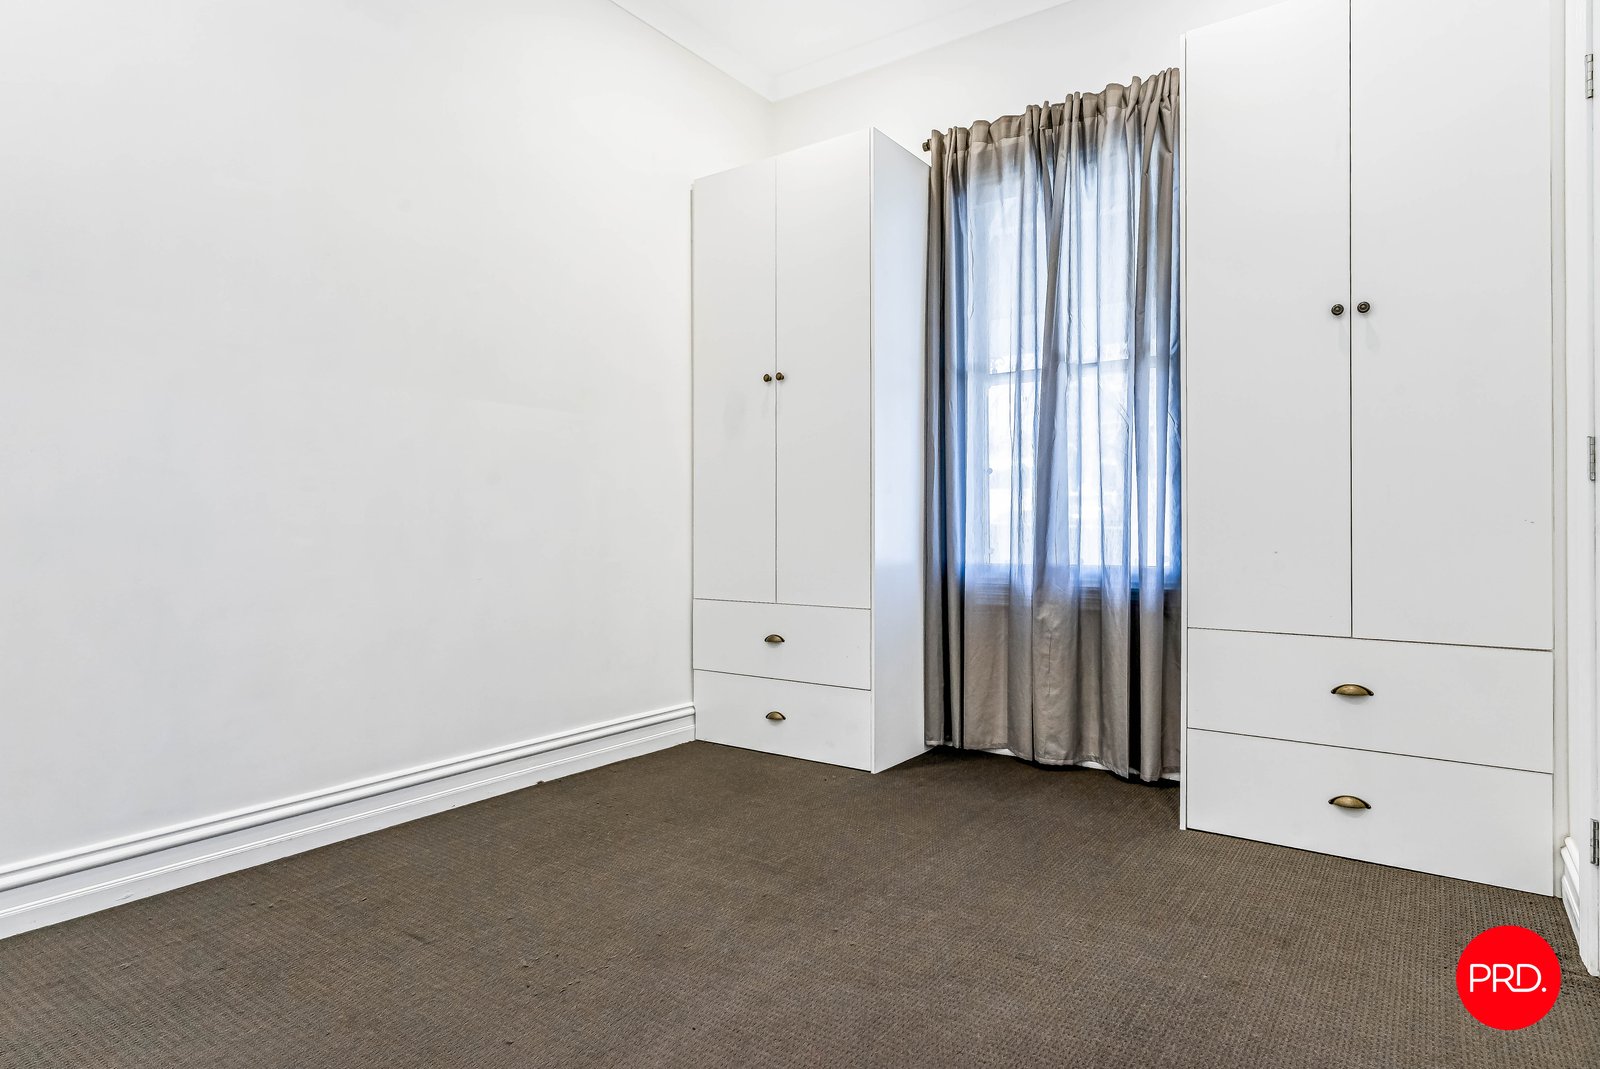
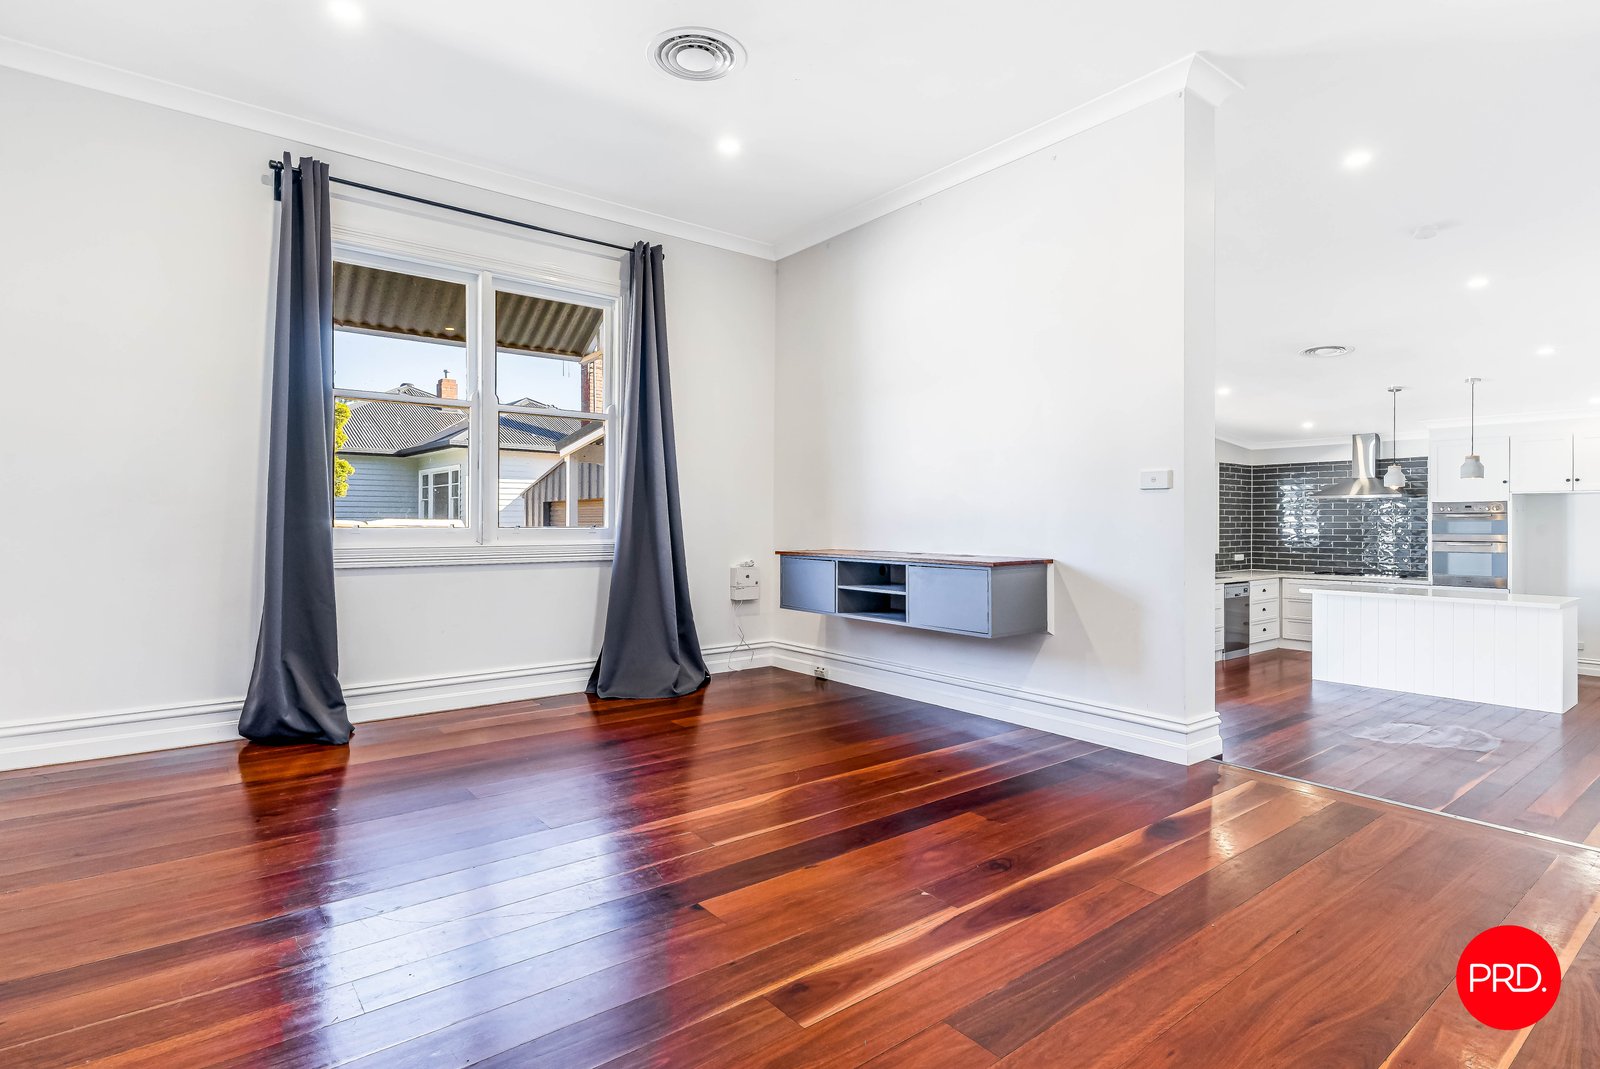
Two bedrooms are positioned at the front of the home, each featuring built-in storage and a ceiling fan. One also retains an original fireplace, adding a charming focal point and a reminder of the home's heritage. A central foyer leads through to the first living area, where rich timber flooring and a floating television cabinet create a relaxed space to unwind.
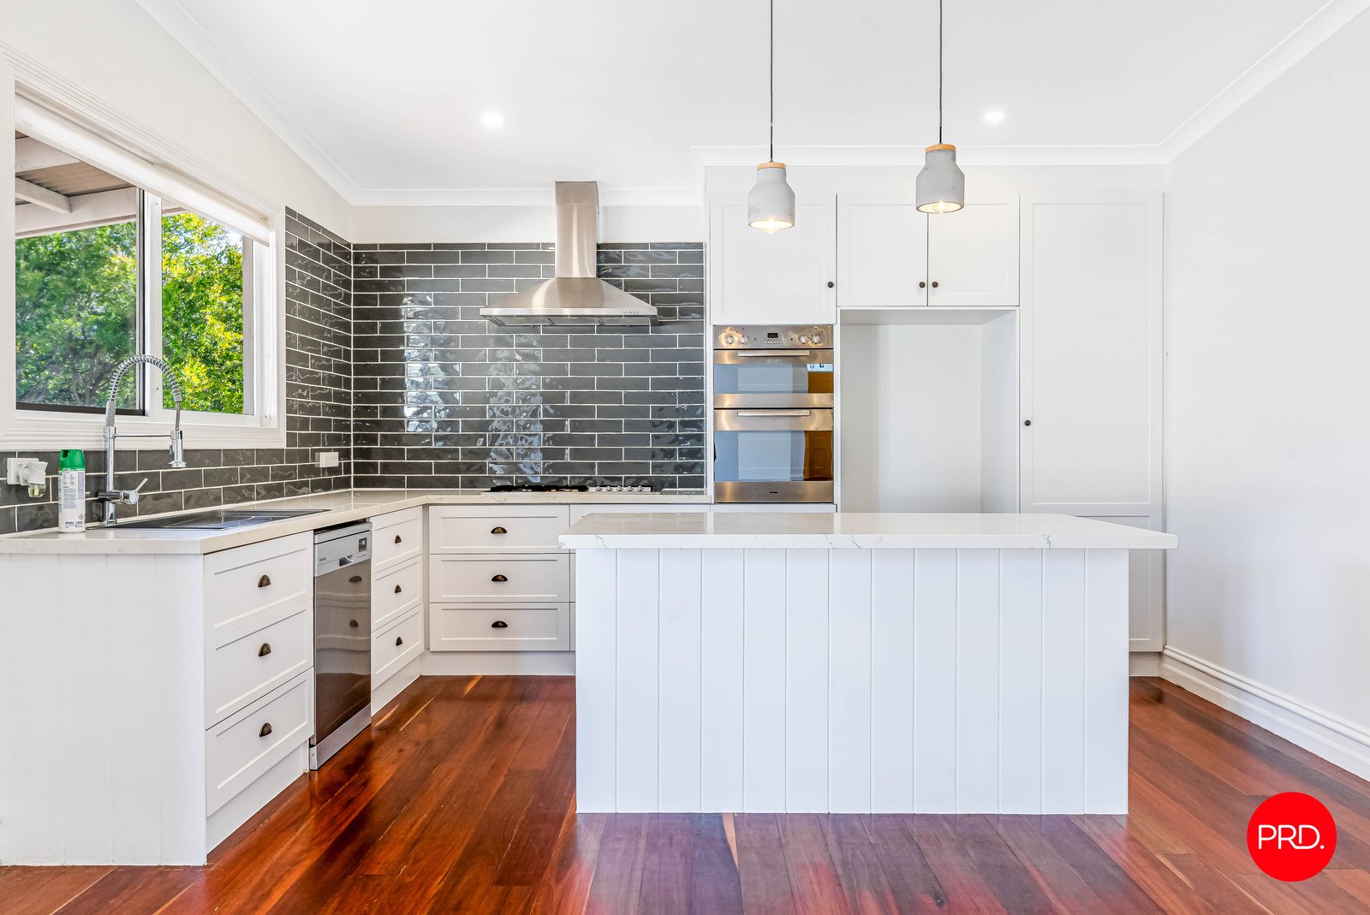
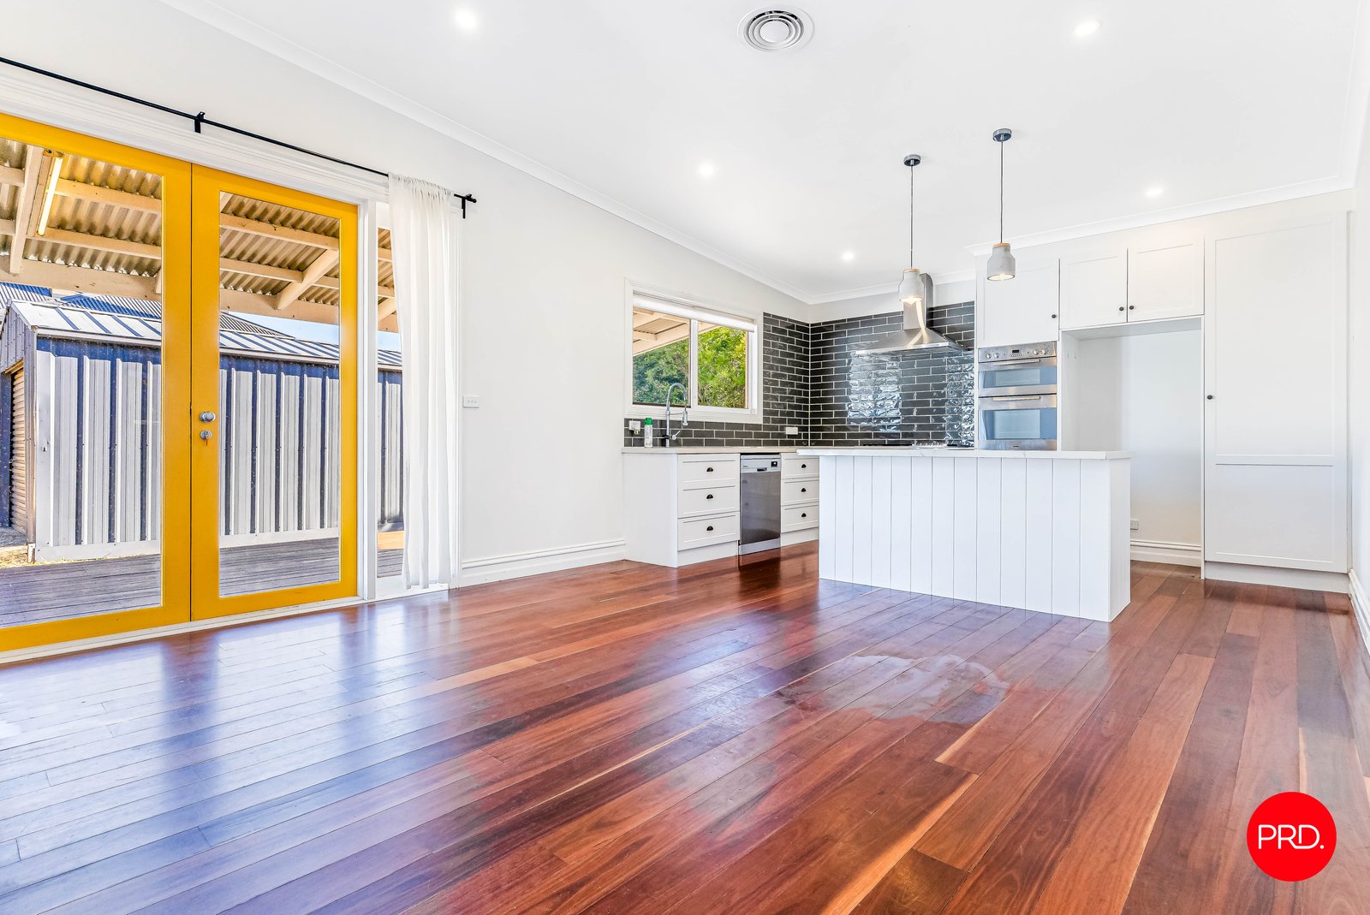
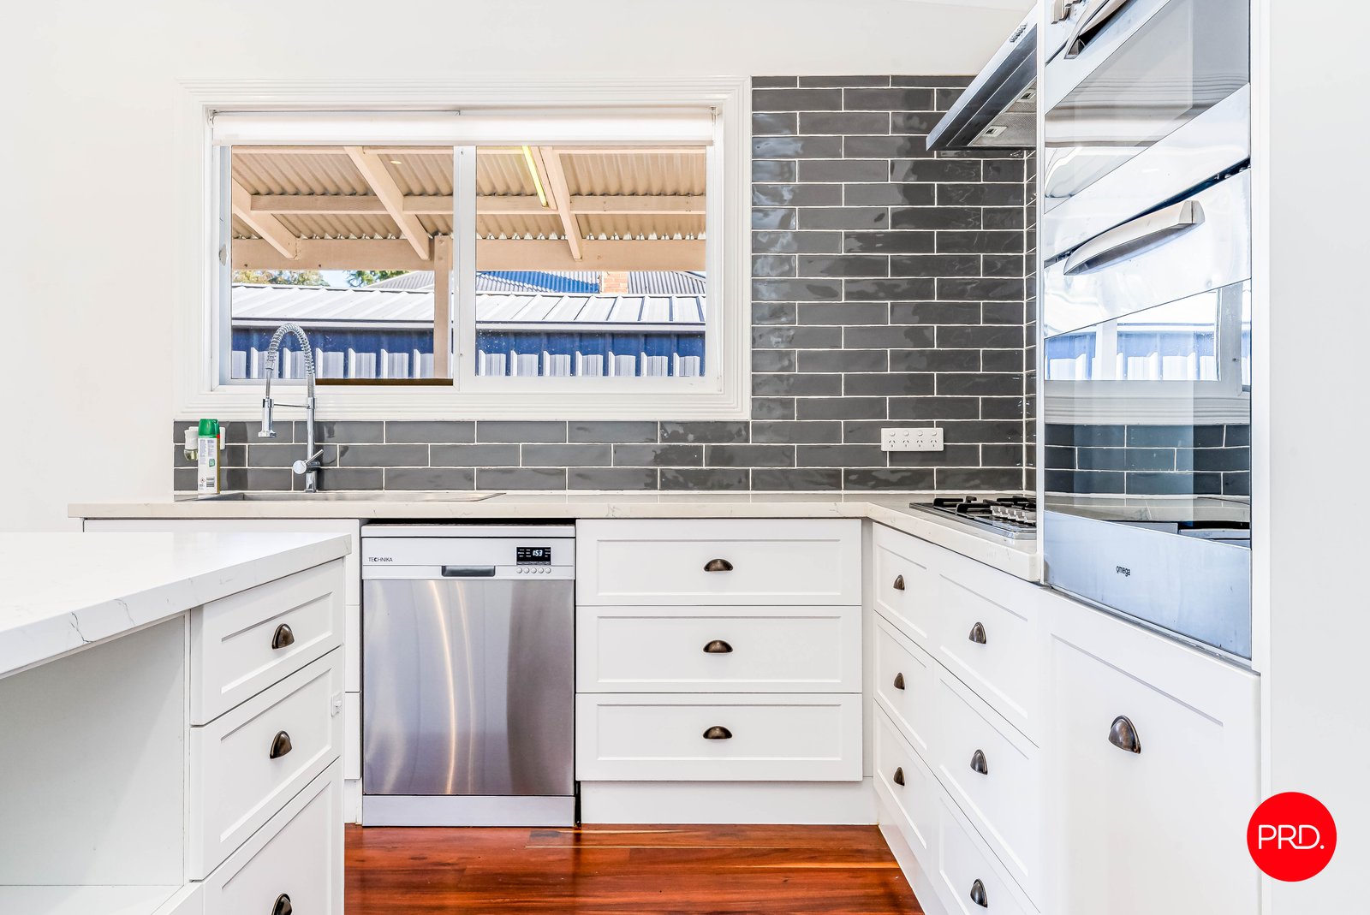
The kitchen forms the heart of the home and has been designed with both style and practicality in mind. Crisp shaker-style cabinetry is paired with stone benchtops, a substantial island bench and a glossy tiled splashback, while quality appliances include a dishwasher, 600mm gas cooktop with wok burner and double wall ovens. Pendant lighting completes the space, creating an inviting central point for casual meals, conversation and entertaining.
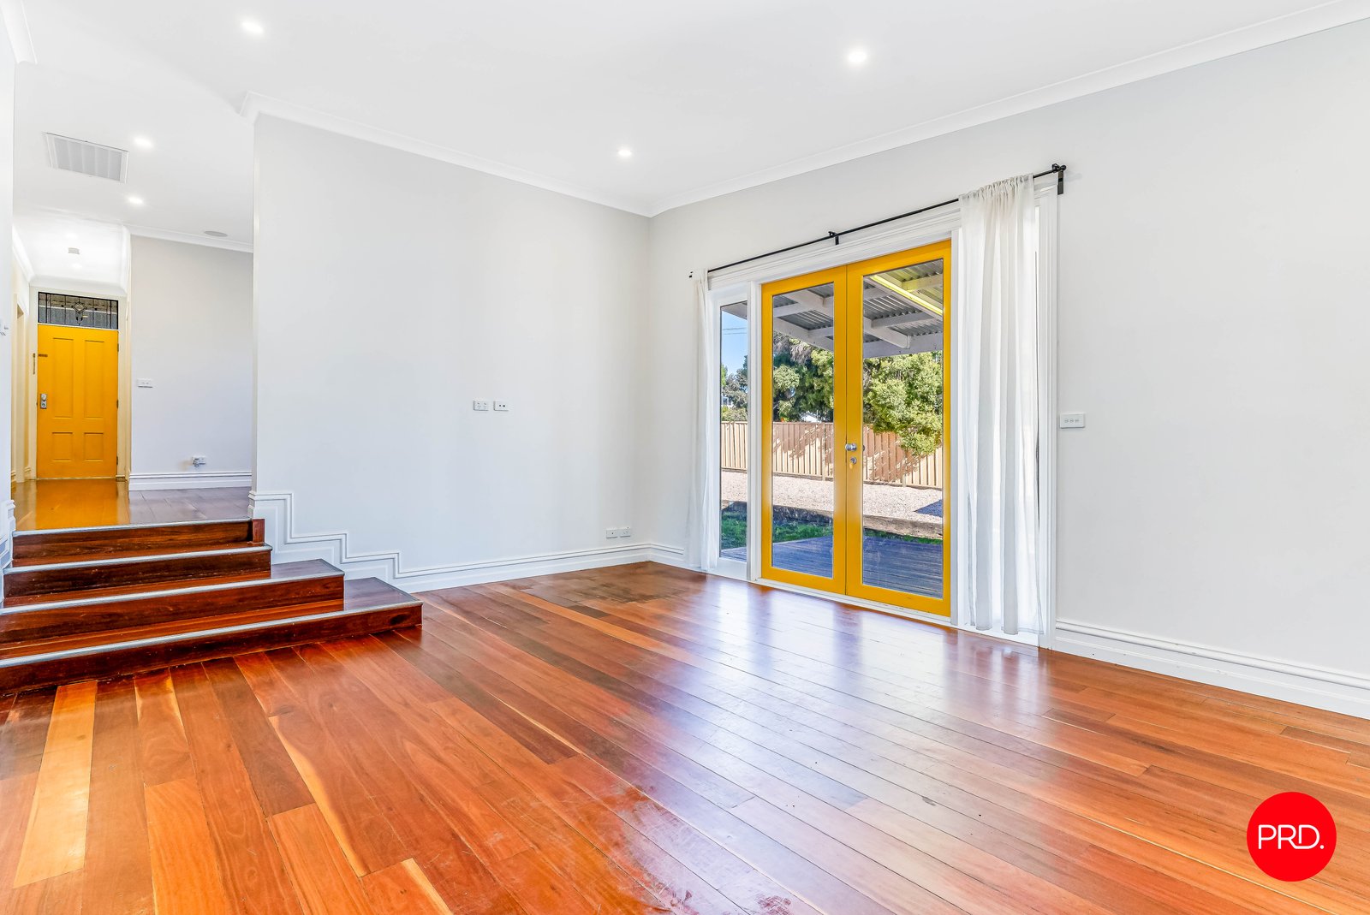
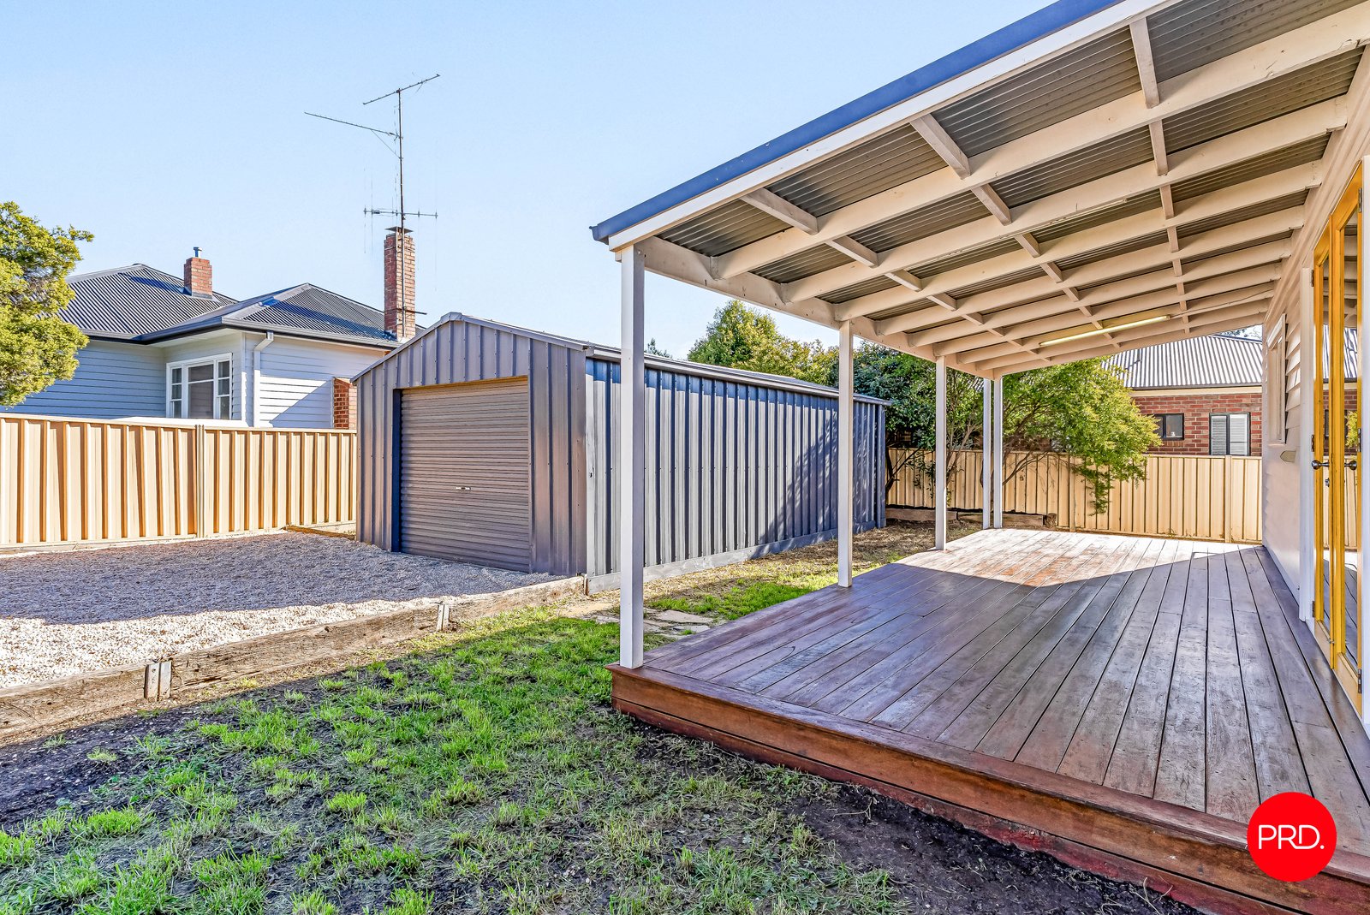
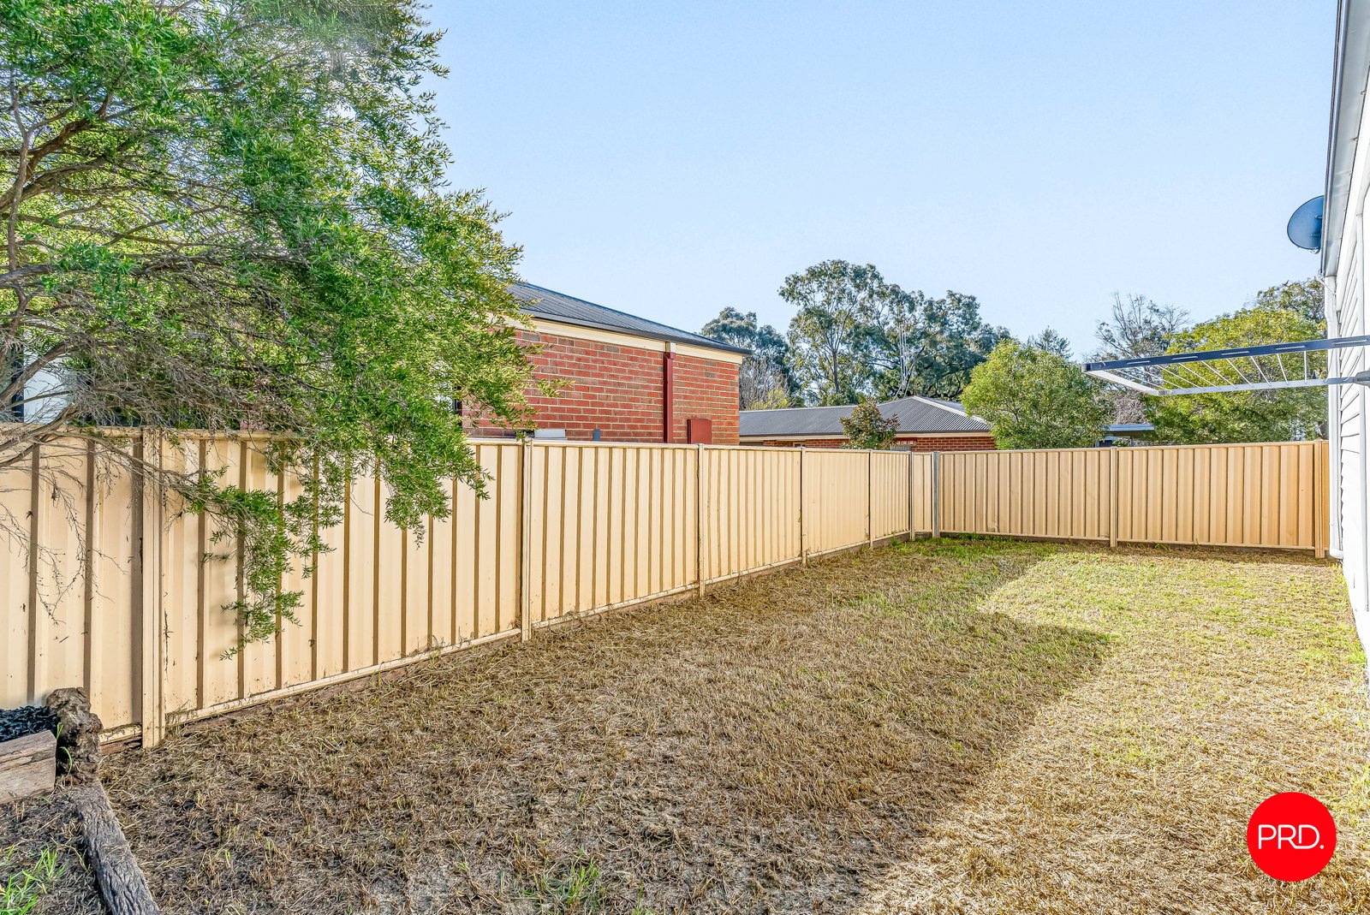
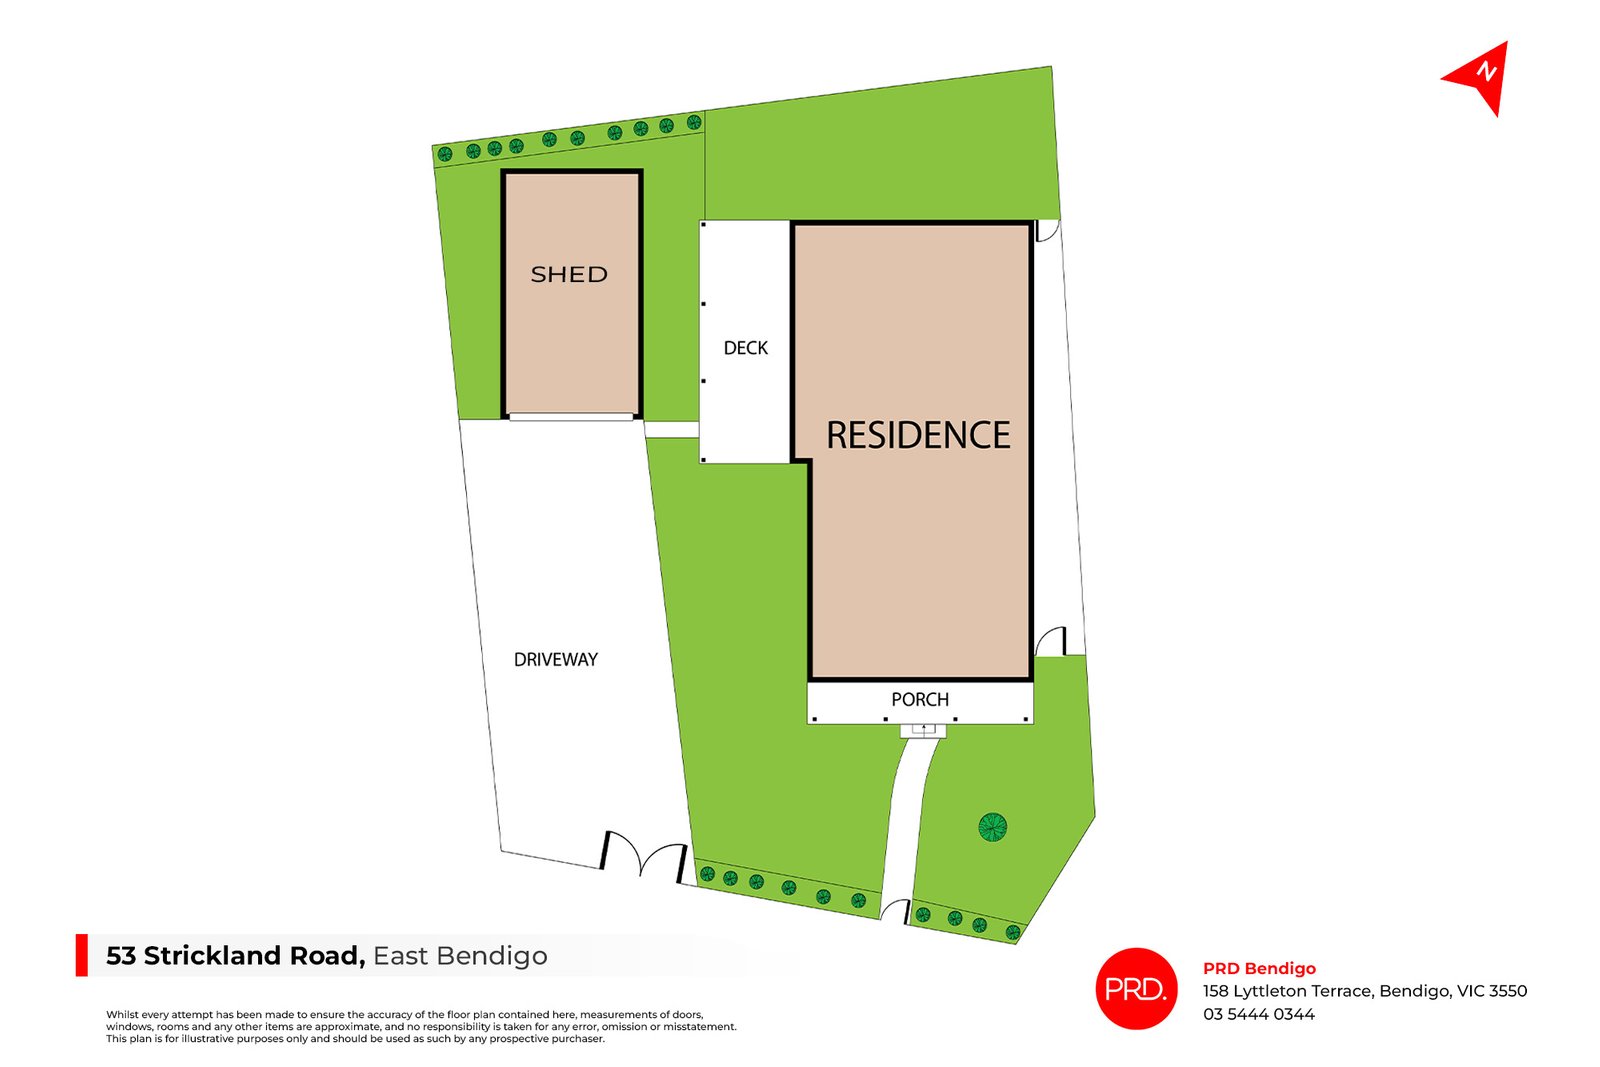
From here, the floorplan steps down into a spacious second living and dining zone, providing valuable separation and flexibility for everyday life. French doors open directly onto the covered timber deck, allowing the interior to flow naturally outdoors. Sheltered for year-round enjoyment, this generous entertaining area offers plenty of room for outdoor dining, weekend barbecues or a quiet place to relax while overlooking the secure rear yard.
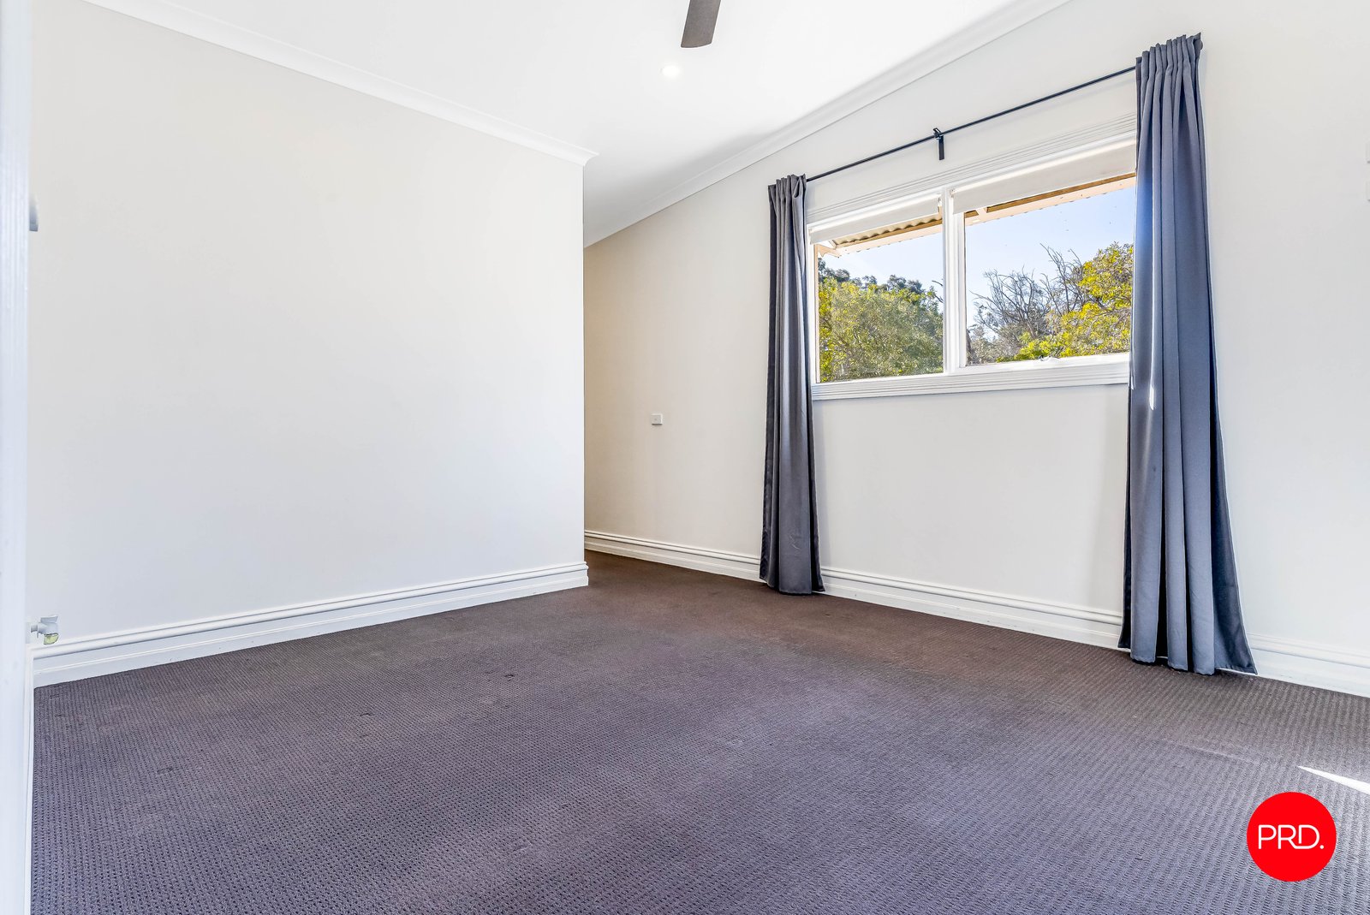
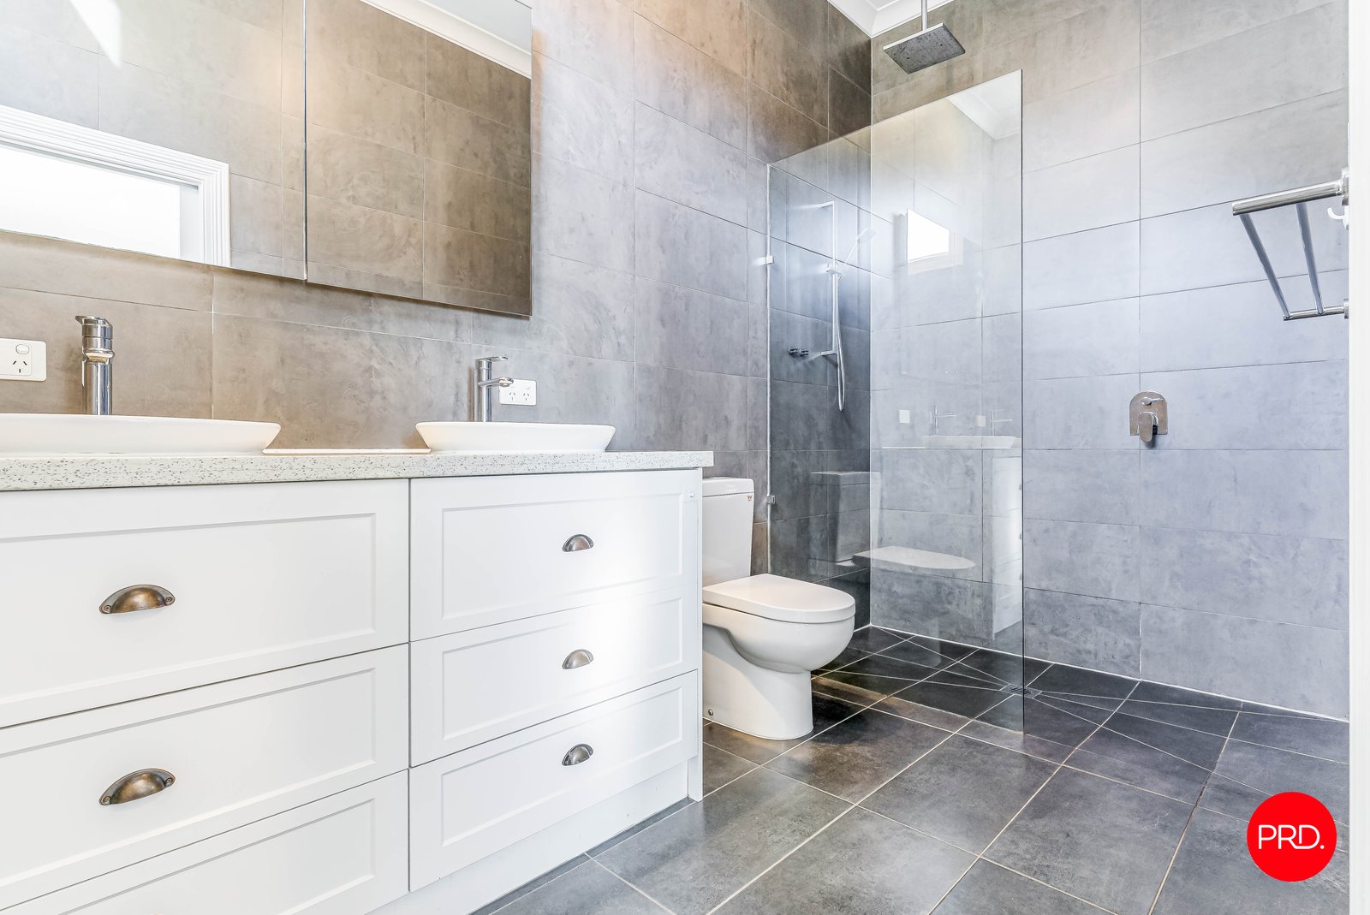
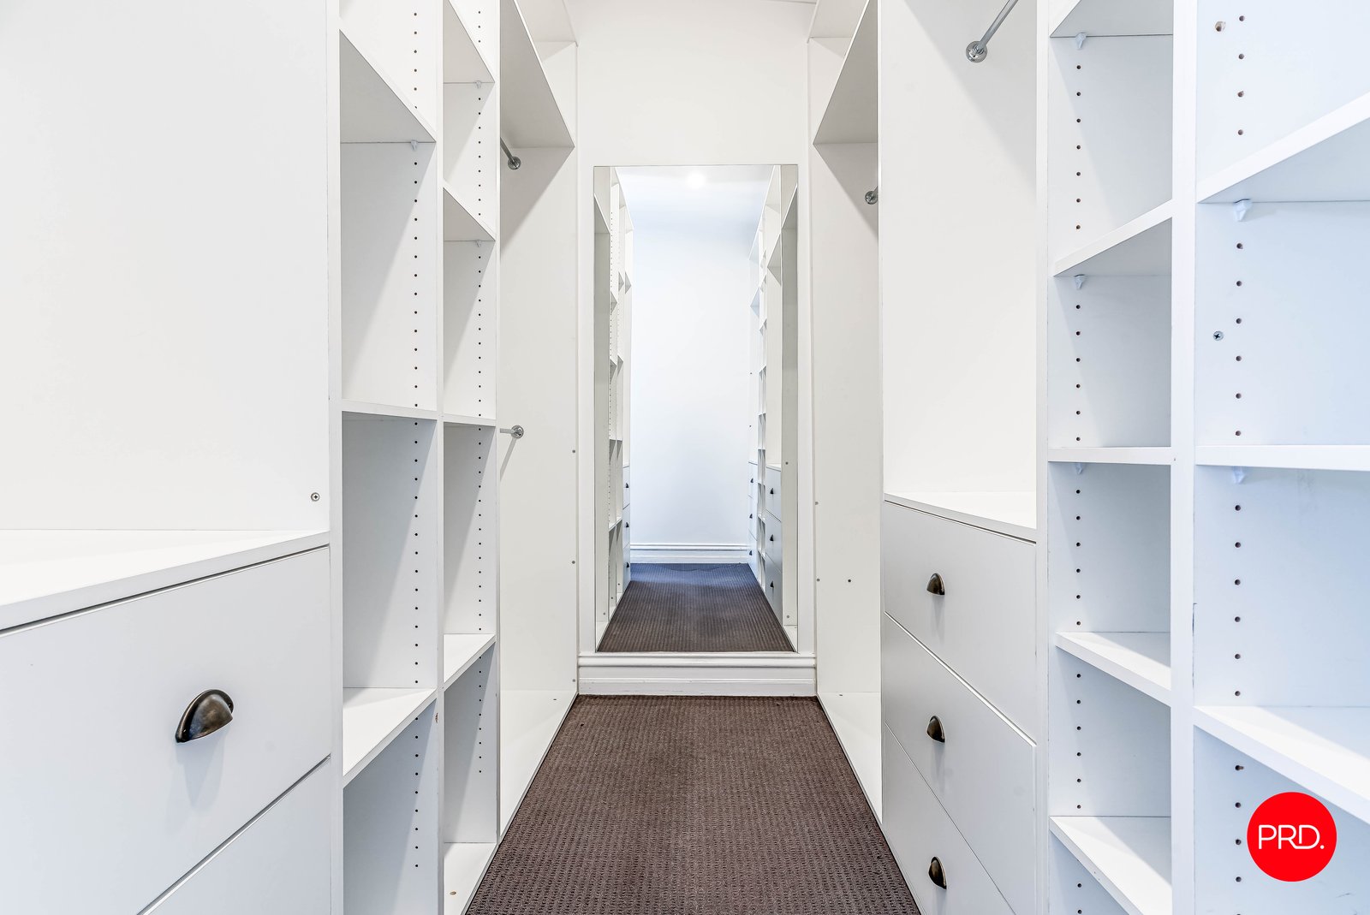
Privately positioned at the rear, the primary bedroom provides an impressive retreat with a ceiling fan, expansive walk-in robe and contemporary ensuite. The ensuite features a double vanity, walk-in shower and toilet, while the walk-in robe includes excellent fitted shelving, drawers and hanging space.
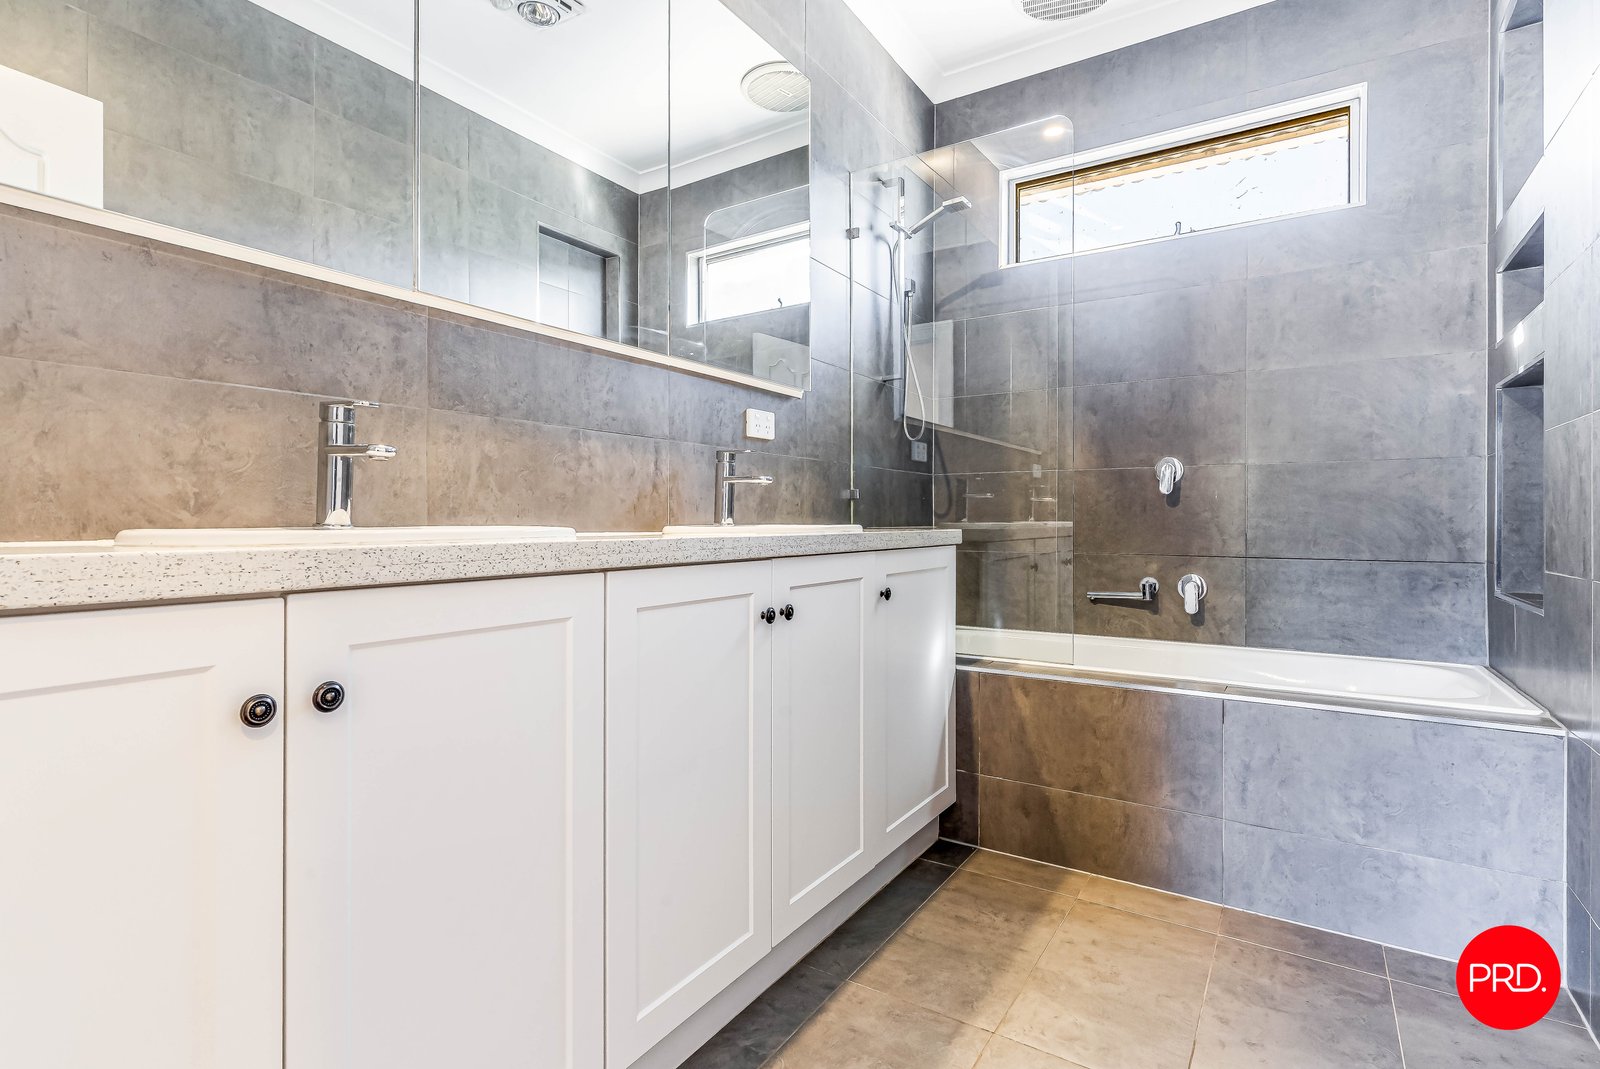
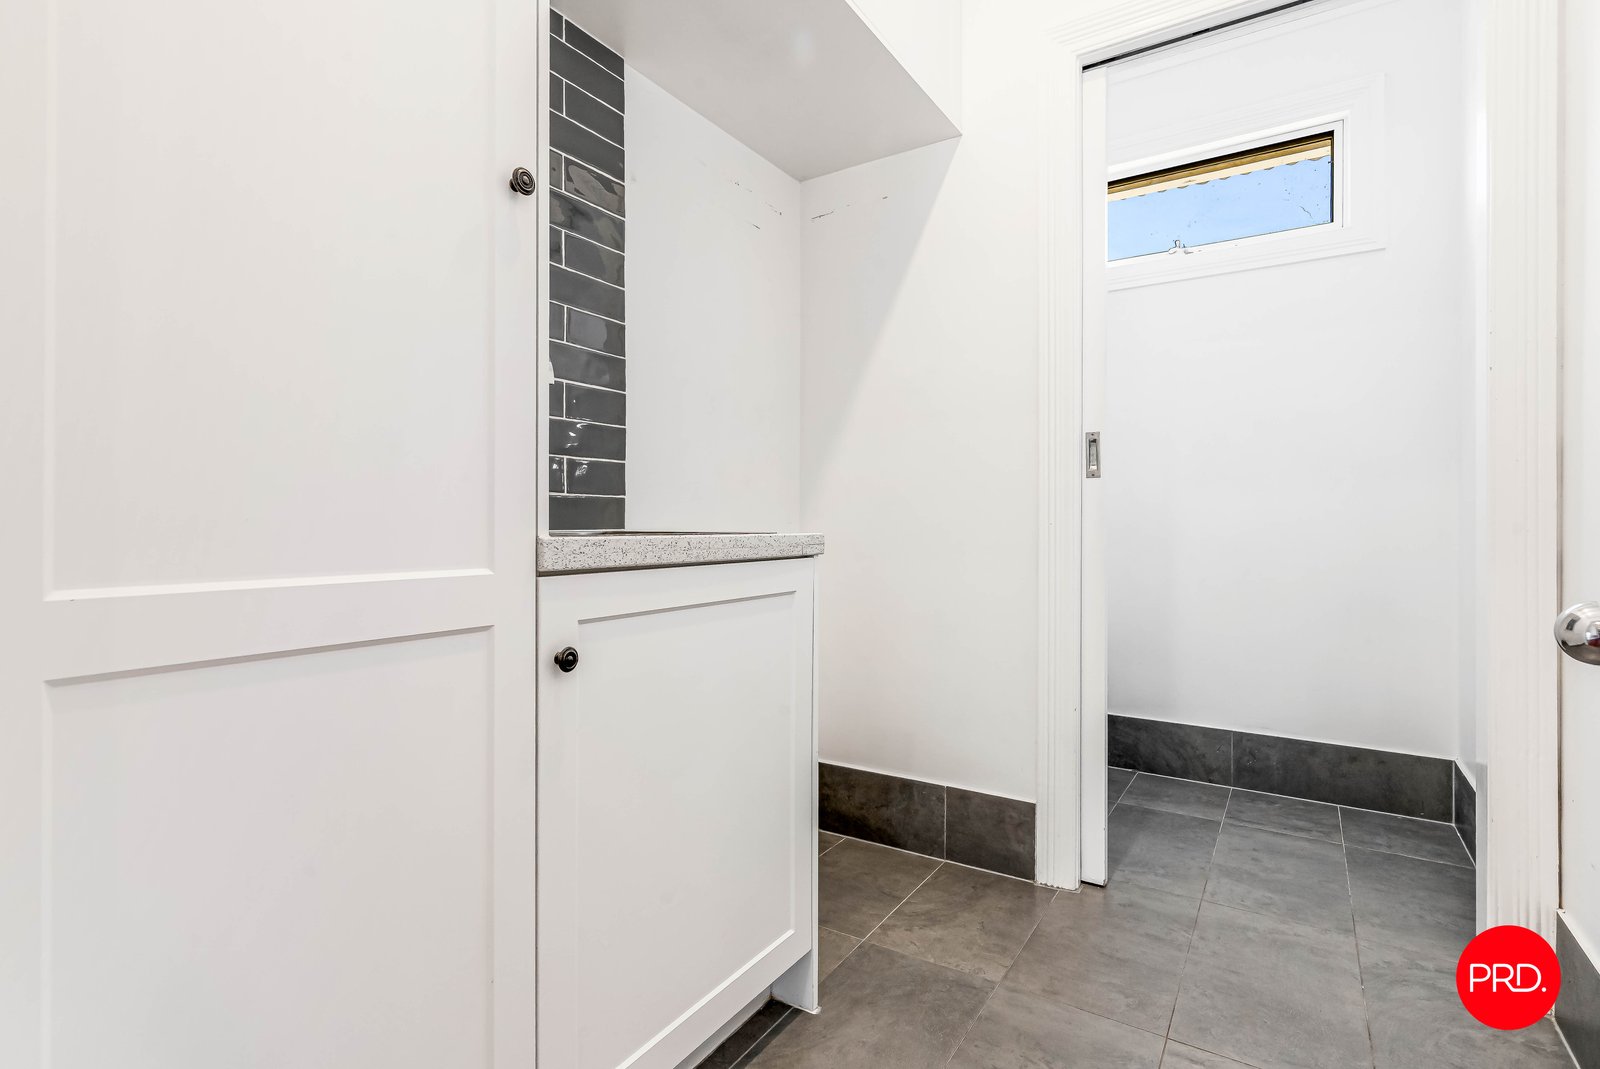
The central family bathroom continues the home's modern styling with full-height tiling, a large double vanity and shower over the bath. A separate laundry includes storage and a trough, with an additional toilet positioned nearby for everyday convenience. Ducted reverse-cycle heating and cooling provides comfortable climate control throughout the seasons.
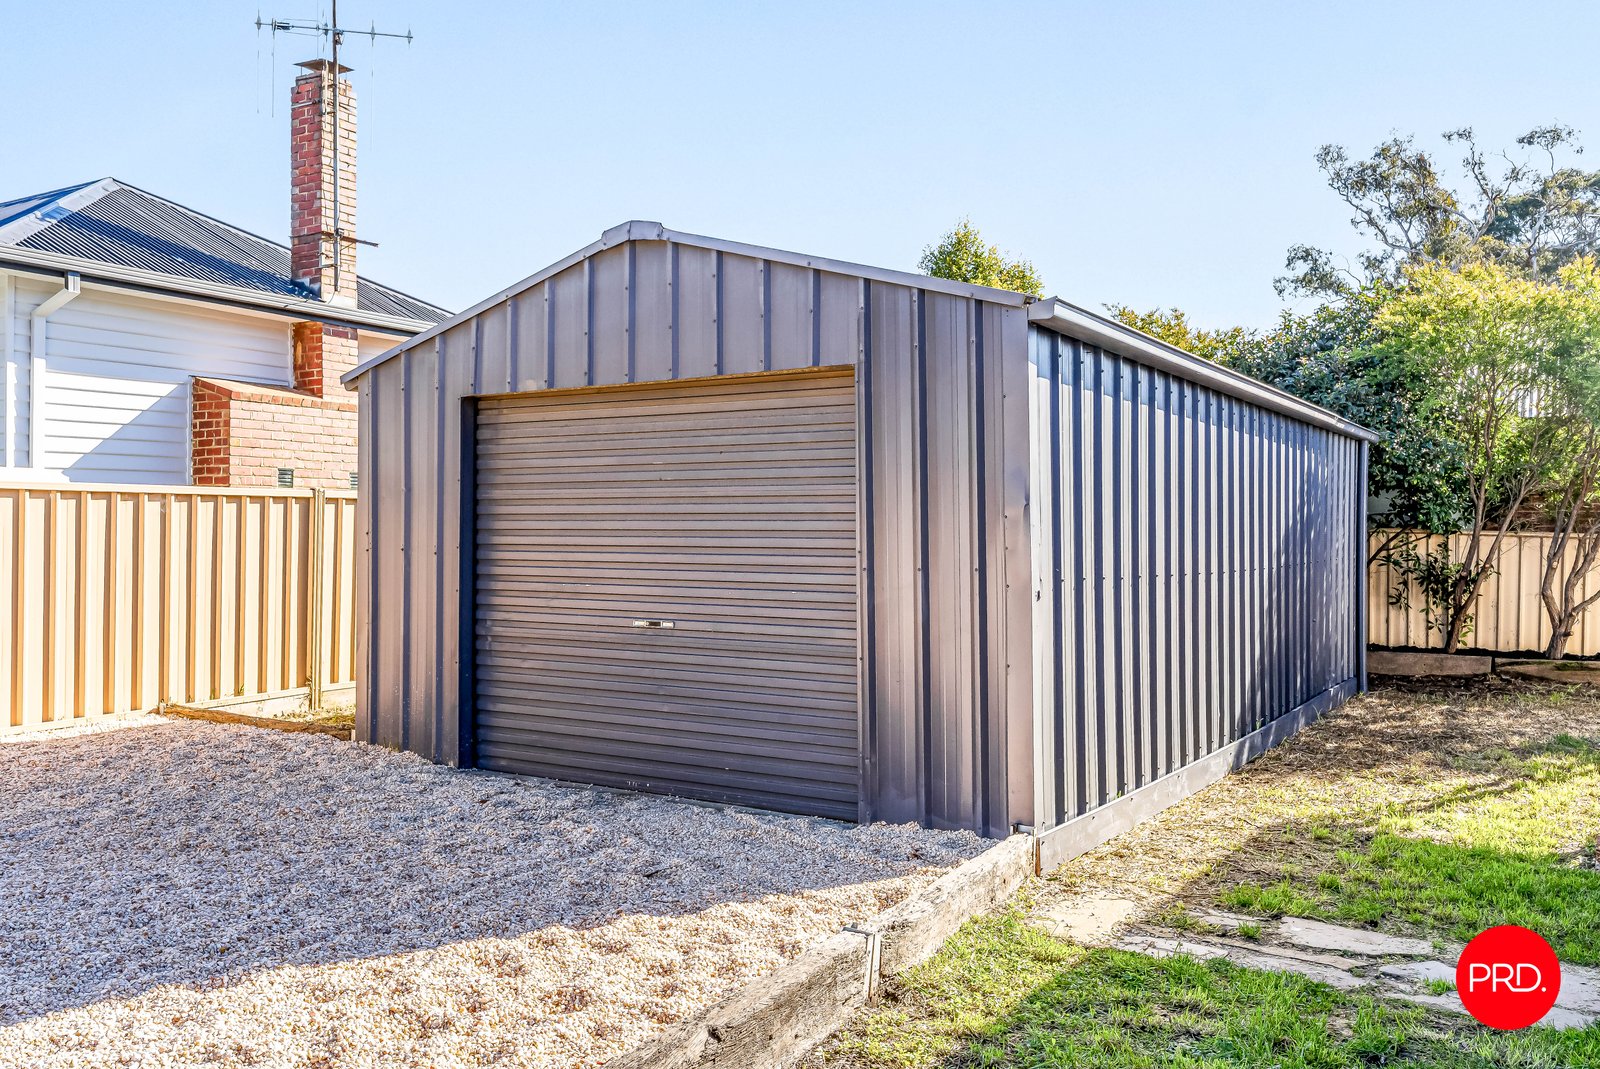
Outside, the property delivers excellent practicality with broad off-street parking and double-gate access leading to an approximately 8m by 5m Colorbond shed. Complete with a roller door and direct access from the front of the property, the shed provides valuable space for secure vehicle storage, a workshop, hobbies or additional household storage.
Combining the charm of a traditional cottage with a spacious renovated interior, multiple living areas, outstanding storage and a highly accessible city-fringe location, 53 Strickland Road offers a home with genuine personality and broad appeal. It is an inviting opportunity for families, professional couples, downsizers or investors seeking character, convenience and room to enjoy.
Agents

Nearby Schools
About east bendigo
median House price
663250suburb growth
27.5%median House rent
580suburb rental yield
4.5%Similar Properties
Source: Suburb Flyover Report Series, APM Pricefinder. PRD does not give any warranty in relation to the accuracy of the information contained in this report. If you intend to rely upon the information contained herein, you must take note that the Information, figures and projections have been provided by various sources and have not been verified by us. We have no belief one way or the other in relation to the accuracy of such information, figures and projections. PRD will not be liable for any loss or damage resulting from any statement, figure, calculation or any other information that you rely upon that is contained in the material. Prepared by PRD Research © All medians and volumes are calculated by PRD Research. Use with written permission only. All other responsibilities disclaimed.