99
Sternberg St
bendigo
VIC,
3550
LEASED
 3
 1
 1


Classic Art Deco Character with Exceptional Family Space
PRD EXPRESS APPROVAL PROPERTY - This property is available for our express application process. Simply inspect the property in the comfort of your home by viewing the photos. Once you have reviewed all photos simply attach your application via the apply online button. Your application will be reviewed within 3 Business days. If you are successful a private inspection will be scheduled to confirm and sign lease agreements.
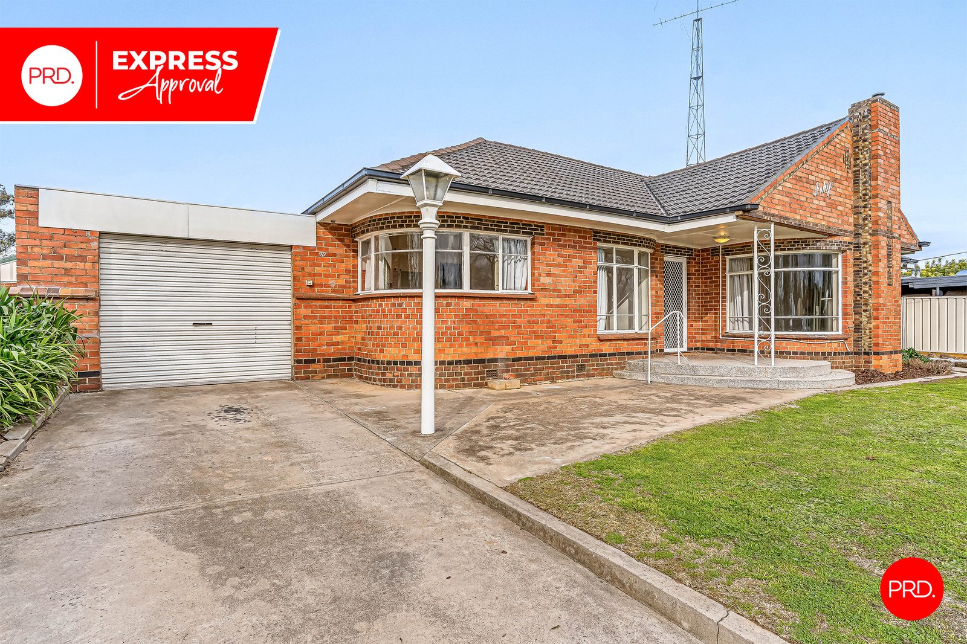
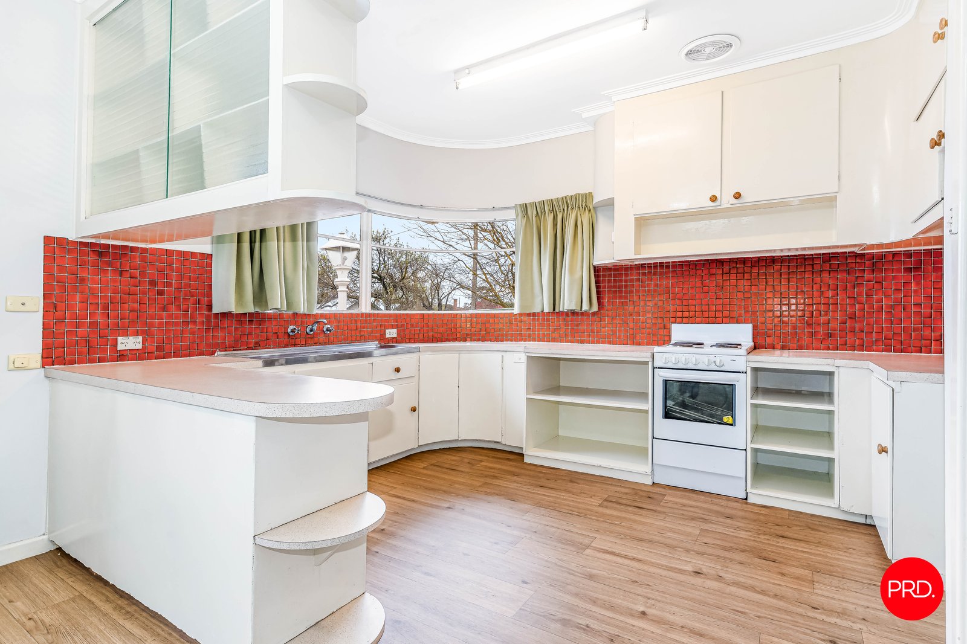
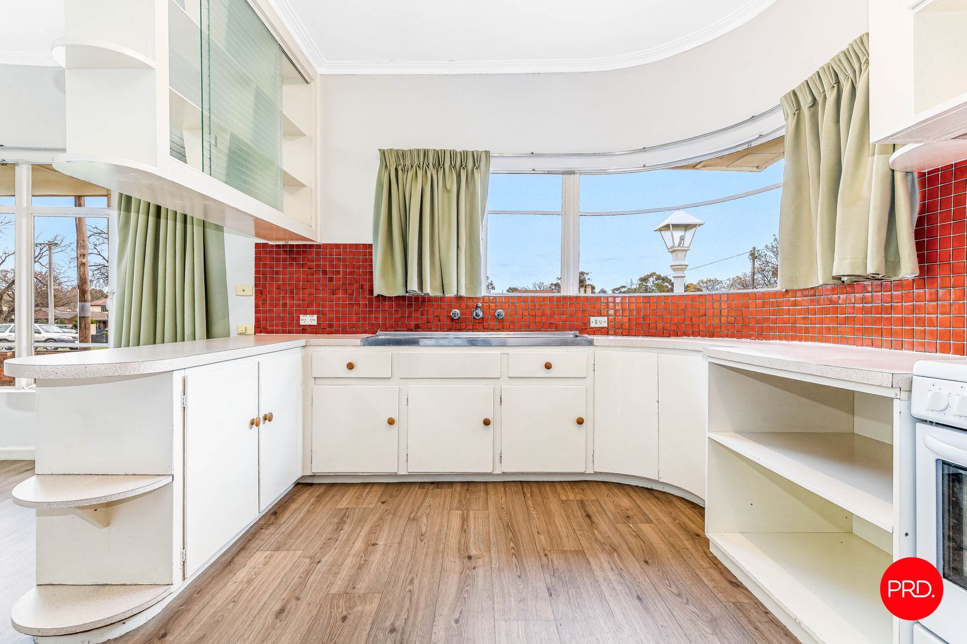
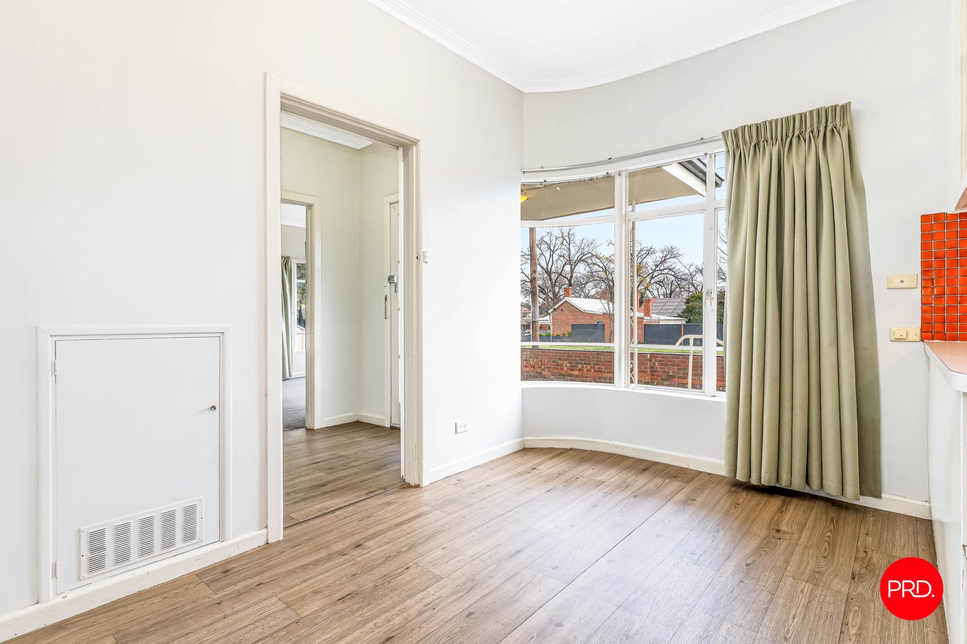
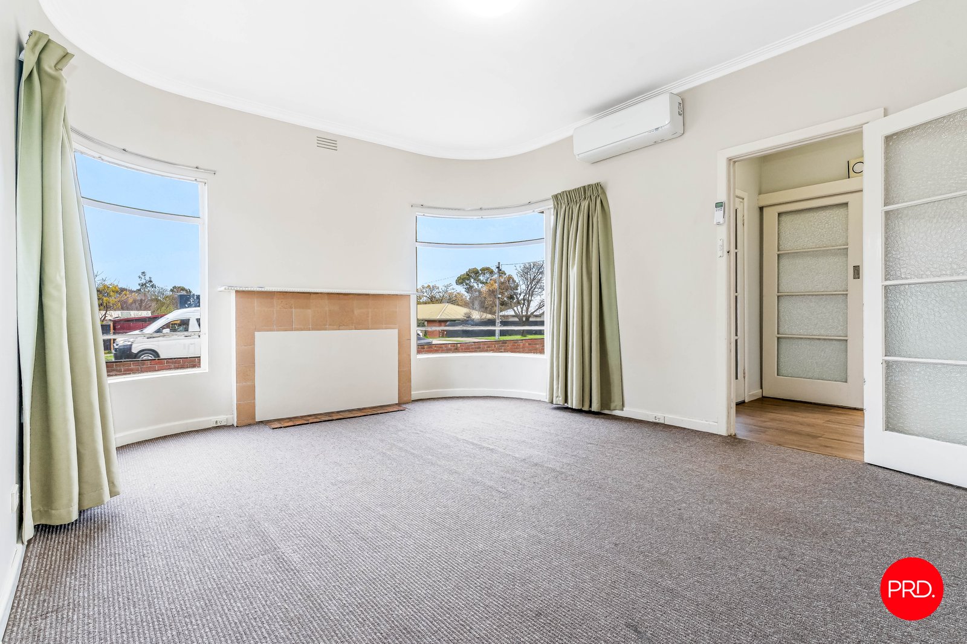
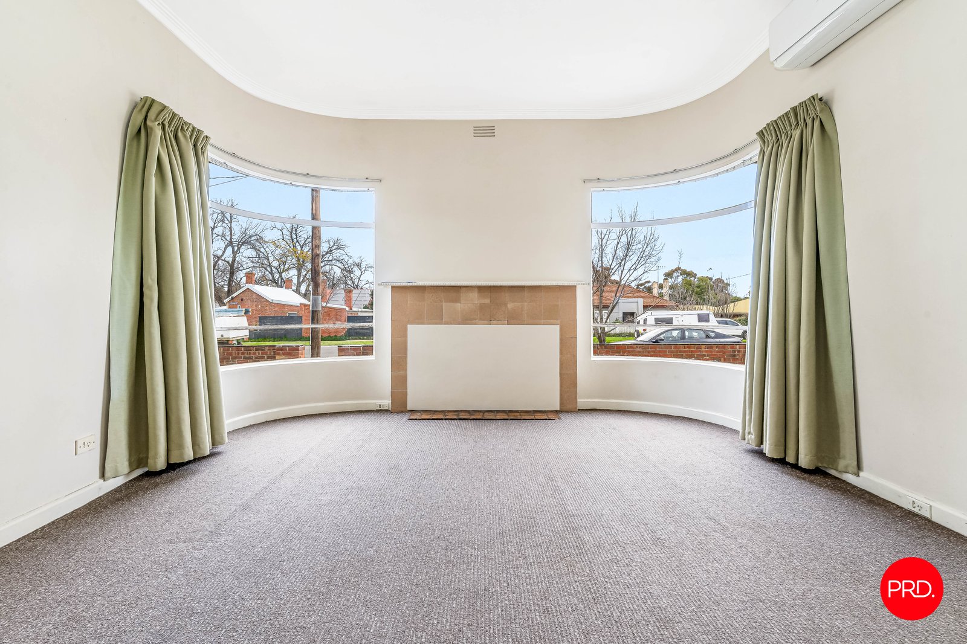
Period Charm. 99 Sternberg St's curved bay windows, detailed brickwork and sweeping front entry create a memorable first impression.
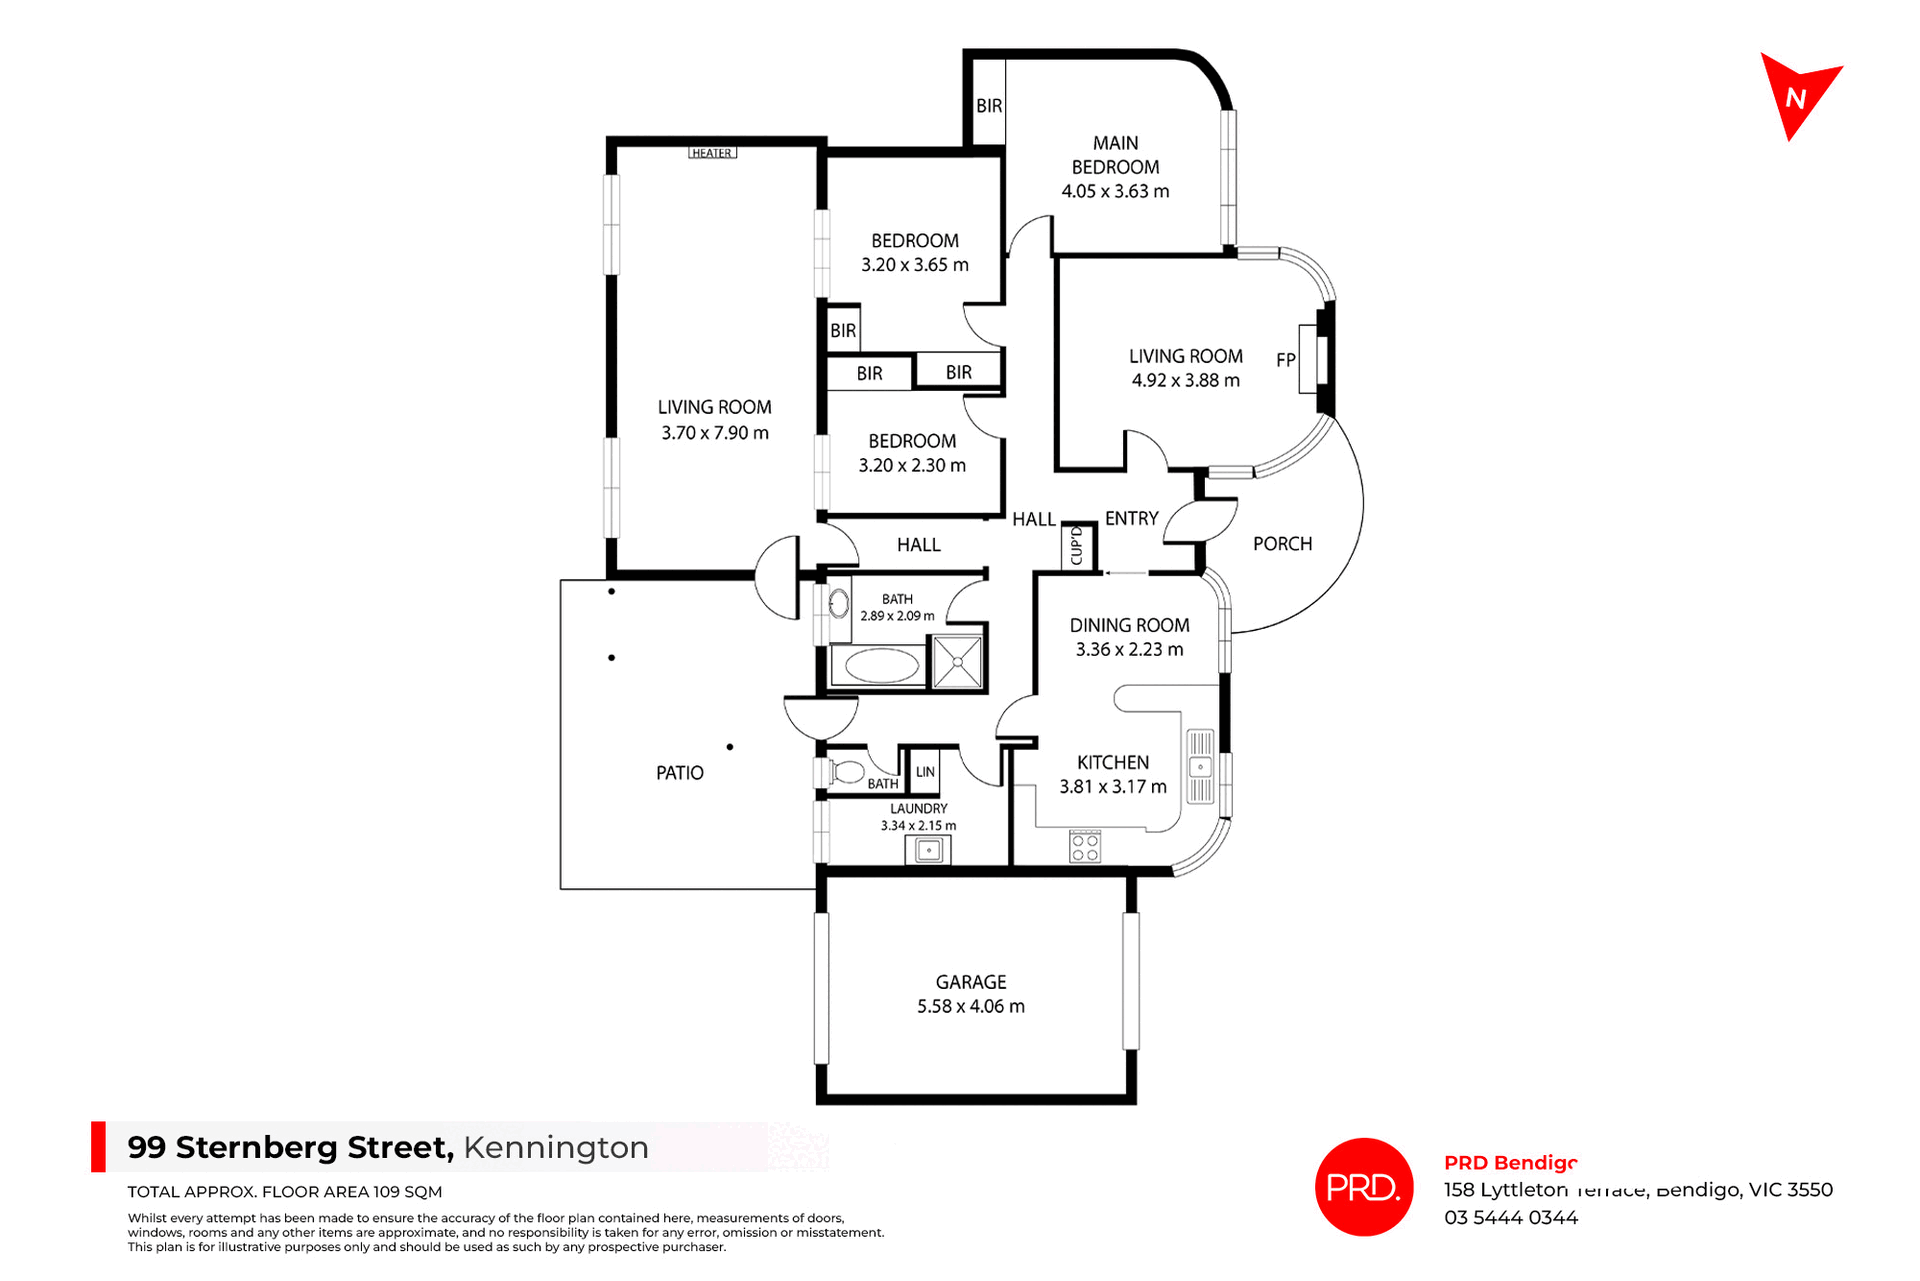
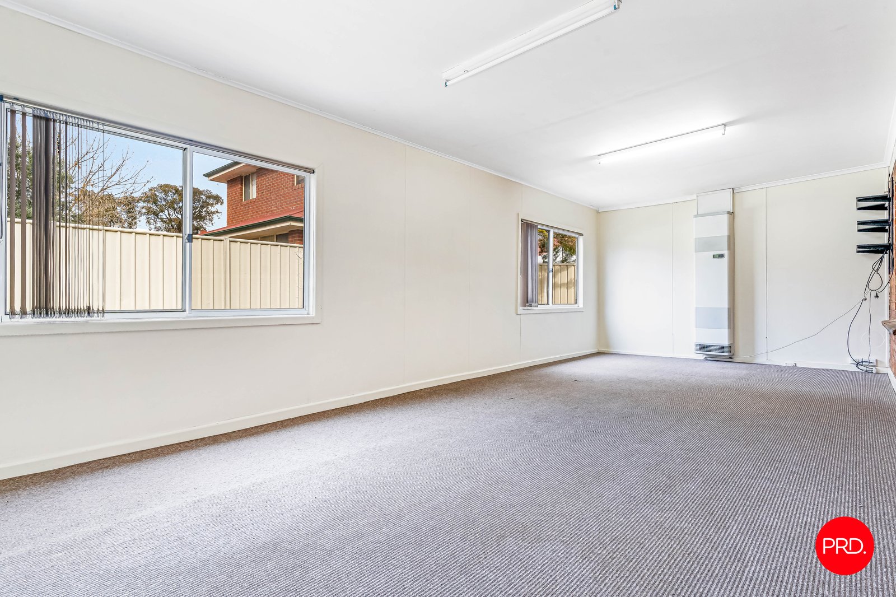
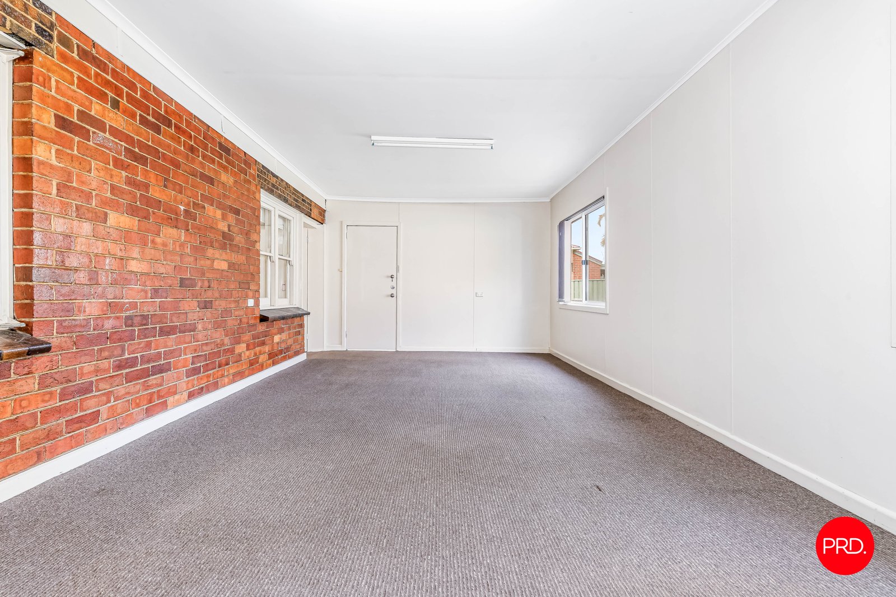
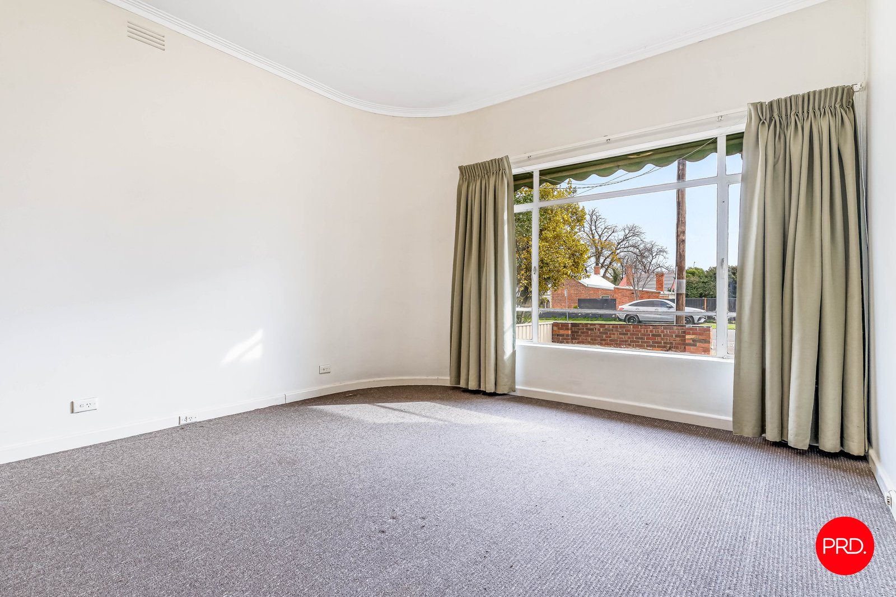
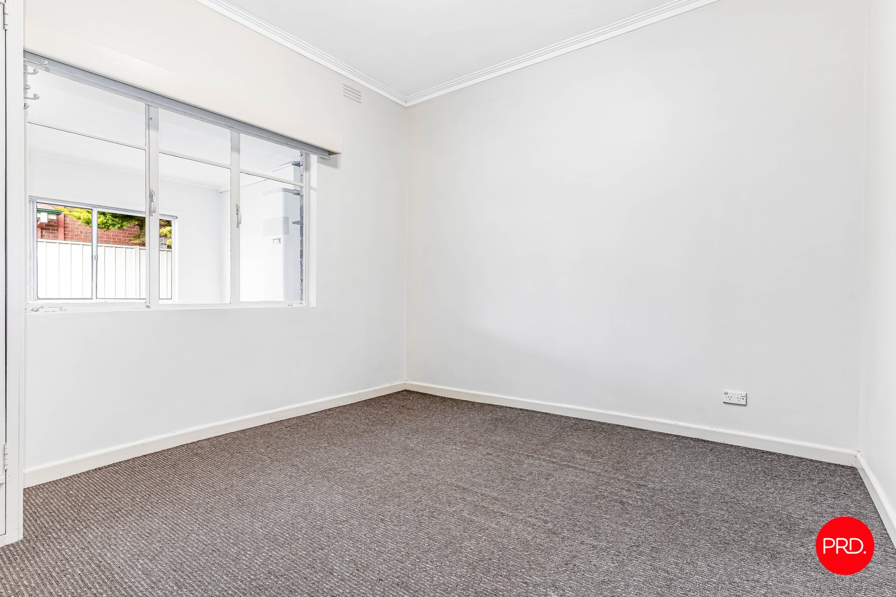
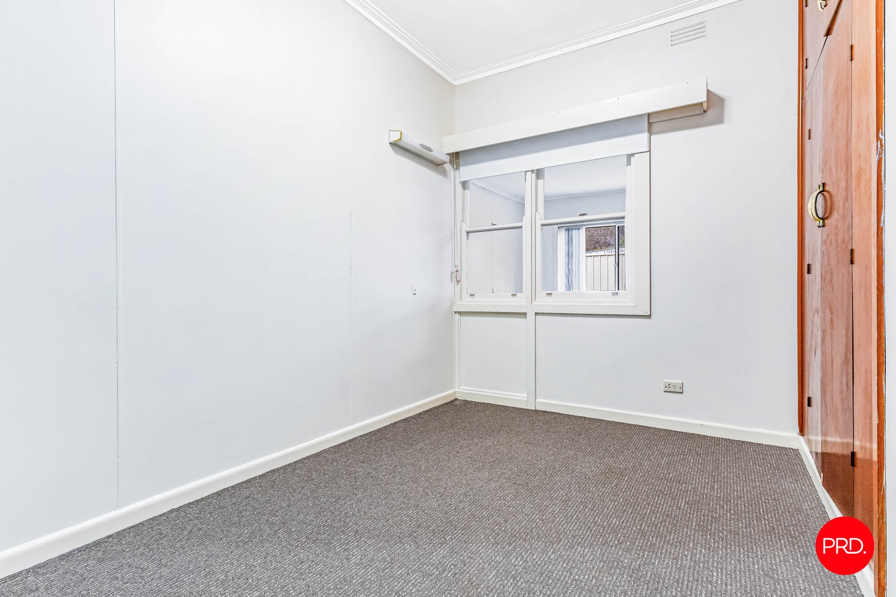
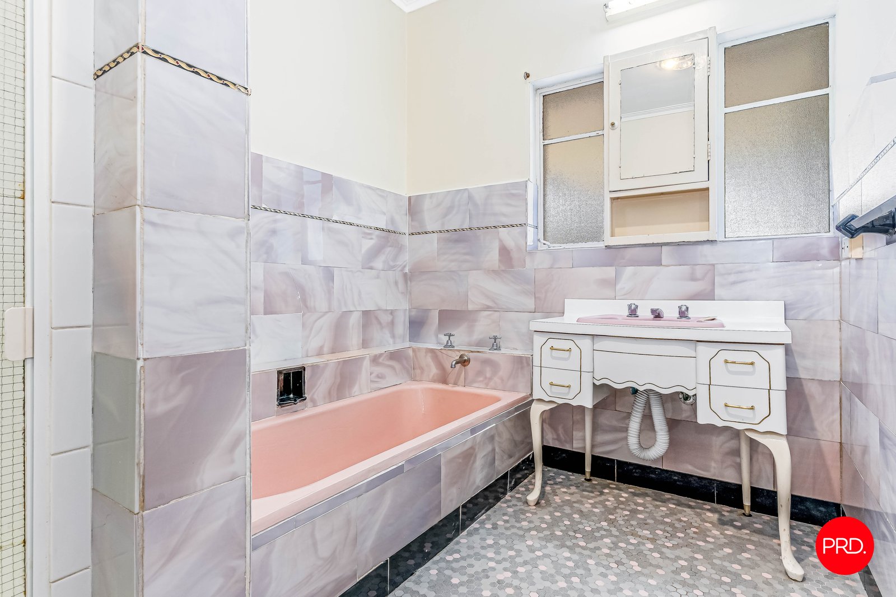
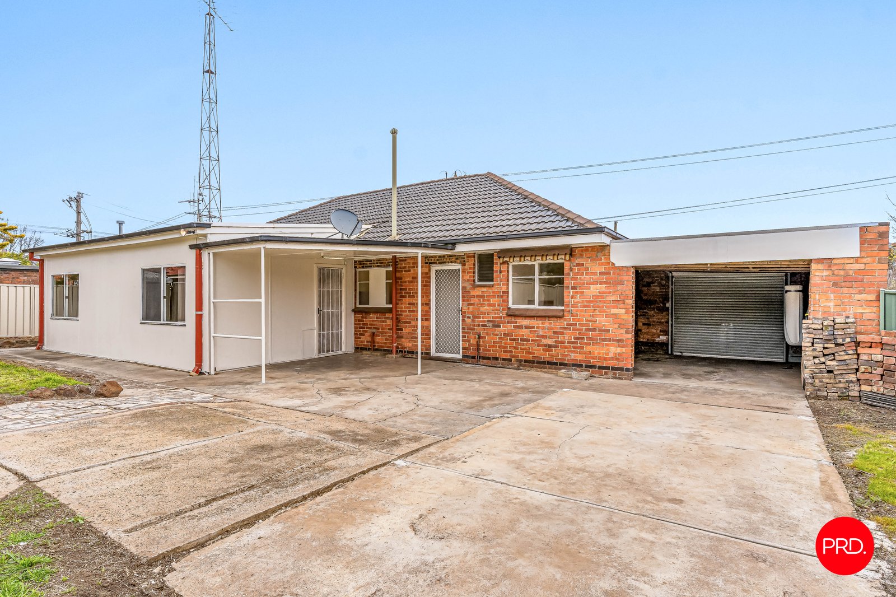
Inside, this versatile floorplan offers three spacious bedrooms and an impressive three separate living areas, including a huge 8m x 3.7m multi purpose rumpus room to the rear of the home which is perfect for guests, kids or hobbies. Space to spread out while still being close to convenience.
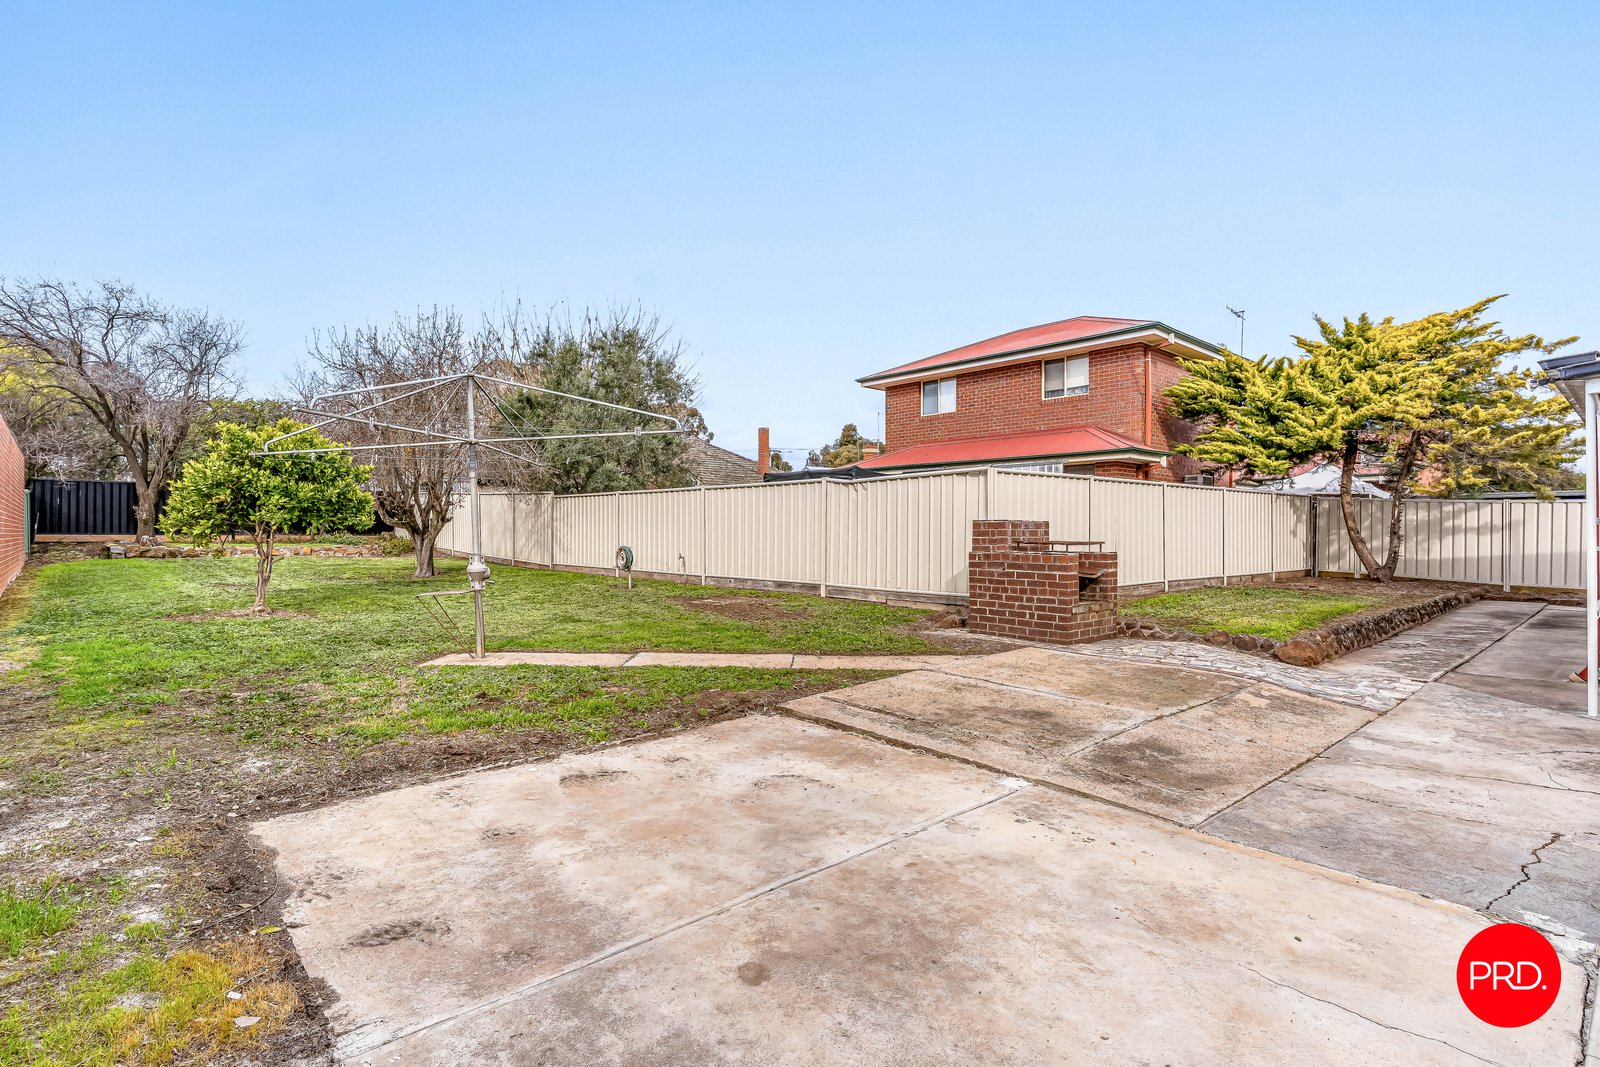
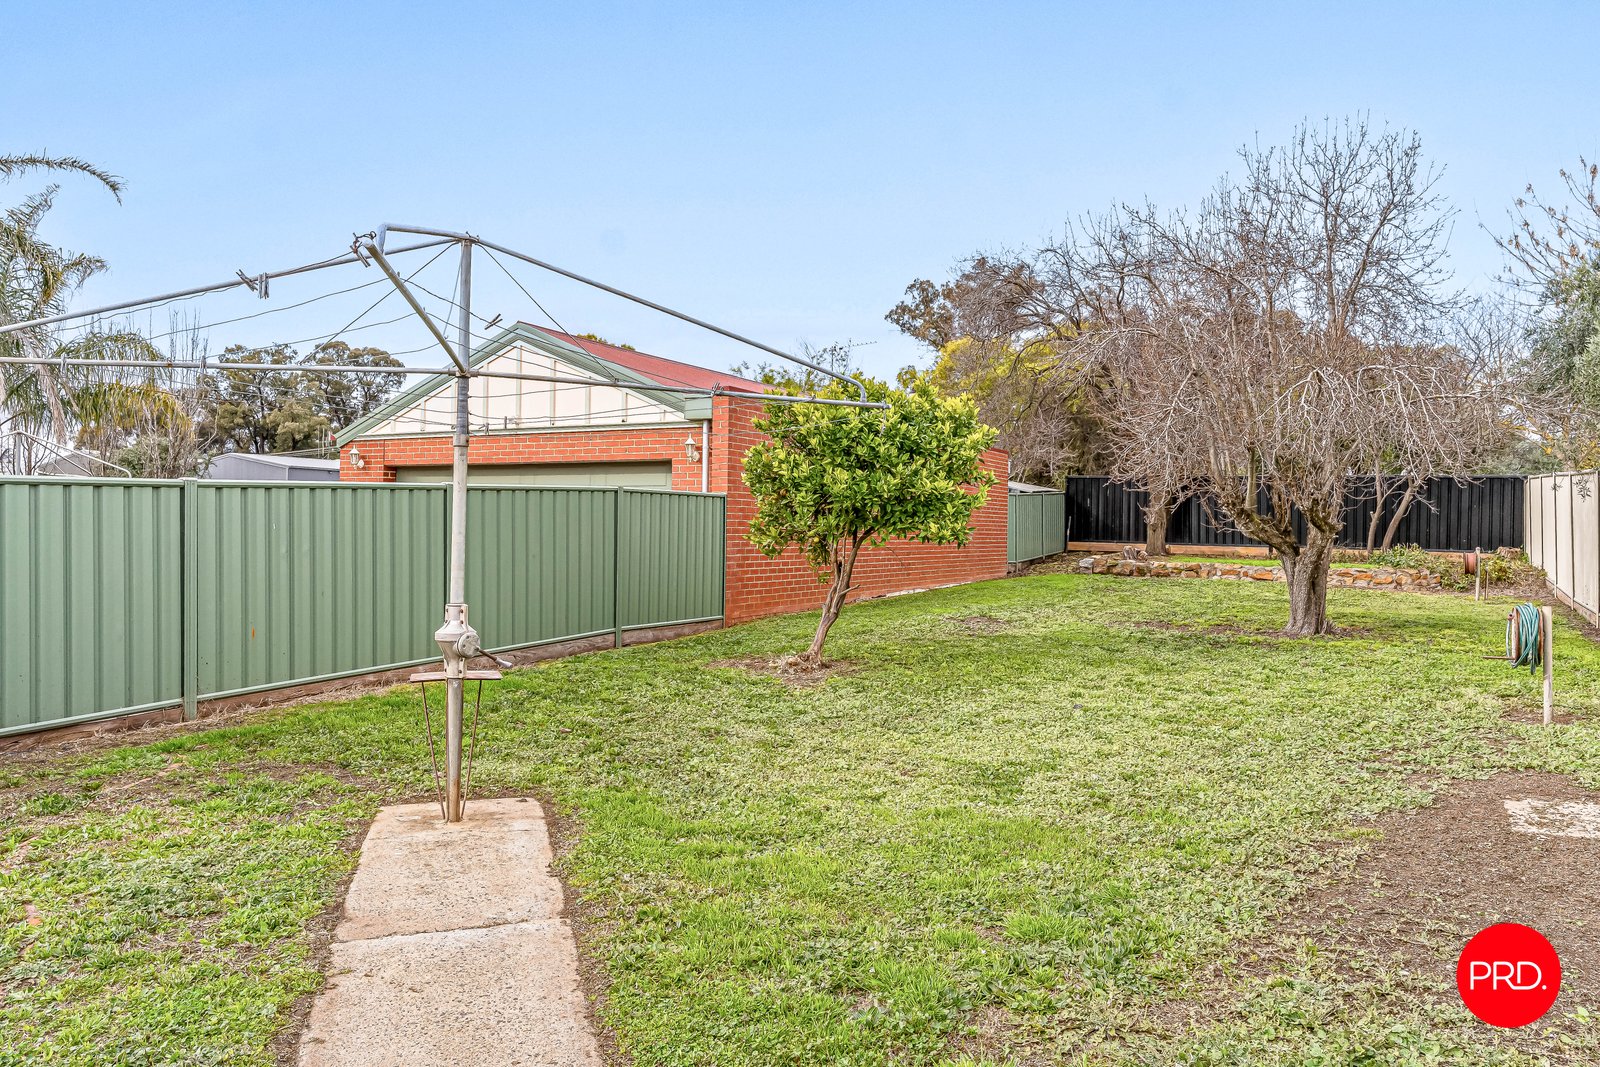
Outside, the large and secure backyard offers loads of room for children or pets to play, while secure off-street parking adds further convenience and peace of mind.
Positioned in a highly convenient location, the home is within easy reach of Bendigo's CBD, Bendigo Marketplace, La Trobe Uni, public transport, local schools and nearby parkland.
A character-filled family home offering genuine space, flexibility and a location that makes day-to-day living easy. A chance to live in a truly unique, custom built home.
Agents

Nearby Schools
About bendigo
median House price
650000suburb growth
4.8%median House rent
510suburb rental yield
4.1%Similar Properties
Source: Suburb Flyover Report Series, APM Pricefinder. PRD does not give any warranty in relation to the accuracy of the information contained in this report. If you intend to rely upon the information contained herein, you must take note that the Information, figures and projections have been provided by various sources and have not been verified by us. We have no belief one way or the other in relation to the accuracy of such information, figures and projections. PRD will not be liable for any loss or damage resulting from any statement, figure, calculation or any other information that you rely upon that is contained in the material. Prepared by PRD Research © All medians and volumes are calculated by PRD Research. Use with written permission only. All other responsibilities disclaimed.