5
Goldsworthy St
huntly
VIC,
3551
For Rent $530 per week
Bond $2,297
Available Mon, 24th Aug.
 4
4
 2
2
 2
2
Modern Family Living
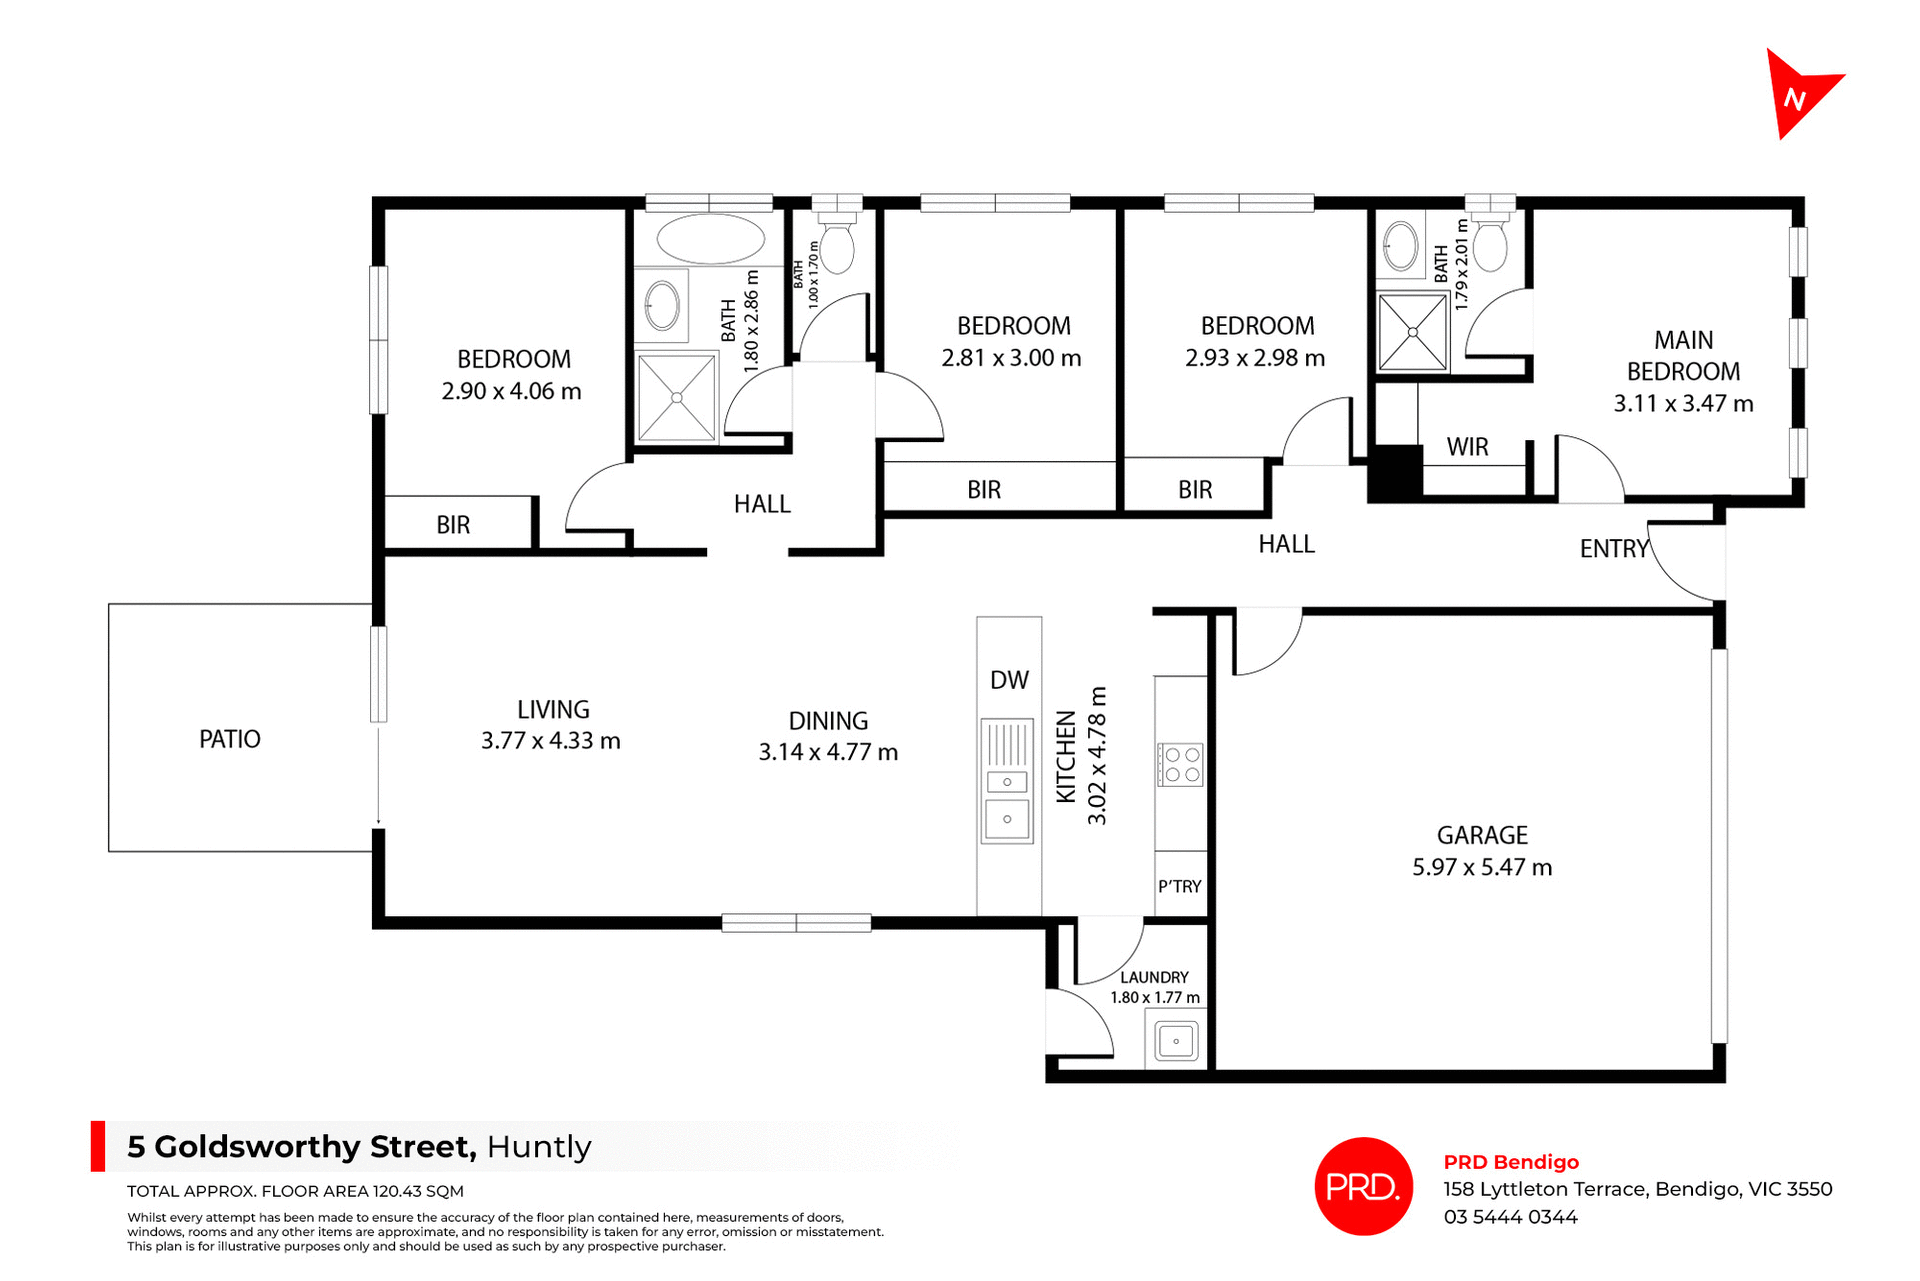
PRD EXPRESS APPROVAL PROPERTY - This property is available for our express application process. Simply inspect the property in the comfort of your home with the 3D scan attached (in the last photo). Once you have reviewed all photos and the floor plan simply attach your application via the apply online button. Your application will be reviewed within 3 business days. If you are successful a private inspection will be schedule to confirm and sign lease agreements.
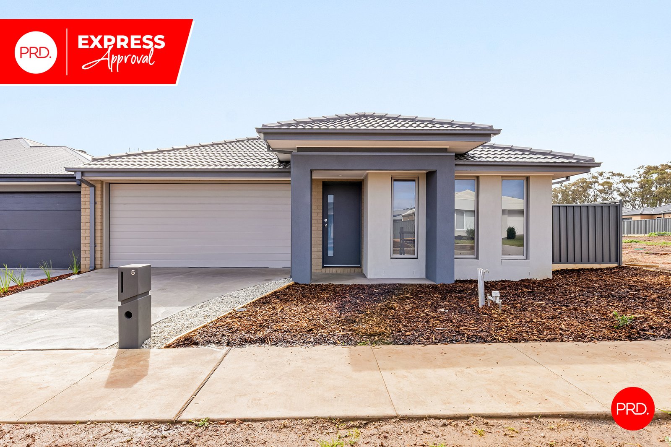
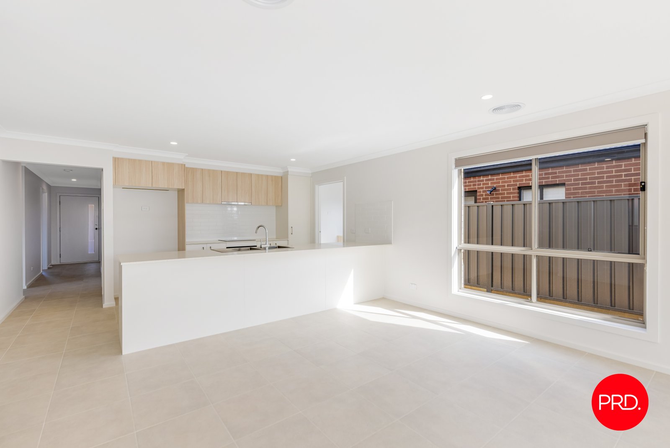
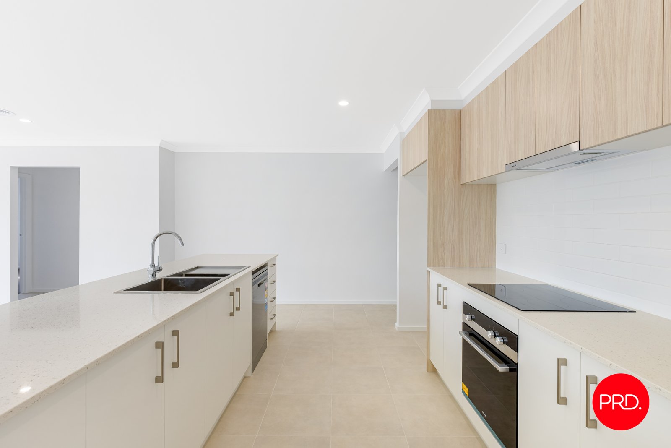
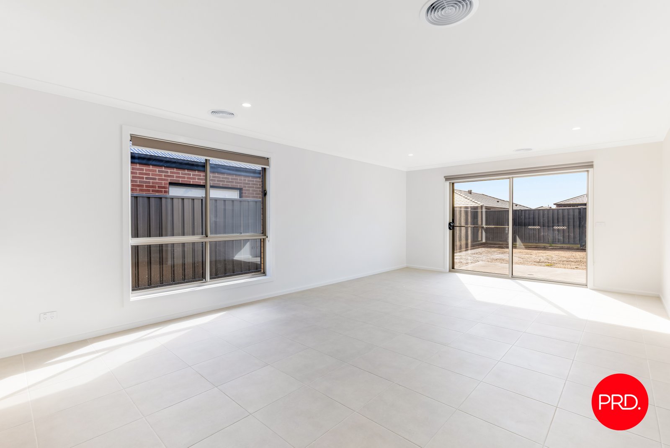
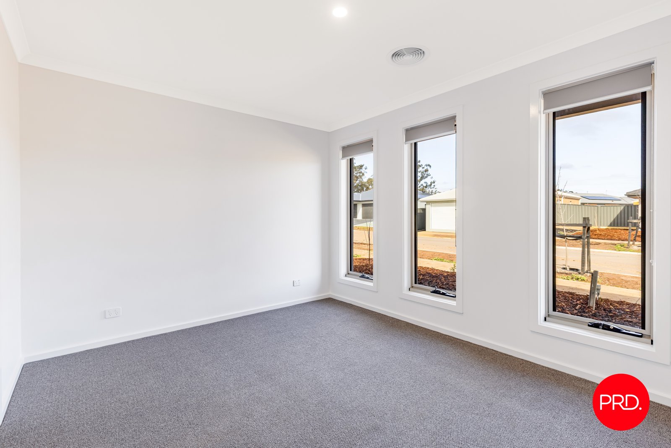
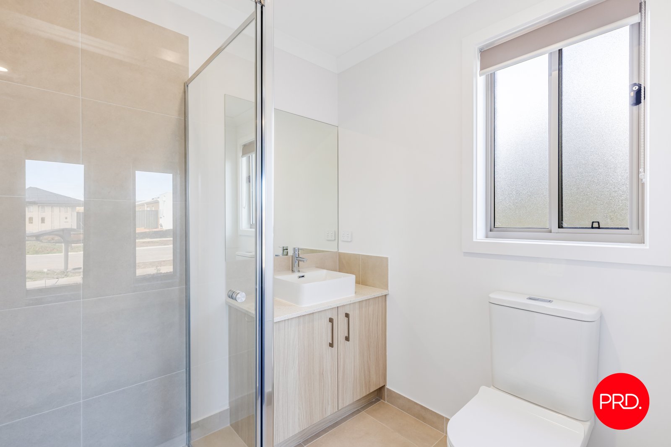
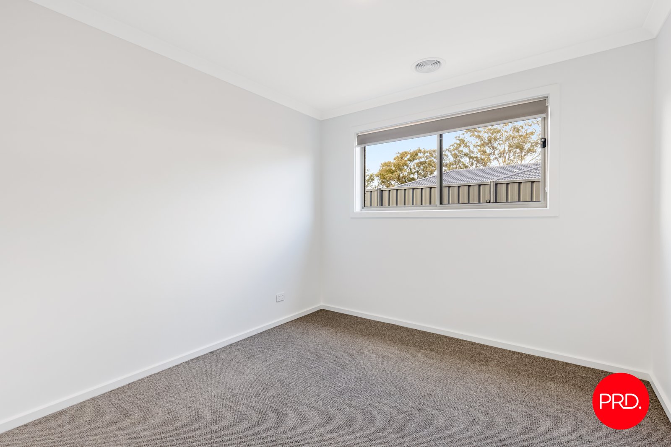
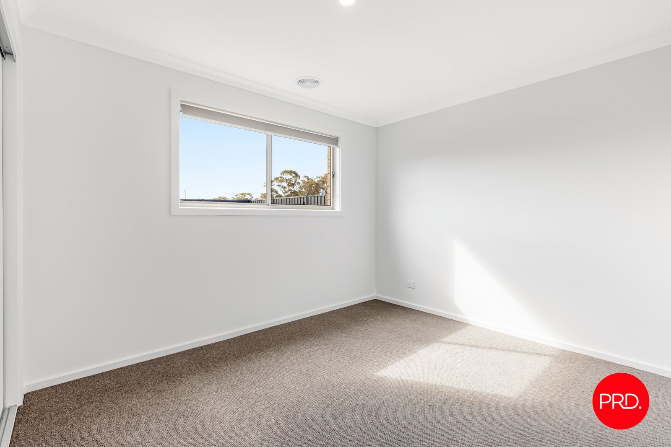
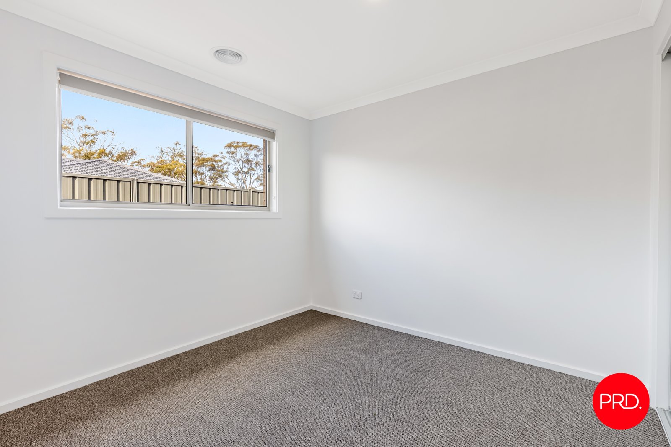

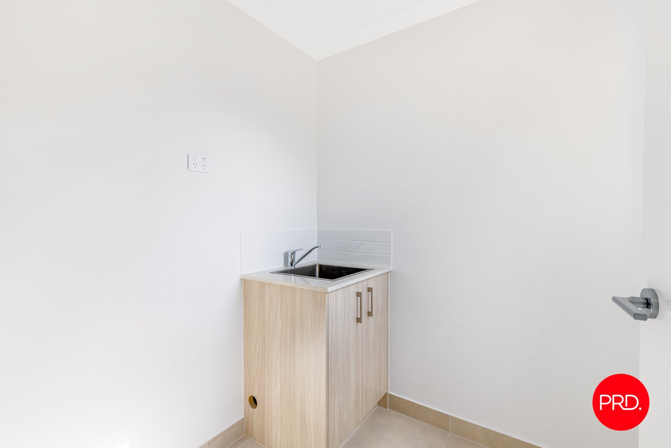
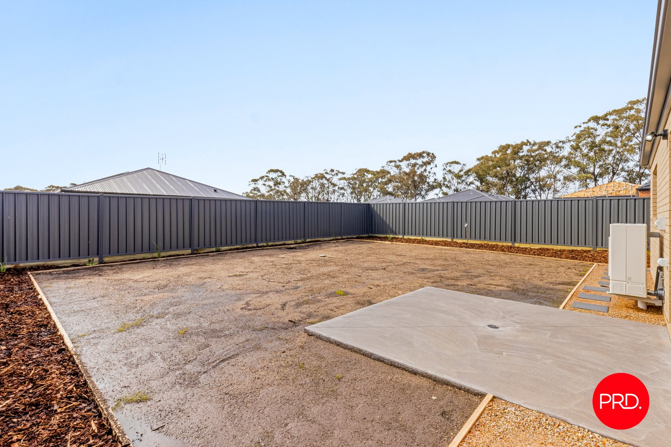
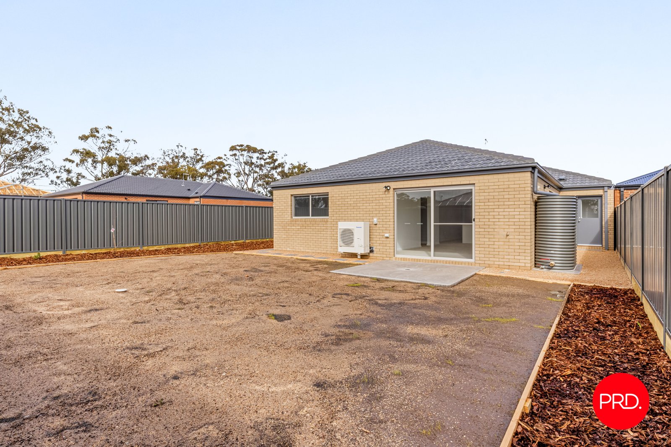
Positioned in a modern and thoughtfully designed estate, 5 Goldsworthy Street, Huntly offers comfortable, low-maintenance living with quality finishes throughout. The spacious open-plan living and dining area is bright and inviting, featuring tiled flooring, plenty of natural light and sliding-door access to the private rear patio and yard. The contemporary kitchen is a standout, complete with stone-look benchtops, a generous island bench with double sink, ample cabinetry, dishwasher, electric cooking and a sleek tiled splash back. The home offers four bedrooms, including a well-sized main bedroom with walk-in robe and private ensuite, while the remaining bedrooms feature built-in robes and plush carpeting. The main bathroom includes a full-sized bathtub, separate shower and modern vanity. Additional features include ducted heating and cooling, a dedicated laundry, low-maintenance landscaping, secure fencing and a double remote-controlled garage with internal access. This stylish home combines practicality, comfort and modern living.
Agents

Nearby Schools
About huntly
median House price
640000suburb growth
12.3%median House rent
550suburb rental yield
4.5%Similar Properties
Source: Suburb Flyover Report Series, APM Pricefinder. PRD does not give any warranty in relation to the accuracy of the information contained in this report. If you intend to rely upon the information contained herein, you must take note that the Information, figures and projections have been provided by various sources and have not been verified by us. We have no belief one way or the other in relation to the accuracy of such information, figures and projections. PRD will not be liable for any loss or damage resulting from any statement, figure, calculation or any other information that you rely upon that is contained in the material. Prepared by PRD Research © All medians and volumes are calculated by PRD Research. Use with written permission only. All other responsibilities disclaimed.