28
Burnside St
eaglehawk
VIC,
3556
LEASED
 3
3
 1
1



Comfortable Family Living in Convenient Location
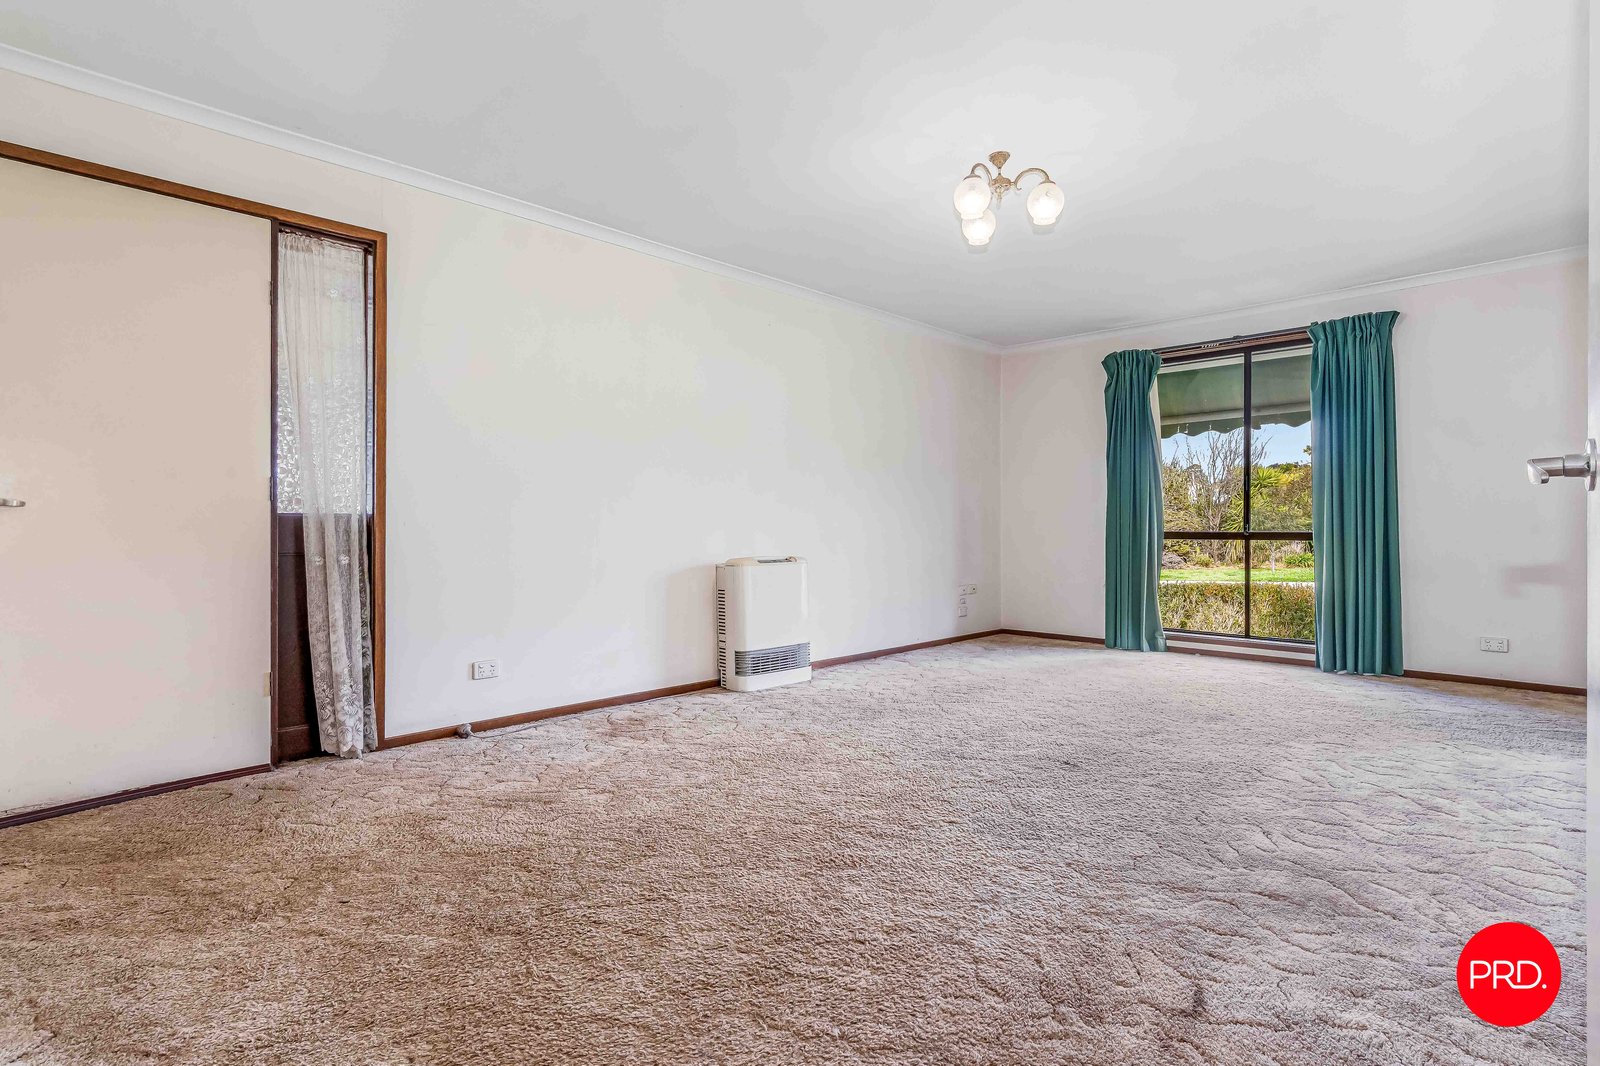
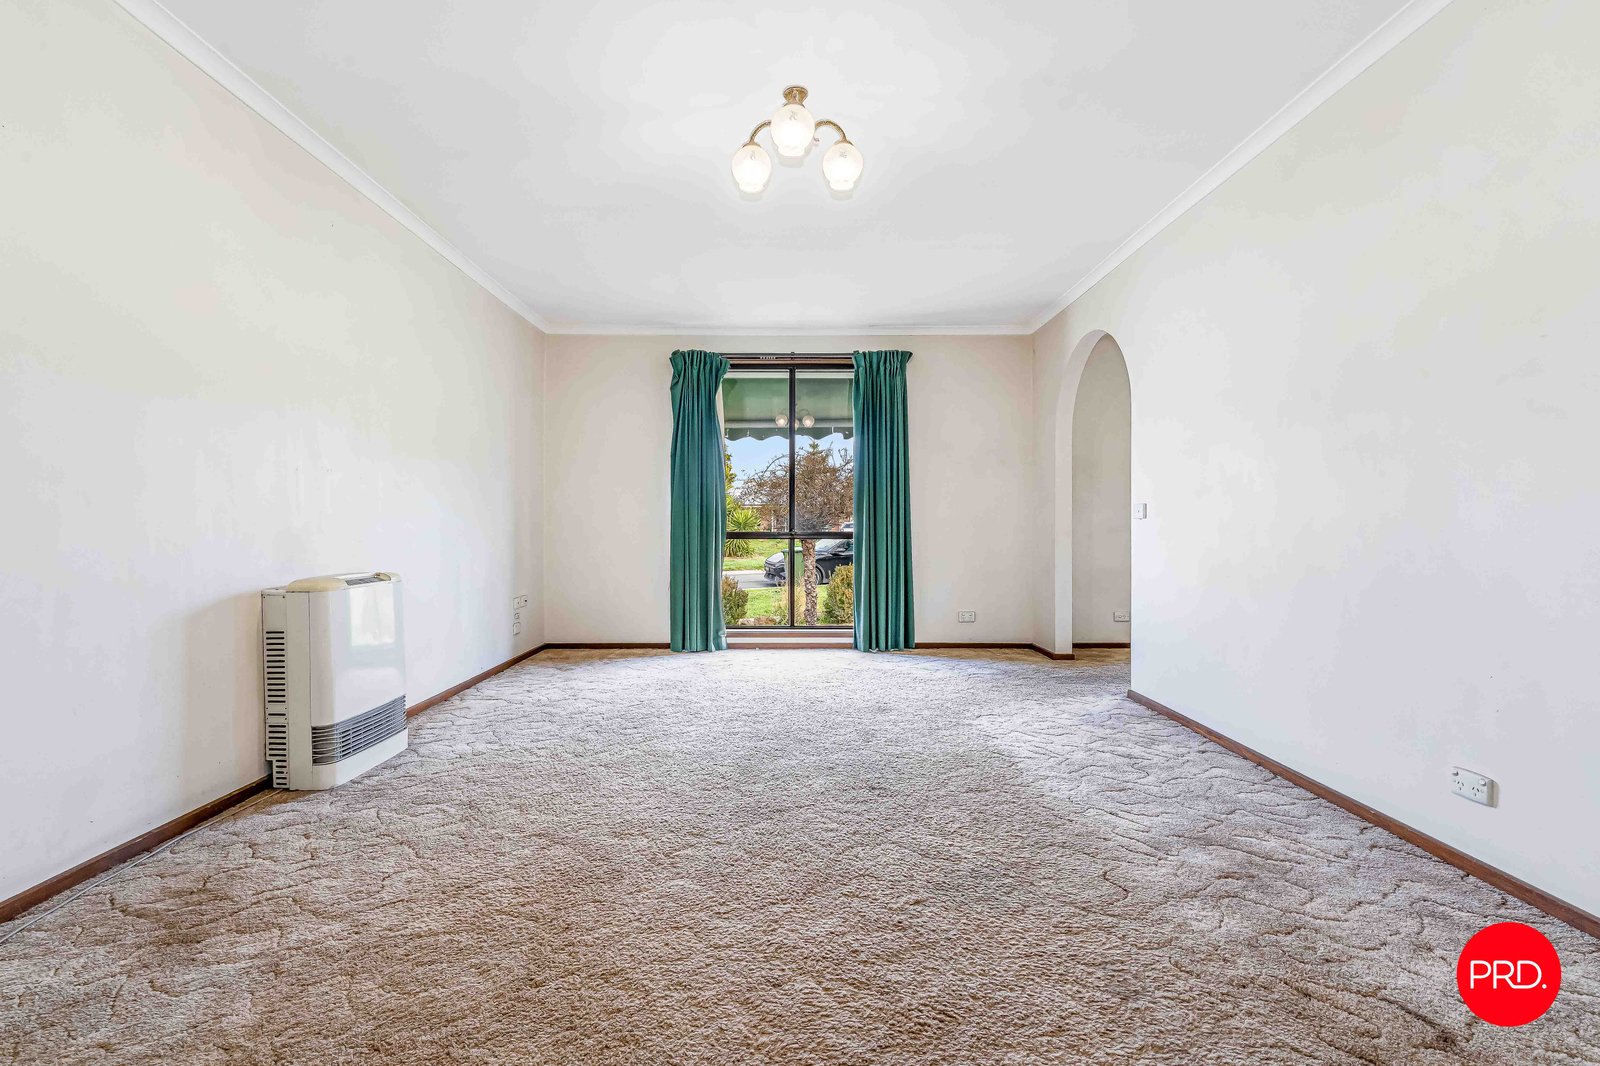
PRD EXPRESS APPROVAL PROPERTY - This property is available for our express application process. Simply inspect the property in the comfort of your home by viewing the photos. Once you have reviewed all photos simply attach your application via the apply online button. Your application will be reviewed within 3 Business days. If you are successful a private inspection will be scheduled to confirm and sign lease agreements.
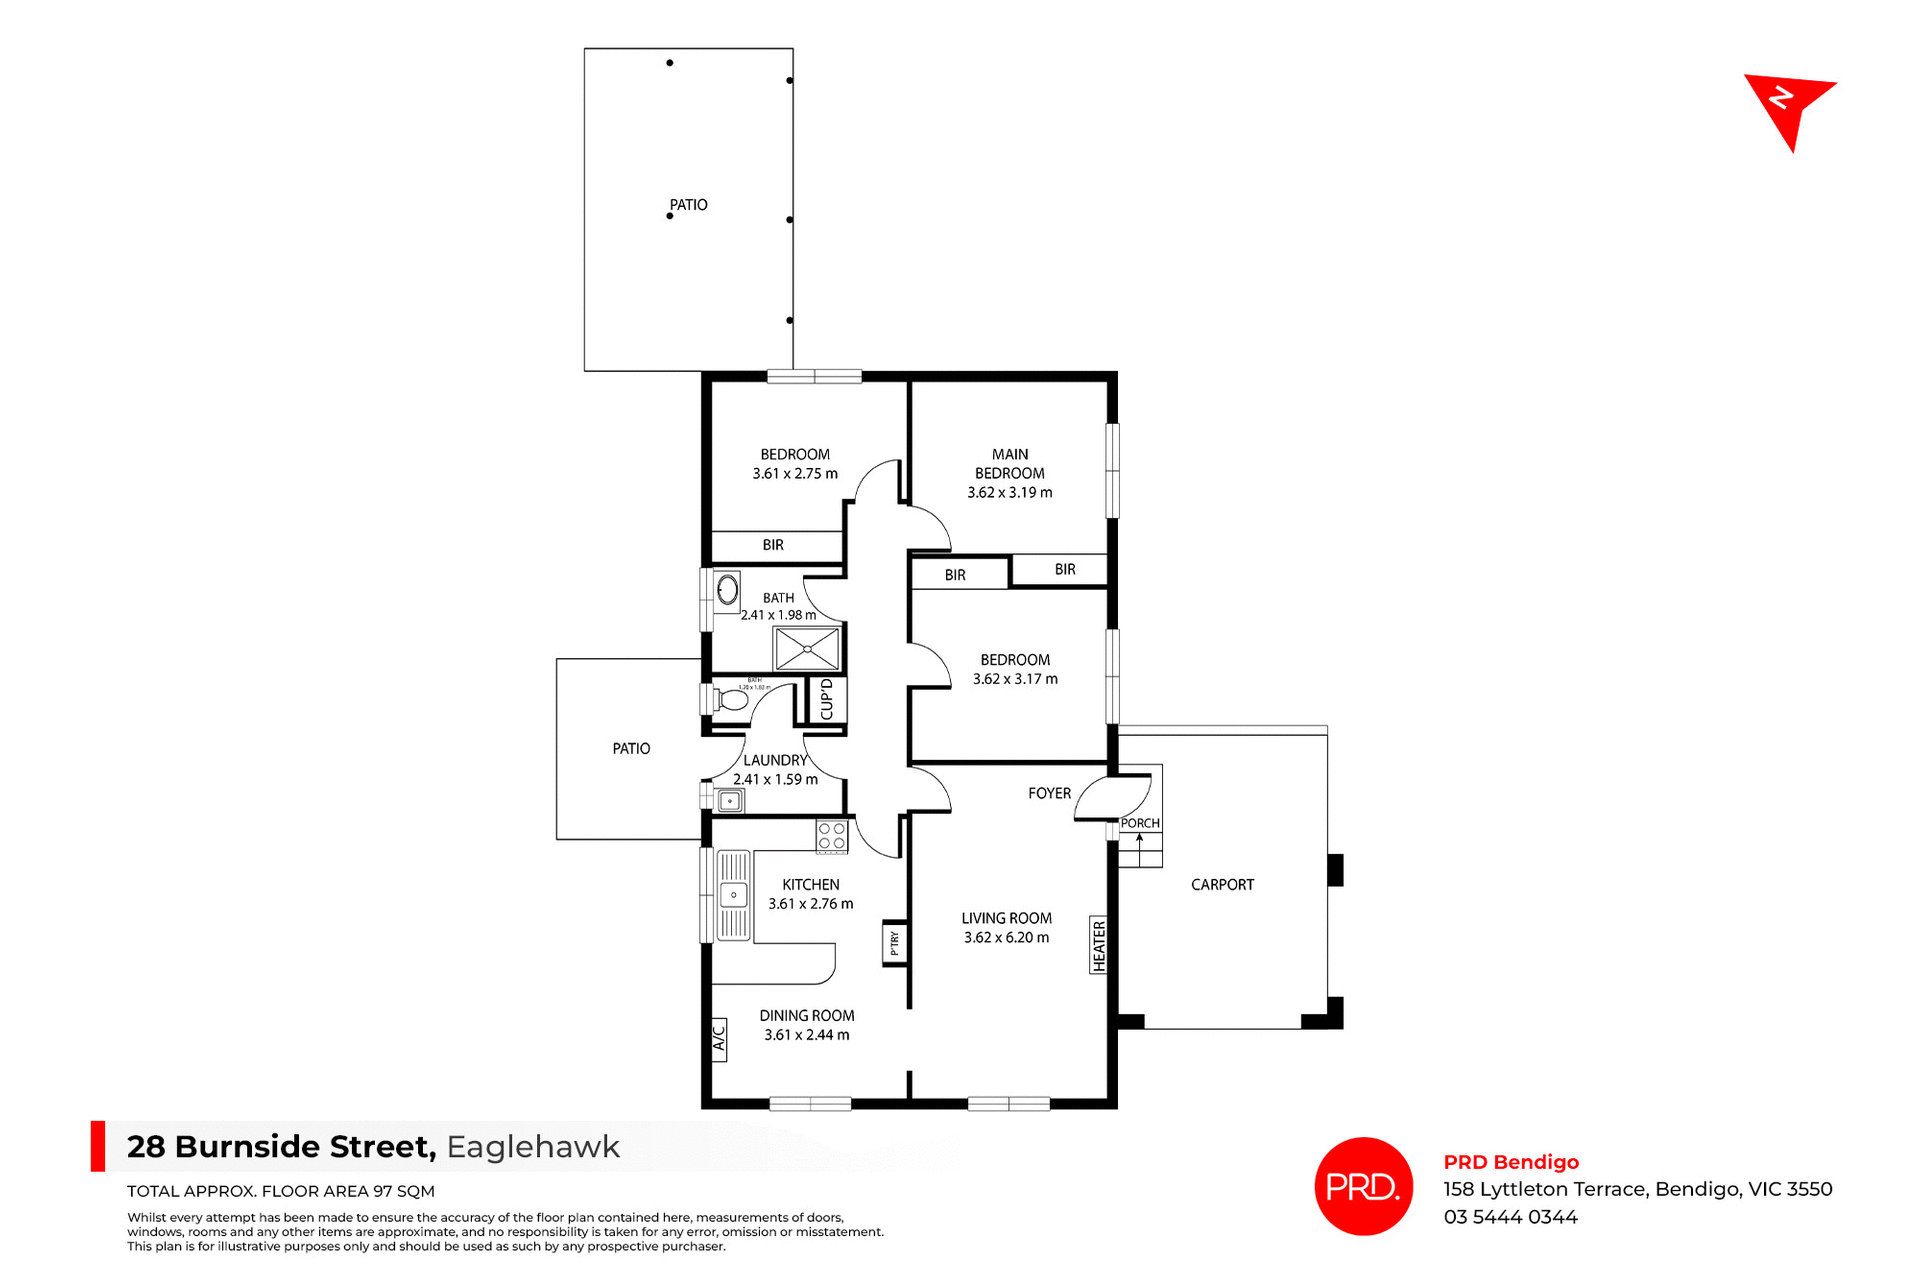
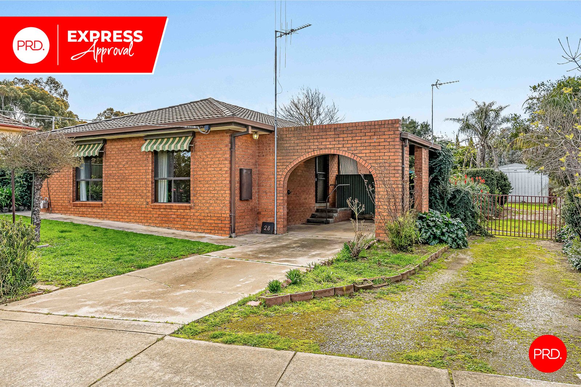
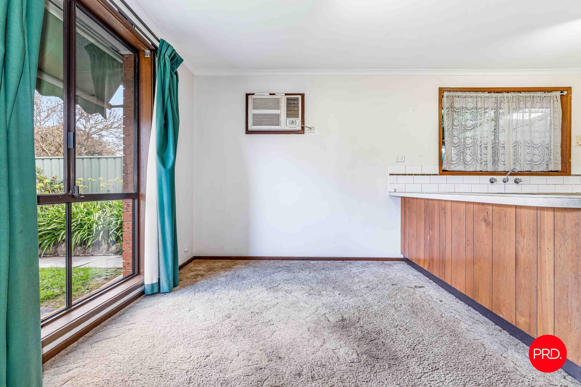
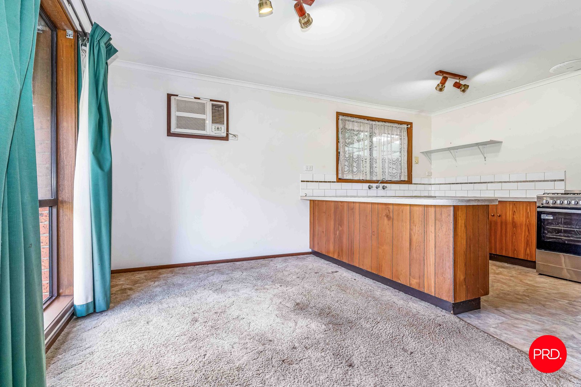
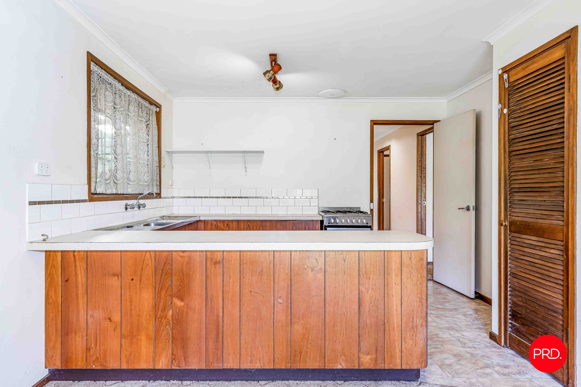
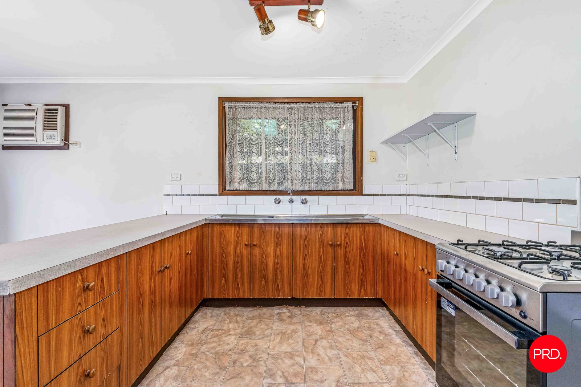
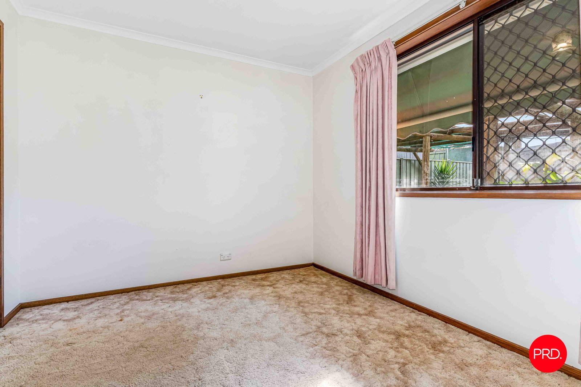
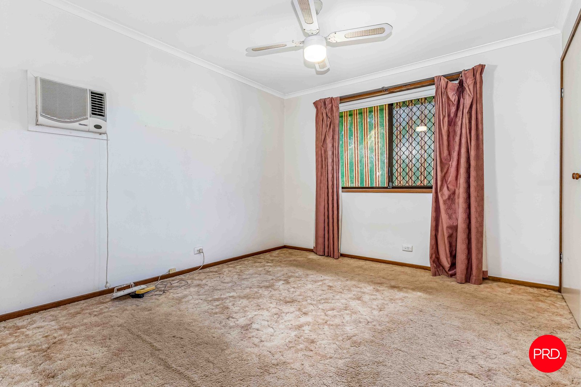
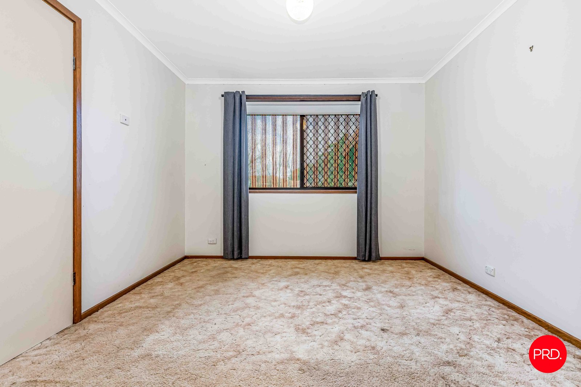
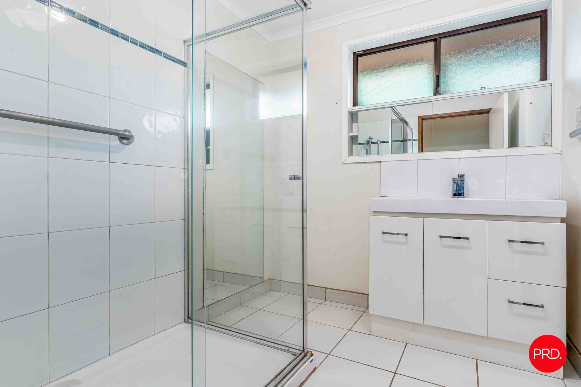
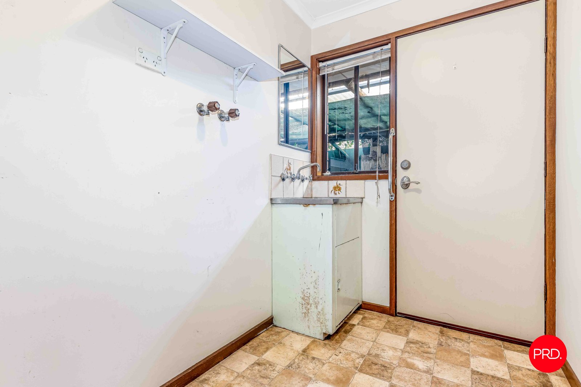
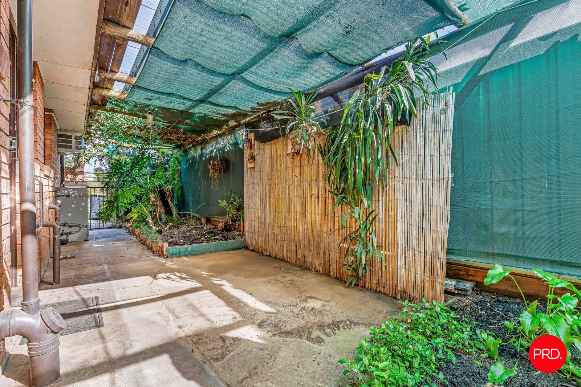
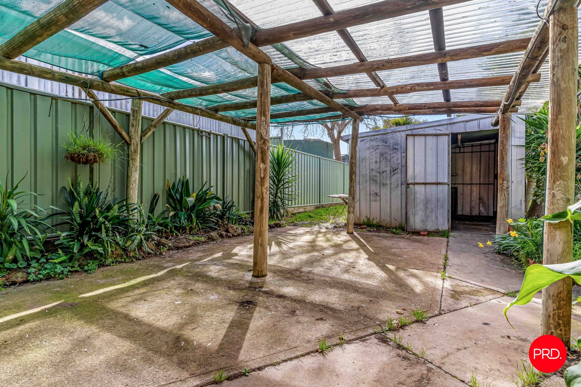
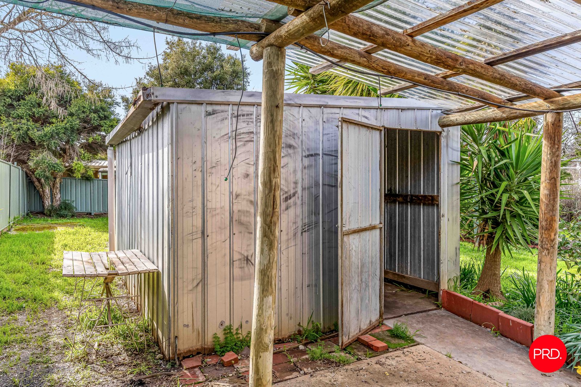
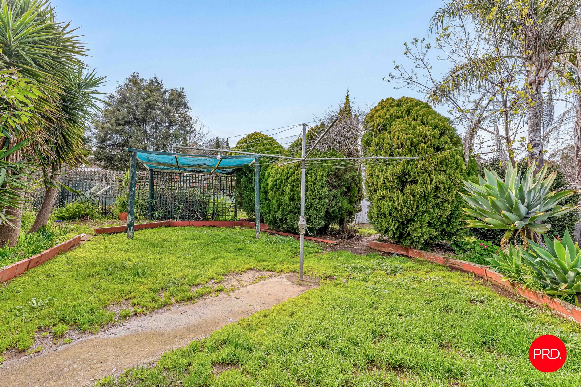
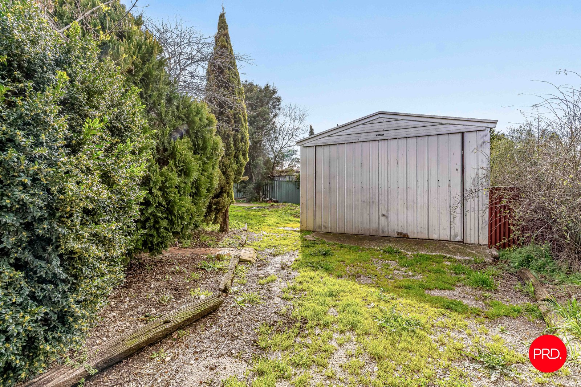
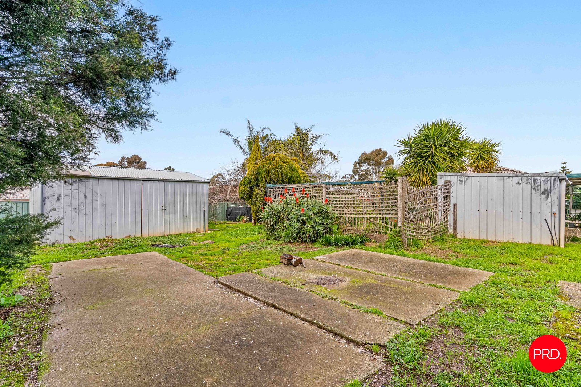
Positioned in a popular pocket of Eaglehawk, 28 Burnside Street offers comfortable three-bedroom living on a spacious allotment. The brick home provides a practical layout suited to families, couples or those looking for extra outdoor space, with three well-sized bedrooms and a central bathroom. The property's generous block provides plenty of room for the children and pets to enjoy the outdoors and established surroundings. A dedicated carport provides convenient off-street parking, while the home's brick construction offers a timeless and low-maintenance appeal. The location is equally impressive, with the property situated close to Eagle hawk's popular recreational amenities, including the nearby lake, lawn bowls and footy oval, making it ideal for those who enjoy an active lifestyle and easy access to open spaces. With its combination of comfortable interiors, substantial land, practical parking and a convenient location, this property presents an excellent opportunity for renters seeking space and lifestyle in Eaglehawk.
Agents
Nearby Schools
About eaglehawk
median House price
595000suburb growth
13.0%median House rent
510suburb rental yield
4.5%Similar Properties

Source: Suburb Flyover Report Series, APM Pricefinder. PRD does not give any warranty in relation to the accuracy of the information contained in this report. If you intend to rely upon the information contained herein, you must take note that the Information, figures and projections have been provided by various sources and have not been verified by us. We have no belief one way or the other in relation to the accuracy of such information, figures and projections. PRD will not be liable for any loss or damage resulting from any statement, figure, calculation or any other information that you rely upon that is contained in the material. Prepared by PRD Research © All medians and volumes are calculated by PRD Research. Use with written permission only. All other responsibilities disclaimed.