1 /
39
Harley St
strathdale
VIC,
3550
LEASED
 2
2
 1
1



Low Maintenance Living
PRD EXPRESS APPROVAL PROPERTY - This property is available for our express application process. Simply inspect the property in the comfort of your home by viewing the photos. Once you have reviewed all photos simply attach your application via the apply online button. Your application will be reviewed within 3 Business days. If you are successful a private inspection will be scheduled to confirm and sign lease agreements.
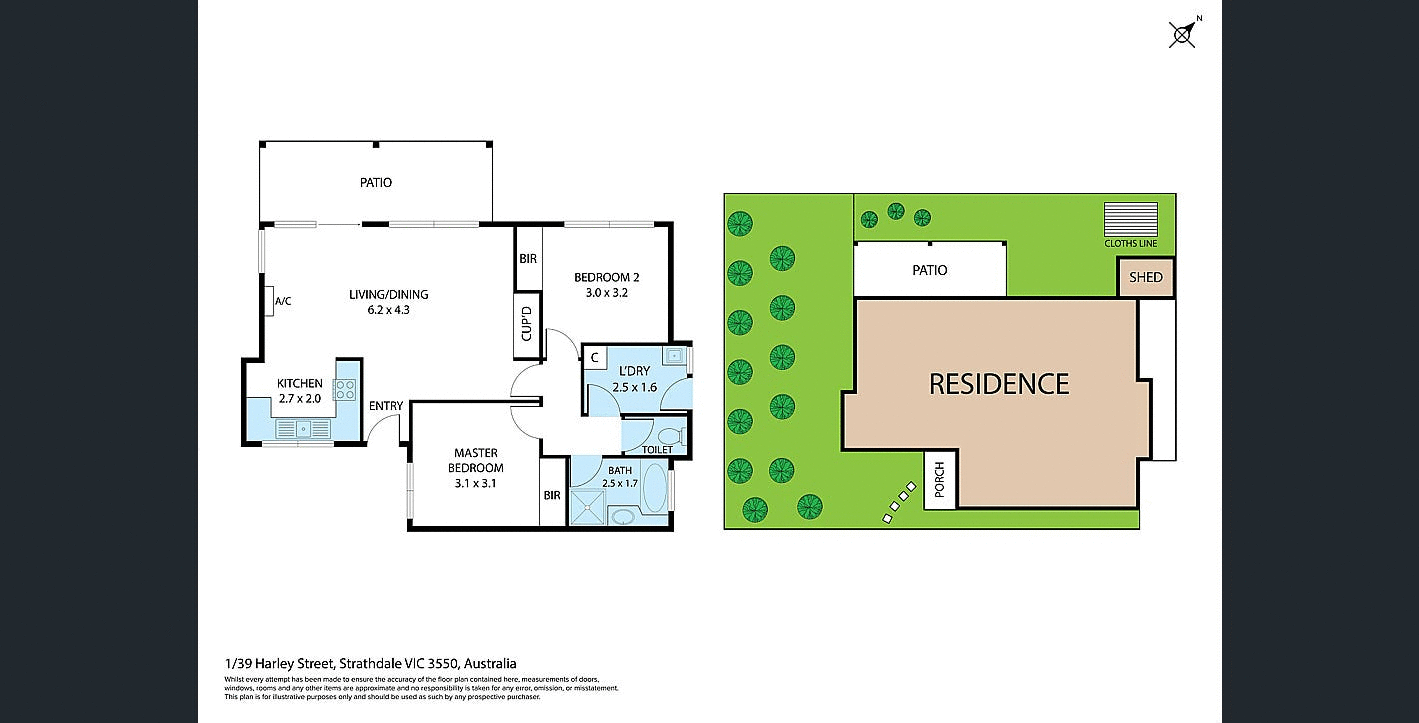
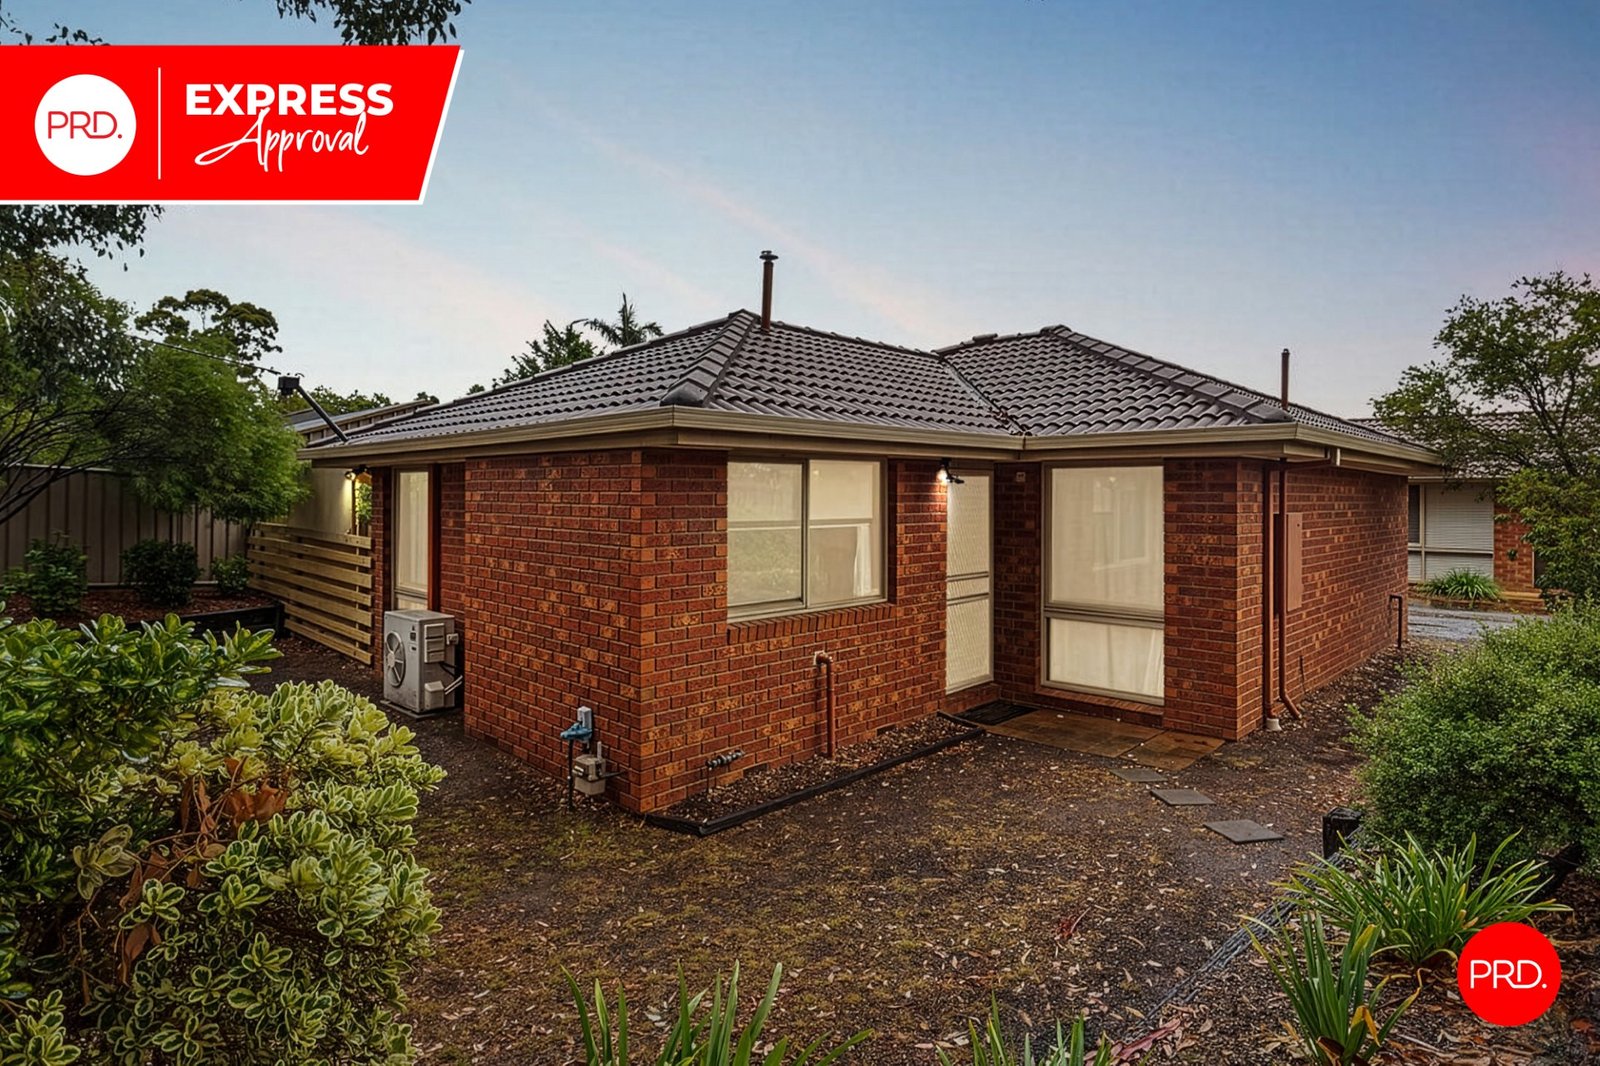
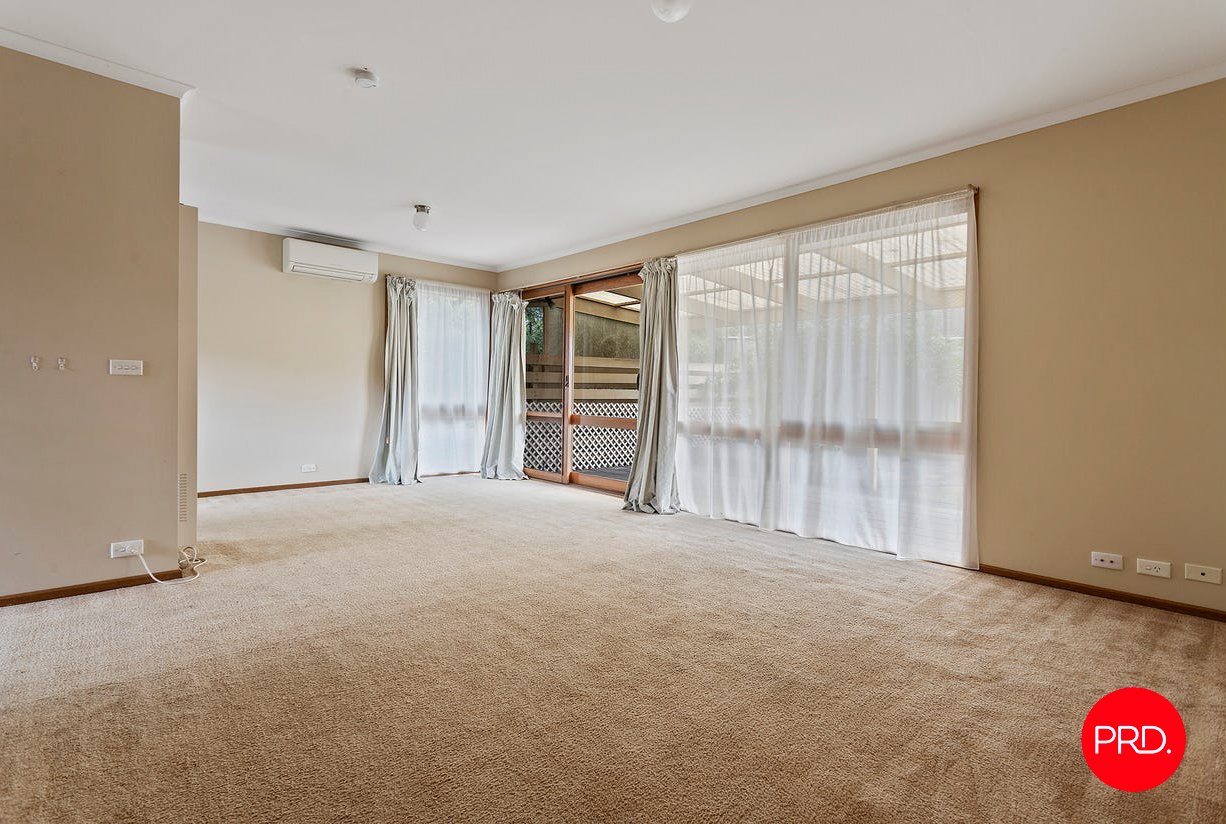
Positioned in a convenient and sought-after pocket of Strathdale, this well-presented two-bedroom unit offers comfortable, low-maintenance living with everything you need close at hand. Inside, the spacious open-plan living and dining area creates a welcoming central hub, complemented by split-system heating and cooling for year-round comfort.
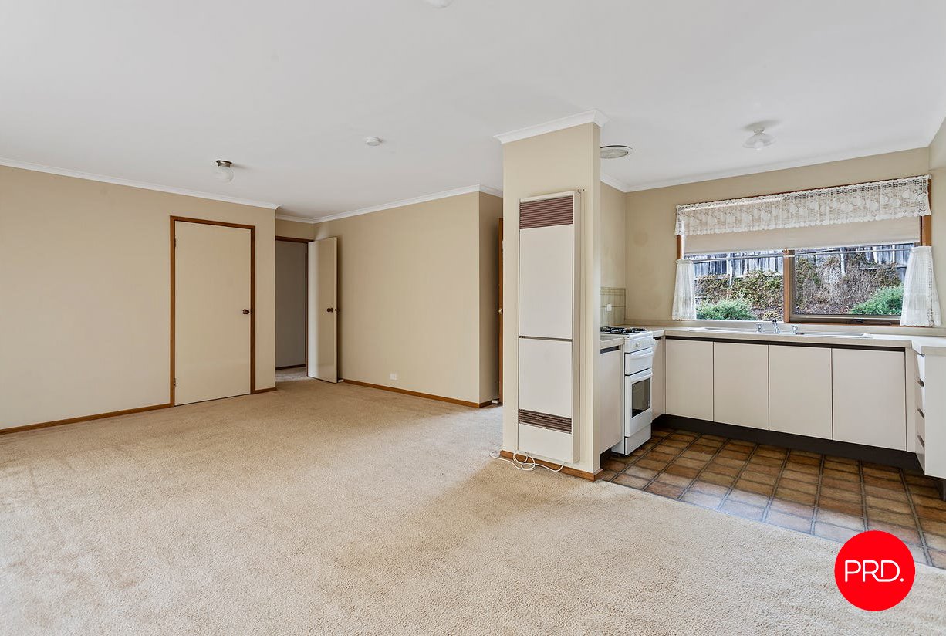
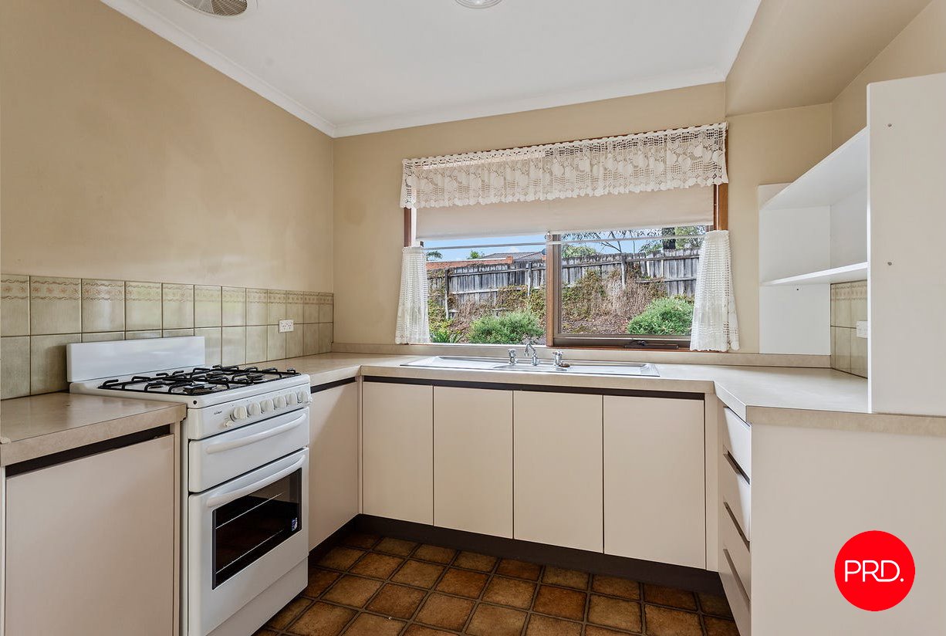
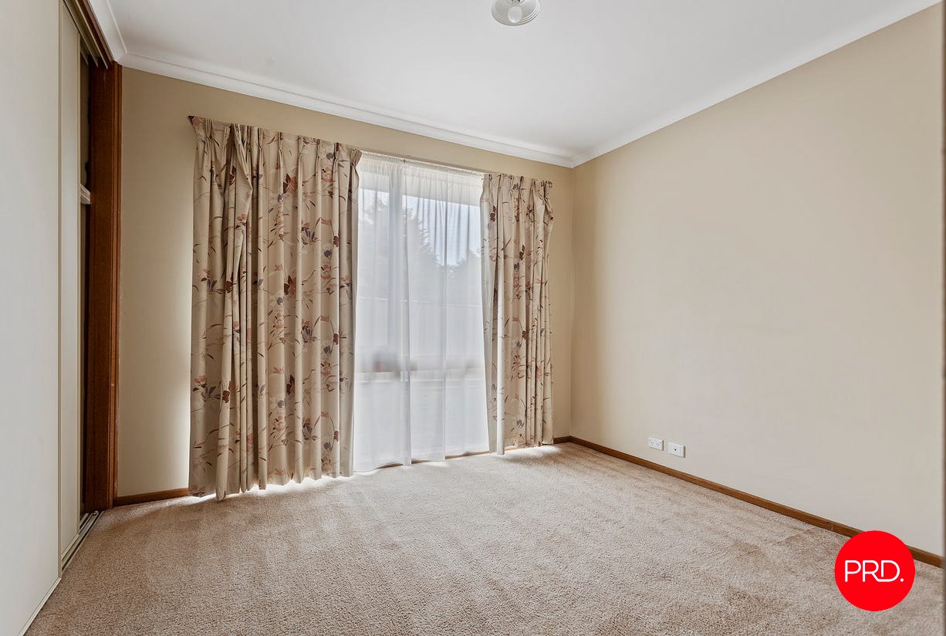
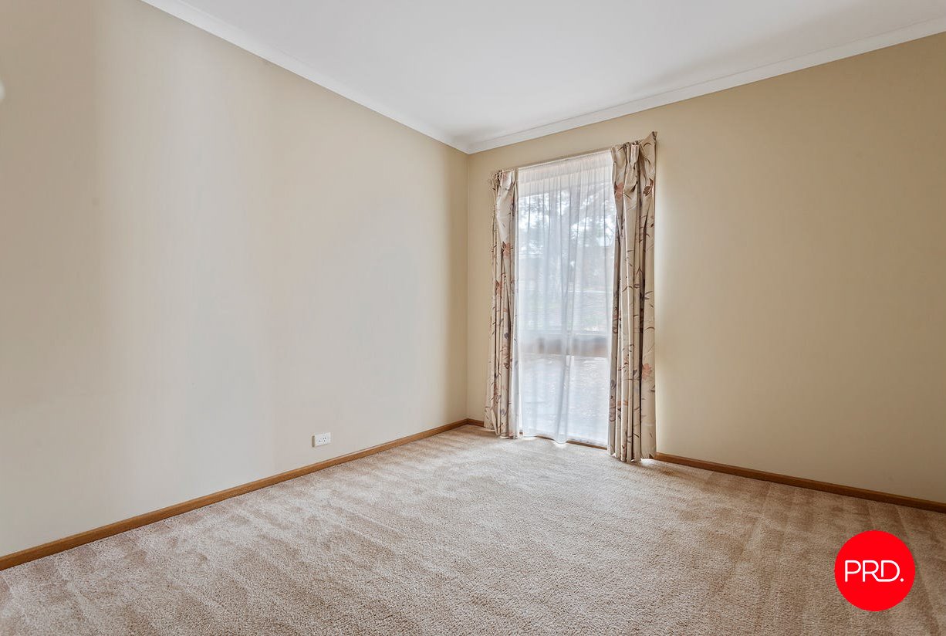
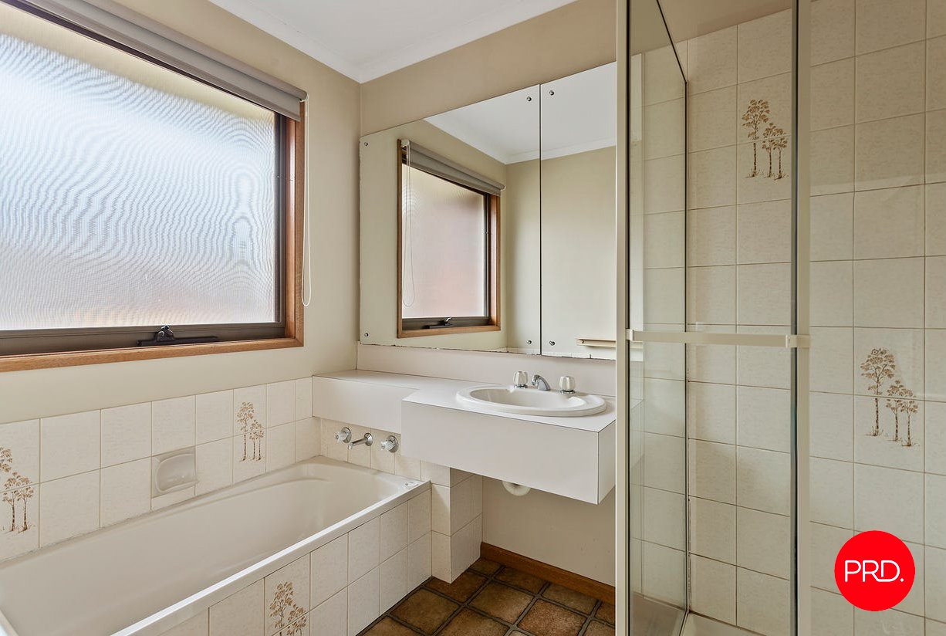
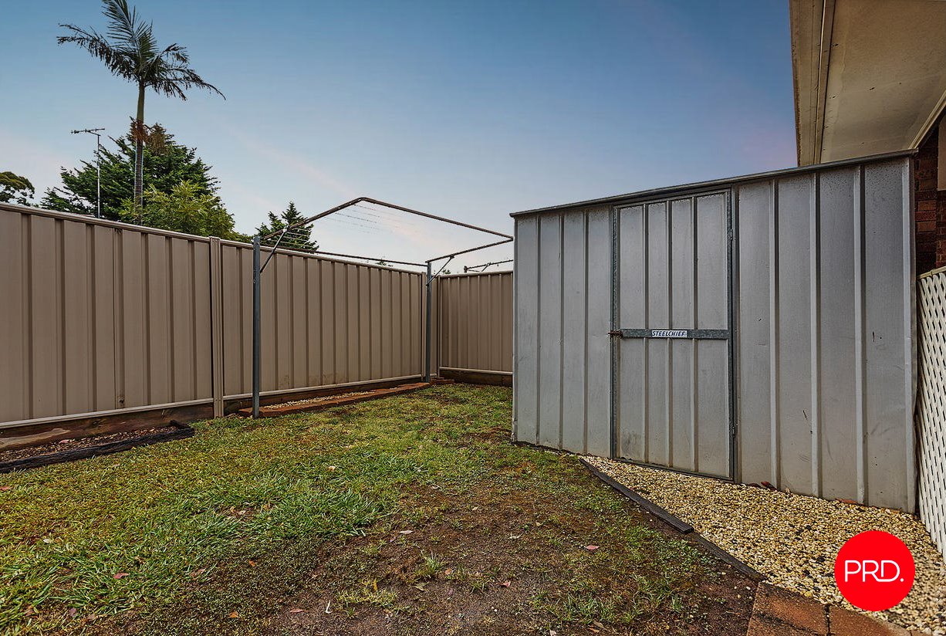
The practical kitchen provides plenty of functionality, while both bedrooms are generously sized and feature built-in robes for excellent storage. A bright central bathroom is conveniently positioned alongside a separate toilet, while the full-sized laundry provides easy access to the outdoor area and clothesline.
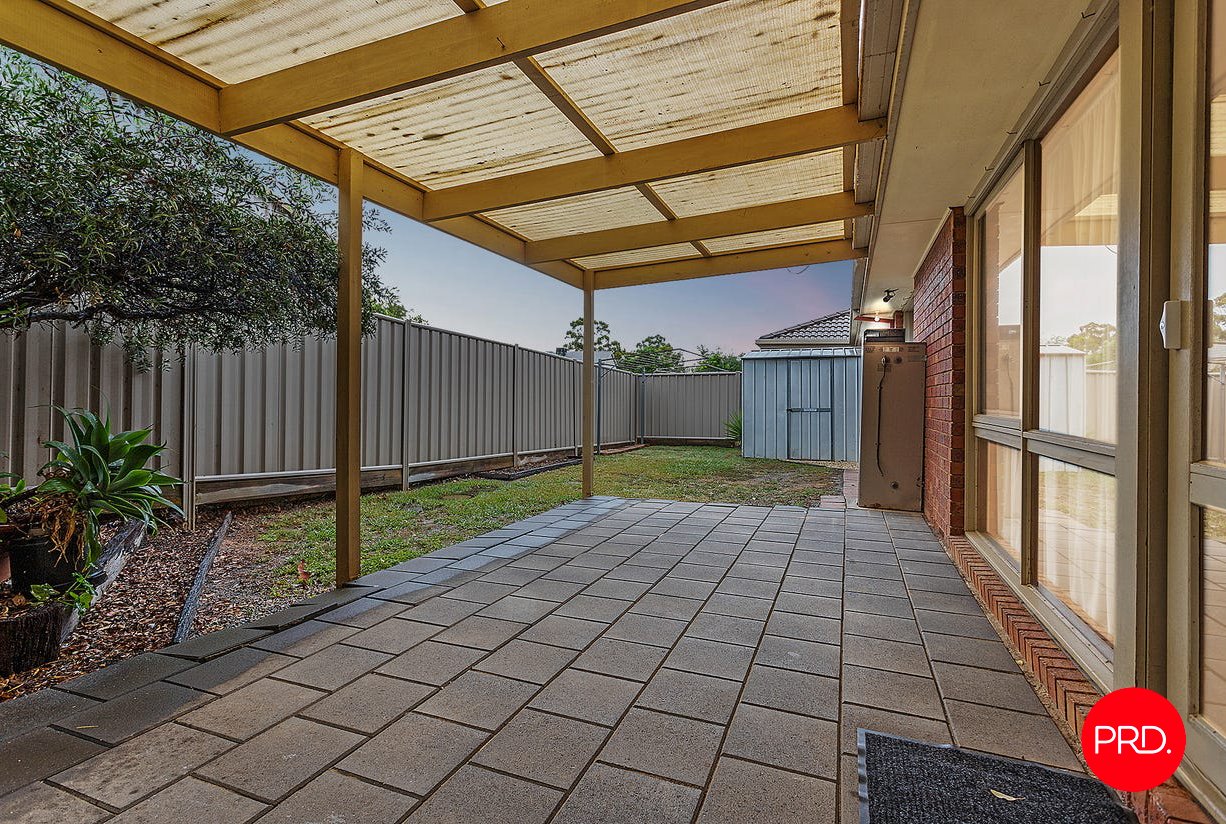
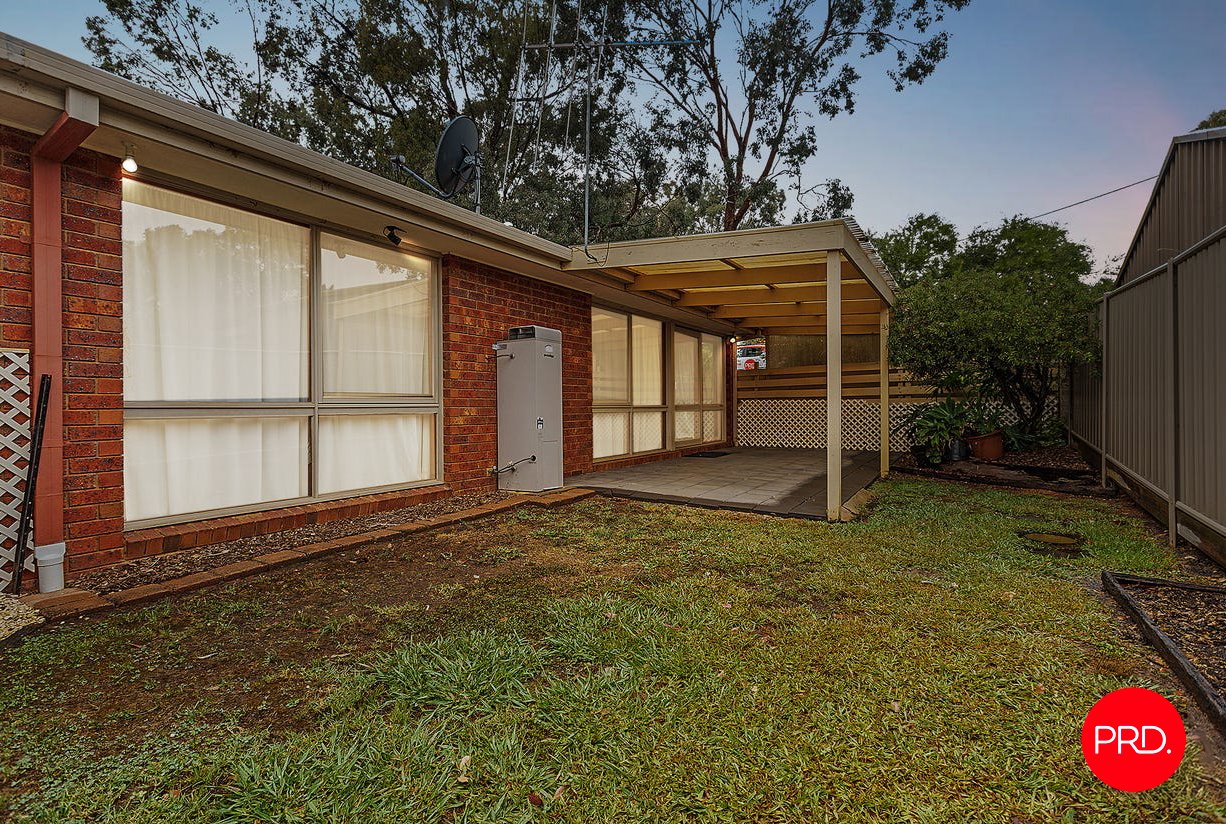
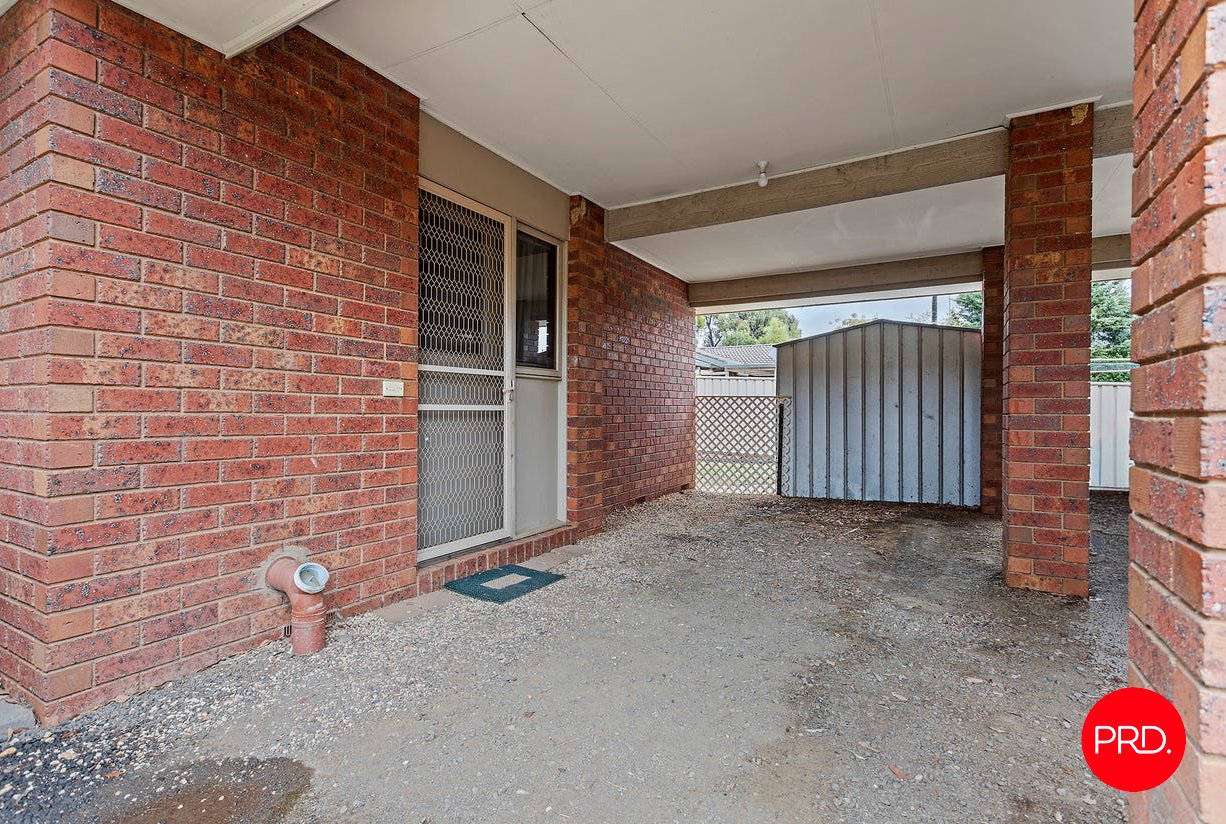
Outside, the private, easy-care courtyard provides a pleasant space to enjoy your morning coffee, entertain guests or simply unwind. Completing the property is convenient off-street single-car accommodation.
Located close to Local Cafe's, La Trobe University, walking tracks and recreational facilities, with Bendigo's CBD also within easy reach, this property presents an excellent opportunity for renters seeking convenience, comfort and easy living in a popular location.
Agents

Nearby Schools
About strathdale
median House price
730000suburb growth
10.6%median House rent
540suburb rental yield
3.8%Similar Properties

Source: Suburb Flyover Report Series, APM Pricefinder. PRD does not give any warranty in relation to the accuracy of the information contained in this report. If you intend to rely upon the information contained herein, you must take note that the Information, figures and projections have been provided by various sources and have not been verified by us. We have no belief one way or the other in relation to the accuracy of such information, figures and projections. PRD will not be liable for any loss or damage resulting from any statement, figure, calculation or any other information that you rely upon that is contained in the material. Prepared by PRD Research © All medians and volumes are calculated by PRD Research. Use with written permission only. All other responsibilities disclaimed.