105
James Cook
Drive
strathfieldsaye
VIC,
3551
$875,000 - $950,000
 3
3
 2
2
 4
4
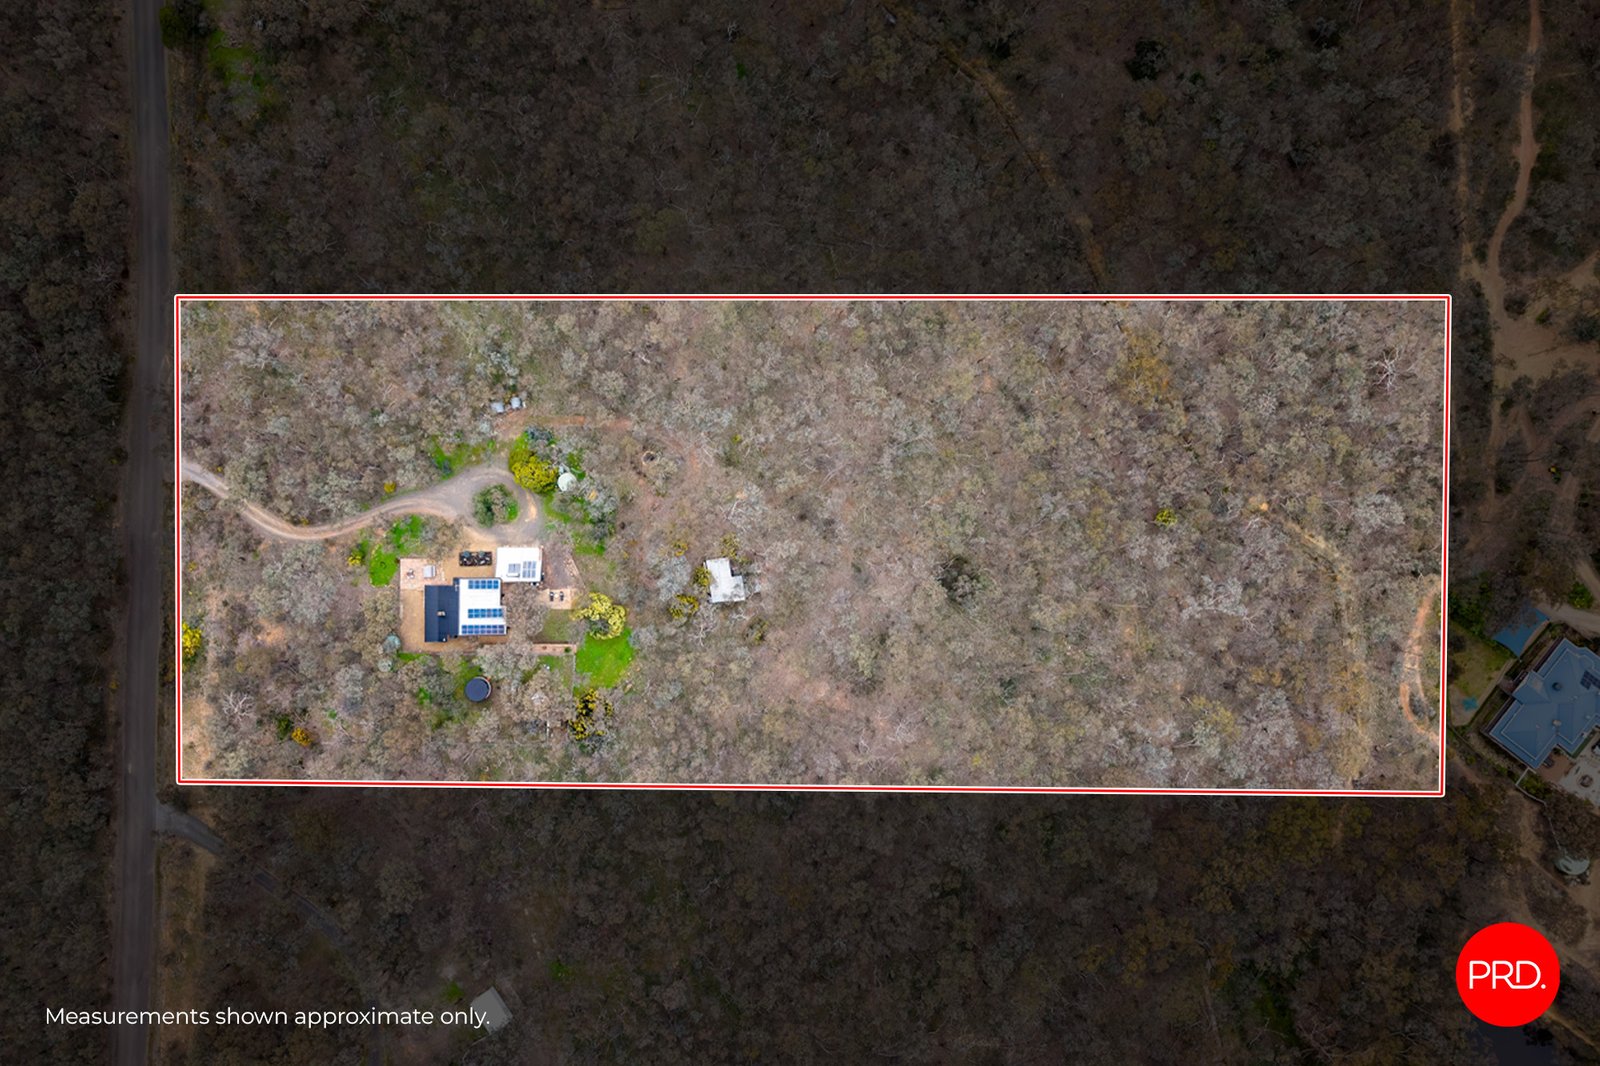
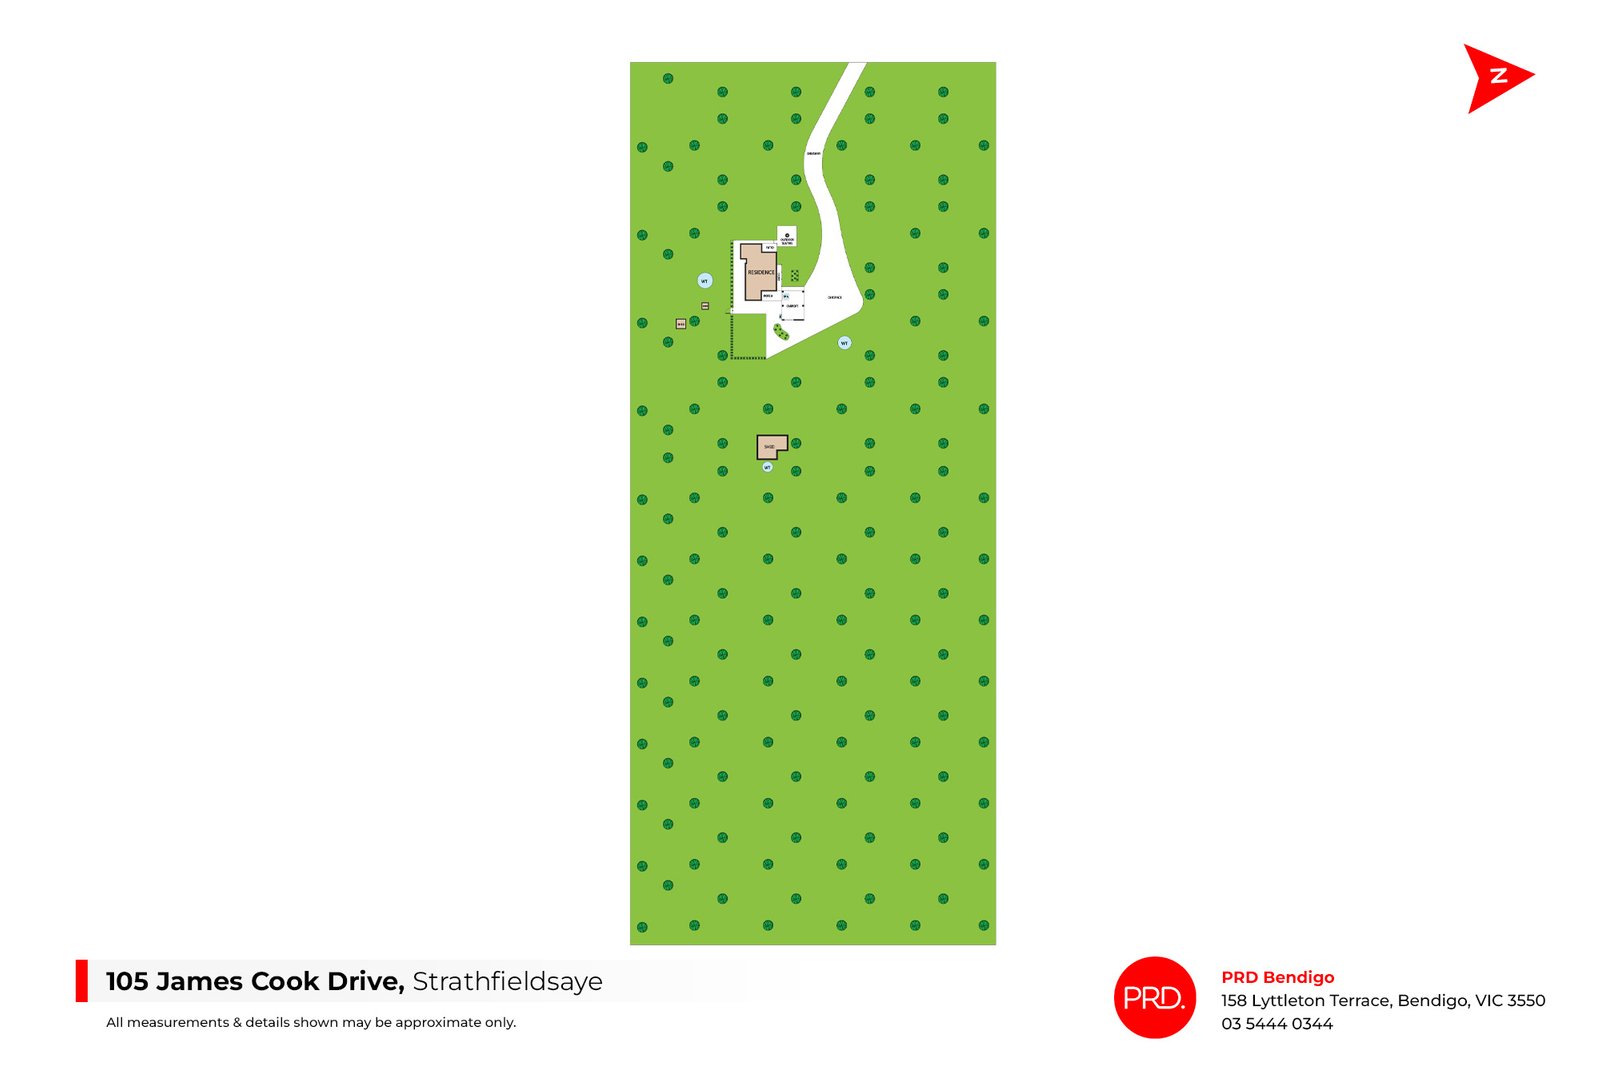
Land: 26305 sqm



A little different, in all the right ways
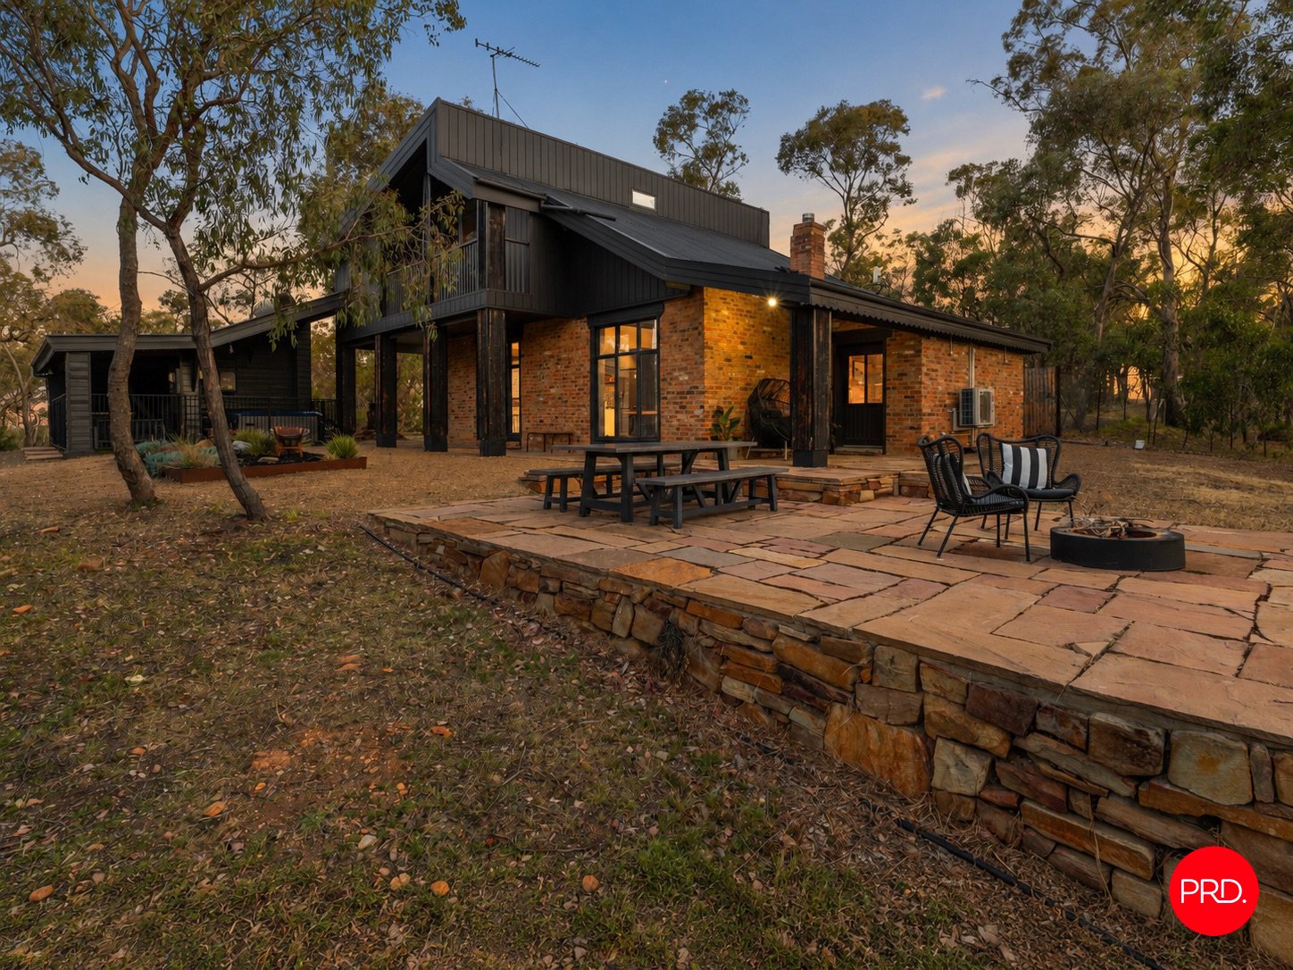
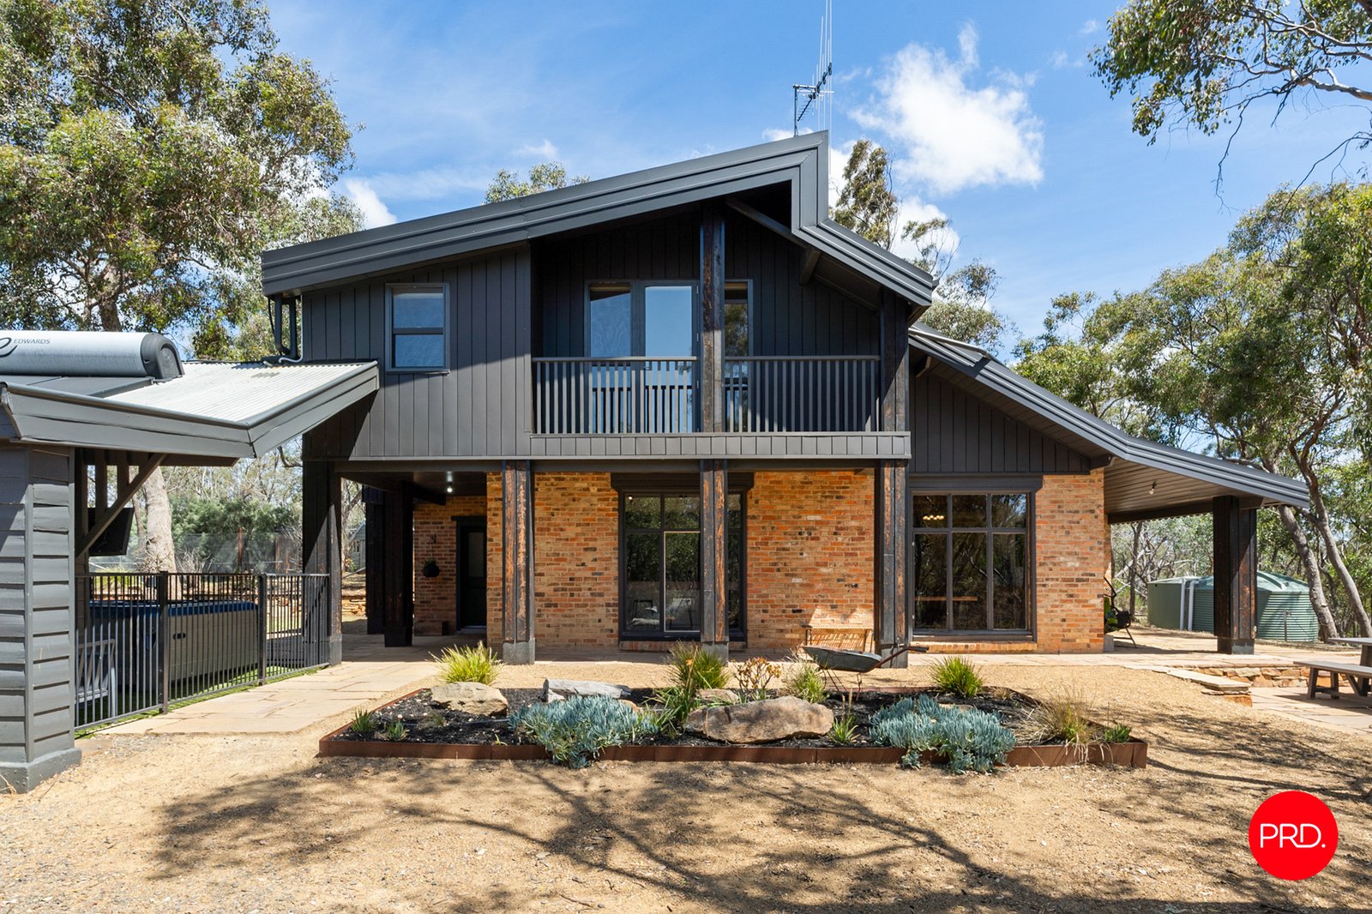
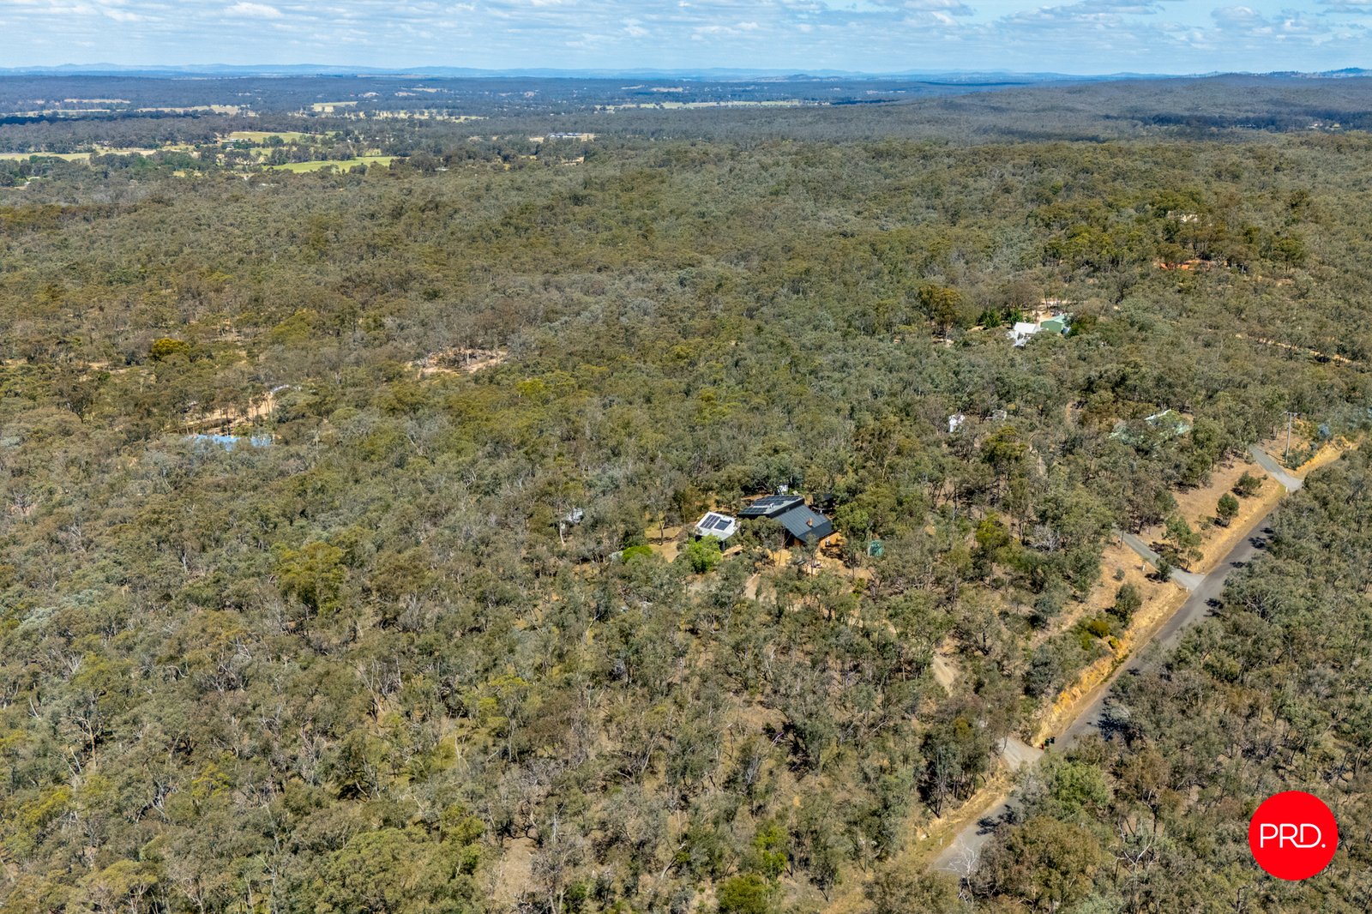
Just moments from Strathfieldsaye, this approximately 6-acre property offers plenty of space, a beautiful native setting and a stunning home with a style all of its own.
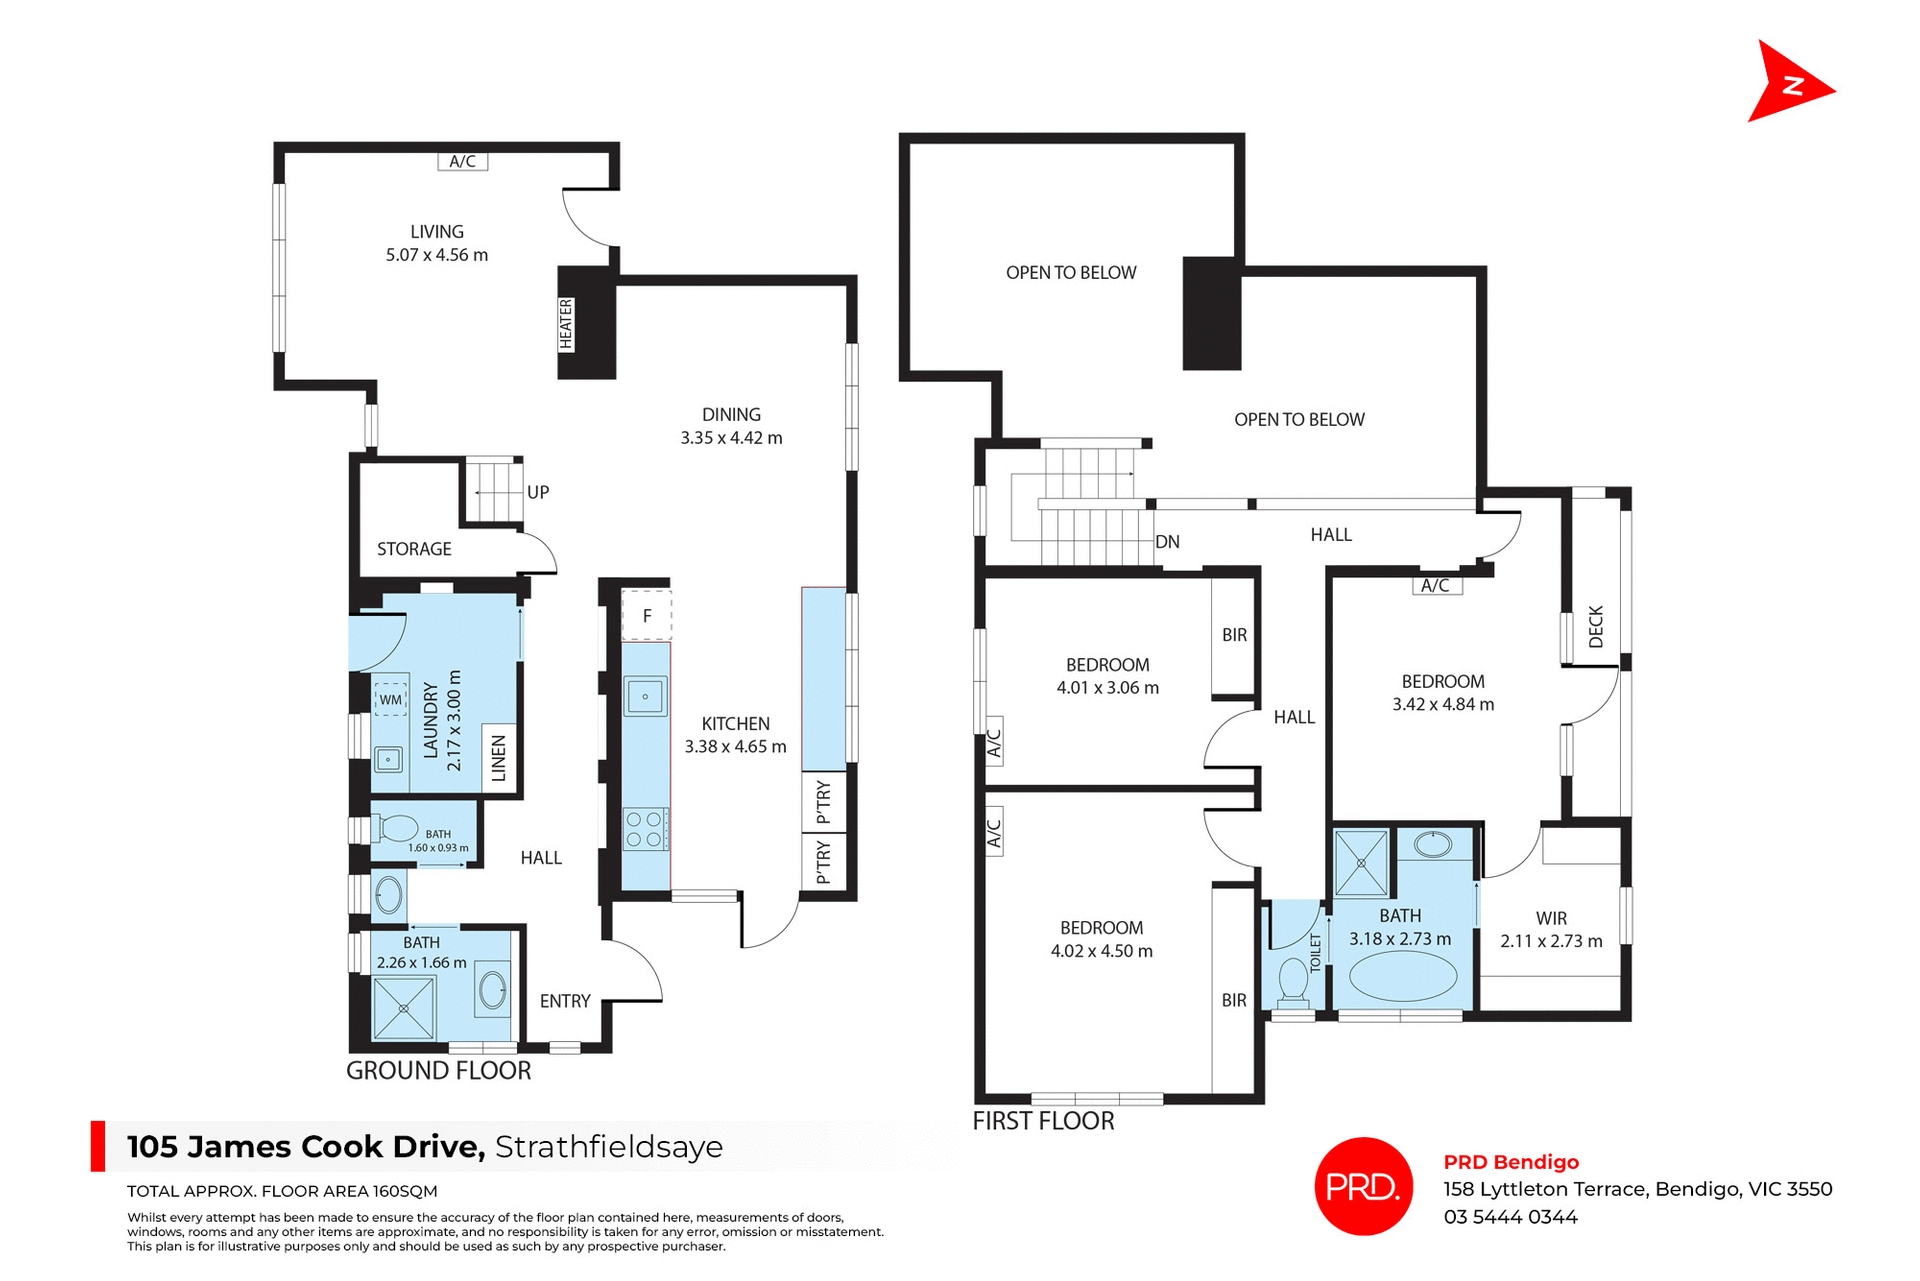
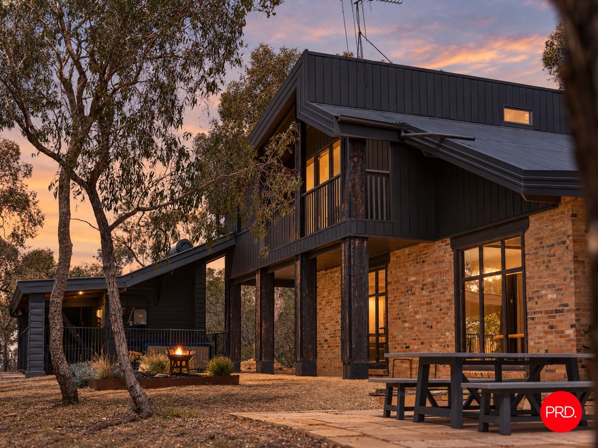
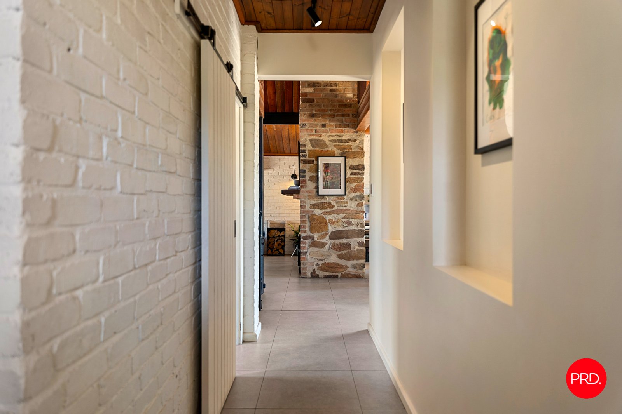
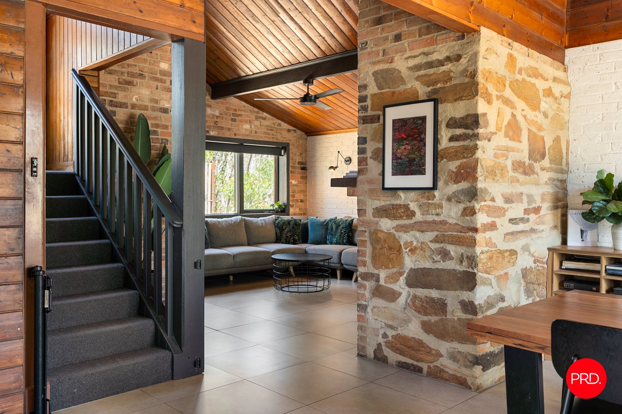
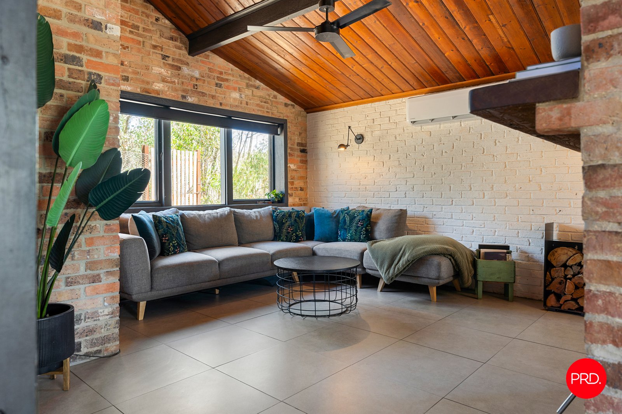
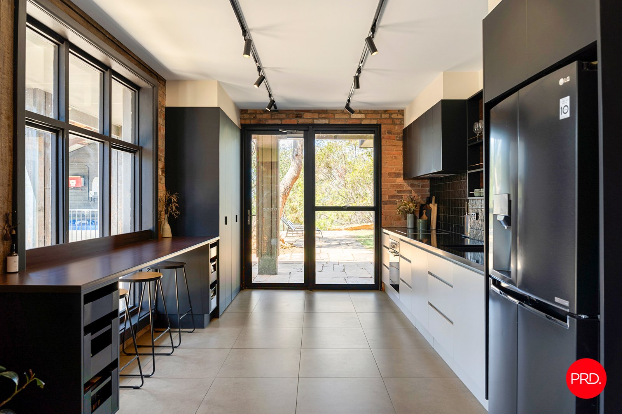
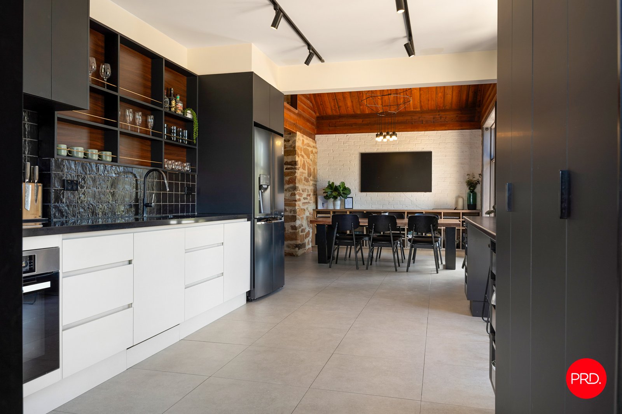
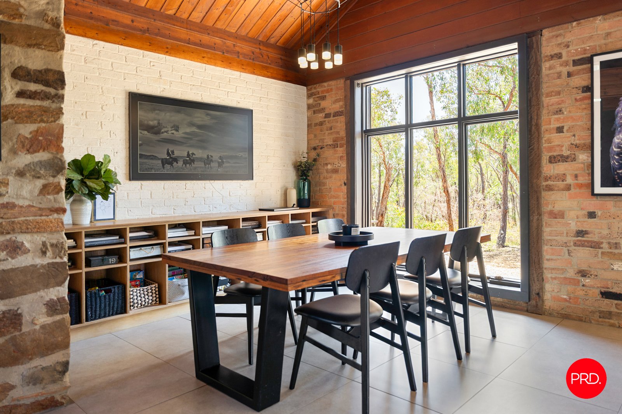
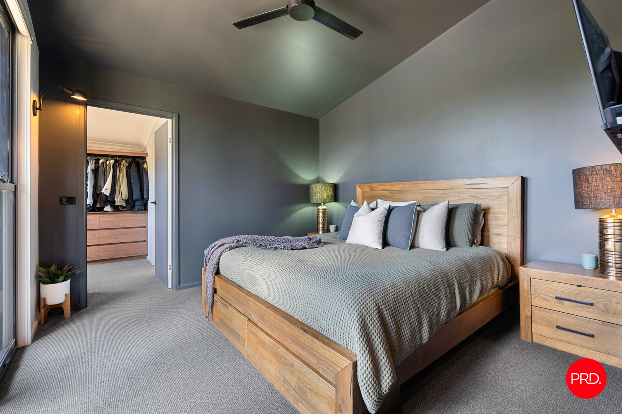
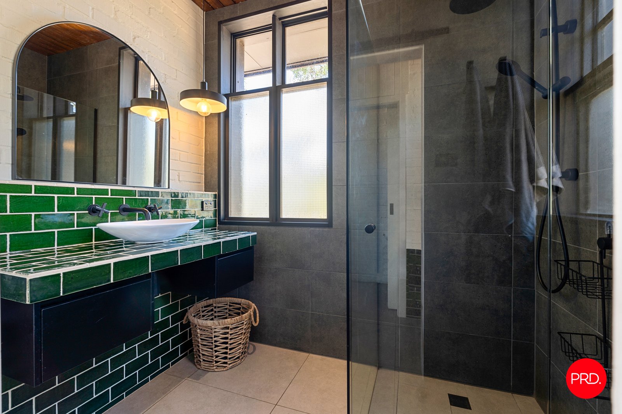
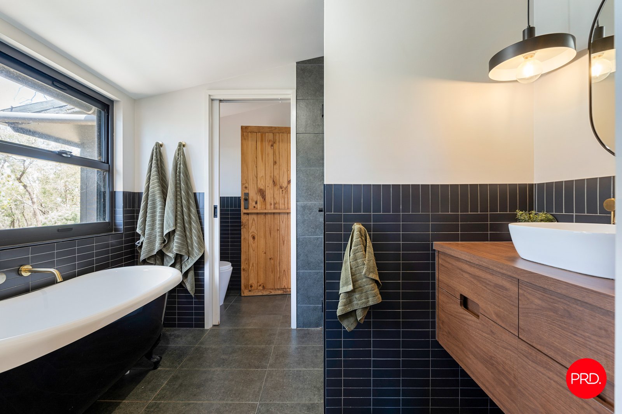
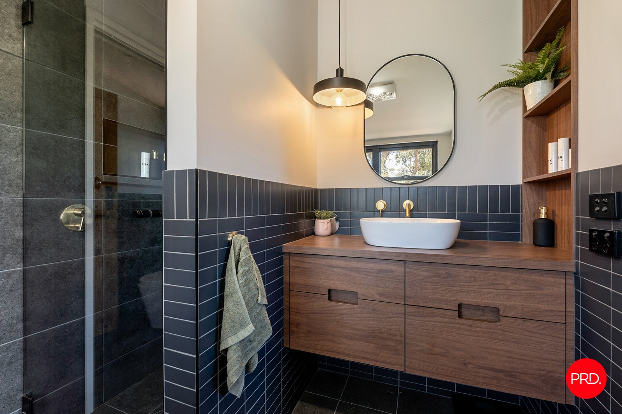
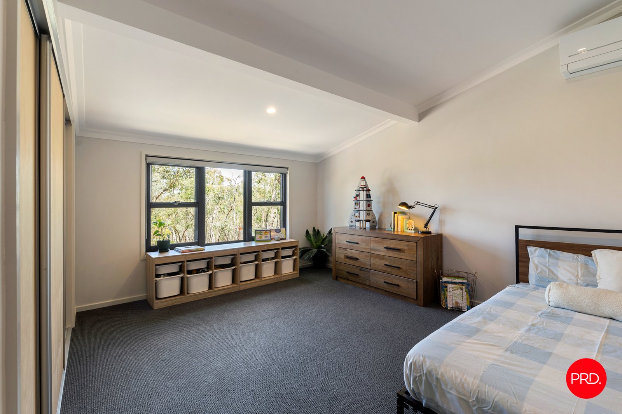
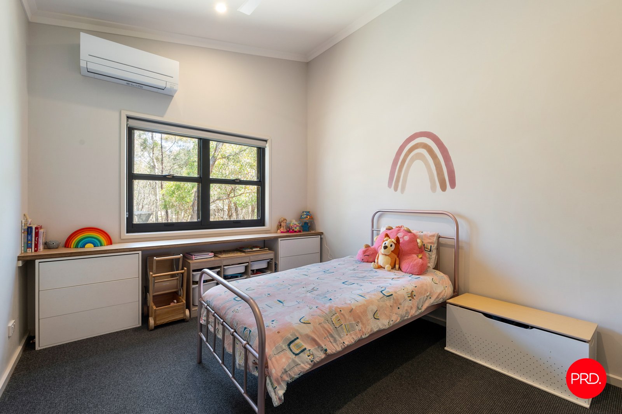
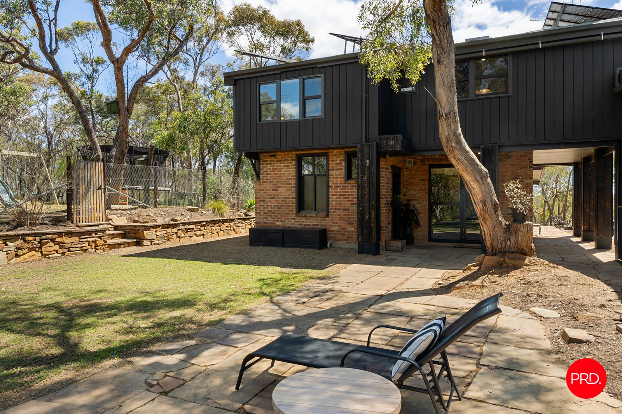
Drawing warmth from natural materials, with exposed brick, timber ceilings, stone features and large windows looking out across the surrounding trees, the recently renovated home has a wonderful sense of character. A substantial natural stone fireplace anchors the main living area, while the kitchen and dining space opens directly towards the garden. Downstairs, underfloor heating adds comfort through the cooler months, while upstairs are three bedrooms, each with split system air conditioning and ceiling fans. The generous master bedroom also enjoys its own balcony, walk in robe and ensuite.
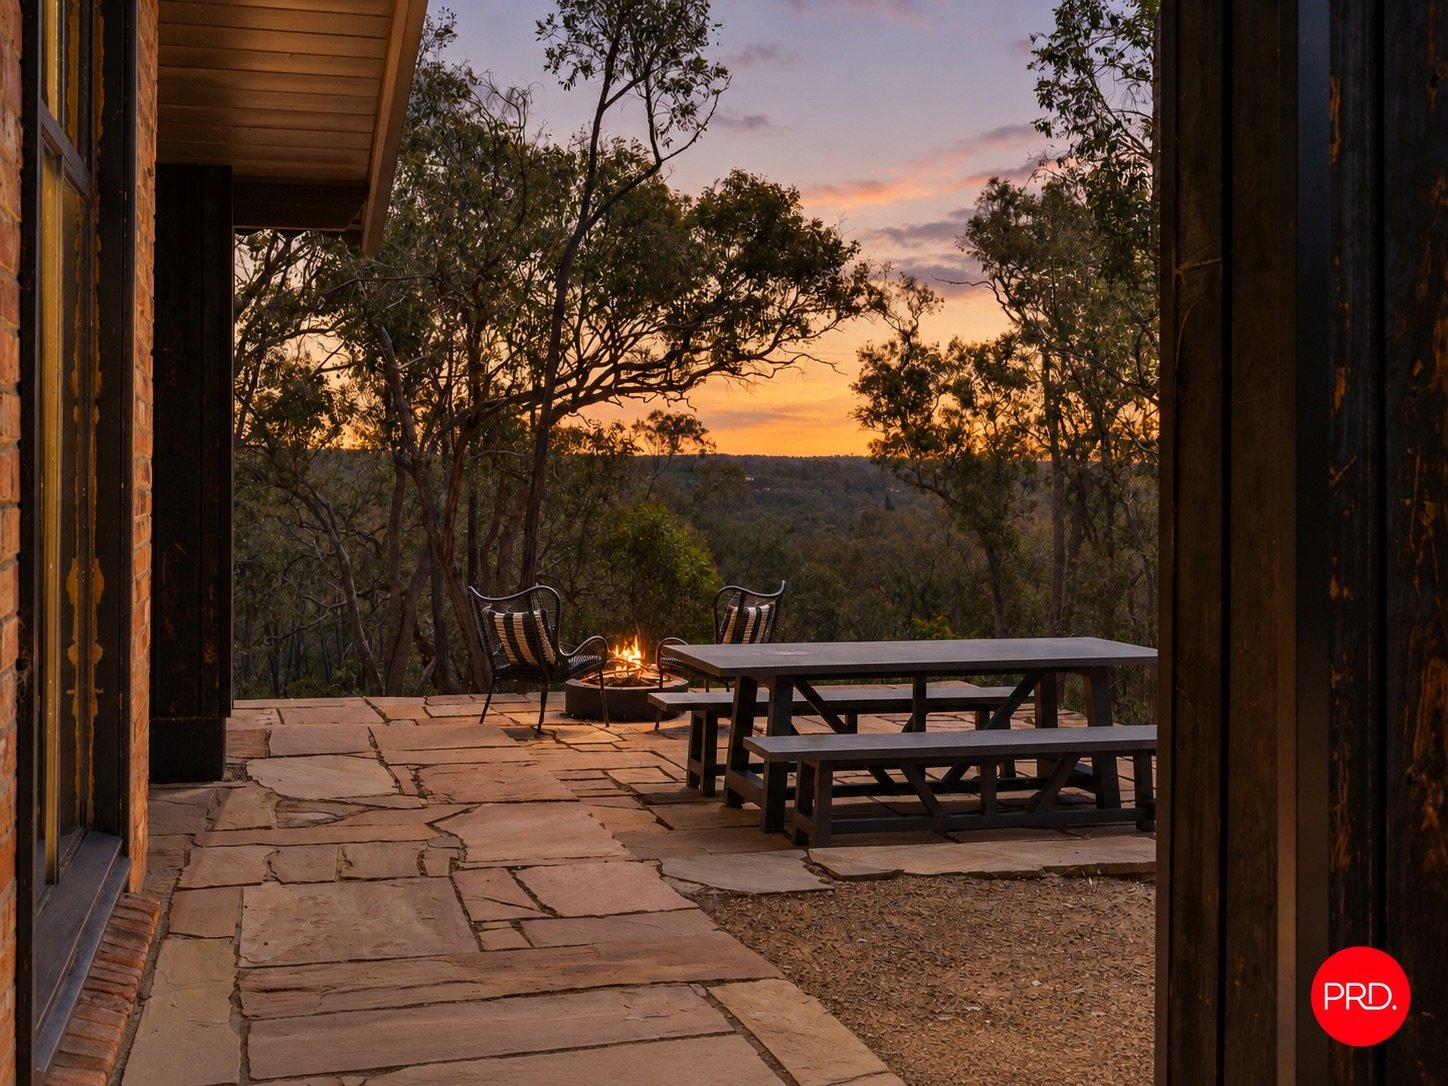
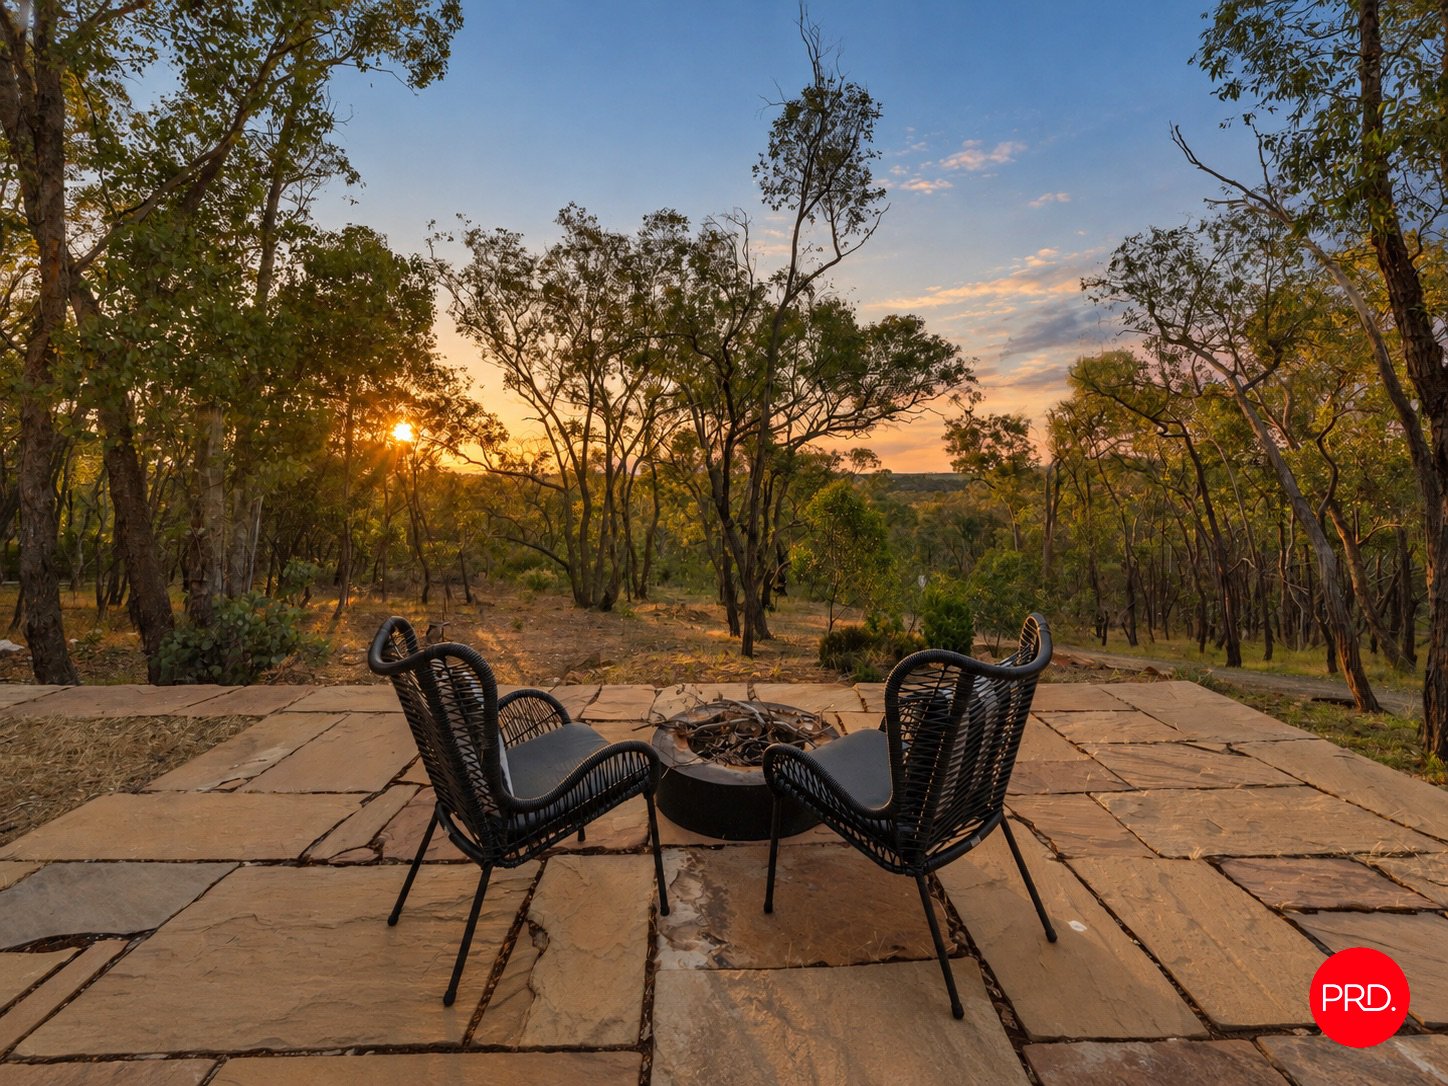
Outside, sandstone paved entertaining areas make a lovely spot to slow down, relax and enjoy the gardens and surrounding acreage. Practicalities of everyday life have been carefully considered, with a workshop, 6.6kW solar system, solar hot water and 50,000 litres of water storage.
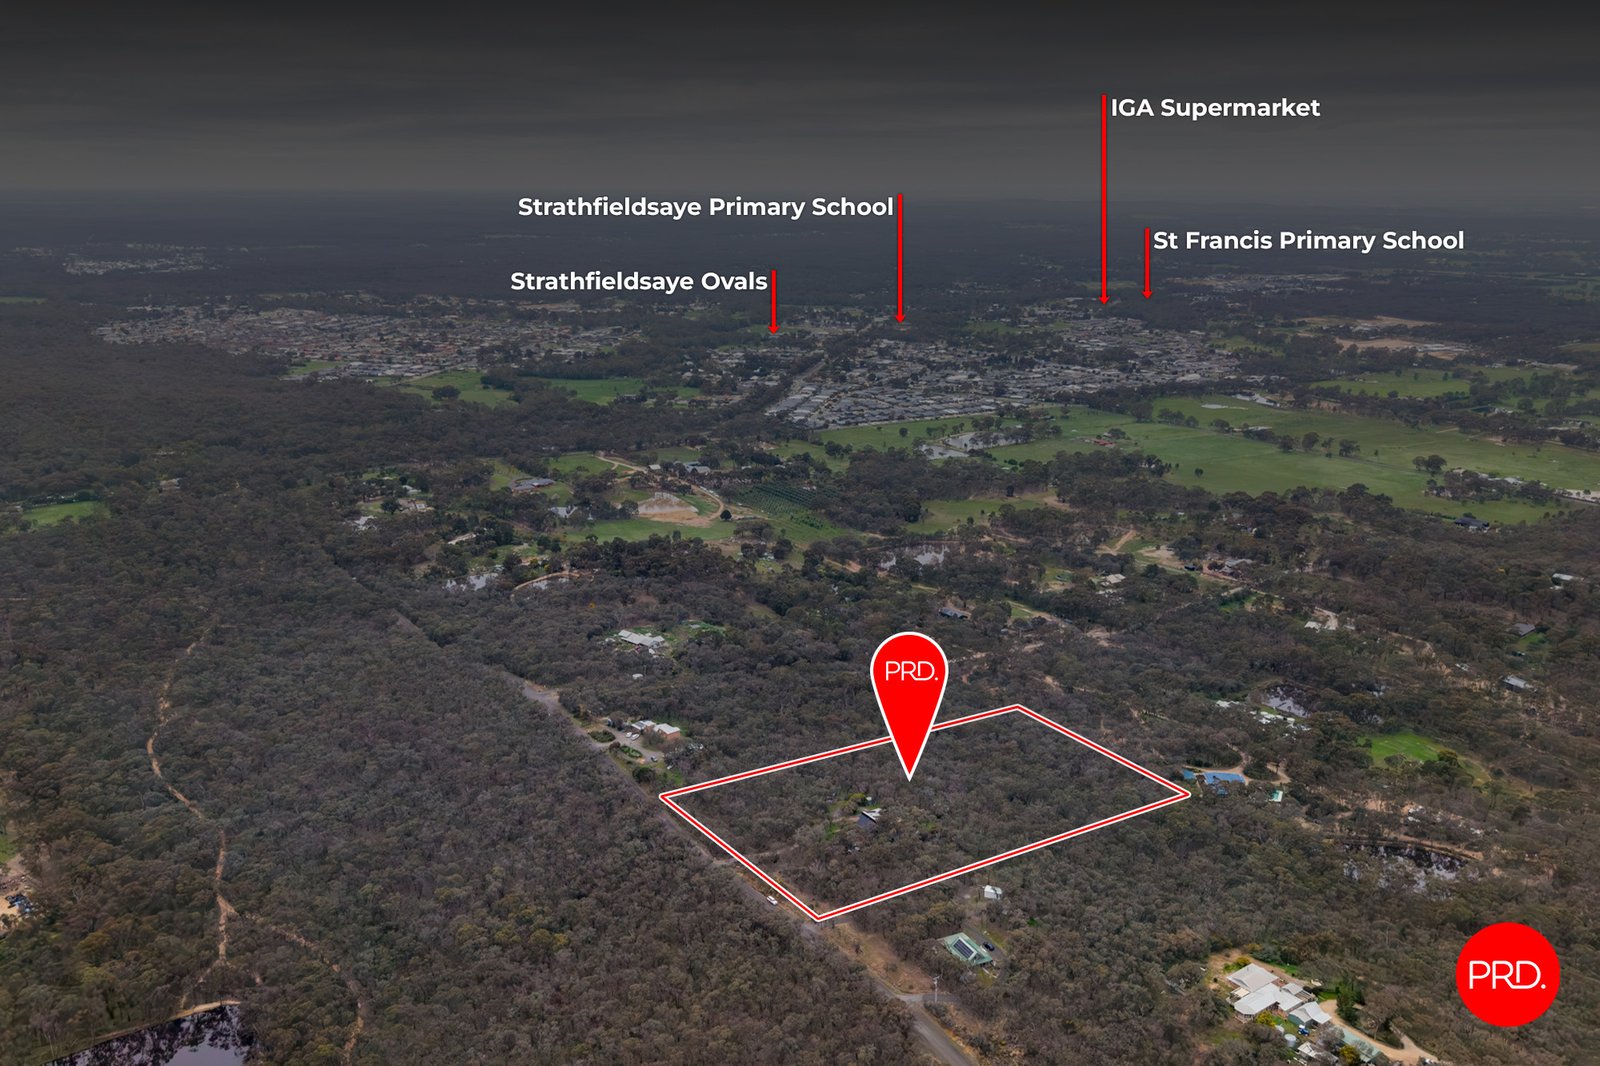
Best of all, you get all of this without giving up the convenience of being close to town. Strathfieldsaye is just moments away, with a school bus service along Tannery Lane and Bendigo an easy drive for work, shopping and everything else.
A property that gives you a little more room to live, while still keeping everyday life wonderfully convenient.
Agents

Nearby Schools
About strathfieldsaye
median House price
790000suburb growth
8.2%median House rent
630suburb rental yield
4.1%Similar Properties
Source: Suburb Flyover Report Series, APM Pricefinder. PRD does not give any warranty in relation to the accuracy of the information contained in this report. If you intend to rely upon the information contained herein, you must take note that the Information, figures and projections have been provided by various sources and have not been verified by us. We have no belief one way or the other in relation to the accuracy of such information, figures and projections. PRD will not be liable for any loss or damage resulting from any statement, figure, calculation or any other information that you rely upon that is contained in the material. Prepared by PRD Research © All medians and volumes are calculated by PRD Research. Use with written permission only. All other responsibilities disclaimed.