21
Rigg
Street
ravenswood
VIC,
3453
$1,100,000 - $1,200,000
 4
 2
 4
Land: 30 Acre


Country Living Without Compromise
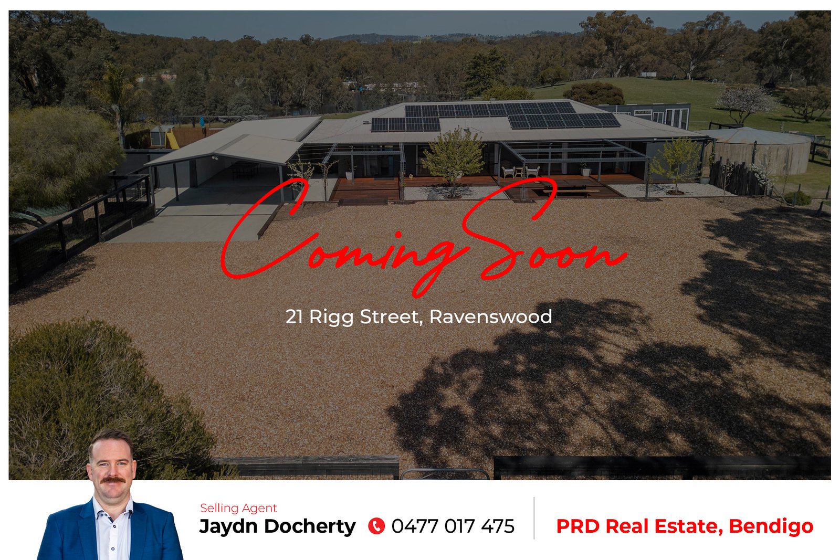
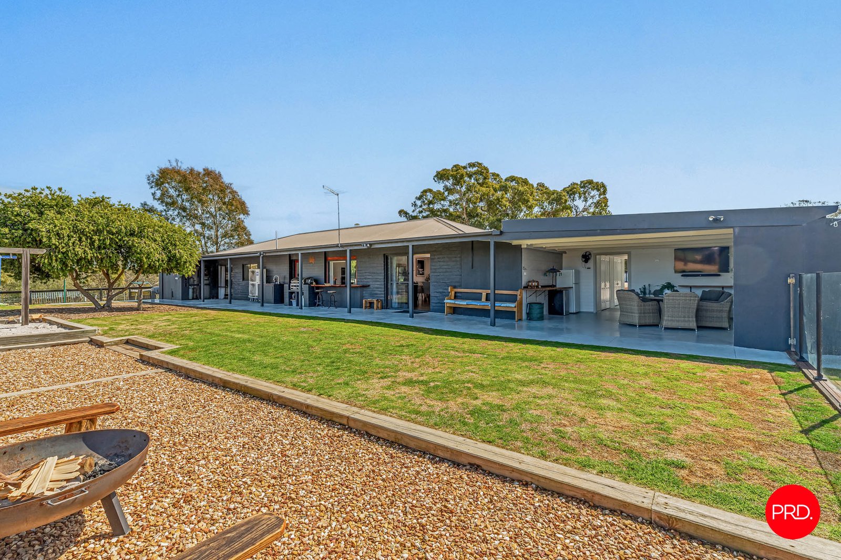
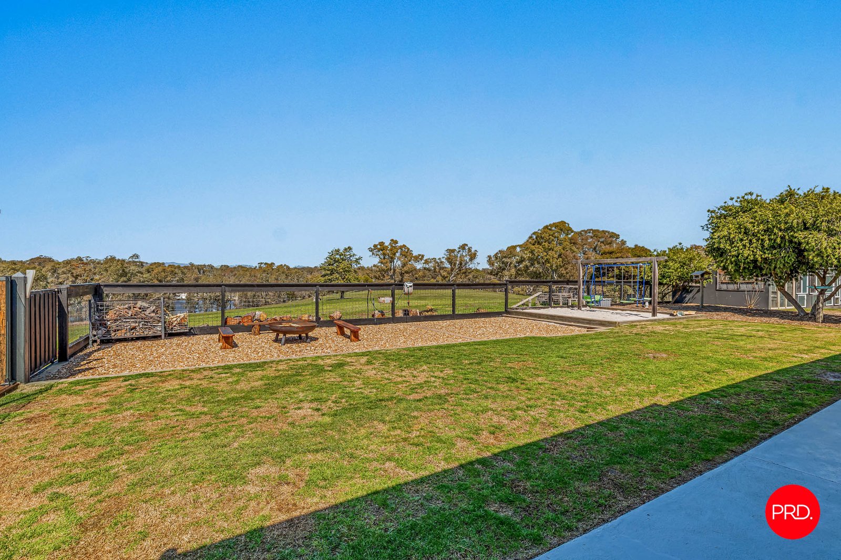
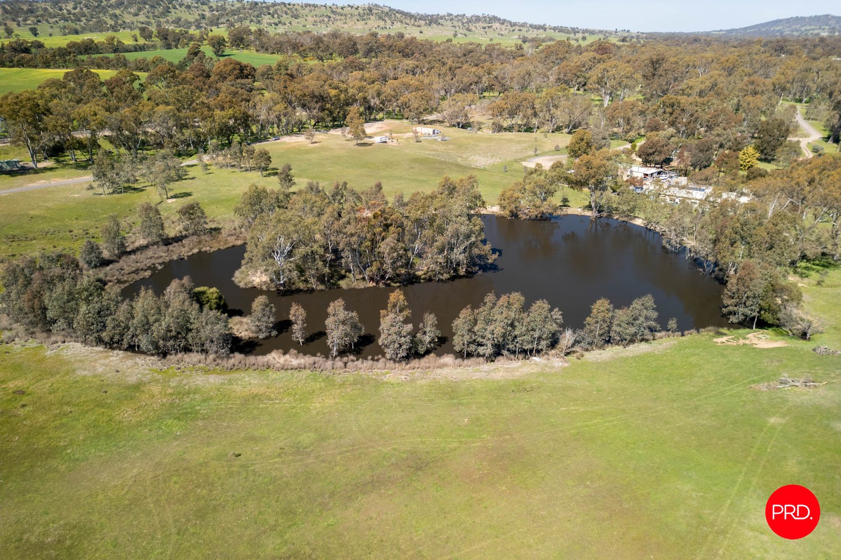
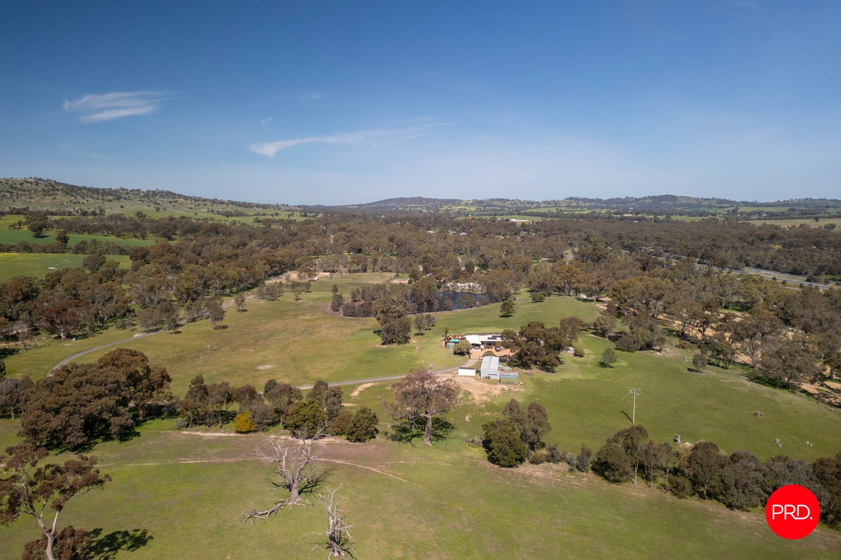
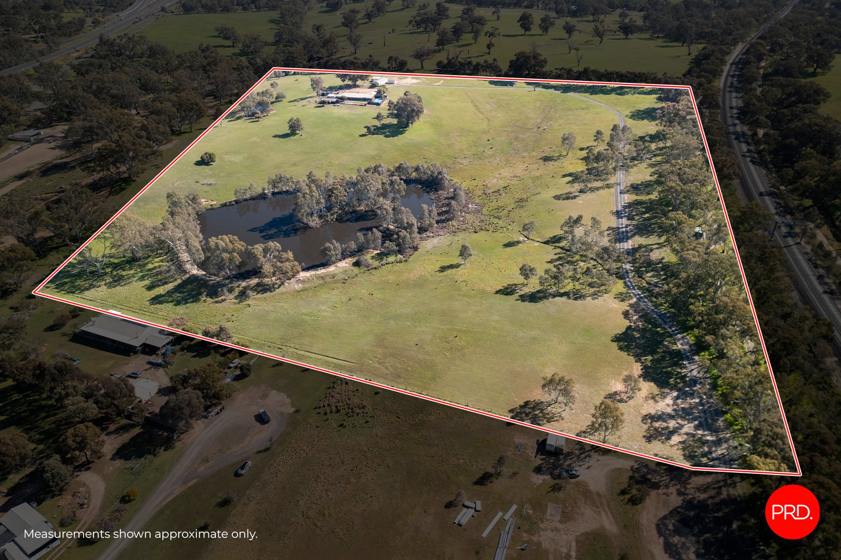
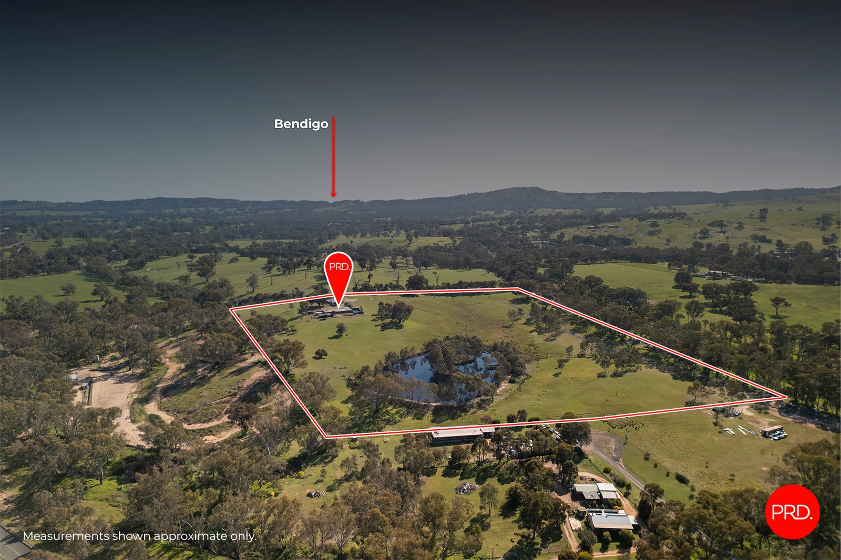
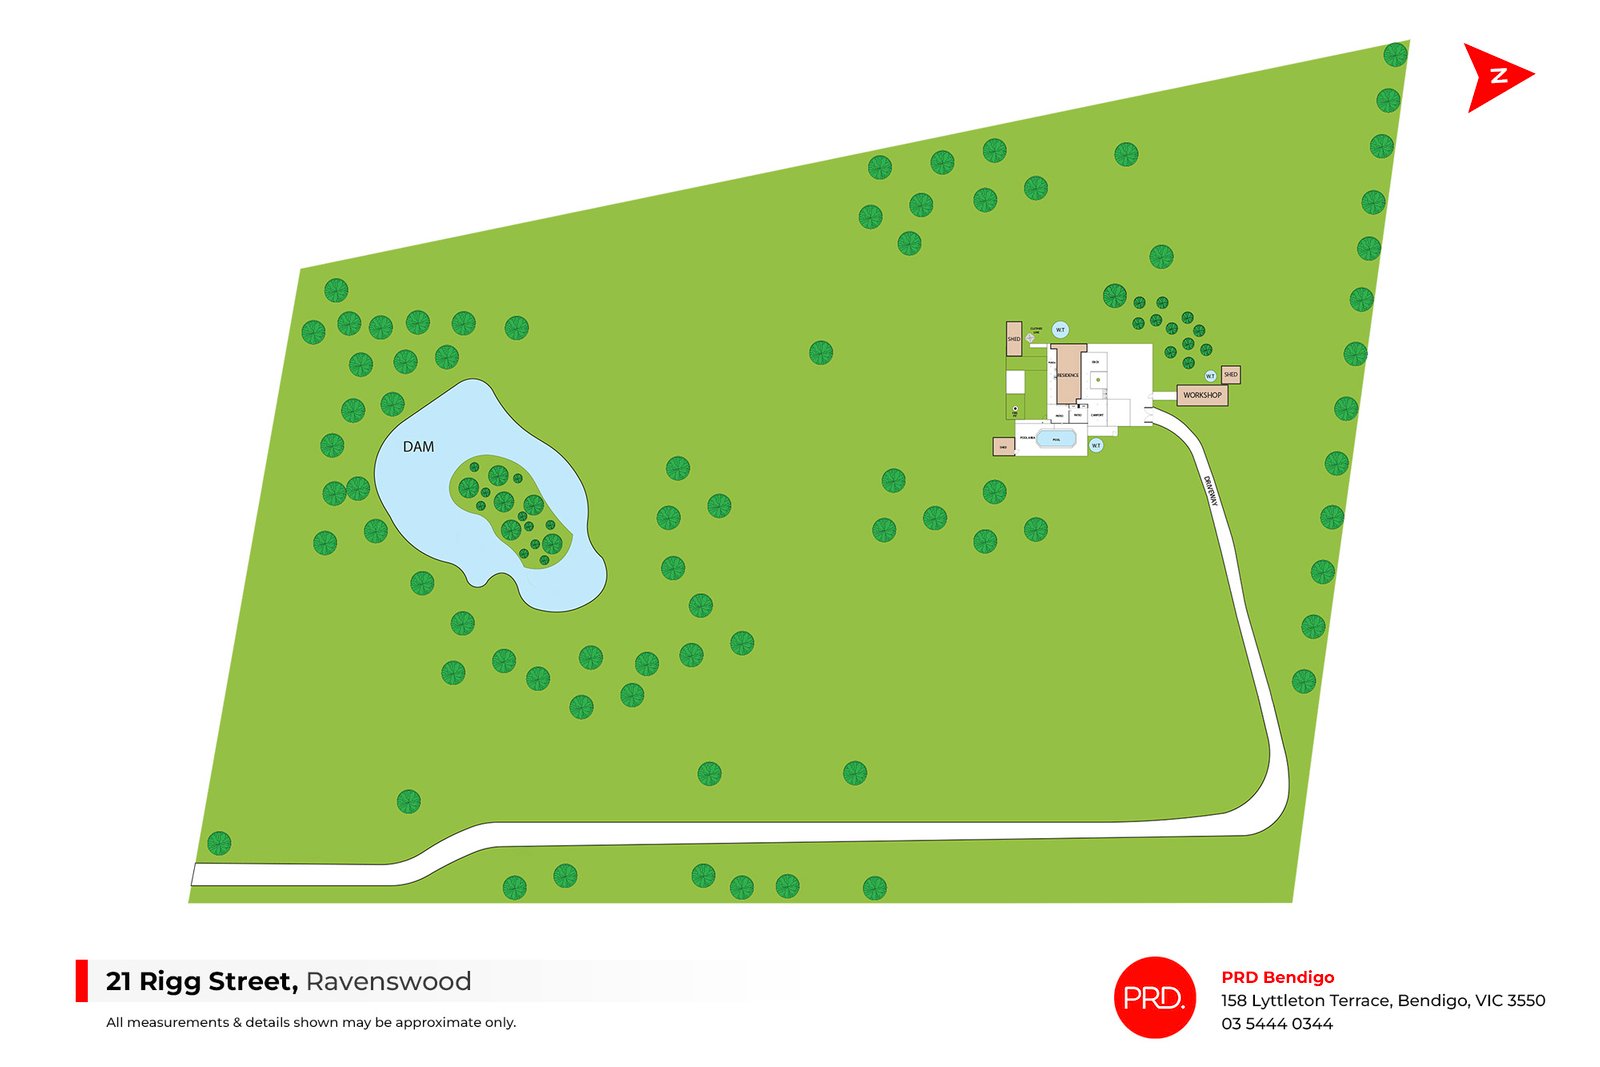
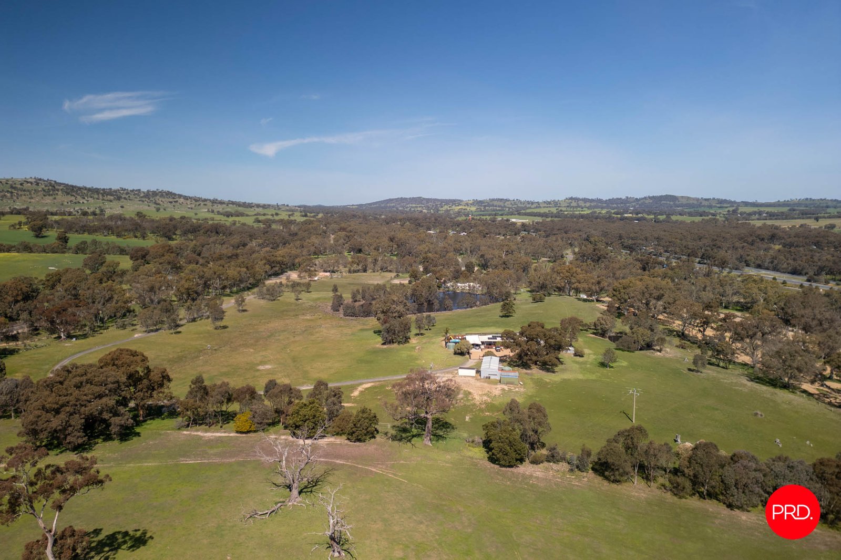
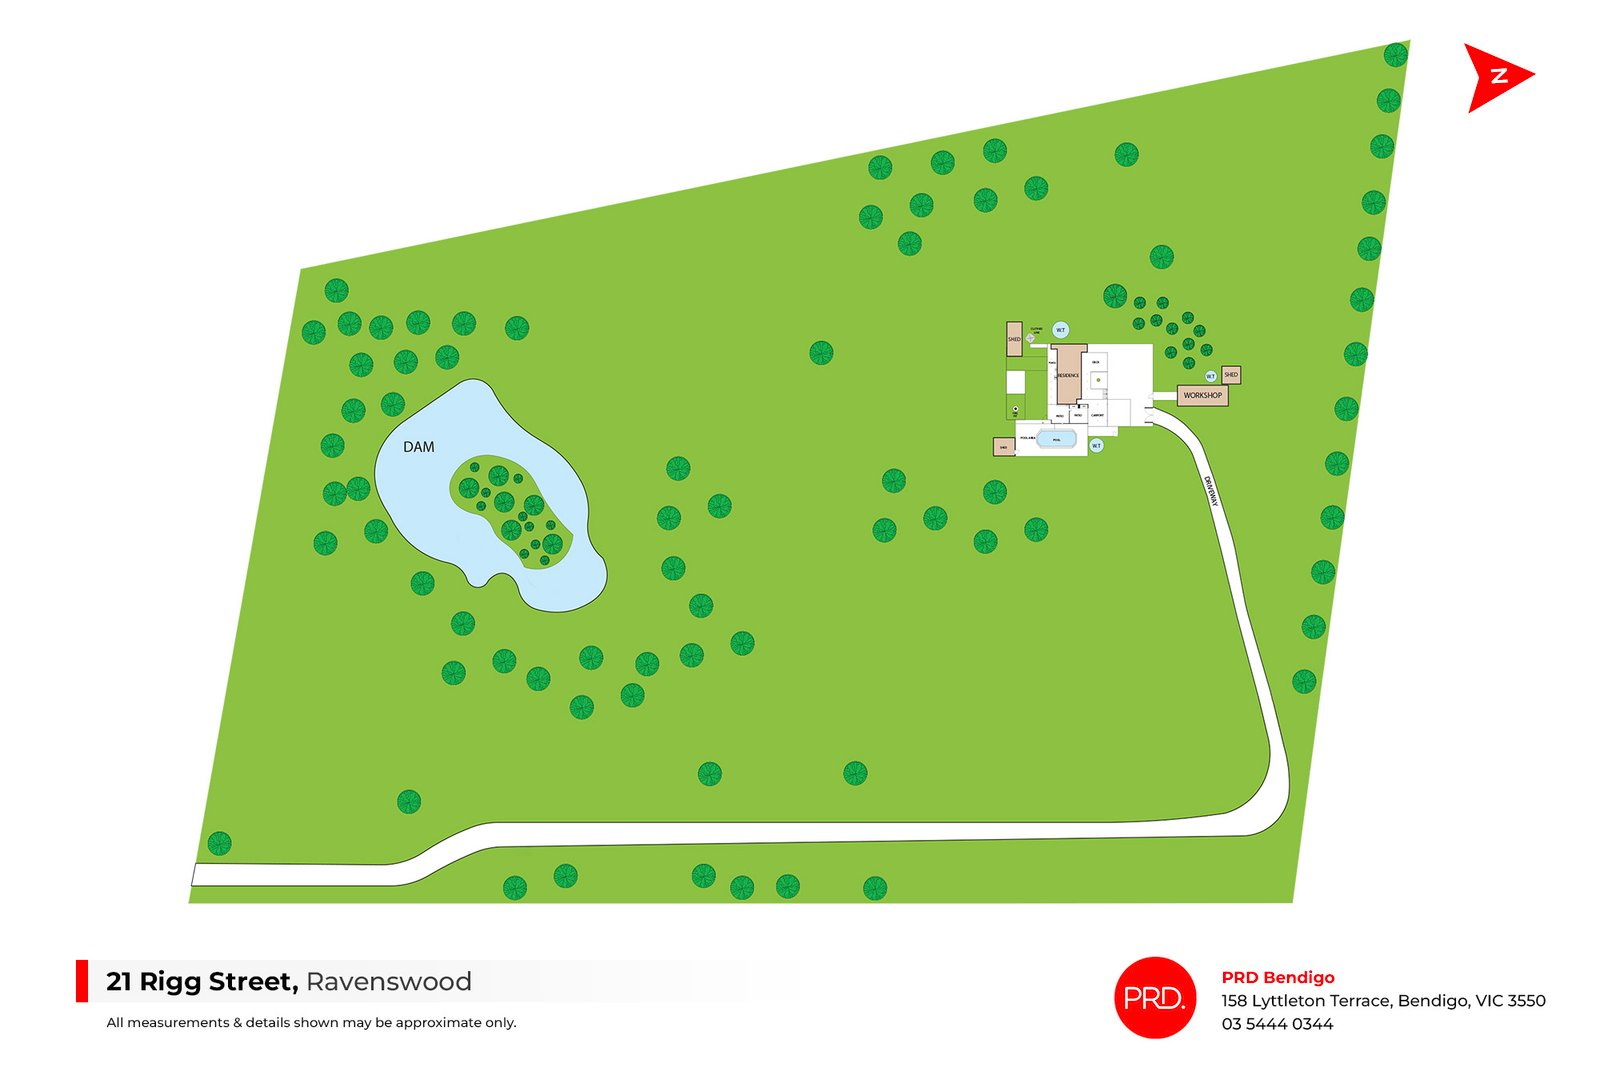
Set across a stunning 30 acres (approx.) in Ravenswood, 21 Rigg Street delivers a wonderfully relaxed country lifestyle with space to spread out, impressive outdoor entertaining and a beautifully updated family home at its heart. Expansive paddocks, established trees, two dams and wide-open outlooks create a genuine sense of escape, while the extensive infrastructure makes the property as practical as it is inviting.
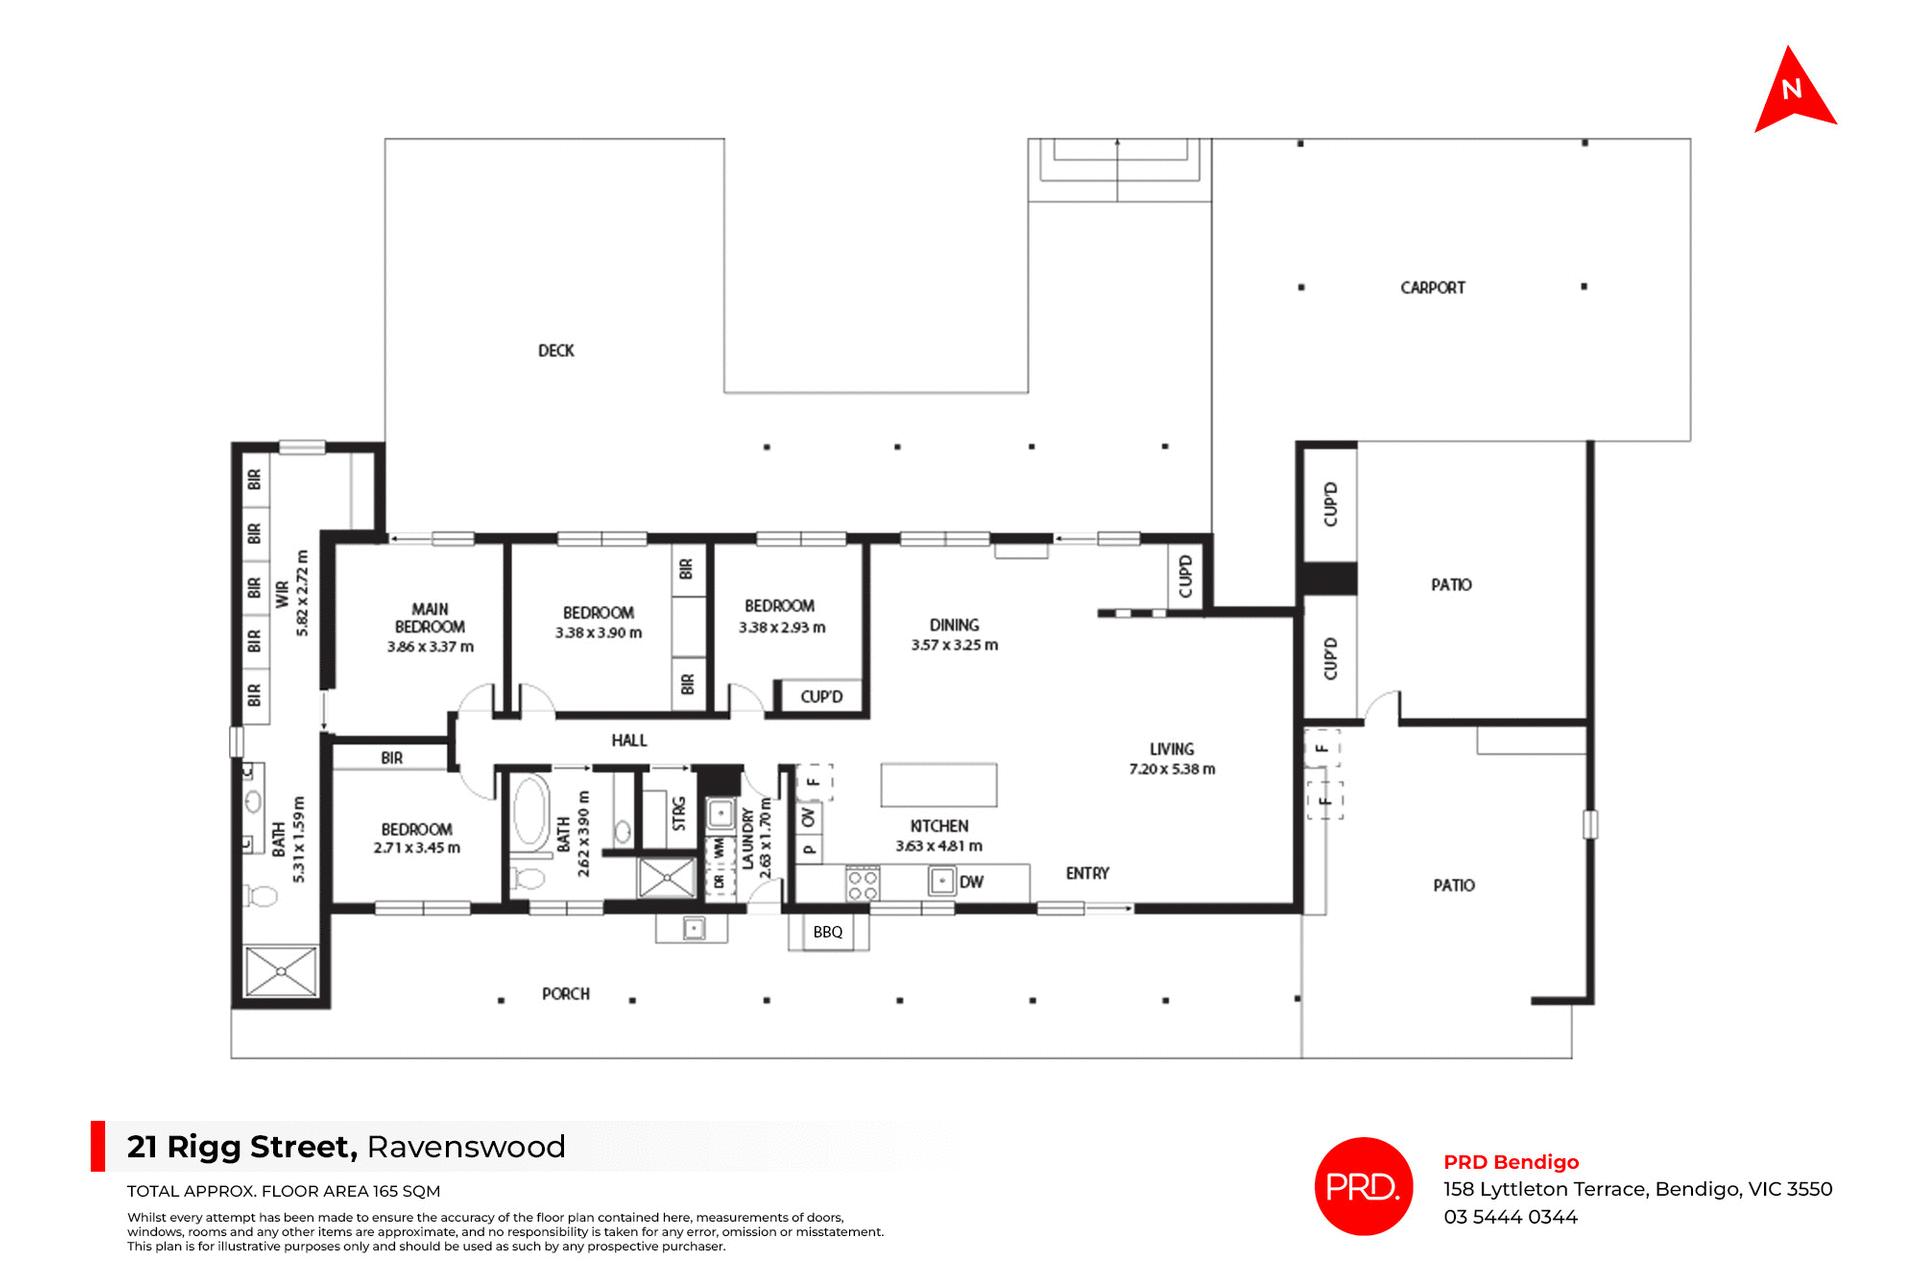
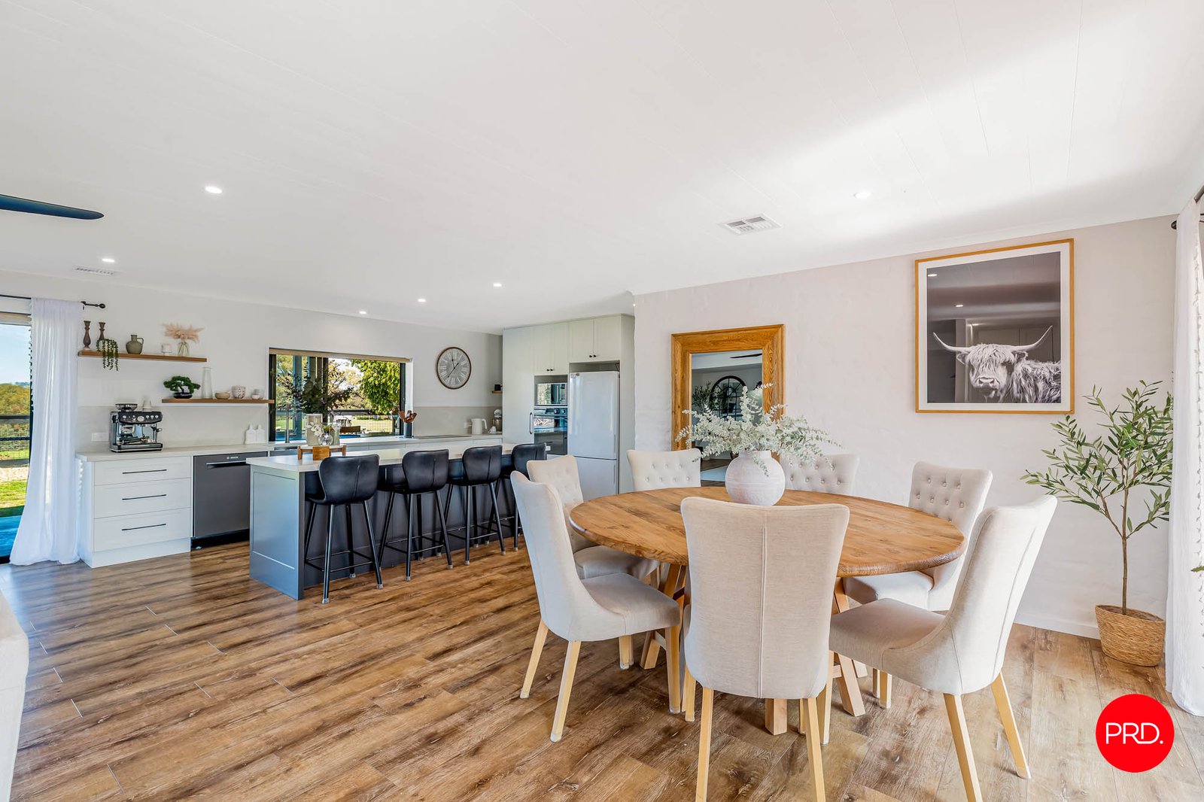
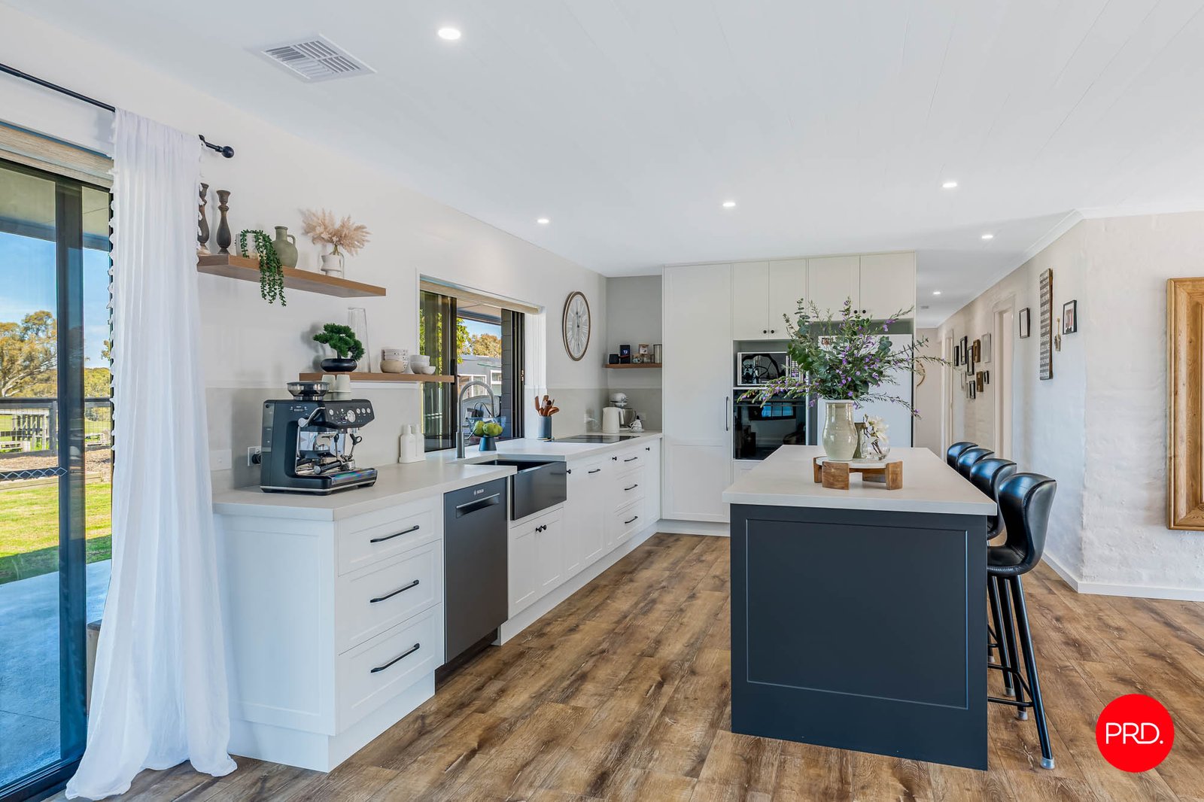
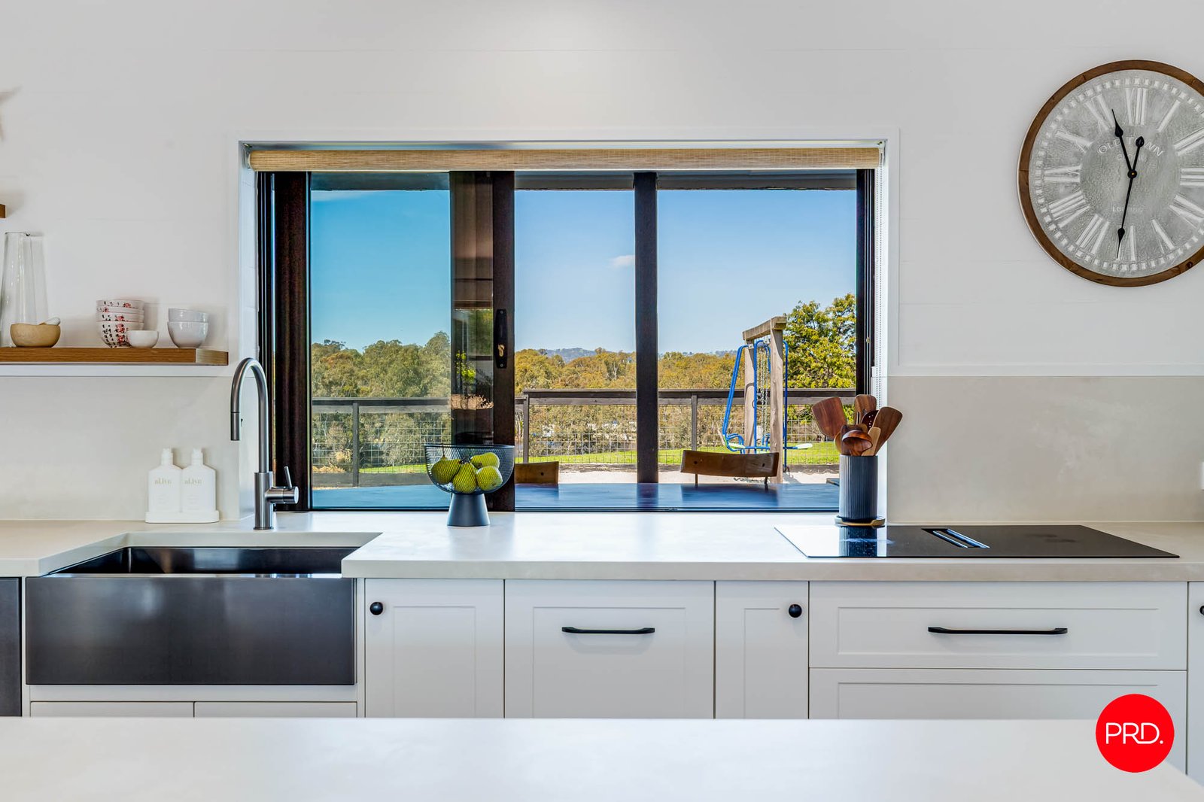
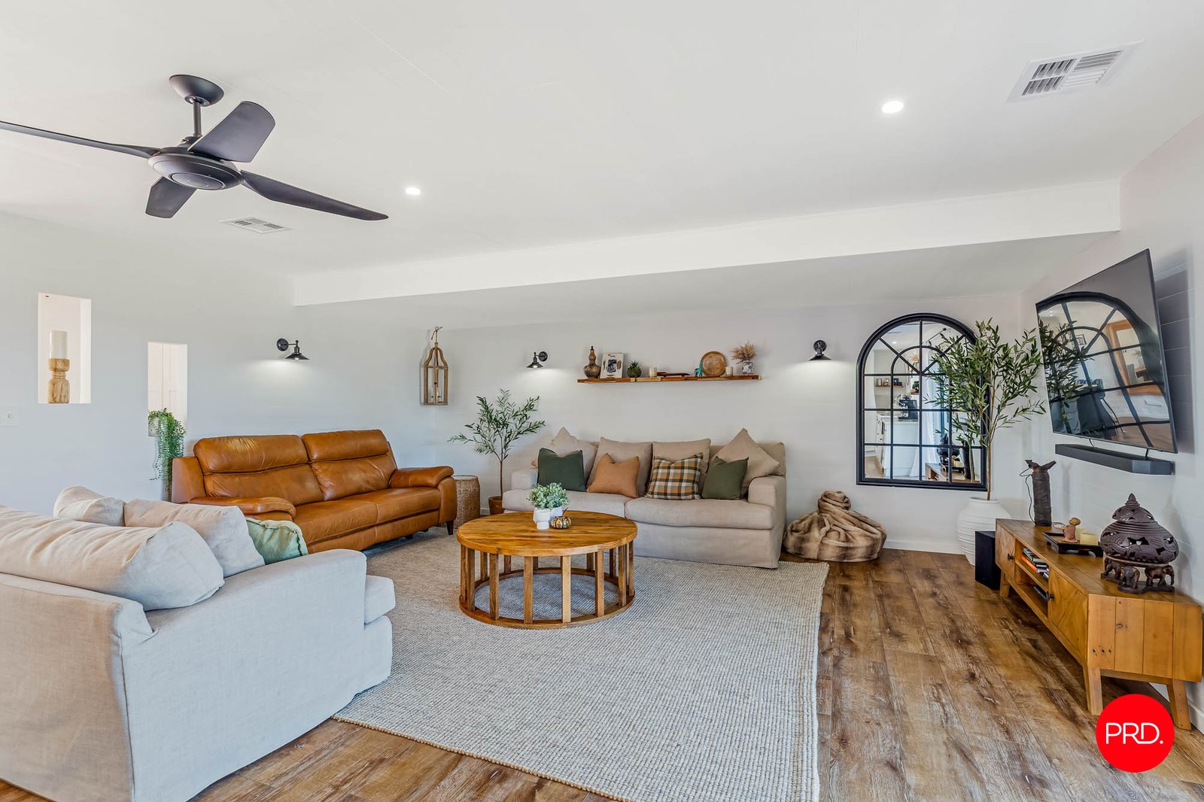
Inside, the four-bedroom home feels bright, contemporary and welcoming, with timber-look flooring, a soft neutral palette and generous windows bringing the surrounding landscape into everyday living. The open-plan kitchen, dining and living zone forms the natural hub of the home, offering plenty of room for family life and entertaining. The stylish kitchen combines crisp cabinetry, excellent bench space, induction cooking and a large island, while the adjoining living area opens directly to the outdoors.
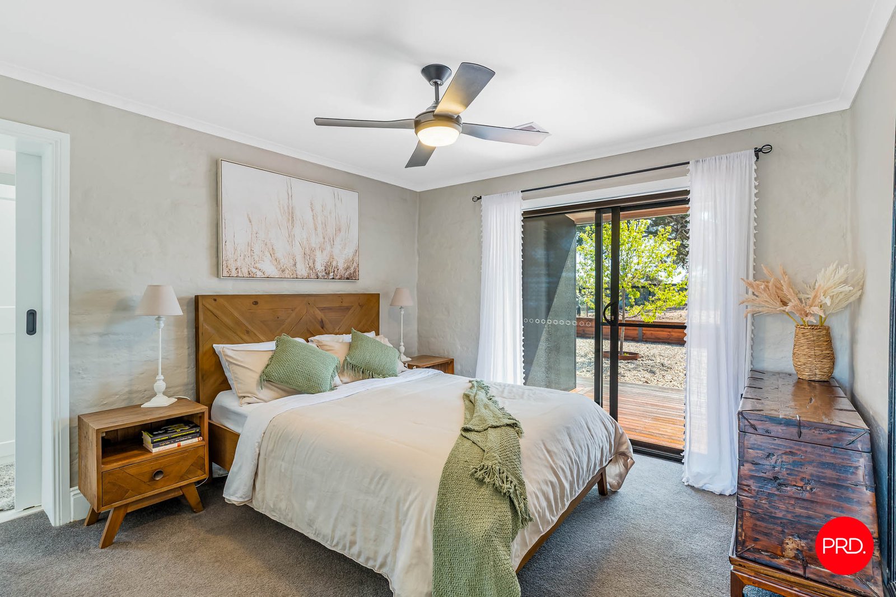
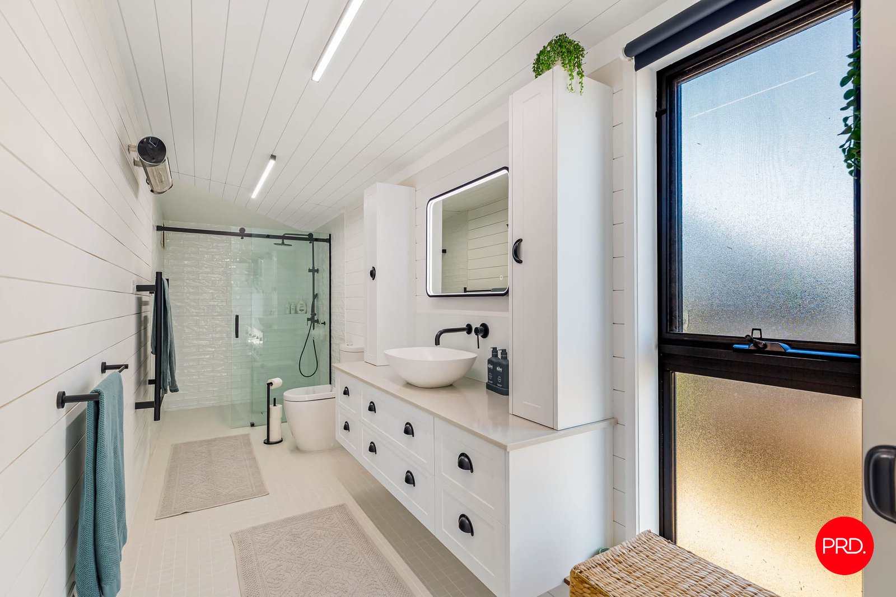
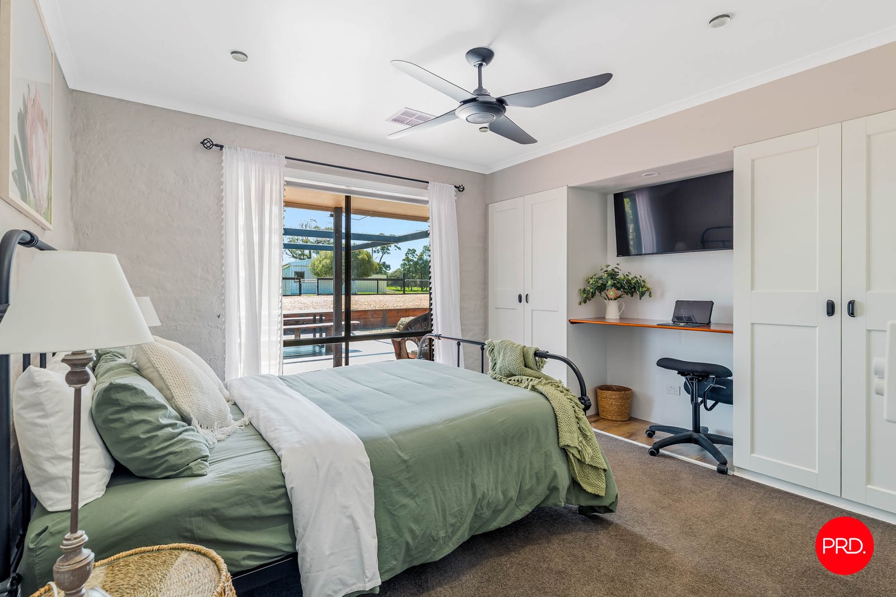
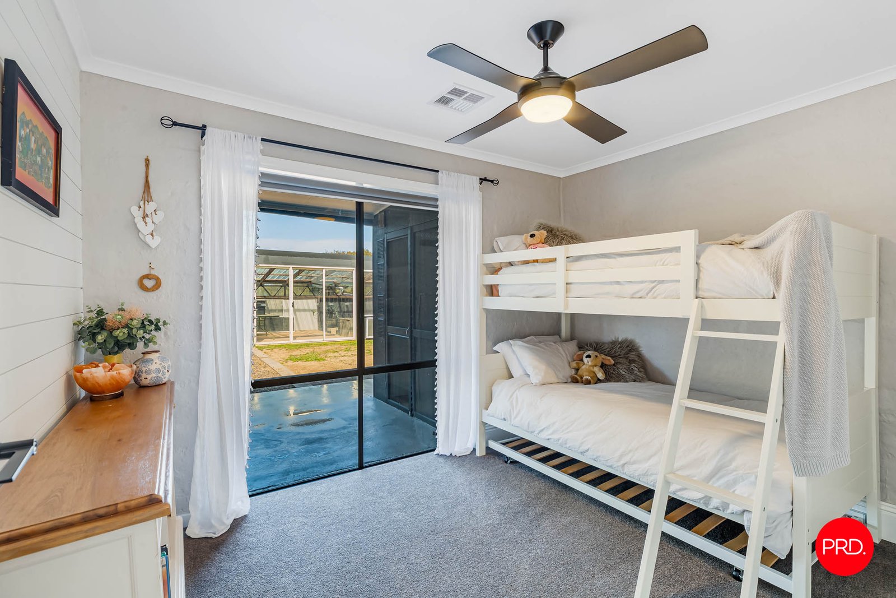
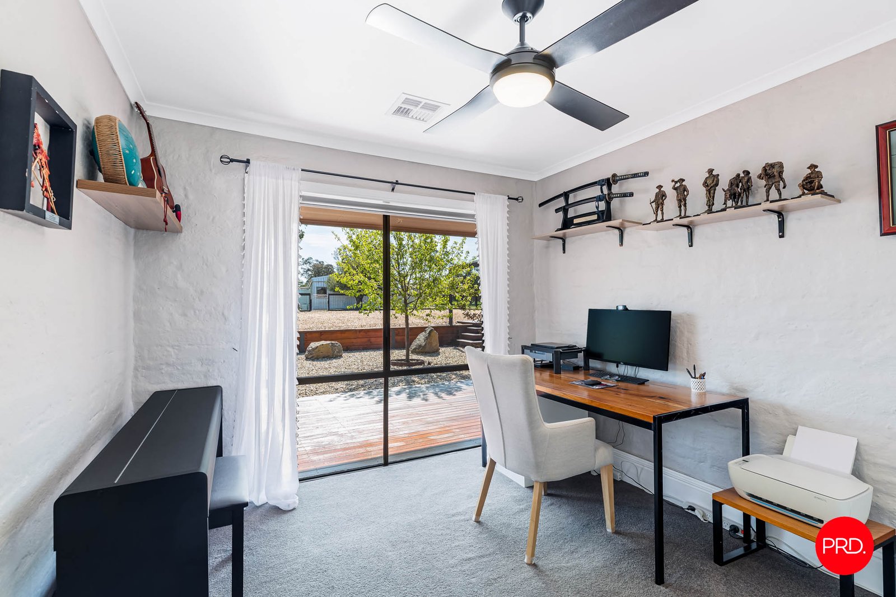
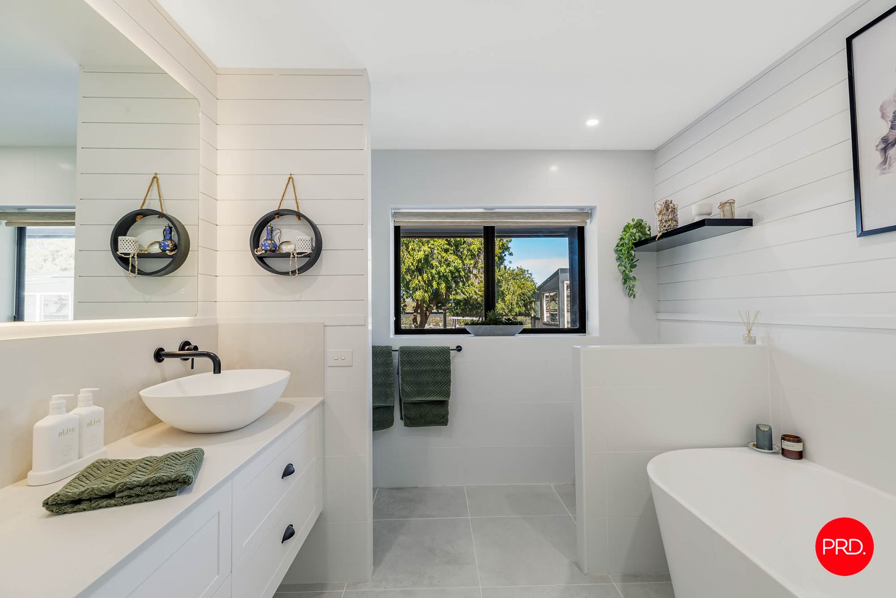
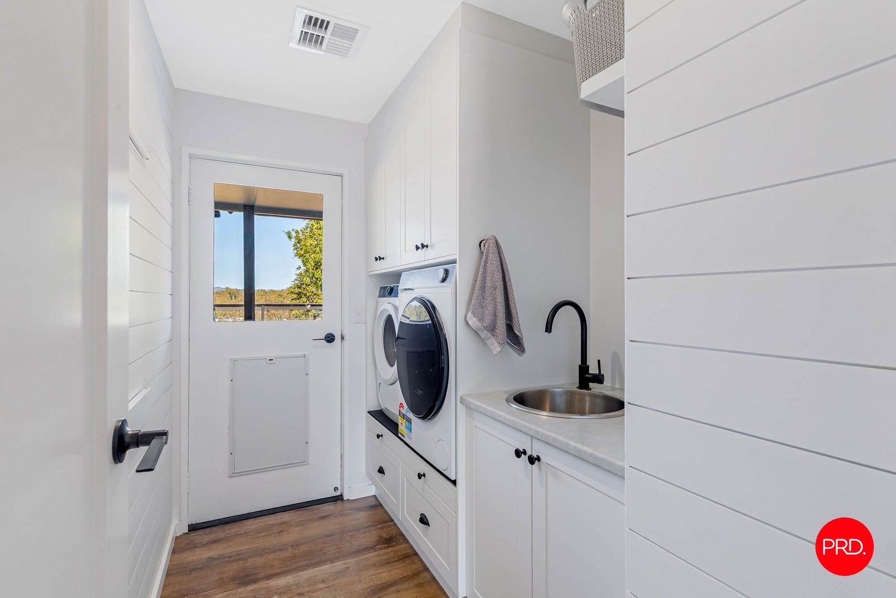
Four bedrooms provide comfortable family space, including a generous main bedroom with a stunning private ensuite, dedicated make-up space, and impressive built in robe storage. The main bathroom is beautifully finished, bringing a fresh modern feel, with thoughtful details including feature wall panelling, black tapware and generous cabinetry. The neighbouring laundry is equally as impressive. Reverse-cycle heating and cooling adds year-round comfort, while a 6.5kW solar system and electric heat pump hot water support the home's everyday efficiency.
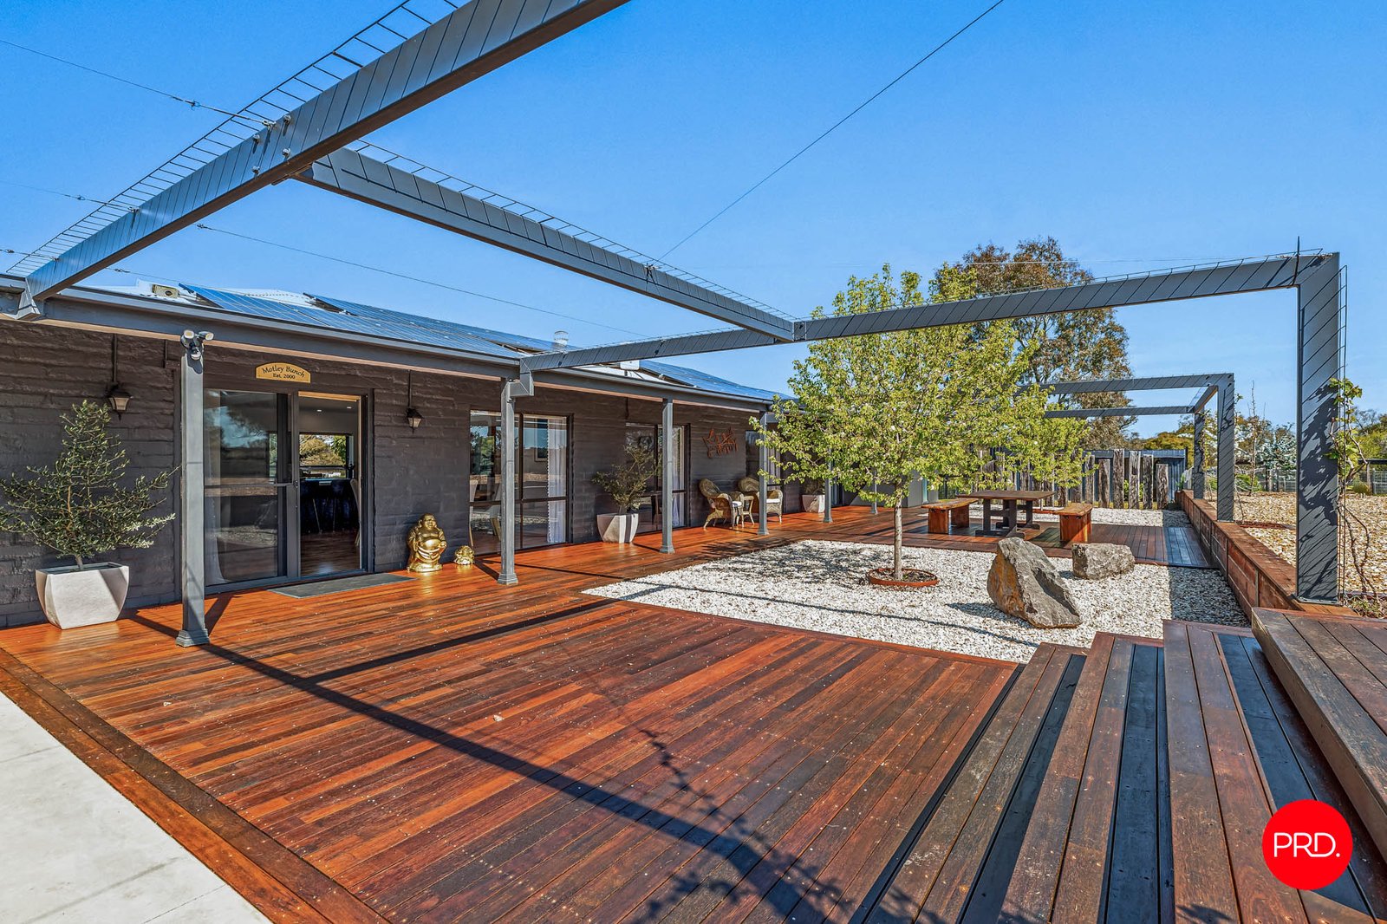
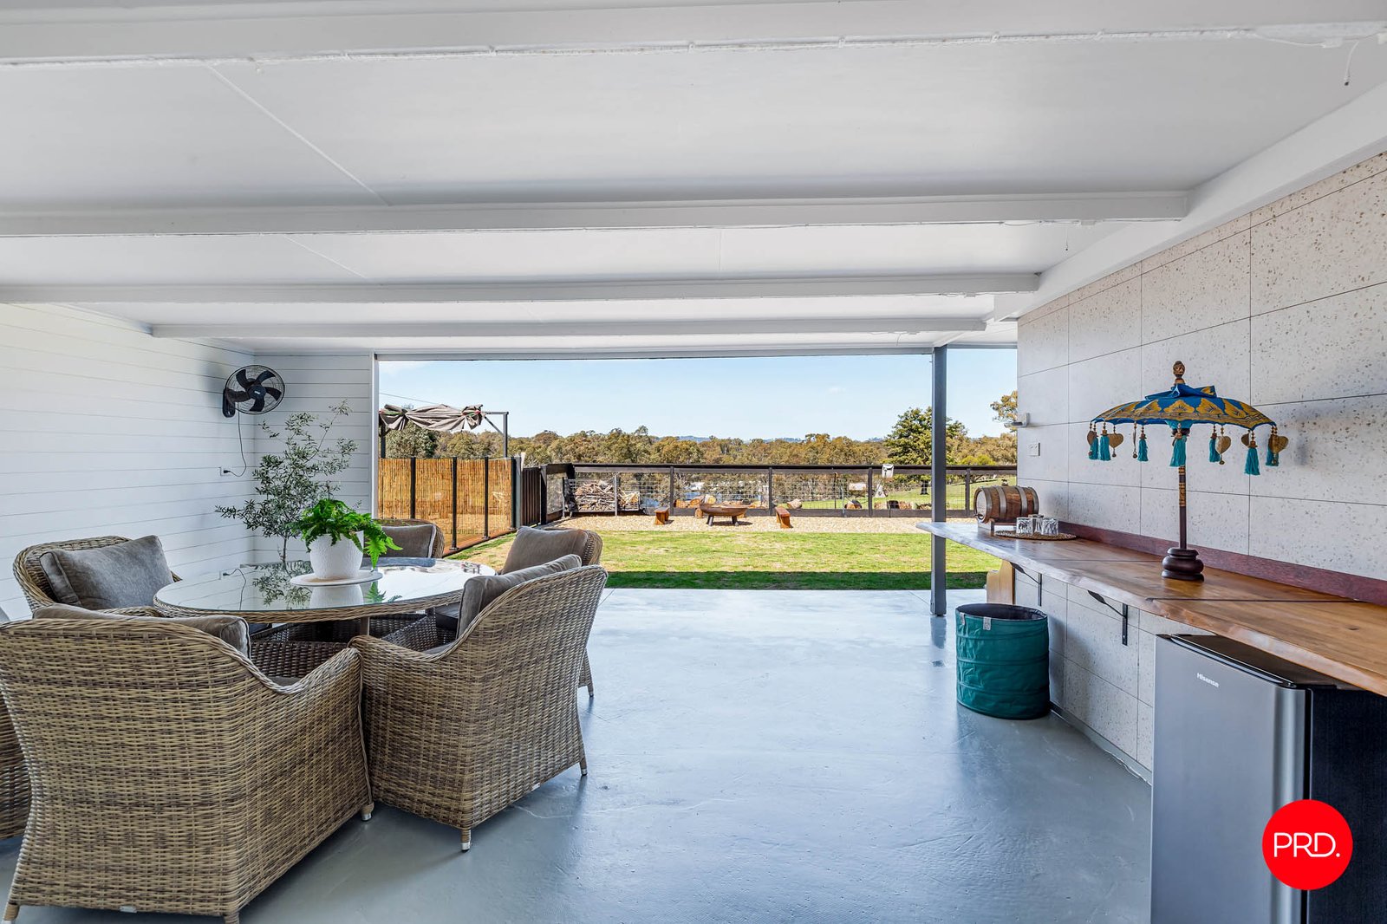
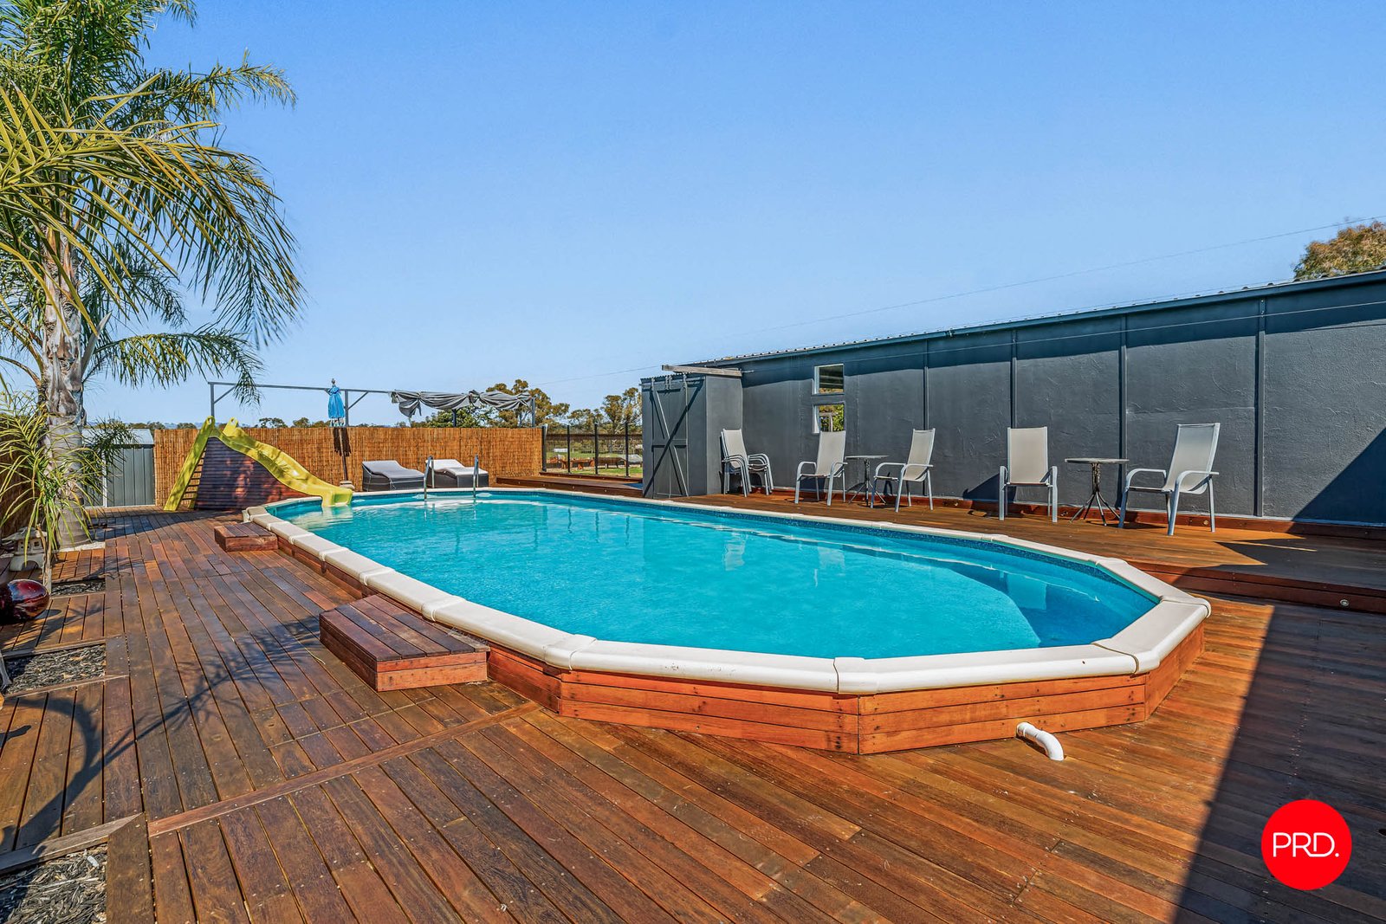
Outside is where the lifestyle really comes into its own. Broad decks and patios create multiple places to entertain or simply enjoy the outlook, while the 14m x 4.5m swimming pool provides a standout space for warmer months. Fully irrigated gardens, three water tanks and two dams support the property, while remote entry gates add another layer of convenience.
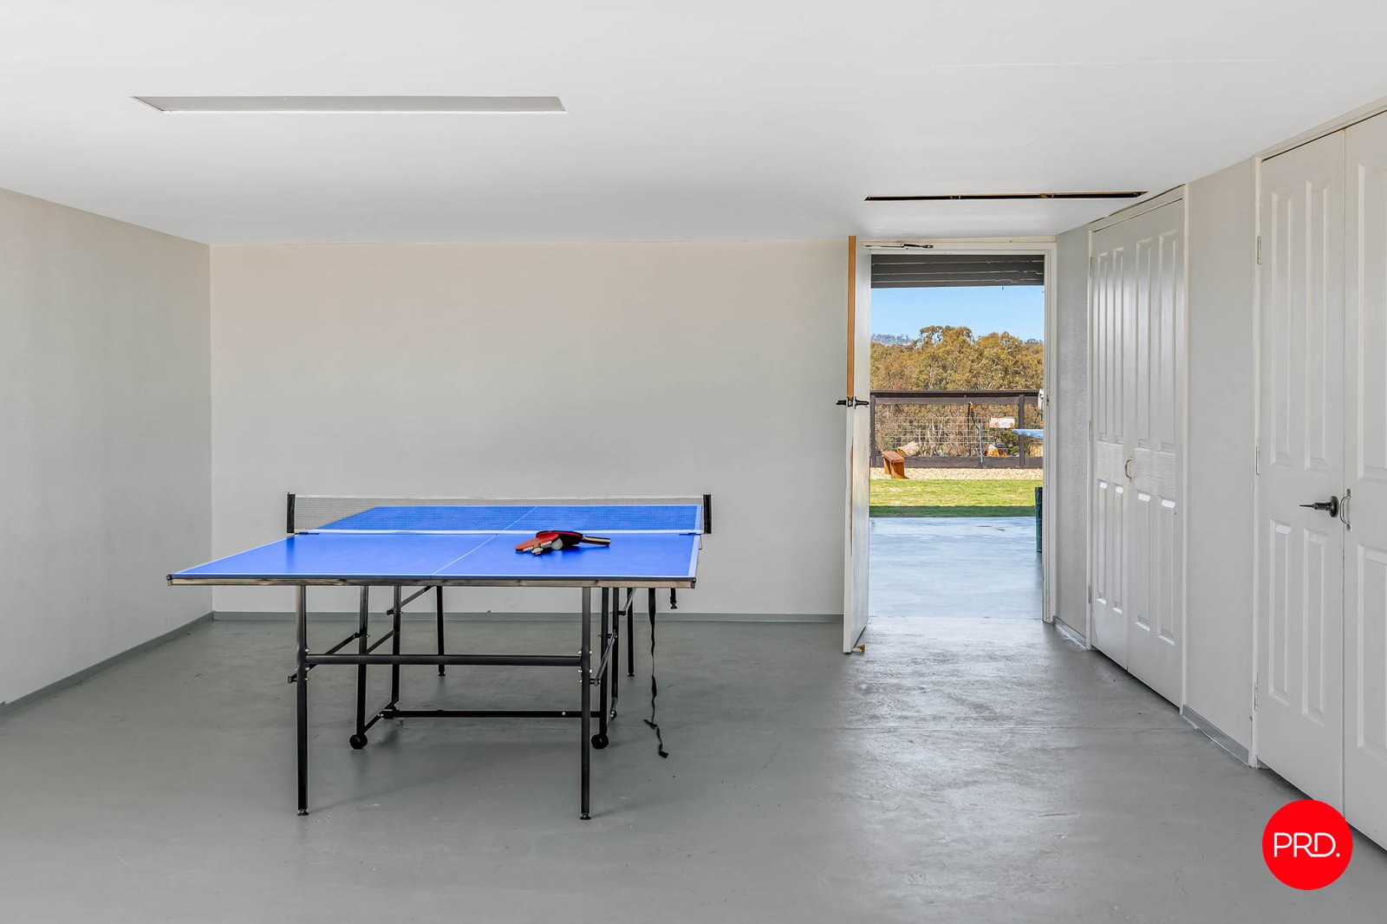
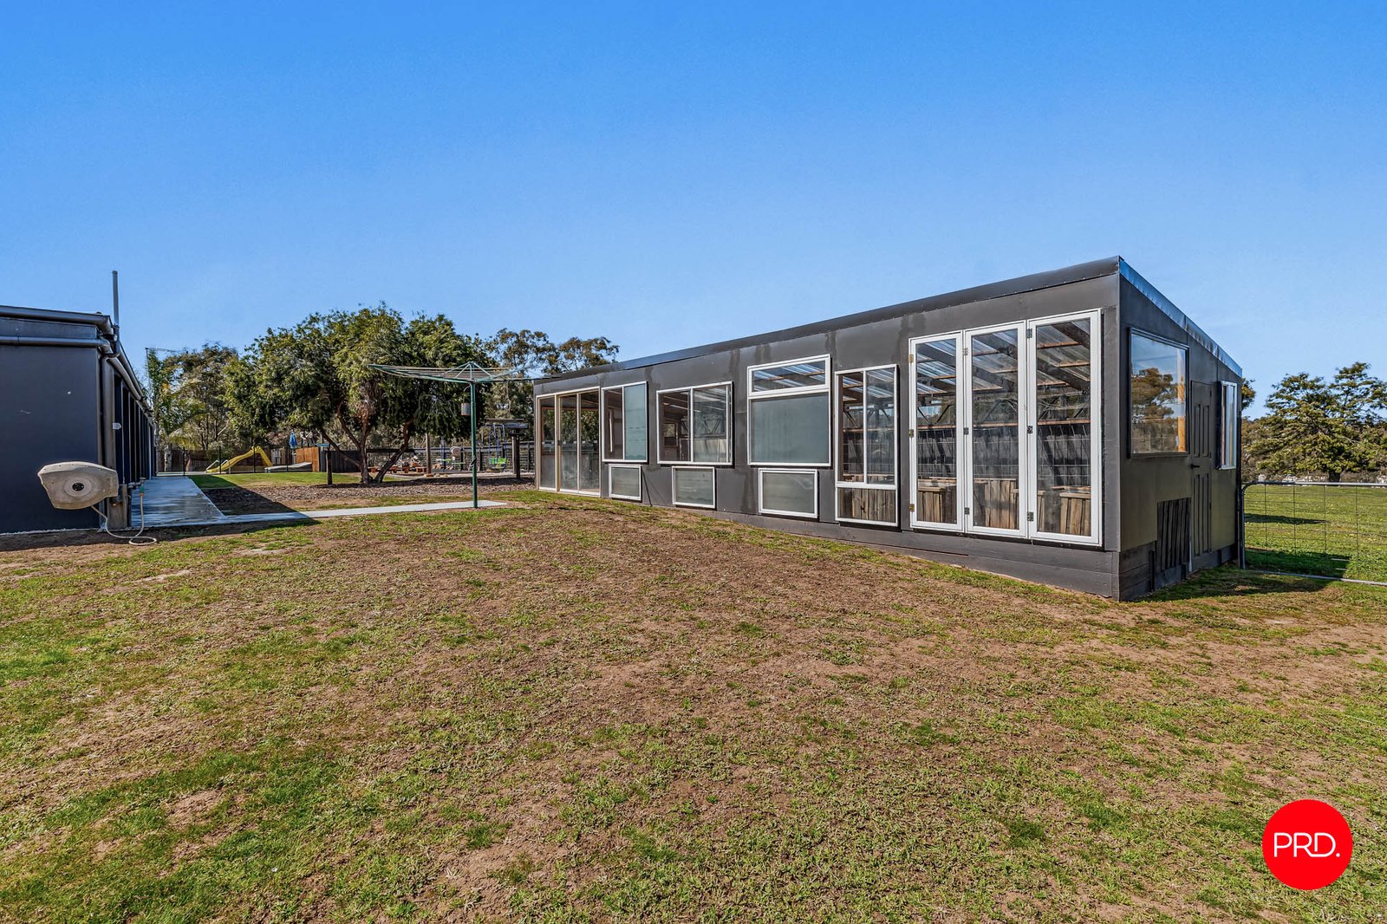
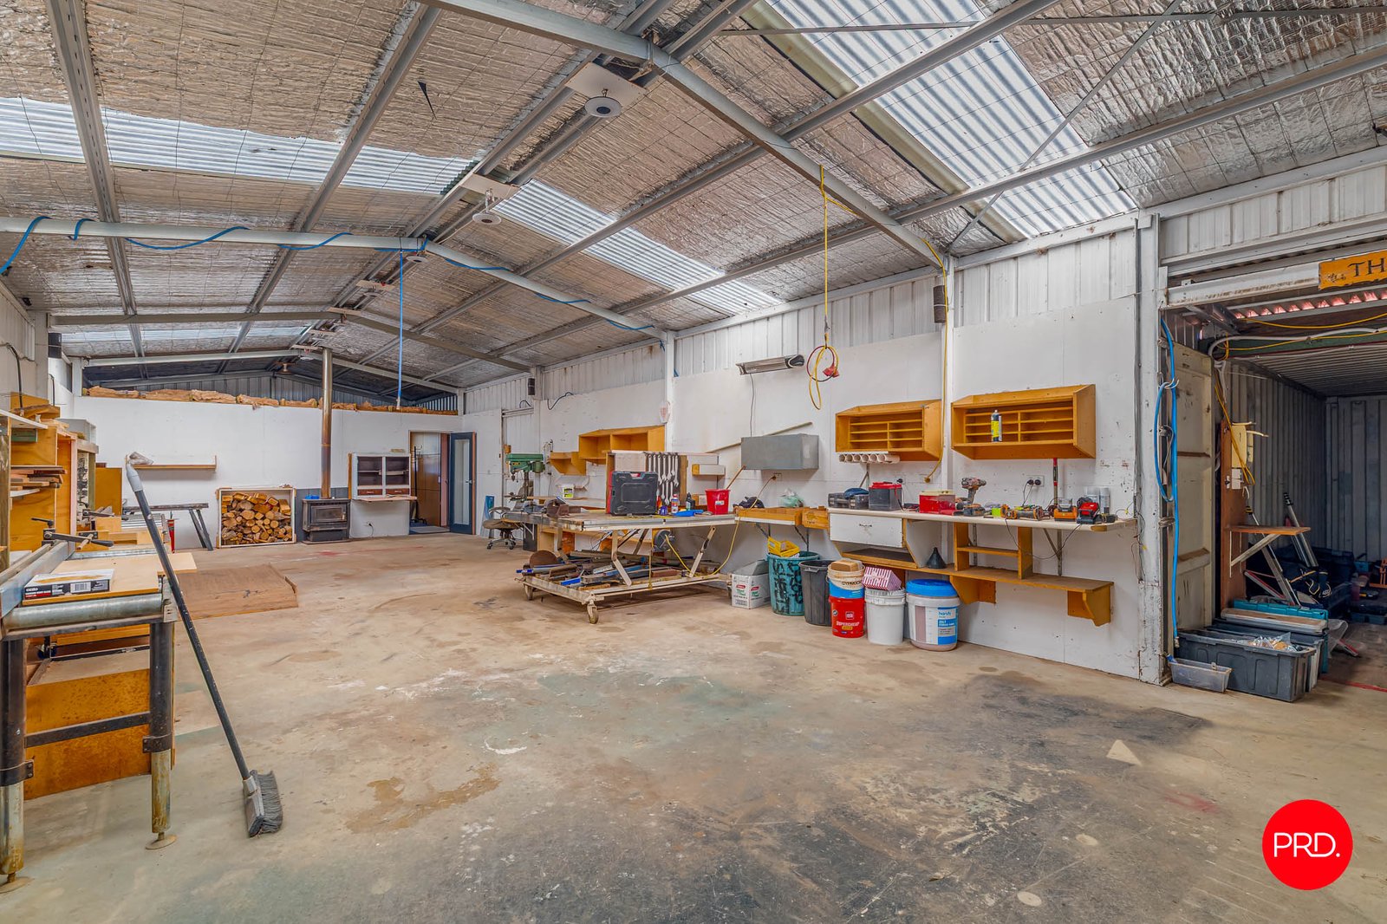
For those needing serious storage or workspace, the substantial 18m x 6m shed includes 40-amp power and a built-in gym room, complemented by dual-car garaging and a dual carport. With room for animals, hobbies, entertaining and family life, 21 Rigg Street offers the kind of space and freedom that makes a true lifestyle property so appealing.
Agents
Events
Nearby Schools
About ravenswood
median House price
952500suburb growth
6.8%median House rent
350suburb rental yield
1.9%Similar Properties
Source: Suburb Flyover Report Series, APM Pricefinder. PRD does not give any warranty in relation to the accuracy of the information contained in this report. If you intend to rely upon the information contained herein, you must take note that the Information, figures and projections have been provided by various sources and have not been verified by us. We have no belief one way or the other in relation to the accuracy of such information, figures and projections. PRD will not be liable for any loss or damage resulting from any statement, figure, calculation or any other information that you rely upon that is contained in the material. Prepared by PRD Research © All medians and volumes are calculated by PRD Research. Use with written permission only. All other responsibilities disclaimed.