30
Finn
Street
white hills
VIC,
3550
$525,000 - $575,000
 3
 1
 2
Land: 425.79 sqm


Easy Living in an Established White Hills Setting
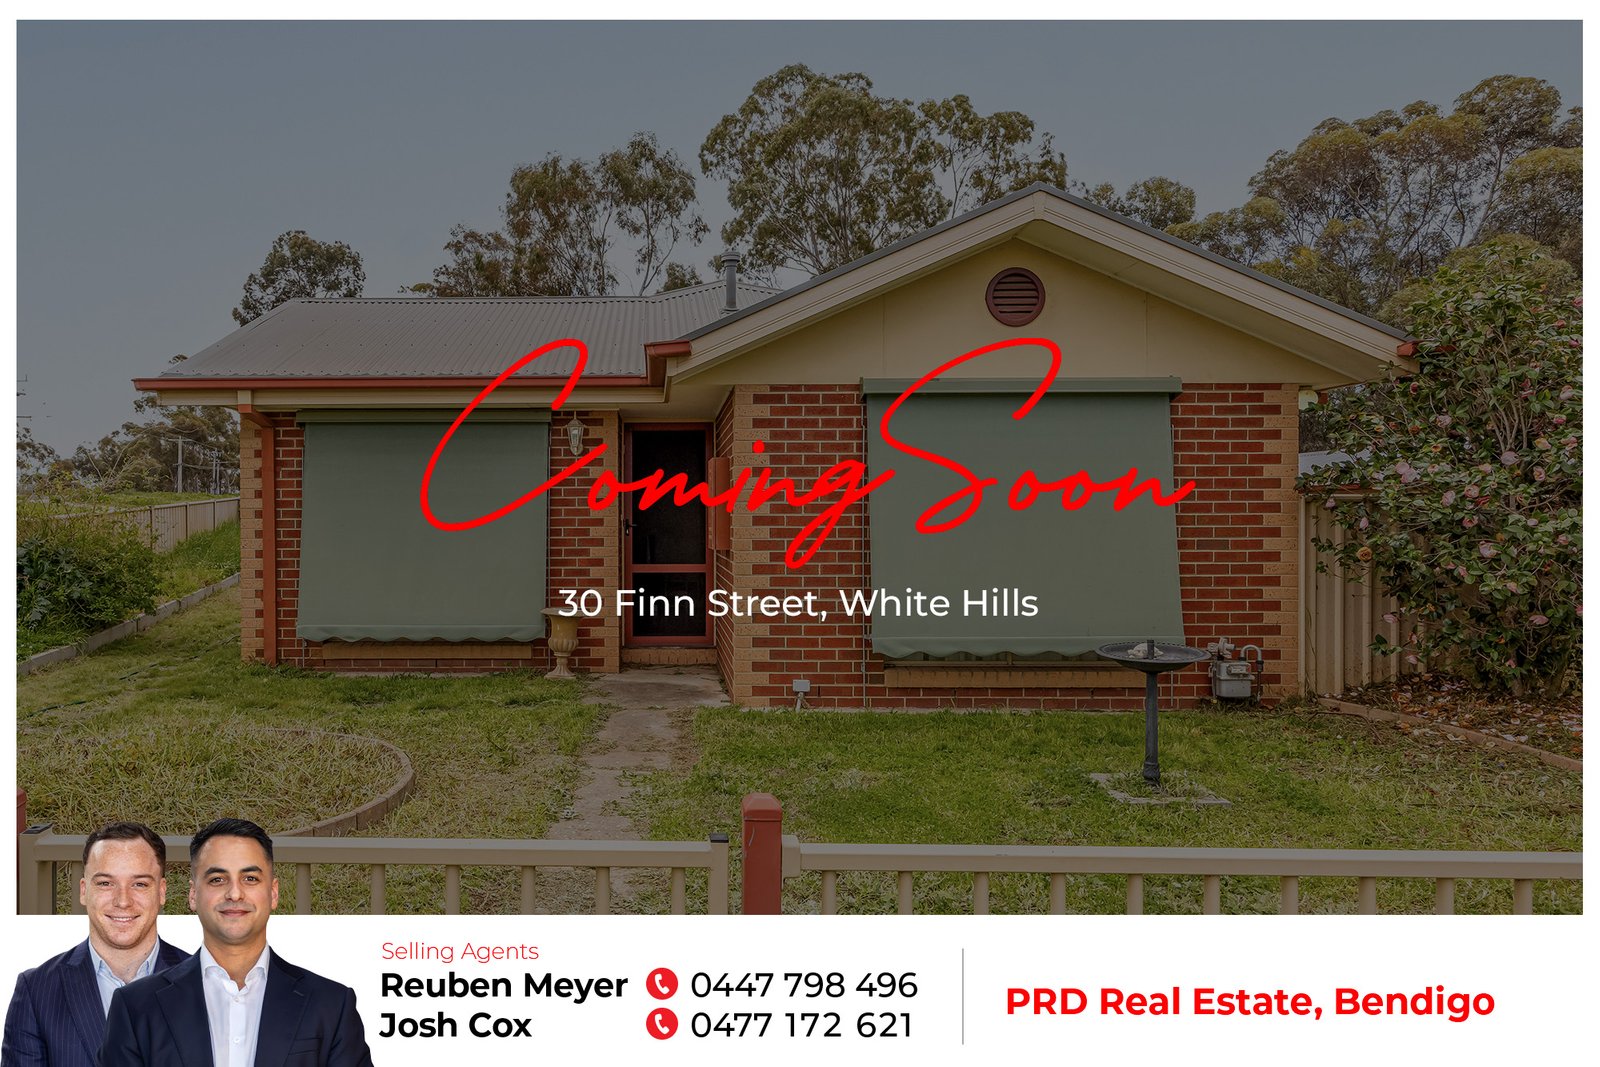
Set on approximately 426sqm in an established White Hills location, 30 Finn Street offers a practical three-bedroom home with covered parking and a straightforward layout suited to comfortable everyday living. The property presents an appealing option for first home buyers, downsizers or investors looking for an easy-to-manage home.
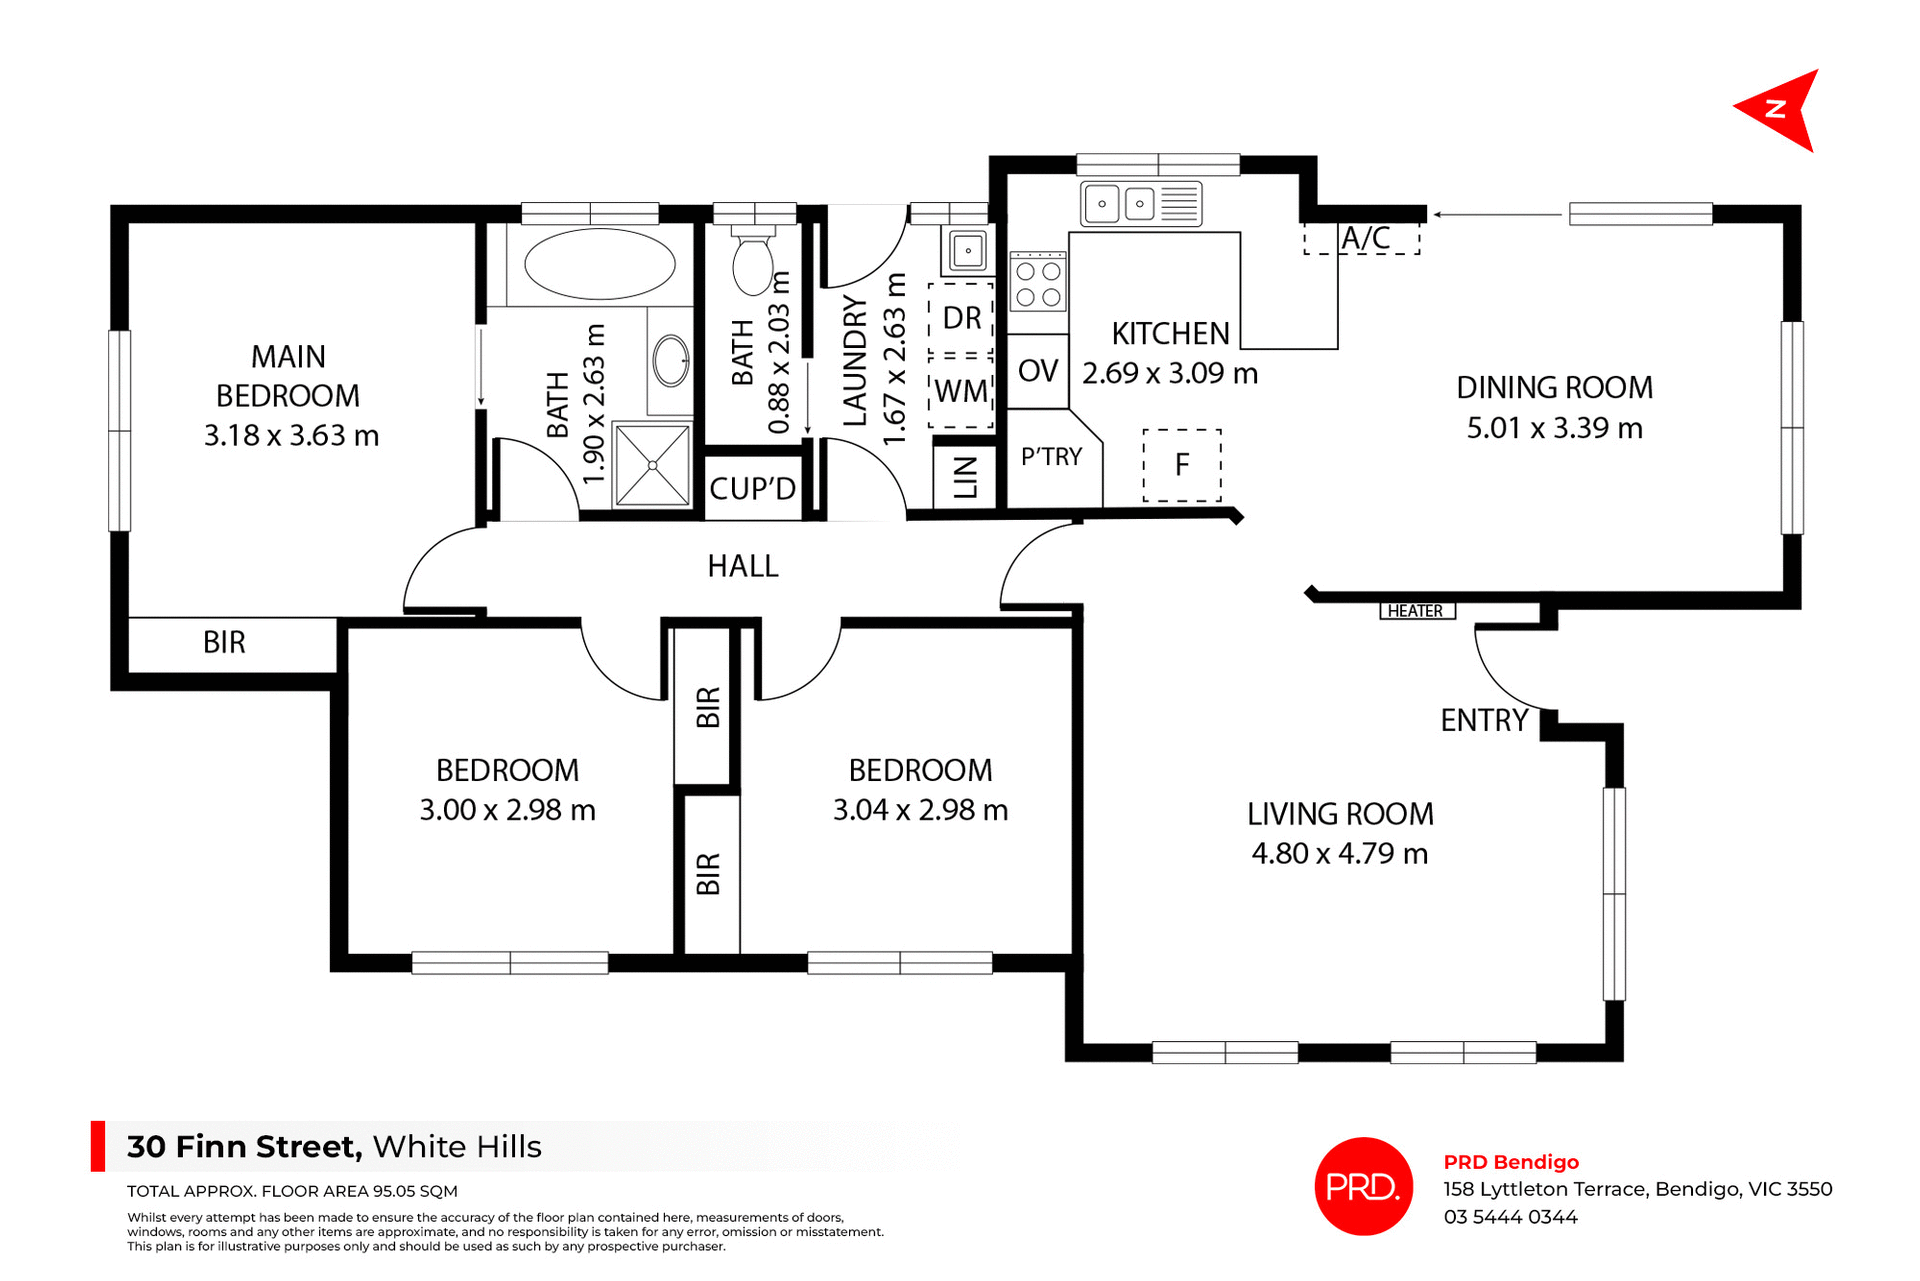
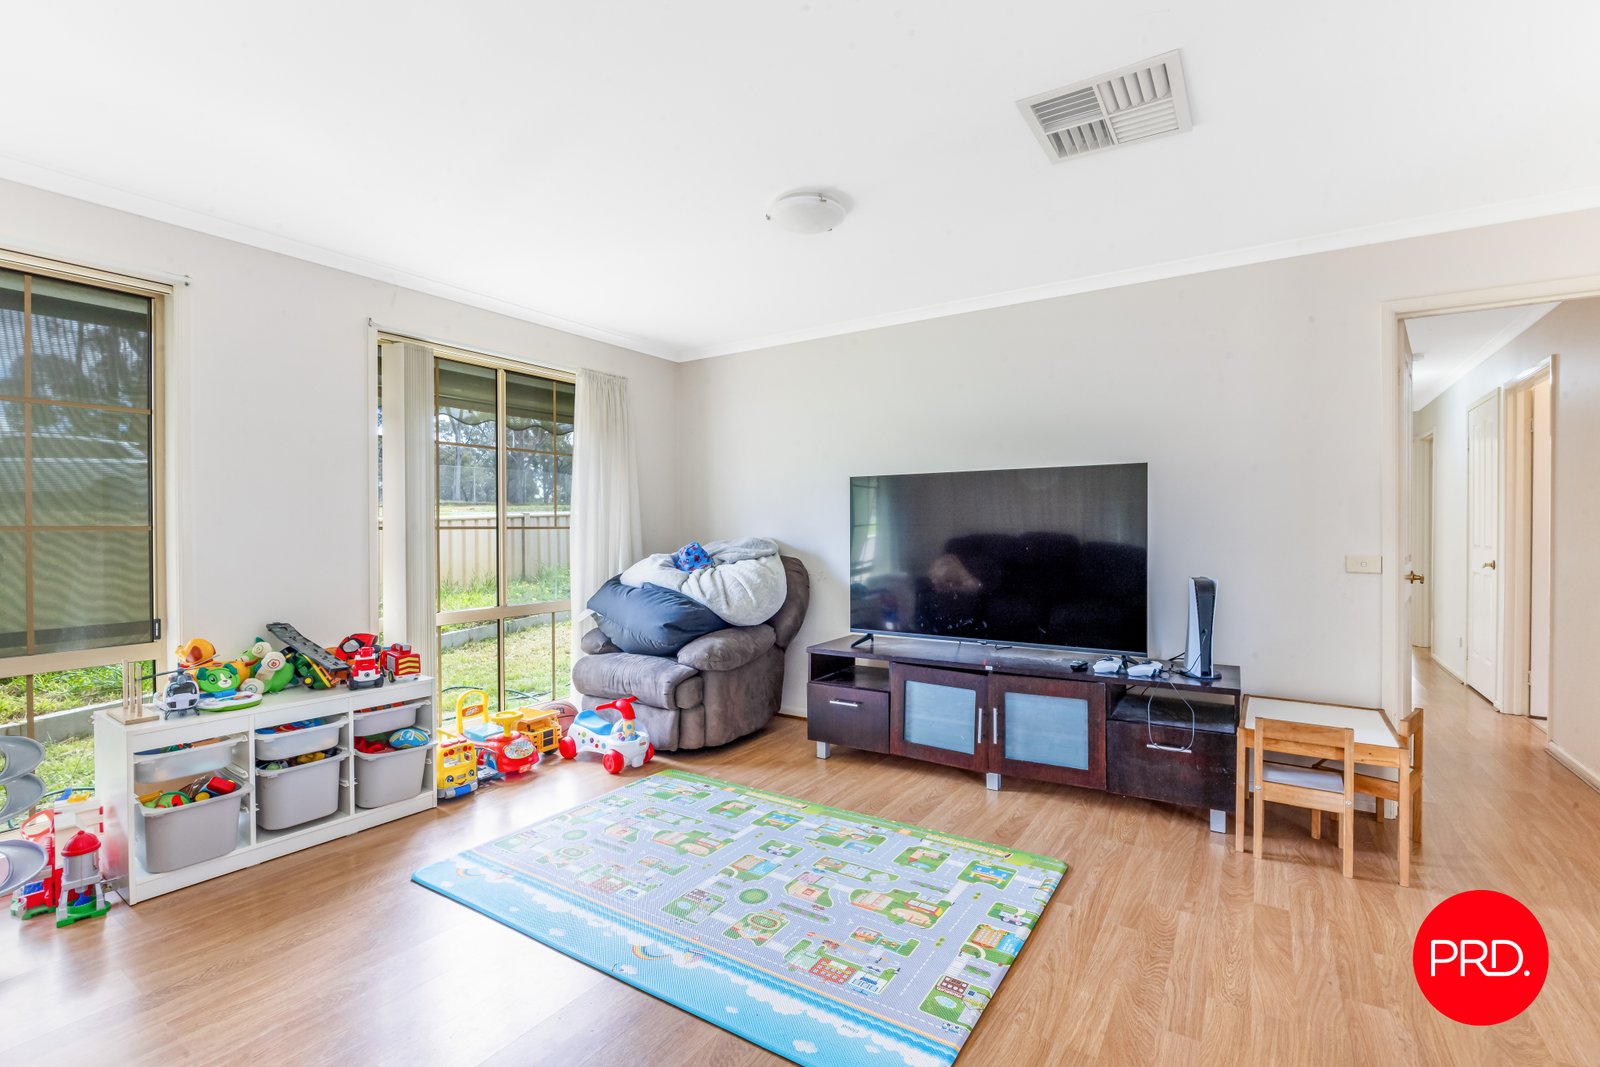
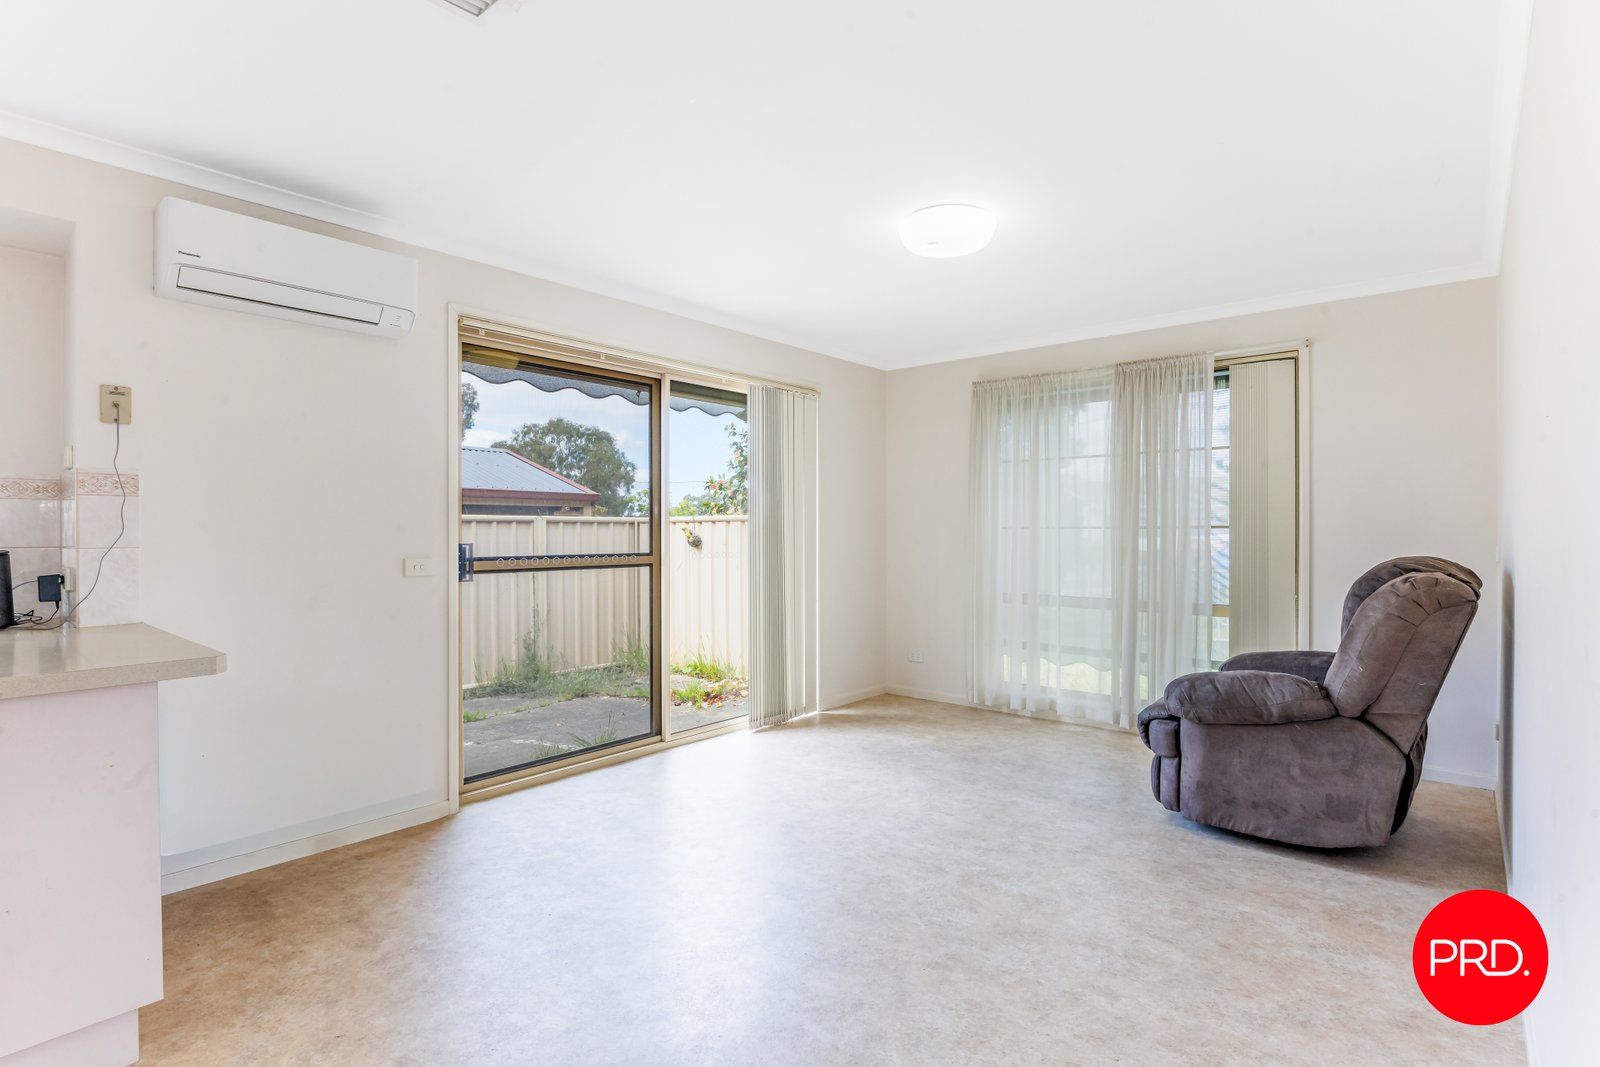
Inside, the living room provides plenty of room to relax, with timber-look flooring and large windows bringing in natural light. A separate dining area sits alongside the kitchen, creating a second space for everyday meals and family gatherings.
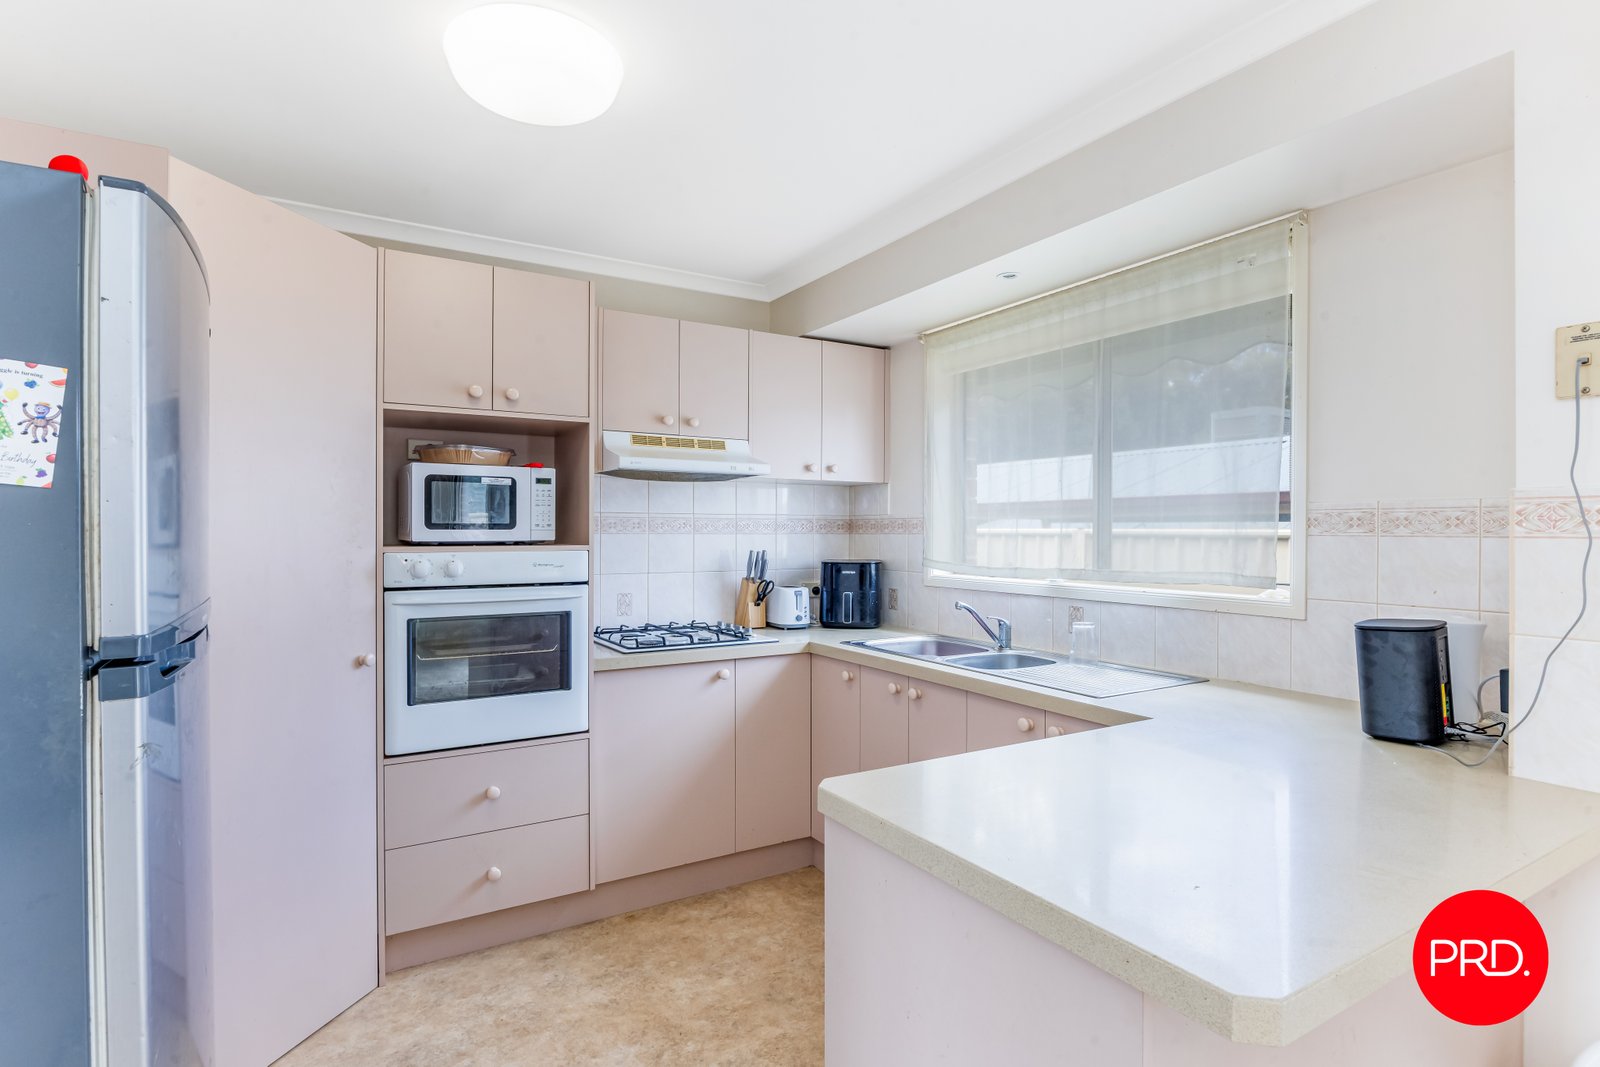
The kitchen is functional and well positioned, offering ample cabinetry and bench space, a breakfast bar, pantry, gas cooktop and wall oven. Its connection to the dining area keeps the layout practical, while direct access outside adds further convenience.
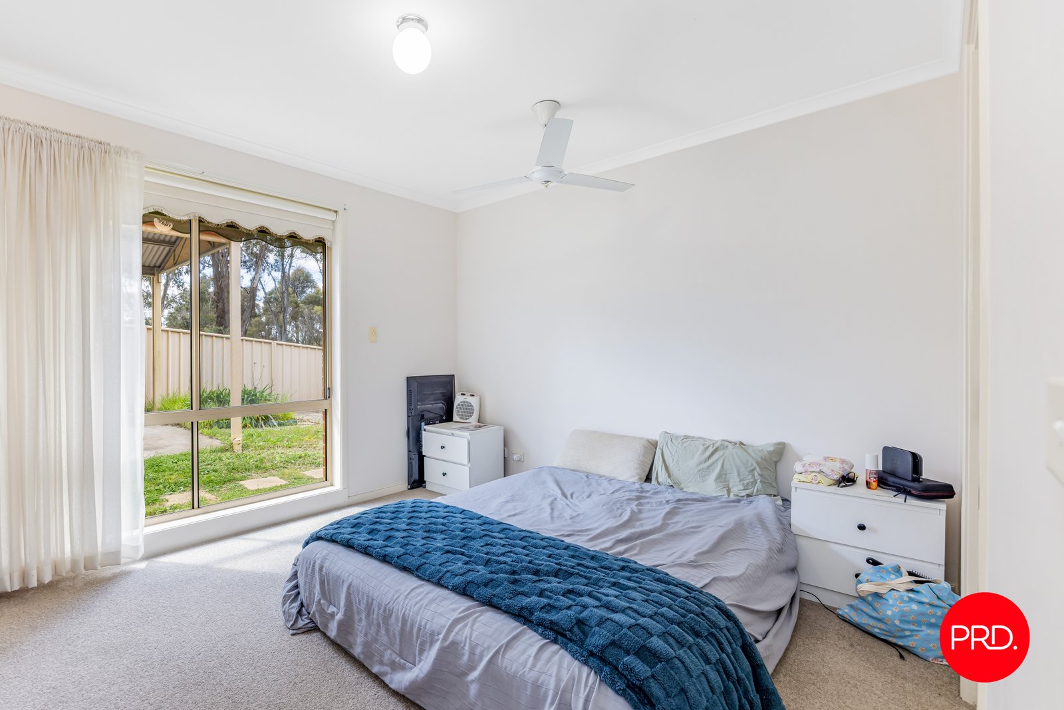
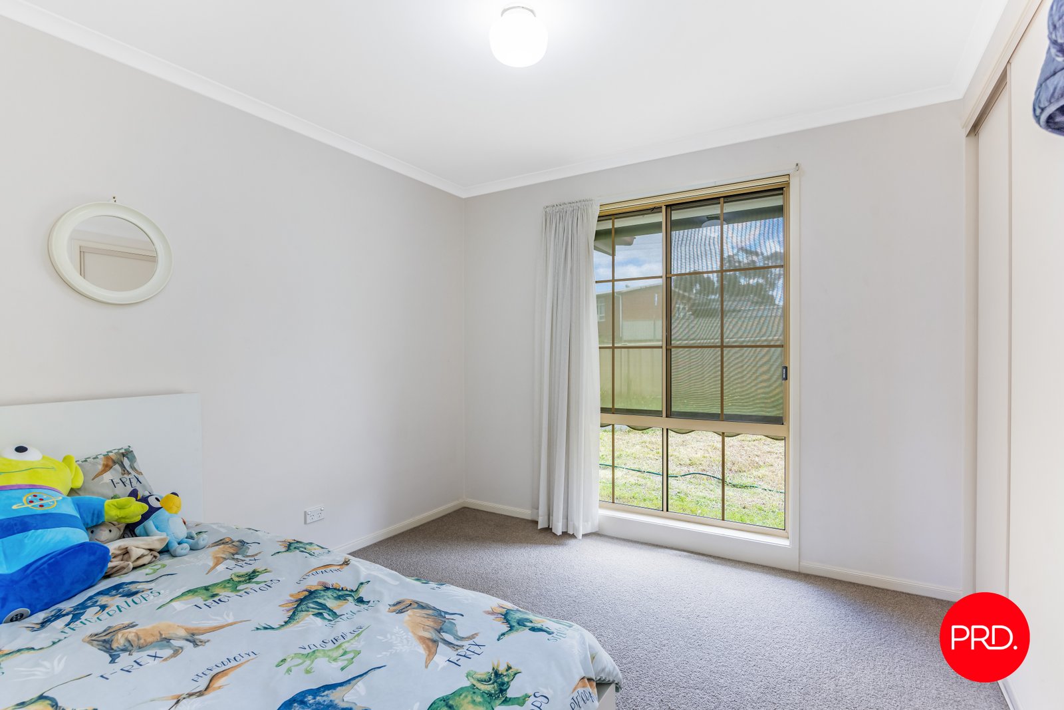
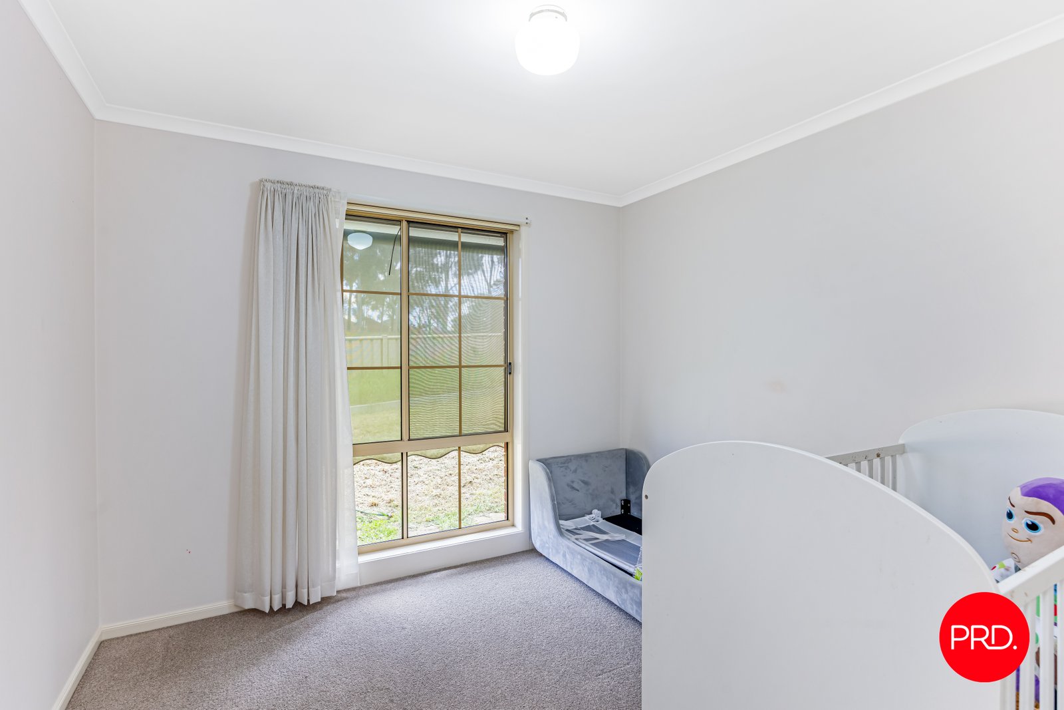
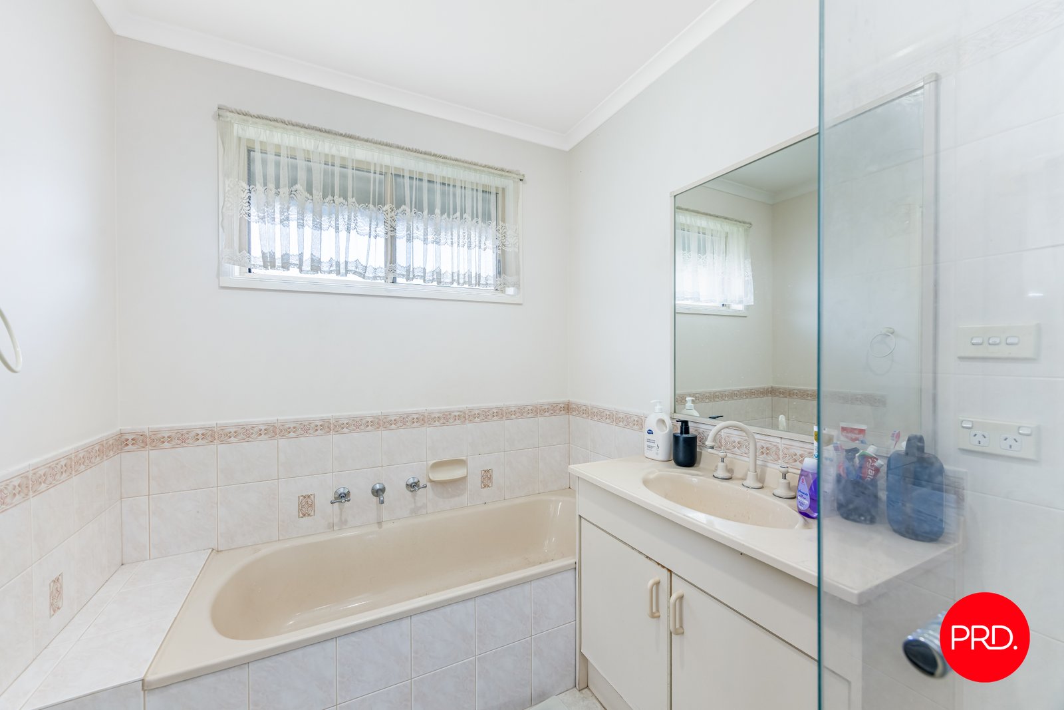
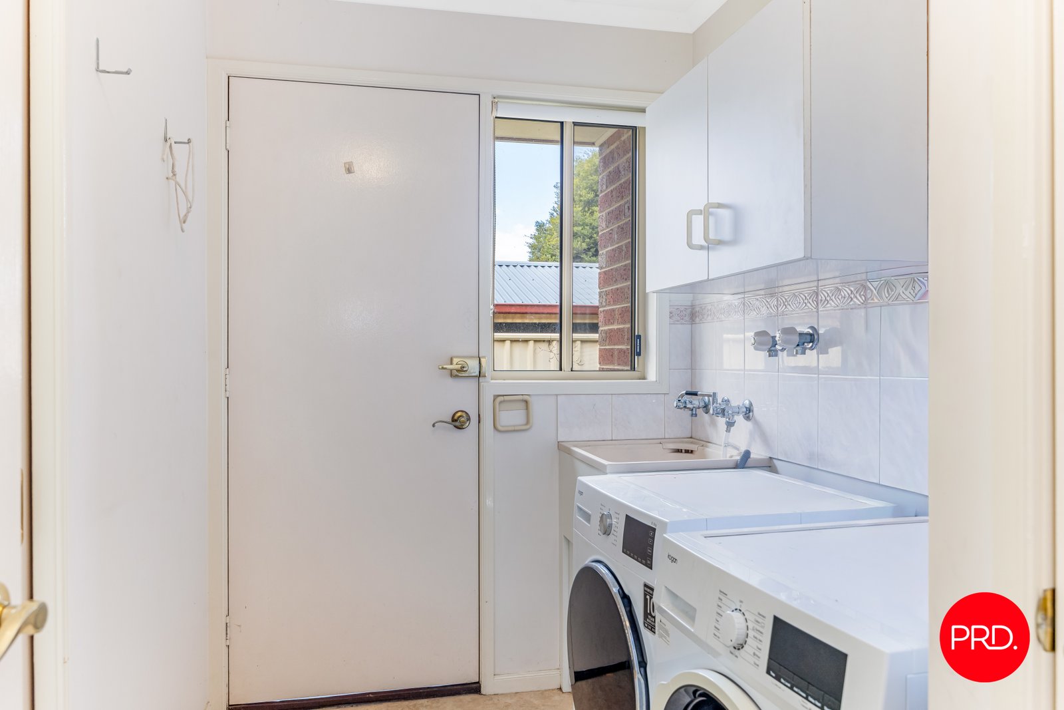
Three bedrooms are positioned together along the hallway, each with built-in robe storage. The central bathroom includes a separate bath, shower and vanity, with a separate toilet nearby, while the adjoining laundry provides additional storage and direct external access.
Year-round comfort is supported by ducted cooling, a split-system unit and wall heating, with gas hot water, natural gas and NBN connection adding to the home's everyday practicality.
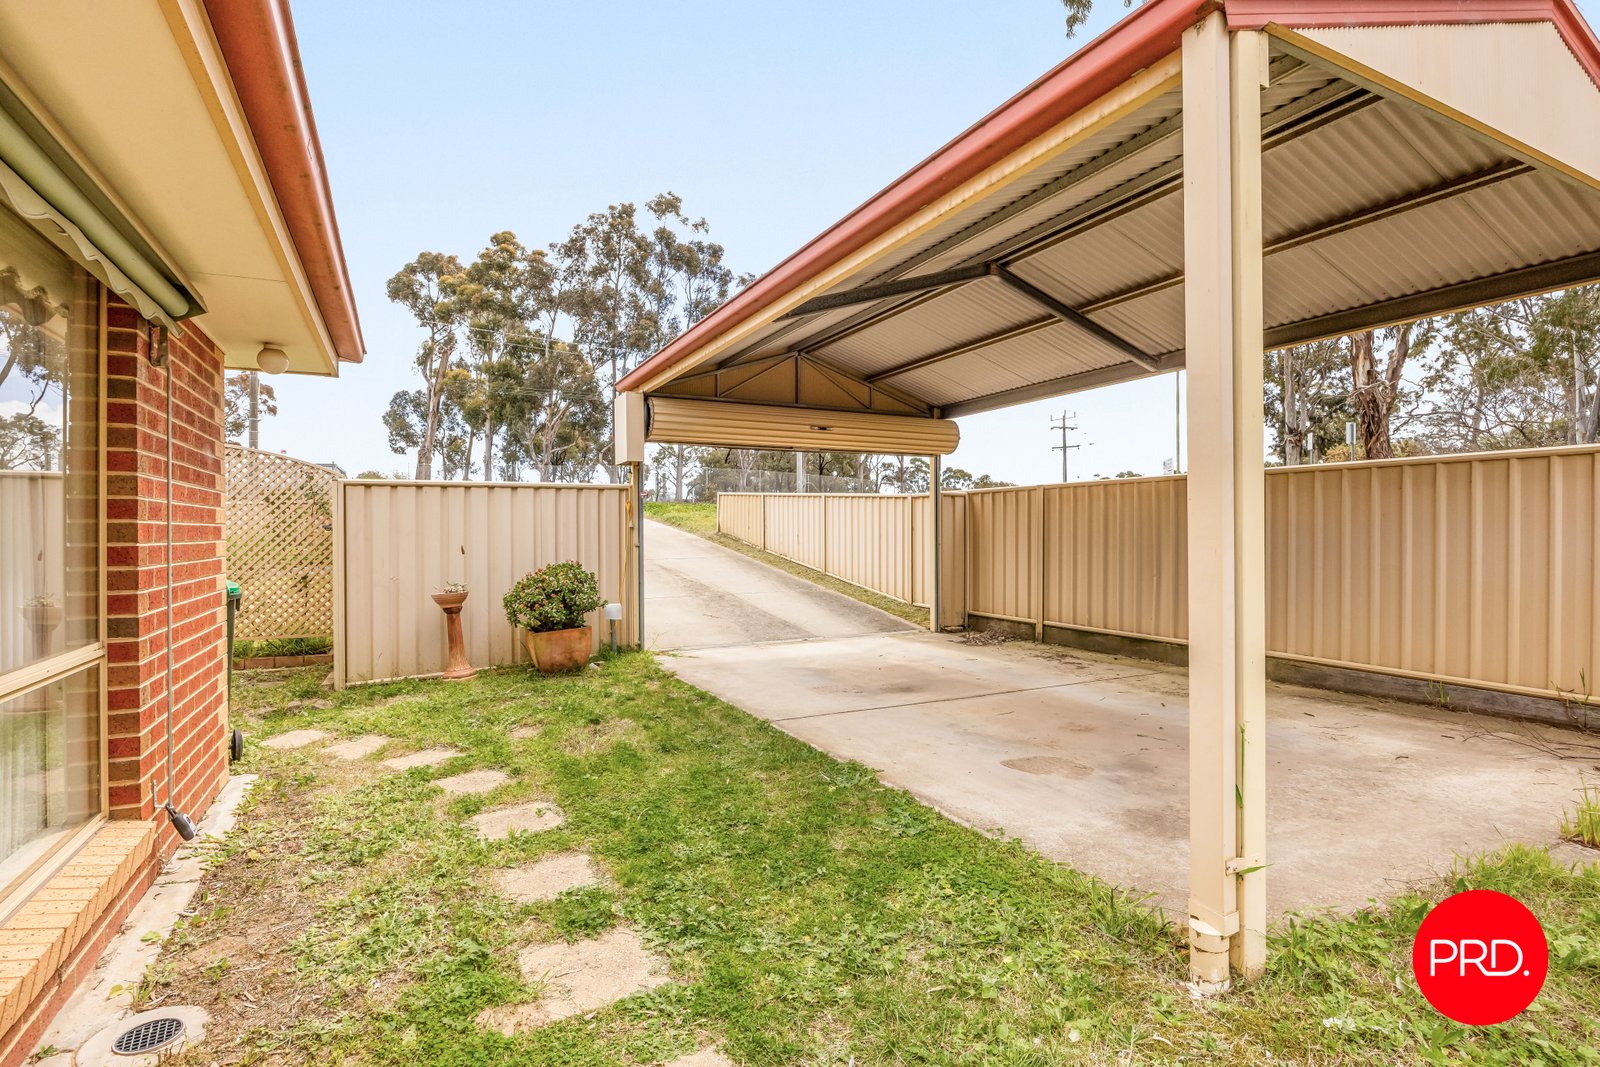
Outside, the manageable yard provides space to enjoy without creating extensive upkeep, while a 4m x 6m carport offers covered vehicle parking.
With a solid three-bedroom layout and plenty of scope to refresh or personalise over time, 30 Finn Street is a practical opportunity in a well-established White Hills setting.
Agents

Events
Nearby Schools
About white hills
median House price
600500suburb growth
0.1%median House rent
520suburb rental yield
4.5%Similar Properties
Source: Suburb Flyover Report Series, APM Pricefinder. PRD does not give any warranty in relation to the accuracy of the information contained in this report. If you intend to rely upon the information contained herein, you must take note that the Information, figures and projections have been provided by various sources and have not been verified by us. We have no belief one way or the other in relation to the accuracy of such information, figures and projections. PRD will not be liable for any loss or damage resulting from any statement, figure, calculation or any other information that you rely upon that is contained in the material. Prepared by PRD Research © All medians and volumes are calculated by PRD Research. Use with written permission only. All other responsibilities disclaimed.