


Comfortable Living With Room To Move
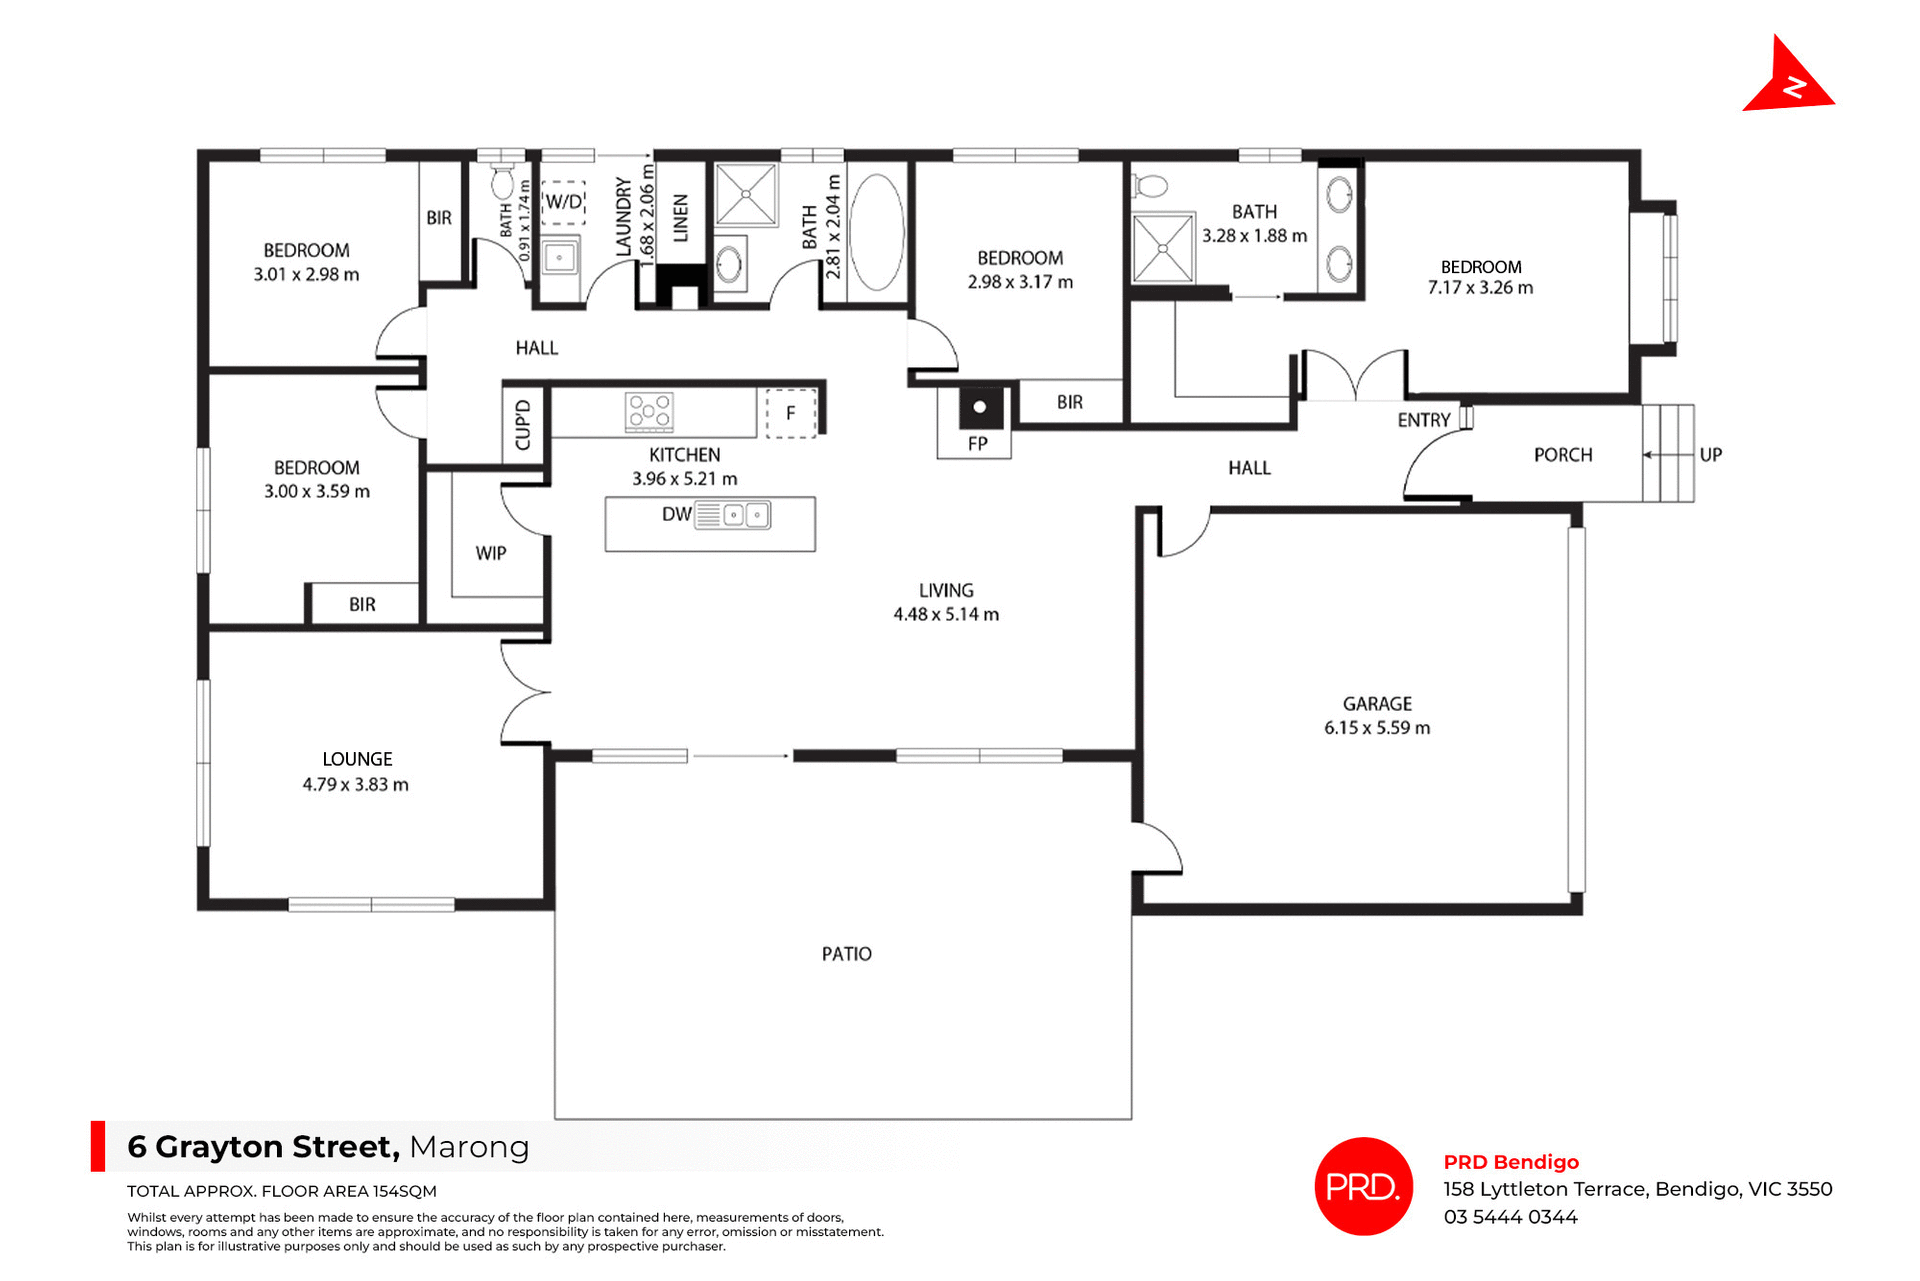
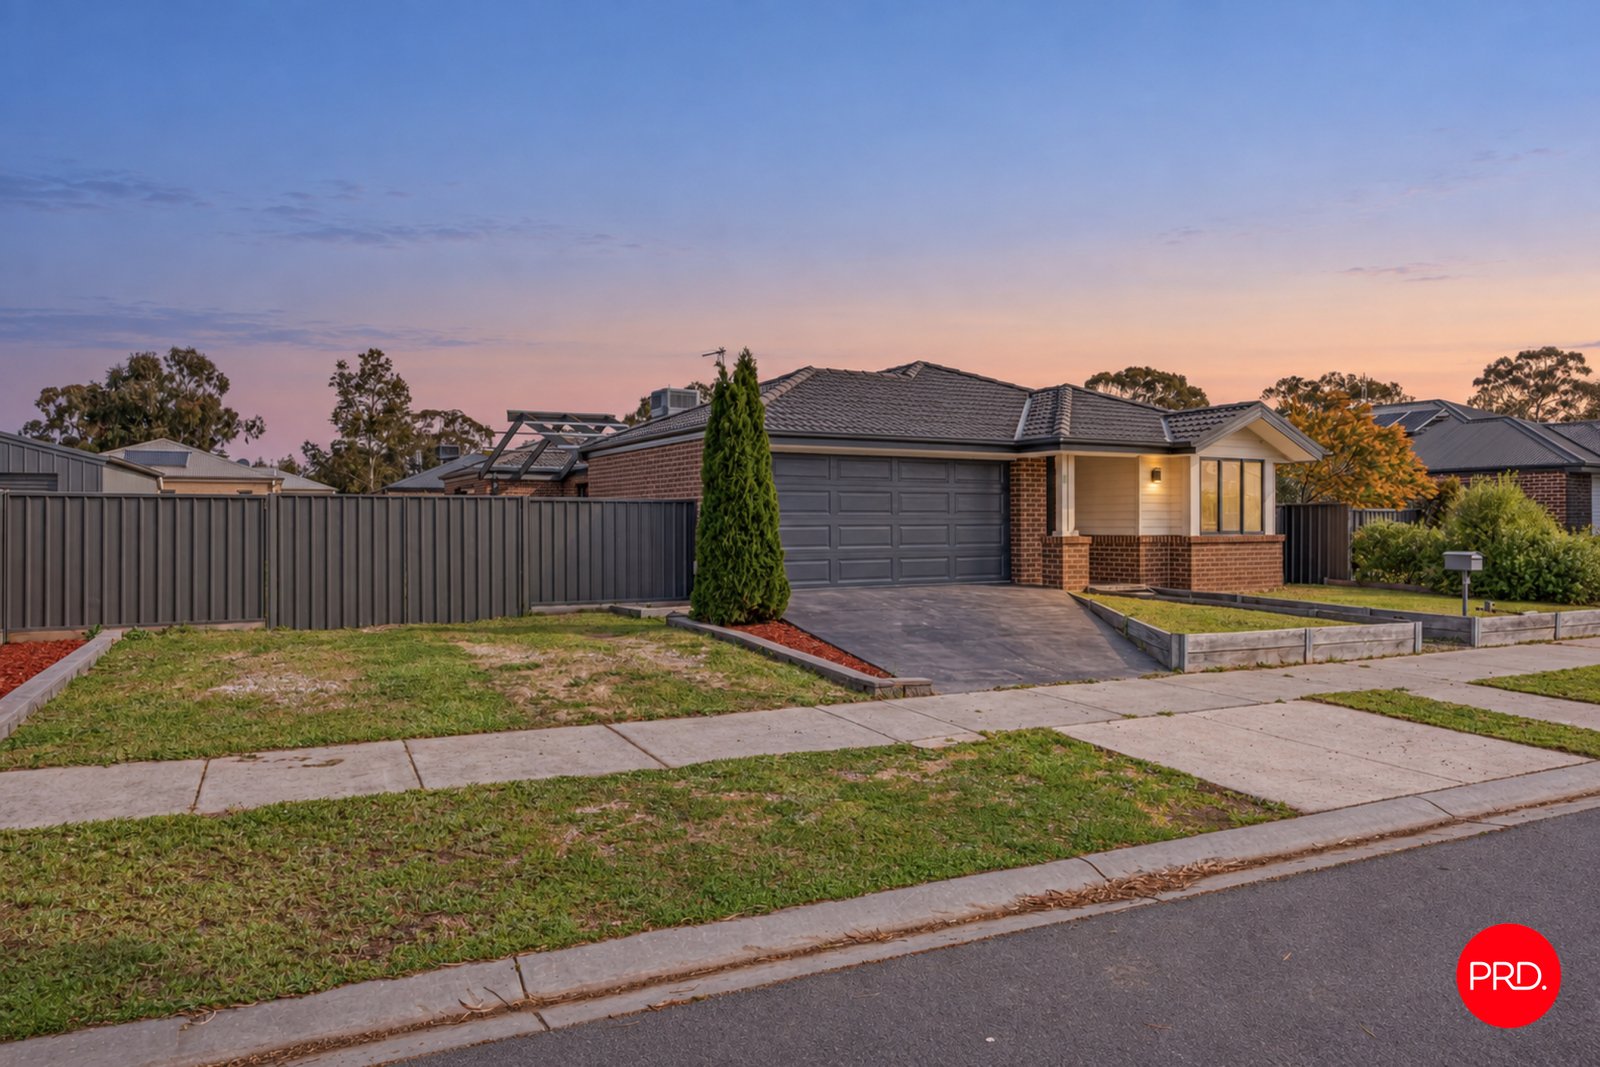
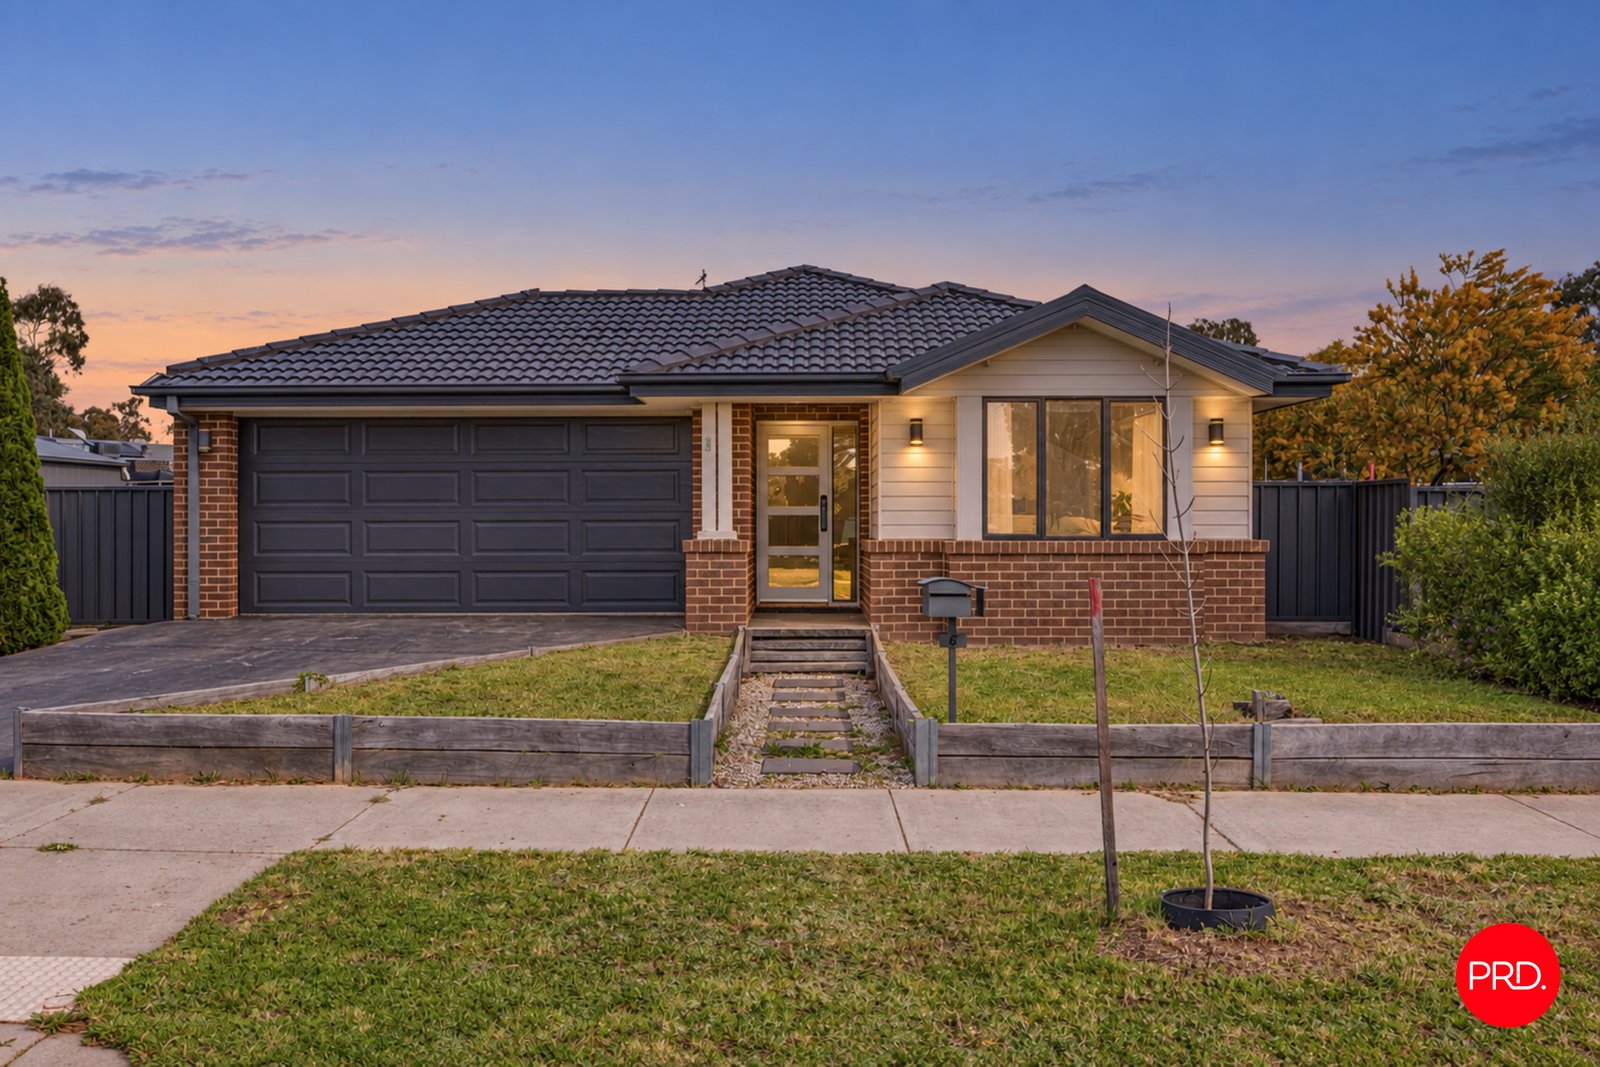
There is room here for family life to unfold, with well-connected living spaces, a generous backyard and wide side access that adds another layer of practicality.
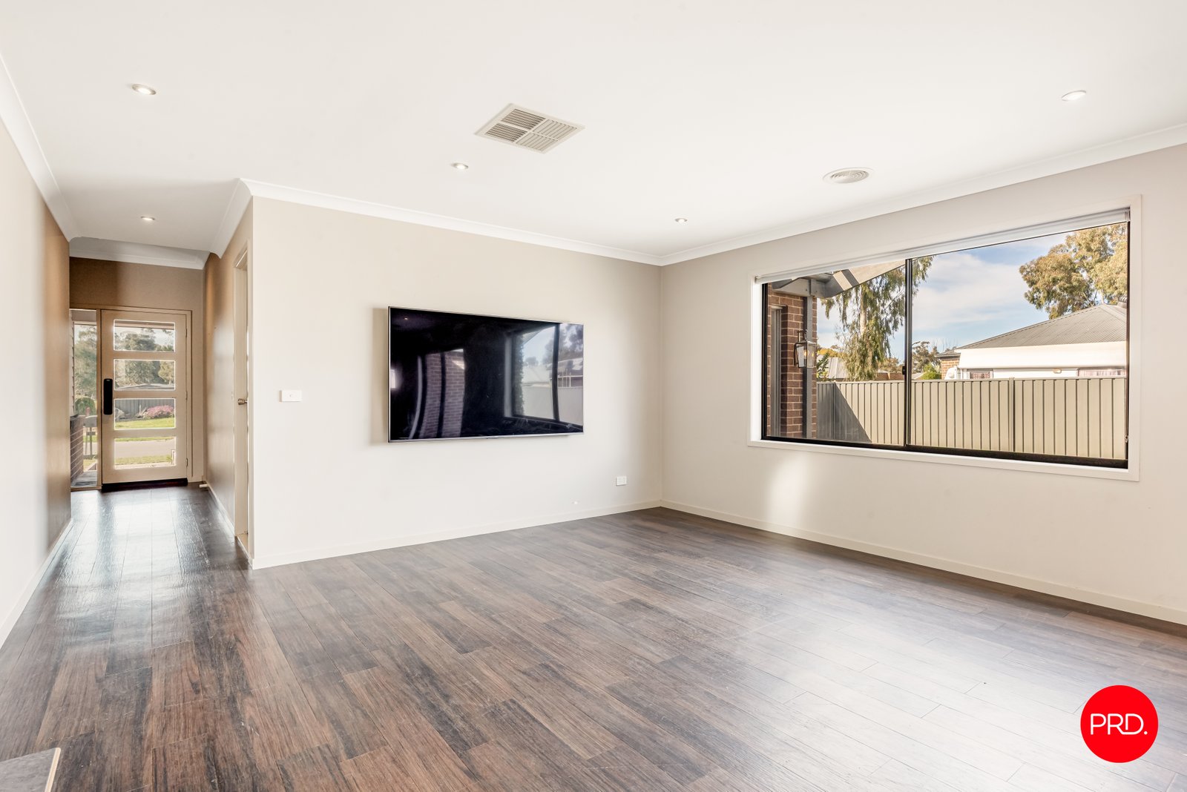
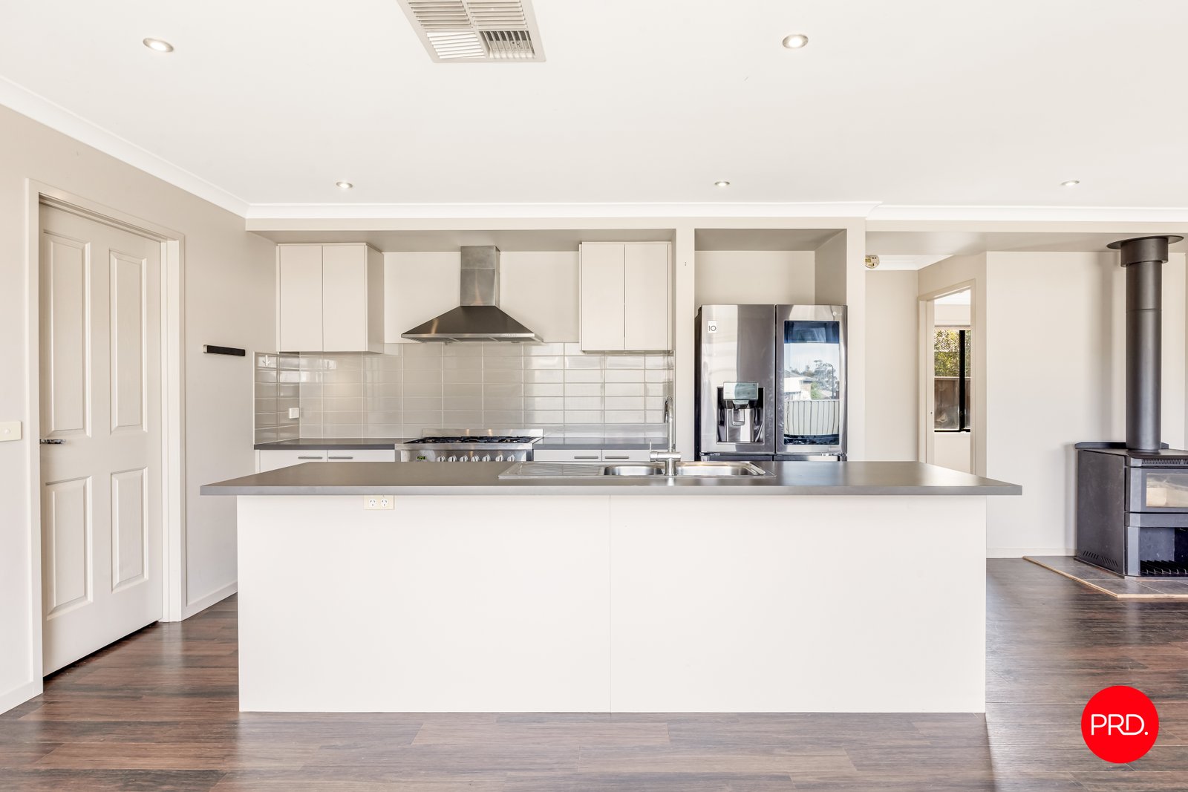
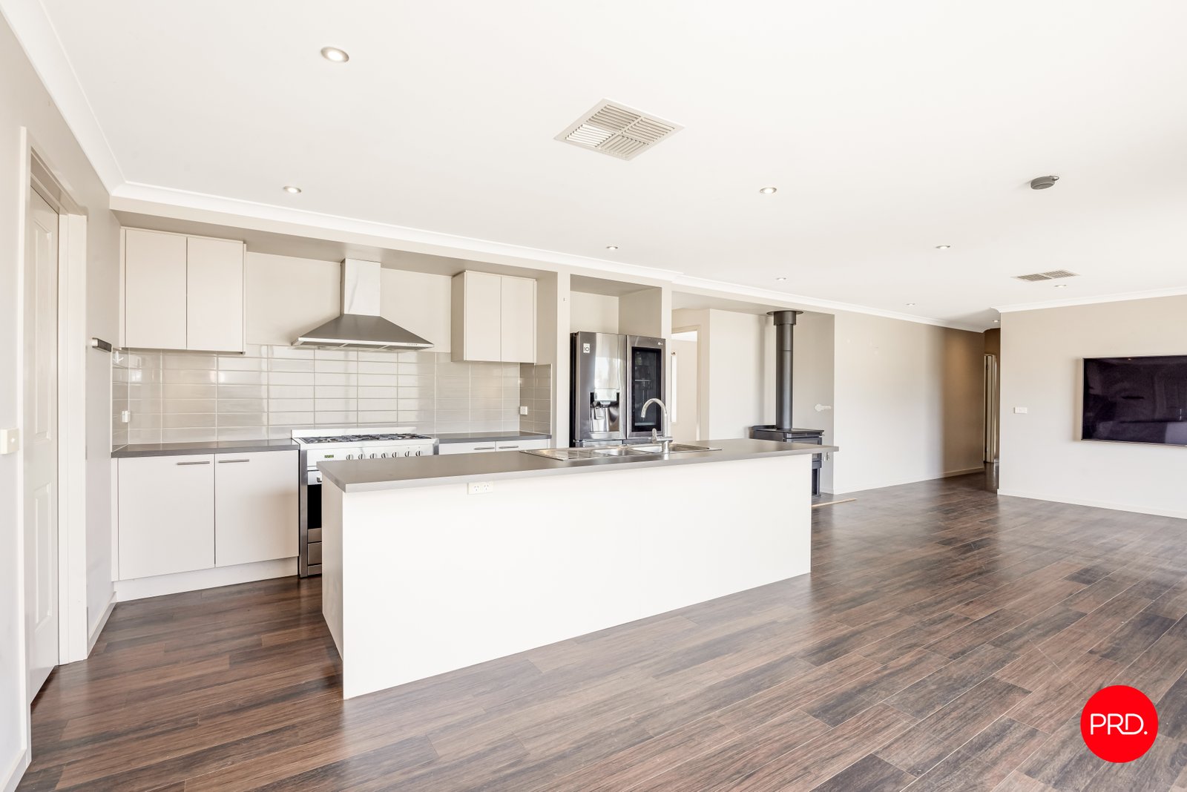
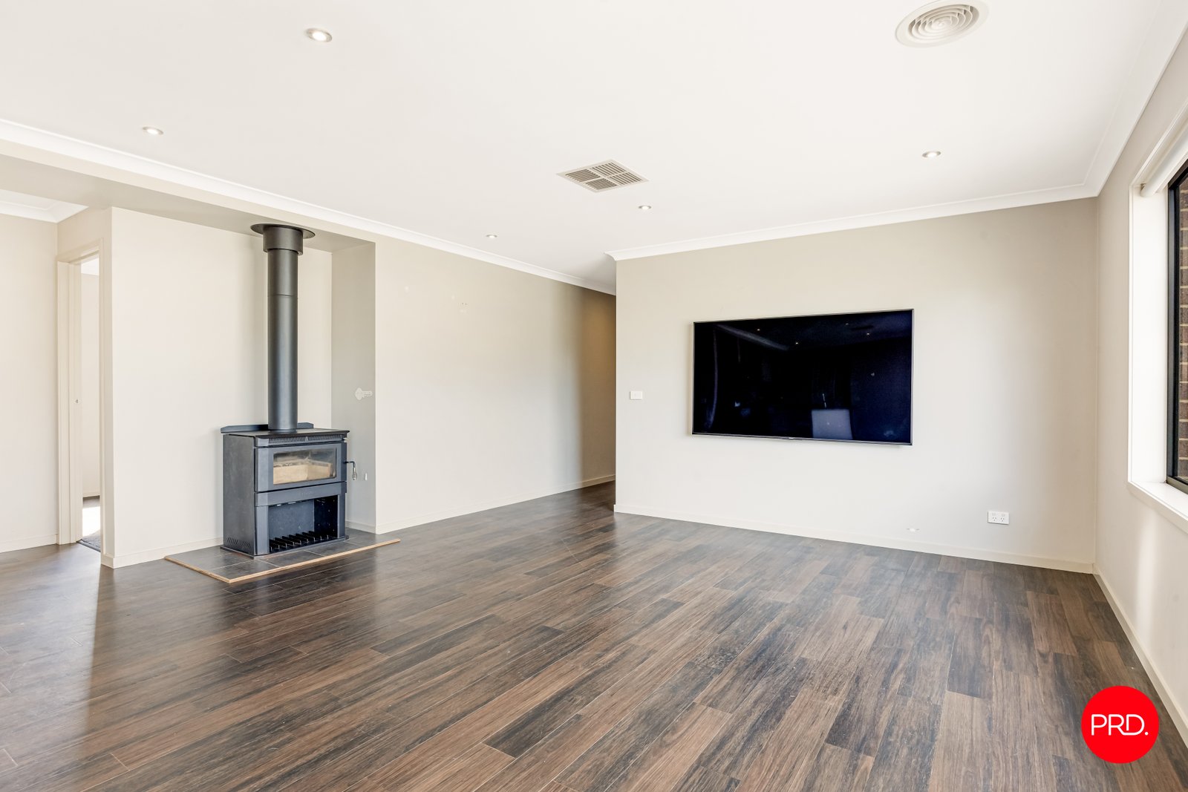
The open plan kitchen, meals and family area forms the heart of the home, with timber look flooring, a central island bench and good natural light. A wood fire brings warmth and character to the space, creating a cosy place to gather through the cooler months, while the large rumpus room at the rear gives the kids their own space to play, relax or retreat to.
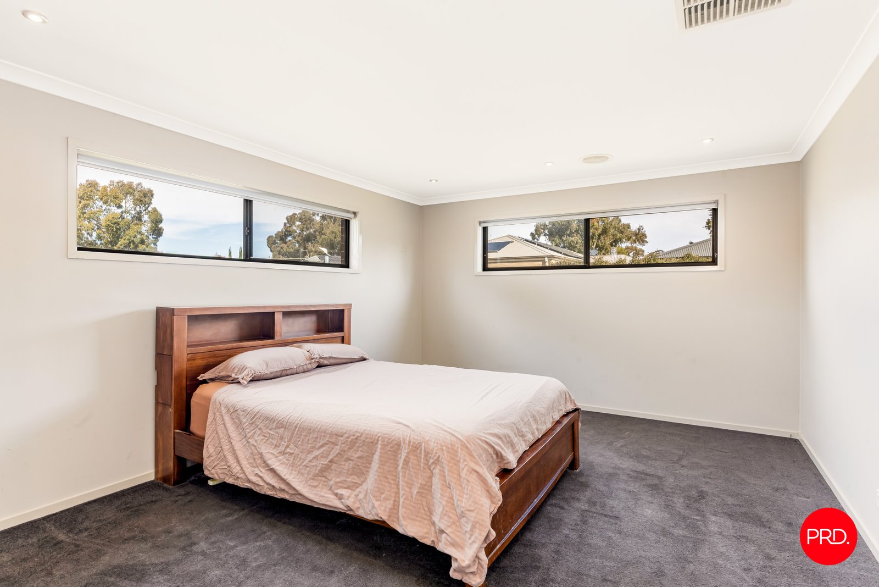
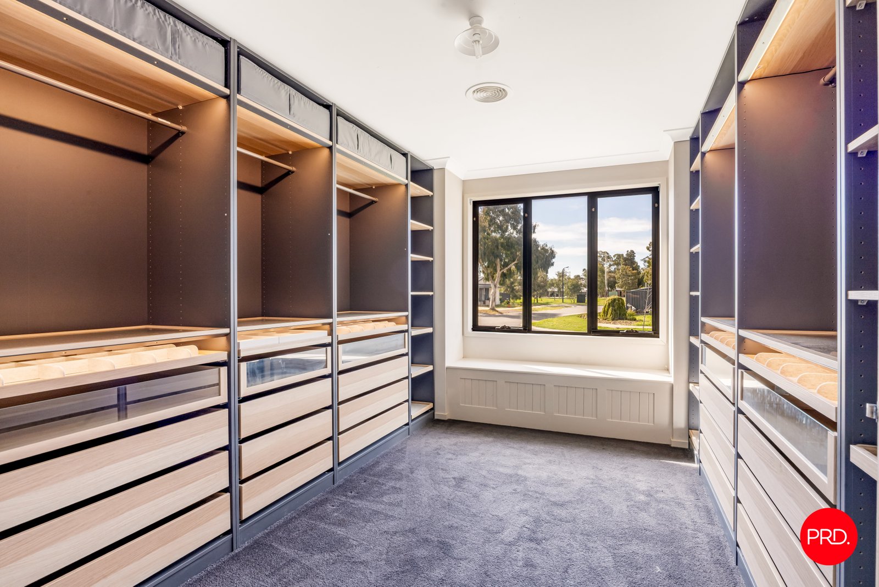
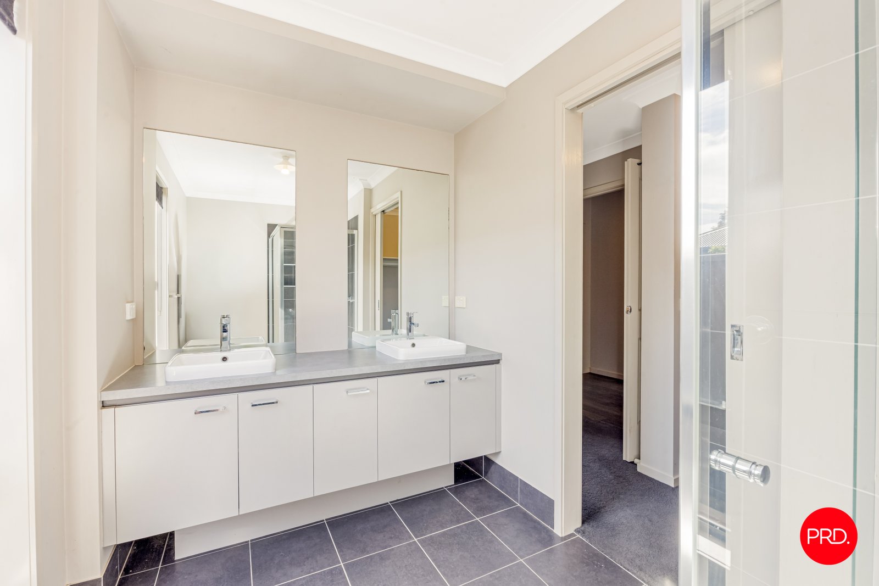
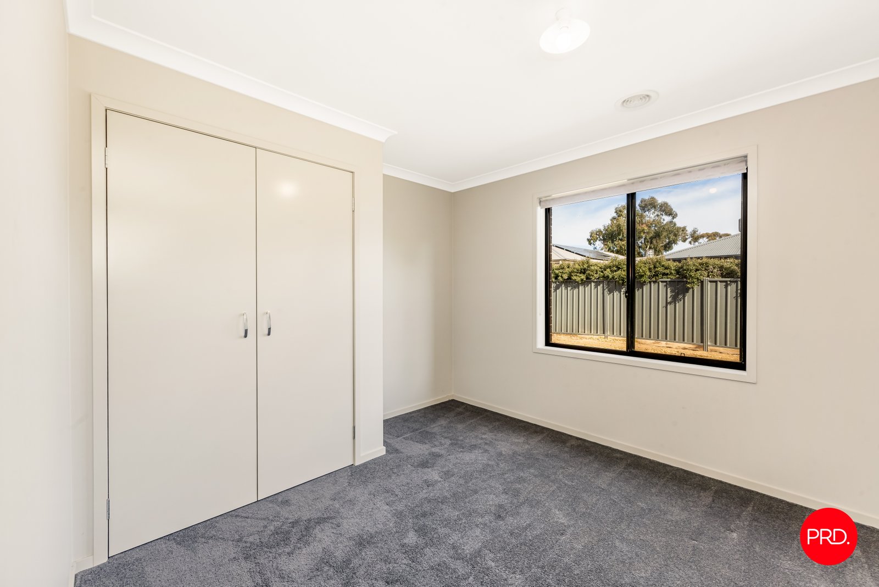
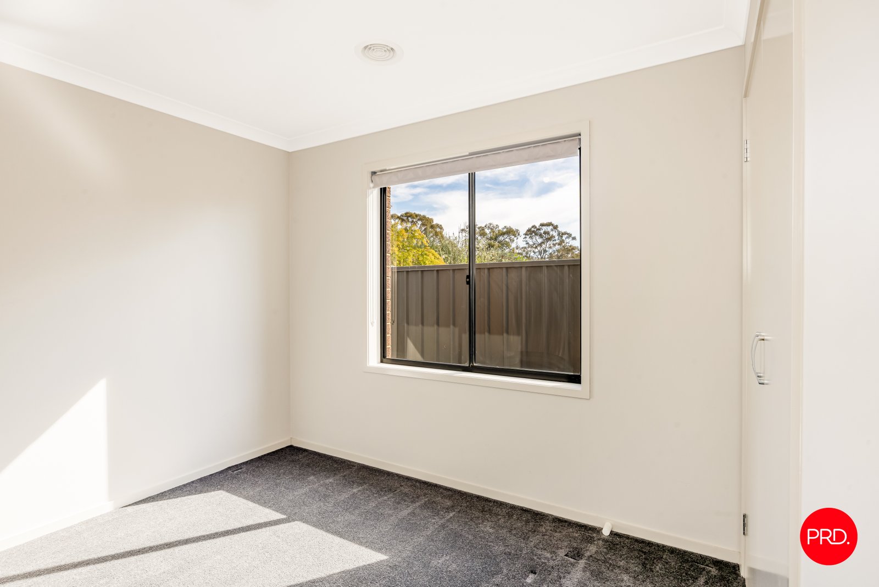
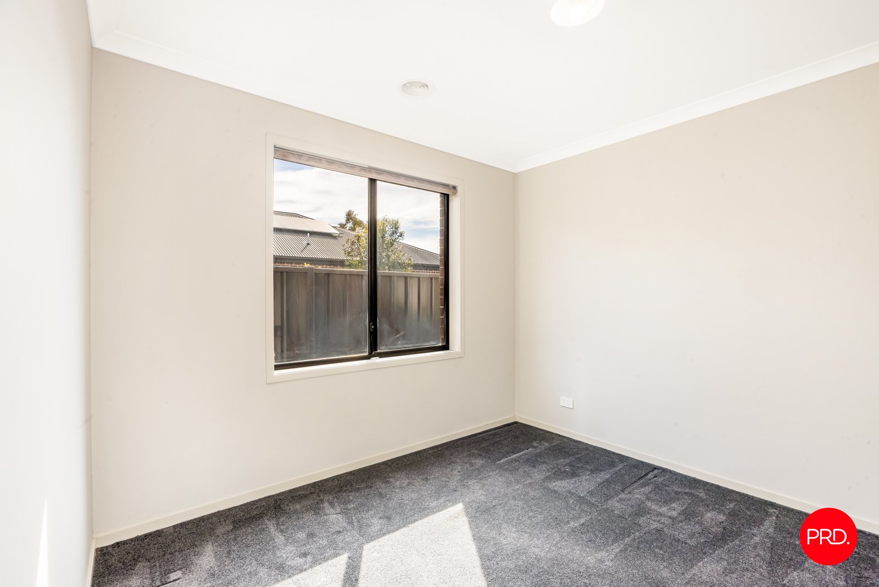
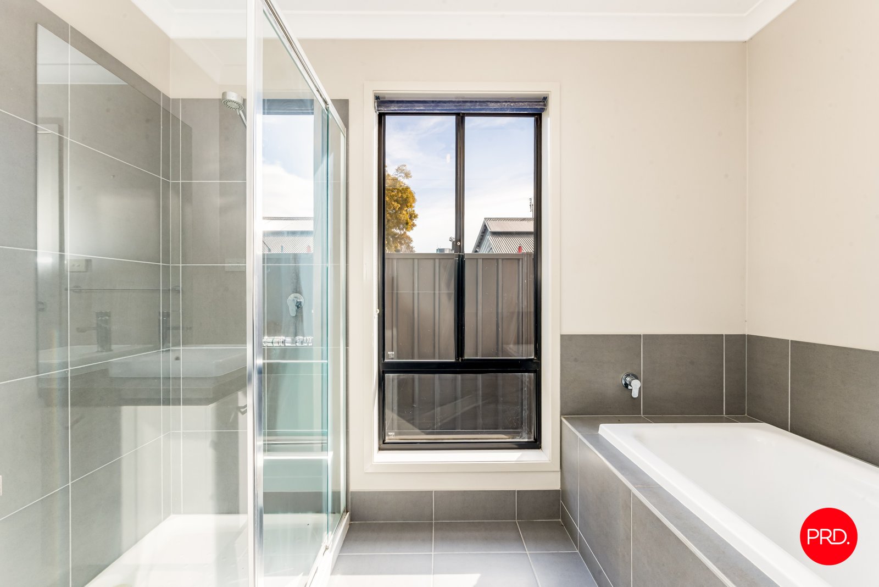
The four bedrooms include a main bedroom with extensive fitted storage and its own ensuite. The storage can remain in place or be removed to suit, while the remaining three bedrooms each have built in robes. Ducted gas heating and ducted evaporative cooling add year-round comfort.
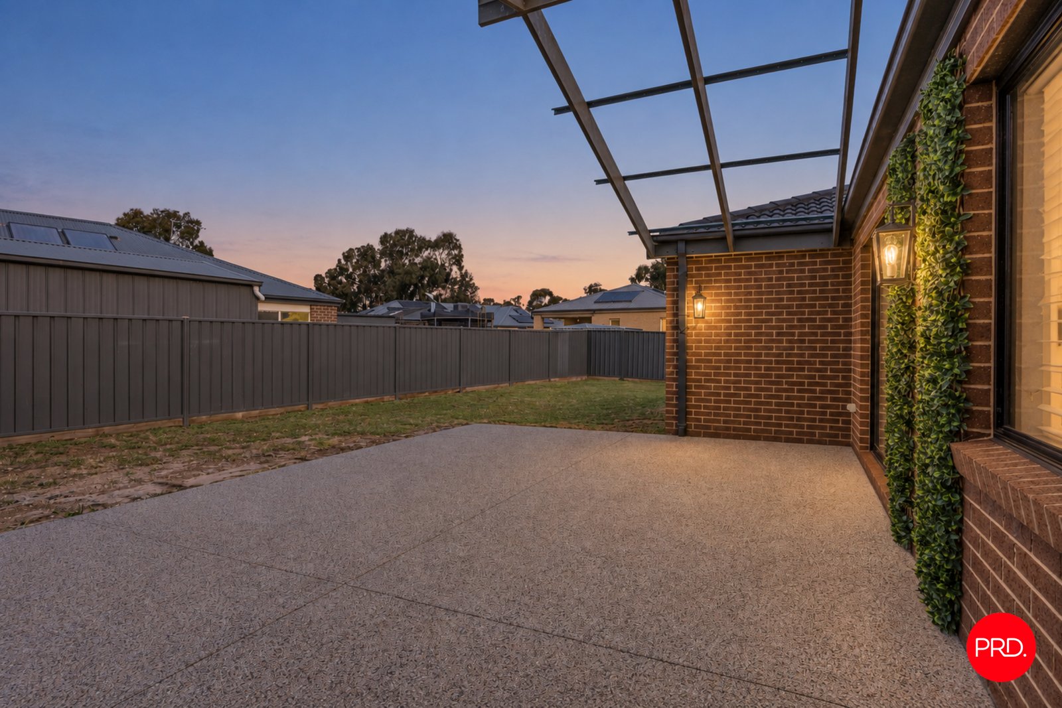
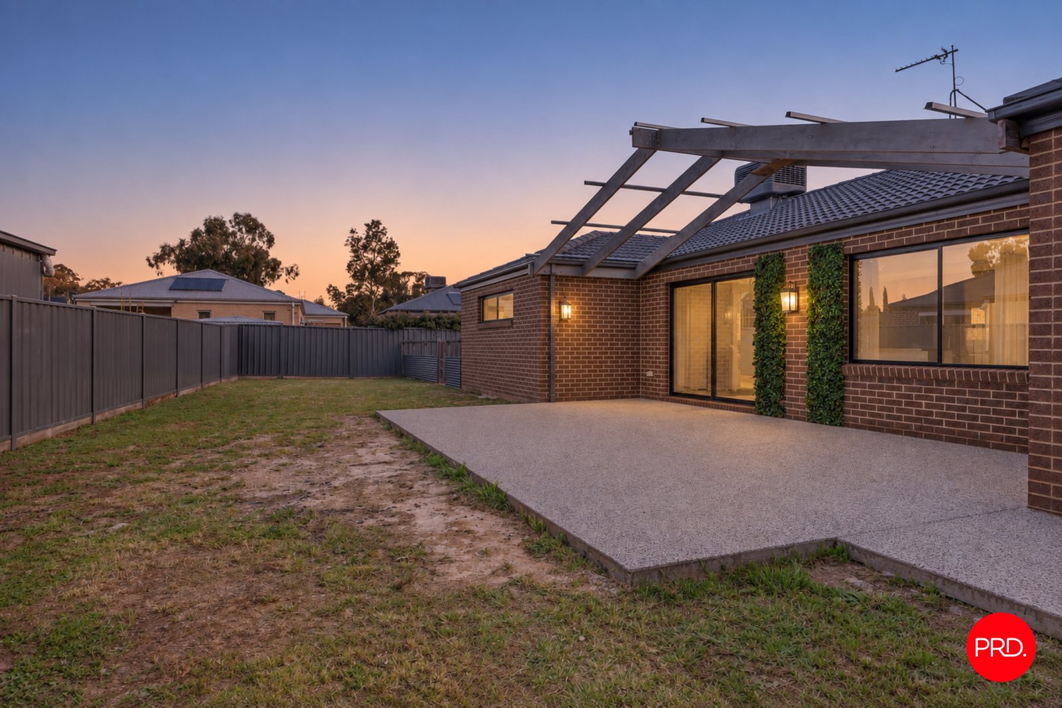
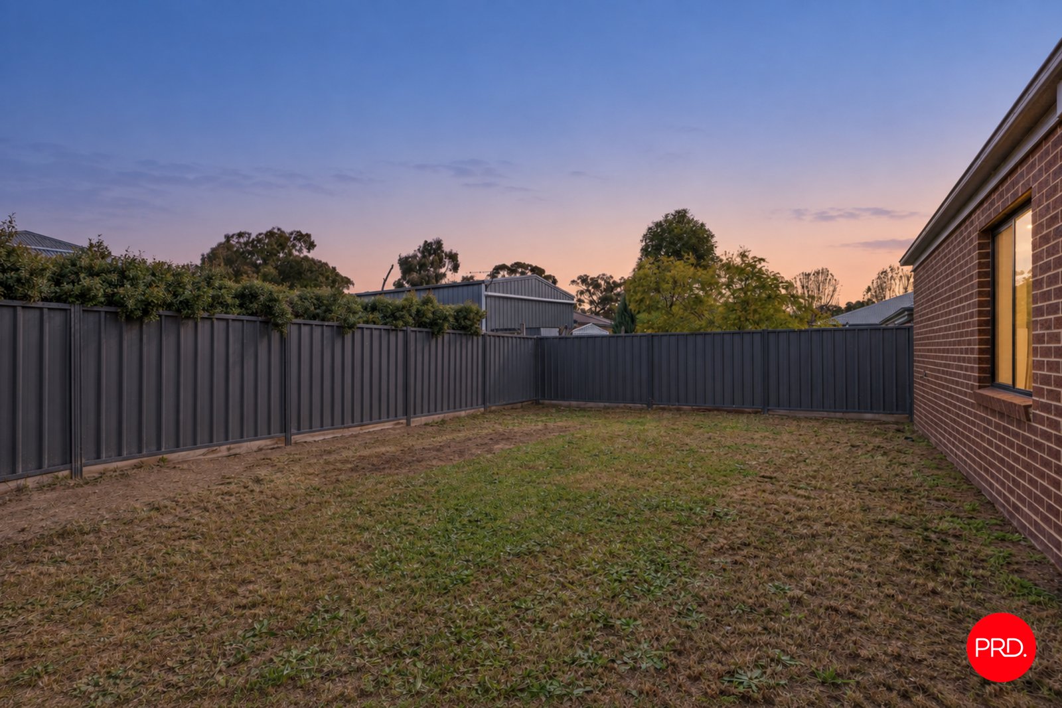
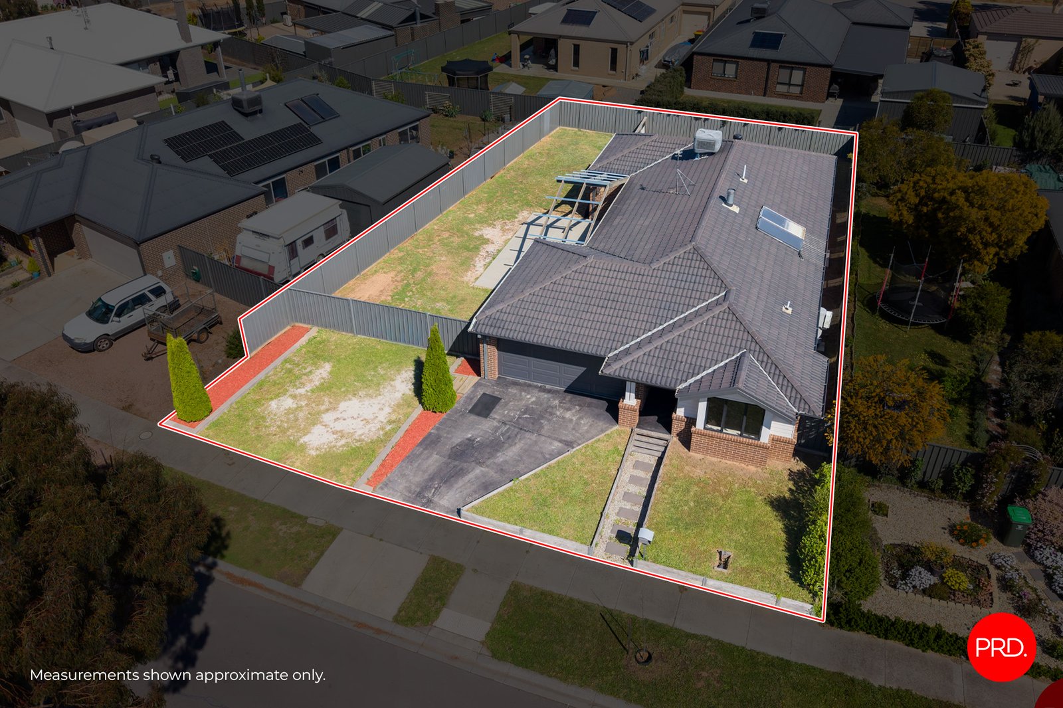
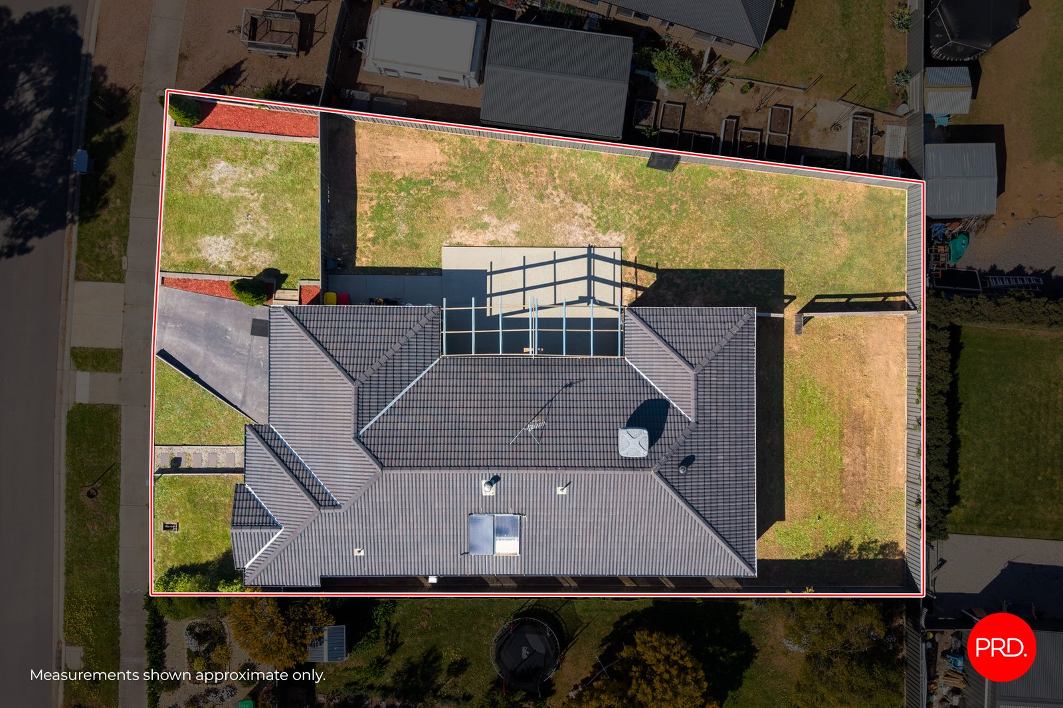
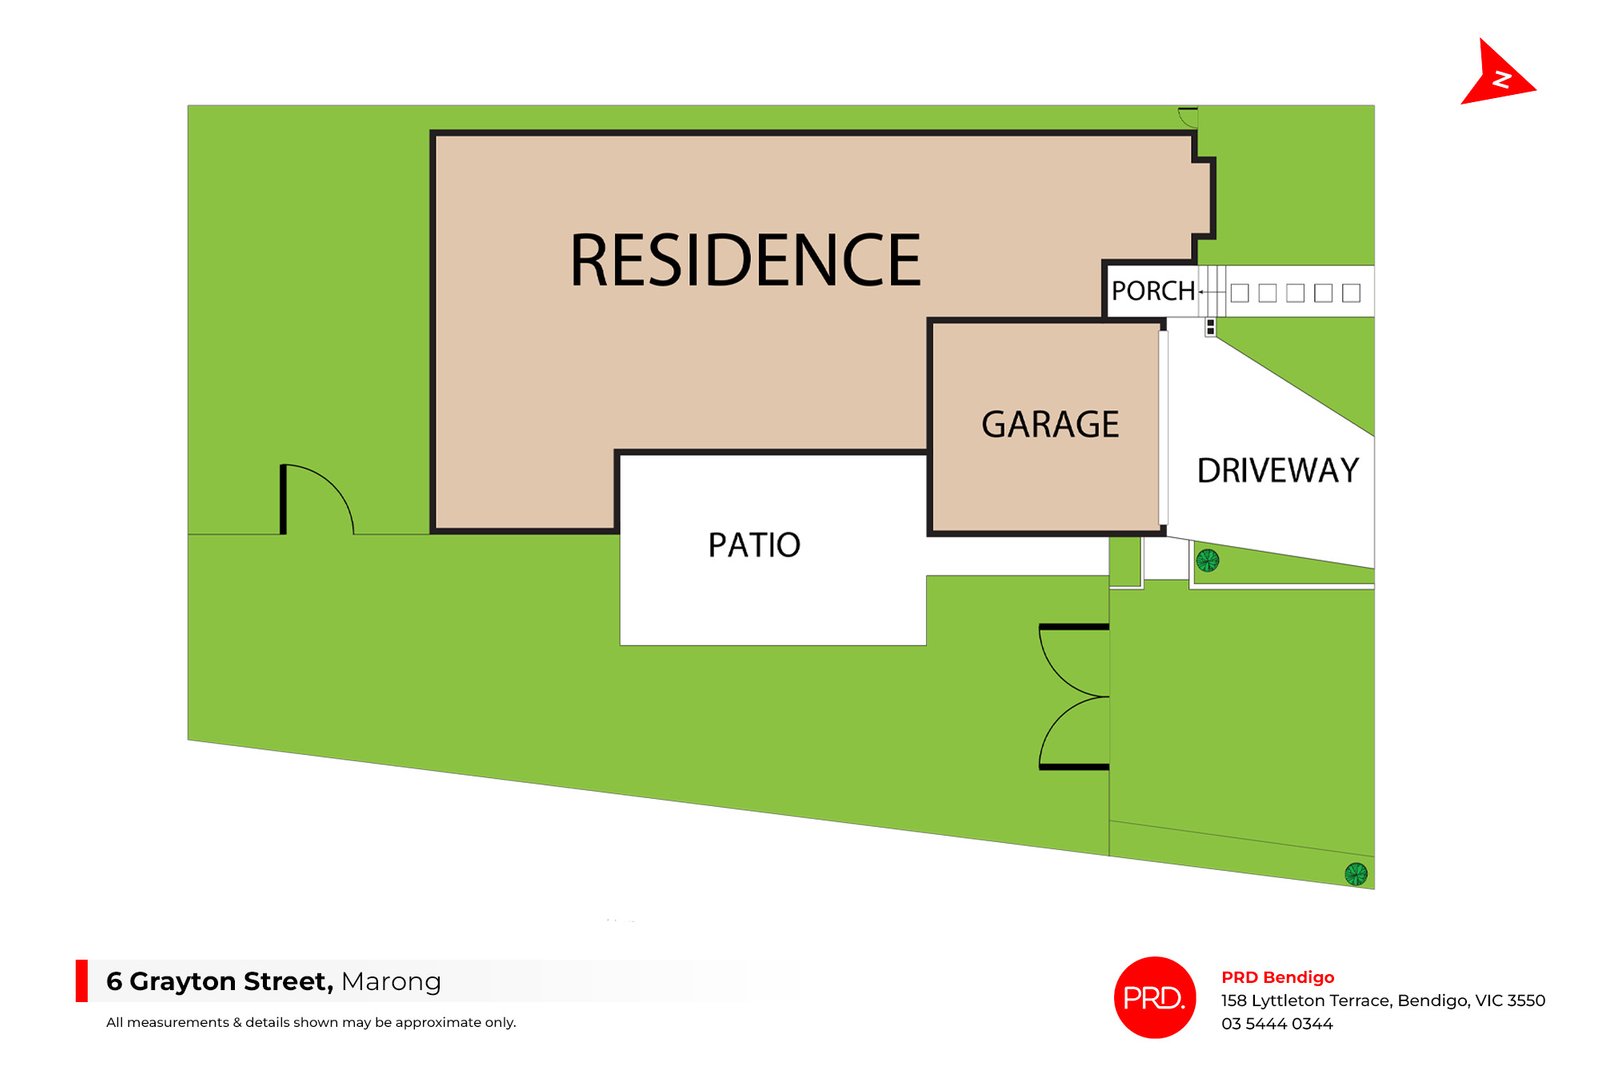
Outside, an open air alfresco overlooks the large, paved area, providing a relaxed setting for barbecues and gatherings with friends. Wide side access extends through to the rear yard, with room for a caravan, trailer, boat or extra vehicles. Set on approximately 670sqm, there is also plenty of scope to shape the backyard around the way you want to use it.
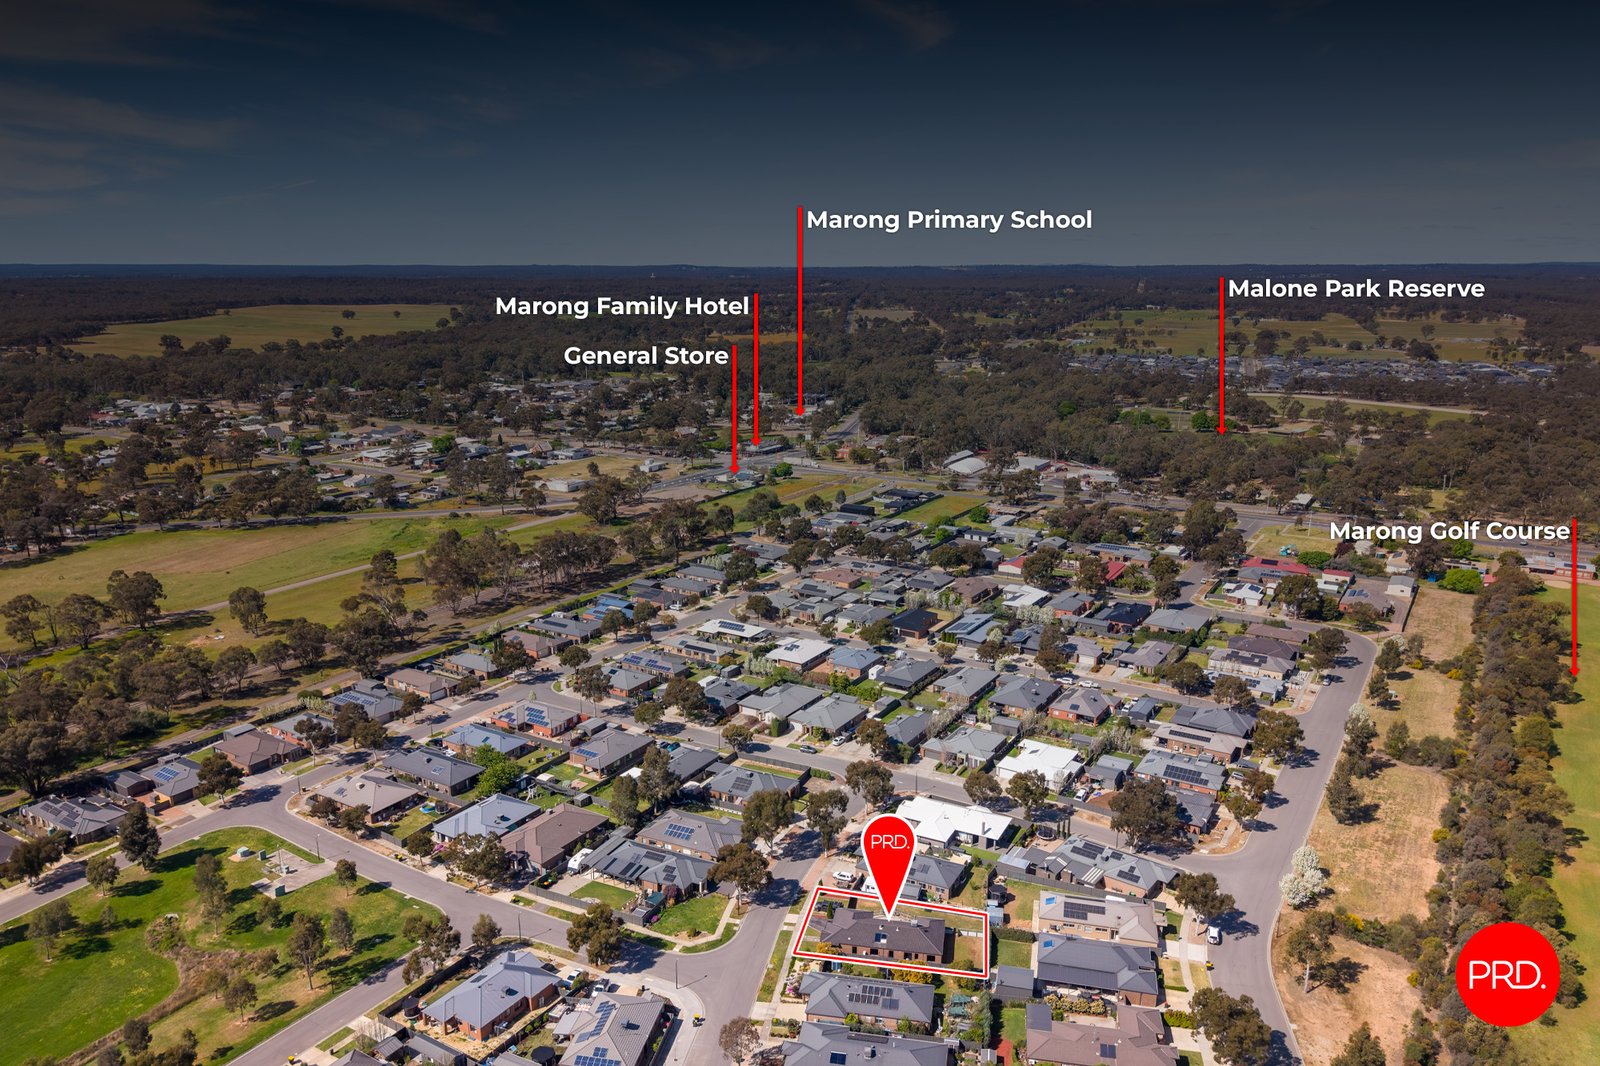
Life in Marong comes with the convenience of a primary school, bakery, local shops and the Marong Family Hotel close to home, while Bendigo is an easy drive away. When the weekend calls for something different, the Loddon River at Bridgewater is around 20 minutes away for fishing and water sports.
Agents

Events
Nearby Schools
About marong
median House price
677500suburb growth
4.2%median House rent
540suburb rental yield
4.1%Similar Properties
Source: Suburb Flyover Report Series, APM Pricefinder. PRD does not give any warranty in relation to the accuracy of the information contained in this report. If you intend to rely upon the information contained herein, you must take note that the Information, figures and projections have been provided by various sources and have not been verified by us. We have no belief one way or the other in relation to the accuracy of such information, figures and projections. PRD will not be liable for any loss or damage resulting from any statement, figure, calculation or any other information that you rely upon that is contained in the material. Prepared by PRD Research © All medians and volumes are calculated by PRD Research. Use with written permission only. All other responsibilities disclaimed.