62
Morrison
Street
kangaroo flat
VIC,
3555
$630,000 - $670,000
 3
 2
 3
Land: 787 sqm


Fantastic Family Home with Shed.
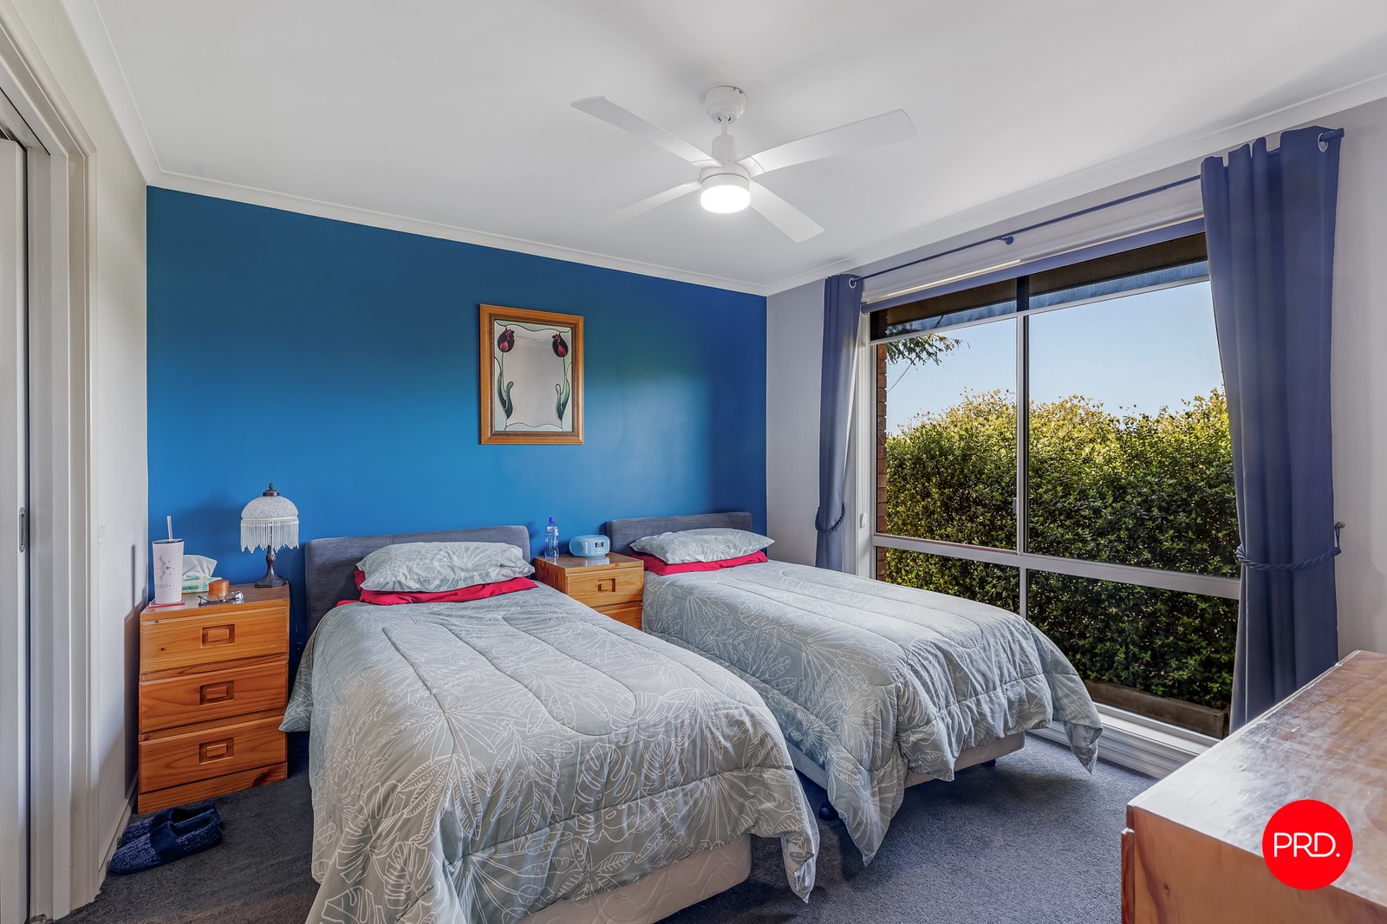
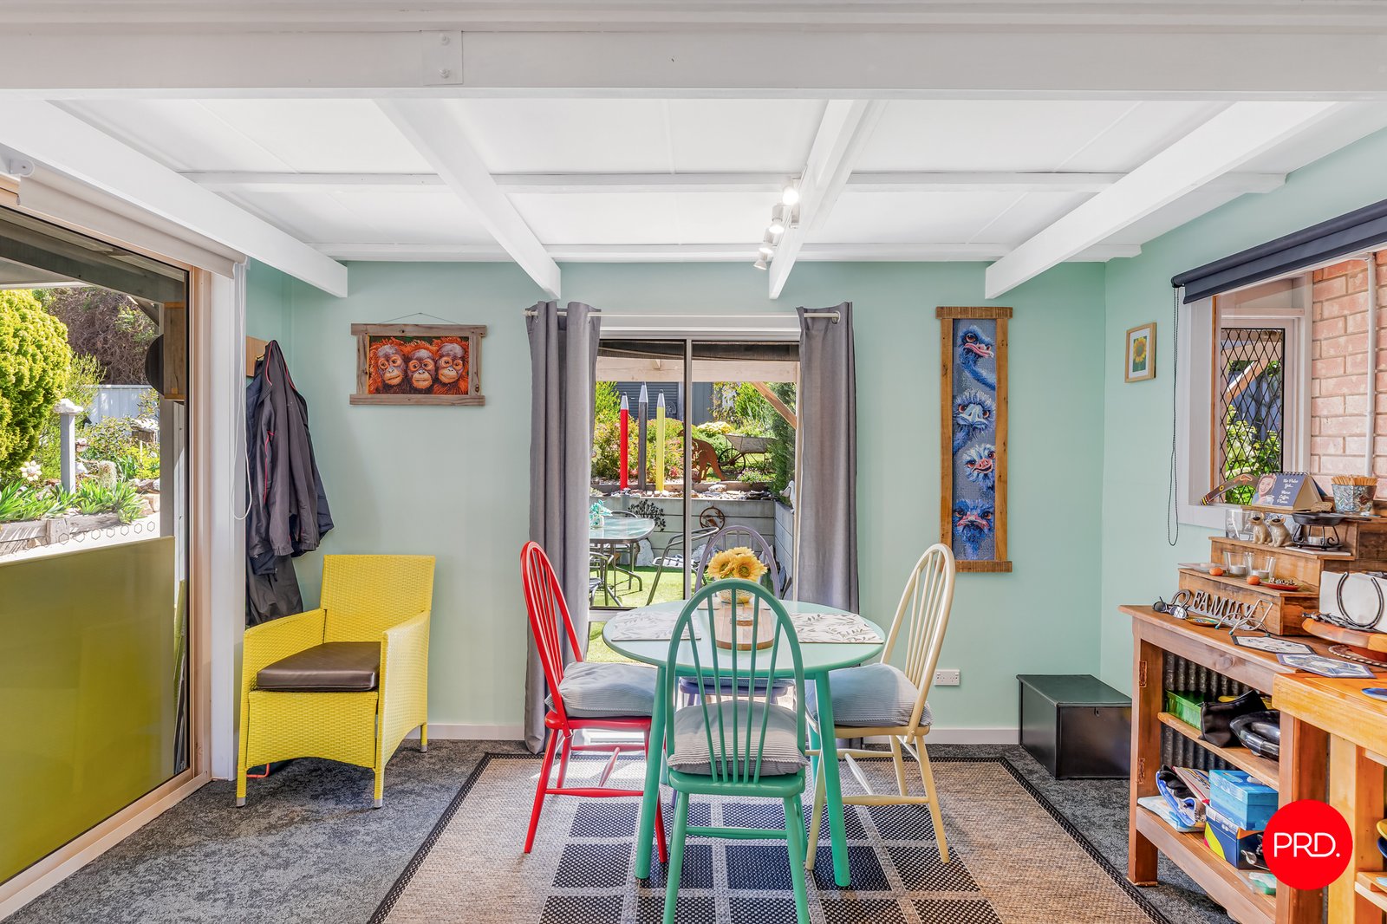
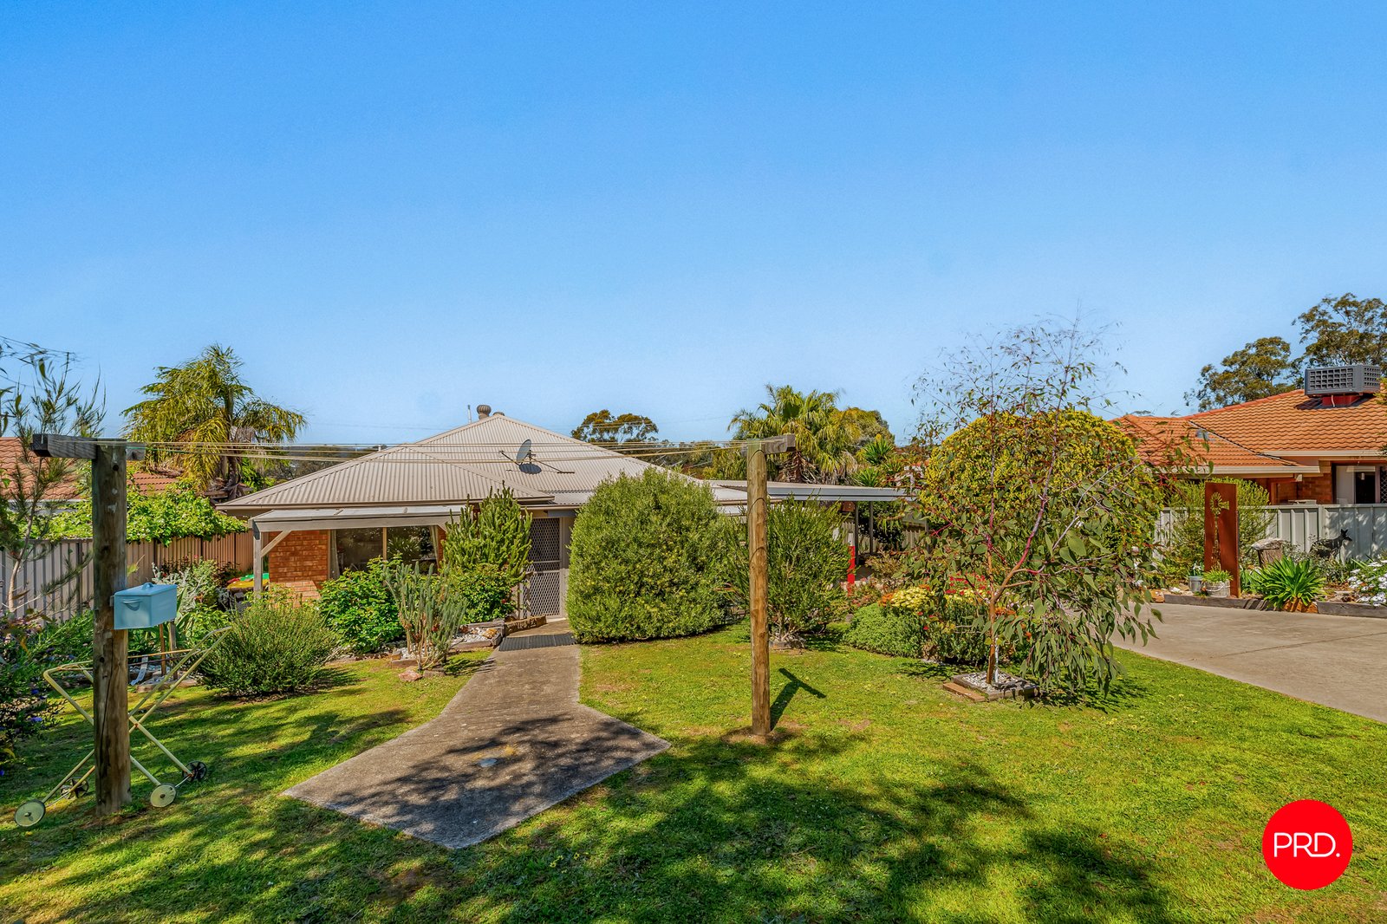
Conveniently situated just moments from the nearby shopping center and only a few minutes drive from the Bendigo CBD is where you'll find this fantastic family home. Boasting a mix of indoor outdoor living spaces, this home is the ideal for first home or downsizer. With loads to love come see what's on offer:
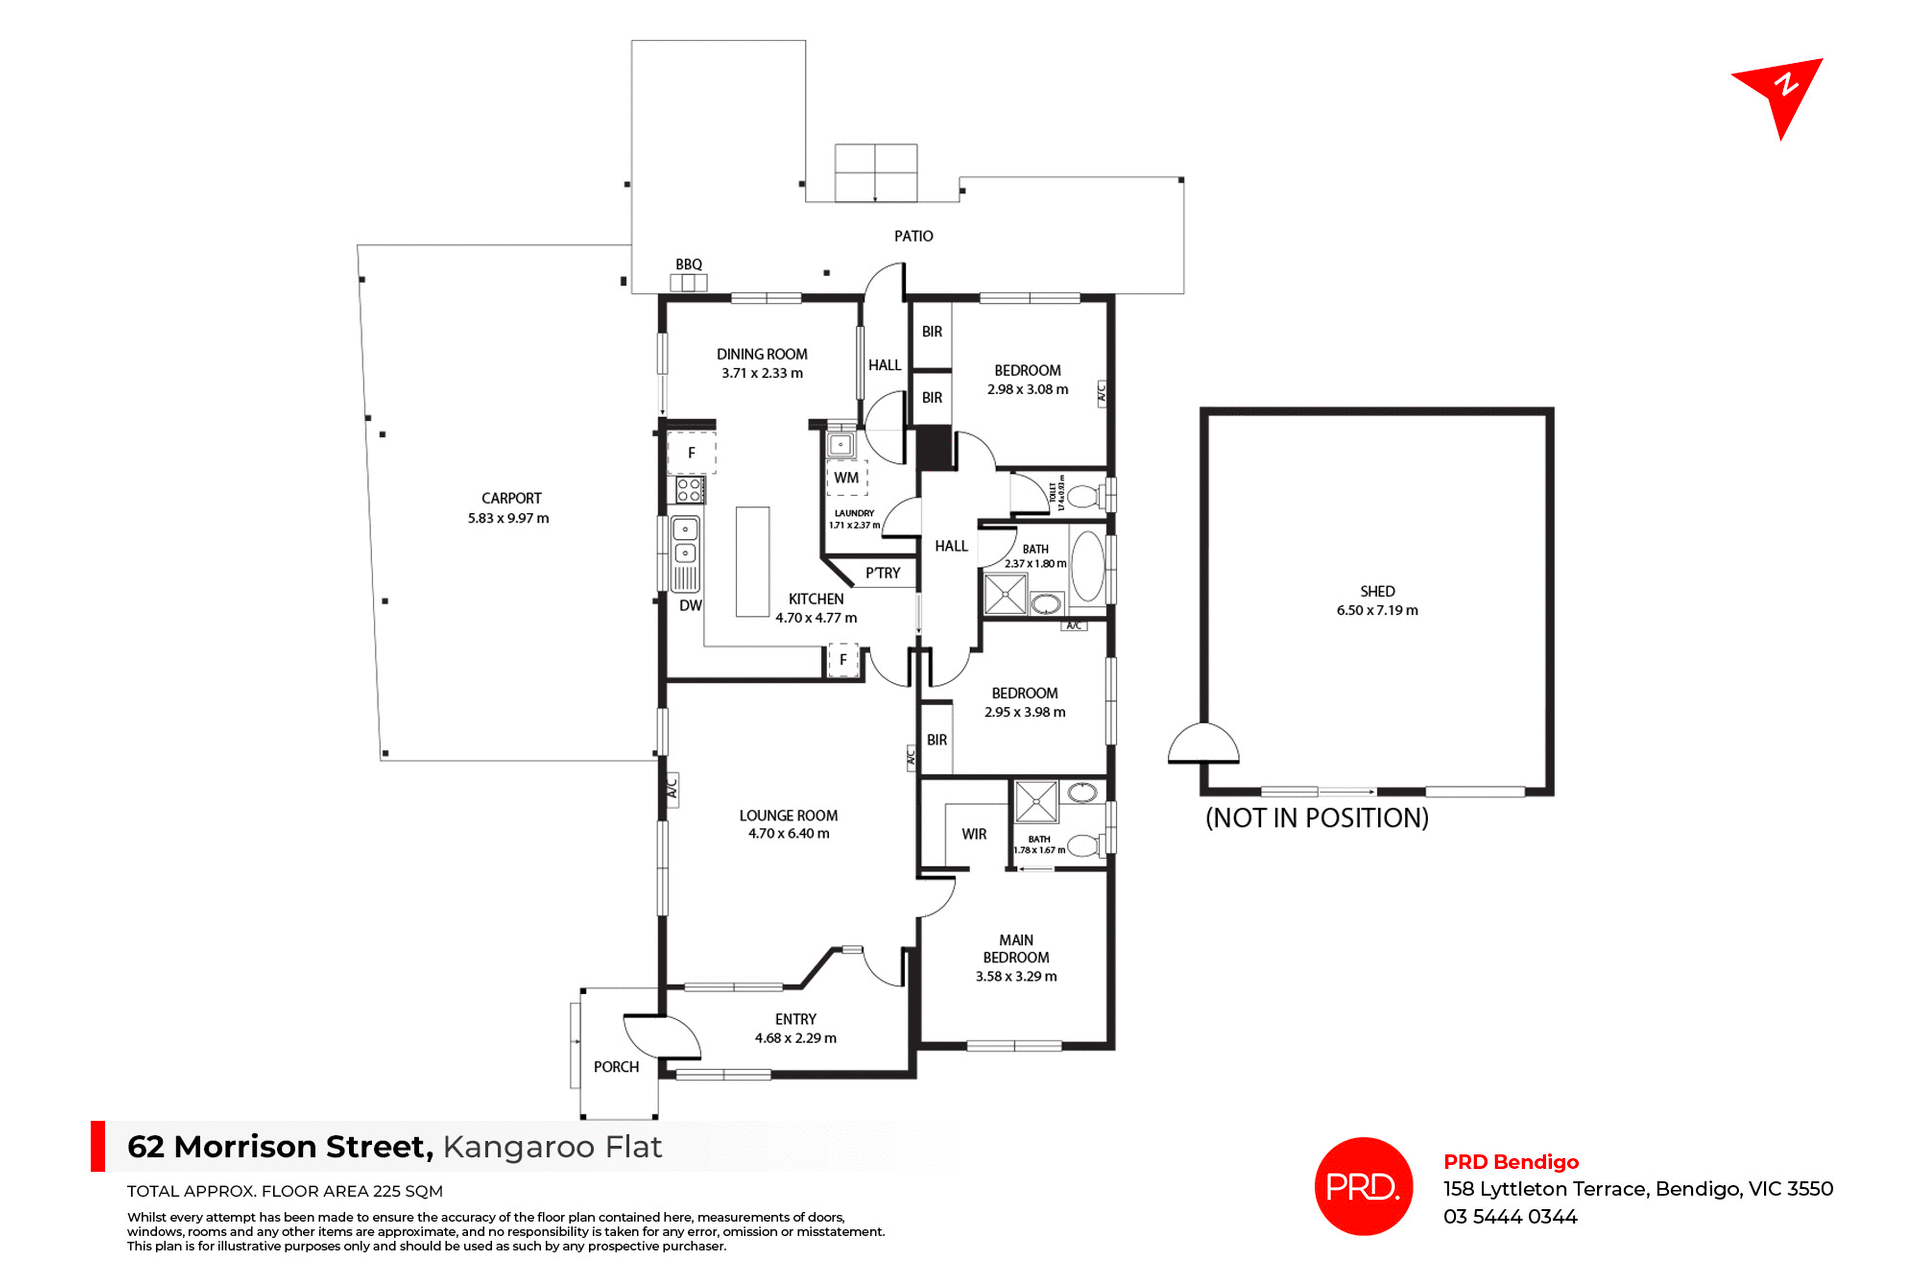
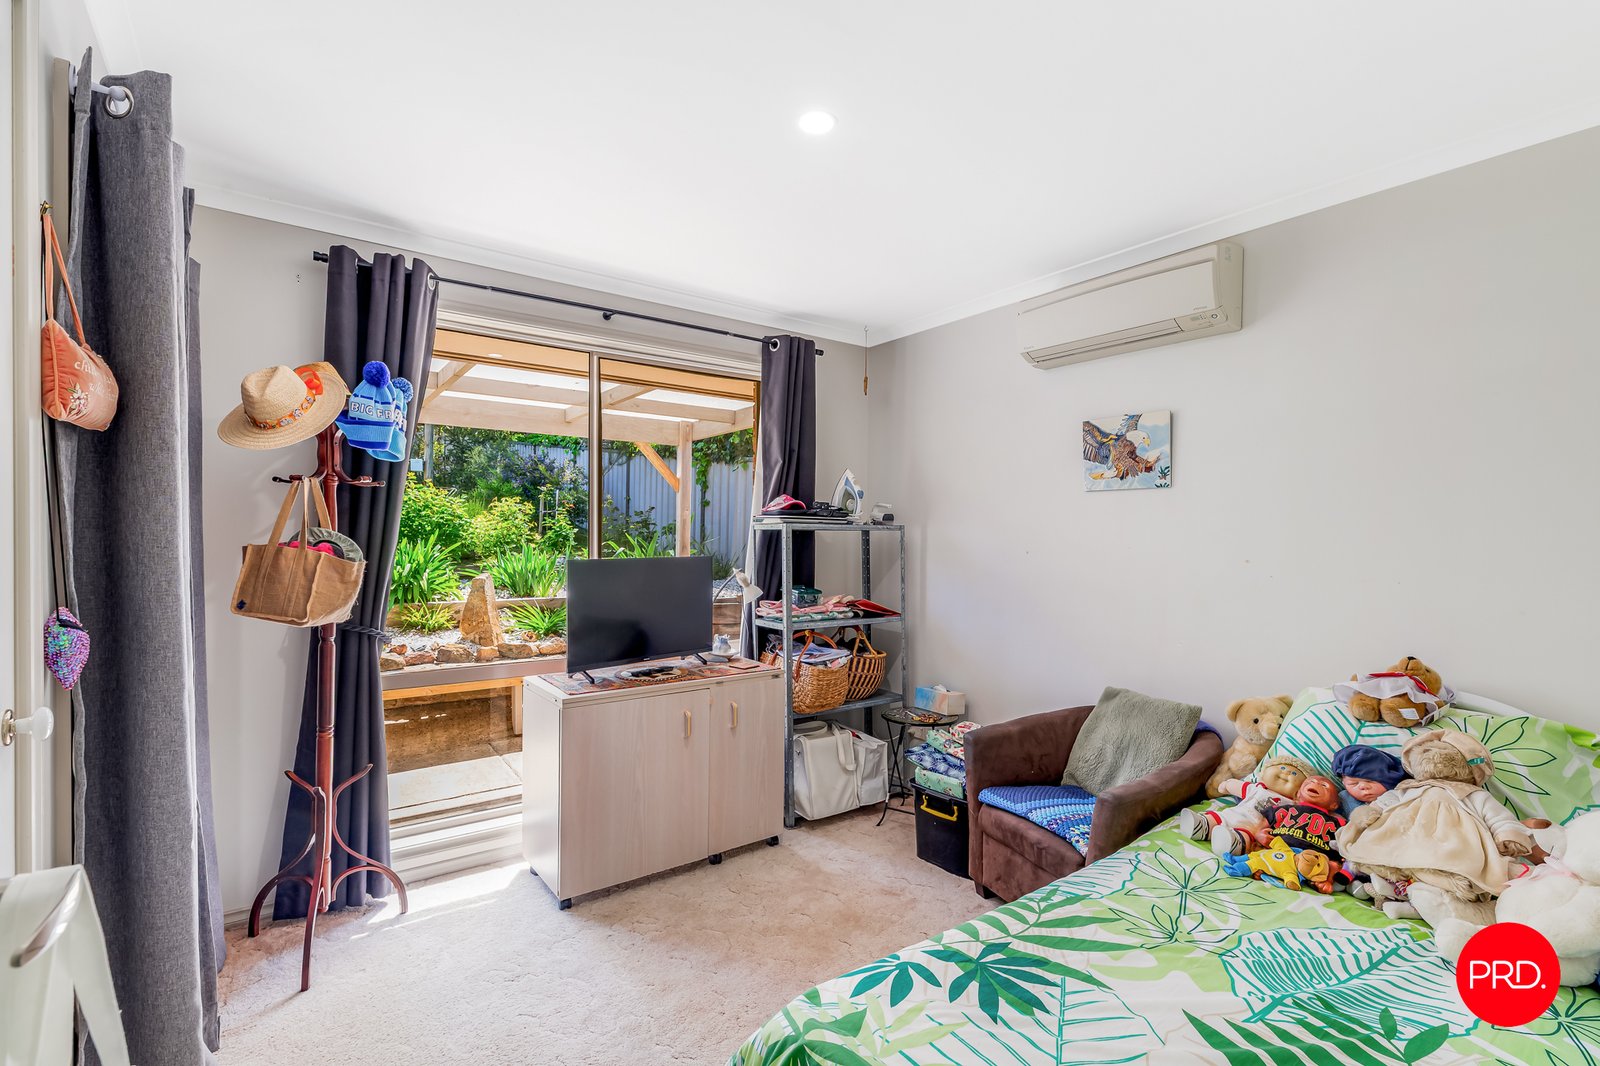
• Great sized master bedroom with walk in robe and ensuite.
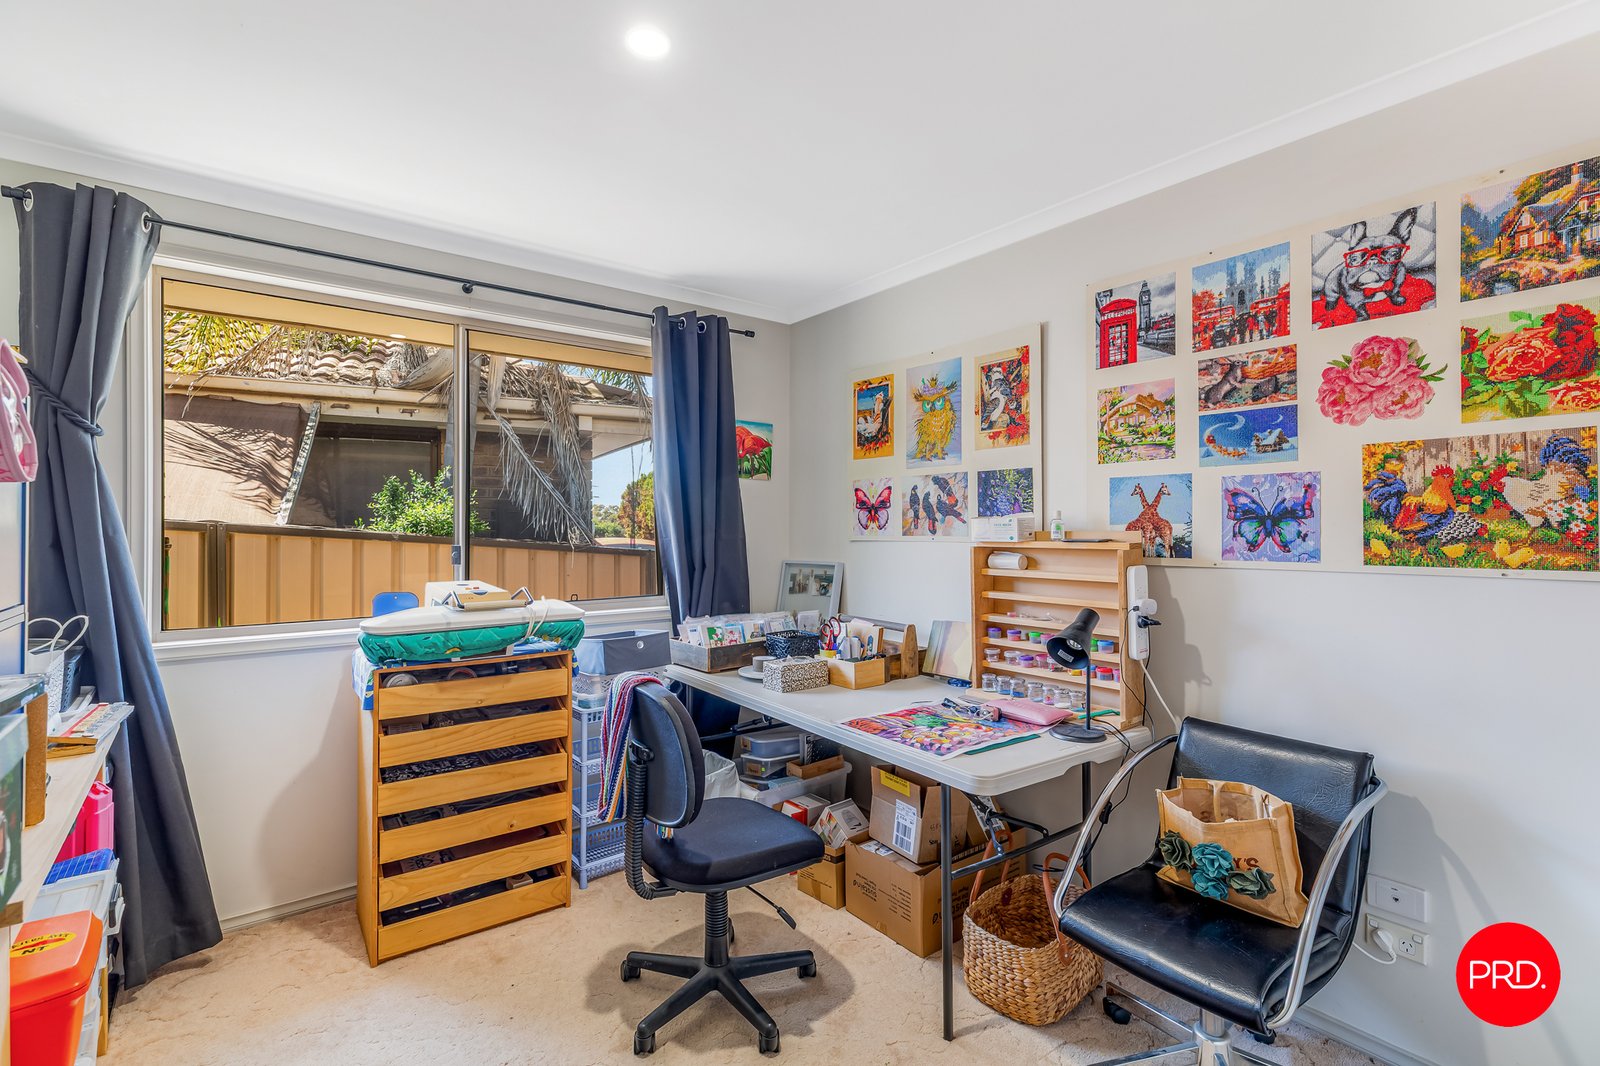
• 2 additional bedrooms with built in robes.
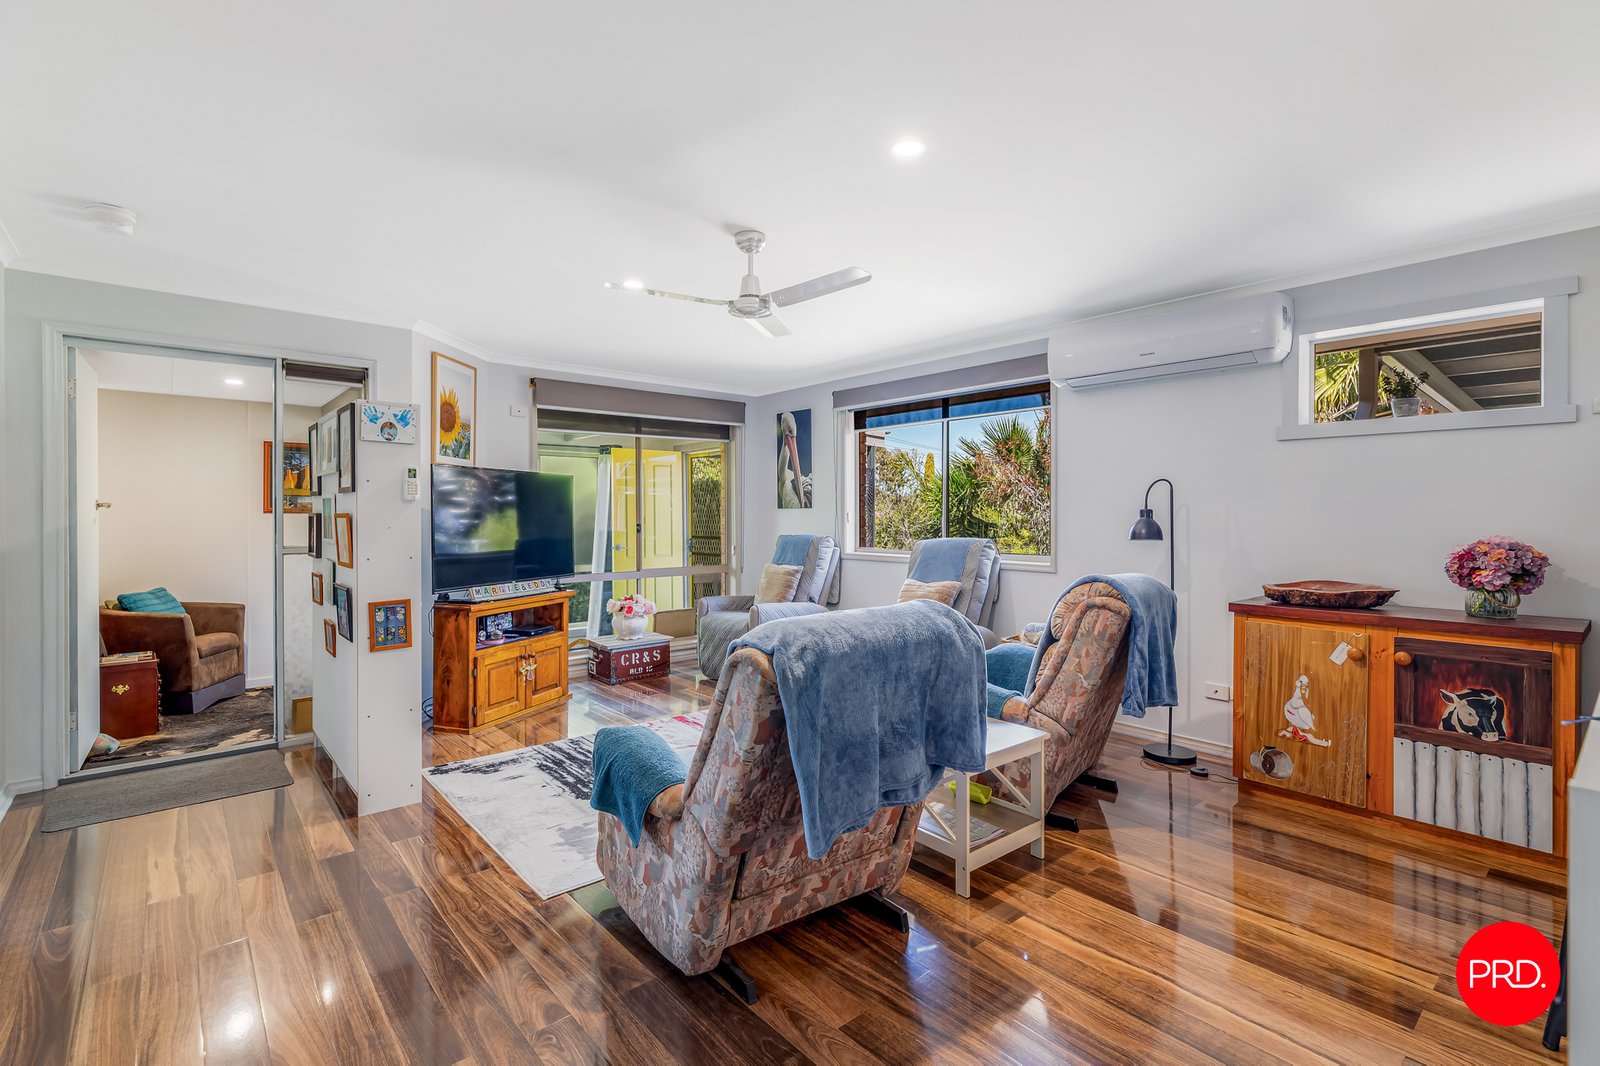
• Large main living area with reverse cycle split system for year round comfort.
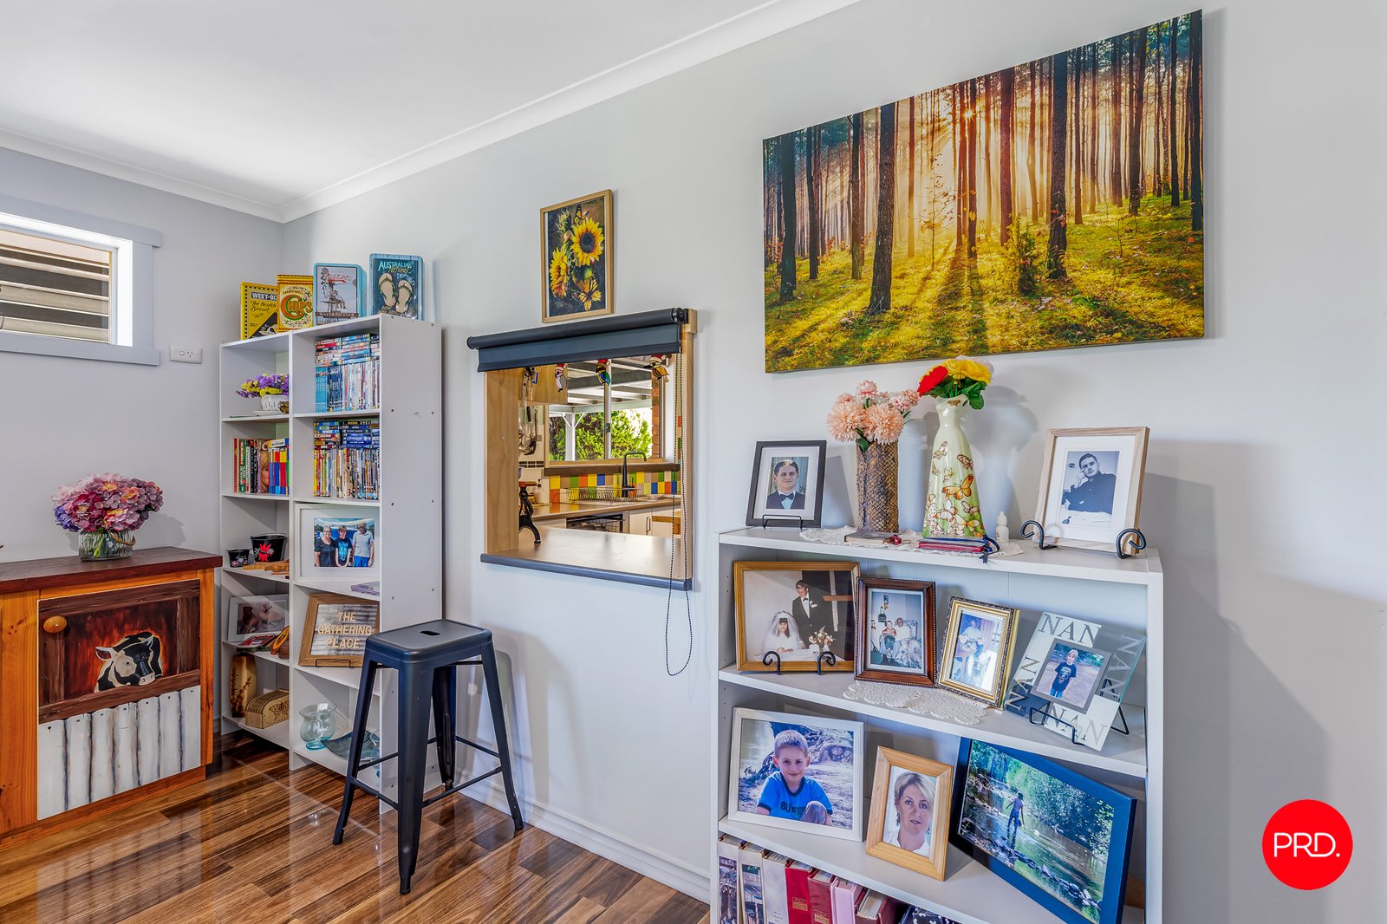
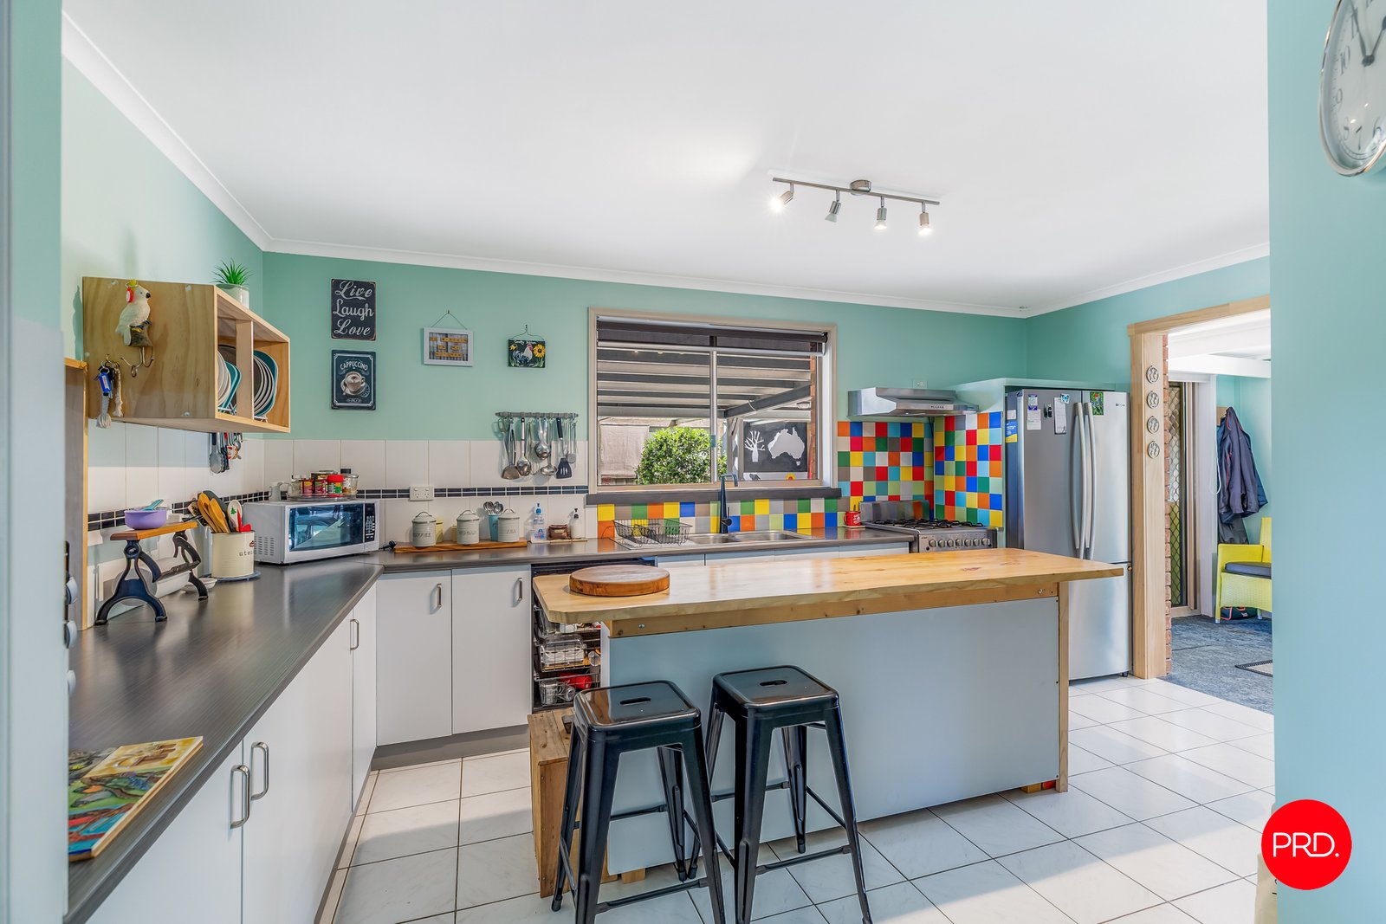
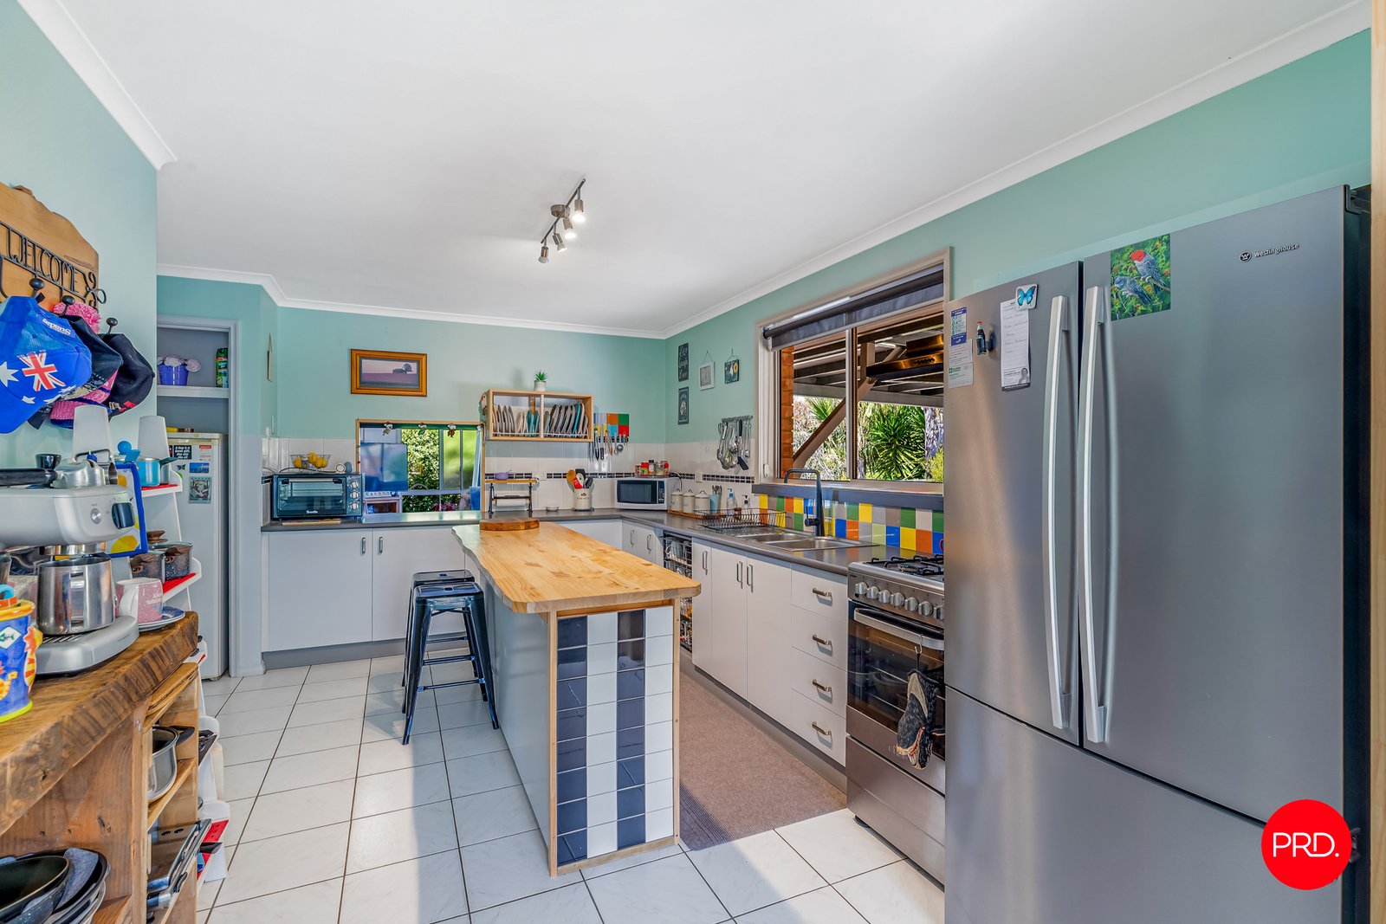
• Kitchen with an abundance of cupboard and bench space, island bench and handy servery window to main living area.
• Separate dining zone.
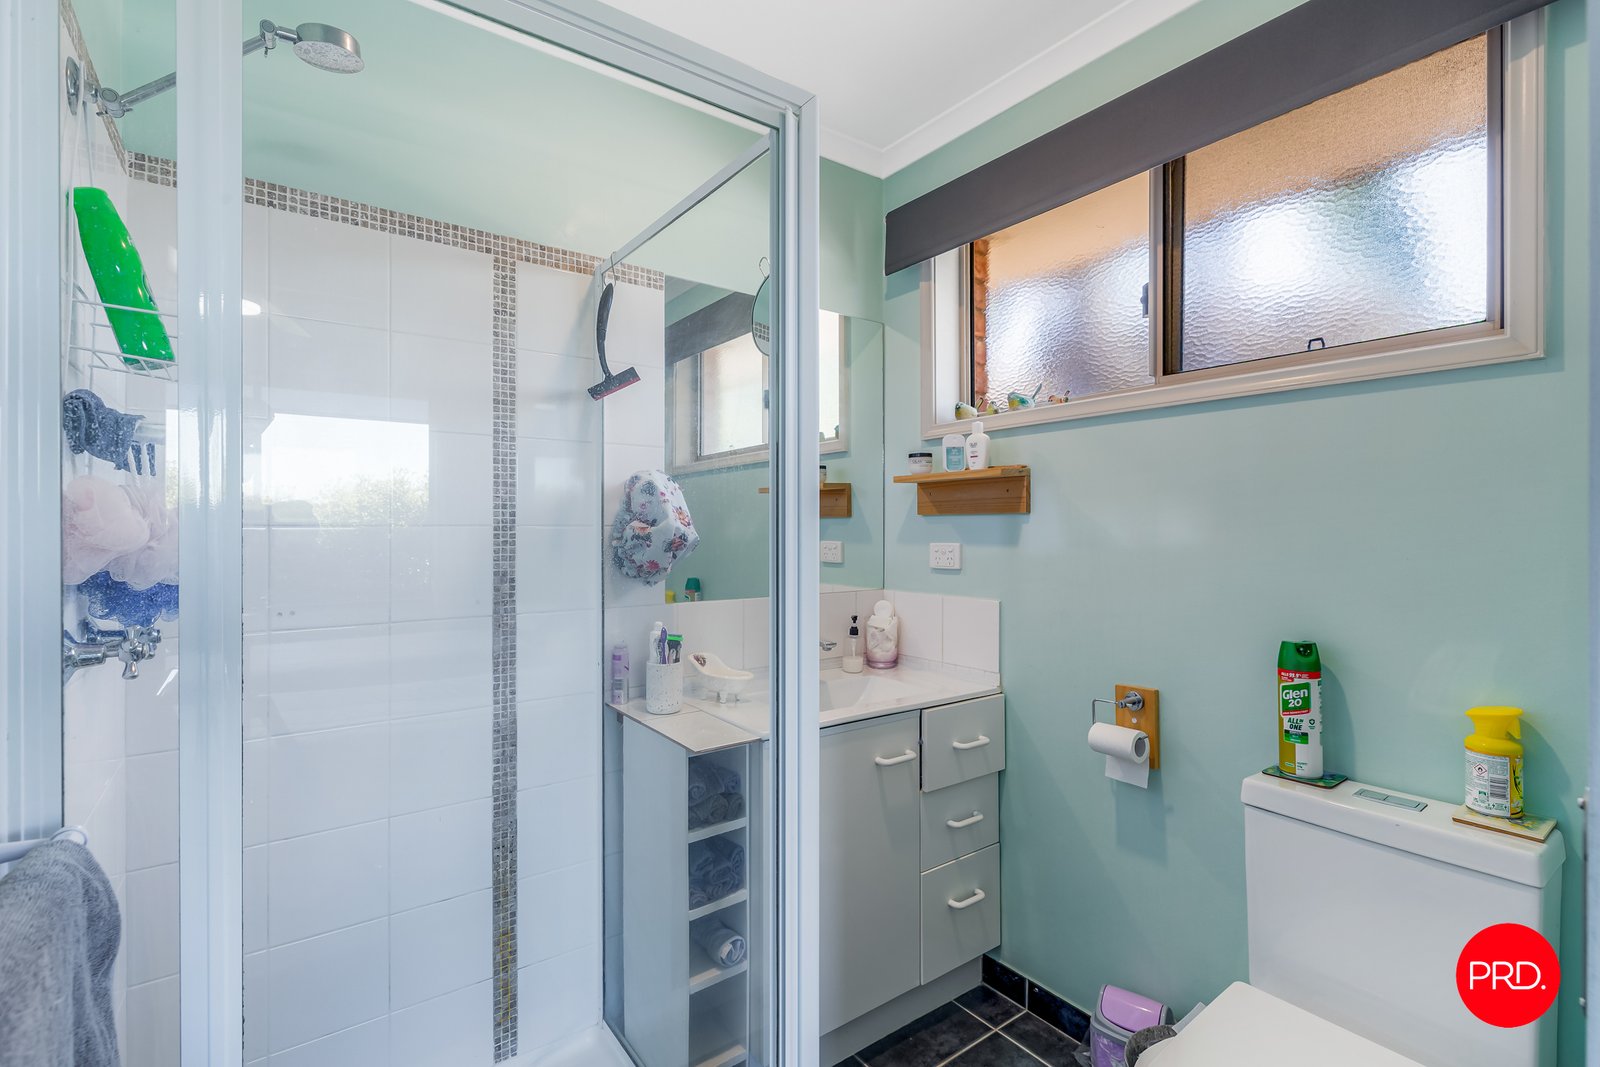
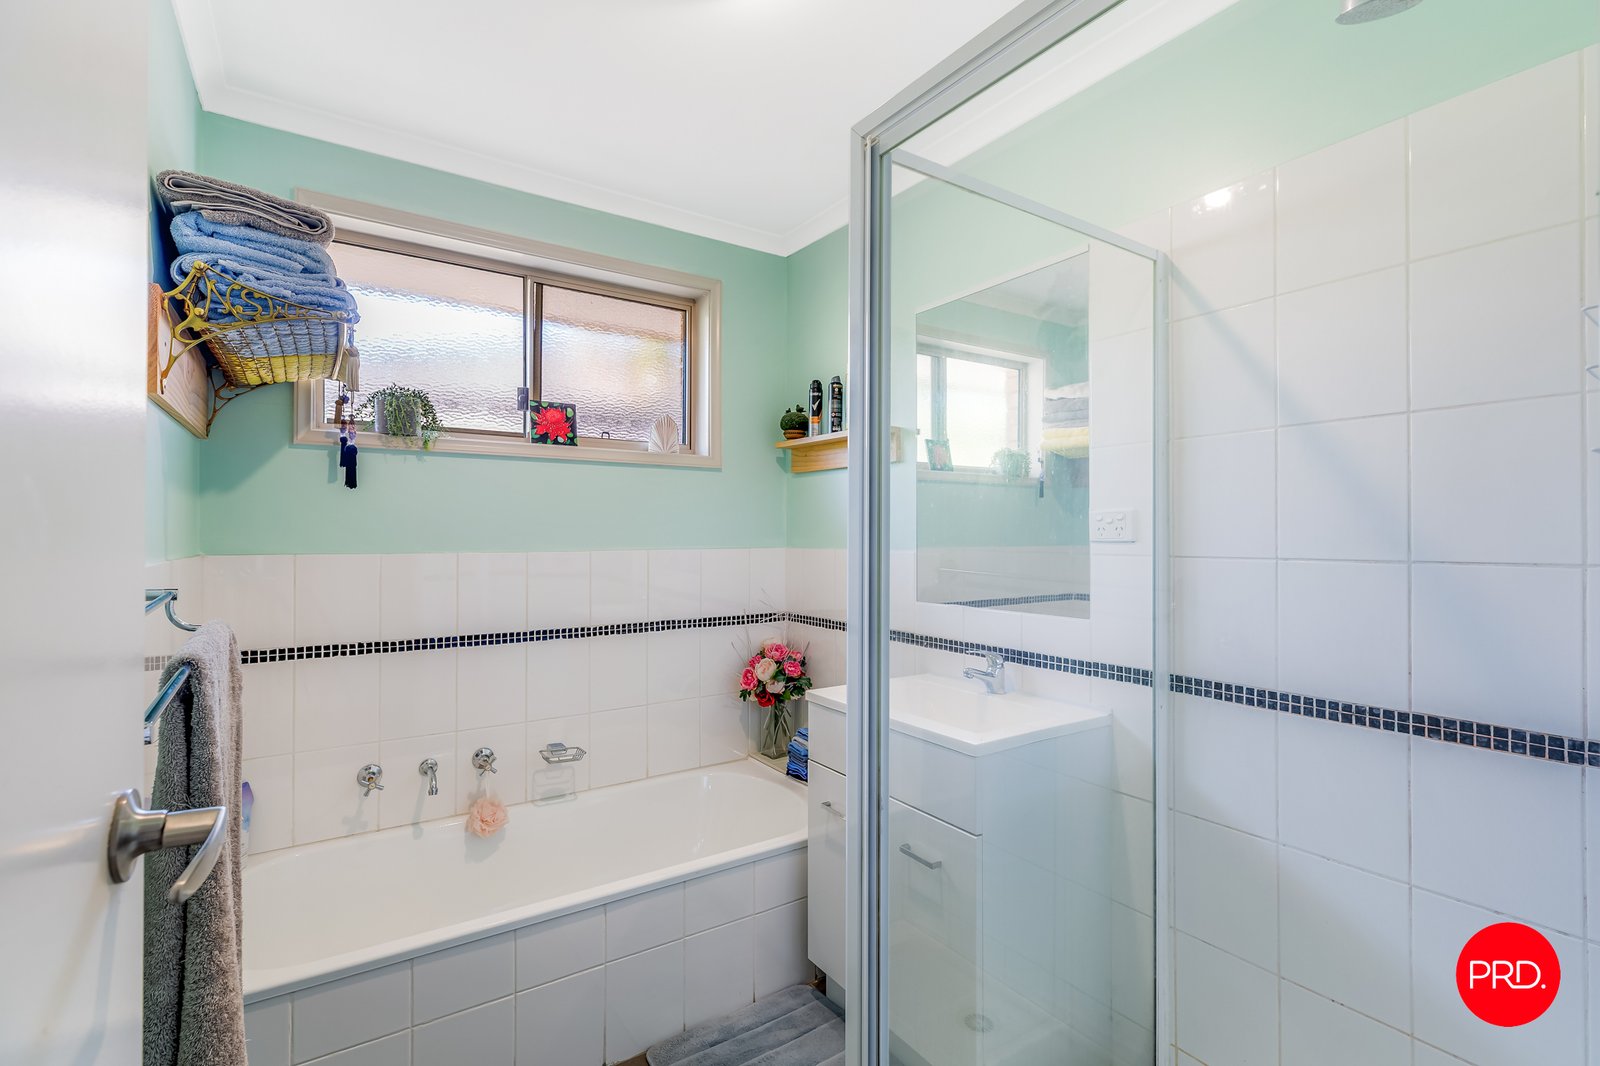
• Central bathroom with shower, bath and vanity.
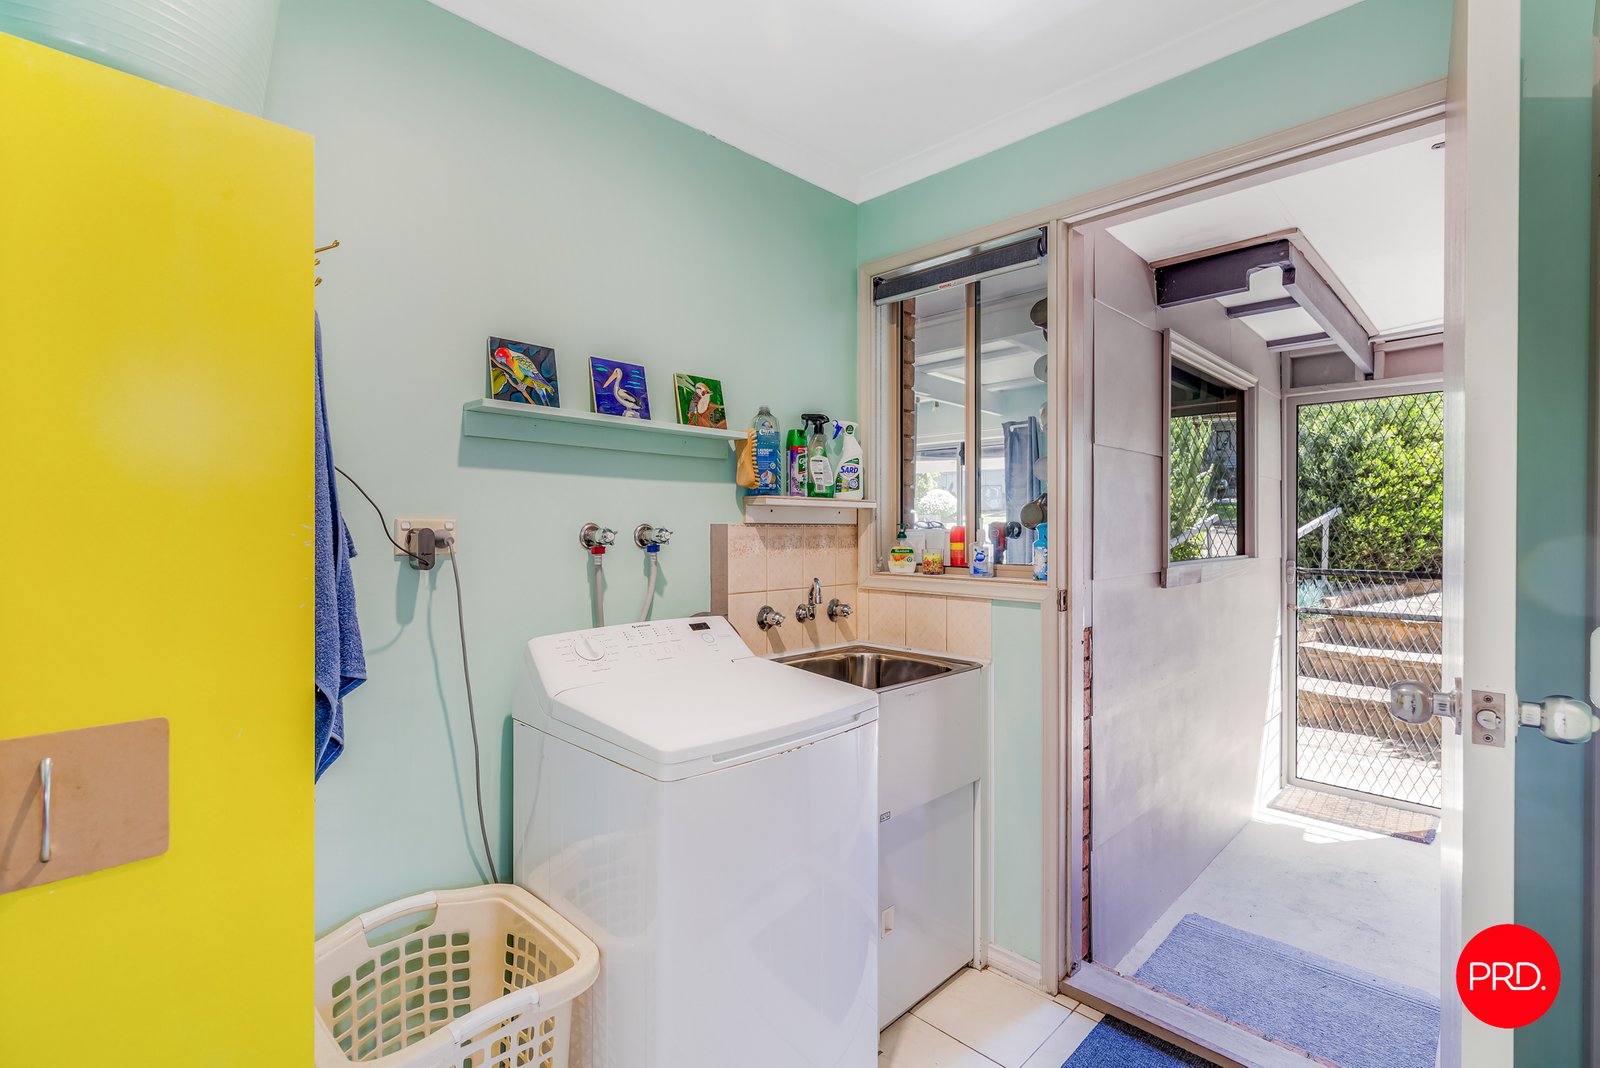
• Well appointed laundry with direct access to the backyard.
• Separate toilet.
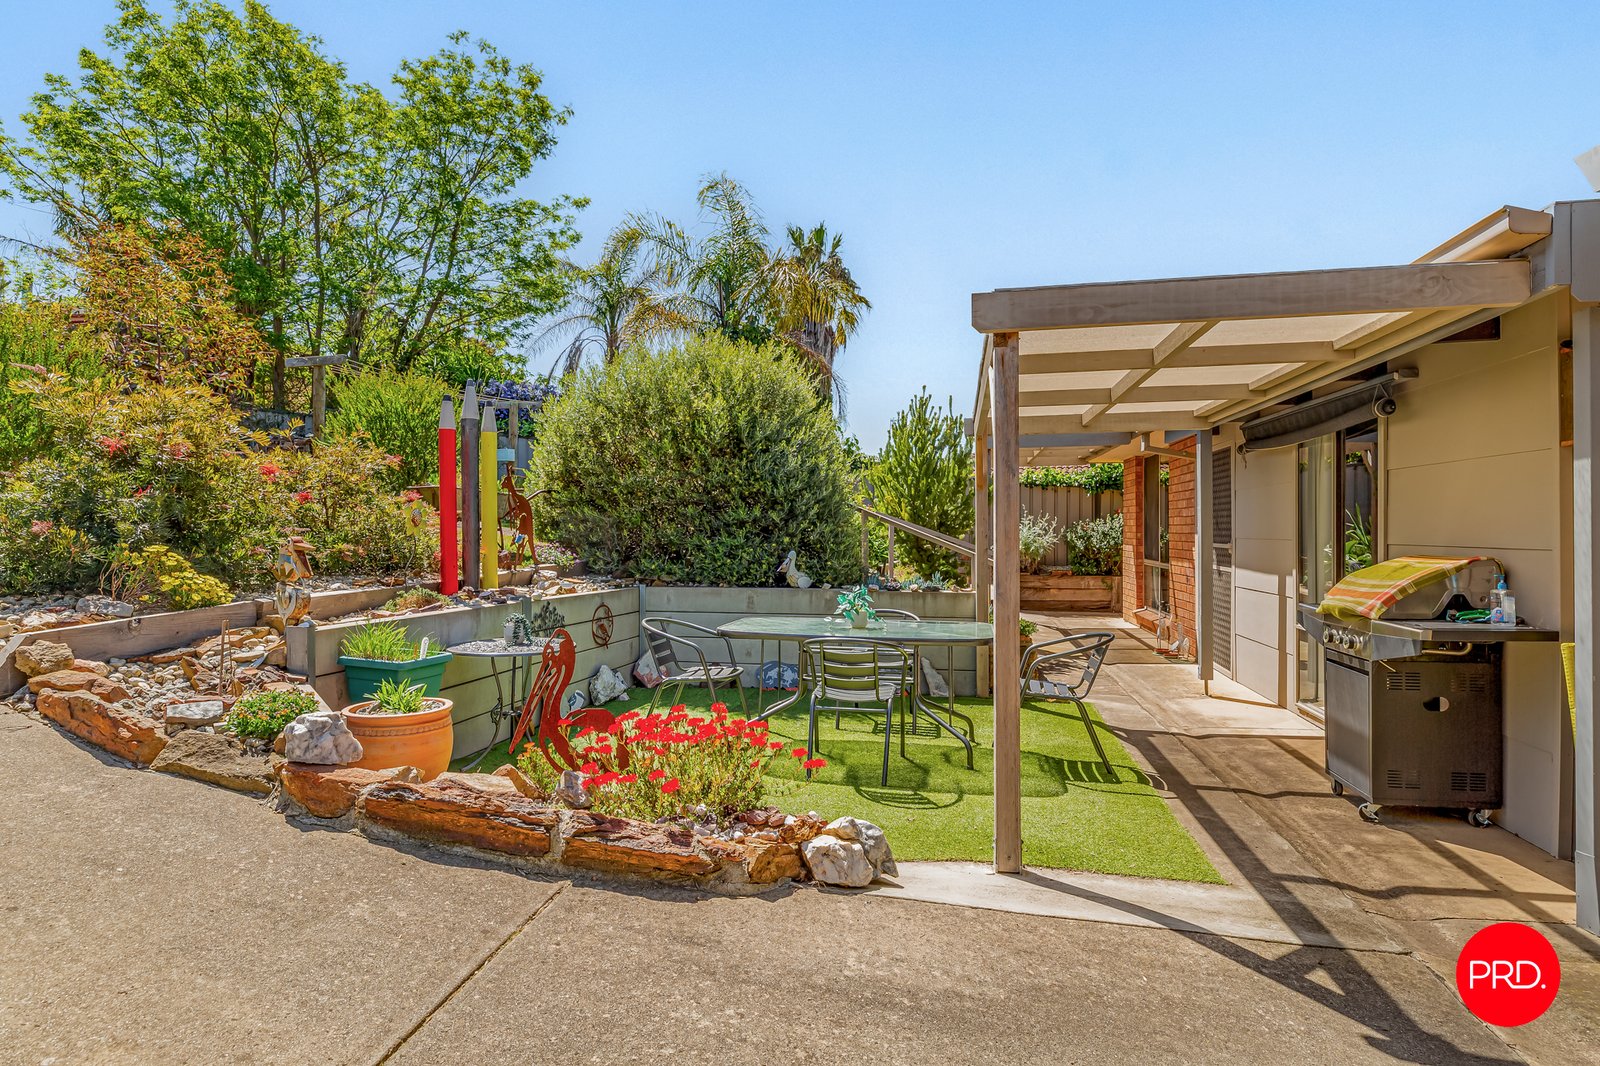
• Tranquil outdoor entertaining area.
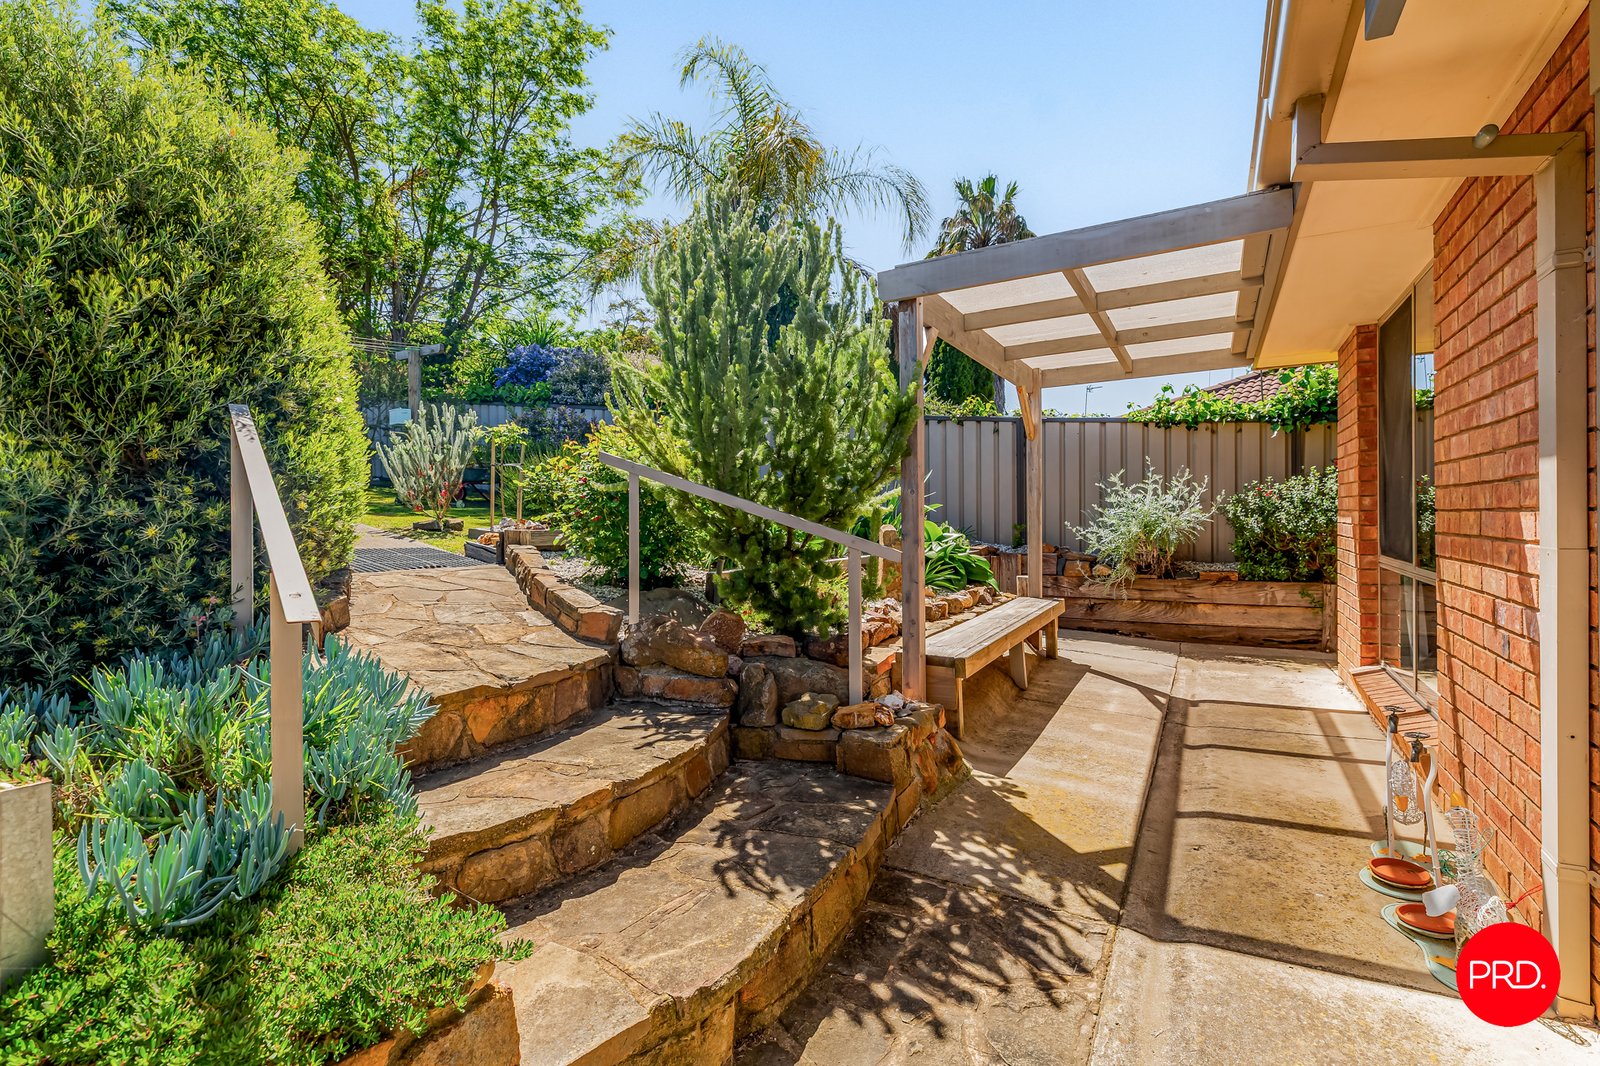
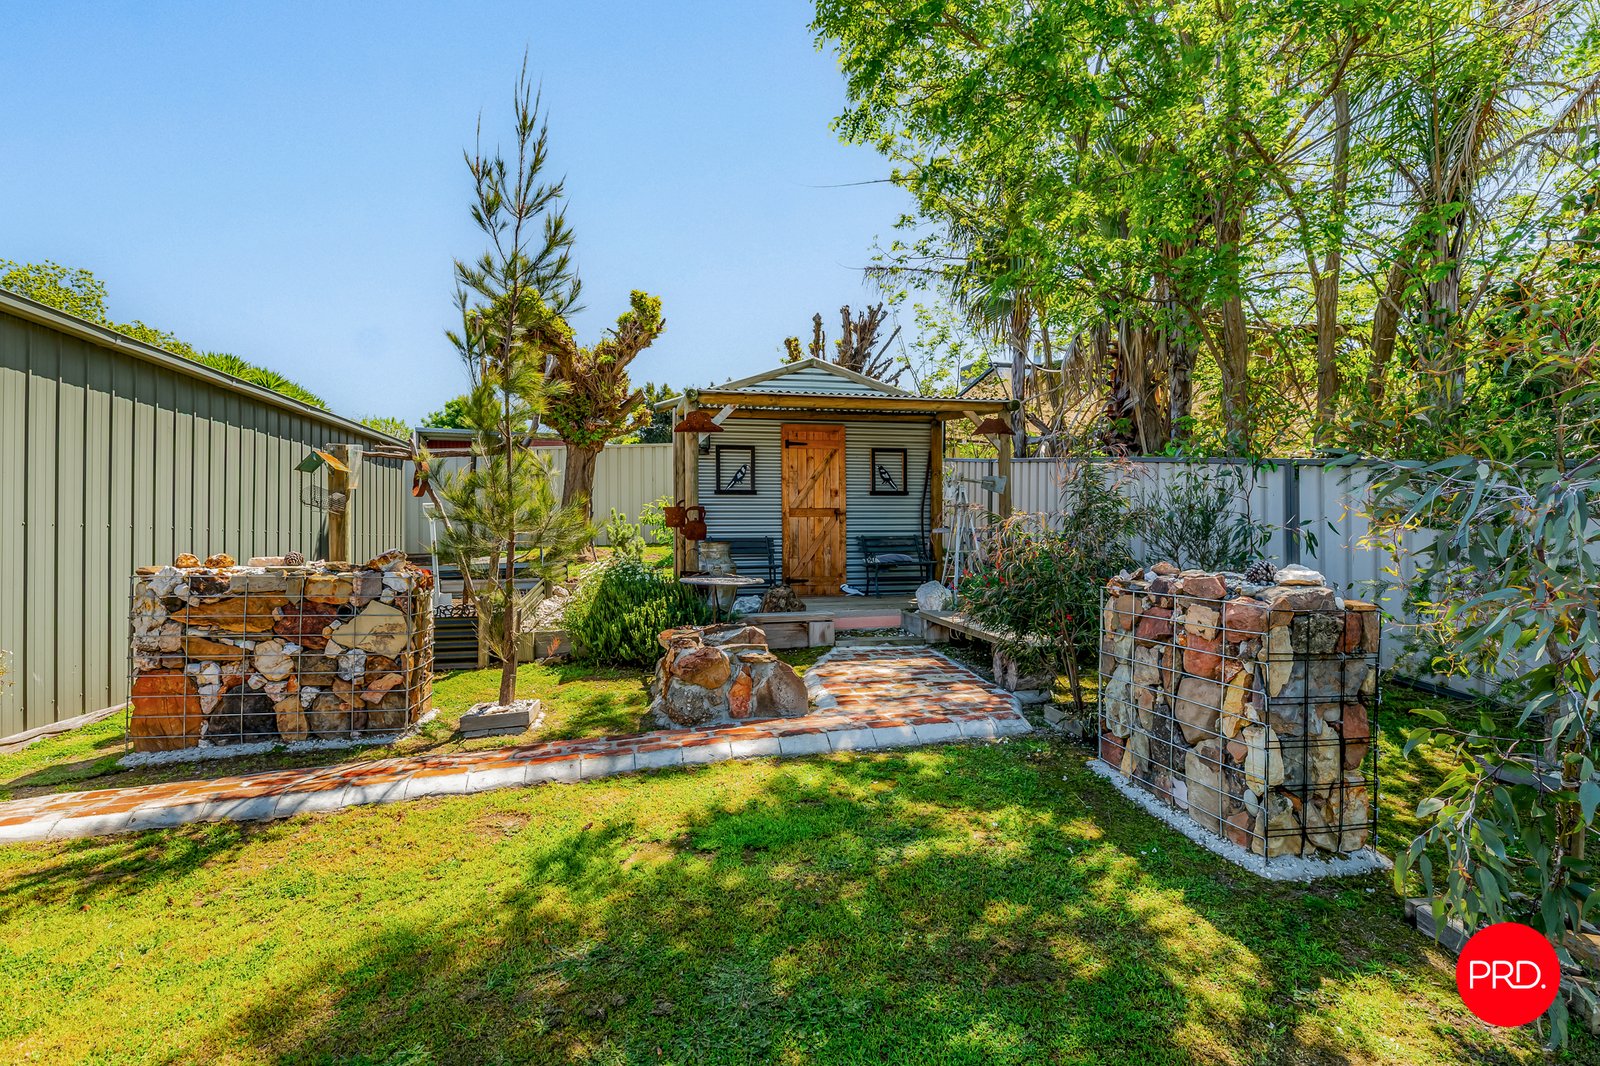
• Idyllic back garden & outdoor features.
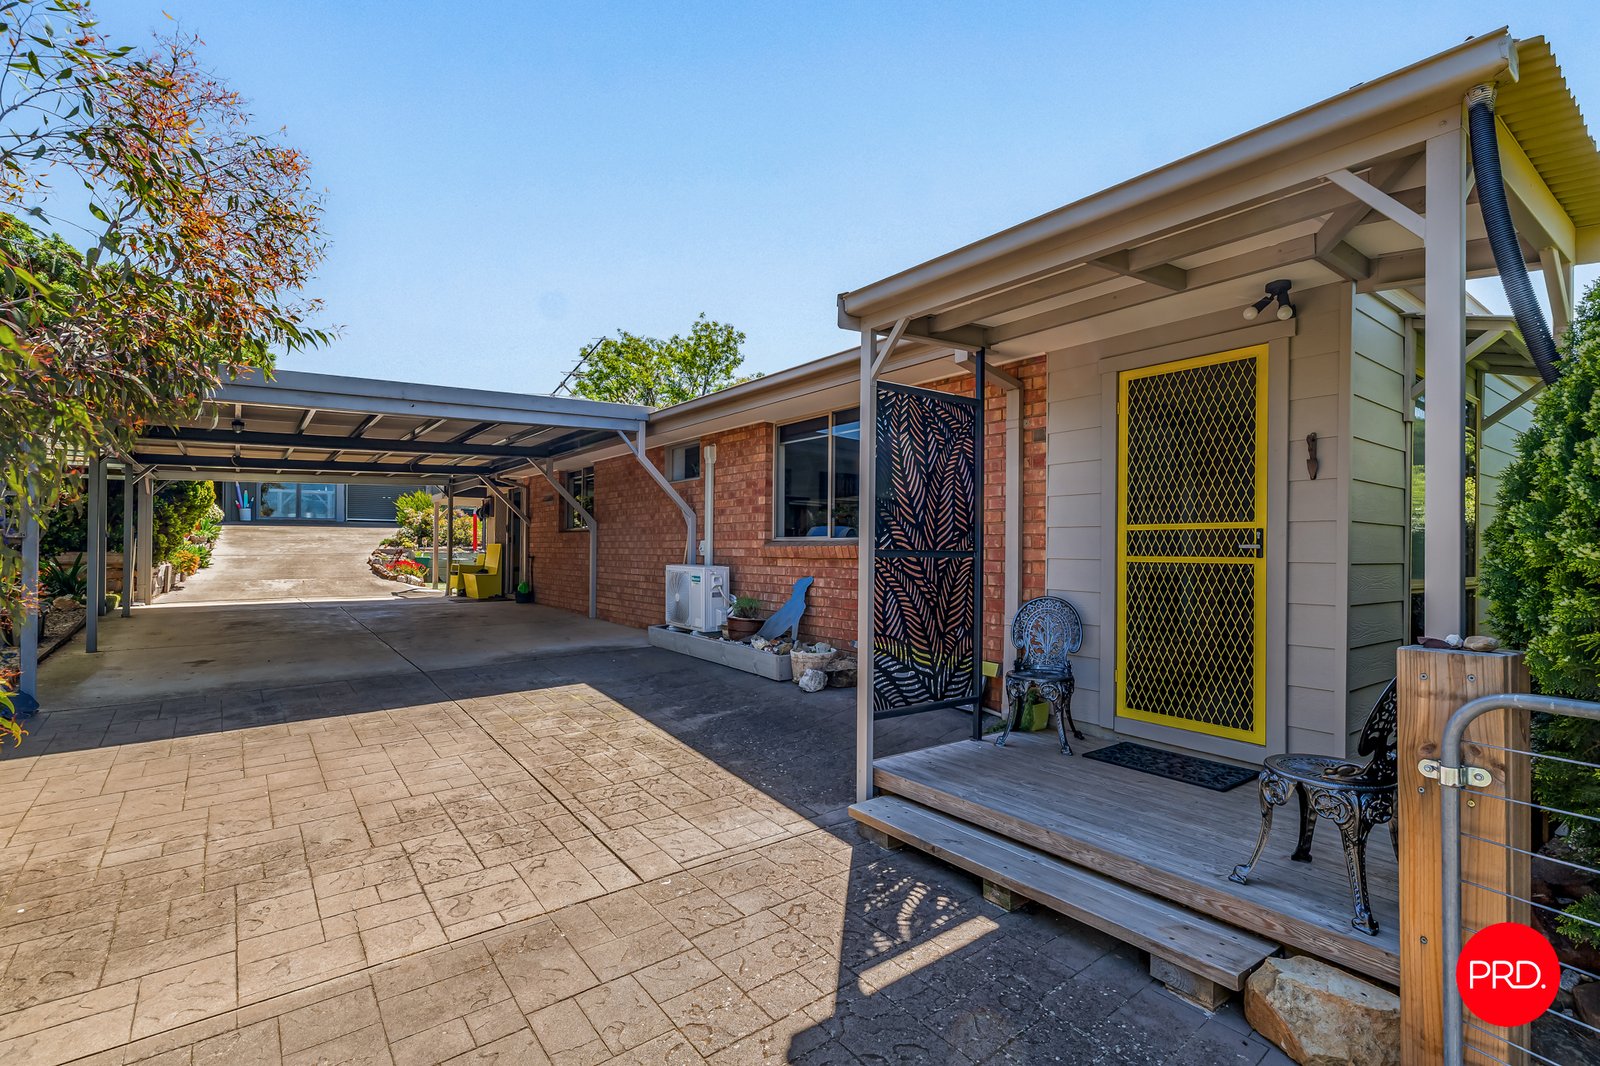
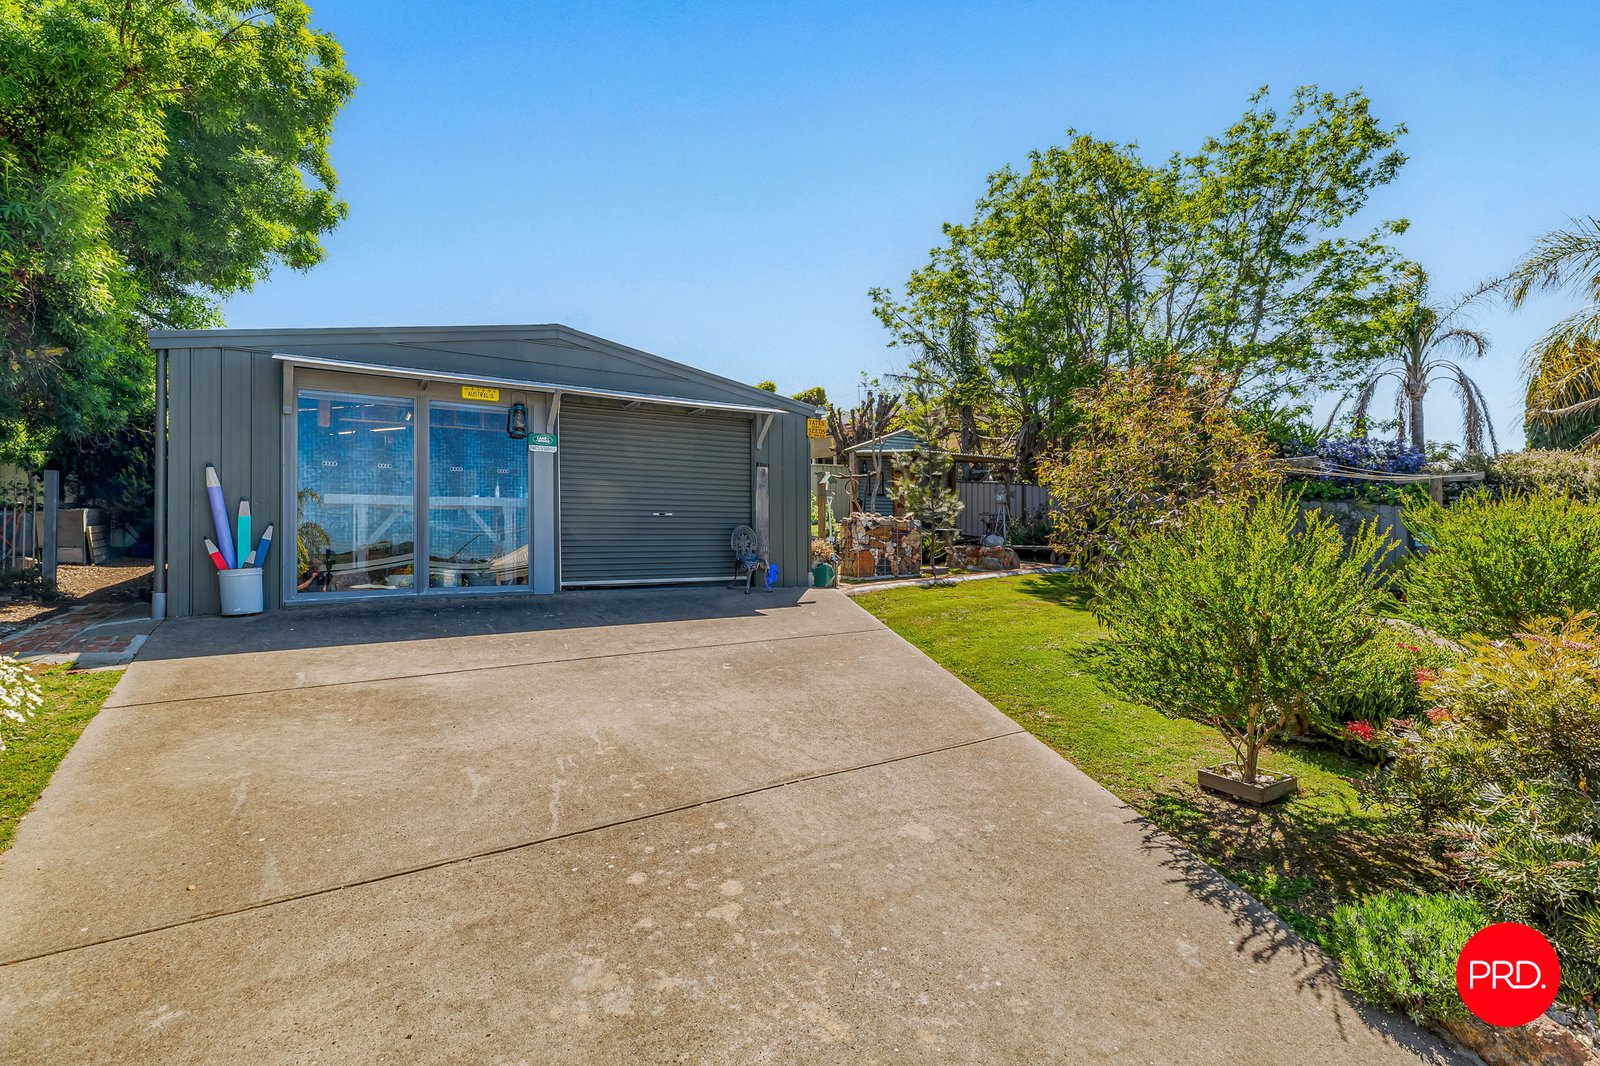
• 2 Car carport with wide driveway leading to backyard.
• Large workshop/shed approx. 6.5m x 7.19m with concrete floor and power.
• All this and much more positioned on approx. 787m² block.
For more information or to book your private tour, get in touch with Rick Bishop today.
Proudly displayed and presented by Bendigo's Number 1 Selling Team - PRD Bendigo.
Agents

Events
Nearby Schools
About kangaroo flat
median House price
630700suburb growth
13.6%median House rent
530suburb rental yield
4.4%Similar Properties
Source: Suburb Flyover Report Series, APM Pricefinder. PRD does not give any warranty in relation to the accuracy of the information contained in this report. If you intend to rely upon the information contained herein, you must take note that the Information, figures and projections have been provided by various sources and have not been verified by us. We have no belief one way or the other in relation to the accuracy of such information, figures and projections. PRD will not be liable for any loss or damage resulting from any statement, figure, calculation or any other information that you rely upon that is contained in the material. Prepared by PRD Research © All medians and volumes are calculated by PRD Research. Use with written permission only. All other responsibilities disclaimed.