4
Graham
Street
kangaroo flat
VIC,
3555
$500,000 - $540,000
 4
 1
 3
Land: 535 sqm


Space, Potential and a Great Location
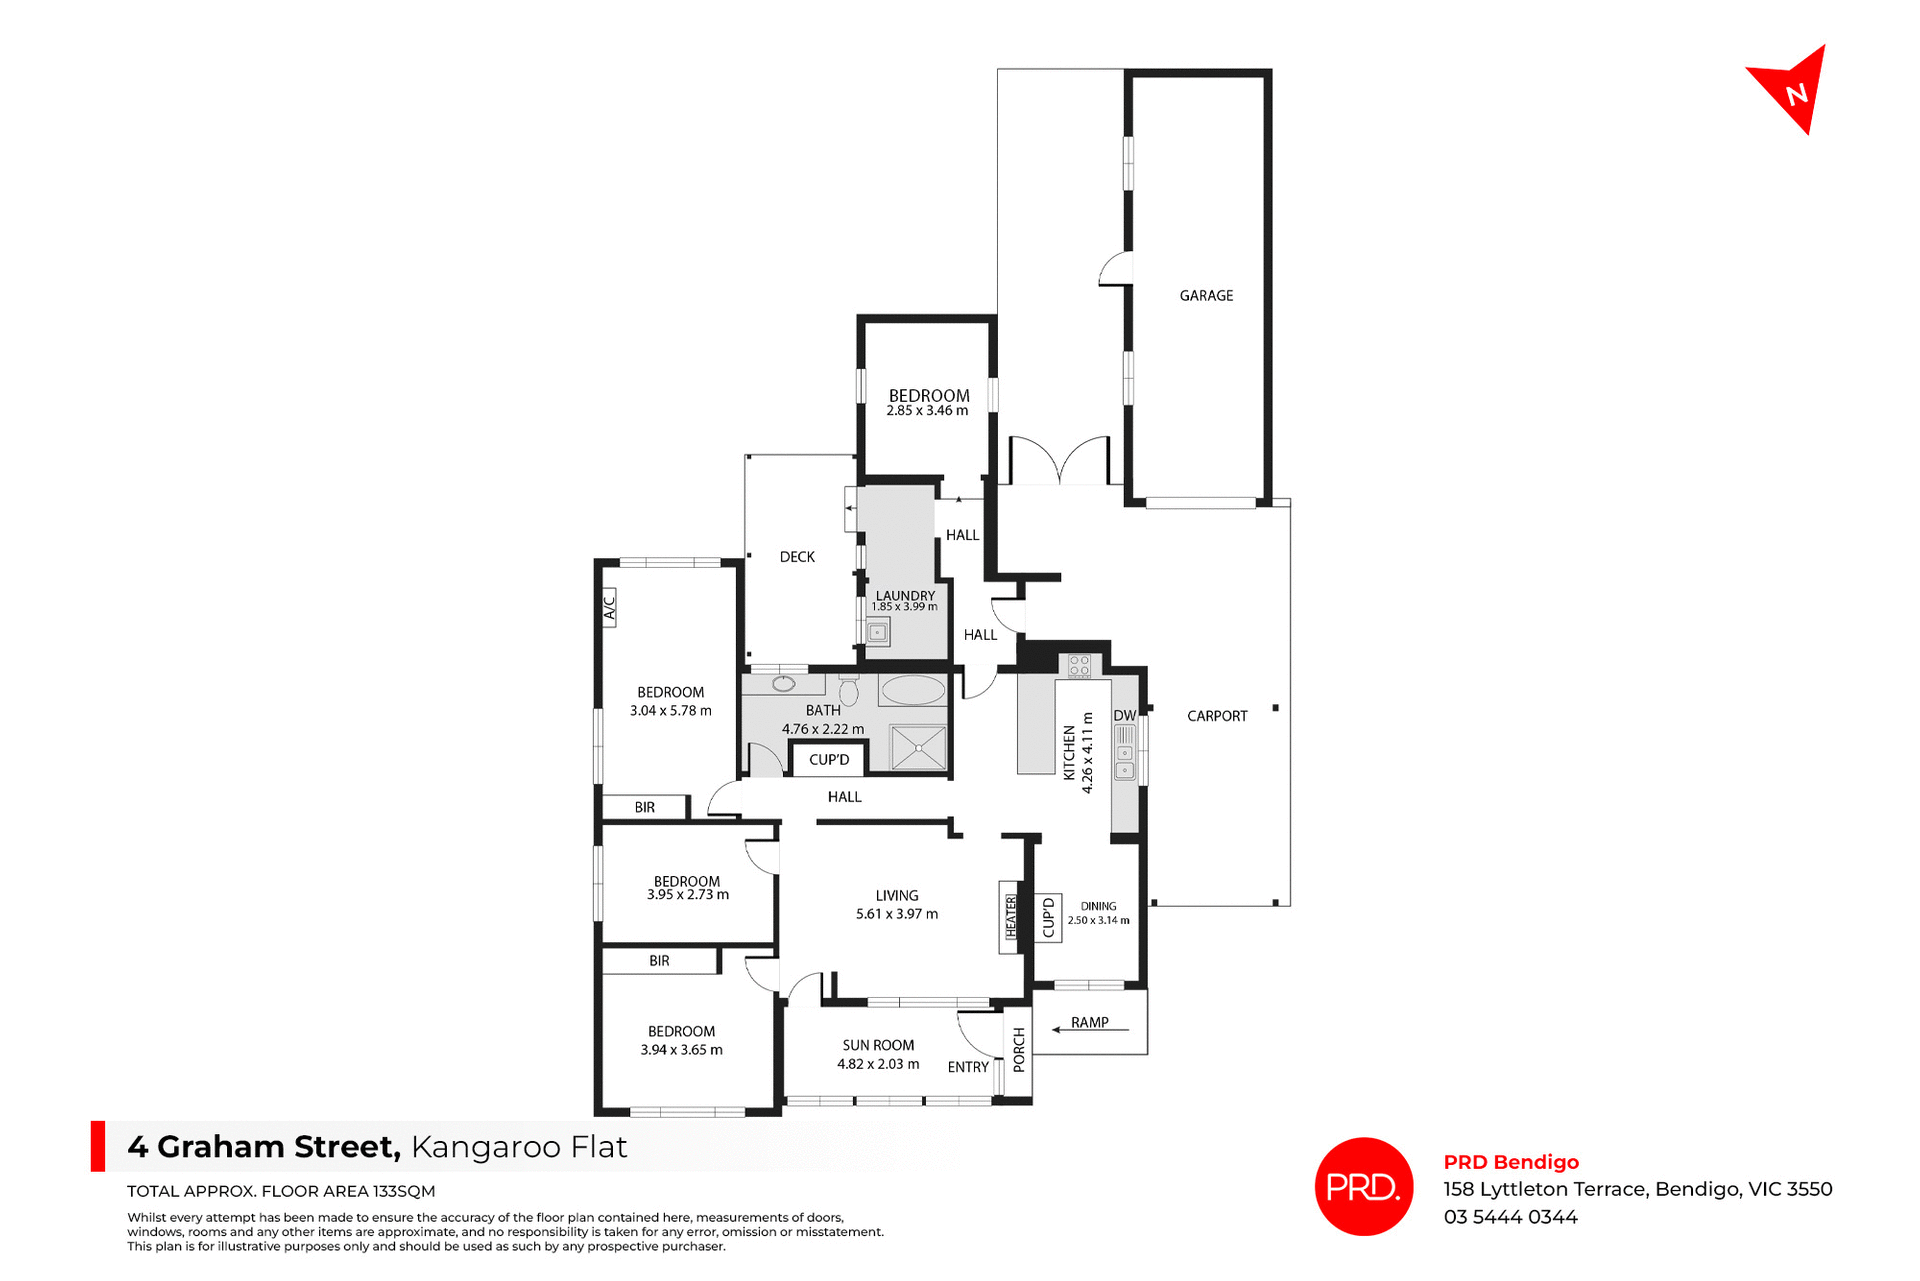
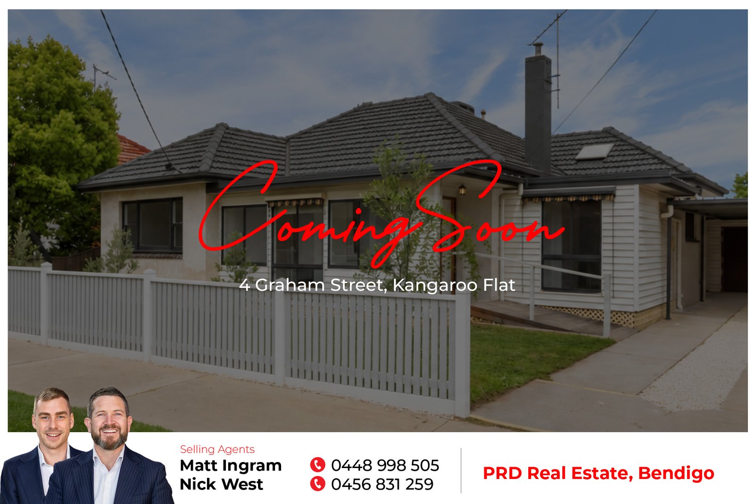
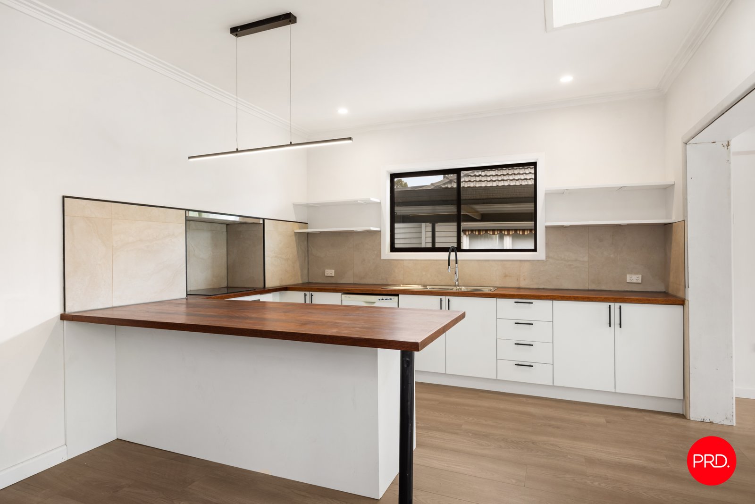
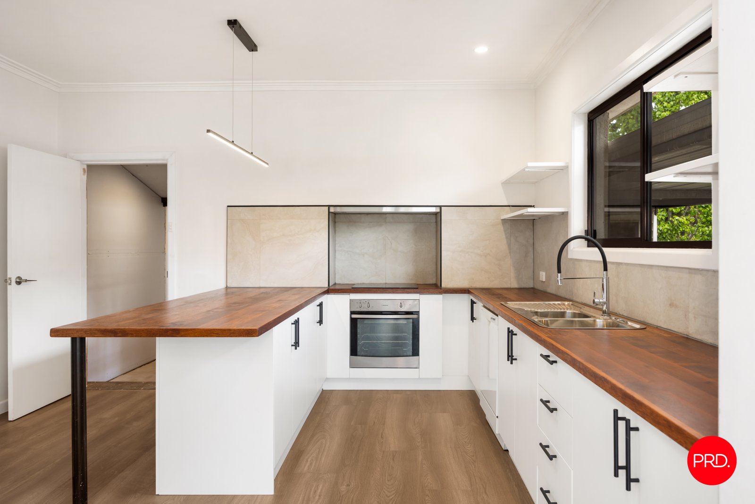
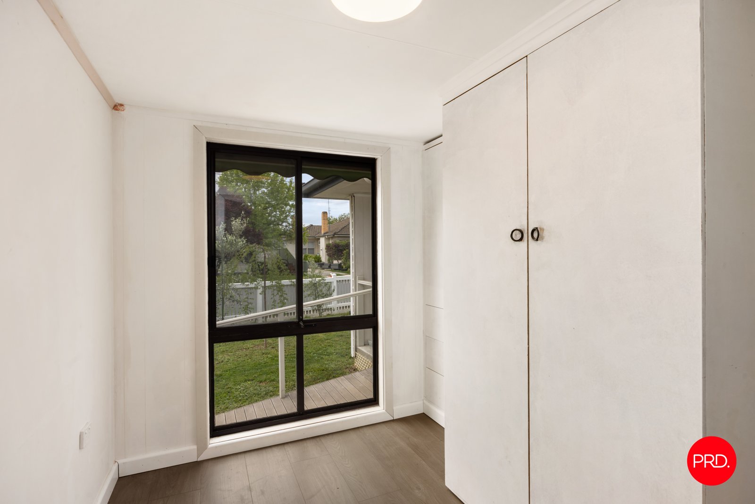
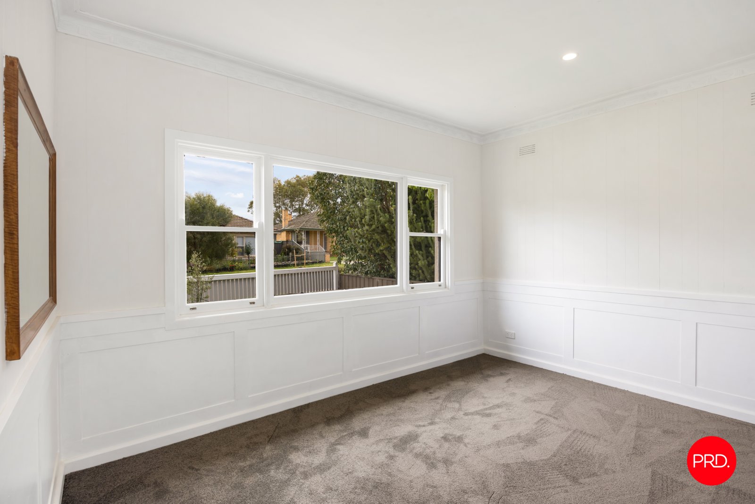
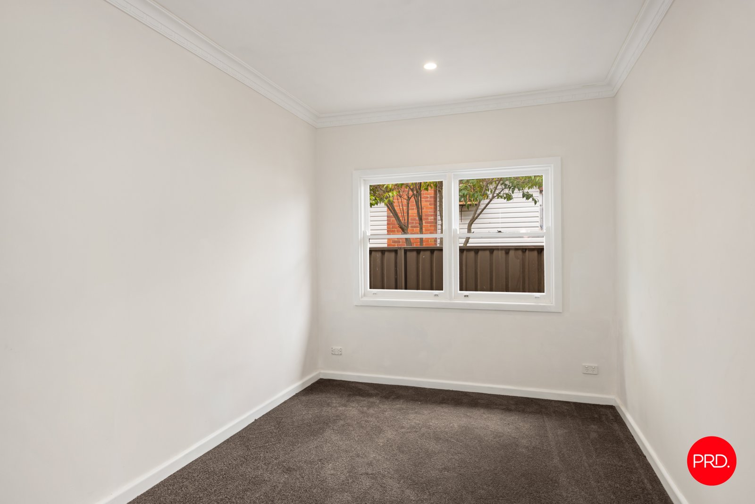
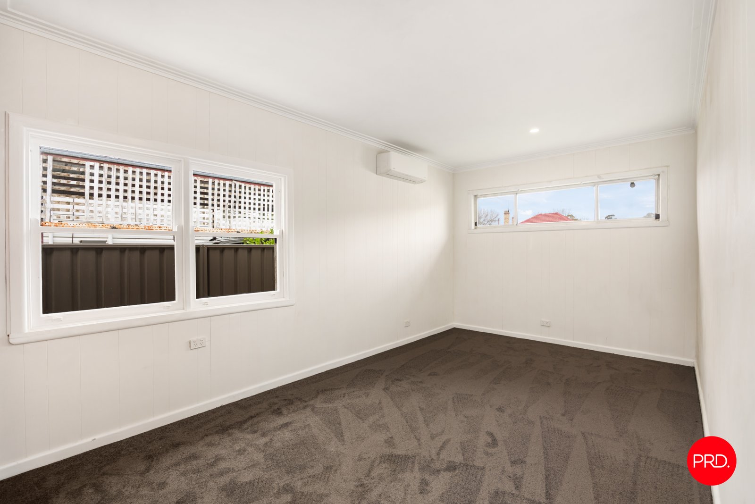
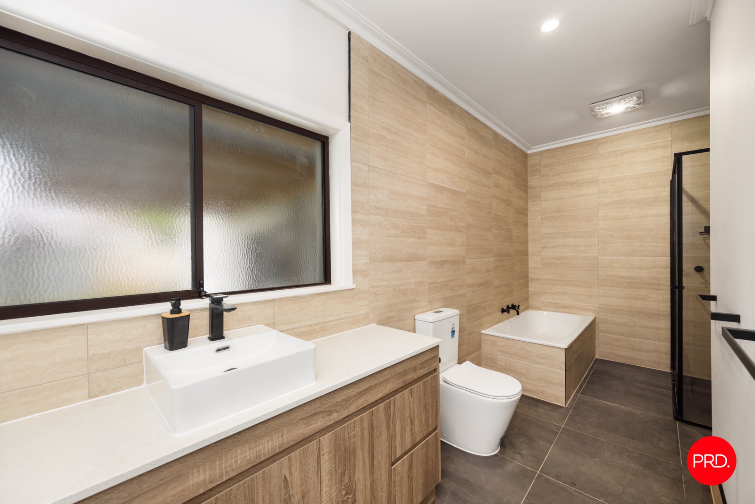
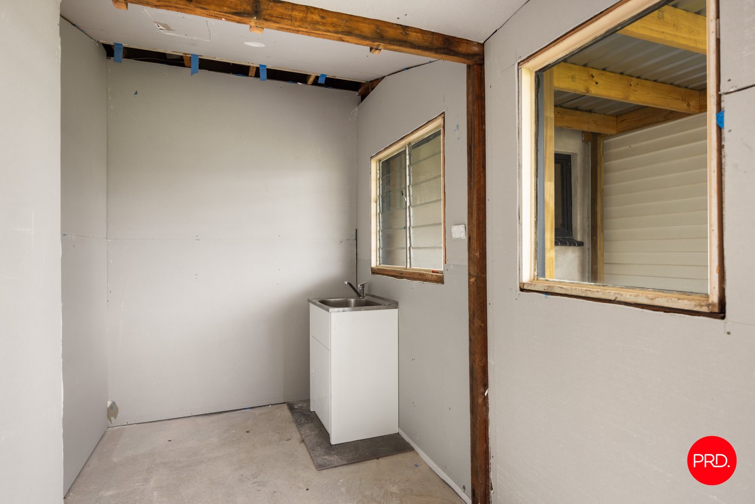
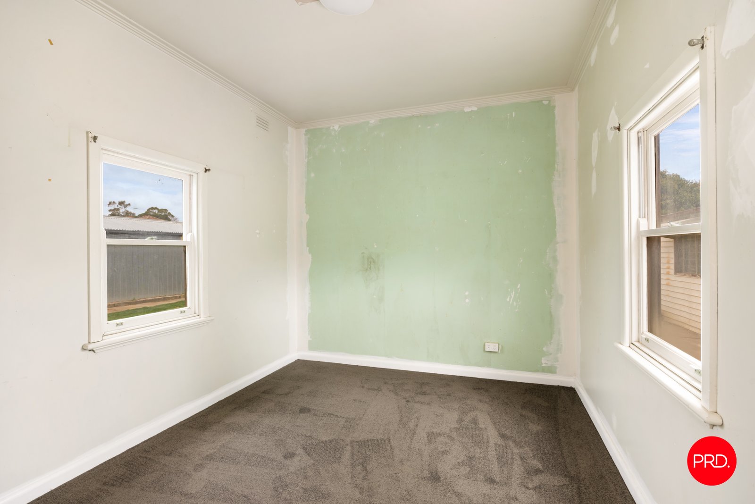
This four-bedroom home offers plenty of space and scope to make it your own, in a popular and convenient location. Partially renovated, it presents an opportunity to finish the remaining updates to suit your own style and preferences.
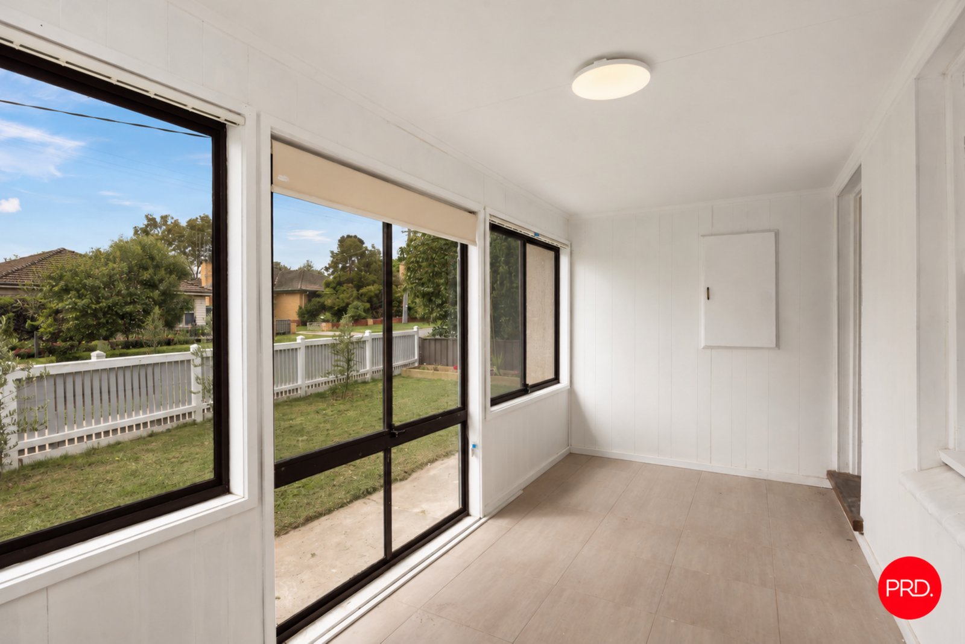
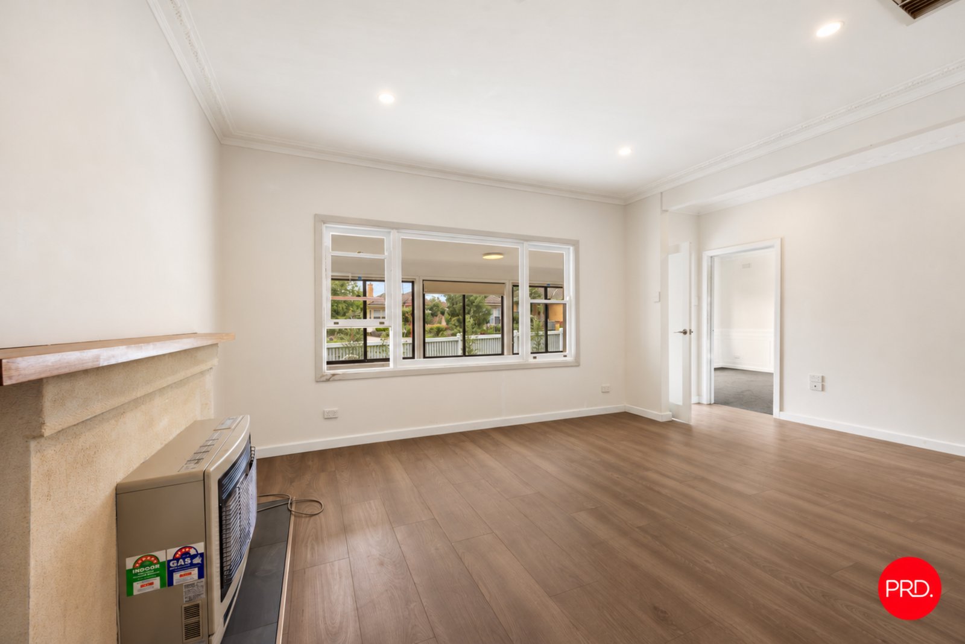
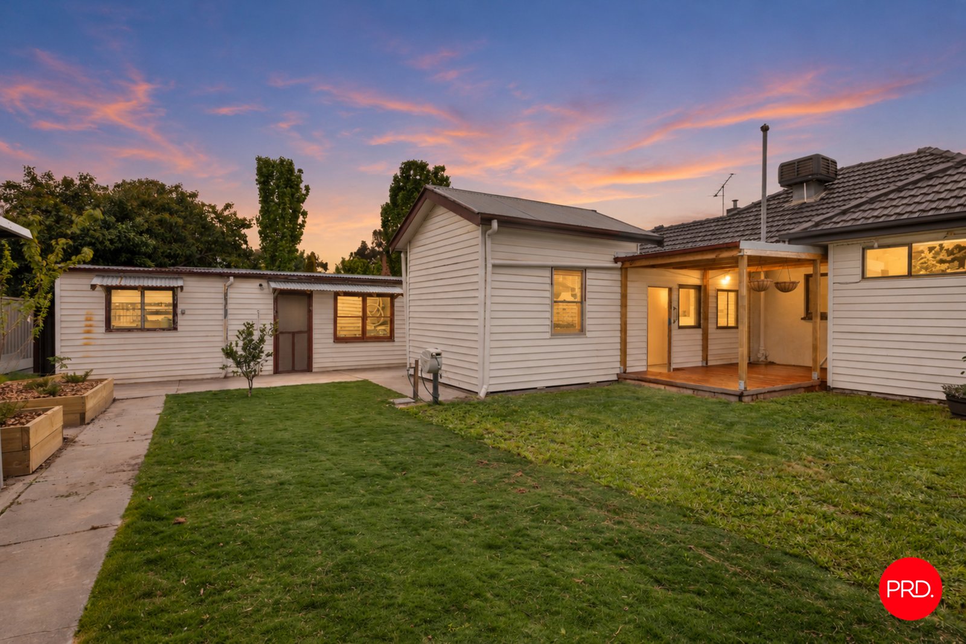
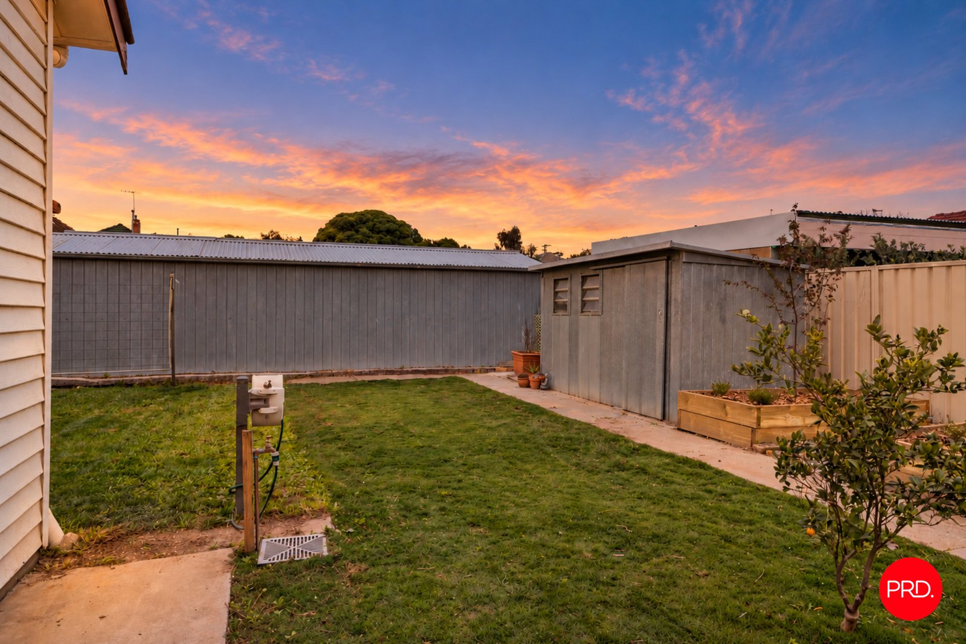
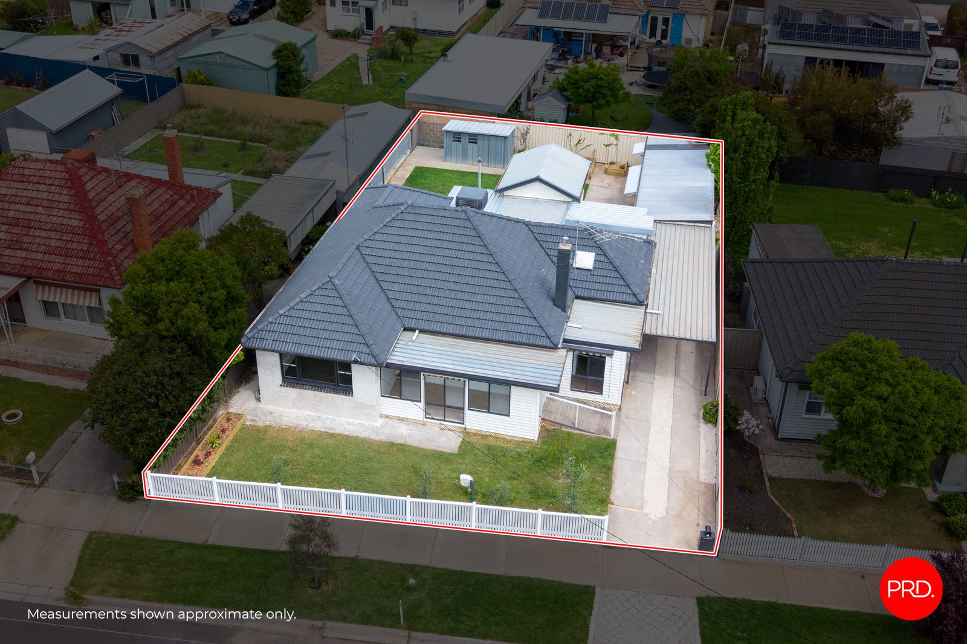
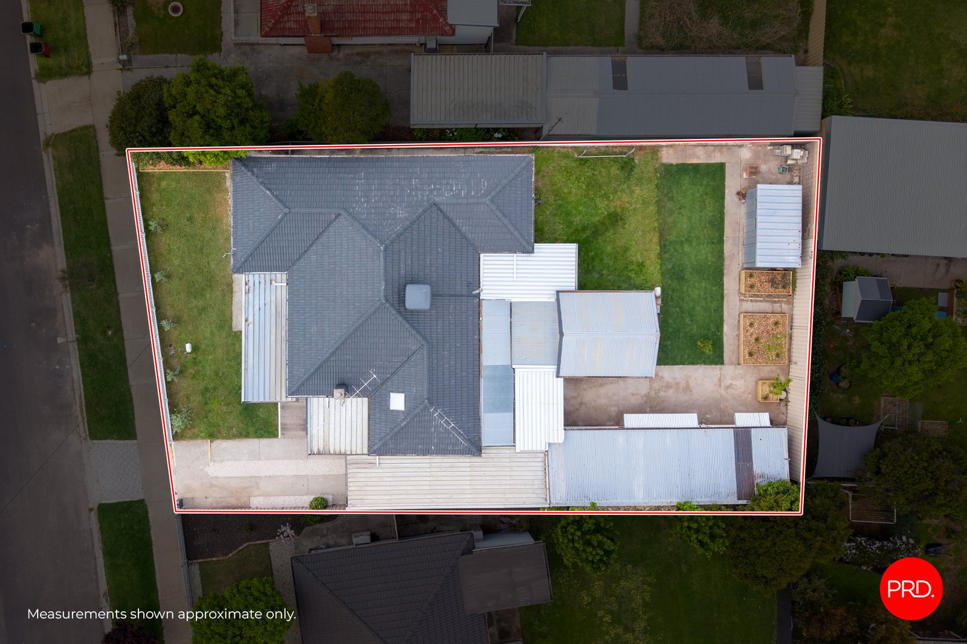
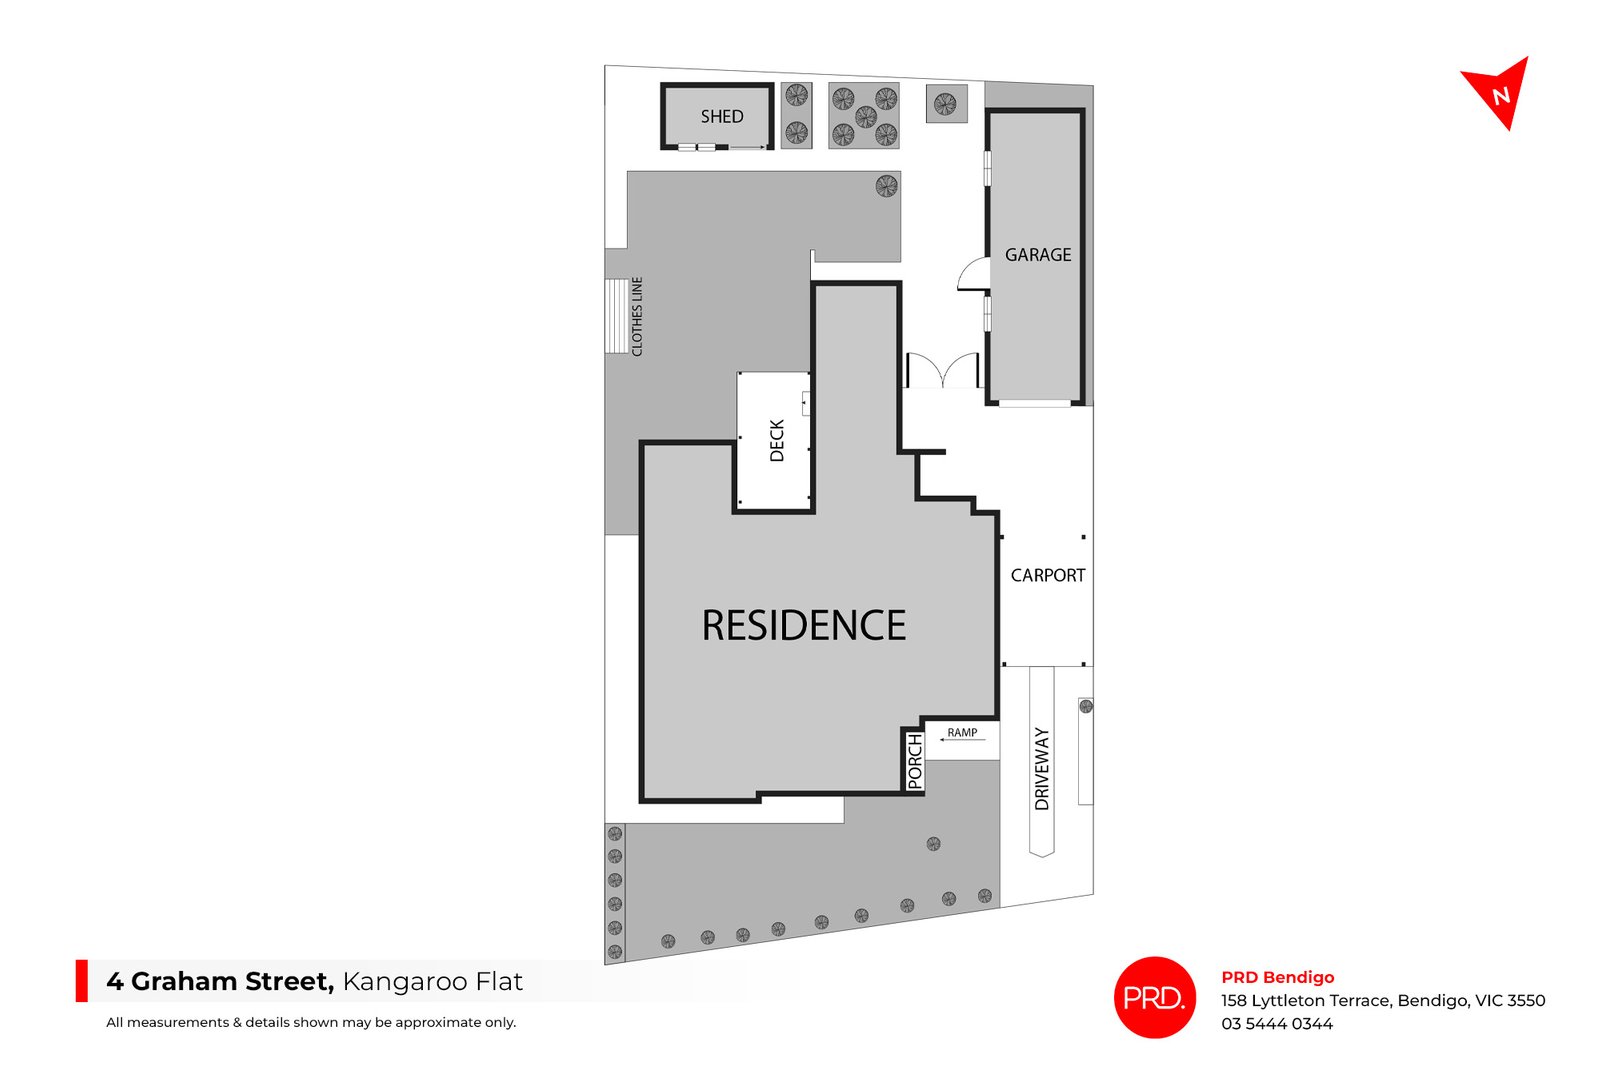
Inside, a spacious living room and separate kitchen/meals area provide plenty of room for everyday life, while split system heating and cooling units help keep things comfortable throughout the seasons. Established low maintenance gardens surround the approx. 535sqm block, which includes undercover off-street parking and a steel shed offering extra room for vehicles, storage or a workshop.
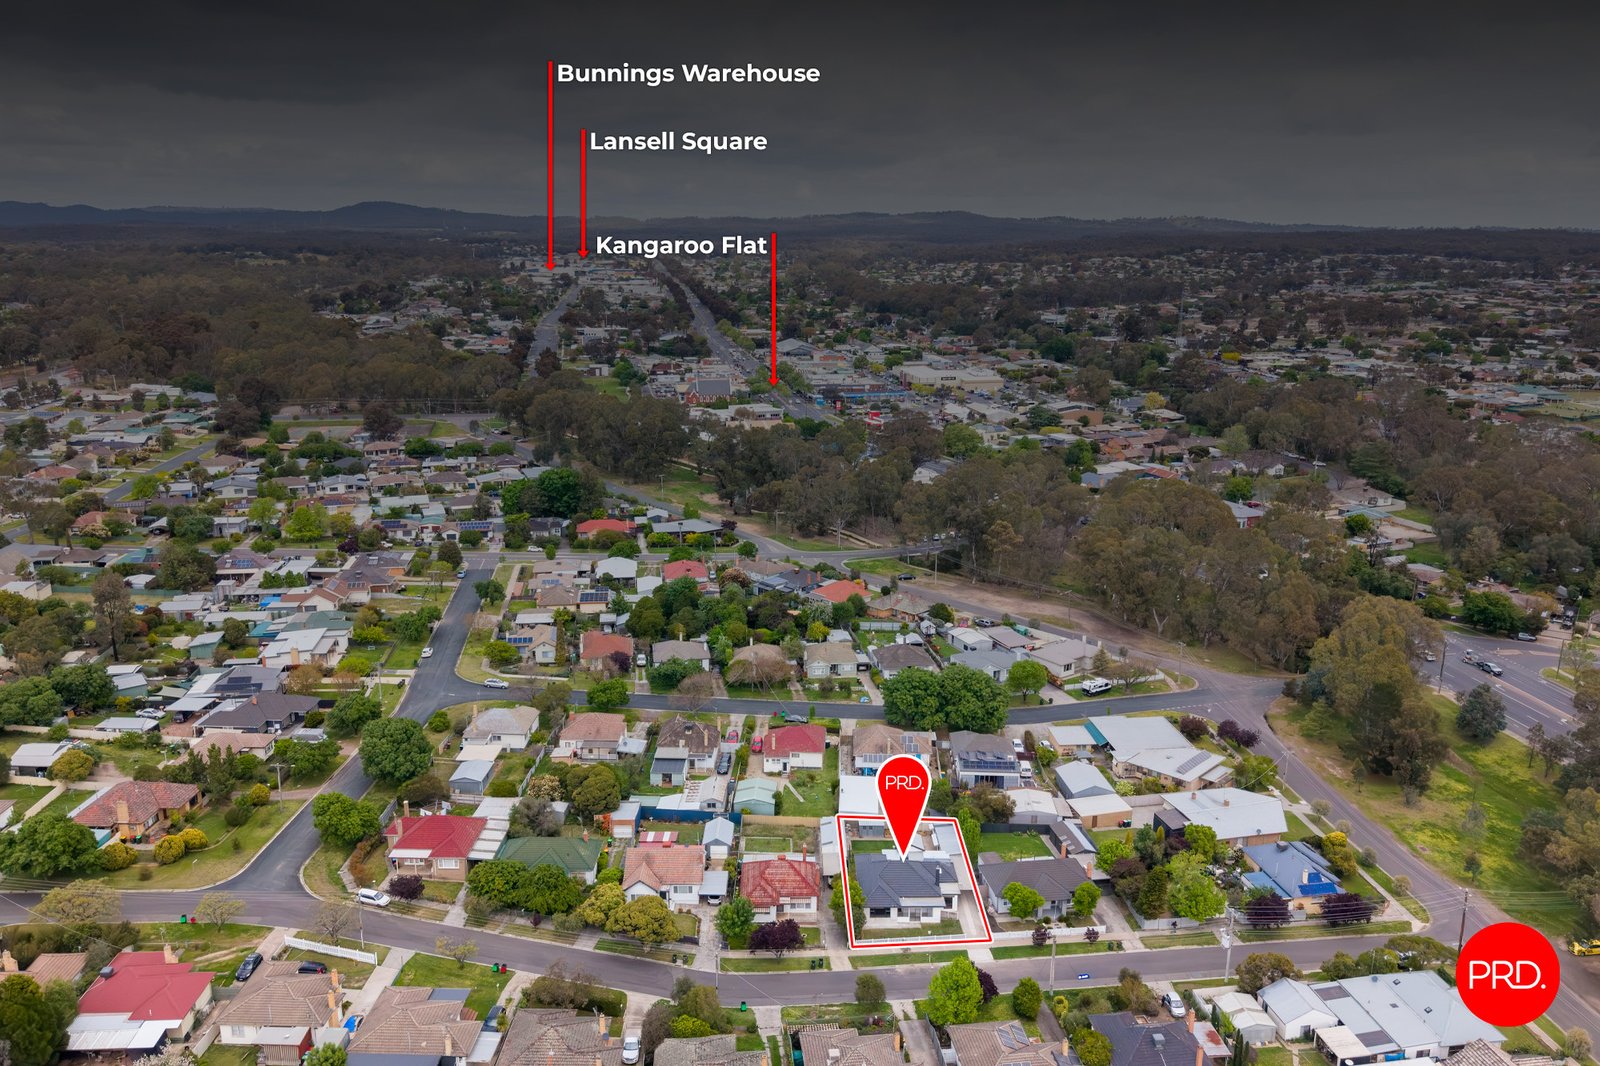
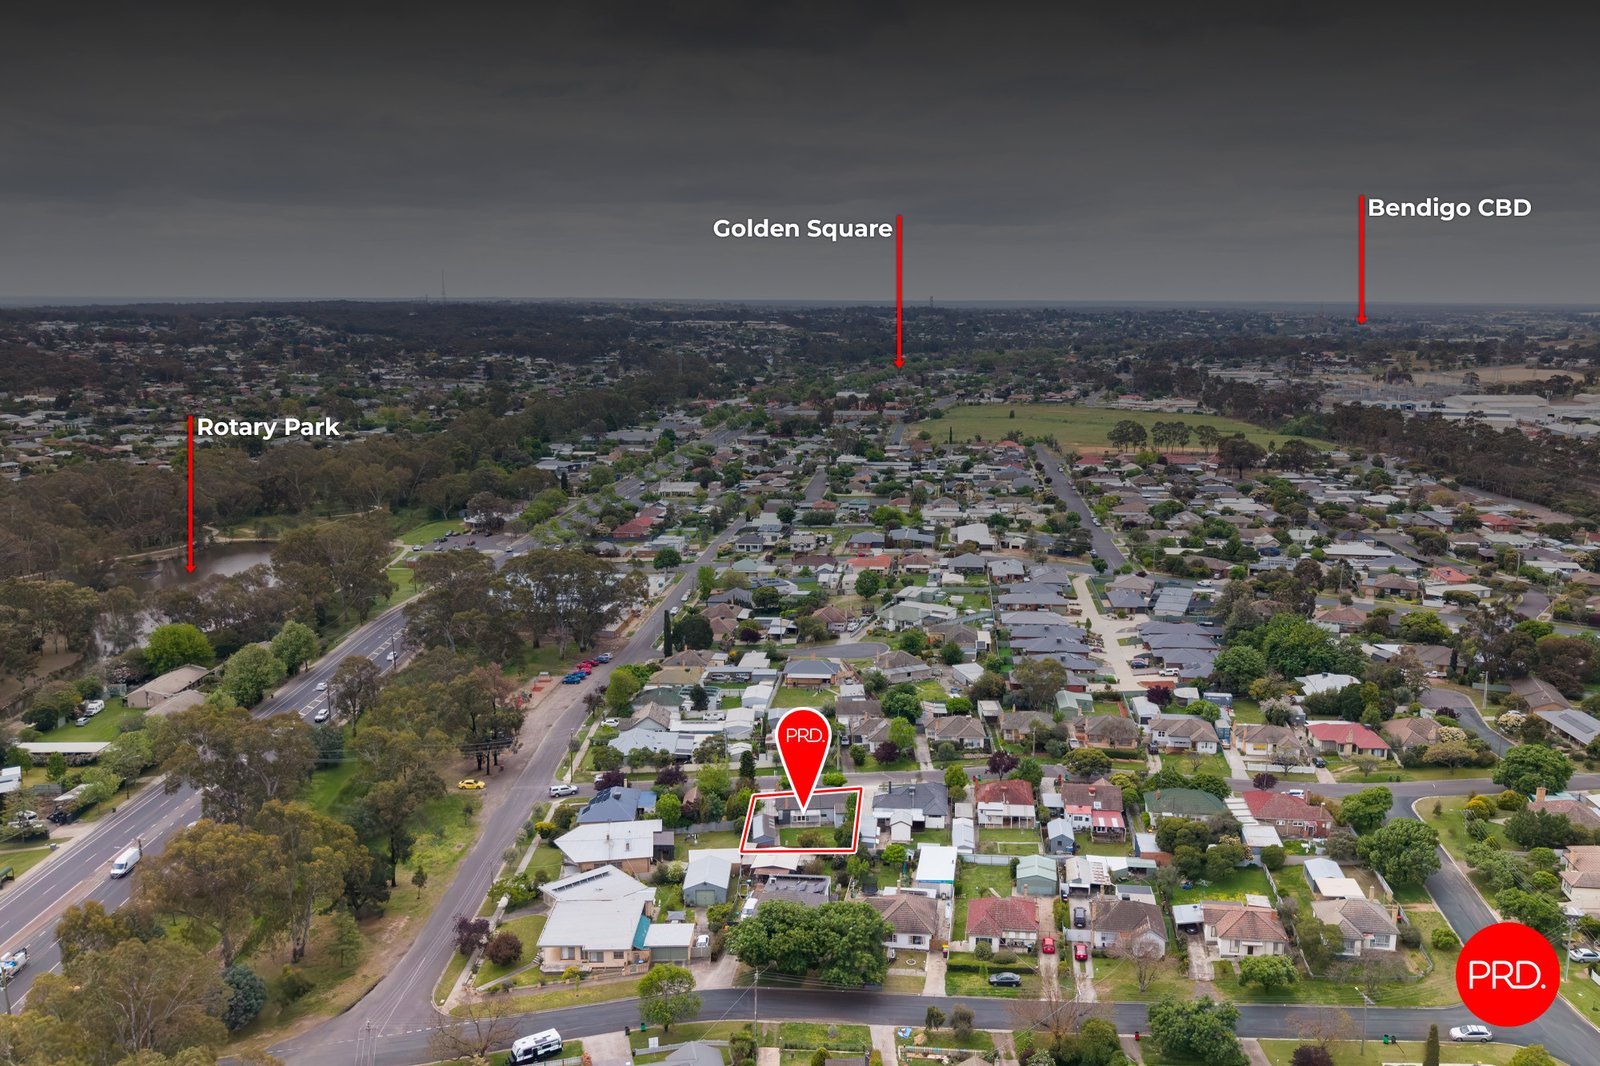
The location is a real highlight, with the Kangaroo Flat shopping precinct close by, along with multiple schools and childcare options. Rotary Park and the scenic Bendigo Creek walking trail are also nearby, leading through to Gurri Wanyarra Leisure Centre. Whether it's a morning walk, a bike ride with the kids or a swim on the weekend, there are plenty of ways to enjoy the outdoors close to home.
With scope to add your own touches while enjoying the benefits of an established home and a convenient location, this is an appealing opportunity for buyers looking to make a property their own.
Agents

Nearby Schools
About kangaroo flat
median House price
630700suburb growth
13.6%median House rent
530suburb rental yield
4.4%Similar Properties
Source: Suburb Flyover Report Series, APM Pricefinder. PRD does not give any warranty in relation to the accuracy of the information contained in this report. If you intend to rely upon the information contained herein, you must take note that the Information, figures and projections have been provided by various sources and have not been verified by us. We have no belief one way or the other in relation to the accuracy of such information, figures and projections. PRD will not be liable for any loss or damage resulting from any statement, figure, calculation or any other information that you rely upon that is contained in the material. Prepared by PRD Research © All medians and volumes are calculated by PRD Research. Use with written permission only. All other responsibilities disclaimed.