61
Derwent
Drive
long gully
VIC,
3550
For Rent $550 per week
Bond $2,384
Available Sun, 20th Dec.
 3
 1
 2
Neat family home with large shed!
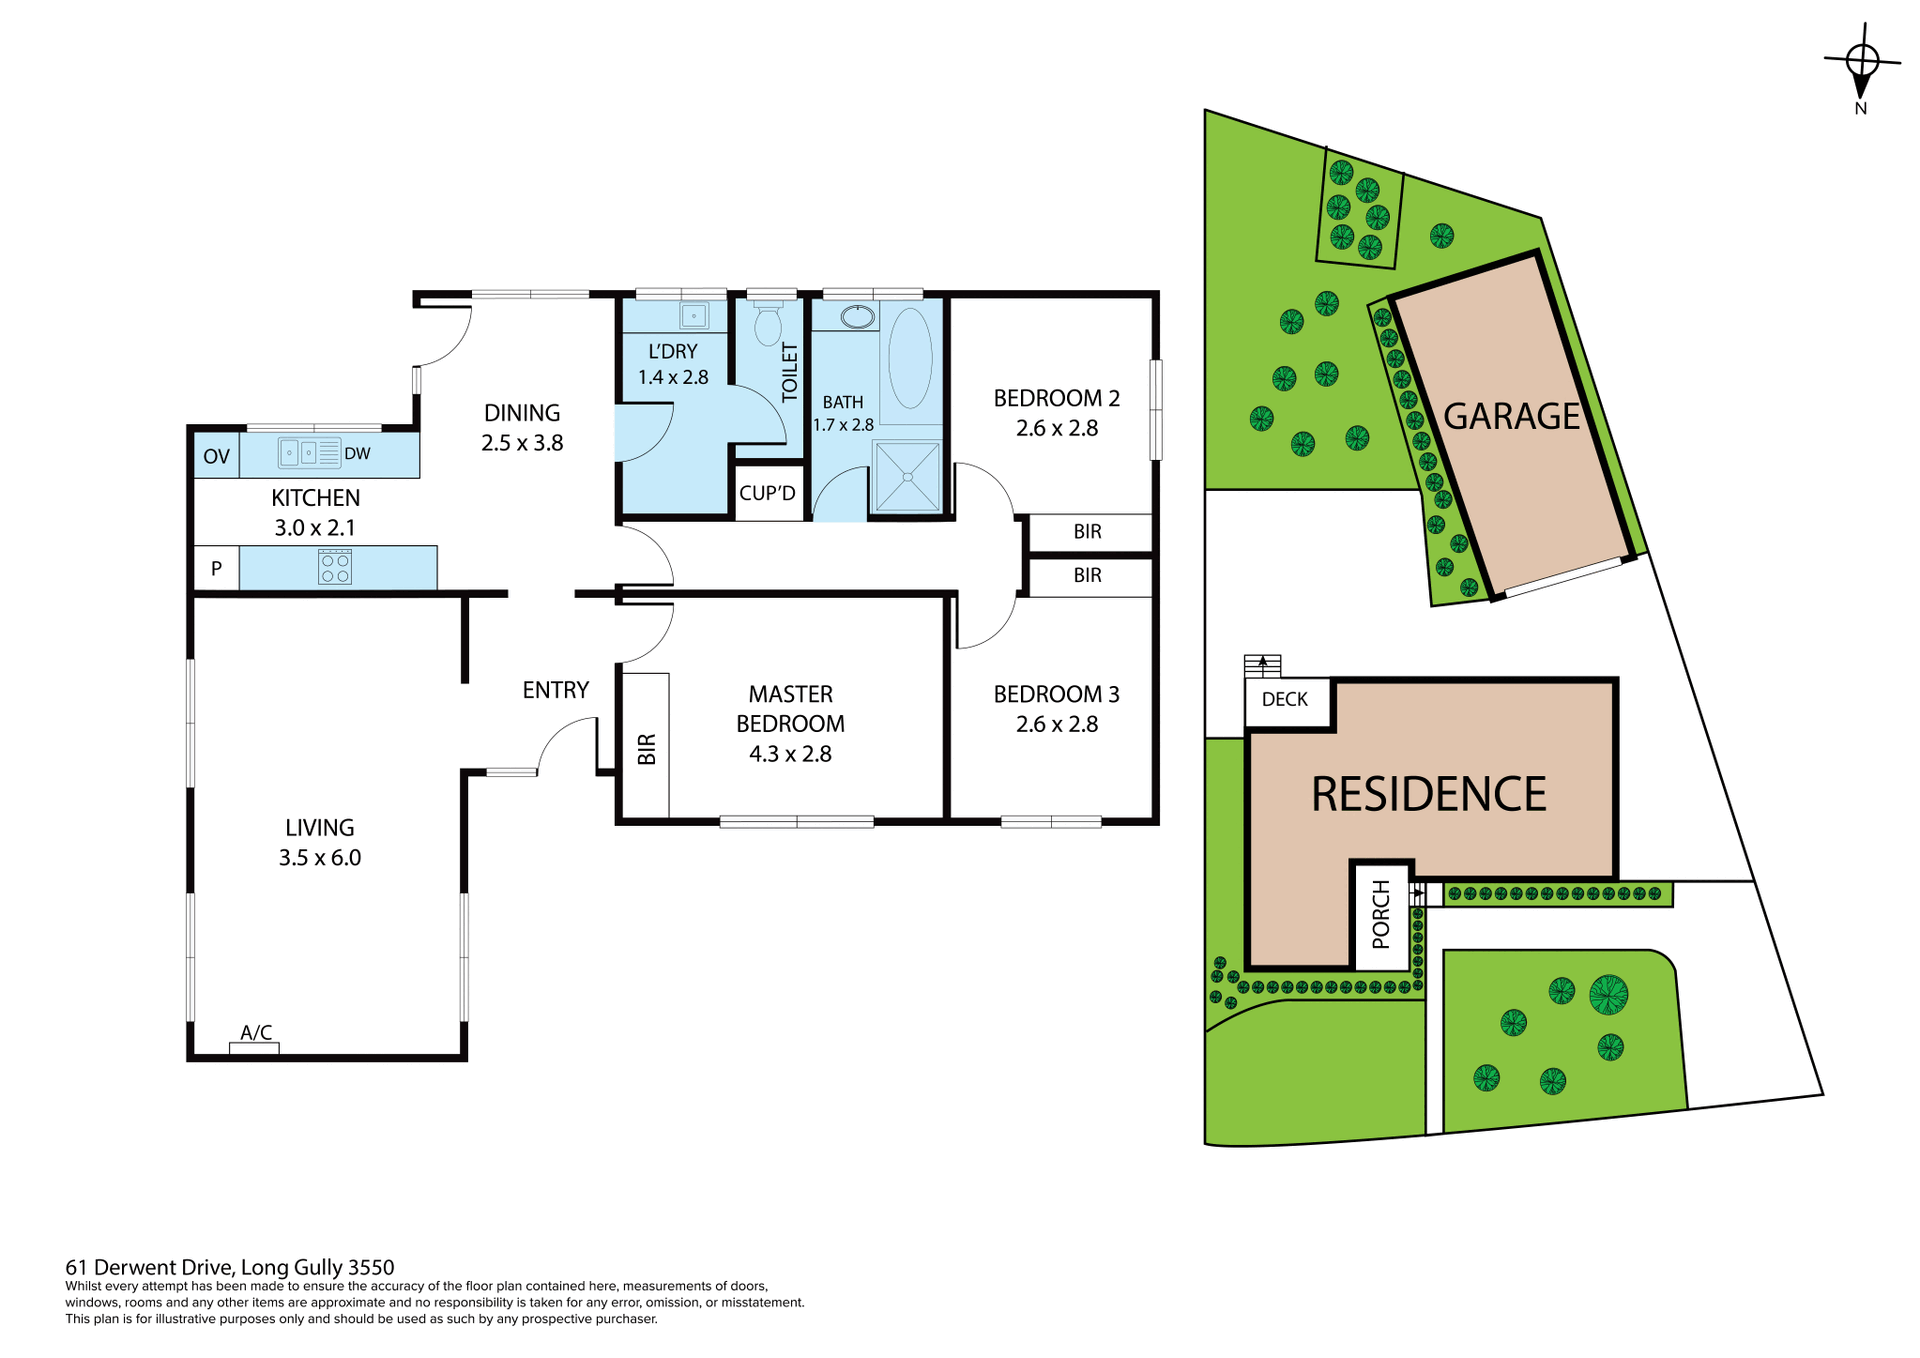
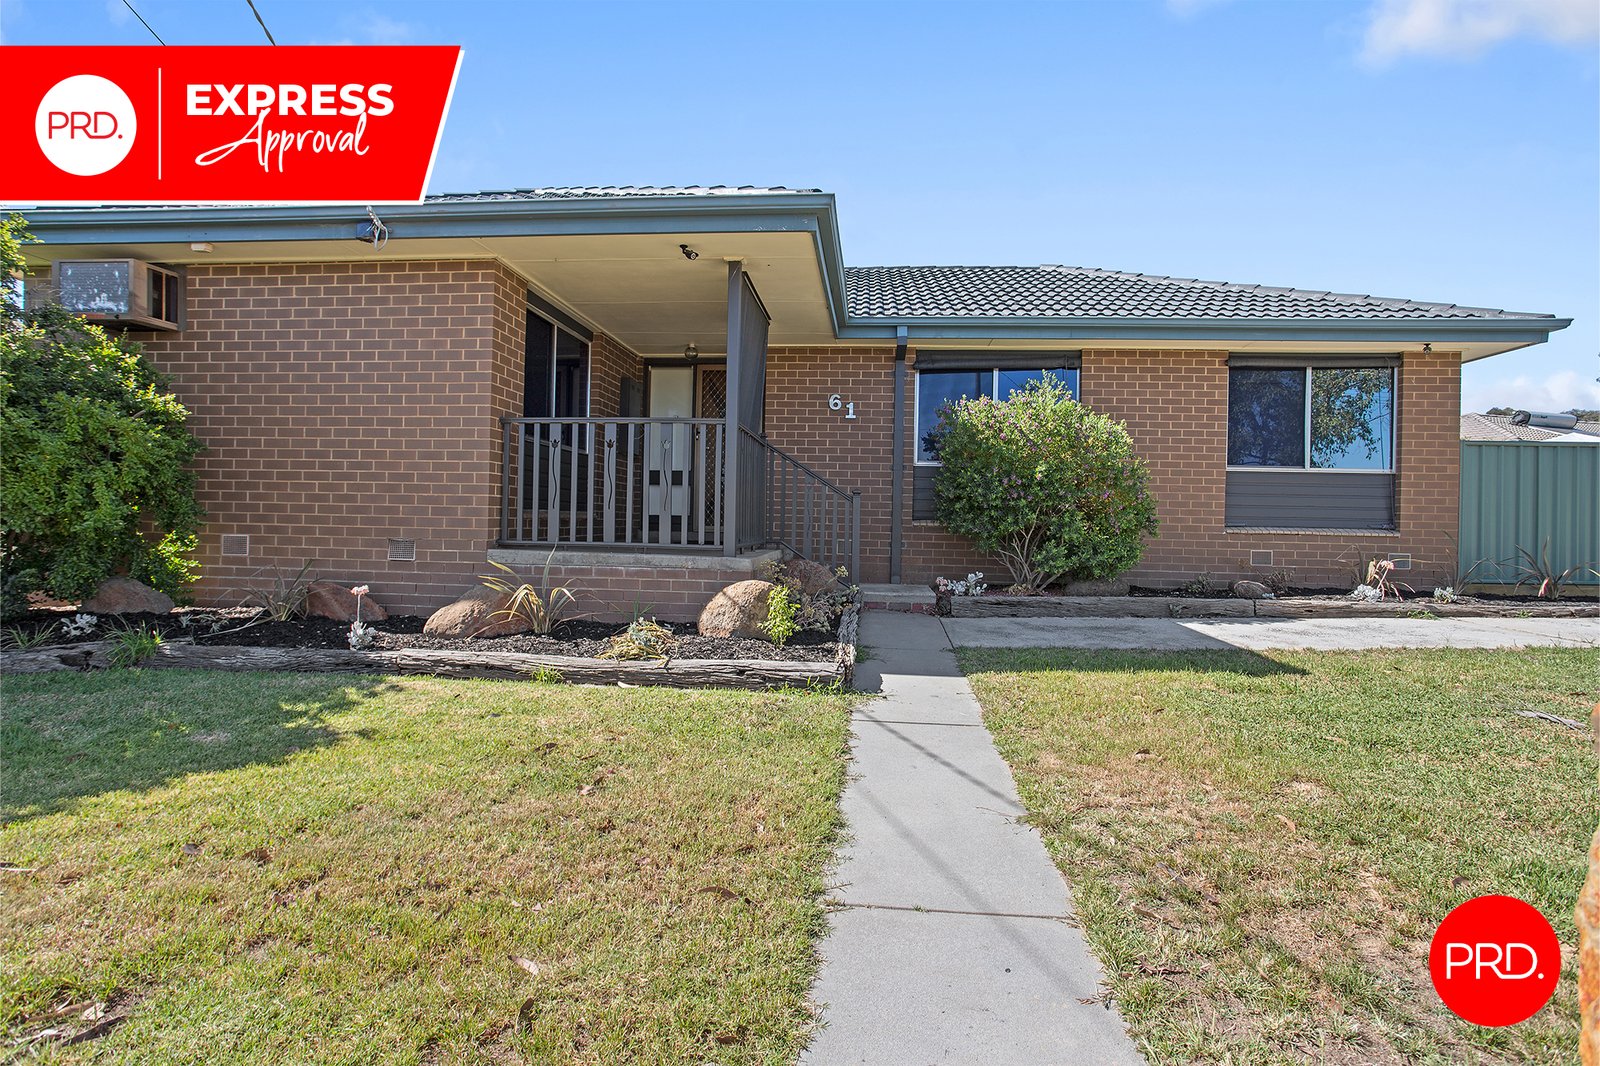
PRD EXPRESS APPROVAL PROPERTY - This property is available for our express application process. Simply inspect the property in the comfort of your home with the photos attached. Once you have reviewed these and the floor plan simply attach your application using the apply button. Your application will be reviewed within 3 business days. If you are successful a private inspection will be scheduled to confirm and sign lease agreements.
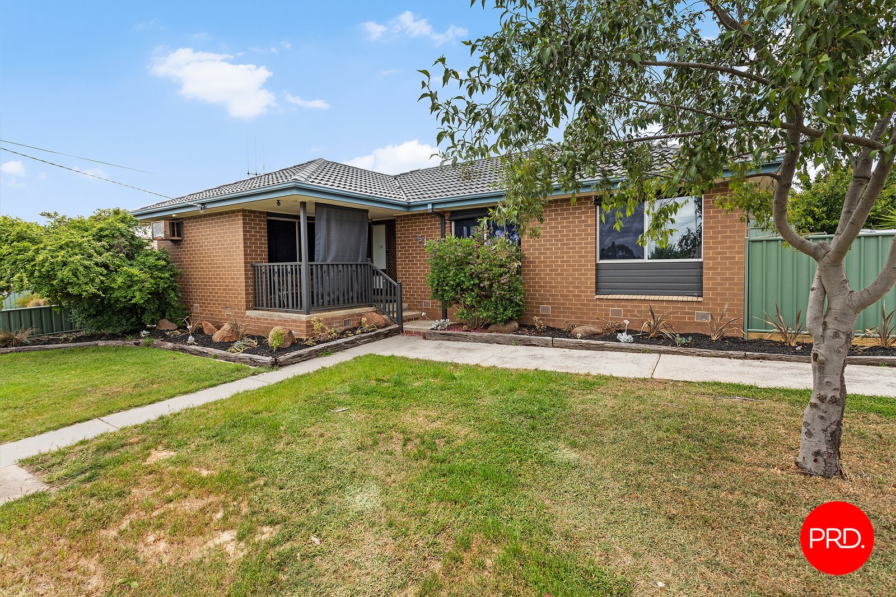
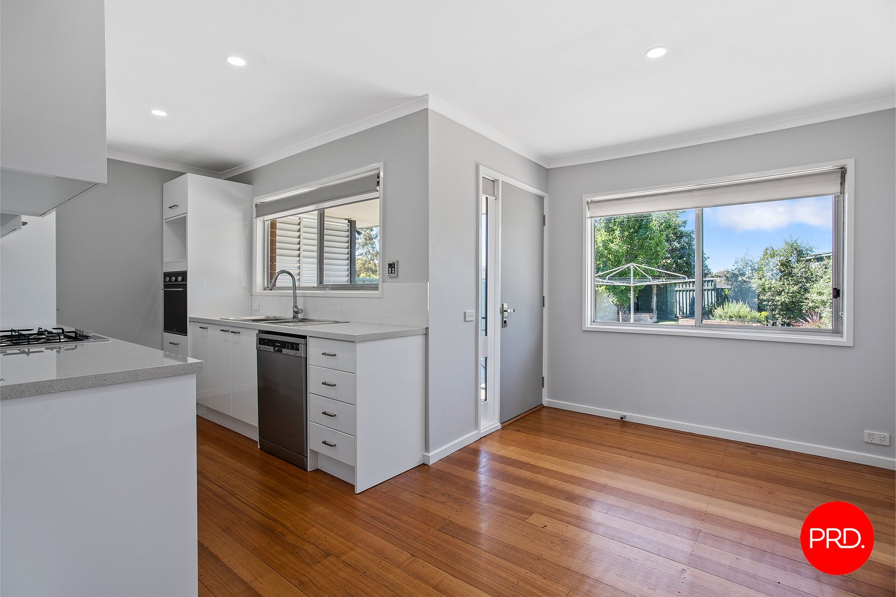
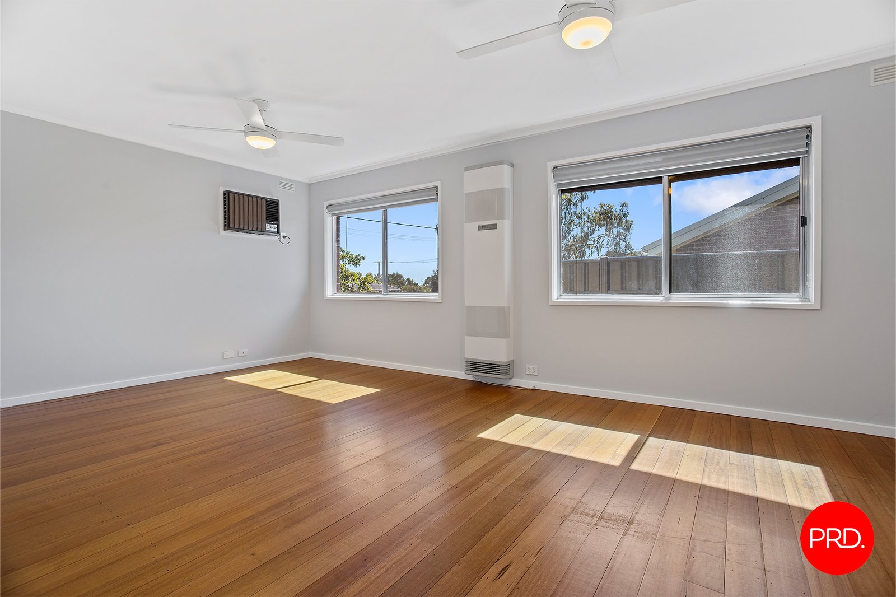
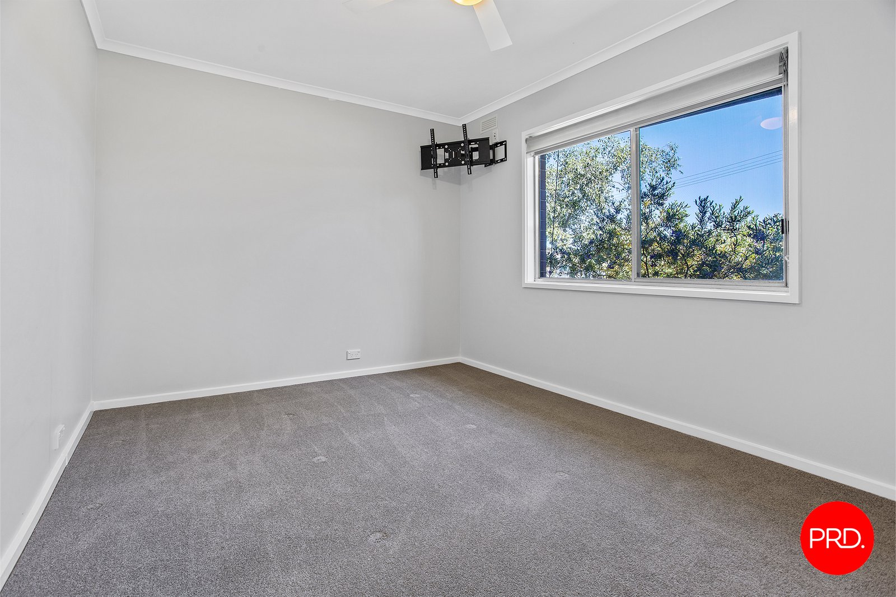
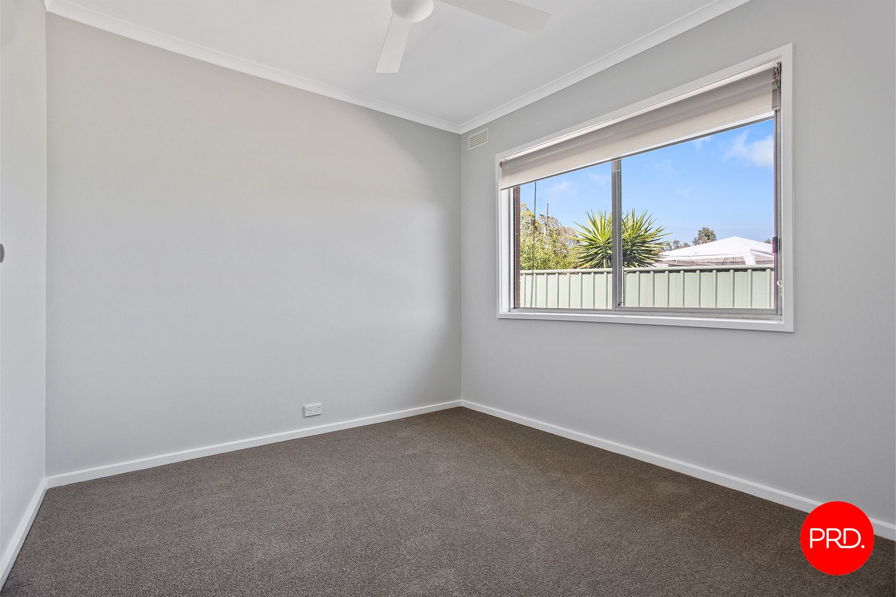
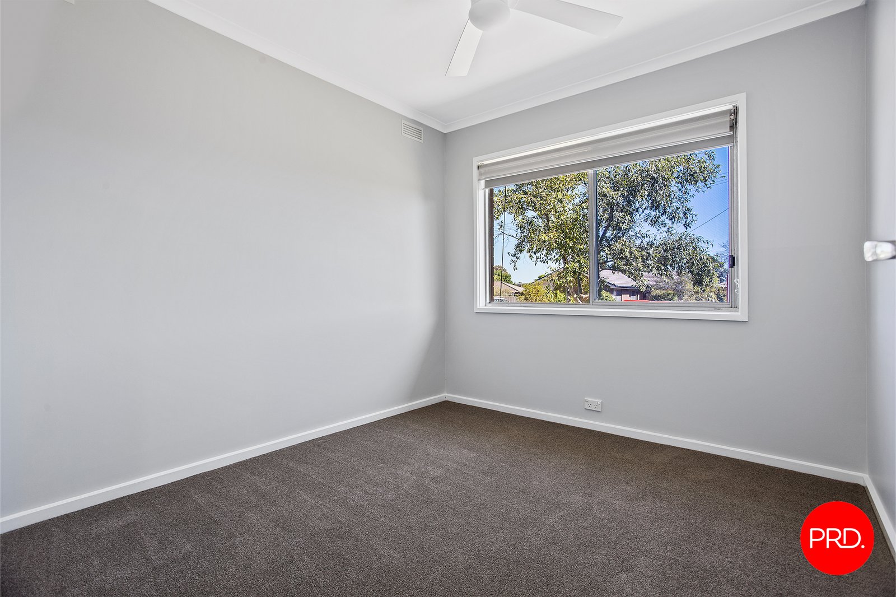
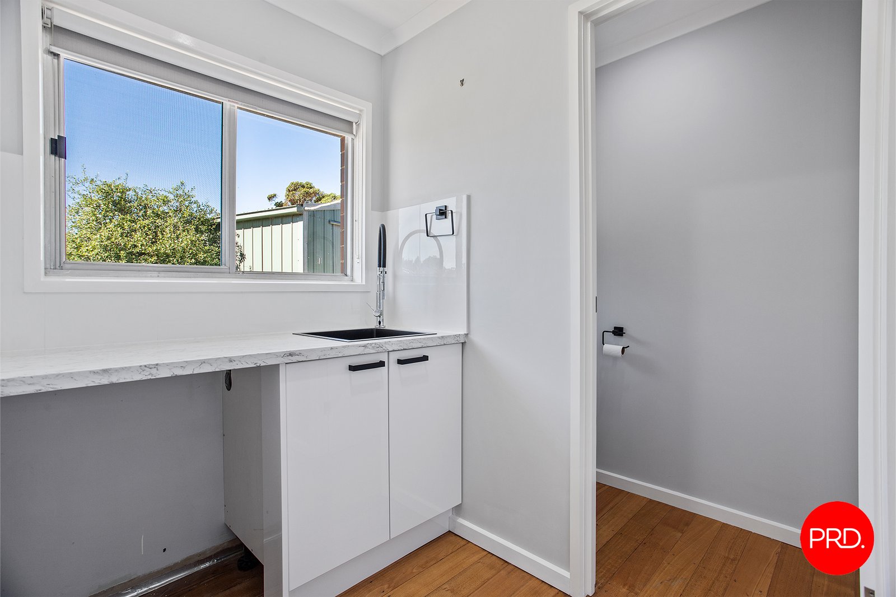
Step inside this beautifully refreshed three-bedroom home that combines comfort, practicality, and convenience in the heart of Long Gully. Recently updated with fresh paint, new floor coverings, and ceiling fans throughout, the home offers a bright and inviting feel from the moment you enter.
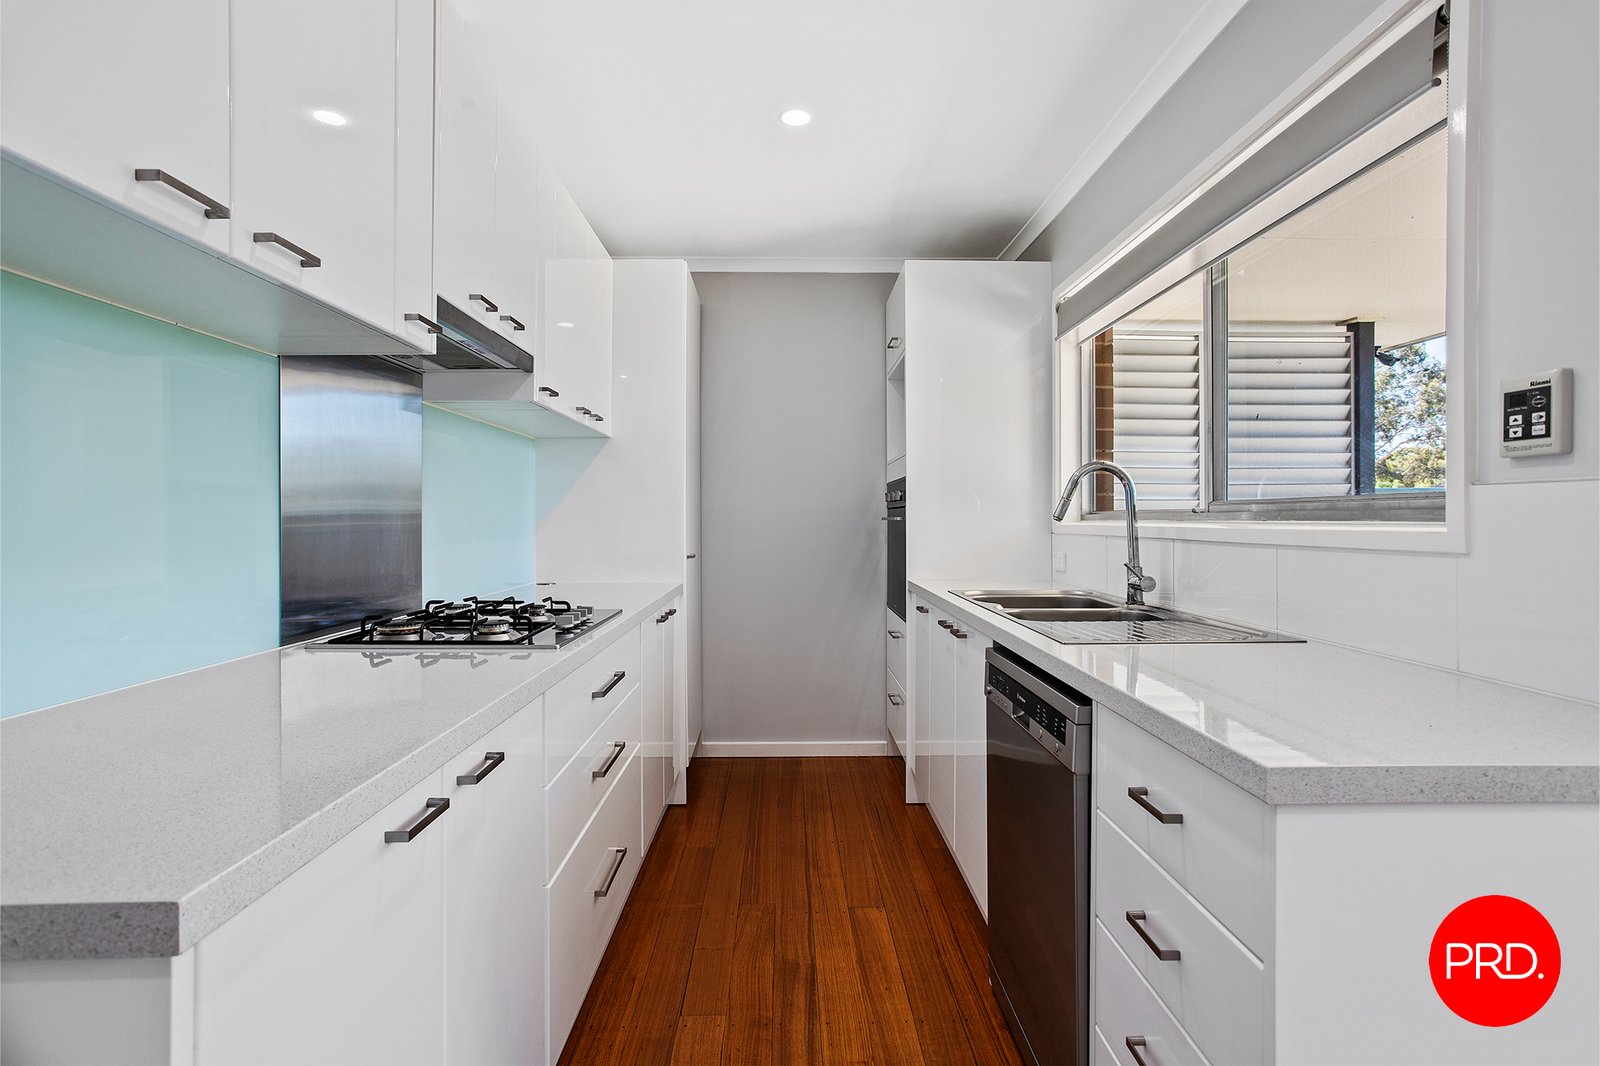
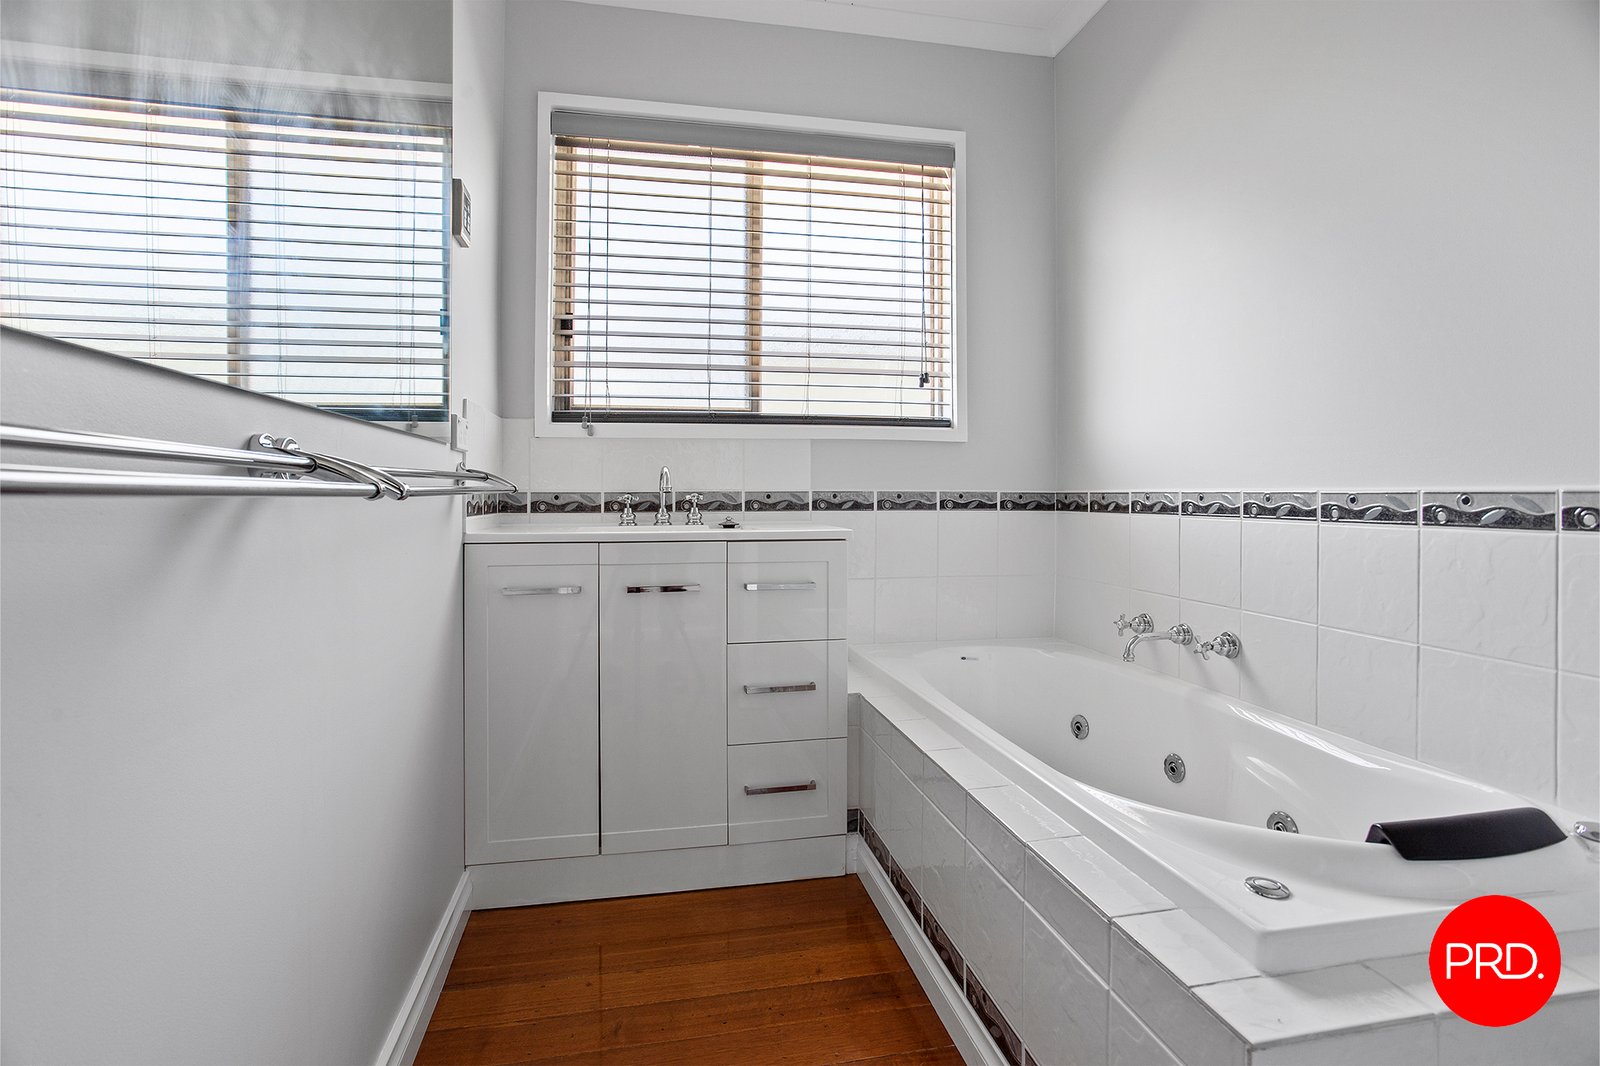
The spacious front living room is kept comfortable year-round with gas heating and a wall air conditioner, while the updated kitchen is well-equipped with a gas cooktop, electric wall oven, dishwasher, and ample storage for everyday living. All three bedrooms are generously sized and include built-in robes, with a modern central bathroom servicing the home.
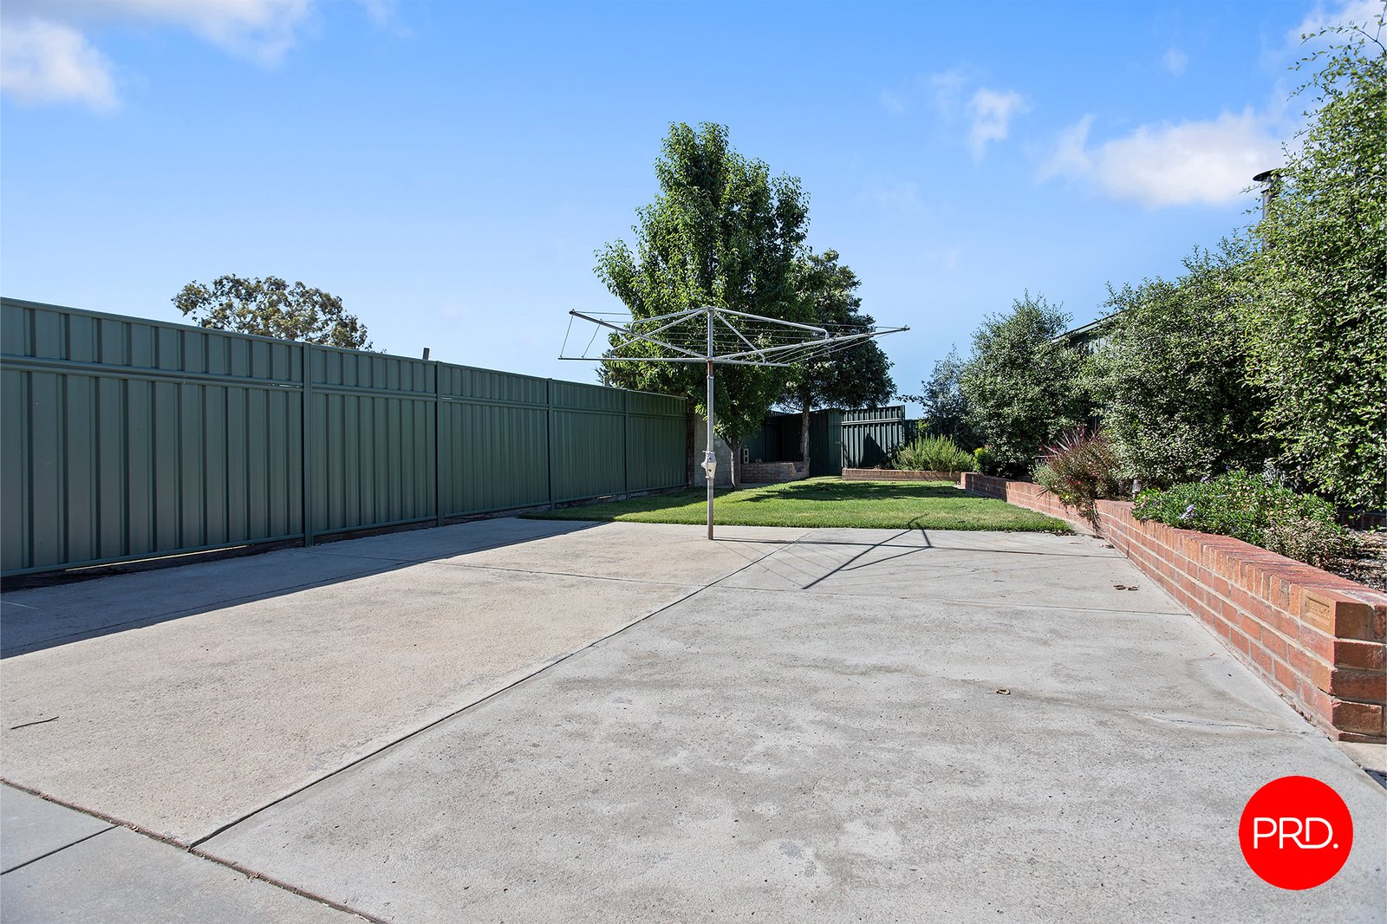
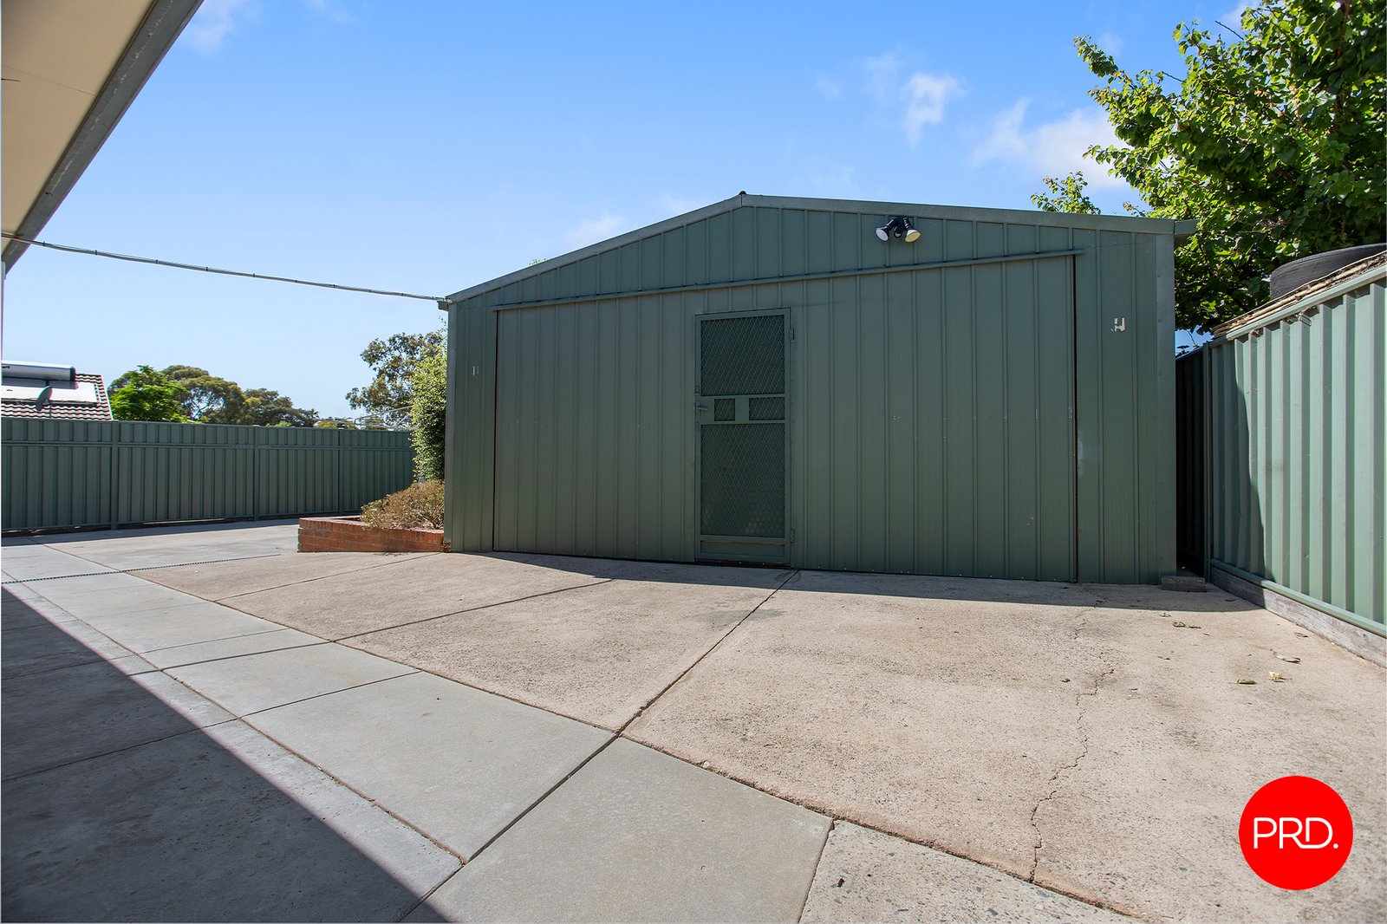
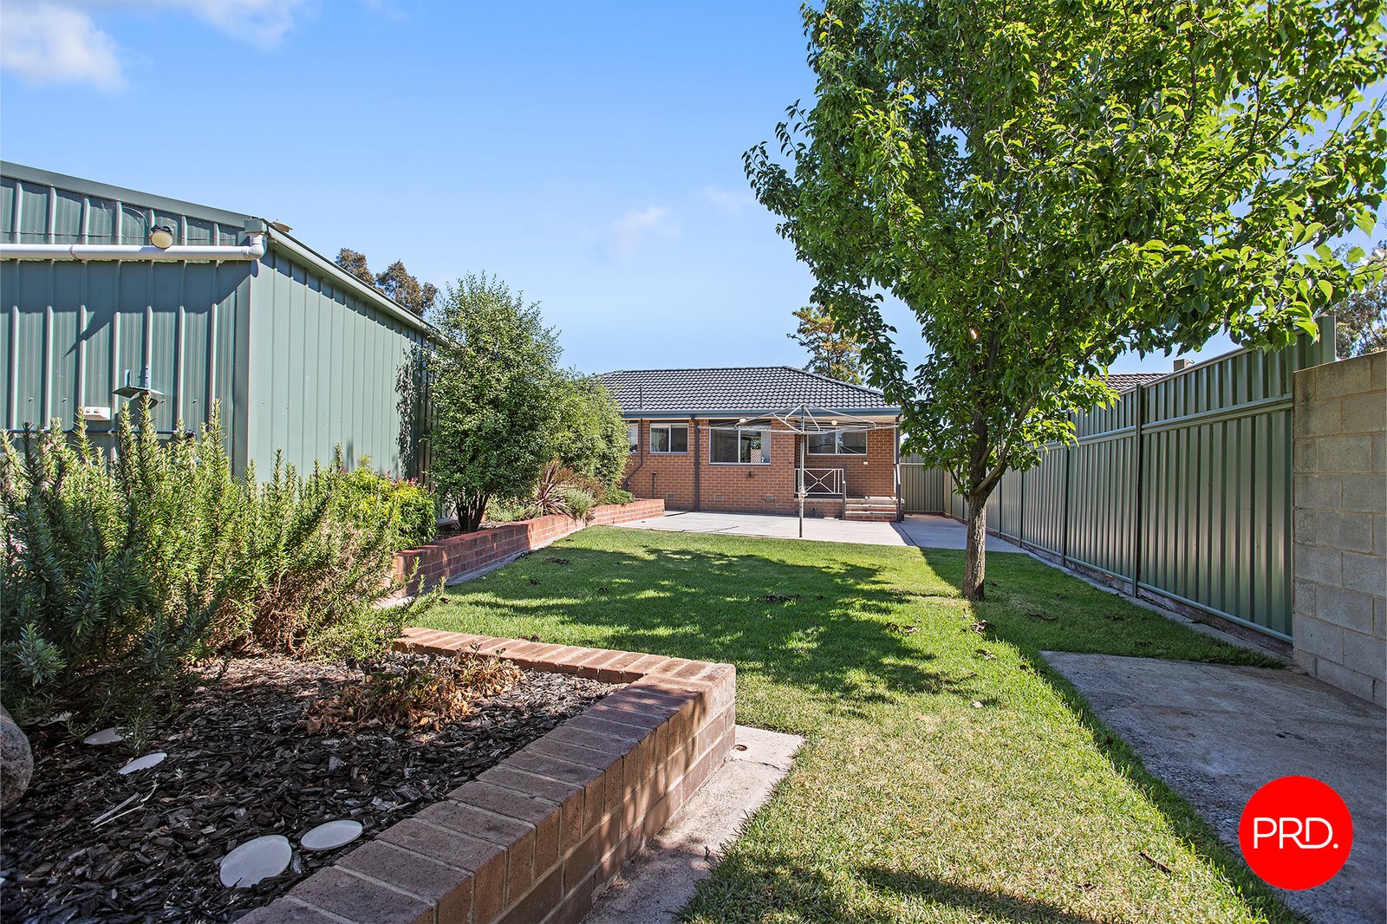
Outside, the low-maintenance, fully fenced yard provides plenty of space to enjoy, while the standout feature is the impressive, powered shed with a concrete floor-ideal for storage, a workshop, or hobbies. Positioned close to Bendigo's CBD, schools, shops, and public transport, this is a fantastic home offering both lifestyle and convenience.
Agents

Nearby Schools
About long gully
median House price
555000suburb growth
15.6%median House rent
480suburb rental yield
4.5%Similar Properties
Source: Suburb Flyover Report Series, APM Pricefinder. PRD does not give any warranty in relation to the accuracy of the information contained in this report. If you intend to rely upon the information contained herein, you must take note that the Information, figures and projections have been provided by various sources and have not been verified by us. We have no belief one way or the other in relation to the accuracy of such information, figures and projections. PRD will not be liable for any loss or damage resulting from any statement, figure, calculation or any other information that you rely upon that is contained in the material. Prepared by PRD Research © All medians and volumes are calculated by PRD Research. Use with written permission only. All other responsibilities disclaimed.