20/67
Thunder
Street
north bendigo
VIC,
3550
For Rent $530 per week
Bond $2,297
Available Fri, 30th Oct.
 2
 2
 1
Neat townhouse within walking distance to Bendigo Hospital.
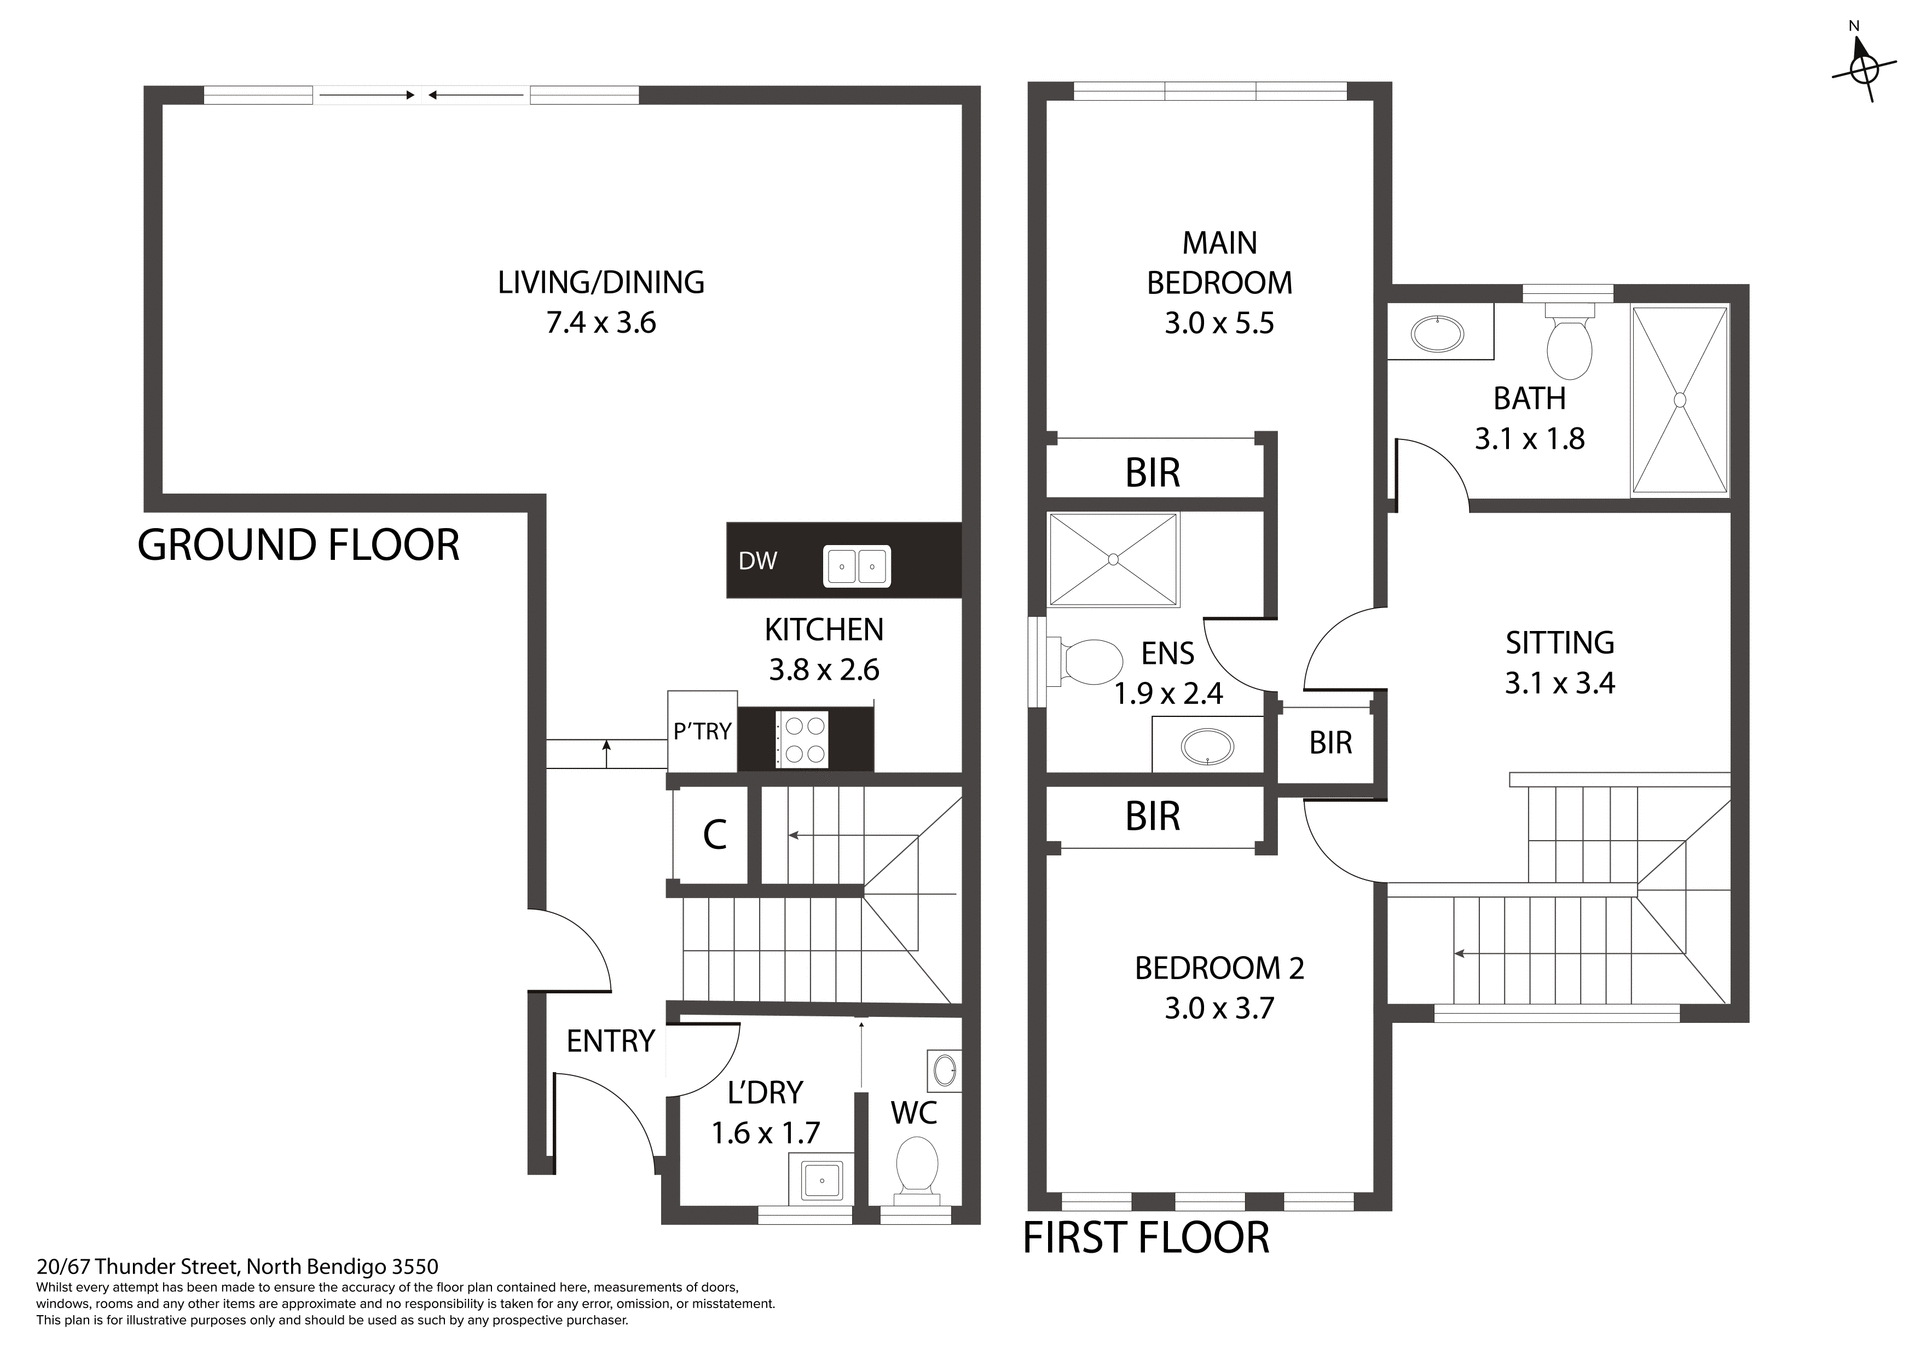
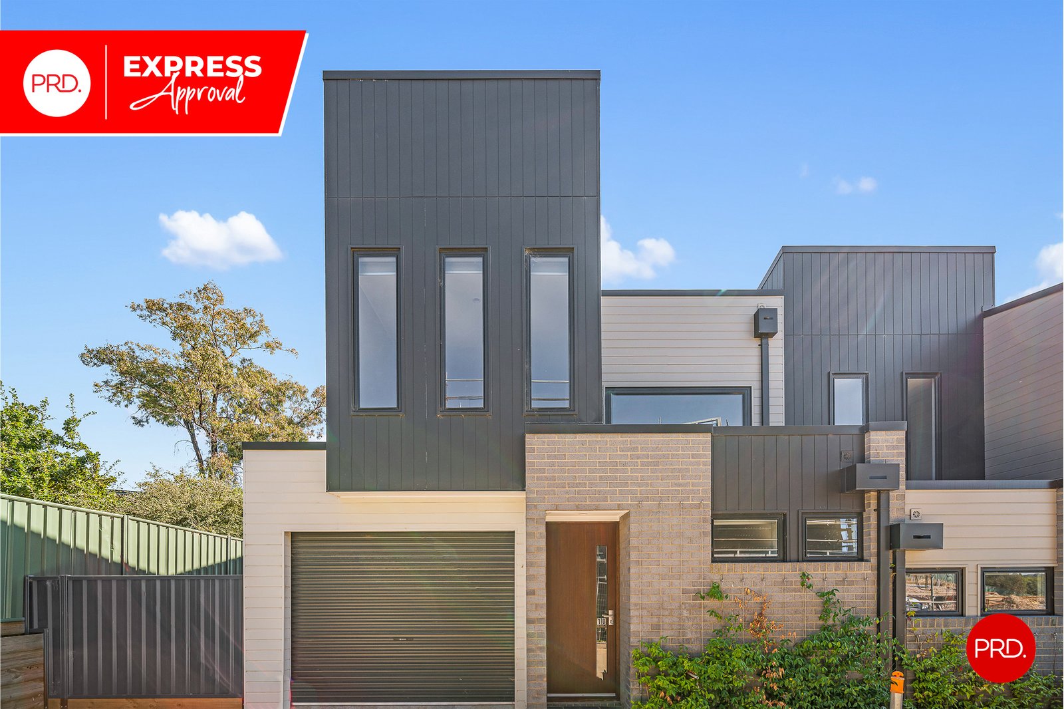
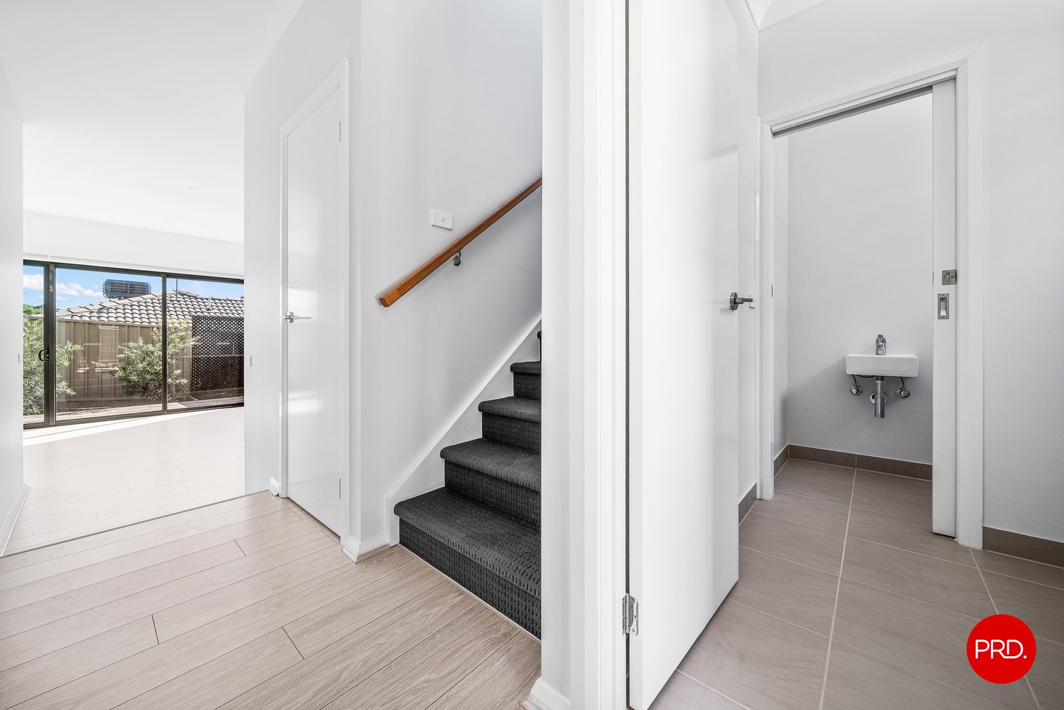
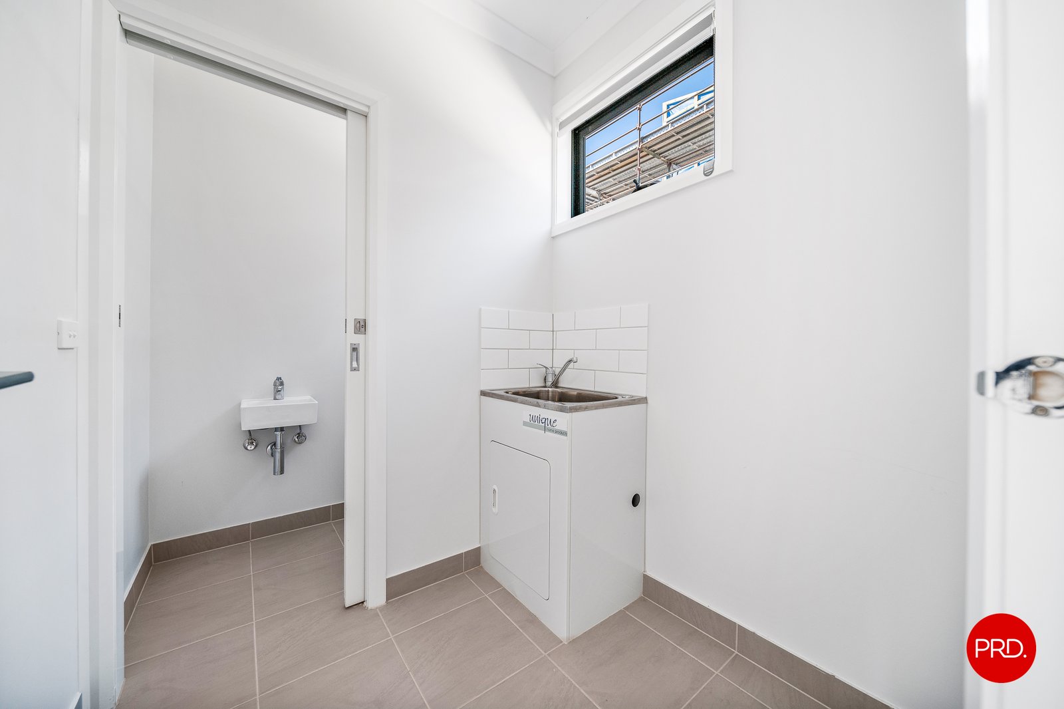
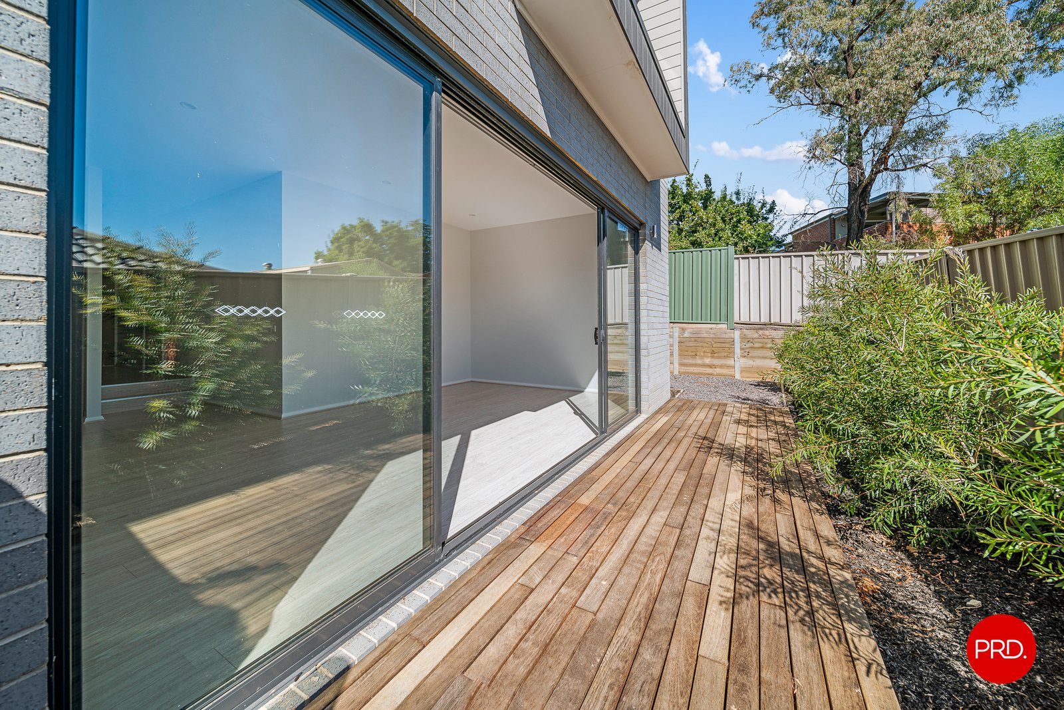
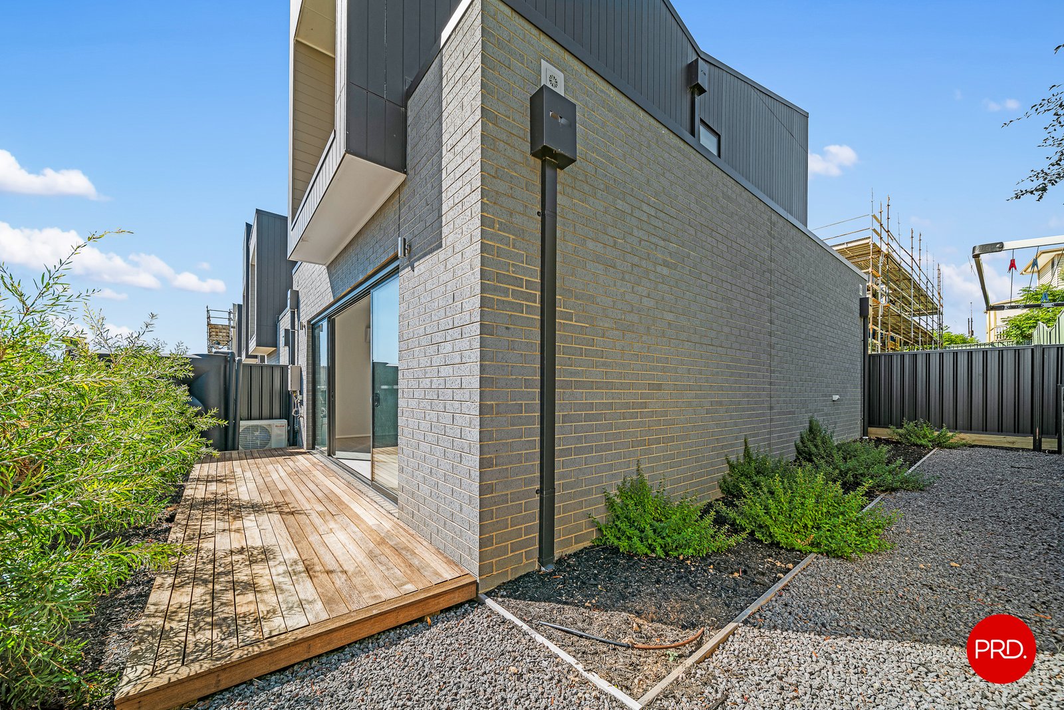
PRD EXPRESS APPROVAL PROPERTY - This property is available for our express application process. Simply inspect the property in the comfort of your home with the photos attached. Once you have reviewed these and the floor plan simply complete your application through following the red apply button. Your application will be reviewed within 3 business days. If you are successful a private inspection will be scheduled to confirm and sign lease agreements.
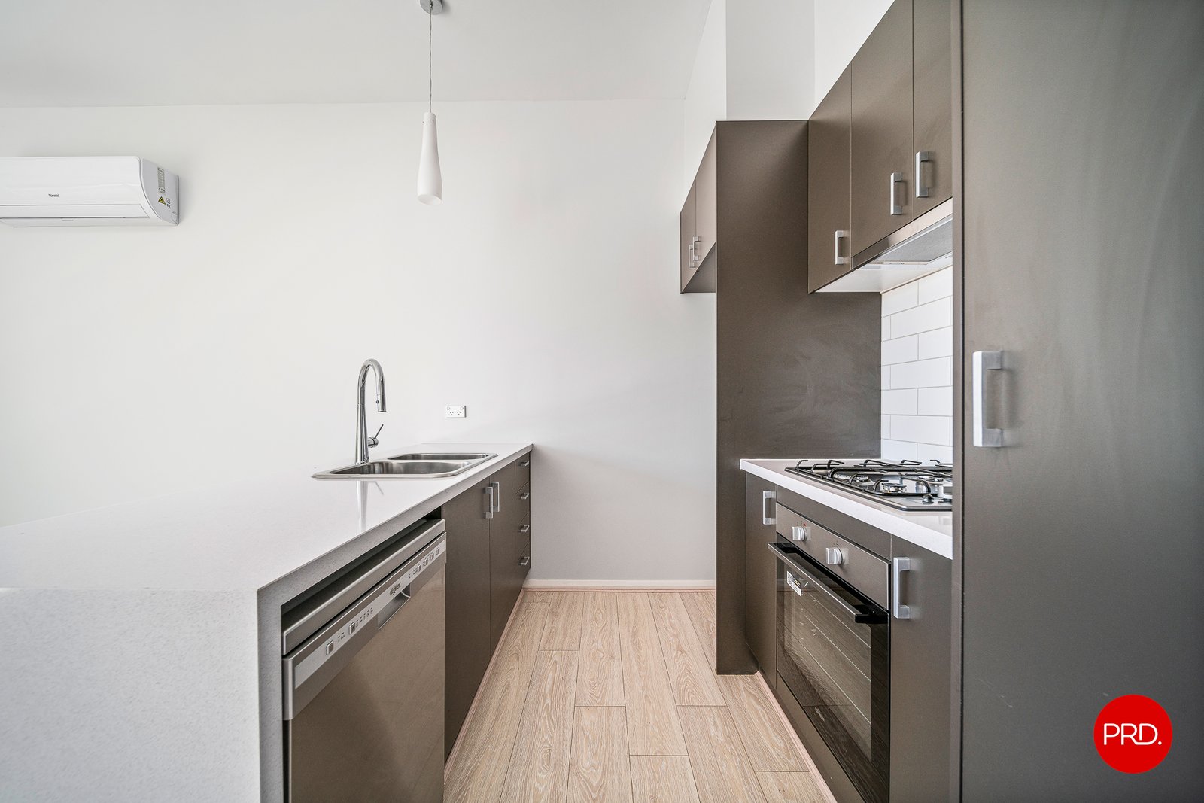
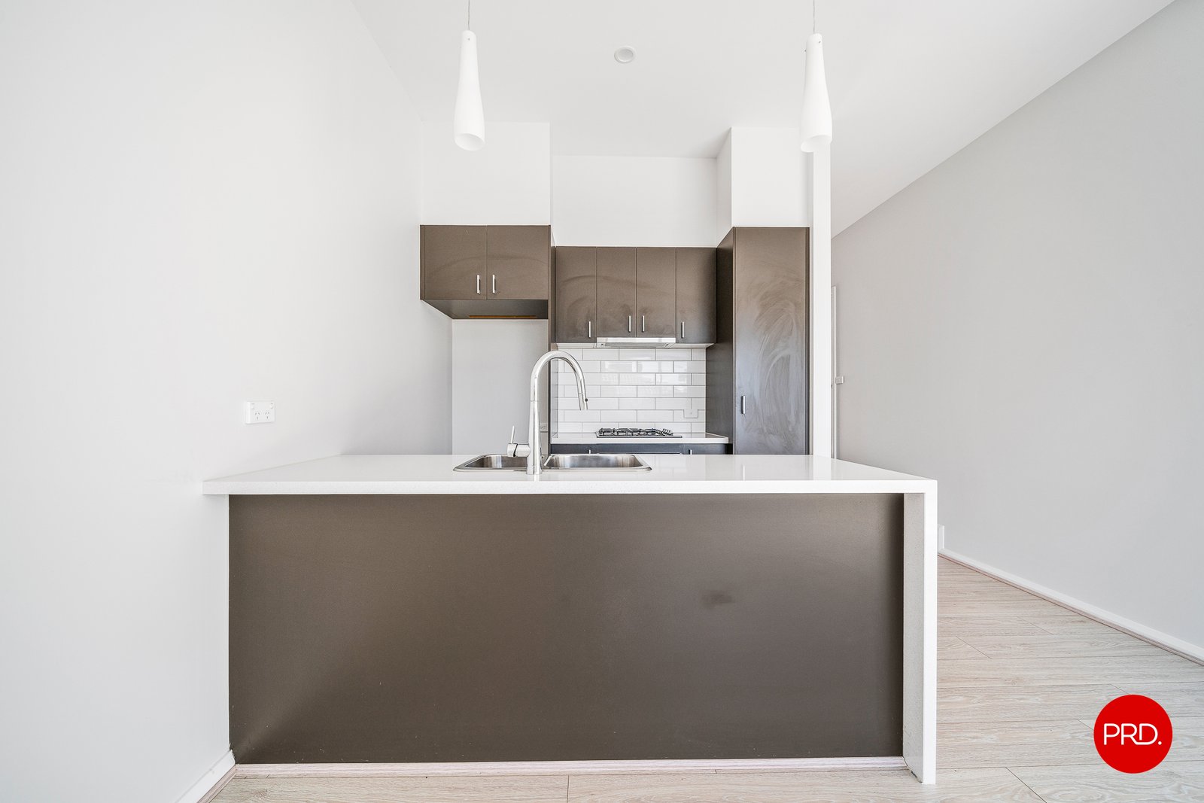
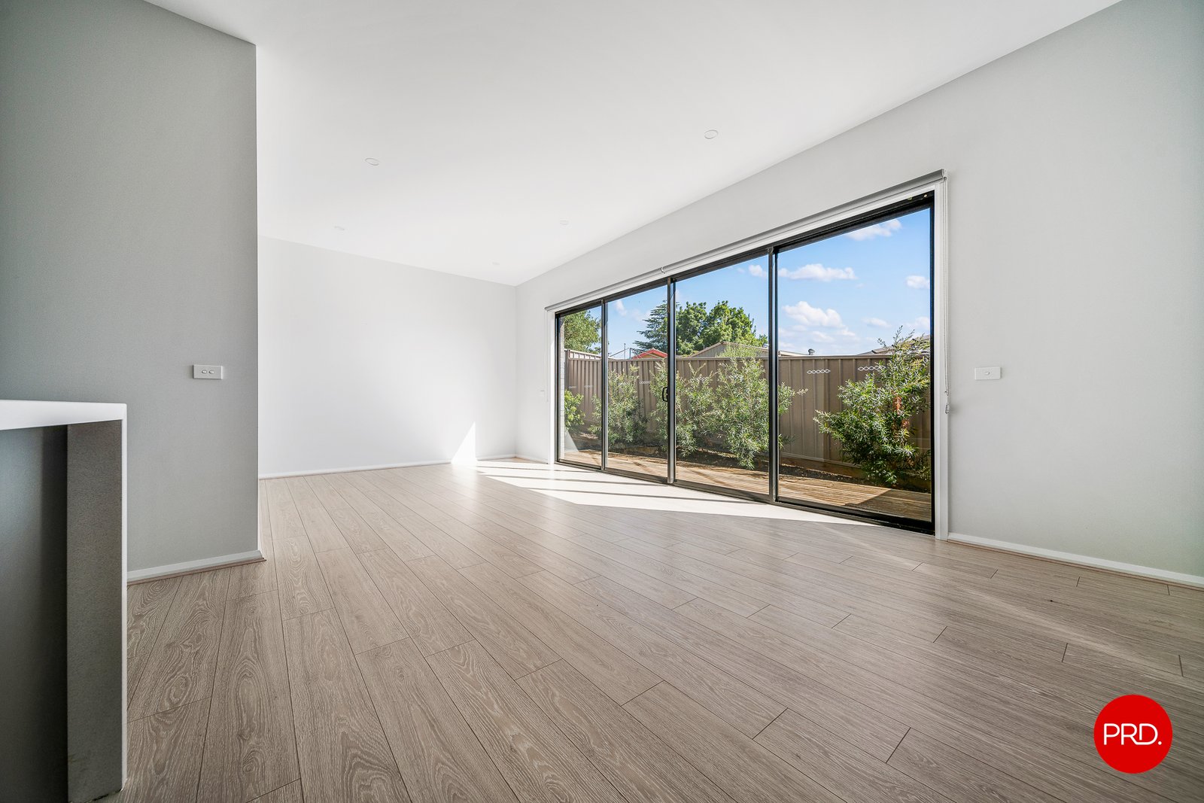
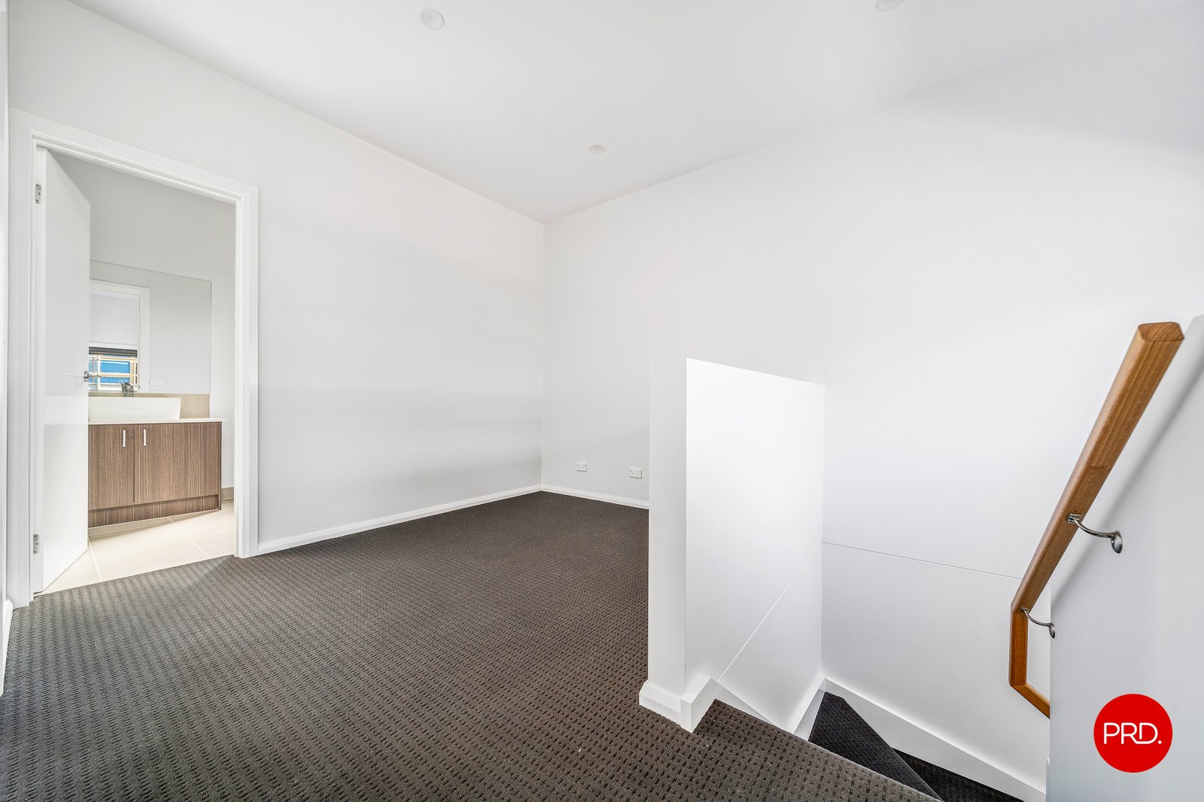
Discover comfortable, low-maintenance living at 20/67 Thunder Street, North Bendigo. This two-bedroom townhouse offers a practical layout suited to professionals, couples or those seeking a convenient lifestyle close to Bendigo's key amenities. The home features an open-plan living and dining area, creating a welcoming space to relax or entertain, complemented by a functional kitchen designed for everyday convenience.
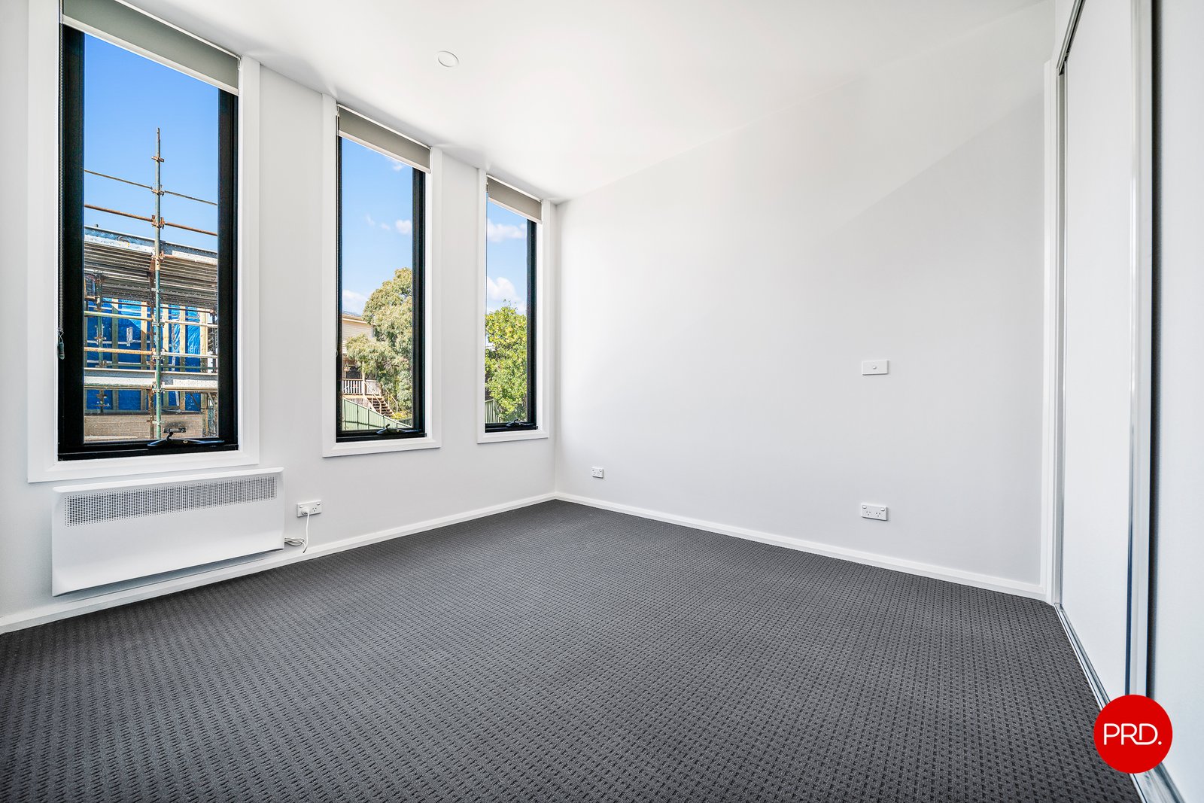
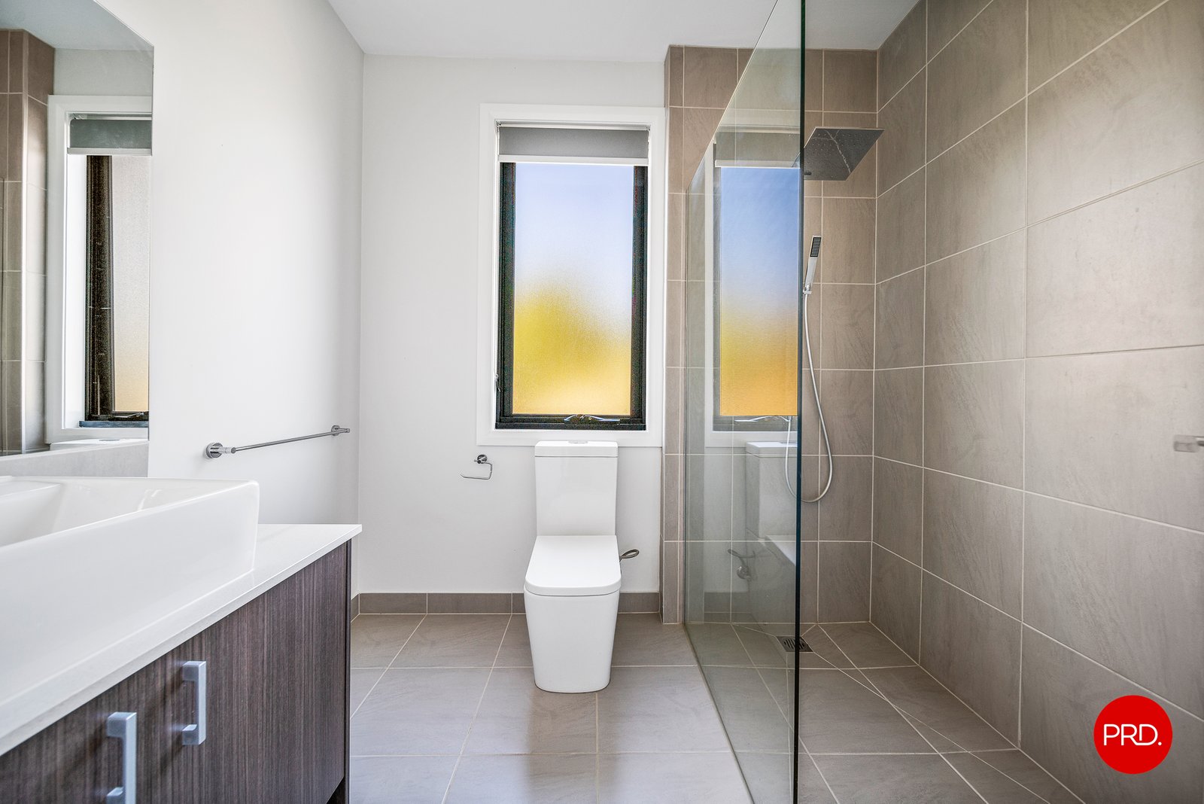
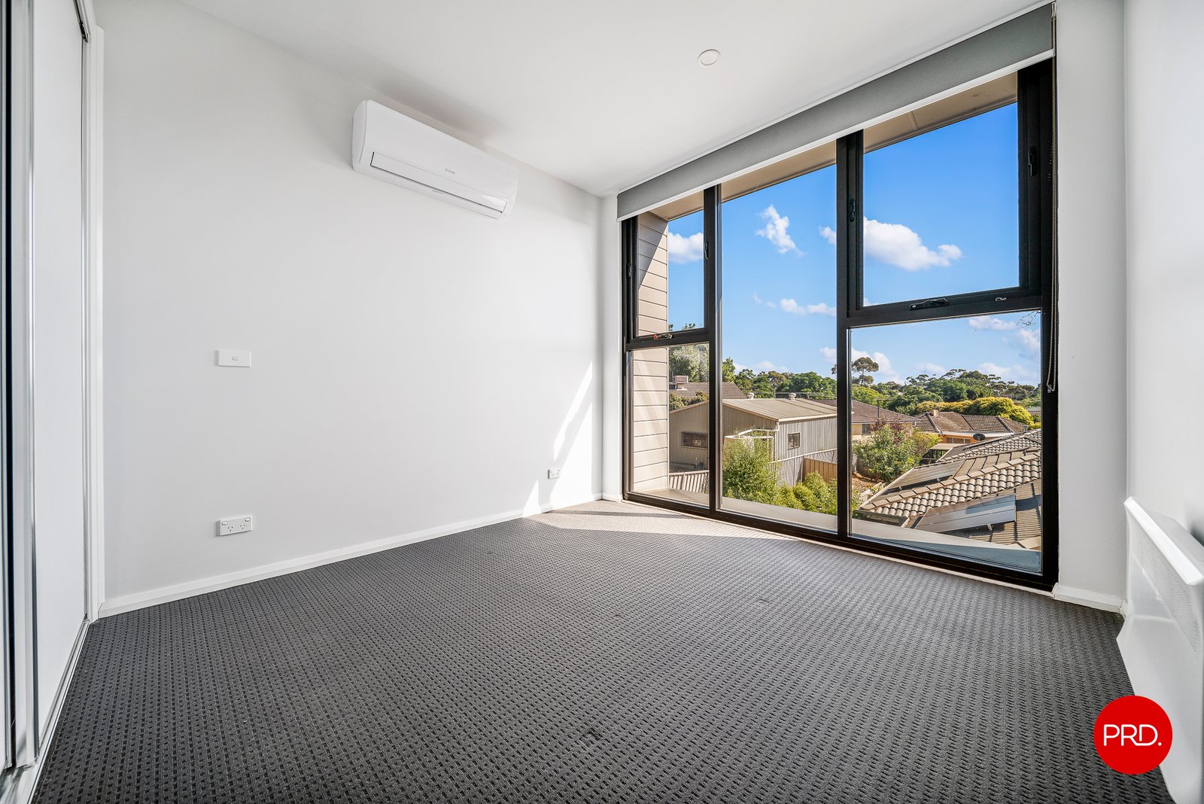
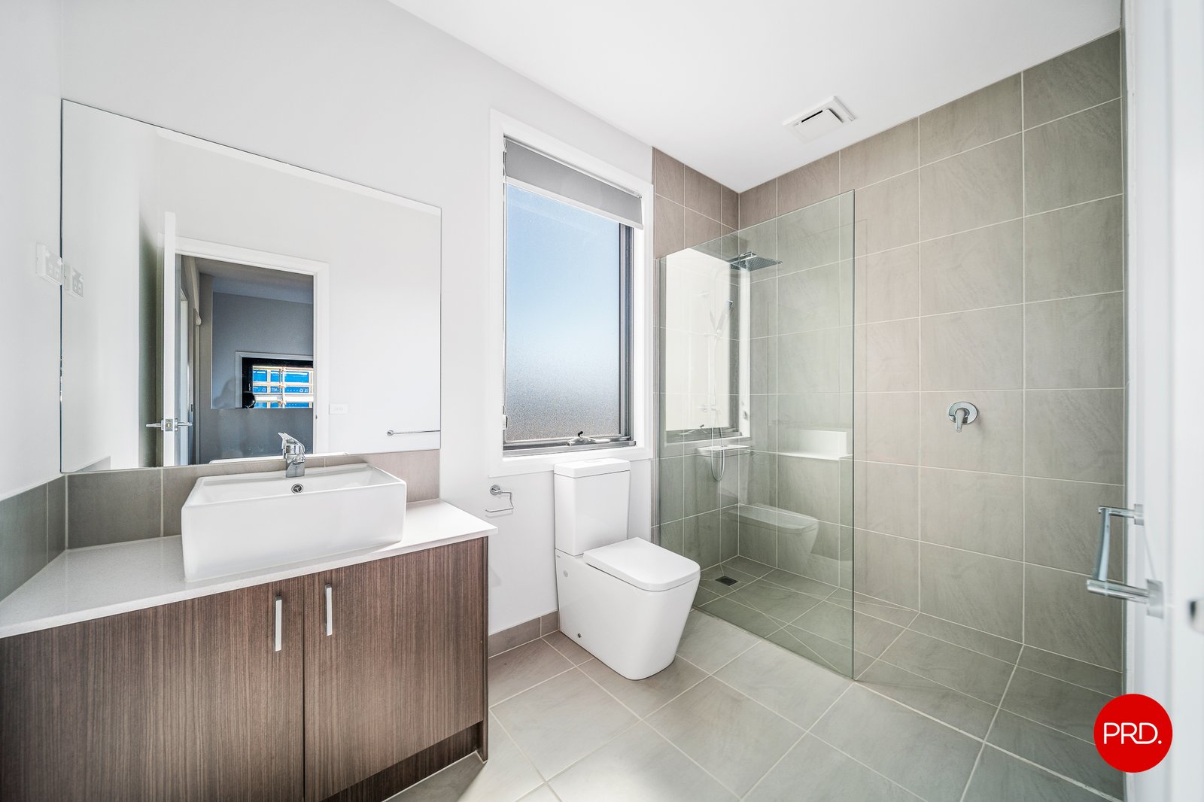
Both bedrooms provide comfortable accommodation, while the two bathrooms add extra practicality and privacy. A secure single-car parking space further enhances the appeal of this easy-care property. Ideally positioned within close proximity to Bendigo Health, the Bendigo CBD, Lake Weeroona, local cafes, shops and public transport, this townhouse places everyday essentials within easy reach.
Offering a convenient location and a manageable living space, this property presents an excellent opportunity to enjoy modern, low-maintenance living in North Bendigo.
Agents

Nearby Schools
About north bendigo
median House price
590250suburb growth
14.6%median House rent
500suburb rental yield
4.4%Similar Properties
Source: Suburb Flyover Report Series, APM Pricefinder. PRD does not give any warranty in relation to the accuracy of the information contained in this report. If you intend to rely upon the information contained herein, you must take note that the Information, figures and projections have been provided by various sources and have not been verified by us. We have no belief one way or the other in relation to the accuracy of such information, figures and projections. PRD will not be liable for any loss or damage resulting from any statement, figure, calculation or any other information that you rely upon that is contained in the material. Prepared by PRD Research © All medians and volumes are calculated by PRD Research. Use with written permission only. All other responsibilities disclaimed.