

Modern Comfort, Space and Easy Living
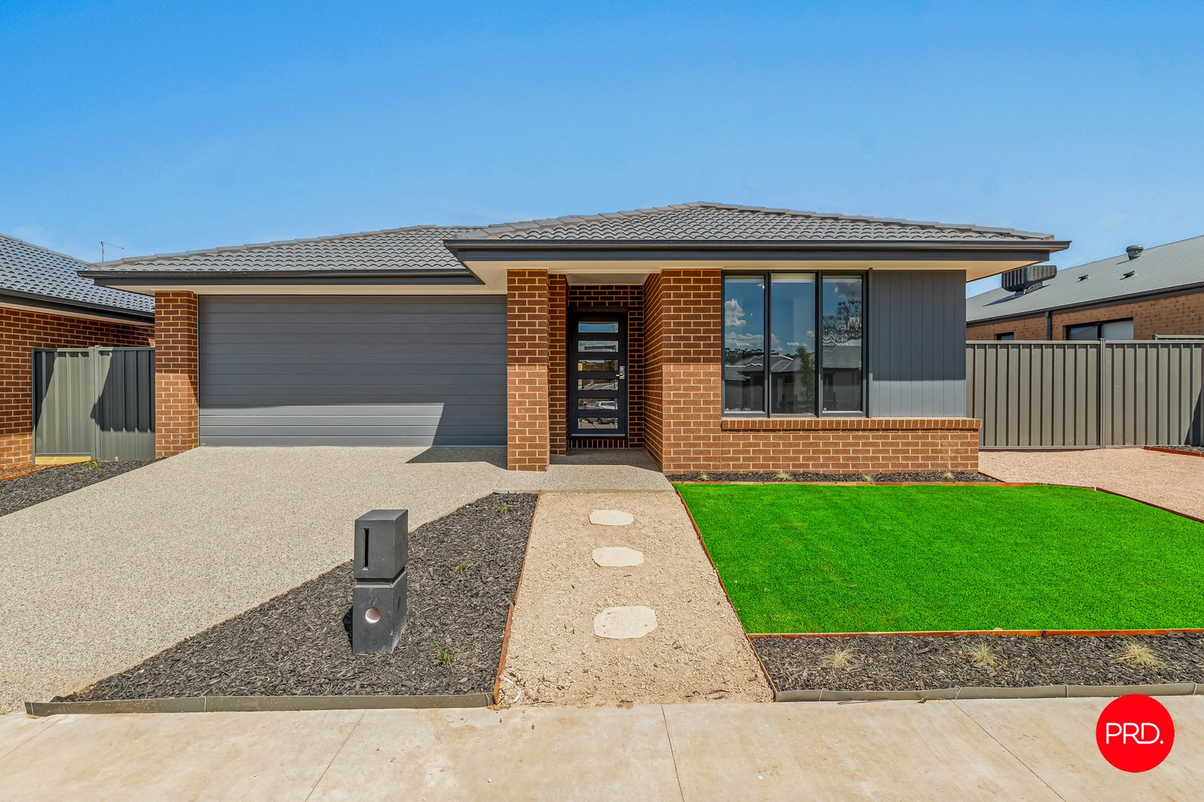
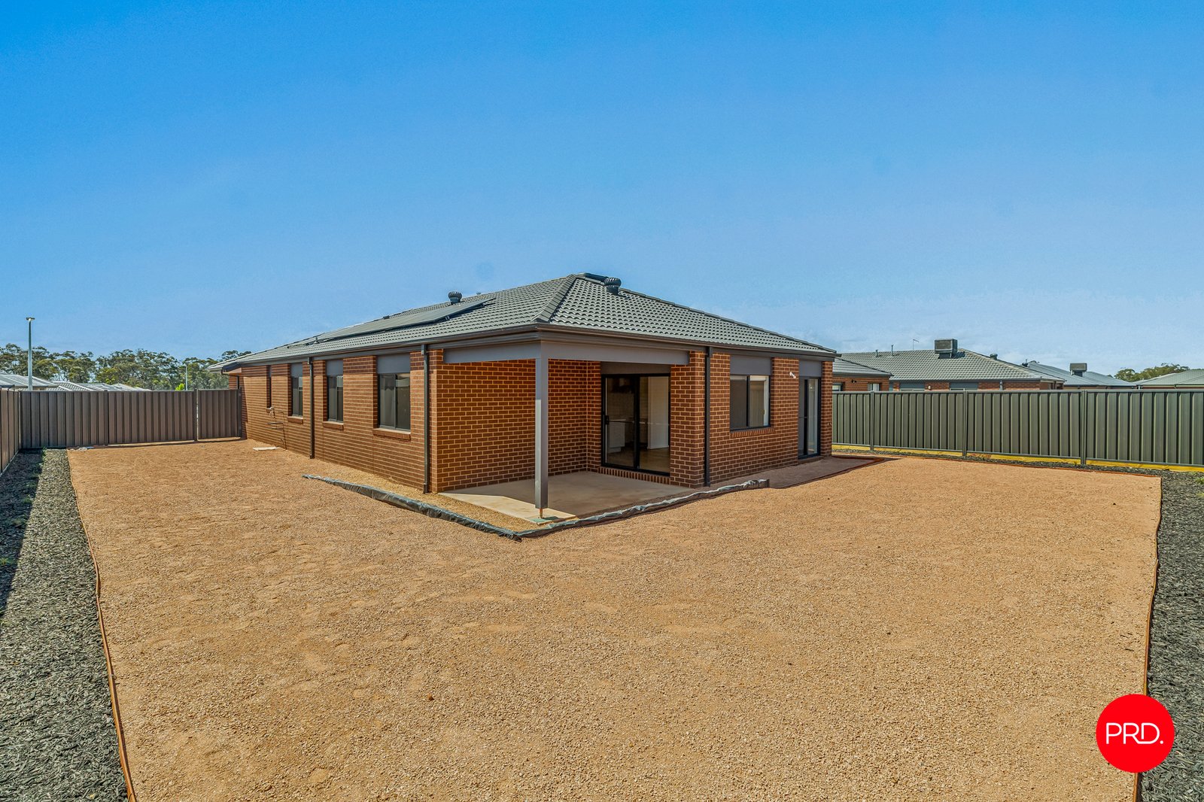
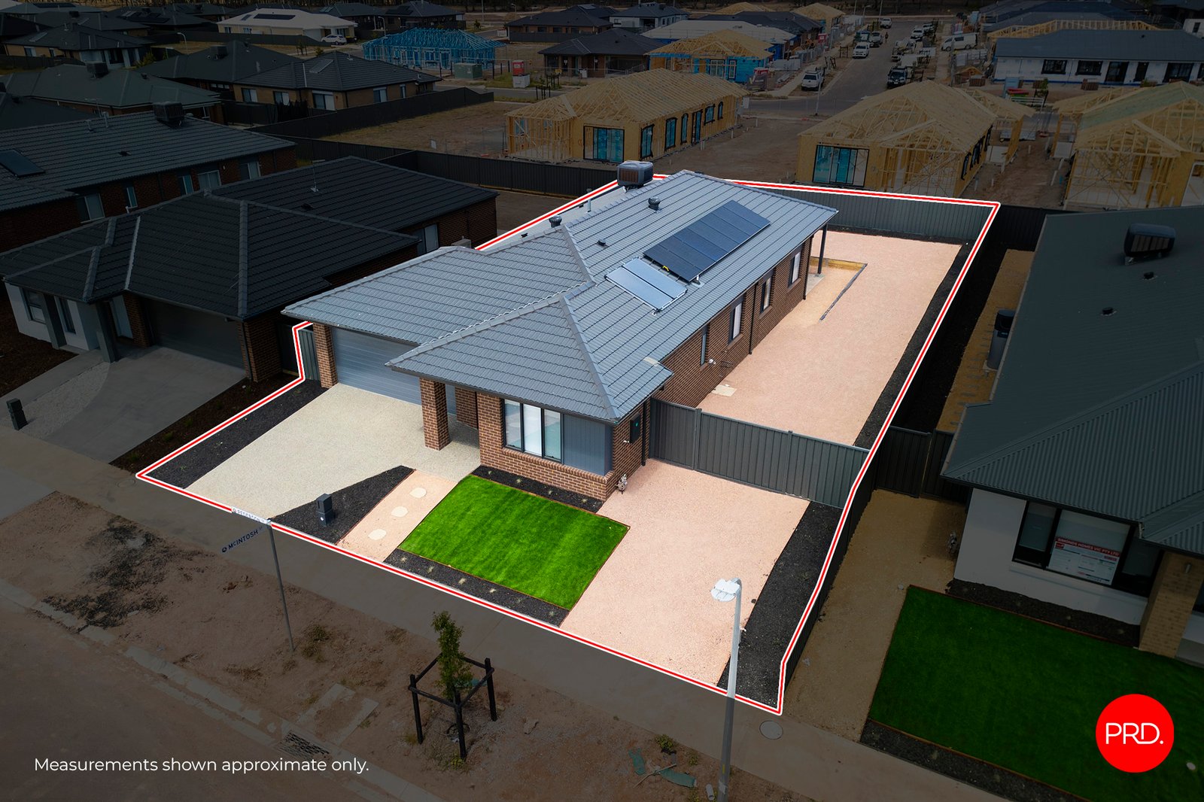
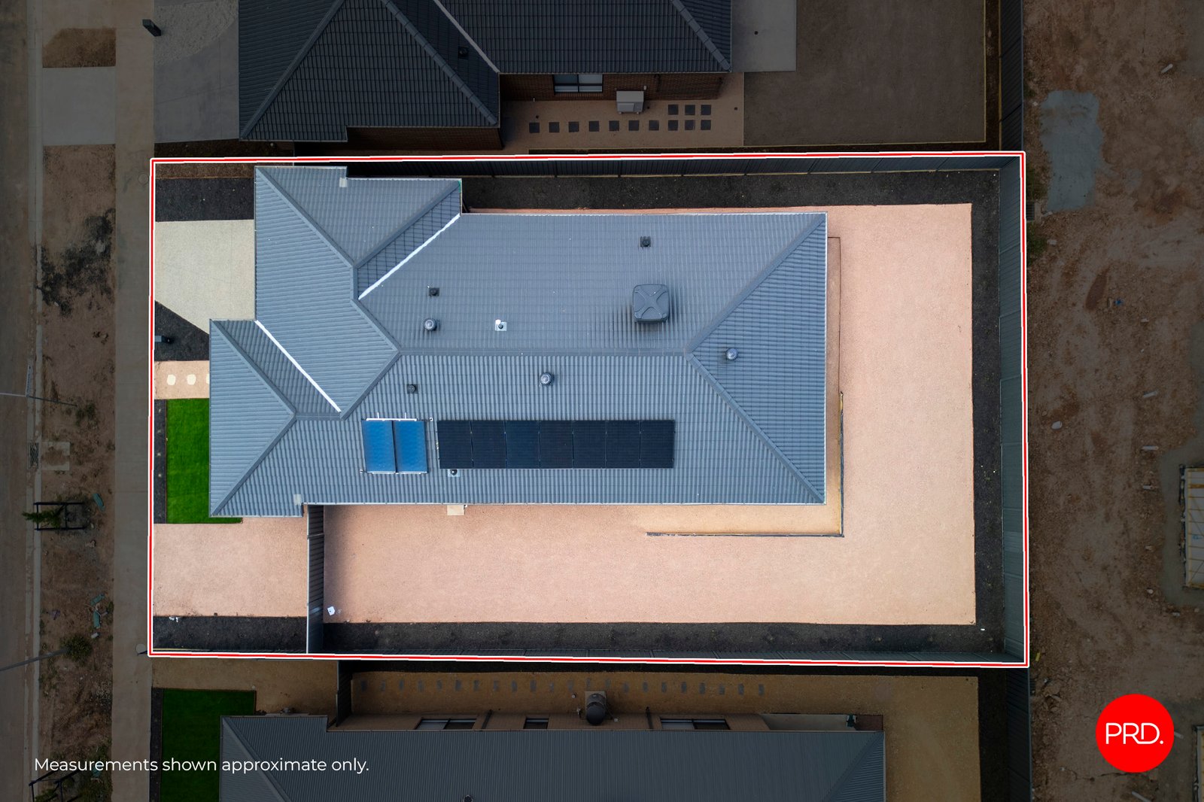
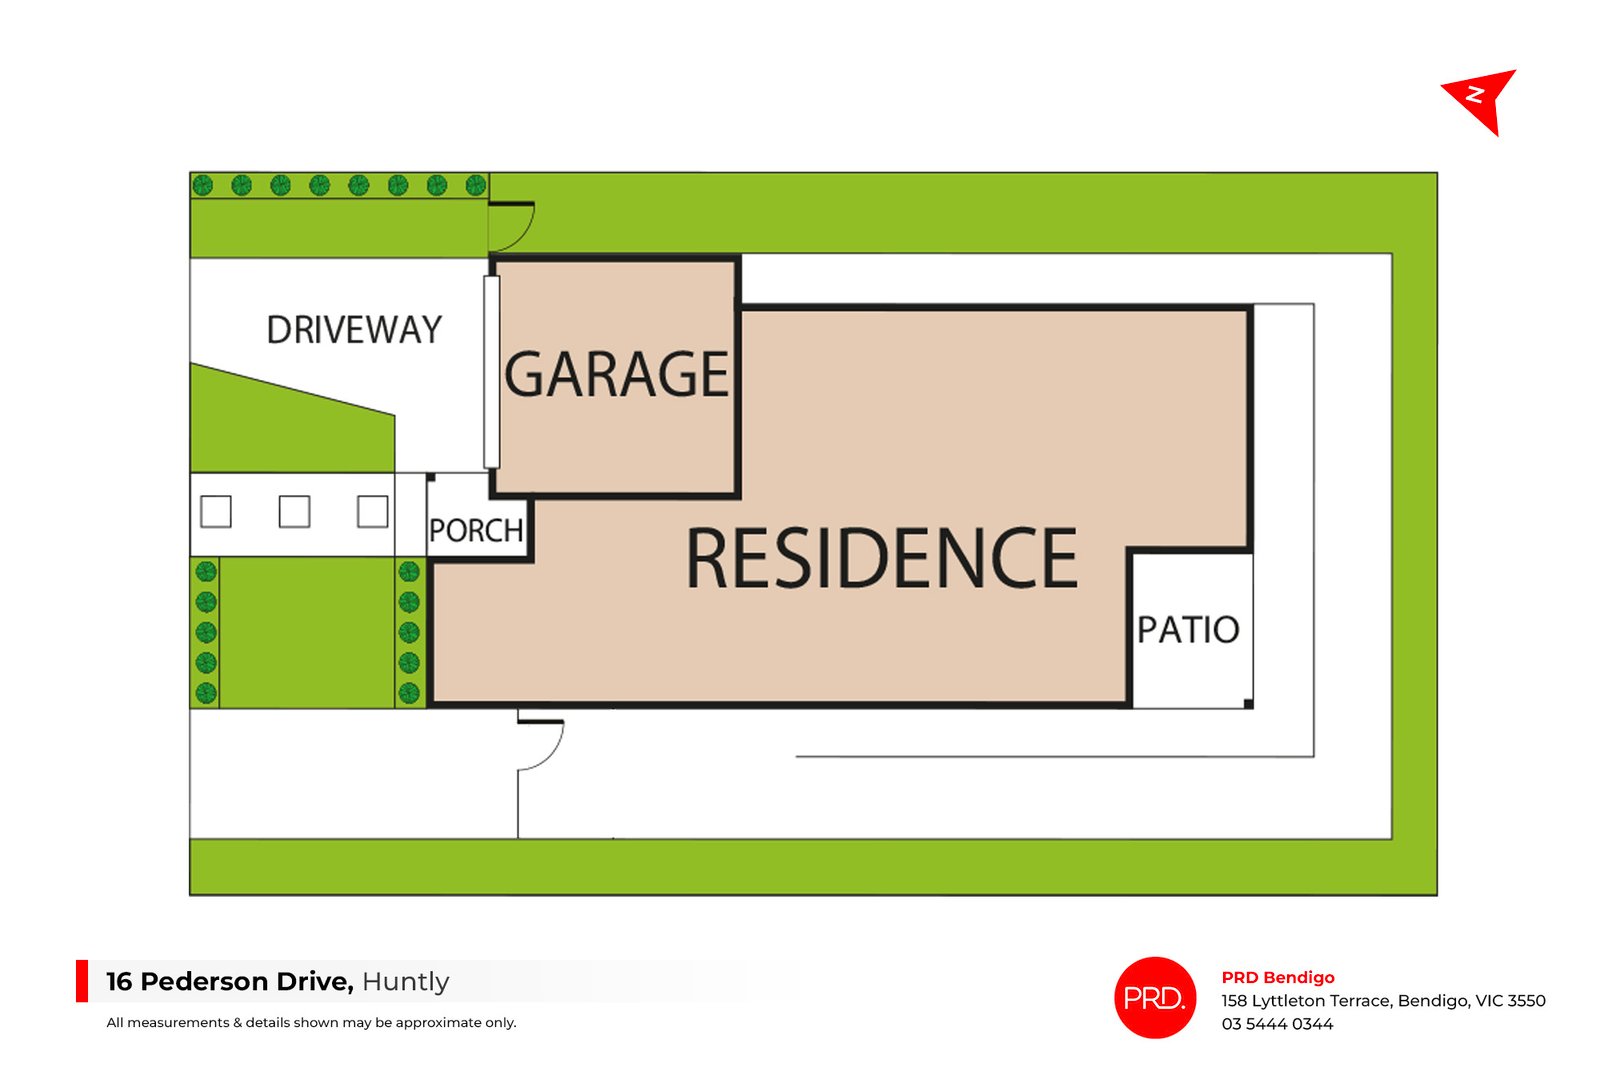
Fresh, modern and ready to enjoy, 16 Pederson Drive, Huntly offers the appeal of a brand-new home with a practical family-friendly design and plenty of outdoor space to make your own. Positioned on a generous 574sqm allotment, this beautifully presented four-bedroom home combines contemporary finishes, comfortable living and the added convenience of side access to the rear of the property.
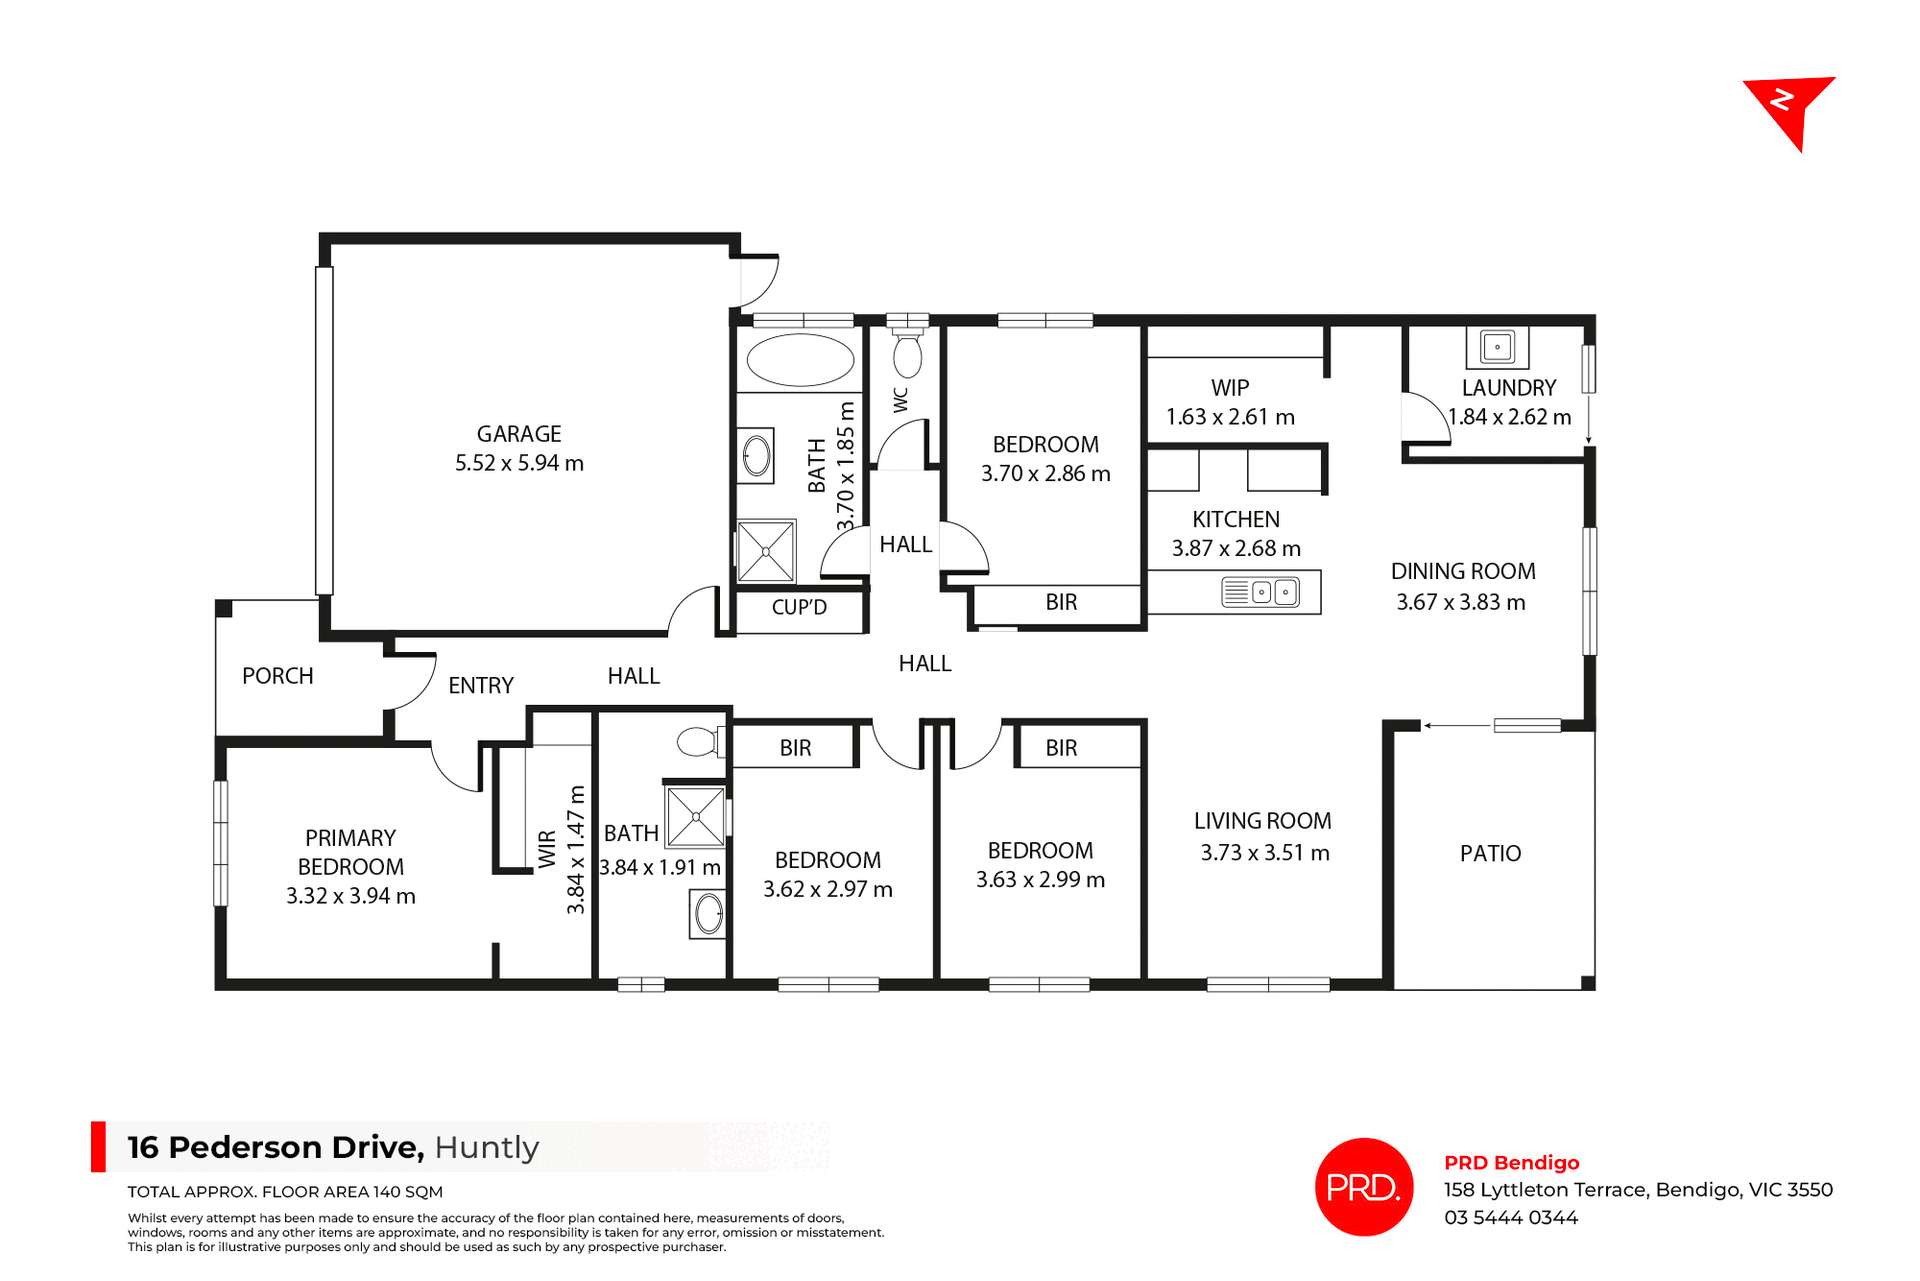
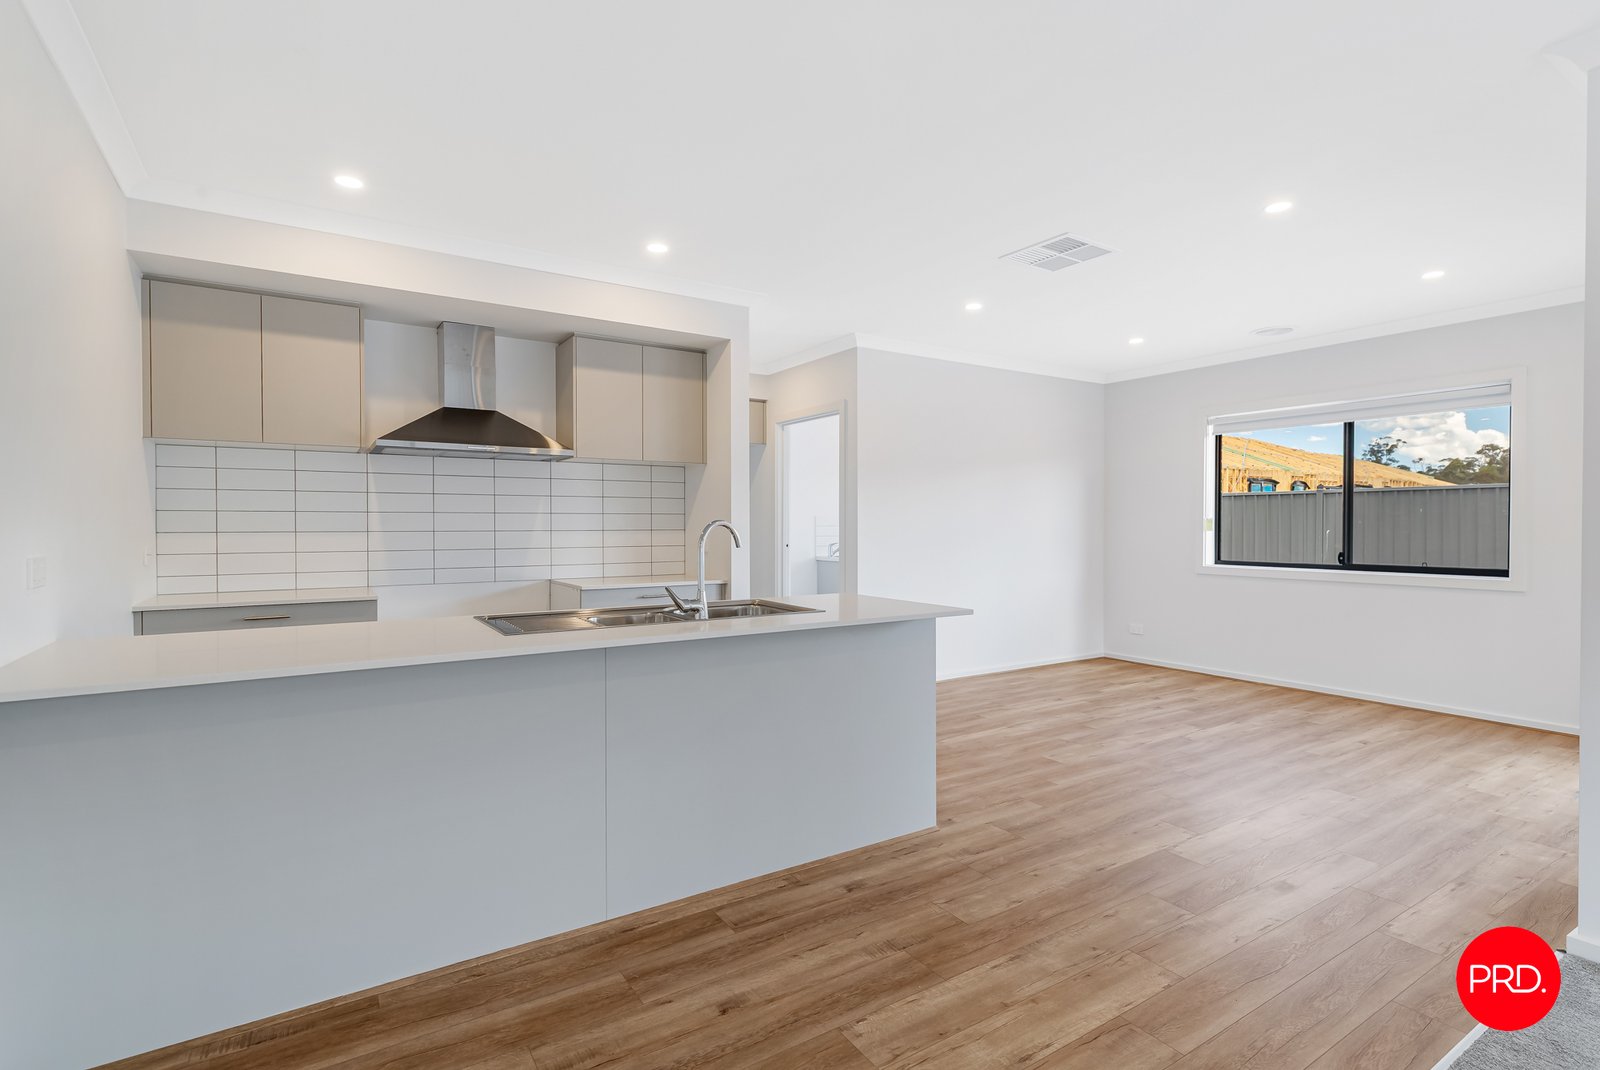
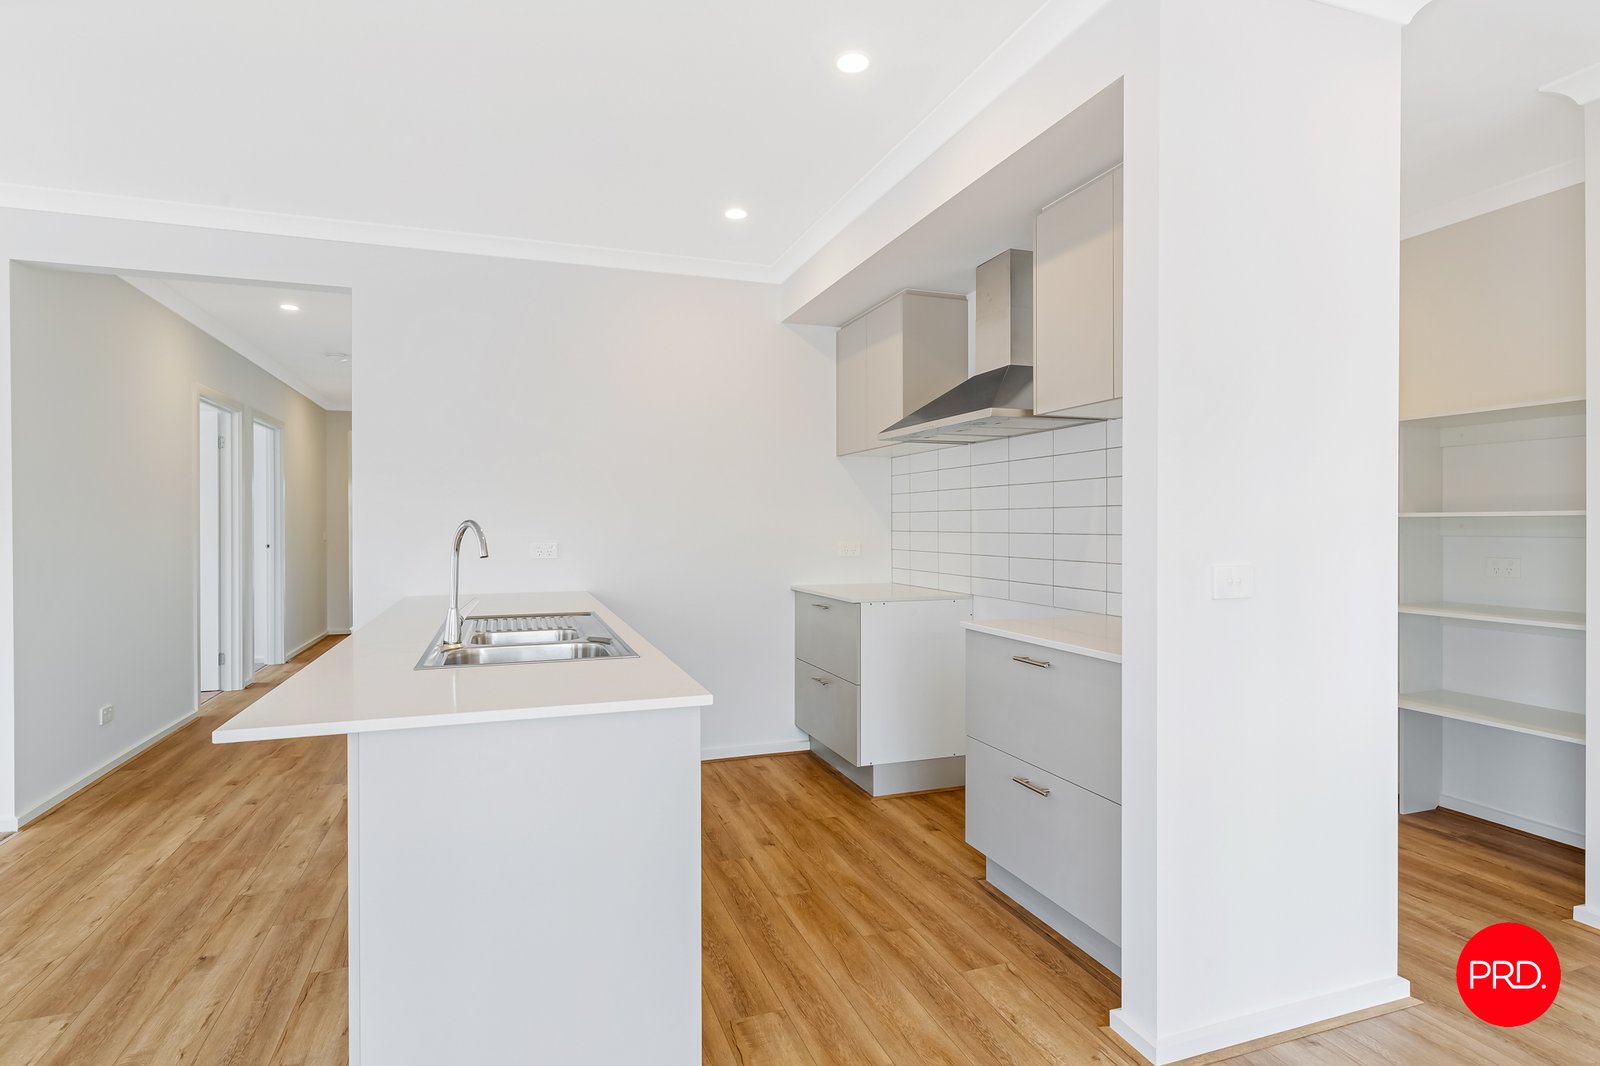
At the heart of the home, the light-filled open plan kitchen, dining and living area creates a welcoming space for everyday life. The modern kitchen features a generous island bench, sleek cabinetry, tiled splashback and a walk-in pantry, offering plenty of storage and preparation space. Warm timber-look flooring flows throughout the main living areas, complemented by a fresh, neutral colour palette that provides the perfect canvas to add your own personal style. Ducted gas heating and evaporative cooling ensure comfort throughout the seasons, while a solar boosted hot water system adds further practicality.
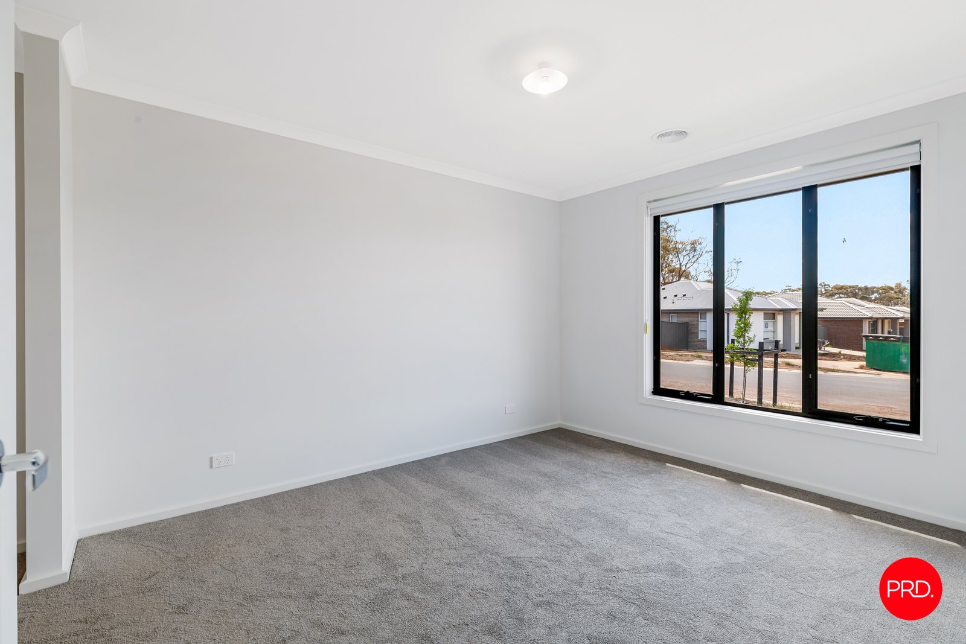
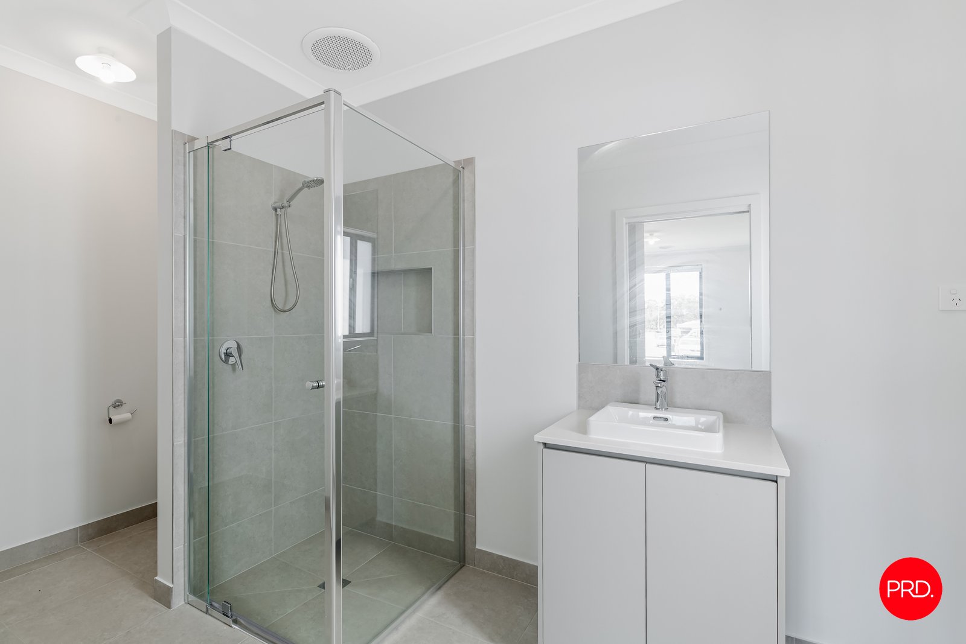
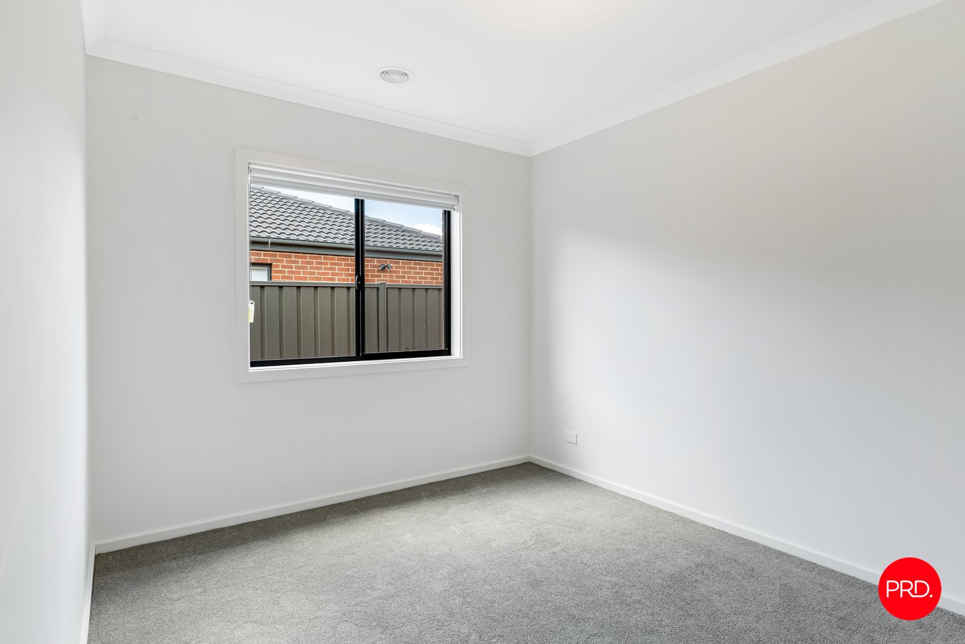
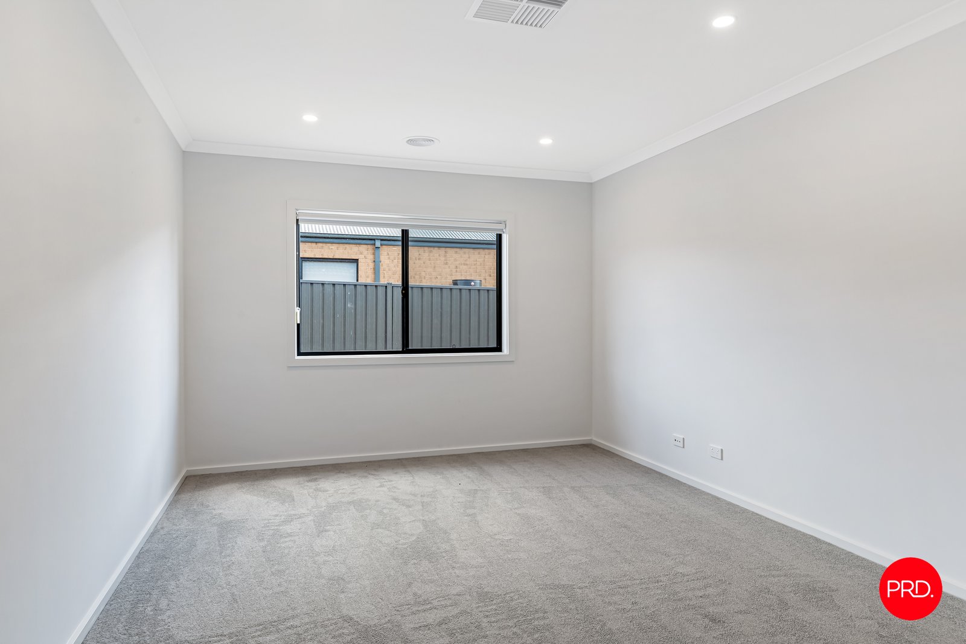
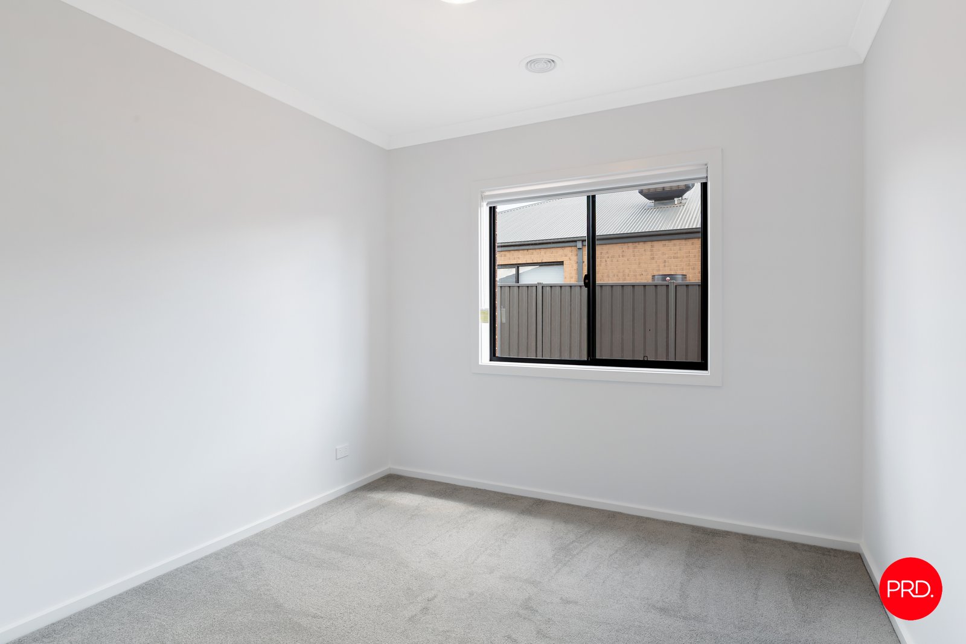
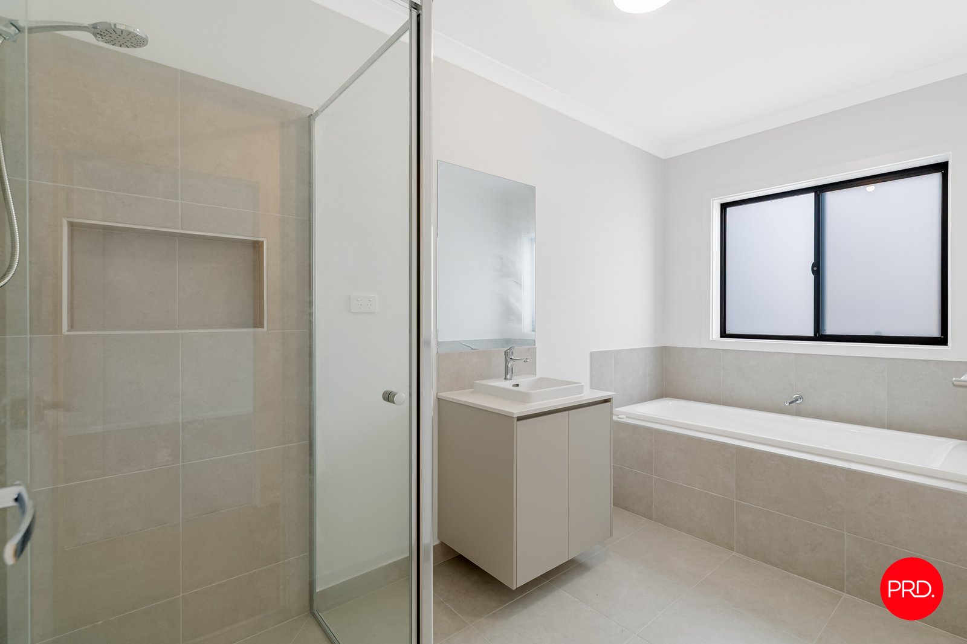
Four well-proportioned bedrooms provide plenty of room for the whole family, with the main bedroom featuring a walk-in robe and private ensuite. The remaining three bedrooms all include built-in robes and are serviced by a central family bathroom with a separate bath and shower, along with a separate toilet for added convenience.
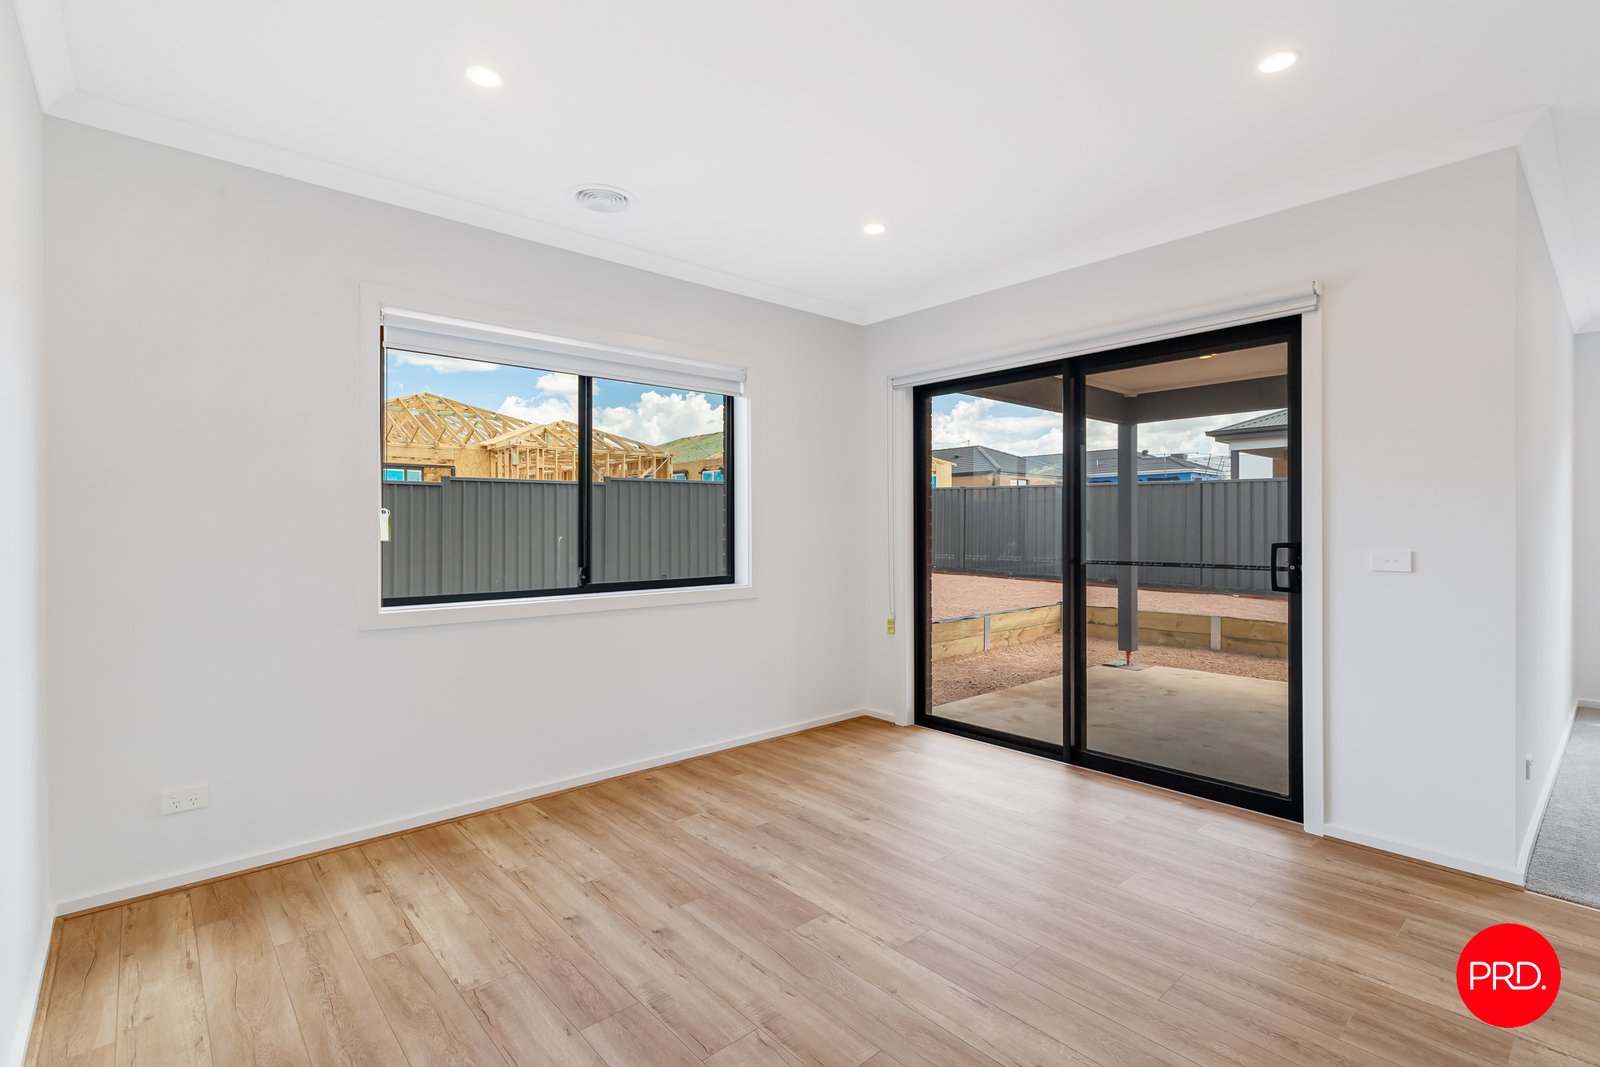
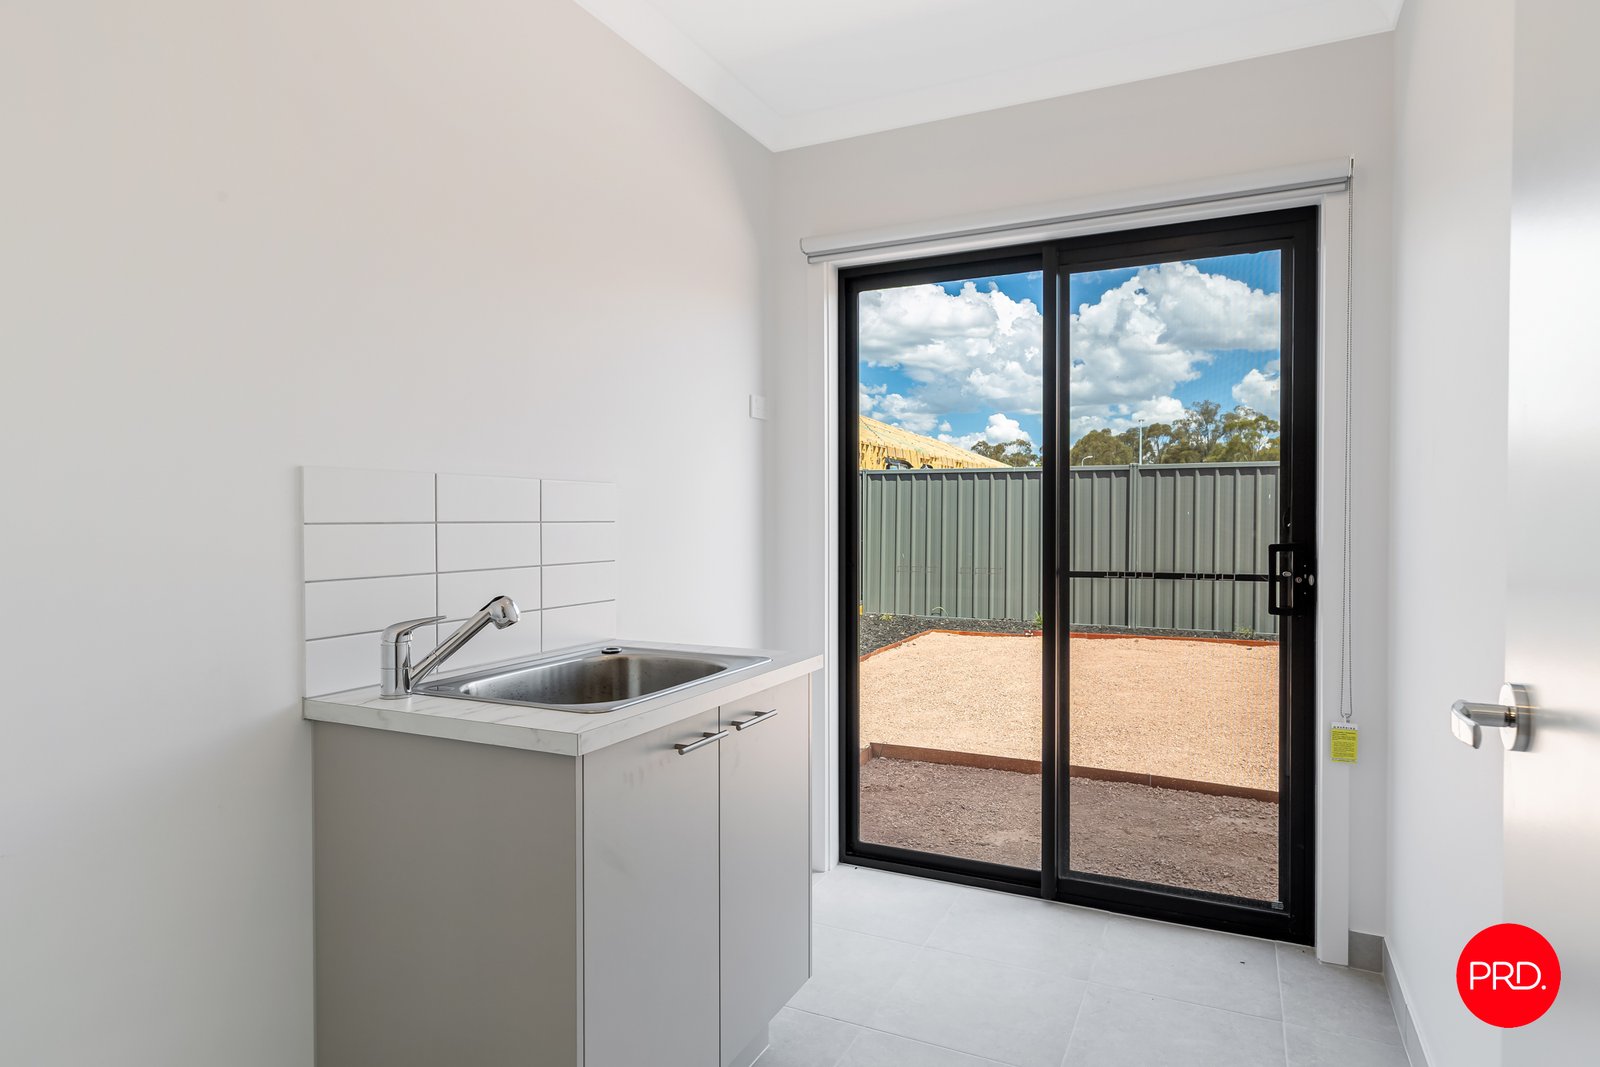
Outside, sliding doors connect the living area to a covered alfresco, providing a great starting point for outdoor entertaining. The secure backyard offers a spacious, low maintenance setting with plenty of potential to establish gardens, create lawn areas or design an outdoor space that suits your lifestyle. Side access is a fantastic bonus, providing additional flexibility for trailers, extra vehicles or future backyard improvements. A double garage with internal access completes the practical layout.
Situated in the growing Huntly community, the home enjoys convenient access to local schools, childcare, parks and everyday amenities, with Epsom's shopping facilities and central Bendigo an easy drive away.
Offering all the benefits of a brand-new build, generous outdoor space and a functional family layout, 16 Pederson Drive is an excellent opportunity to move straight in and enjoy modern living without the hassle of building.
Agents

Events
Nearby Schools
About huntly
median House price
653750suburb growth
9.9%median House rent
550suburb rental yield
4.4%Similar Properties
Source: Suburb Flyover Report Series, APM Pricefinder. PRD does not give any warranty in relation to the accuracy of the information contained in this report. If you intend to rely upon the information contained herein, you must take note that the Information, figures and projections have been provided by various sources and have not been verified by us. We have no belief one way or the other in relation to the accuracy of such information, figures and projections. PRD will not be liable for any loss or damage resulting from any statement, figure, calculation or any other information that you rely upon that is contained in the material. Prepared by PRD Research © All medians and volumes are calculated by PRD Research. Use with written permission only. All other responsibilities disclaimed.