



11
Sullivan
Street
inglewood
VIC,
3517
$410,000 - $450,000
 3
 1
 2
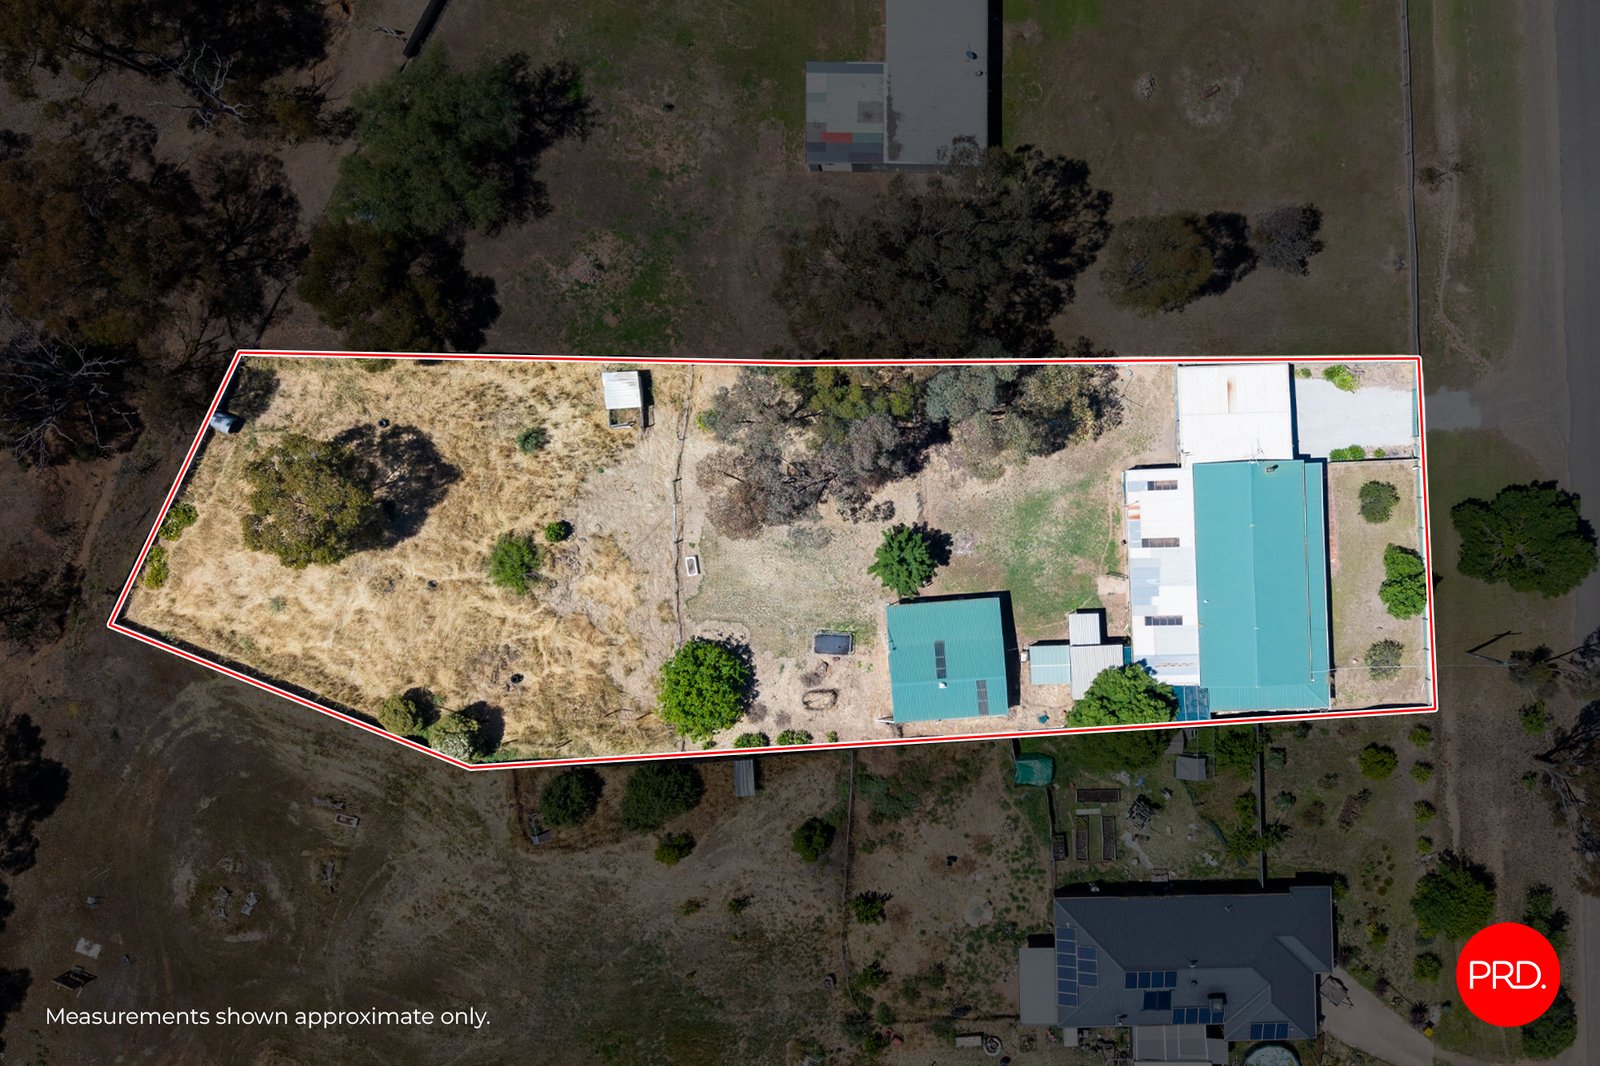
Land: 2819 sqm


Country Comfort with Space to Enjoy
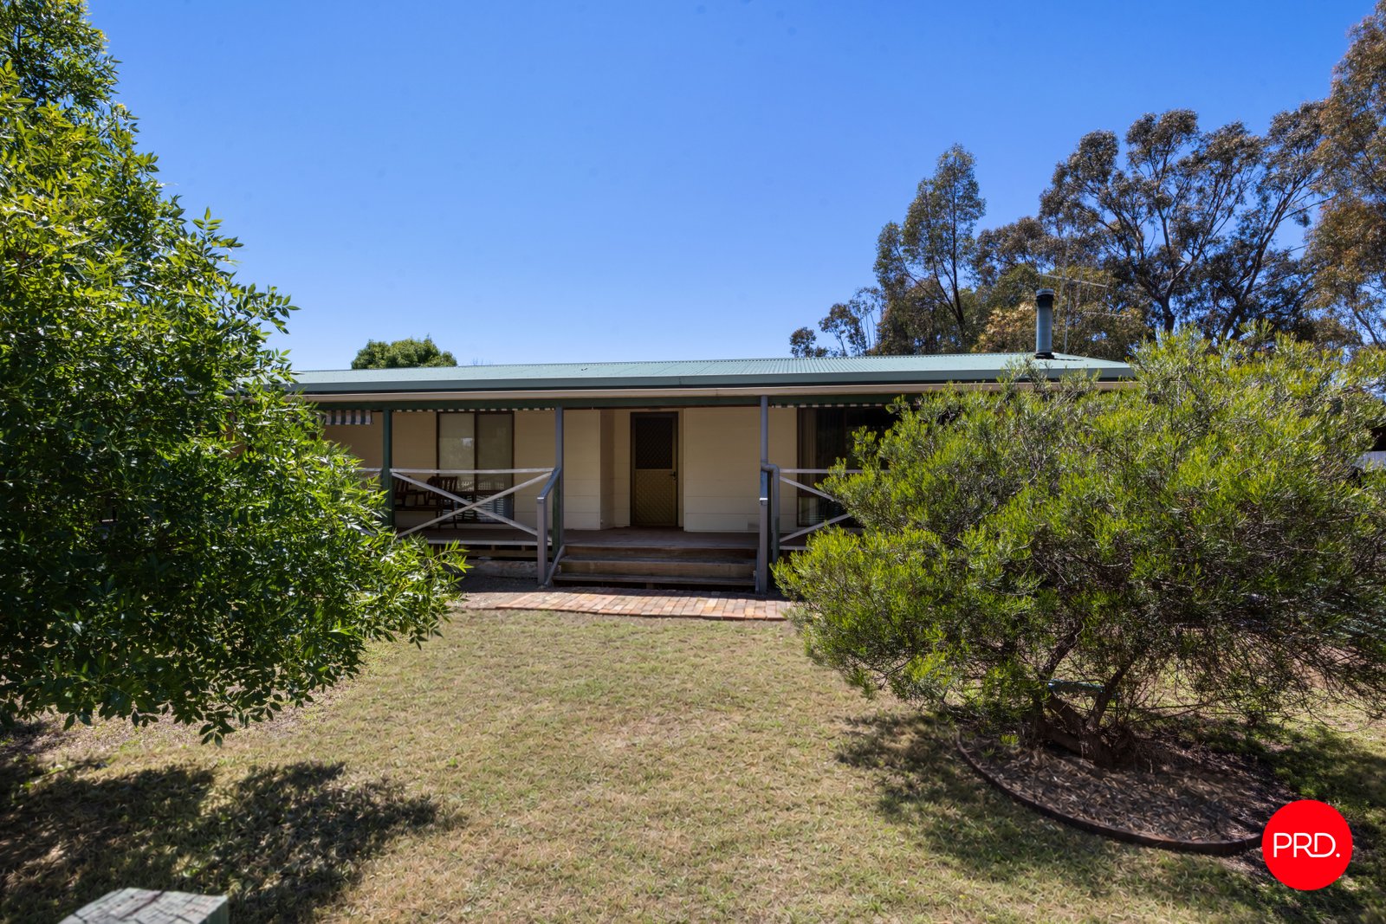
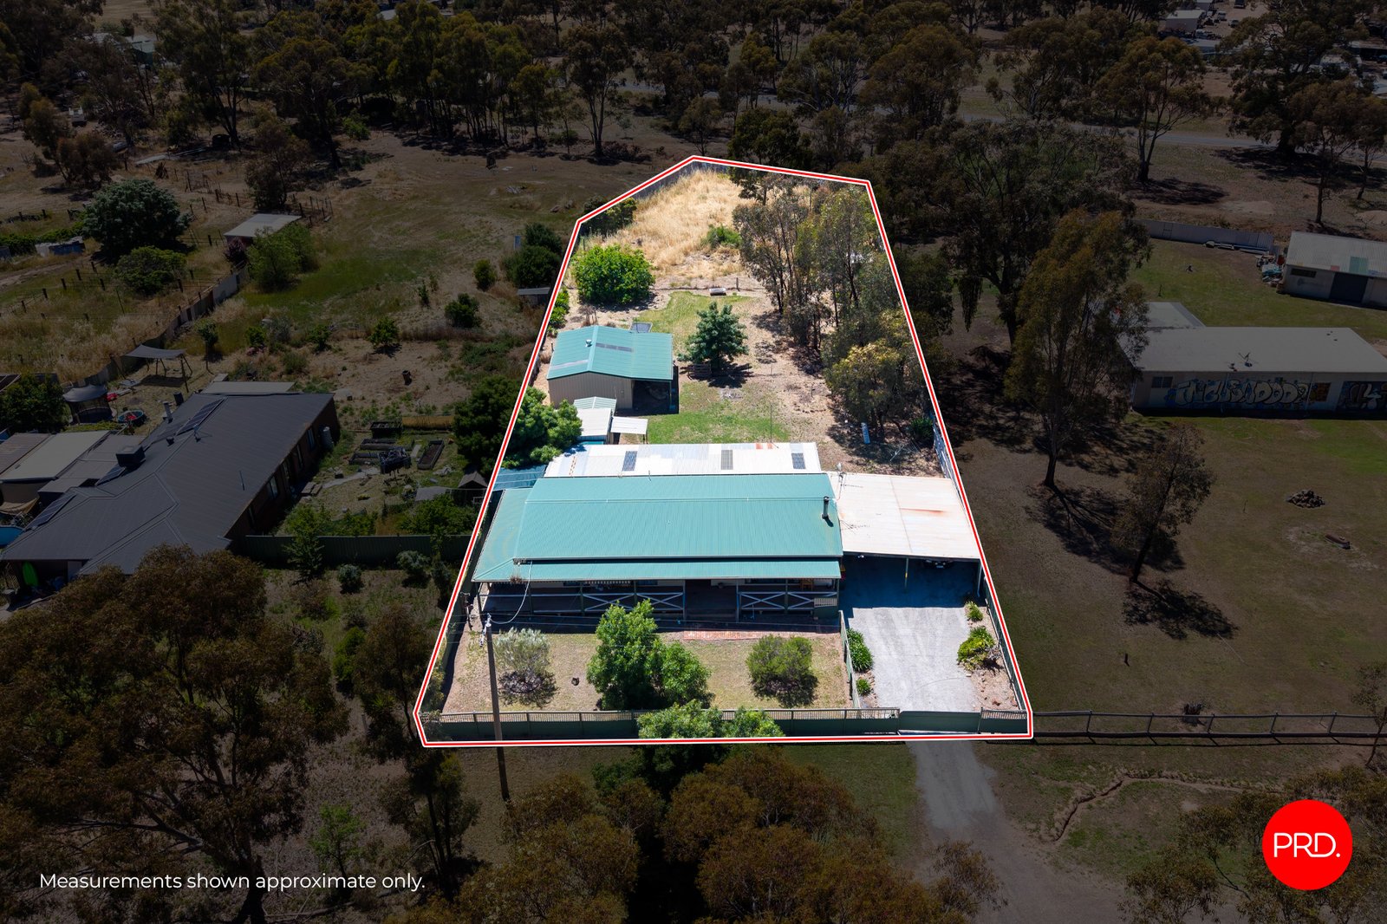
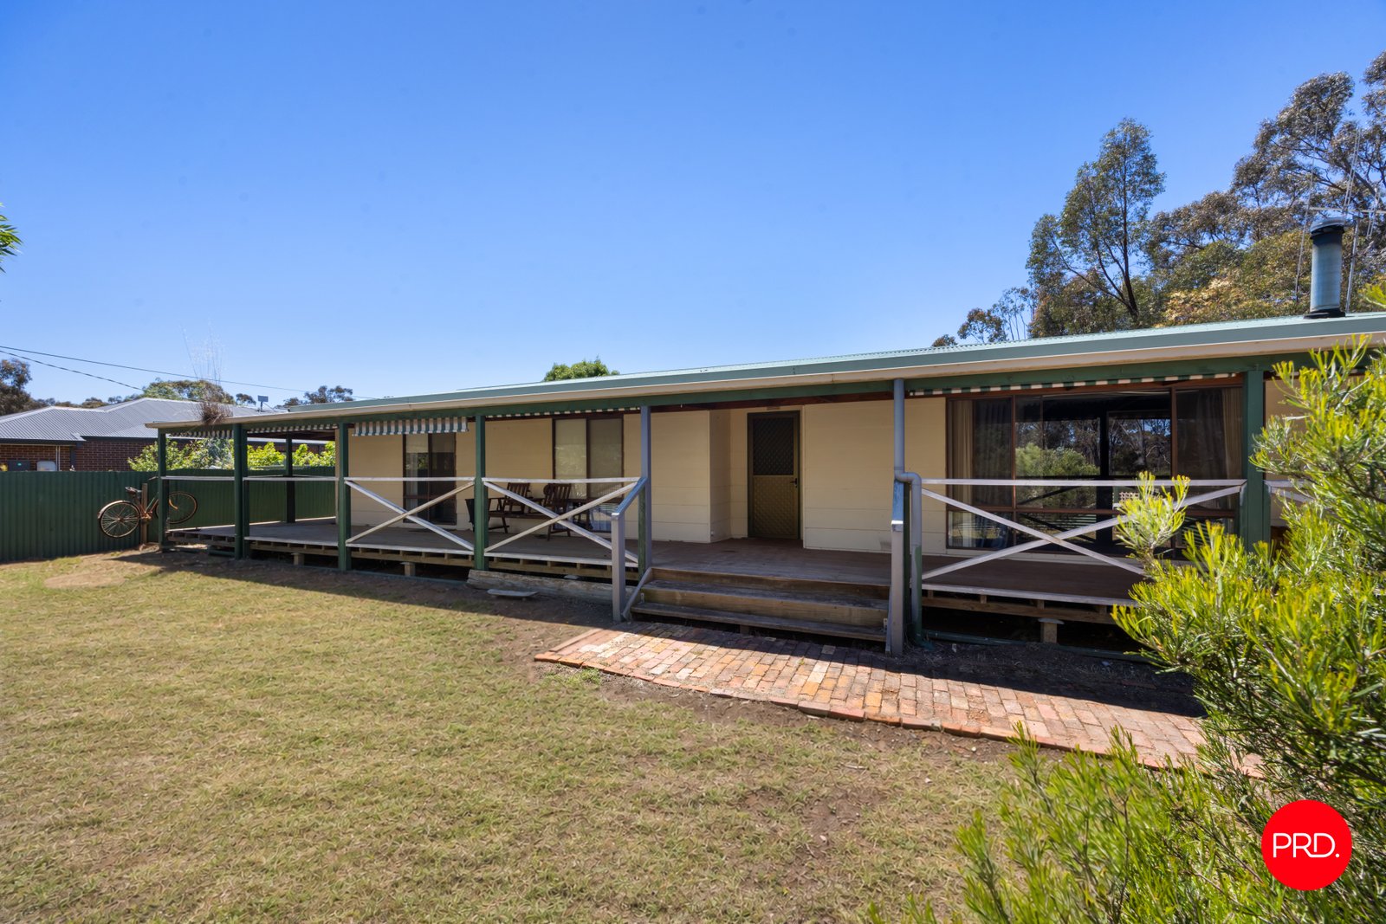
Set on a generous 2,819sqm allotment, 11 Sullivan Street, Inglewood offers a wonderful opportunity to enjoy relaxed country living with plenty of space both inside and out. With comfortable interiors, excellent shedding and an expansive backyard, this property is ideal for families, first home buyers or those simply seeking a little more room to move.
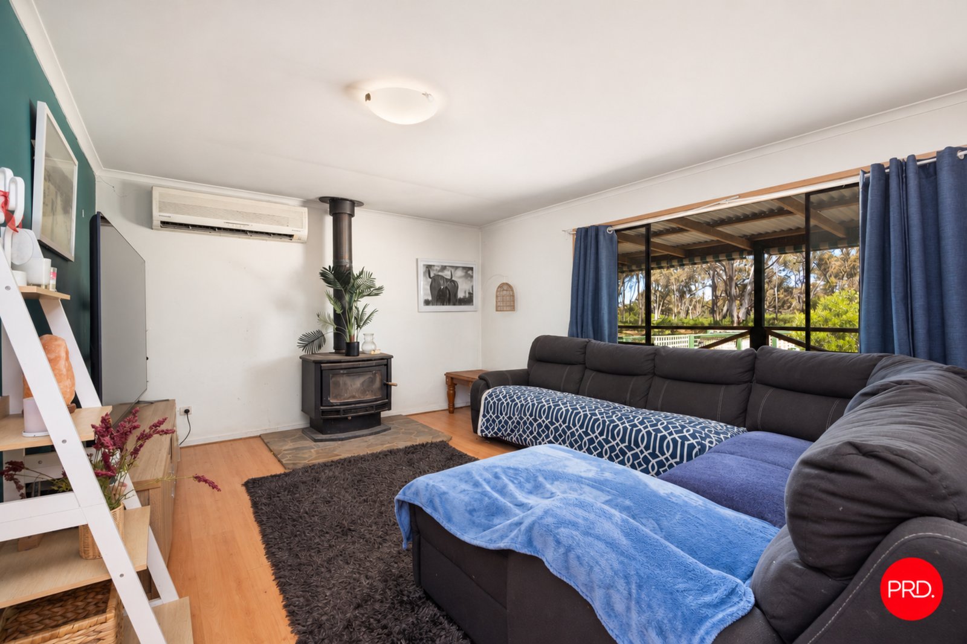
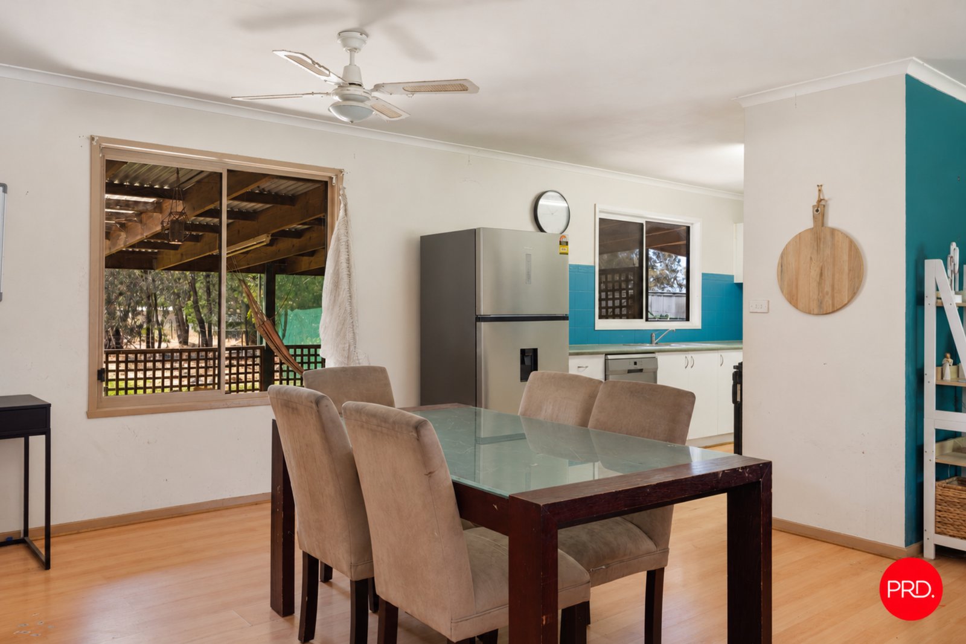
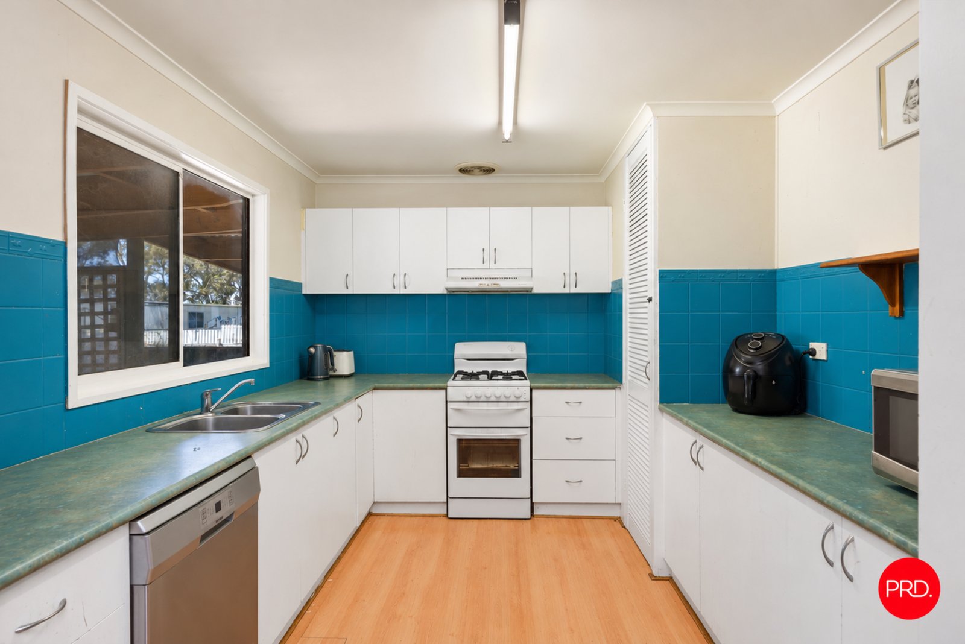
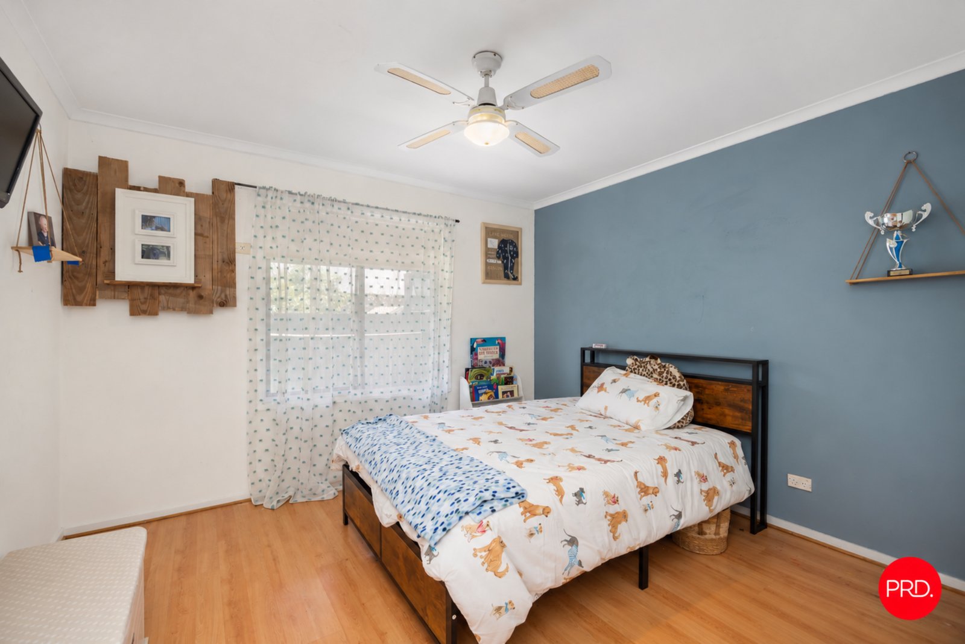
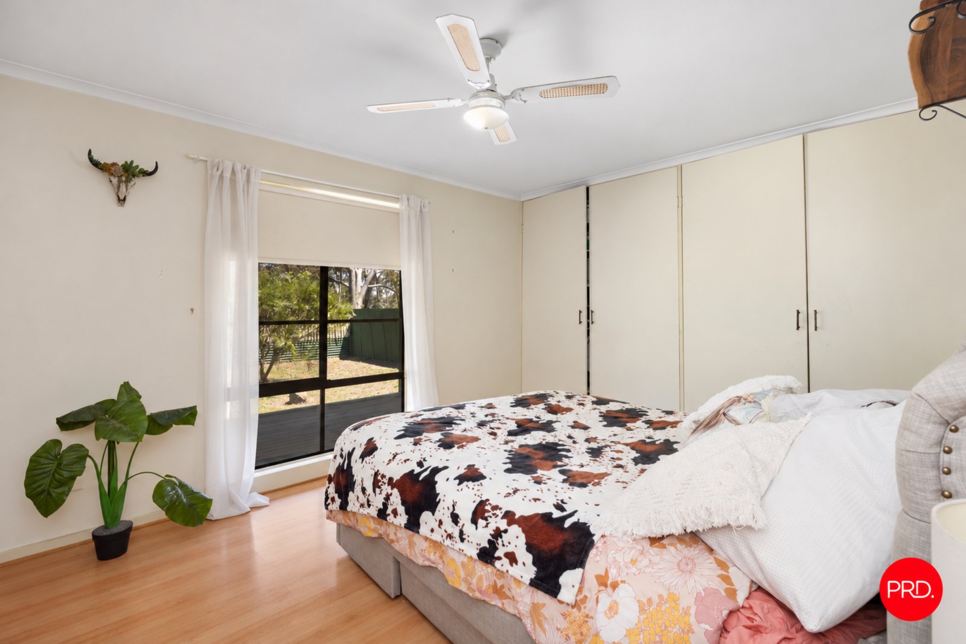
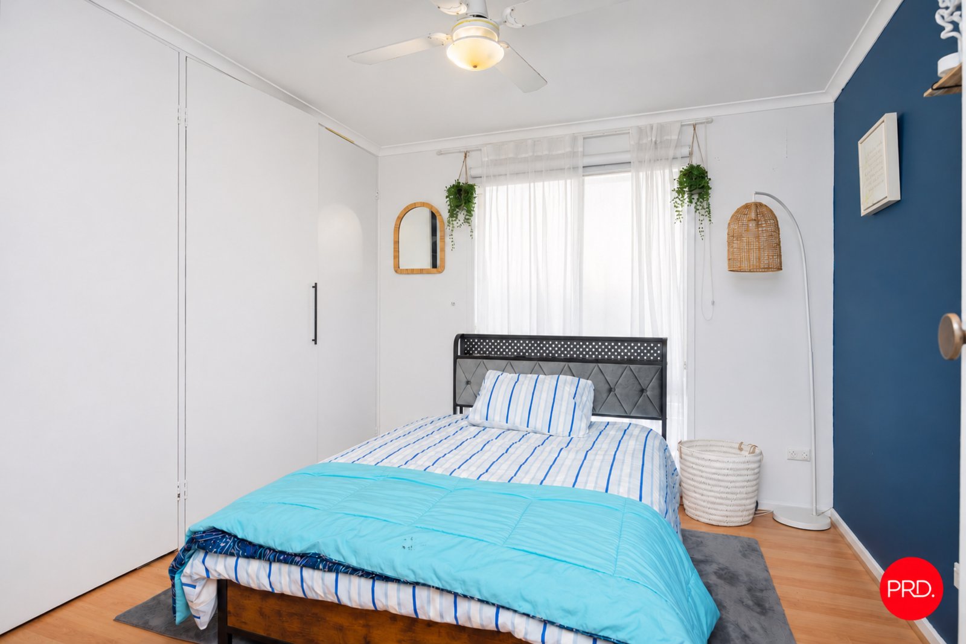
Inside, the home features three bedrooms, all with built-in robes, along with a practical open-plan kitchen, meals and living area. The kitchen offers ample bench space, good storage, gas cooking and a dishwasher, while the adjoining living area provides a comfortable place to unwind. A cosy wood fire, split-system heating and cooling, and ceiling fans throughout ensure comfort across the seasons.
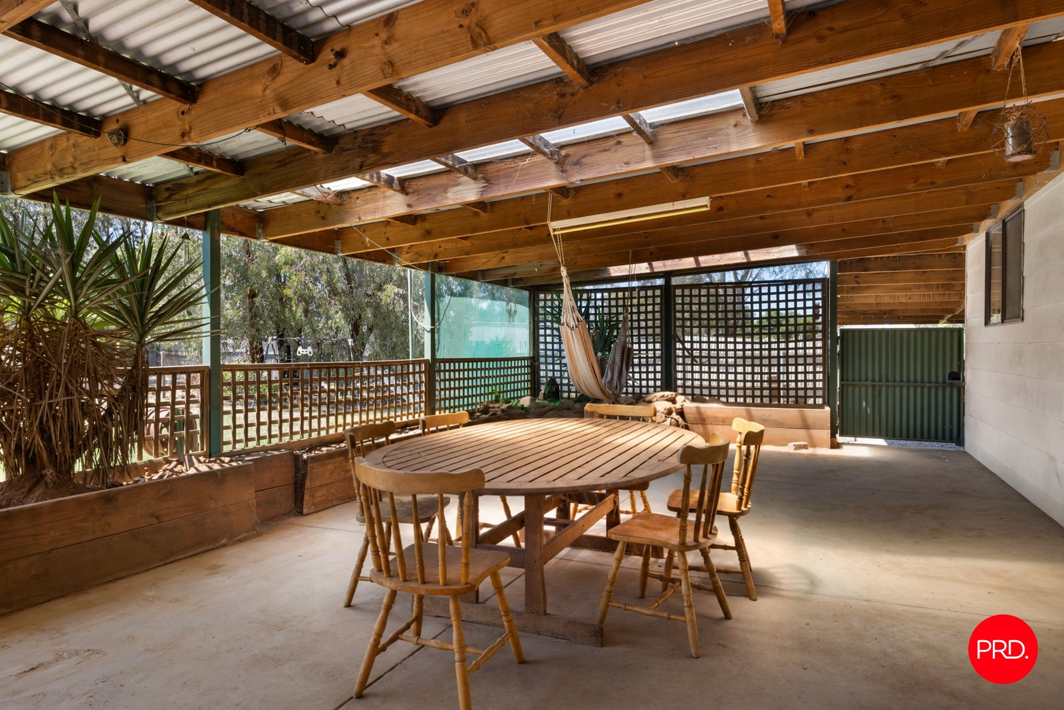
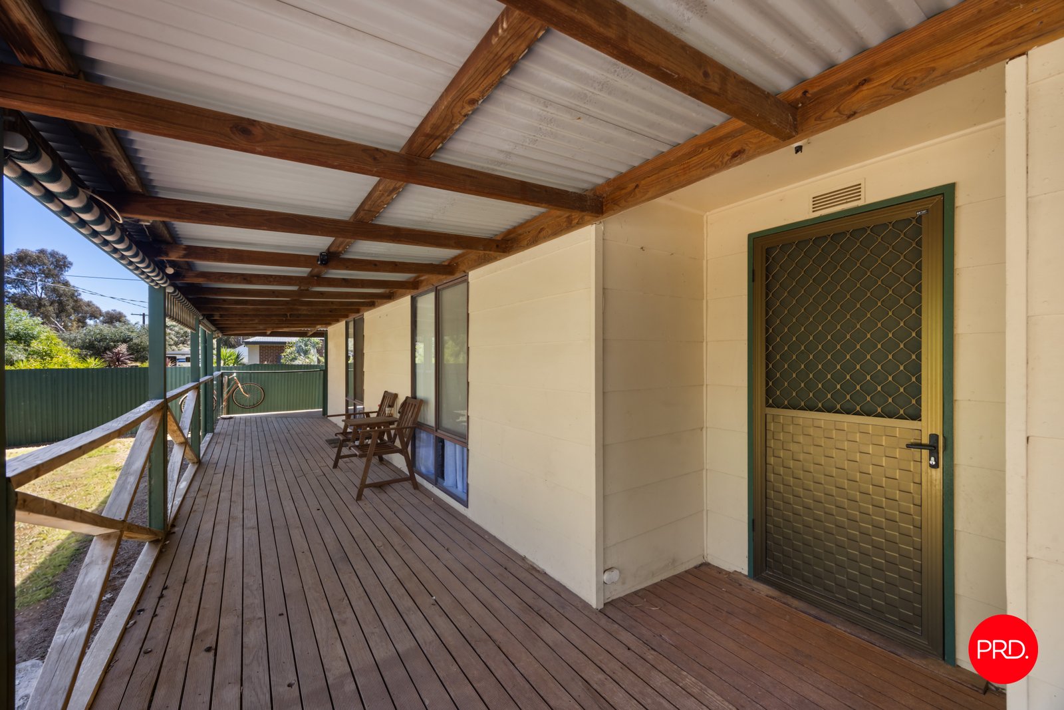
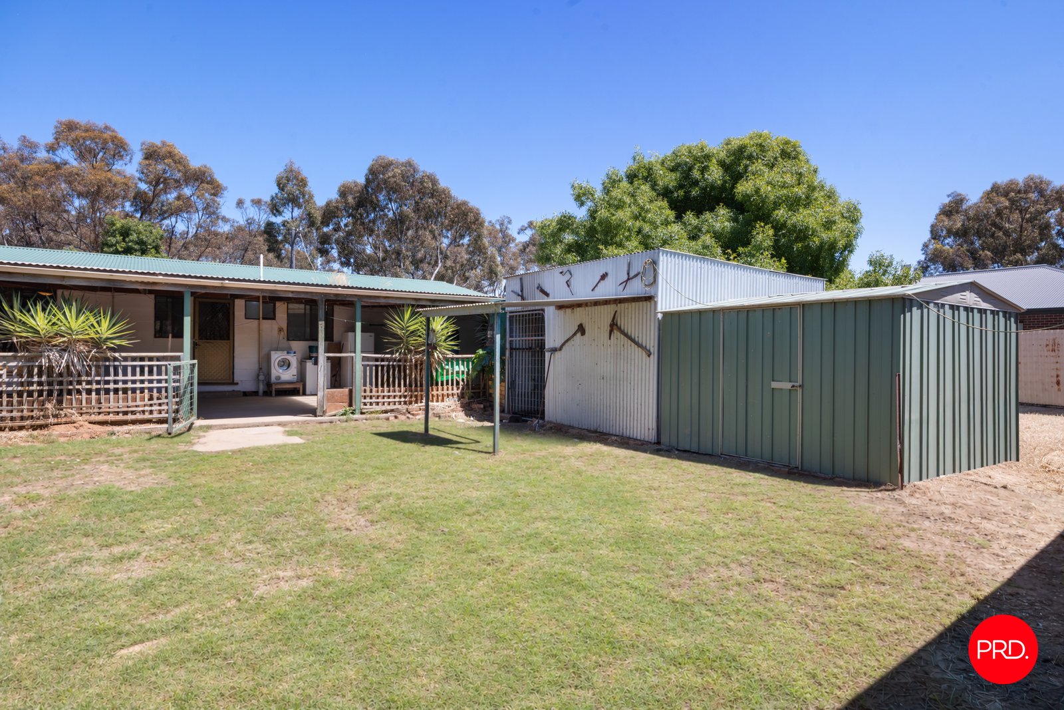
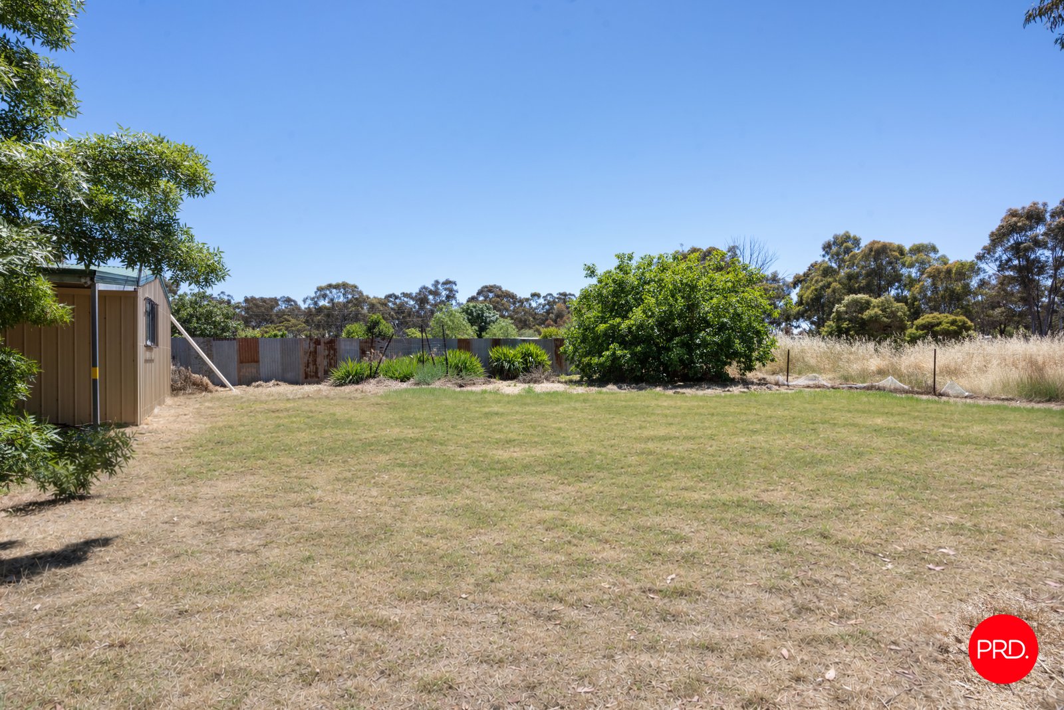
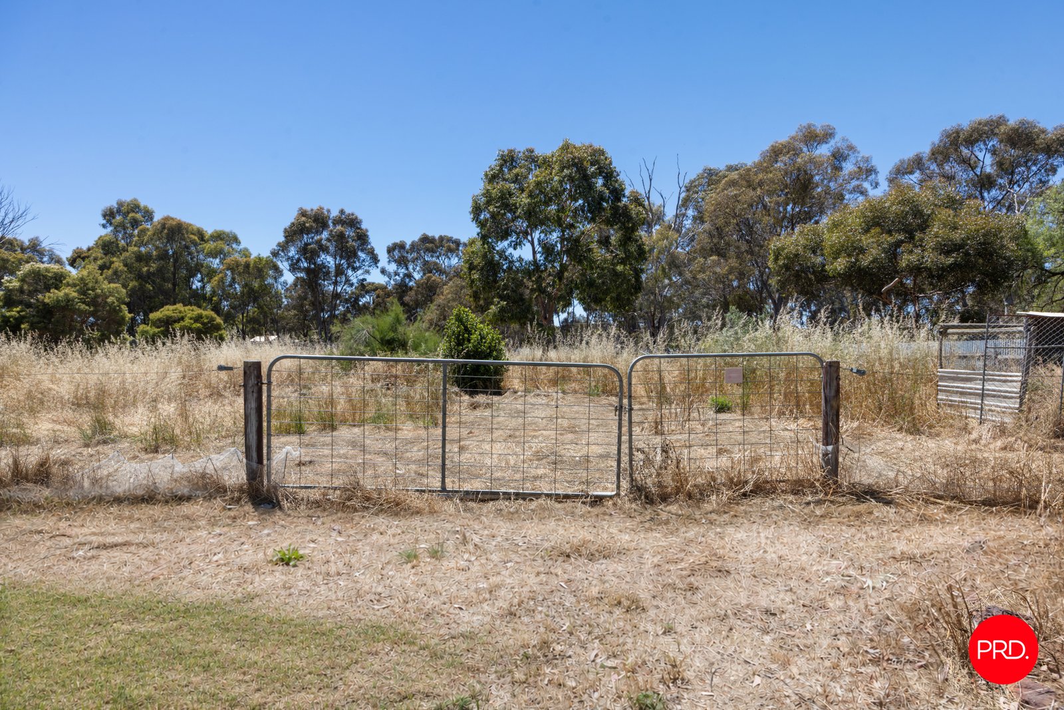
Outdoor living is a real highlight, with a wide front verandah and an impressive undercover entertaining area providing plenty of space to gather with family and friends. The expansive, secure backyard offers room for children and pets to explore, while the established trees and open surrounds create a peaceful country atmosphere.
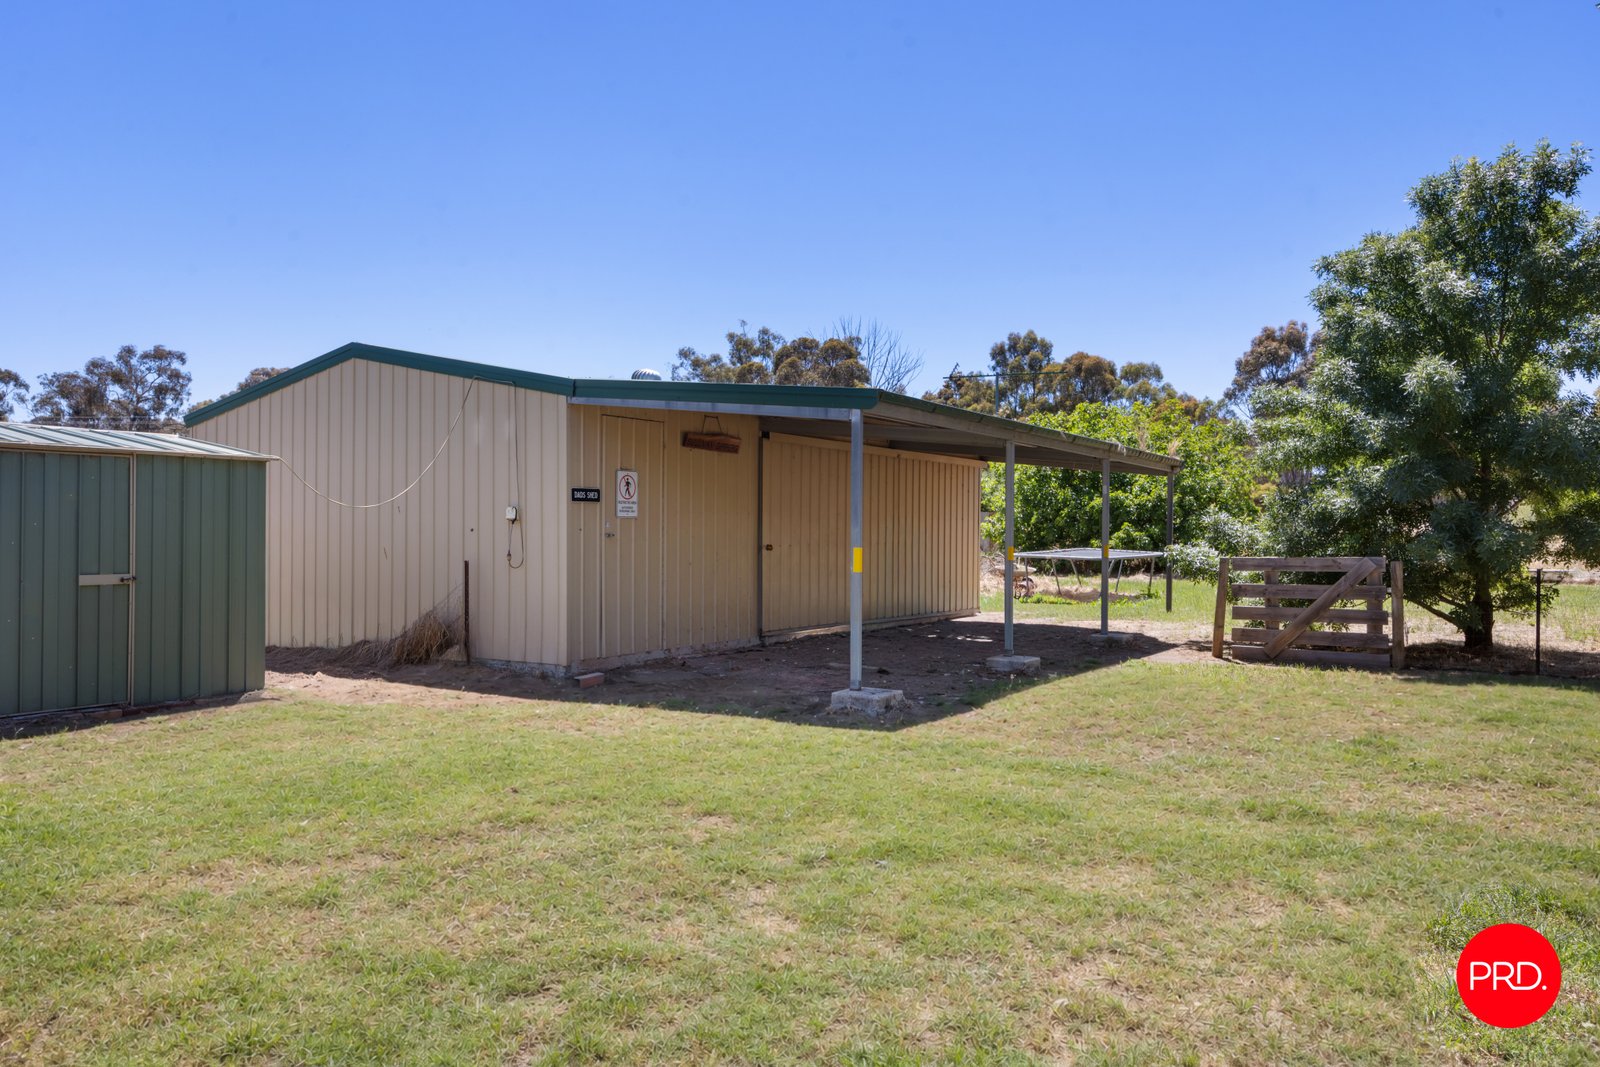
For those needing extra storage or workspace, the substantial 9m x 9m shed is a fantastic addition, complemented by a large carport and further outdoor storage options. With over 2,800sqm to enjoy, there's plenty of scope to make the property your own.
Offering space, practicality and the charm of country living, this inviting property presents a great opportunity to enjoy a more relaxed lifestyle in Inglewood.
Agents

Events
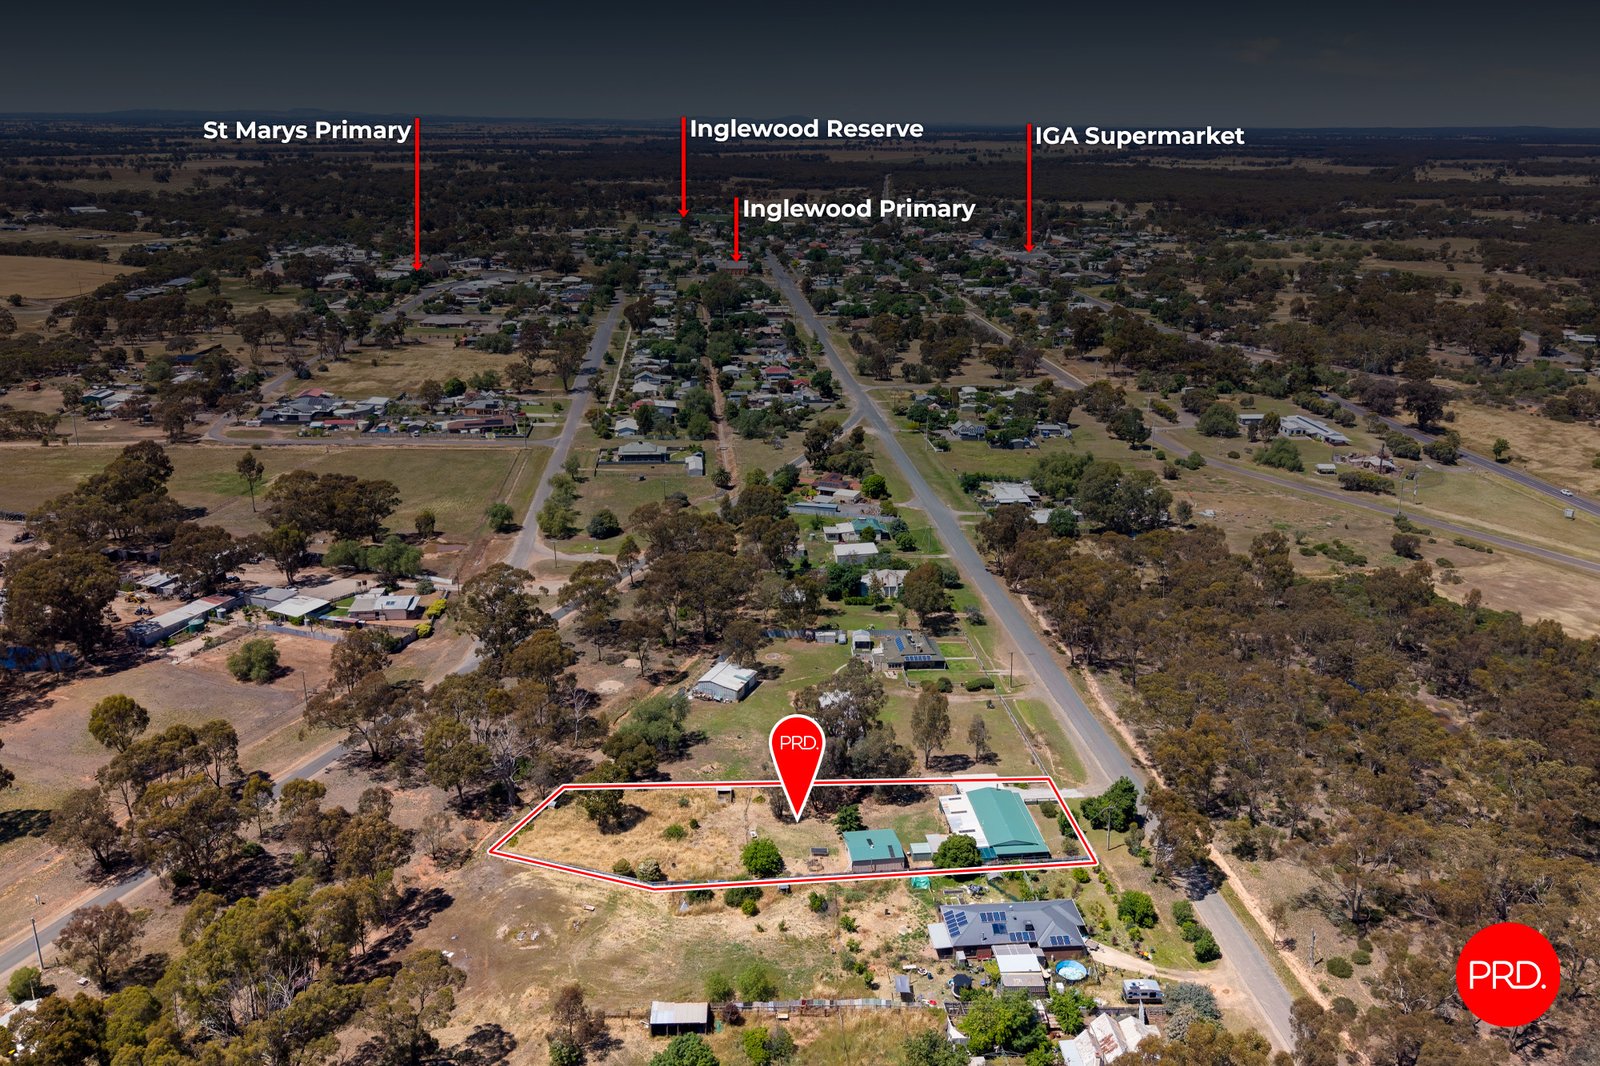
Nearby Schools
About inglewood
median House price
416000Similar Properties
Source: Suburb Flyover Report Series, APM Pricefinder. PRD does not give any warranty in relation to the accuracy of the information contained in this report. If you intend to rely upon the information contained herein, you must take note that the Information, figures and projections have been provided by various sources and have not been verified by us. We have no belief one way or the other in relation to the accuracy of such information, figures and projections. PRD will not be liable for any loss or damage resulting from any statement, figure, calculation or any other information that you rely upon that is contained in the material. Prepared by PRD Research © All medians and volumes are calculated by PRD Research. Use with written permission only. All other responsibilities disclaimed.


