

43
Lowndes
Street
kennington
VIC,
3550
LEASED
 4
 2
 2


Neat 4 bedroom home in Kennington!
PRDnationwide now offer a personalised inspection service. Please visit prdbendigo.com.au and click on the Inspect this property link today.
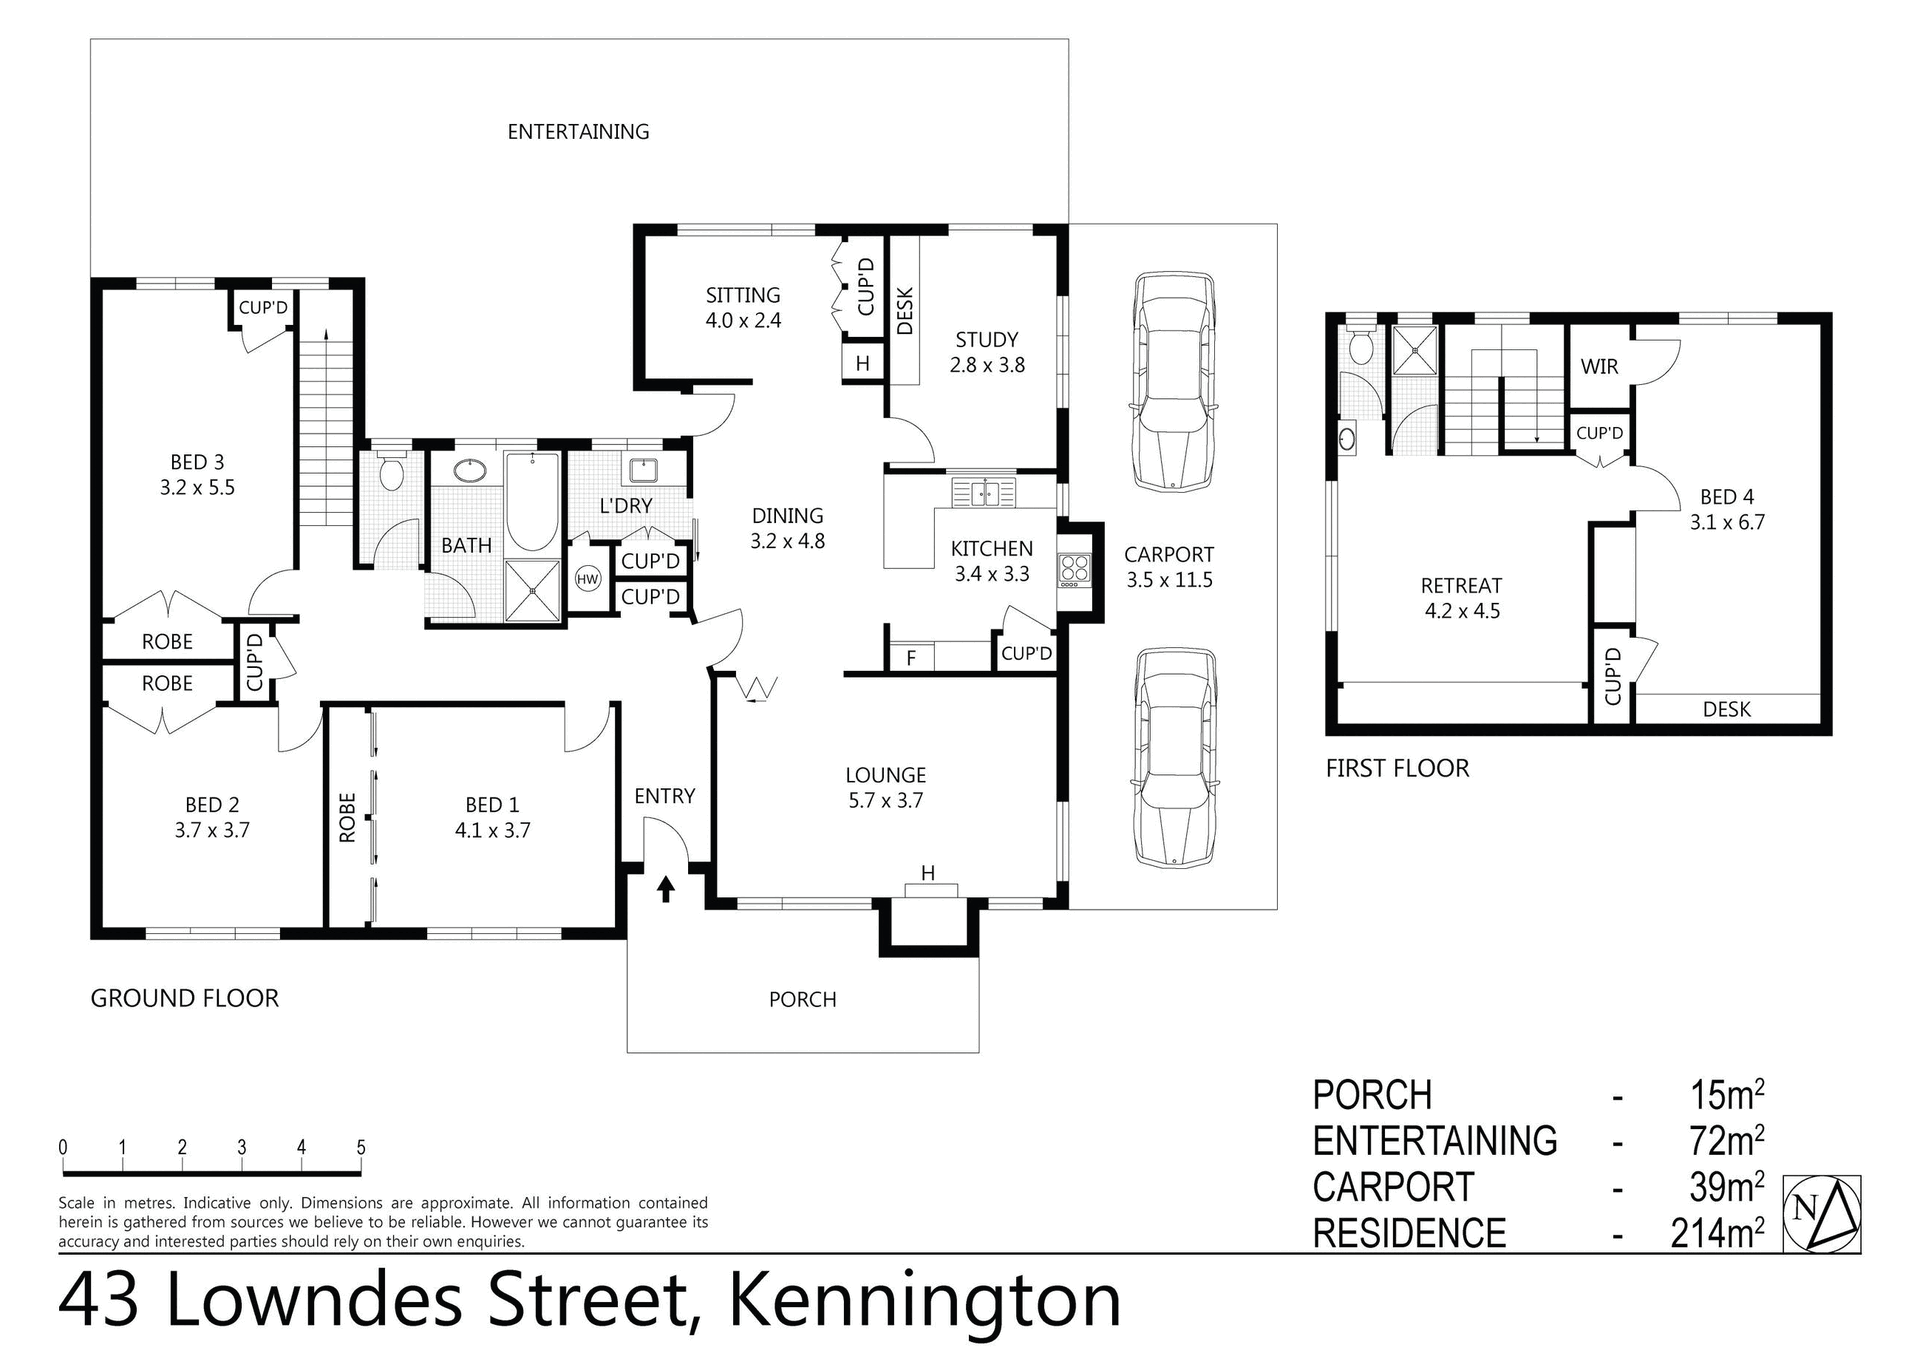
Register your interest to inspect this immaculately presented 4 bedroom plus study home today. All 4 bedrooms include built in robes and are of good size. Three bedrooms are located downstairs with the fourth upstairs. The second level also incorporates a spacious sitting room, toilet and shower ? perfect for a parents retreat! The ground floor includes the updated family bathroom, large lounge overlooking the front patio, dining area adjoining the kitchen, a study and a delightful den/television room. Included downstairs is electric cooking, gas heating, reverse cycle air conditioning and storage options tucked into every available space. Externally you will find a covered entertaining area, double carport and garden shed. Located close to Kennington schools, pharmacy, health professionals and public transport, this property will not last long.
Agents
Nearby Schools
About kennington
median House price
654000suburb growth
9.9%median House rent
540suburb rental yield
4.3%Similar Properties
Source: Suburb Flyover Report Series, APM Pricefinder. PRD does not give any warranty in relation to the accuracy of the information contained in this report. If you intend to rely upon the information contained herein, you must take note that the Information, figures and projections have been provided by various sources and have not been verified by us. We have no belief one way or the other in relation to the accuracy of such information, figures and projections. PRD will not be liable for any loss or damage resulting from any statement, figure, calculation or any other information that you rely upon that is contained in the material. Prepared by PRD Research © All medians and volumes are calculated by PRD Research. Use with written permission only. All other responsibilities disclaimed.