8
Lundie
Street
bungendore
NSW,
2621
$1,099,000
 4
4
 2
2
 4
4
Land: 1060 sqm



Amazing Family Home!
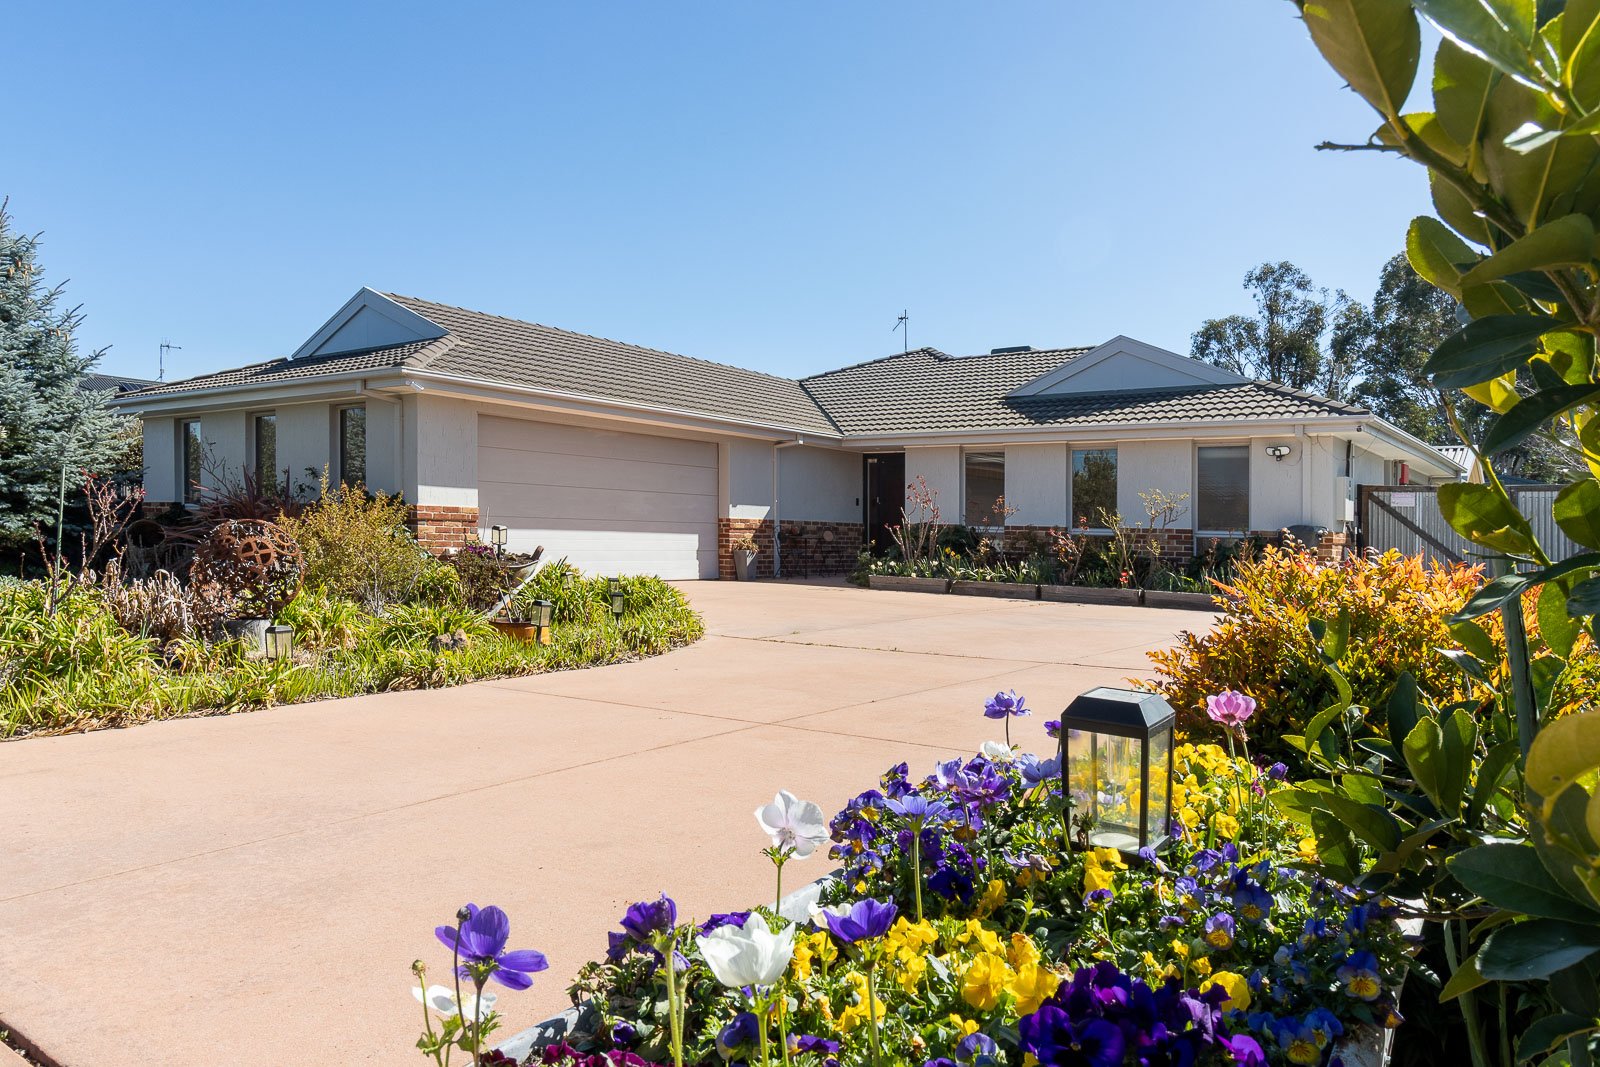
If you've been searching for a spacious, beautifully presented family home with plenty of room to live, entertain, store the toys and enjoy the lifestyle, 8 Lundie Street, Bungendore deserves your attention.
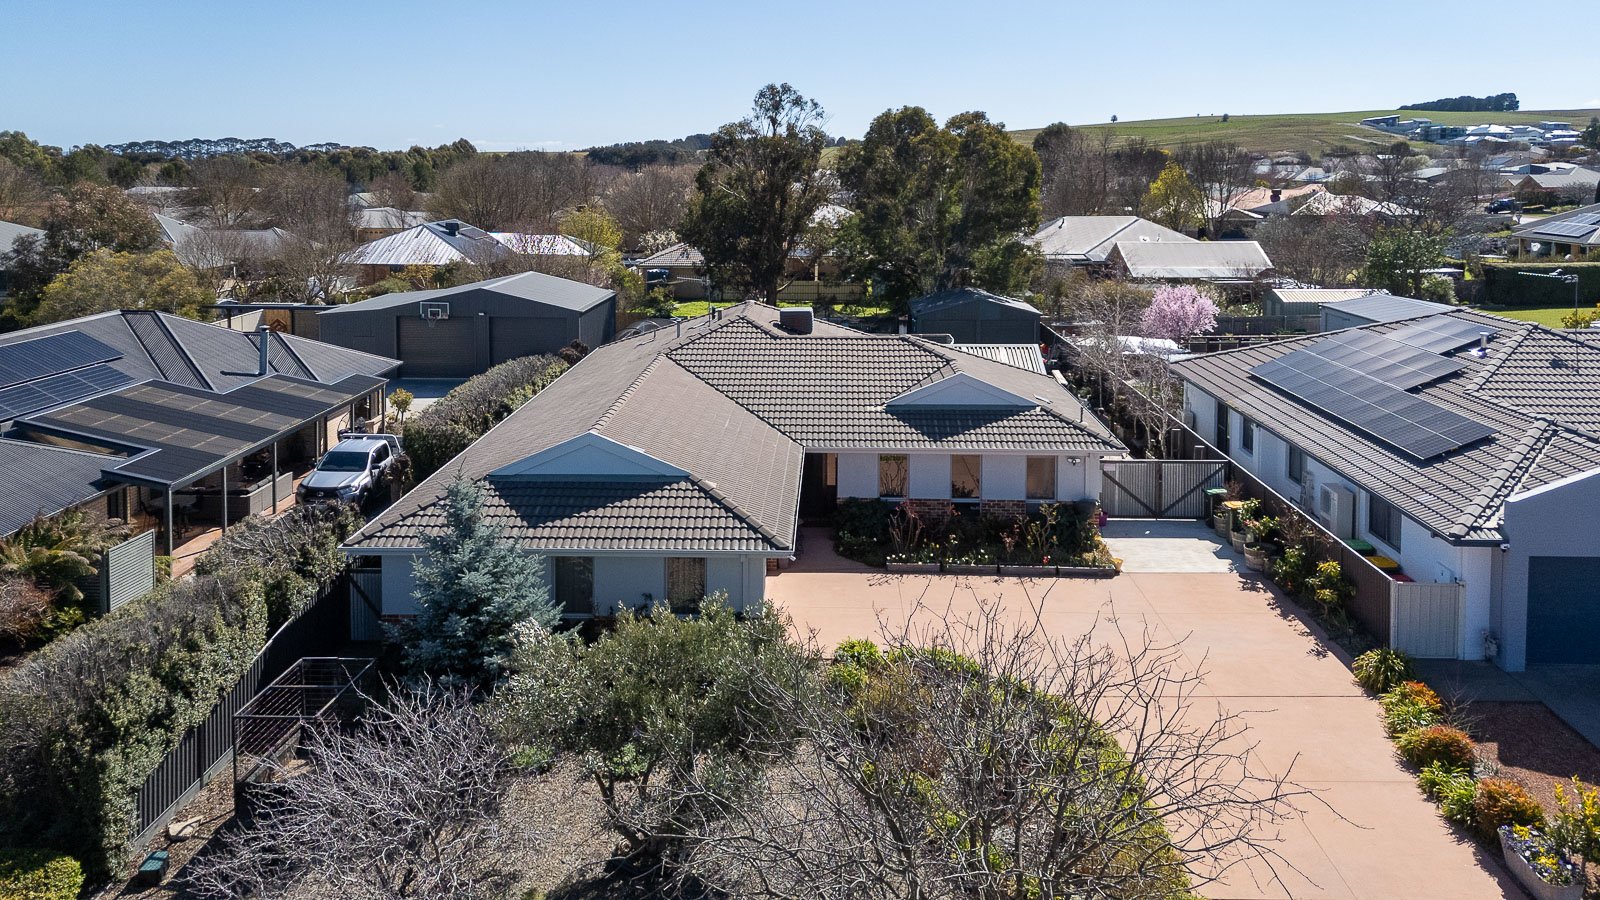
Immaculately maintained and thoughtfully enhanced by the current owners, this impressive residence offers a wonderful combination of space, functionality and modern comfort, all set on a generous 1,060m² landscaped block.
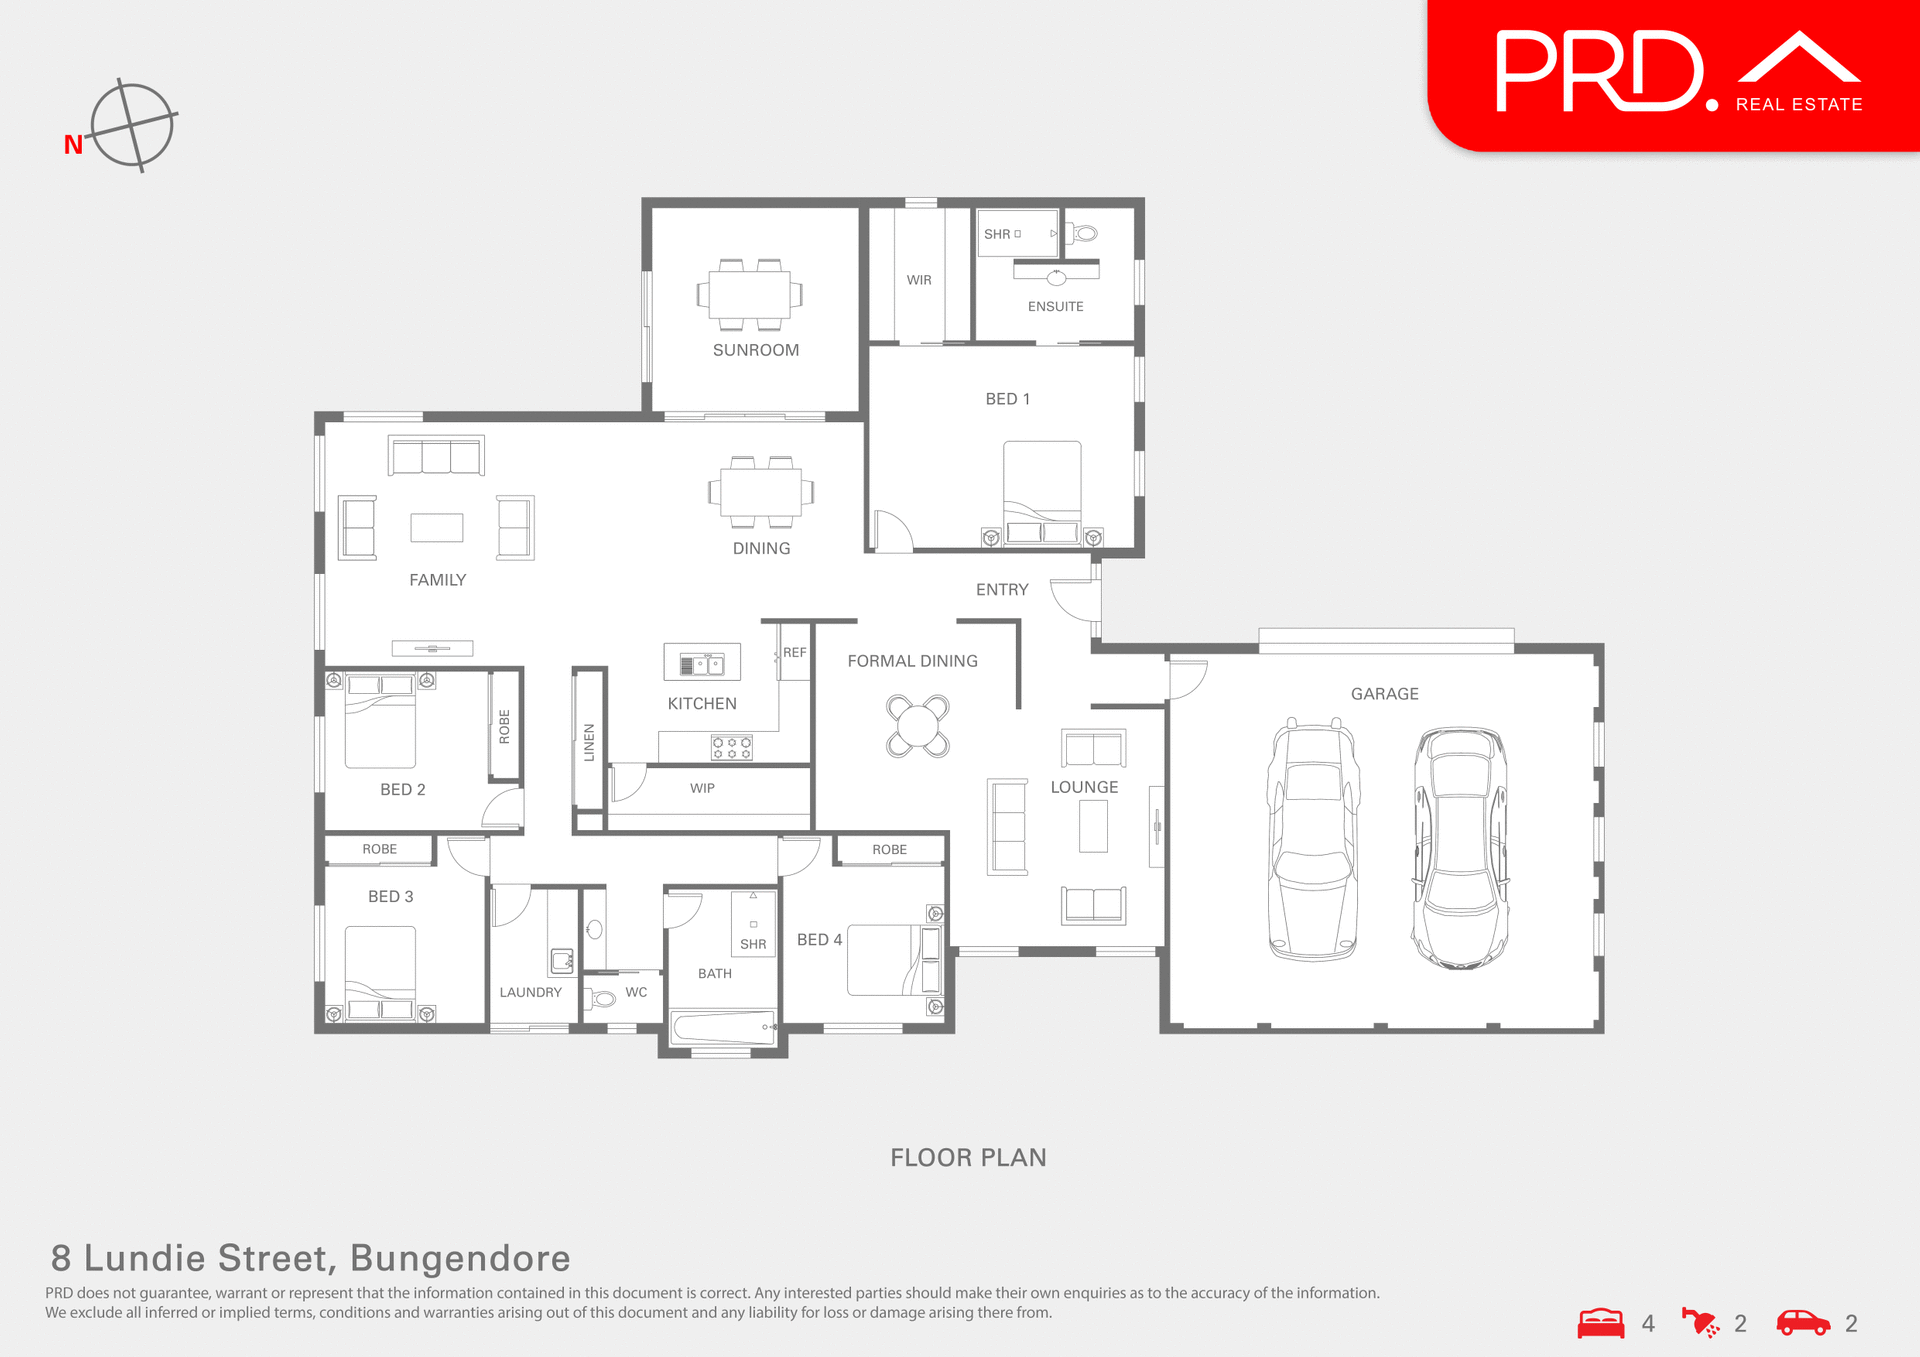
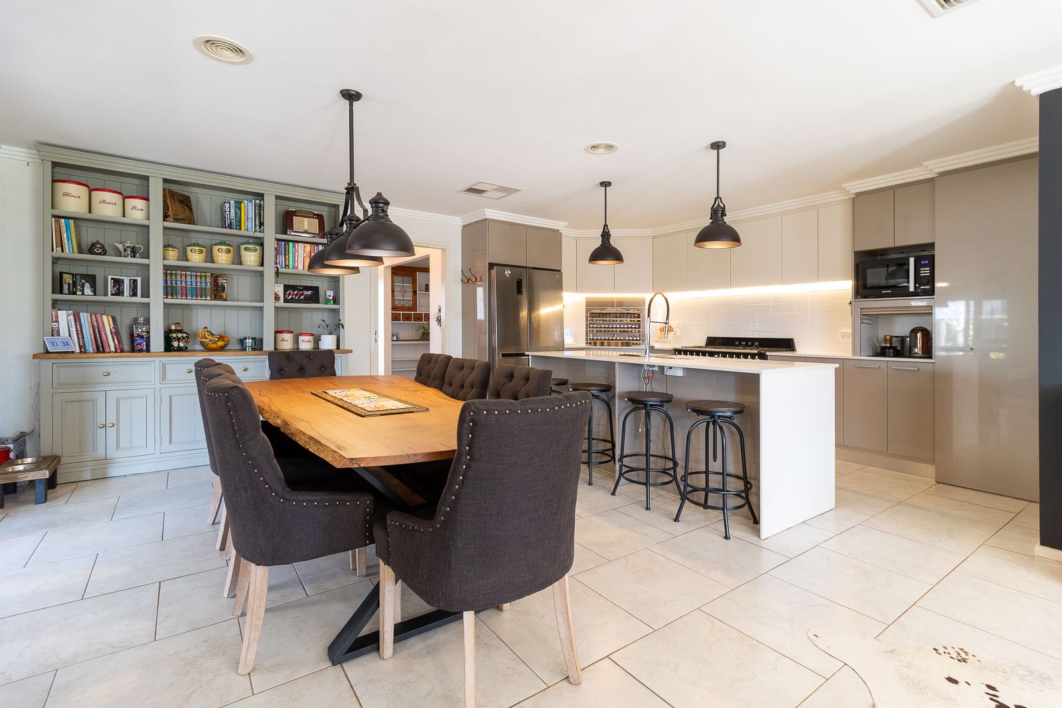
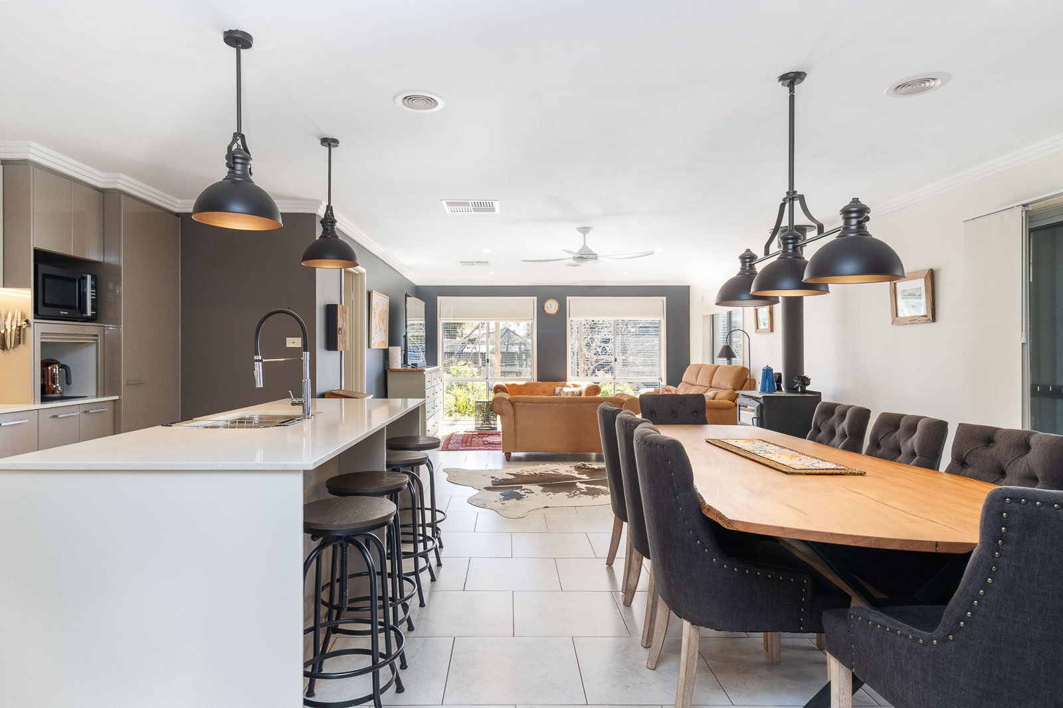
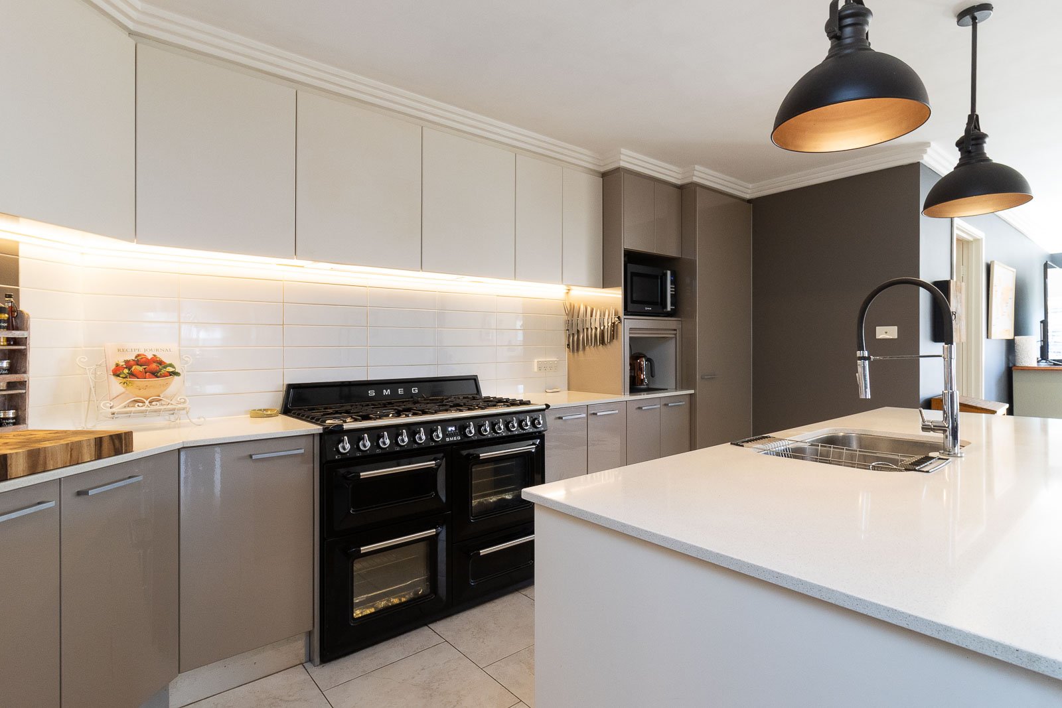
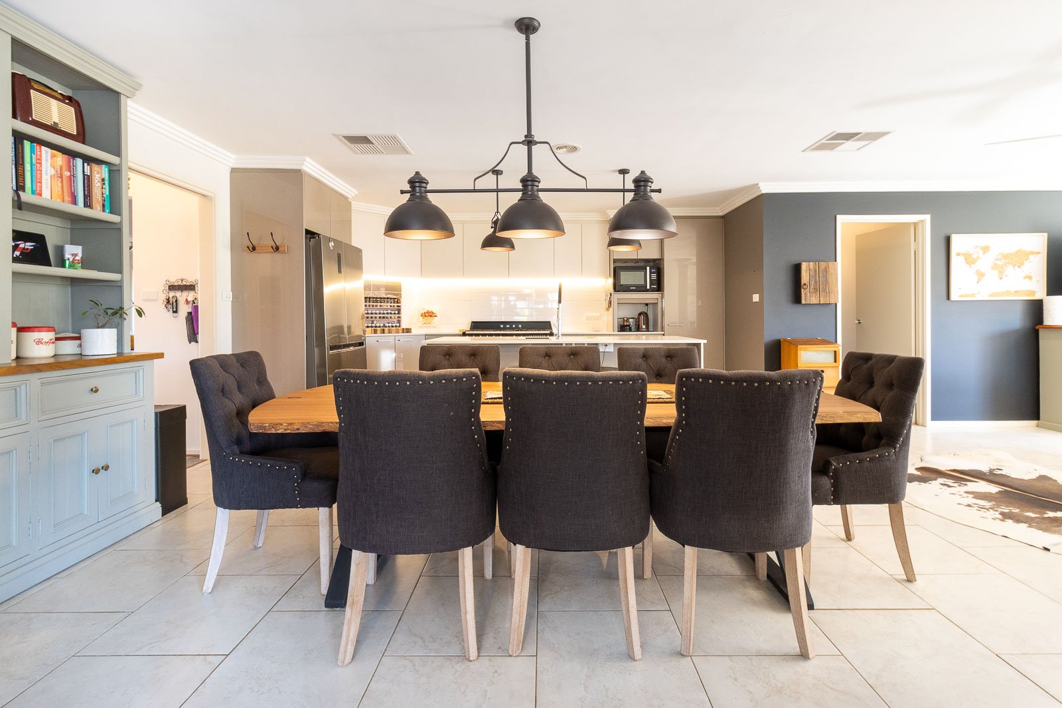
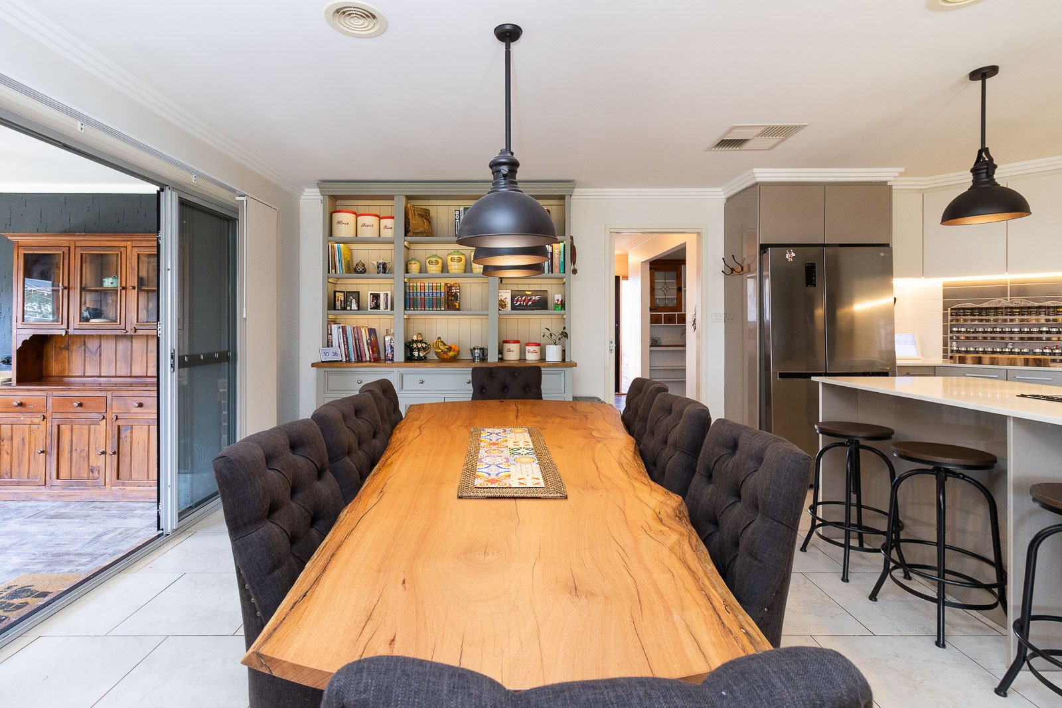
At the heart of the home is the stunning renovated kitchen, designed with the home chef in mind. Featuring stone benchtops, a breakfast bar, walk-in pantry, 1,100mm freestanding Smeg gas cooktop with double ovens, it is both beautifully appointed and highly practical. The kitchen flows effortlessly into the open-plan living and dining areas, creating an inviting hub for everyday family life.
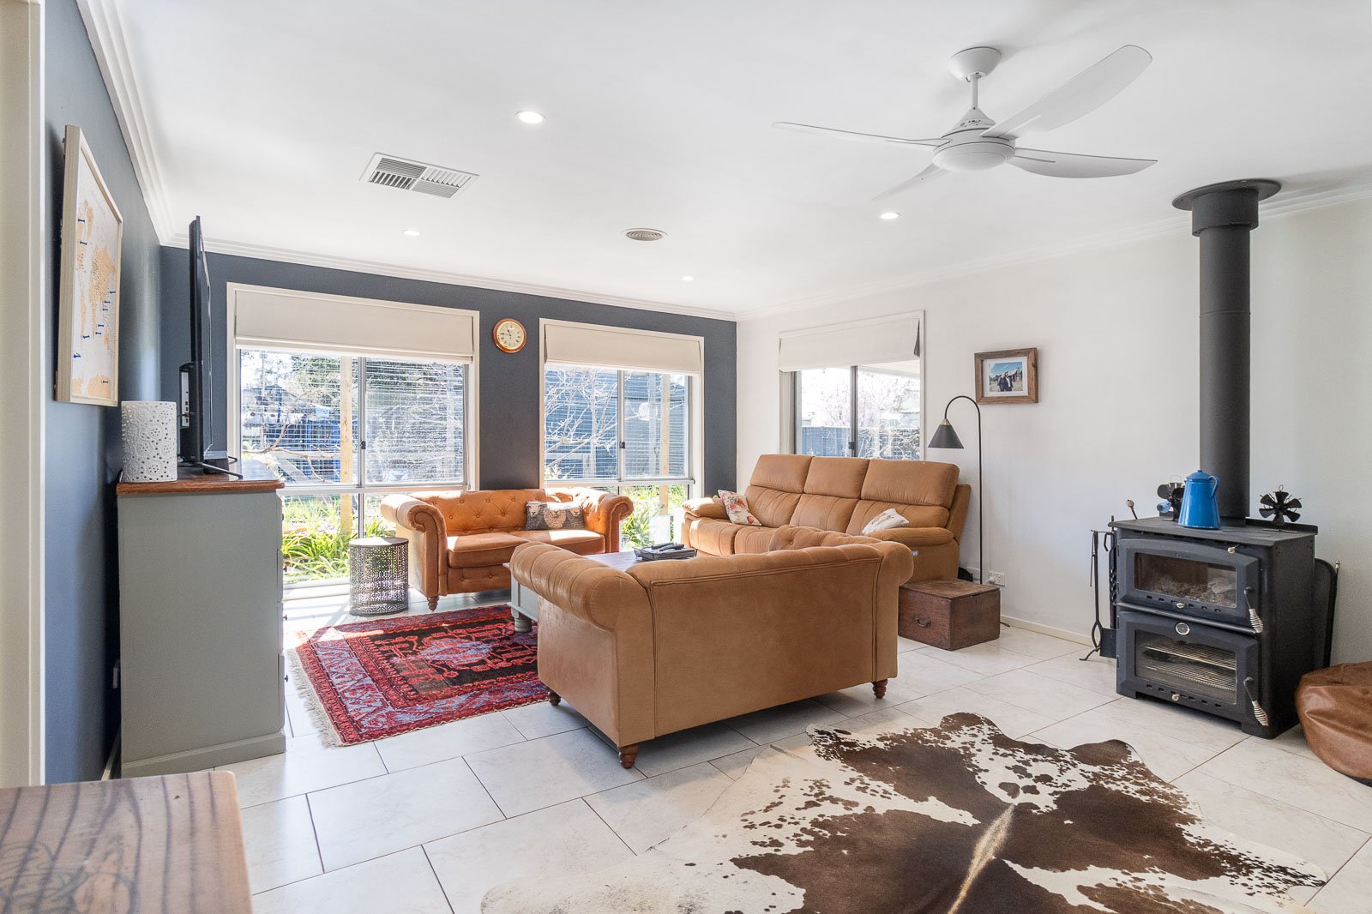
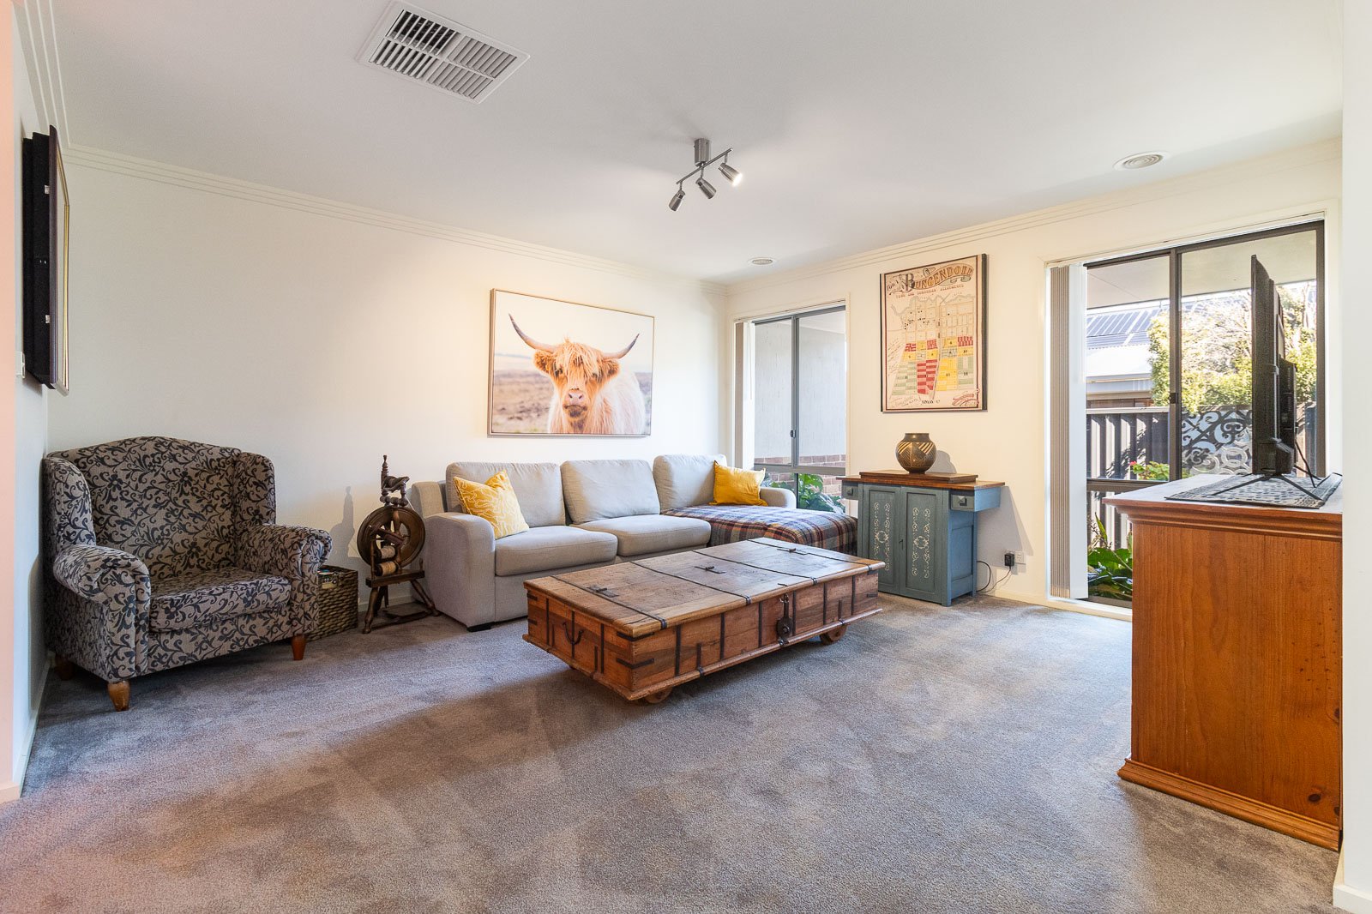
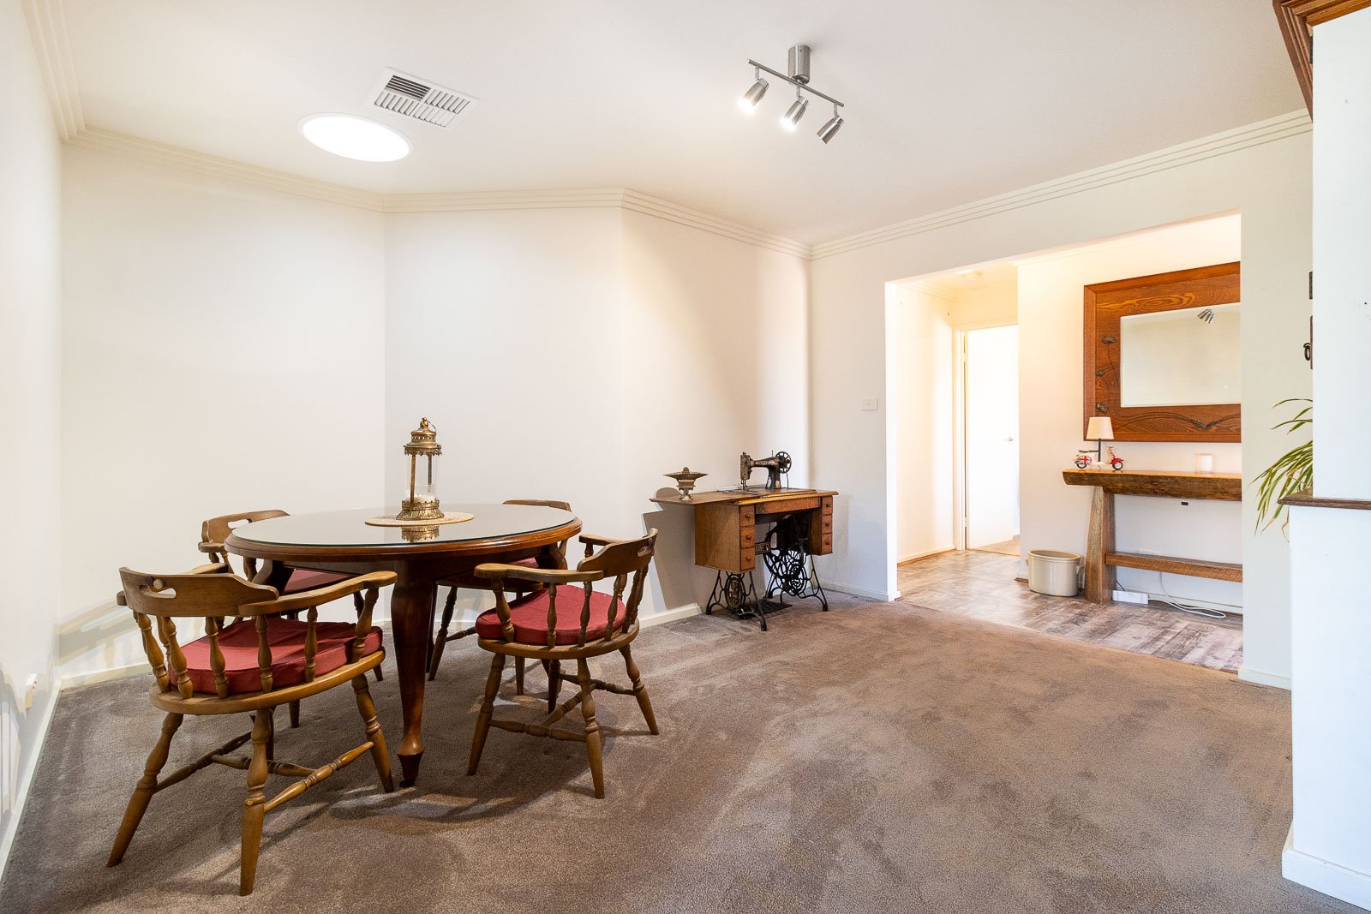
There's plenty of space for everyone to spread out, with multiple formal and informal living areas providing flexibility for the whole family.
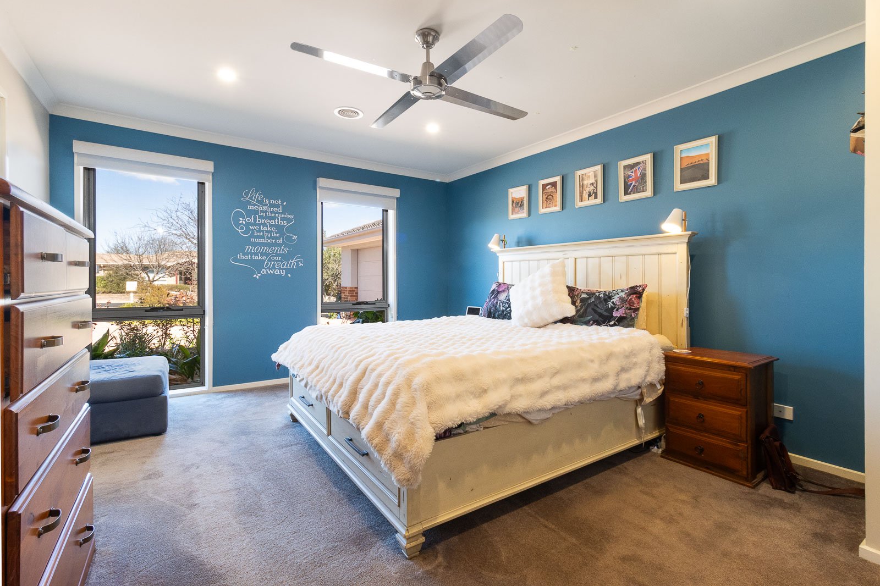
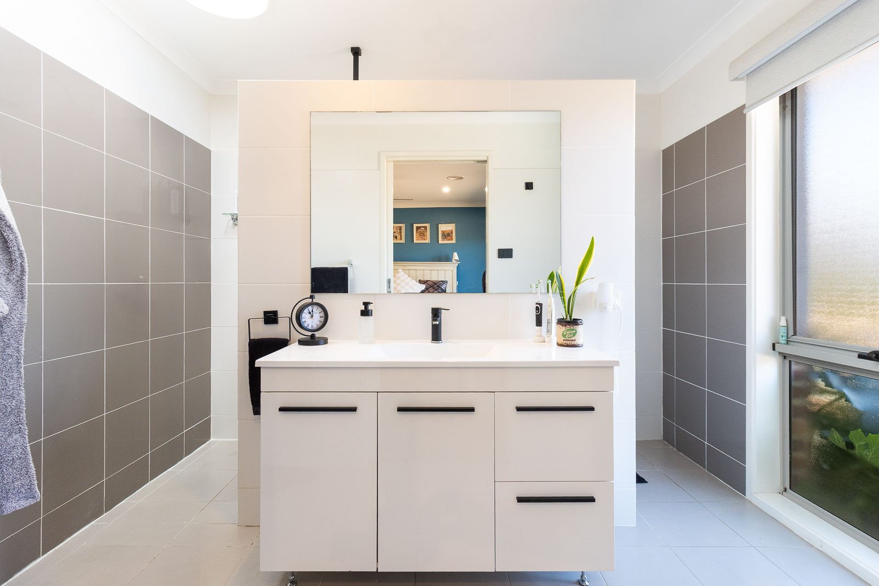
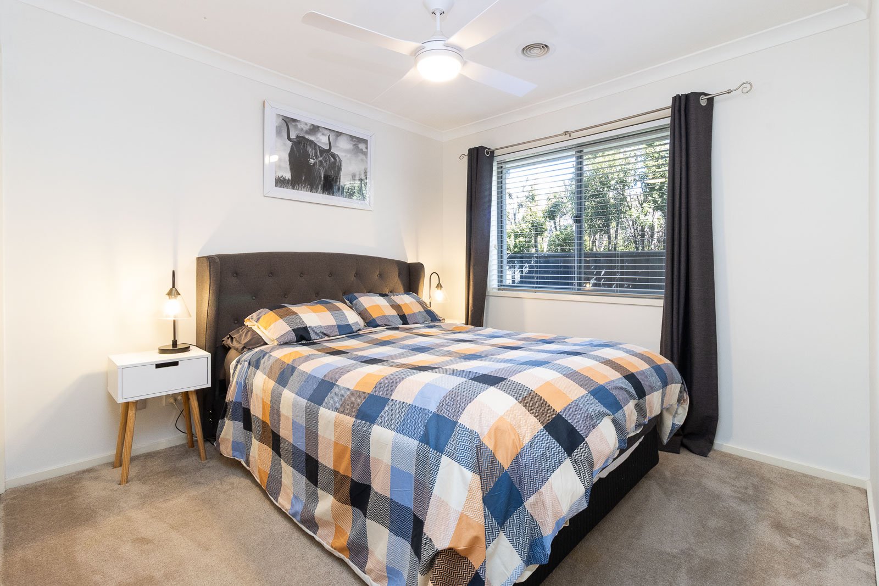
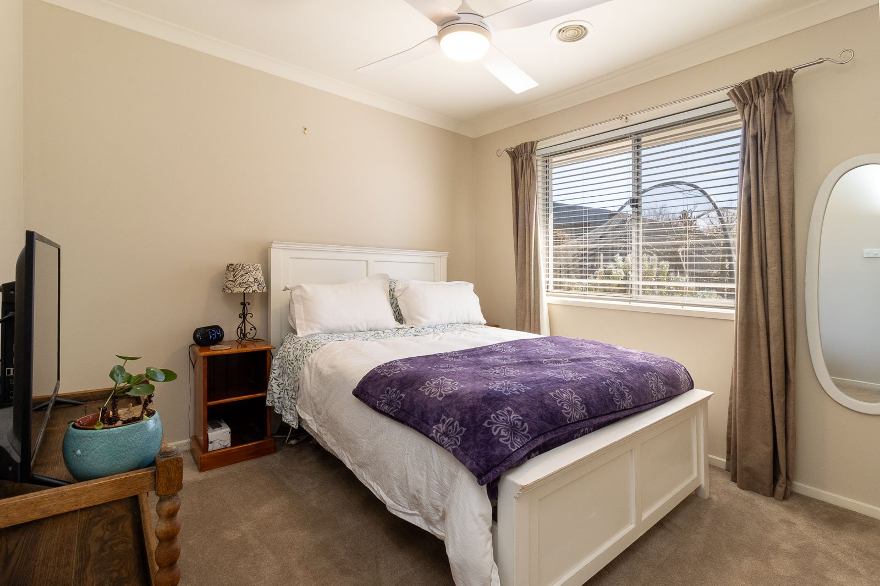
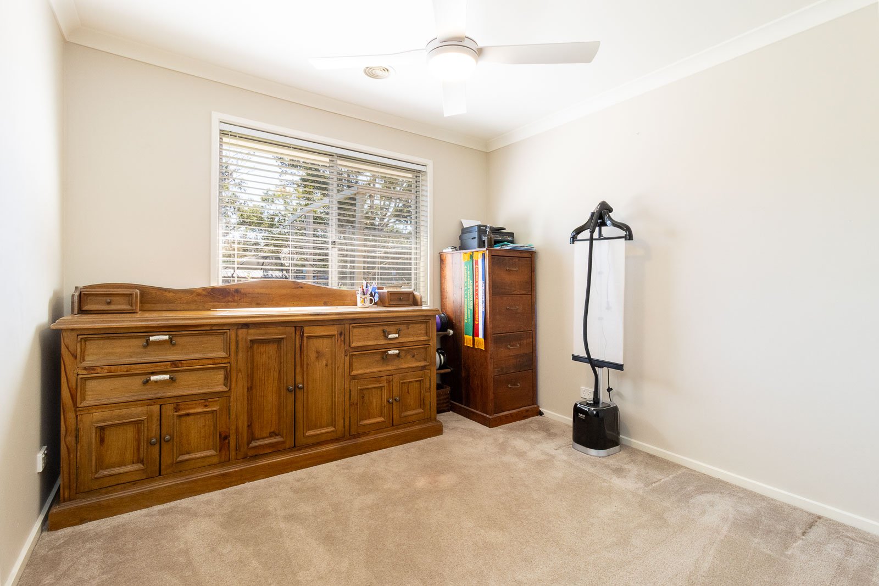
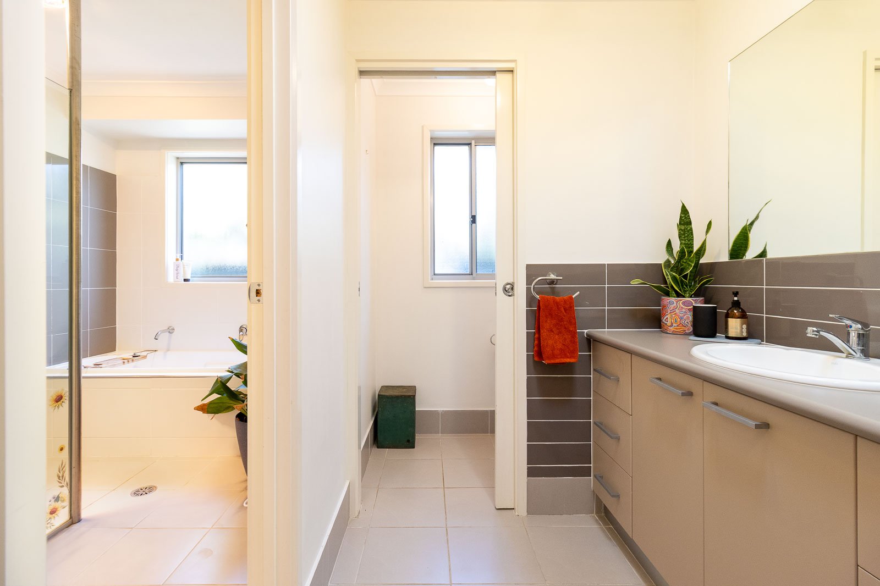
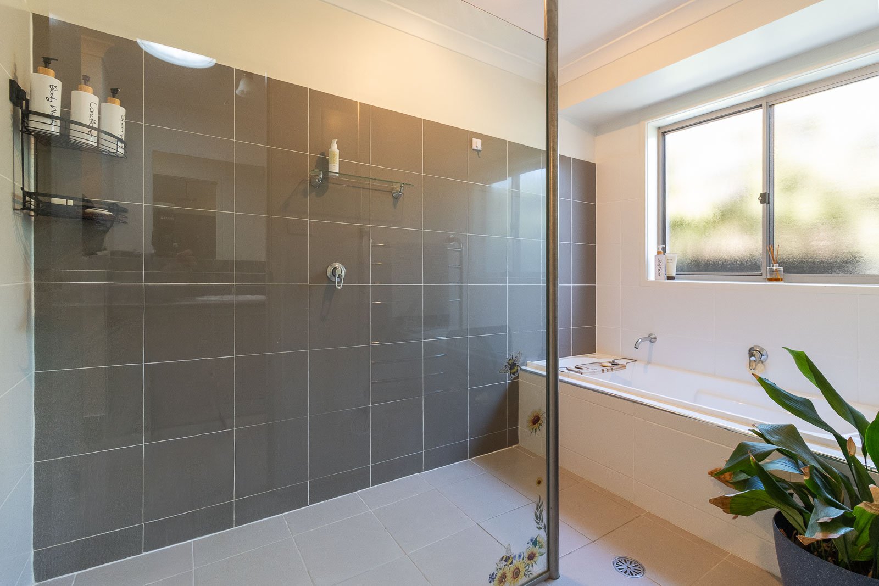
The generous master suite features a walk-in robe and ensuite, while three additional bedrooms, all with built-in robes, are serviced by a well-appointed three-way main bathroom.
Year-round comfort is assured with ducted gas heating and evaporative cooling plus a slow combustion fireplace, while a 20kW solar system and battery backup provides the added benefit of reduced electricity costs.
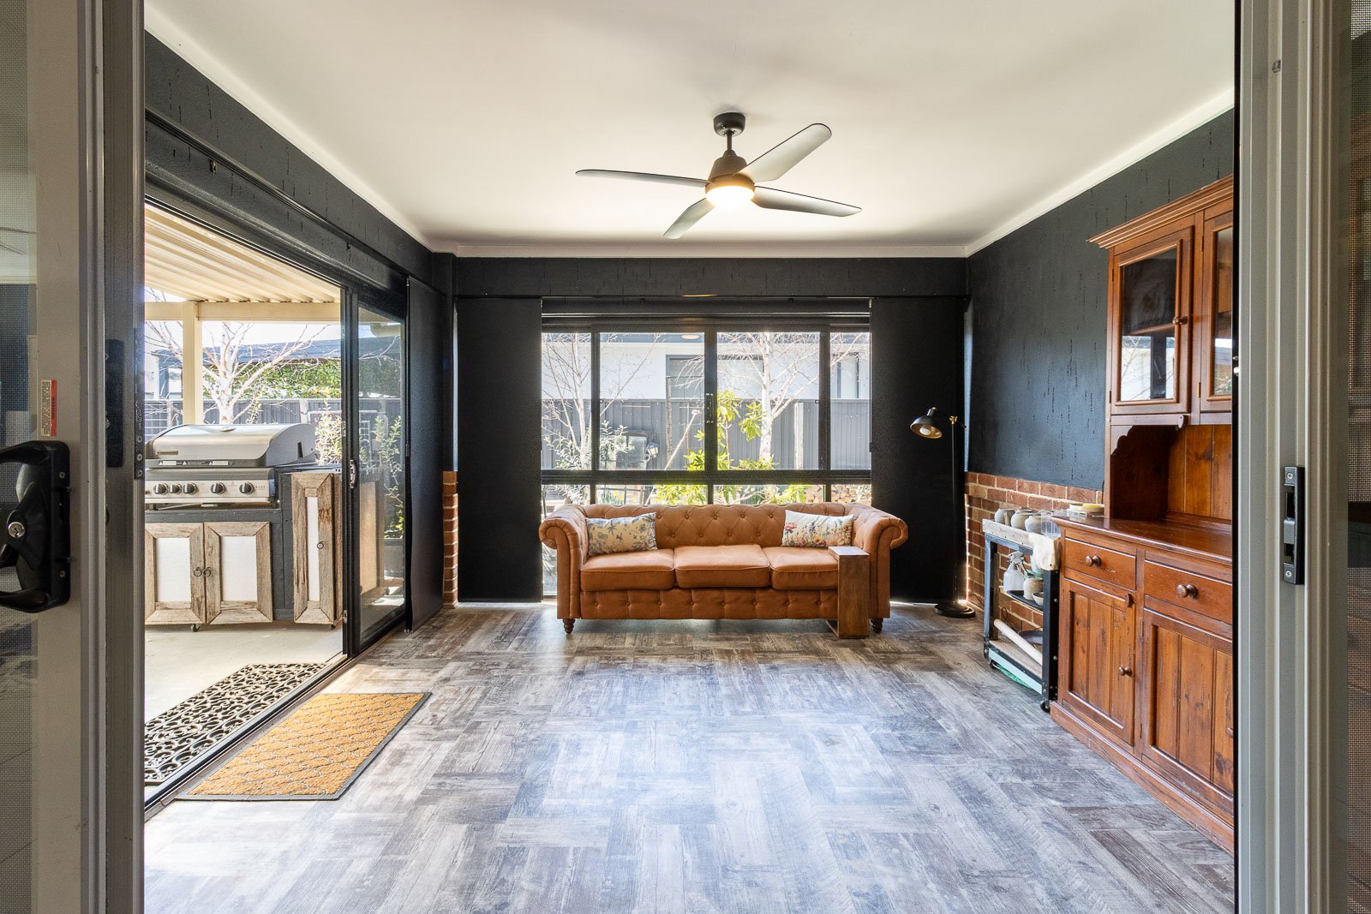
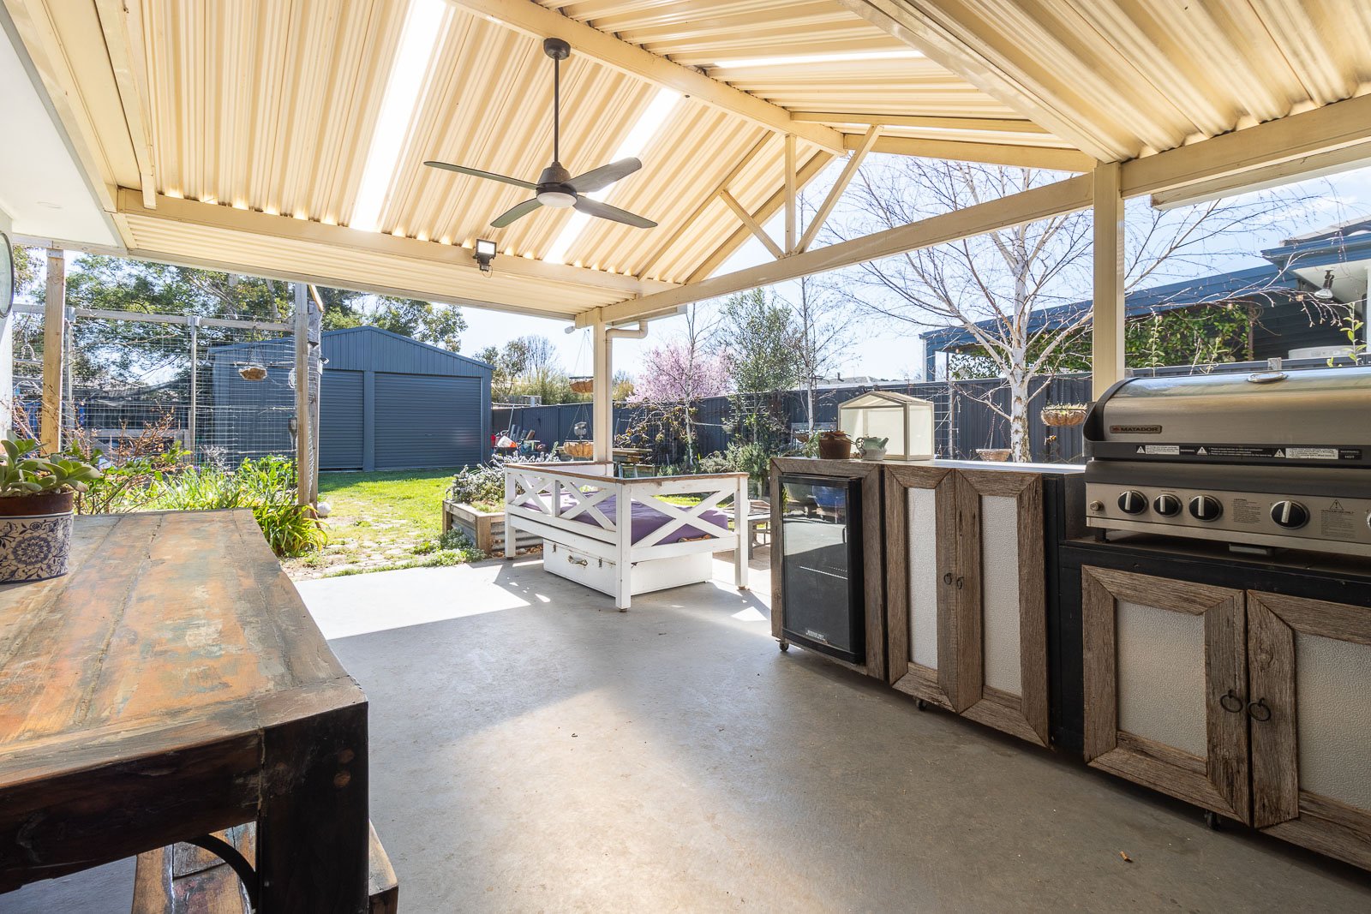
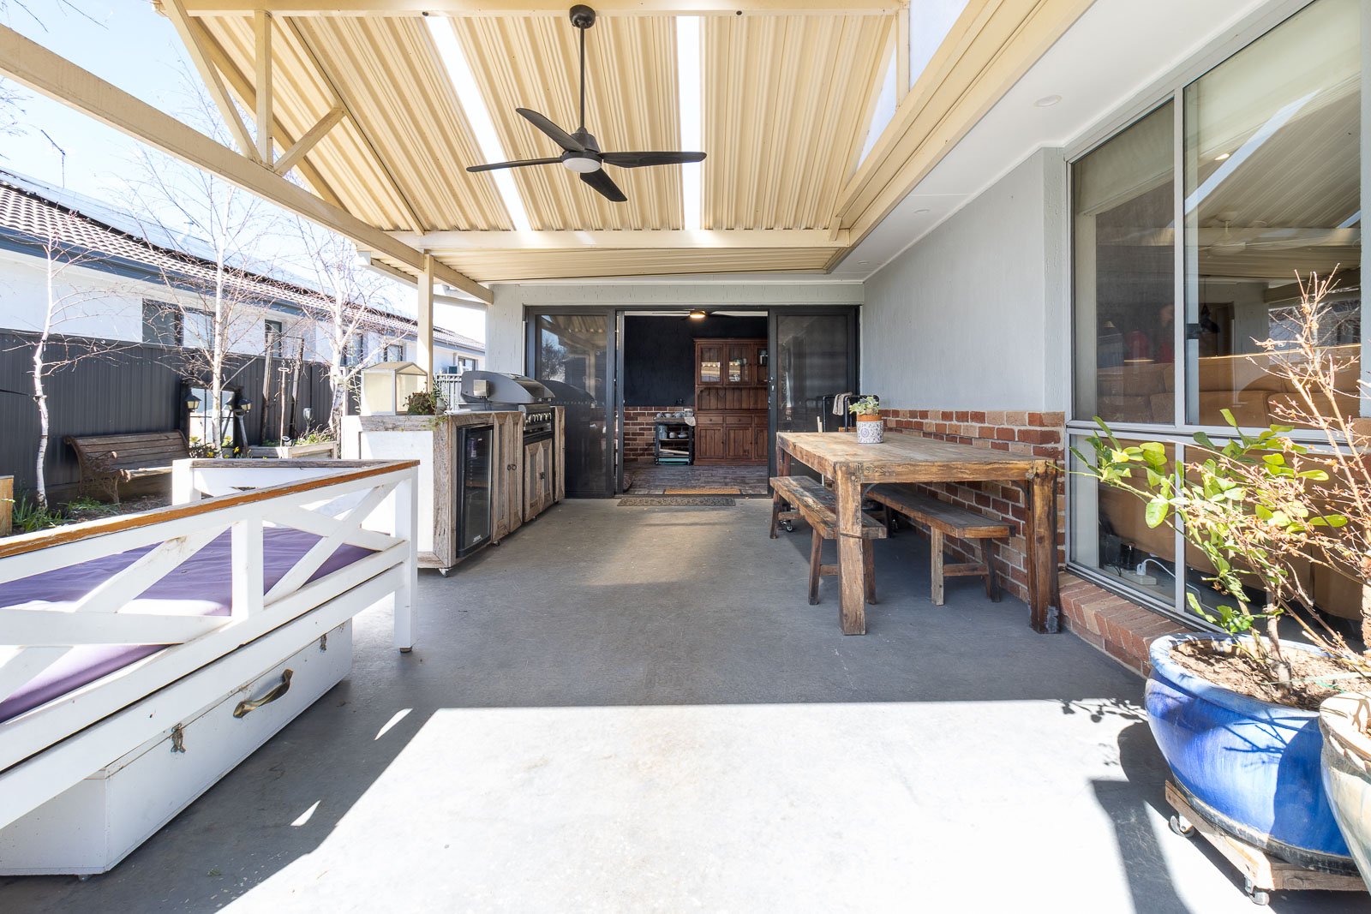
For those who love to entertain, the expansive undercover entertaining area is sure to become a favourite. Whether it's a relaxed family barbecue, weekend gatherings with friends or simply enjoying the outdoors, there's plenty of room to make the most of every season.
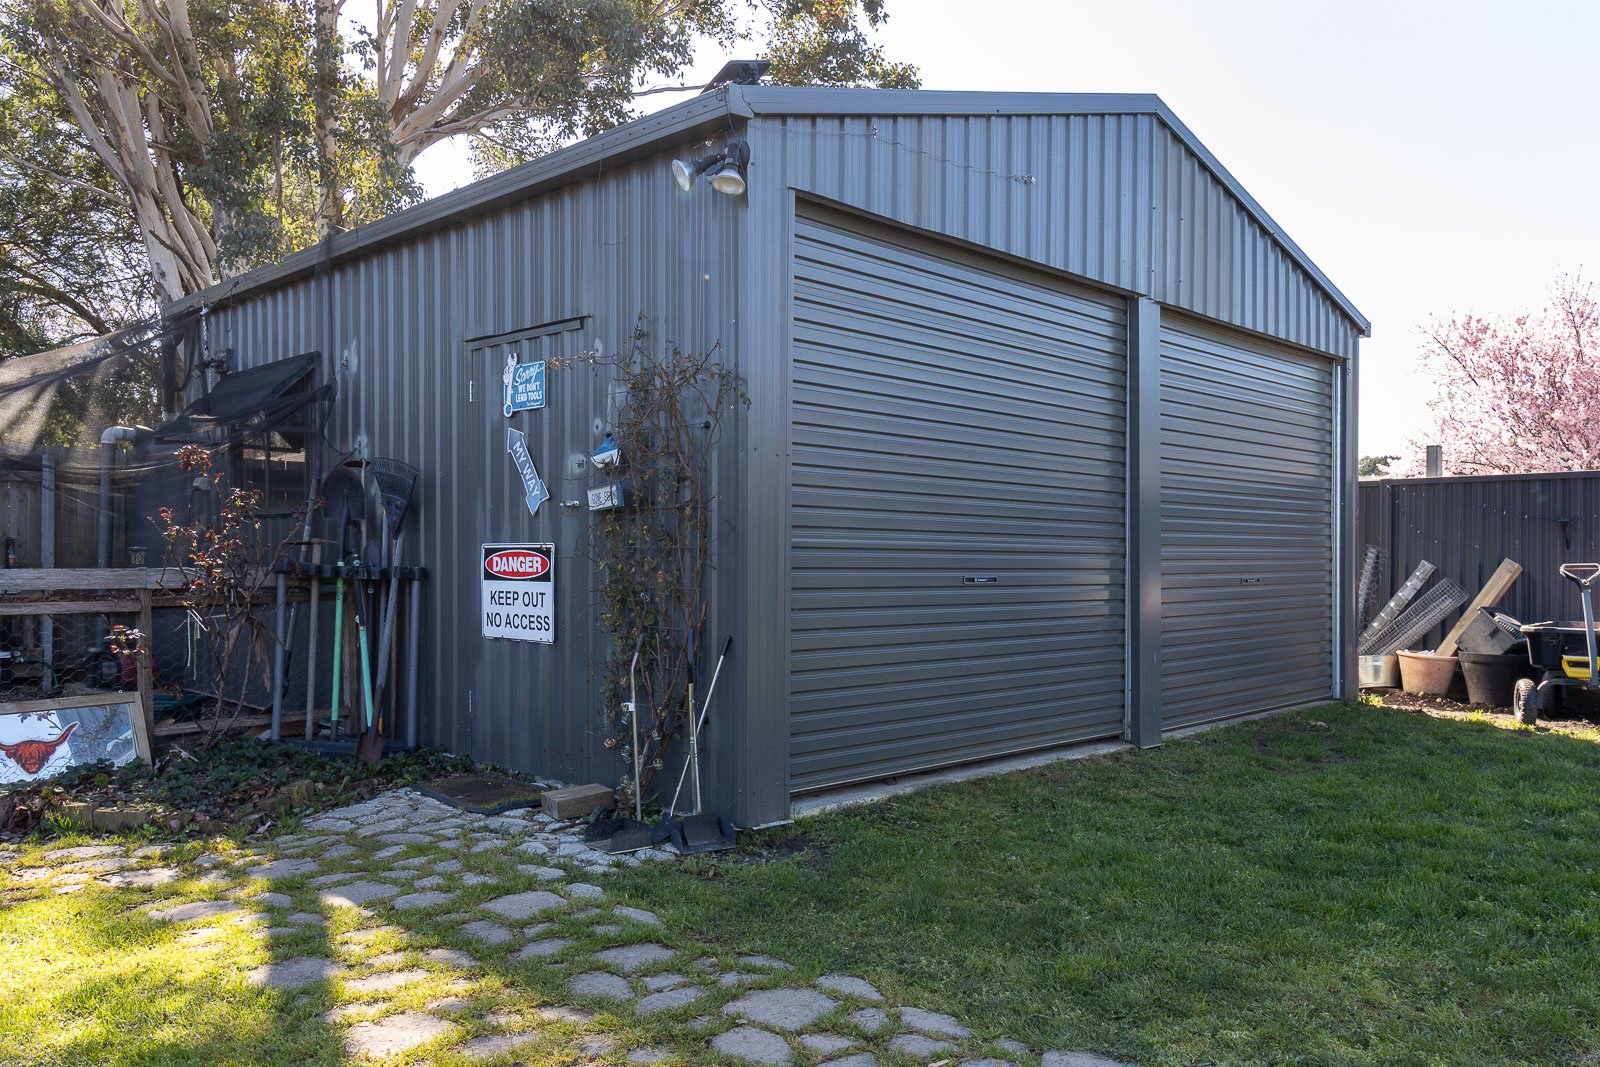
An attached double garage provides convenient accommodation for the home, while a separate 6x6m garage/shed at the rear of the property is accessed via the side of the block and offers an abundance of space for vehicles, equipment, hobbies, storage and all the extras.
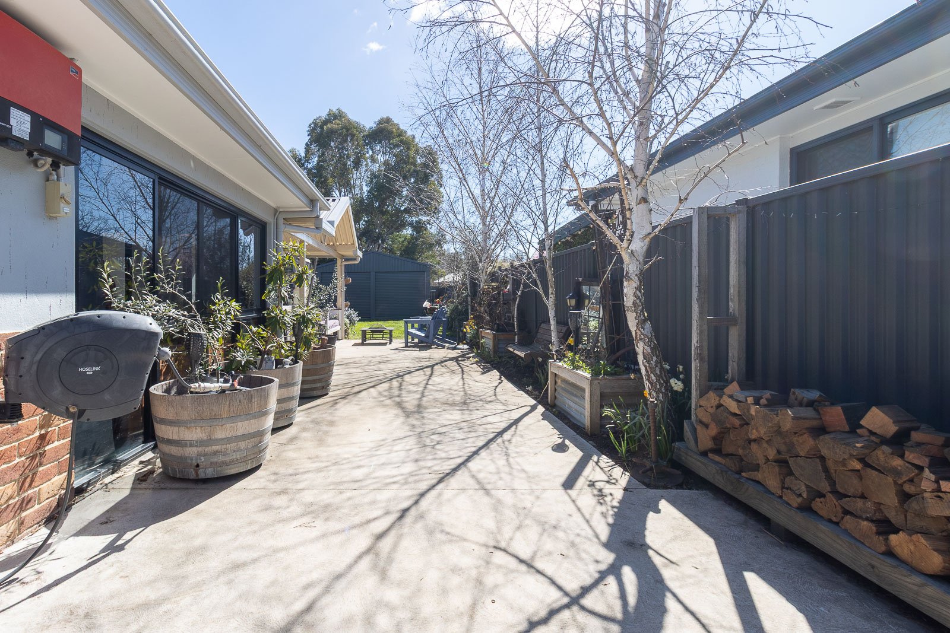
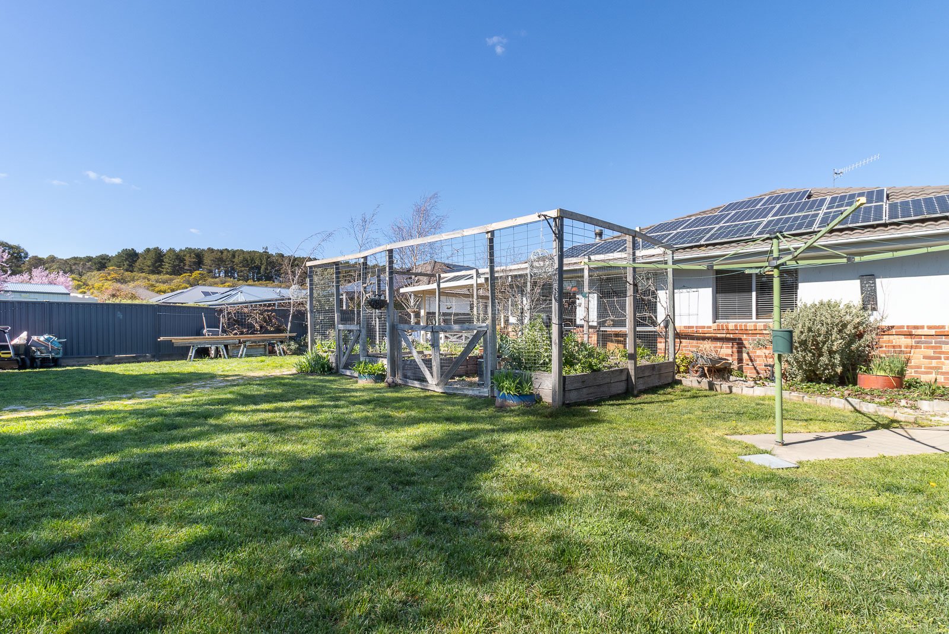
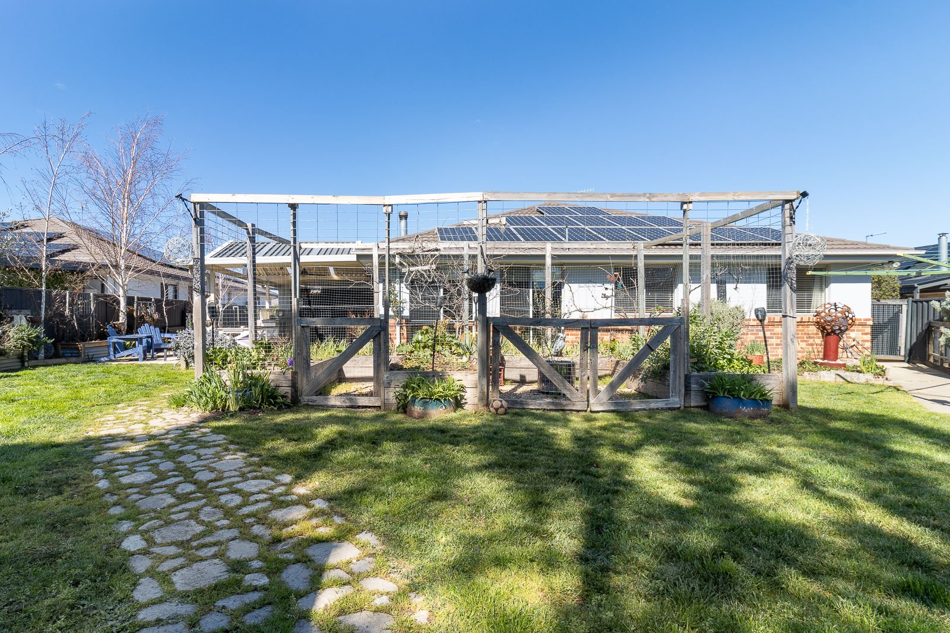
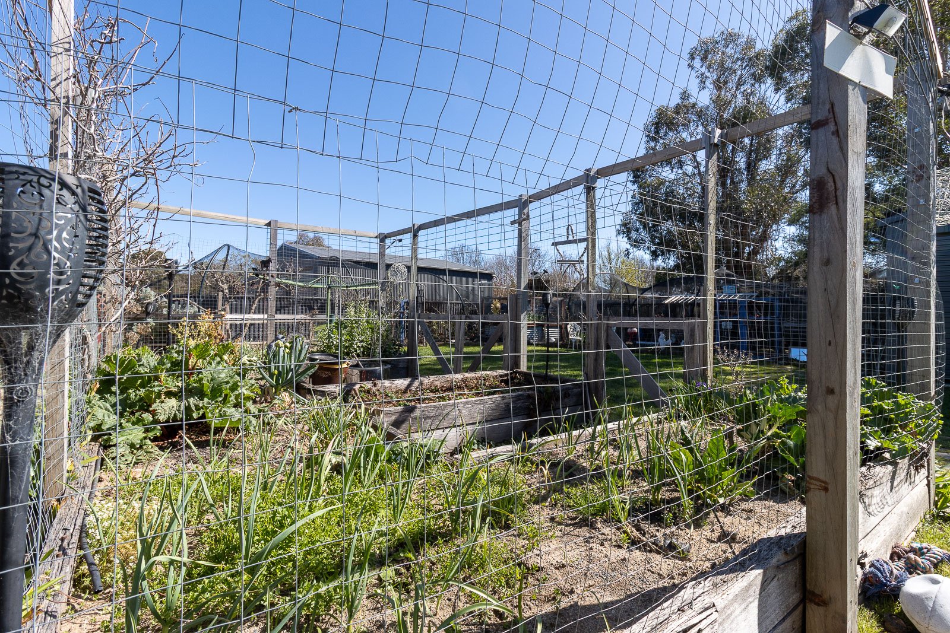
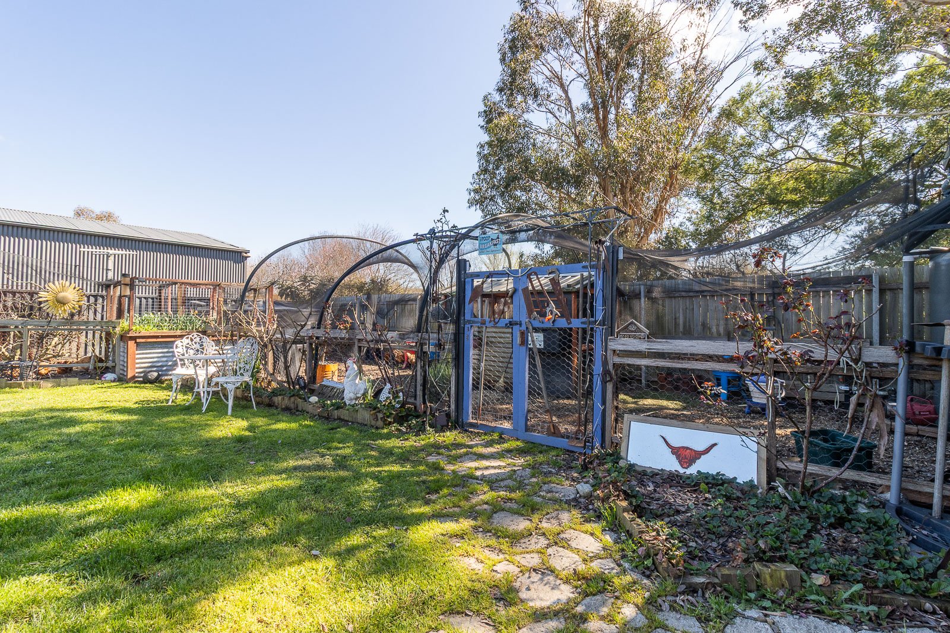
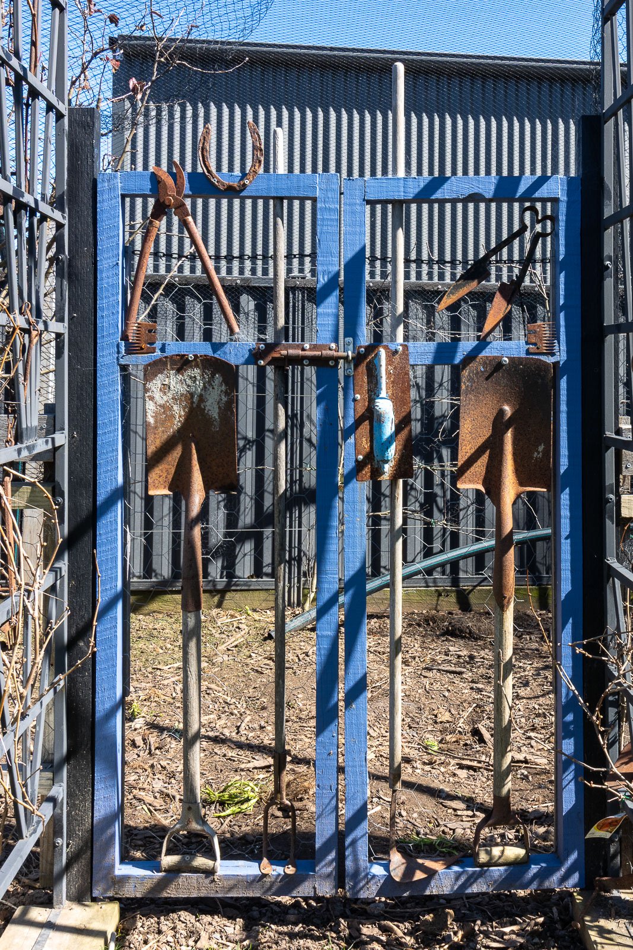
Outside, the generous 1,060m² block has been thoughtfully landscaped to create a wonderful family friendly environment. There are established grassed areas for children and pets to enjoy, along with enclosed raised vegetable gardens and chicken pens - perfect for embracing a more self-sufficient lifestyle.
With its exceptional presentation, generous proportions, superb entertaining spaces, extra shedding and extensive list of inclusions, this is a property that offers so much more than just a home.
Properties offering this combination of quality, space and shedding are increasingly hard to find. Don't miss your opportunity to make 8 Lundie Street your own - arrange your inspection today.
DISCLAIMER. We have in preparing this document used our best endeavours to ensure the information contained is true and accurate but accept no responsibility and disclaim all liability in respect to any errors, omissions, inaccuracies, or misstatements contained. Prospective purchasers should make their own enquiries to verify the information contained in this document.
Agents

Nearby Schools
About bungendore
median House price
1080000suburb growth
0.5%median House rent
850suburb rental yield
4.1%Similar Properties
Source: Suburb Flyover Report Series, APM Pricefinder. PRD does not give any warranty in relation to the accuracy of the information contained in this report. If you intend to rely upon the information contained herein, you must take note that the Information, figures and projections have been provided by various sources and have not been verified by us. We have no belief one way or the other in relation to the accuracy of such information, figures and projections. PRD will not be liable for any loss or damage resulting from any statement, figure, calculation or any other information that you rely upon that is contained in the material. Prepared by PRD Research © All medians and volumes are calculated by PRD Research. Use with written permission only. All other responsibilities disclaimed.