64 /
2
Torrens
Street
braddon
ACT,
2612
$619,000 +
 2
2
 2
2
 2
2
Property: 70 sqm



Contemporary City Living in the Heart of Braddon
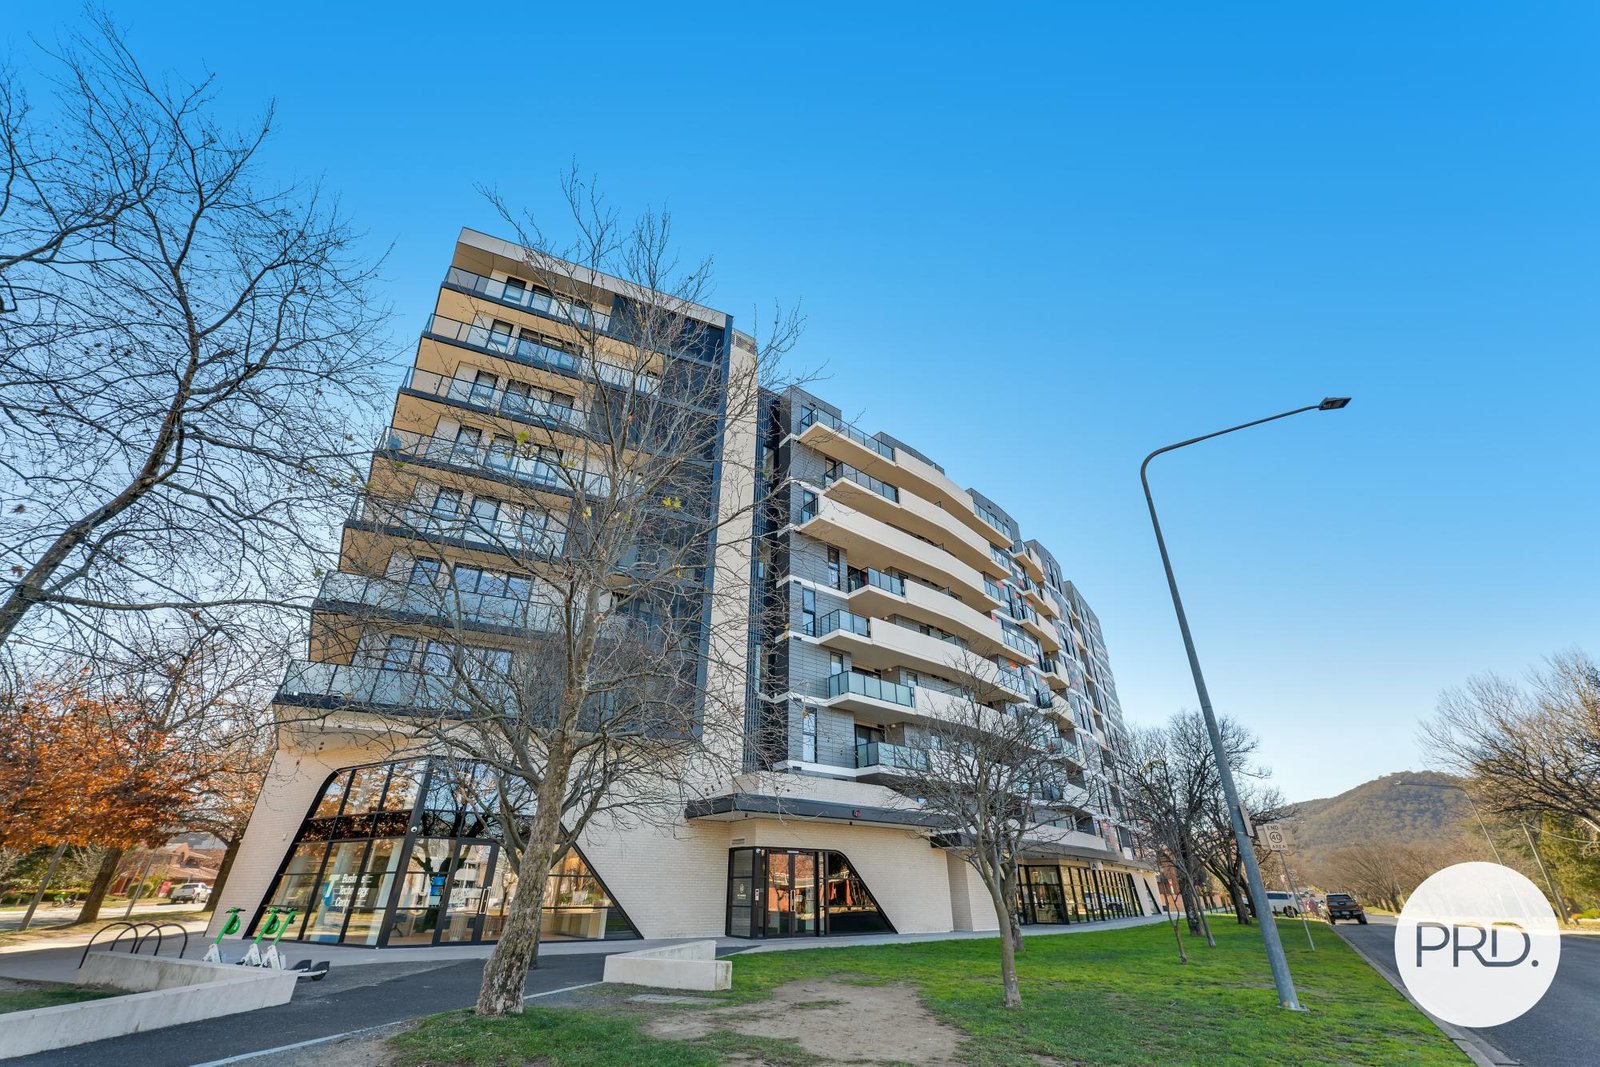
Perfectly positioned in one of Canberra's most vibrant lifestyle precincts, this contemporary apartment at 64/2 Torrens Street, Braddon offers an exceptional opportunity to secure a quality residence only moments from the CBD. Nestled within a modern, secure development, this stylish apartment combines convenience, comfort and low-maintenance living, making it an ideal choice for professionals, first home buyers, downsizers and astute investors.
Located just a short stroll from the Canberra Centre, Braddon's renowned café and restaurant scene, the Light Rail, ANU and beautiful Haig Park, you'll enjoy a lifestyle where everything is quite literally at your doorstep. Whether it's your morning coffee, weekend markets or an evening out with friends, Braddon offers one of Canberra's most sought-after urban lifestyles.
What You'll Love About the Apartment:
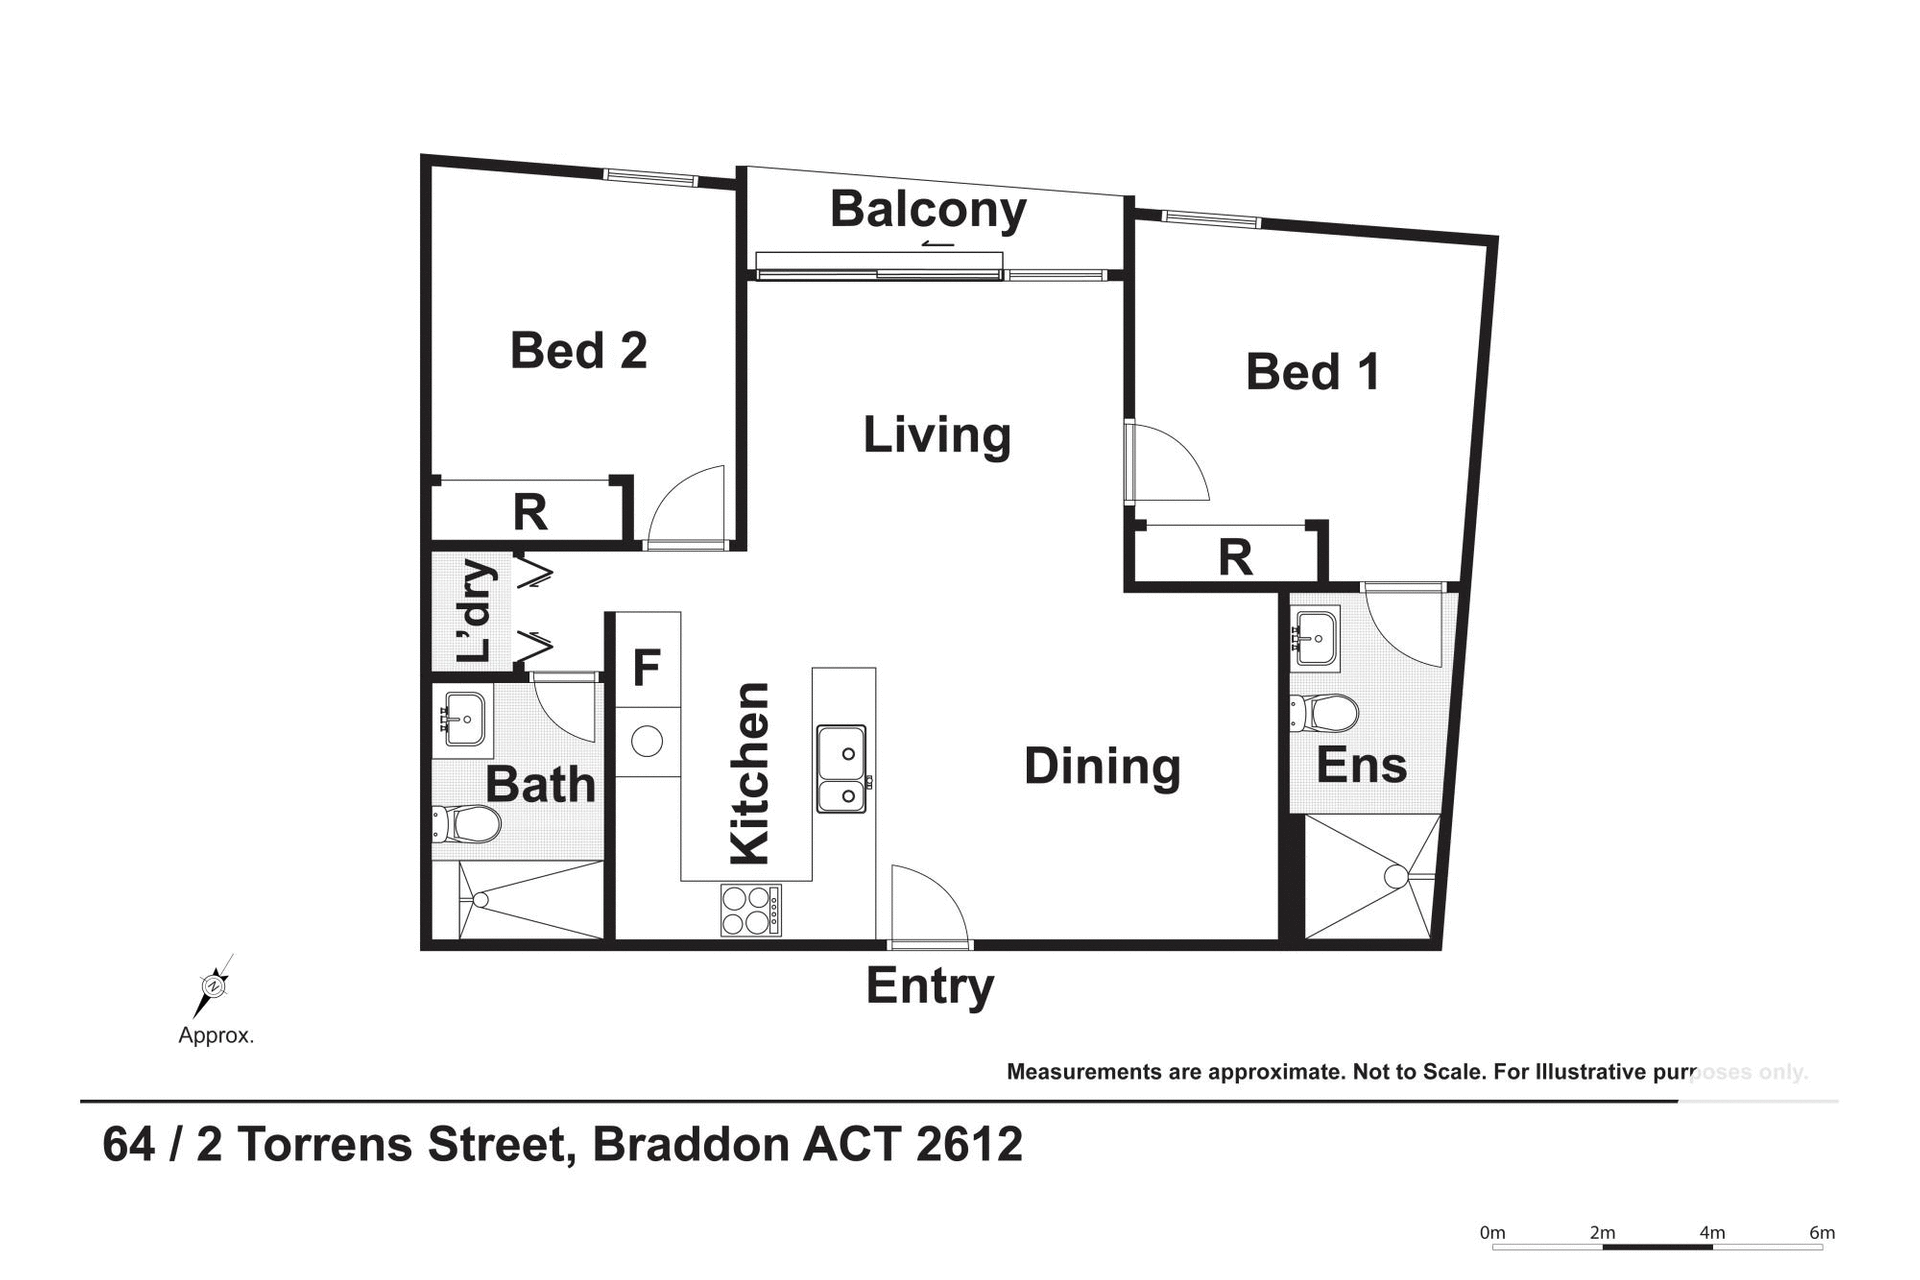
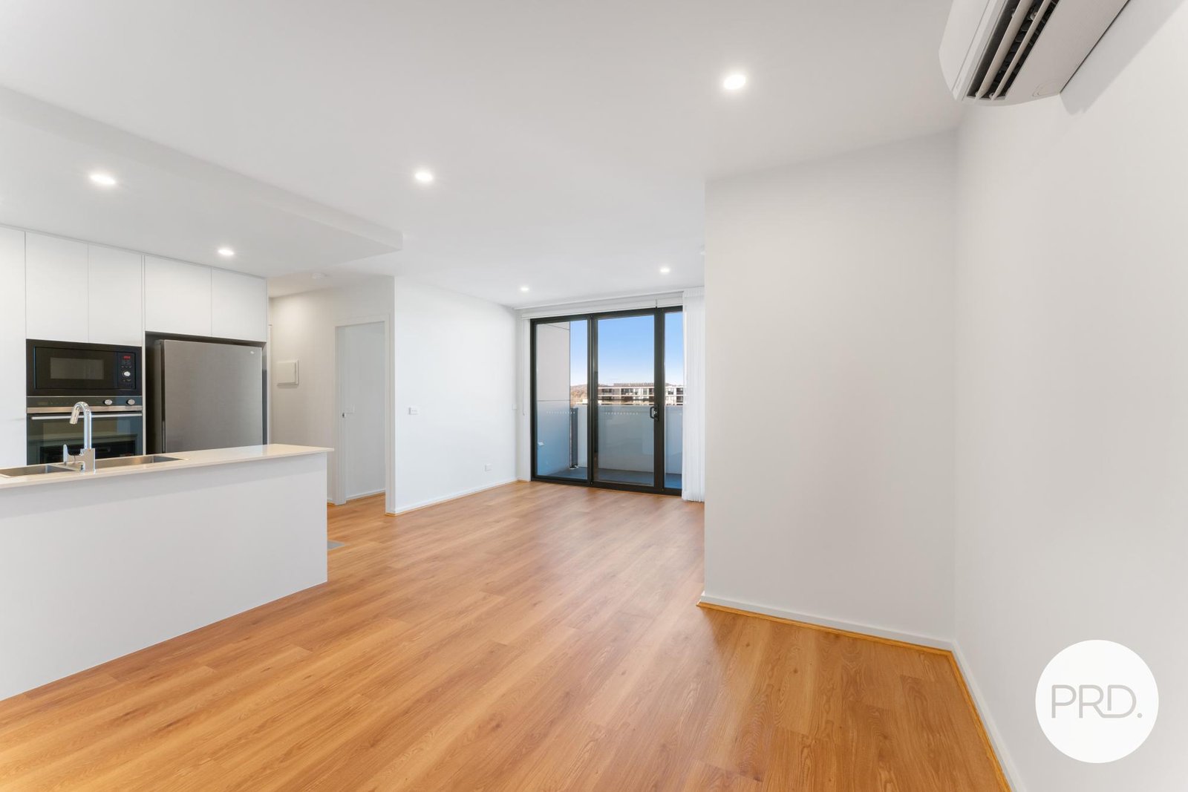
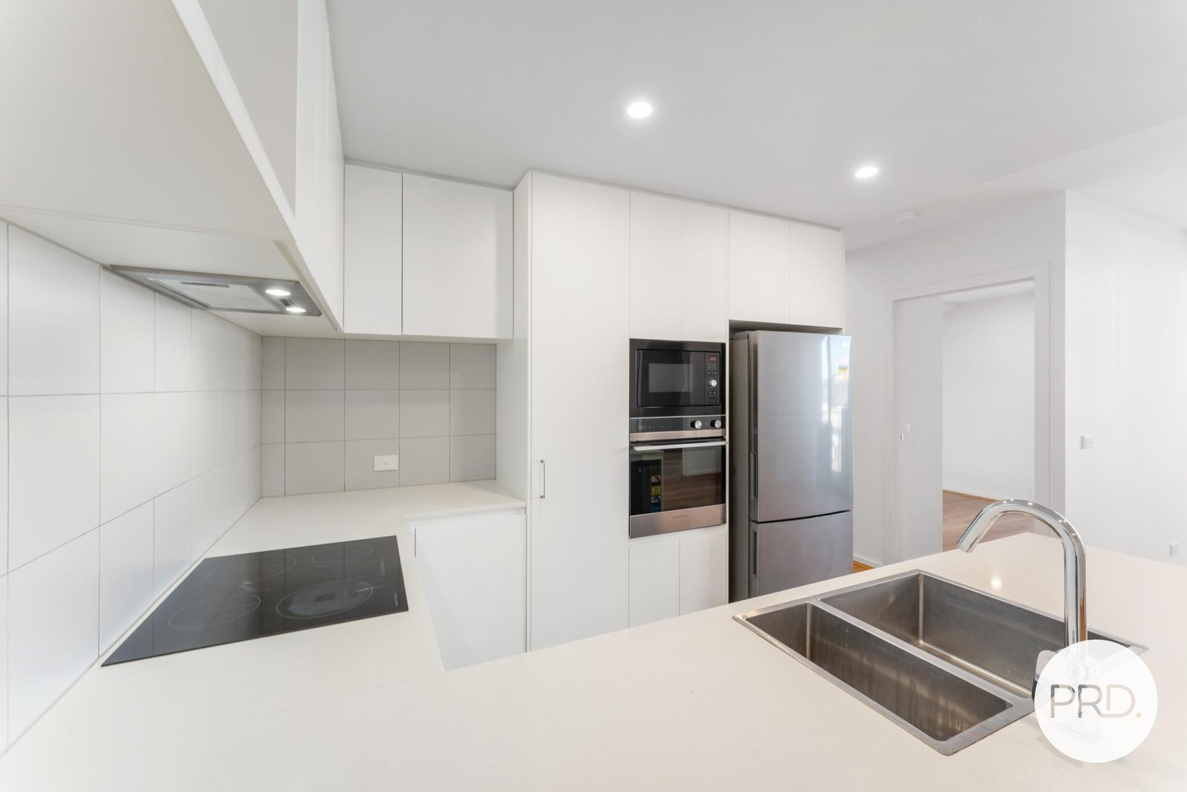
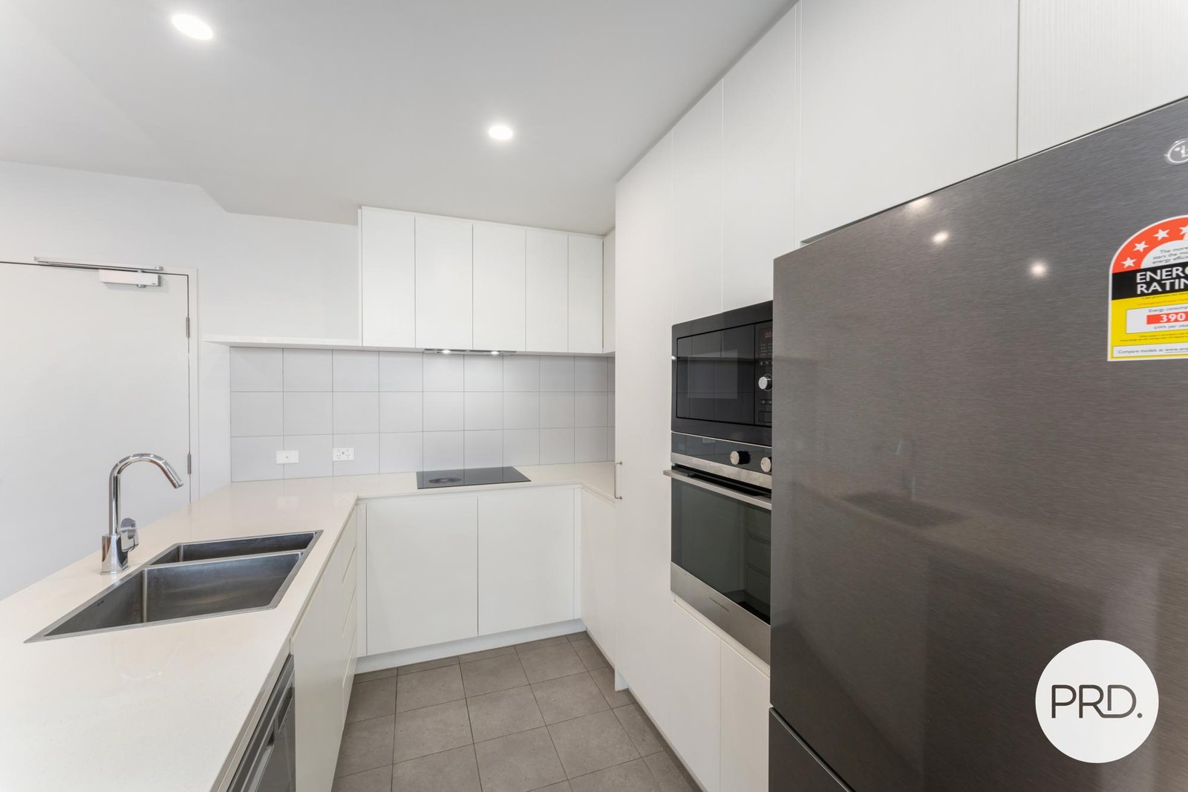
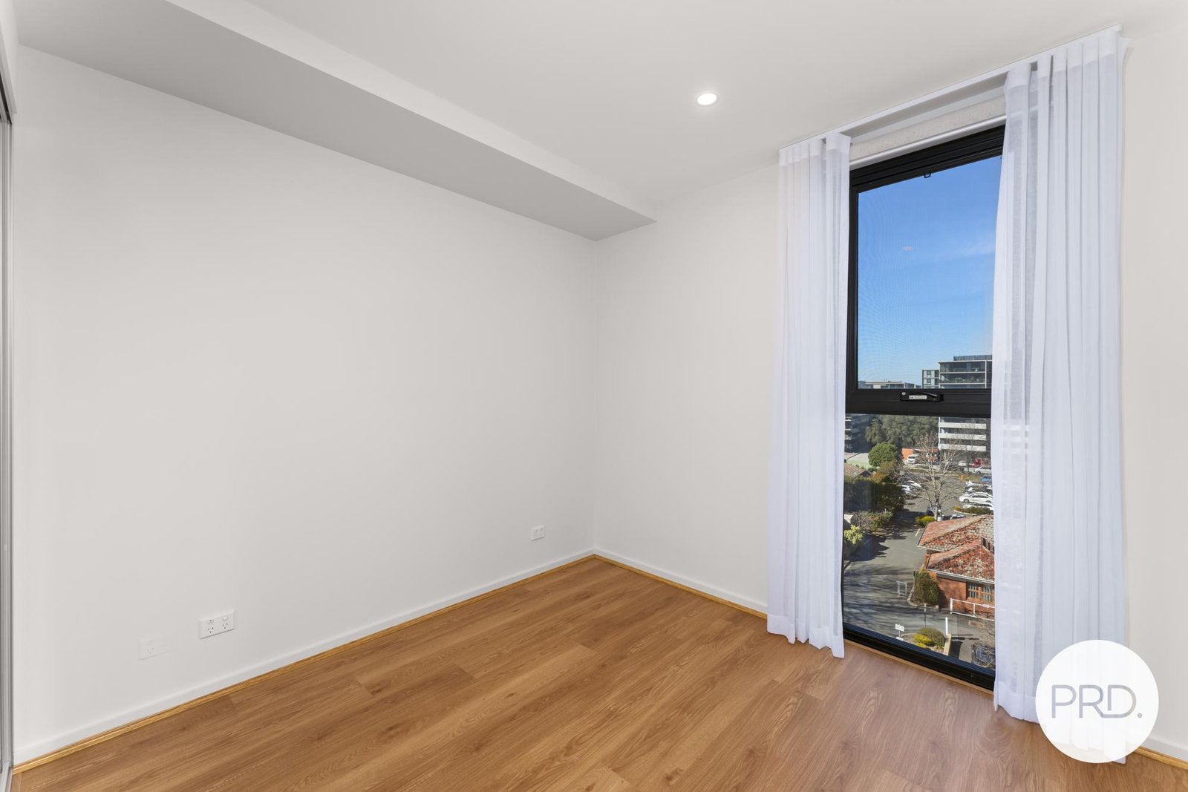
Thoughtfully designed for modern living, the apartment features a light-filled open-plan layout that flows seamlessly onto a generous balcony, creating the perfect space for entertaining or simply relaxing after work. The contemporary kitchen offers quality finishes, stone benchtops and excellent storage, while the spacious bedroom provides a peaceful retreat complete with built-in wardrobes. Secure basement parking, lift access and double glazing complete this impressive city residence.
Offering outstanding convenience in one of Canberra's most desirable suburbs, this apartment presents the perfect balance of lifestyle, location and investment potential. Whether you're looking to move straight in or add a quality property to your portfolio, this is an opportunity not to be missed.
About "The Gounds":
• Built around 2020 by respected Canberra builder Construction Control
• Secure residential complex with lift and video intercom access
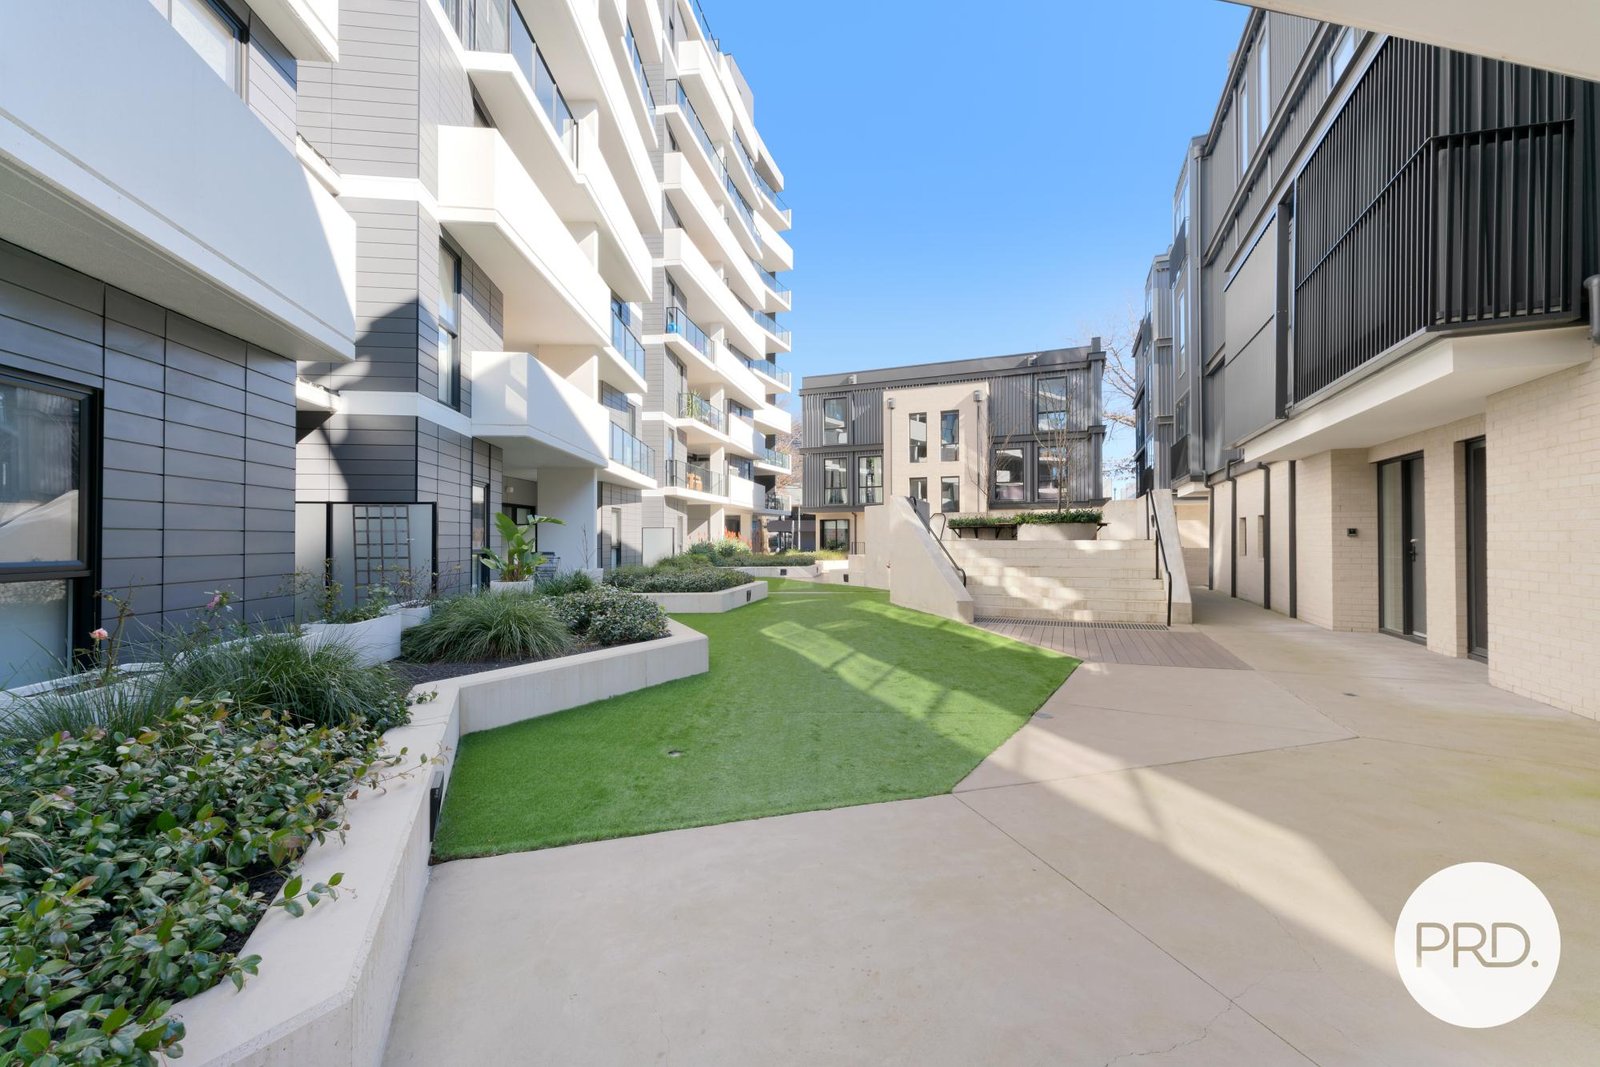
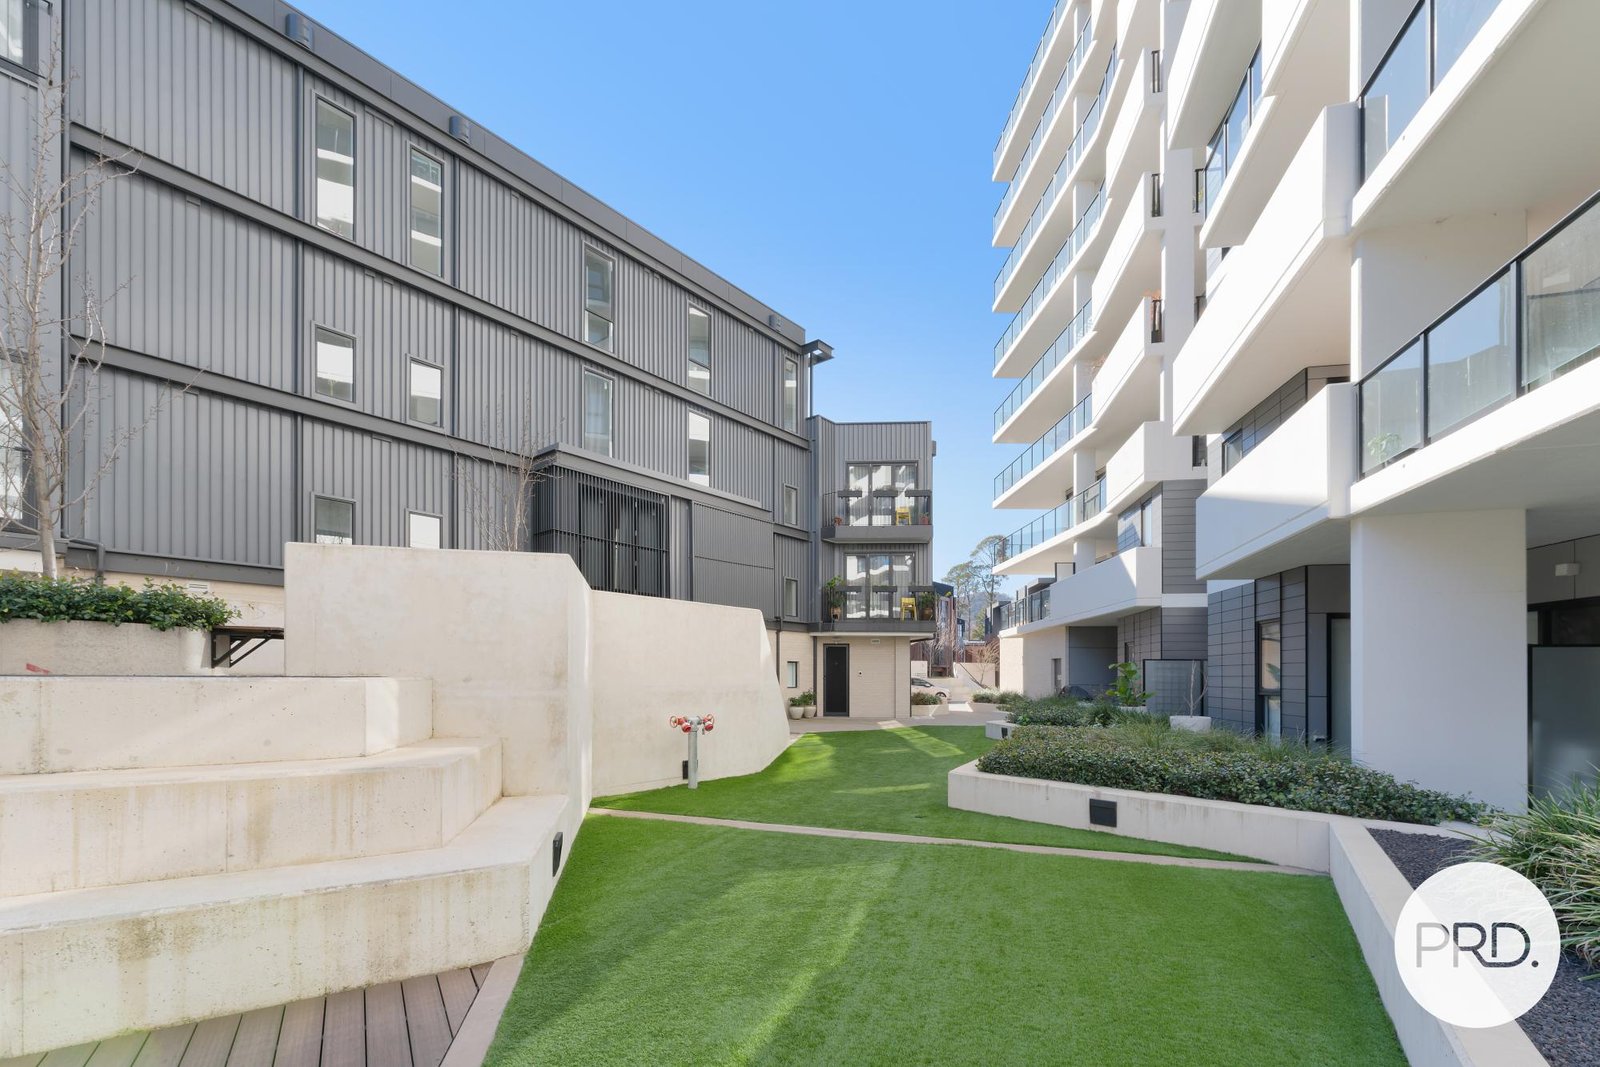
• Landscaped communal gardens and resident outdoor spaces
• Secure basement parking with storage facilities
• NBN Fibre to the Premises (FTTP)
• Walking distance to Canberra Centre shopping precinct
• Only minutes to the Australian National University
• Easy access to the Light Rail, bus interchange and Canberra CBD
• Surrounded by Braddon's award-winning cafés, restaurants, bars and boutique retailers
• Close to Haig Park, Mount Ainslie walking trails and recreational facilities
About the Apartment:
• Spacious open-plan living and dining area
• Modern kitchen with stone benchtops, quality appliances and ample storage
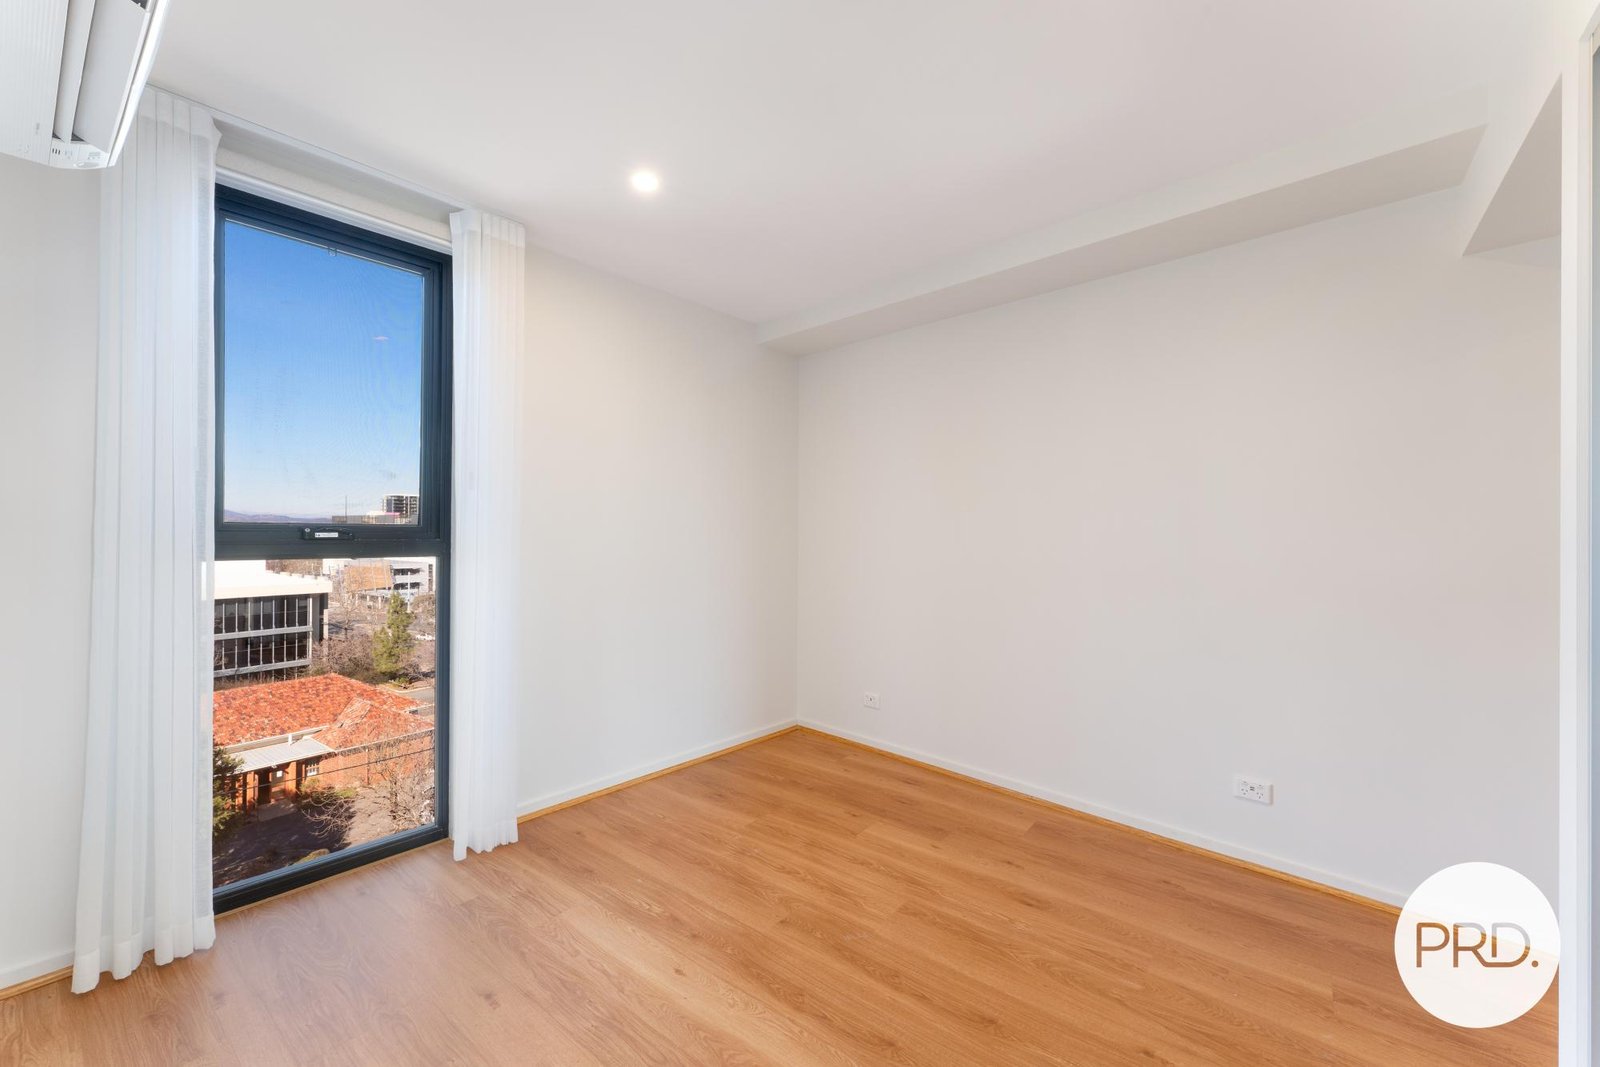
• Generous bedroom with built-in wardrobes
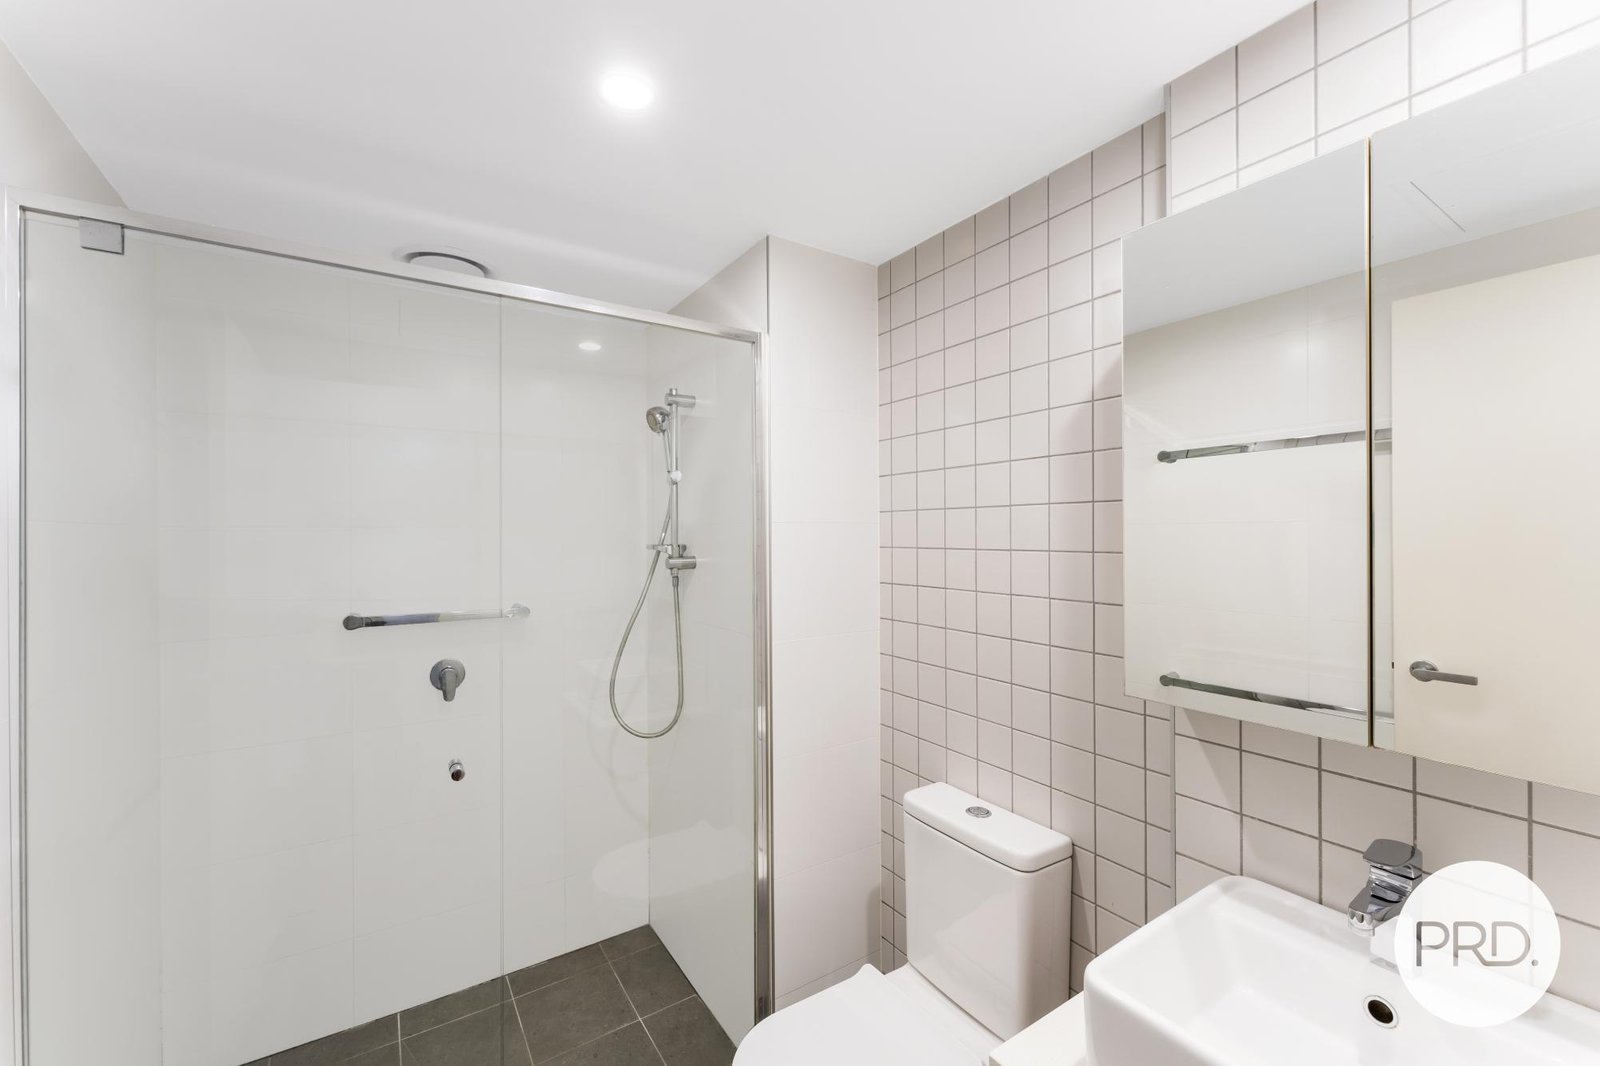
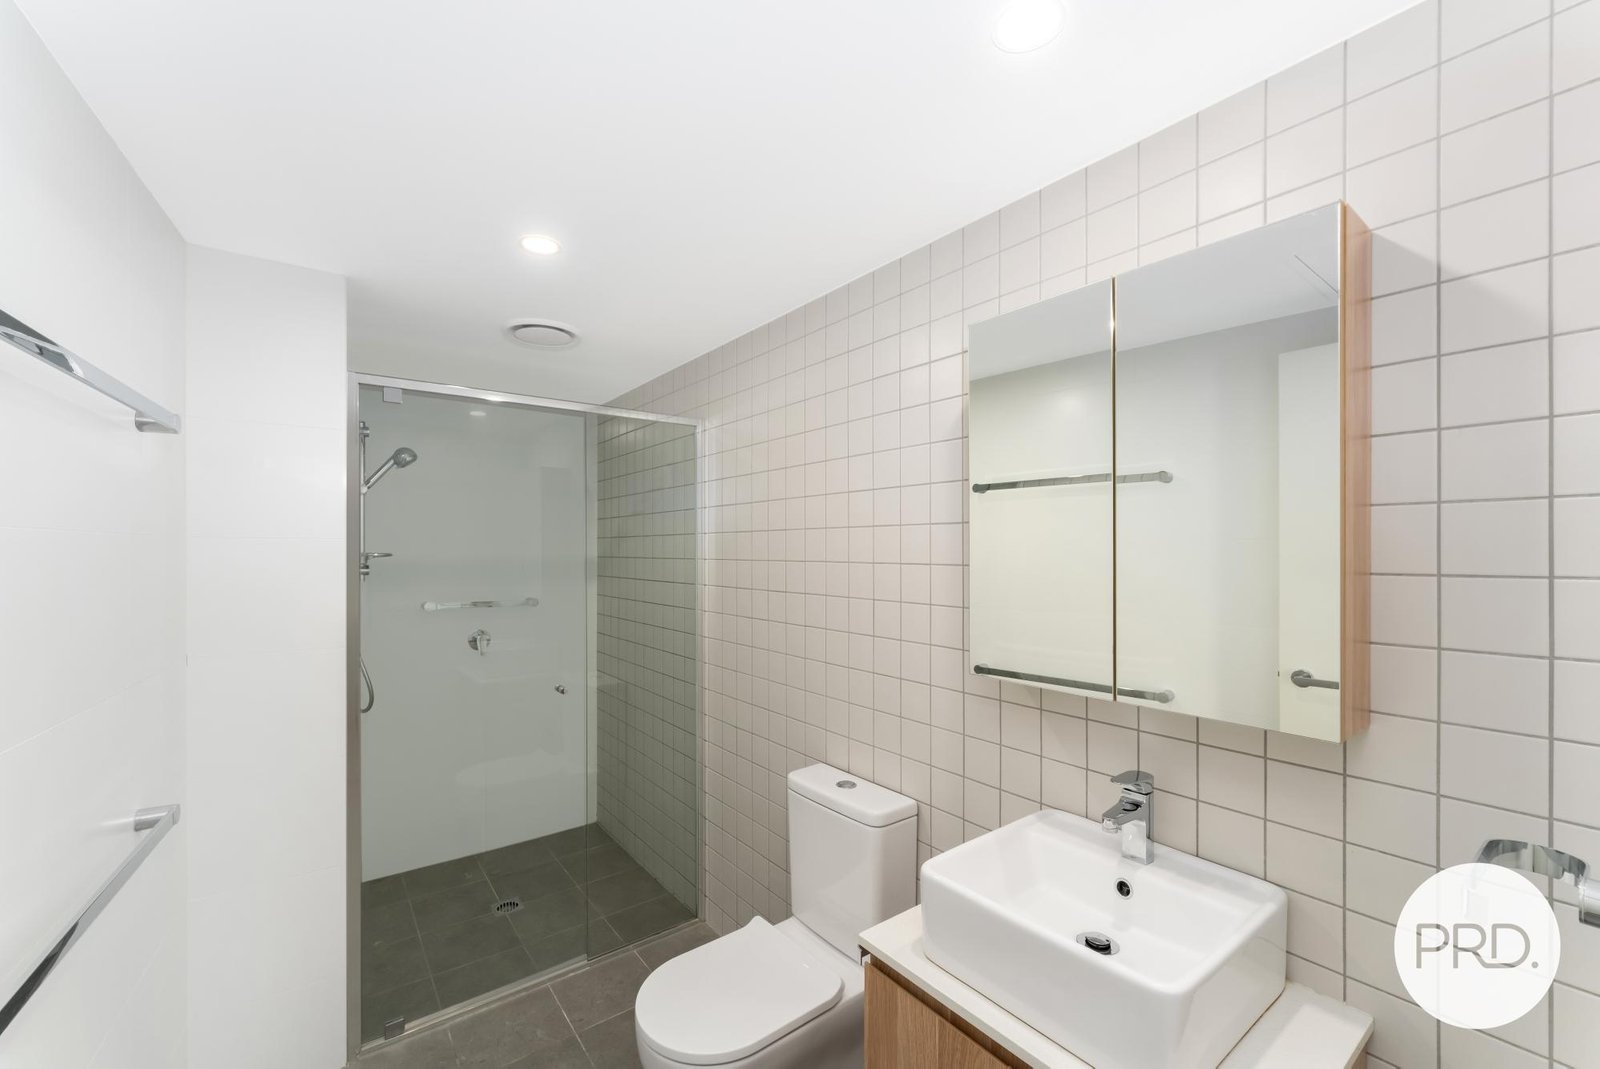
• Stylish bathroom with quality fixtures and finishes
• North facing unit with South facing balcony
• European-style laundry
• Reverse-cycle heating and cooling for year-round comfort
• Double-glazed windows for enhanced energy efficiency and comfort
• Secure basement car parking
• Lift access throughout the building
• Excellent opportunity for owner-occupiers seeking an easy-care lifestyle or investors looking to secure a premium Braddon address
The Numbers:
Rates: $550 p/q (approx. )
Land Tax: $657.98 p/q (approx. )
Body Corporate Levy: 964.52 p/q (approx.)
Rent Estimate: $680 - 750 pw (approx.)
Agents

Events
Nearby Schools
About braddon
median Unit price
555000median Unit rent
620suburb rental yield
5.8%Similar Properties
Source: Suburb Flyover Report Series, APM Pricefinder. PRD does not give any warranty in relation to the accuracy of the information contained in this report. If you intend to rely upon the information contained herein, you must take note that the Information, figures and projections have been provided by various sources and have not been verified by us. We have no belief one way or the other in relation to the accuracy of such information, figures and projections. PRD will not be liable for any loss or damage resulting from any statement, figure, calculation or any other information that you rely upon that is contained in the material. Prepared by PRD Research © All medians and volumes are calculated by PRD Research. Use with written permission only. All other responsibilities disclaimed.