86
Farmgate
Crescent
calderwood
NSW,
2527
SOLD
Sold for $1,050,000
 4
4
 2
2
 2
2
Land: 375 sqm



Home Is Waiting
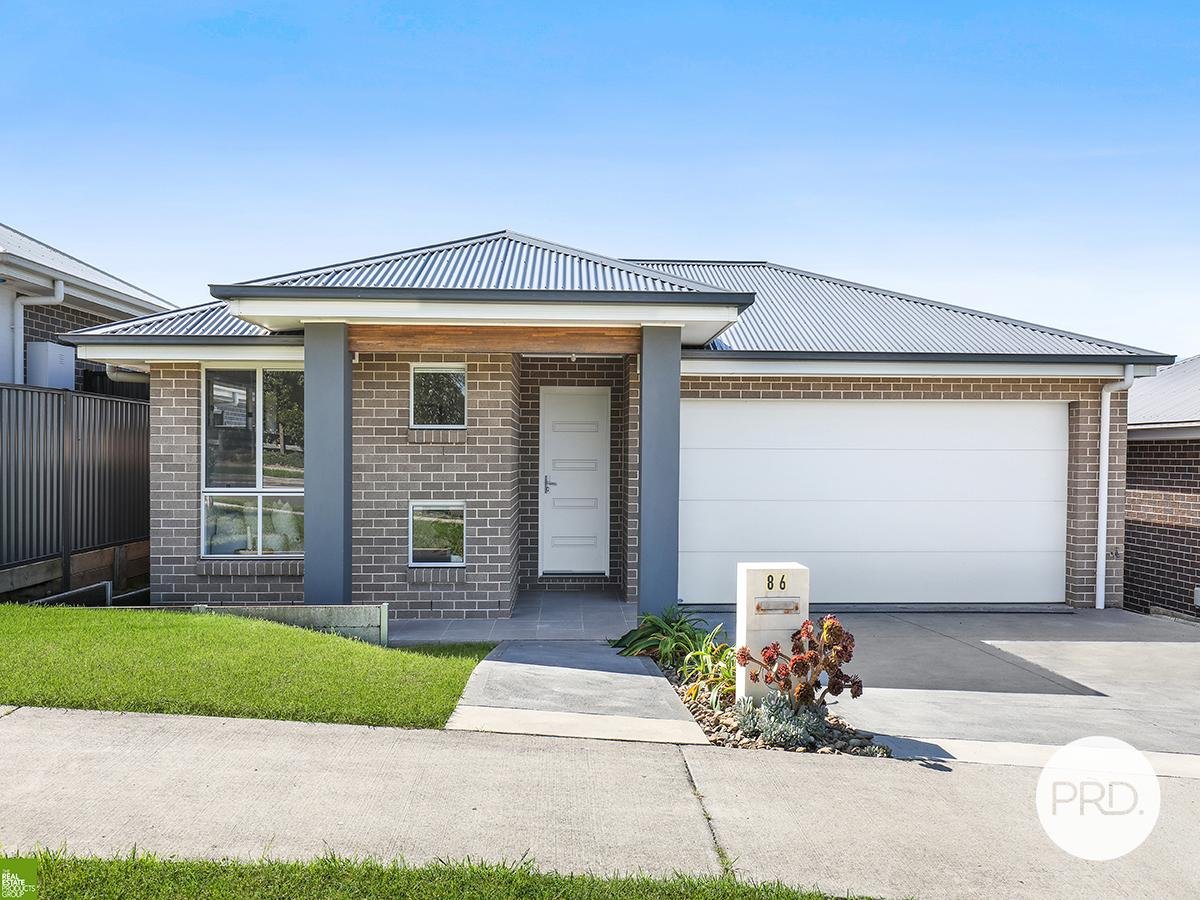
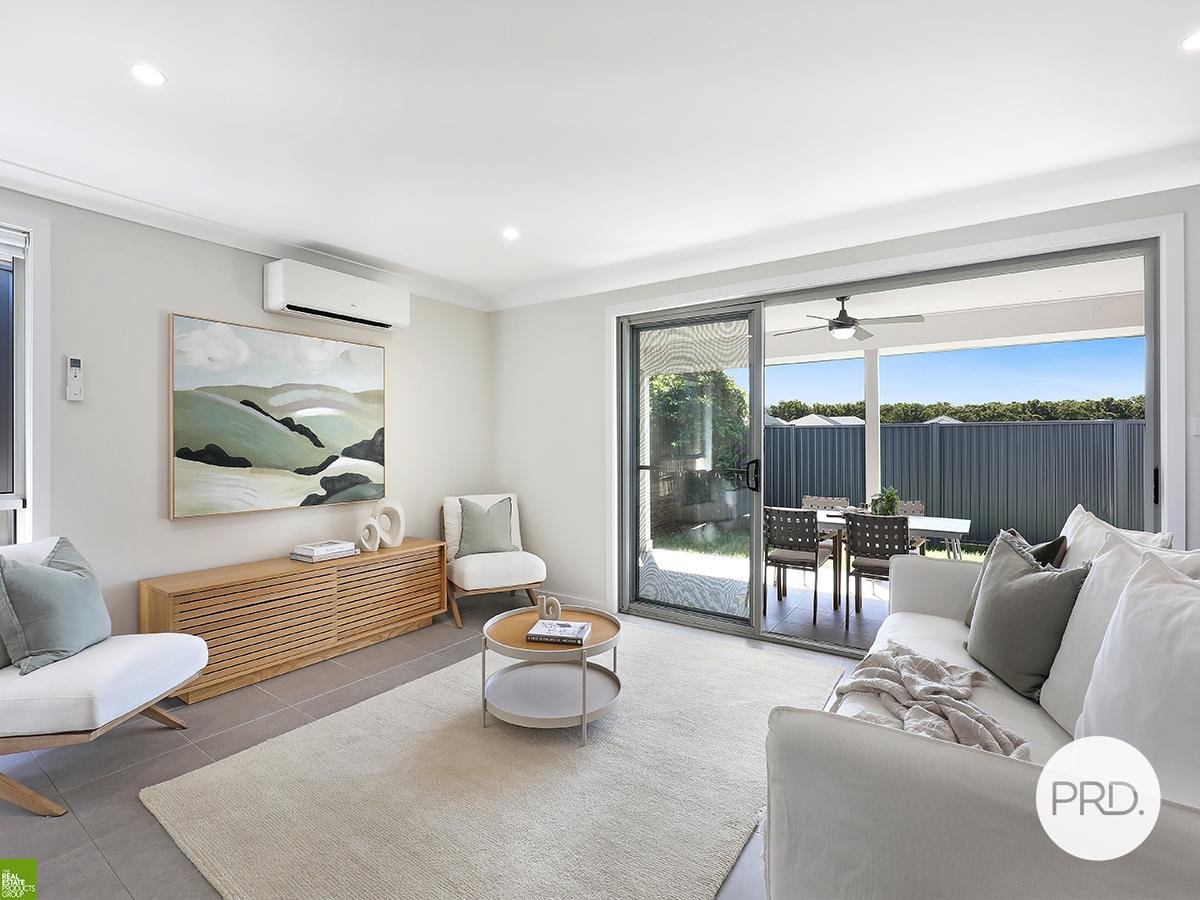
Spacious family living in a modern Calderwood setting presents here at 86 Farmgate Crescent, Calderwood, a well-designed family home offering space, comfort and practicality in a sought-after location.
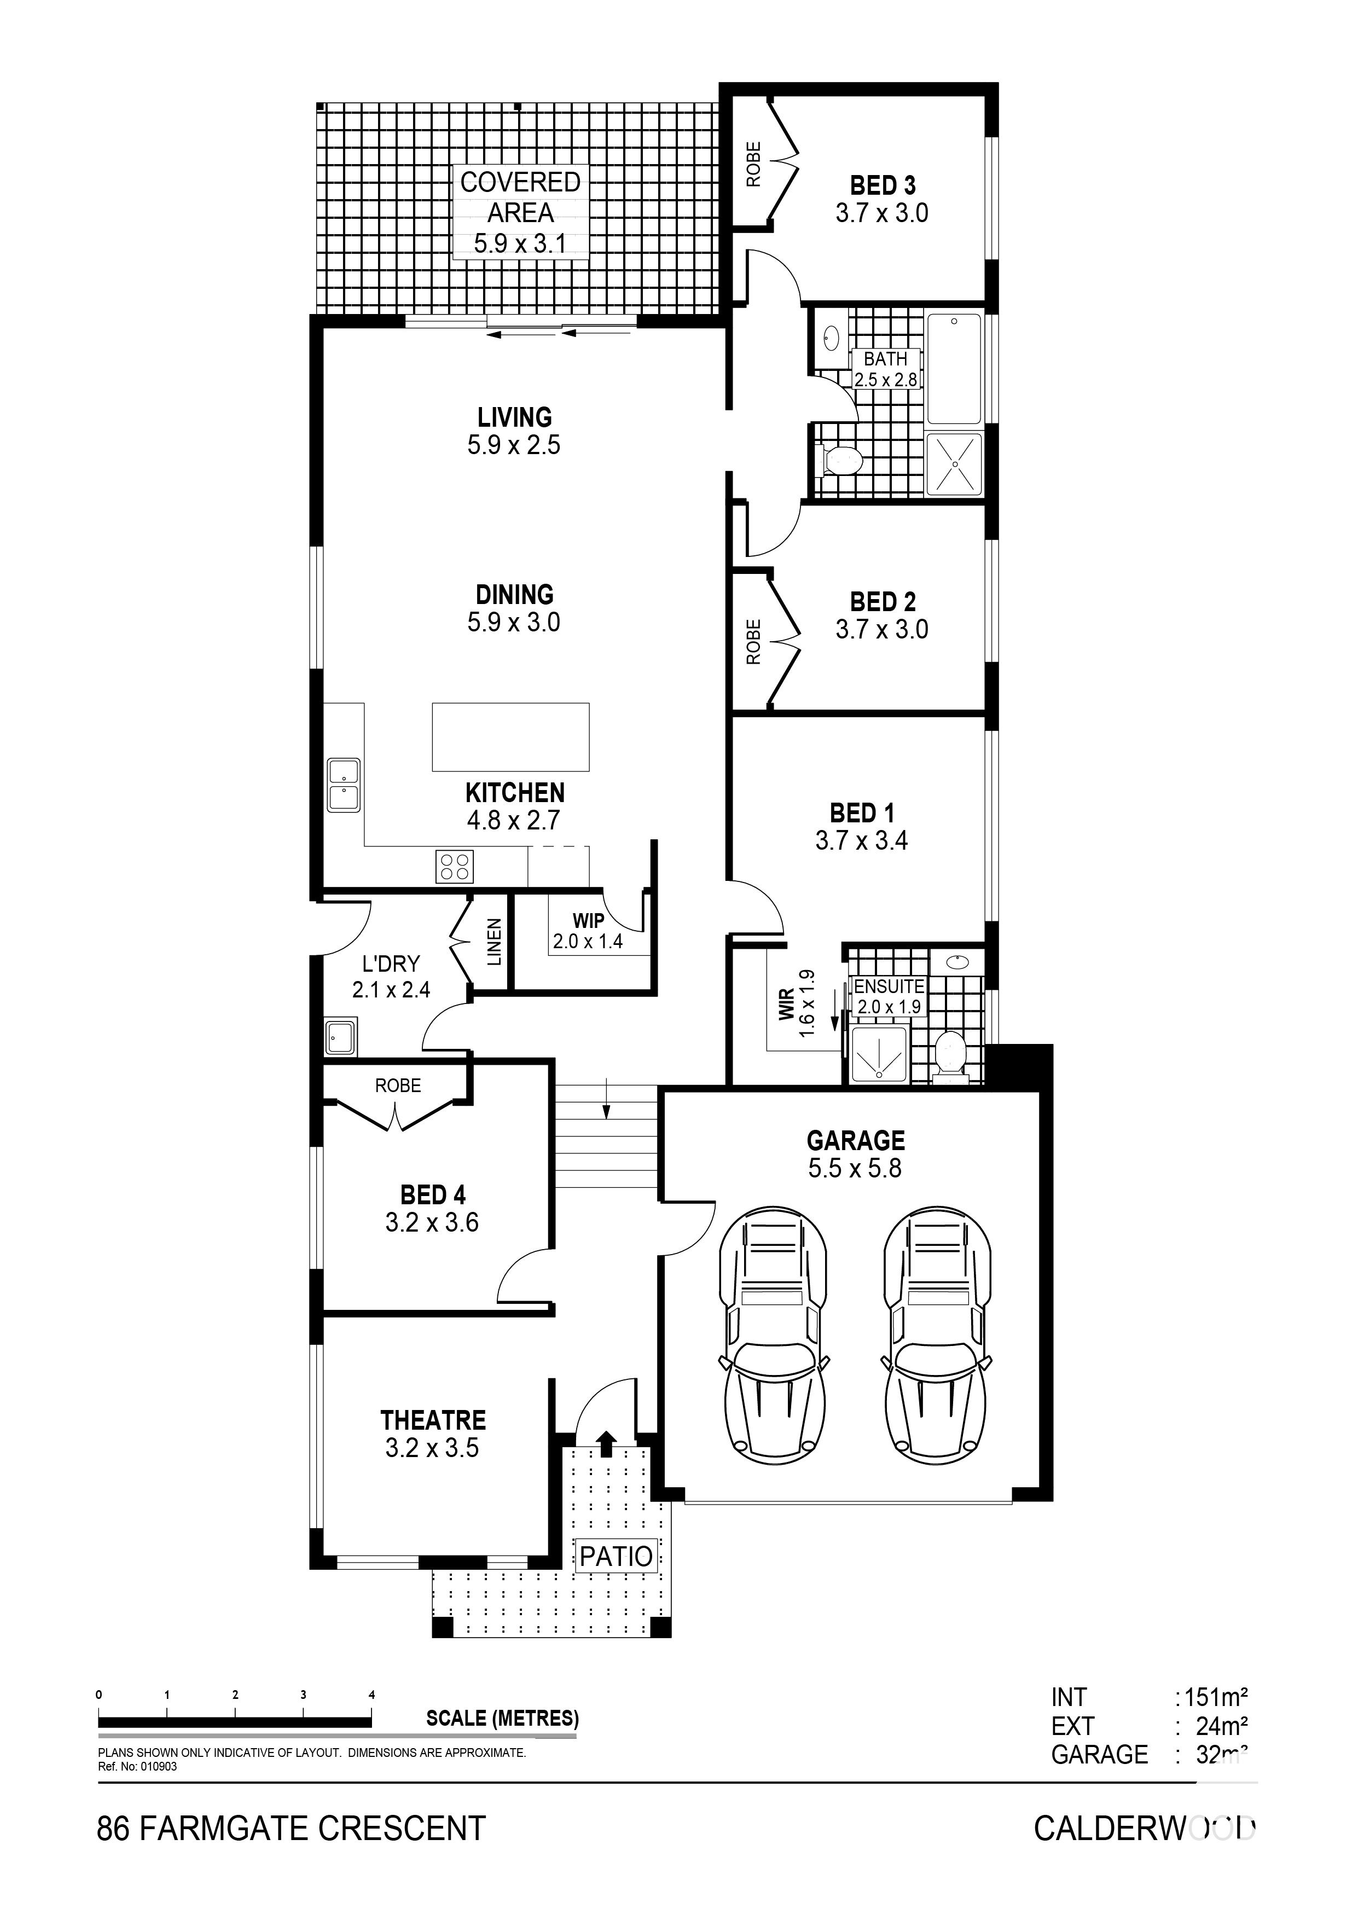
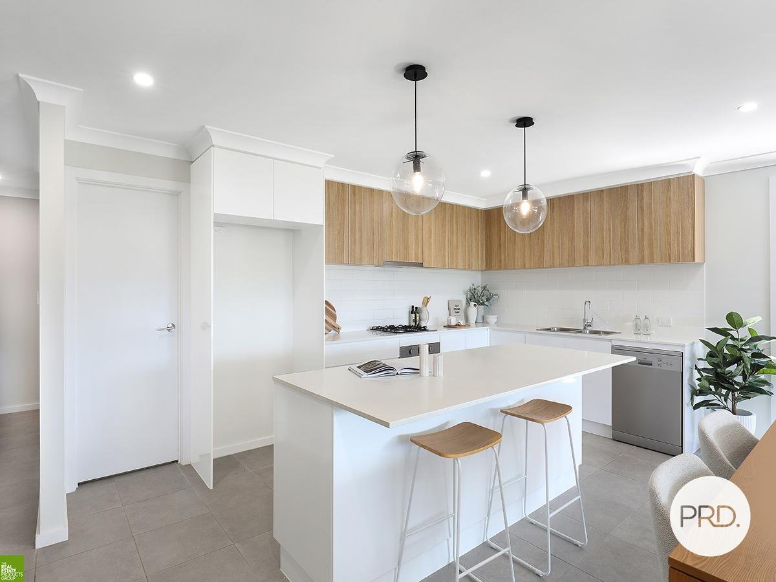
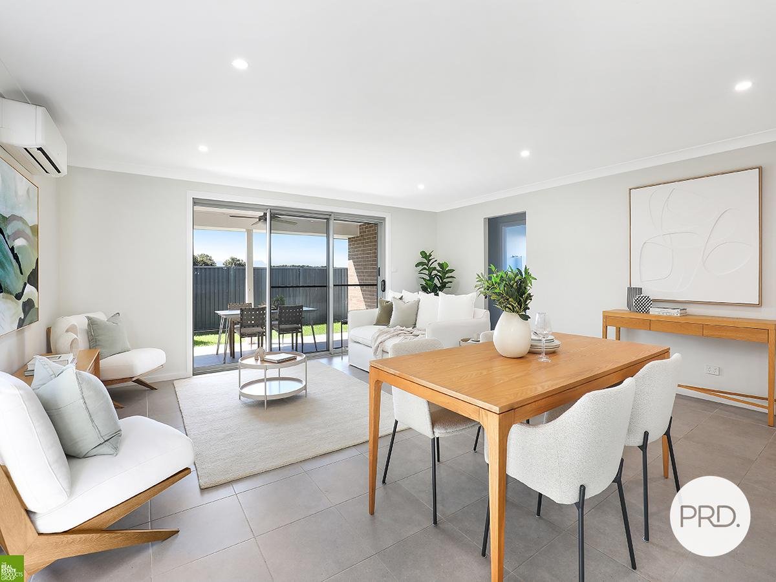
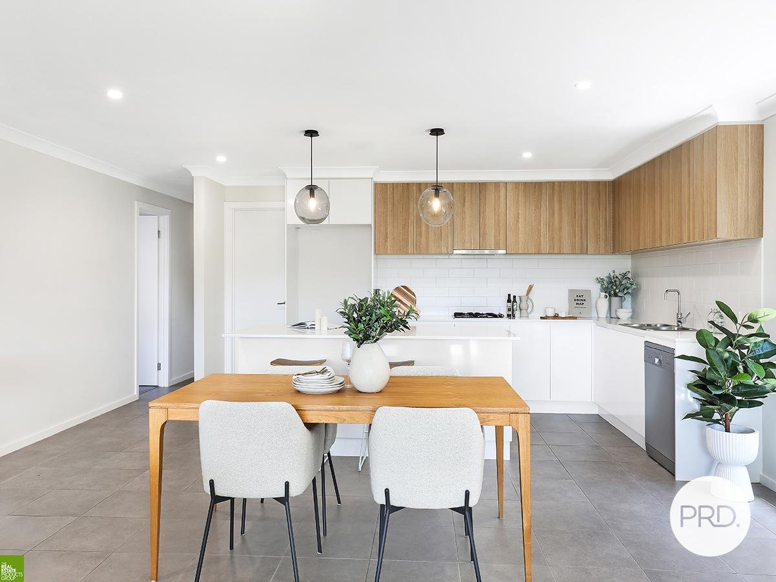
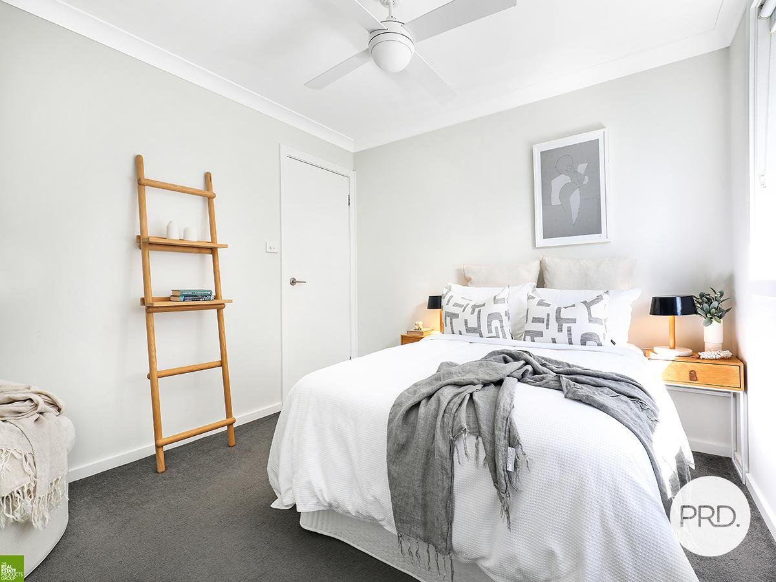
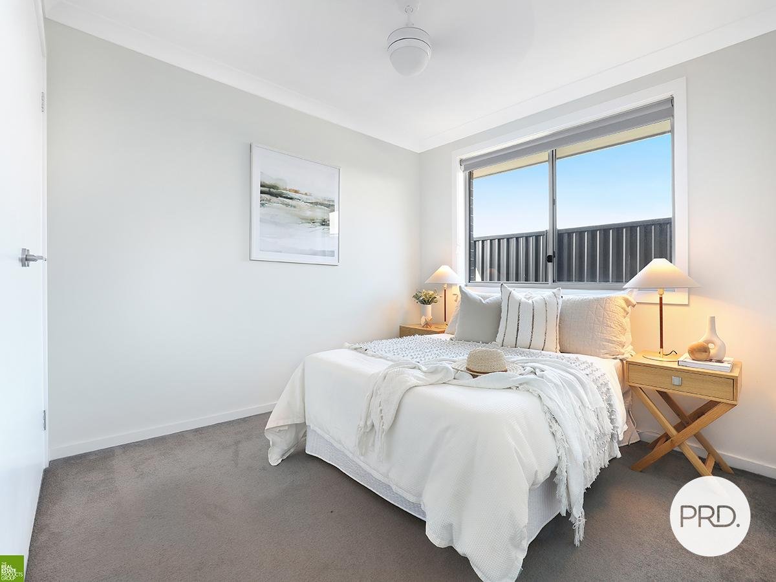
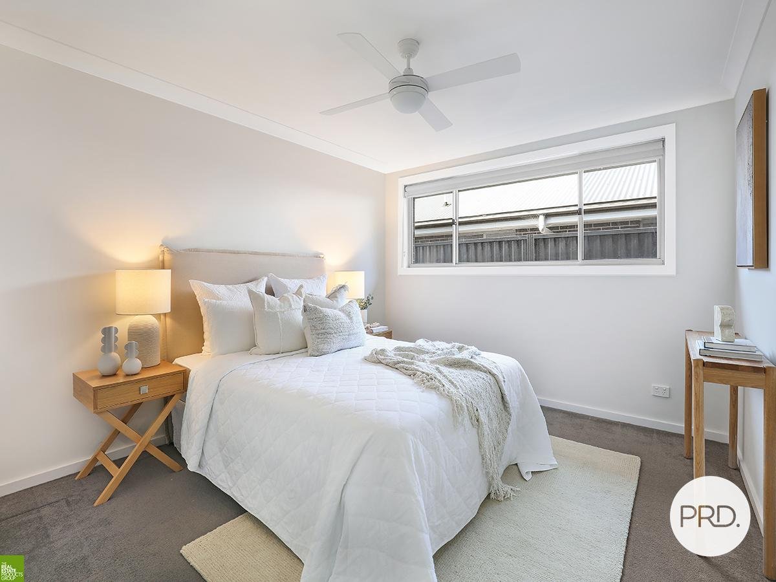
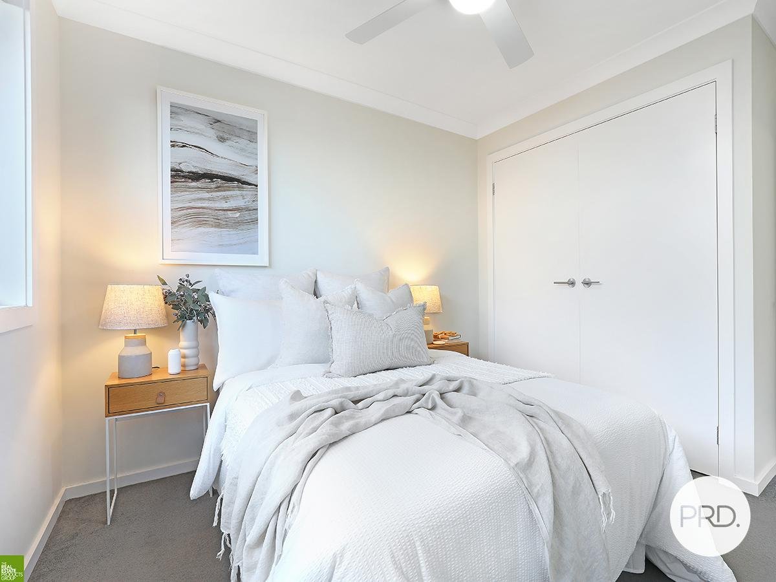
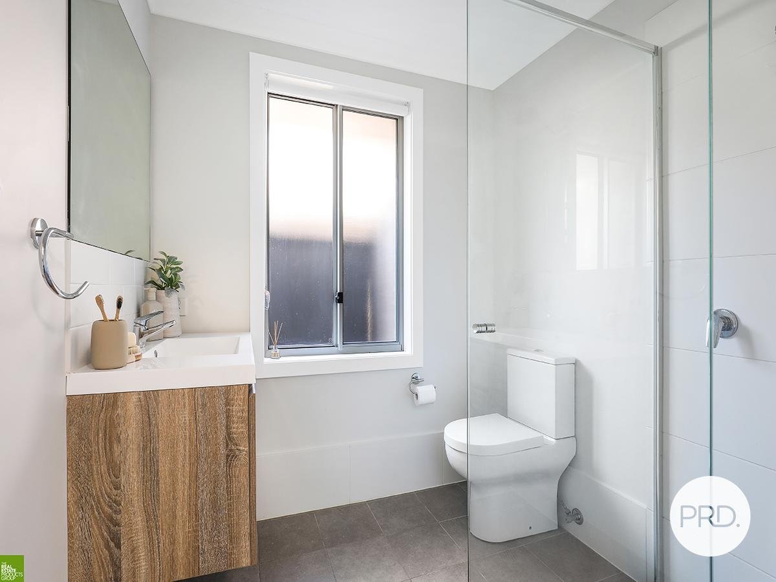
Boasting four generous bedrooms, the home provides ample accommodation for growing families, complemented by two well-appointed bathrooms for everyday convenience. At the heart of the home is a stylish kitchen featuring quality finishes and a walk-in pantry, perfectly positioned to service the expansive open plan living and dining area.
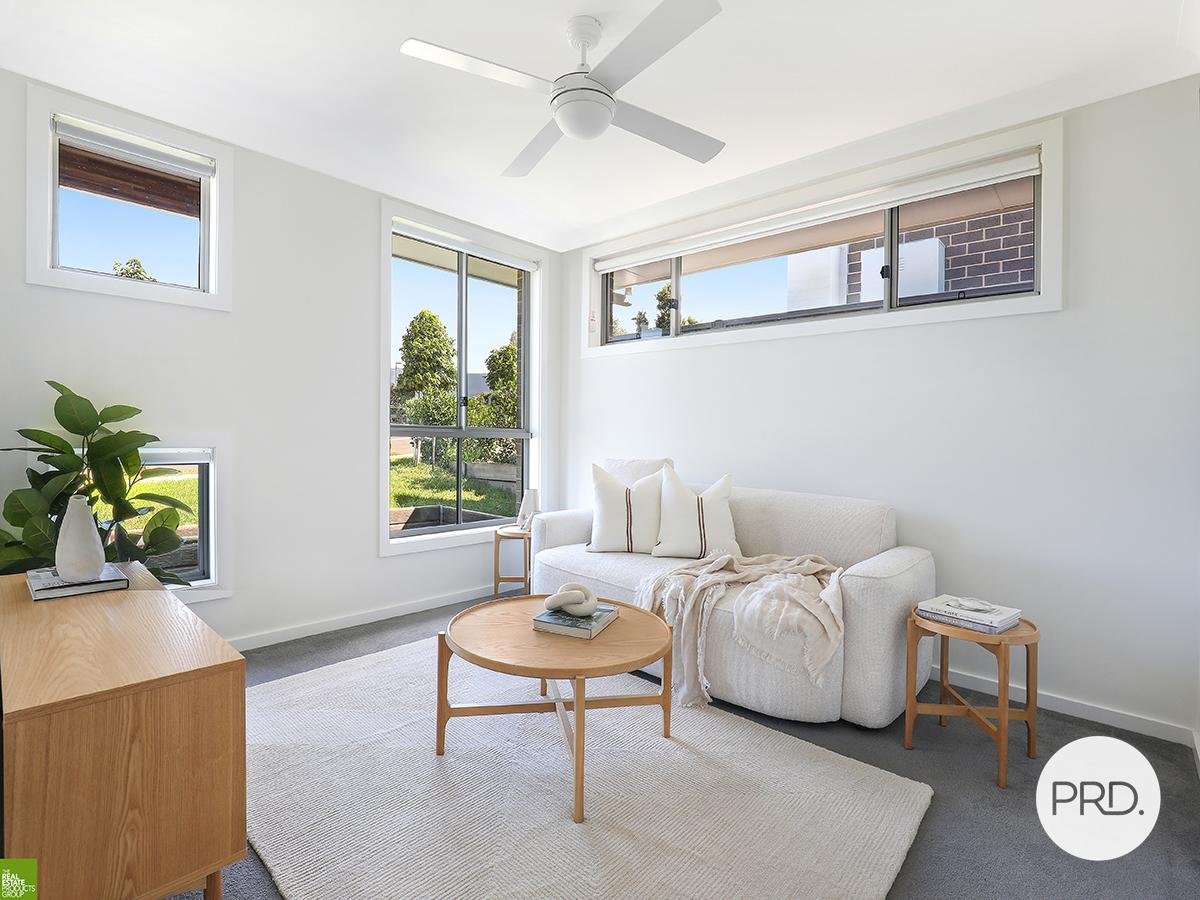
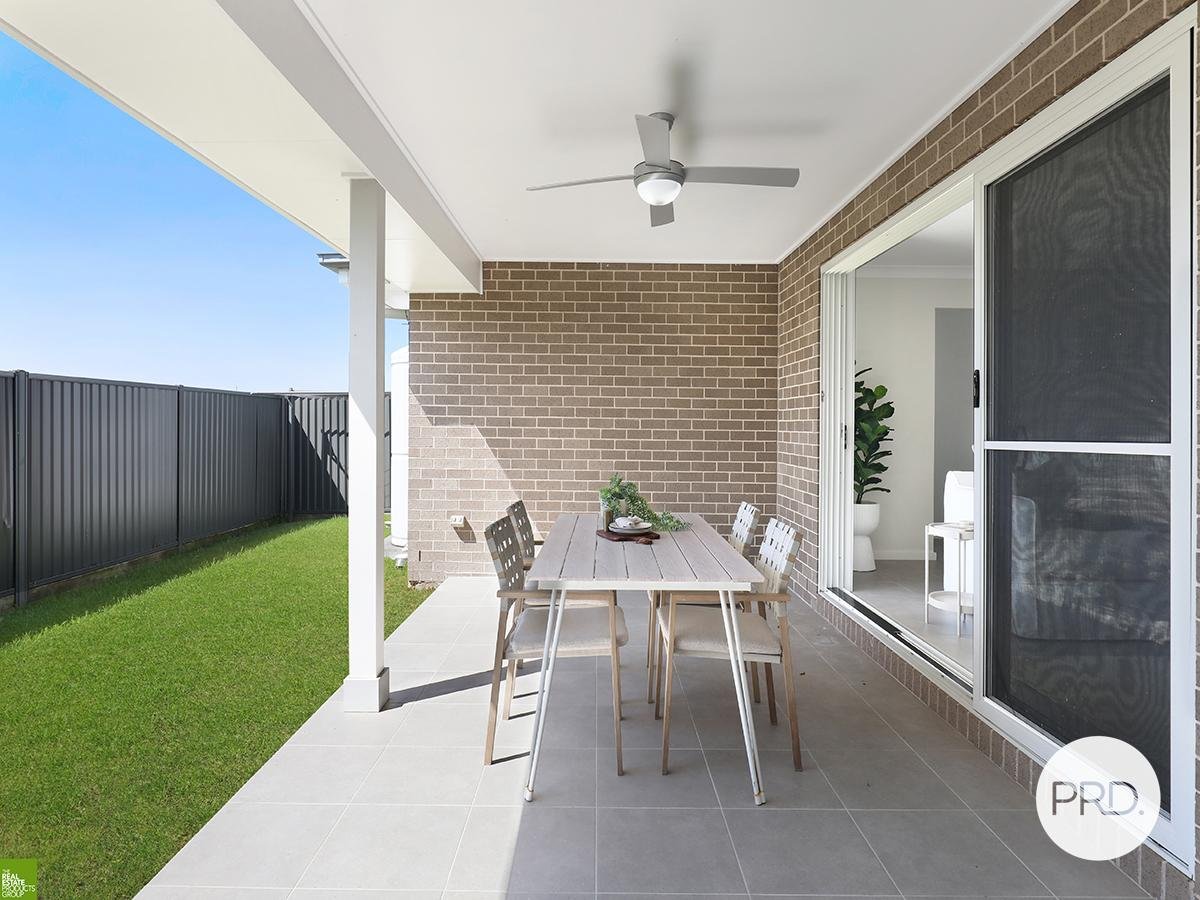
Designed for both relaxation and entertaining, the open living zone opens seamlessly through to an undercover outdoor entertaining area, ideal for hosting family and friends year-round. A separate theatre room adds an additional living space, perfect for movie nights or a quiet retreat.
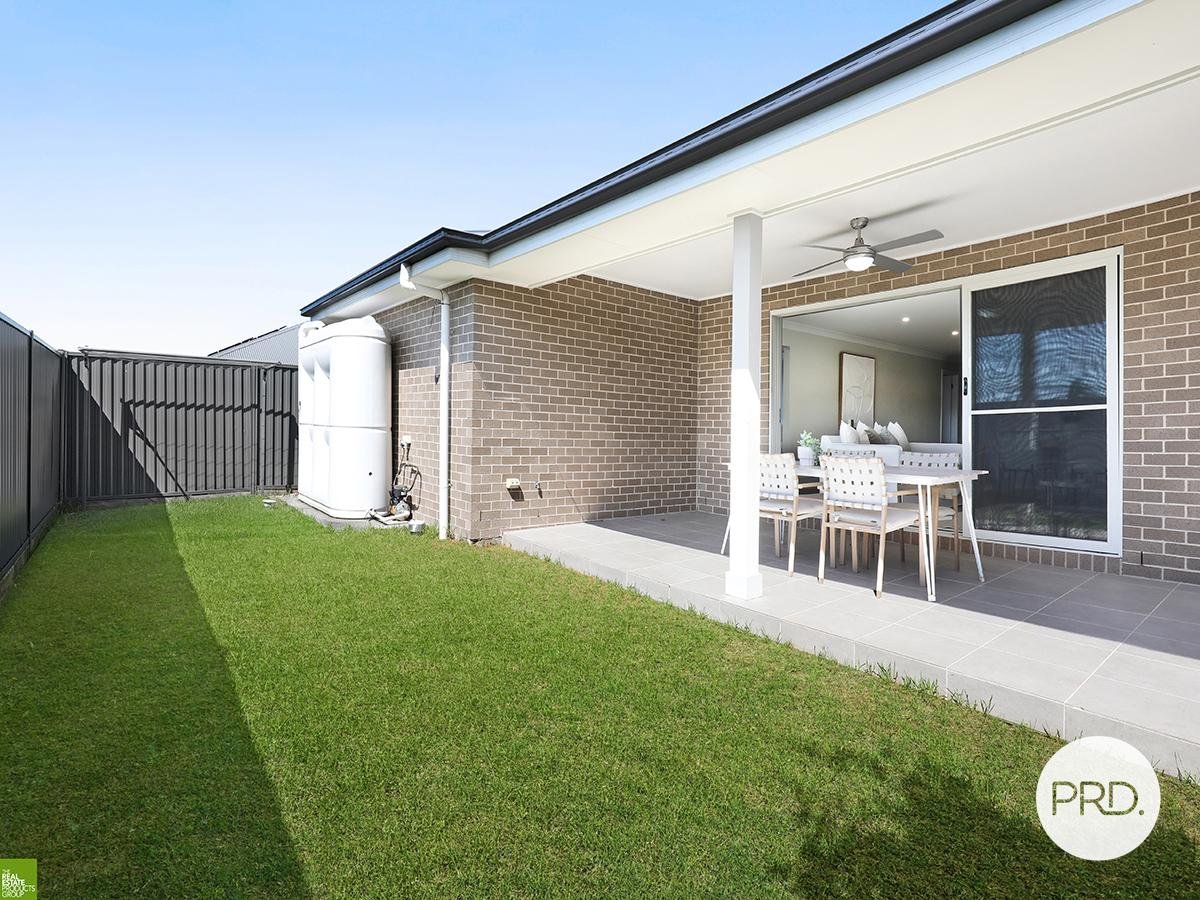
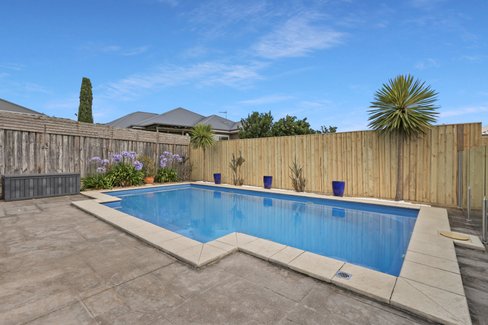
Set on a fully fenced block, the rear yard offers privacy and room for children or pets to enjoy, while the double garage provides secure parking and additional storage.
Located in the ever-growing Calderwood community, this home is close to local parks, schools and amenities, making it an ideal choice for families seeking modern living in a convenient setting.
Featuring:
• 4 Generous Bedrooms
• Well Appointed Modern Kitchen
• Theatre Room
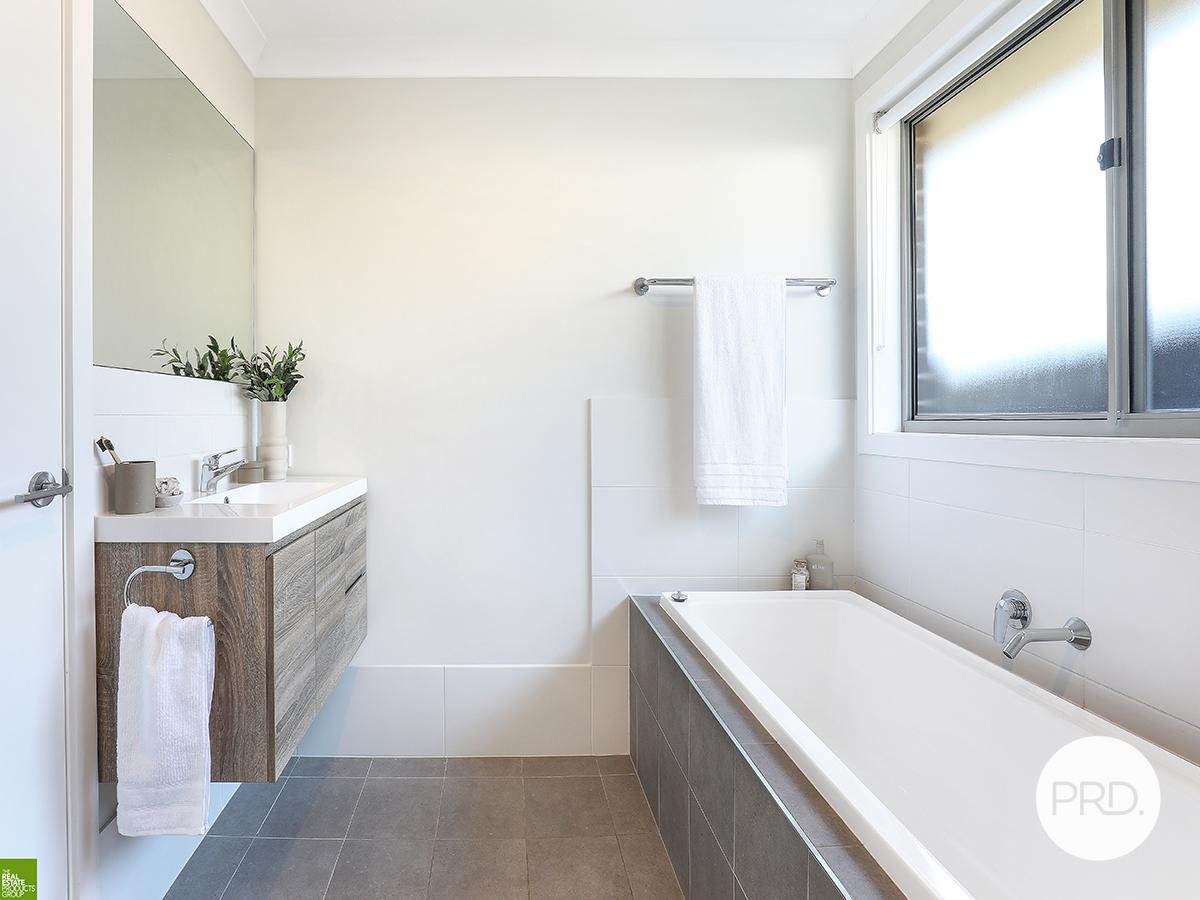
• 2 Bathrooms
• Covered Outdoor Entertaining Area
• Fully Fenced Rear Yard
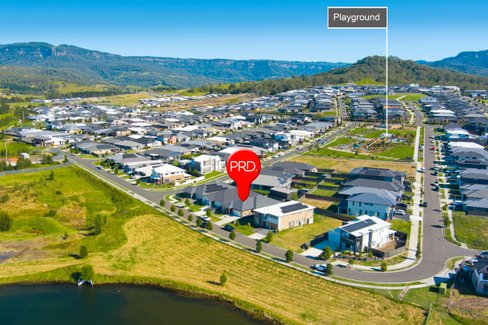
• Kids Playground Across the Street.
Contact Cliff McGrath on 0419 123 701 for more information.
Agents

Nearby Schools
About calderwood
median House price
1030000suburb growth
11.4%median House rent
810suburb rental yield
4.1%Similar Properties

Source: Suburb Flyover Report Series, APM Pricefinder. PRD does not give any warranty in relation to the accuracy of the information contained in this report. If you intend to rely upon the information contained herein, you must take note that the Information, figures and projections have been provided by various sources and have not been verified by us. We have no belief one way or the other in relation to the accuracy of such information, figures and projections. PRD will not be liable for any loss or damage resulting from any statement, figure, calculation or any other information that you rely upon that is contained in the material. Prepared by PRD Research © All medians and volumes are calculated by PRD Research. Use with written permission only. All other responsibilities disclaimed.