53
Morson
Avenue
horsley
NSW,
2530
SOLD
Sold for $1,380,000
 4
4
 2
2
 2
2
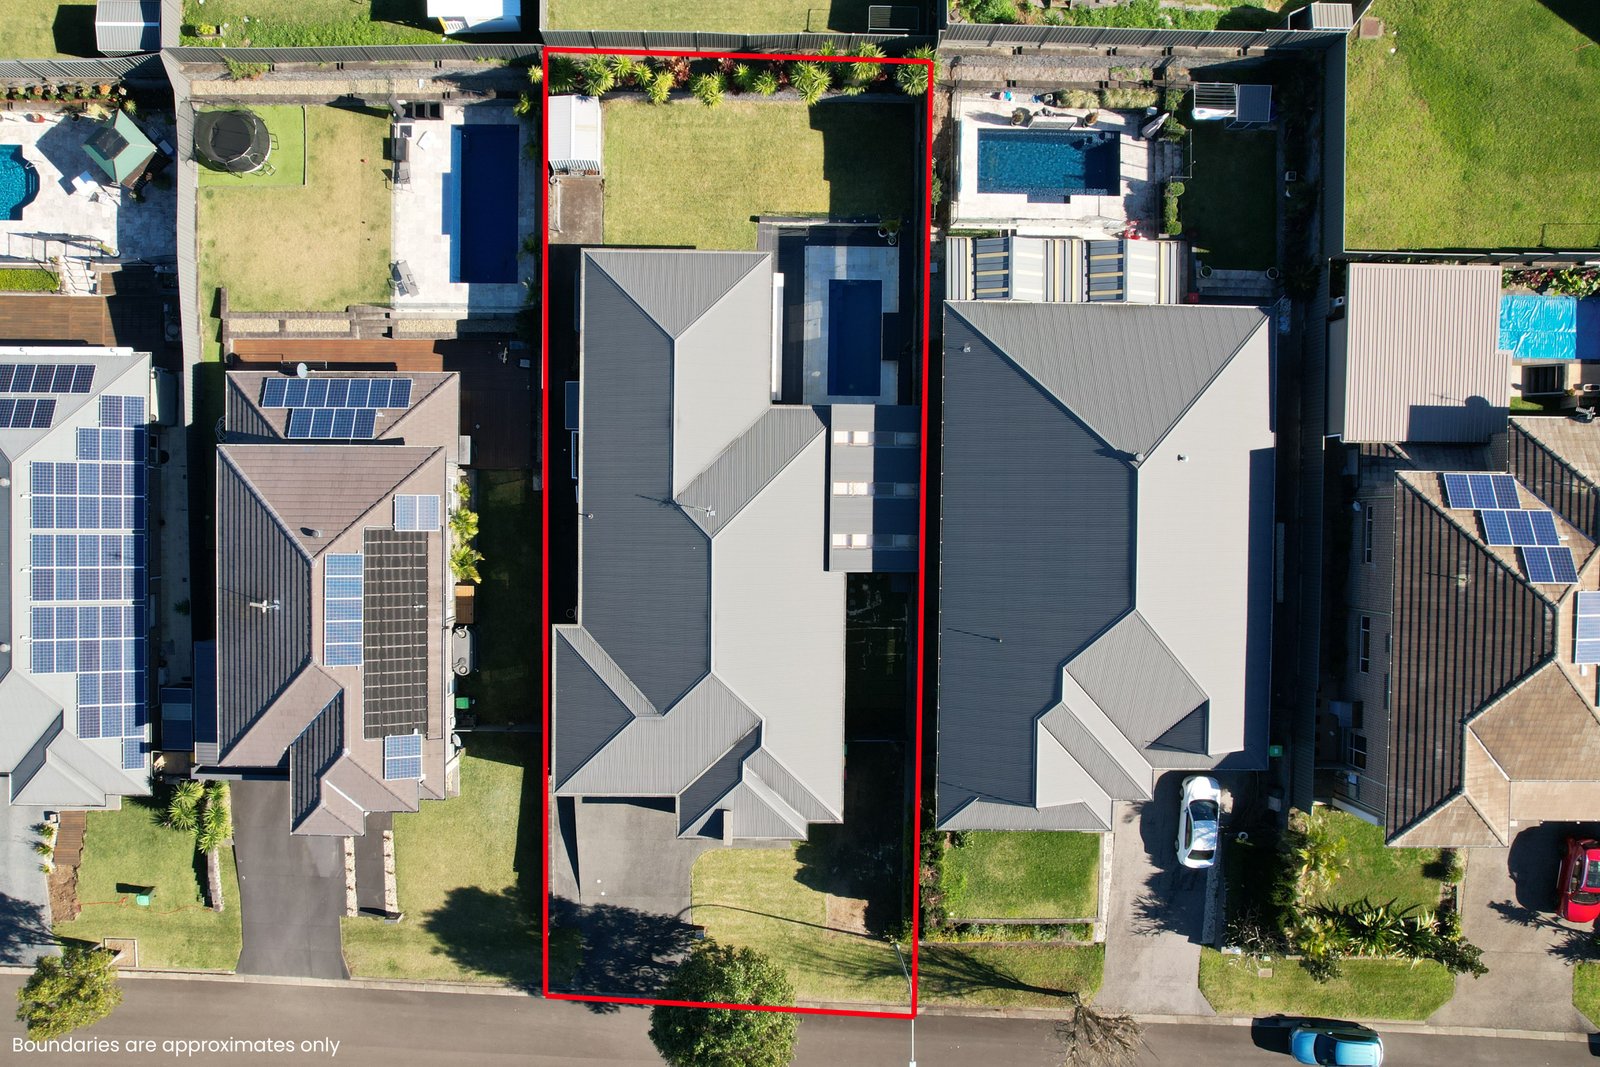
Land: 767 sqm



A Relaxing Lifestyle in a Coveted Location
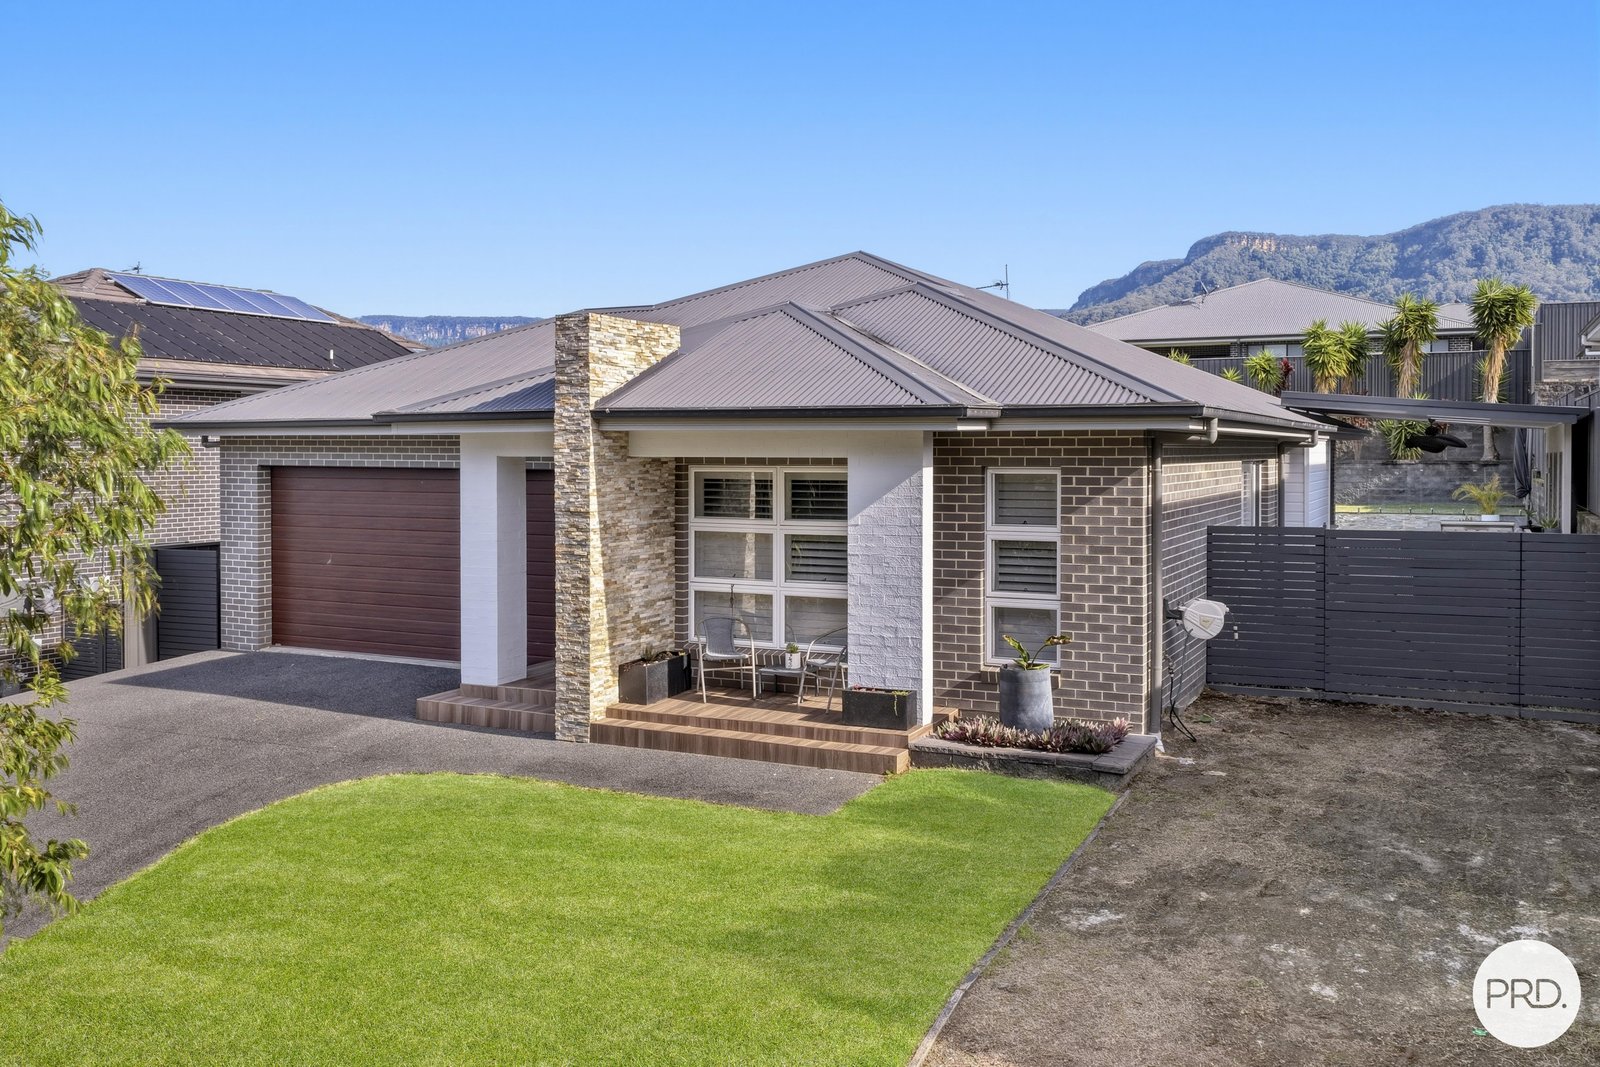
A stunning family home with all you could ever need presents here at 53 Morson Avenue, Horsley.
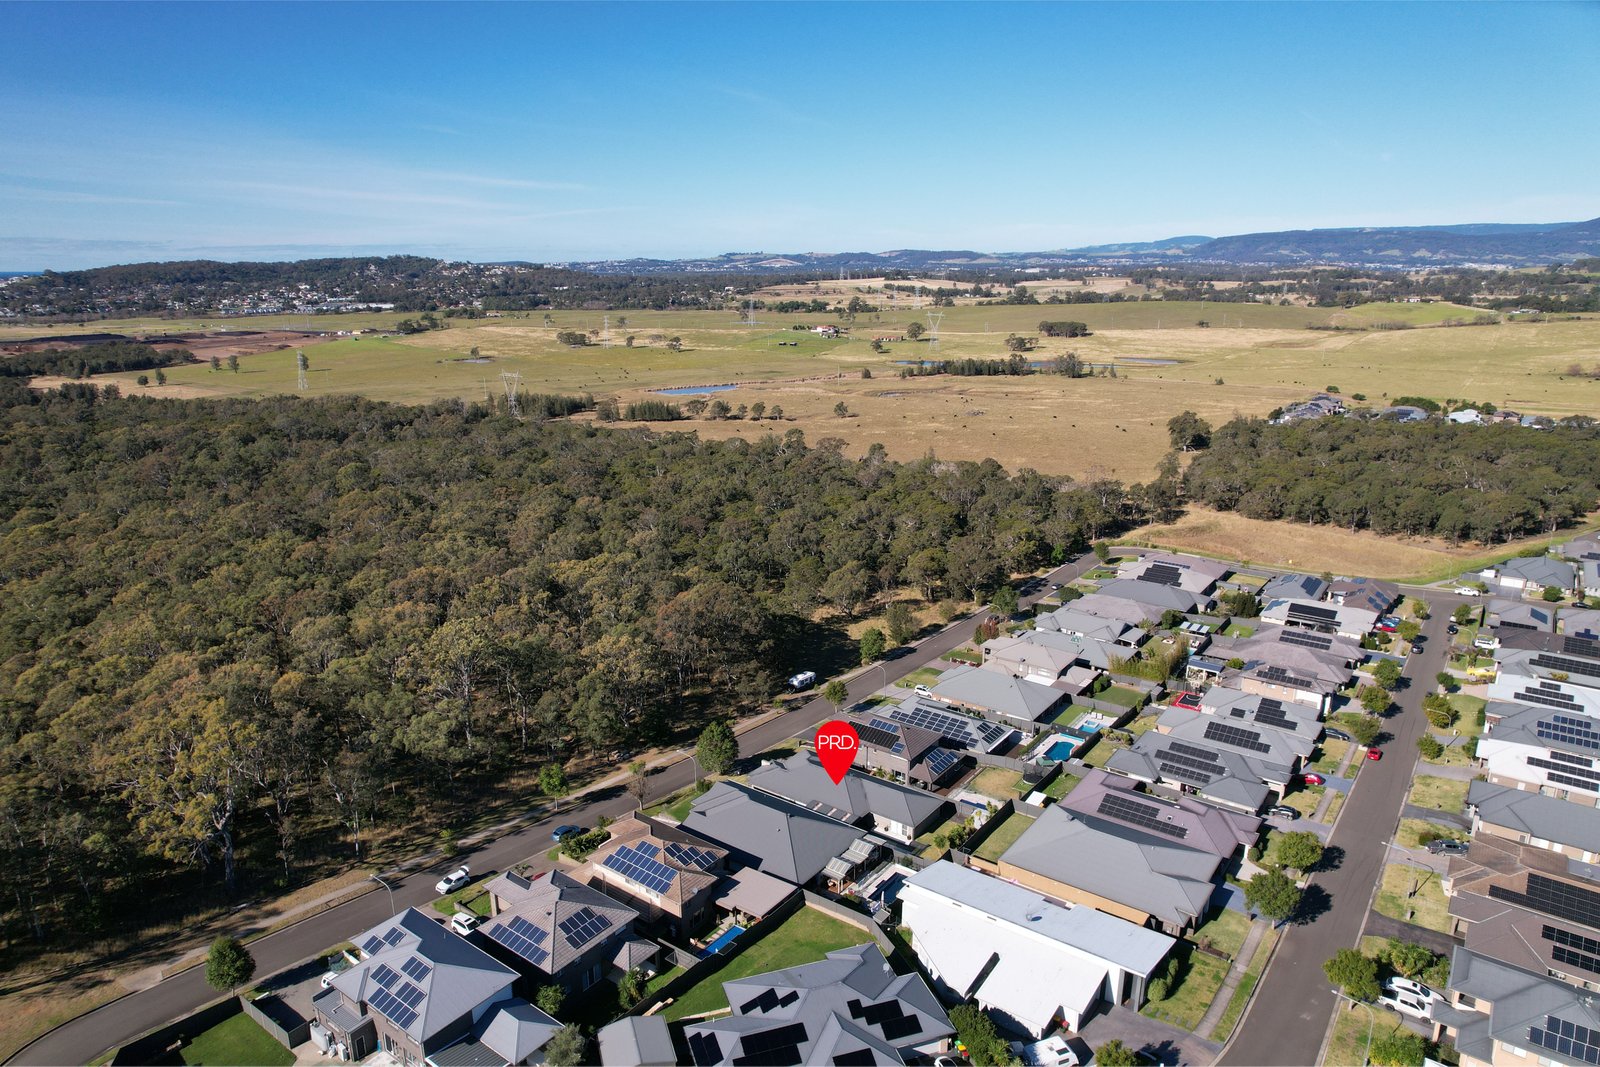
Privately positioned with no front neighbours and located directly across from parkland, this impressive residence is set within one of Horsley's most highly sought-after neighbourhood.
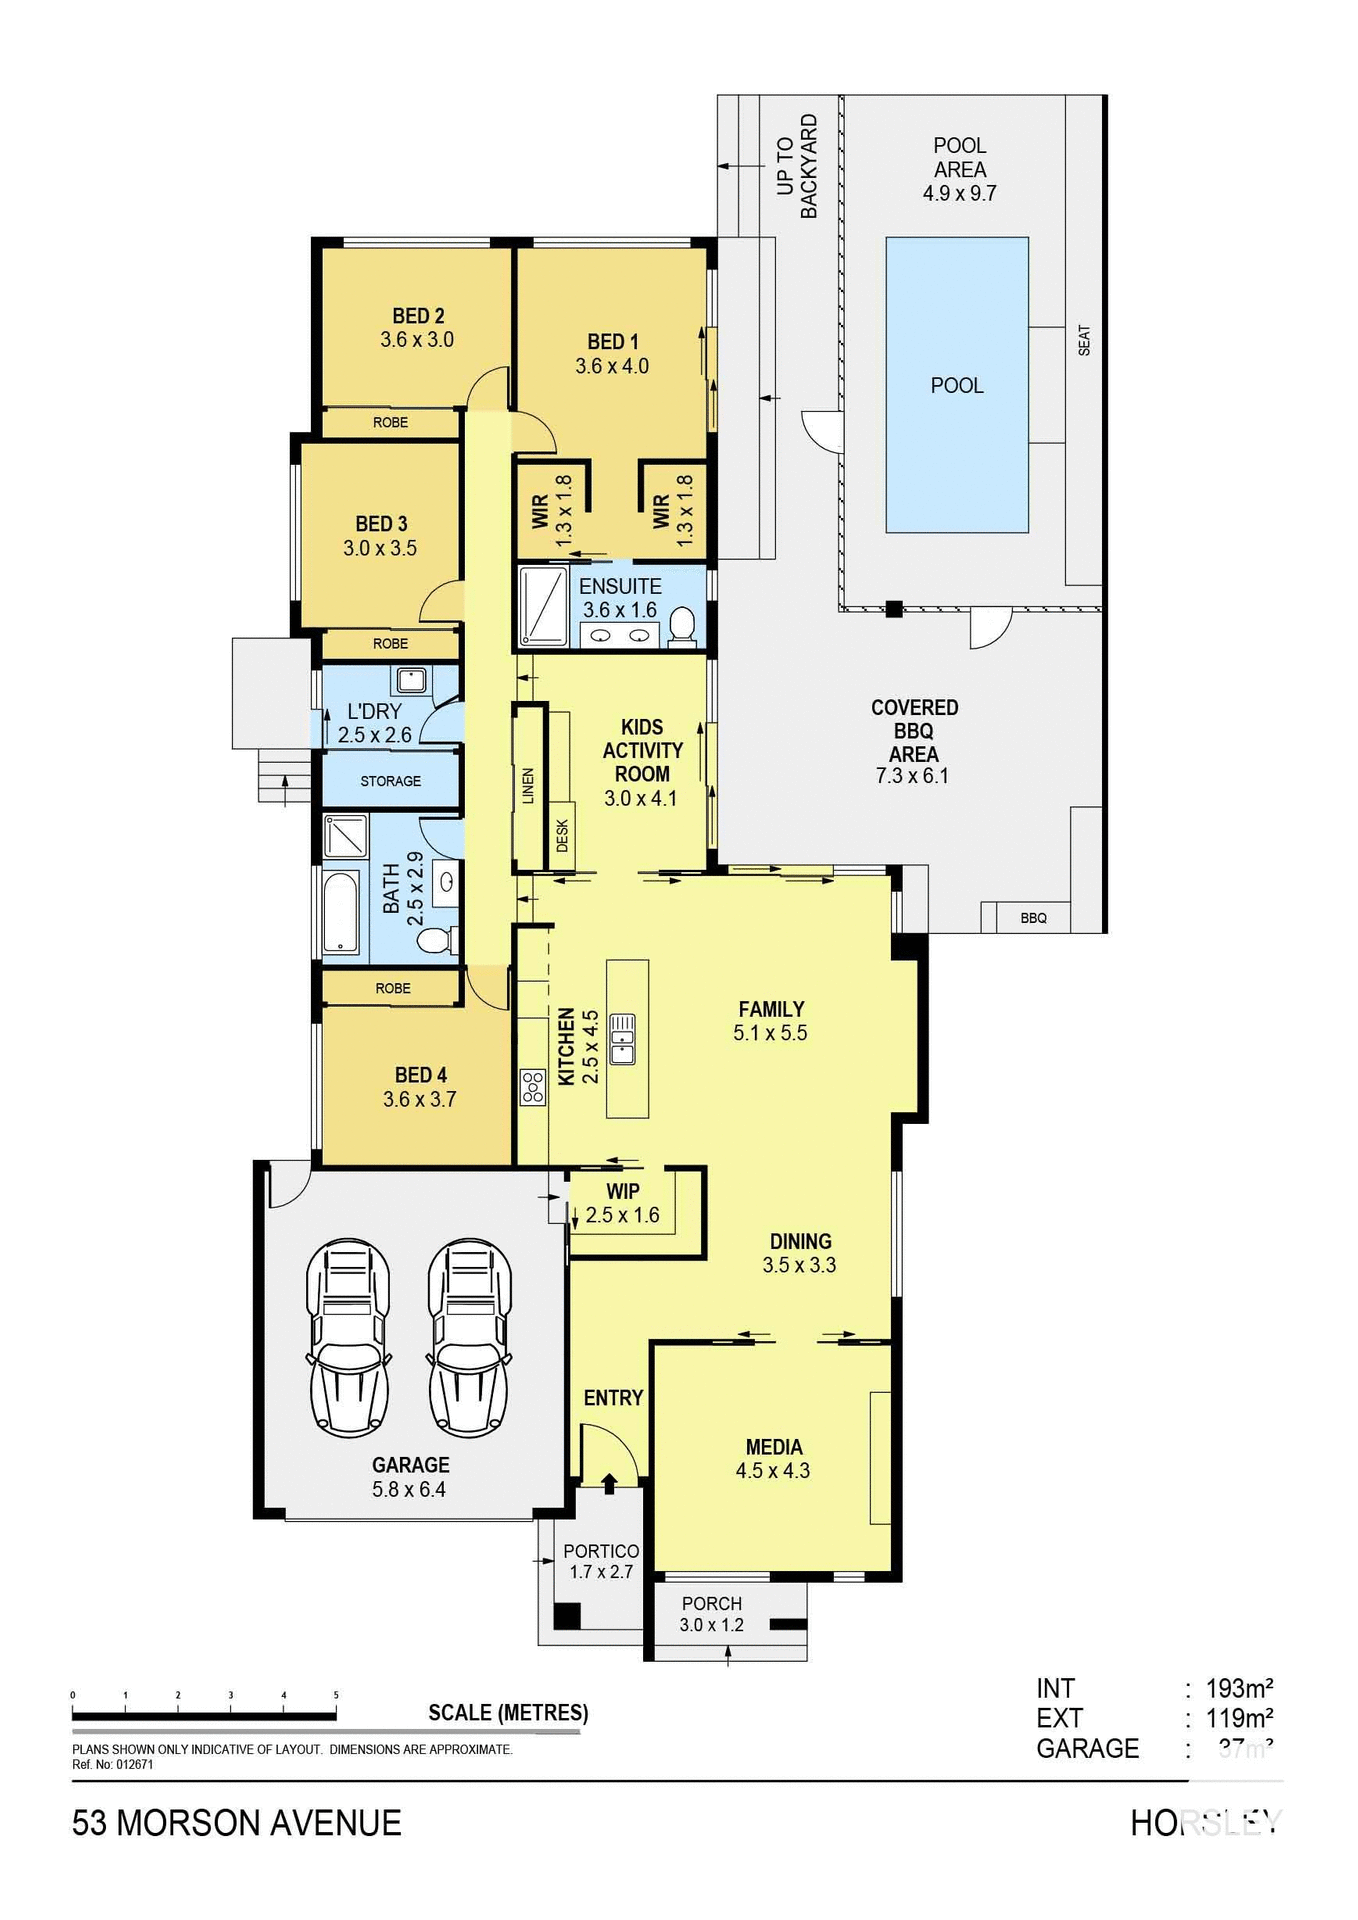
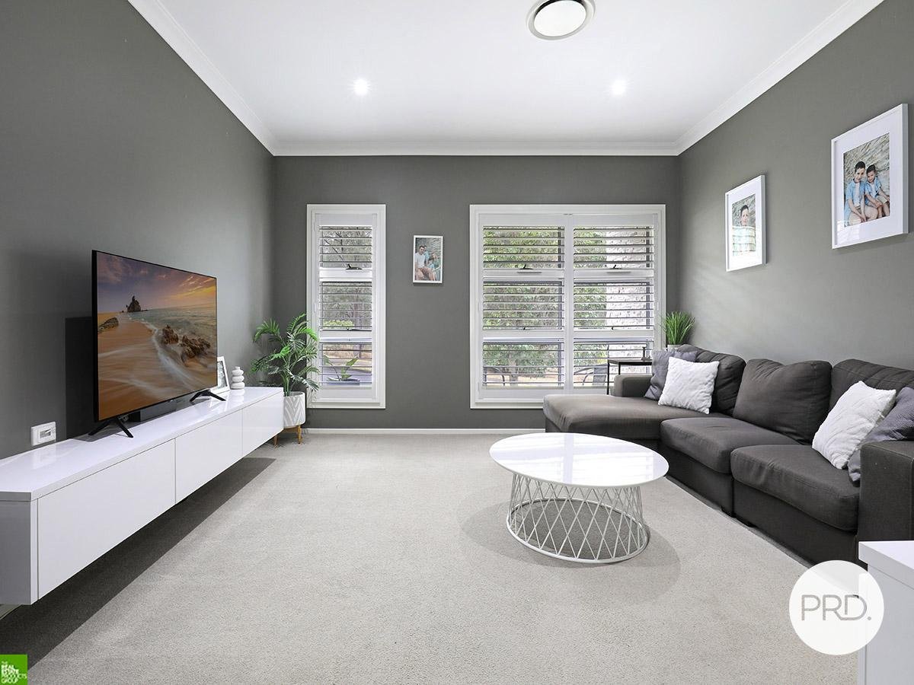
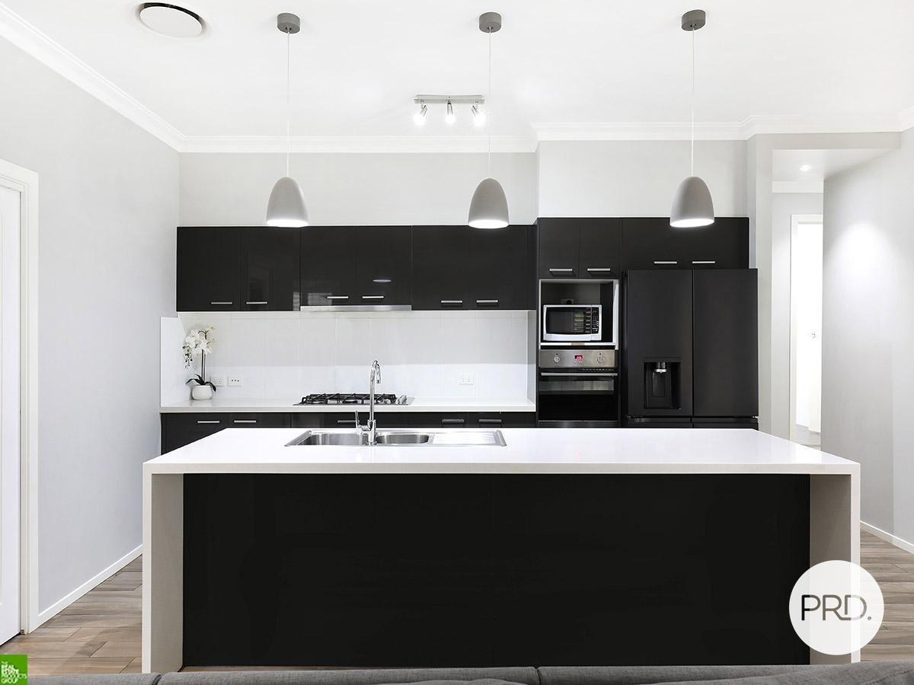
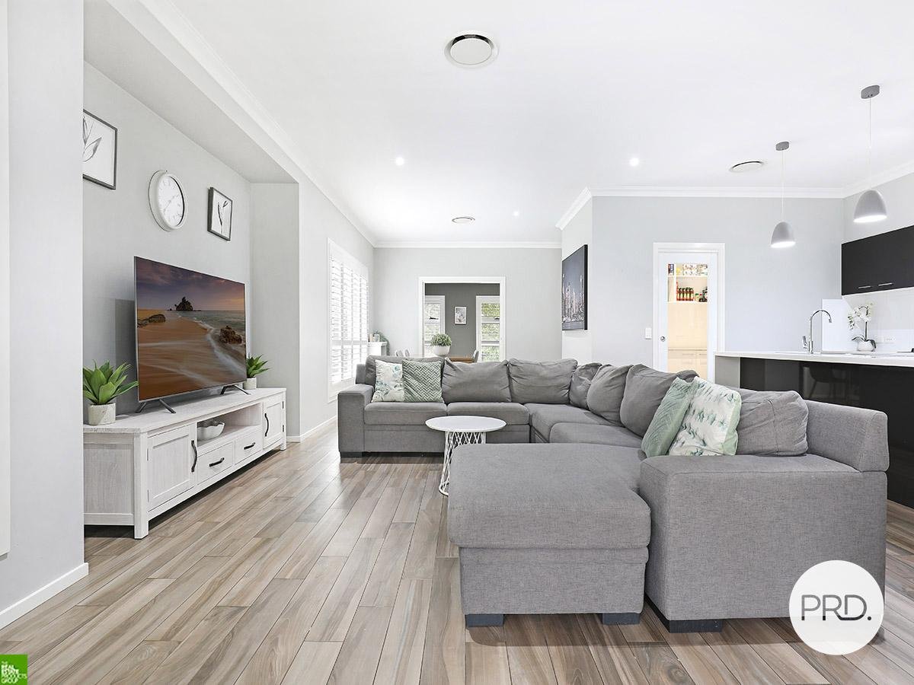
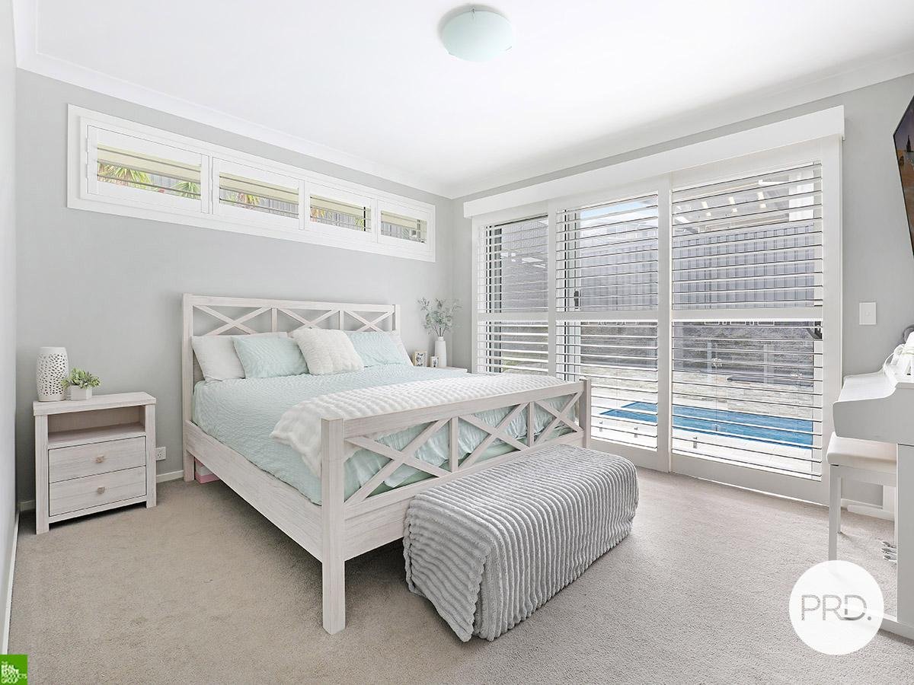
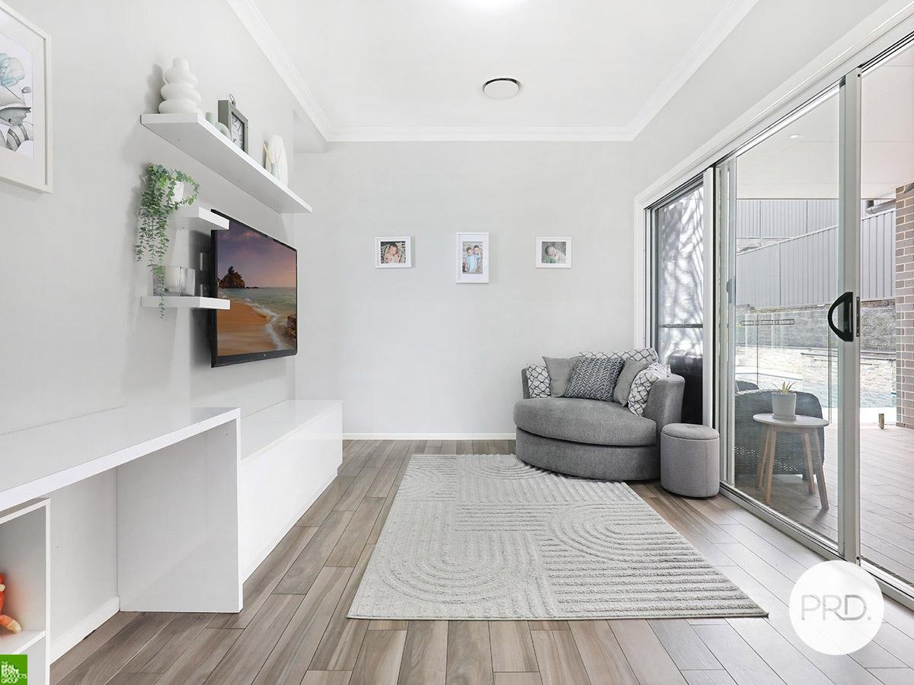
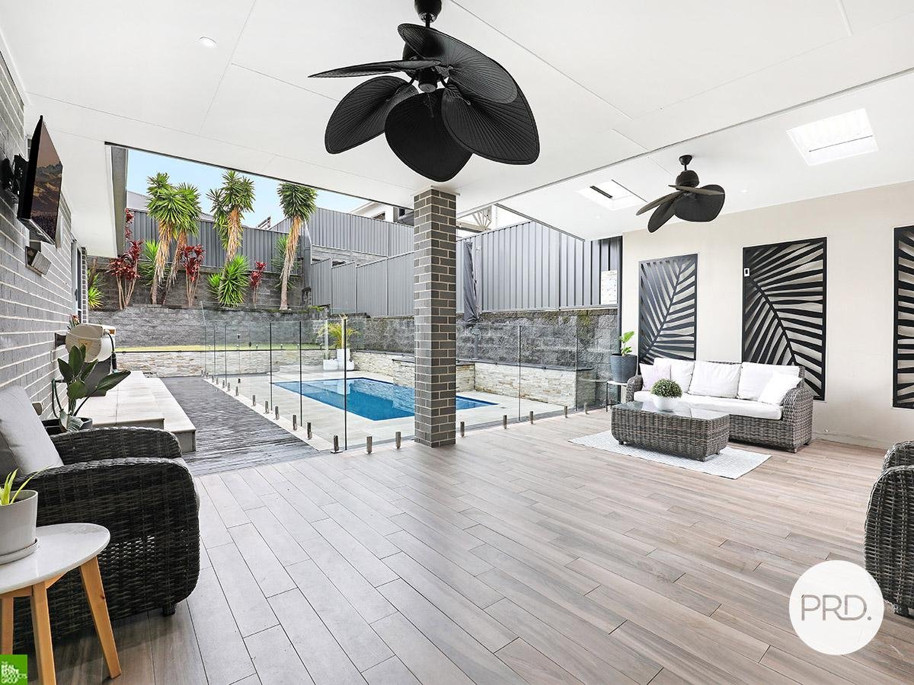
Offering an exceptional blend of space, style and functionality, the home features four generous bedrooms and multiple living zones, including a dedicated media room and kids' activity room. The well-appointed modern kitchen forms the centerpiece of the home, while the expansive covered entertaining area provides the perfect setting for year-round gatherings.
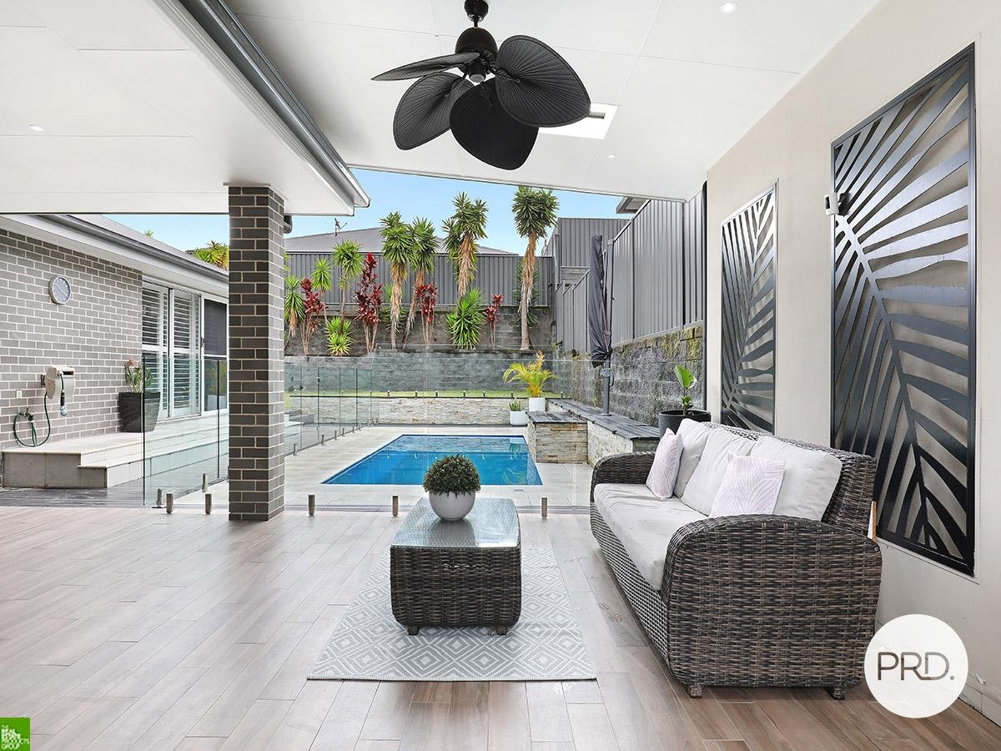
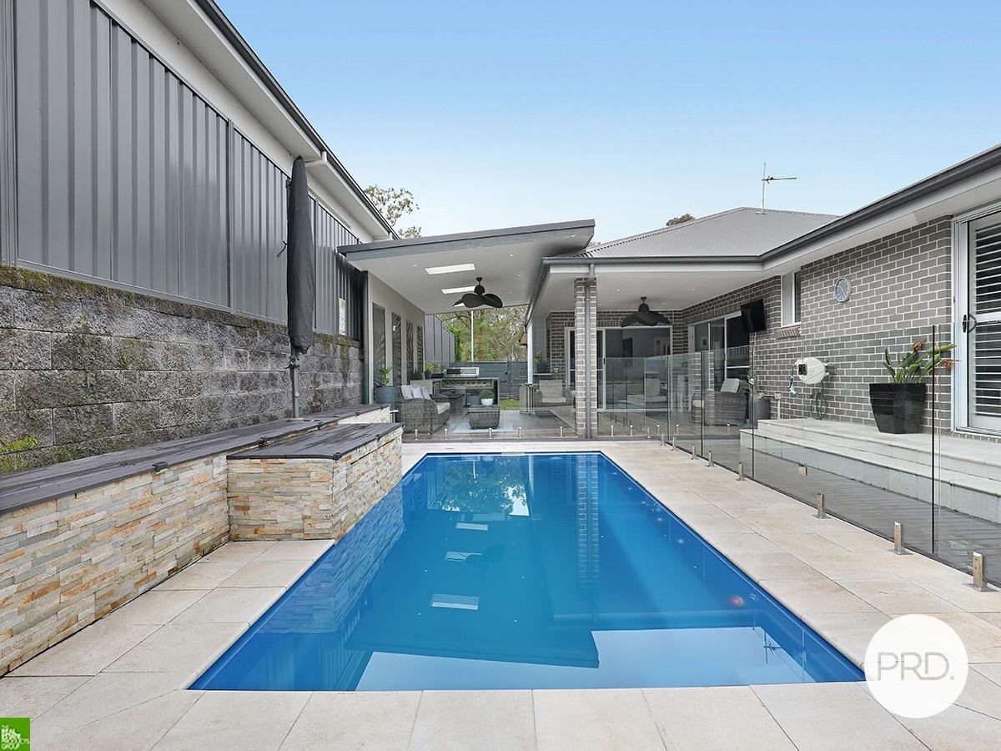
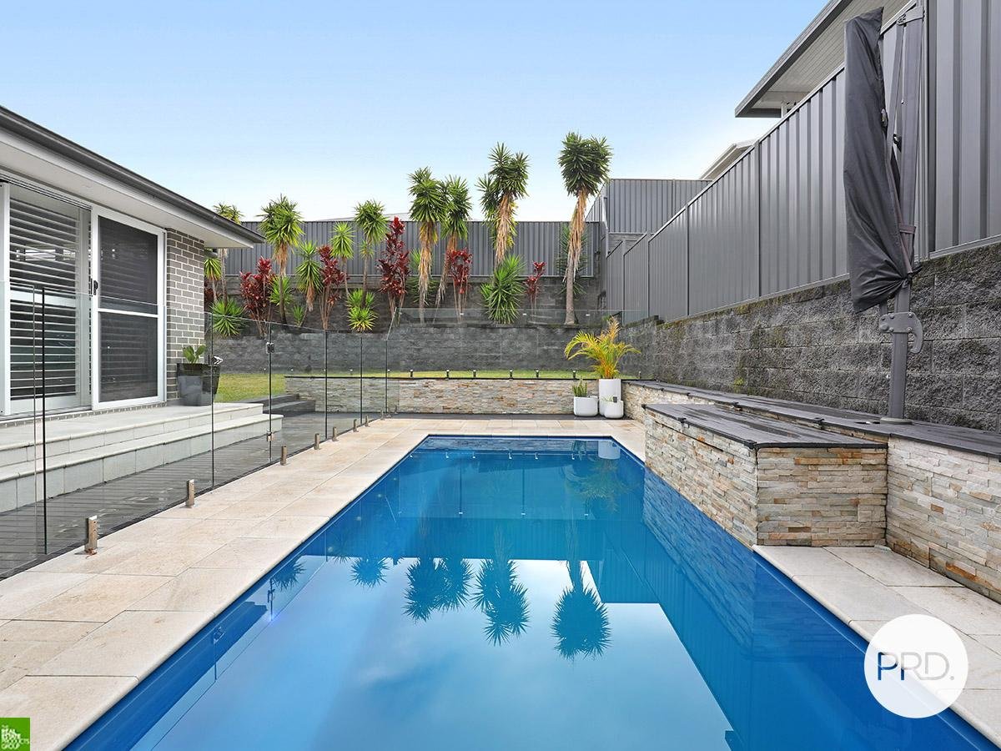
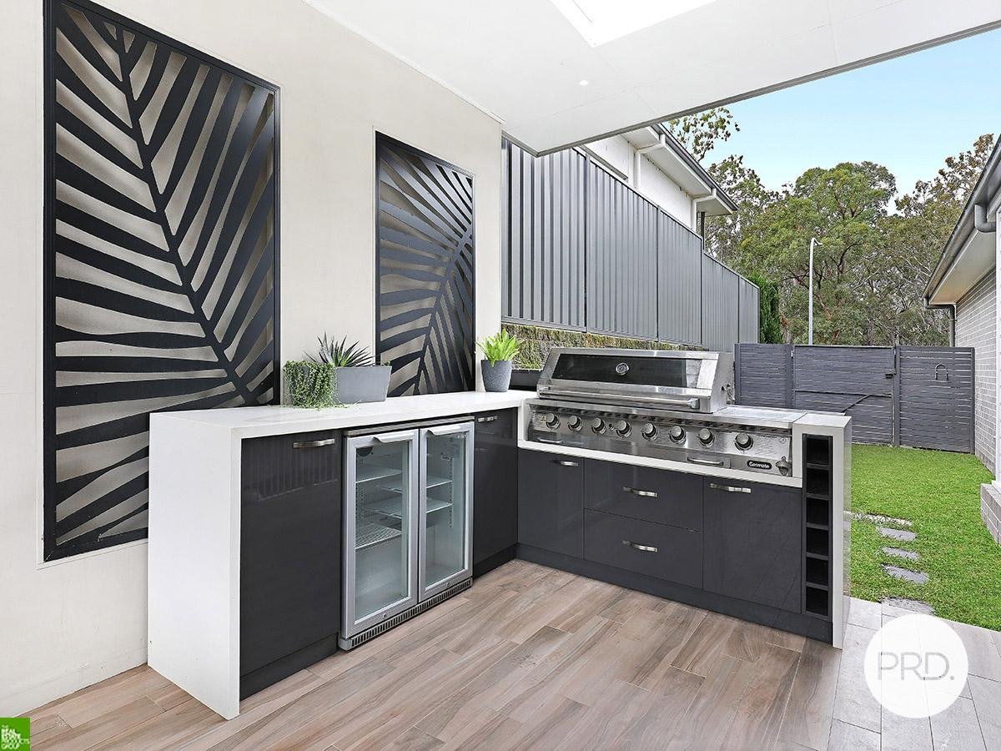
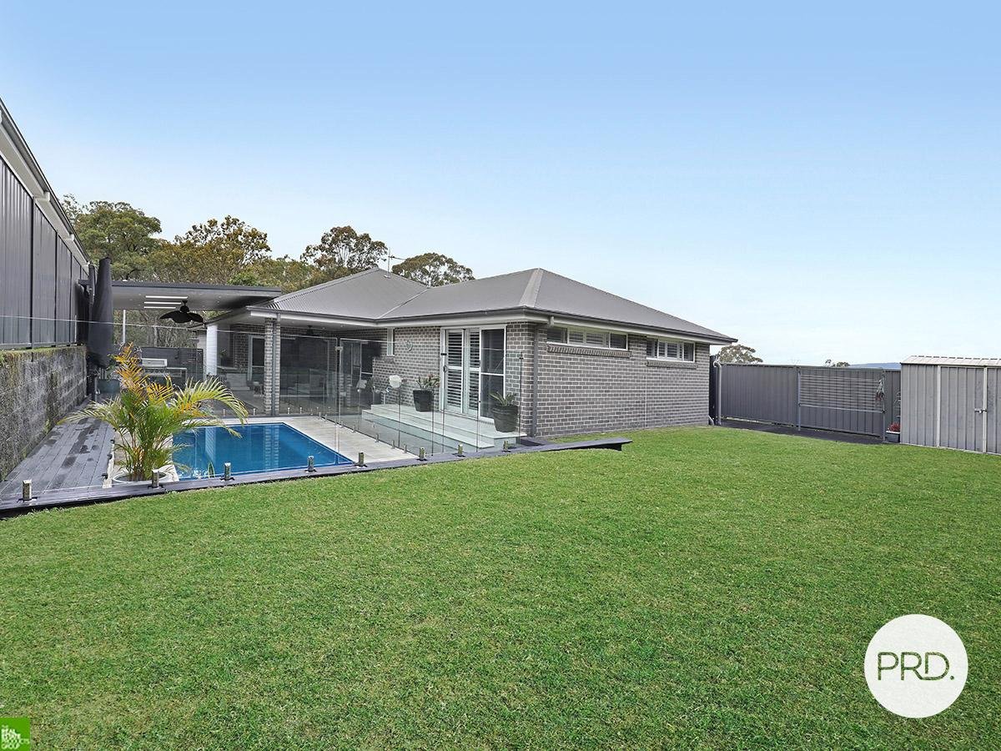
Outside, an inground pool and outdoor kitchen/BBQ area create an enviable space for entertaining and enjoying the warmer months. Set on a generous 767sqm block and complete with a double garage, this is a truly impressive family home offering all the space and amenities you could ever need.
FEATURING
• 4 bedrooms
• Master with ensuite and walk in wardrobe
• 40mm stone benchtops and walk in pantry, 5 gas burner cook top
• Multiple living areas
• Ducted air-conditioning
• High ceilings
• Inground pool with water feature
• Huge alfresco area with outdoor kitchen
• Off street parking for caravan/ boat or trailer
• Privately set with no neighbours across the road
• 767m2 block with a big backyard
Contact Cliff McGrath on 0419 123 701 for more information.
Agents

Nearby Schools
About horsley
median House price
1000000suburb growth
13.6%median House rent
770suburb rental yield
4.0%Similar Properties
Source: Suburb Flyover Report Series, APM Pricefinder. PRD does not give any warranty in relation to the accuracy of the information contained in this report. If you intend to rely upon the information contained herein, you must take note that the Information, figures and projections have been provided by various sources and have not been verified by us. We have no belief one way or the other in relation to the accuracy of such information, figures and projections. PRD will not be liable for any loss or damage resulting from any statement, figure, calculation or any other information that you rely upon that is contained in the material. Prepared by PRD Research © All medians and volumes are calculated by PRD Research. Use with written permission only. All other responsibilities disclaimed.