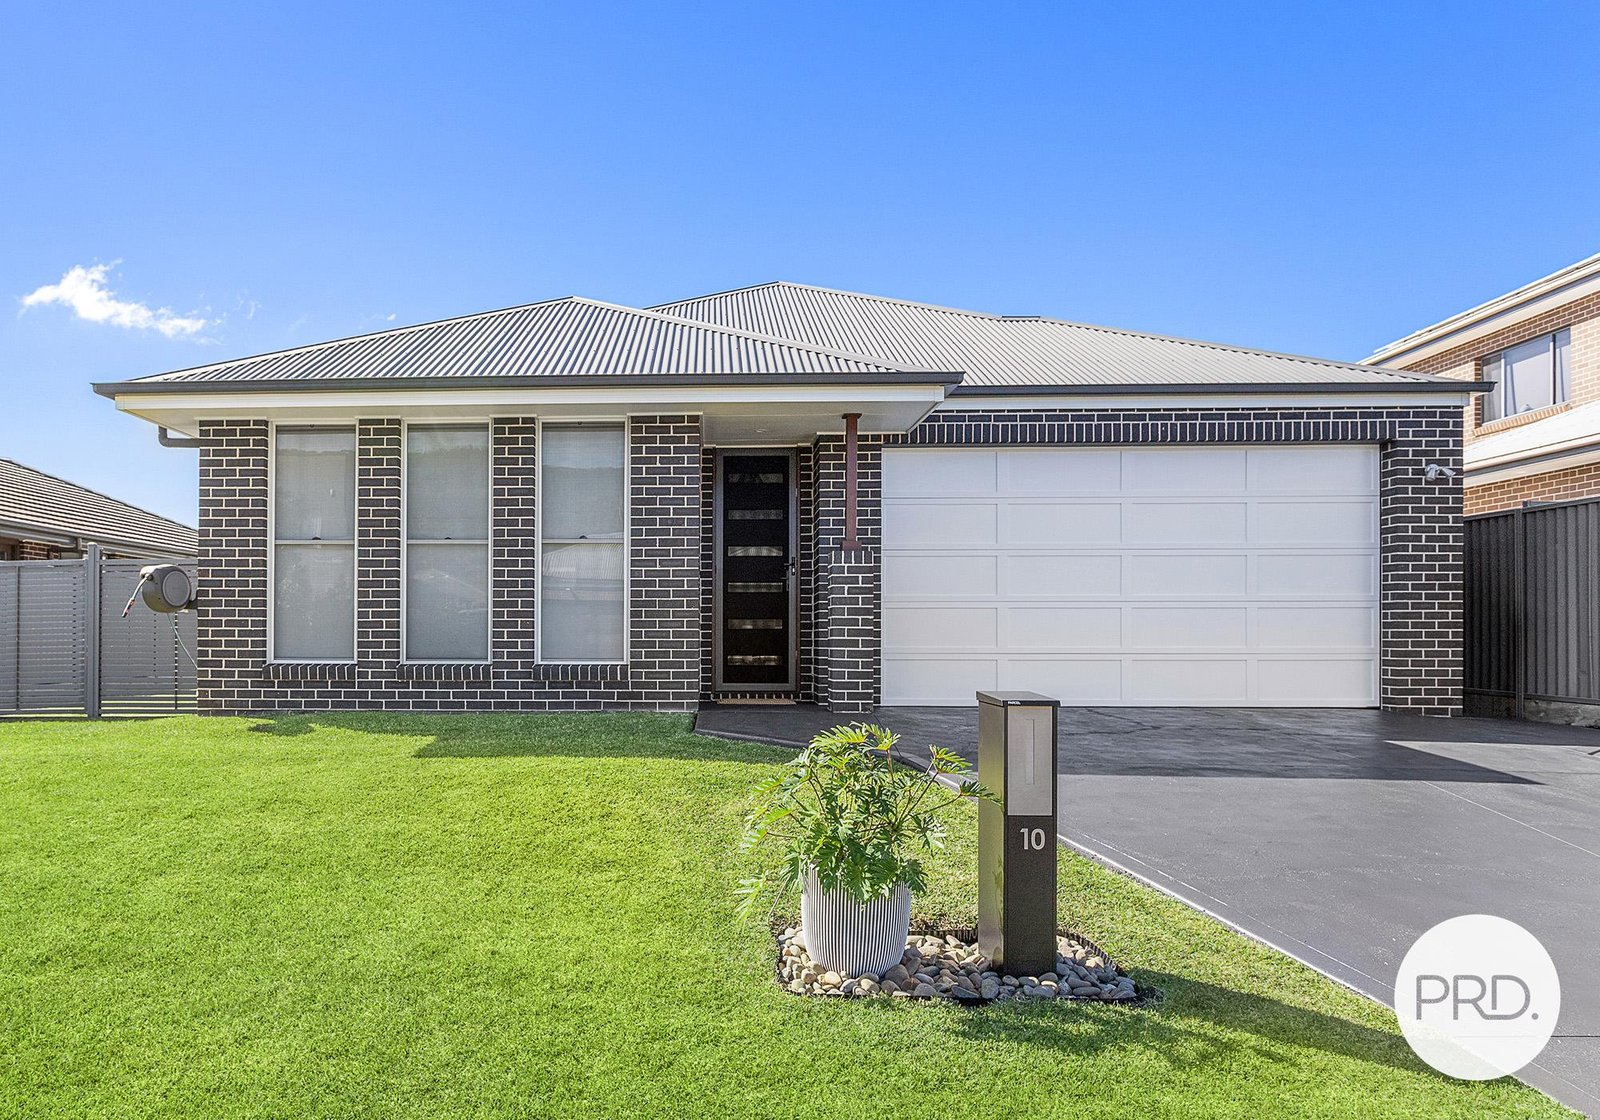
10
Omaroo
Place
horsley
NSW,
2530
SOLD
Sold for $1,075,000
 4
4
 2
2
 2
2
Land: 476 sqm



Comfort Meets Style
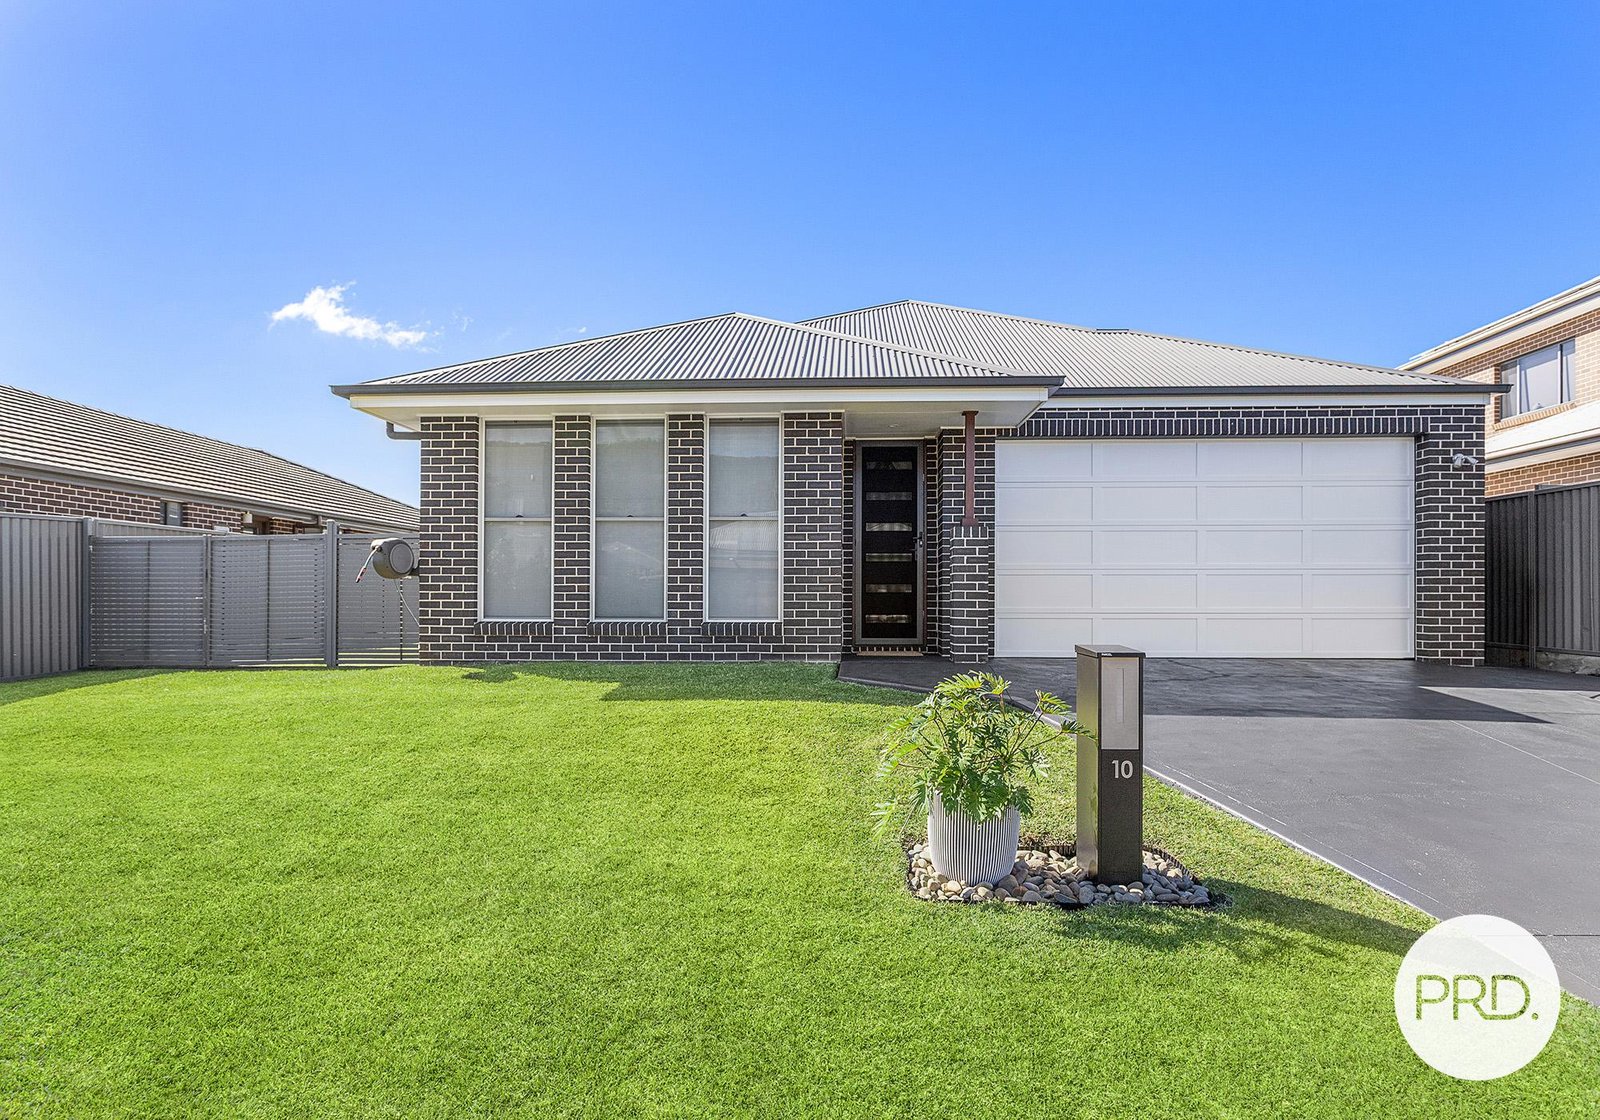
A stunning family home suitable to all demographics presents here at 10 Omaroo Place, Horsley.
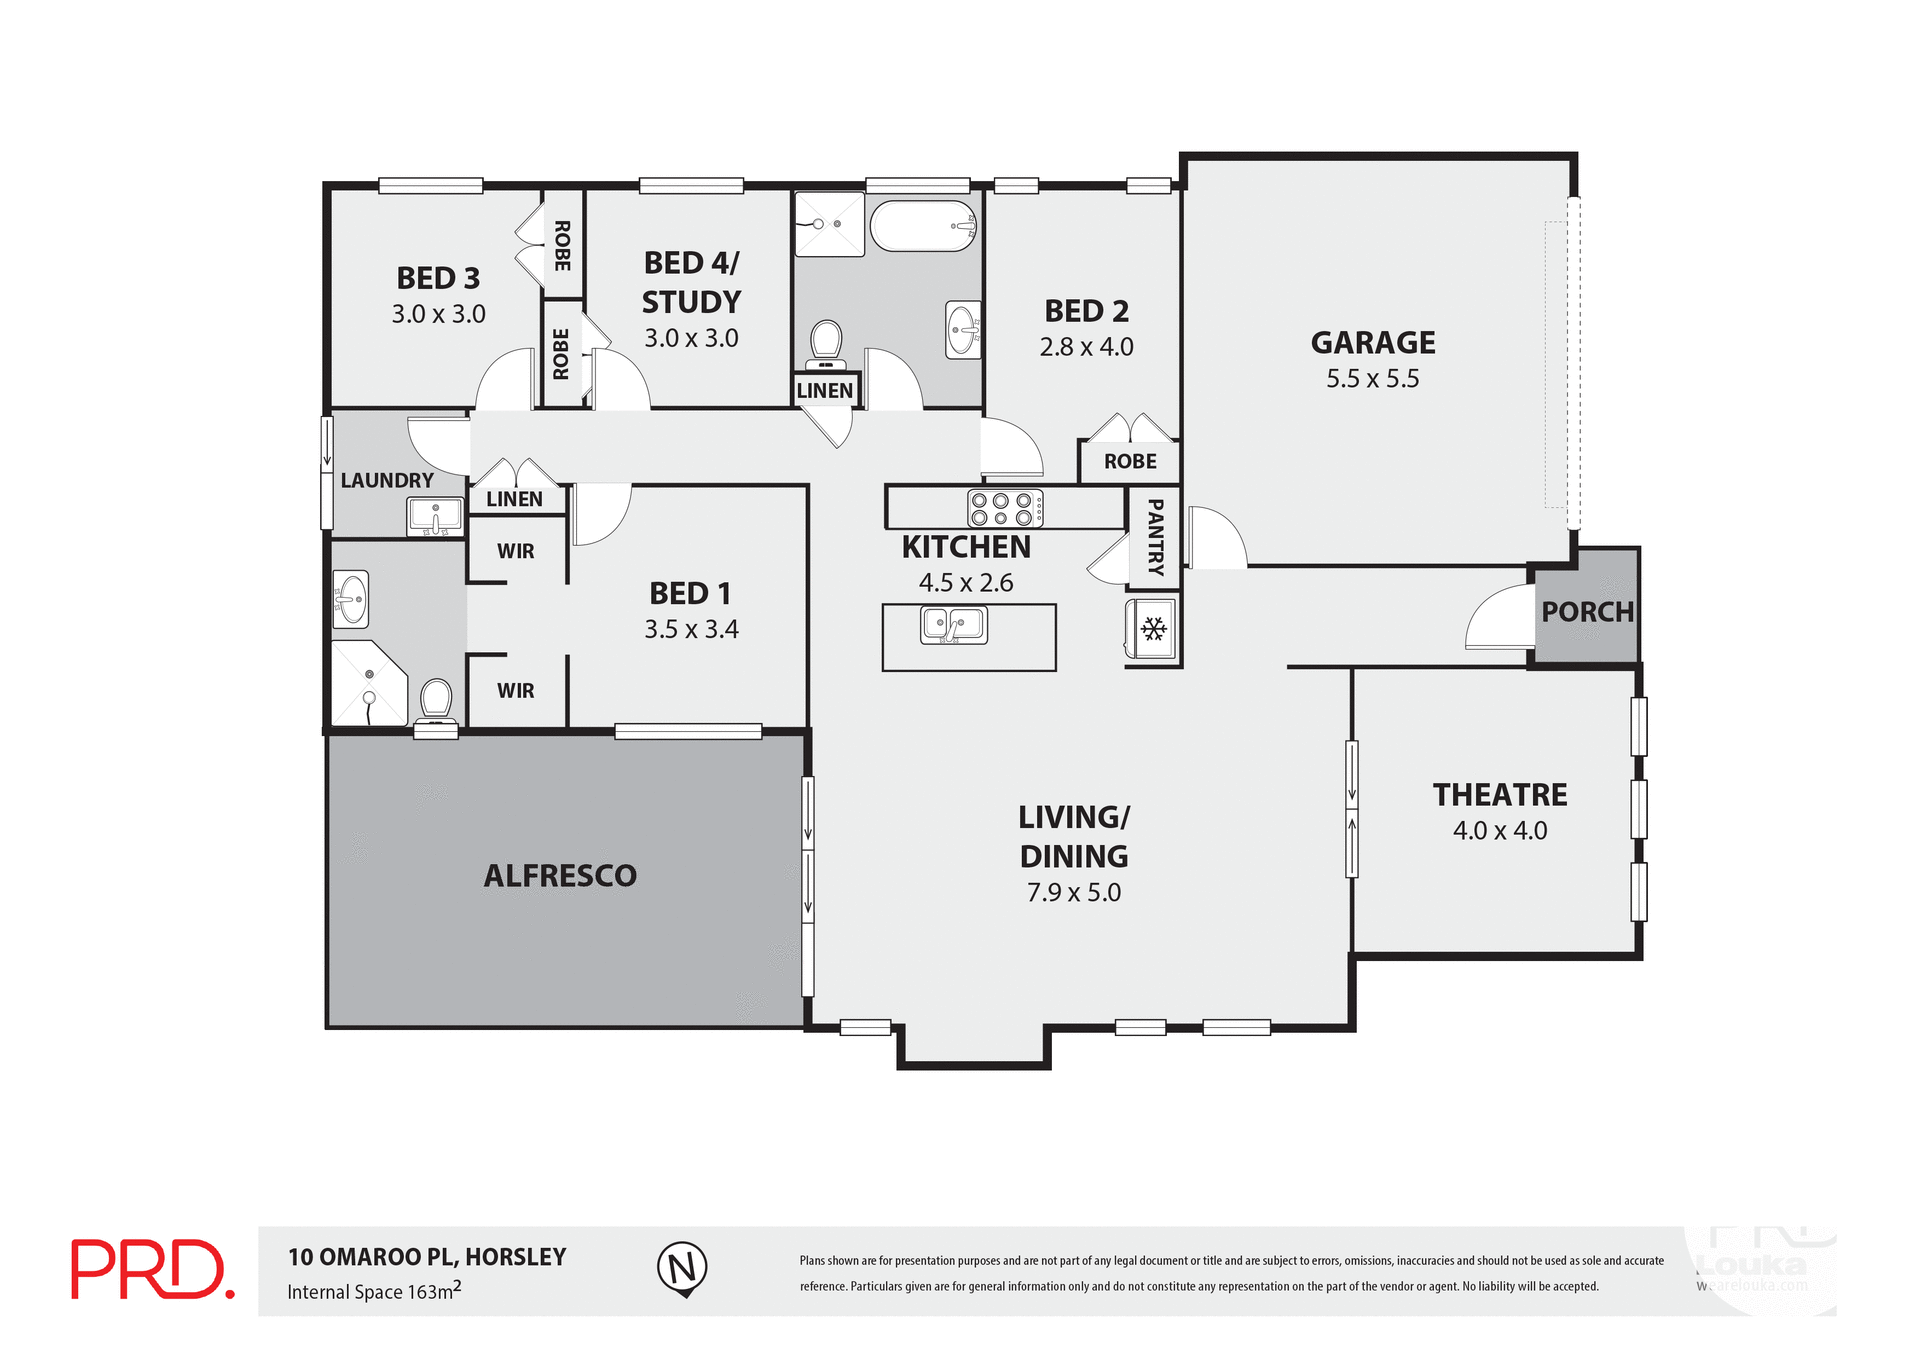
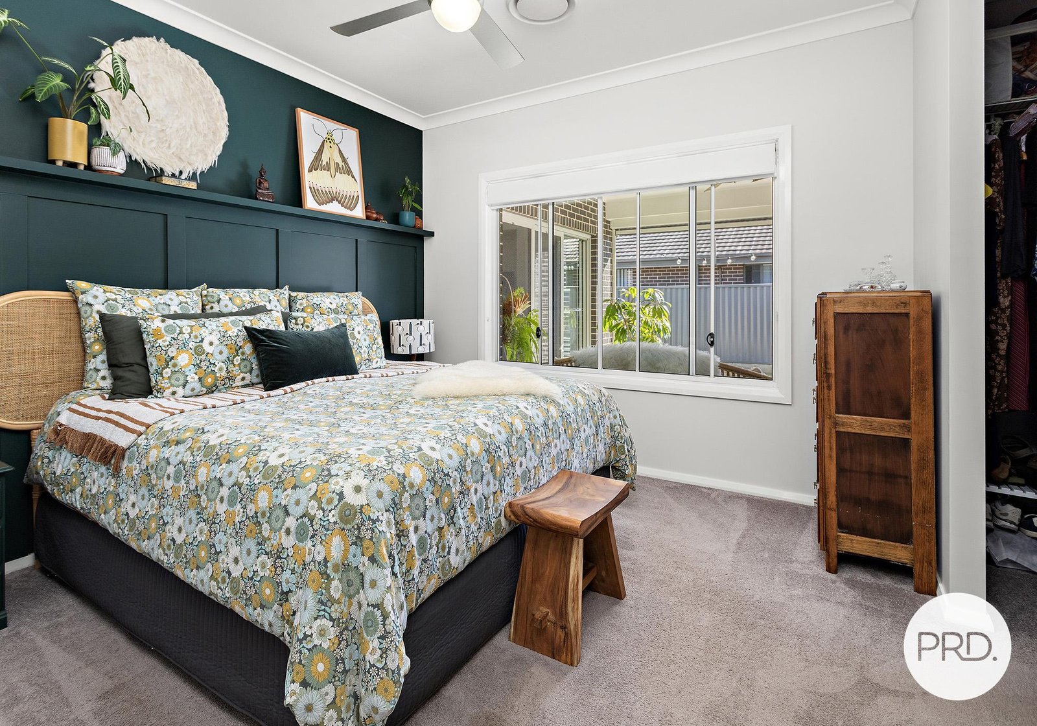
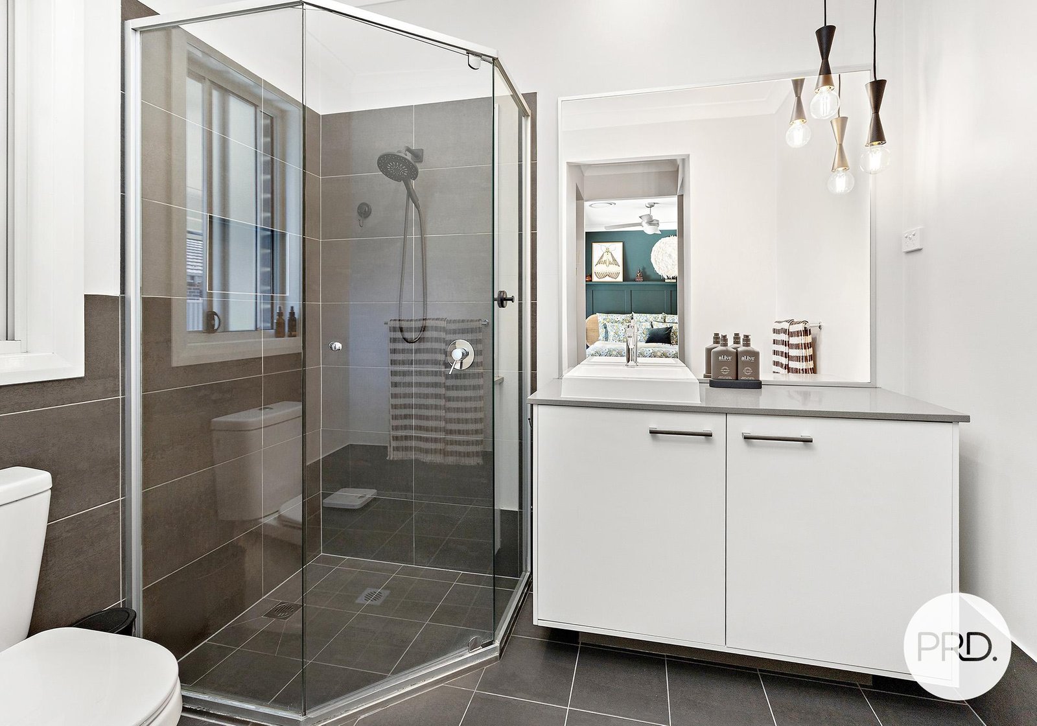
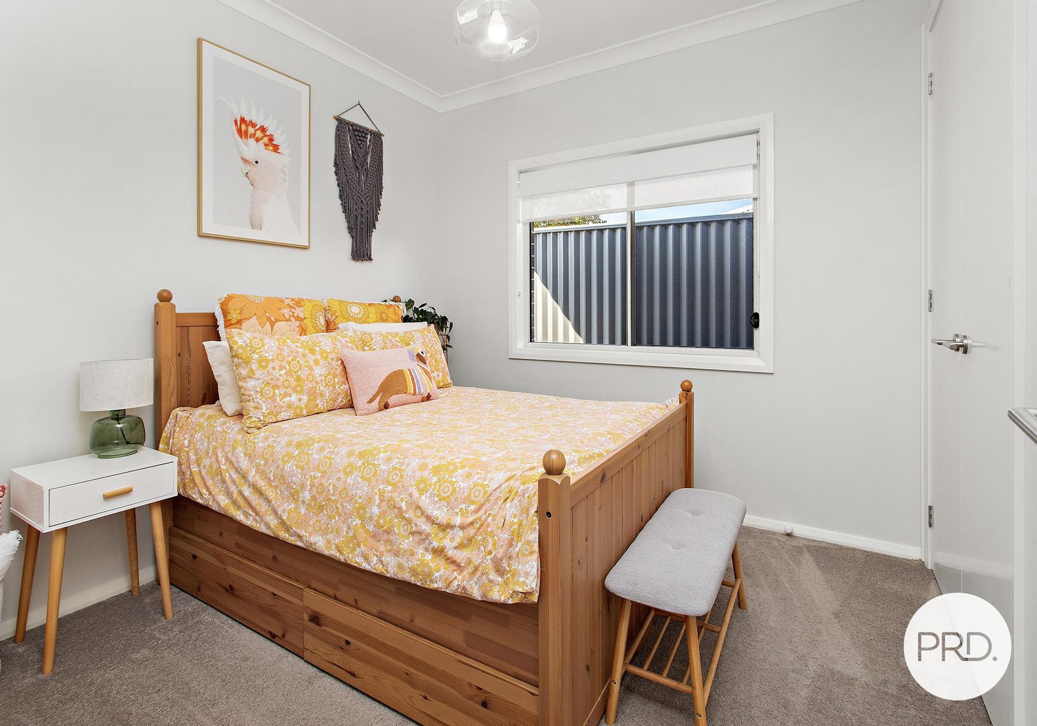
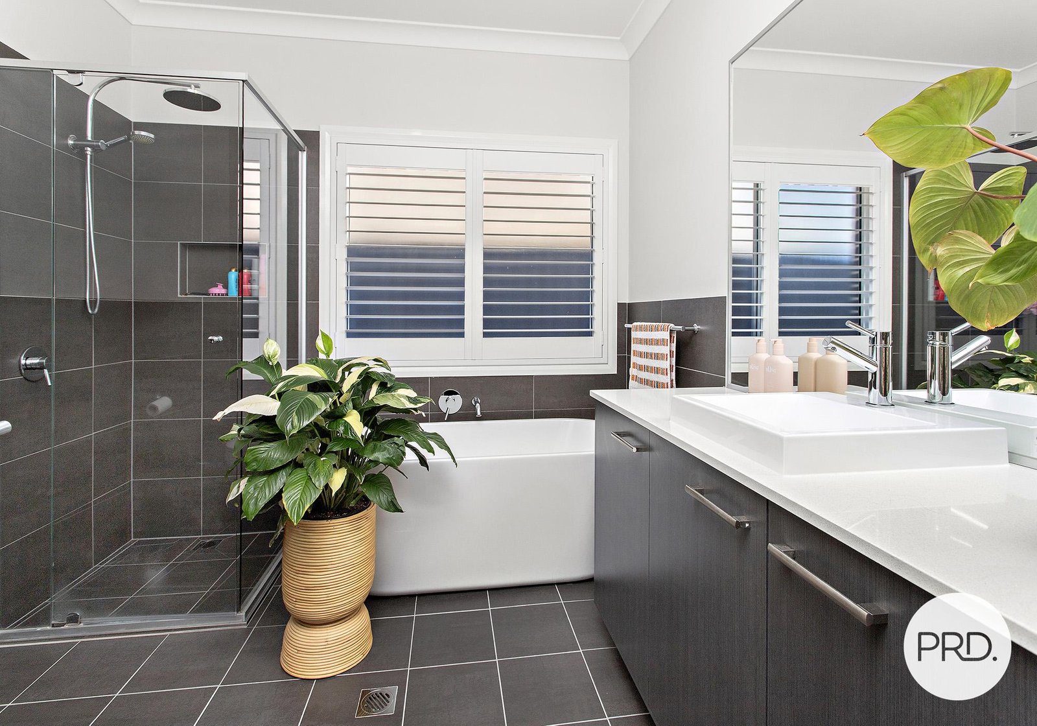
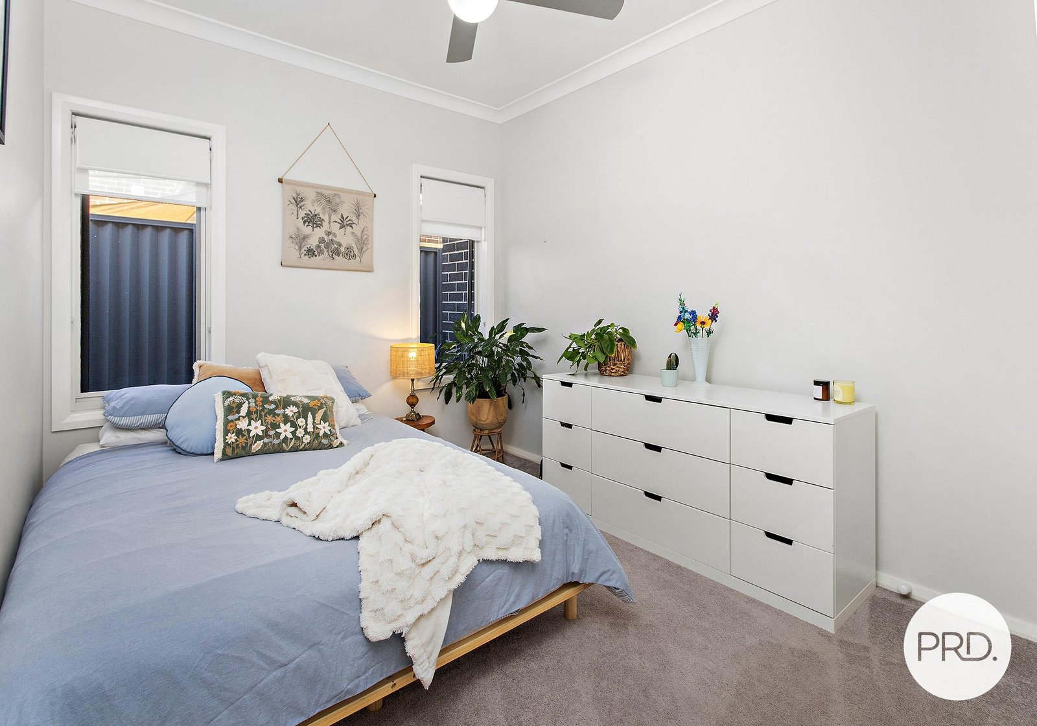
This practically designed home features 4 spacious bedrooms, including a master suite featuring his and hers walk in wardrobes and large ensuite.
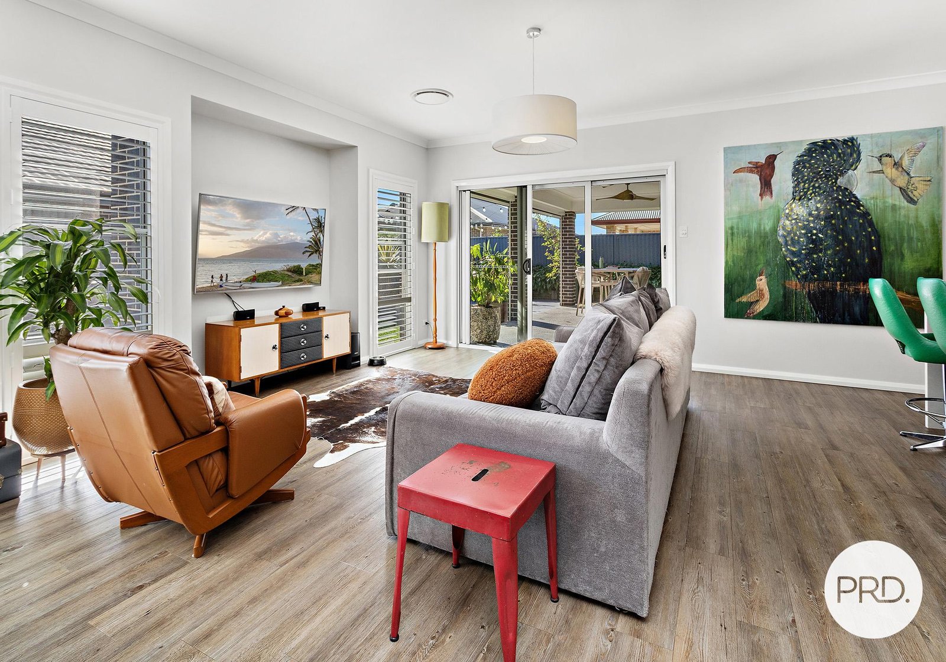
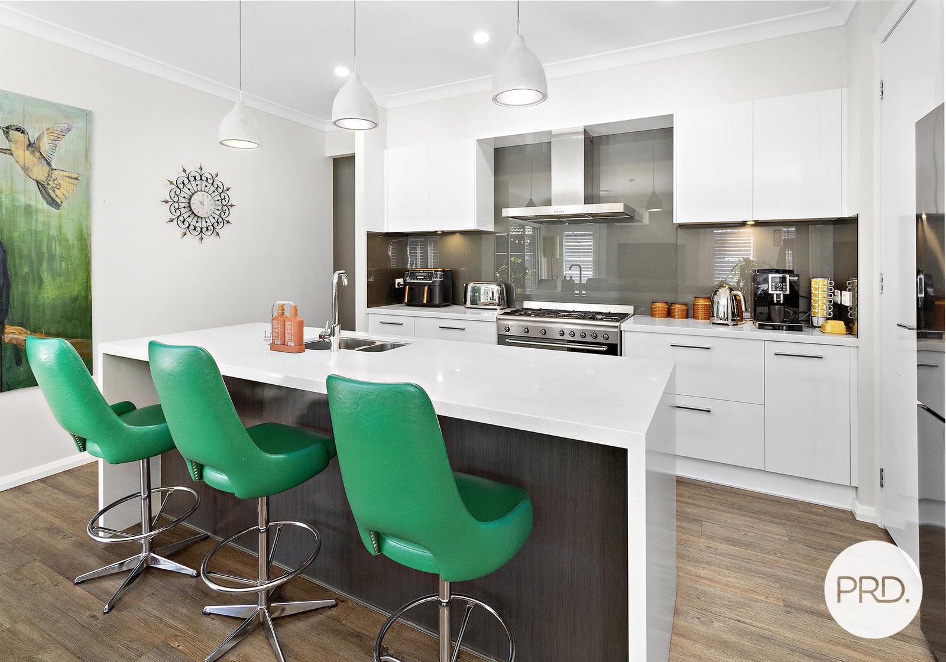
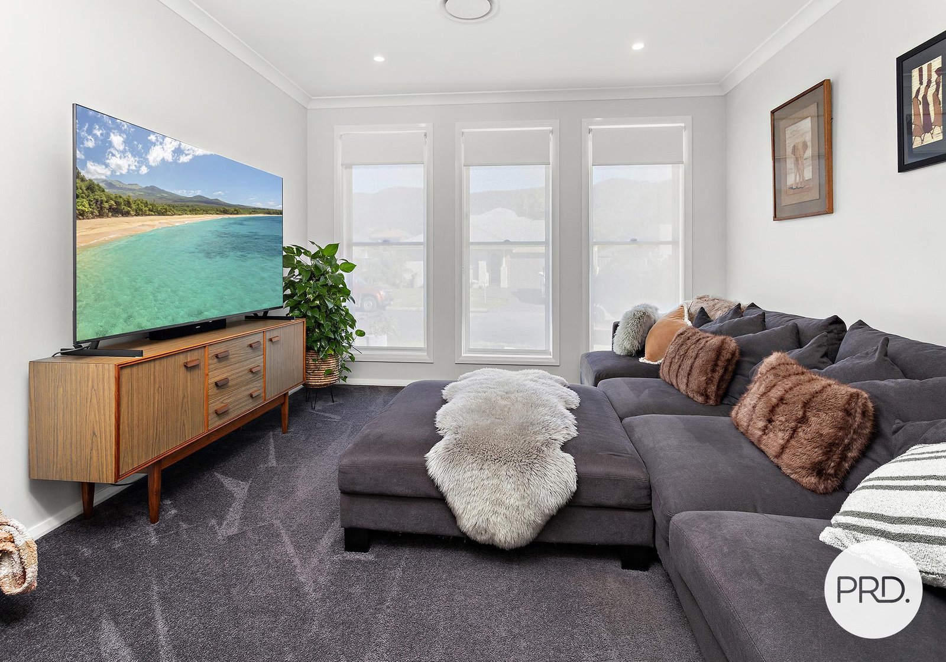
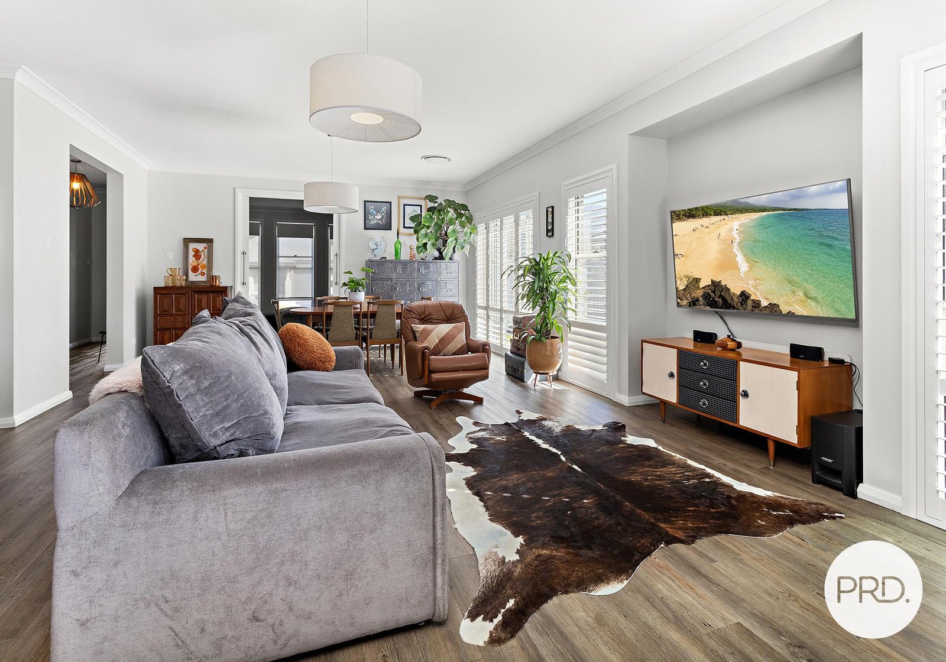
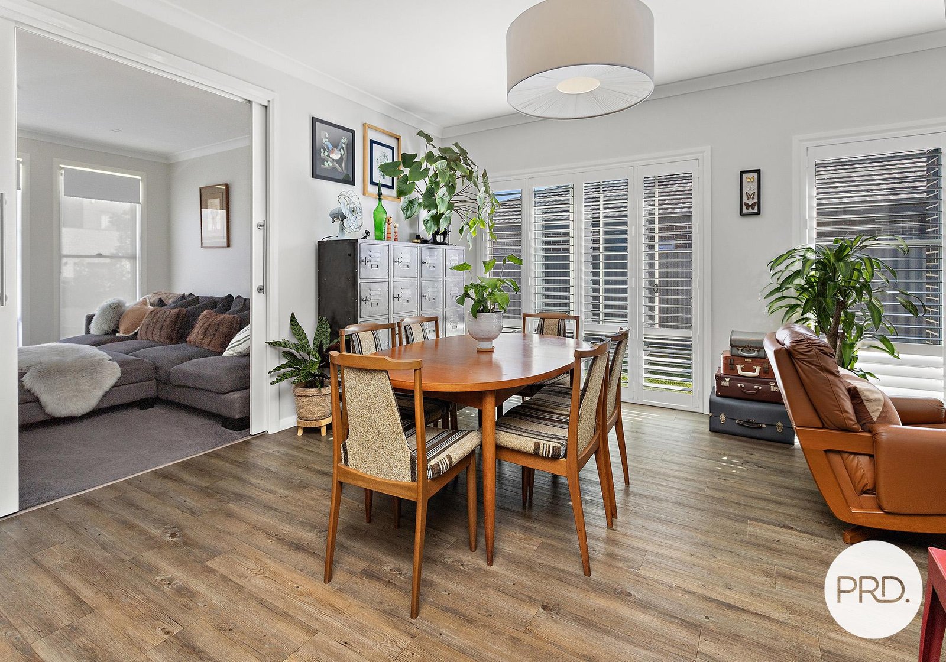
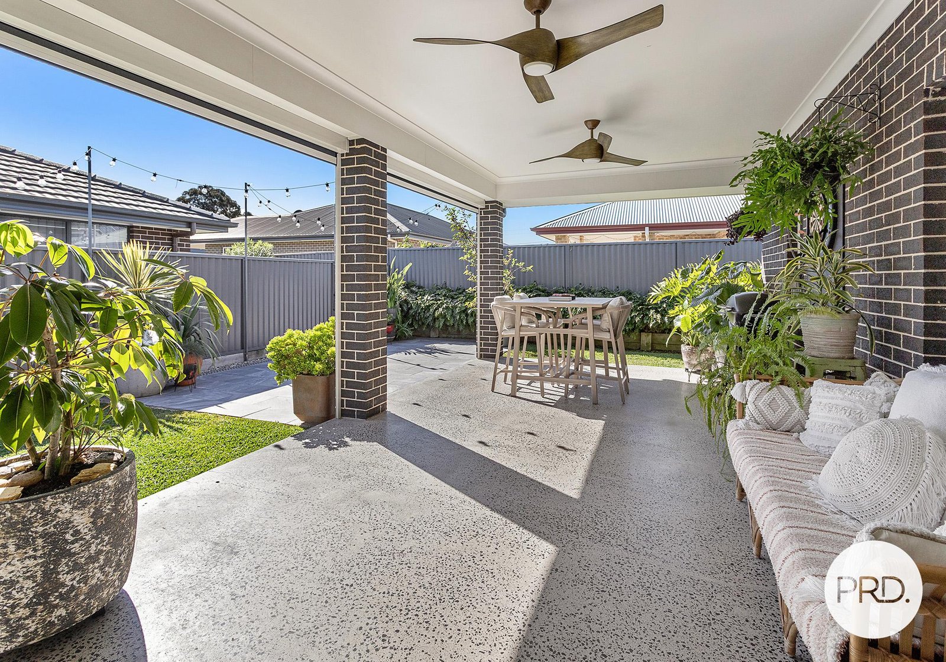
The heart of the hom e is the open-plan living area, which seamlessly connects the stylish kitchen, dining and living areas and flows to the oversized entertaining area. Providing a seamless transition between indoor/outdoor living and making entertaining a breeze.
This space is perfect for entertaining guests or enjoying quality family time.
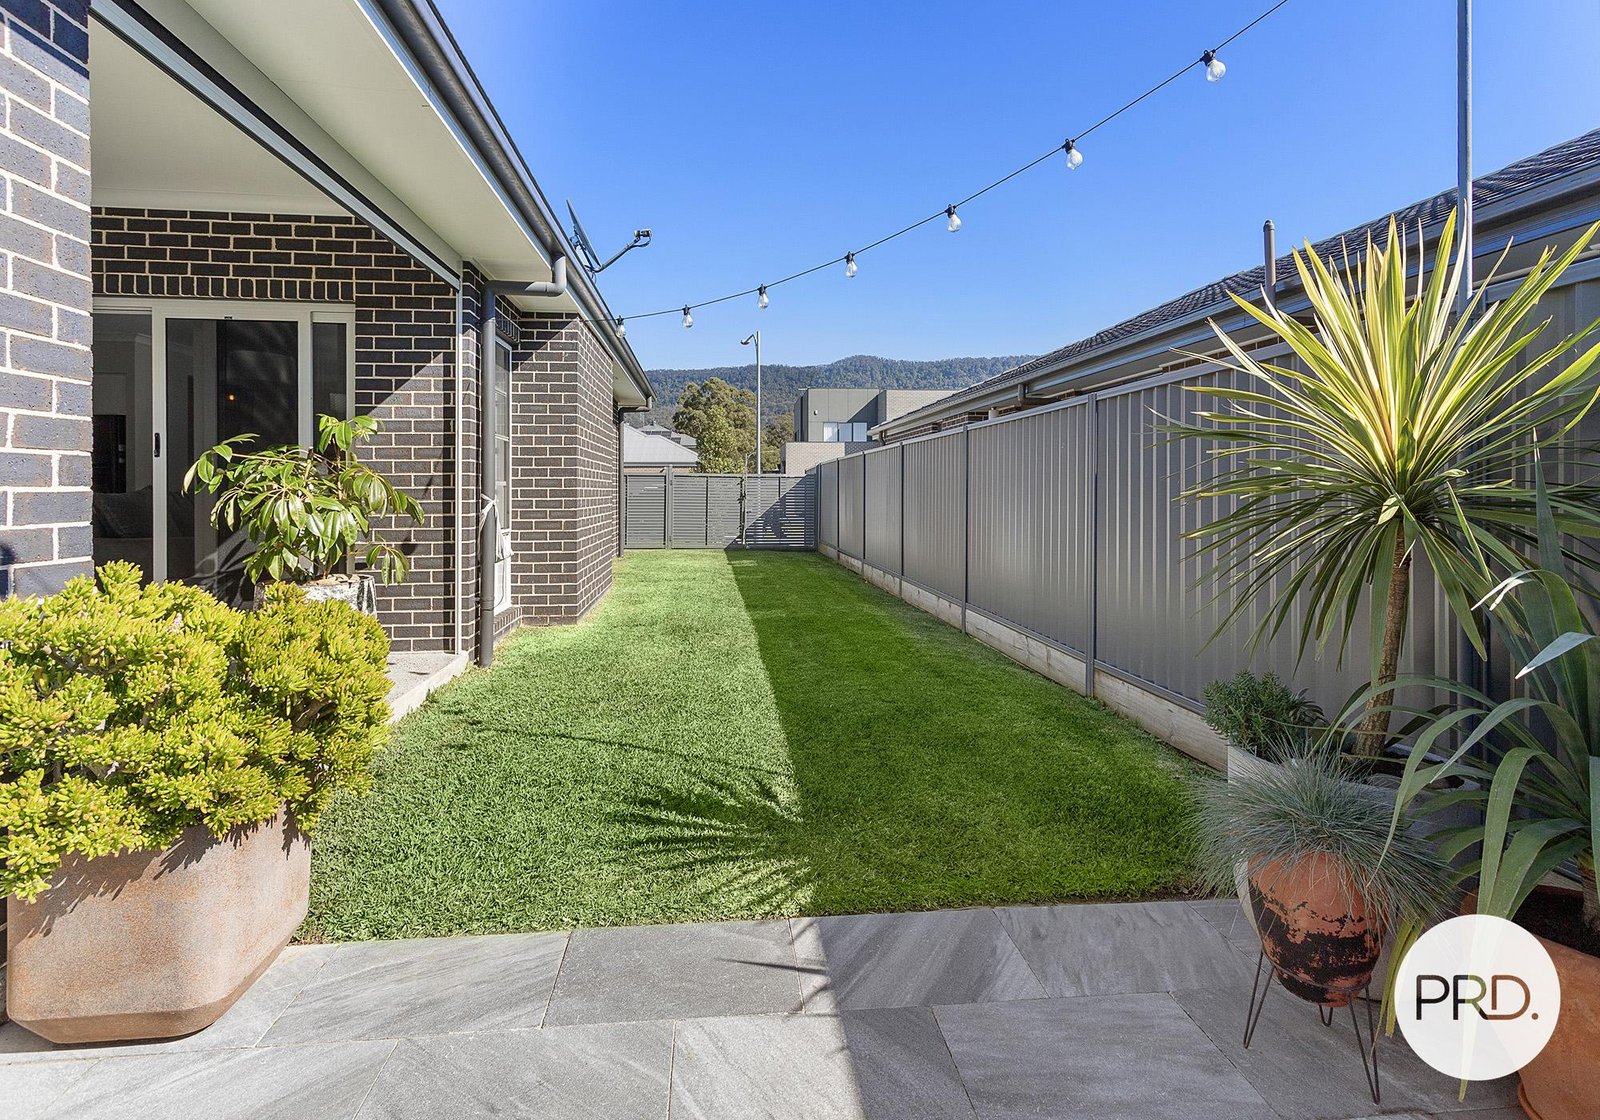
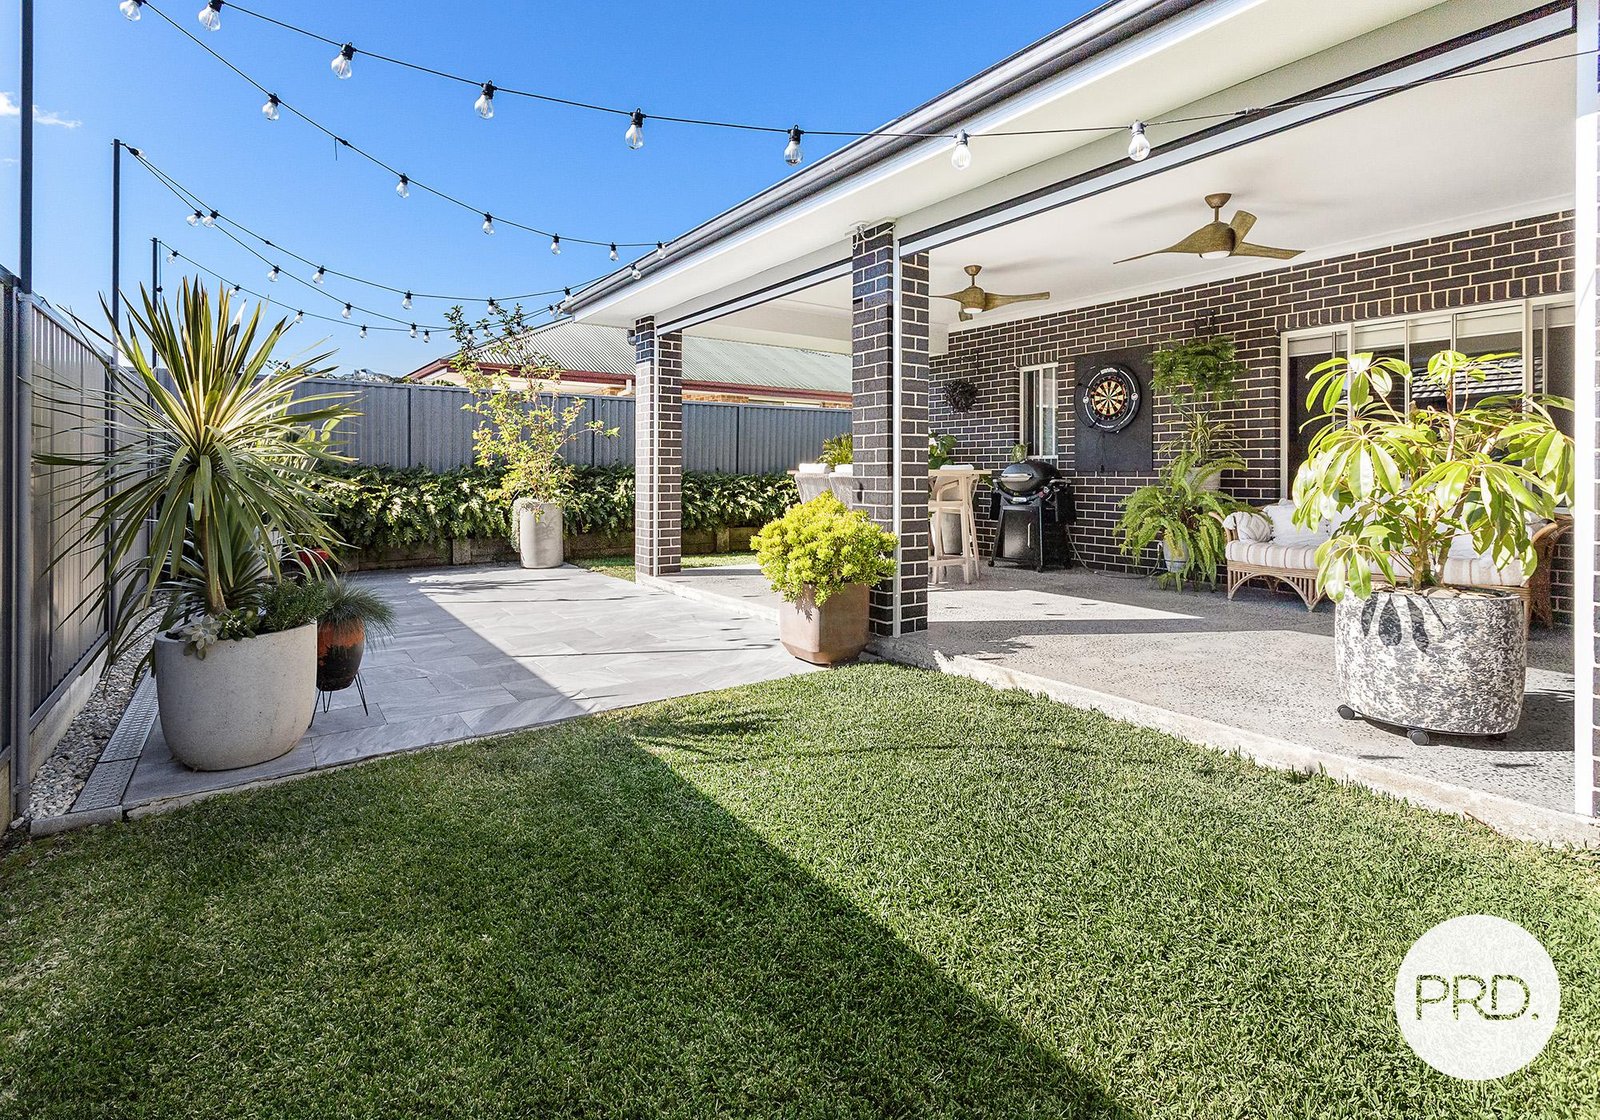
Step outside to discover a delightful backyard, ideal for children to play or for hosting summer barbecues. The lush lawn is complemented by well-maintained landscaping, creating a serene outdoor oasis that invites relaxation. The entertainment area is designed for all seasons, equipped with remote control shutters and ceiling fans, the party can continue no matter the weather conditions.
Situated on a generous 476 sqm block in the family friendly Alkira Estate, this property offers both space and privacy in a prime location.
Featuring:
• 4 Bedrooms
• Master with ensuite and walk in wardrobe
• Family friendly design for all ages
• Spacious kitchen
• Seamless flow between indoor/outdoor living
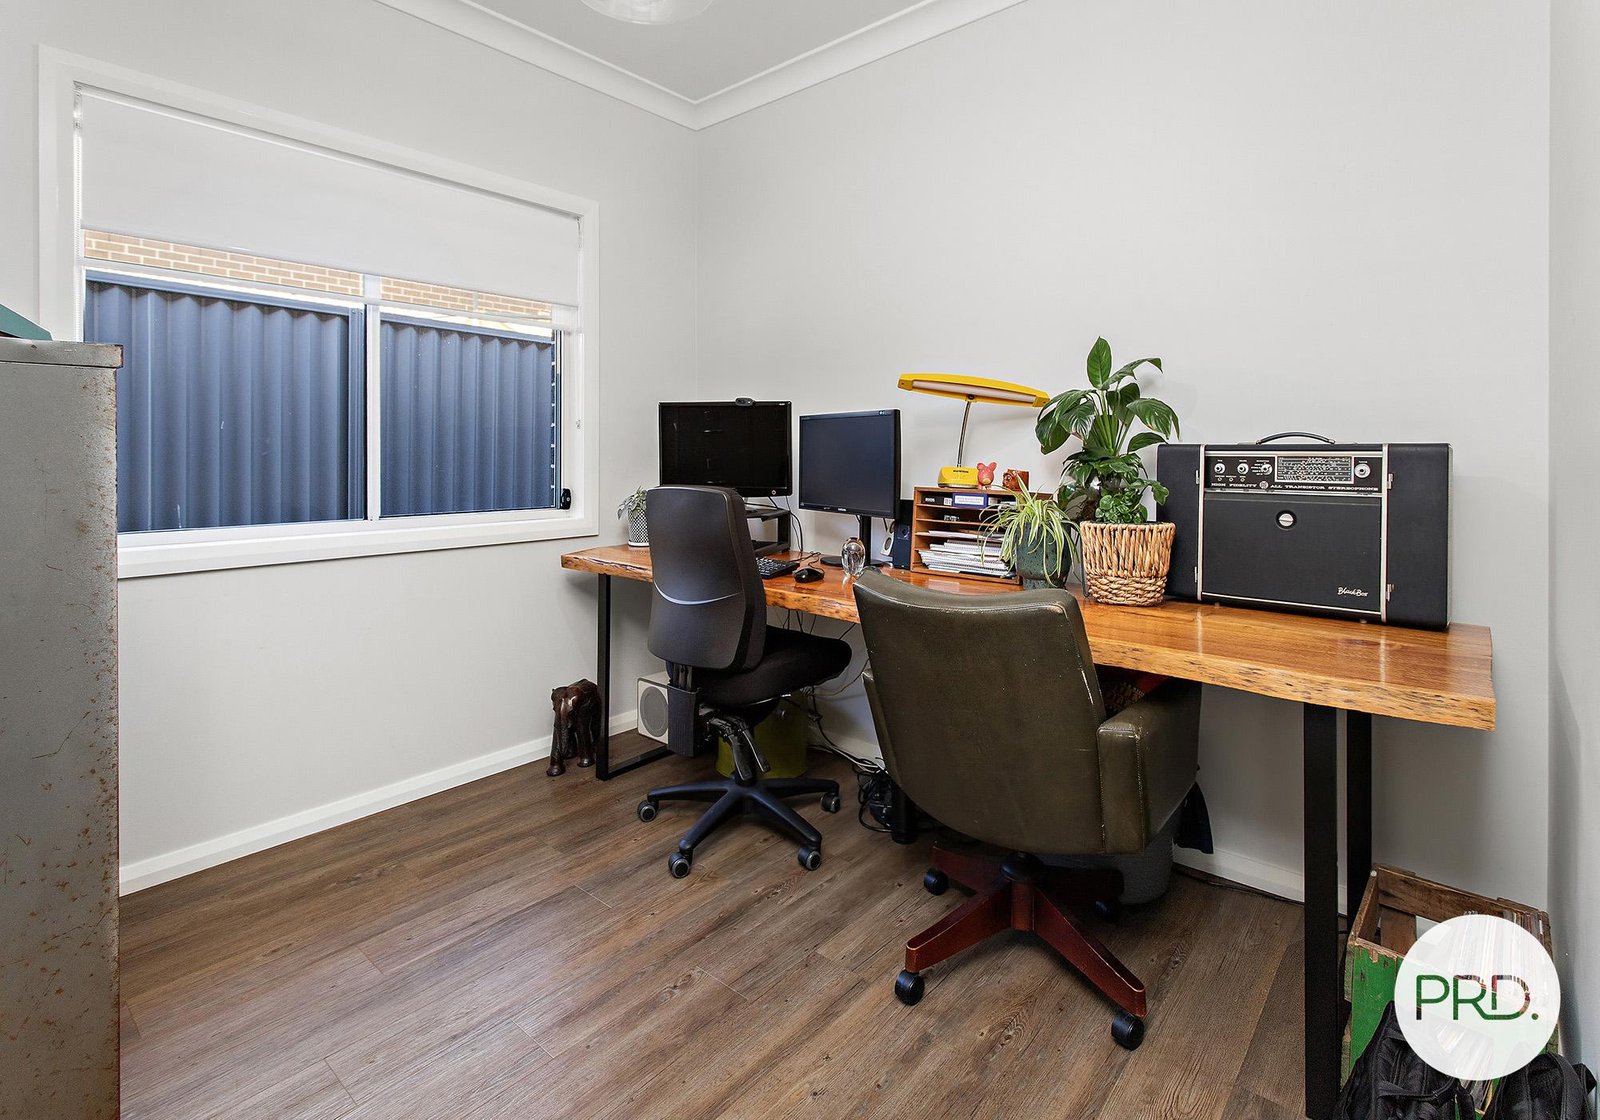
• Media room
• Large entertainment area with ceiling fans and electric shutters
• Solar panels
• Ducted air conditioning
• Side access to rear yard
• Fully fenced
• 476sqm block
Please call Cliff McGrath on 0419 123 701 for more information or to book your inspection
Agents

Nearby Schools
About horsley
median House price
975000suburb growth
9.3%median House rent
760suburb rental yield
4.1%Similar Properties
Source: Suburb Flyover Report Series, APM Pricefinder. PRD does not give any warranty in relation to the accuracy of the information contained in this report. If you intend to rely upon the information contained herein, you must take note that the Information, figures and projections have been provided by various sources and have not been verified by us. We have no belief one way or the other in relation to the accuracy of such information, figures and projections. PRD will not be liable for any loss or damage resulting from any statement, figure, calculation or any other information that you rely upon that is contained in the material. Prepared by PRD Research © All medians and volumes are calculated by PRD Research. Use with written permission only. All other responsibilities disclaimed.