1
Carlyle
Close
dapto
NSW,
2530
$1,200,000 - $1,300,000
 4
4
 2
2
 3
3
Land: 606 sqm



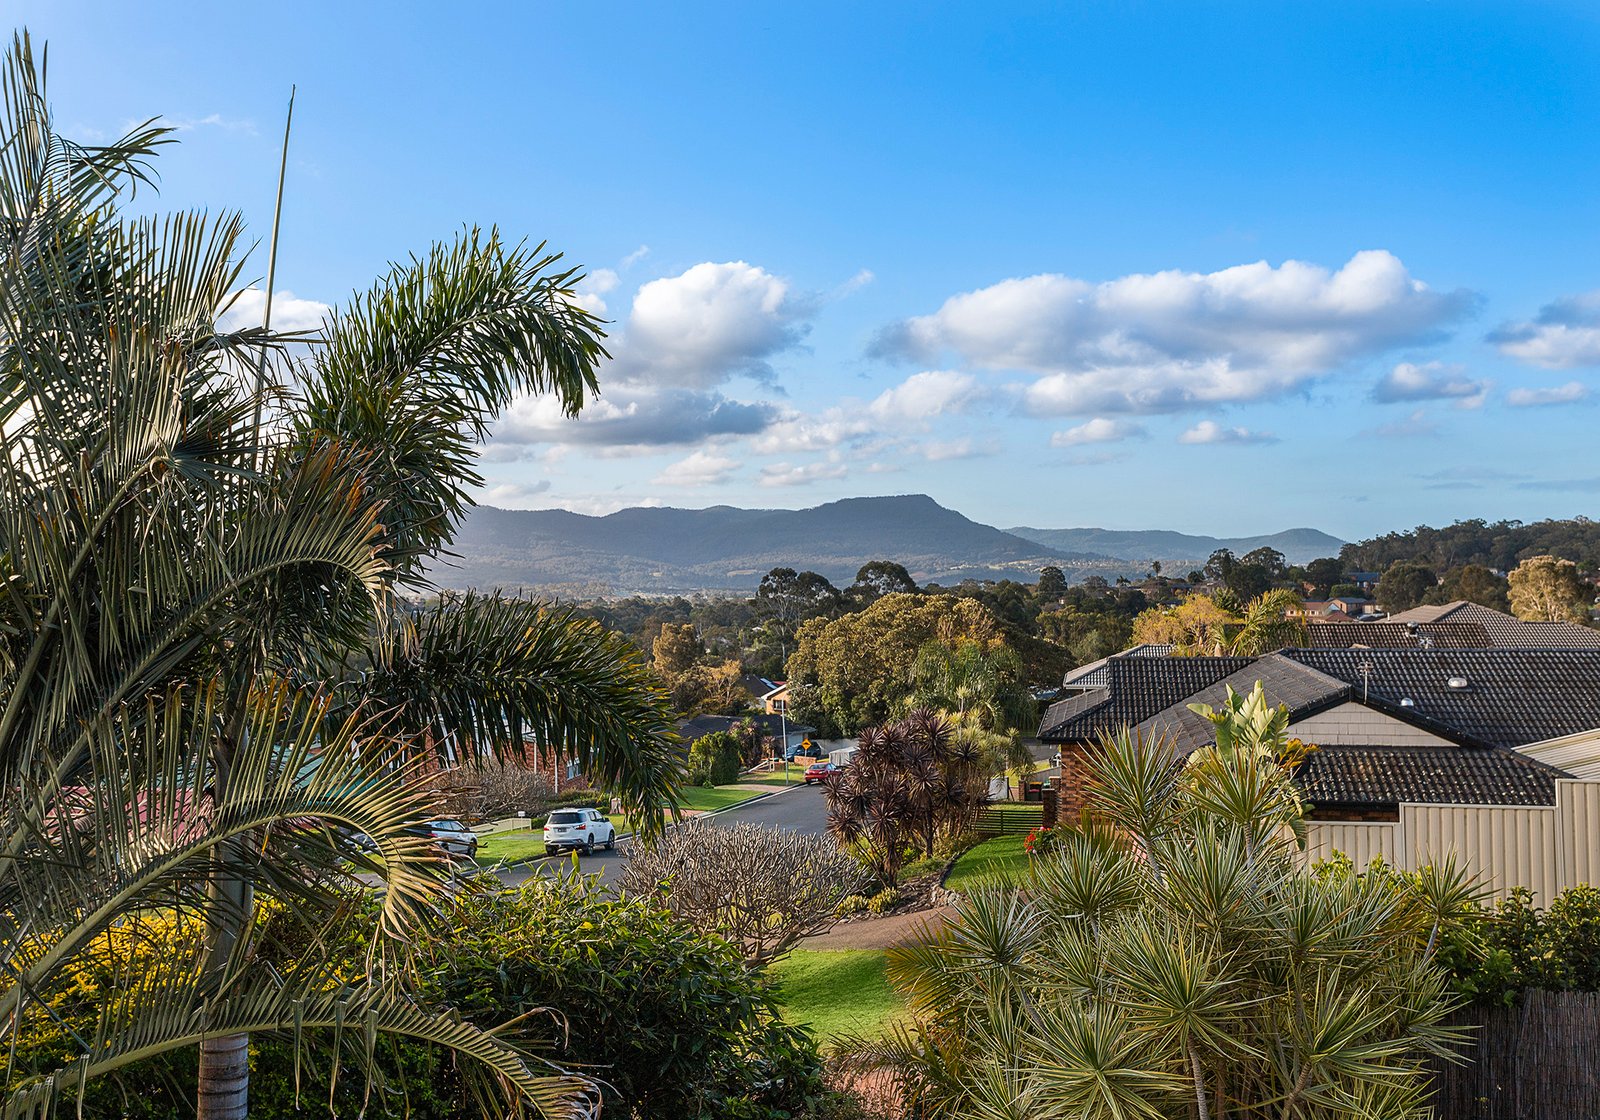
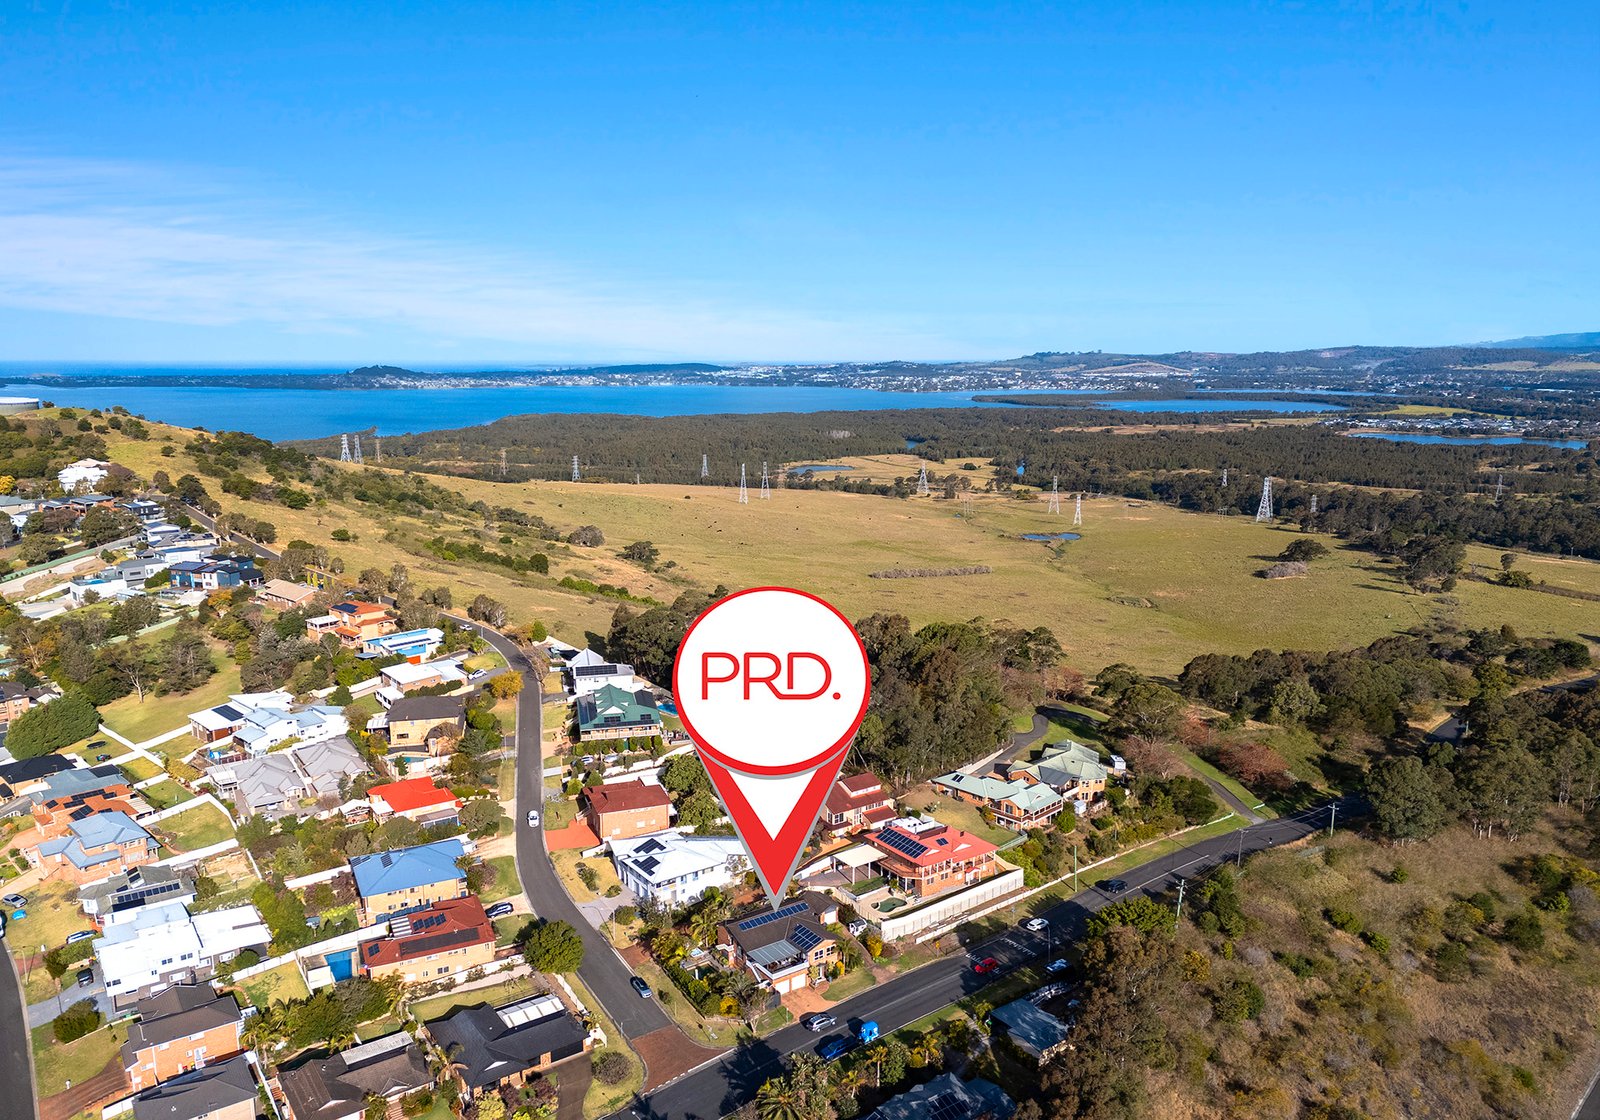
Stunning Family Living with Escarpment Views
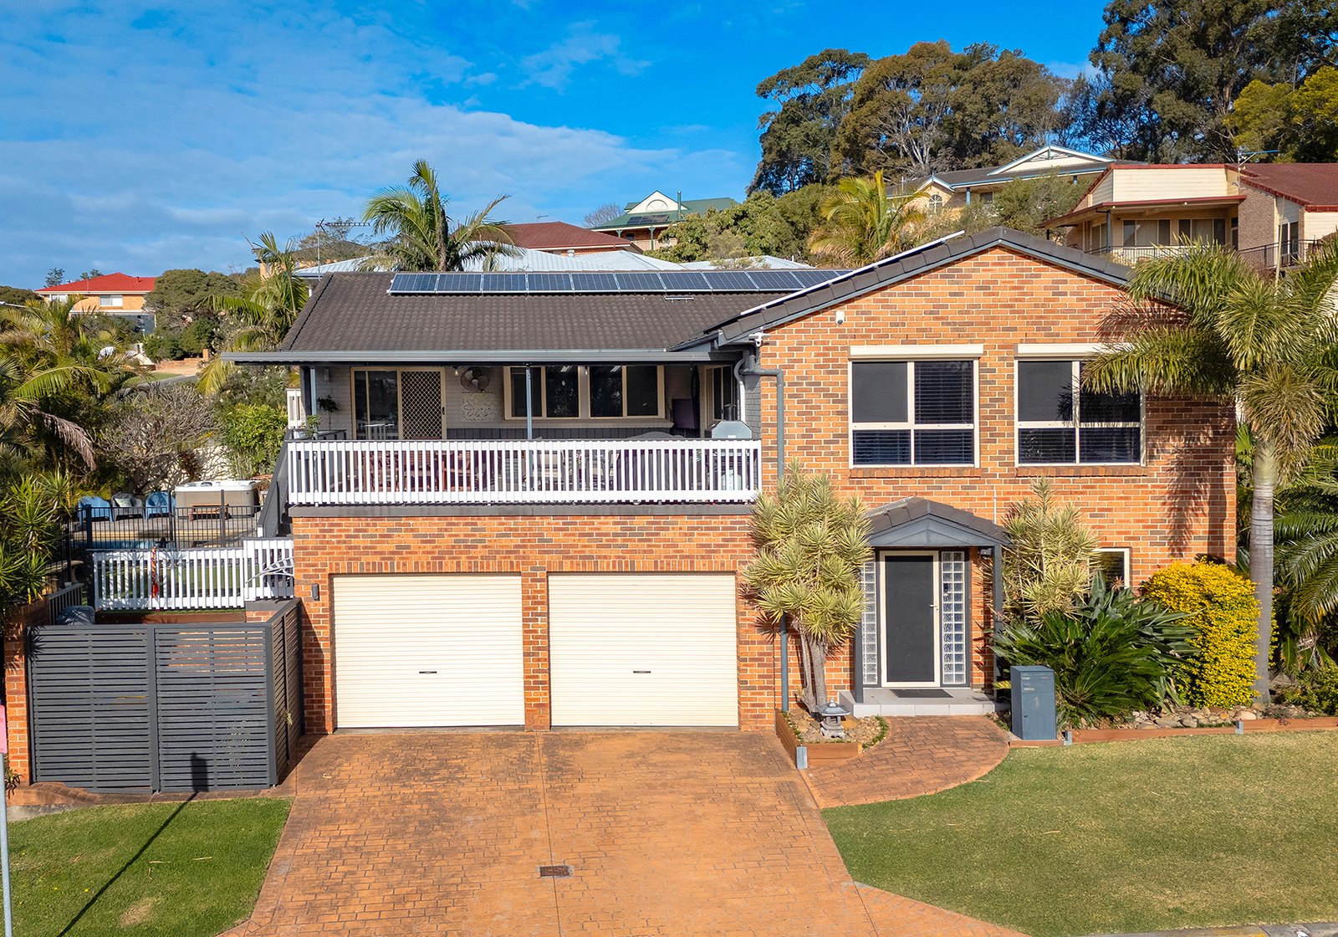
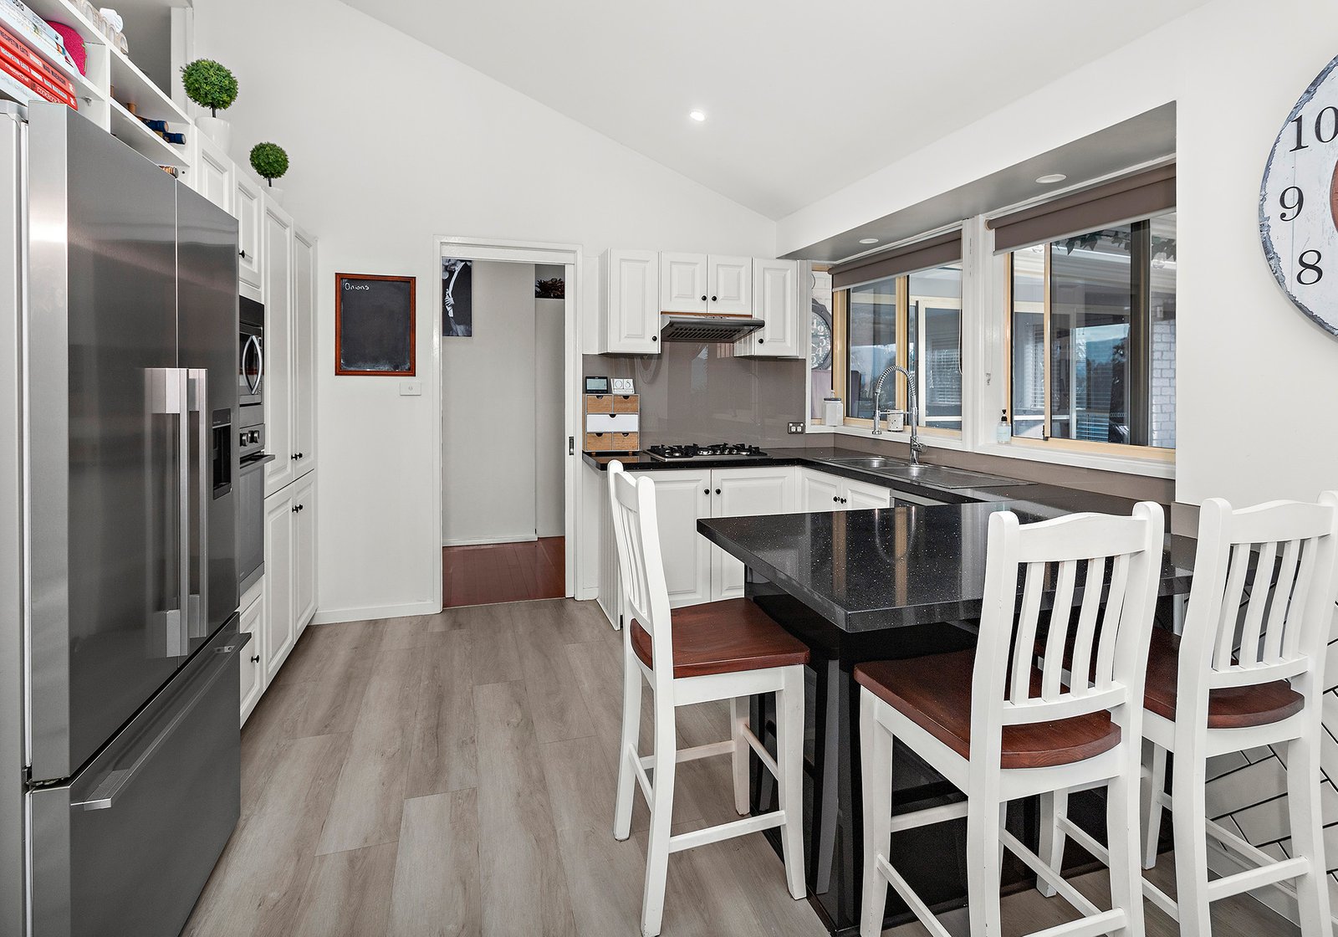
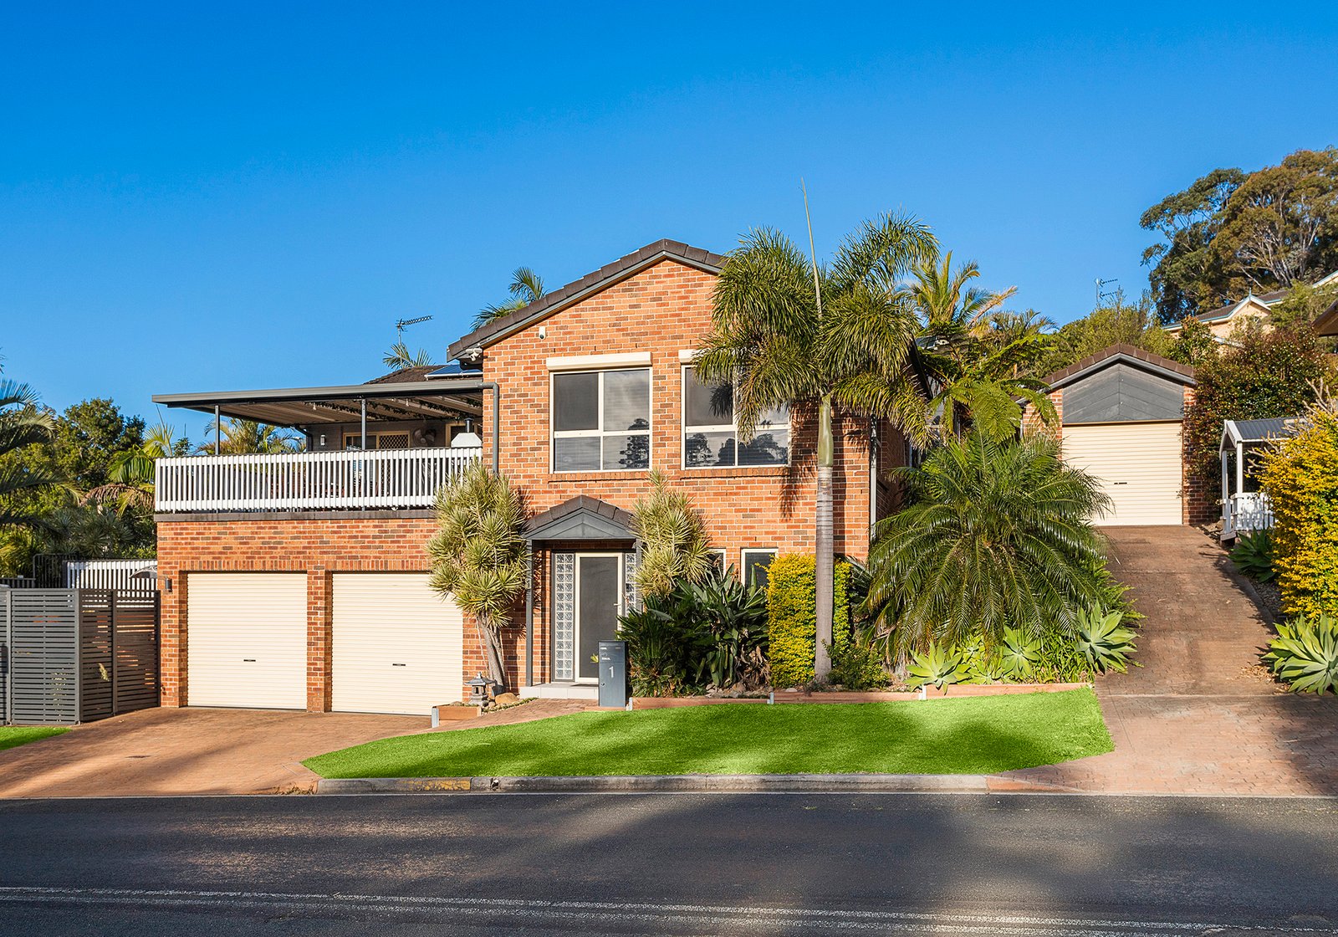
A stunning family home offering space, versatility and an impressive array of features presents here at 1 Carlyle Close, Dapto.
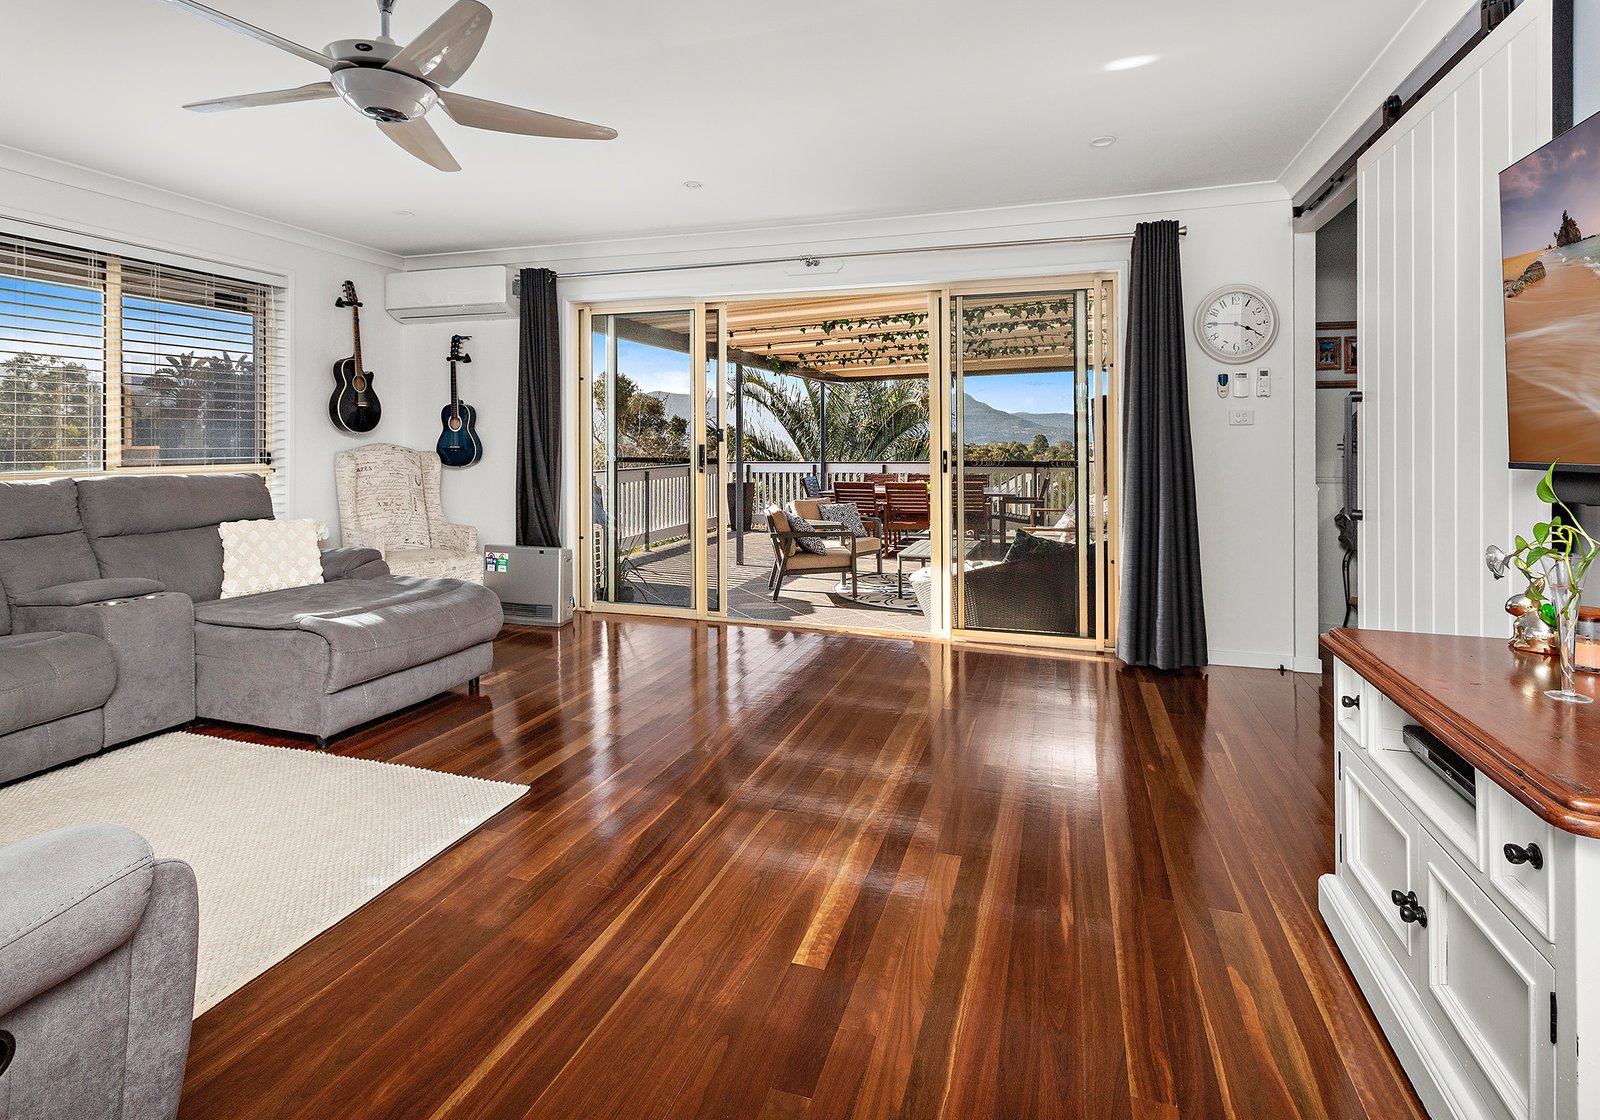
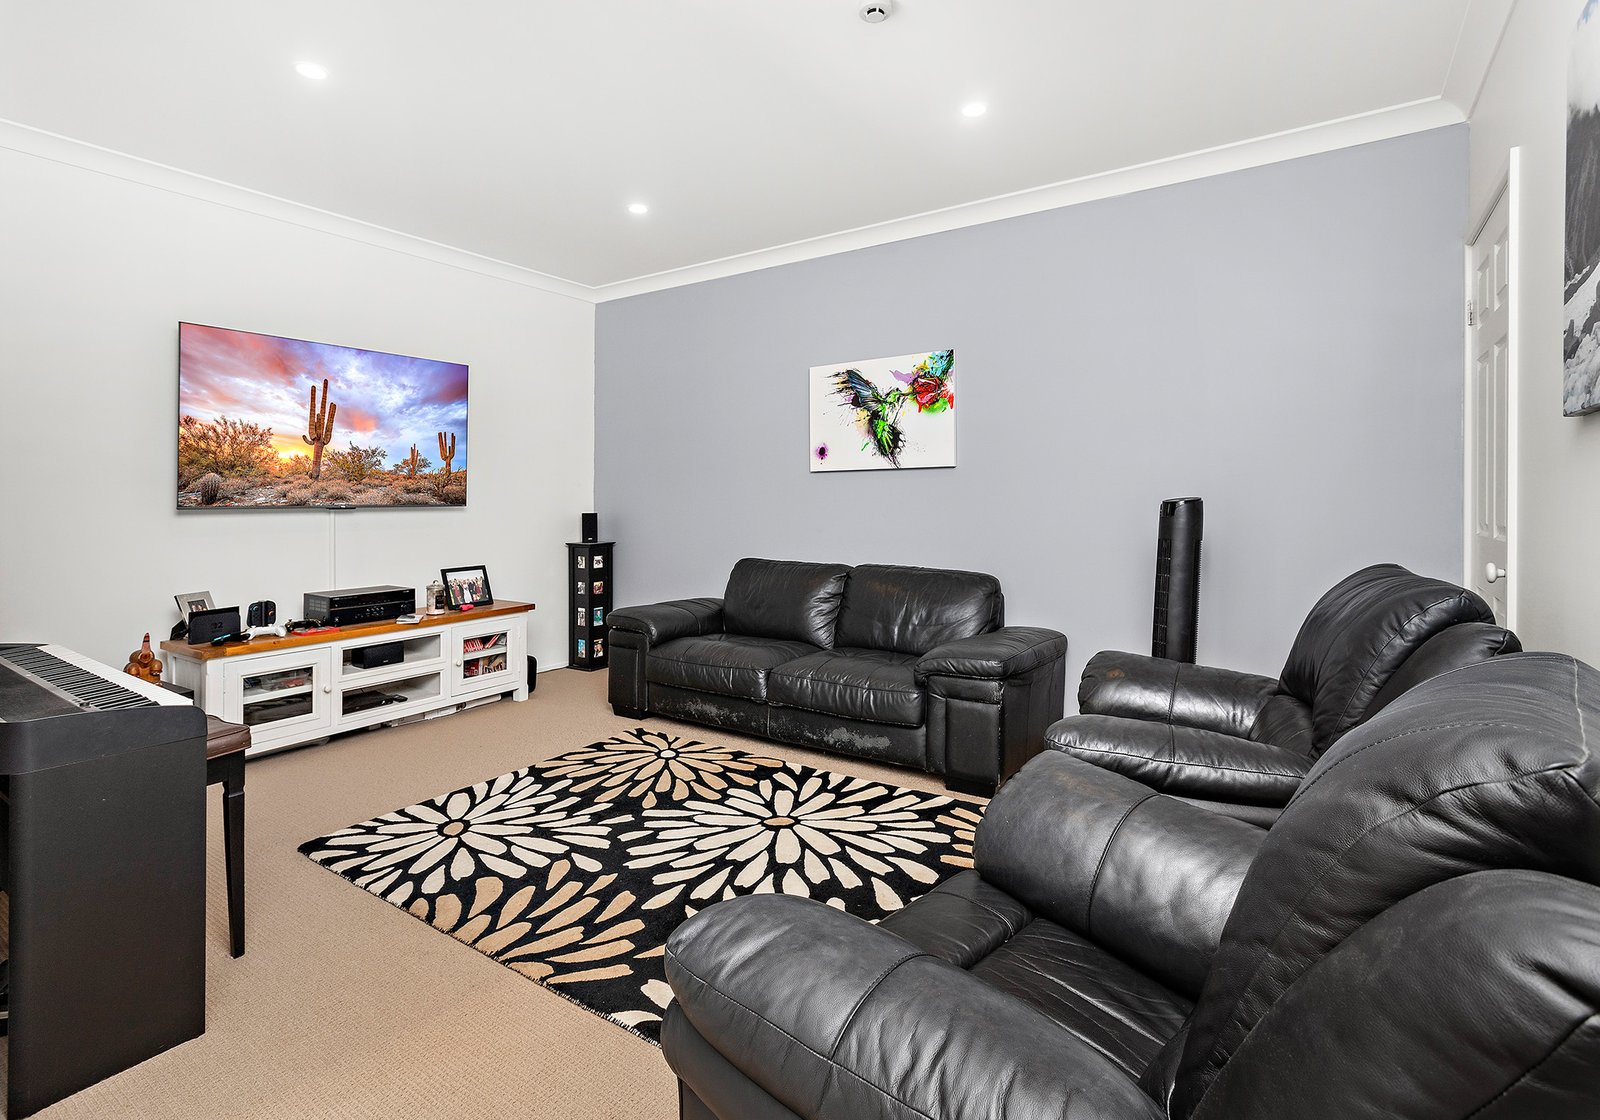
Designed with family living in mind, the home combines multiple living zones with excellent indoor-outdoor entertaining.
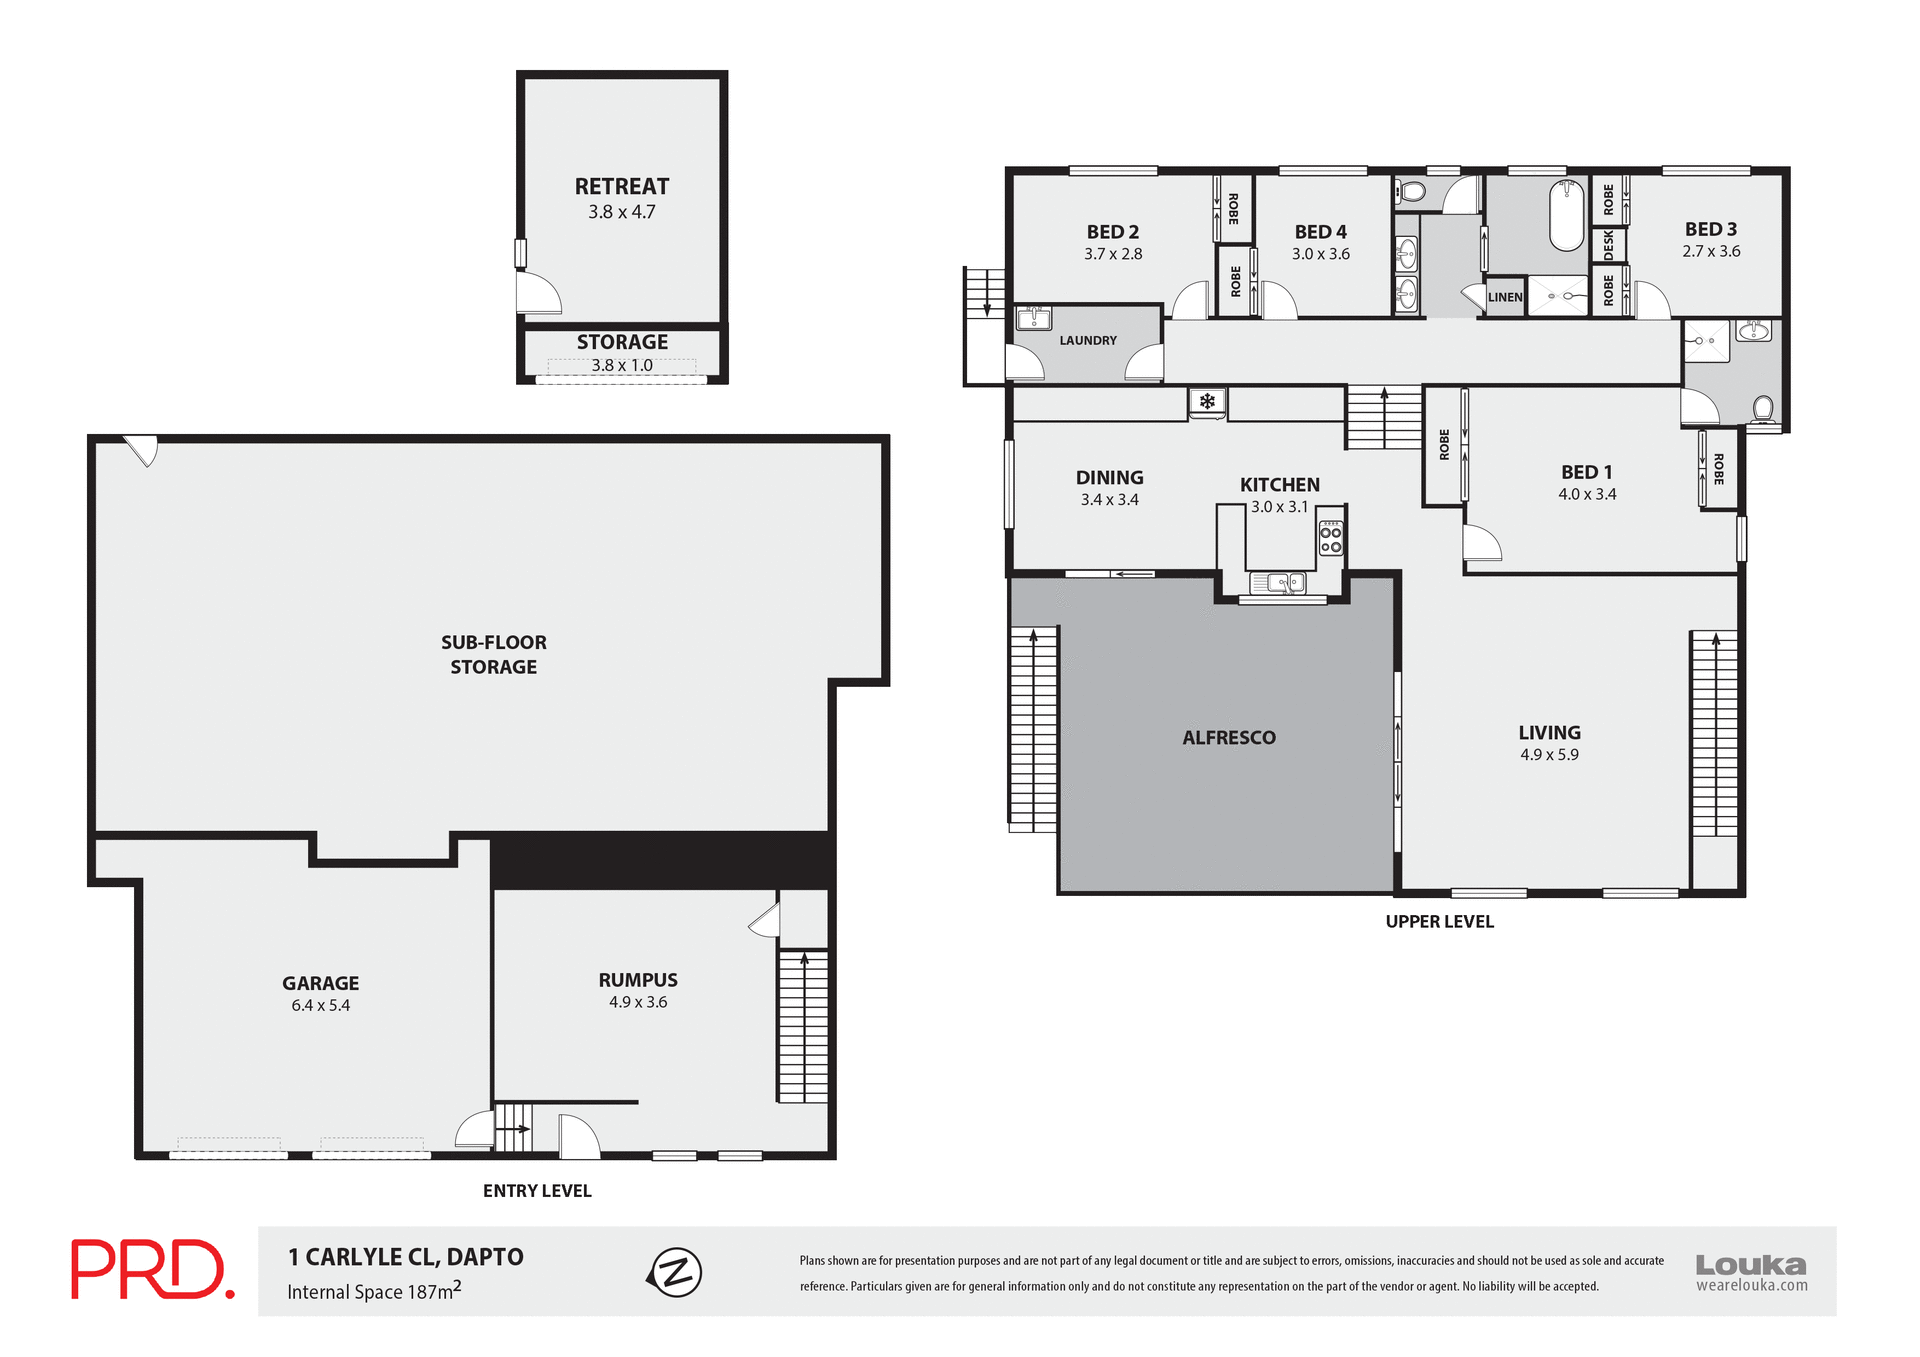
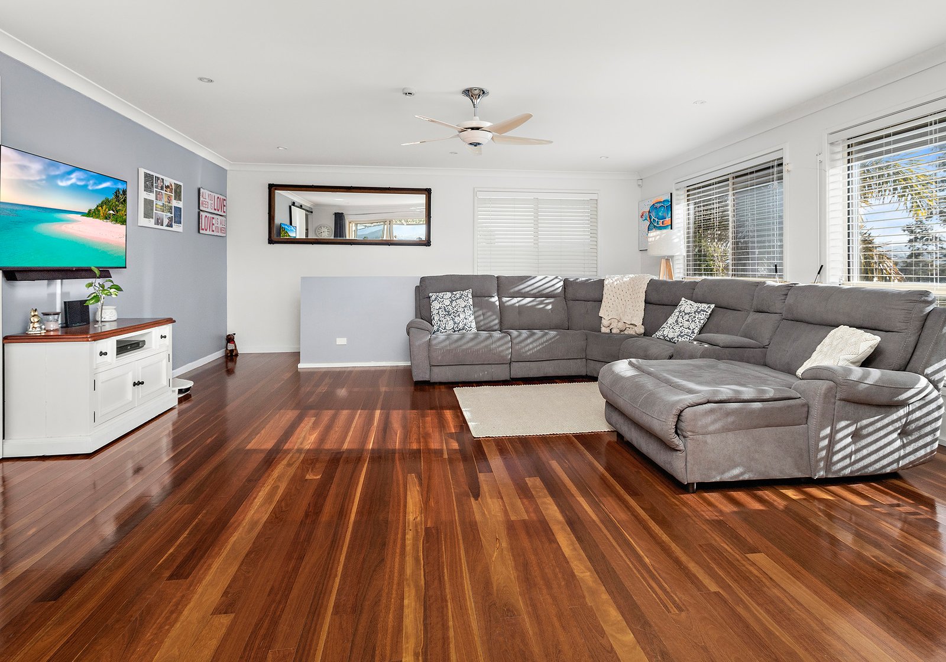
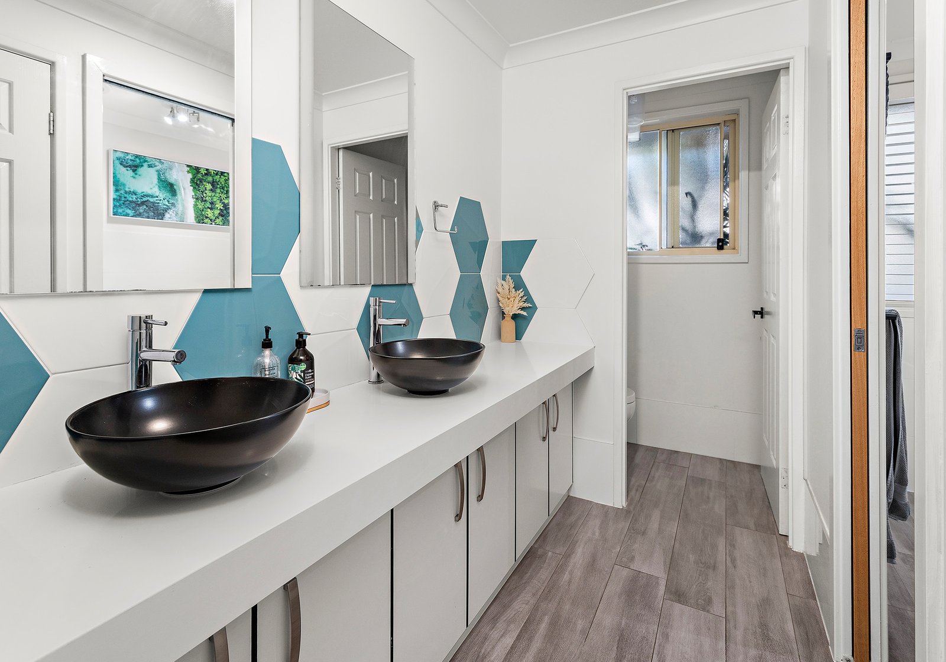
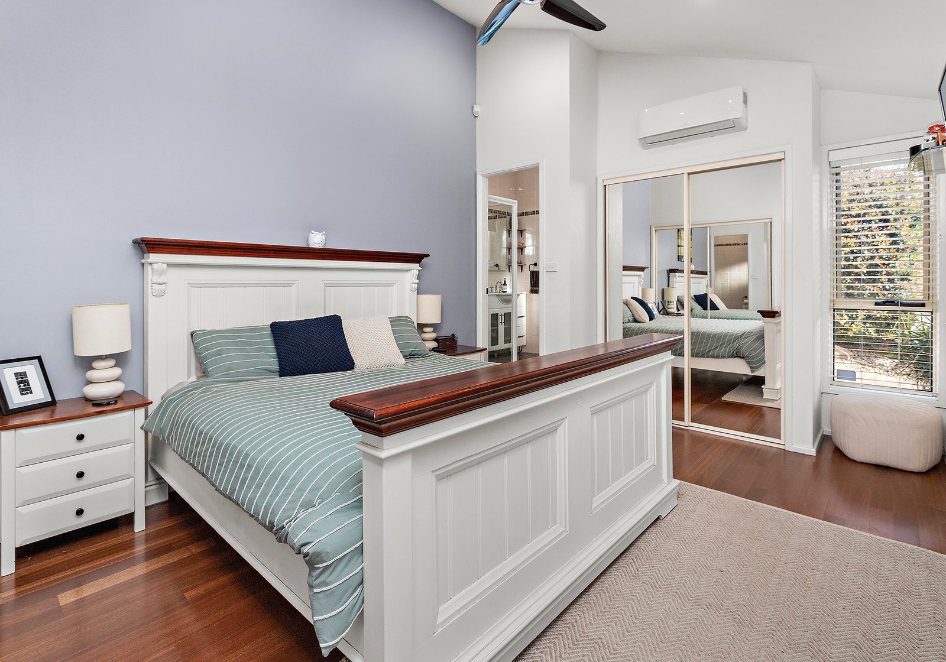
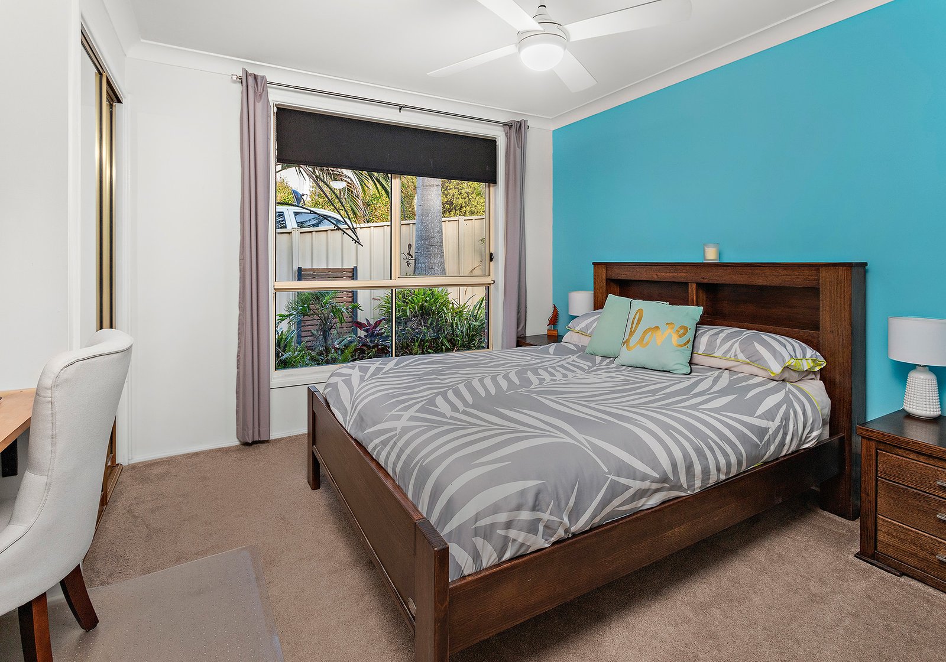
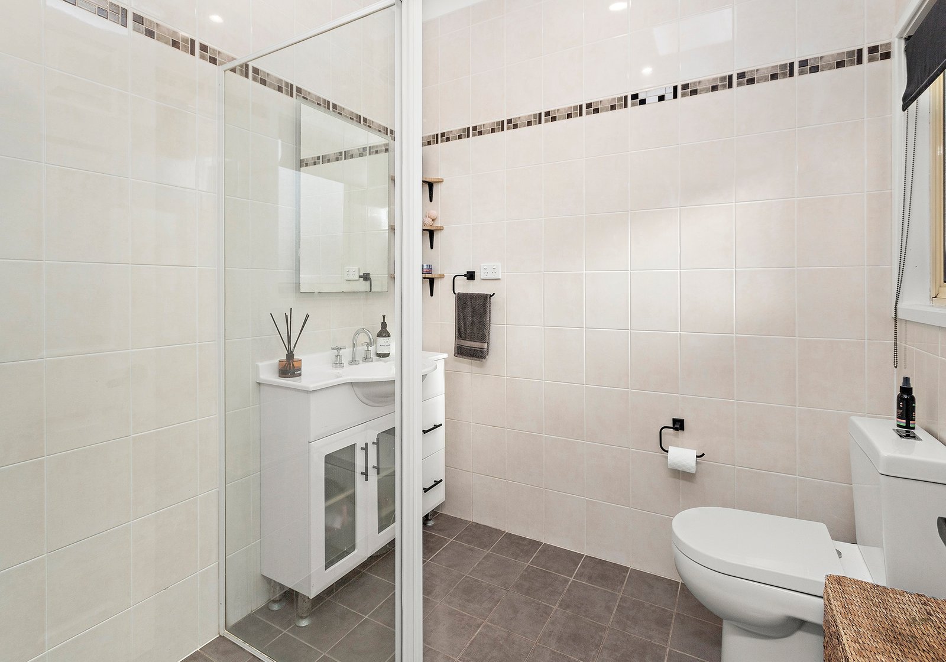
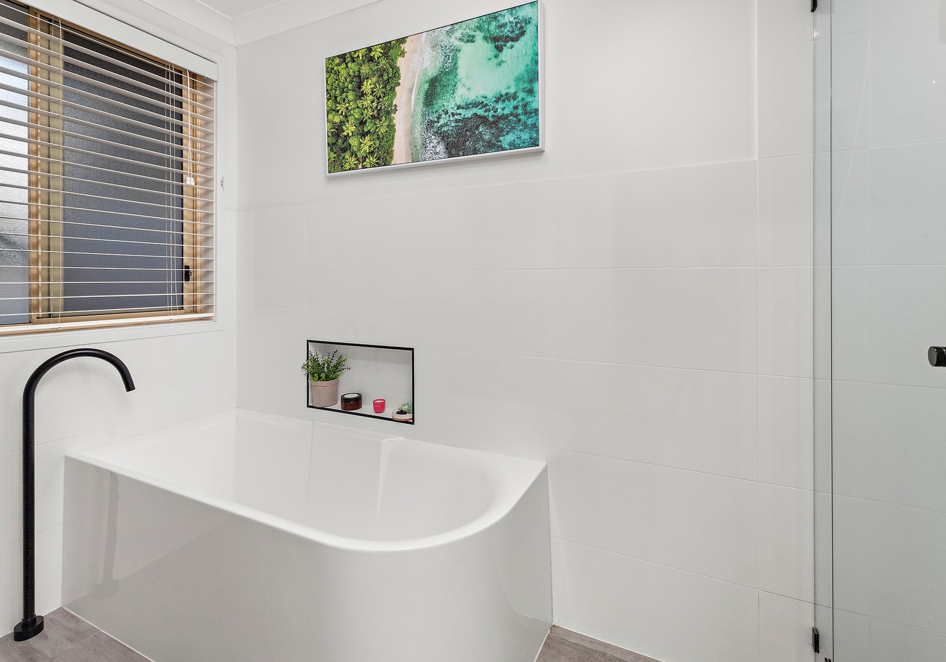
Featuring four generous bedrooms, two bathrooms and three separate living areas, there is plenty of room for the whole family to enjoy.
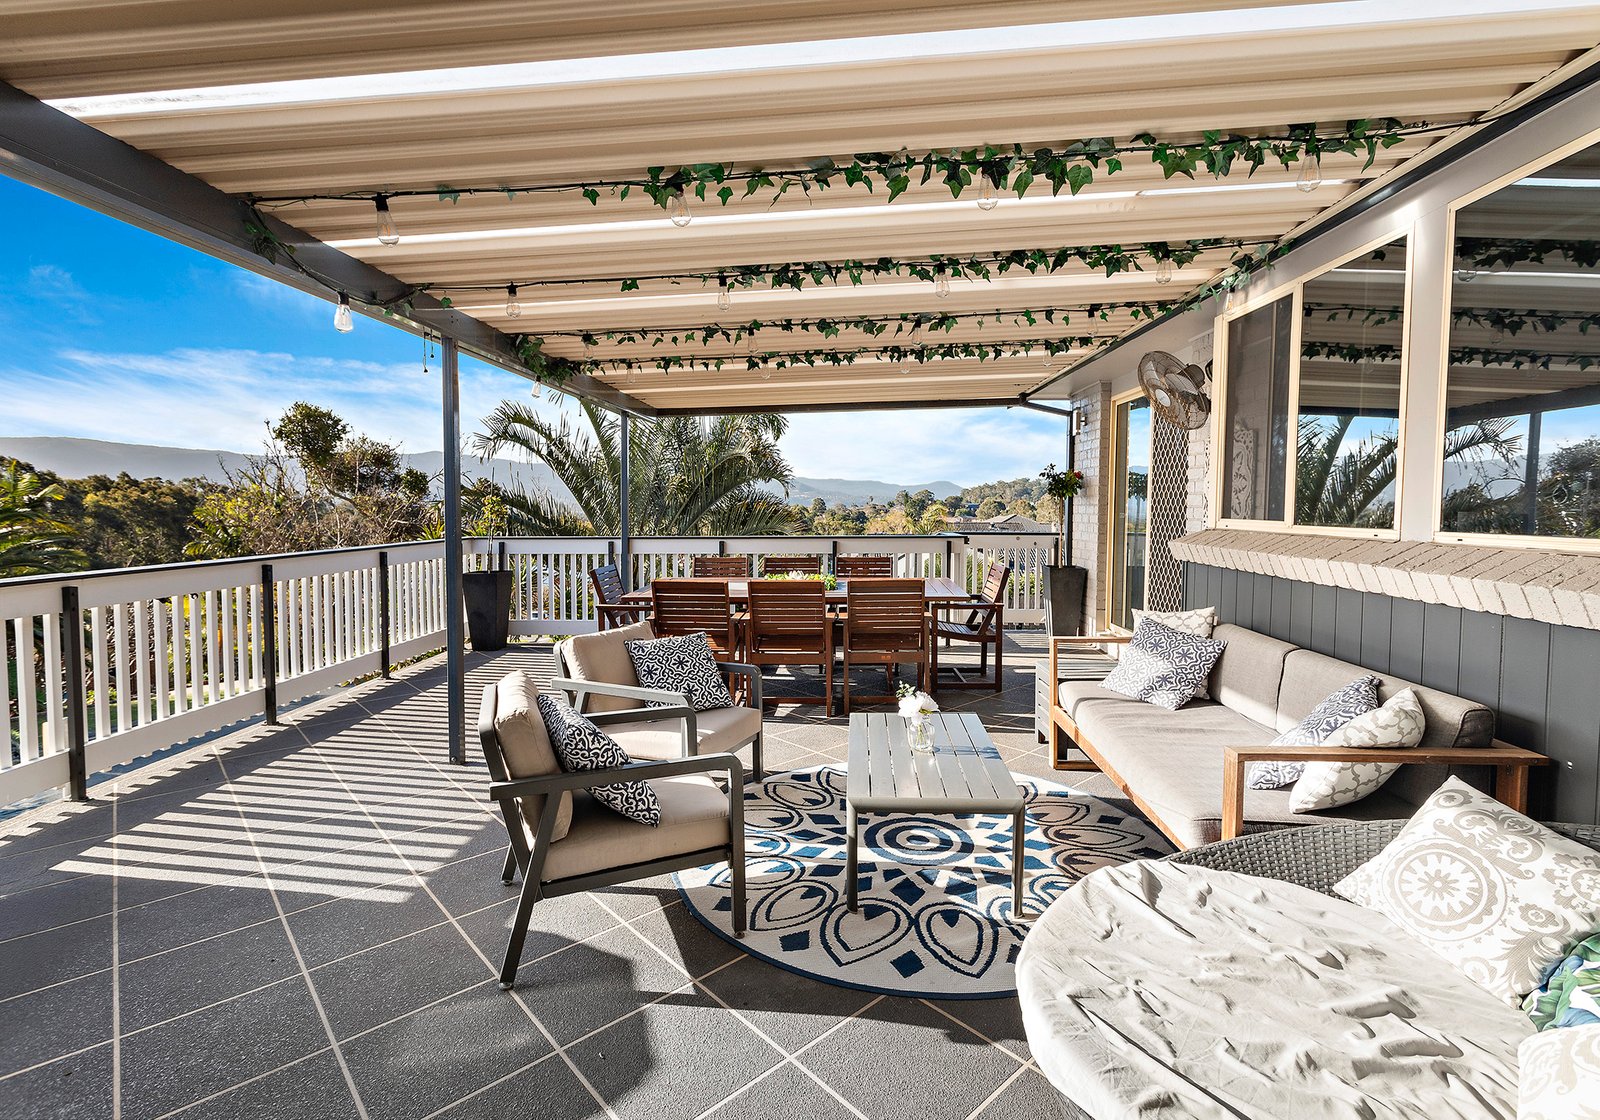
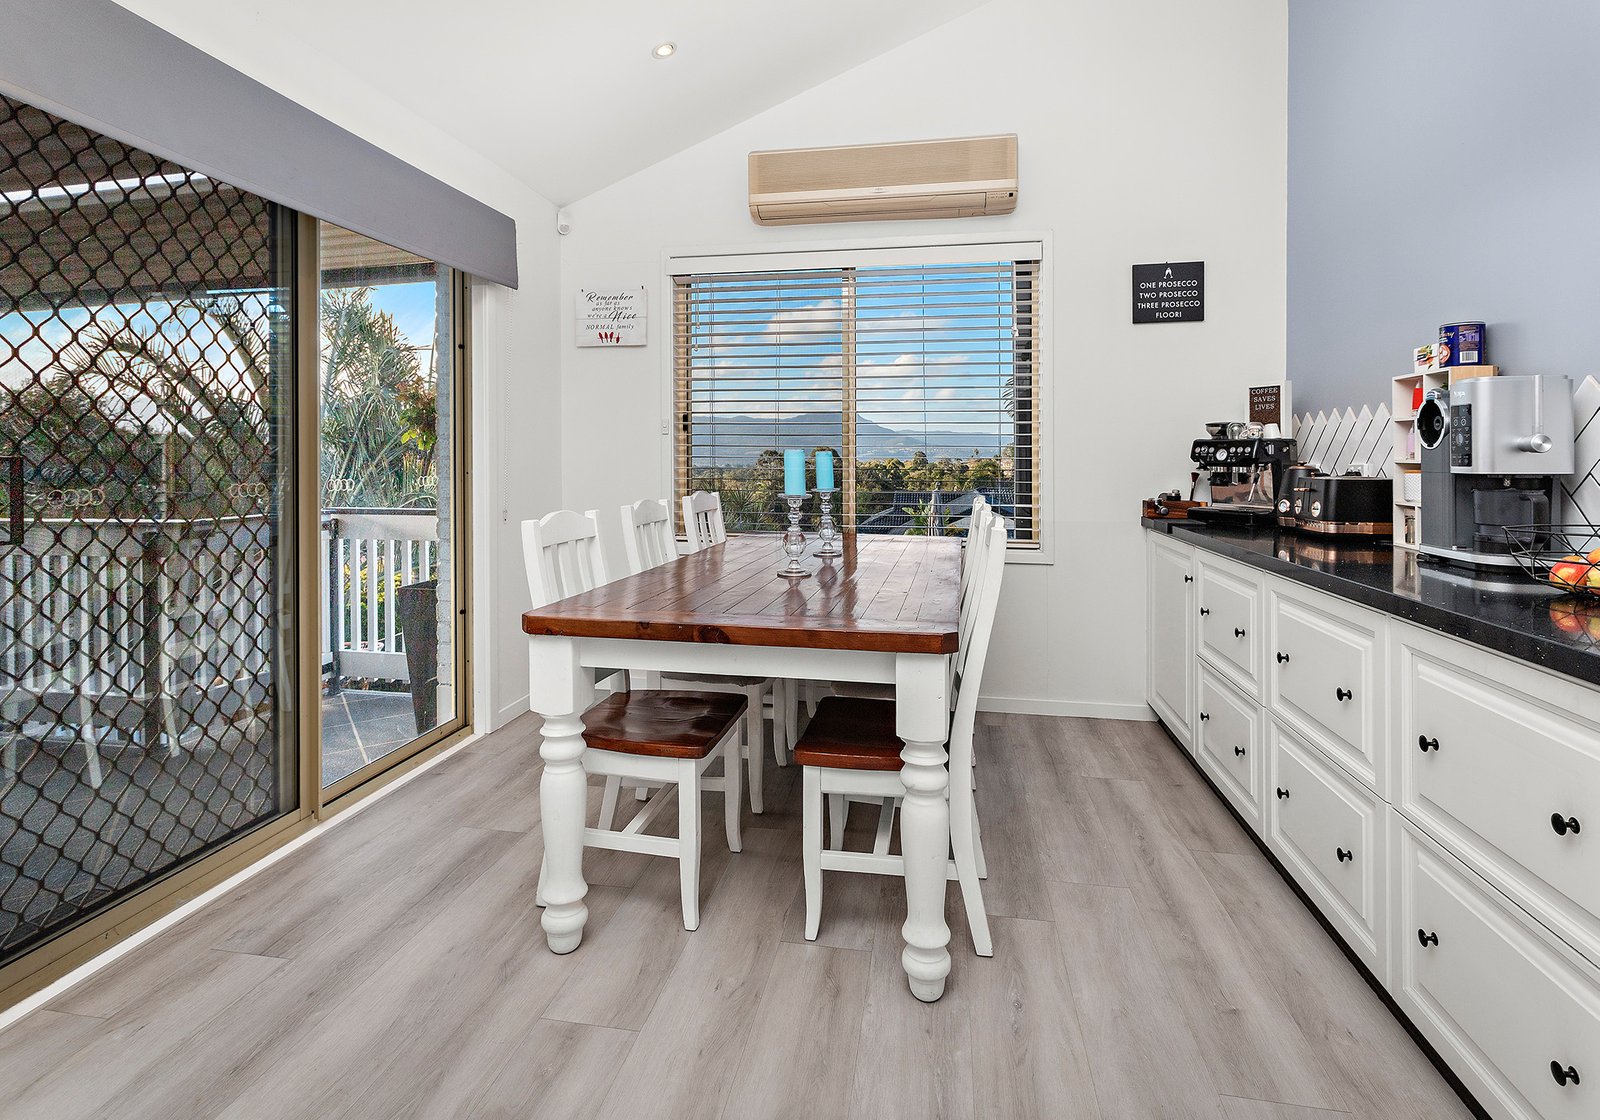
The well-positioned undercover alfresco area is conveniently located off the kitchen and dining, creating an effortless space for entertaining and everyday meals.
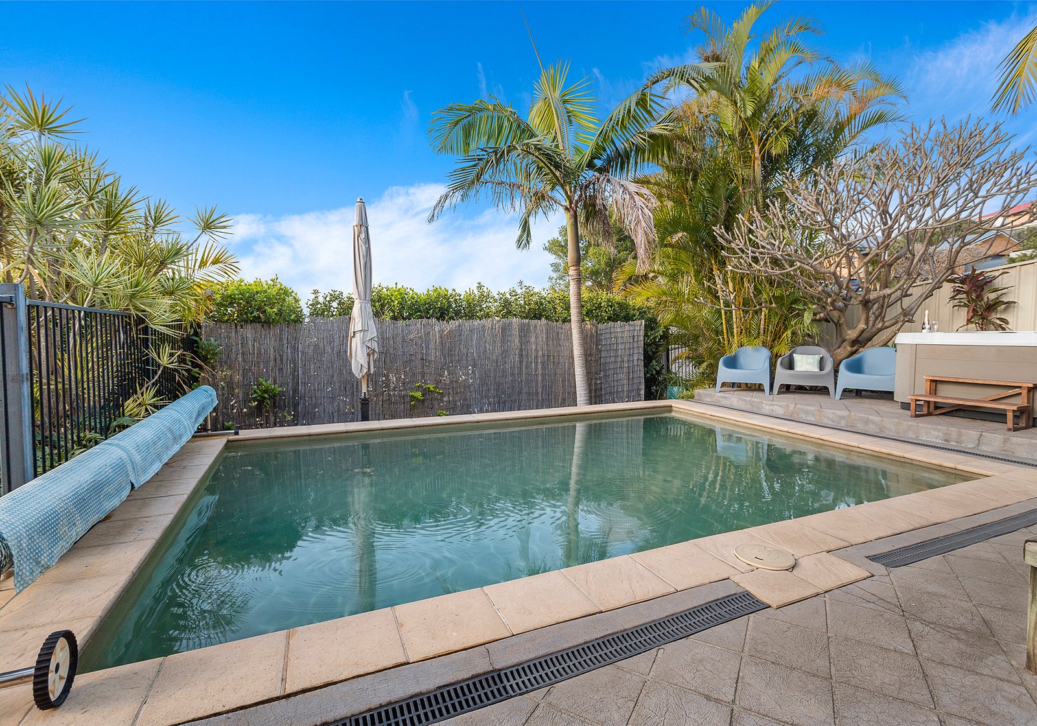
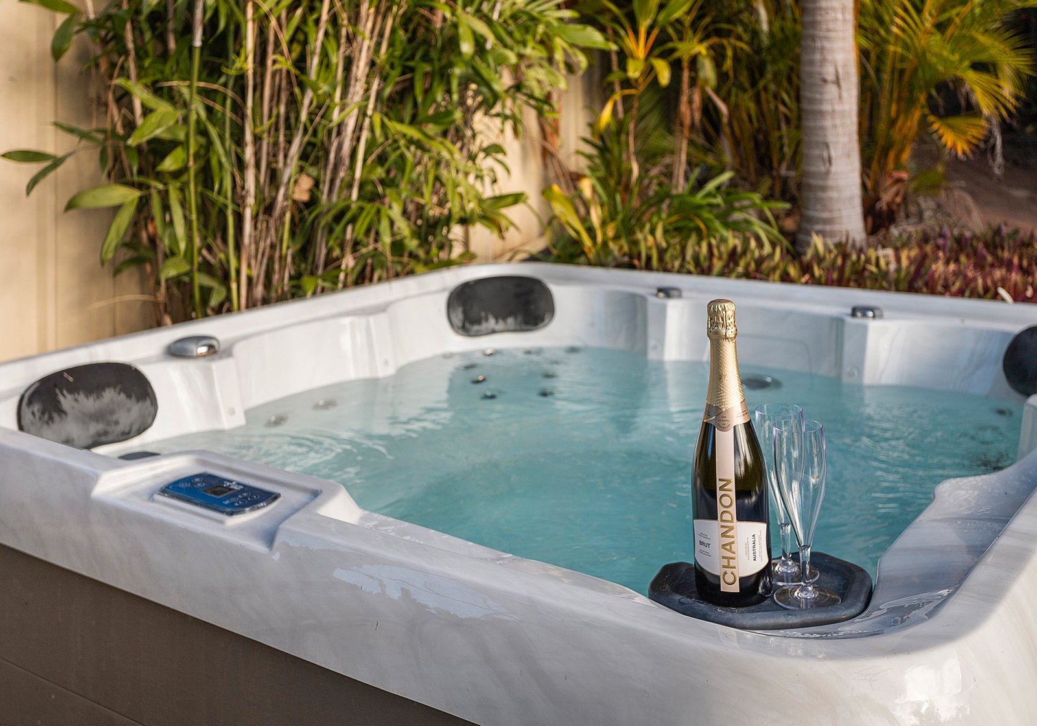
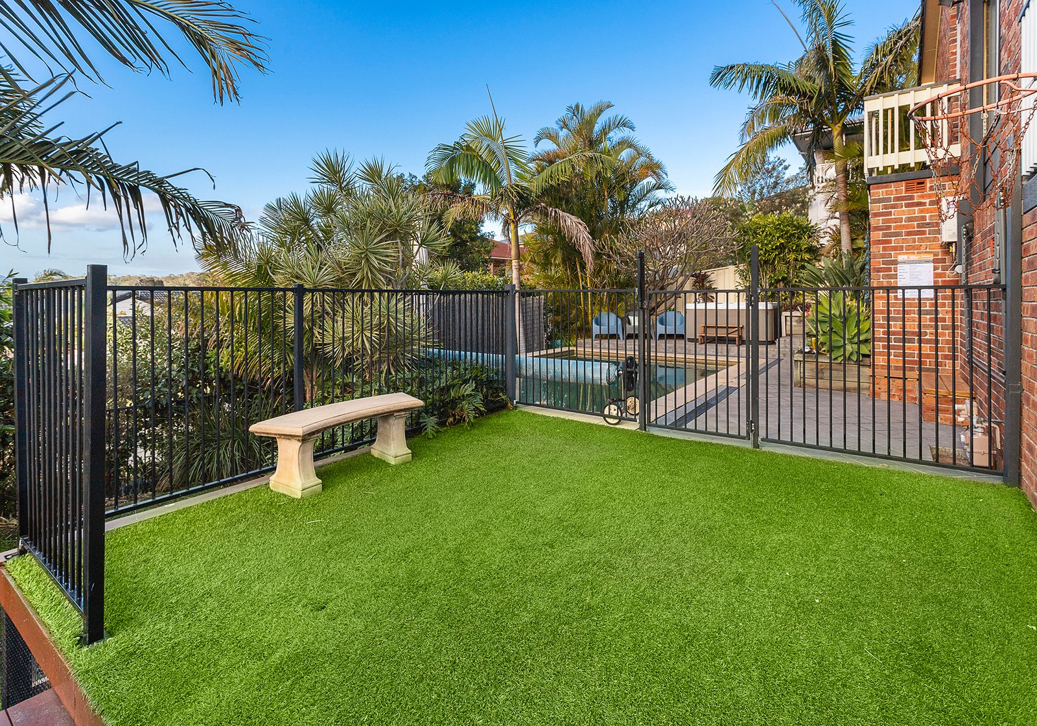
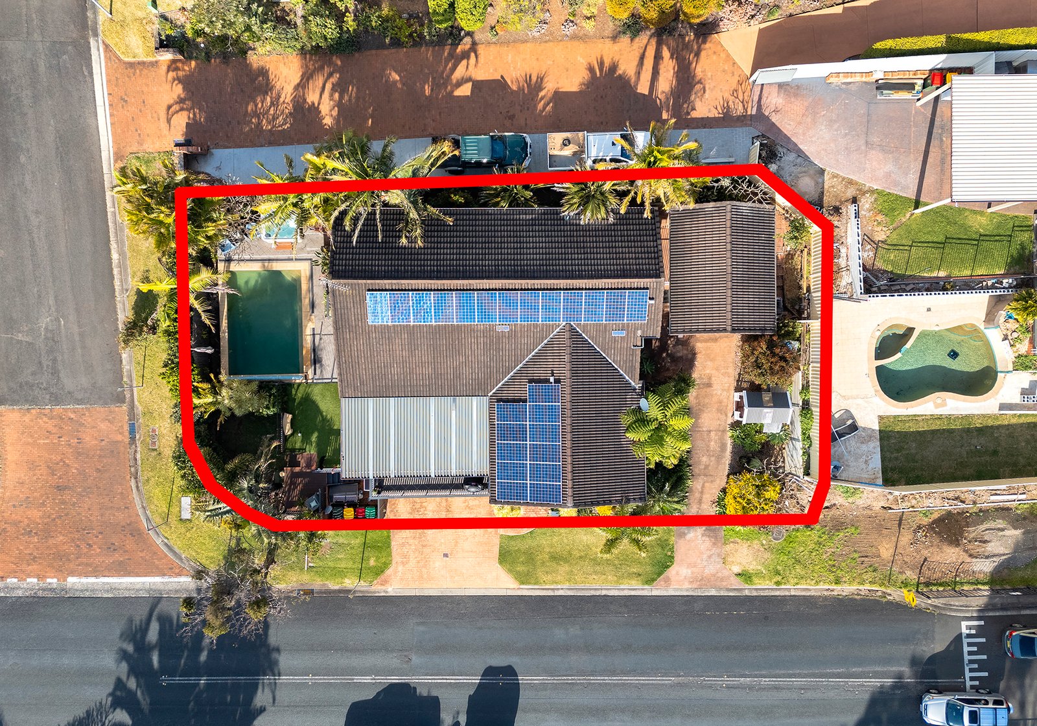
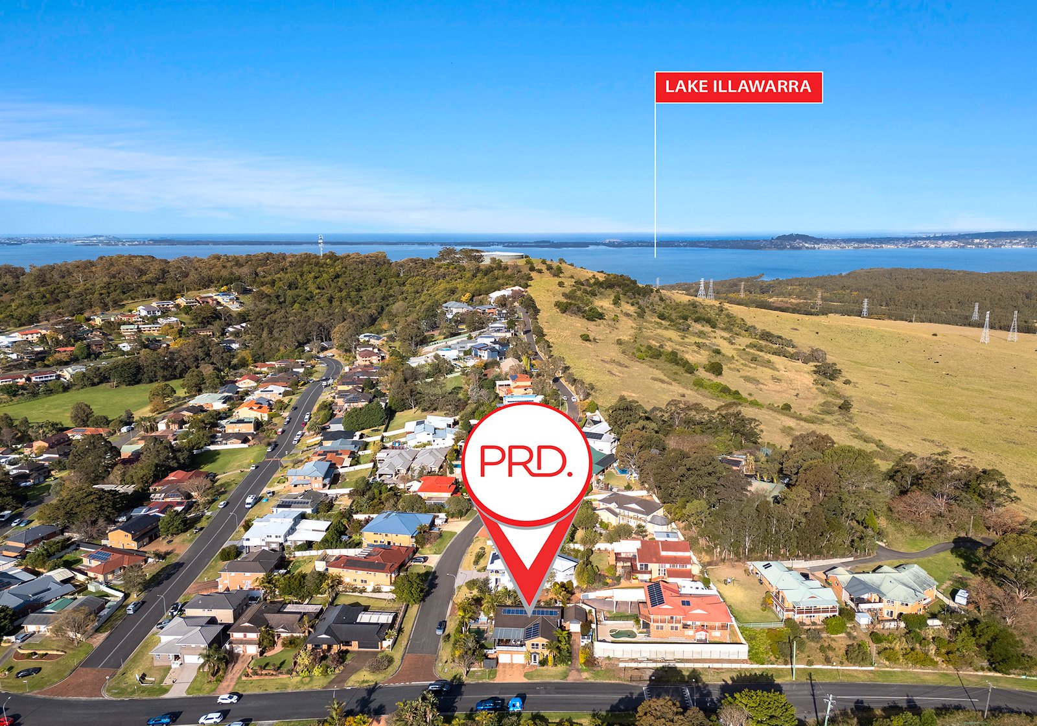
Adding to the appeal is a private inground pool and spa, providing the perfect setting to relax and enjoy the warmer months. Set across a 606sqm block, the property also includes a double garage, valuable subfloor storage and stunning escarpment views.
Located just minutes to Dapto CBD, freeway access, schools, shops and public transport, this is the space your family dreams of coming home too everyday.
Featuring:
• 4 generous bedrooms
• 2 bathrooms
• Multiple living areas
• Air conditioning
• Large undercover alfresco area
• Inground swimming pool
• Spa
• Double garage
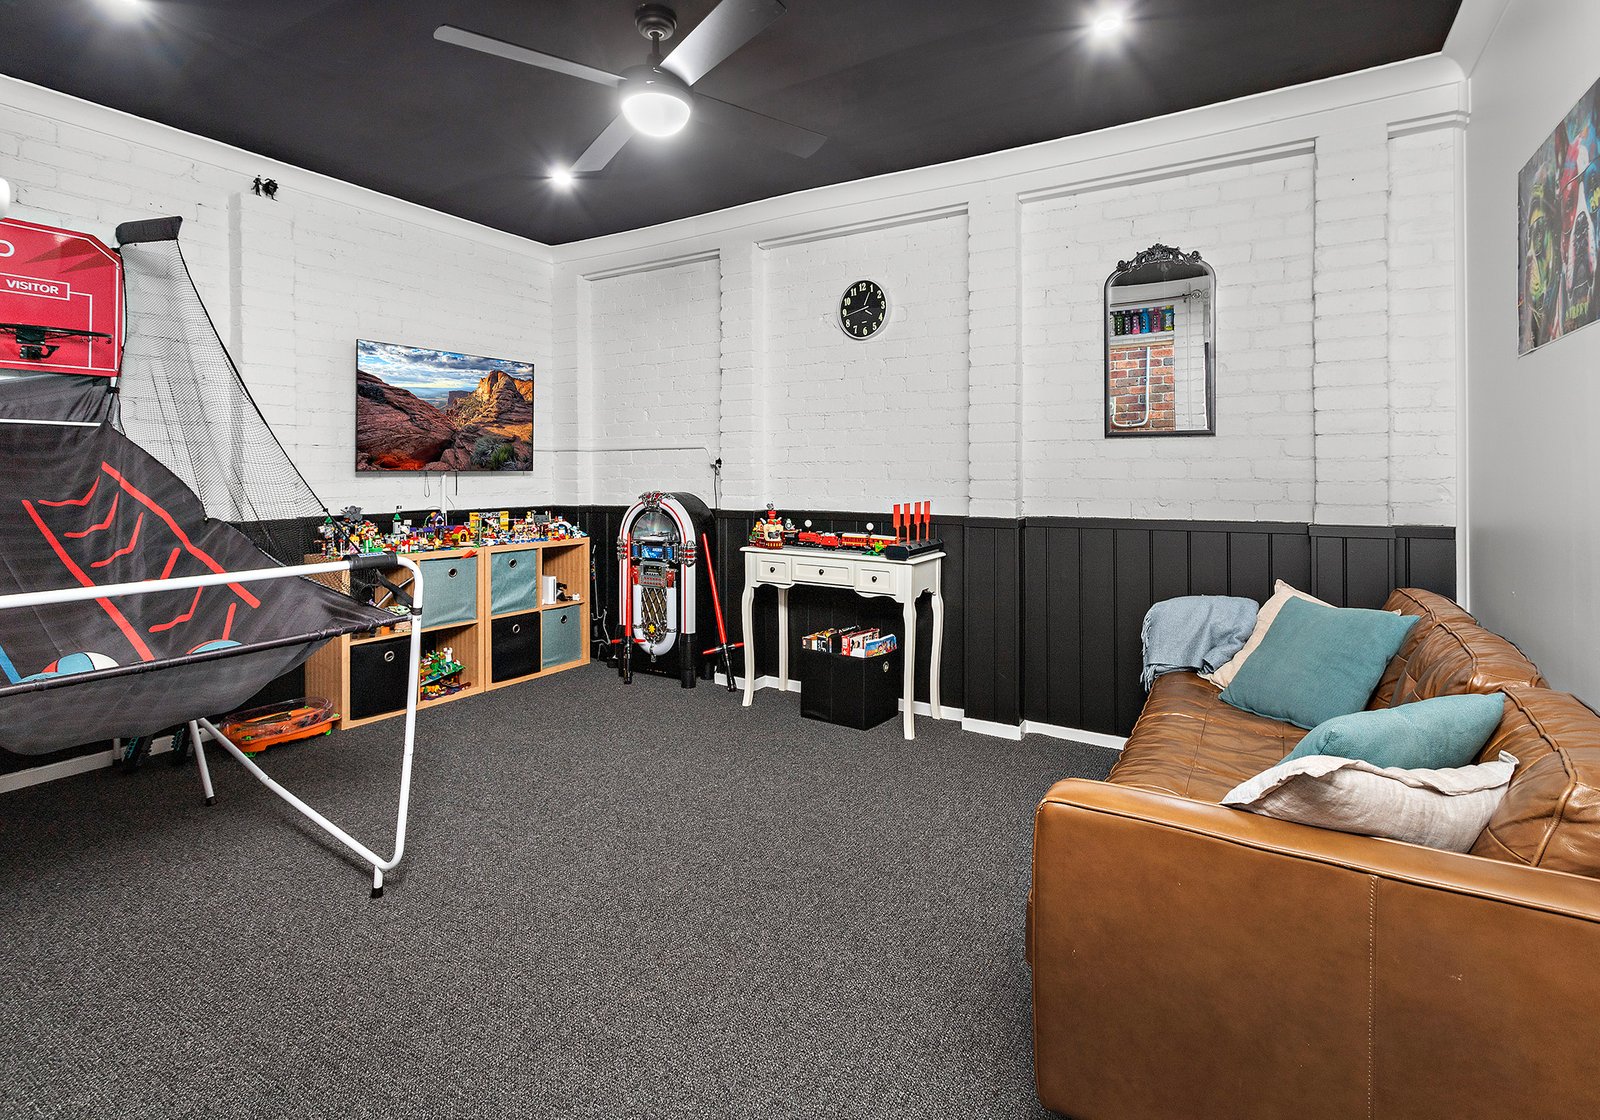
• Additional single garage currently converted into teenagers games room
• 6kw solar system
• Stunning escarpment views
• 606sqm block
Contact Cliff McGrath on 0419 123 701 for more information.
Agents
Nearby Schools
About dapto
median House price
866112suburb growth
5.6%median House rent
680suburb rental yield
4.1%Similar Properties
Source: Suburb Flyover Report Series, APM Pricefinder. PRD does not give any warranty in relation to the accuracy of the information contained in this report. If you intend to rely upon the information contained herein, you must take note that the Information, figures and projections have been provided by various sources and have not been verified by us. We have no belief one way or the other in relation to the accuracy of such information, figures and projections. PRD will not be liable for any loss or damage resulting from any statement, figure, calculation or any other information that you rely upon that is contained in the material. Prepared by PRD Research © All medians and volumes are calculated by PRD Research. Use with written permission only. All other responsibilities disclaimed.