4
Jarrah
Way
albion park rail
NSW,
2527
Under Offer
 4
4
 2
2
 3
3
Land: 560 sqm



Summer Time Space
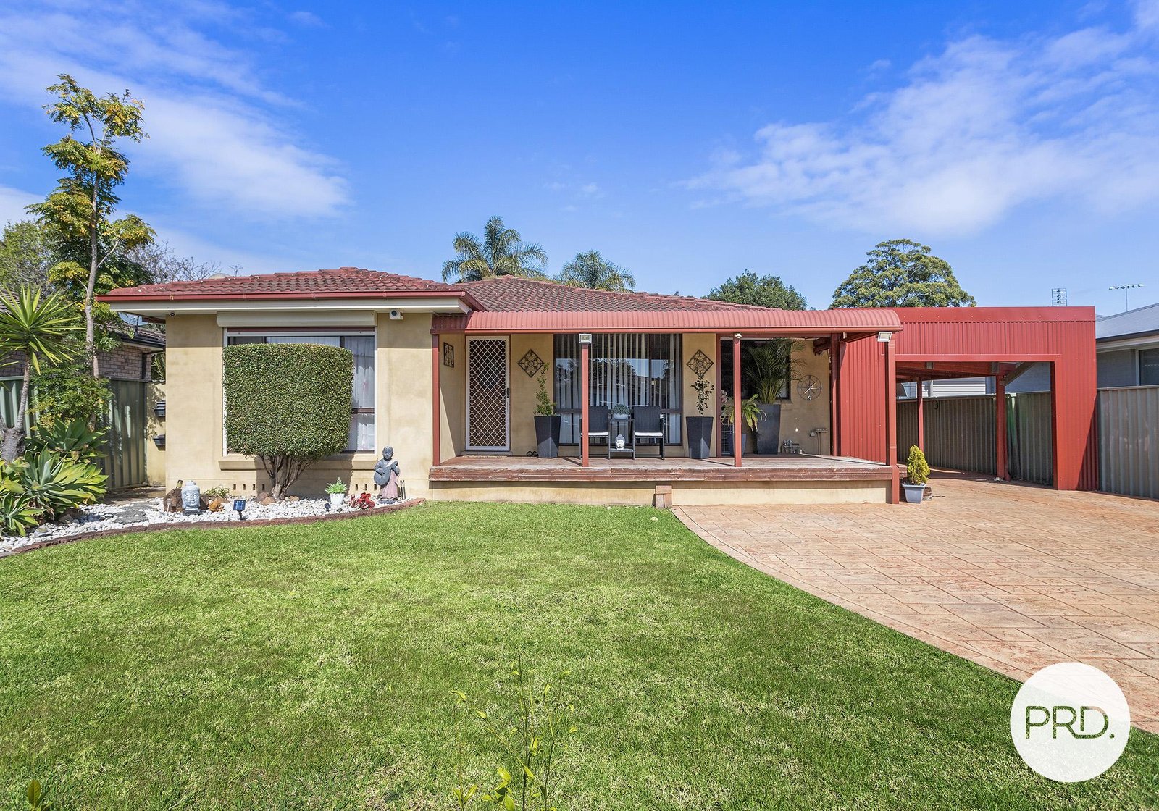
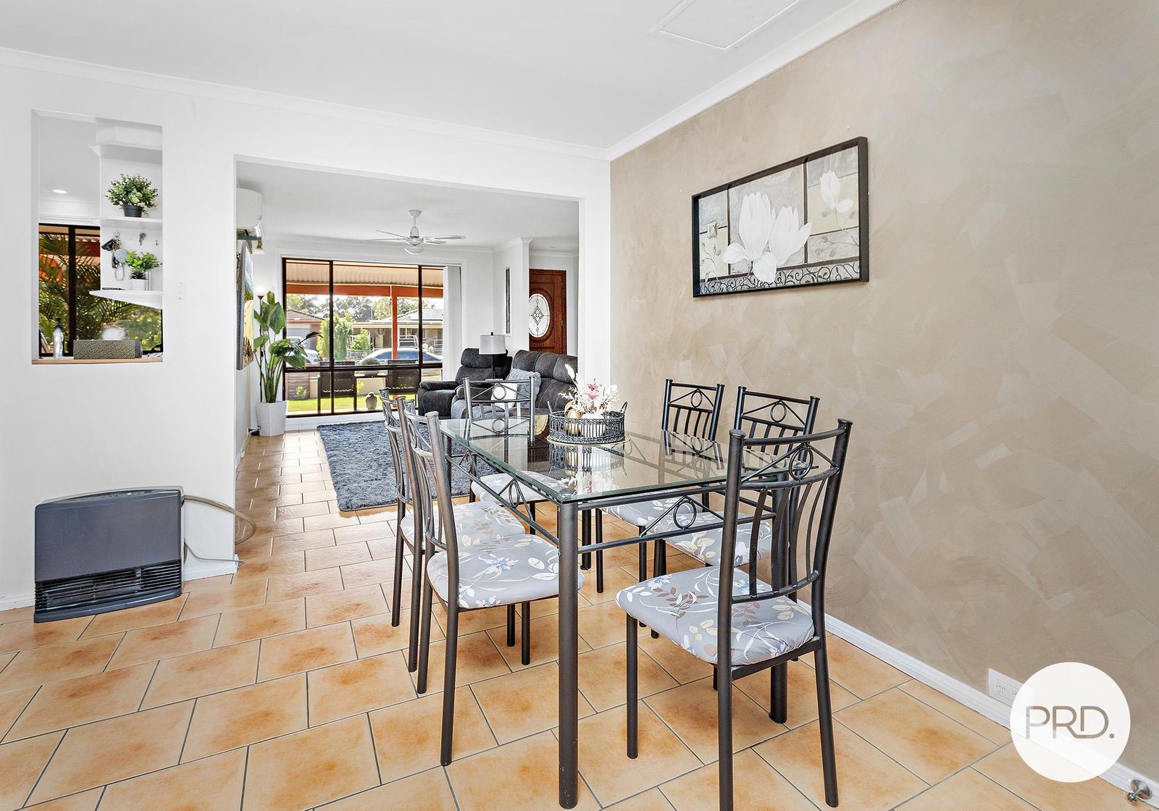
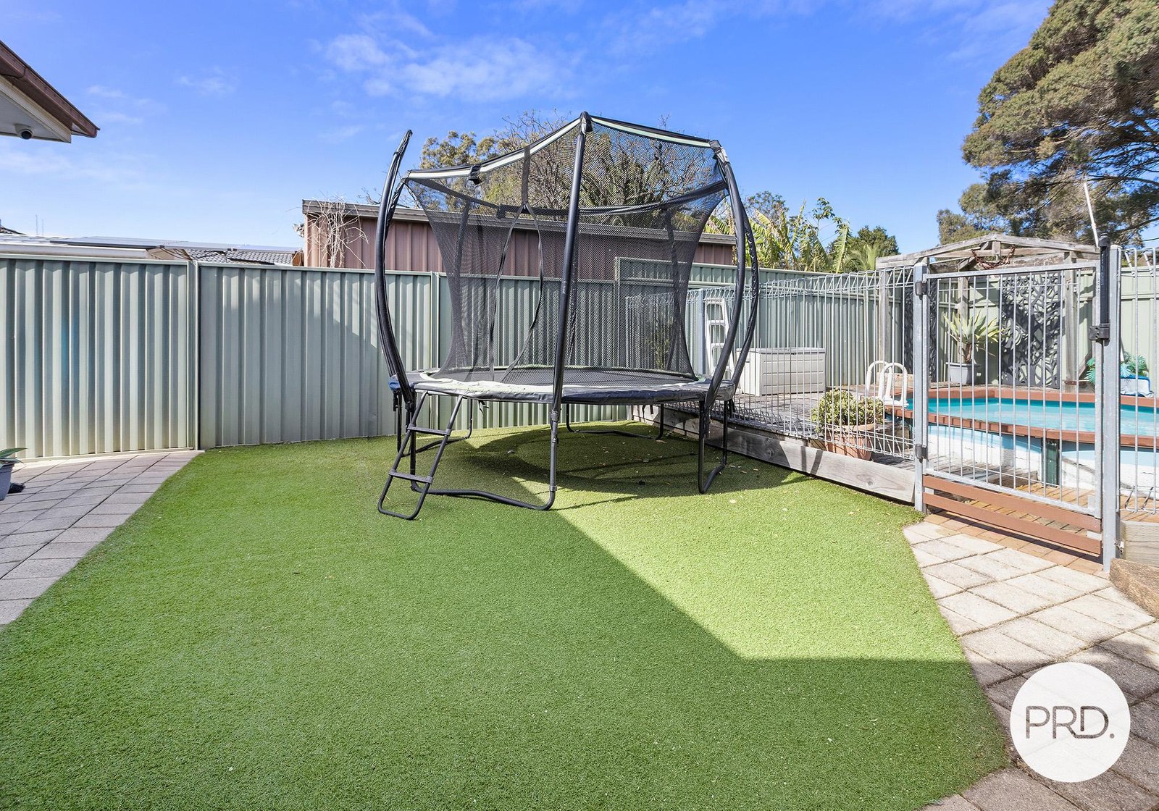
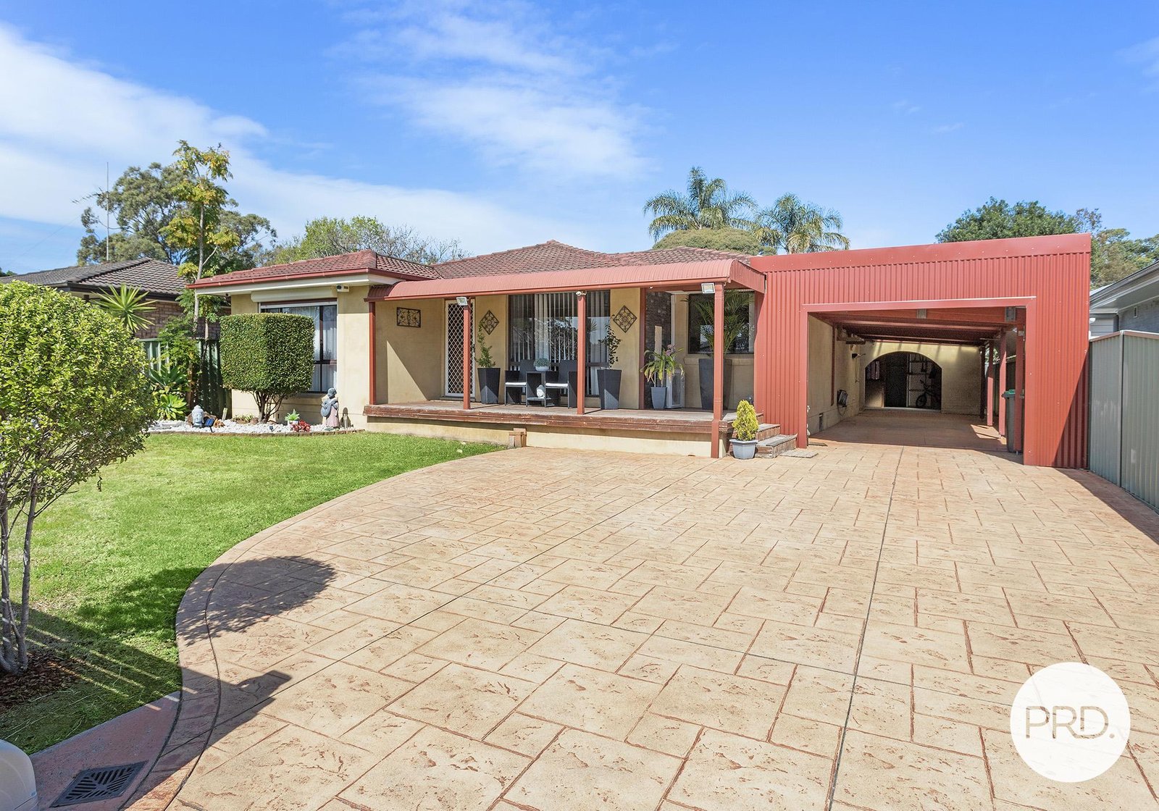
Versatile family living with poolside entertaining presents here at 4 Jarrah Way, Albion Park Rail
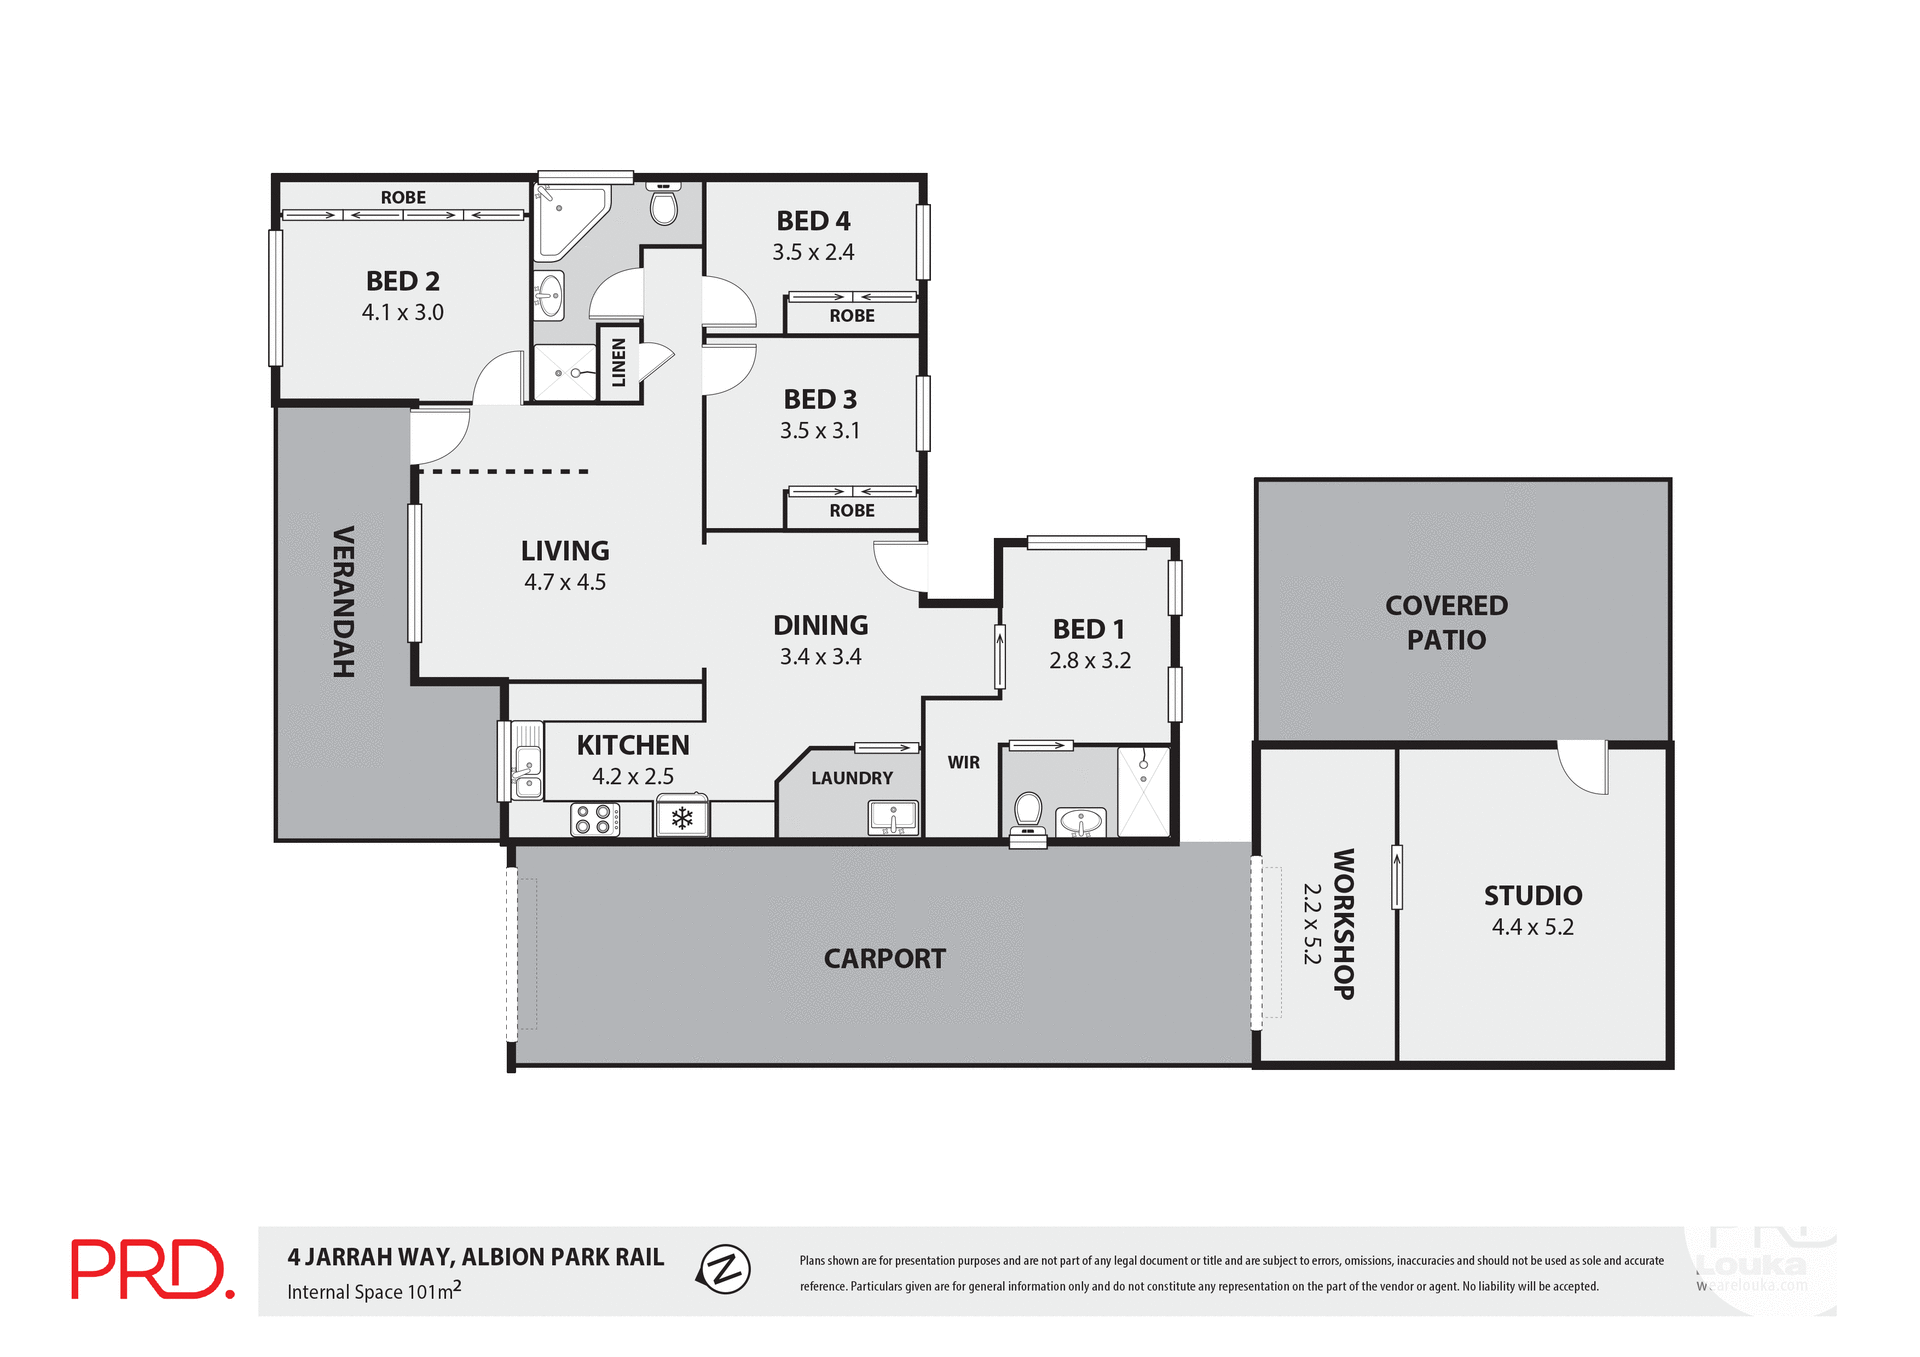
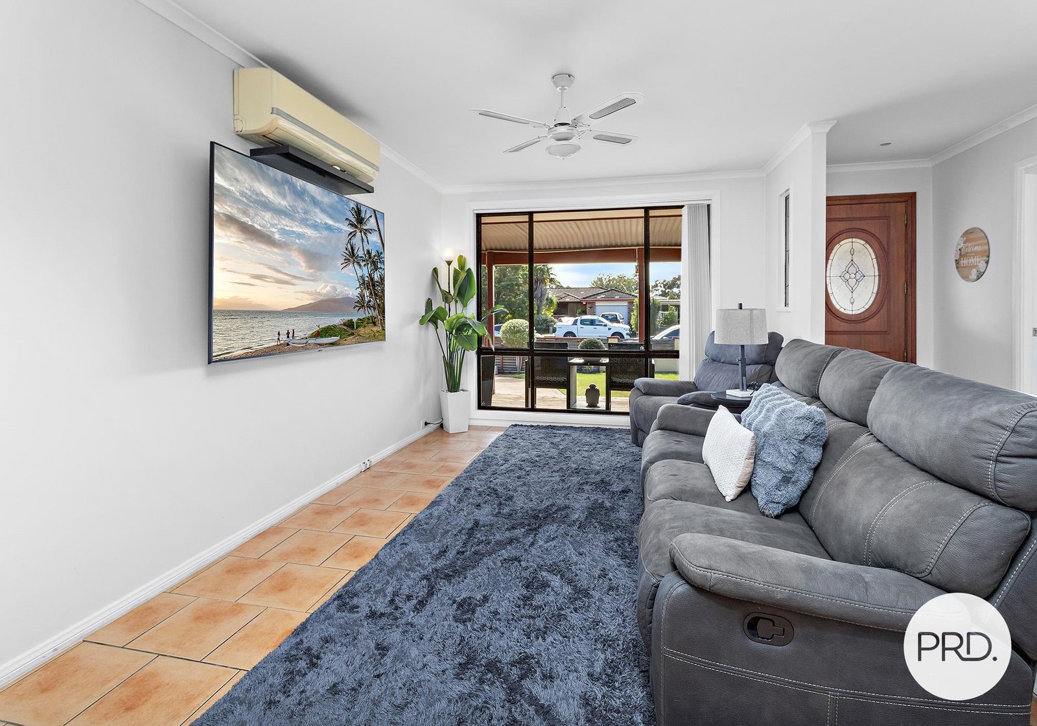
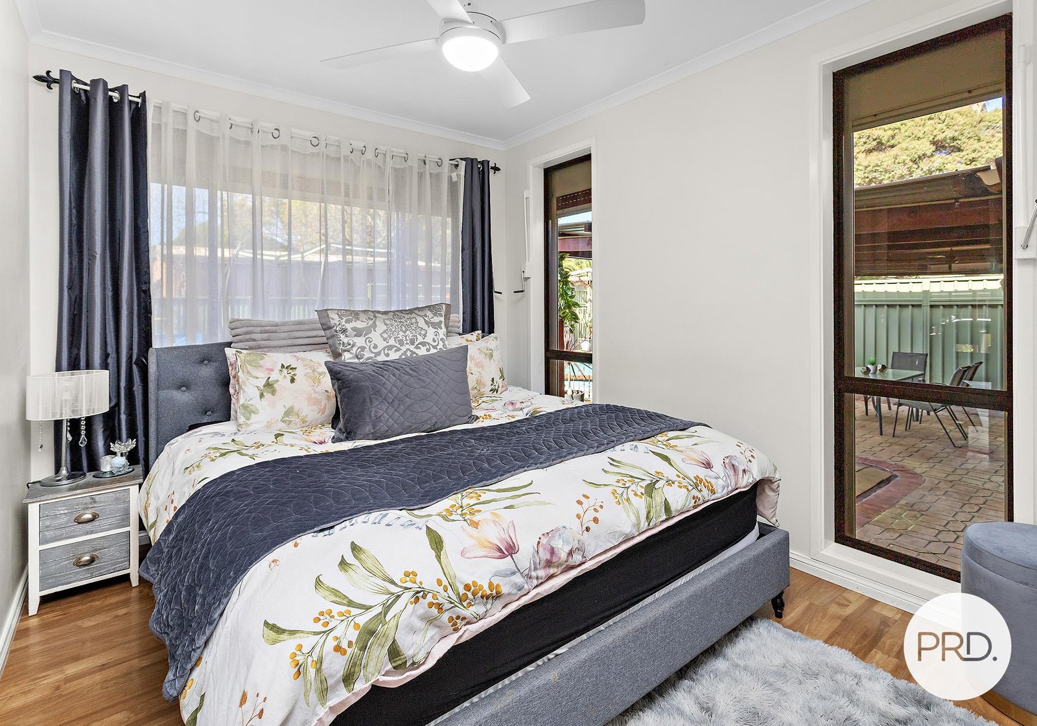
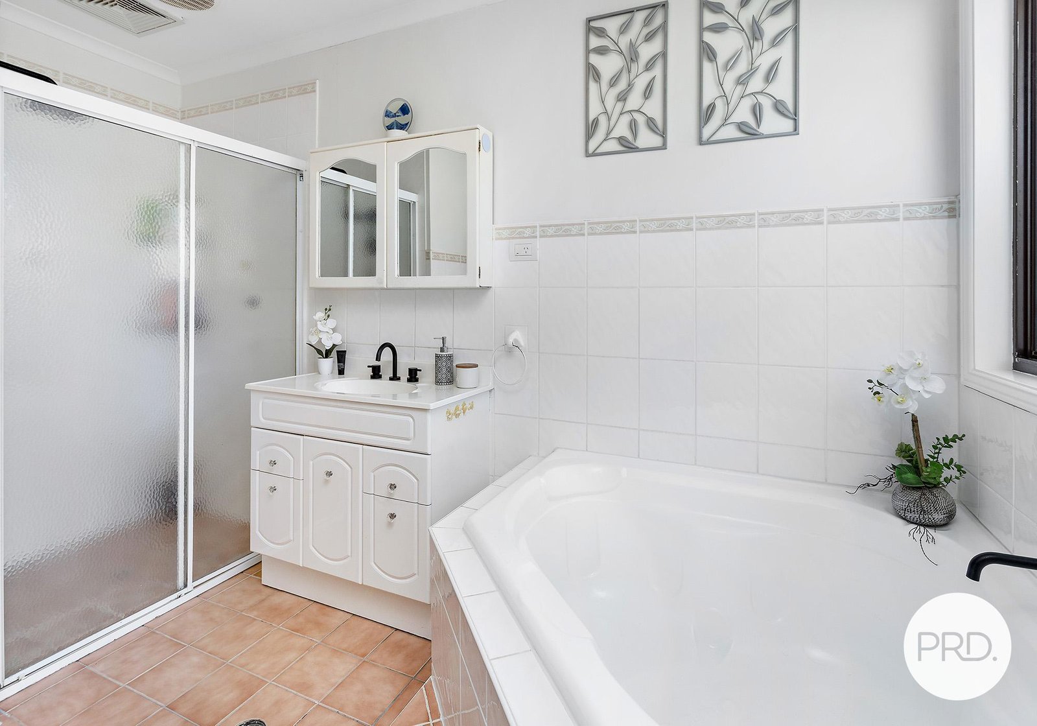
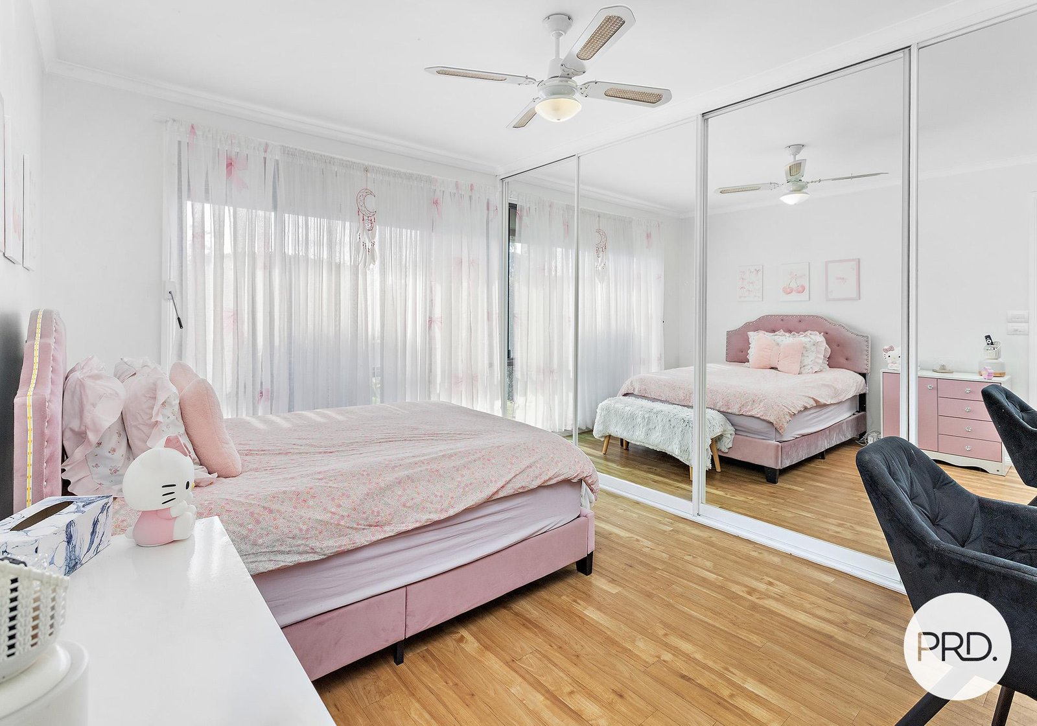
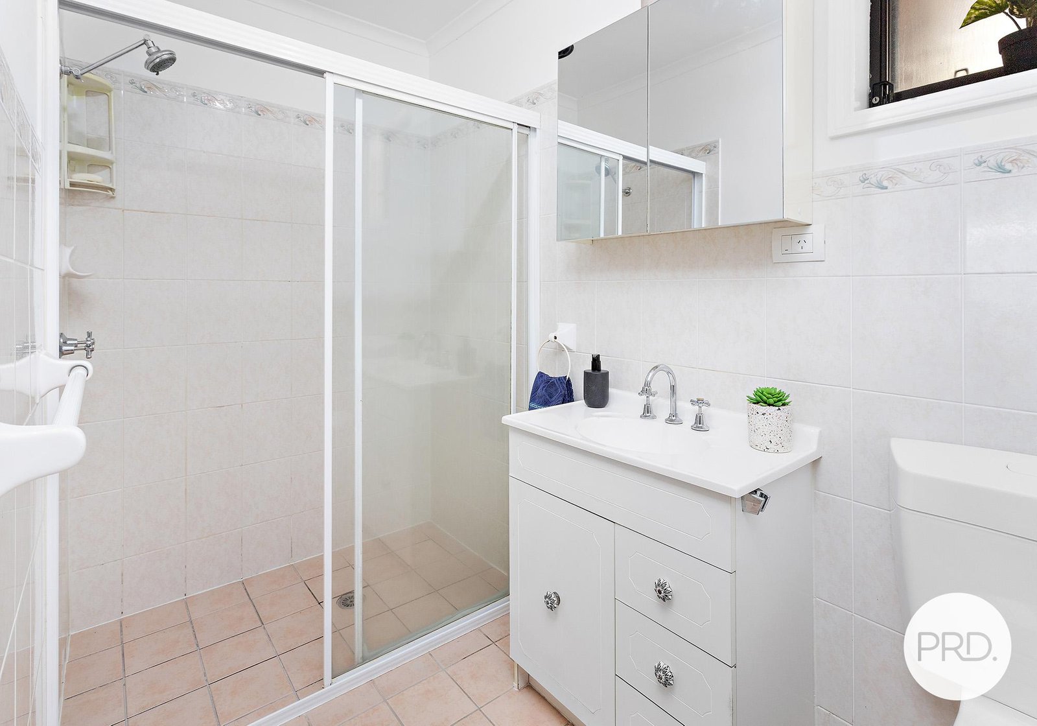
Offering a practical layout with plenty of space for the family, this four-bedroom home combines comfortable living with excellent entertaining options.
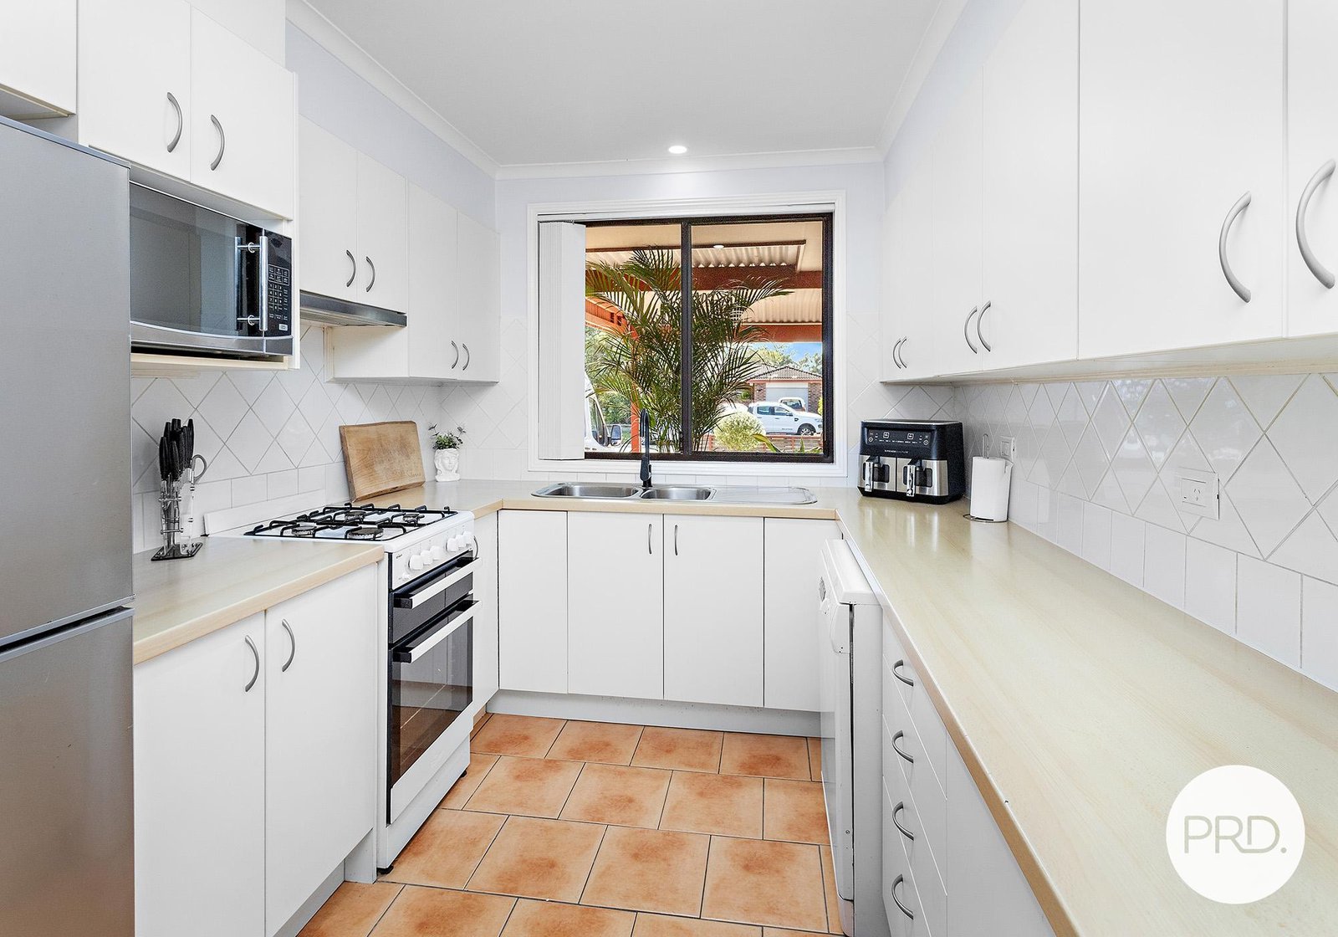
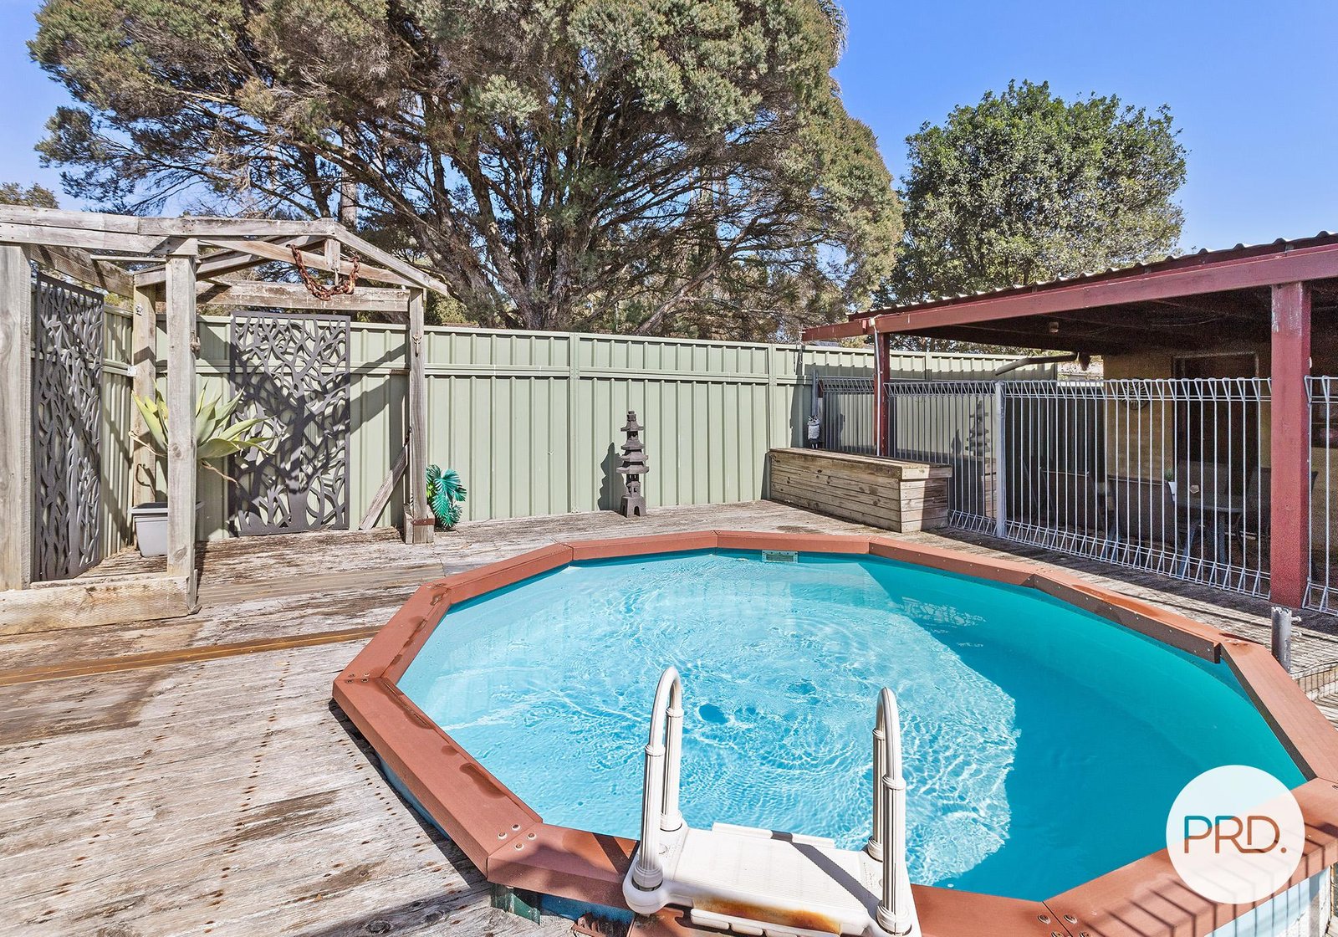
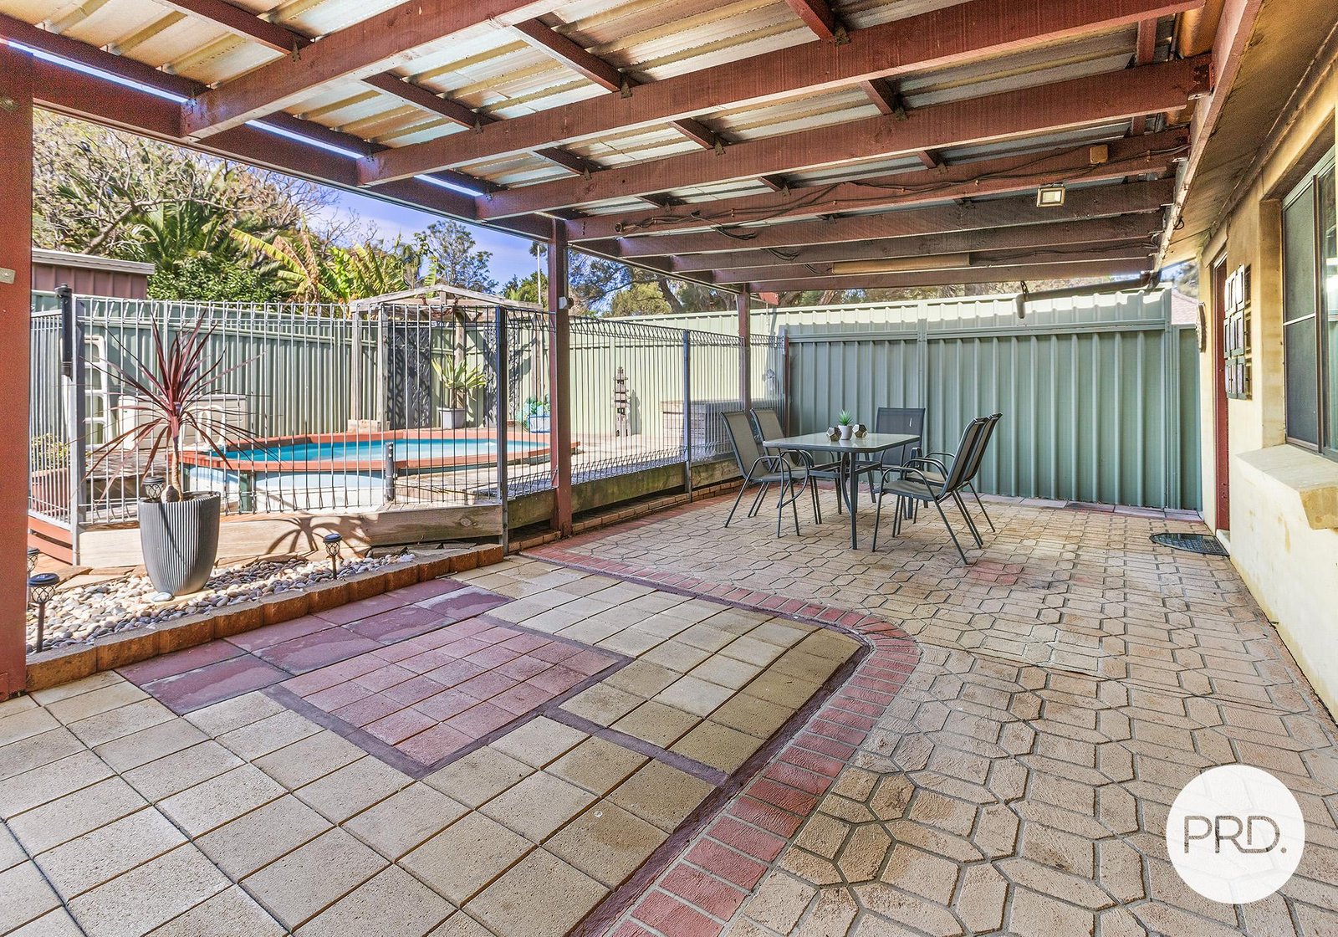
The modern, well-appointed kitchen is complemented by a functional floorplan, while the large undercover entertaining area provides an ideal space to relax and entertain overlooking the pool.
Adding further versatility is a separate studio/man cave, complete with workshop area, providing an excellent space for hobbies, a home office or additional retreat.
A three-car tandem carport provides ample off-street parking, all set on a 560sqm block.
Conveniently positioned in Albion Park Rail, the home is close to local schools, parks, shops and everyday amenities, with easy access to Albion Park Rail Station, Shellharbour City Centre and the Princes Highway for commuting throughout the Illawarra.
Featuring:
• Four bedrooms
• Modern, well-appointed kitchen
• Functional floorplan
• Separate studio/man cave
• Large undercover entertaining area
• Swimming pool
• 3 Car tandem carport
• 560 Sqm block
Contact Cliff McGrath on 0419 123 701 for more information.
Agents
Nearby Schools
About albion park rail
median House price
891500suburb growth
8.1%median House rent
680suburb rental yield
4.0%Similar Properties
Source: Suburb Flyover Report Series, APM Pricefinder. PRD does not give any warranty in relation to the accuracy of the information contained in this report. If you intend to rely upon the information contained herein, you must take note that the Information, figures and projections have been provided by various sources and have not been verified by us. We have no belief one way or the other in relation to the accuracy of such information, figures and projections. PRD will not be liable for any loss or damage resulting from any statement, figure, calculation or any other information that you rely upon that is contained in the material. Prepared by PRD Research © All medians and volumes are calculated by PRD Research. Use with written permission only. All other responsibilities disclaimed.