56
Thames
Street
west wollongong
NSW,
2500
SOLD
 3
 1
 3
Land: 600 sqm


Elegance Entertains
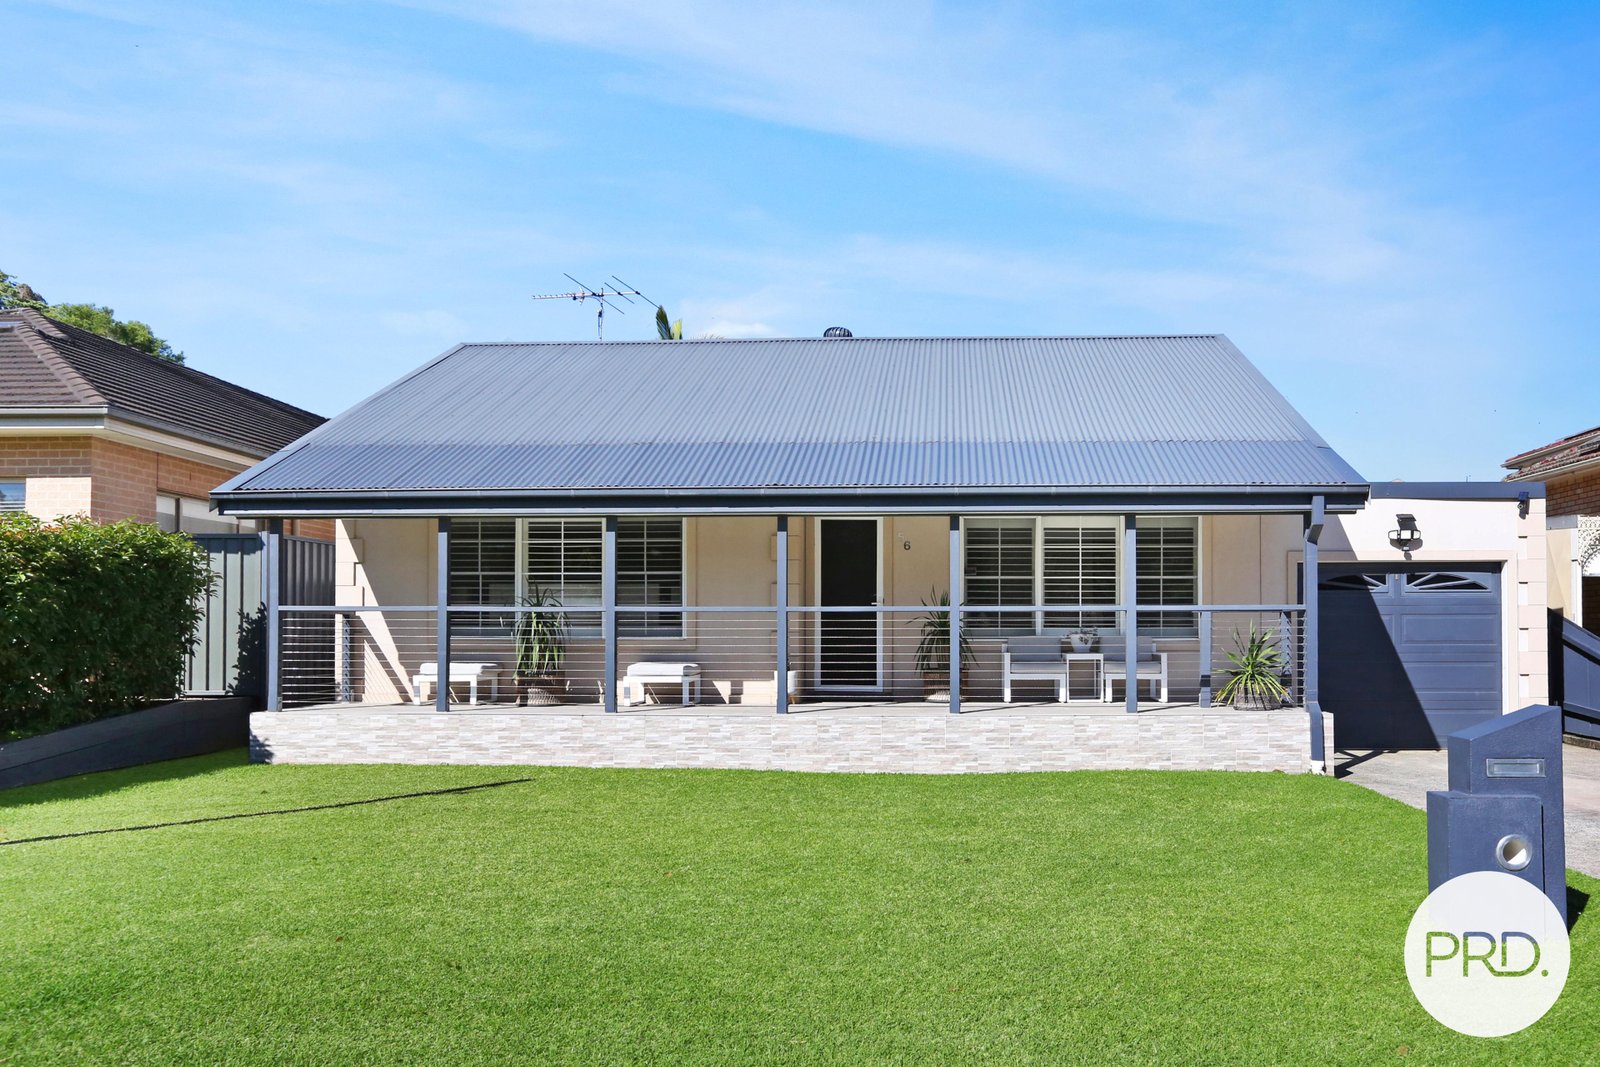
A stylish family entertainer presents here at 56 Thames St, West Wollongong
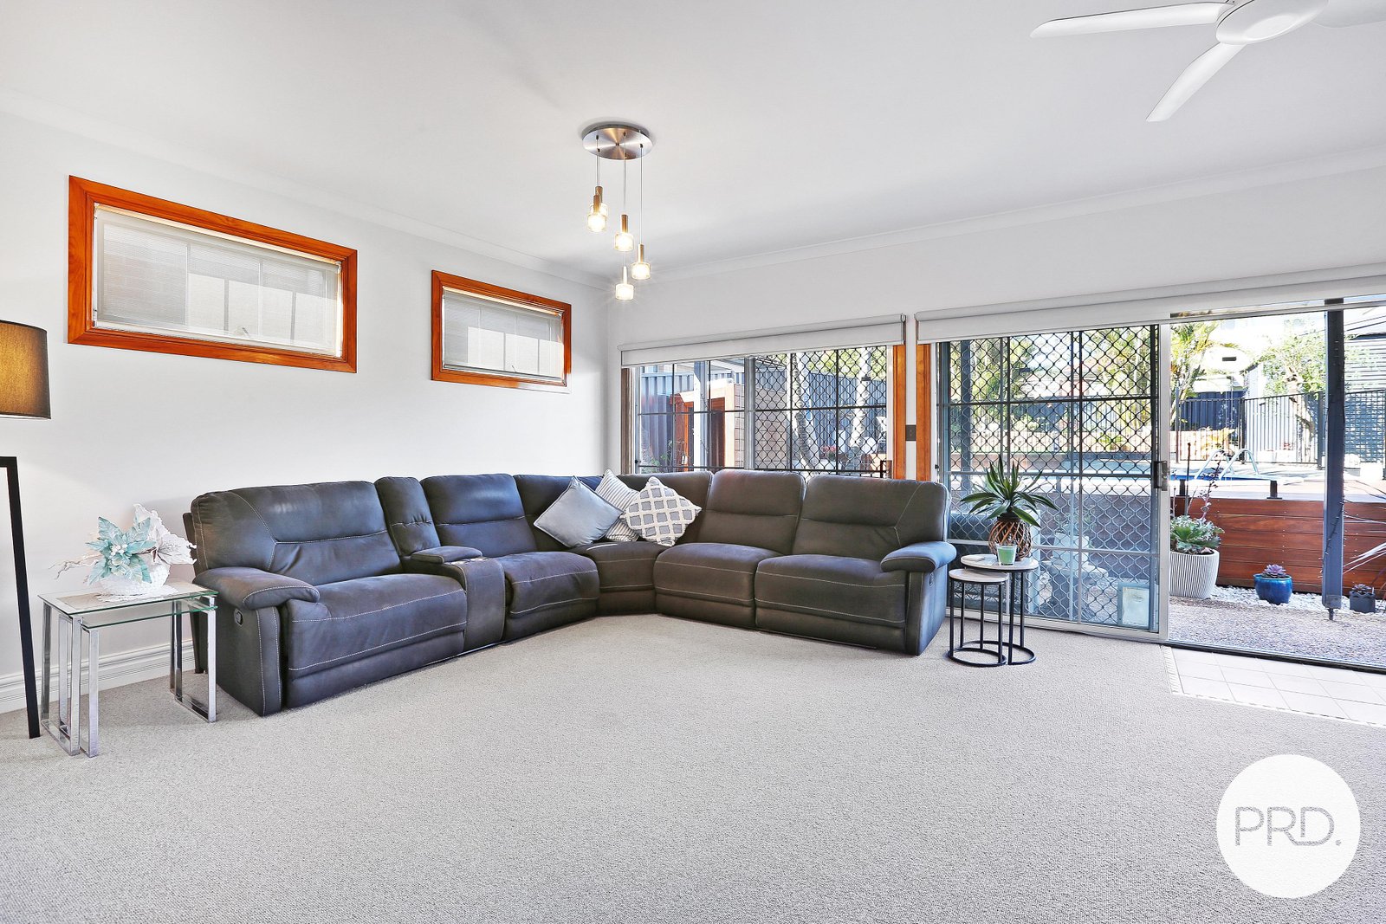
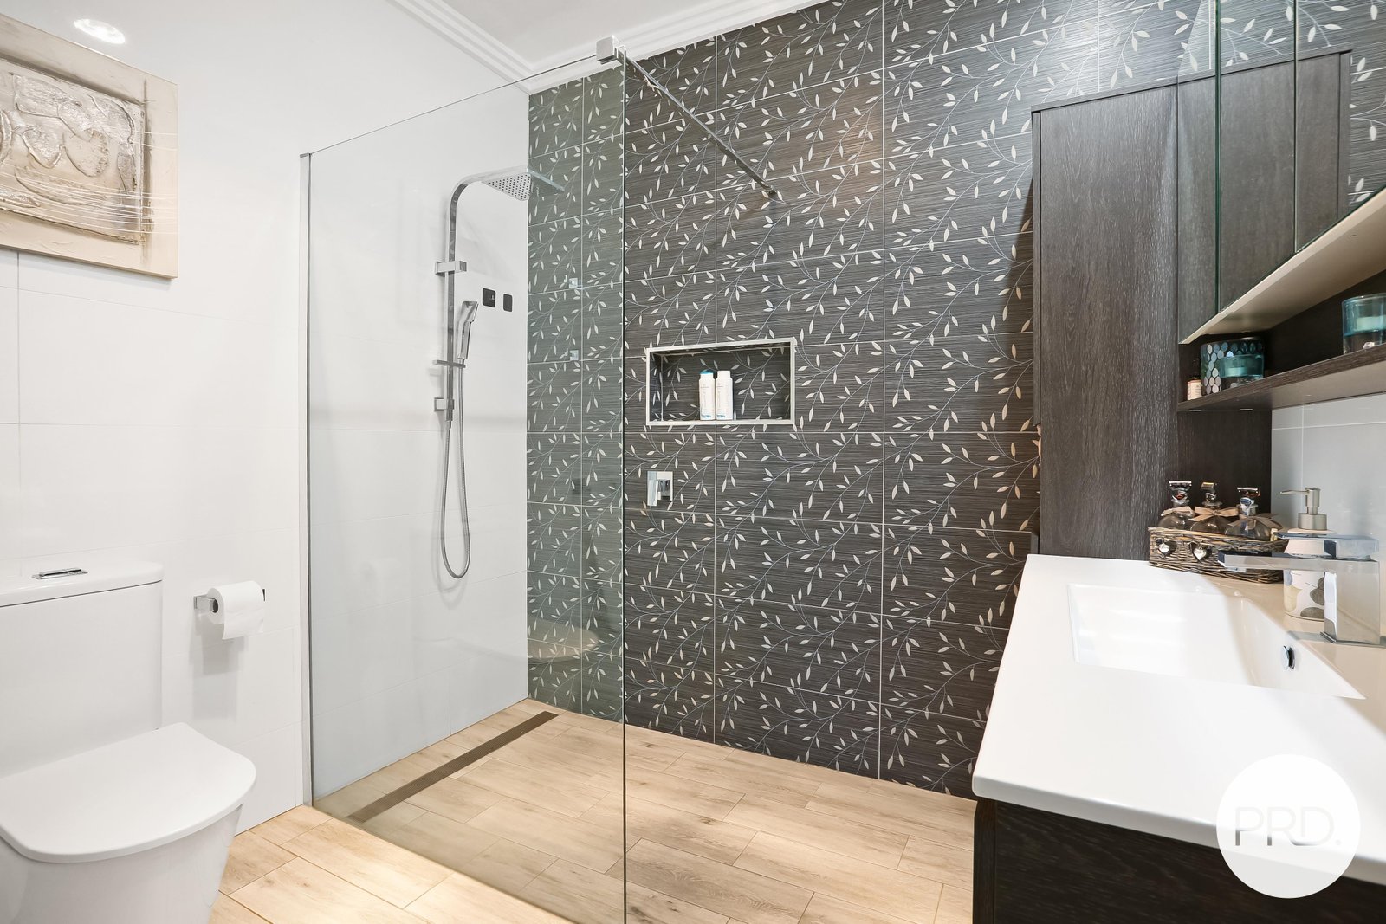
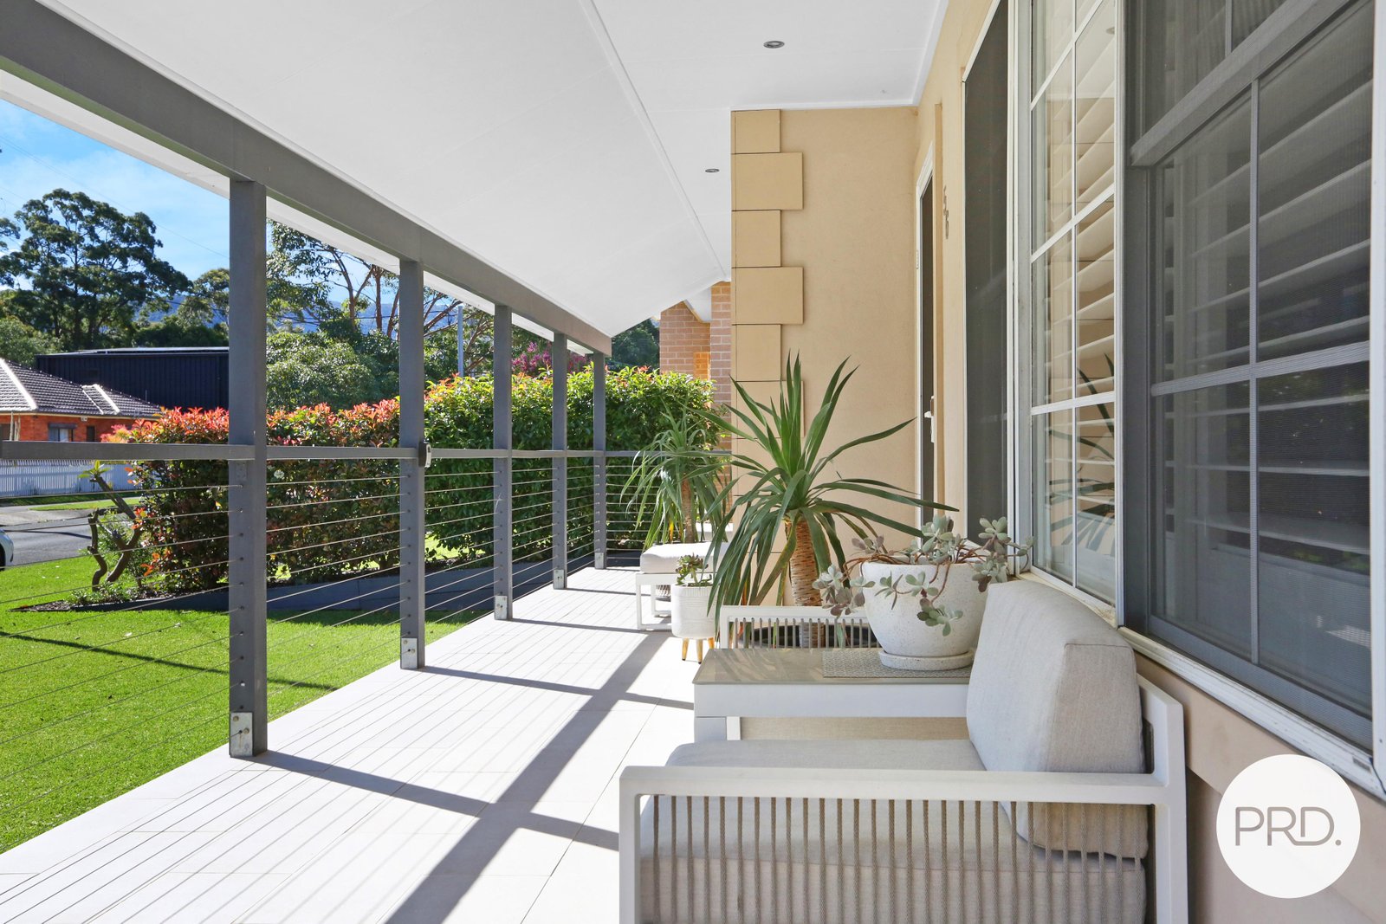
Offering a combination of space, functionality and outdoor enjoyment, this well-presented home provides an appealing opportunity for families seeking a comfortable lifestyle in a convenient West Wollongong location.
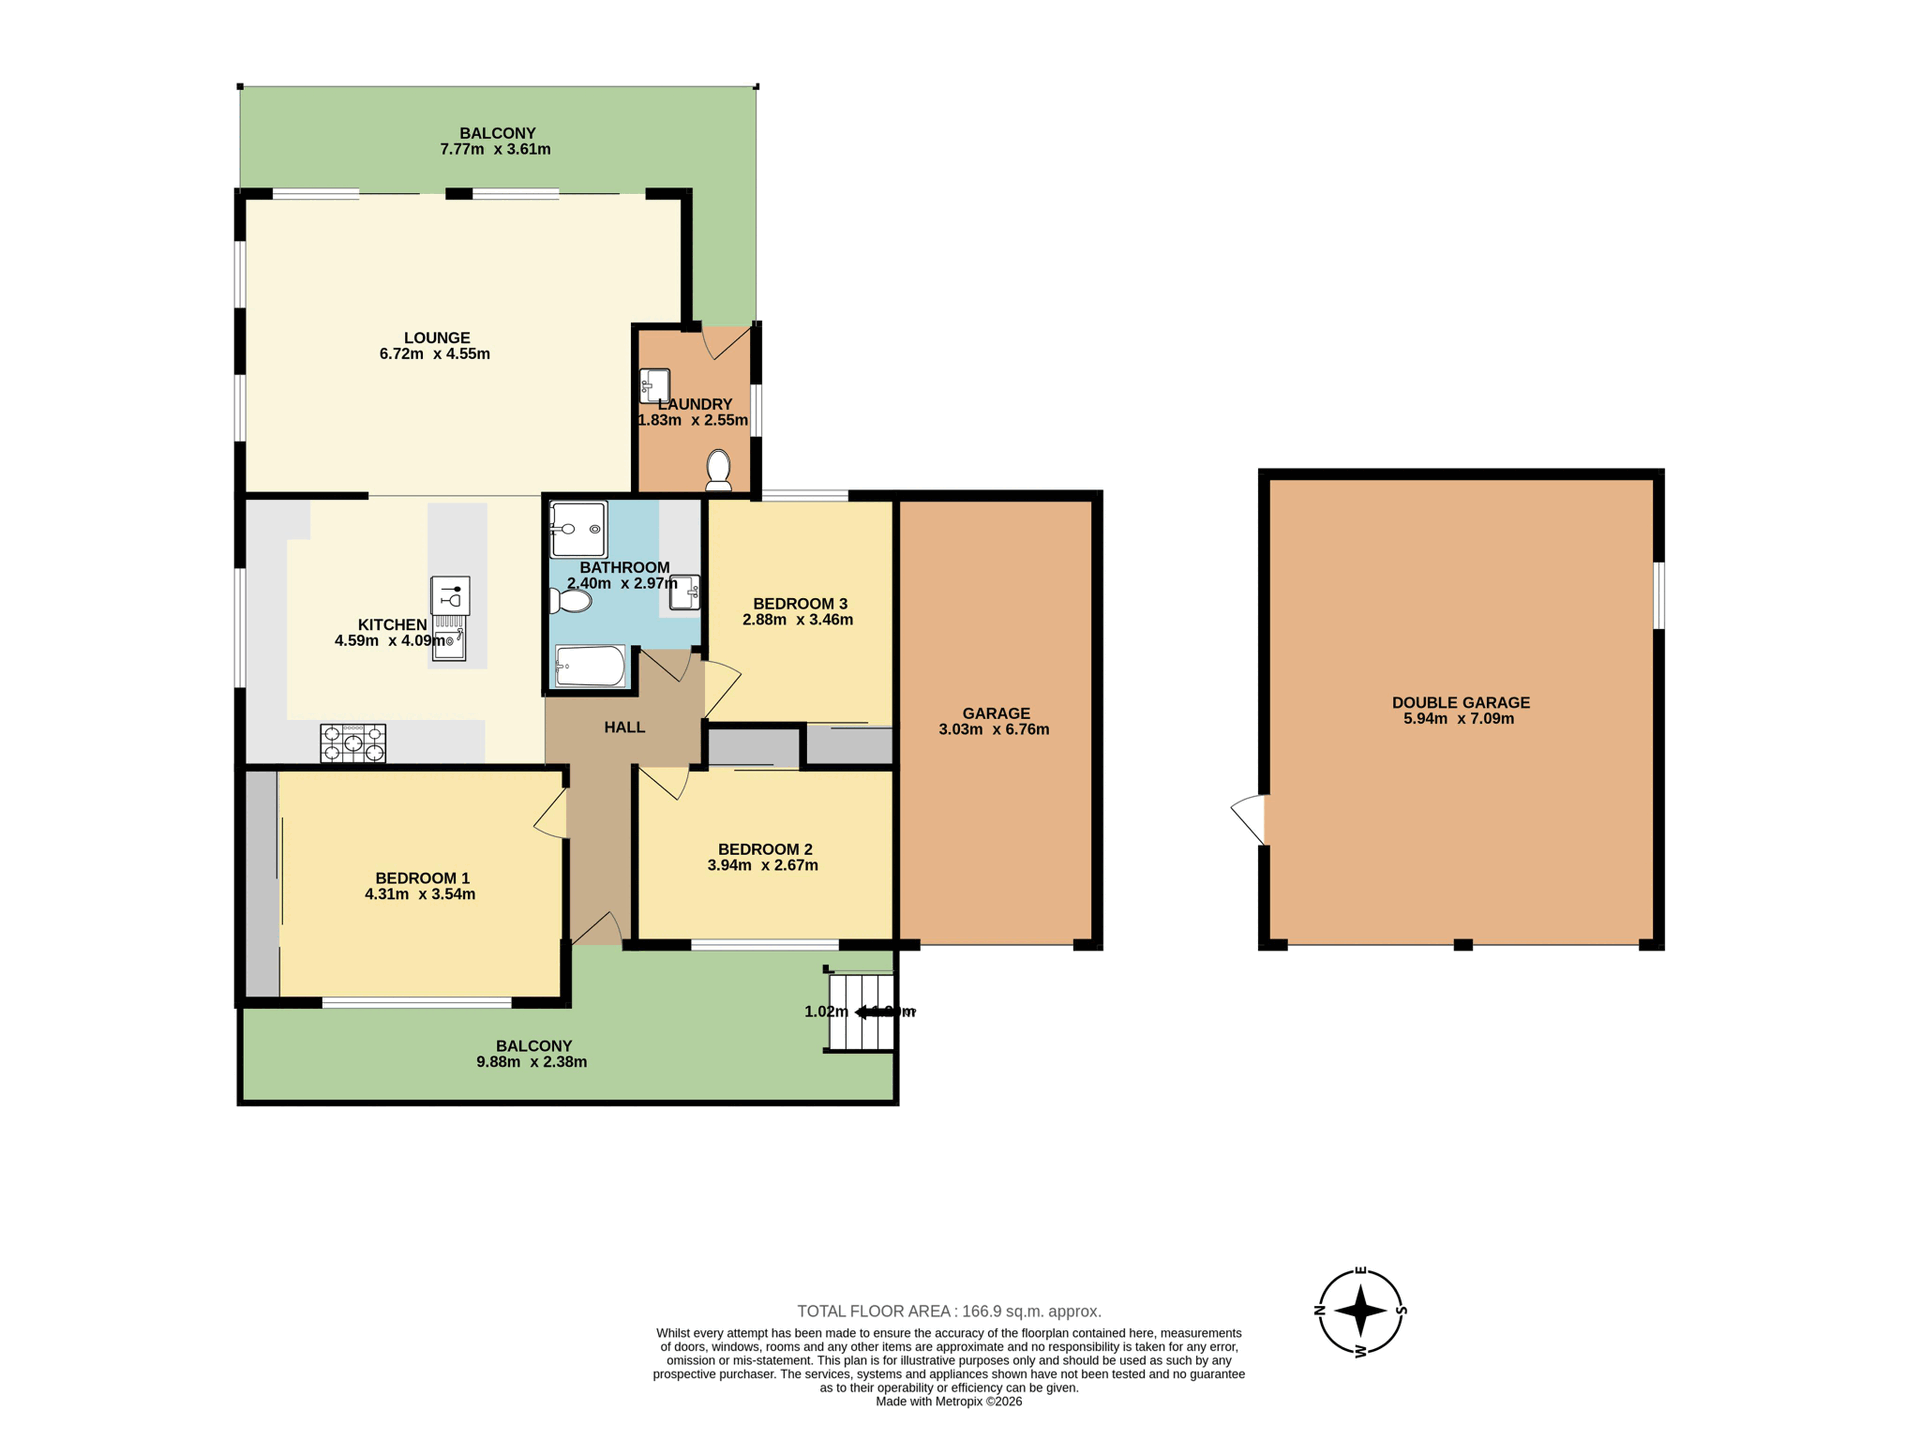
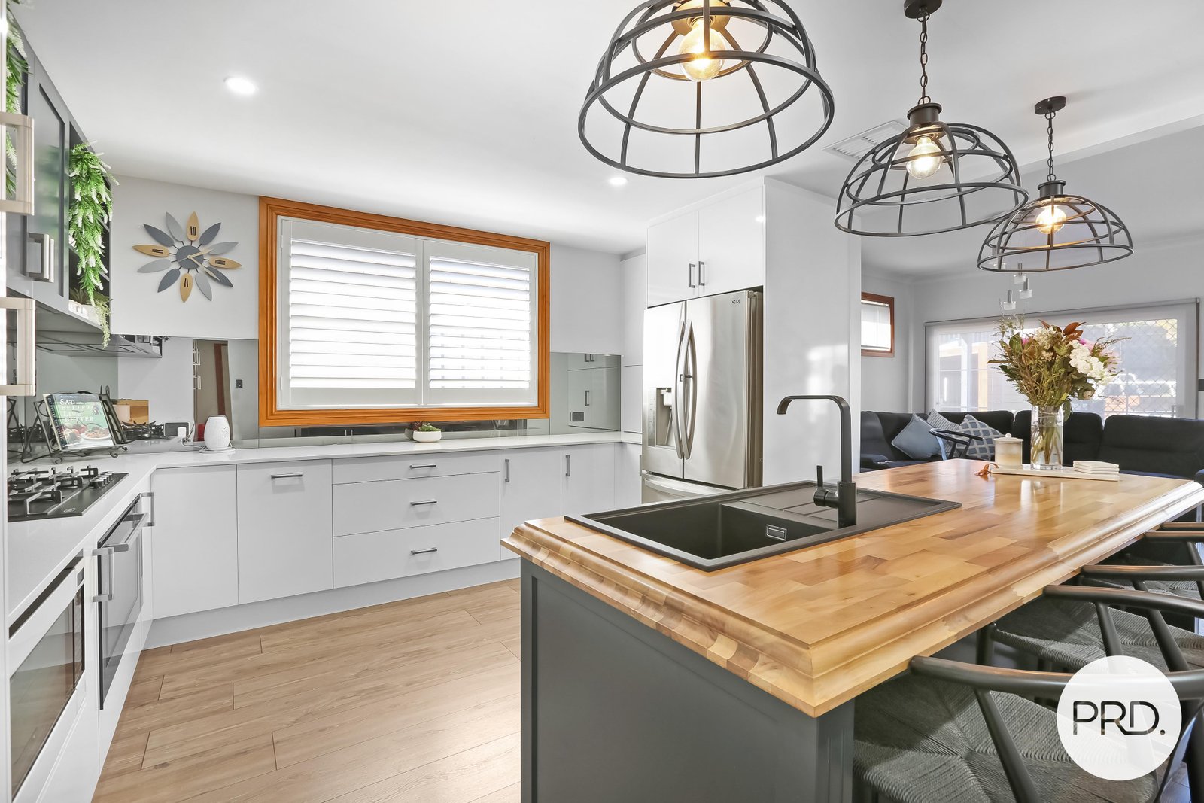
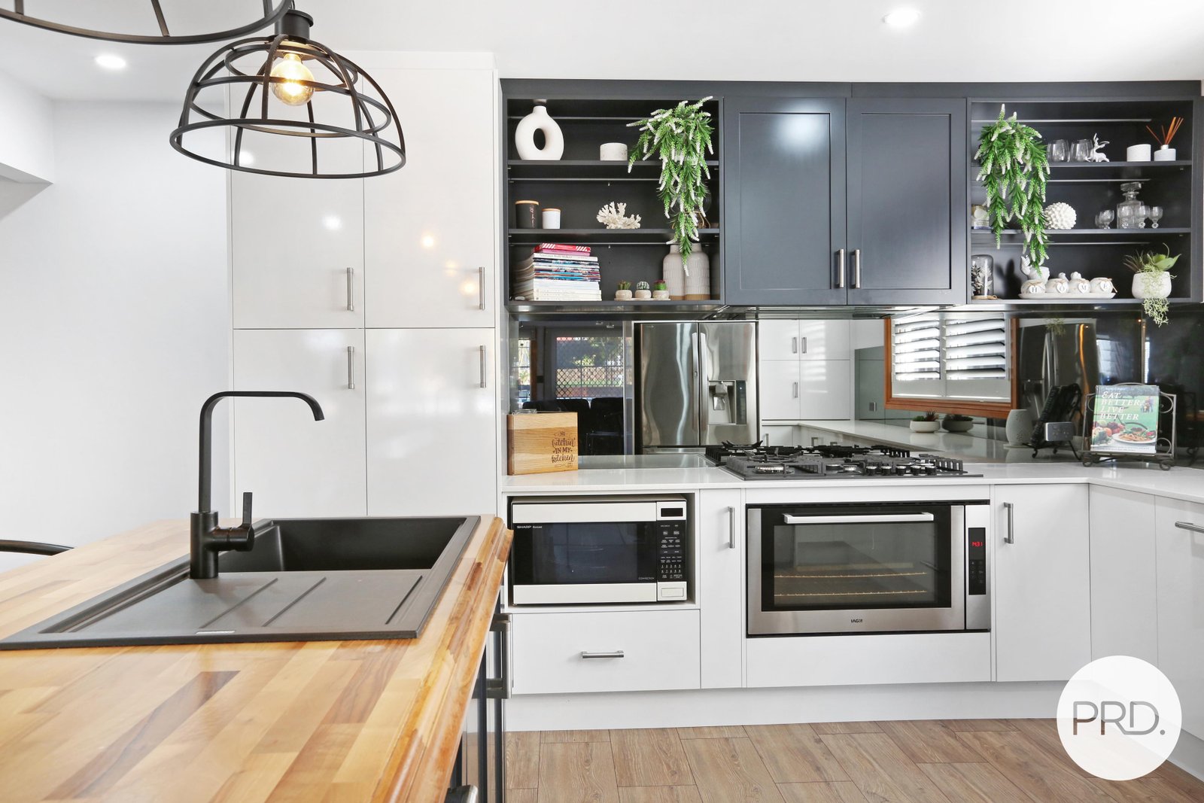
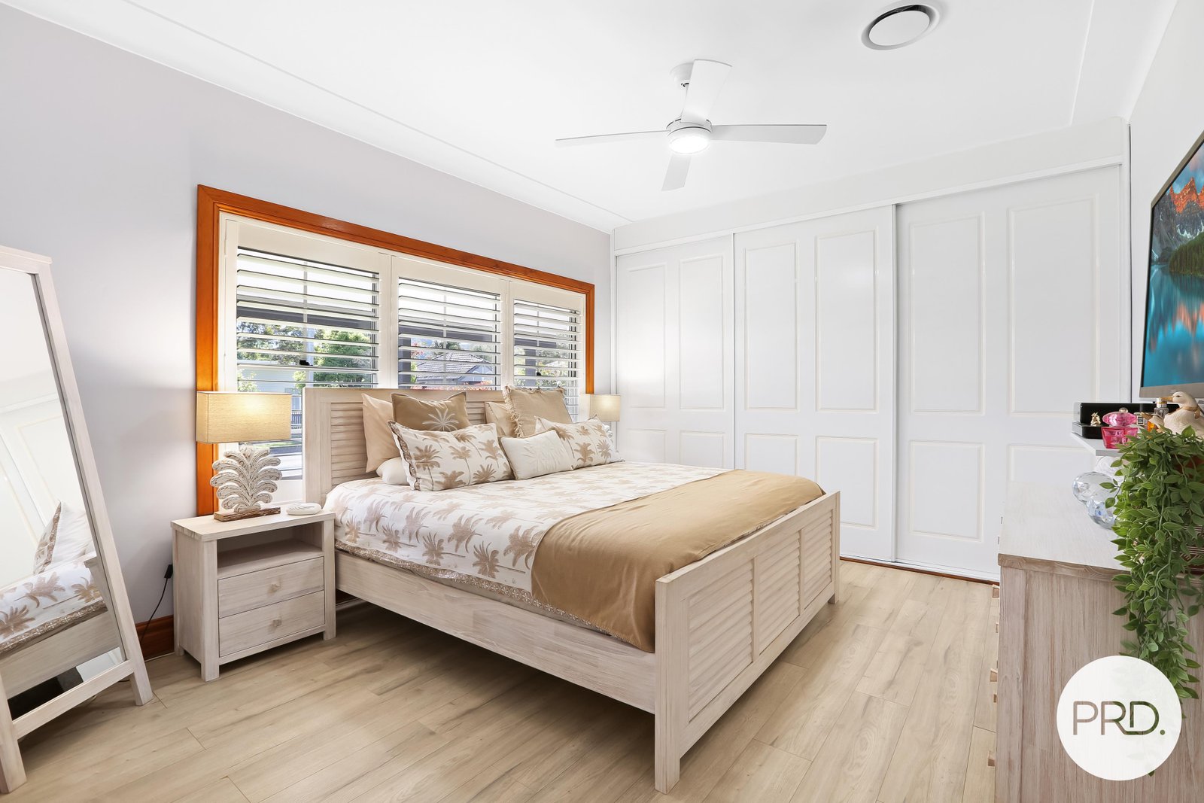
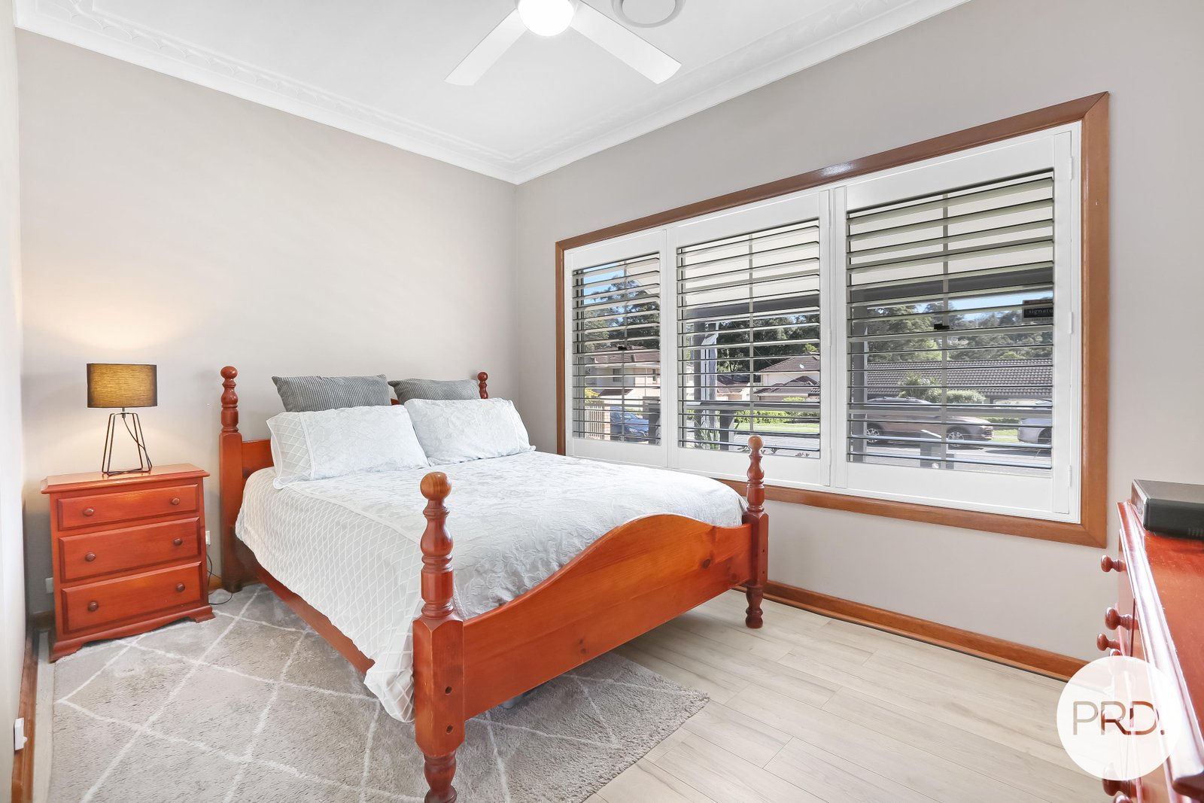
Featuring three generous bedrooms, a stunning well-appointed kitchen and a thoughtful layout, the home is designed for comfortable everyday living.
The large open-plan provides plenty of space for the family to relax and enjoy time together with a seamless flow between the kitchen, living room and rear yard.
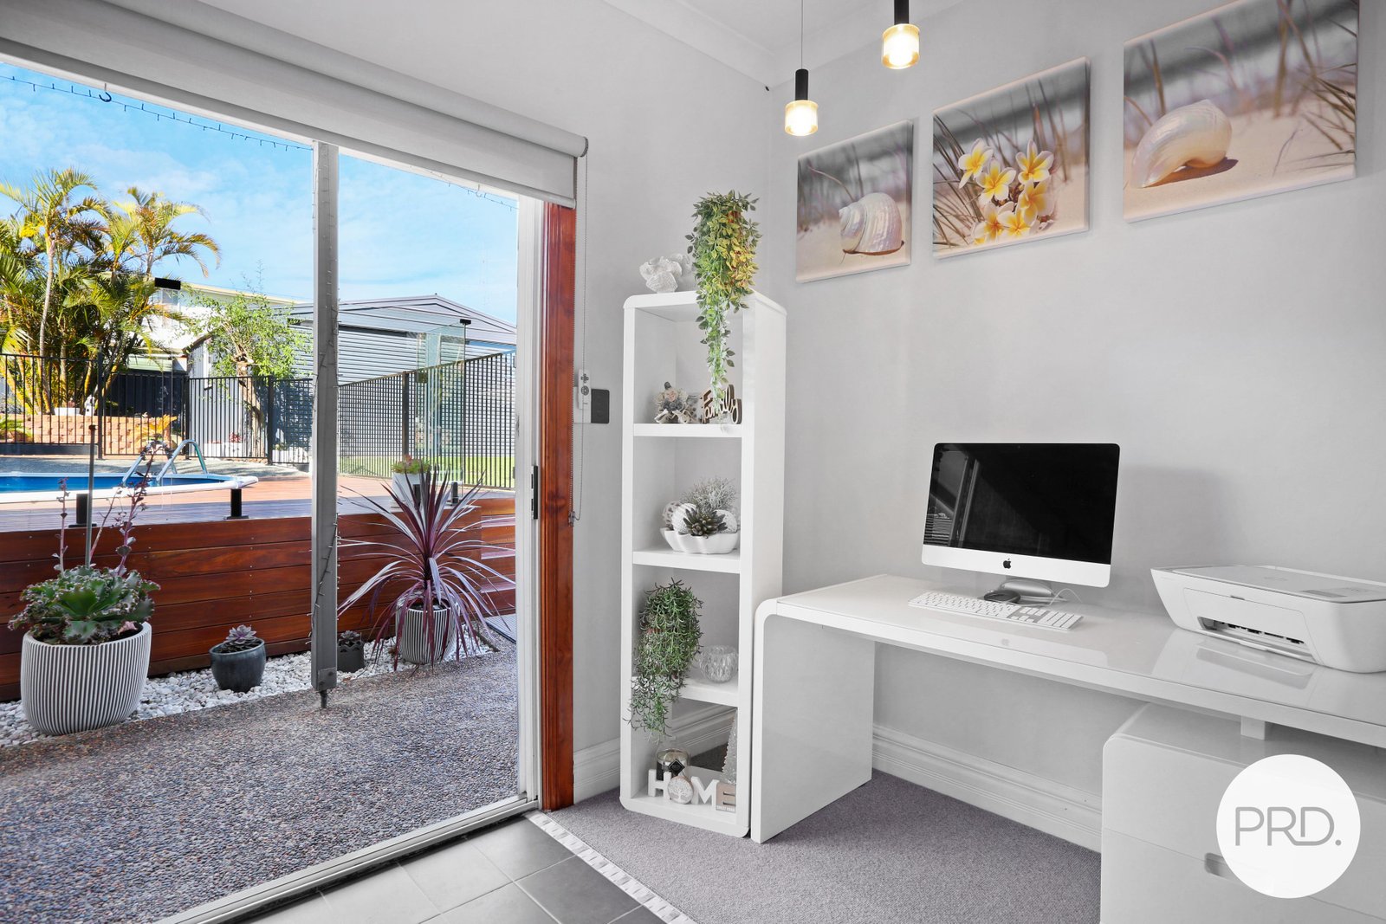
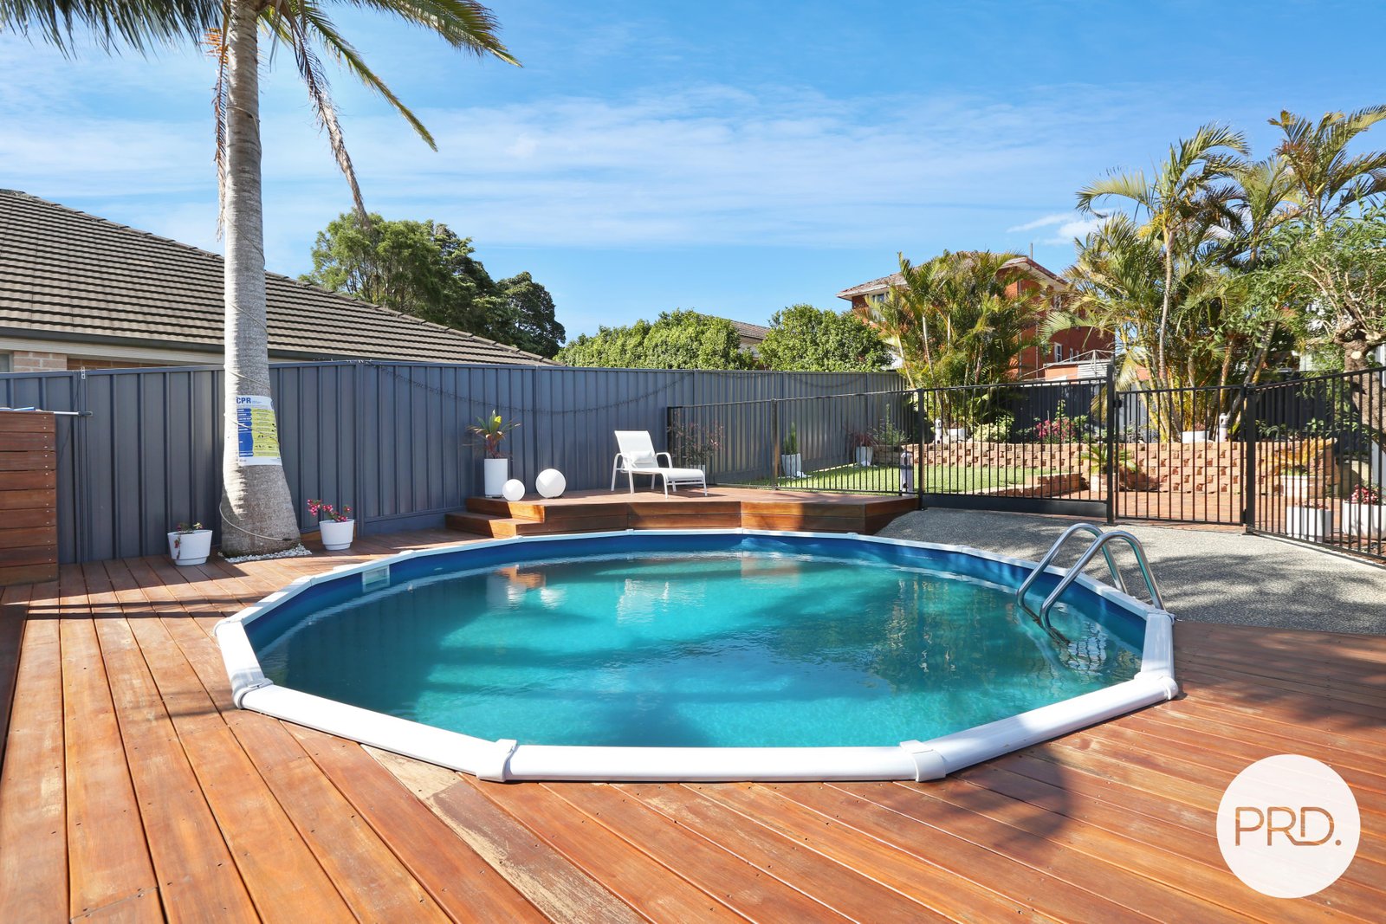
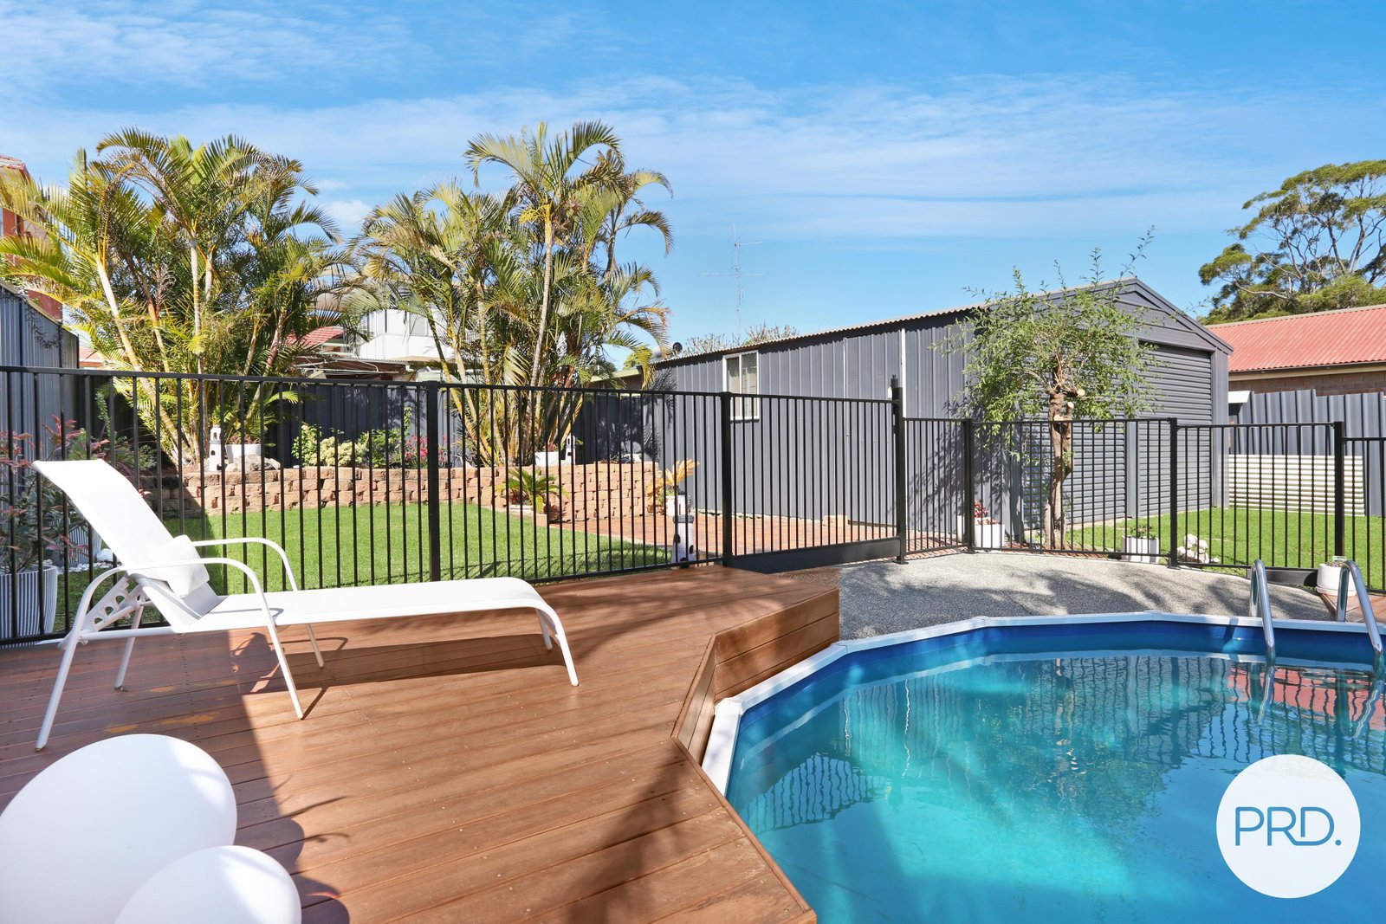
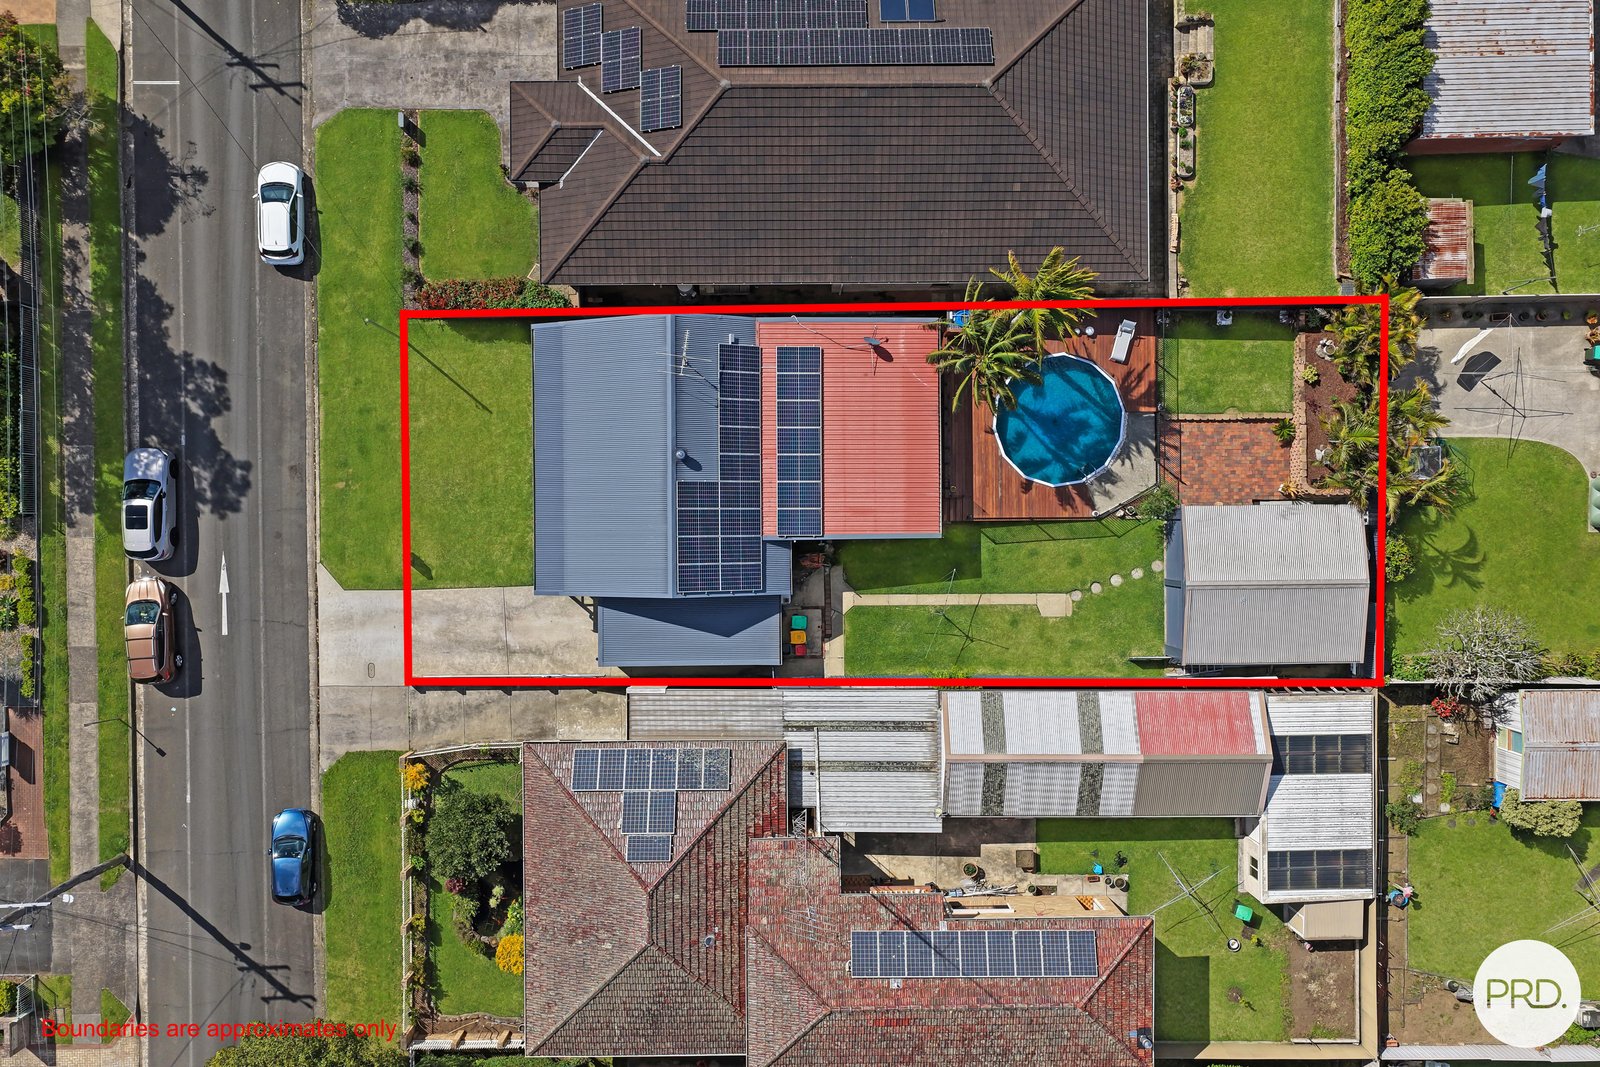
Outside, the swimming pool creates an ideal setting for entertaining and enjoying the warmer months, while the generous 600sqm block provides plenty of space for the whole family.
Completing the property is a single garage plus an additional double garage offering excellent parking and storage options.
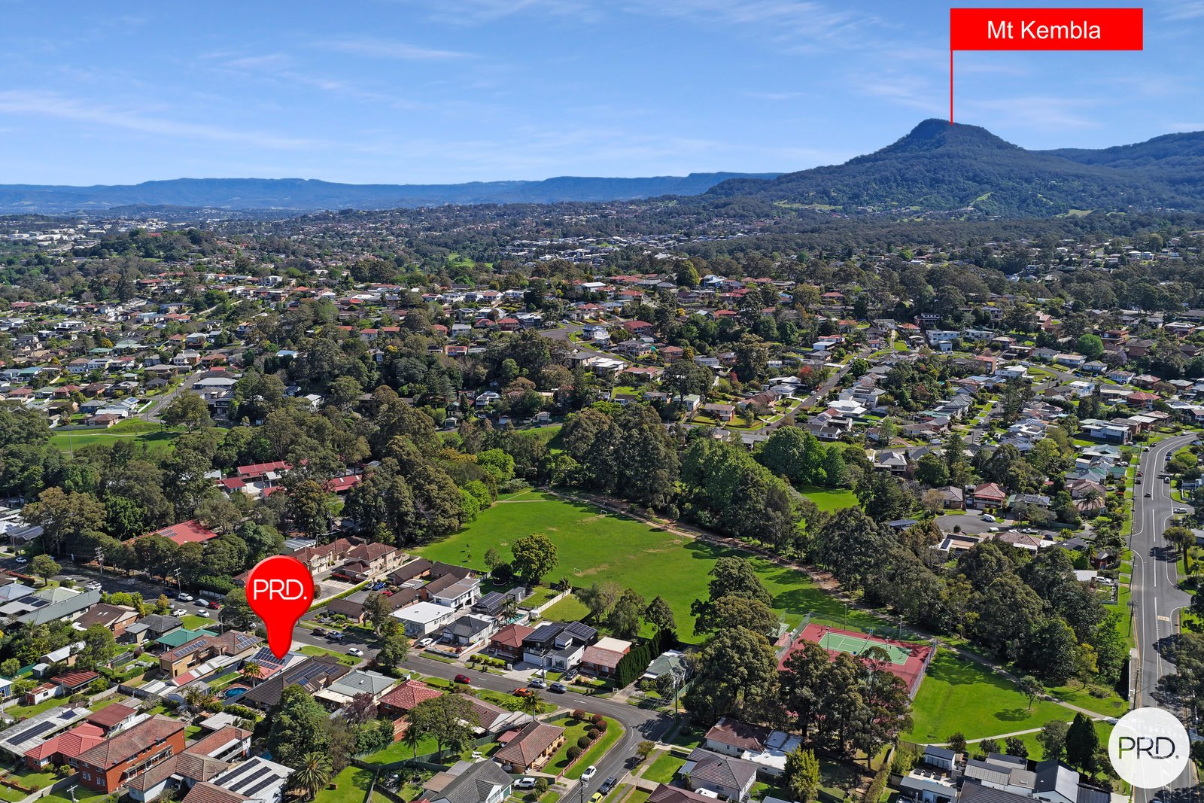
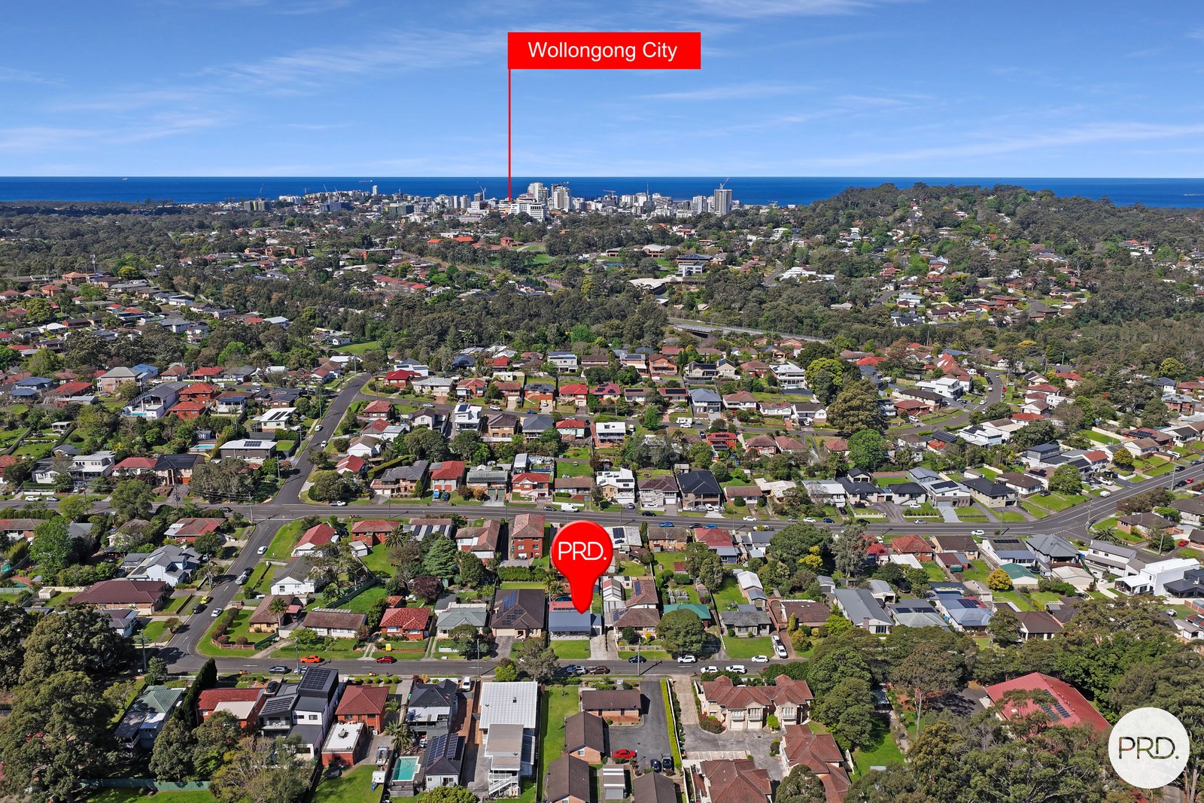
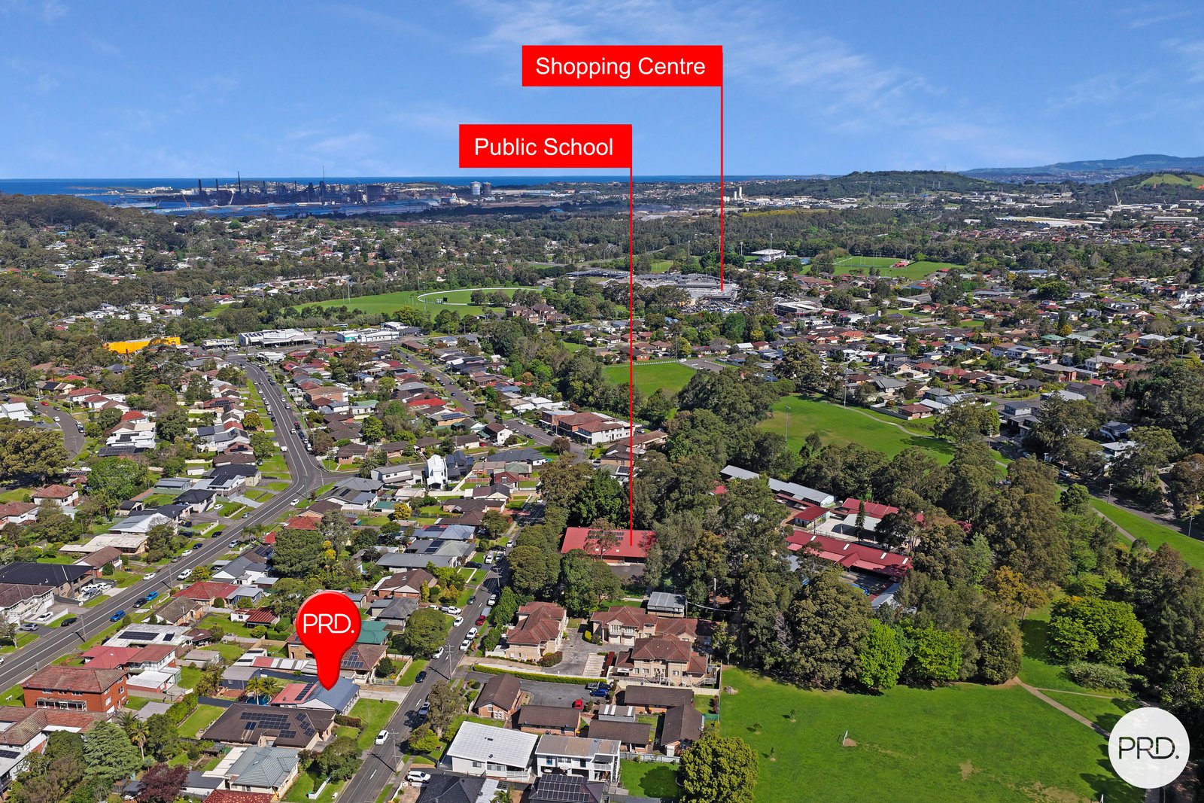
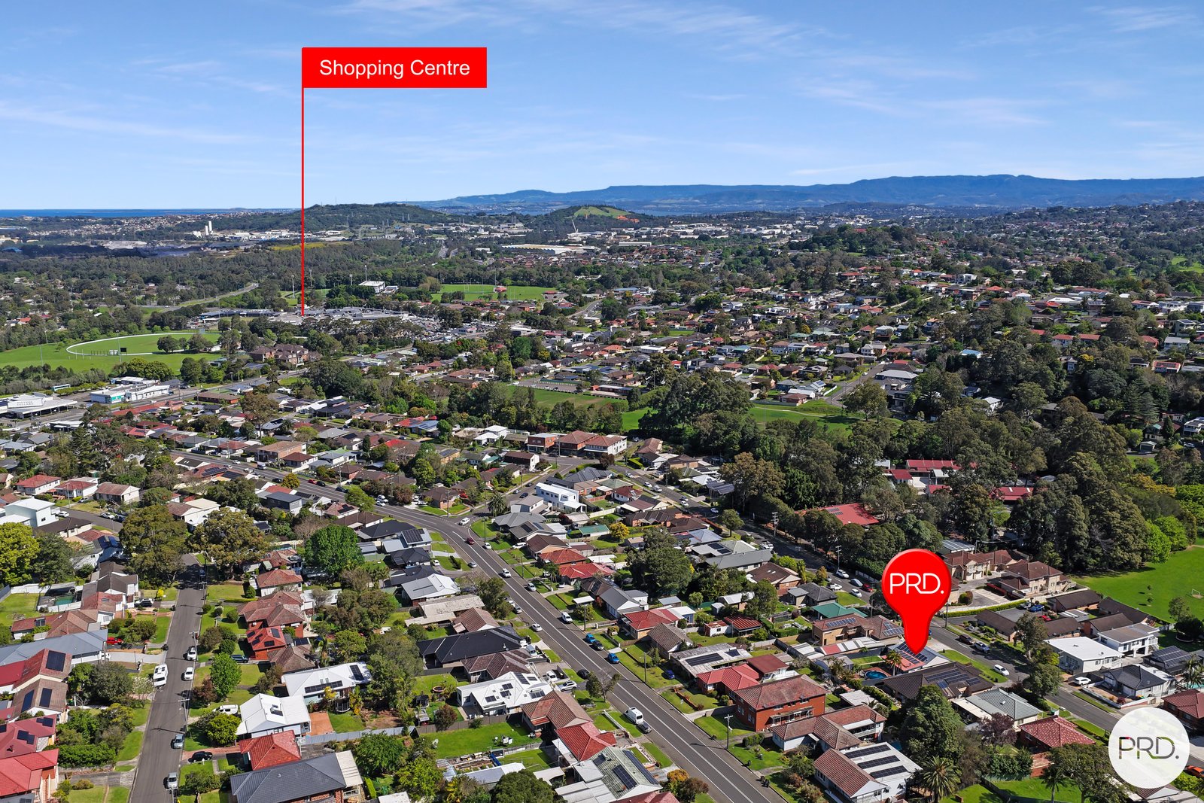
Positioned close to Wollongong CBD, local schools, shopping, transport and the beautiful Illawarra coastline, this property combines practical family living with a convenient lifestyle.
Featuring:
• 3 generous bedrooms
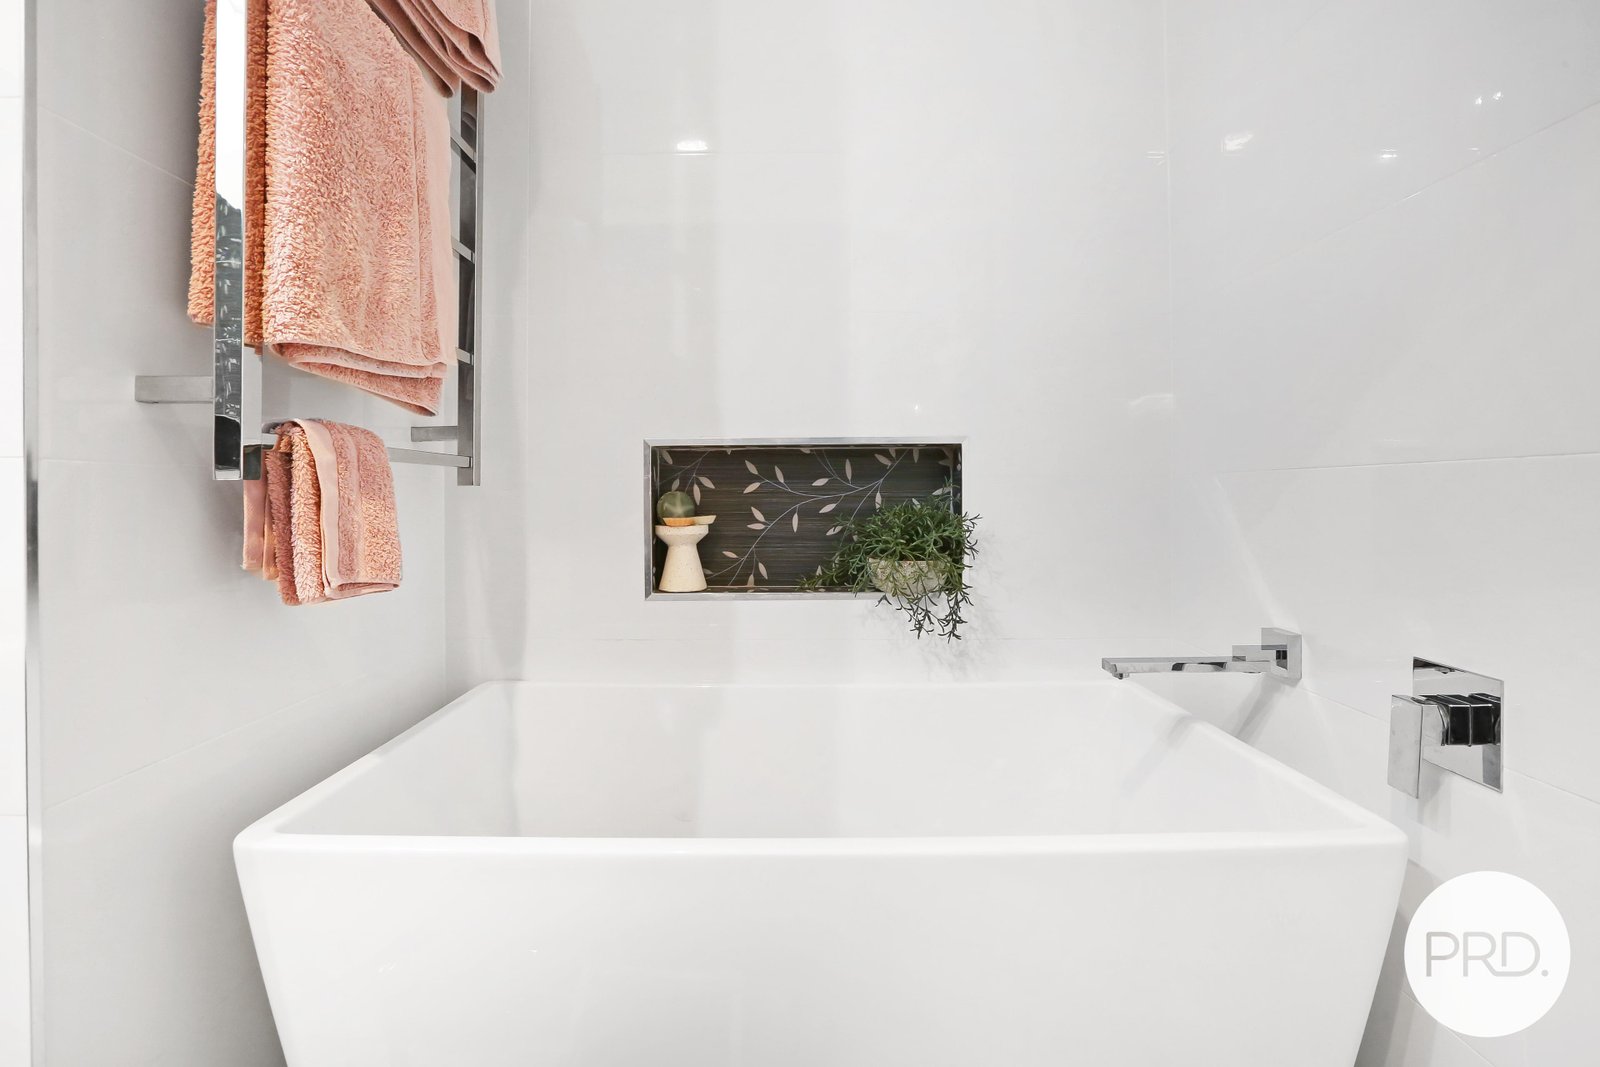
• Stunning well-appointed kitchen
• Thoughtful and functional layout
• Large open living area
• Ducted Air Conditioning
• Swimming pool
• Single garage plus additional double garage (Ideal for storage)
• Generous 600sqm block
Contact Cliff McGrath on 0419 123 701 for more information.
Agents

Nearby Schools
About west wollongong
median House price
1101000suburb growth
0.1%median House rent
700suburb rental yield
3.3%Similar Properties
Source: Suburb Flyover Report Series, APM Pricefinder. PRD does not give any warranty in relation to the accuracy of the information contained in this report. If you intend to rely upon the information contained herein, you must take note that the Information, figures and projections have been provided by various sources and have not been verified by us. We have no belief one way or the other in relation to the accuracy of such information, figures and projections. PRD will not be liable for any loss or damage resulting from any statement, figure, calculation or any other information that you rely upon that is contained in the material. Prepared by PRD Research © All medians and volumes are calculated by PRD Research. Use with written permission only. All other responsibilities disclaimed.