9
Toronto
Avenue
dapto
NSW,
2530
Guide - $800,000
 5
 2
 2
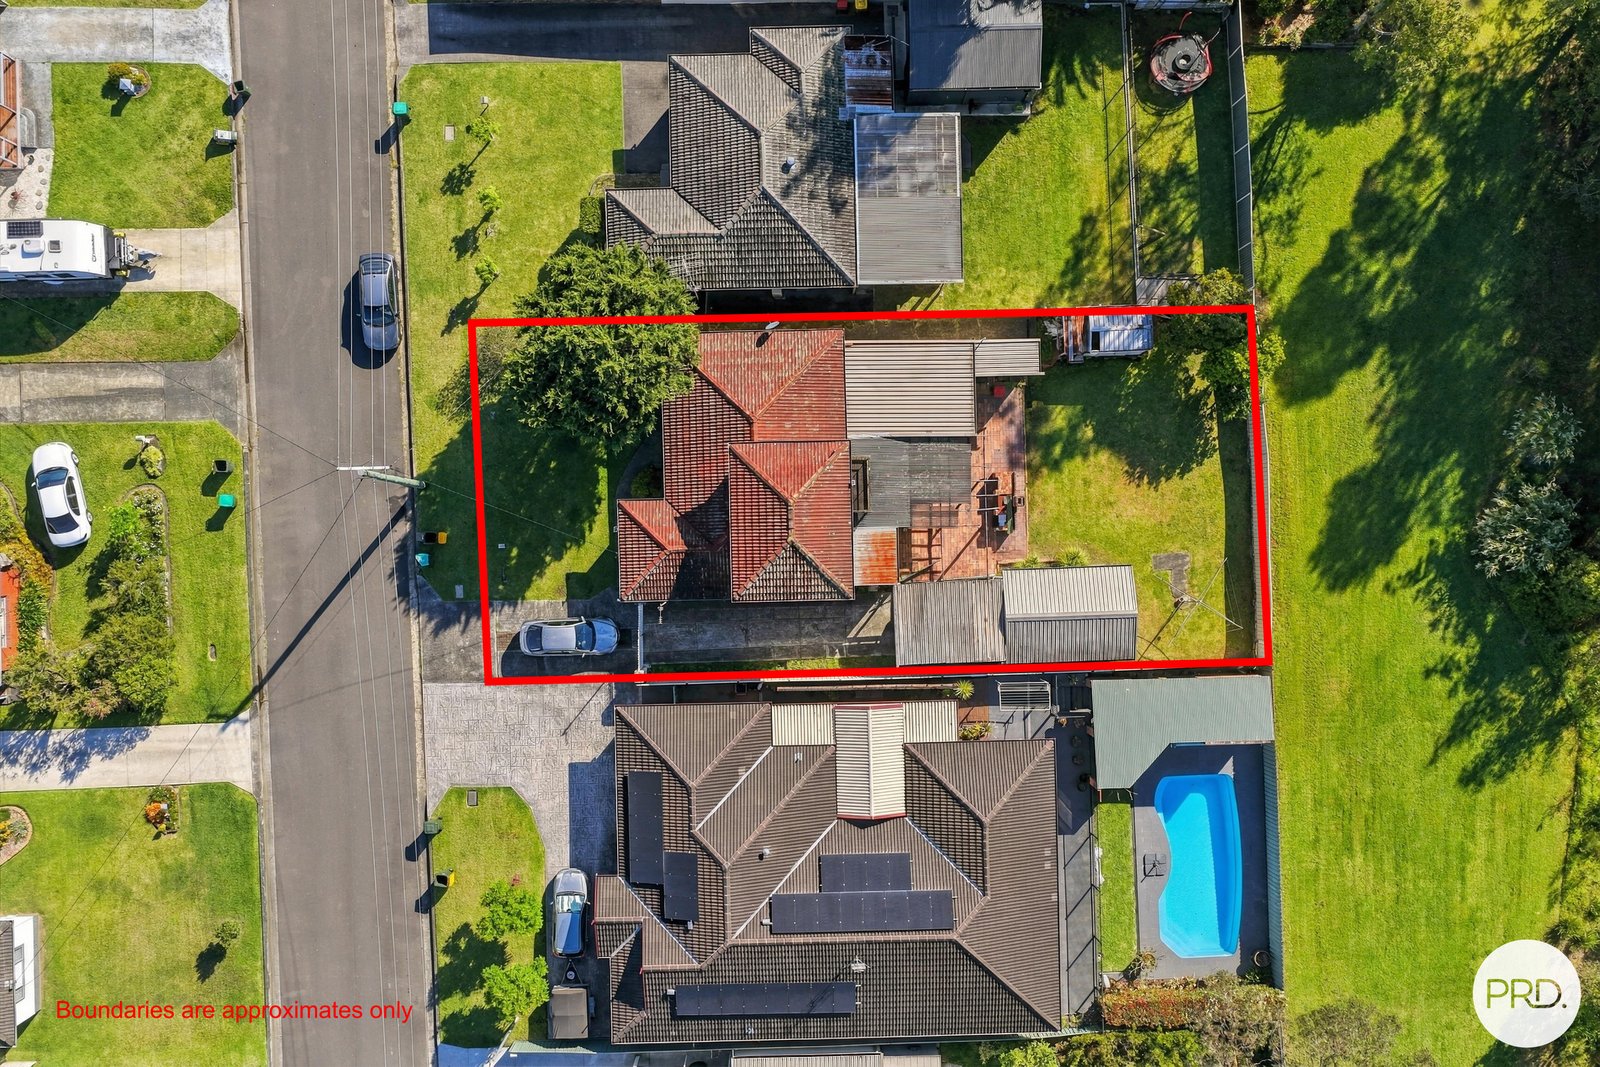
Land: 620 sqm


Renovate To Your Style
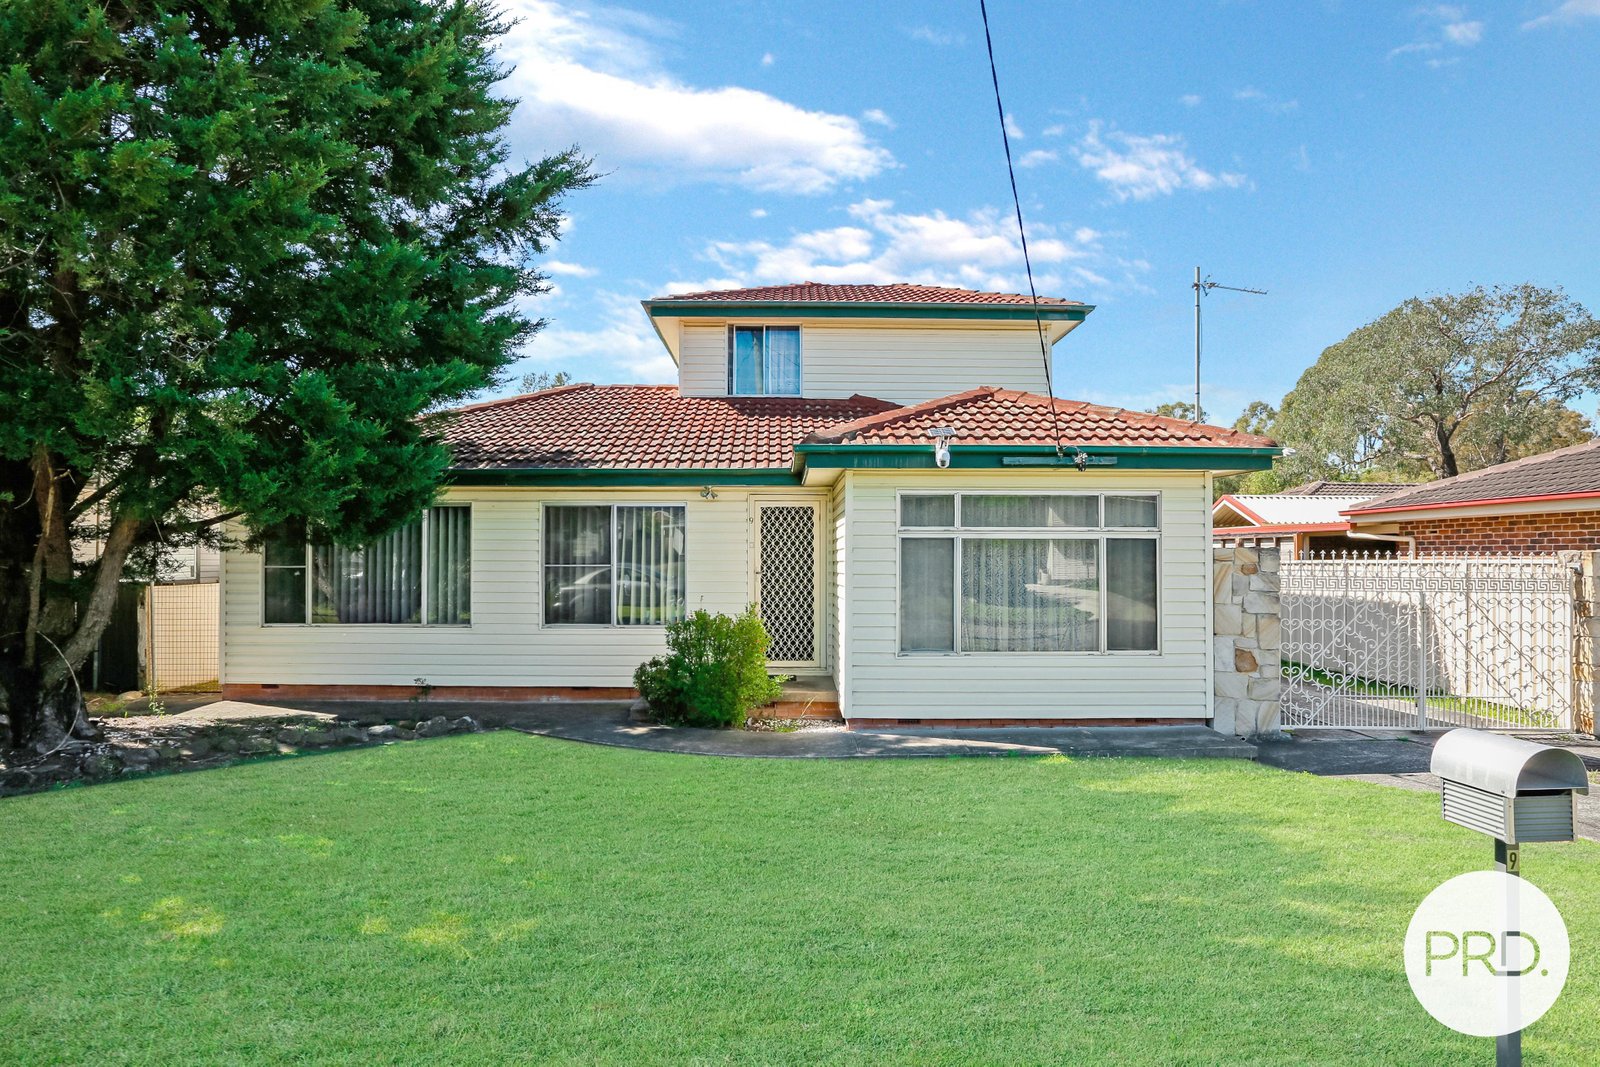
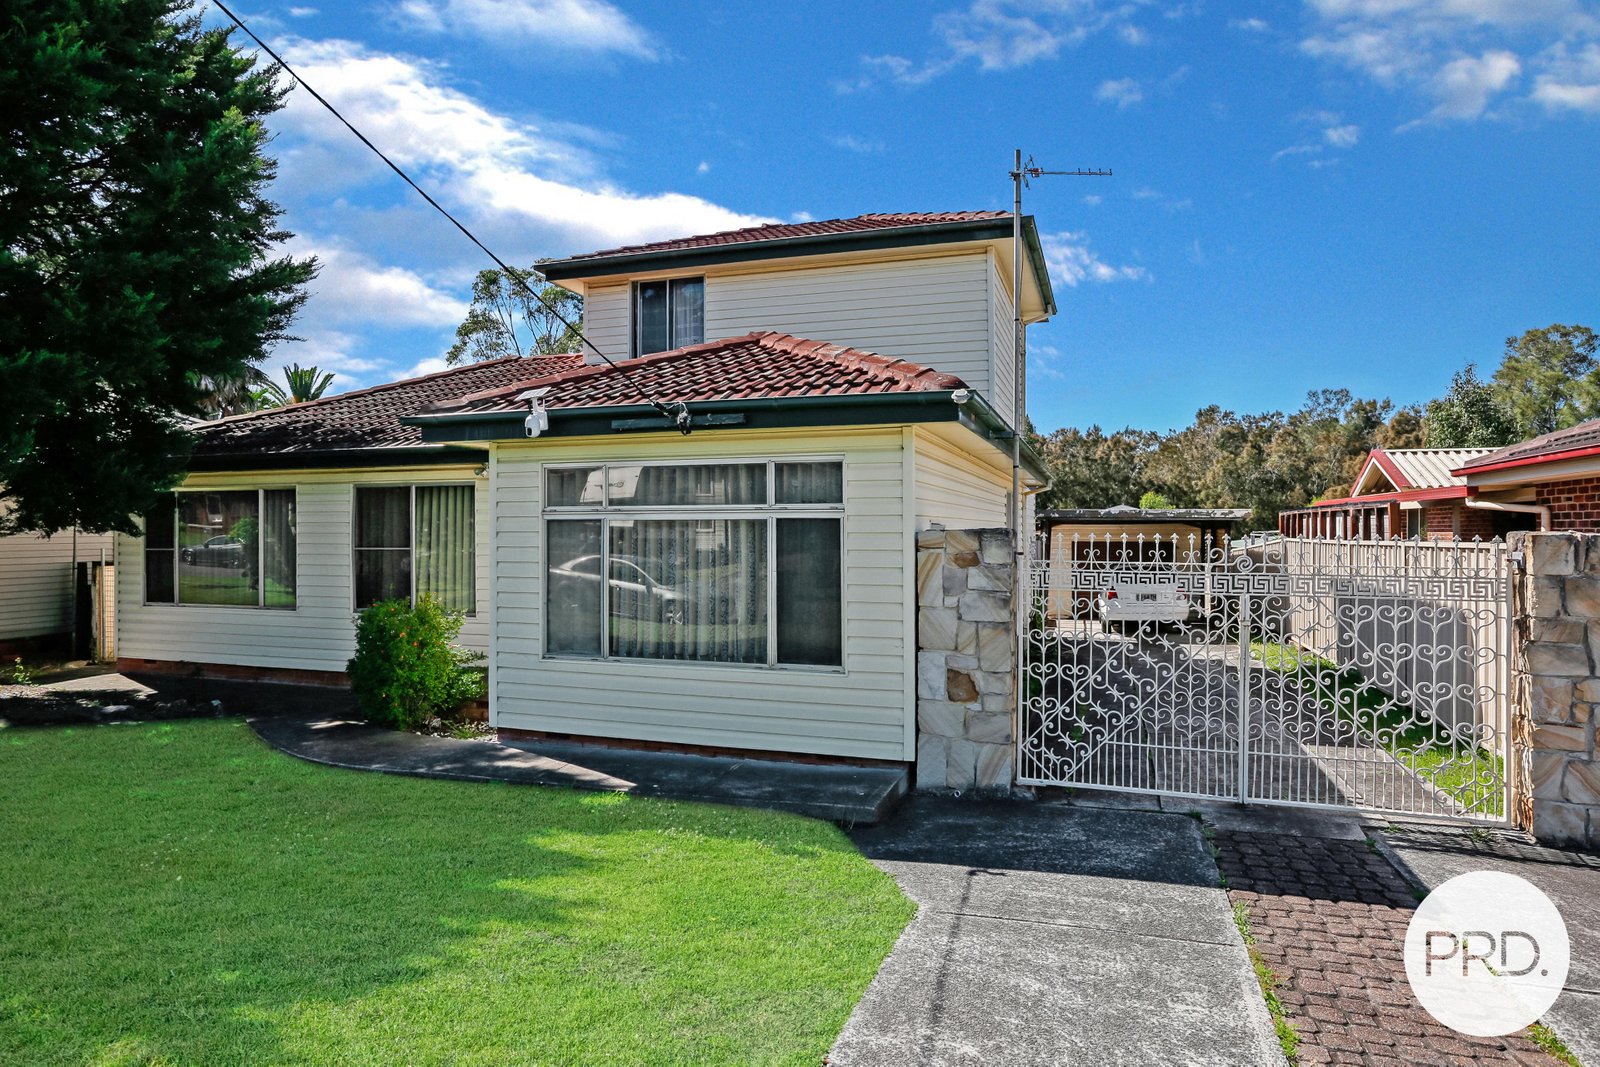
A large family home ready for you to add your touch presents here at 9 Toronto Avenue, Dapto.
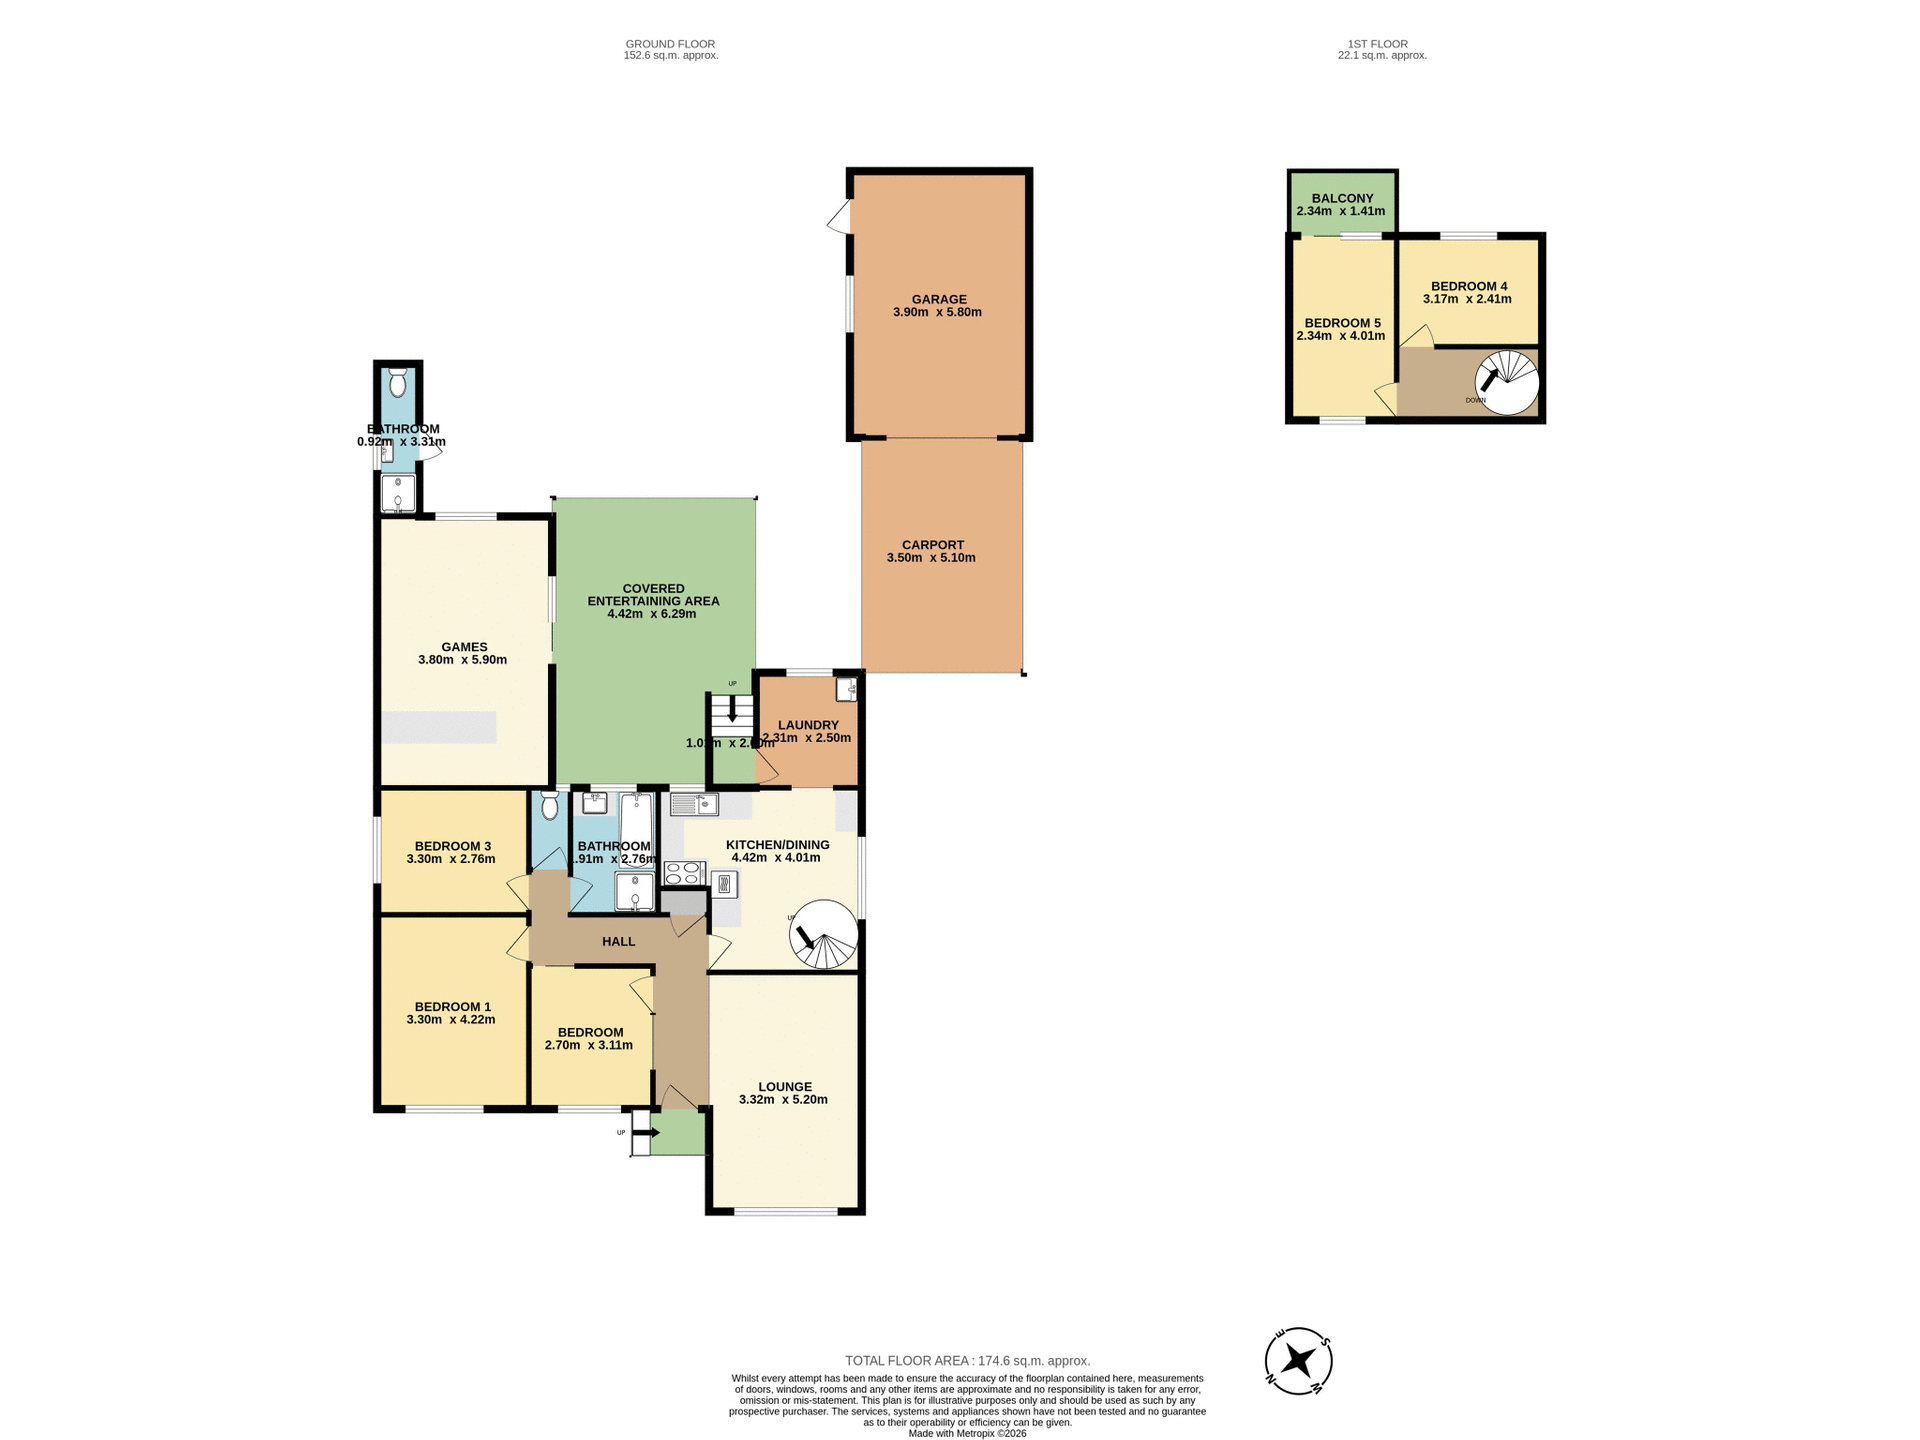
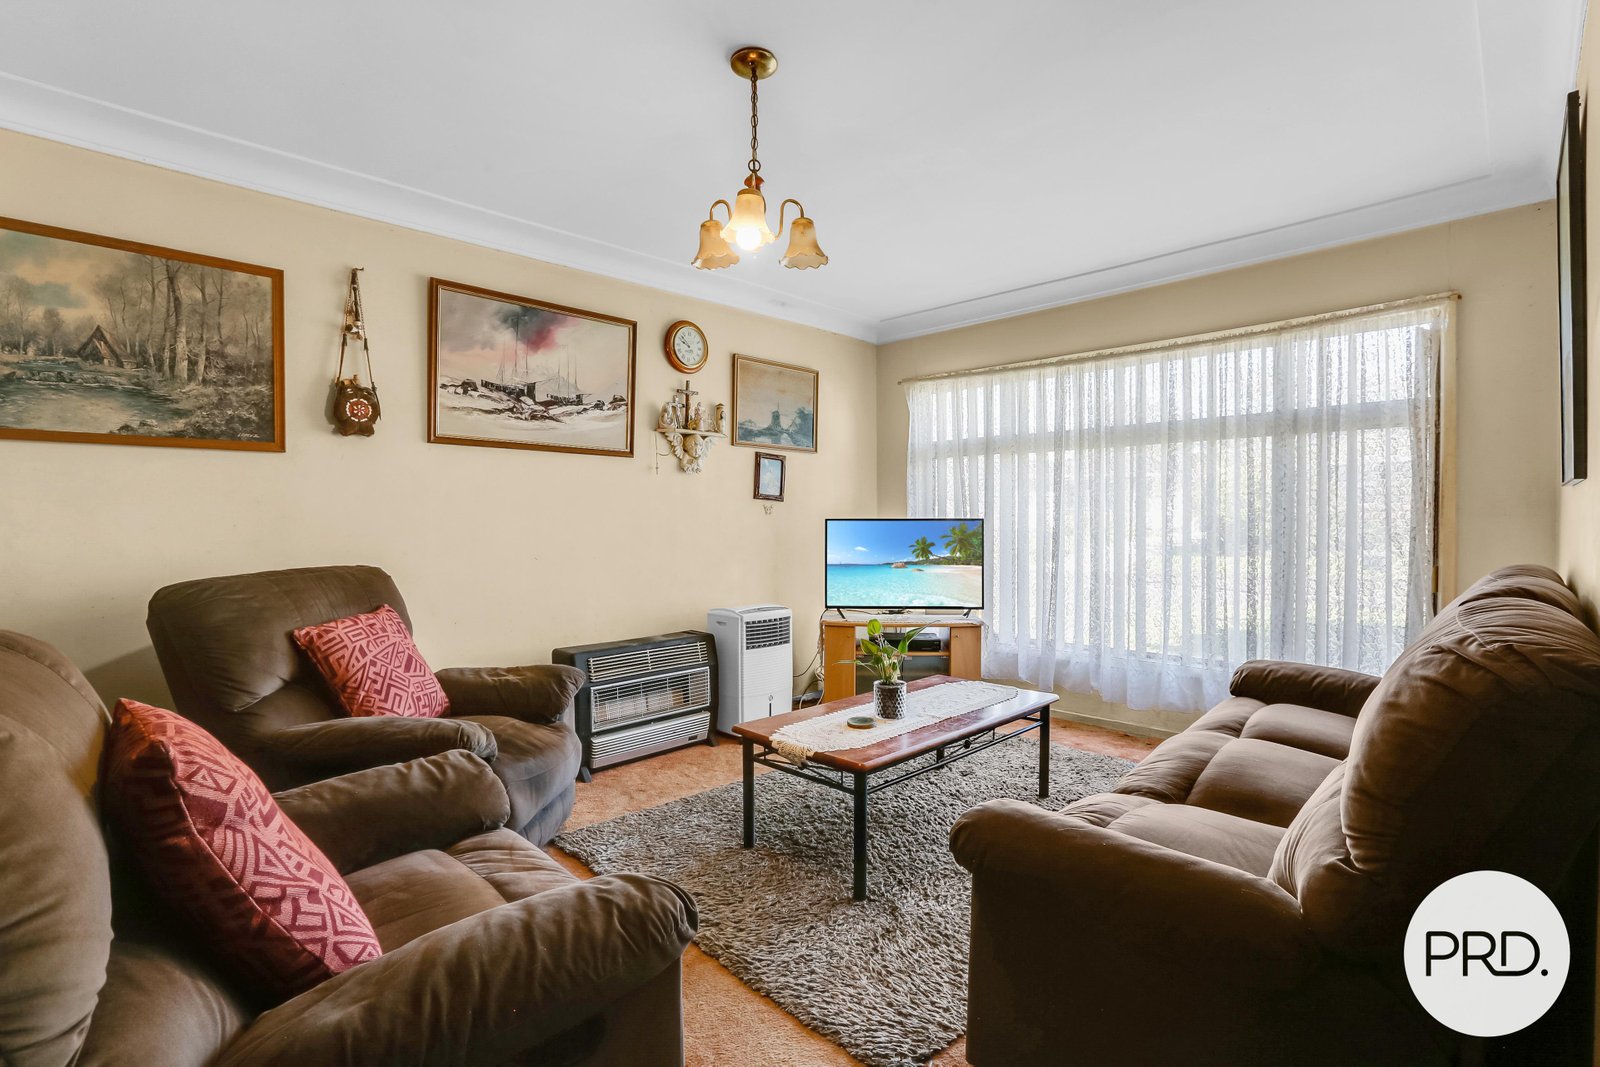
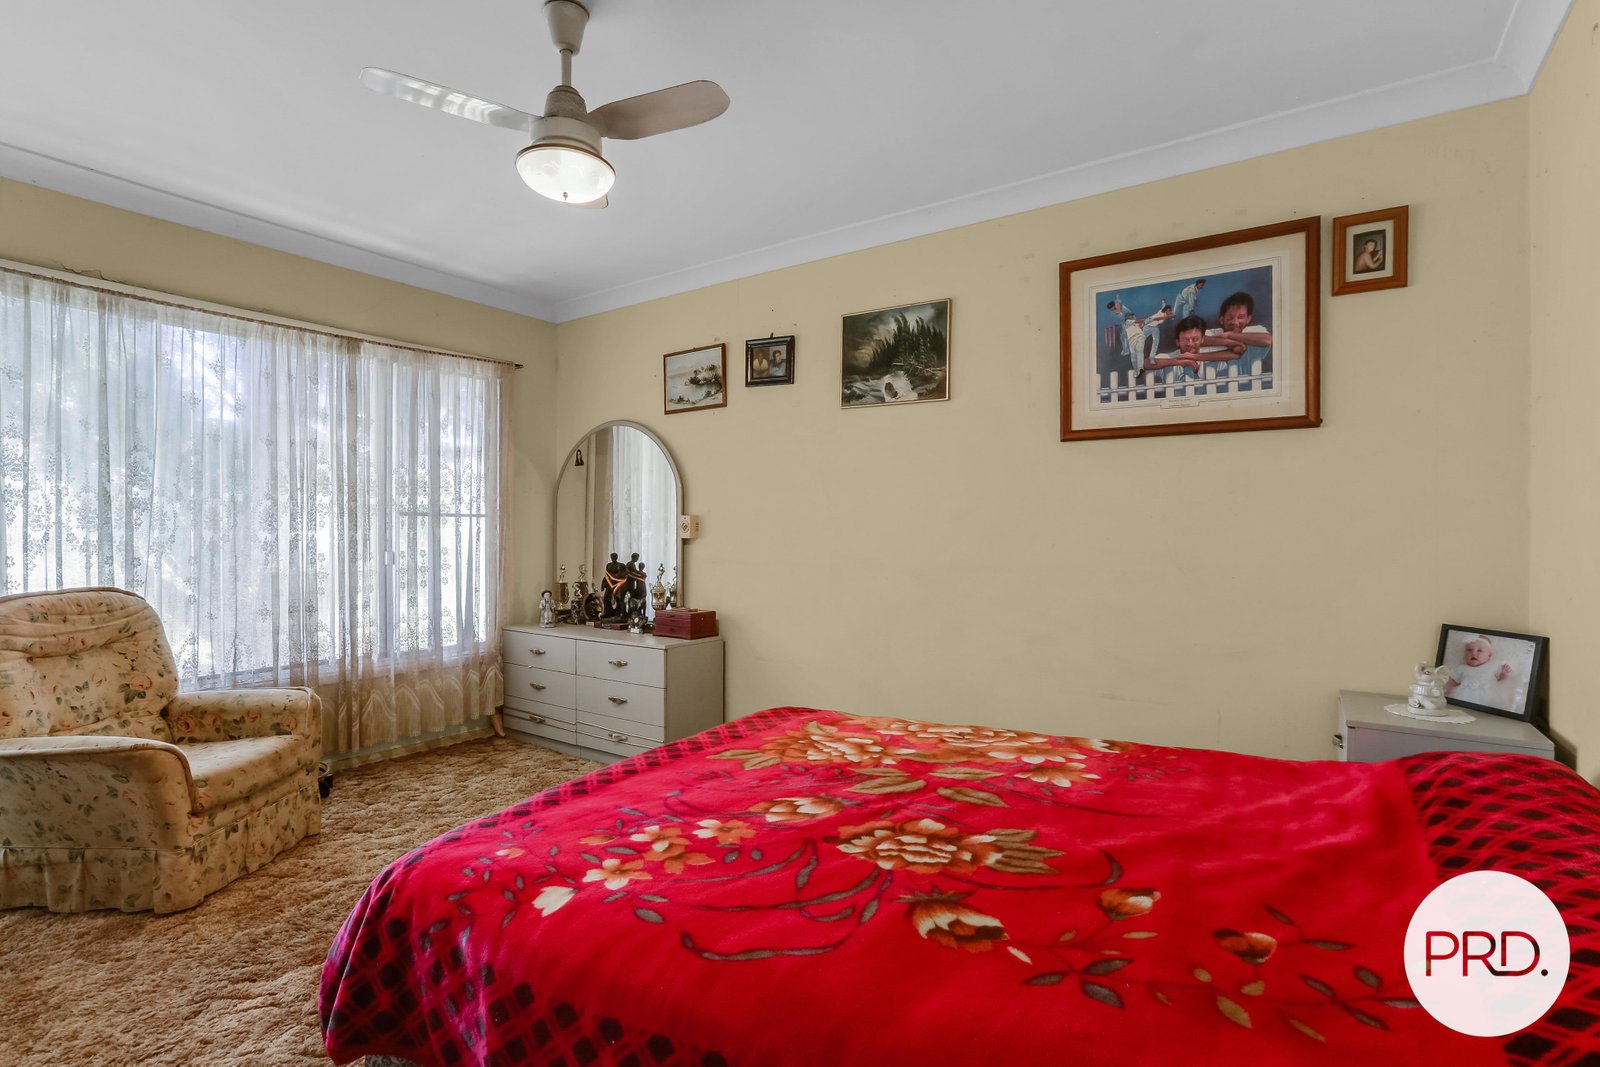
As you step inside, you will embrace the space, large living spaces, good sized bedrooms and a functional floorplan.
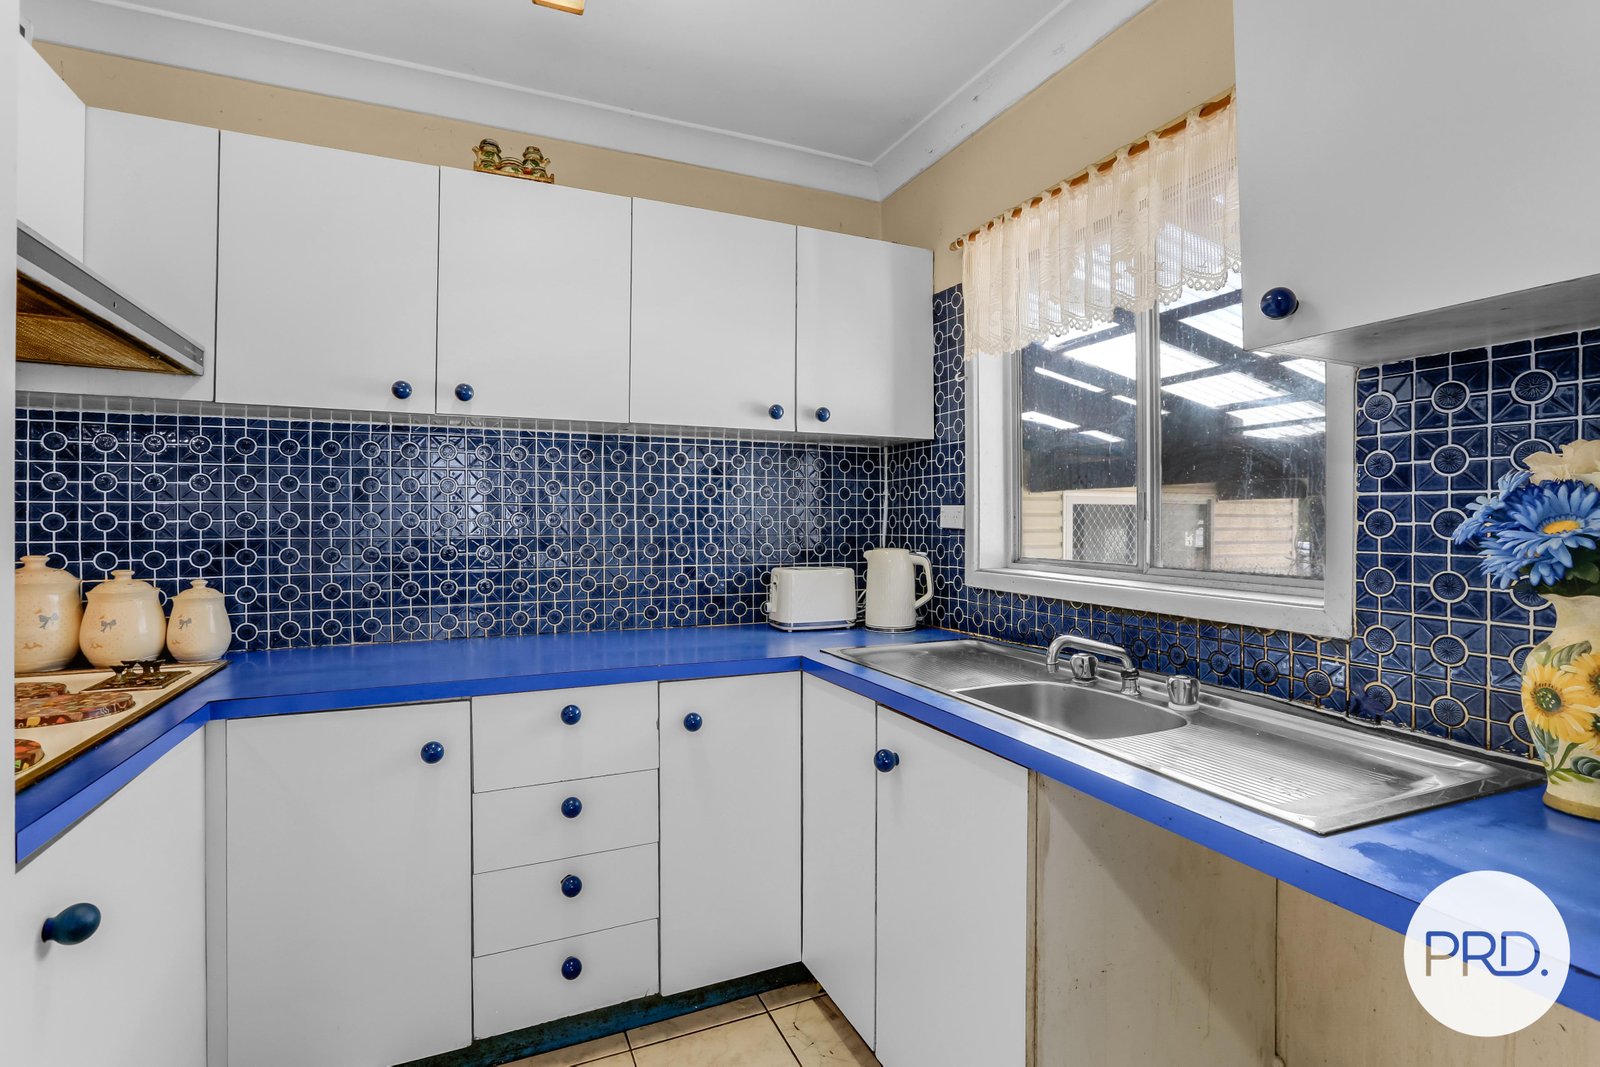
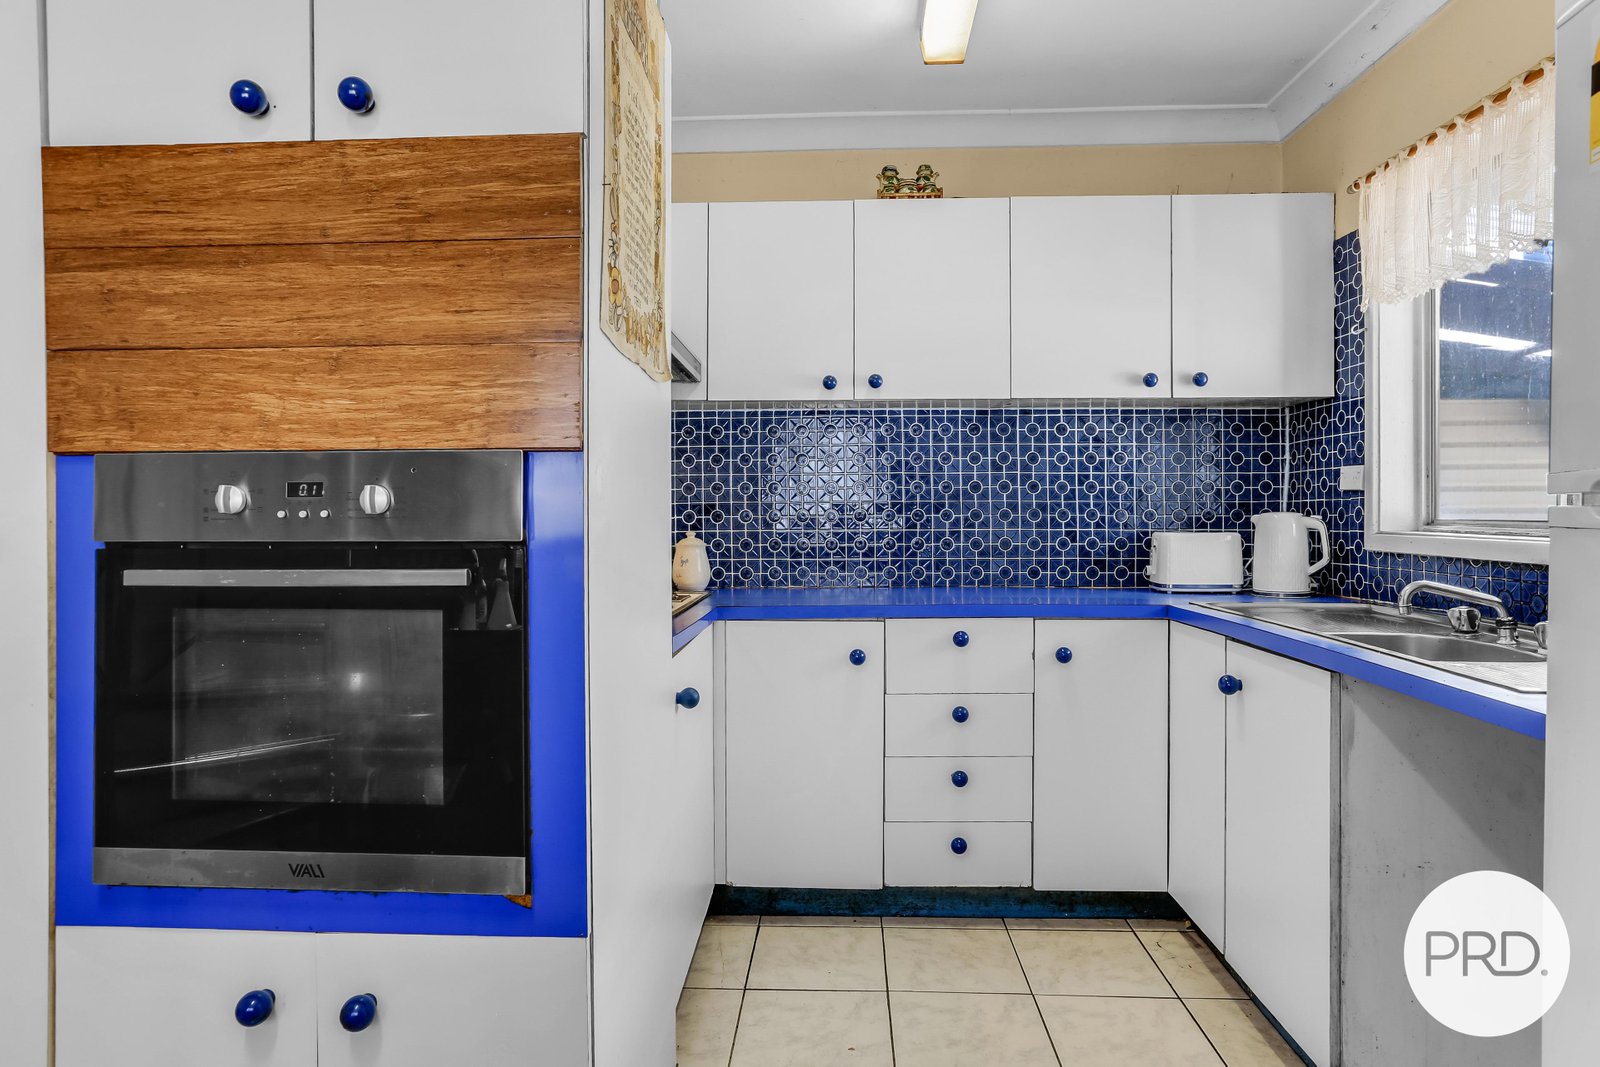
The kitchen is well appointed for meal times and there is an abundance of space for the family.
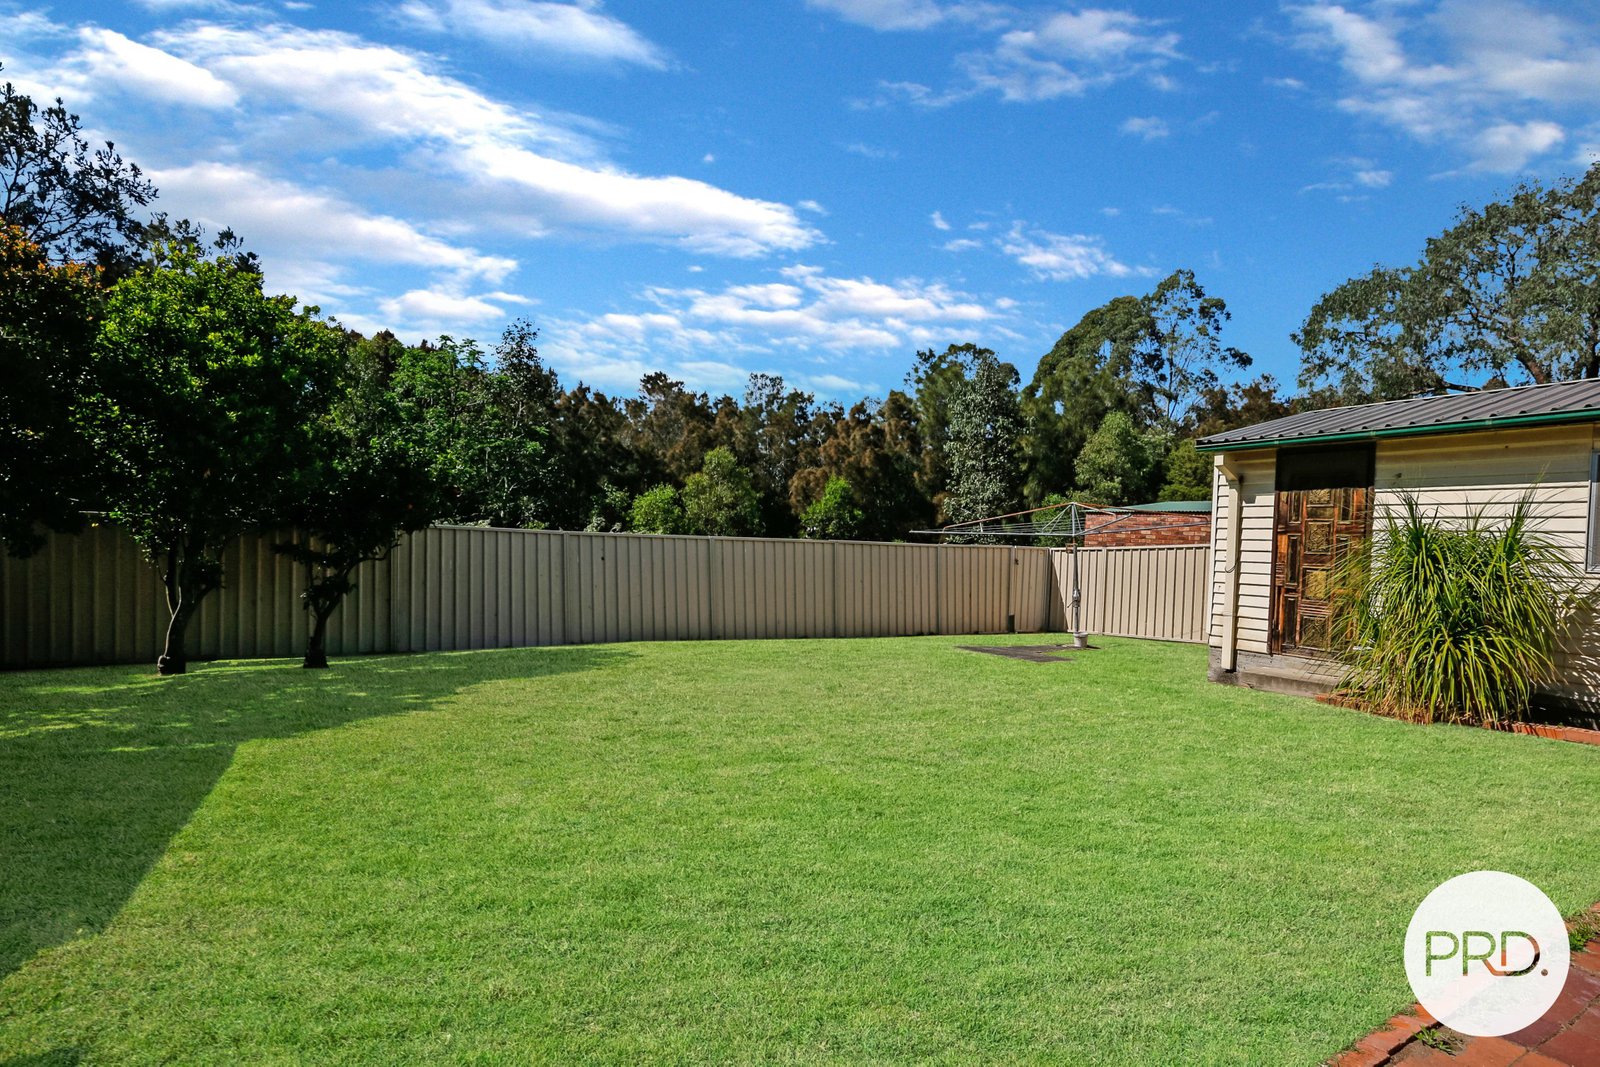
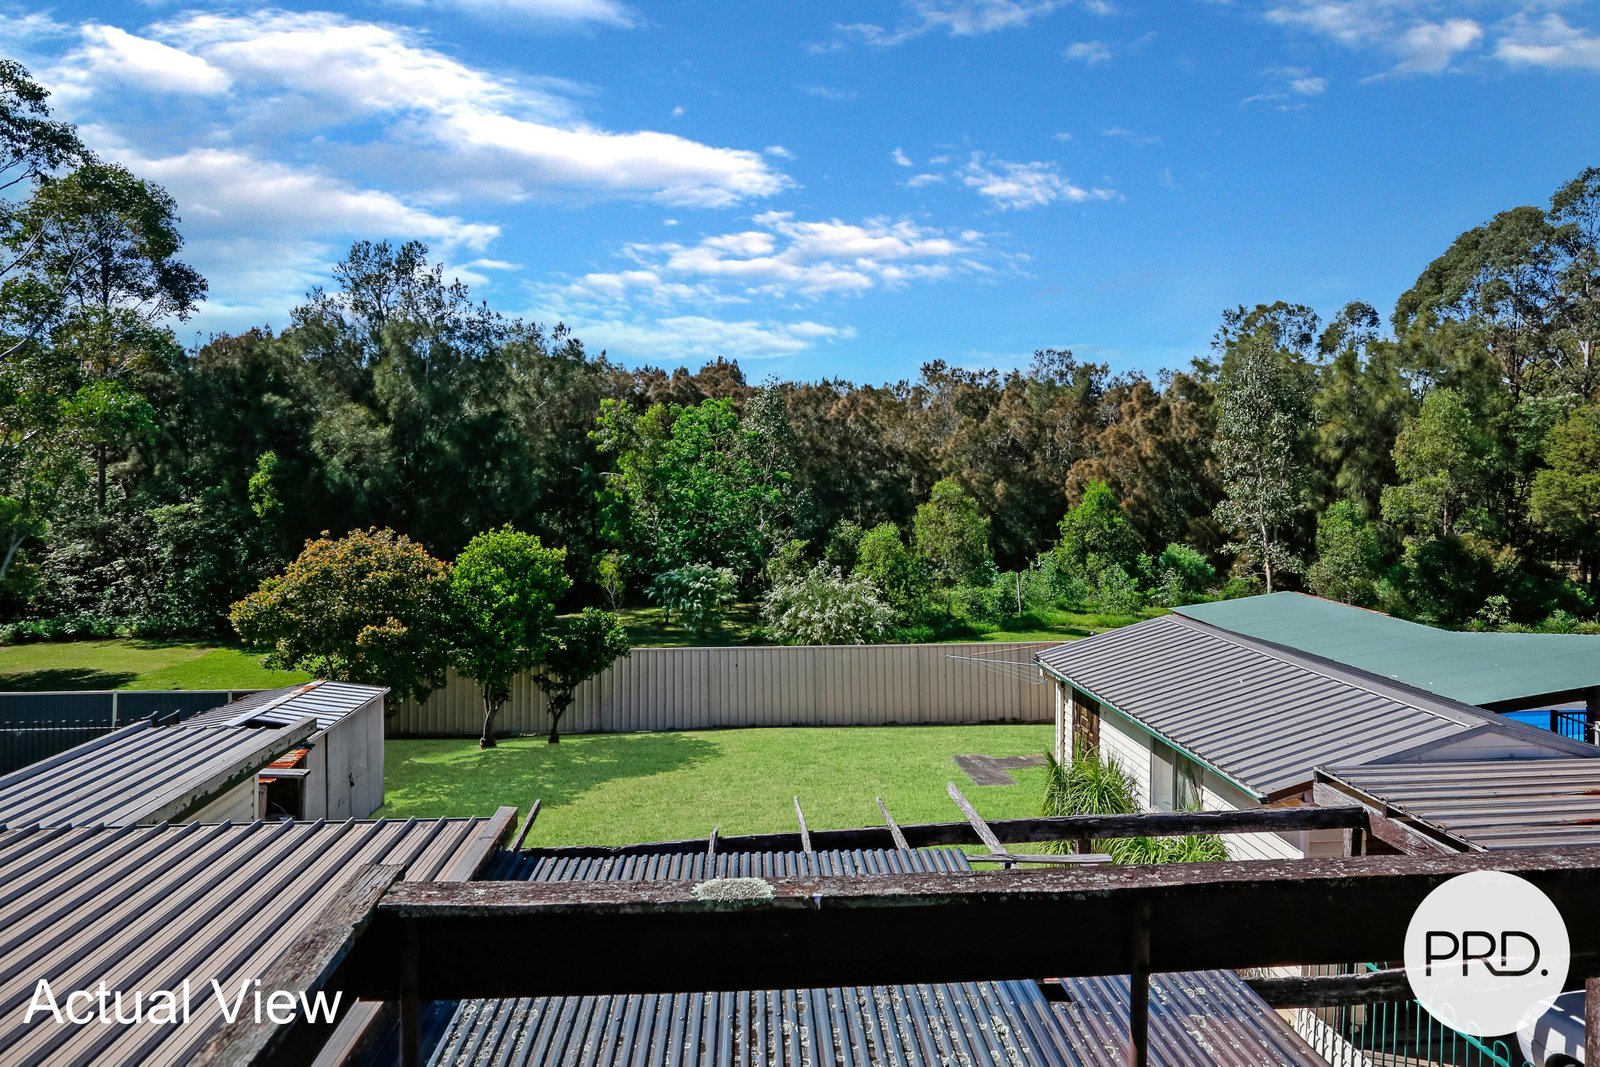
Step outside to discover a delightful backyard oasis. The lush grass and well-maintained lawn provide an ideal setting for outdoor activities, gardening, or simply enjoying nature. The outdoor space is perfect for hosting summer barbecues or unwinding after a long day.
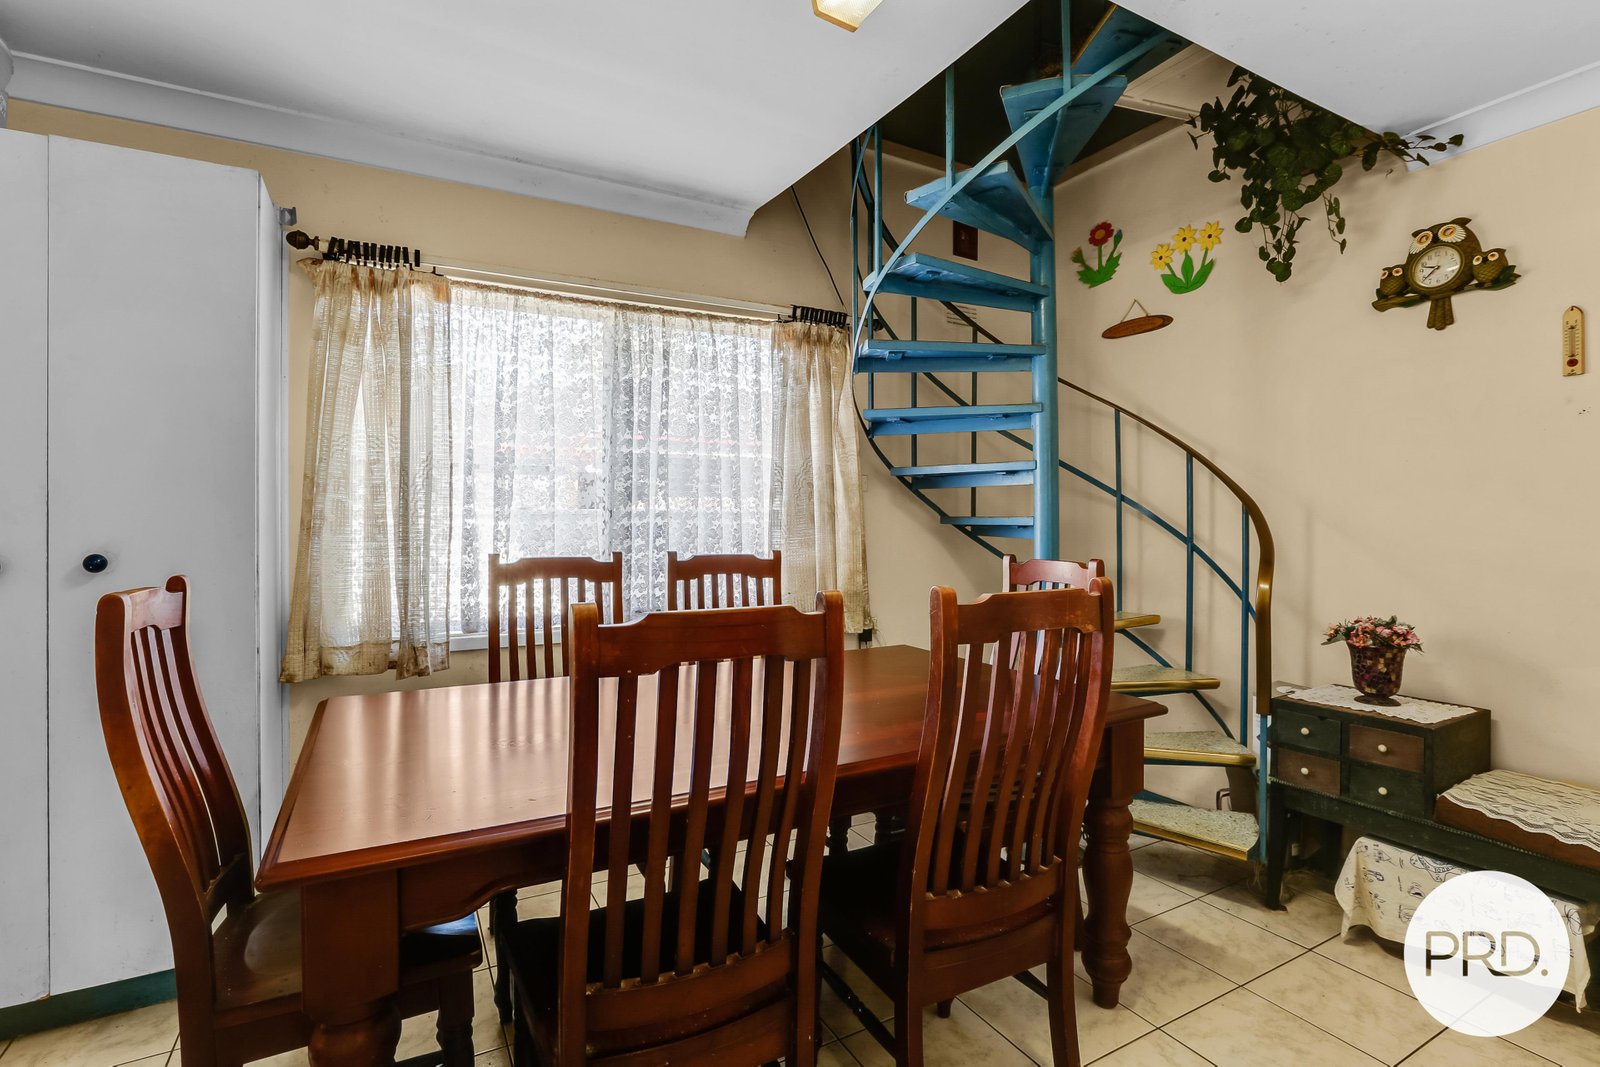
The property boasts a well-designed staircase that adds to its architectural charm, leading you to comfortable bedrooms that promise restful nights. Each room is thoughtfully decorated, ensuring a cozy and inviting atmosphere throughout the home.
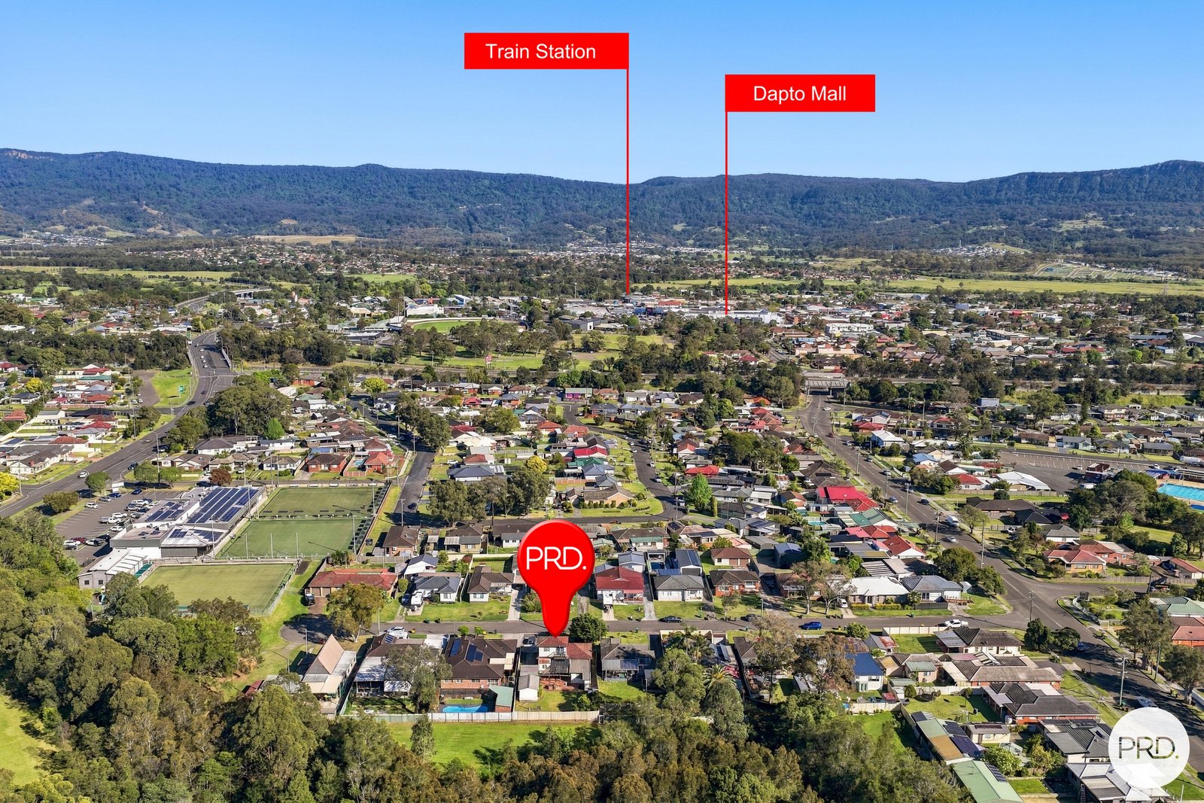
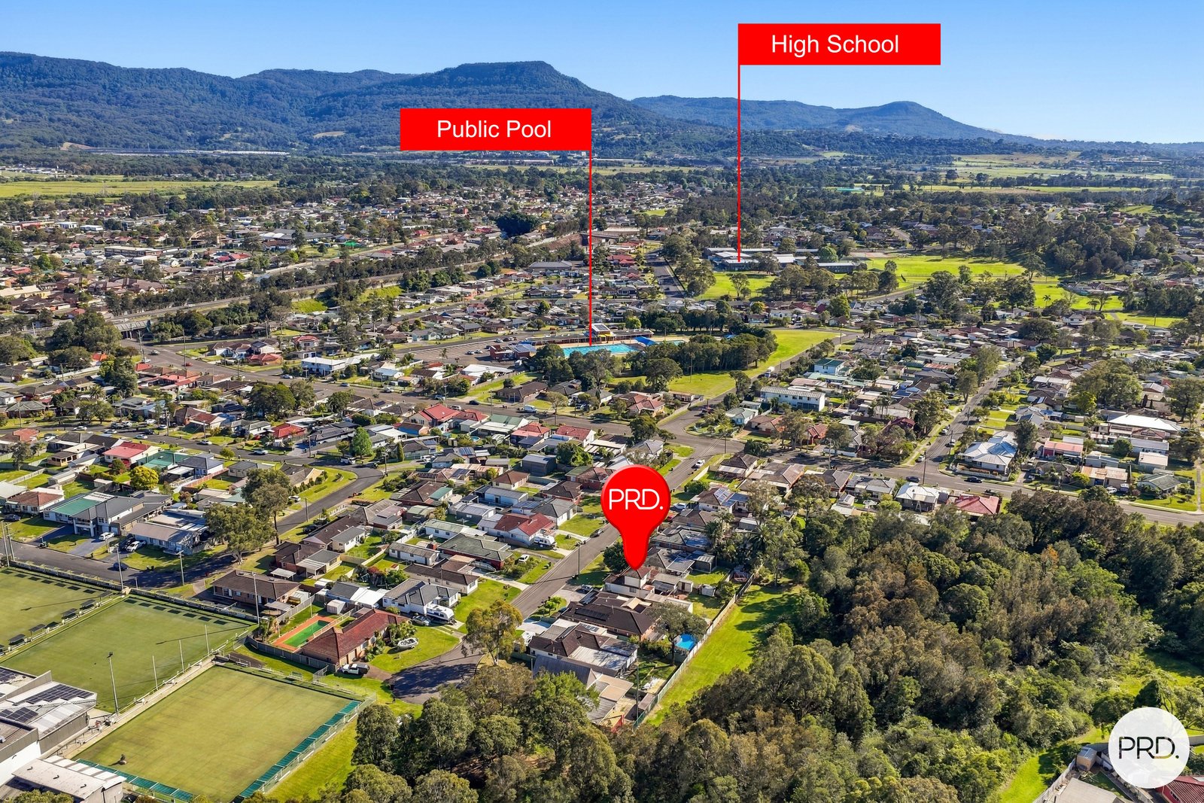
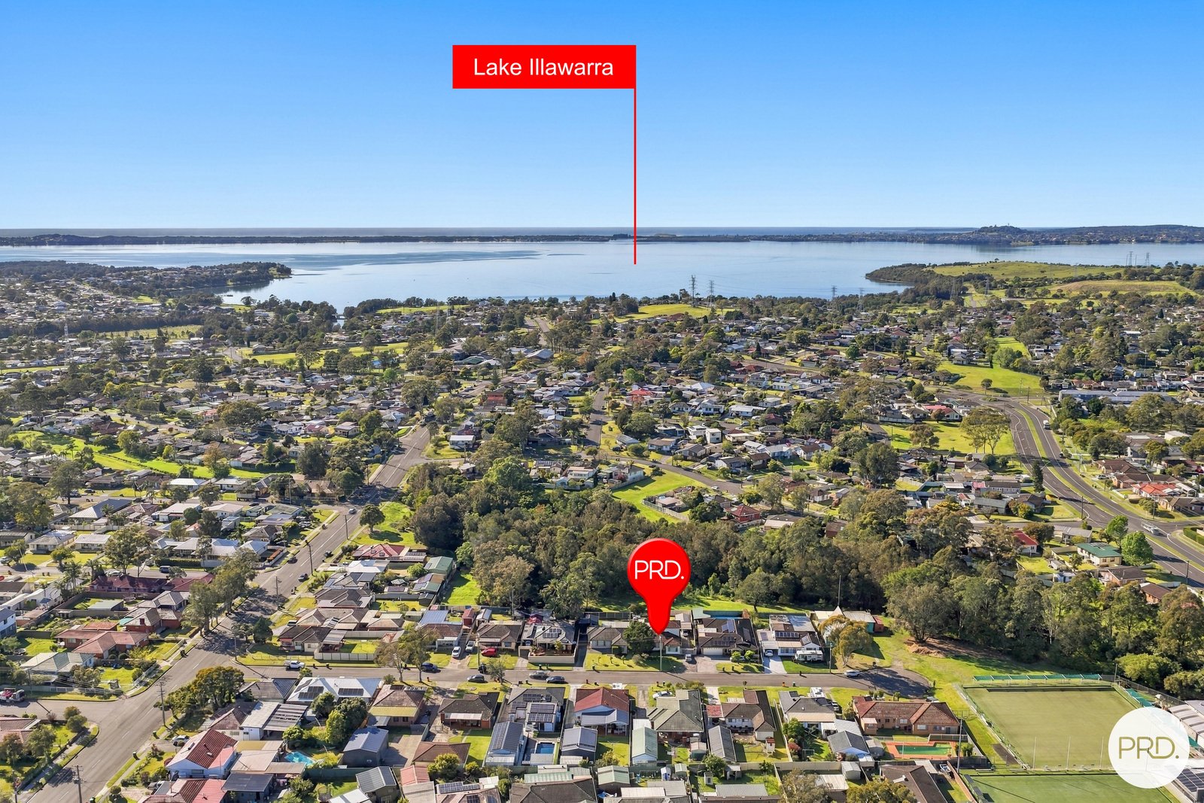
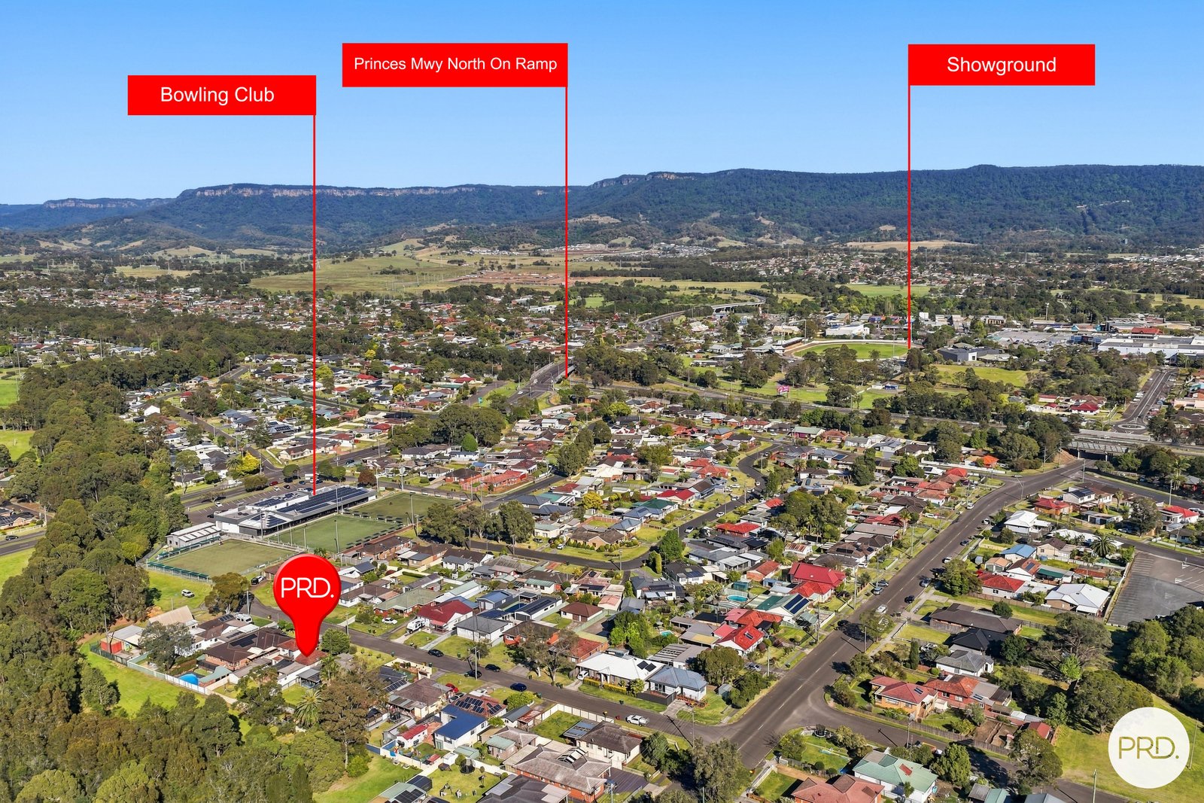
Located in a friendly cul de sac within walking distance to Cito's Bowling club, Dapto Mall, Dapto Train Station, Schools, Shops and Public Transport, this is an opportunity not to be missed.
If you are looking for a large family home to make your own, do not miss your chance to view this one.
Featuring
• 5 Bedrooms
• Well appointed kitchen
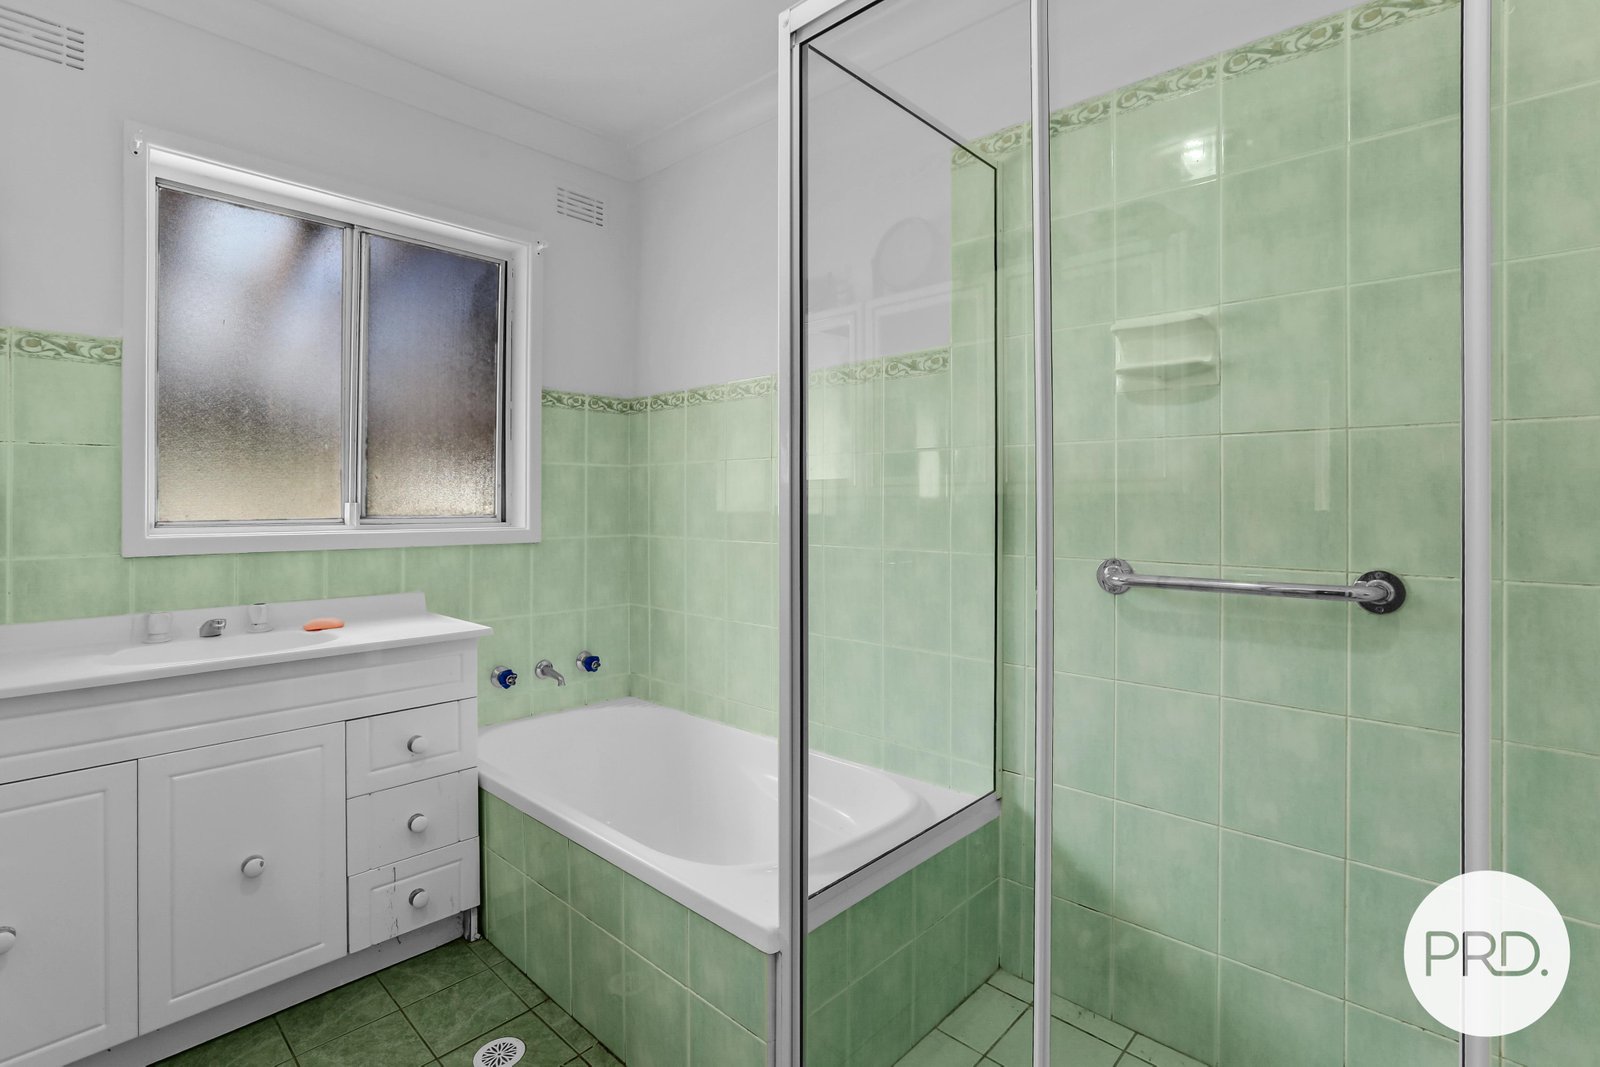
• 2 Bathrooms
• Multiple living areas
• Large rumpus/games room
• Fully fenced rear yard
• Walk to Dapto Cito's Club and Dapto Mall
• 619sqm block
Call Cliff McGrath on 0419 123 701 for more information.
Agents
Events
Nearby Schools
About dapto
median House price
880000suburb growth
7.3%median House rent
680suburb rental yield
4.0%Similar Properties
Source: Suburb Flyover Report Series, APM Pricefinder. PRD does not give any warranty in relation to the accuracy of the information contained in this report. If you intend to rely upon the information contained herein, you must take note that the Information, figures and projections have been provided by various sources and have not been verified by us. We have no belief one way or the other in relation to the accuracy of such information, figures and projections. PRD will not be liable for any loss or damage resulting from any statement, figure, calculation or any other information that you rely upon that is contained in the material. Prepared by PRD Research © All medians and volumes are calculated by PRD Research. Use with written permission only. All other responsibilities disclaimed.