20
Burke
Way
berkeley
NSW,
2506
$870,000 - $900,000
 3
 1
 2
Land: 645 sqm


Spacious Single Level Convenience
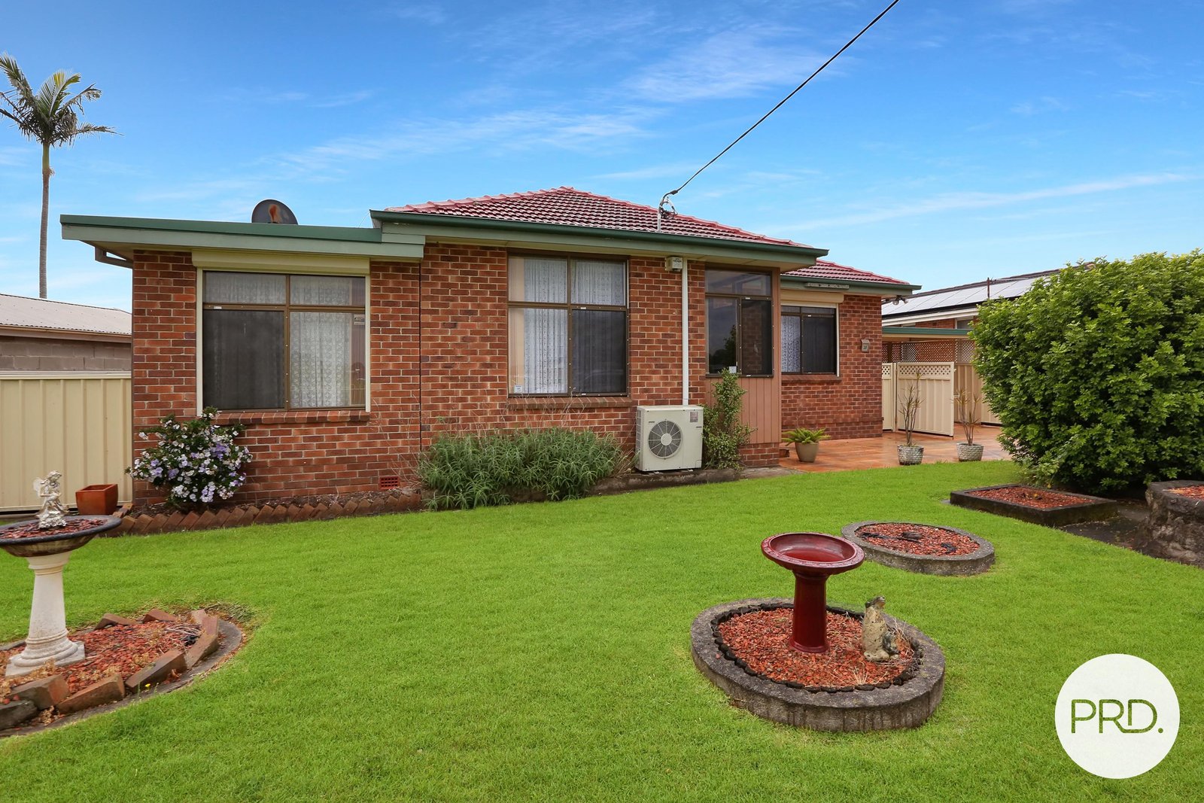
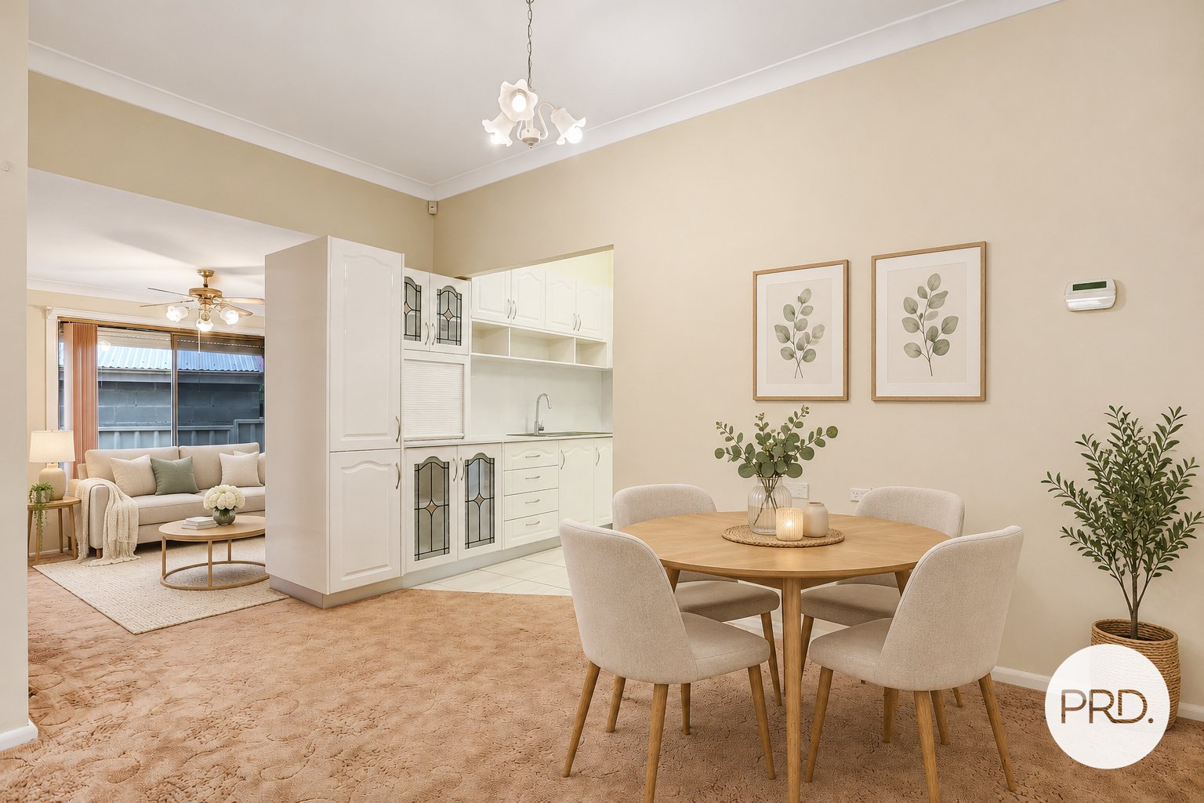
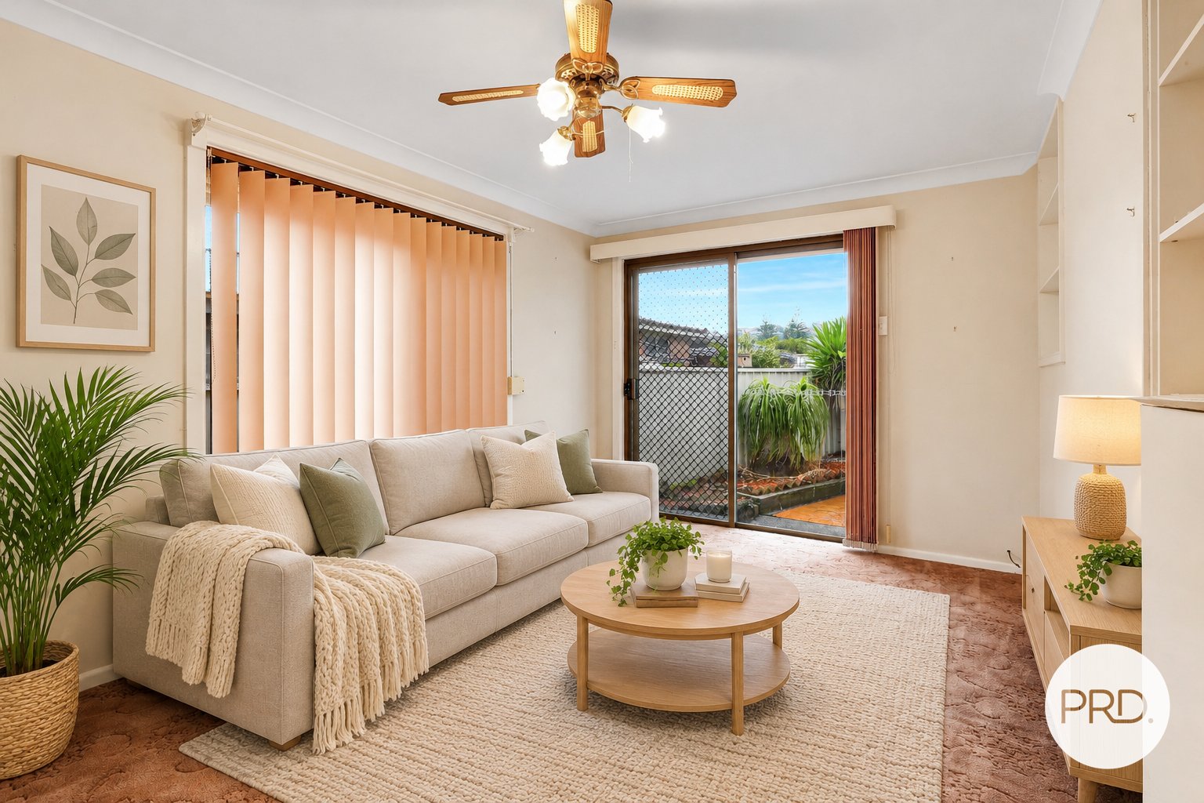
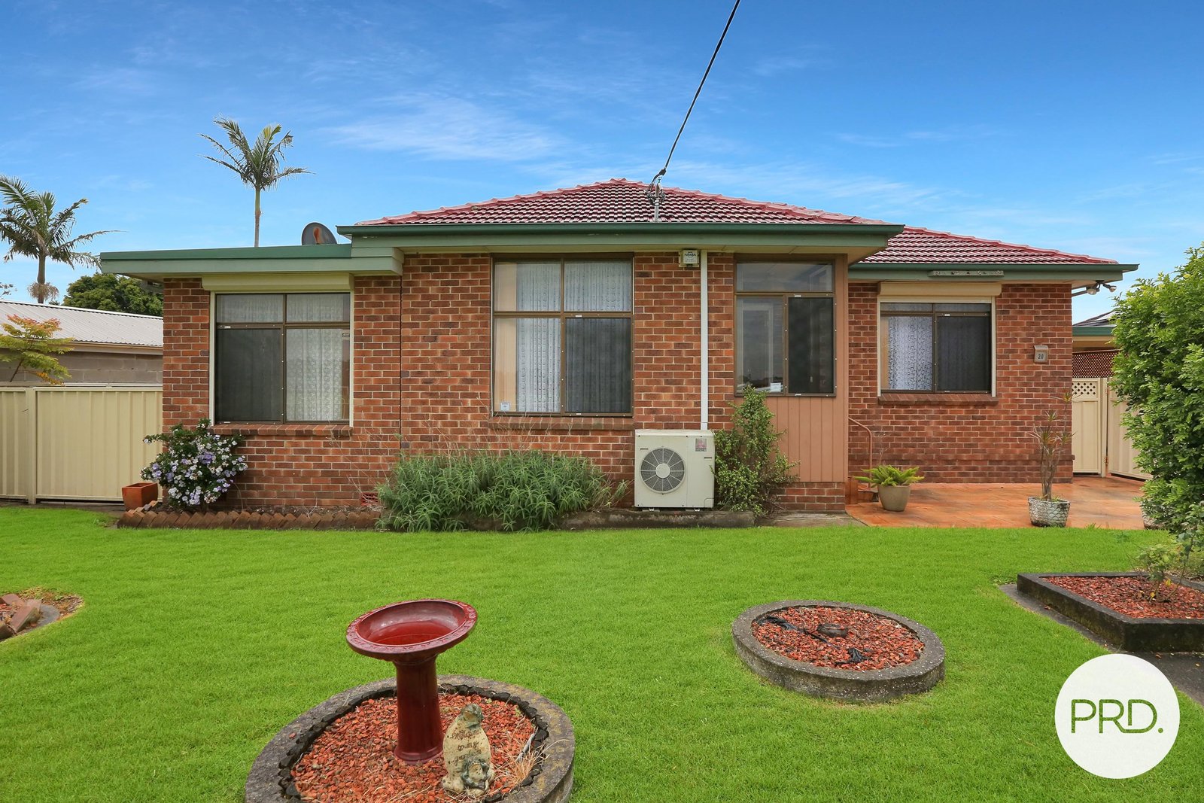
Offering generous proportions, multiple living spaces and fantastic outdoor entertaining, a versatile family home presents here at 20 Burke Way, Berkeley.
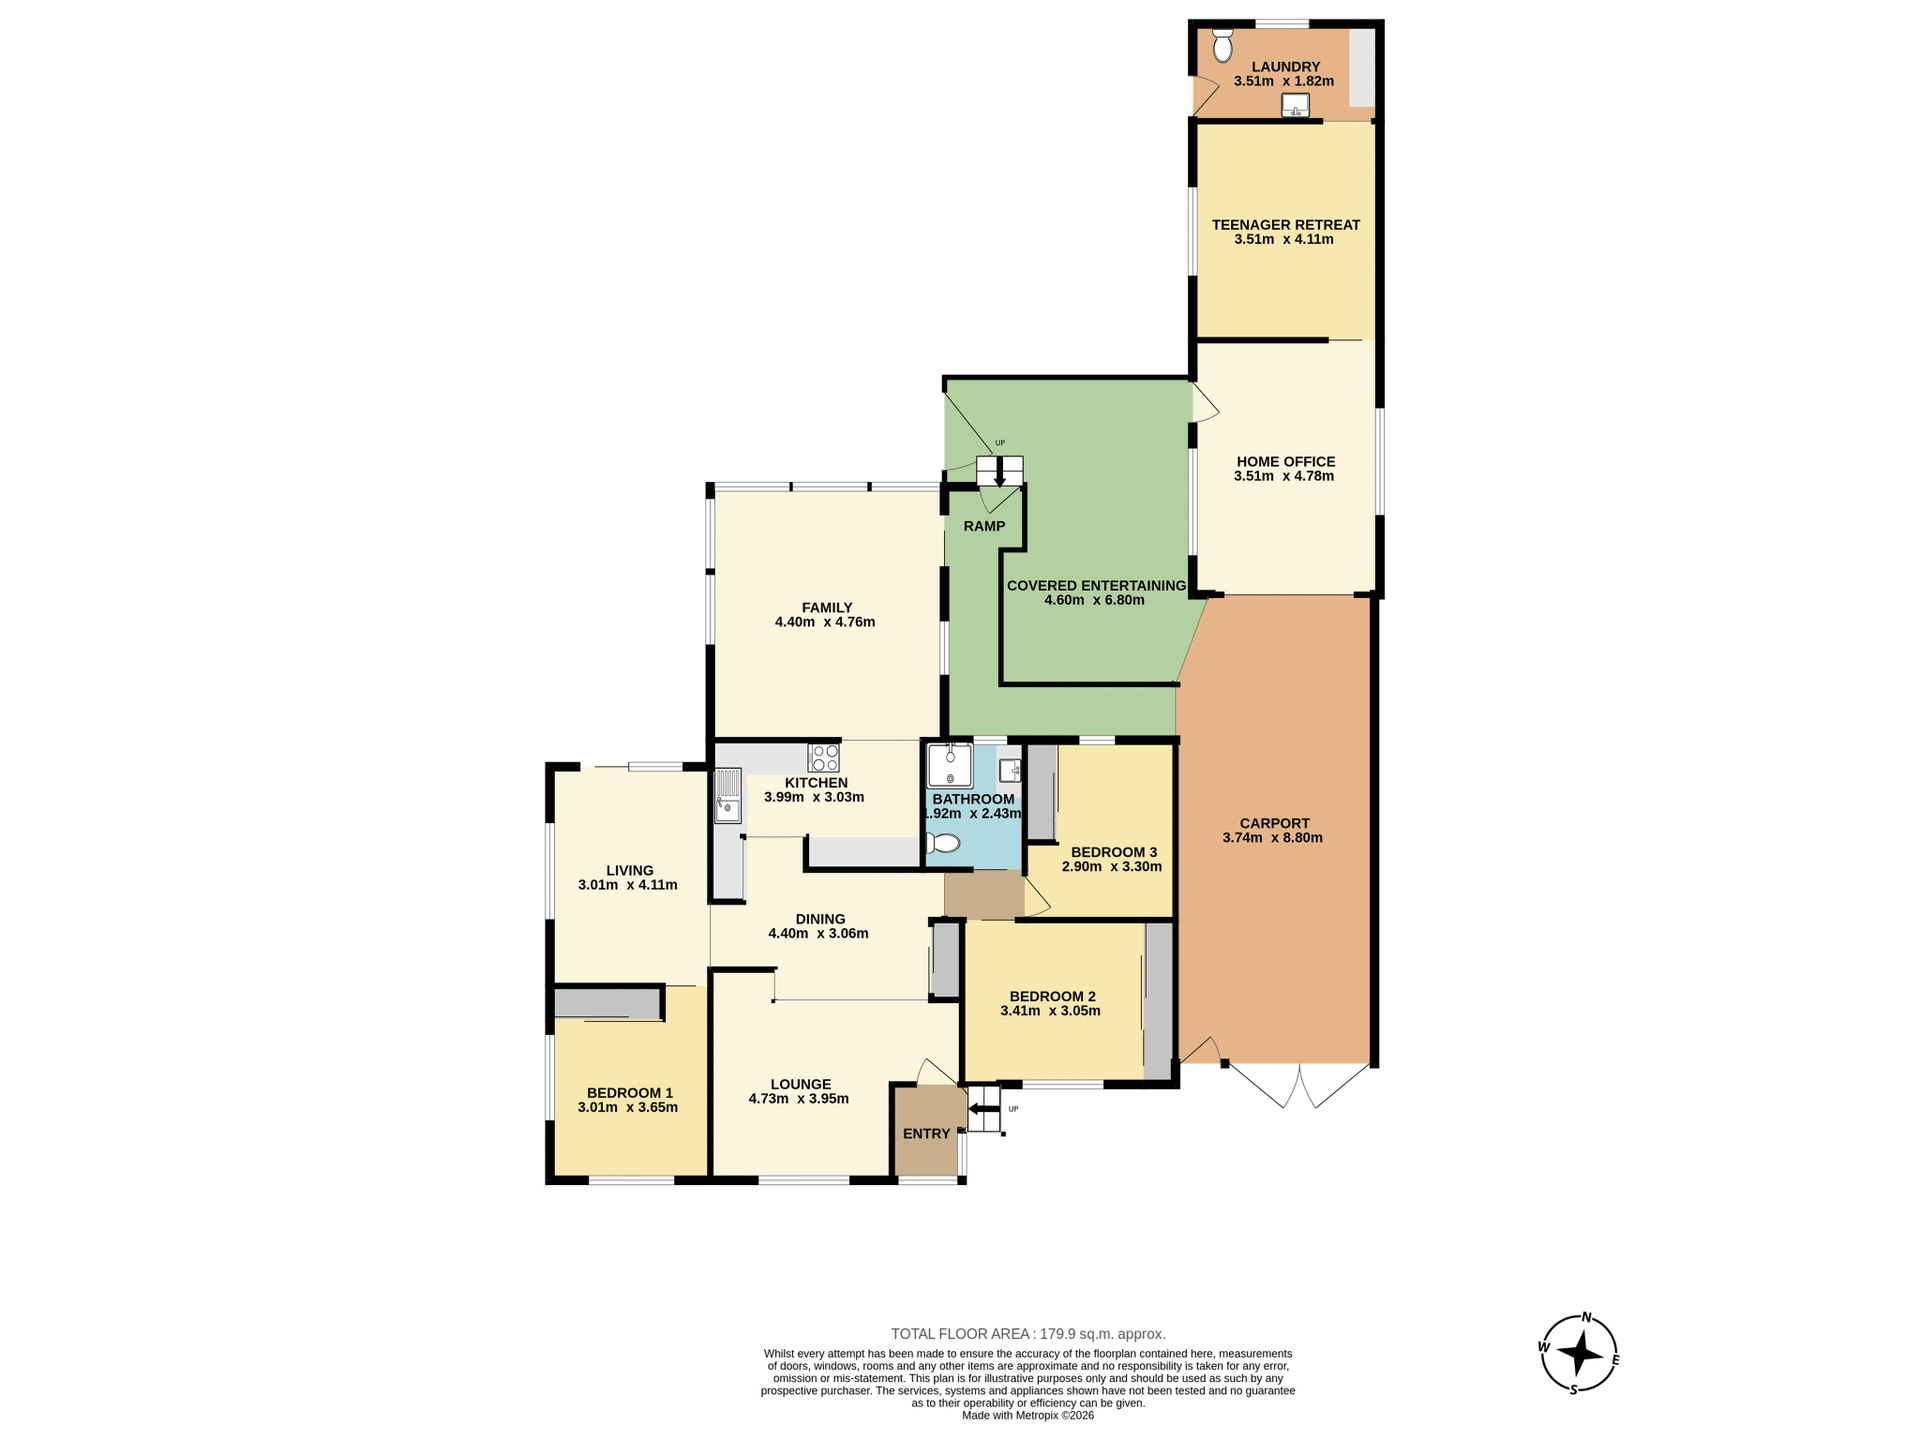
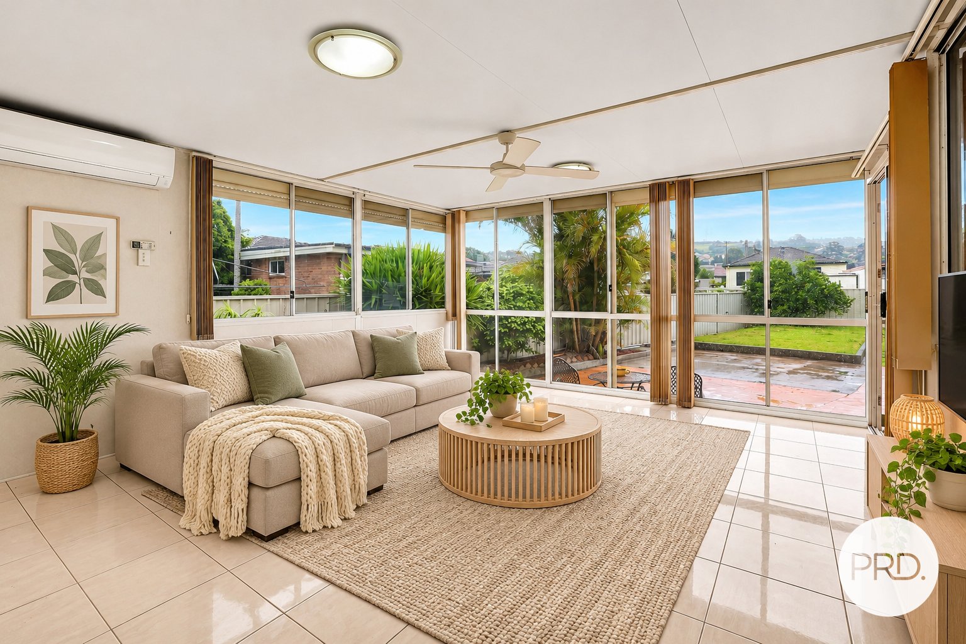
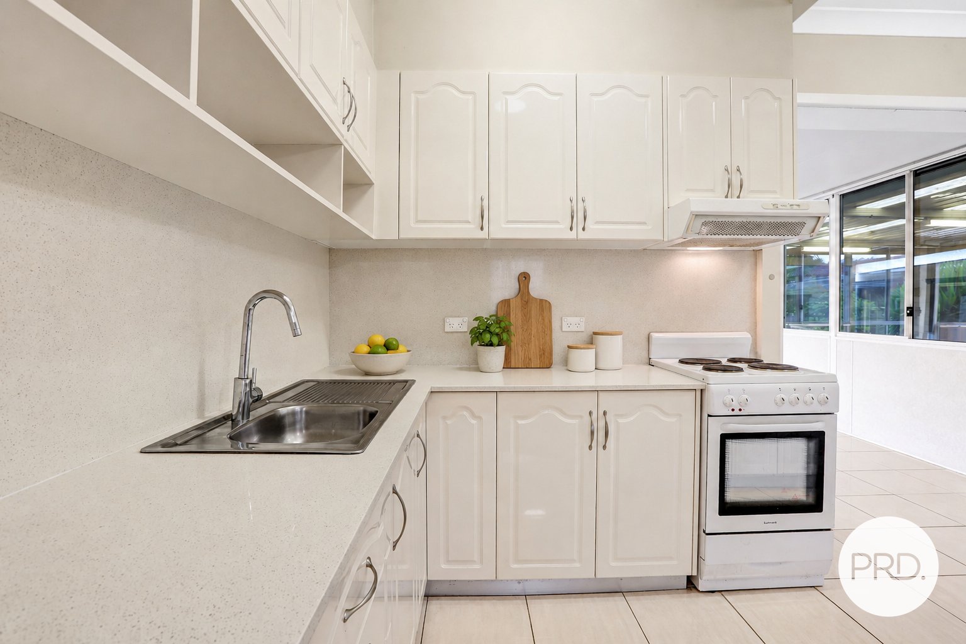
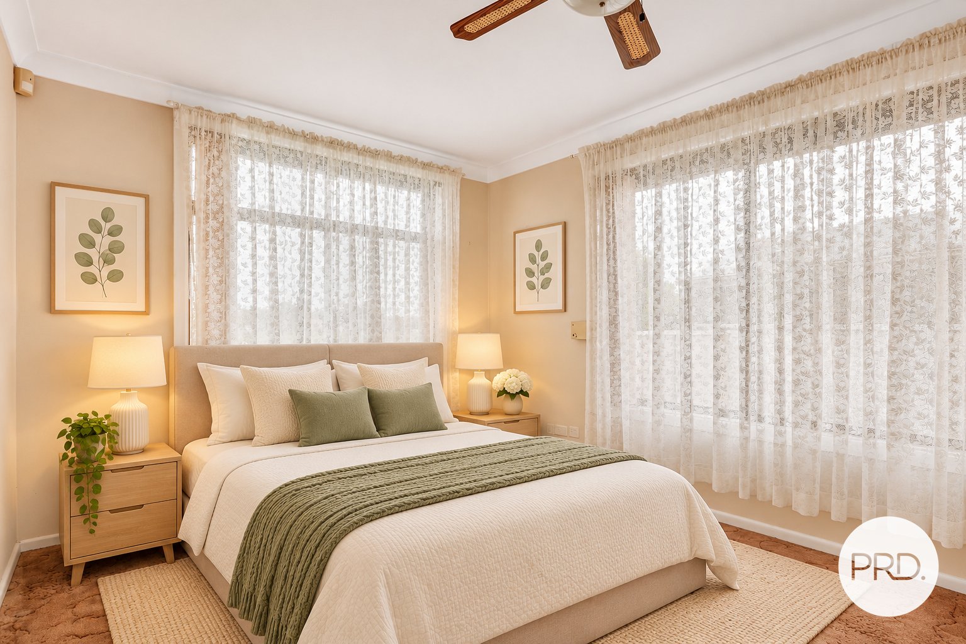
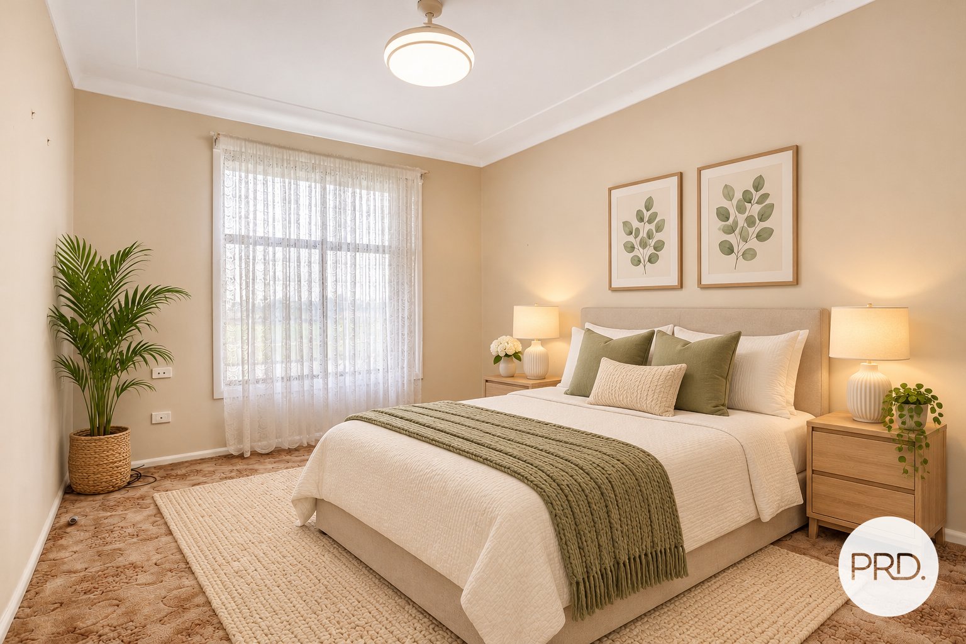
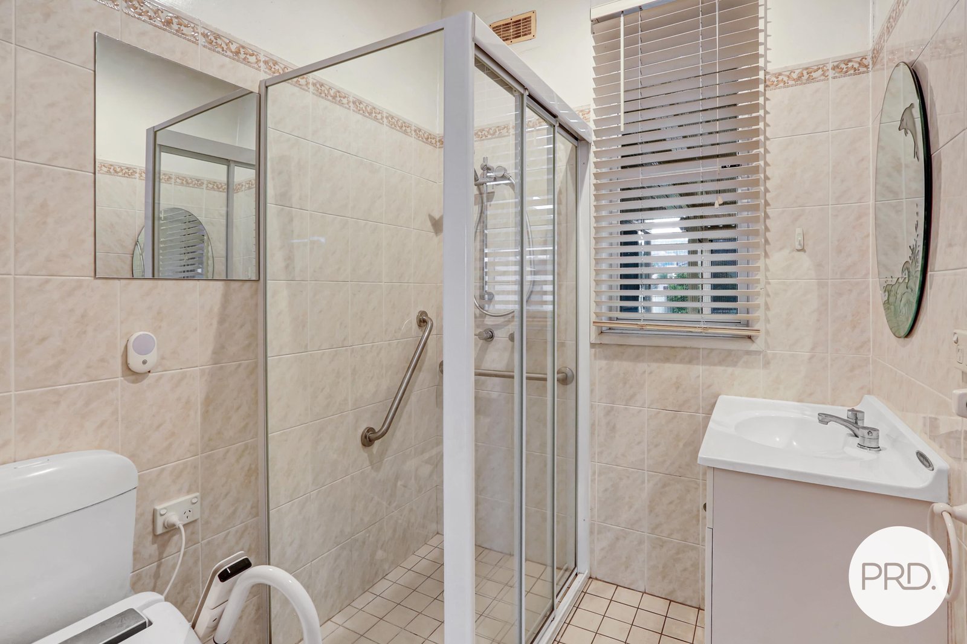
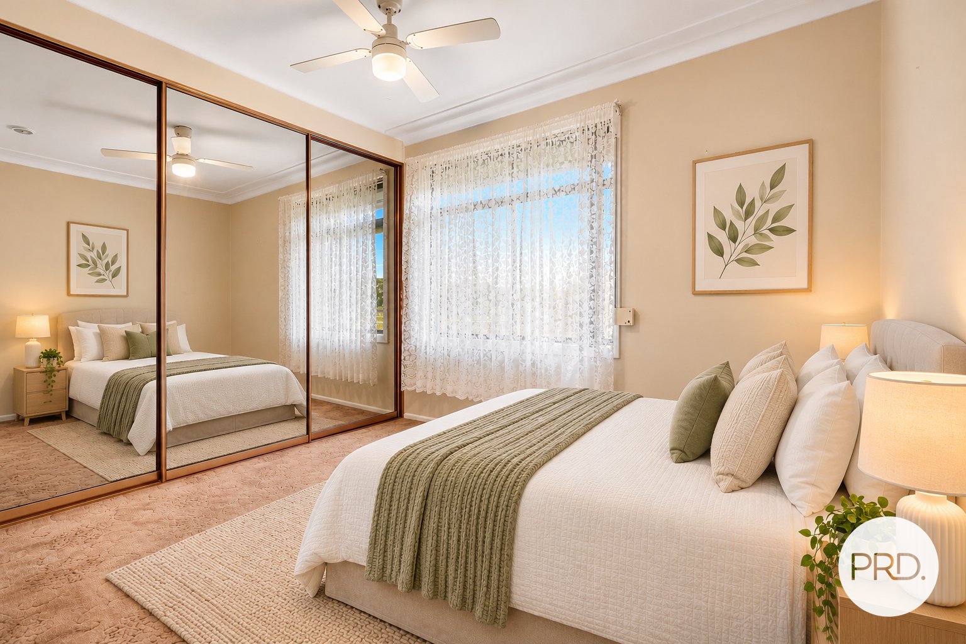
Designed with comfort and practicality in mind, the home features three generous bedrooms, a functional floorplan and multiple family and living areas, providing plenty of room for the whole family to relax and unwind.
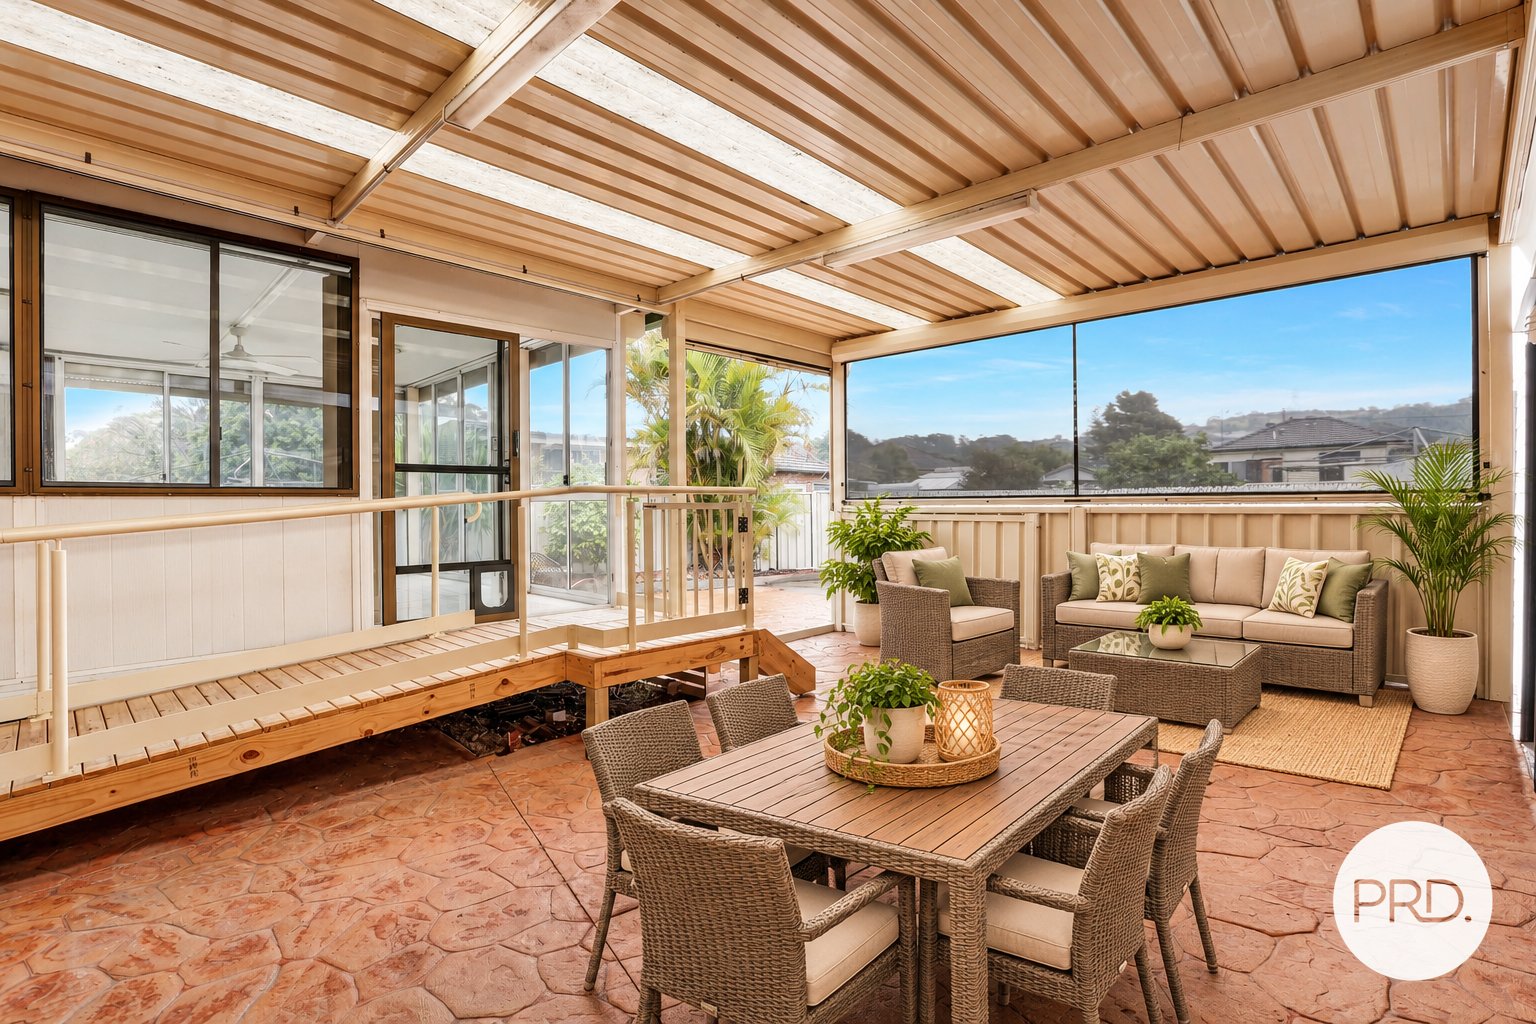
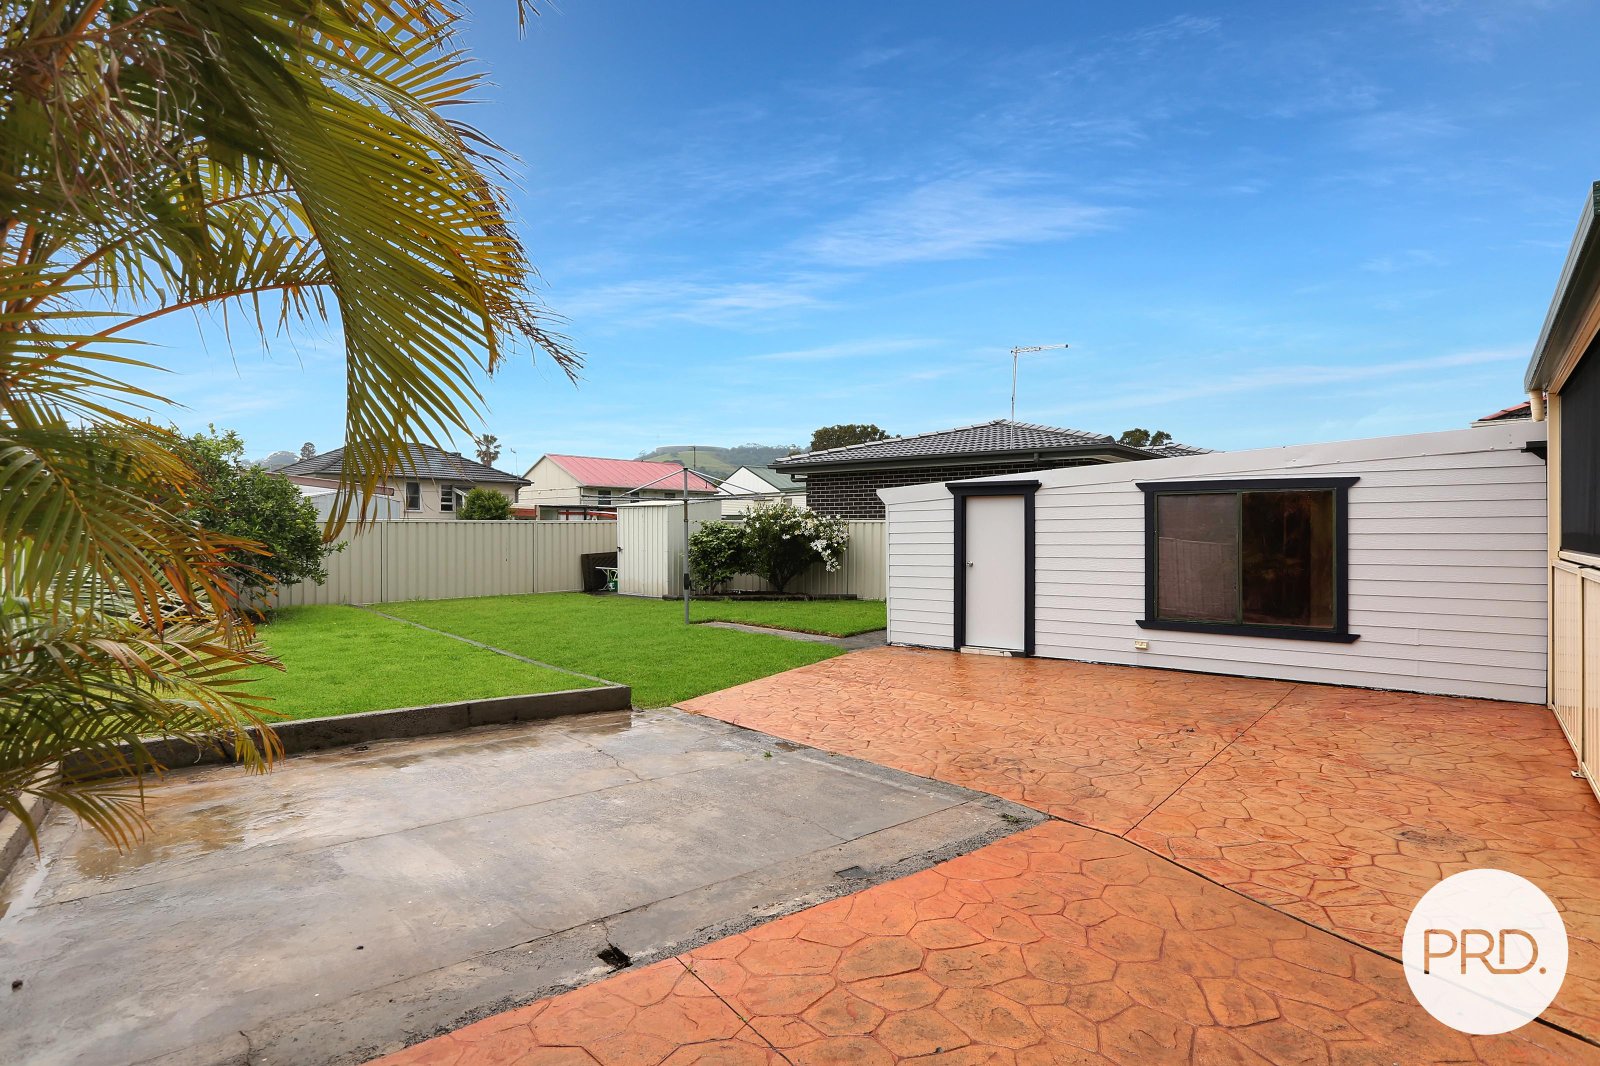
Stepping outside, a large covered entertaining area provides the perfect setting for weekend BBQs, family gatherings or simply enjoying the outdoors all year round.
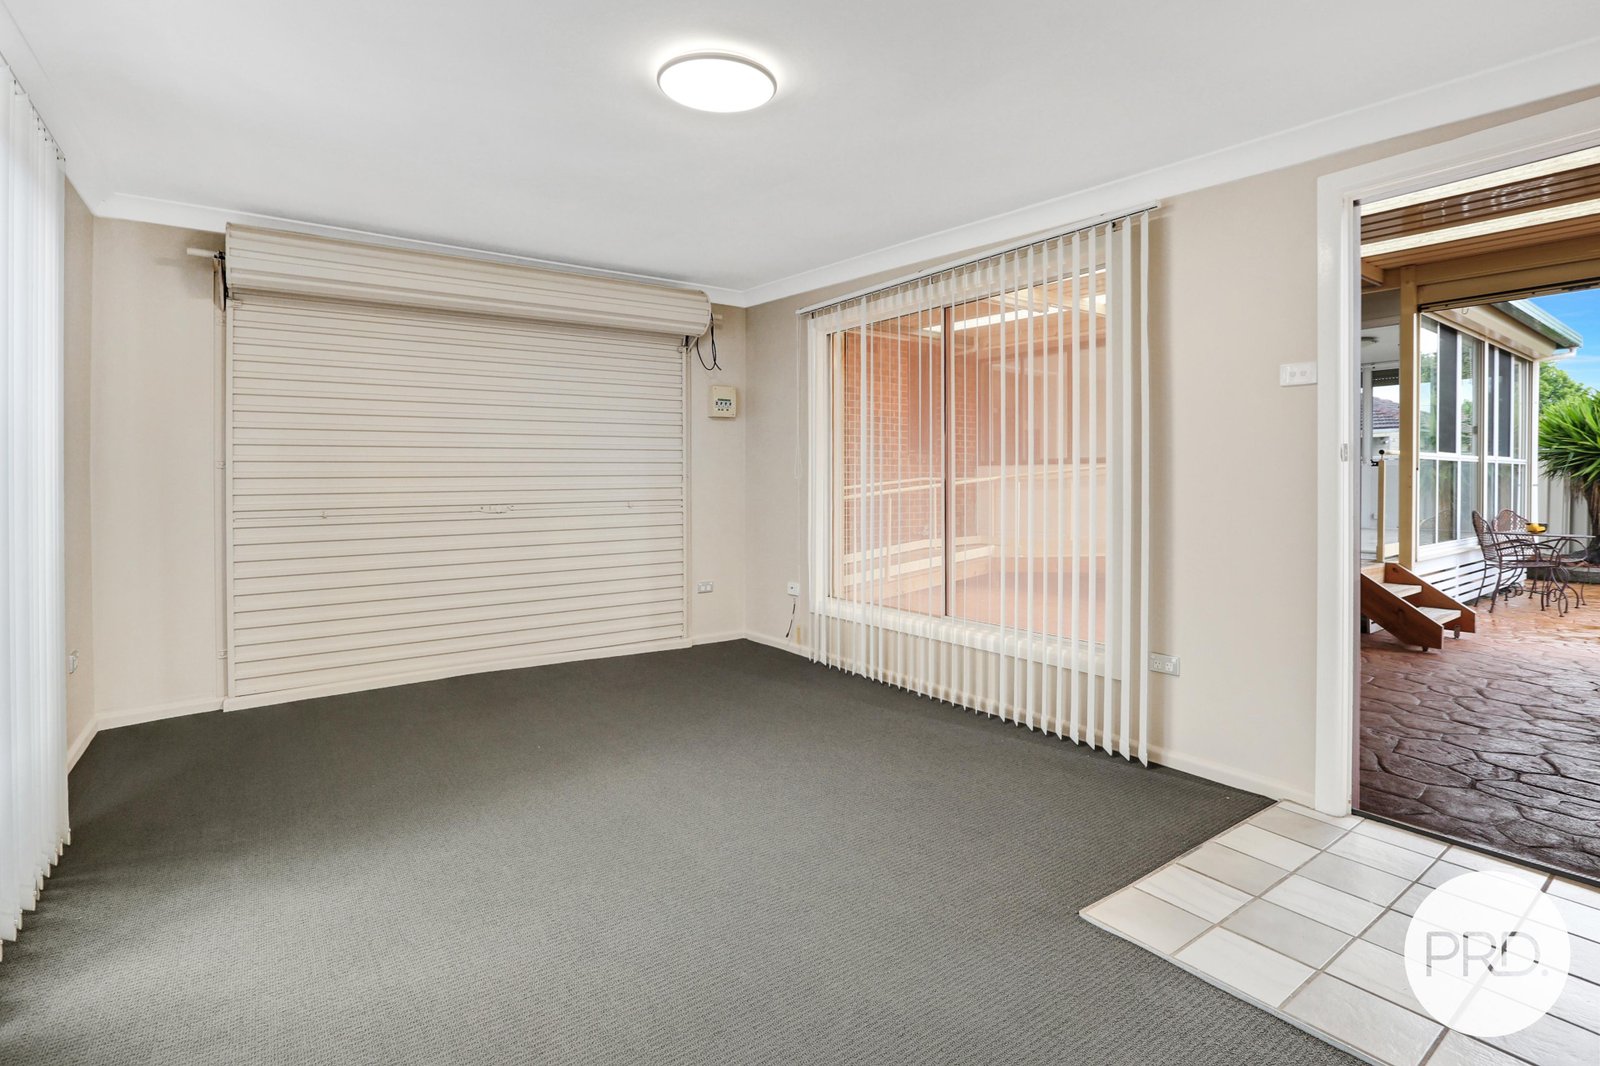
Adding further appeal is a separate home office or teenage retreat, offering flexibility for those working from home or needing additional space.
Positioned on a generous 645sqm block, the property also features a double tandem carport, completing an appealing package for families, first-home buyers and investors alike.
Conveniently located in Berkeley, with easy access to local schools, shops, parks and the beautiful shores of Lake Illawarra, this home offers a fantastic opportunity to secure space, versatility and convenience in an established neighbourhood.
Features:
• Three generous bedrooms
• Practical floorplan
• Multiple family and living areas
• Large covered outdoor entertaining area
• Separate home office and/or teenage retreat
• Double tandem carport
• Generous 645sqm block
Contact Cliff McGrath on 0419 123 701 for more information.
Agents
Events
Nearby Schools
About berkeley
median House price
875000suburb growth
9.4%median House rent
680suburb rental yield
4.0%Similar Properties
Source: Suburb Flyover Report Series, APM Pricefinder. PRD does not give any warranty in relation to the accuracy of the information contained in this report. If you intend to rely upon the information contained herein, you must take note that the Information, figures and projections have been provided by various sources and have not been verified by us. We have no belief one way or the other in relation to the accuracy of such information, figures and projections. PRD will not be liable for any loss or damage resulting from any statement, figure, calculation or any other information that you rely upon that is contained in the material. Prepared by PRD Research © All medians and volumes are calculated by PRD Research. Use with written permission only. All other responsibilities disclaimed.