Orchard Hills Public School
1.2km
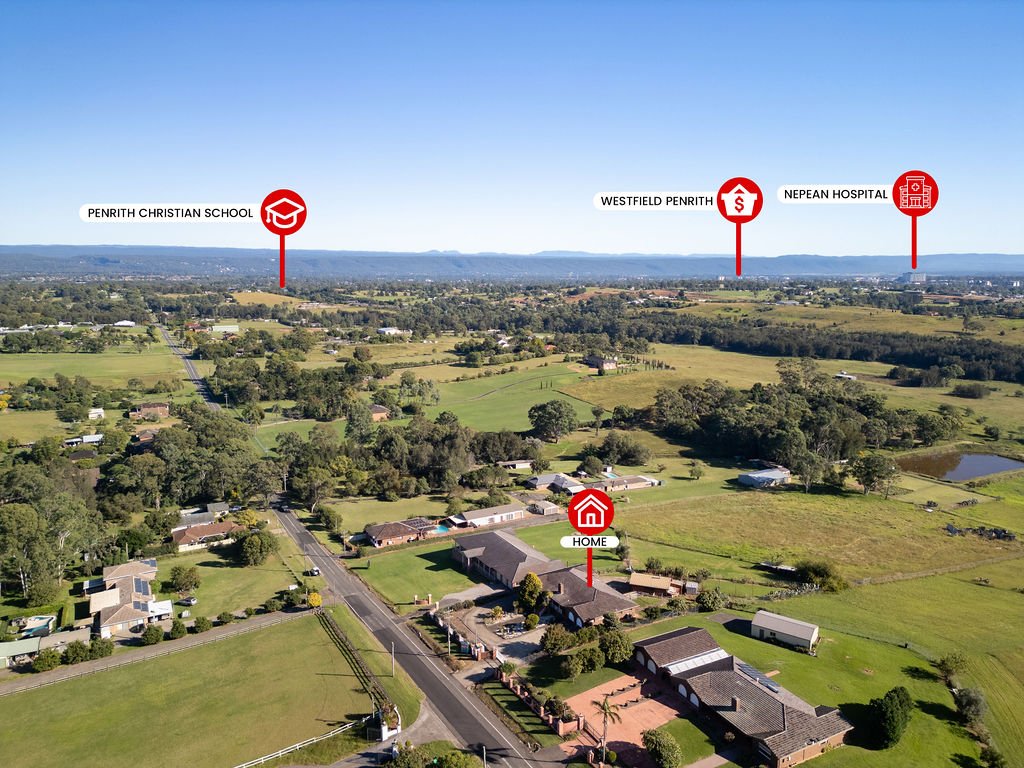
Penrith Christian School
2.0km
Penrith Anglican College
2.1km
Montgrove College
2.2km
Claremont Meadows Public School
2.4km
Kingswood High School
2.5km
St Mary MacKillop Primary School
2.5km
Kingswood Public School
2.8km
Kingswood South Public School
2.9km
York Public School
3.3km
Jamison High School
3.4km
Putland School
3.5km
Kurrambee School
3.8km
Penrith Valley School
3.8km
St Joseph's Primary School
3.8km
Surveyors Creek Public School
3.8km
Wollemi College
3.8km
Banks Public School
4.0km
Penrith South Public School
4.0km
Werrington Public School
4.2km
Cambridge Park High School
4.3km
Our Lady of The Rosary Primary School
4.4km
Penrith High School
4.4km
St Dominic's College
4.4km
St Marys South Public School
4.4km
Penrith Public School
4.5km
St Marys Public School
4.5km
Glenmore Park Public School
4.6km
Nangamay Public School
4.7km
Fernhill School
4.8km
Holy Spirit Primary School
4.8km
Jamisontown Public School
4.8km
St Marys Senior High School
4.8km
Cambridge Park Public School
4.9km
St Nicholas of Myra Primary School
4.9km
Caroline Chisholm College
5.1km
Blackwell Public School
5.2km
Bethany Catholic Primary School
5.3km
Glenmore Park High School
5.3km
St Clair High School
5.3km
St Clair Public School
5.3km
Werrington County Public School
5.3km
St Mary's Flexible School
5.4km
Bennett Road Public School
5.8km
Wadangali Public School
5.8km
Oxley Park Public School
5.9km
Regentville Public School
5.9km
Cambridge Gardens Public School
6.0km
St Marys North Public School
6.2km
Clairgate Public School
6.4km
Colyton High School
6.4km
Chifley College Dunheved Campus
6.7km
Mamre Anglican School
6.9km
Aspect Western Sydney School, Kemps Creek - Trinity
7.0km
Erskine Park High School
7.0km
James Erskine Public School
7.0km
Trinity Catholic Primary School
7.1km
Aspect Western Sydney School, Kemps Creek - Emmaus
7.2km
CathWest Innovation College McCarthy Campus
7.2km
Penola Catholic College Emu Plains
7.2km
Jordan Springs Public School
7.3km
Emmaus Catholic College
7.4km
Nepean Creative and Performing Arts High School
7.4km
Bethel Christian School
7.7km
Emu Plains Public School
7.7km
Madang Avenue Public School
7.7km
Tregear Public School
7.7km
Braddock Public School
7.8km
Colyton Public School
7.8km
Ropes Crossing Public School
7.8km
Cranebrook High School
7.9km
Our Lady of The Way Primary School
7.9km
Sacred Heart Primary School
7.9km
Halinda School
8.0km
Leonay Public School
8.0km
Holy Family Primary School
8.2km
Mount Druitt Public School
8.2km
Nepean Christian School
8.2km
Penrith Lakes Environmental Education Centre
8.3km
Whalan Public School
8.5km
Xavier College
8.5km
Emerton Public School
8.6km
Lethbridge Park Public School
8.7km
Corpus Christi Primary School
8.8km
Samuel Terry Public School
8.8km
Mulgoa Public School
8.9km
Chifley College Mount Druitt Campus
9.3km
Willmot Public School
9.3km
LWB Education Mt Druitt Campus
9.3km
CathWest Innovation College
9.4km
Dawson Public School
9.4km
Lapstone Public School
9.4km
St Bishoy Coptic Orthodox College, St Bishoy Hall
9.4km
Llandilo Public School
9.5km
Minchinbury Public School
9.5km
Chifley College Senior Campus
9.6km
Emu Heights Public School
9.6km
Chifley College Shalvey Campus
9.7km
Henry Fulton Public School
9.7km
Niland School
9.7km
St Bishoy Coptic Orthodox College
9.7km
Blackett Public School
9.8km
Noumea Public School
9.8km
Australian Islamic College of Sydney
9.9km
Orchard Hills Public School
1.2km
Penrith Christian School
2.0km
Penrith Anglican College
2.1km
Montgrove College
2.2km
Claremont Meadows Public School
2.4km
St Mary MacKillop Primary School
2.5km
Kingswood Public School
2.8km
Kingswood South Public School
2.9km
York Public School
3.3km
St Joseph's Primary School
3.8km
Surveyors Creek Public School
3.8km
Wollemi College
3.8km
Banks Public School
4.0km
Penrith South Public School
4.0km
Werrington Public School
4.2km
Our Lady of The Rosary Primary School
4.4km
St Marys South Public School
4.4km
Penrith Public School
4.5km
St Marys Public School
4.5km
Glenmore Park Public School
4.6km
Nangamay Public School
4.7km
Holy Spirit Primary School
4.8km
Jamisontown Public School
4.8km
Cambridge Park Public School
4.9km
St Nicholas of Myra Primary School
4.9km
Blackwell Public School
5.2km
Bethany Catholic Primary School
5.3km
St Clair Public School
5.3km
Werrington County Public School
5.3km
Bennett Road Public School
5.8km
Wadangali Public School
5.8km
Oxley Park Public School
5.9km
Regentville Public School
5.9km
Cambridge Gardens Public School
6.0km
St Marys North Public School
6.2km
Clairgate Public School
6.4km
Mamre Anglican School
6.9km
James Erskine Public School
7.0km
Trinity Catholic Primary School
7.1km
Jordan Springs Public School
7.3km
Bethel Christian School
7.7km
Emu Plains Public School
7.7km
Madang Avenue Public School
7.7km
Tregear Public School
7.7km
Braddock Public School
7.8km
Colyton Public School
7.8km
Ropes Crossing Public School
7.8km
Our Lady of The Way Primary School
7.9km
Sacred Heart Primary School
7.9km
Leonay Public School
8.0km
Holy Family Primary School
8.2km
Mount Druitt Public School
8.2km
Nepean Christian School
8.2km
Penrith Lakes Environmental Education Centre
8.3km
Whalan Public School
8.5km
Emerton Public School
8.6km
Lethbridge Park Public School
8.7km
Corpus Christi Primary School
8.8km
Samuel Terry Public School
8.8km
Mulgoa Public School
8.9km
Willmot Public School
9.3km
Dawson Public School
9.4km
Lapstone Public School
9.4km
Llandilo Public School
9.5km
Minchinbury Public School
9.5km
Emu Heights Public School
9.6km
Henry Fulton Public School
9.7km
St Bishoy Coptic Orthodox College
9.7km
Blackett Public School
9.8km
Noumea Public School
9.8km
Australian Islamic College of Sydney
9.9km
Penrith Christian School
2.0km
Penrith Anglican College
2.1km
Montgrove College
2.2km
Kingswood High School
2.5km
Jamison High School
3.4km
Wollemi College
3.8km
Cambridge Park High School
4.3km
Penrith High School
4.4km
St Dominic's College
4.4km
St Marys Senior High School
4.8km
Caroline Chisholm College
5.1km
Glenmore Park High School
5.3km
St Clair High School
5.3km
Colyton High School
6.4km
Chifley College Dunheved Campus
6.7km
Mamre Anglican School
6.9km
Erskine Park High School
7.0km
CathWest Innovation College McCarthy Campus
7.2km
Penola Catholic College Emu Plains
7.2km
Emmaus Catholic College
7.4km
Nepean Creative and Performing Arts High School
7.4km
Bethel Christian School
7.7km
Cranebrook High School
7.9km
Nepean Christian School
8.2km
Penrith Lakes Environmental Education Centre
8.3km
Xavier College
8.5km
Chifley College Mount Druitt Campus
9.3km
CathWest Innovation College
9.4km
St Bishoy Coptic Orthodox College, St Bishoy Hall
9.4km
Chifley College Senior Campus
9.6km
Chifley College Shalvey Campus
9.7km
St Bishoy Coptic Orthodox College
9.7km
Australian Islamic College of Sydney
9.9km
Putland School
3.5km
Kurrambee School
3.8km
Penrith Valley School
3.8km
Fernhill School
4.8km
St Mary's Flexible School
5.4km
Aspect Western Sydney School, Kemps Creek - Trinity
7.0km
Aspect Western Sydney School, Kemps Creek - Emmaus
7.2km
Halinda School
8.0km
LWB Education Mt Druitt Campus
9.3km
Niland School
9.7km




 4
 2
 2