B308 /
90
Glenmore Ridge
Drive
glenmore park
NSW,
2745
Property Launch
 2
2
 2
2
 1
1
Land: 138 sqm



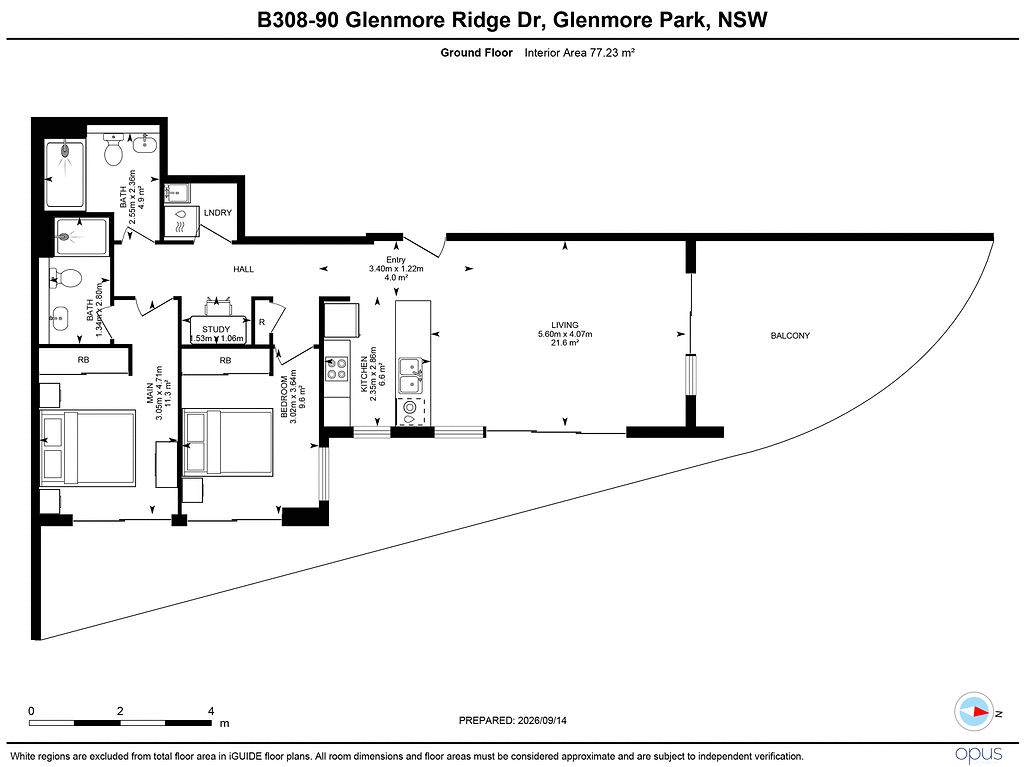
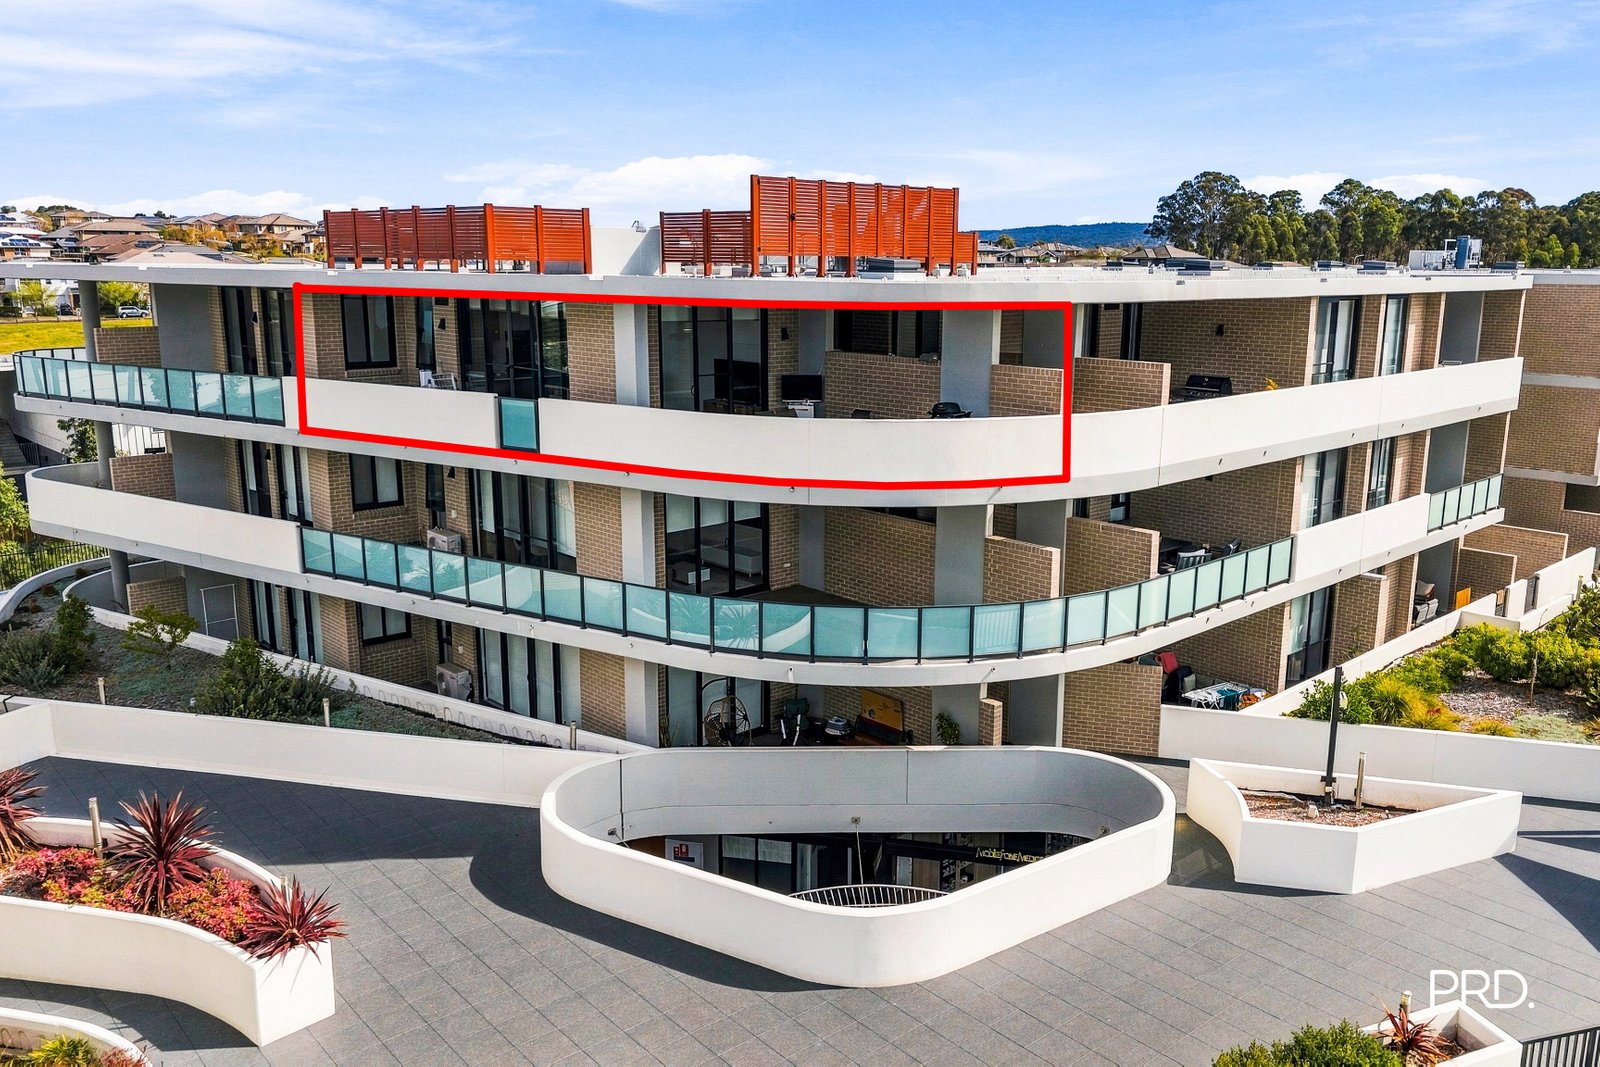
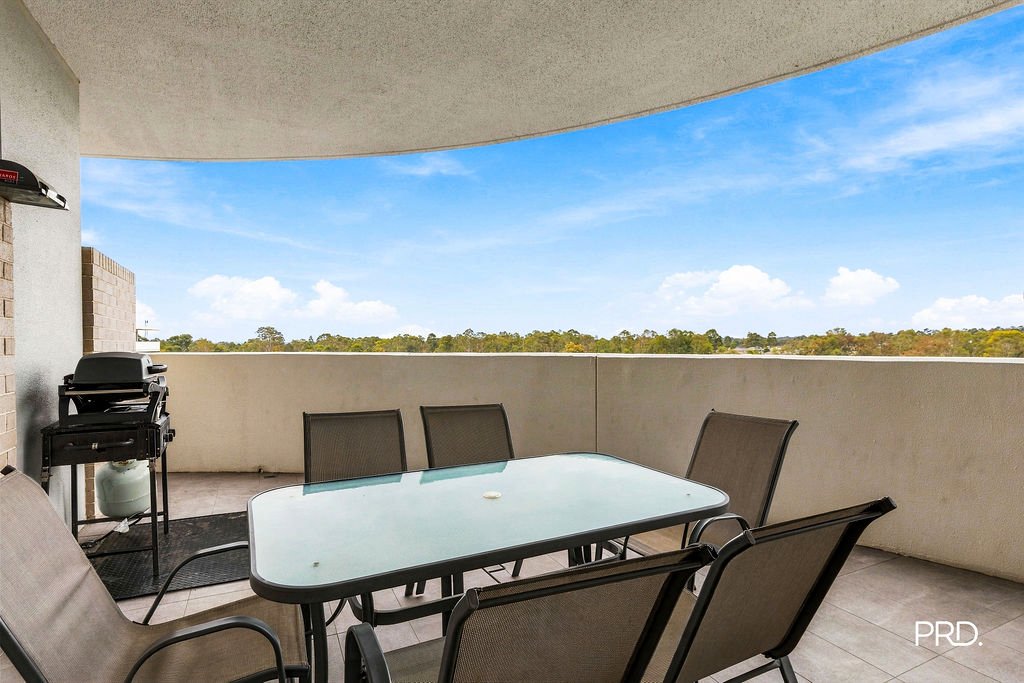
Top-Floor Living with an Impressive 46sqm Balcony
Welcome to B308/90 Glenmore Ridge Drive, Glenmore Park.
Positioned on the top floor of the popular Glenmore Village precinct, this north-east facing apartment delivers an exceptional combination of natural light, generous outdoor space and everyday convenience. This two bedroom, two bathroom apartment presents an appealing opportunity for first home buyers and downsizers.
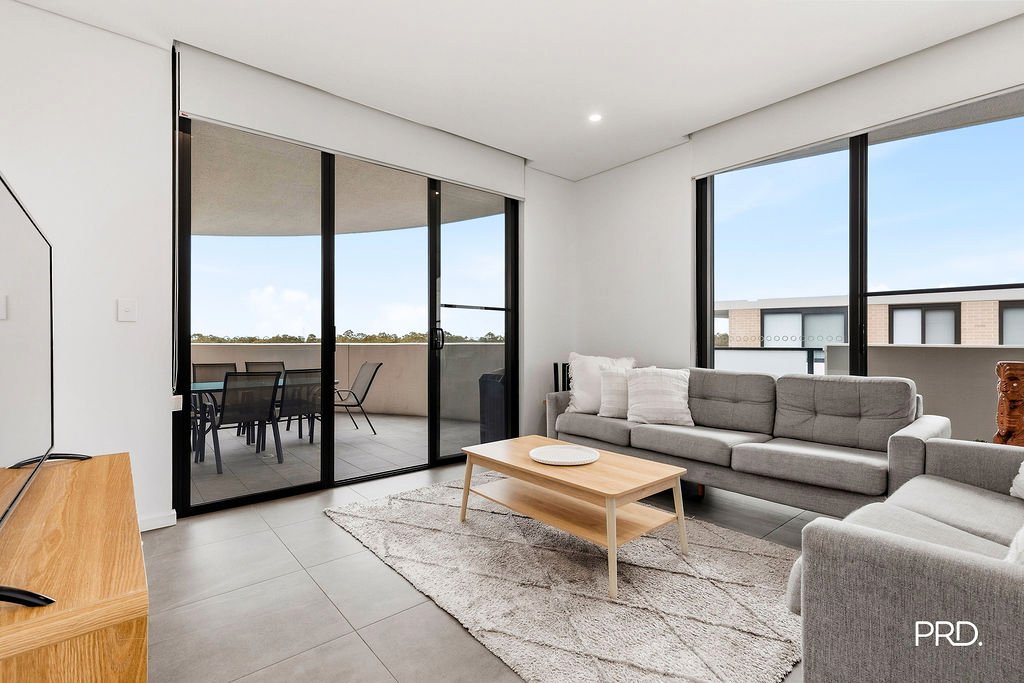
The open-plan living and dining area is filled with natural light and connects directly to the apartment's standout feature-an expansive 46sqm curved balcony. Offering plenty of room for outdoor dining, entertaining or simply unwinding in the sunshine, this impressive space creates a genuine extension of the home.
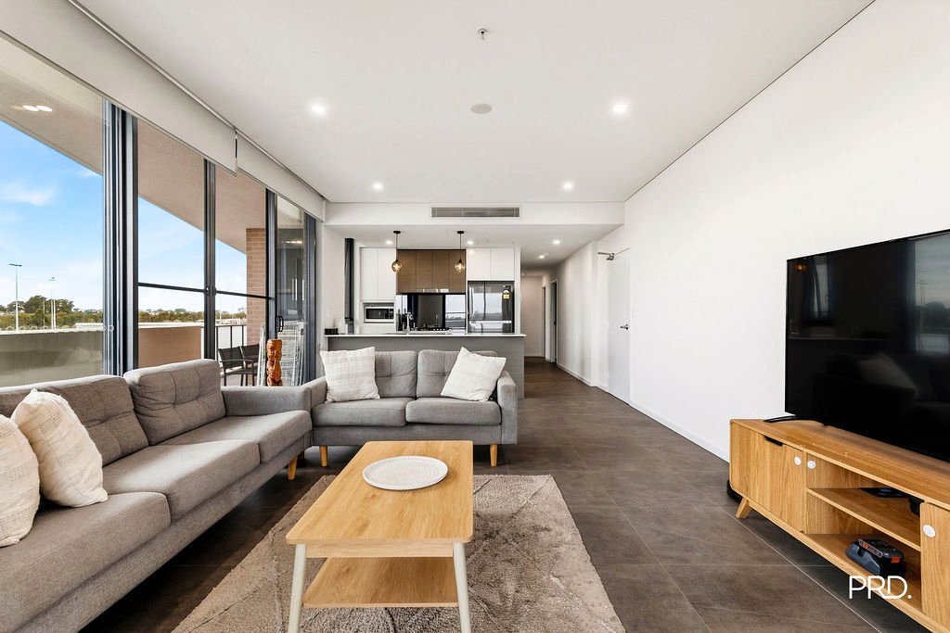
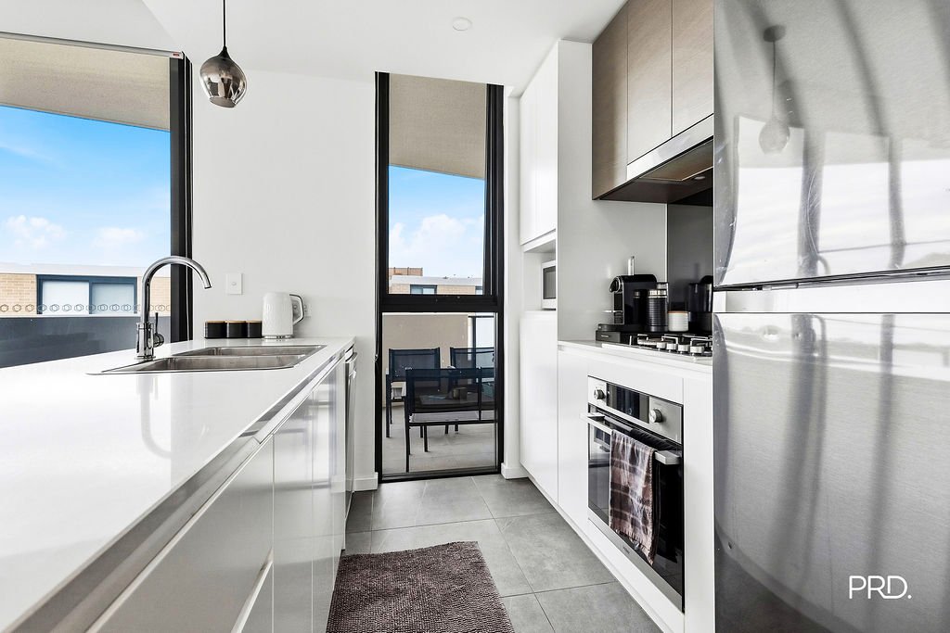
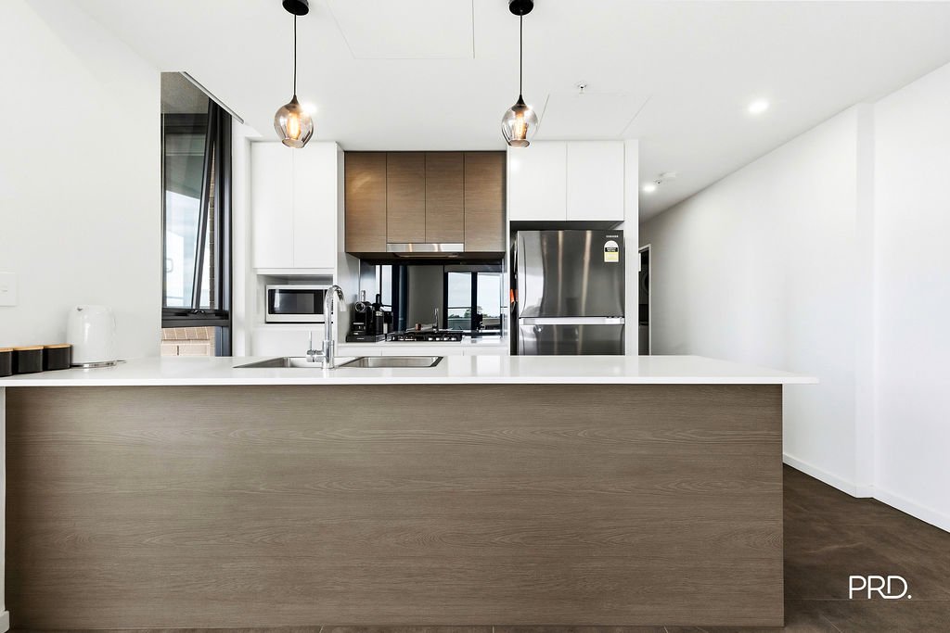
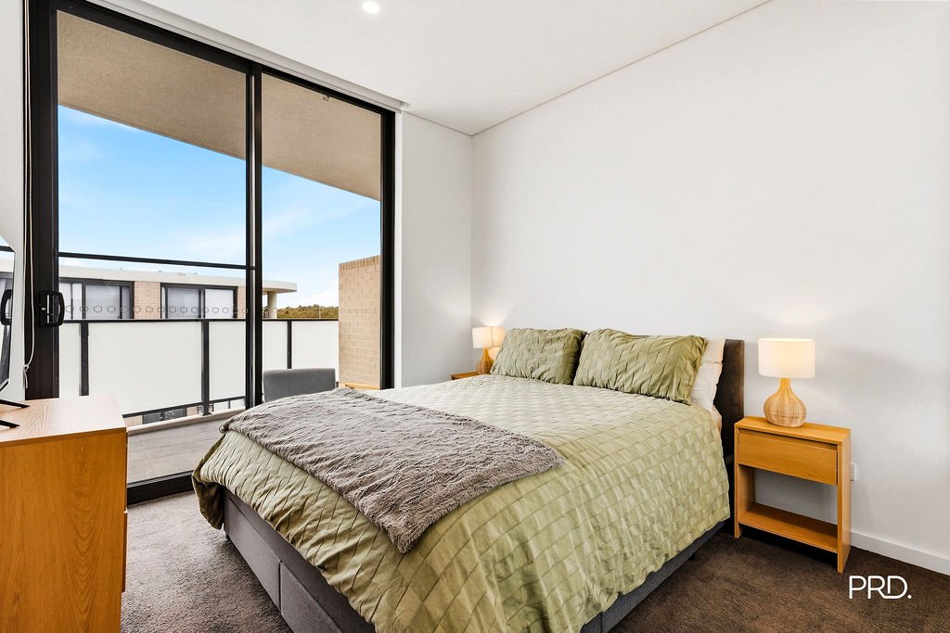
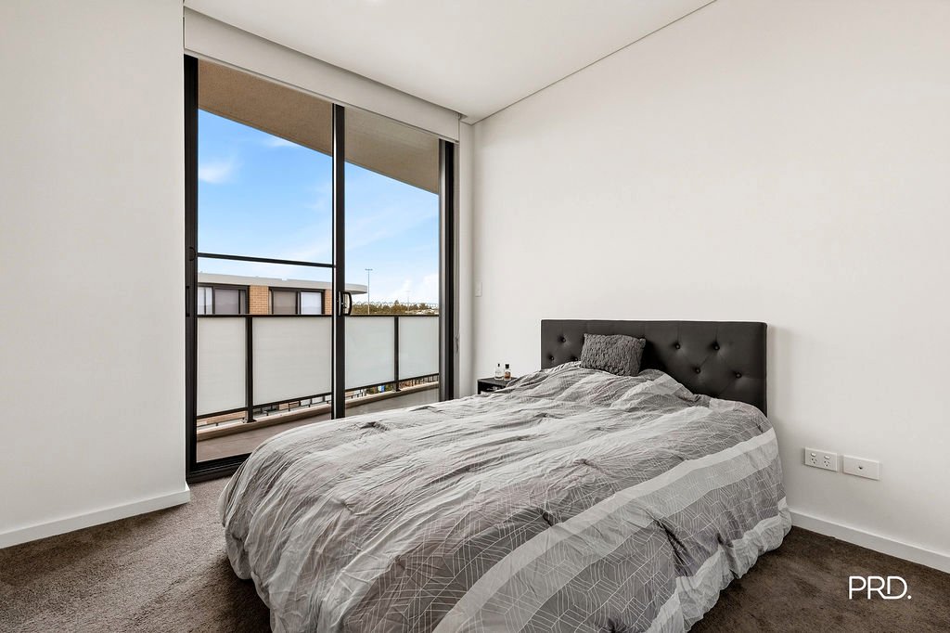
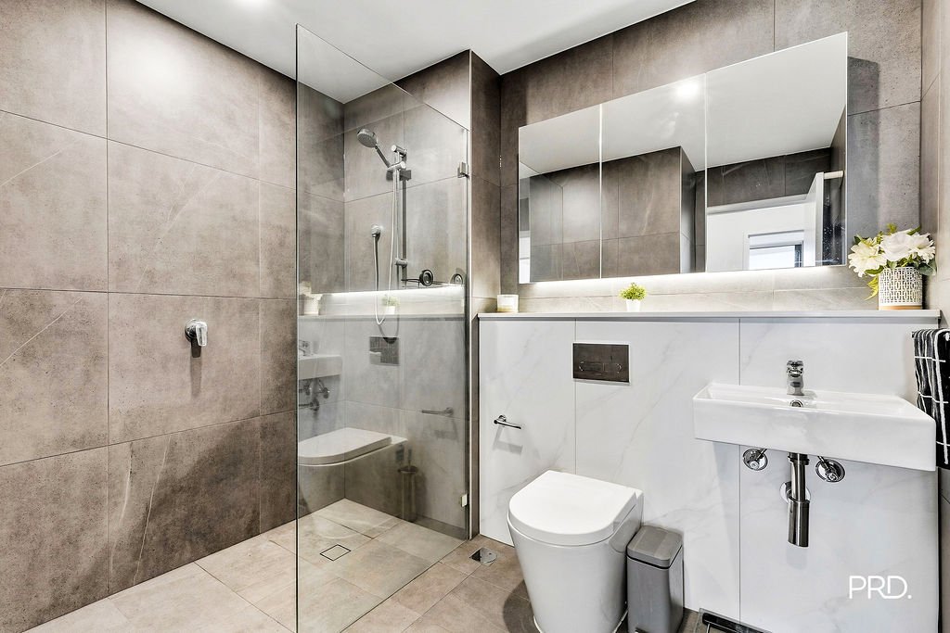
The contemporary kitchen sits at the centre of the living area, providing generous bench space, ample storage, and a practical layout for everyday use. Both bedrooms include built-in wardrobes, while the main bedroom is complemented by its own private ensuite. A dedicated study nook provides a convenient work-from-home space without taking over either bedroom, and the separate internal laundry adds further functionality.
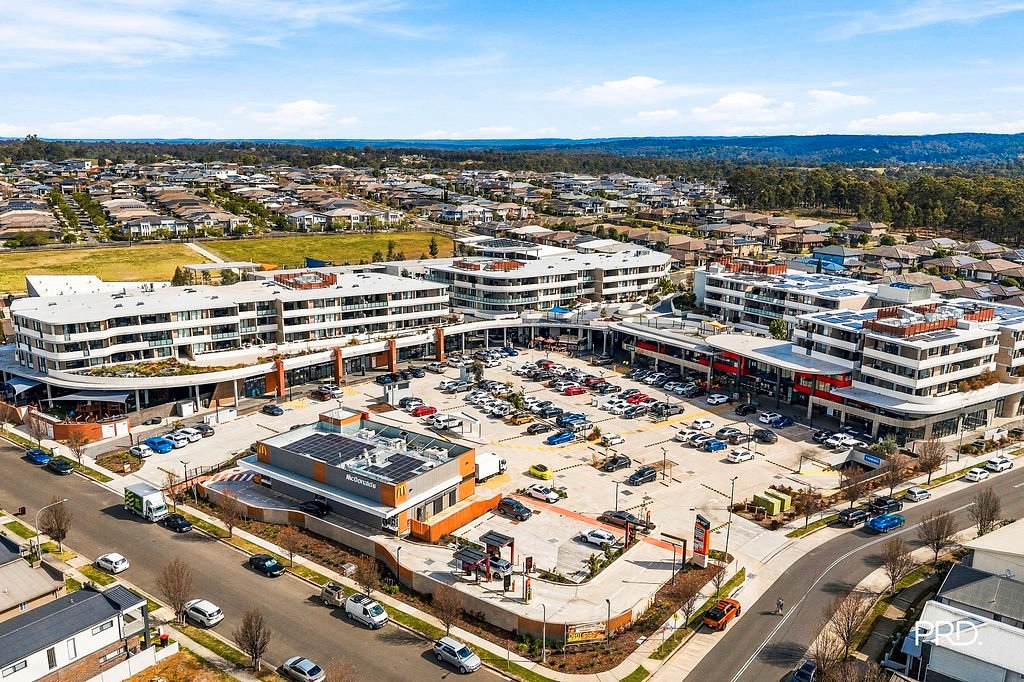
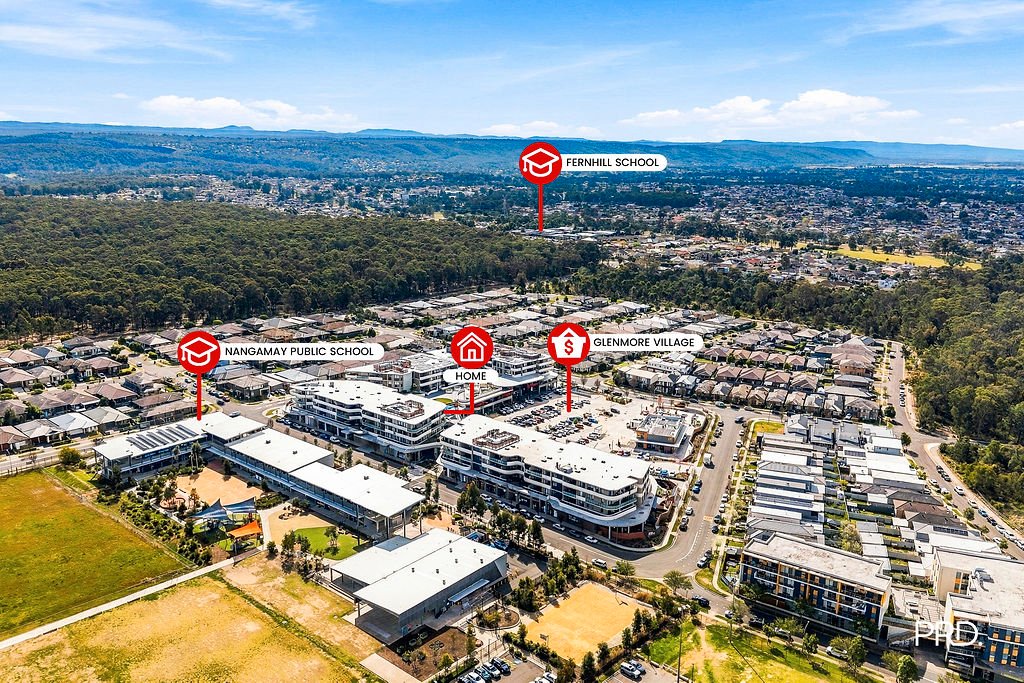
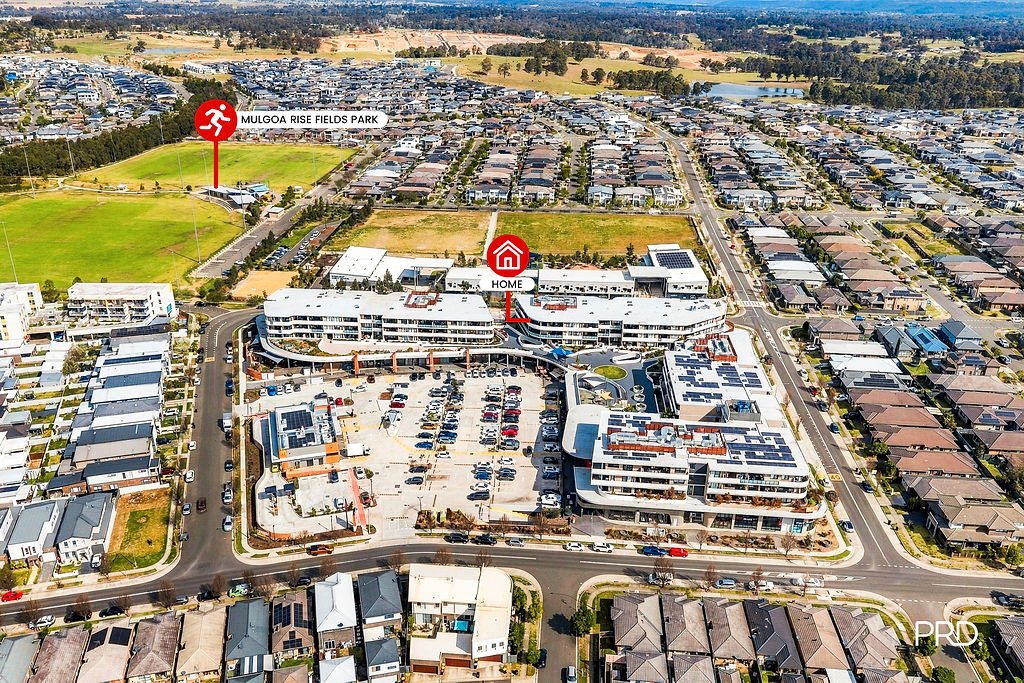
Located directly above Glenmore Village Shopping Centre, everything from groceries and cafés to dining and everyday essentials is just moments from your front door.
Standout Features Include:
• Top-floor position within the Glenmore Village complex
• Desirable north-east facing aspect with an abundance of natural light
• Two spacious bedrooms with built-in wardrobes
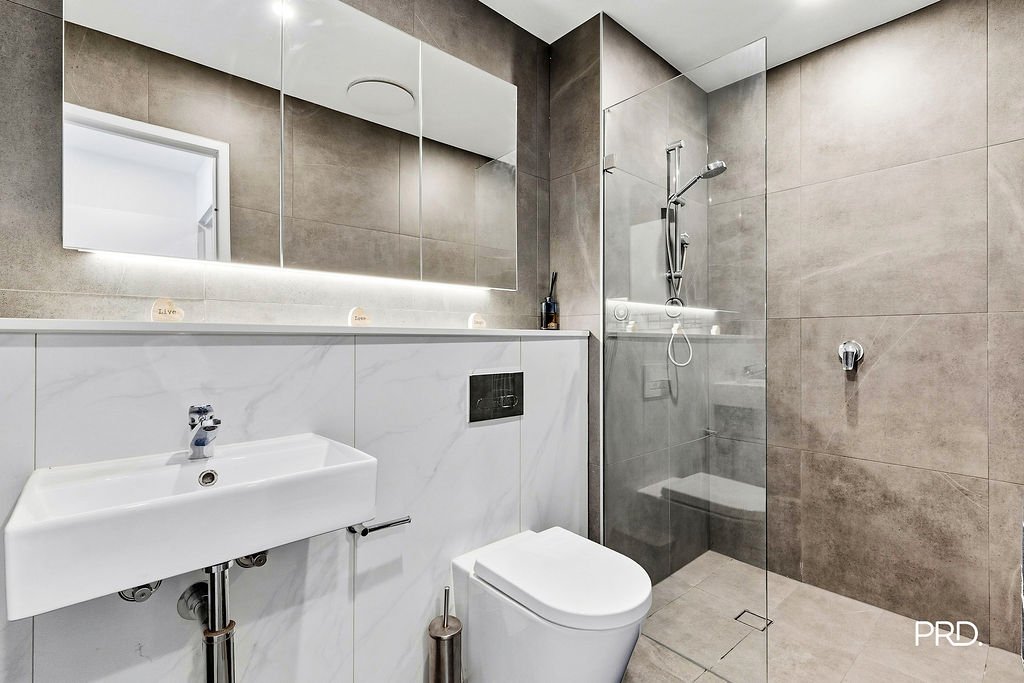
• Main bedroom complete with private ensuite
• Two contemporary bathrooms with quality fixtures and fittings
• Light-filled open-plan living and dining area
• Modern kitchen with generous bench space, ample storage, and quality appliances
• Impressive 46sqm curved balcony with plenty of space for entertaining and outdoor living
• Dedicated study nook ideal for working from home
• Separate internal laundry
• Secure car space and separate storage
• Secure and well-maintained complex positioned above Glenmore Village Shopping Centre
• Council: $1992.75 pa
• Water: $866.12 pa
• Strata: $1474.14 pq
• Rental Return: $690 per week
Proximity To:
• Glenmore Village Shopping Centre - located downstairs
• Nangamay Public School - 20m
• Access to The Northern Road - 1.7km
• Glenmore Park High School - 2.2km
• Glenmore Park Town Centre - 2.6km
• Nepean Hospital - 7.7km
• Western Sydney International Airport - 11.6km
For further information on this property, please contact Cristina Bartuccio on 0460 890 704.
Don't miss out on all new listings advertised first on social media!
@cristinabartuccioprdrealestate
Disclaimer: We have been furnished with the above information however, PRD Penrith, PRD Blue Mountains & PRD Glenmore Park gives no guarantees, undertakings or warnings concerning the accuracy, completeness or up-to-date nature of the information provided. All interested parties are responsible for their own independent enquiries in order to determine whether or not this information is in fact accurate.
Agents
Nearby Schools
About glenmore park
median Unit price
775000suburb growth
2.0%median Unit rent
660suburb rental yield
4.4%Similar Properties
Source: Suburb Flyover Report Series, APM Pricefinder. PRD does not give any warranty in relation to the accuracy of the information contained in this report. If you intend to rely upon the information contained herein, you must take note that the Information, figures and projections have been provided by various sources and have not been verified by us. We have no belief one way or the other in relation to the accuracy of such information, figures and projections. PRD will not be liable for any loss or damage resulting from any statement, figure, calculation or any other information that you rely upon that is contained in the material. Prepared by PRD Research © All medians and volumes are calculated by PRD Research. Use with written permission only. All other responsibilities disclaimed.