14
Woodlands
Drive
glenmore park
NSW,
2745
SOLD
Sold for $1,445,000
 4
4
 2
2
 2
2
Property: 187 sqm
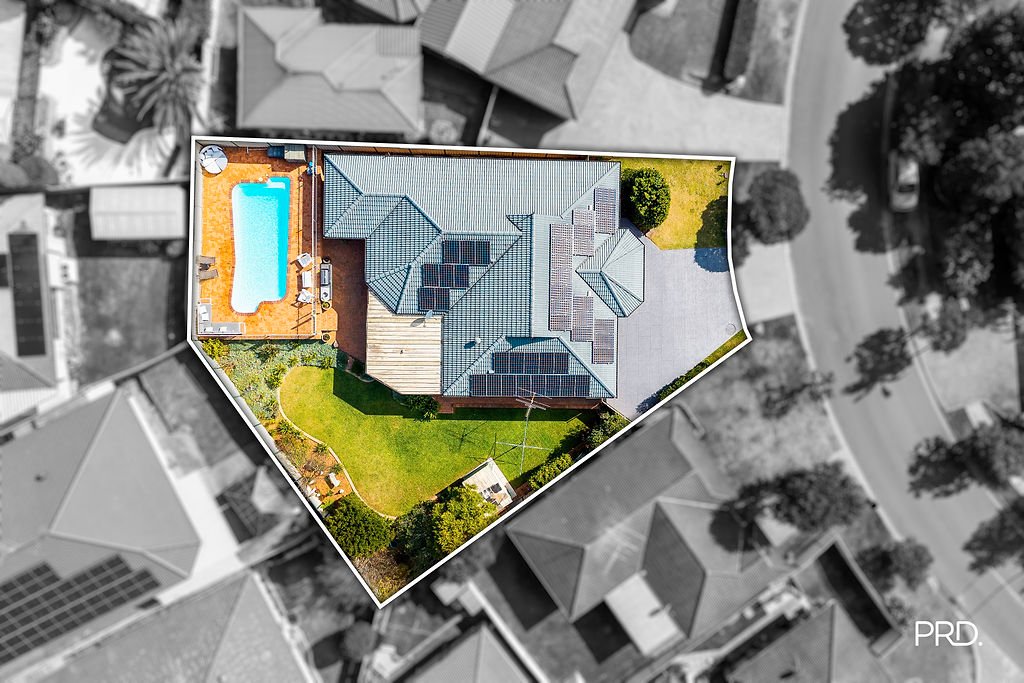
Land: 847 sqm



Big on Space, Comfort & Lifestyle
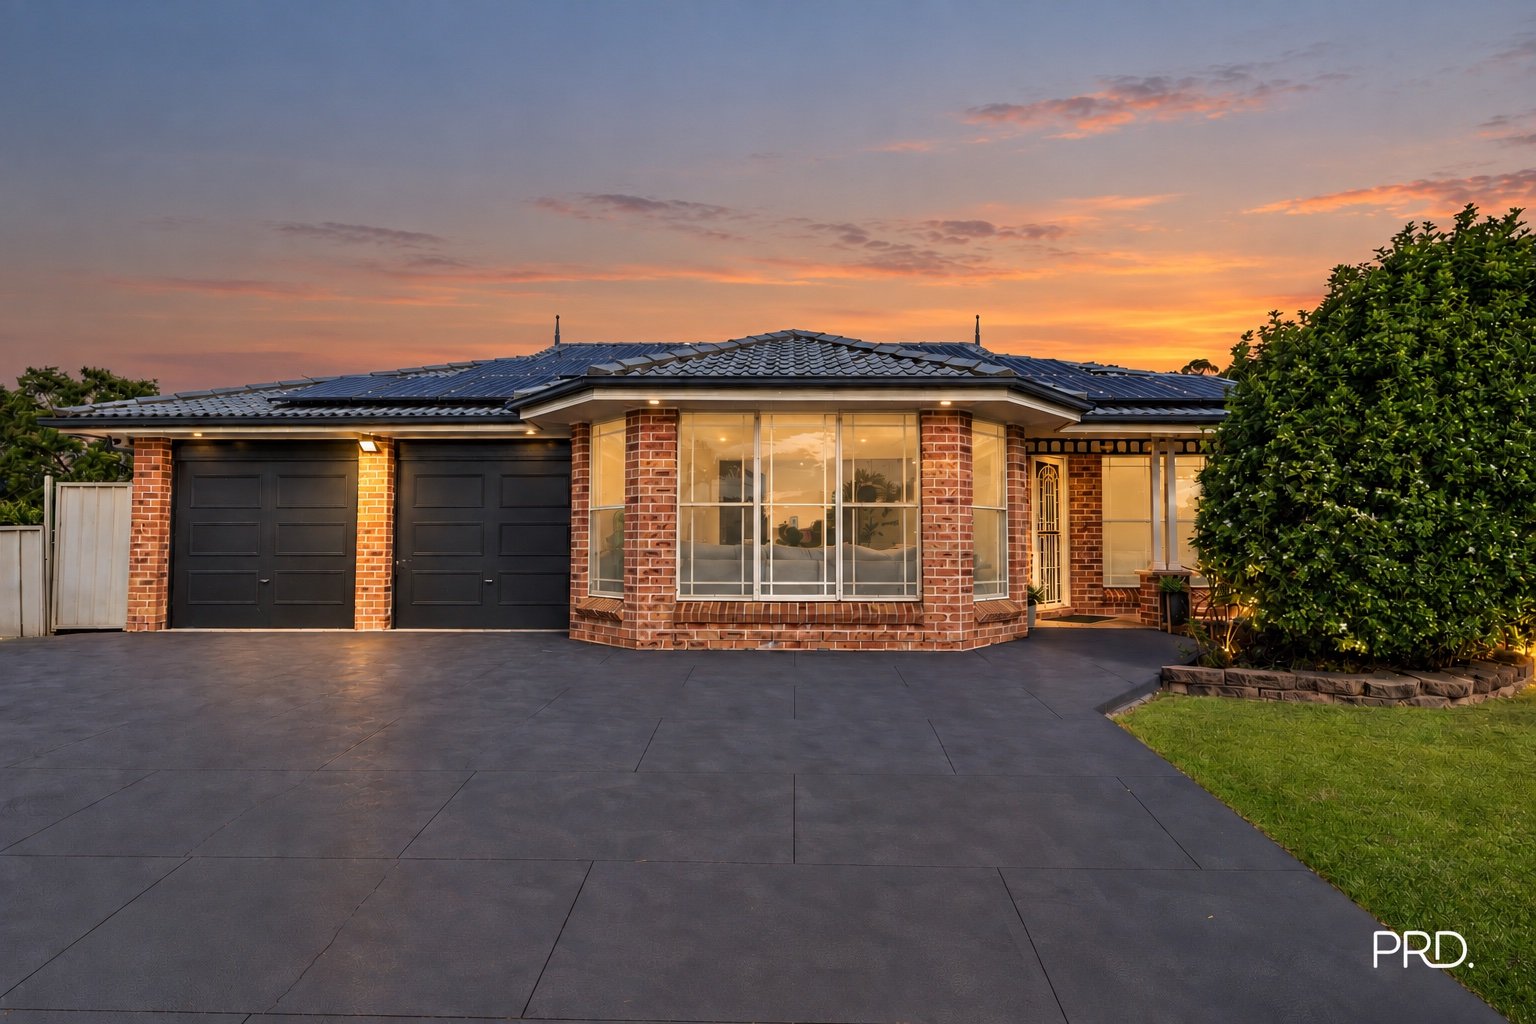
Welcome to 14 Woodlands Drive, Glenmore Park.
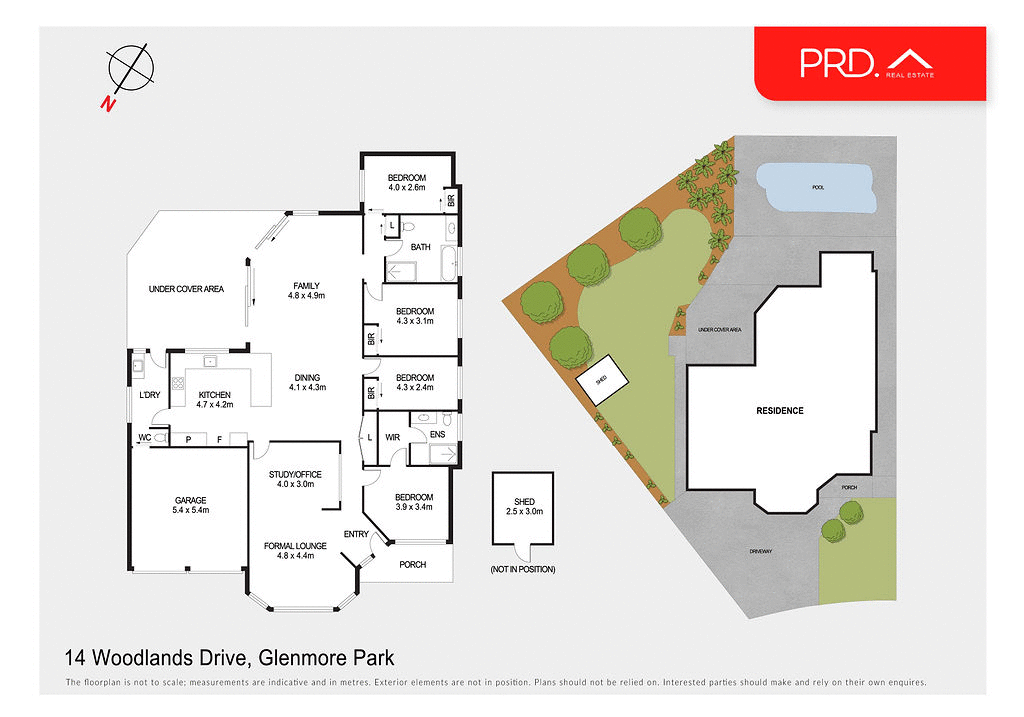
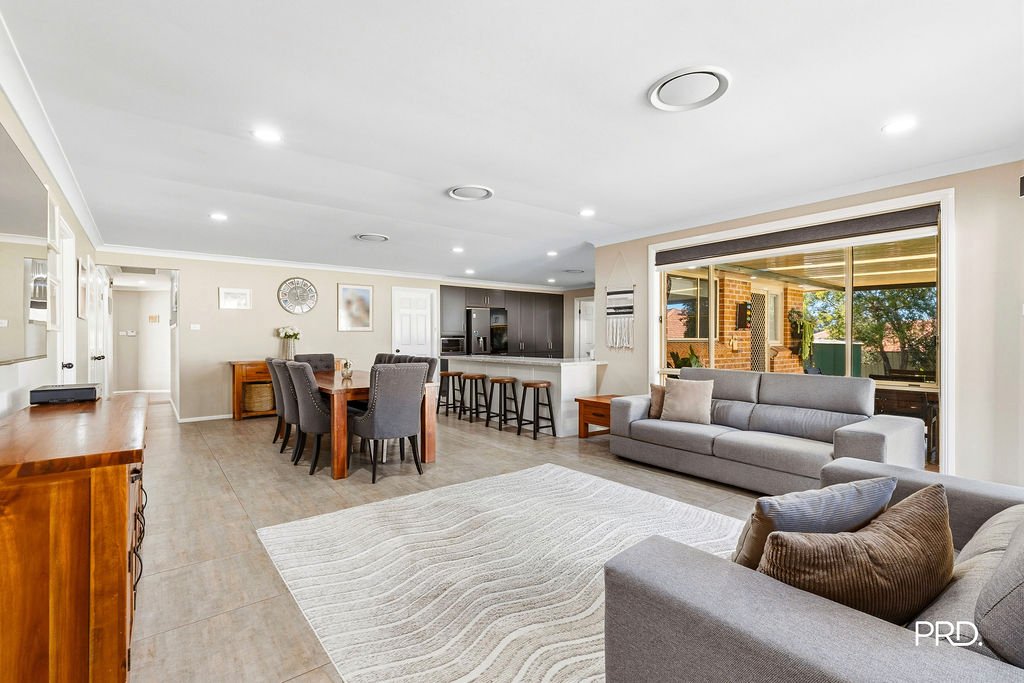
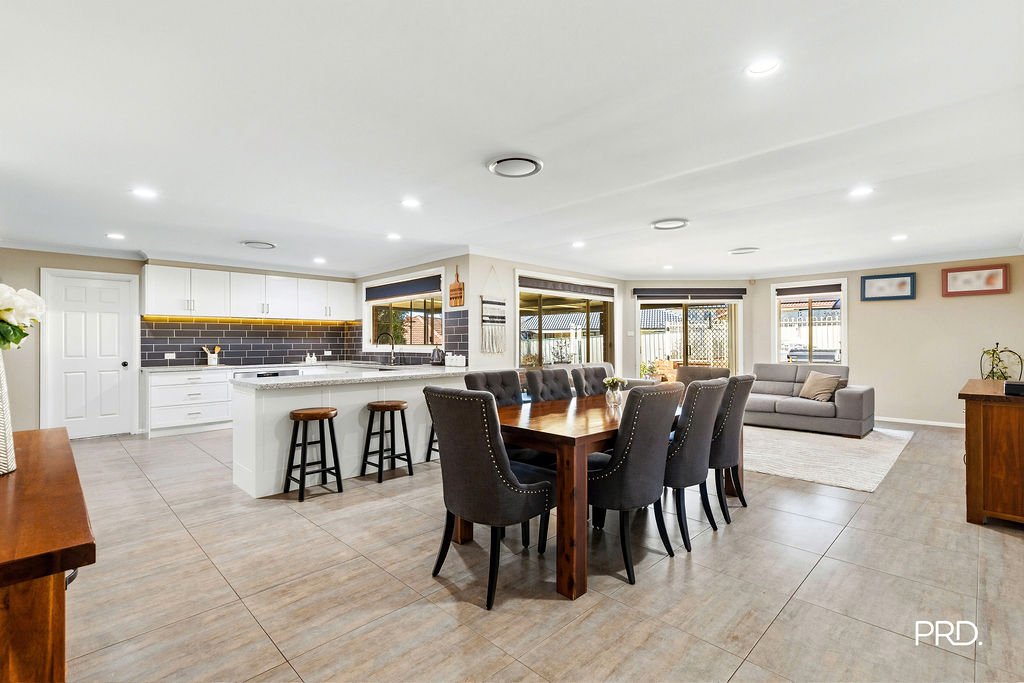
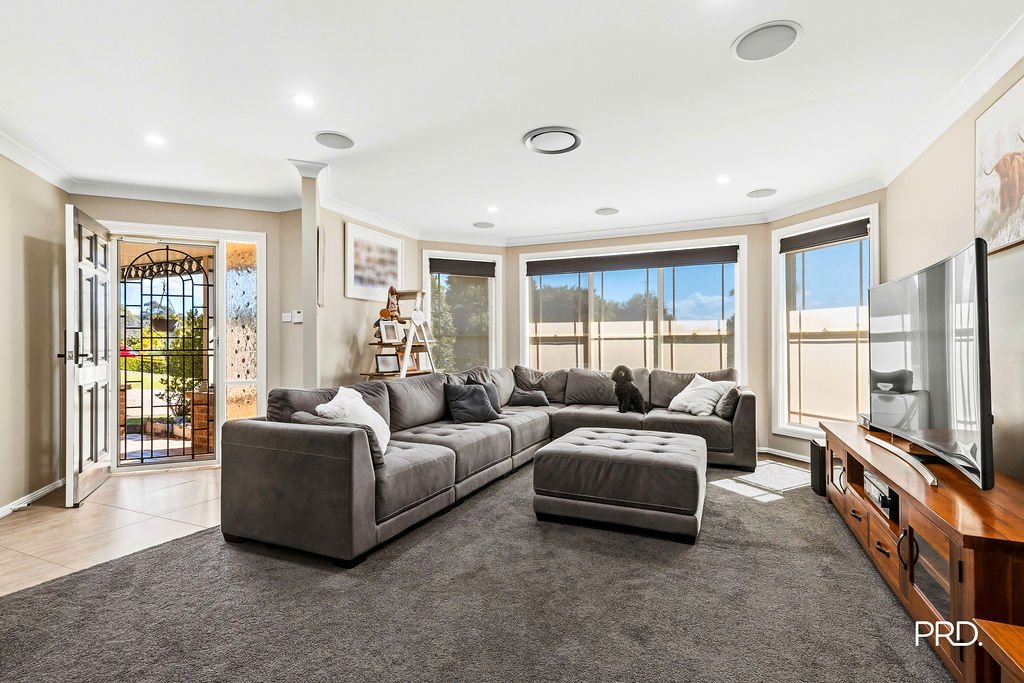
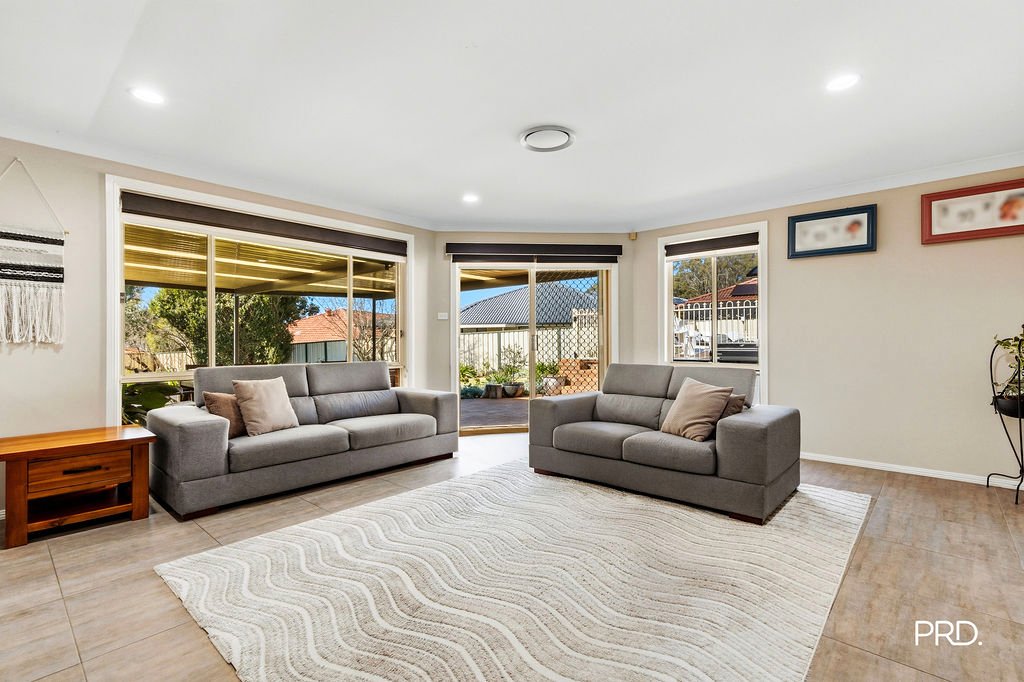
With 847sqm of land to enjoy, this four-bedroom home offers plenty of space for growing families. Two separate living areas, a dedicated home office and a central kitchen provide a flexible layout that works equally well for everyday living and entertaining.
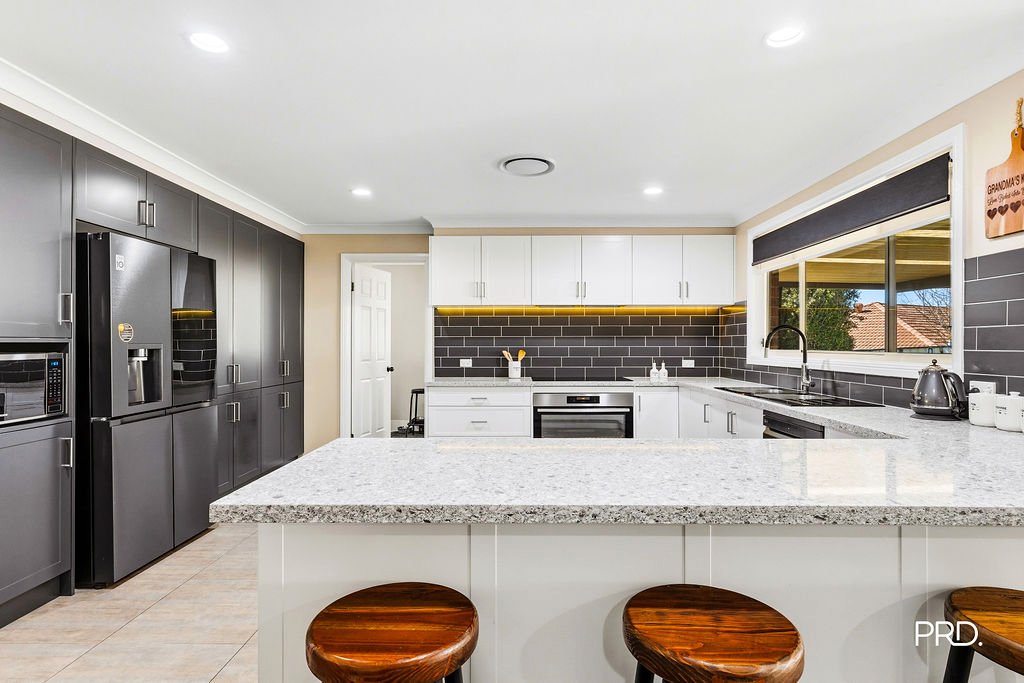
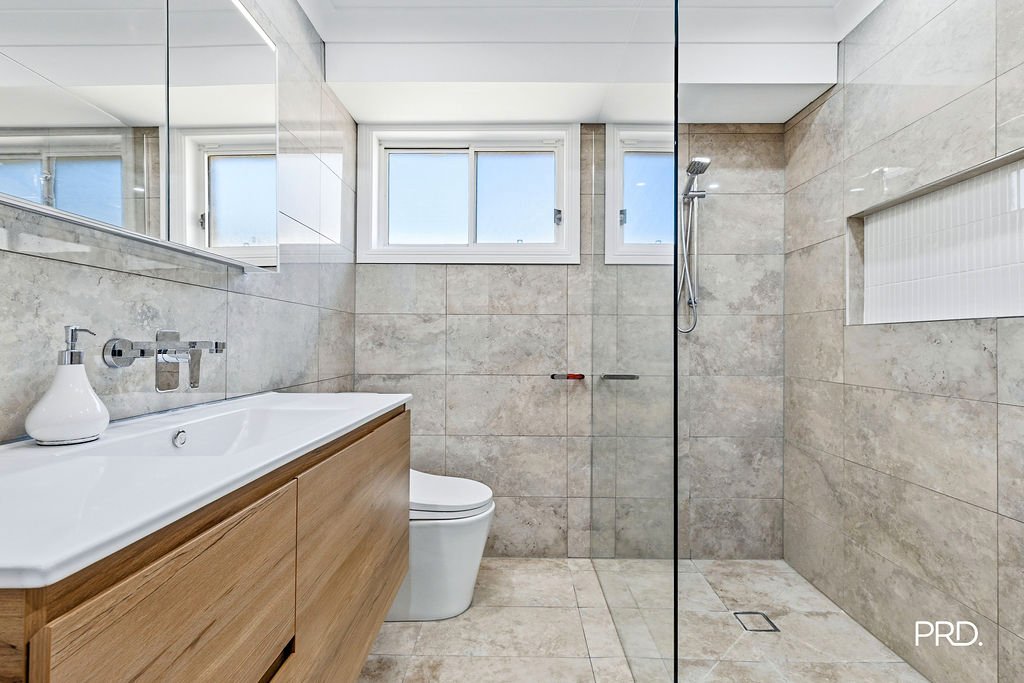
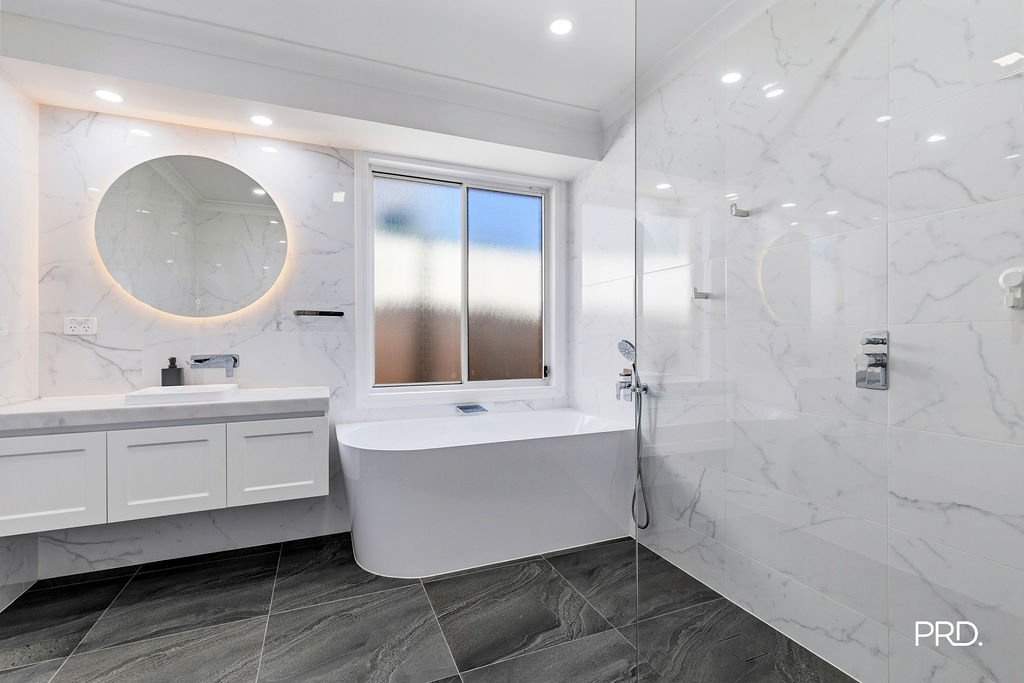
Inside, a number of thoughtful upgrades add both style and practicality, including a beautifully renovated main bathroom, private ensuite, ducted air conditioning, and a modern kitchen equipped with induction cooking and a pyrolytic oven. A substantial 40-panel solar system with two inverters further enhances the home's efficiency.
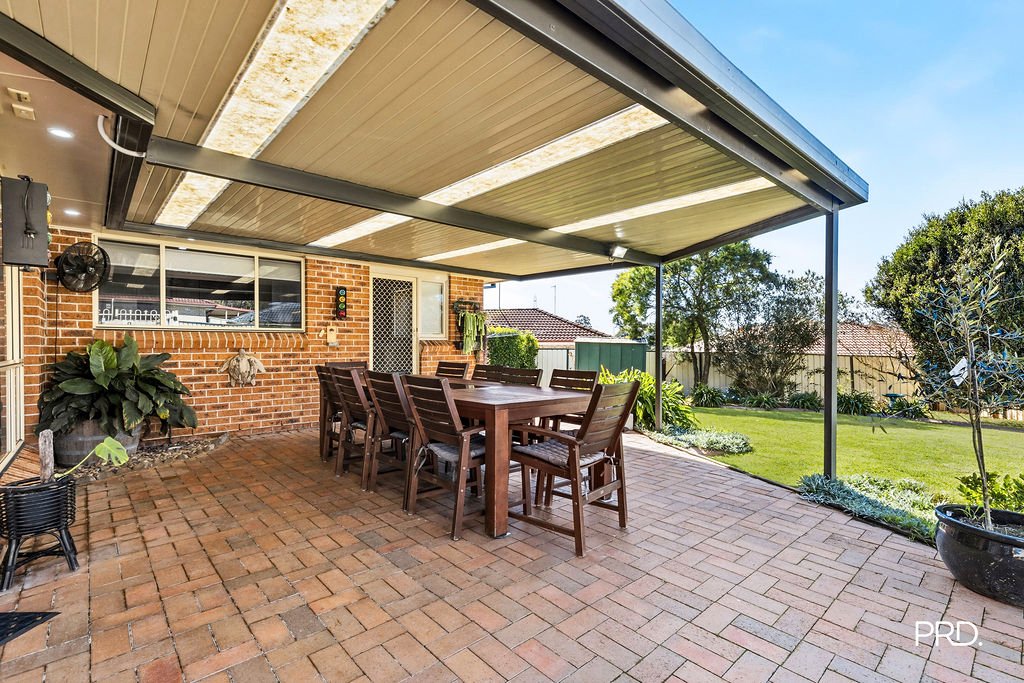
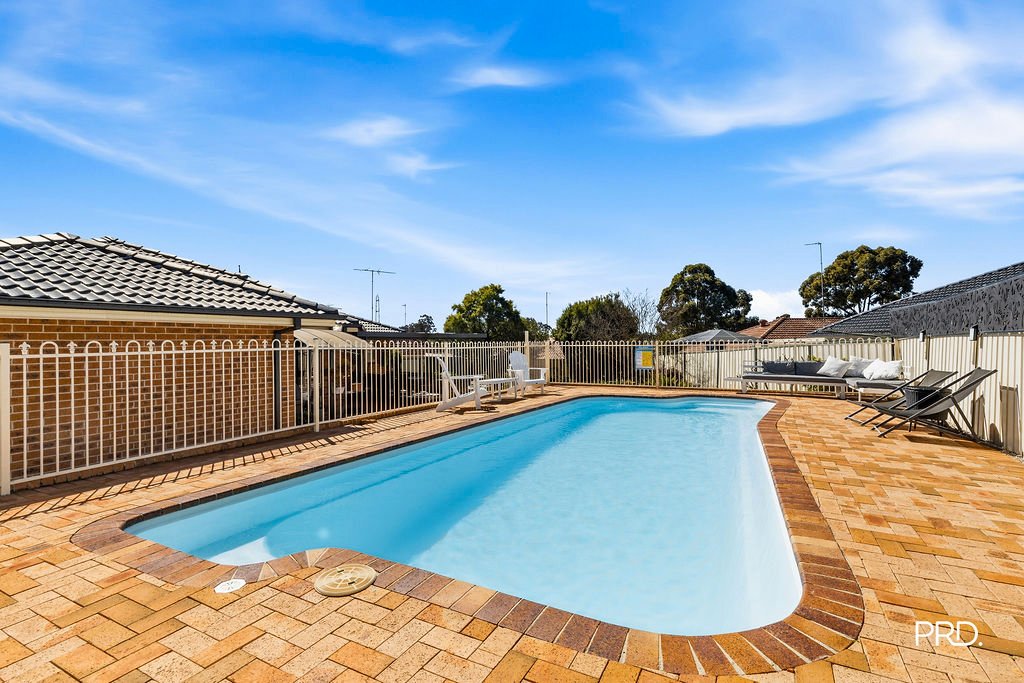
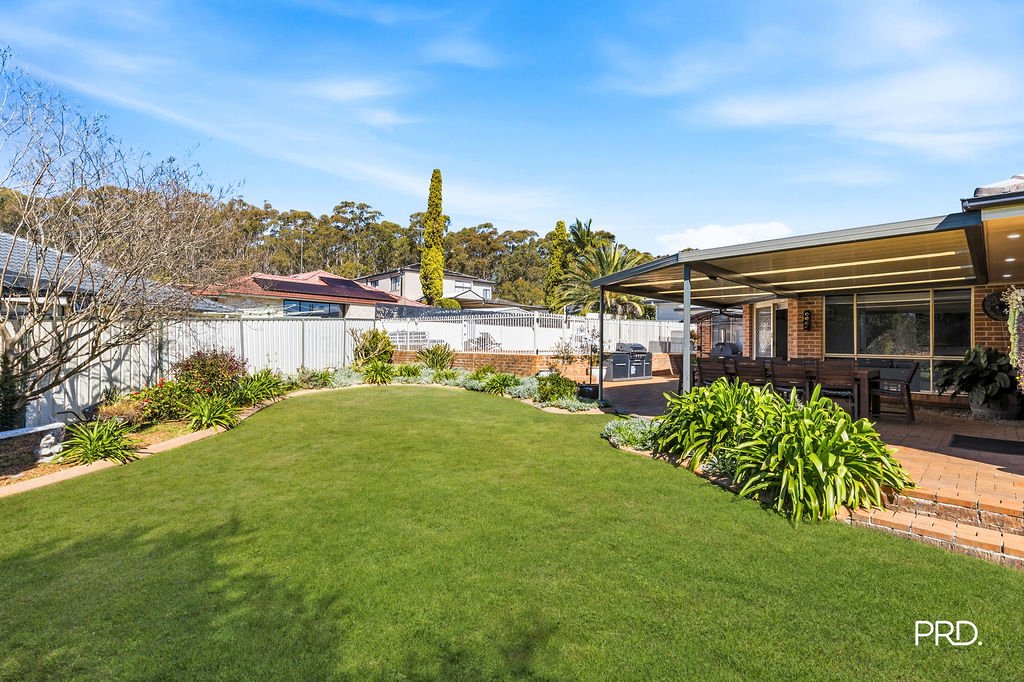
The backyard is equally impressive, with a large covered entertaining space overlooking the in-ground swimming pool and surrounding yard. Combined with a double garage, extensive additional parking, and a convenient position close to schools, shopping and public transport, the property offers plenty for families wanting more space both inside and out.
Standout Features Include:
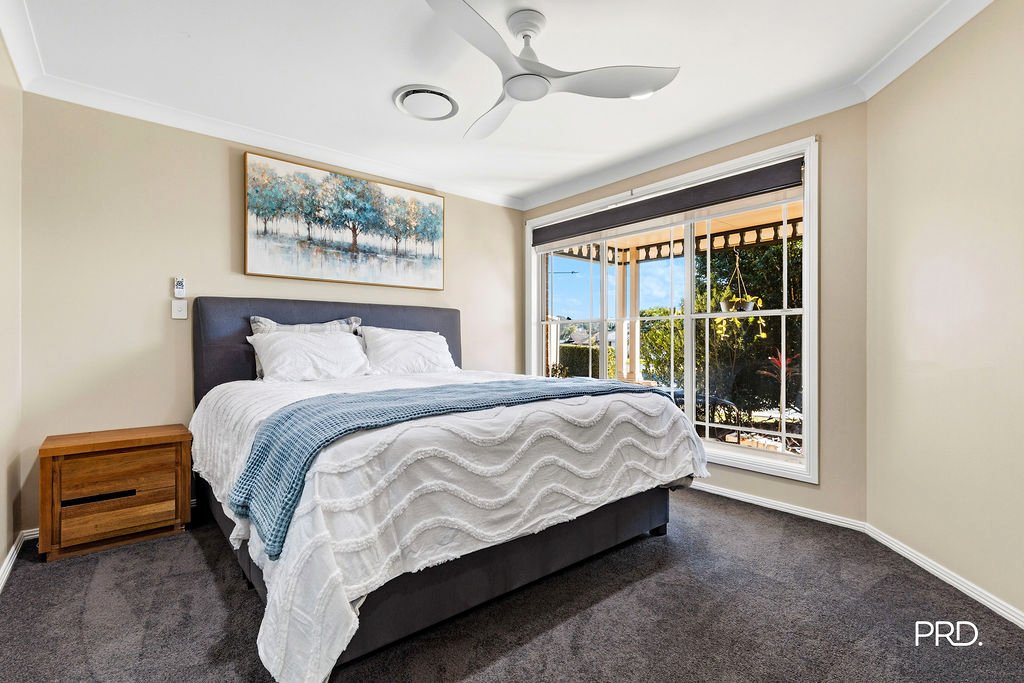
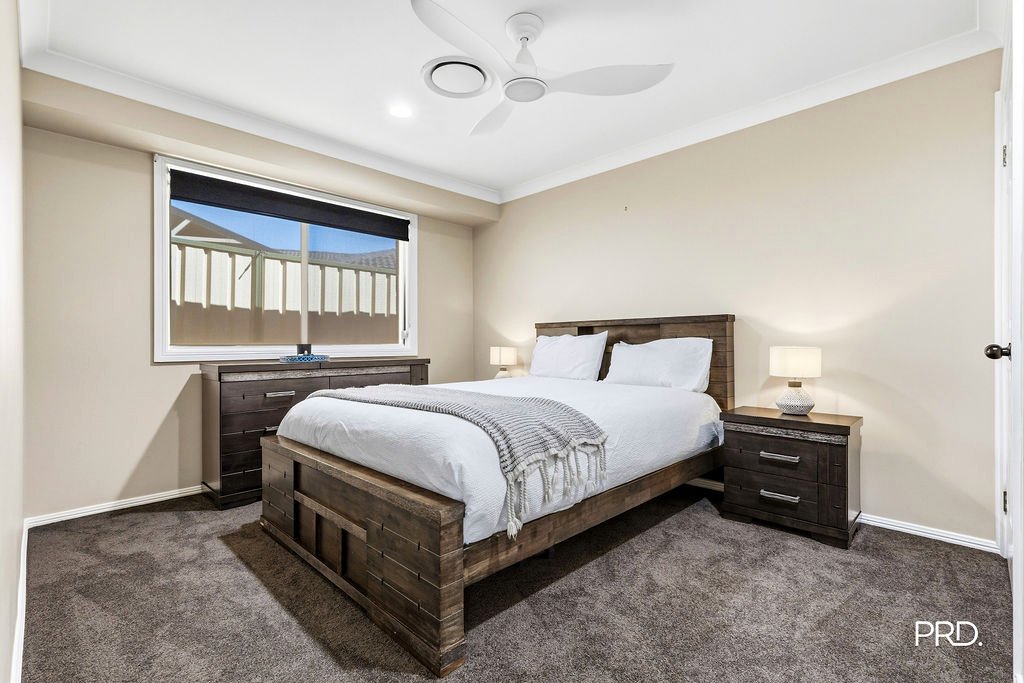
• Master bedroom with walk in robe, ceiling fan, and private ensuite
• 3 additional bedrooms with built in robes and ceiling fans
• Two separate living areas providing flexibility for family living
• Large dedicated home office
• Modern kitchen with generous storage and bench space
• Induction cooktop and pyrolytic self-cleaning oven
• Renovated main bathroom with contemporary finishes
• Internal laundry with separate toilet and external access
• Ducted air conditioning throughout
• Quality block-out and privacy blinds
• Instant gas heating with two gas connection points
• 40 solar panels supported by two inverters
• Covered outdoor entertaining area
• In-ground swimming pool with glass filtration and chlorinator system
• Generous 847sqm block
• Double garage
• Additional off-street parking accommodating up to six vehicles
• Recently replaced gutters and restored roof
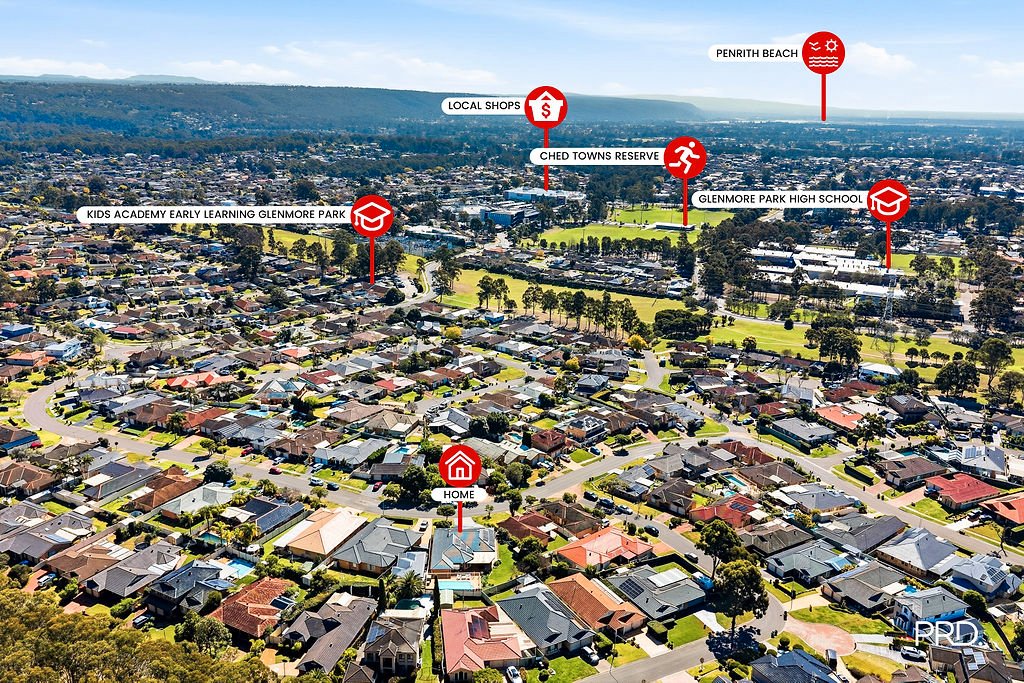
• Convenient access to local schools, shops, and bus services
• Council: $2752.49 pa
• Water: $866.12 pa
Proximity To:
• Glenmore Park High School - 600m
• Glenmore Park Mediclinic - 800m
• Glenmore Park Town Centre - 1km
• Bethany Catholic Primary School - 1.1km
• Glenmore Village - 1.8km
• Glenmore Park Public School - 2.1km
• Nepean Hospital - 7.6km
• Western Sydney International Airport - 18kms
For further information on this property, please contact Cristina Bartuccio on 0460 890 704.
Don't miss out on all new listings advertised first on social media!
@cristinabartuccioprdrealestate
Disclaimer: We have been furnished with the above information however, PRD Penrith, PRD Blue Mountains & PRD Glenmore Park gives no guarantees, undertakings or warnings concerning the accuracy, completeness or up-to-date nature of the information provided. All interested parties are responsible for their own independent enquiries in order to determine whether or not this information is in fact accurate.
Agents

Nearby Schools
About glenmore park
median House price
1267500suburb growth
5.6%median House rent
780suburb rental yield
3.2%Similar Properties
Source: Suburb Flyover Report Series, APM Pricefinder. PRD does not give any warranty in relation to the accuracy of the information contained in this report. If you intend to rely upon the information contained herein, you must take note that the Information, figures and projections have been provided by various sources and have not been verified by us. We have no belief one way or the other in relation to the accuracy of such information, figures and projections. PRD will not be liable for any loss or damage resulting from any statement, figure, calculation or any other information that you rely upon that is contained in the material. Prepared by PRD Research © All medians and volumes are calculated by PRD Research. Use with written permission only. All other responsibilities disclaimed.