3 /
10
Mckean
Road
scarness
QLD,
4655
$495,000
 2
 1
 1


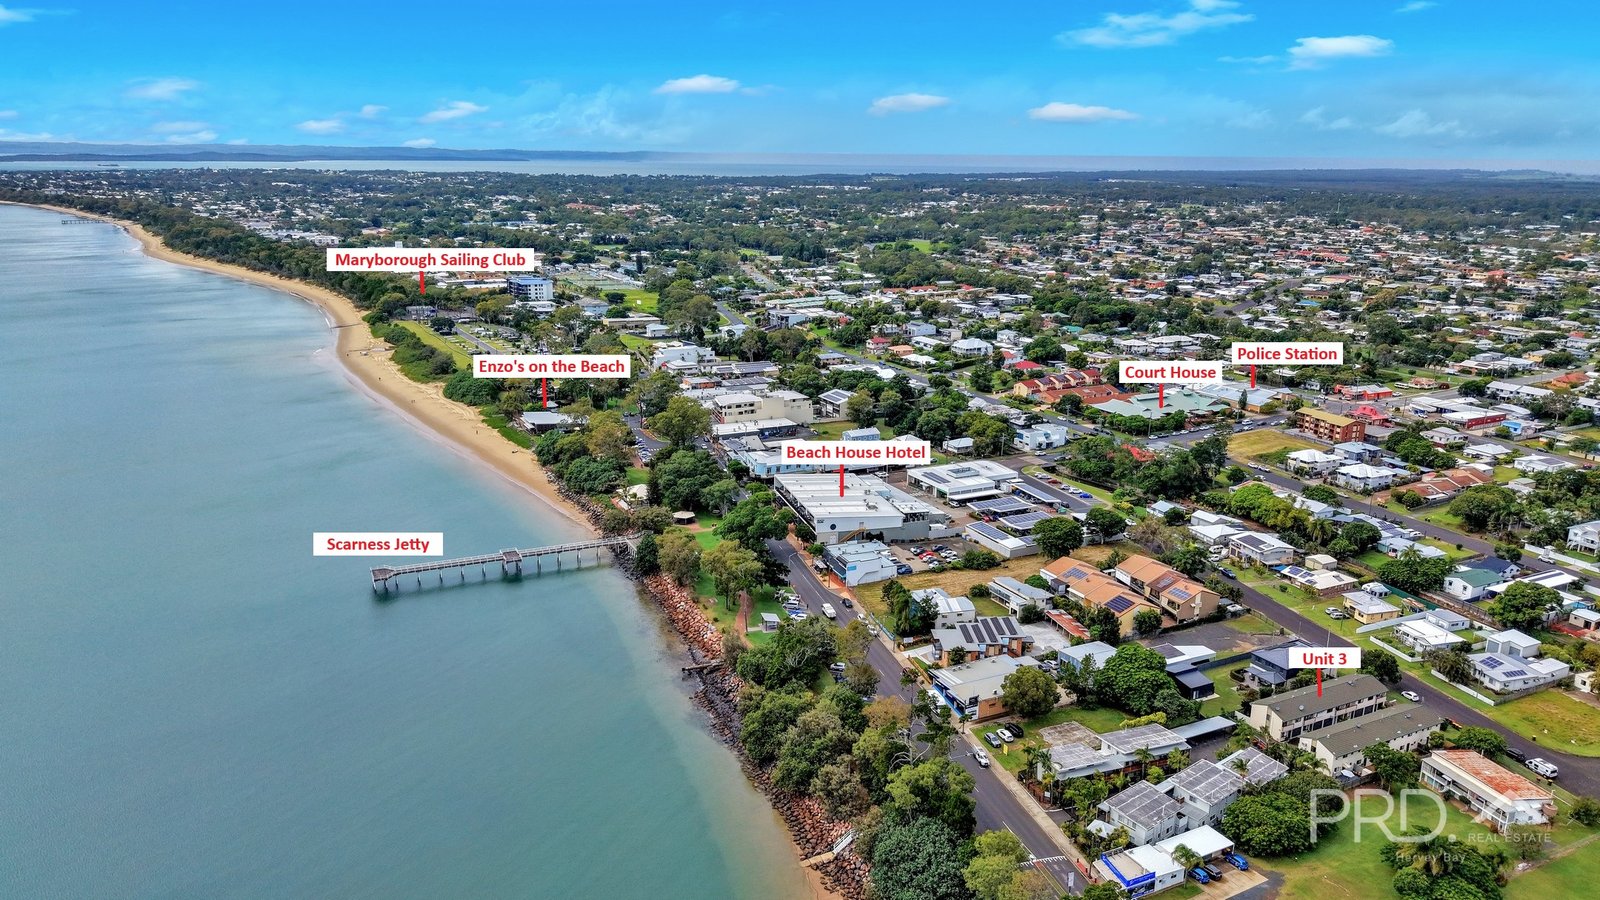
JUST 1 STREET TO BEACH - 2 BEDROOM TOWNHOUSE - WALK TO PUB - PRIVATE COURTYARD - AIR CONDITIONED - LOCK UP GARAGE
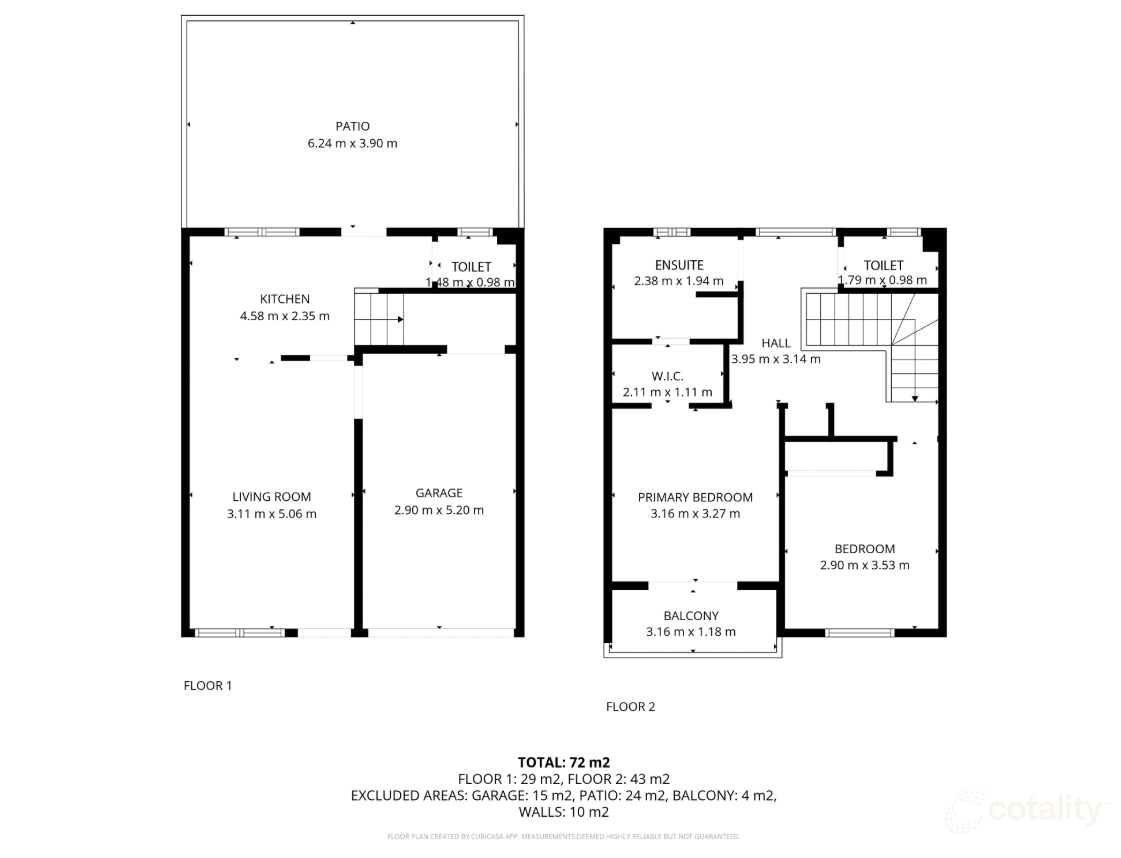
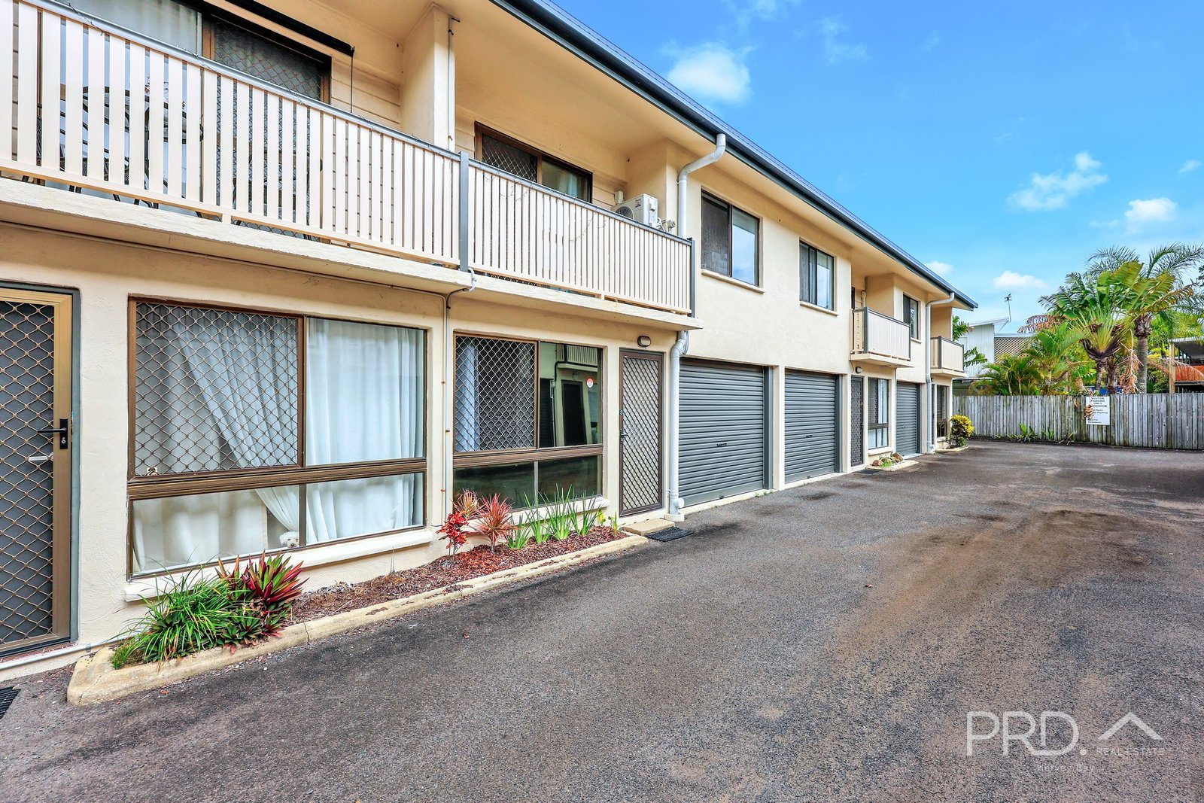
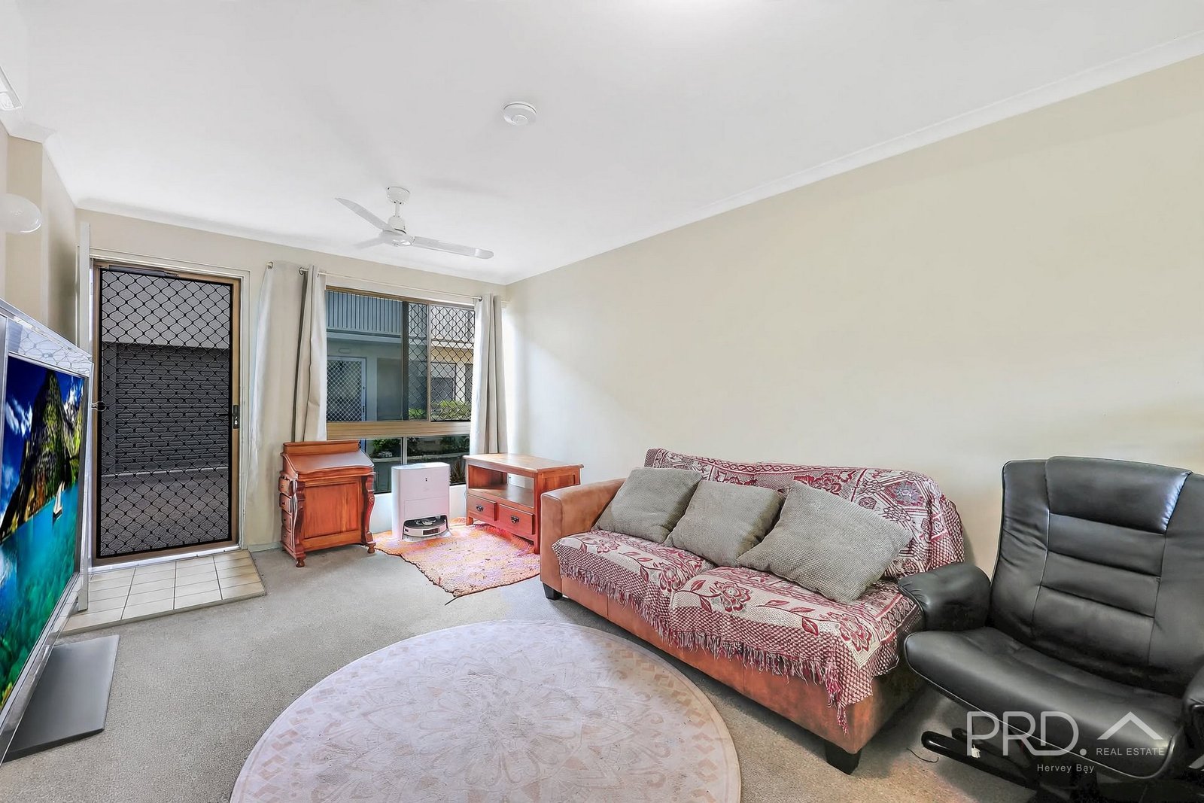
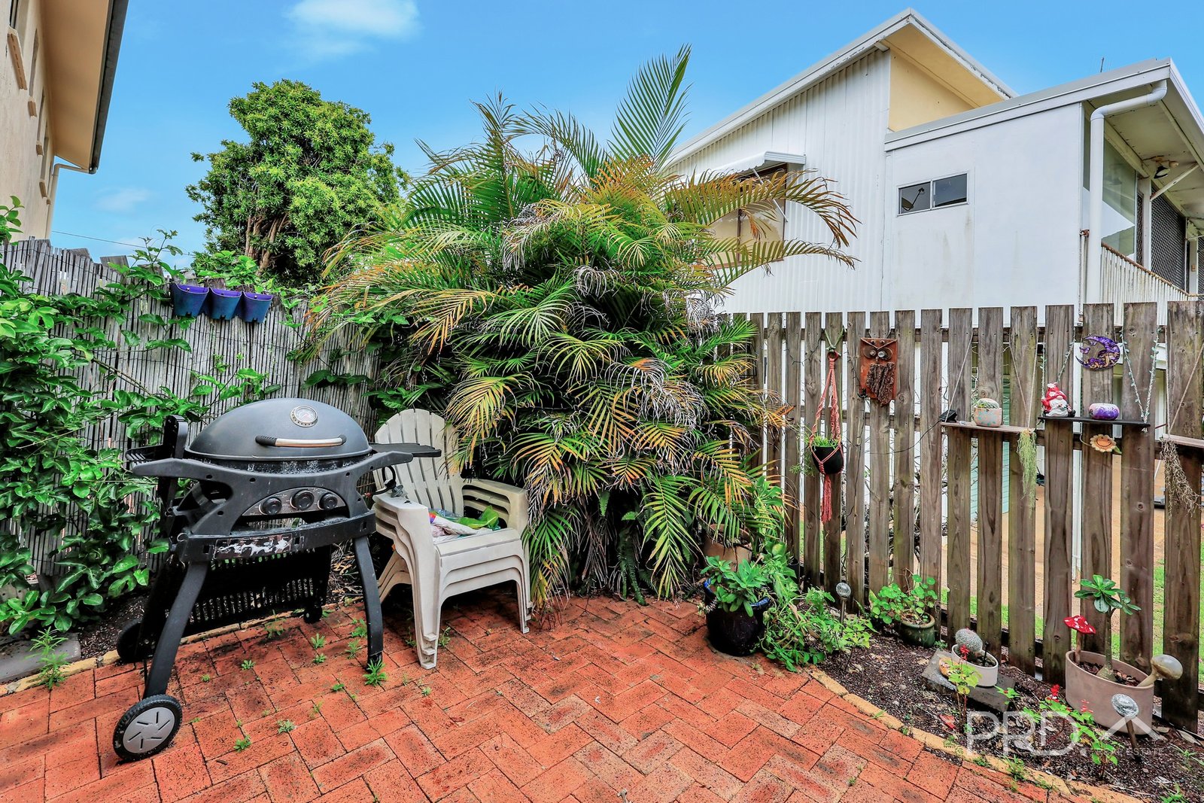
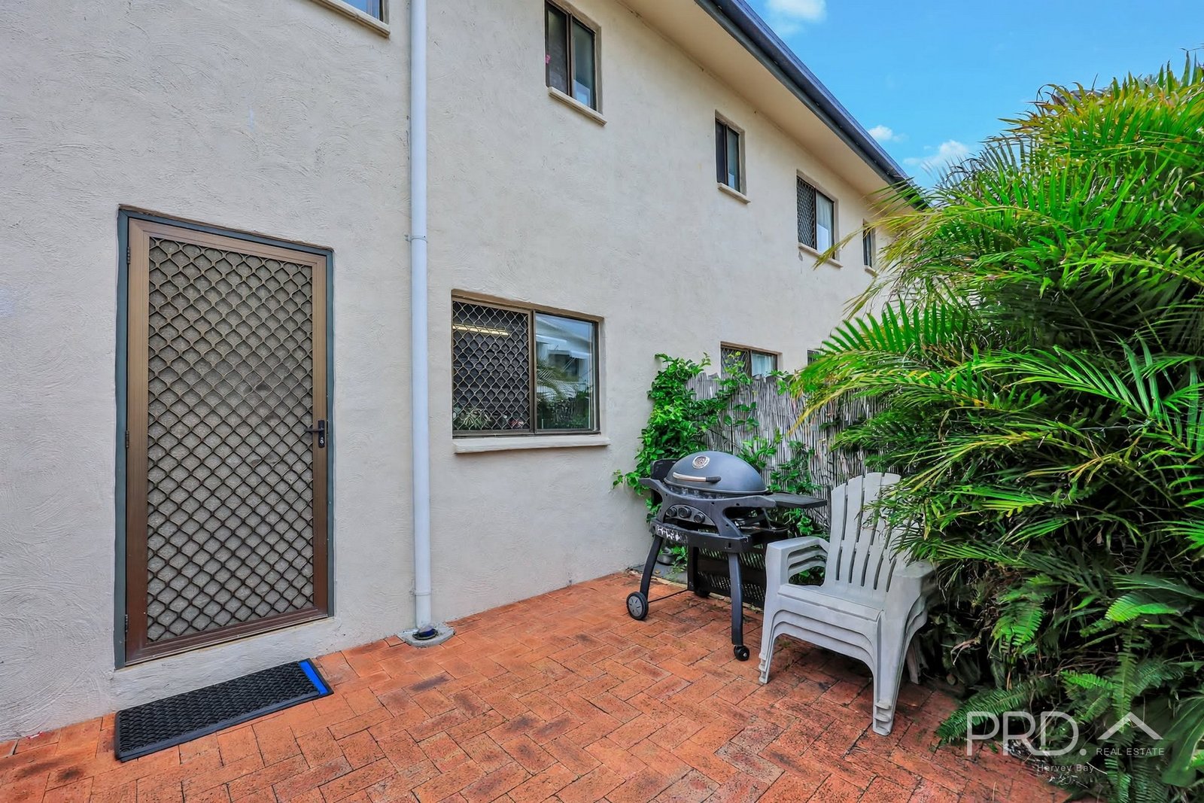
Enjoy the best of beachside living with this well appointed 2 bedroom townhouse, ideally positioned just one street from the Esplanade. Offering a practical layout, private courtyard and low maintenance living, it's an excellent choice for an owner occupier or investor.
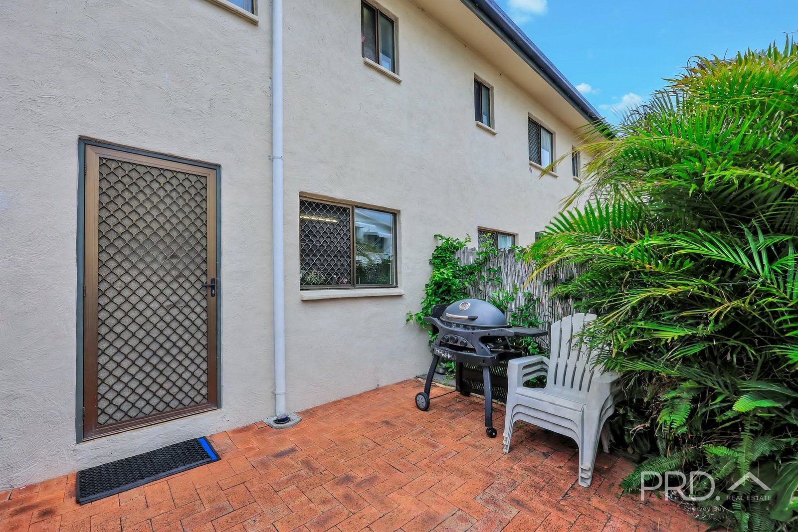
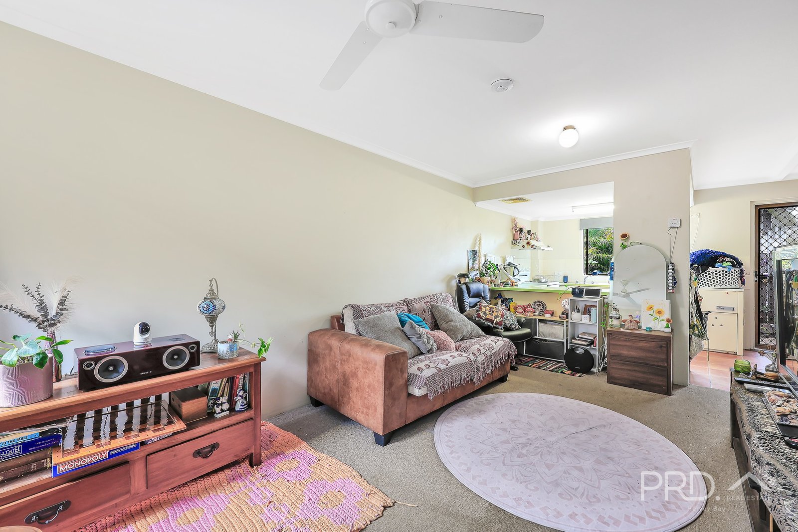
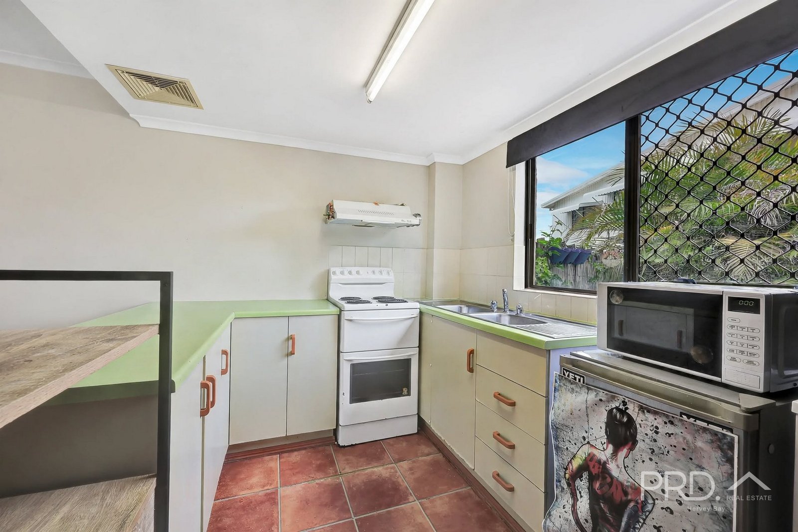
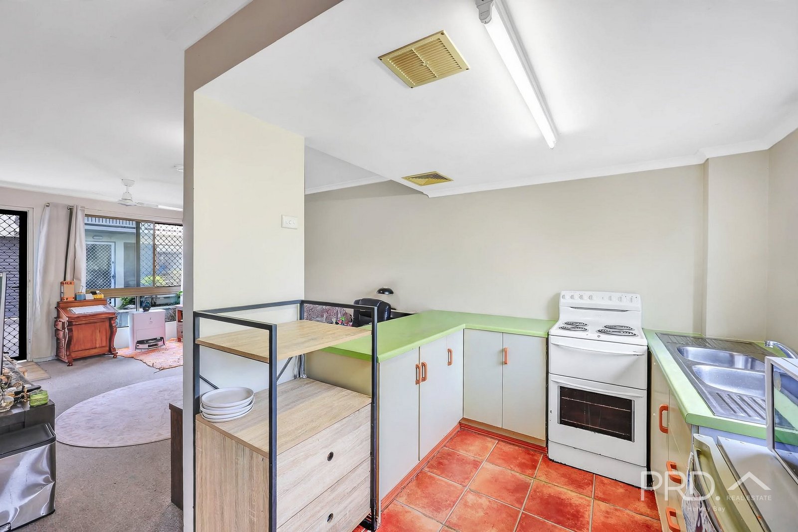
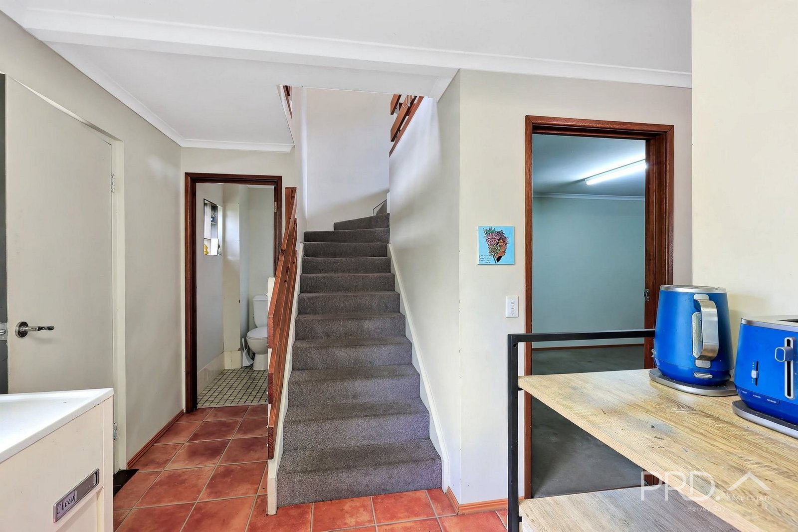
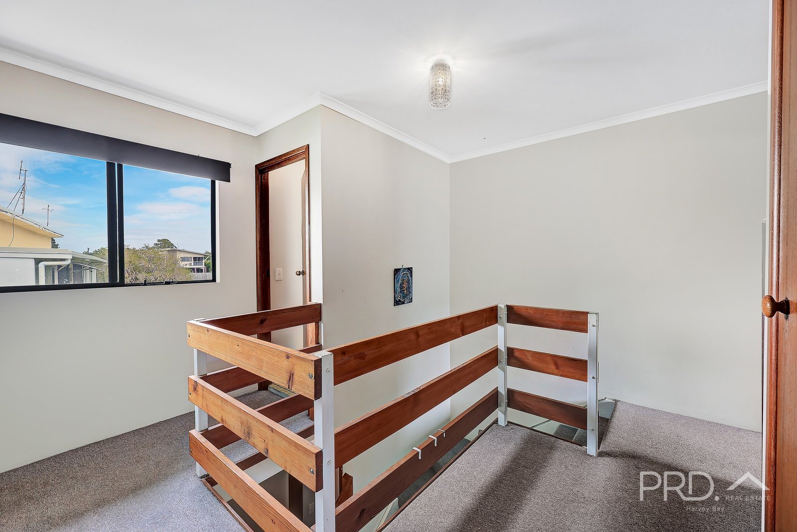
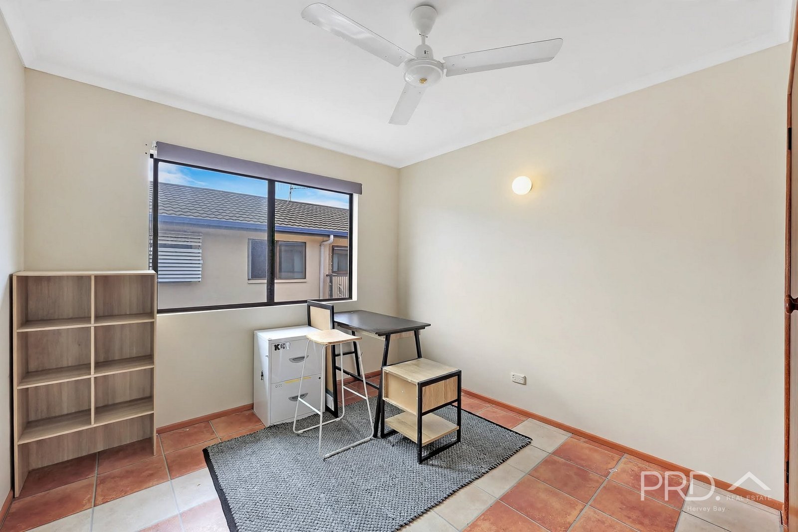
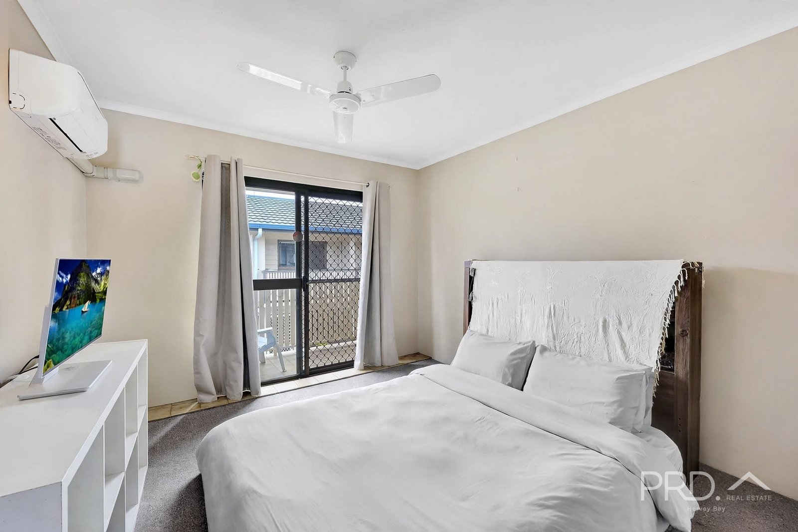
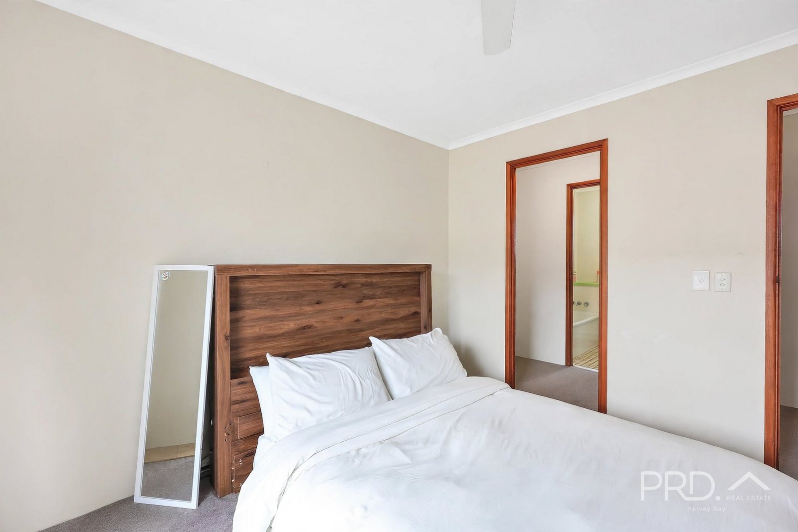
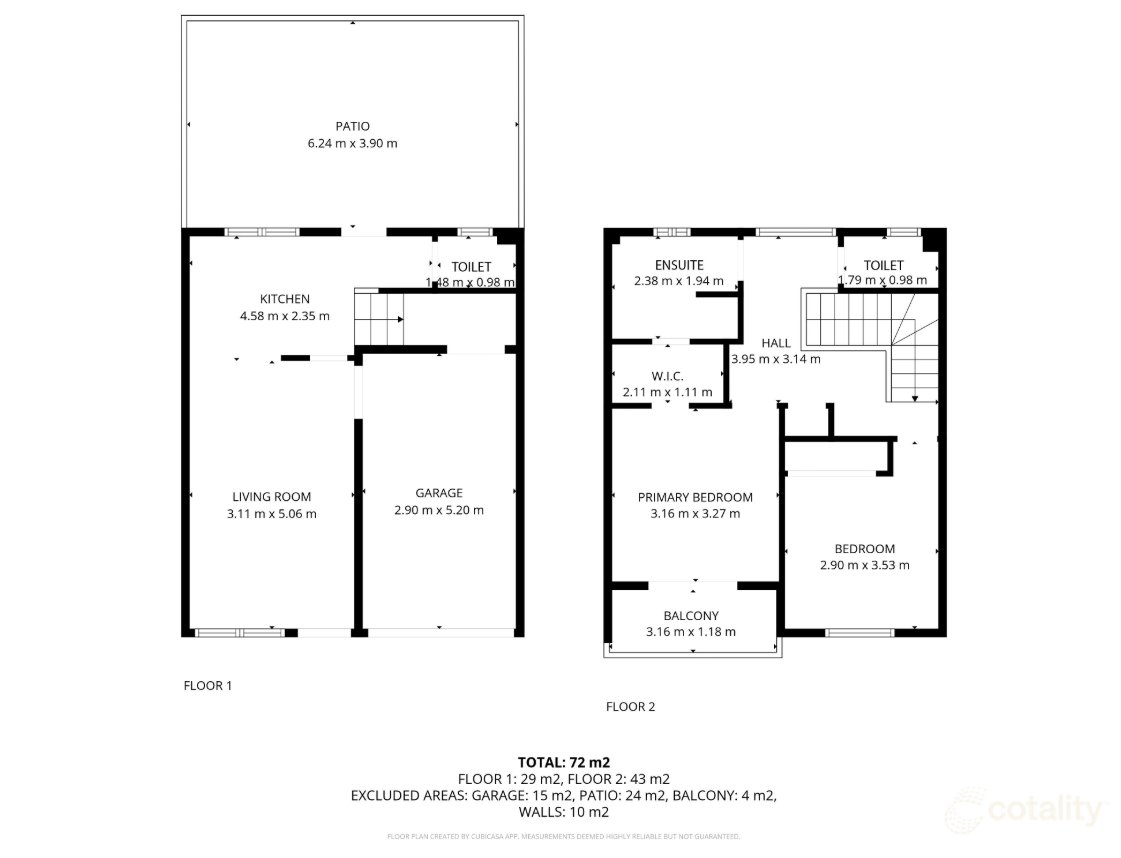
The downstairs area features an open-plan kitchen with servery and breakfast bar, living and dining space flowing seamlessly to a private courtyard, perfect for relaxing or entertaining. Upstairs, two generously sized bedrooms provide comfortable accommodation, with the main bedroom featuring a walk-in robe and private balcony.
• Two generously sized built in bedrooms
• Main bedroom with walk-in robe and private balcony
• Open-plan kitchen, living and dining area
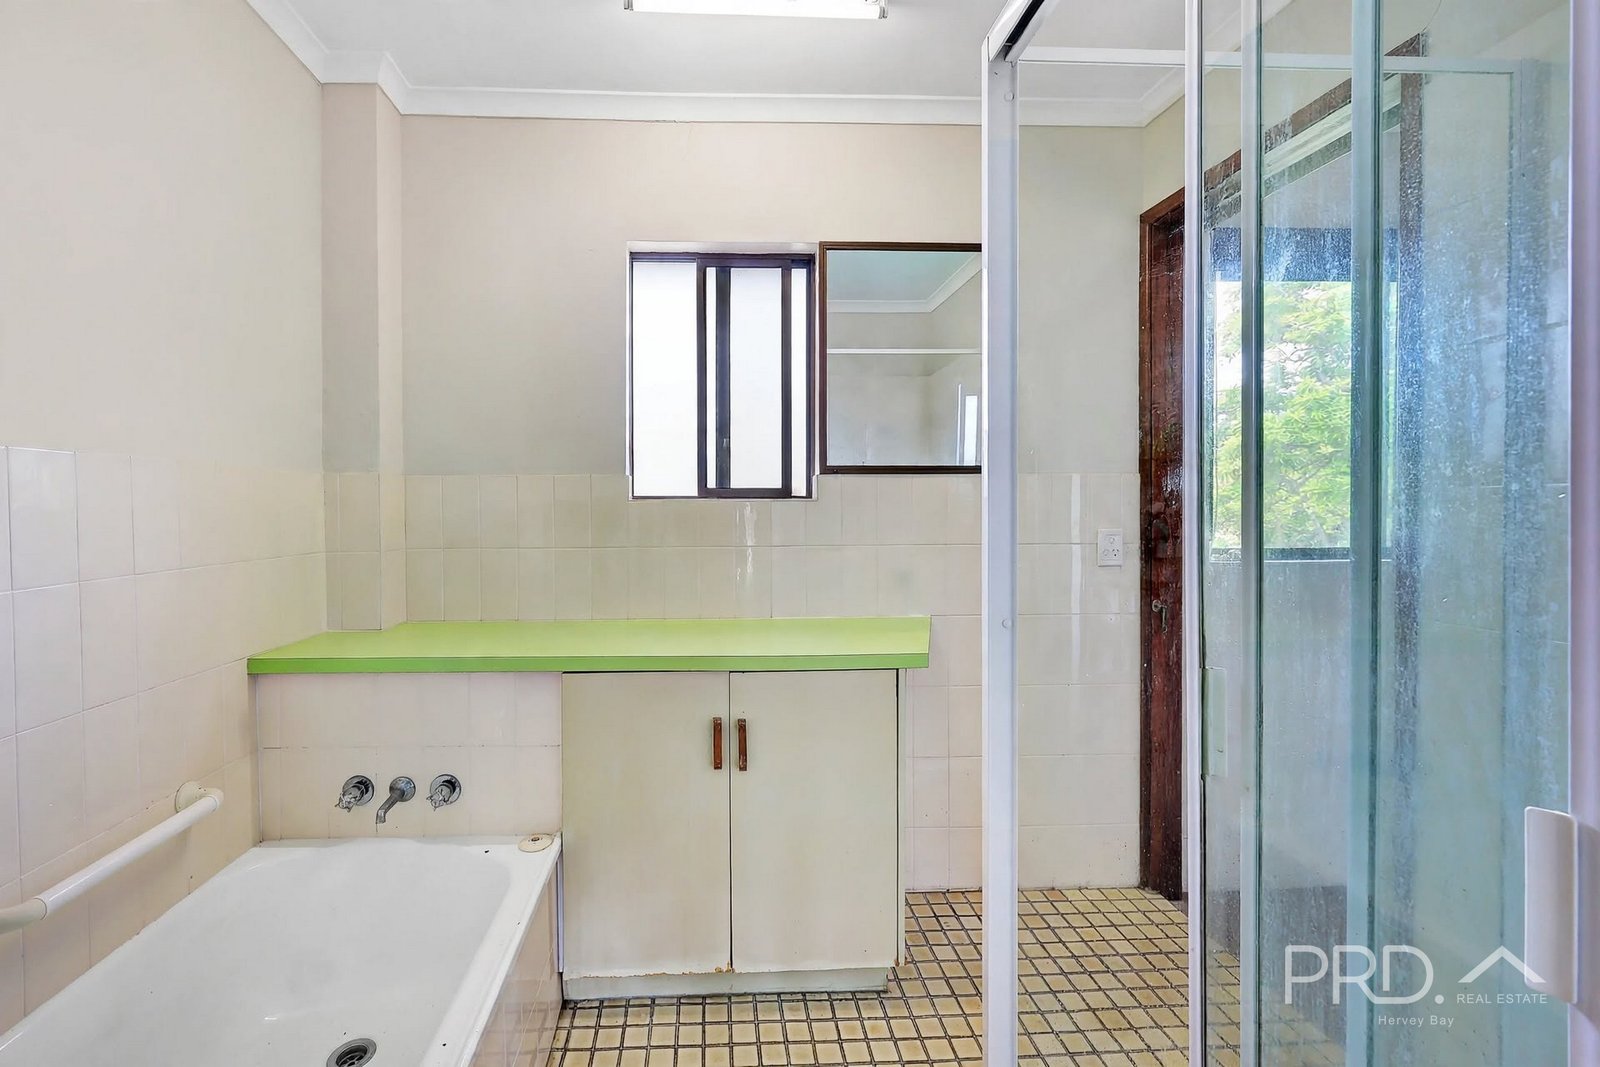
• Two-way bathroom plus an additional downstairs toilet
• Private courtyard and air conditioning and ceiling fans
• Single lock-up garage with internal access
• Low body corporate fees are only $65 per week
• Currently leased at $490 per week
Conveniently located close to the Esplanade, beautiful beaches, local shops and cafés, this townhouse offers an enviable coastal lifestyle in a popular Hervey Bay location.
Inspections are by appointment - Please contact Jim McKay on 0418 717 341 / jimmckay@prd.com.au
Agents
Nearby Schools
About scarness
median House price
732500suburb growth
10.2%median House rent
560suburb rental yield
4.0%Similar Properties
Source: Suburb Flyover Report Series, APM Pricefinder. PRD does not give any warranty in relation to the accuracy of the information contained in this report. If you intend to rely upon the information contained herein, you must take note that the Information, figures and projections have been provided by various sources and have not been verified by us. We have no belief one way or the other in relation to the accuracy of such information, figures and projections. PRD will not be liable for any loss or damage resulting from any statement, figure, calculation or any other information that you rely upon that is contained in the material. Prepared by PRD Research © All medians and volumes are calculated by PRD Research. Use with written permission only. All other responsibilities disclaimed.